
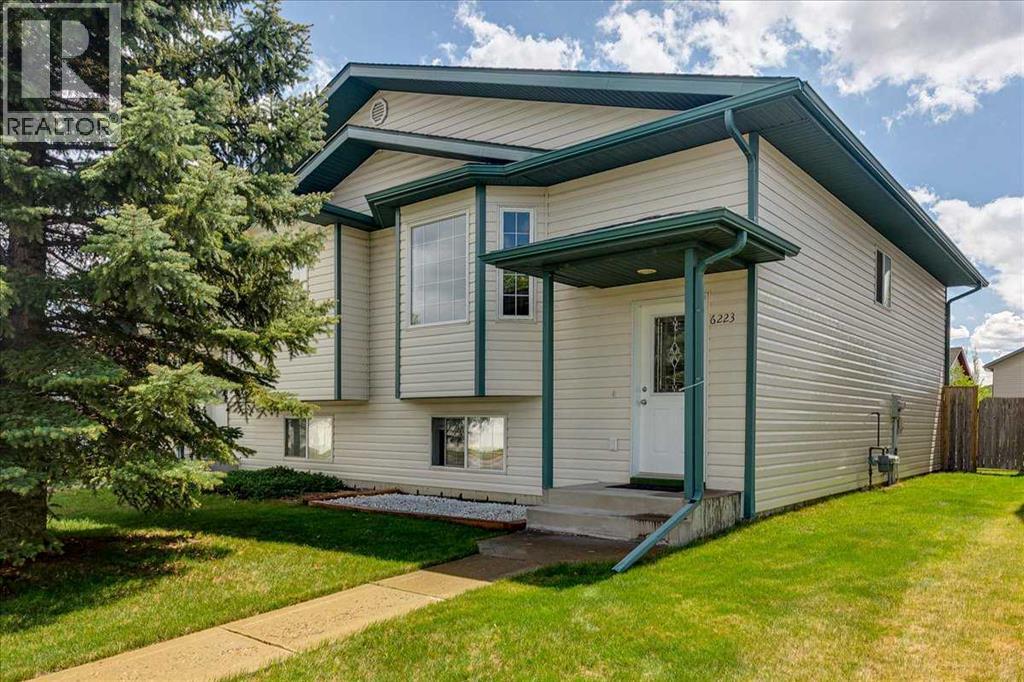
6223 Orr Drive
Red Deer, Alberta
Welcome to this beautifully maintained semi-detached home—an excellent opportunity for first-time homebuyers, investors, or those looking to downsize. Pride of ownership is evident throughout this neat and move-in-ready property. Recent upgrades include a new electric range (stove), hood fan, and all light bulbs replaced in May 2026. The entire home was professionally painted in May 2026, creating a fresh and modern feel. The carpeting was professionally replaced in 2022, and the home is equipped with TELUS Pure-Fibre internet service (2026) for fast and reliable connectivity. Large windows throughout the home fill the living spaces with abundant natural light, while the spacious front entry offers a warm and welcoming first impression for family and guests. The main floor features a bright living area with ceiling fan(s), along with a convenient 2-piece bathroom with a large mirror; and a flex room—perfect for a home office or additional living space, smaller bedroom with closet, perfect for den, playroom or baby’s room. A spacious, and a well-designed kitchen has a pantry, backsplash, large window, and plenty of counter space. Lots of room and space for that dining room set and patio doors leading to a good-sized deck (about 10’ x 12’). Downstairs offers 3 bedrooms with large windows and good-size built-in closet organizers, a full 4-piece bathroom with a large mirror, laundry/mechanical room, and under stair storage space. The mechanical room has two hot water tanks; one tank is dedicated to downstairs under-floor heating. No chilly rooms downstairs. Cozy and comfortable living! Spacious front and back yard which is fully fenced for your privacy and hosting! Enjoy the space room to park 2 vehicles in the back for off street parking. This home located on a large lot with rear alley access connecting easily to the main road. Located on a well-connected collector road, this property offers immediate access to public transit (bus stop nearby), parks, trails, and sports fields. Schools, shopping, gas stations, pharmacies, and the nearby Flying J are all just minutes away. Plus, quick access to Highway 2 (Edmonton – Calgary corridor) makes commuting easy and accessible. Well-kept, and priced to sell—this home offers incredible value and a lifestyle of suitability. Don't miss viewing this lovely home today that shows well – “A Score"! Don’t miss this opportunity! (id:63476)
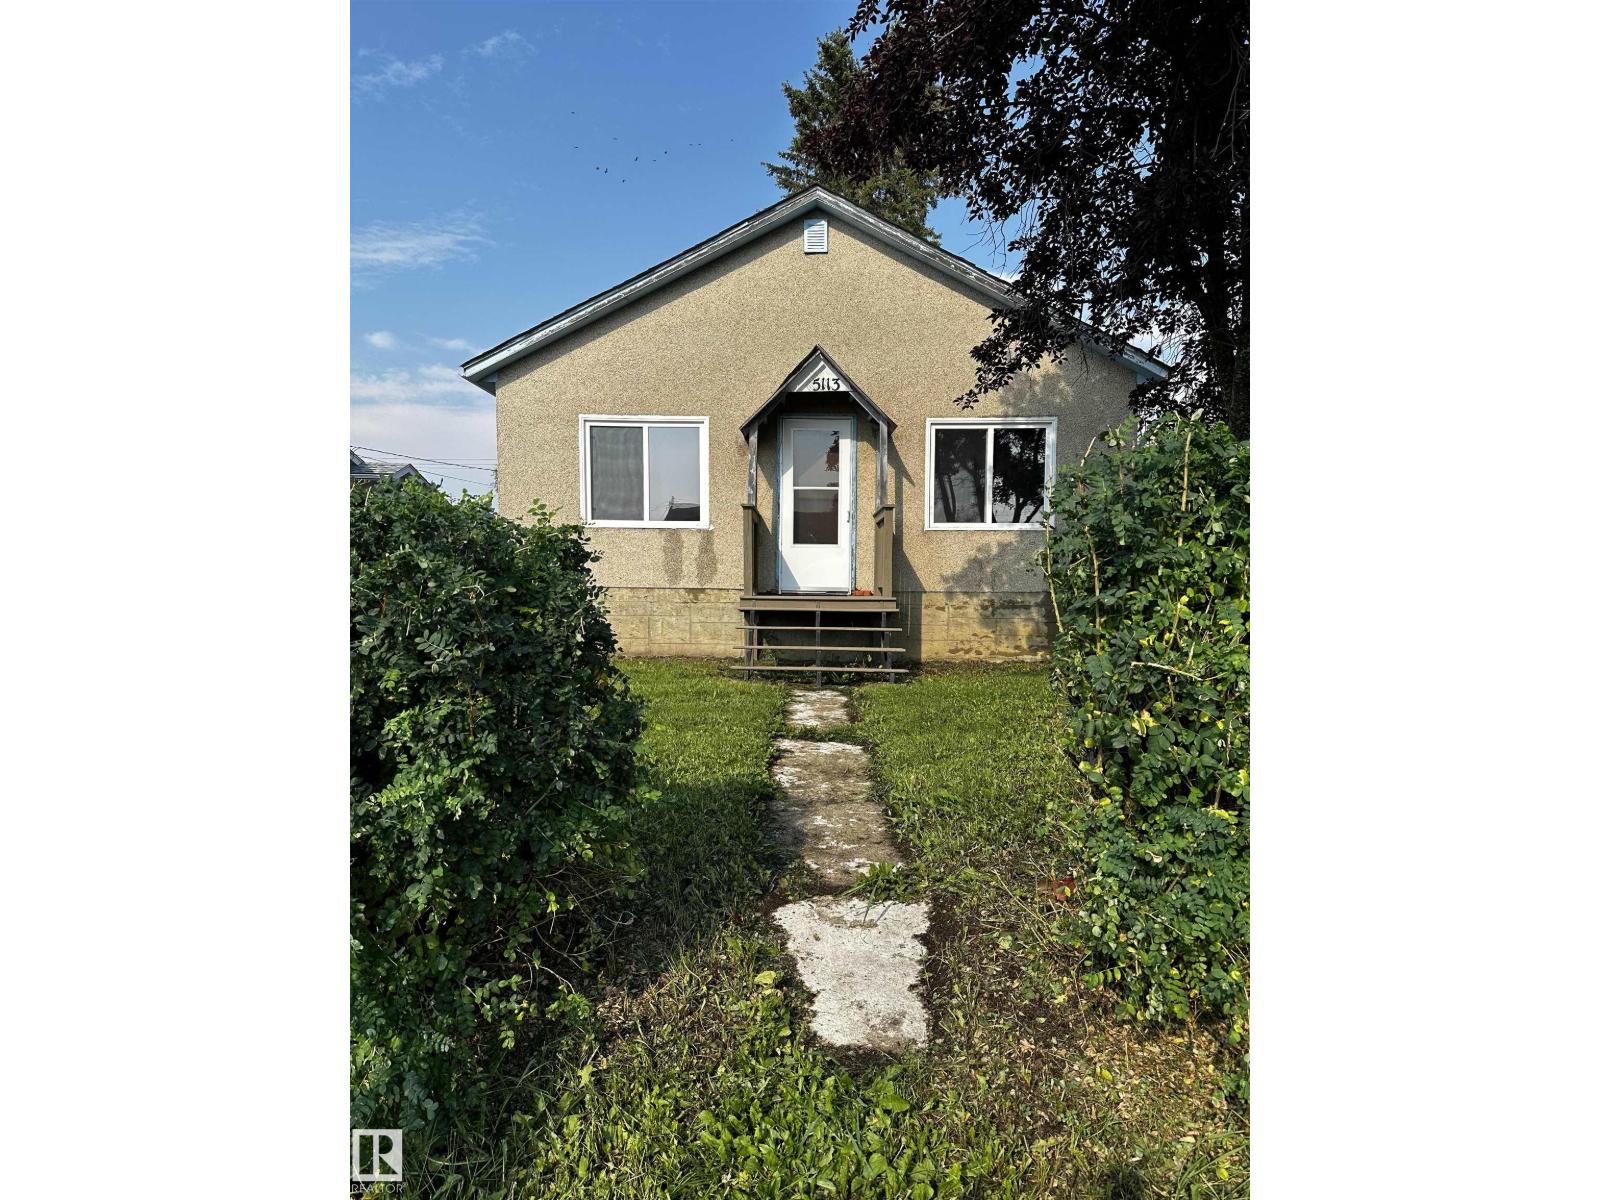
5113 Fifth St
Boyle, Alberta
This delightful 2- bedroom, 1-bath home with a versatile flex or guest room in the village of Boyle is an ideal starter property or rental investment. It boasts major renovations throughout like new windows, an upgraded kitchen and bathroom, and new flooring in all the main living areas. The unfinished basement houses the laundry and mechanical systems, and provides additional room for storage or hobby space. The efficient layout of this home makes for a comfortable and welcoming feel and all at an affordable price. (id:63476)
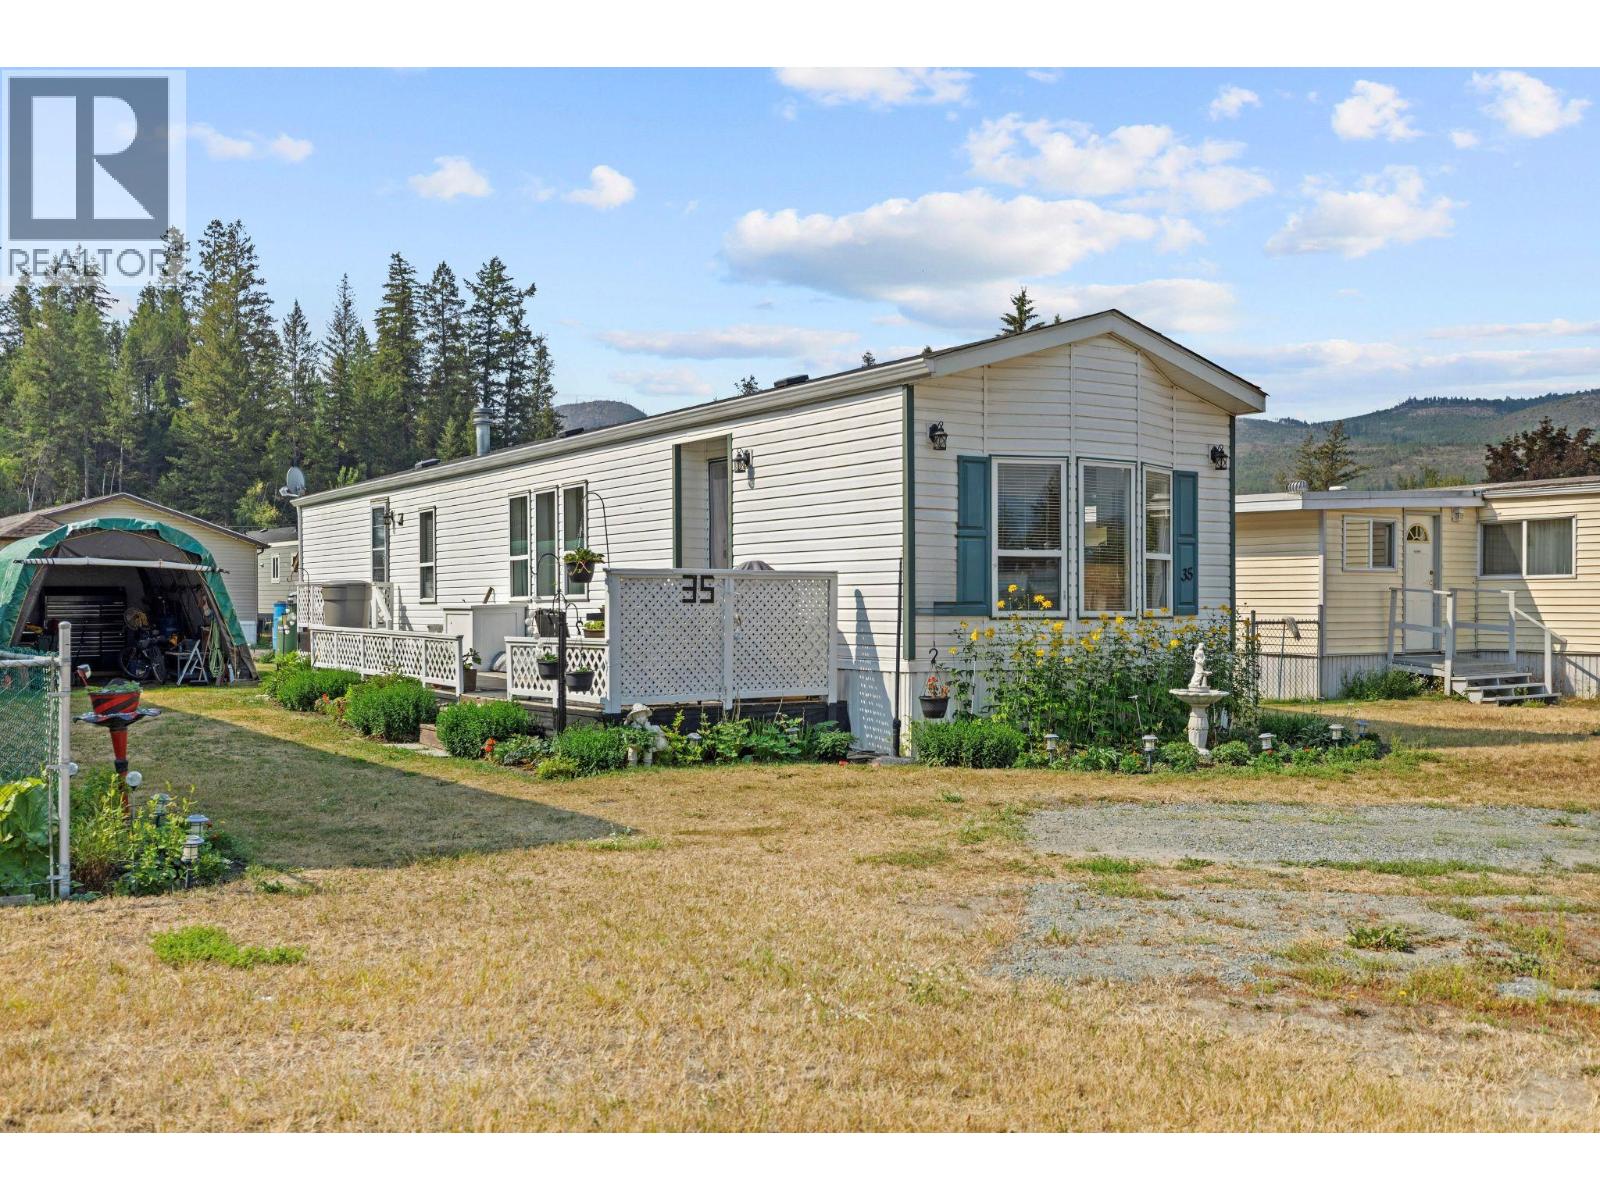
4428 Barriere Town Road Road Unit# 35
Barriere, British Columbia
Welcome to this beautifully maintained 2-bedroom, 1-bathroom home in the highly sought-after Riva Ridge MHP—an inviting community that appeals to adults and families alike. Bright and welcoming, the open-concept layout is filled with natural light and has been thoughtfully updated, creating a space that feels comfortable from the moment you walk in. Updates include roof, eaves & skylight (2014), hot water tank (2019), vinyl flooring (2022), heat tape (2025) and newer appliances. Step outside to enjoy the spacious 30' x 8' deck, a workshop, a canvassed carport and a beautifully cared-for yard. Mature flower and vegetable gardens create the perfect setting to unwind, entertain, or simply enjoy spending time outdoors. Conveniently located in the heart of Barriere, you'll be within walking distance of parks, medical services, emergency care, grocery shopping, the post office, bank, RCMP, and other everyday amenities. Enjoy a round of golf at Chinook Cove Golf Course just five minutes away, or take advantage of the area's endless outdoor recreation, with Kamloops and Wells Gray Provincial Park both less than 45 minutes away. Whether you're looking to downsize, purchase your first home, or enjoy the relaxed lifestyle Barriere has to offer, this is a property you won't want to miss. Contact the listing agent today for more information or to book your private showing. Buyer to verify all measurements if deemed important. (id:63476)
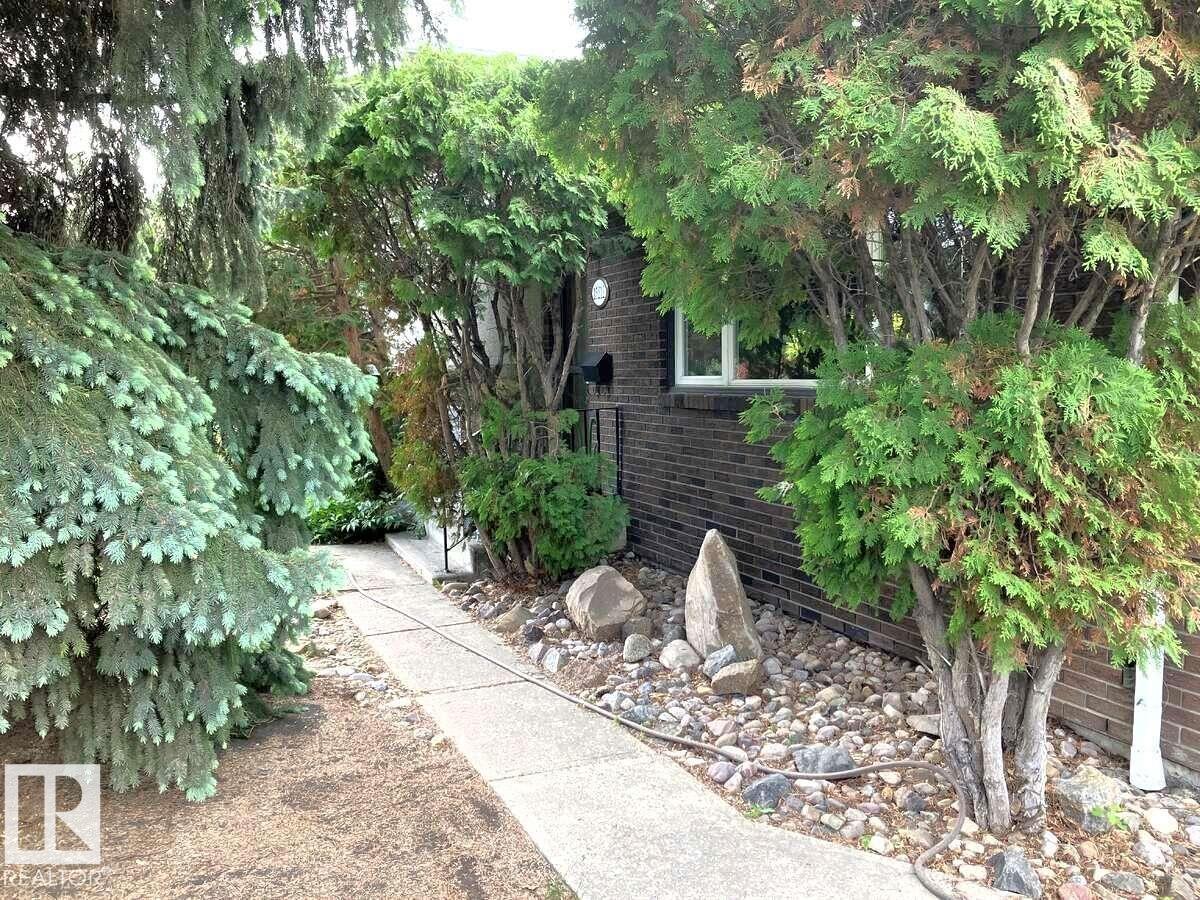
15212 86 Av NW
Edmonton, Alberta
For more info, please click on View Listing on Realtor® Website. Now is the time! Don't wait. DRY BASEMENT! Yes! Come see this well-built, bungalow in a centrally-located, quiet, mature neighborhood. Upgraded and move-in ready, this home combines a smart, flexible layout with modern finishes and long-term investment value. Three distinct levels of living space, abundant storage, and a uniquely private, natural yard. Current removable wall seperates lthe lower level - ideal fit for growing or work-from-home families or a home-based business—all while remaining affordable. Main Level: Warm hardwood flooring, upgraded kitchen with quartz countertops. Upper: 3 bdrms make perfect retreats. Large closets & new doors/windows bring in abundant natural light. Lower level: Bright windows, 4th bedroom, bathroom, 2nd laundry and kitchenette—Ideal for guest, office or home-based business. Fully fenced, secure double garage. with electric door. New shingles (house & garage). (id:63476)
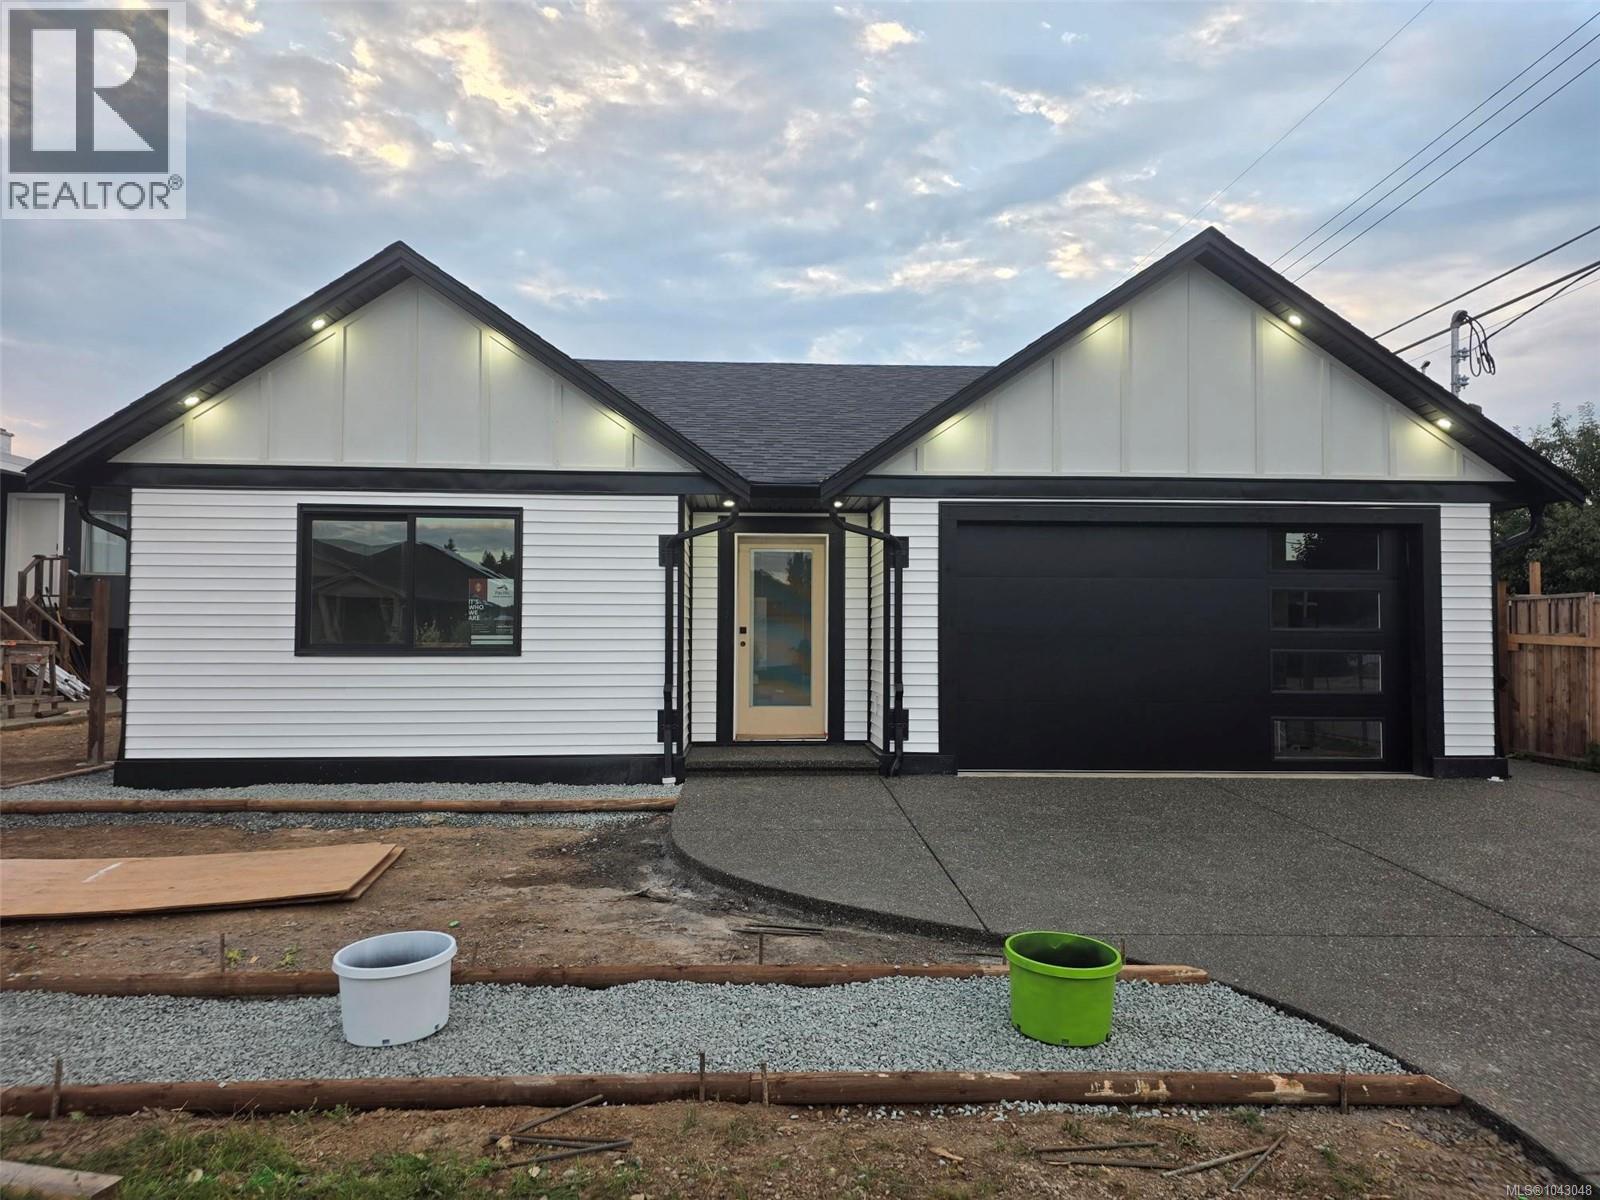
5255 Tebo Ave
Port Alberni, British Columbia
NEW Upper North Port Rancher, with a beautifully manicured, fully fenced yard. This well-built 3-bedroom, 2-bathroom rancher features an open-concept main living area with a vaulted coffered ceiling, an oversized hallway, & French doors leading to a covered patio, perfect for outdoor enjoyment. Ideal as a starter home or a perfect downsizing option, this home offers quality finishes and durable, low-maintenance construction. This home is a must see, with a great layout it feels bigger than you would think. Full HRV and Heat pump with central air for the hot summer days. (id:63476)
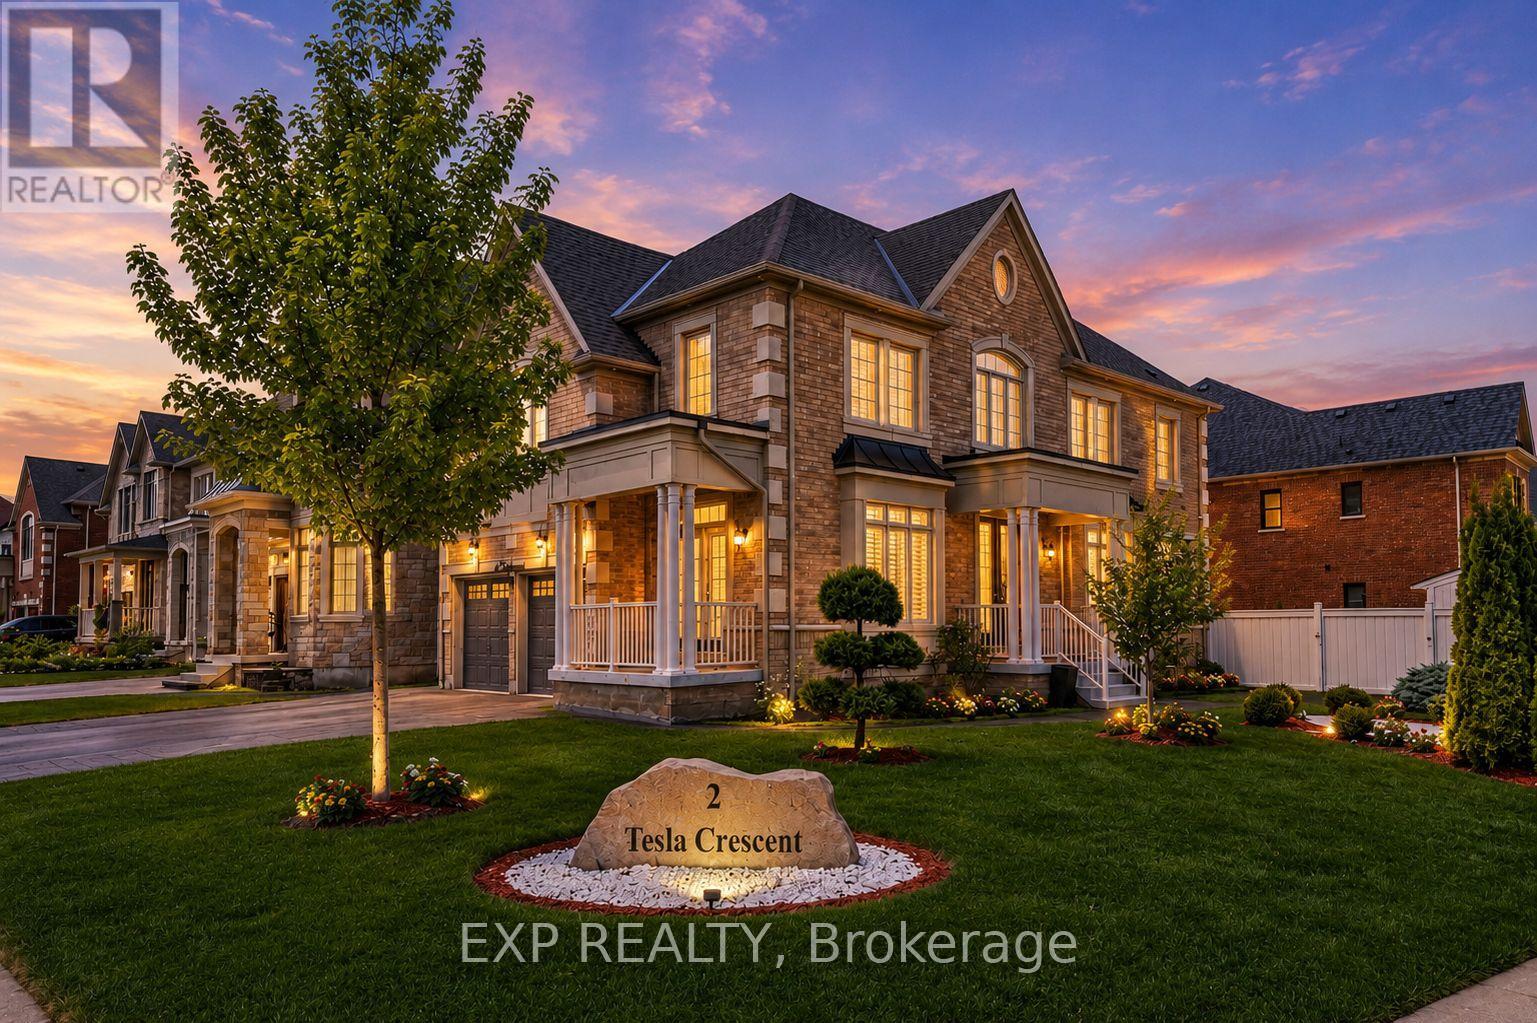
2 Tesla Crescent
East Gwillimbury, Ontario
Ideally Situated On A Premium Corner Lot In The Highly Sought After Community Of Holland Landing. This Elegant Two Storey Home Offers 2,780 Square Feet Above Grade Per MPAC And Is Appointed With Quality Finishes Throughout. The Main Level Offers 9 Foot Ceilings That Contribute To The Bright And Open Concept Layout. Updated Hardwood Flooring Installed In 2019 Complemented By Pot Lights Throughout The Interior And Exterior. A Cozy Gas Fireplace Serves As A Warm Focal Point, While The Stylish Kitchen Showcases Quartz Countertops, An Upgraded Backsplash, And Stainless Steel Appliances Installed In 2019. A Walkout Leads To The Fully Fenced Backyard Featuring Professionally Landscaping, Exterior Lighting, And Interlock Completed In 2022. The Upper Level Features Four Beautifully Proportioned Bedrooms, Highlighted By An Impressive Primary Suite Offering a walk-in closet and a spa-inspired five-piece ensuite with double vanity, quartz countertops, frameless glass shower, and a freestanding soaker tub, Along With Hardwood Flooring And California Shutters Upgraded Throughout The Home. Shingles And Windows Updated In 2019. The Expansive Unfinished Basement With Separate Entrance Presents Outstanding Potential To Create A Custom Designed Living Space Tailored To Your Needs. Ideally Located Near Parks, Schools, The Library, And Recreation Centre. This Home Offers A Perfect Balance Of Comfort, Functionality, And Space For Everyday Family Living. (id:63476)
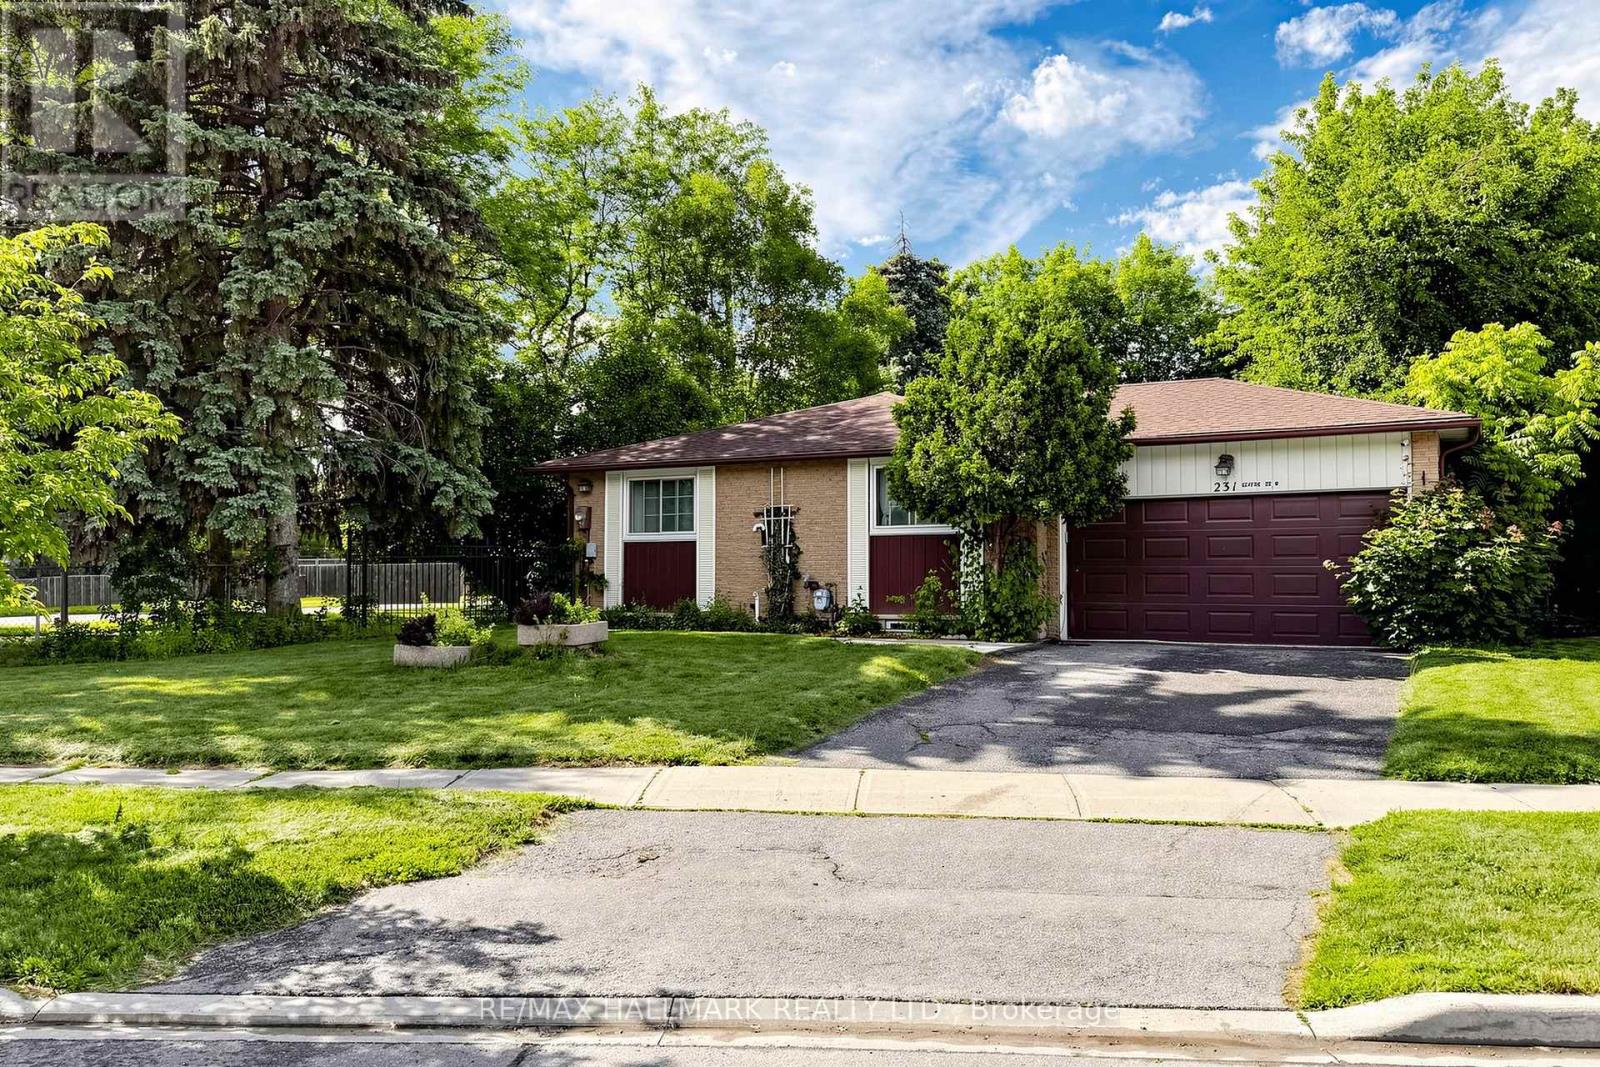
231 Centre Street W
Richmond Hill, Ontario
Welcome to luxury living in the heart of Richmond Hill's most sought-after historic neighborhood-Mill Pond. This spectacular, fully renovated residence blends sophisticated modern design with premium craftsmanship, offering an unparalleled turnkey opportunity for discerning buyers.Step inside the main level to find an airy, expansive layout illuminated by sleek LED pot lights and framed by elegant crown molding. The living areas feature gorgeous premium hardwood flooring that flows seamlessly throughout. The heart of the home is the modern kitchen, fully equipped with striking quartz countertops, a matching slab backsplash, and top-of-the-line stainless steel appliances. Every bathroom in the home has been completely reimagined with high-end modern fixtures and custom tile work.The fully finished basement features a separate entrance, offering incredible versatility as a premium in-law suite or multi-generational living space. The lower level mirrors the quality of the main floor, showcasing its own renovated kitchen, stunning hardwood flooring, and bright, inviting living space.Maximizing convenience and privacy, the home is uniquely equipped with separate laundry facilities for both the main floor and the basement.With major capital updates already complete-including newer roof shingles and mostly replaced windows-this home offers ultimate peace of mind. Located just steps from the serene trails of Mill Pond Park, top-tier medical facilities, vibrant local shopping, dining, and some of Richmond Hill's top-ranked schools, this property perfectly captures the essence of upscale suburban living. (id:63476)
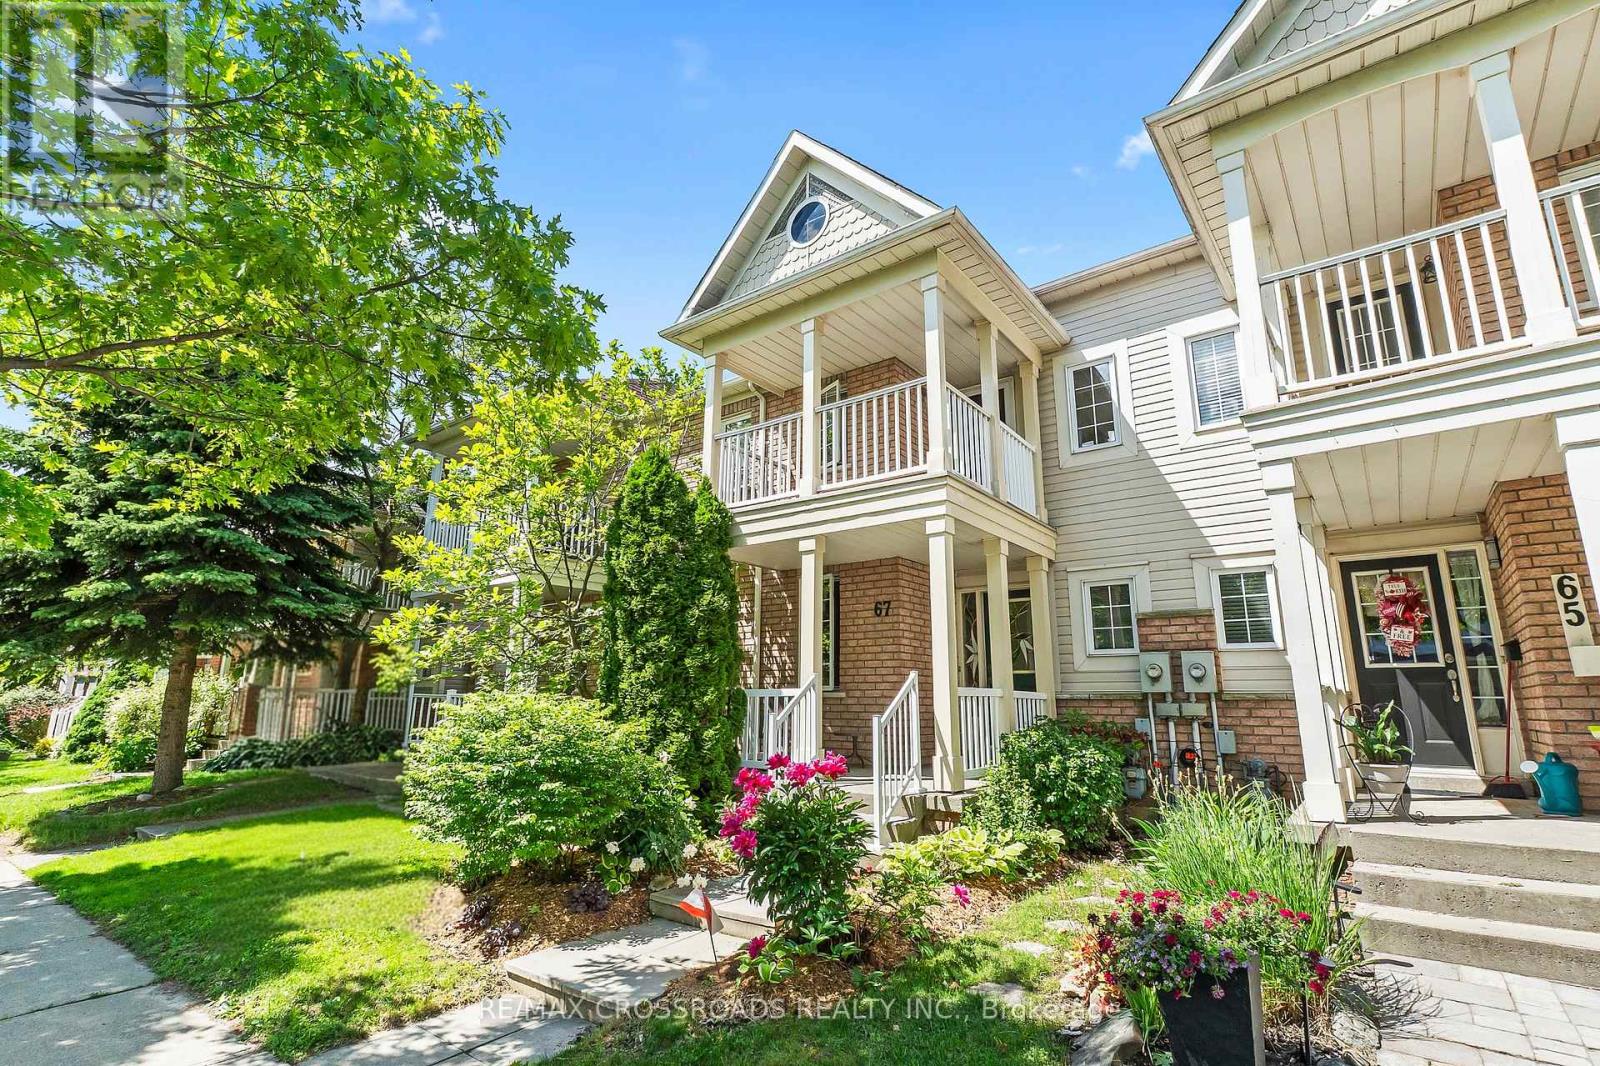
67 Regatta Crescent
Whitby, Ontario
A beautifully maintained 3-bedroom, 3-bath condo townhome nestled in the highly sought-after Port of Whitby community is now available! Offering a detached double garage, this home has it all! A perfect combination of space, comfort, and conveniences. Ideally situated within walking distance to waterfront trails, parks, schools, shops, the Iroquois Park Sports Centre, Abilities Centre, GO Transit, and convenient access to Highways 401 and 412, this location offers an exceptional lifestyle. Entering the front door you are welcomed into your living room framed with large windows leading into your separate dinning space ideal for hosting dinners! As you move throughout the bright and spacious layout the sun-filled space features hardwood flooring throughout the main floor. The recently updated kitchen features a breakfast bar with newly upgraded stainless steel appliances, quartz countertops complete with a tiled backsplash. From your kitchen the convenience of a separate family room featuring a gas fireplace is perfect for colder winter days and creating a nice ambiance. Walk-out to the well maintained deck and enjoy the landscaped gardens. A perfect setting for entertaining family and friends or to simply relax in. The property features rear gated access along with direct access to the detached double garage adding both convenience and functionality. As you head up to the second floor there are three generously sized bedrooms, including a spacious primary retreat complete with a walk-in closet, a 5-piece ensuite with a soaker tub and shower. Second bedroom features a private balcony overlooking the front gardens. The untouched basement awaits your finishing touches. Whether you're looking to enter the market, right-size your lifestyle, or enjoy low-maintenance living in a premier waterfront community, 67 Regatta Crescent offers an exceptional opportunity with low monthly condo fees covering snow removal and garbage collection. Welcome Home! (id:63476)
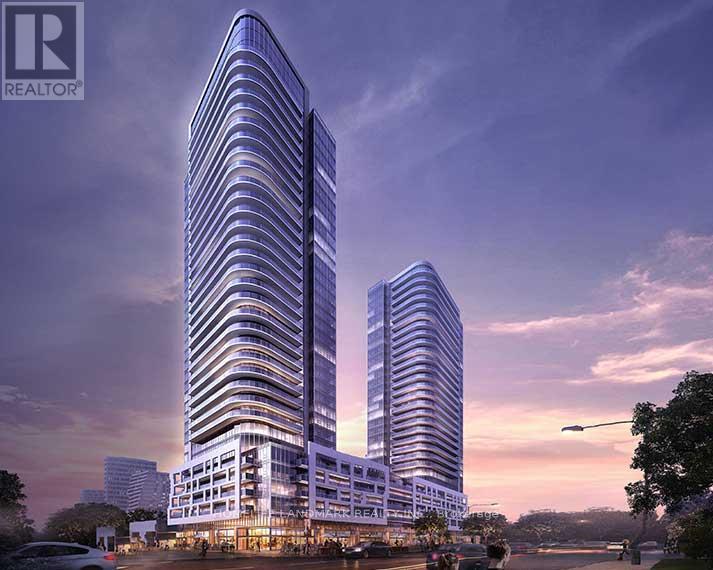
2505 - 2033 Kennedy Road
Toronto, Ontario
Welcome to the Stunning K-Square Condominiums, Ideally Located just off Hwy 401! Enjoy Exceptional Convenience with a TTC Bus Stop at Your Doorstep and Minutes to Kennedy Commons, GO Station, Scarborough Town Centre, U of T Scarborough, Restaurants, Grocery Stores, Banks, and More.This Bright and Modern 1-Bedroom + Den Suite Features a fFunctional Layout with a Spacious Den Ideal for a Home Office, Soaring 9-ft Ceilings, Large Windows, and Breathtaking Unobstructed High-Floor Views. The Contemporary Kitchen Is Equipped with Integrated Appliances and a Quartz Countertop.Includes One EV Parking Space! Outstanding Amenities, Including a Fully Equipped Fitness Centre, Party Room, Kids' Zone, Guest Suites, Concierge, Visitor Parking, and More. (id:63476)
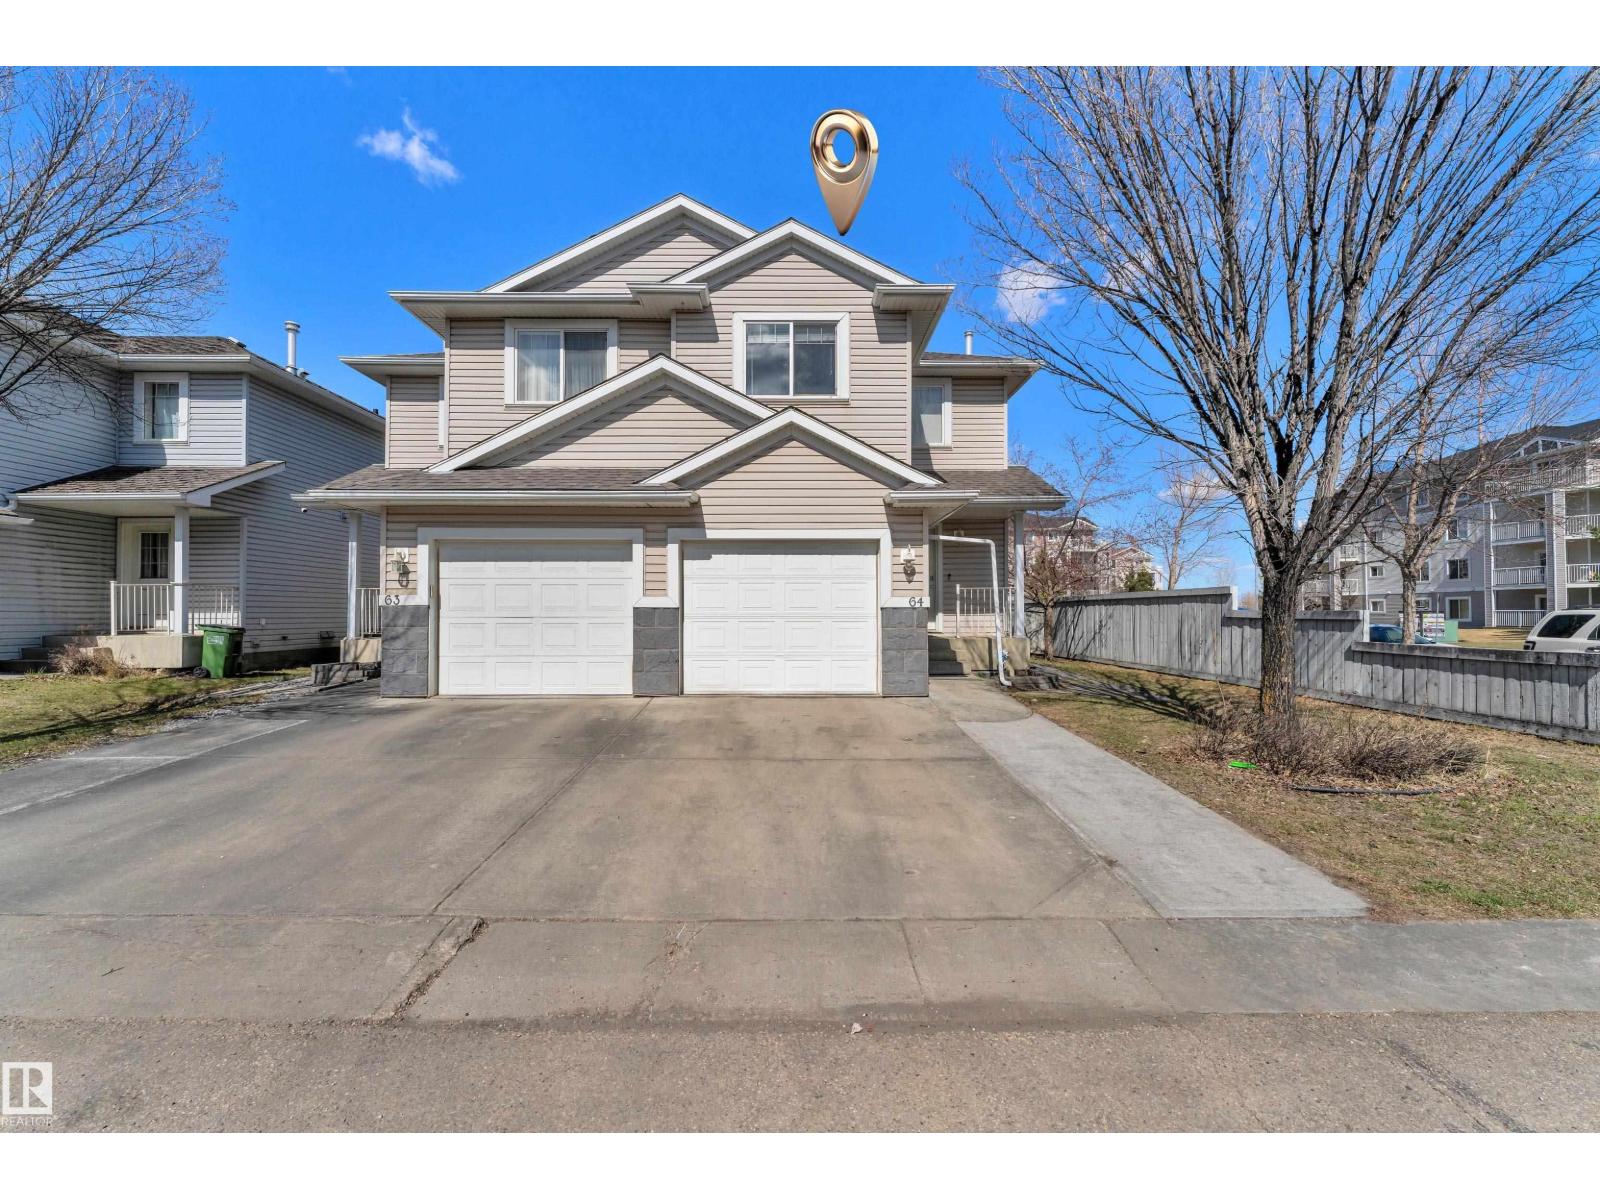
#64 4350 23 St NW
Edmonton, Alberta
Bright and spacious end-unit half duplex offering added privacy and abundant natural light. This fully finished home features a functional open-concept layout with 3 bedrooms and 1.5 bathrooms. The primary bedroom includes a large walk-in closet, along with generously sized secondary bedrooms. The professionally finished basement provides additional living space, ideal for a family room, home office, or recreation area. Recent updates include a new FURNACE and SHINGLES. Enjoy an extra-wide concrete driveway, a single attached garage, and parking for up to three vehicles. The oversized side and rear yard offer great outdoor space. Conveniently located steps from parks and green space, and within walking distance to schools, shopping, and transit. An excellent opportunity for first-time buyers or investors. (id:63476)
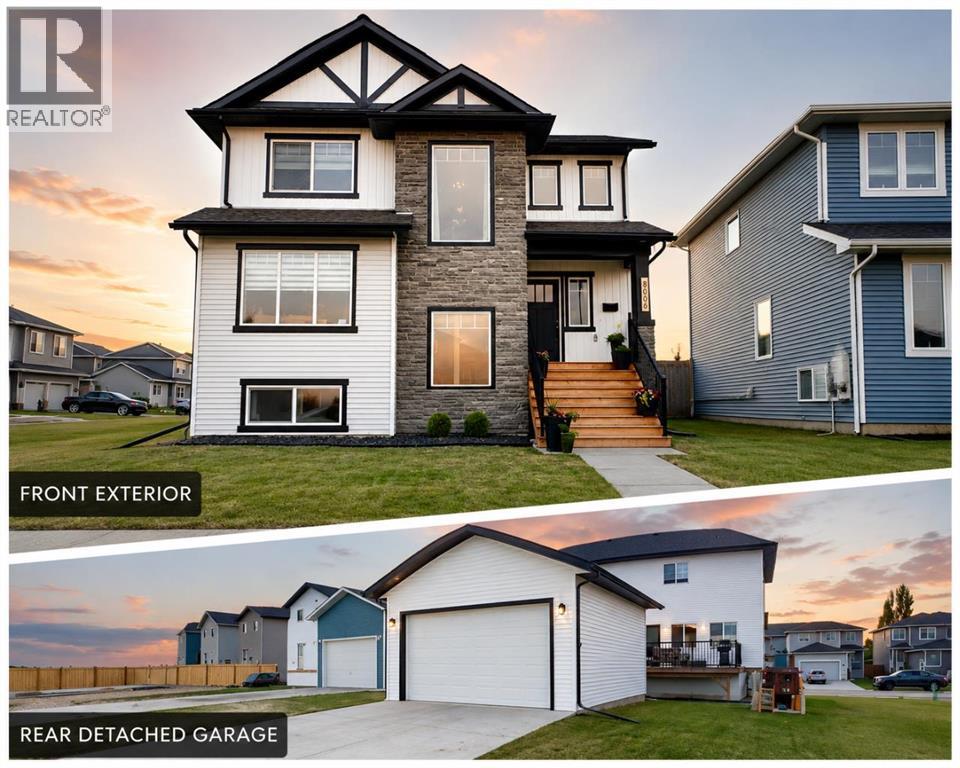
8606 72 Avenue
Grande Prairie, Alberta
Welcome to Signature Falls!Beautifully designed and impeccably maintained, this move-in ready home offers the perfect combination of modern style, thoughtful functionality, and an unbeatable location. Backing onto open greenspace with no rear neighbours, you’ll enjoy peaceful views and direct access to the scenic Woody Creek walking trails, all while being just steps from a K-8 school, playgrounds, and basketball courts.Inside, you’ll find a bright, open-concept layout designed for everyday living and effortless entertaining. The stunning kitchen is the heart of the home, featuring crisp white cabinetry, quartz countertops, a striking black hex tile backsplash, stylish open shelving, and warm designer finishes that create a timeless, inviting atmosphere. Durable vinyl plank flooring flows throughout the main level, while the wet bar is perfect for entertaining. Two separate boot rooms offer exceptional everyday organization, and a convenient half bath completes the main floor.Upstairs, you’ll find three spacious bedrooms, two full bathrooms, and the convenience of second-floor laundry. The primary suite is a beautiful retreat, complete with a generous walk-in closet and a spa-inspired ensuite featuring double vanities and elegant tile finishes. The two additional bedrooms are generously sized and are serviced by a well-designed main bathroom with dual sinks and a separate tub and toilet area, making busy mornings a little easier for the whole family.The undeveloped basement is ready for your future vision, offering endless possibilities for additional living space. A large staircase window fills the lower level with natural light, creating a bright and welcoming foundation for future development.Outside, the detached garage offers rear alley access and is already roughed in with a gas line for a future heater. Central air conditioning keeps the home comfortable all summer long, and with approximately four years remaining on the builder warranty, you’ll enj oy added peace of mind.From the thoughtfully selected finishes and functional family layout to the privacy of backing onto greenspace and the convenience of nearby schools, parks, and walking trails, this exceptional Signature Falls home offers the perfect balance of comfort, style, and location. Don’t wait on this one!! (id:63476)
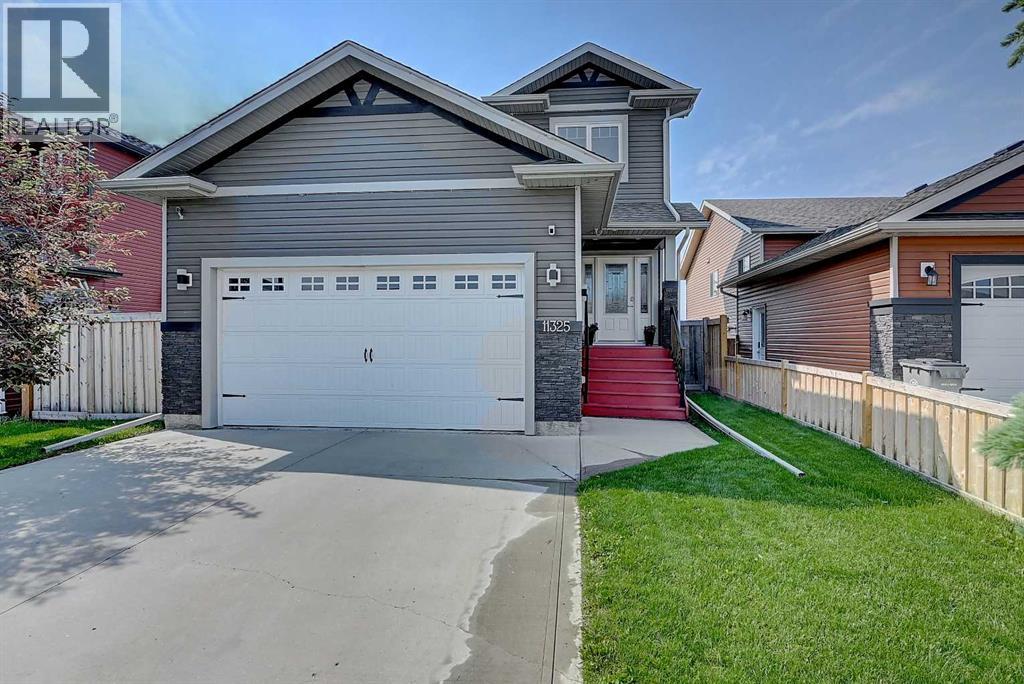
11325 106a Avenue
Grande Prairie, Alberta
Welcome to this immaculate 3-bedroom, 3.5 bathroom home offering the perfect blend of comfort, style, and thoughtful upgrades. Backing onto a park with no rear neighbours, you'll enjoy added privacy while being just minutes from shopping, restaurants, and everyday amenities. The home is smoke-free and features a main floor laundry, granite countertops, plank and tile flooring, a cozy gas fireplace, central air conditioning, security system, and a fully developed basement. Heated floors in the laundry room, the ensuite bathroom, and the basement bathroom - providing year round comfort, while the attached heated garage adds everyday convenience. The upper floor has 2 spare bedrooms and the primary bedroom with his/her closets, and an ensuite with a soaker jetted tub. The current owners have invested extensively in this home, including a new tankless hot water system, new air conditioner, new garage heater, updated kitchen appliances, refreshed interior paint, professionally regraded and resodded backyard, updated decking and stairs, and much more. This is a move in ready home that has been meticulously maintained and thoughtfully upgraded offering peace of mind, modern comfort, and an unbeatable location. (id:63476)