
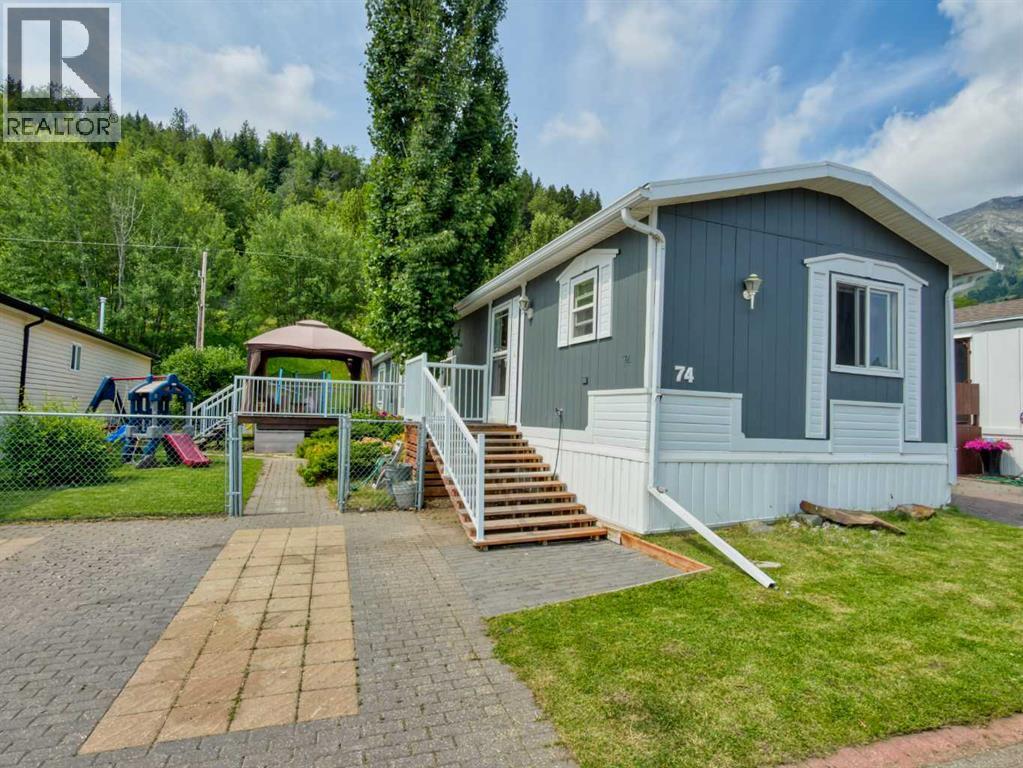
74 - 801 232 Street
Hillcrest, Alberta
Great location in the excellently maintained Monte Vista park, this particular lot backs onto the forest, and is steps away to quad/hiking trails and access to the back country behind Hillcrest. The huge 16'x16' deck sits outside this well kept 3 bedroom and 2 full 4pc bathroom home and with a fresh tune up including exterior paint on the home and deck, this property is ready for it's new owner! (id:63476)
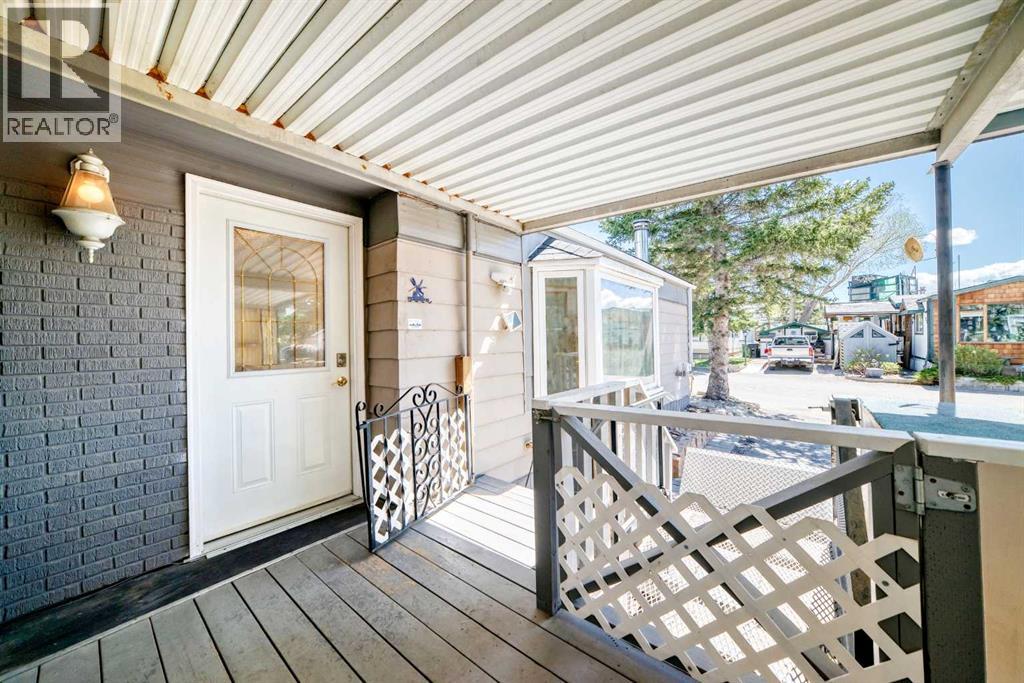
212, 3223 83 Street NW
Calgary, Alberta
Affordable living in an unbeatable location, just a five minute walk to Greenwich Village and Calgary Farmers' Market West. With the community pathway system right outside your door, you'll enjoy easy access to shopping, restaurants, parks, and everyday amenities.Situated on a private corner lot surrounded by mature trees, this home offers outstanding potential for first time buyers, investors, or anyone looking to add their own personal touch. Featuring a carport, enclosed porch, and bright three season enclosed patio, there is plenty of space to make this property your own.Designed with accessibility in mind, the home includes a wheelchair lift, roll-in shower, and a spacious floor plan that can easily be reconfigured to suit a variety of lifestyles. The generous living room is warmed by a cozy wood-burning stove, while the three bedroom layout includes a primary bedroom with its own two piece ensuite. The four piece main bathroom is currently configured for accessibility and can be modified if preferred.The enclosed patio opens to a private, garden-inspired backyard complete with a deck, low maintenance turf patio, and storage shed, creating a peaceful outdoor retreat. On the west side of the home, you'll find the west-facing breeze way, covered carport and wheelchair lift, which can be removed if no longer required.Lot fees include water, sewer, and garbage collection, adding to the home's affordability. With a fantastic location, and endless potential, this is an excellent opportunity to build equity and create a home that truly reflects your style. Available for quick possession. (id:63476)
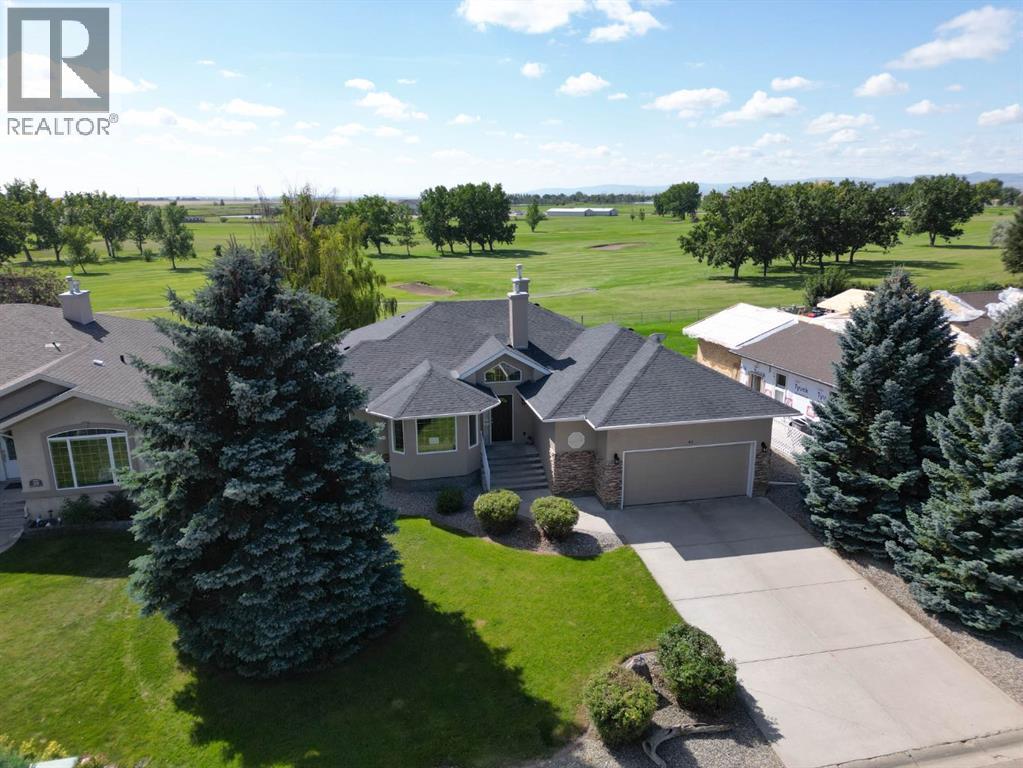
41 Westlynn Drive W
Claresholm, Alberta
Golf Course Living at Its Finest – Immaculate Custom Home on the 7th Fairway in Claresholm. Welcome to this beautifullyappointed custom home, perfectly situated along the 7th fairway of the Claresholm Golf Course. With breathtaking views from nearly every room, this2-bedroom plus den (or optional 3rd bedroom), 2-bath residence offers modern updates and thoughtful functionality — ideal for retirees,professionals, or families seeking serene golf course living. Lovingly maintained by its original owner, the home was extensively renovated approximately fiveyears ago and features a refined, open-concept layout with high-end finishes throughout. Step through the tiled foyer and into the airy main livingspace, where vaulted ceilings and oversized picture windows flood the home with natural light and stunning fairway views. The living room isanchored by a dramatic three-sided glass fireplace, framed by custom built-in shelving and decorative ledges — perfect for plants, art, or curatedcollections. The chef’s kitchen is the heart of the home, featuring floor-to-ceiling custom cabinetry, quartz countertops, a stylish tile backsplash, and alarge center island with storage — ideal for entertaining. A generous pantry offers excellent storage, while a patio door lead directly to a spacious,maintenance-free deck — perfect for al fresco dining and sunset cocktails. The main floor also includes a versatile front den or third bedroom, abeautifully updated 4-piece bathroom, and a spacious secondary bedroom. The luxurious primary suite is a true retreat, offering private deck accessand uninterrupted views of the golf course. The spa-inspired ensuite boasts a walk-in tiled shower with glass blocks which allows loads of natural light, double quartz vanity with high end cabinetry. Additional highlights include an expansive DuraDeck deck with tinted glass panels and aluminumrailings, offering unobstructed views of the golf course. Inside, you'll find engineered hardwood and t ile flooring throughout the main level, along witha convenient main floor laundry room located just off the kitchen. The 21' x 24' double attached garage includes a man door for easy backyardaccess. A spacious unfinished basement provides endless potential for future development. The low-maintenance yard and exterior ensure carefreeliving year-round. This is your opportunity to own a meticulously cared-for home in one of Claresholm’s most desirable golf course communities —where elegance, comfort, and lifestyle come together. (id:63476)
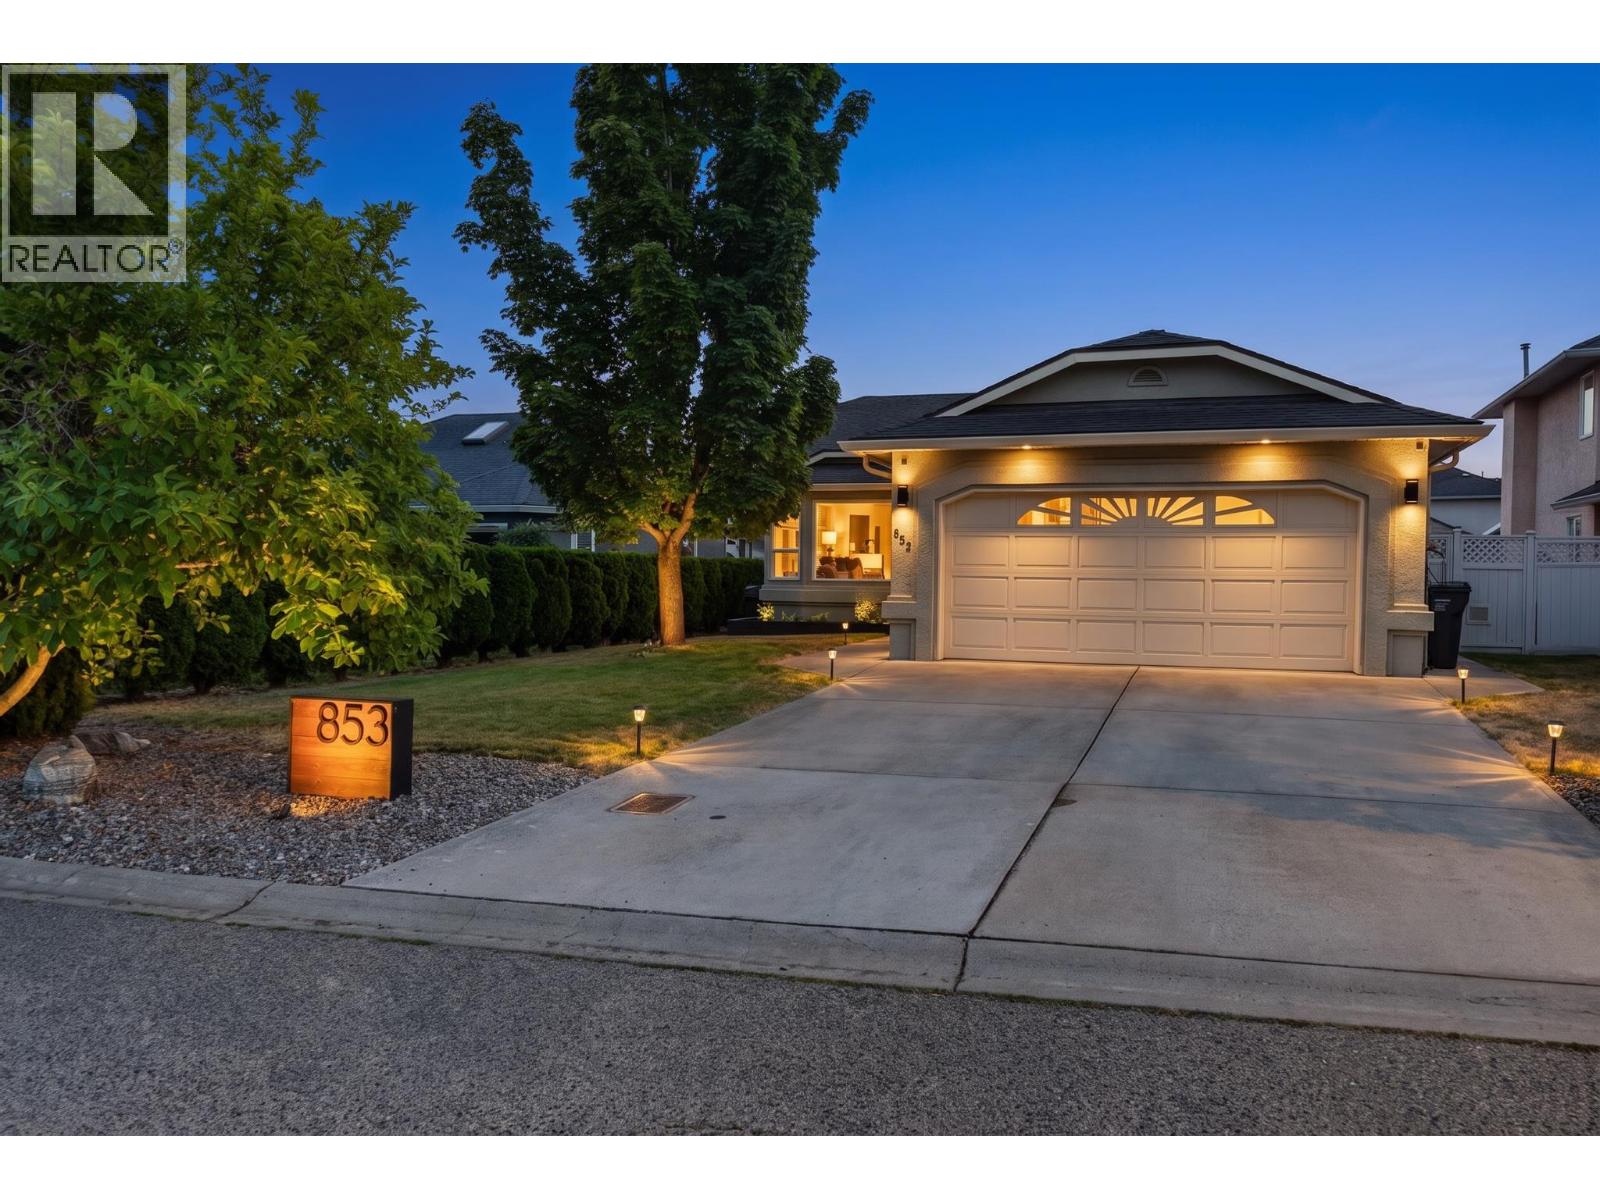
853 Springside Court
Kelowna, British Columbia
Welcome to easy, one-level living in one of the Lower Mission's most sought-after neighborhoods. With its bright, airy spaces and relaxed coastal feel, this beautifully maintained two-bedroom, two-bathroom rancher offers the perfect blend of style and comfort. The spacious kitchen features an open-concept design, SS appliances, an oversized island with butcher block counter tops, and a cozy sitting area off main area with a gas fireplace. Step outside to a private patio with a gazebo and large storage shed—perfect for relaxing or entertaining. The bright living and dining area is filled with natural light from oversized windows, creating a warm and inviting space. Major updates include A BRAND NEW furnace and AC system installed in July 2026. Set on a flat culdesac, fully fenced lot, the home also offers a full-length crawl space for exceptional storage, a double garage, and additional parking. Ideal for downsizers, families, or investors, this is detached living at its best with no strata fees, no strata rules, and an unbeatable Lower Mission location. Set on a flat, fully fenced lot, the home also offers a full-length crawl space for exceptional storage, a double garage, and additional parking. Ideal for downsizers, families, or investors, this is detached living at its best with no strata fees, no strata rules, and an unbeatable Lower Mission location. (id:63476)
8900 Jim Bailey Road Unit# 167
Kelowna, British Columbia
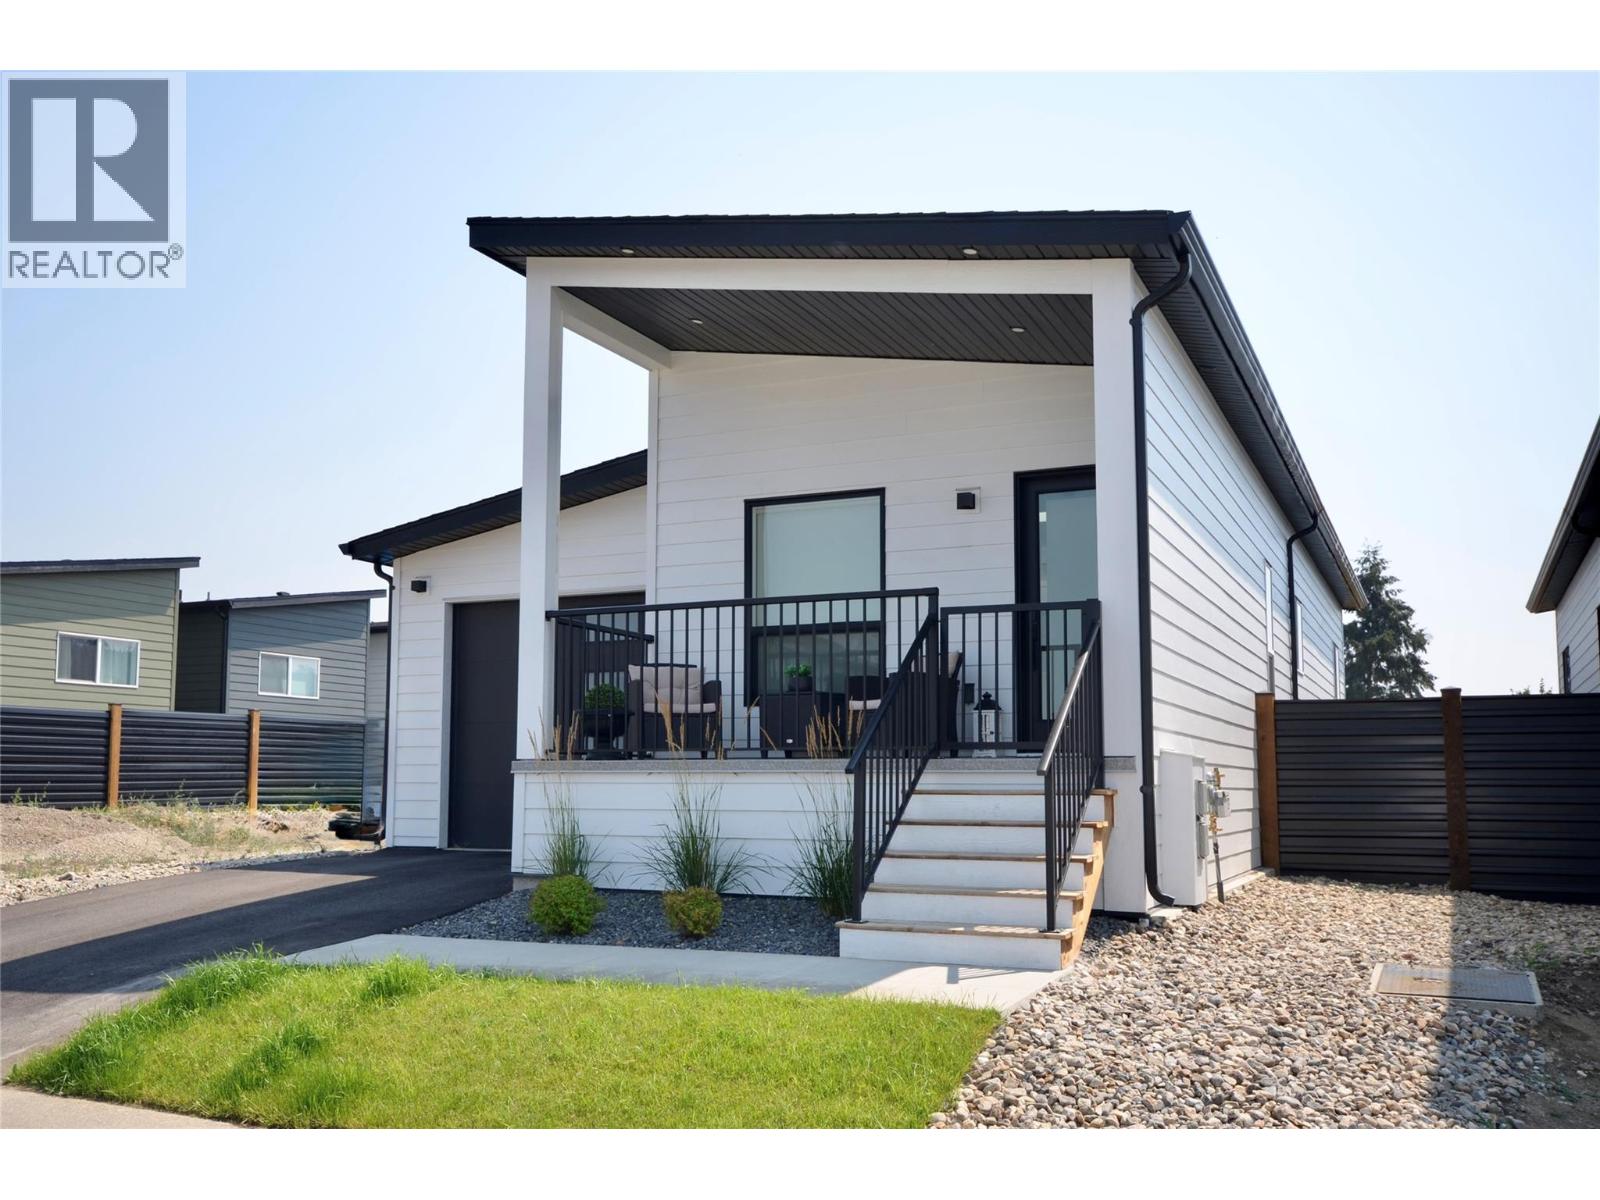
One of most popular floor plans this affordable Woodlark, like the hummingbird, is designed for singles, couples and students. With the addition of a second bedroom and increased lot size, this home brings affordability and practicality back to the Okanagan. Base price comes with carport and the option to upgrade to a garage. From its thoughtfully designed interior to its stunning outdoor surroundings, this property invites you to indulge in the Okanagan’s charm and create a lifetime of memories. WOODLARK: 2-Bed, 1-Bath Modern finish cabinets | 756 sq ft with Covered Patio • 3,160 sq ft lot size • Comes with a carport (garage upgrade is available) • Built in privacy wall on front patio • 30 inch fridge included •4piece bathroom, 5 foot tub / shower combination • Large guest bedroom and master bedroom, featuring a patio door in the master •Maintenance / Land Use Fee of $475 / month. SHORT TERM RENTALS PERMITTED. Schedule your appointment today! (id:63476)
12 Taylor Crescent
Mcdougall, Ontario
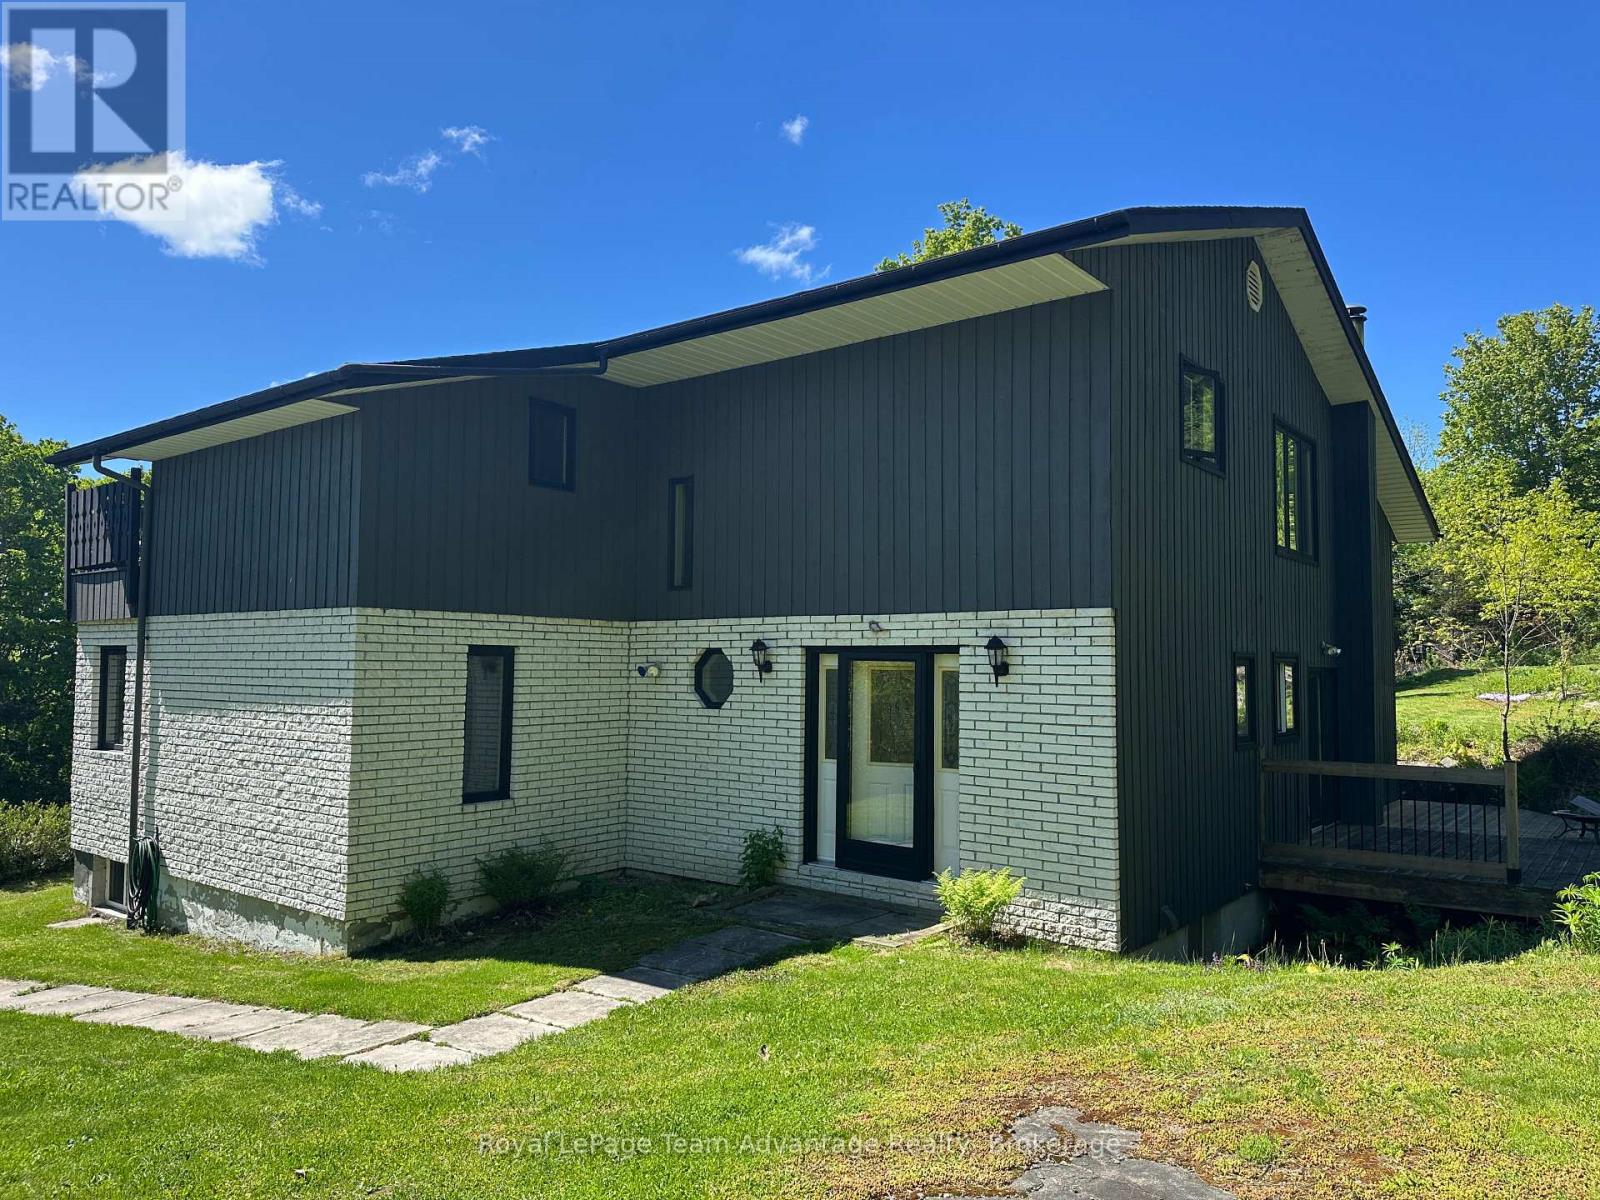
PRIME LOCATION on Taylor Crescent in McDougall just minutes to Parry Sound. Elevated living meets views of Mill Lake. A paved sloping driveway leads you up to this spacious home, perfectly positioned to capture the scenery from its oversized patio. Inside, the main level offers a thoughtful and functional layout with a large dining room that walks out to the patio, a well appointed kitchen with ample counter space and direct access to the rear yard. Multiple living areas including both a living room and family room. The welcoming foyer creates a strong first impression while large windows invite natural light and the occasional deer sighting just beyond your backyard. The home features a built-in double garage and full basement with utility, mudroom, workshop, storage space and room for additional wood to support the wood/electric combination furnace. Laundry is also conveniently located on this level. 2nd floor you'll find a spacious and private primary suite complete with a walk-in closet and a large 6-piece ensuite. Two additional guest bedrooms each offer their own unique appeal - one with walkout access to a deck and another configured as a suite with a 3-piece bathroom and its own deck access. A spacious home in a desirable location offering comfort, functionality and stunning lake views. Home - Private - Nature - Calm (id:63476)
248 Isthmus Bay Road
Northern Bruce Peninsula, Ontario
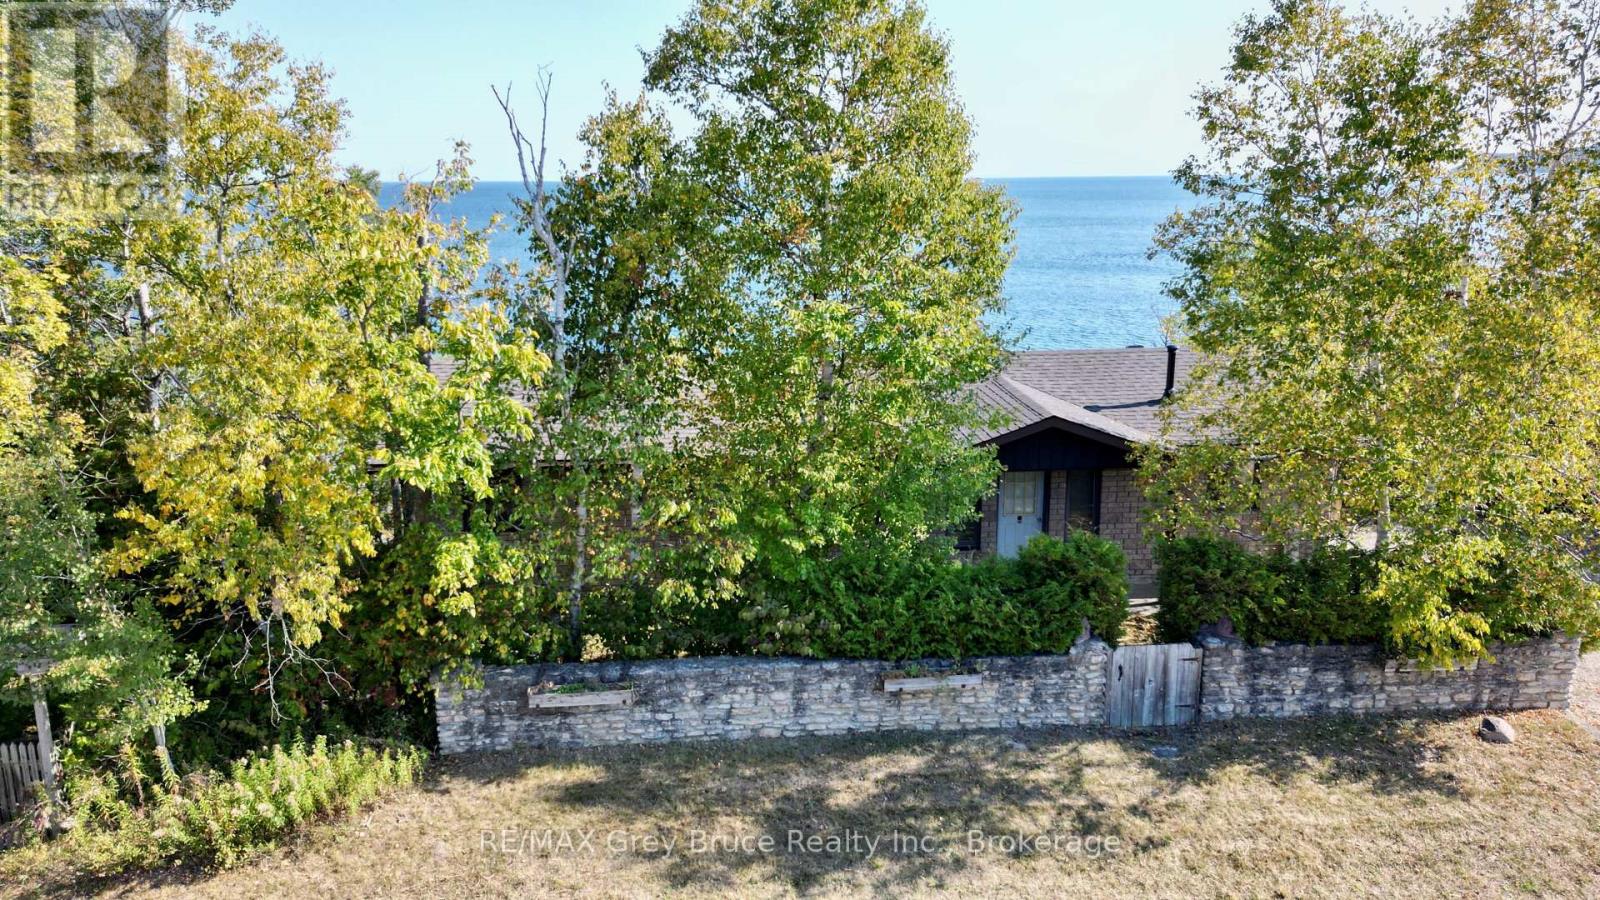
Cape to cape views and sunrises! First time offered for sale, this bungalow home on Georgian Bay in Lion's Head. The home has three bedrooms and a four piece bathroom with an open concept living/kitchen and with walkout to spacious deck. Stone fireplace in living room. Additionally, there a waterside gazebo and a Bunkie that could accommodate extra sleepovers. Incredible and breathtaking views of the bay! At the water's edge, there is flat rock - perfect for swimming. The stone wall along the roadside offers some privacy. The property measures 325 feet along the water's edge and is 65 feet deep. Exterior is designer block. Taxes: $7941.15. Property is located on a year round paved municipal road with rural services available such as garbage, recycling pickup and the road is plowed during winter time. A short drive to the village of Lion's Head for shopping, sandy beach, marina and other amenities that the village has to offer. Bruce hiking trails also nearby. Property is being sold "AS IS" by the Estate. (id:63476)
212 2881 Leigh Rd
Langford, British Columbia
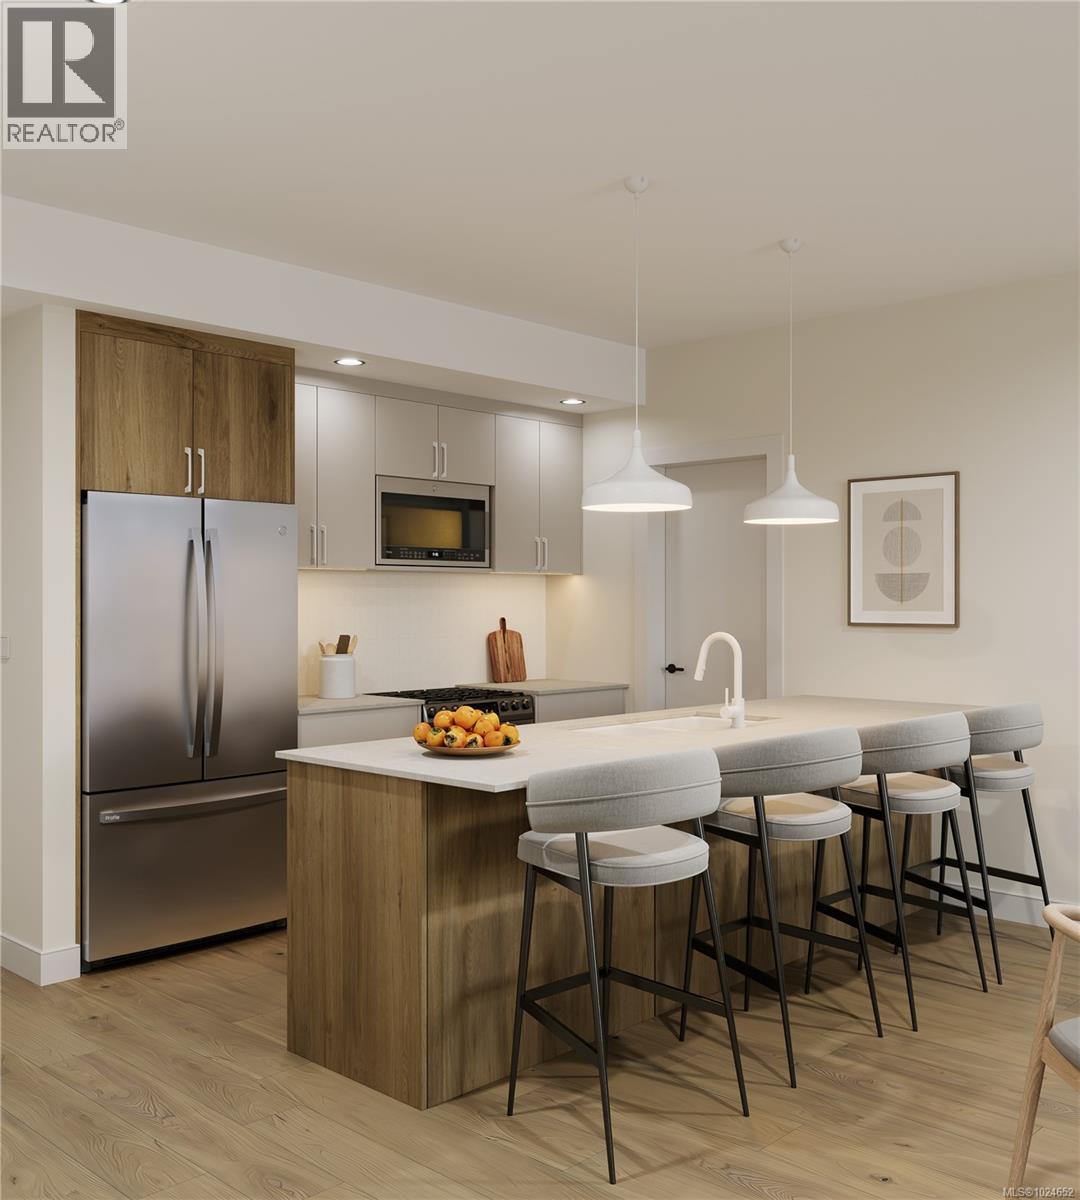
Welcome to Lakeside West, a thoughtfully curated collection of 78 contemporary homes set in one of Langford’s most connected neighbourhoods. Located steps from Langford Lake, Ed-Nixon Trail, parks, fantastic schools, shopping, transit, & the ample recreational establishments that Westhills & the heart of Langford offer. Showcasing a well-designed selection of spacious 1 bed & 2 bed floor plans, many enhanced by additional dens for added space & picturesque landscape, lakeside views. Each home features elevated modern finishes from quartz countertops, stainless steel Samsung appliances packages, including induction range & open concept living spaces brought to life by Spaciz Design Co. Built by the well-established & award winning Designated Developments, known for their quality & integrity with commitment to creating residences where people want to live, connect & grow – Lakeside West is just that. Move into your brand-new condo this year! In suite laundry, parking, & storage included. (id:63476)
207 2881 Leigh Rd
Langford, British Columbia
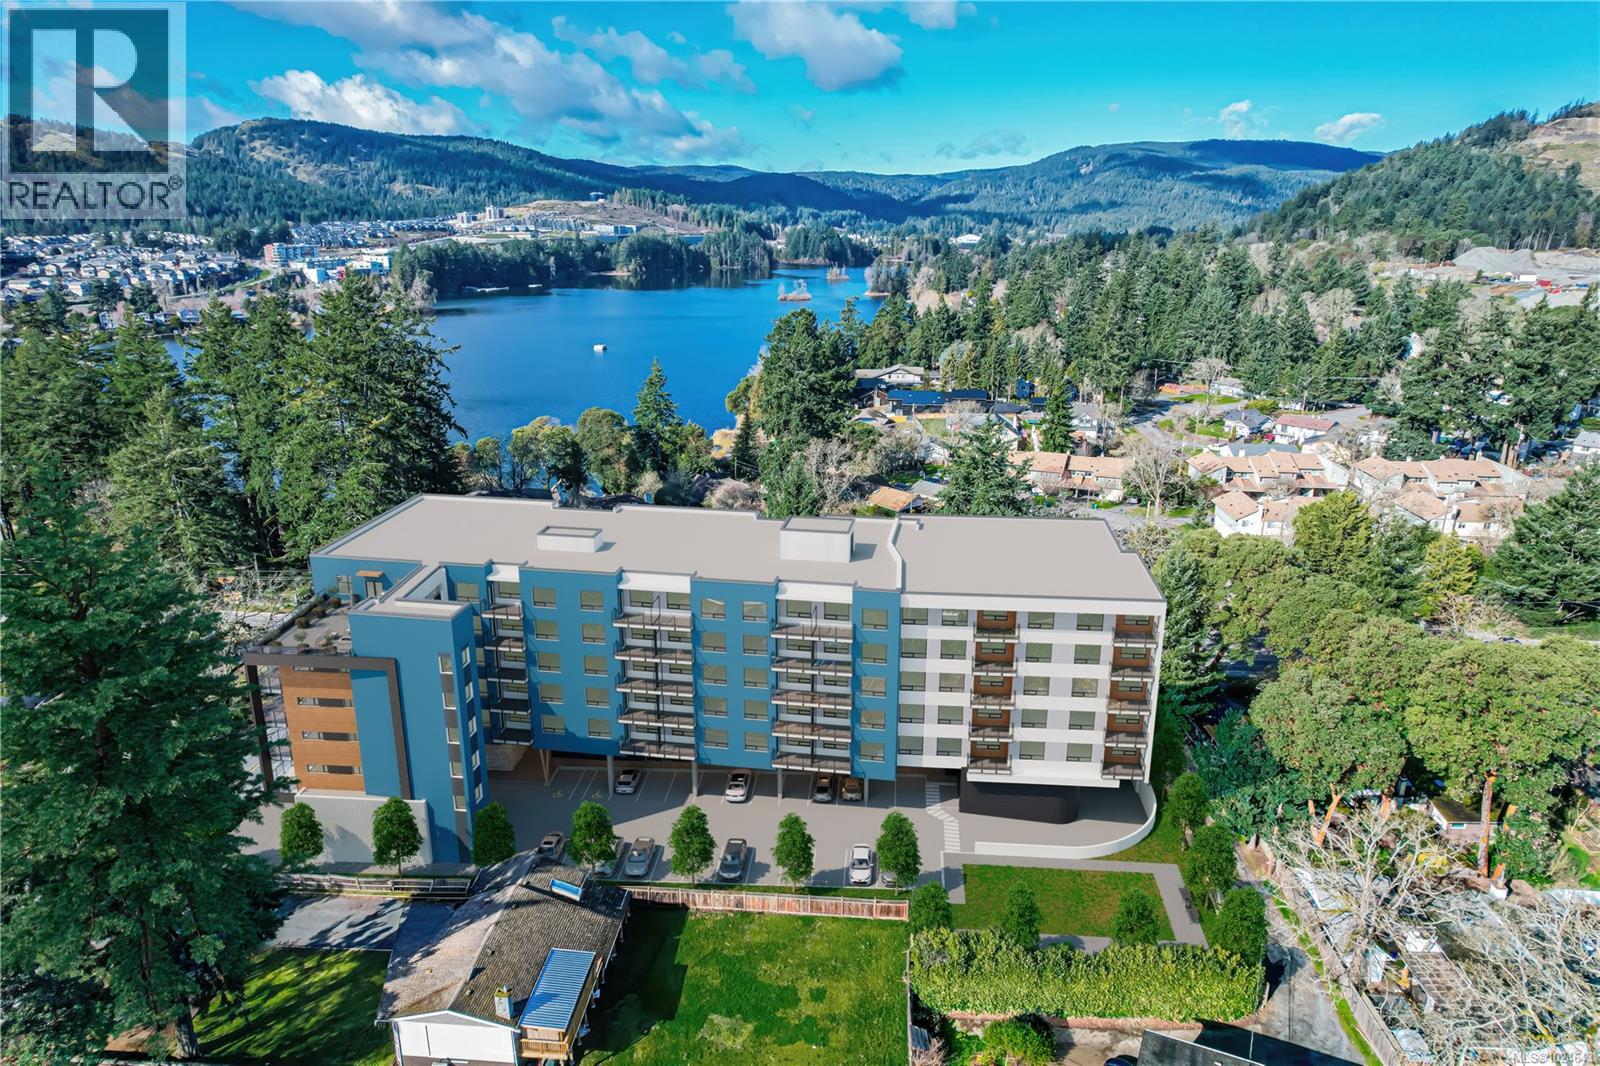
Welcome to Lakeside West, a thoughtfully curated collection of 78 contemporary homes set in one of Langford’s most connected neighbourhoods. Located steps from Langford Lake, Ed-Nixon Trail, parks, fantastic schools, shopping, transit, & the ample recreational establishments that Westhills & the heart of Langford offer. Showcasing a well-designed selection of spacious 1 bed & 2 bed floor plans, many enhanced by additional dens for added space & picturesque landscape, lakeside views. Each home features elevated modern finishes from quartz countertops, stainless steel Samsung appliances packages, including induction range & open concept living spaces brought to life by Spaciz Design Co. Built by the well-established & award winning Designated Developments, known for their quality & integrity with commitment to creating residences where people want to live, connect & grow – Lakeside West is just that. Move into your brand-new condo this year! In suite laundry, parking, & storage included. (id:63476)
3946 East Shore Road
Severn, Ontario
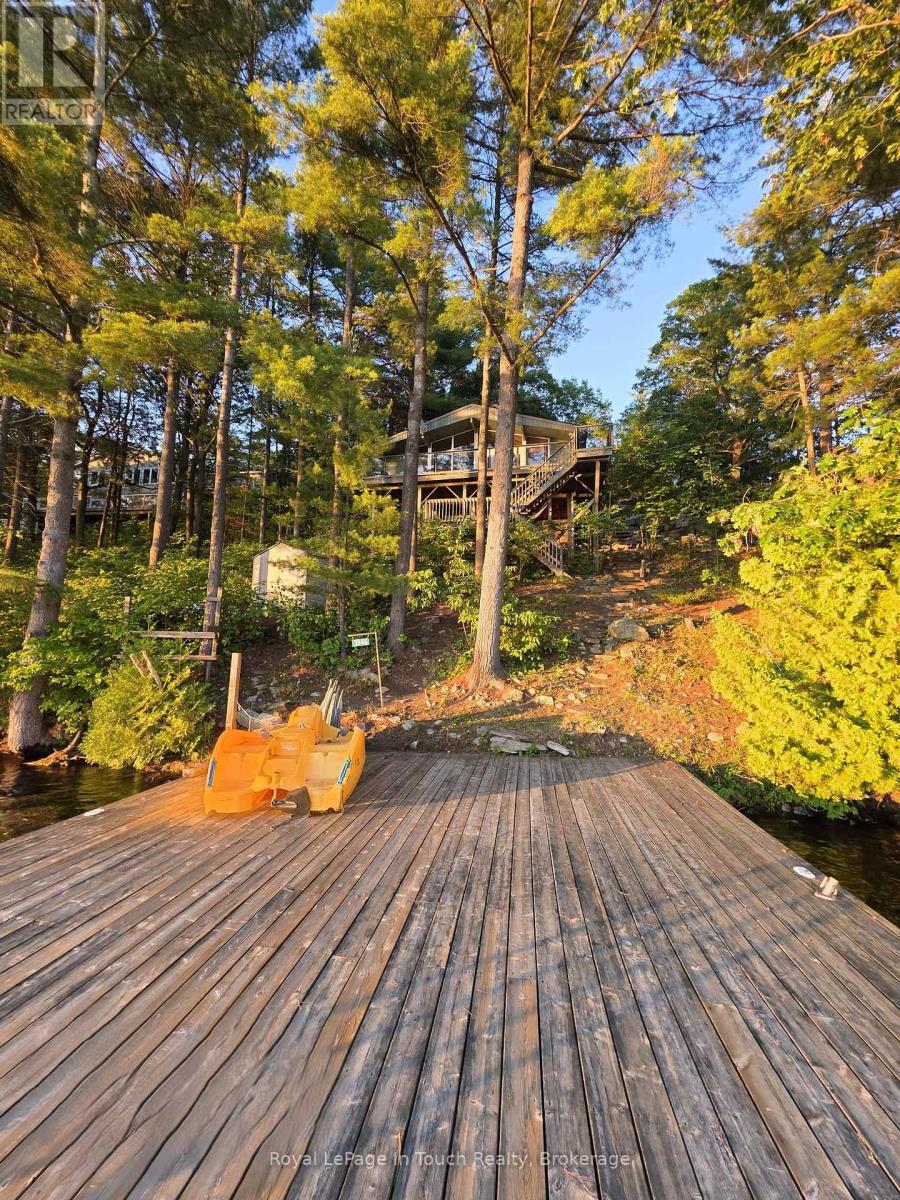
GLOUCESTER POOL WATERFRONT Perched among towering pines and granite outcroppings, Wake to the sounds of nature. This Turn-key cottage you just need your toothbrush, Spend your days Swimming, Boating, Fishing, or Relaxing on The Deck or Dock. End every Evening Watching Spectacular Sunsets from What Feels Like your Own Private Treehouse Setting with 100 Feet frontage Overlooking Gloucester Pool. The Dock for this property allows for water skiing off the dock and tucked far enough away from The Trent-Severn Waterway that its off in The View. THE DETAILS 3 Bedm1 Bath 976 sq. ft. Detached 2 Car Garage Spacious Loft above The Garage for Additional Storage or Future Possibilities. Bright open-concept kitchen, Dining, and Great Room Area. Dramatic Wall of Lakeside Windows, Cozy wood-burning stove, Updated flooring throughout. Generous kitchen with ample cabinetry and counter space. Expansive Lakeside Deck perfect for Entertaining. Private Dock with Deep-Water Access. Year-Round Road Access. Just under one acre of Beautifully Treed Land. Approximately 1.5 hours from Toronto with convenient Highway 400 access. MORE INFO Located on a private road; Annual Road association fees contribute to road maintenance and winter snow removal. Deep-water shoreline offers excellent swimming and boating. West-facing exposure provides spectacular sunsets throughout the season. Minutes by boat to Big Chute Marine Railway, Lock 44 & Port Severn, Lock 45 on The Trent-Severn Waterway and access to Georgian Bay. Surrounded by mature pines and natural granite, creating outstanding privacy. An ideal Four-Season Retreat or Family Cottage for Generations to Enjoy. This is more than a cottage-it's a waterfront lifestyle. With incredible potential for customization, this property invites you to create your Dream Lakeside Getaway. Book your showing today! (id:63476)
318 2881 Leigh Rd
Langford, British Columbia
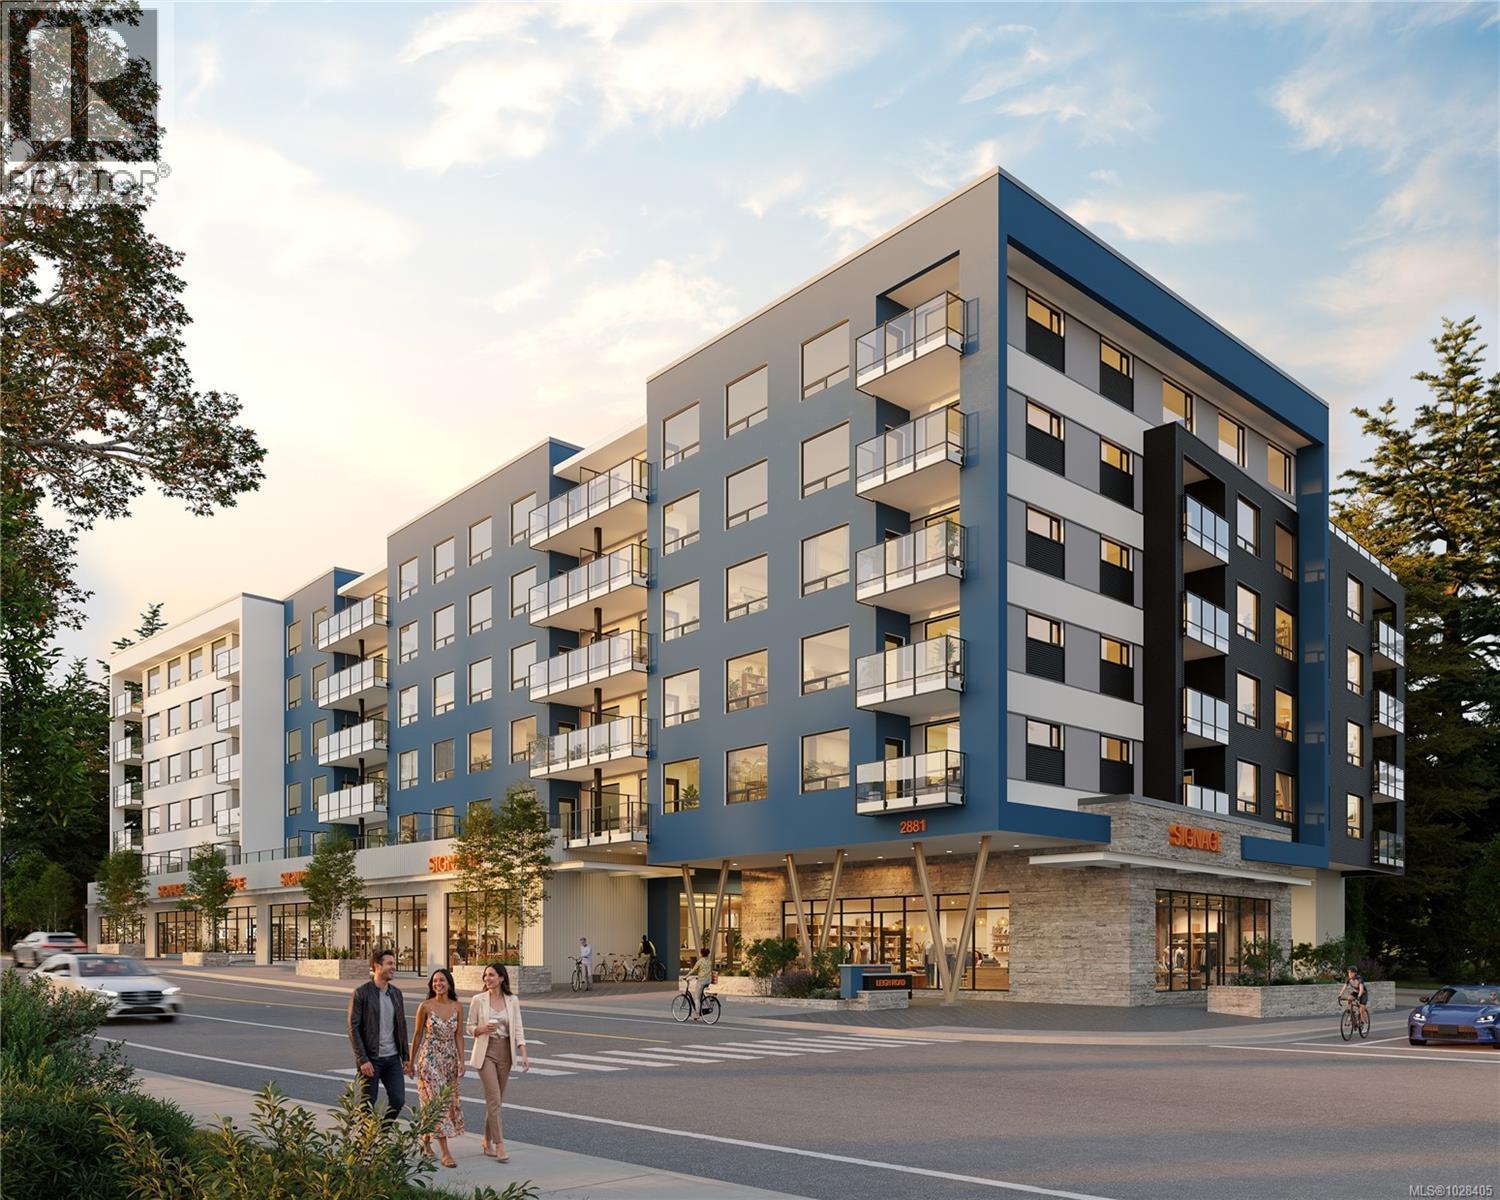
Welcome to Lakeside West, a thoughtfully curated collection of 78 contemporary homes set in one of Langford’s most connected neighbourhoods. Located steps from Langford Lake, Ed-Nixon Trail, parks, fantastic schools, shopping, transit, & the ample recreational establishments that Westhills & the heart of Langford offer. Showcasing a well-designed selection of spacious 1 bed & 2 bed floor plans, many enhanced by additional dens for added space & picturesque landscape, lakeside views. Each home features elevated modern finishes from quartz countertops, stainless steel Samsung appliances packages, including induction range & open concept living spaces brought to life by Spaciz Design Co. Built by the well-established & award winning Designated Developments, known for their quality & integrity with commitment to creating residences where people want to live, connect & grow – Lakeside West is just that. Move into your brand-new condo this year! In suite laundry, parking, & storage included. (id:63476)
306 2881 Leigh Rd
Langford, British Columbia
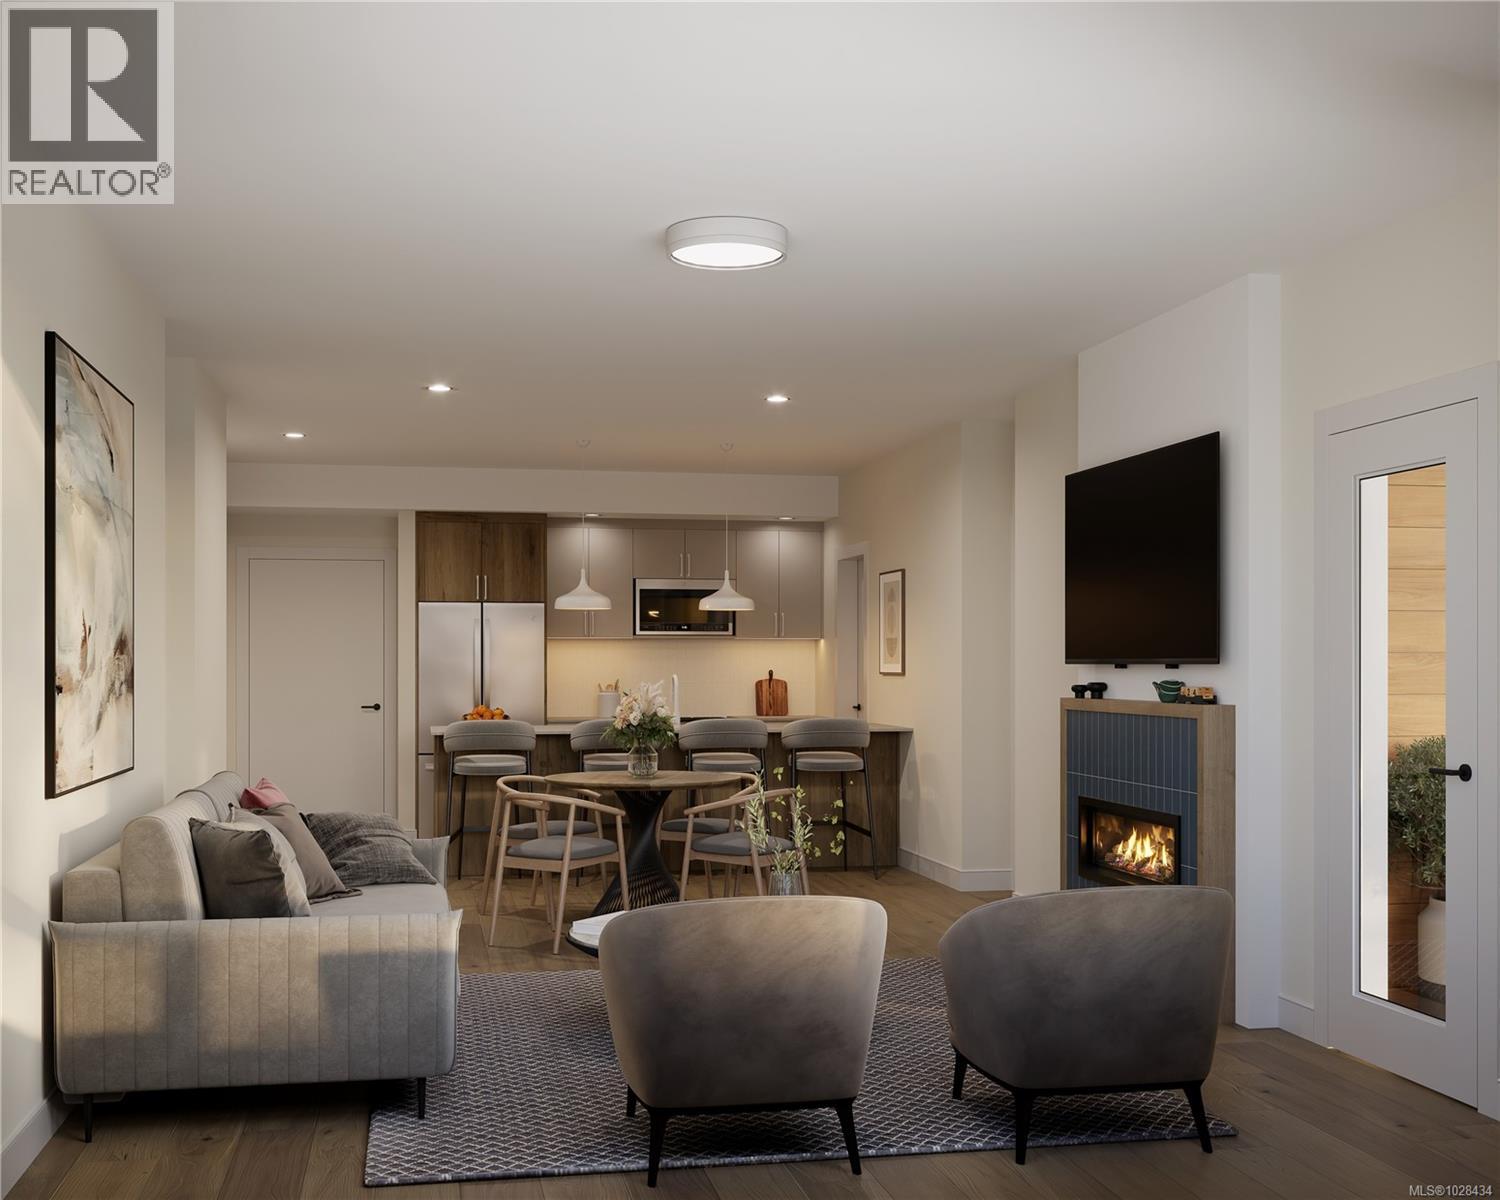
Welcome to Lakeside West, a thoughtfully curated collection of 78 contemporary homes set in one of Langford’s most connected neighbourhoods. Located steps from Langford Lake, Ed-Nixon Trail, parks, fantastic schools, shopping, transit, & the ample recreational establishments that Westhills & the heart of Langford offer. Showcasing a well-designed selection of spacious 1 bed & 2 bed floor plans, many enhanced by additional dens for added space & picturesque landscape, lakeside views. Each home features elevated modern finishes from quartz countertops, stainless steel Samsung appliances packages, including induction range & open concept living spaces brought to life by Spaciz Design. Built by the well-established & award winning Designated Developments, known for their quality & integrity with commitment to creating residences where people want to live, connect & grow – Lakeside West is just that. Move into your brand-new condo this year! In suite laundry, parking, & storage included. (id:63476)