
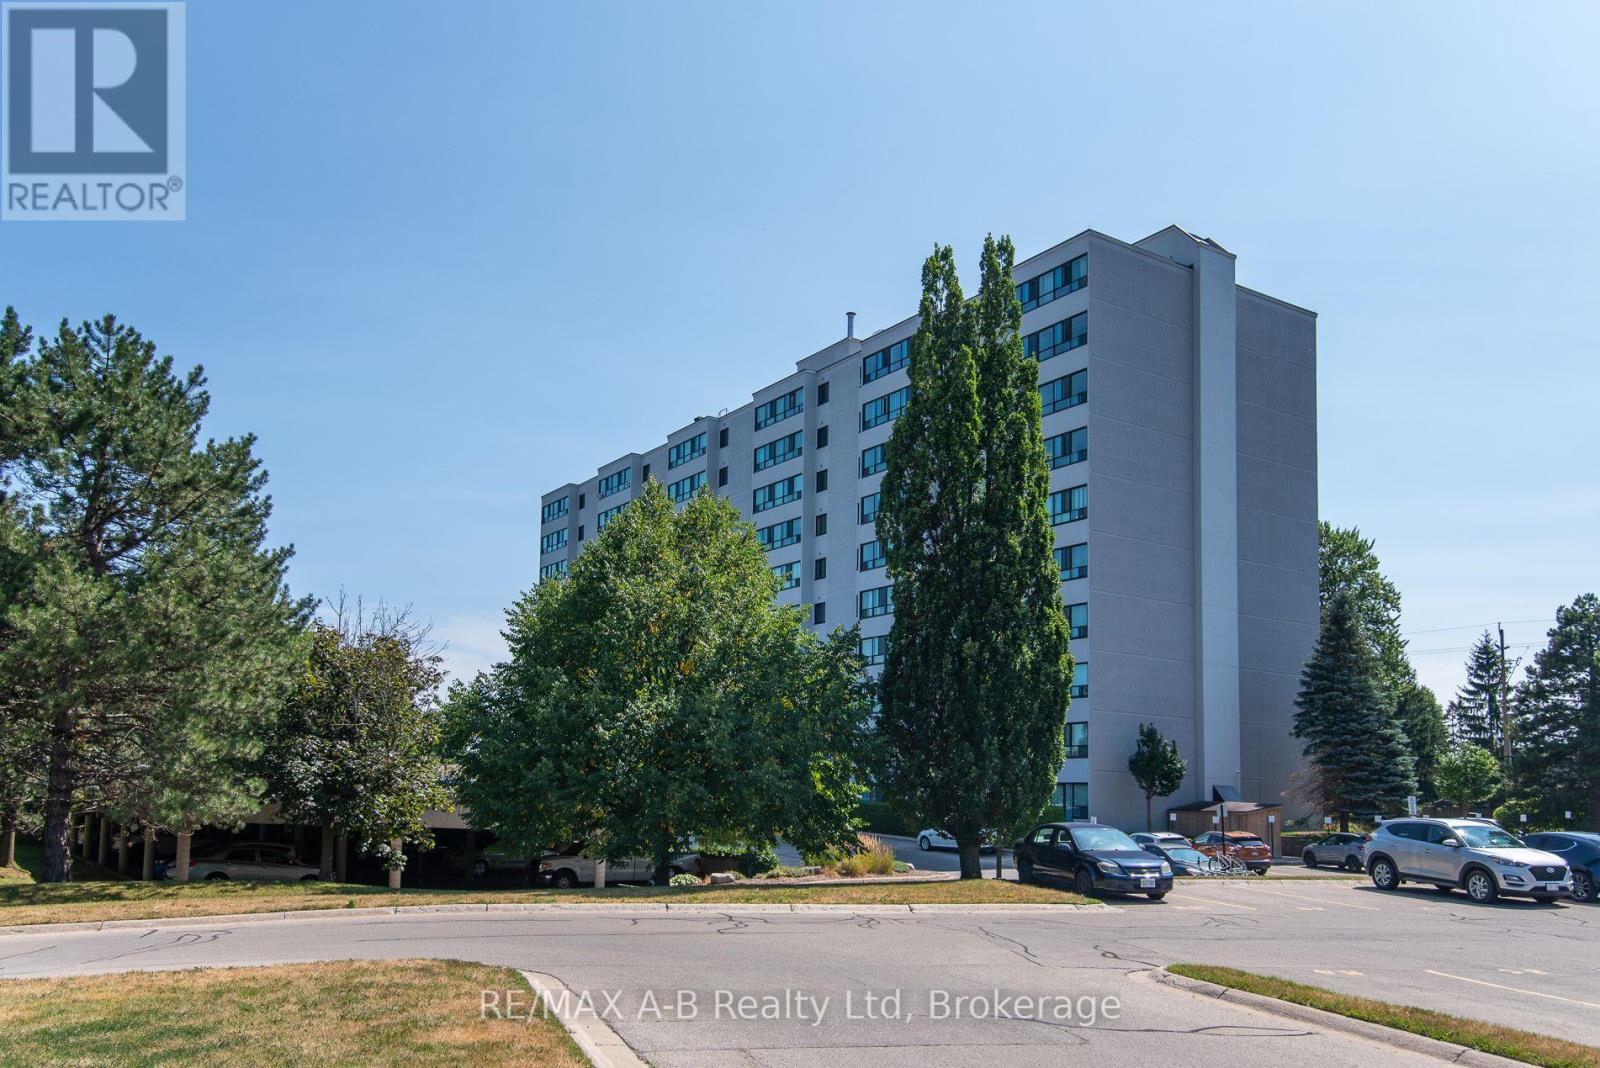
407 - 600 Grenfell Drive W
London North, Ontario
Exceptional Value !!! !Welcome to this bright and spacious condominium located in the highly desirable Stoney Creek neighbourhood of North London. Perfectly situated just minutes from Western University, University Hospital, Masonville Mall, excellent schools, shopping, restaurants, parks, and public transit, this property offers an unbeatable combination of convenience, comfort, and value.This immaculate 4th-floor condo unit enjoys peaceful views of mature trees and green space through large windows replaced in 2025, filling the home with an abundance of natural light. The functional floor plan features a spacious living room, dining area, kitchen, generous primary bedroom, versatile den ideal for a home office or guest room, and a 4-piece bathroom.The well-maintained building offers two elevators and professional management, providing worry-free condominium living.Condominium fees include: water, garbage collection, building insurance, and exterior/building maintenance.Whether you're an investor seeking a solid addition to your portfolio, a parent purchasing for a student attending Western University, a first-time home buyer, or someone looking to enjoy affordable, low-maintenance living in an outstanding location, this property is an opportunity not to be missed.Exceptional value, a prime location, and move-in-ready condition make this an excellent place to call home. Schedule your private showing today! (id:63476)
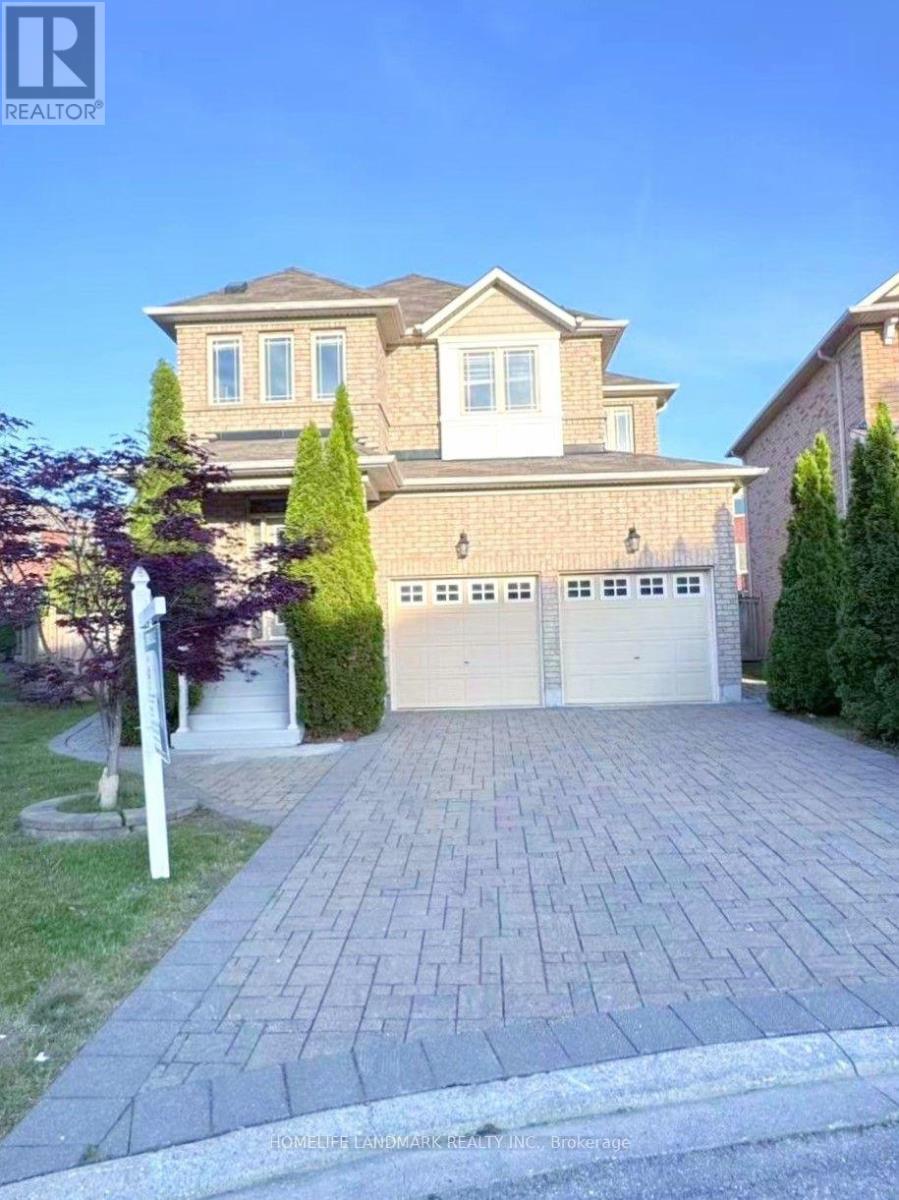
98 Stoyell Drive
Richmond Hill, Ontario
Rare Opportunity To Own This Gorgeous 4+1 Bedrooms 5 Baths Family Home Situated On This Tranquility Extra Wide & Deep Premium Lot In Highly Demand Jefferson Neighborhood. Over 8000 Sf Of Land With Beautifully Landscaped Backyard Surrounded By The Trees. $$$ Upgrades: Double Wrought Iron Door Entrance, Pot Lights & Hardwood Flooring Throughout, Oak Staircase With Iron Pickets. Modern Kitchen With Quartz Countertop, Extended Cabinet, Moulding & Valance Lighting, 2nd Floor With 2 Master Ensuites. Exceptional Crystal Chandeliers Through Out. Granit Countertops In All the Bathrooms. Walk Out To A Entertainer's Dream Oasis With Fire Pit & Play Ground. Room For Swimming Pool, No Side Walk, Interlocking Driveway & Back Yard Patio. Finished Basement With Wet Bar, Rec. & Open Concept Bedroom, 3 Pc Bath. Schools, Parks, Trails, Golf Courses, Playground, Supermarket, Restaurants, Shops, Public Transit, And Etc. (id:63476)
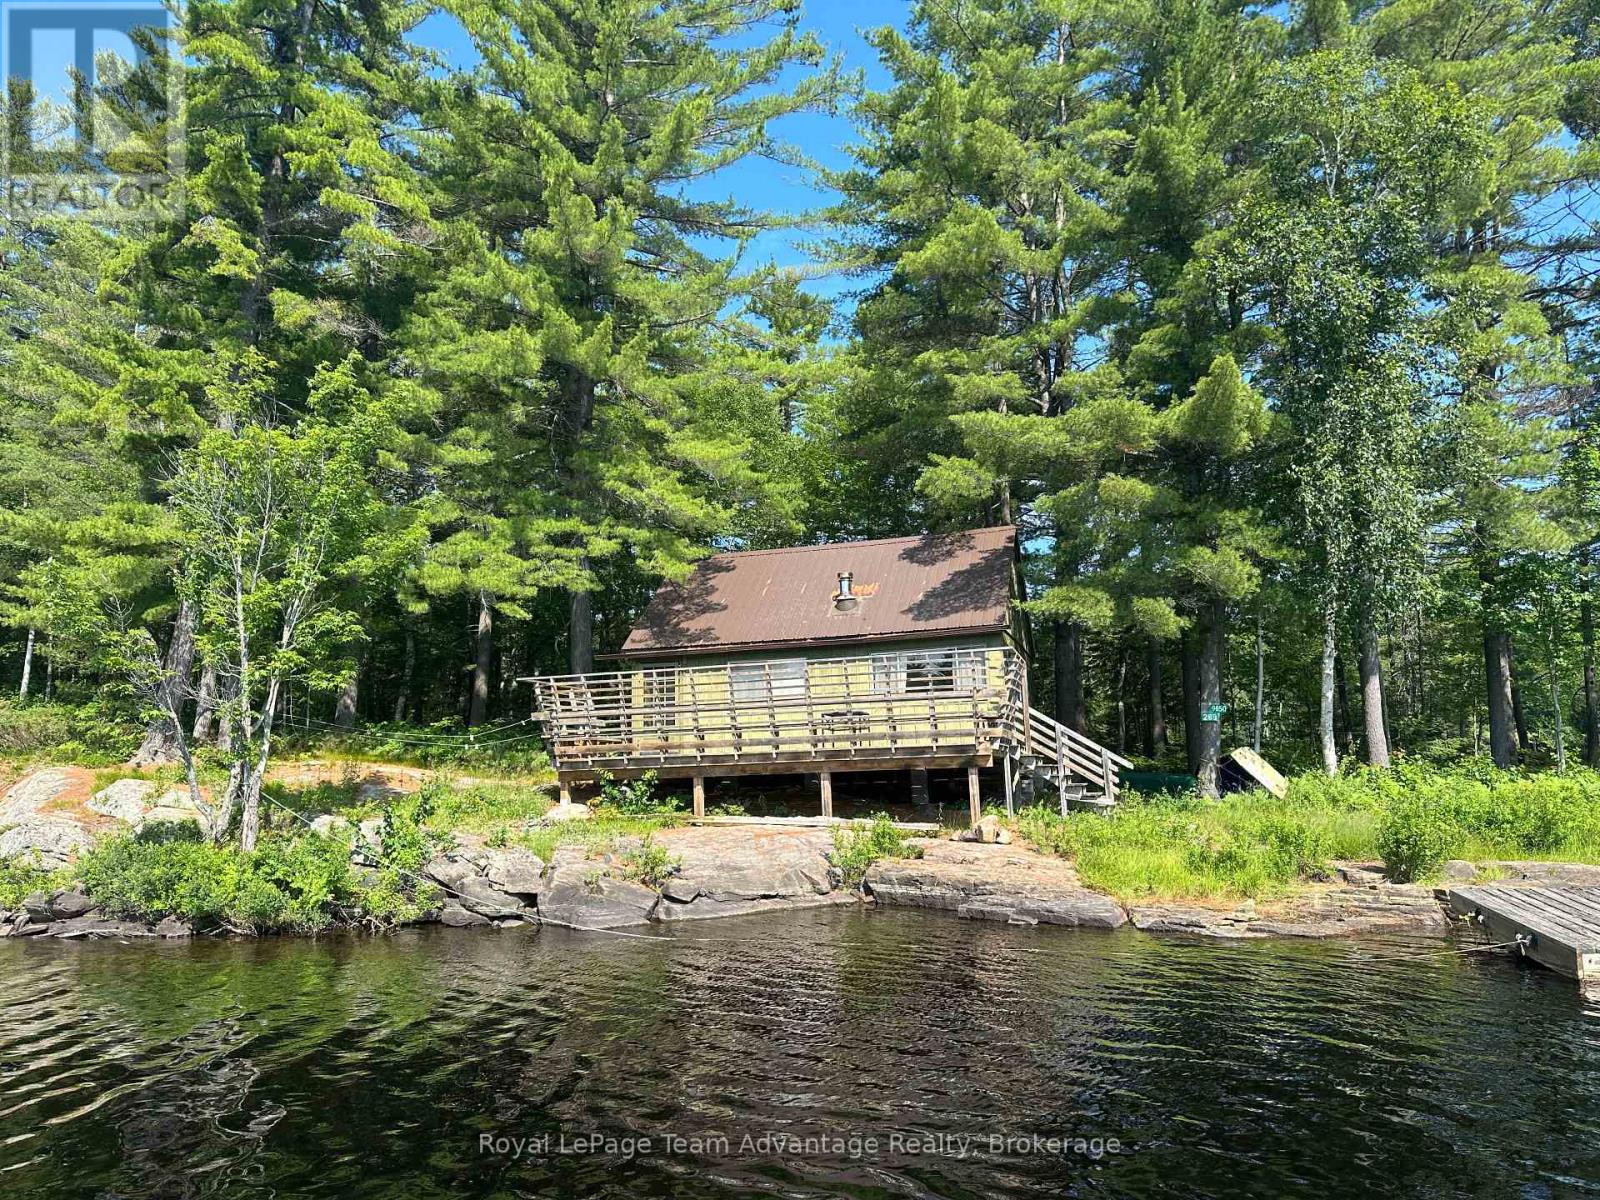
9075 Harris Lake Water
Whitestone, Ontario
Discover a truly rare off-grid escape on the peaceful South Magnetawan River just off Harris Lake. Set on 1.6 acres with an incredible 775 feet of northwest-facing shoreline this one-bedroom cottage with a loft is surrounded by towering trees, stunning Canadian Shield rock outcroppings and the kind of privacy that's becoming increasingly hard to find. Wake to the sounds of nature, spend your days paddling the calm waters, swimming from the shoreline or exploring the river by canoe or kayak. As the sun begins to set unwind in the property's unforgettable waterfront feature-a rustic cast-iron clawfoot tub perched on the rocks, where you can soak under the open sky with water heated the old-fashioned way, creating a truly one-of-a-kind wilderness spa experience. Designed for those seeking an authentic back-to-nature lifestyle the cottage is complemented by a composting toilet, traditional outhouse and all the charm of simple off-grid living. Gather around the campfire beneath a canopy of stars, enjoy endless sunsets over the northwest-facing shoreline and reconnect with what matters most. If you've been dreaming of an authentic Northern Ontario retreat where peace, privacy and unforgettable memories come naturally this is your opportunity to own a truly special waterfront sanctuary. Note: HST is in addition to the purchase price. (id:63476)
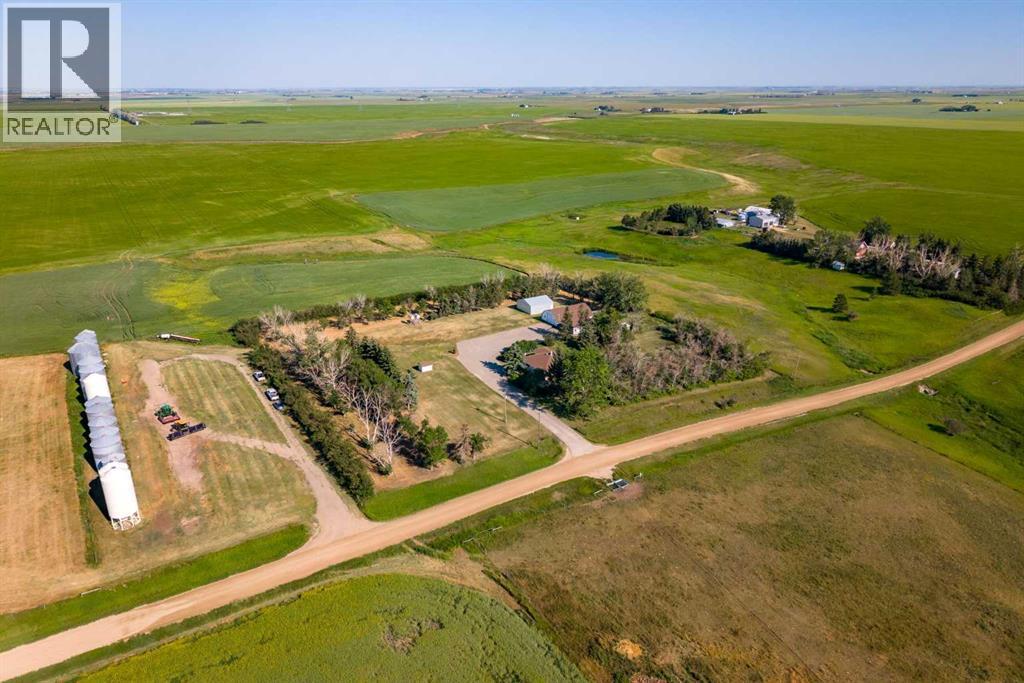
281014, 274 Range Road
Rural Rocky View County, Alberta
Welcome to a truly exceptional 3.86-acre private retreat, where breathtaking prairie views, peaceful surroundings, and thoughtfully designed amenities create the perfect balance of luxury and rural living. Nestled against a picturesque coulee and surrounded by open farmland, this remarkable property offers the privacy you've been searching for while remaining conveniently close to the city.From the moment you arrive, the paved driveway, oversized double detached garage, Quonset, and expansive agricultural building set the stage for a property that is as functional as it is beautiful. Whether you're seeking space for recreational vehicles, equipment, a workshop, or livestock, this acreage offers endless possibilities.The inviting wraparound covered veranda is the perfect place to begin your morning with a coffee or unwind at sunset while taking in panoramic views and the sounds of nature. Designed with the country lifestyle in mind, the property also features livestock pens, a shelter, and a geothermal automatic waterer, making it ideal for horses, hobby farming, or embracing a true farm-to-table lifestyle with gardens and chickens.Inside, you'll discover more than 2,500 square feet of beautifully developed living space. The heart of the home is a spacious kitchen with an oversized island, seamlessly connecting to generous living and family spaces designed for both entertaining and everyday comfort. With four bedrooms, two full bathrooms, multiple gathering areas, and the warmth of both a wood-burning fireplace, every space feels welcoming and inviting.Significant updates, including a newer roof, furnace, septic tank, and stainless steel appliances, provide peace of mind while preserving the home's timeless appeal.Located less than an hour from Calgary, just 25 minutes to Airdrie and 17 minutes to Beiseker, this is a rare opportunity to enjoy the serenity of country living without sacrificing convenience.Whether you dream of raising animals, cultivating your ow n gardens, or simply escaping the pace of city life, this extraordinary property offers the space, freedom, and lifestyle you've been waiting for. Experience the beauty of Alberta's countryside—where every sunrise inspires and every sunset feels like home. (id:63476)
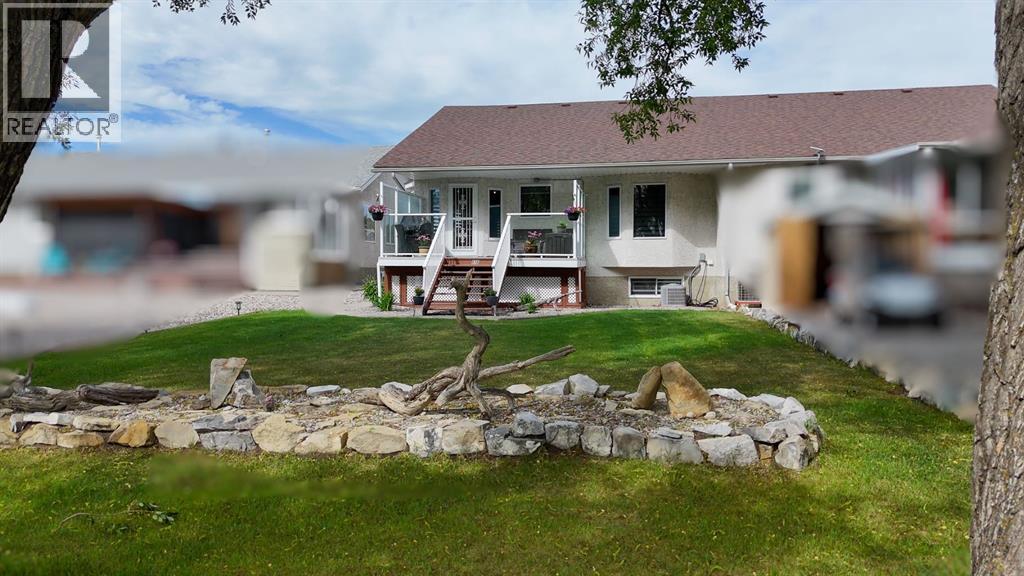
11b Westlynn Drive
Claresholm, Alberta
Golf Course Living at Its Finest! Welcome to this beautifully appointed bungalow, perfectly situated on a premium golf course lot with stunning views and an exceptional setting. Designed with both comfort and style in mind, the open-concept main floor offers an inviting layout ideal for everyday living and entertaining. The spacious primary suite serves as a private retreat, complete with a walk-in closet and a 4-piece ensuite. A second bedroom, convenient main-floor laundry, and an abundance of natural light further enhance the home's appeal. The fully finished lower level expands your living space with a large family room, an additional bedroom, a 3-piece bathroom, and an impressive storage room featuring a dedicated workshop area—perfect for hobbies, projects, or extra storage needs. Outside, enjoy spectacular golf course views from the rear deck, creating the perfect space to relax or entertain. A double attached garage and generous driveway provide ample parking for family and guests. Offering an unbeatable combination of location, views, and functional living space, this exceptional home is a rare opportunity for those seeking the lifestyle and tranquility of golf course living. (id:63476)
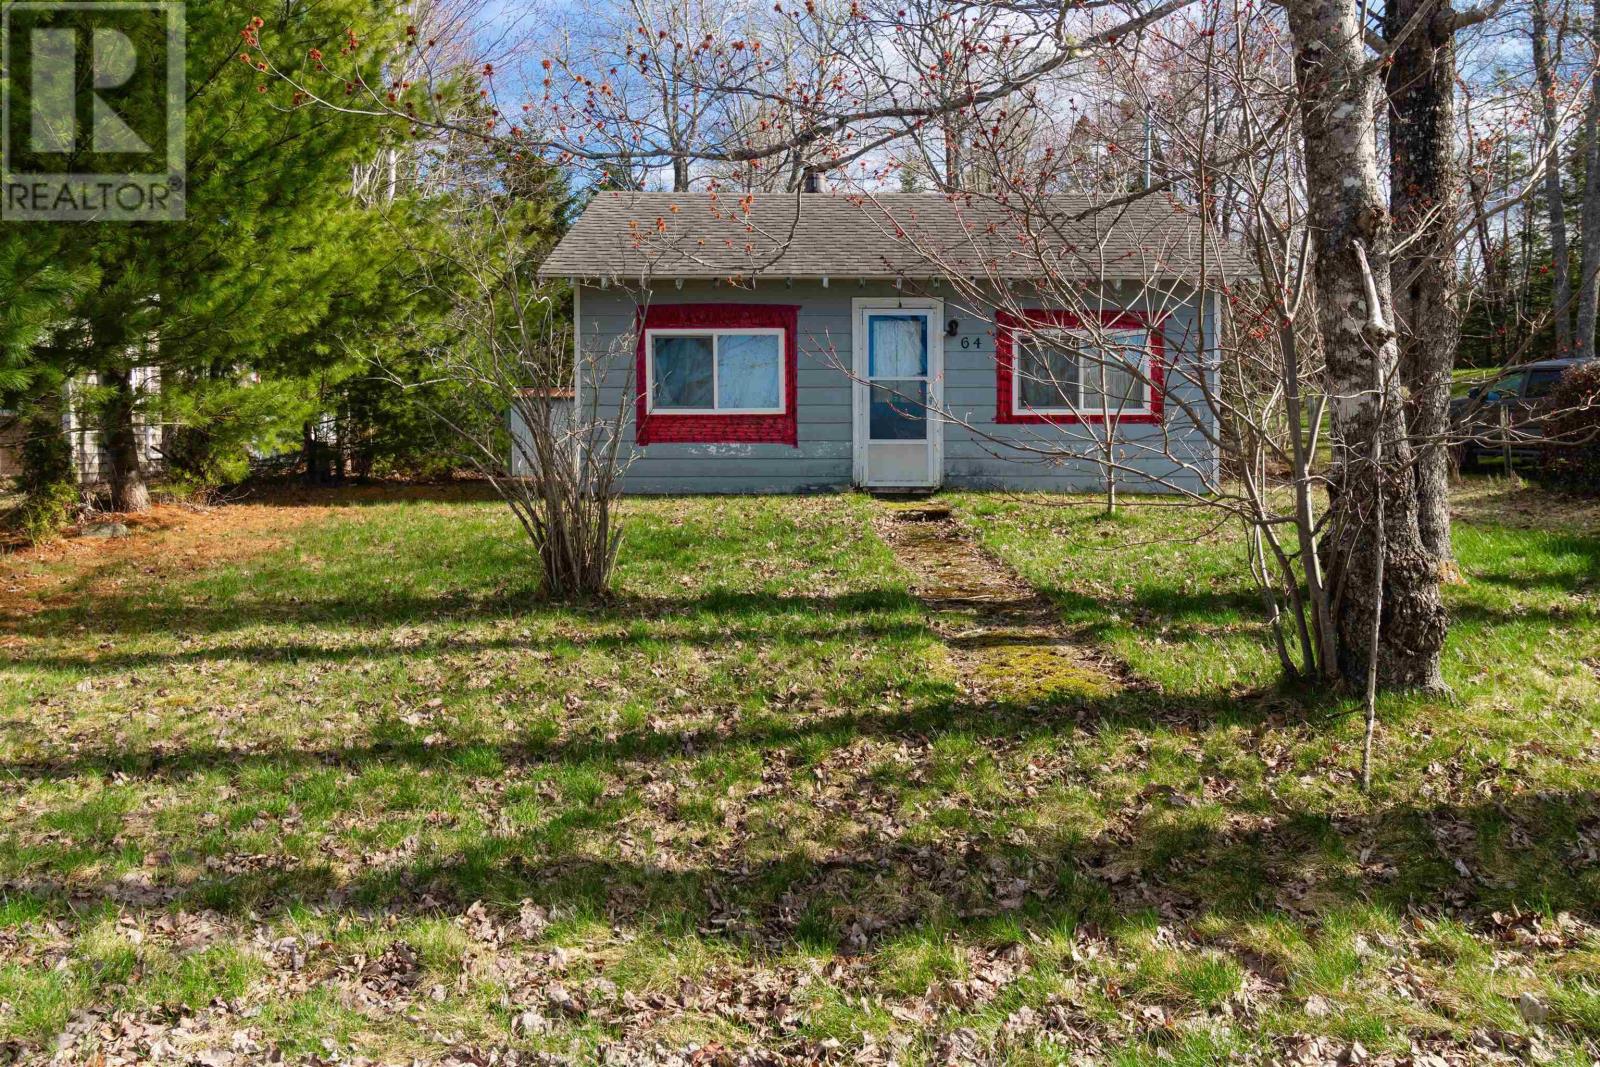
64 Lake Paul Road
Lake Paul, Nova Scotia
Escape to the charm of cottage living at 64 Lake Paul Road. This cozy 630 sq. ft. cottage has been fully gutted and is ready for your vision to bring it back to life. Key updates have already been started, including a 100 amp electrical panel installed in 2019 and all but one window replaced, providing a solid foundation for your renovation plans. The bathroom is already plumbed in, offering added convenience as you complete the space. The property includes deeded access to Lake Paul, perfect for swimming, boating, and enjoying the peaceful surroundings. Located in a friendly, welcoming community, its an ideal setting for a seasonal retreat or getaway. A sand point well and septic system are already in place, adding to the propertys overall value and potential. Property being sold "as is where is" (id:63476)
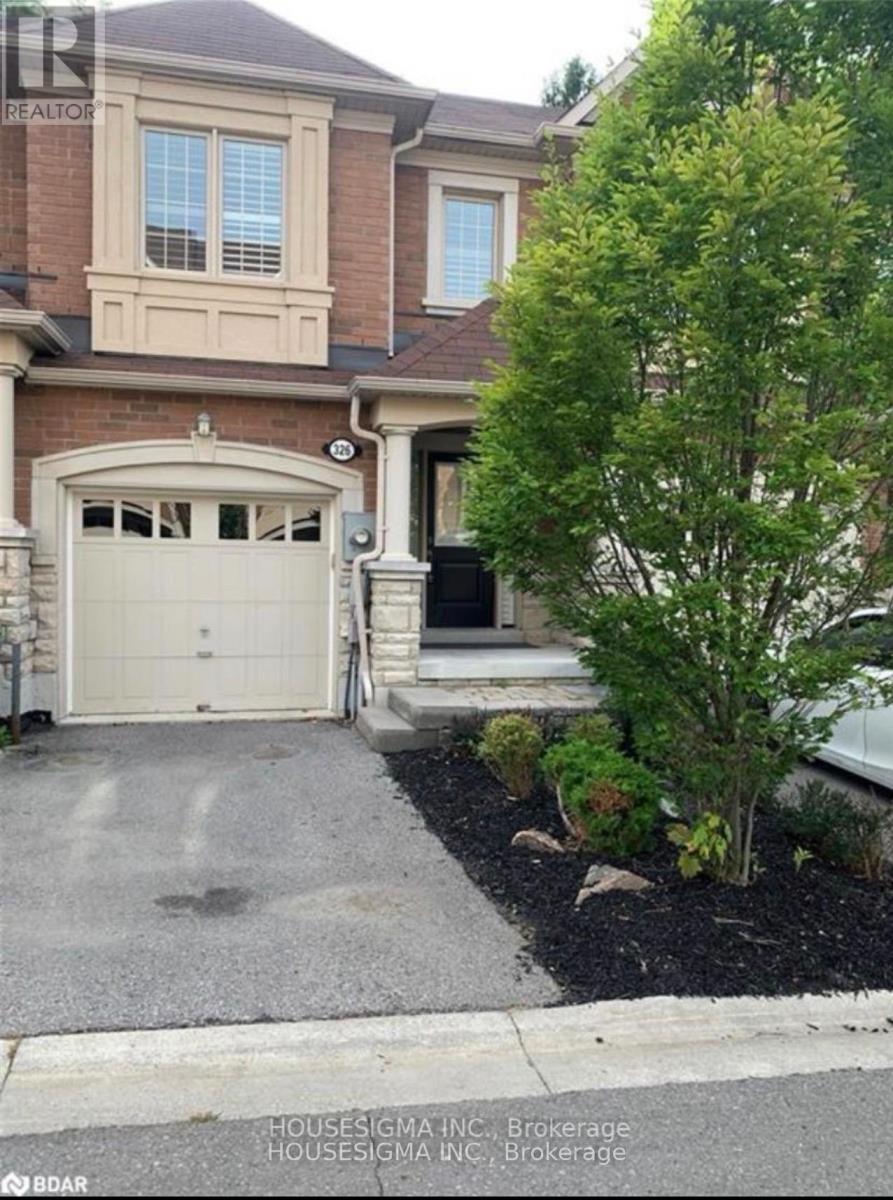
326 Doak Lane
Newmarket, Ontario
Stunning 3 Bedrooms 3 Bathrooms Townhouse W/Exceptional Layout Family Friendly Neighbourhood main intersection Mulock Dr and Leslie St, Open-Concept Kitchen W/Centre Island, Granite Countertop, Pot Lighting, H/W Floors (around the house), Laundry upstairs, Beautiful Yard with deck! S.S. Fridge, S.S. Gas Stove, S.S. Hood Range, Dishwasher, washer and dryer Upstairs! Elf's,Blinds. Finished basement Tenants pays utilities. First/Last Months& References & Employment Letter with Paystubs are required. No Smoking. Landlord prefer no pets. (id:63476)
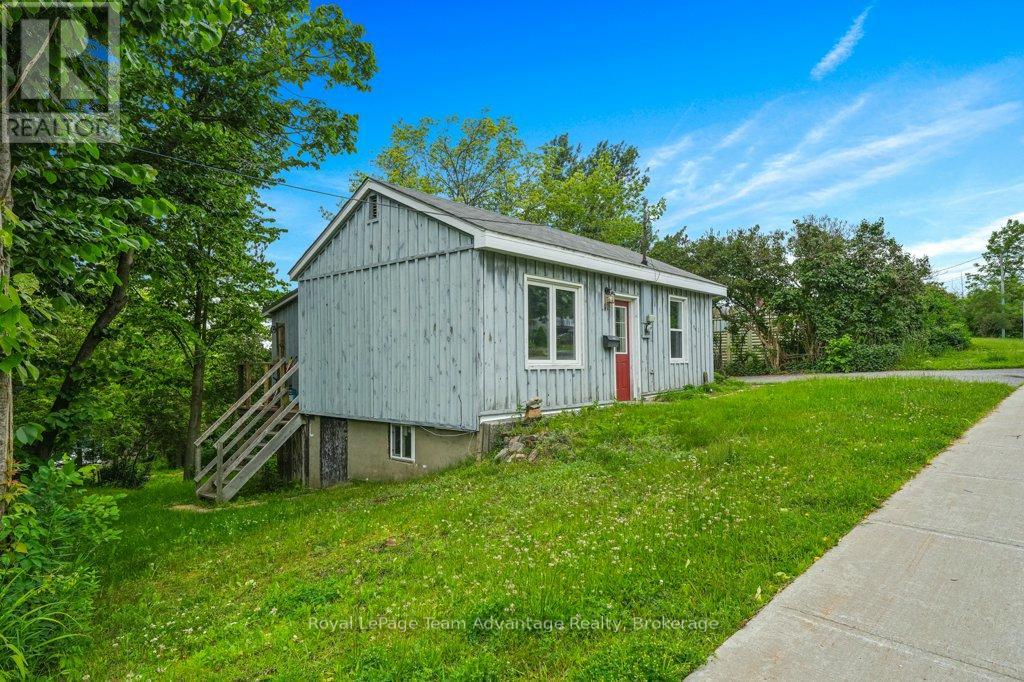
41 Emily Street
Parry Sound, Ontario
Welcome to 41 Emily Street, a charming bungalow offering comfortable in-town living with plenty of potential. This quaint home features 2 bedrooms, 1 bathroom and a living room, a functional eat-in kitchen designed for everyday living. The crawlspace basement has access from outside. It provides laundry facilities and additional storage space, while outside you'll find a paved driveway with parking, a storage shed and a backyard ready for you to transform - perfect for relaxing, gardening or entertaining. Conveniently located close to schools, parks, shopping and other amenities, this property is an excellent opportunity for first-time buyers, downsizers or investors looking to add to their portfolio. Move in and enjoy as-is or bring your own ideas to make it your own. Don't miss your chance to own this great home in a desirable Parry Sound neighbourhood. (id:63476)
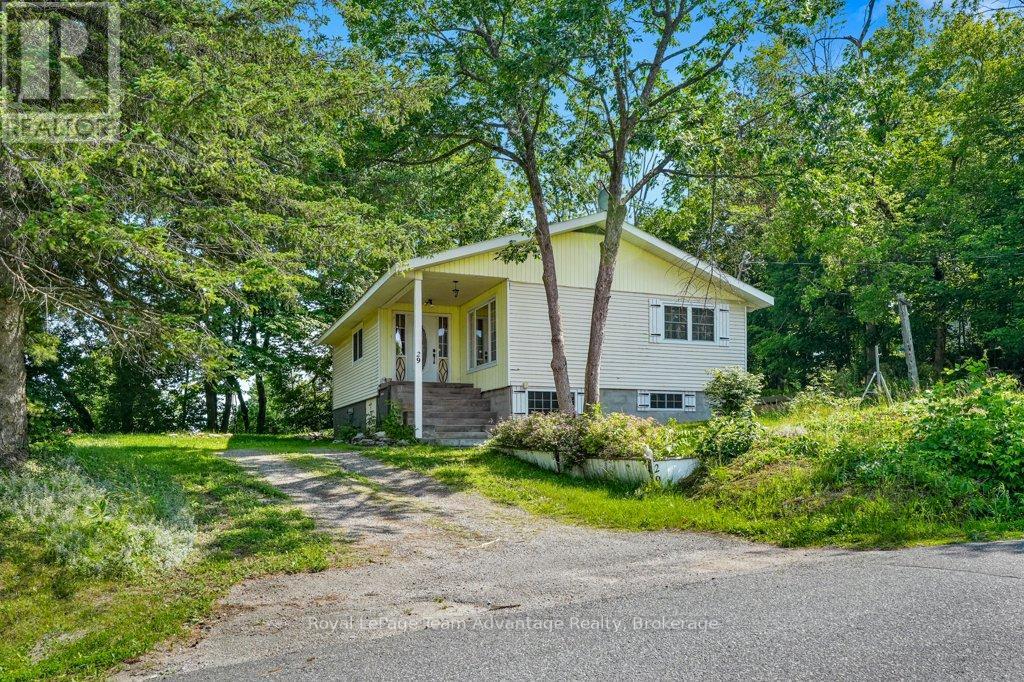
29 George Street
Georgian Bay, Ontario
MACTIER FAMILY HOME: Tucked away on a mature corner lot in the welcoming community of Mactier, this 2-bedroom, 1-bathroom home offers a great opportunity to put down roots in the heart of Muskoka. Walk to the park, ball field, arena, grocery store, Home Hardware and other everyday conveniences while enjoying quick access to several nearby lakes for boating, swimming, fishing and four-season adventure. Inside you'll find a practical layout with a bright living room, dining area, functional kitchen, two bedrooms and a full bathroom. The lower level adds valuable living space with a rec room, laundry area, utility room and plenty of storage. Step outside to a private patio surrounded by mature trees - an inviting space to enjoy your morning coffee or unwind at the end of the day. This home has been well-lived in and is ready for its next chapter. While some updates will help bring your vision to life, it's comfortably livable today, giving you the opportunity to make improvements over time. Whether you're buying your first home, looking to downsize or searching for an investment in a friendly Muskoka community, this property offers value, potential and a location that's hard to beat. (id:63476)
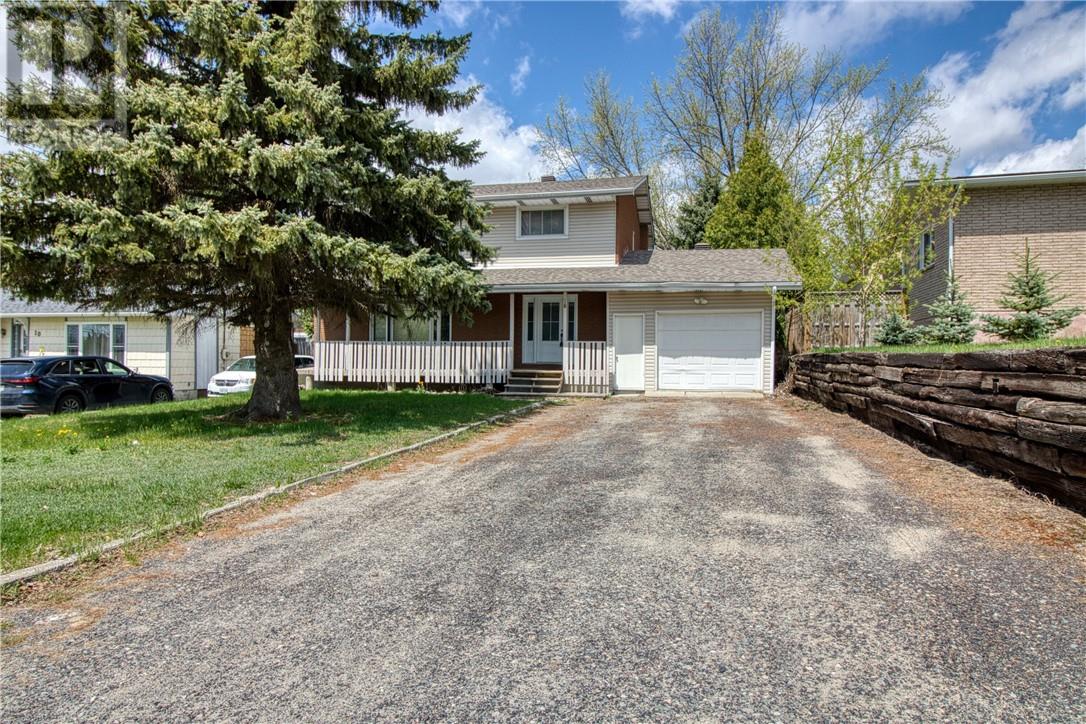
18 Young Street
Garson, Ontario
4-Bedroom Two-Storey with In-Law Suite in Garson, Greater Sudbury. Tucked into a quiet, established Garson neighbourhood, this bright and immaculate 4-bedroom, 2-storey home is built for flexibility: a true in-law suite with a private basement kitchen and separate lower-level access, ready for multigenerational living or a mortgage-helper rental. The kitchen is the standout. Custom-designed by Innovative Kitchens, it features ceiling-height cabinetry, stainless steel appliances, a gas stove, and a double-sided fridge/freezer, all finished with clean, functional lines that make the space as practical as it is polished. The main floor opens to a spacious living room with a gas fireplace, a large window, and laminate tile flooring throughout. Upstairs, four generously sized bedrooms share a beautifully updated bathroom. The fully finished basement is where this home earns its versatility: pine accents, a second gas fireplace, a full bathroom, and a second kitchen, all reached through separate access via the garage. That independence is what turns a basement into a genuine in-law suite or self-contained rental unit. Outside, a private lot offers room for outdoor relaxation and entertaining. Garson connects easily to New Sudbury for shopping, dining, and family activities, with Cambrian College and the Greater Sudbury Airport a short drive away, convenient for commuters and frequent travellers. This Garson, Ontario home works two ways: comfortable as a single-family layout, or set up with a second kitchen and private entrance to help offset the mortgage from day one. (id:63476)
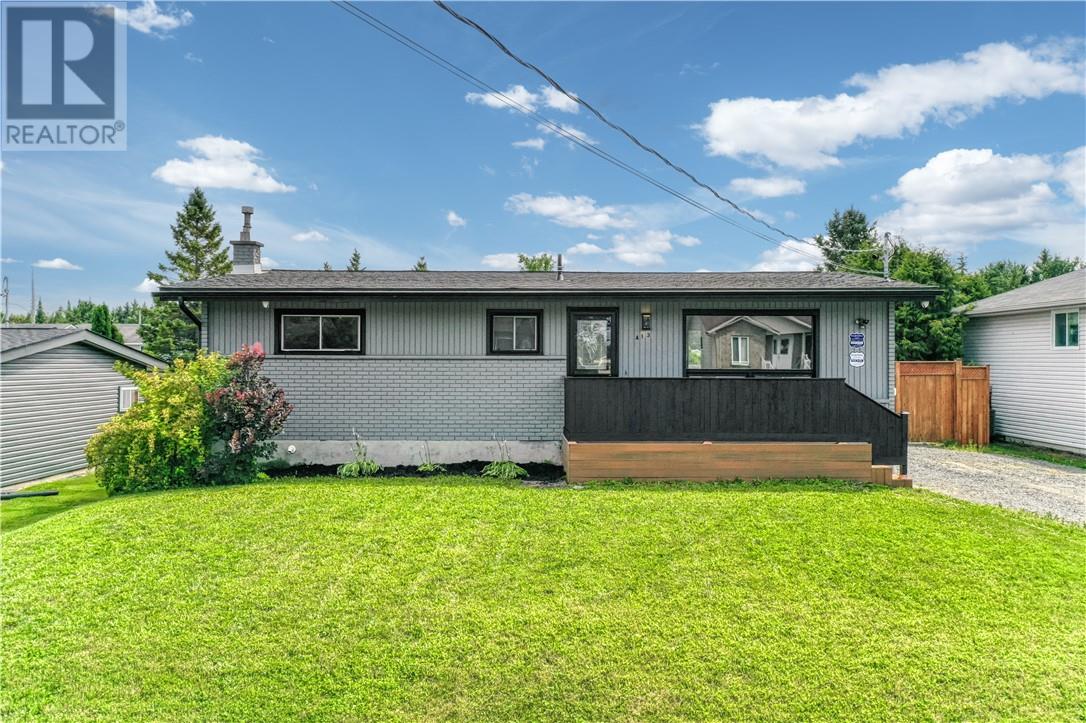
413 Raymond Crescent
Azilda, Ontario
Welcome to 413 Raymond Crescent, where comfort, space, and location come together in one beautifully maintained family home. Situated on a quiet crescent just north of Azilda, this move-in-ready bungalow offers over 2,000 sq. ft. of finished living space with 3+2 bedrooms and 2 full bathrooms, making it ideal for growing families, multi-generational living, or those looking for extra space to work or entertain. The bright, open-concept main floor is designed for everyday living and effortless entertaining. The modern kitchen features a large island, glass tile backsplash, dedicated coffee bar, generous pantry storage, and flows seamlessly into the living and dining areas—creating the perfect gathering space for family and friends. Downstairs, you’ll find a spacious finished lower level a newly finished rec room, updated flooring, fresh paint, a beautifully renovated bathroom with a walk-in glass shower. With a separate rear entrance offering added flexibility for guests, extended family, or future possibilities. Step outside and enjoy the oversized 66’ x 118’ fully fenced lot, complete with a fire pit, plenty of room for children and pets to play, and convenient vehicle access to the backyard—ideal for trailers, recreational toys, or the potential to build a future garage. Located in a peaceful neighbourhood that offers the charm of country living while being just minutes from Azilda’s beach, arena, library, schools, parks, Tim Hortons, and everyday amenities, this home truly offers the best of both worlds. The pride of ownership throughout, and nothing left to do but move in, 413 Raymond Crescent is ready to welcome its next owners. Don’t miss your opportunity to make this exceptional property your new home. (id:63476)
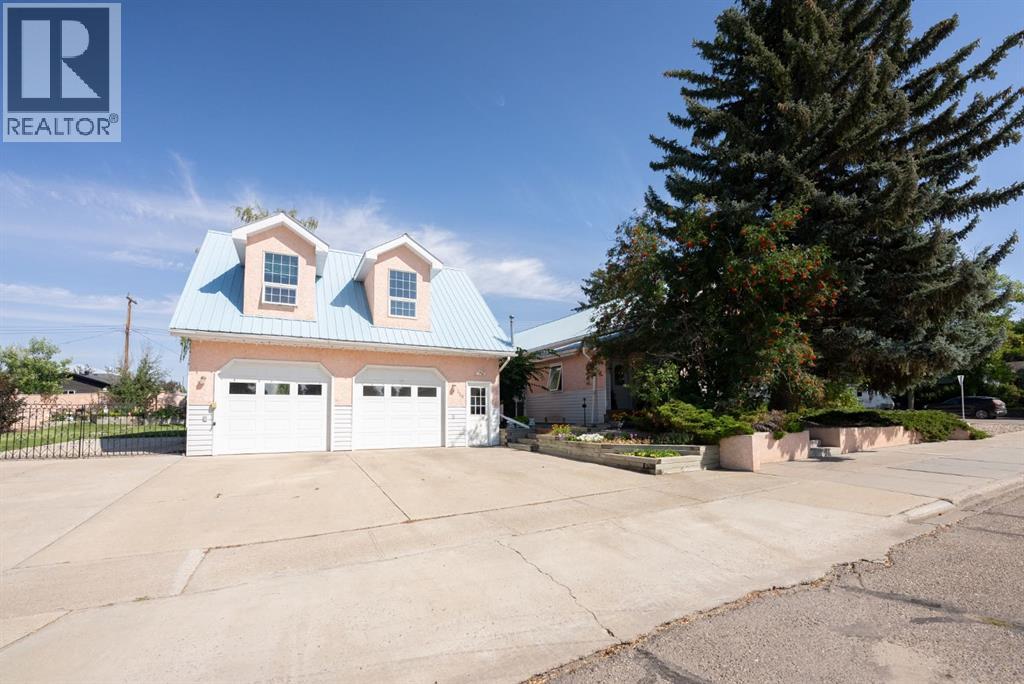
329 2 Avenue NE
Milk River, Alberta
Where History Meets HeartA truly one-of-a-kind property in Southern Alberta, this former church has been beautifully transformed into a stunning residence that blends timeless character with modern comfort.Offering nearly 5,000 sq. ft. of finished living space, this home is as functional as it is inspiring. Original maple hardwood floors, soaring spaces, and thoughtful updates create a warm, inviting atmosphere throughout. The open-concept main floor is bright and expansive—perfect for everyday living and entertaining.The chef’s kitchen features generous prep space, custom cabinetry, and seamless flow into a sun-filled solarium complete with skylights, in-floor heating, and a hot tub—your private year-round retreat.The fully developed lower level has been professionally reinforced with steel I-beams and offers a spacious, light-filled extension of the home with its own walk-up access.Upstairs, a stunning loft-style space with 12’ ceilings and original oak floors offers incredible flexibility—ideal for a studio, office, or private retreat.Situated on three beautifully landscaped city lots, the outdoor space is a rare in-town sanctuary with mature trees, garden beds, firepit areas, and exceptional privacy.The oversized heated garage (26x28) is complemented by a fully legal, detached one-bedroom suite above, just shy of 800 SQFT, complete with a full bath (tub/shower), in-suite laundry, A/C, and a private balcony overlooking the yard. Perfect for guests, extended family, or rental income.Additional features include a metal roof, ample parking, gated RV space, and a reinforced parking pad.This is more than a home—it’s a rare opportunity to own something truly special (id:63476)