

3 10166 Williams Road, Fairfield Island
Chilliwack, British Columbia
RARE OPPORTUNITY to own a 2,640 sq.ft home w/ RV PARKING & a DAYLIGHT SUITE in a prime location! Situated in stunning Fairfield Island, this home is steps from the Gwen Vaughan Park and has outdoor recreation right at your doorstep! This TURN KEY 4 bedroom, 3 bathroom home + DEN offers modern finishes throughout, including a beautiful kitchen w/ large island, quartz countertops, white shaker cabinets & SS appliances including a gas range! Complete w/ central AC, vinyl plank flooring, built in vac & a COVERED BALCONY overlooking the fenced backyard! The bright 1 bedroom basement in-law suite offers potential! Side RV parking, oversized driveway & a 10x8 POWERED SHED! An EXCEPTIONAL home in an unbeatable location! * PREC - Personal Real Estate Corporation (id:63476)
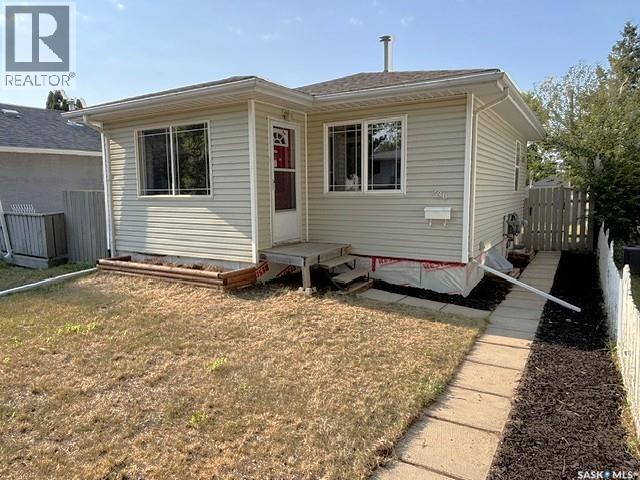
938 Iroquois Street W
Moose Jaw, Saskatchewan
Charming Westmount Bungalow with Finished Basement & Garage! Welcome to this cute and cozy bungalow located in the desirable Westmount neighborhood of Moose Jaw. Offering a functional layout this home is ideal for first-time buyers, downsizers, or investors. The main floor features beautiful original hardwood flooring throughout, a bright and spacious living room, and a functional kitchen with room for a dining table. Two comfortable bedrooms and a full 4-piece bathroom complete the main level. The fully developed lower level adds valuable living space with a cozy recreation room, a third bedroom, a 3-piece bathroom, and a combined utility/laundry room. All appliances are included, making this home move-in ready. Additional highlights include PVC windows, vinyl siding, and a 100-amp electrical service. Step outside to enjoy the fully landscaped yard featuring a spacious wood deck, perfect for entertaining or relaxing in the summer sun. A single detached garage and additional off-street parking provide added convenience. Located in a family-friendly neighborhood close to parks, schools, this home is ready for its next owners. Don't miss your opportunity—schedule your private viewing today! (id:63476)
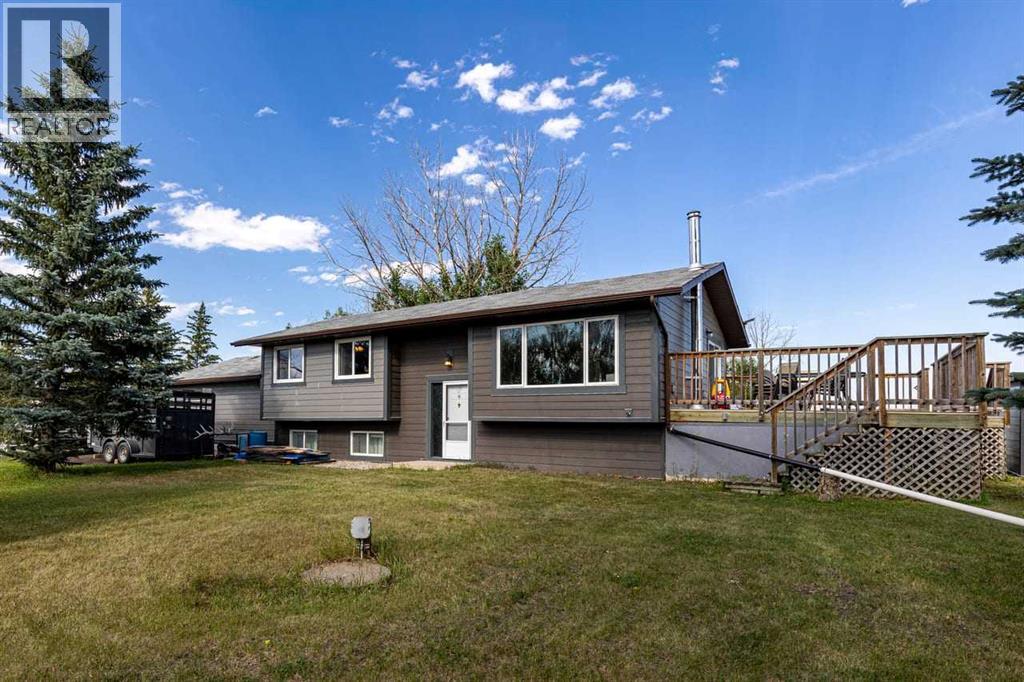
466054 113 Street E
Rural Foothills County, Alberta
Welcome home, partner. Enjoy the wide-open, peaceful views and endless spaces. You deserve the sustainable country lifestyle you’ve been dreaming of. This is an incredible opportunity to raise, grow, nurture, and enjoy horses, cows, sheep, chickens, and expansive gardens. This exceptional 12.06-acre property offers corrals, outbuildings, water infrastructure, and a third hydrant. Multiple horse, cow, and livestock shelters are thoughtfully positioned within functional corrals. The barn, two-stall horse shelter, tack room, and feed storage make daily farm life convenient and enjoyable. The beautifully maintained landscaping showcases pride of ownership from the moment you arrive. Western hospitality awaits as you enter this fully developed, family-oriented bi-level home. Step through the front door into a spacious foyer and continue upstairs into the expansive family room, dining area, and kitchen, all designed for comfortable connection and entertaining. The primary bedroom features a private, spa-inspired ensuite, while the additional oversized bedroom provide a peaceful retreat for family members. The lower level offers convenient access from both the front and back entrances, making it ideal for changing into farm-friendly clothing after a day of chores. This level includes a large bathroom, family room, bedroom, and a thoughtfully designed vestibule/mudroom with a separate walk-in entry for quick and practical transitions between home and acreage life. Curl up with marshmallows to be entertained by the wood stove. A large double garage provides ample space for vehicles, projects, and all your essential tinkering. Located just off 113 Street E, this incredible property offers stunning, unobstructed views of the snow-capped mountains and the perfect blend of rural tranquility and modern family living. Great buy ! (id:63476)
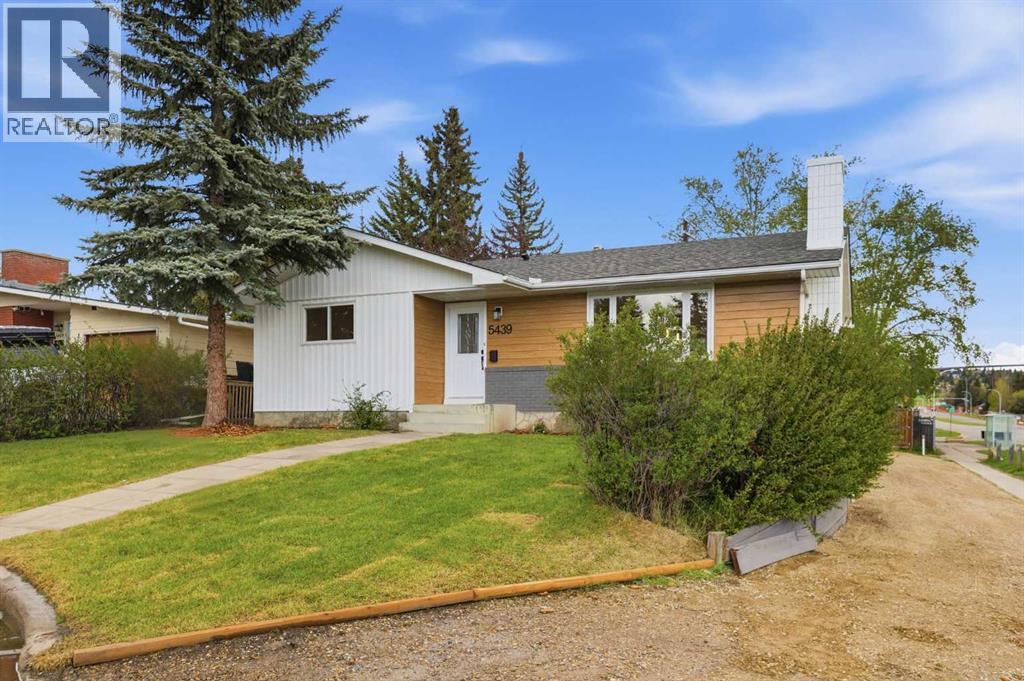
5439 Dalrymple Crescent NW
Calgary, Alberta
OPEN HOUSE SUNDAY, AUGUST 2, FROM 12:00 TO 2:00 PM - Set on a generous CORNER LOT in the established community of DALHOUSIE, 5439 Dalrymple Crescent NW is a FULLY RENOVATED bungalow offering approximately 2,200 SQ FT of developed living space, an Illegal BASEMENT SUITE SETUP, a SEPARATE EXTERIOR ENTRANCE, and an OVERSIZED DOUBLE DETACHED GARAGE.Thoughtfully redesigned from top to bottom, this home combines modern finishes with the flexibility buyers are looking for in Calgary’s northwest communities. The open-concept main floor features new engineered hardwood flooring, updated finishes, all new lighting, and a bright, functional layout connecting the kitchen, dining area, and main living space.A new electric fireplace anchors the living room, complemented by custom lighting details that give the space a polished and inviting feel. The renovated kitchen offers updated cabinetry, quartz countertops, a tile backsplash, stainless steel appliances, and a clean contemporary design that is both stylish and practical.The main level includes THREE UPDATED BEDROOMS and TWO FULL BATHROOMS, including a newly added primary ensuite. This improved layout offers significantly more functionality than the home’s original bungalow configuration. MAIN FLOOR LAUNDRY adds further convenience for everyday living while allowing the lower level to remain flexible and self contained.The fully renovated lower level provides exceptional versatility with a Illegal BASEMENT SUITE SETUP, SEPARATE EXTERIOR ENTRANCE, full kitchen, two additional bedrooms, a full bathroom, and an expanded living area. Additional lighting helps create a bright and open atmosphere throughout. This space is well suited for extended family, older children, guests, multi-generational living, or potential future rental use, while remaining connected to the rest of the home.Additional renovation work includes updated plumbing, insulation improvements, new flooring throughout, egress windows, and brand new s tainless steel appliances. Exterior upgrades include painted brick, board and batten detailing, metal wood look siding, new sod, and soffit lighting.Outside, the large CORNER LOT provides added privacy, outdoor space, and long-term land value. The oversized 24’ X 22’ DOUBLE DETACHED GARAGE offers excellent parking, storage, and workspace options.Conveniently located near schools, parks, shopping, transit, Dalhousie Station, the Dalhousie Community Centre, and major roadways including Crowchild Trail, Sarcee Trail, and John Laurie Boulevard, this home offers easy access throughout the city from a mature and highly connected northwest community.Fully renovated, thoughtfully redesigned, and offering flexible living options, this is an opportunity to enjoy modern Dalhousie living with room to grow. (id:63476)
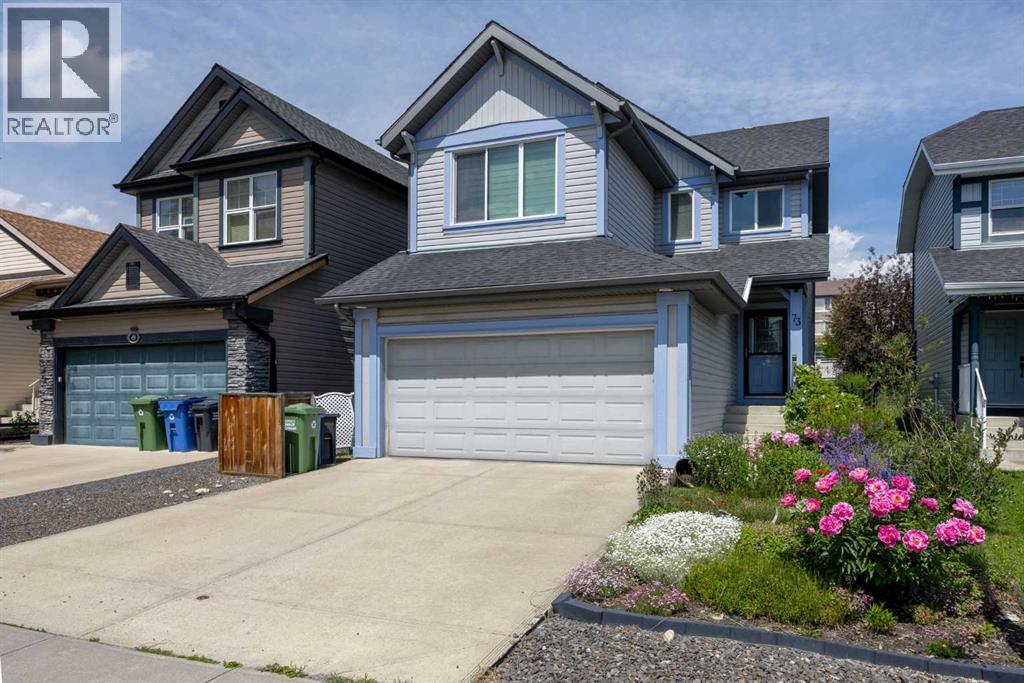
73 Sunset Heights
Cochrane, Alberta
Welcome to Sunset Ridge, where everyday living feels just a little easier. Start your mornings with a coffee from a nearby café, walk the kids to the K–8 school just minutes away, or spend your evenings exploring the scenic pathways and mountain views that make this one of Cochrane's most loved communities.This fully developed, detached home offers a versatile layout designed to adapt to every stage of life. The main floor is warm and inviting, creating the perfect space for family dinners, entertaining friends, or relaxing by the fireplace after a long day.Upstairs, the bright bonus room is ideal for movie nights or a play space, while the loft-style office provides a dedicated work-from-home area. An additional bedroom offers flexibility for guests, a nursery, or hobbies.The fully finished basement expands your living space even further and can easily function as a third bedroom, guest retreat, home gym, or recreation room—whatever best suits your lifestyle.Outside, you'll appreciate the low-maintenance yard, giving you more time to enjoy the community and less time spent on upkeep.Located just steps from parks, schools, shopping, restaurants, and everyday amenities, this home combines comfort, convenience, and flexibility in one of Cochrane's most desirable neighbourhoods.Whether you're buying your first home, downsizing, or simply looking for more functional space, this is a home you'll love coming back to. (id:63476)
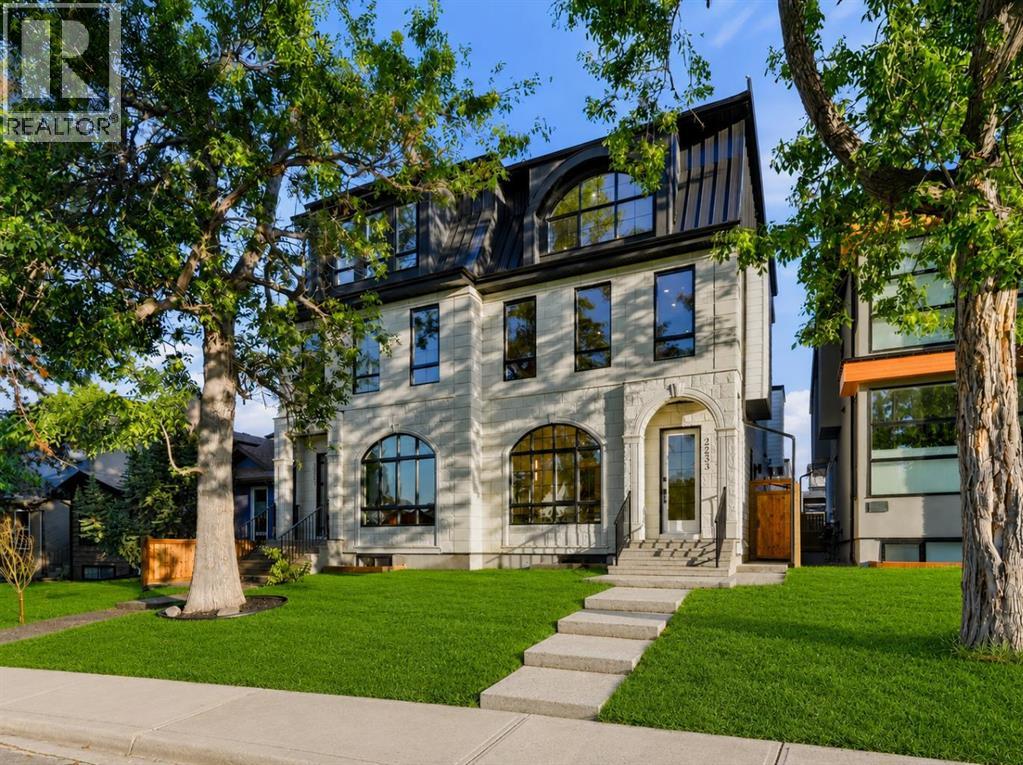
2233 2 Avenue NW
Calgary, Alberta
Move-in Ready! Modern, calm, & thoughtfully composed. This brand WEST HILLHURST semi-detached home blends clean architecture w/ warm, natural finishes across THREE LEVELS, including a loft level w/ bonus area, bright bed/office, & balcony w/ DOWNTOWN VIEWS, SOUTH BACKYARD, plus a fully developed LEGAL 2-BED + 2-BATH LOWER SUITE. Step inside to a welcoming foyer w/ plenty of space to move around & manage shoes & coats, neatly stored in the built-in closet. A pocket office w/ a built-in desk provides a convenient spot for work-from-home tasks. The front dining area offers a quiet place for morning coffee & a lovely backdrop for family meals. The kitchen truly steals the show w/ the oversized island w/ seating for quick breakfasts, charcuterie nights, or laptop catch-ups. Cabinetry is full-height w/ lots of lower drawers and a panelled built-in fridge for a modern vibe. The working wall keeps cookware & small appliances tucked away, while quartz surfaces read clean & durable. At the back, the family room is all about comfort. The gas fireplace w/ custom built-ins gives you space for art & books, while the layout makes TV viewing effortless. Sliding patio doors to the backyard floods the room w/ light & sets up easy indoor-outdoor living. The rear mudroom is exactly where you want it, fitted w/ custom storage & a bench so shoes, bags, & dog leashes have a home. A discreet powder room completes this level.Upstairs, the PRIMARY SUITE feels like a retreat at the end of the day. You get a true walk-in closet & an ensuite that checks every box: DOUBLE VANITY, an oversized shower, & a FREESTANDING TUB that actually invites a soak. The secondary bedrooms feature their own 4-pc ensuites & built-in closets, giving families the flexibility they deserve. The LAUNDRY ROOM up here saves steps & keeps the main floor tidy.The loft level adds space to spread out across the home, w/ a bright & spacious bedroom or optional office w/ walk-in closet for tons of storage. The bonus r ec area features a modern & upscale wet bar, w/ access to the oversized balcony w/ downtown views! There’s also a full 4-pc bath on this level for convenience! Downstairs, the legal 2-BED + 2 BATH suite keeps the modern & upscale feel going w/ a full kitchen w/ quartz & stainless steel appliance package, good-sized living area, separate laundry, a primary bed w/ private ensuite bath, & a second bed w/ quick access to the main 4-pc bath.Walk to neighbourhood parks for quick dog runs & fresh air. Schools are excellent here – Hillhurst School for K-6, Queen Elizabeth Junior High & Senior High just up the road, & William Aberhart High School for advanced academics & sports programs. Weekend coffee, local bakeries, & casual dining are all within minutes, & downtown is an easy commute by car, bike, or transit. River pathways make a perfect loop for a jog or sunset stroll. It’s the right mix of community feel & city access. (id:63476)
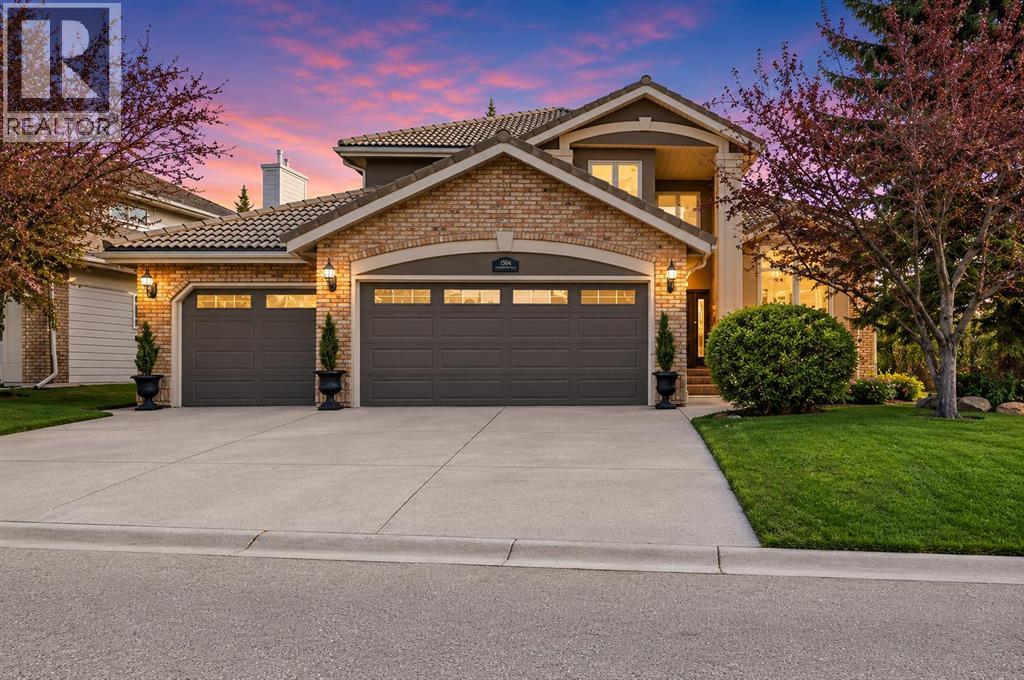
1504 Evergreen Hill SW
Calgary, Alberta
Some homes have a good location. This one has a setting. Tucked onto a corner lot in EVERGREEN ESTATES — with no sidewalk to shovel and the back fence opening onto FISH CREEK PROVINCIAL PARK — this 2,552 sq. ft. two-storey trades the usual neighbour's window view for mature trees, parkland, and a genuine sense of privacy you rarely find this close to the city. Inside, vaulted ceilings lift the formal living and dining rooms, and a curved staircase sets the tone for a home that's been thoughtfully updated rather than simply maintained. The RENOVATED KITCHEN is the natural gathering point: granite counters, a spacious island with built-in wine storage, and high-end appliances including a five-burner induction cooktop, built-in wall oven and microwave, and an oversized sink. The eating nook opens directly to the stamped-concrete patio, so summer dinners drift easily from inside to out. Just off the kitchen, the sunken family room centres on a wood-burning fireplace with a gas starter—the easy-light kind you'll actually use—its lowered floor giving the space a cozy, defined feel. The main floor is built for how people really live: a dedicated home OFFICE, a convenient half bath, and main-floor laundry that keeps the day-to-day uncomplicated. Upstairs, double doors open to a primary suite that earns the word "retreat." It comes with its own private BALCONY, an updated walk-in closet, and a five-piece ensuite finished with HEATED FLOORS, a freestanding jetted soaker tub, an enclosed glass shower, and dual stone-topped vanities. Two additional bedrooms and a second full bathroom round out the upper level. Behind the finishes, the mechanicals are in order: a TANKLESS HOT WATER system (2024), two high-efficiency furnaces, triple-pane windows that frame the park views while keeping things quiet and warm, plus an in-ground irrigation system to keep the landscaping effortless. The triple attached garage offers serious storage and workspace, with a freshly poured concrete slab. Hardwood floors, custom built-ins, solid wood interior doors (no hollow-core here), knockdown ceilings, and fresh interior and exterior paint carry quality throughout. Downstairs, the unfinished basement is a blank canvas—ready to become someone's dream rec room, home gym, or the ultimate man cave. The result is a move-in-ready estate home in one of Evergreen's most sought-after pockets—close to schools, shopping, and major routes, with the Fish Creek–Lacombe LRT station just a five-minute drive away, yet backing onto one of the largest urban parks in North America. Privacy, nature, and comfort, in equal measure. (id:63476)
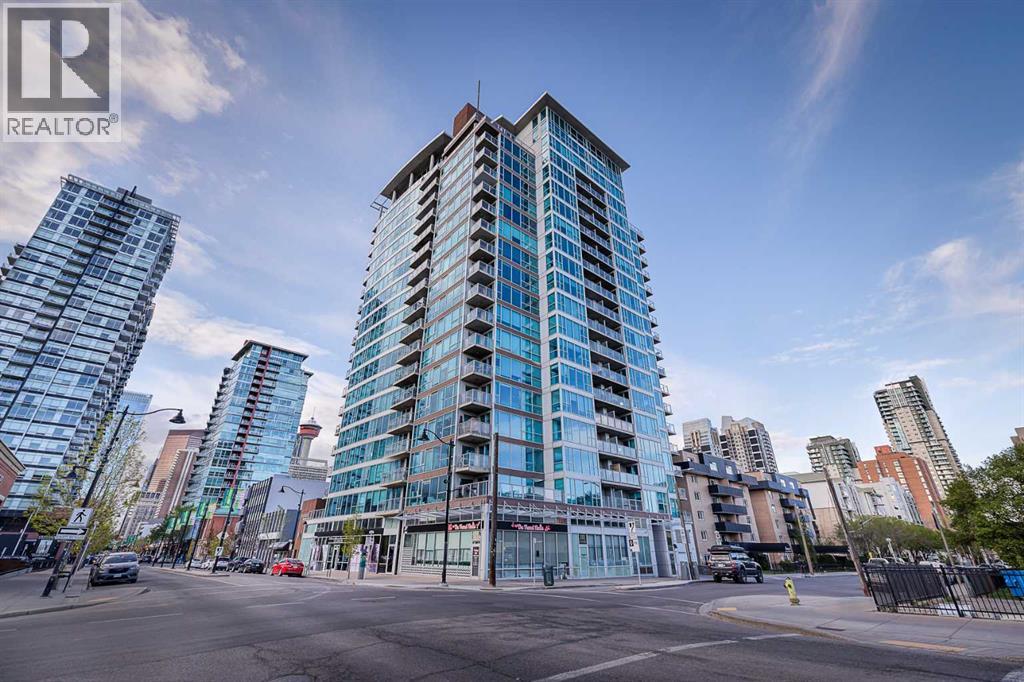
407, 188 15 Avenue SW
Calgary, Alberta
Experience the perfect mix of industrial elegance and sophisticated design in this one-bedroom plus den corner unit at the iconic Chocolate Residences. Boasting premier south and west exposures, this condo basks in glorious afternoon sun and is completely illuminated by dramatic floor-to-ceiling windows complete with custom Hunter Douglas blinds throughout. Step onto sleek, glazed concrete floors and take in the open-concept layout tailored beautifully for entertaining.The curated kitchen is a true showstopper, featuring a stunning hammered copper sink, warm acacia butcher block countertops, sleek modern cabinetry with copper hardware, custom lighting and a counter height peninsula. Retreat to a primary bedroom wrapped in west-facing floor-to-ceiling glass to soak in the evening light, or unwind in the deep soaker tub of the modern bath. Complete with a functional den space painted in Pure Original Lime Wash from Walls Alive, and a titled underground parking stall conveniently located steps from the elevator, this property places you walking distance to the energy of 17th Ave, 4th Street, Victoria Parks 1st street shops, pubs and restaurants, with a quick walk to the downtown core office towers and shopping. If you are working with a Realtor reach out to them to book a showing and if you don't have Realtor contact me for a private tour of this gem. (id:63476)
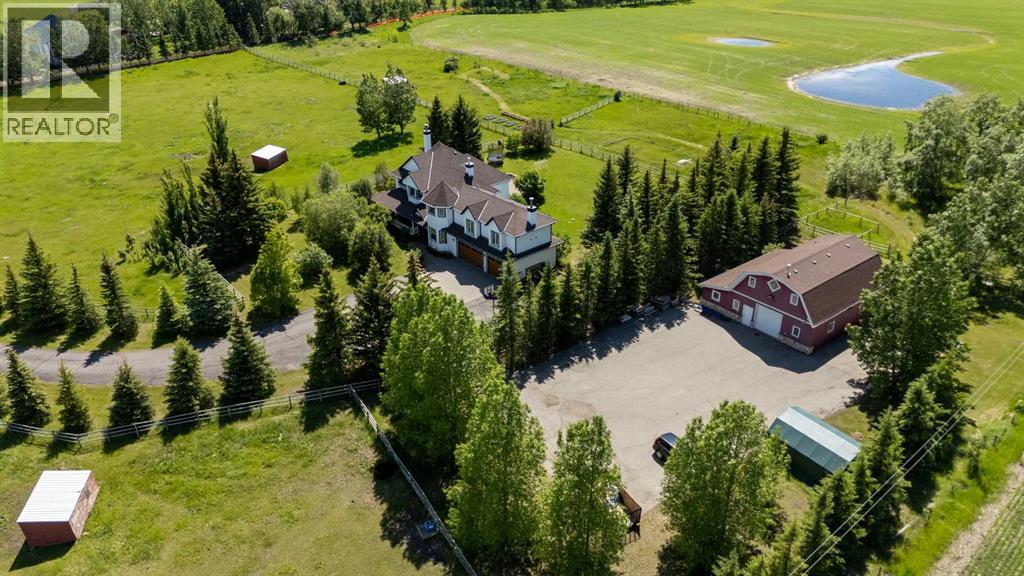
100, 354016 64 Street E
Rural Foothills County, Alberta
Beautifully renovated and custom built, this exceptional 10-acre estate offers over 3,600 sq. ft. of above-grade living space, a rare combination of breathtaking mountain views, complete privacy, income opportunity, hobby farm and an unbeatable location just 2 minutes from Okotoks and 15 minutes from Calgary. Fully fenced with an electric security gate, a picturesque tree-lined driveway, and mature trees surrounding the home, the property offers the perfect balance of privacy, security, and natural beauty. An abundance of thoughtfully placed windows fills every room with natural light while perfectly framing the surrounding landscape.Designed for entertaining and everyday family living, the heart of the home features a bright, sunny kitchen with a 7-foot island, large eat-in kitchen, and a spacious formal dining area for eight. Two wood-burning fireplaces, a huge bonus room, and natural light throughout create warm, inviting spaces for holiday celebrations, family movie nights, and everyday living.Step outside and experience the lifestyle that makes this property truly exceptional. Enjoy sunrise coffee on the wraparound front porch or relax on the brand-new upper Duradek while taking in spectacular mountain sunsets. Host summer barbecues, gather around the enormous fire pit, harvest vegetables from the raised garden beds, or enjoy endless family fun with sprawling lawns, a private sport court, room for soccer, football, trampolines, and the perfect blend of open pasture and mature trees.Whether your dream is a hobby farm, horses, chickens, or simply space to roam, the property is ready with five fenced pastures, three animal shelters, two automatic livestock waterers, and a versatile barn. Above the barn, the fully legal carriage suite provides proven rental income to help offset ownership costs or offers exceptional flexibility for extended family, aging parents, university-aged children, long-term guests, or a private home office.The fully developed baseme nt expands your living space with a large bedroom, full bathroom, wet bar, and separate garage access, making it ideal as a teen retreat, private guest quarters, multigenerational living space, home gym, games room, or home business.Beautifully renovated throughout, this truly turnkey home offers peace of mind with new siding, triple garage doors, furnaces, central A/C, hot water tank, water softener, water filtration system, an oversized refrigerator, and a strong-producing well, allowing you to simply move in and enjoy.Rarely does a property combine a beautifully renovated custom-built home, a fully legal income-generating carriage suite, established hobby farm infrastructure, breathtaking mountain views, mature trees, complete privacy, and incredible entertaining spaces so close to town. This is the kind of property families search years for—but rarely find. More than a home, it's a place where children can roam freely, celebrations are hosted, and lifelong memories are made. (id:63476)
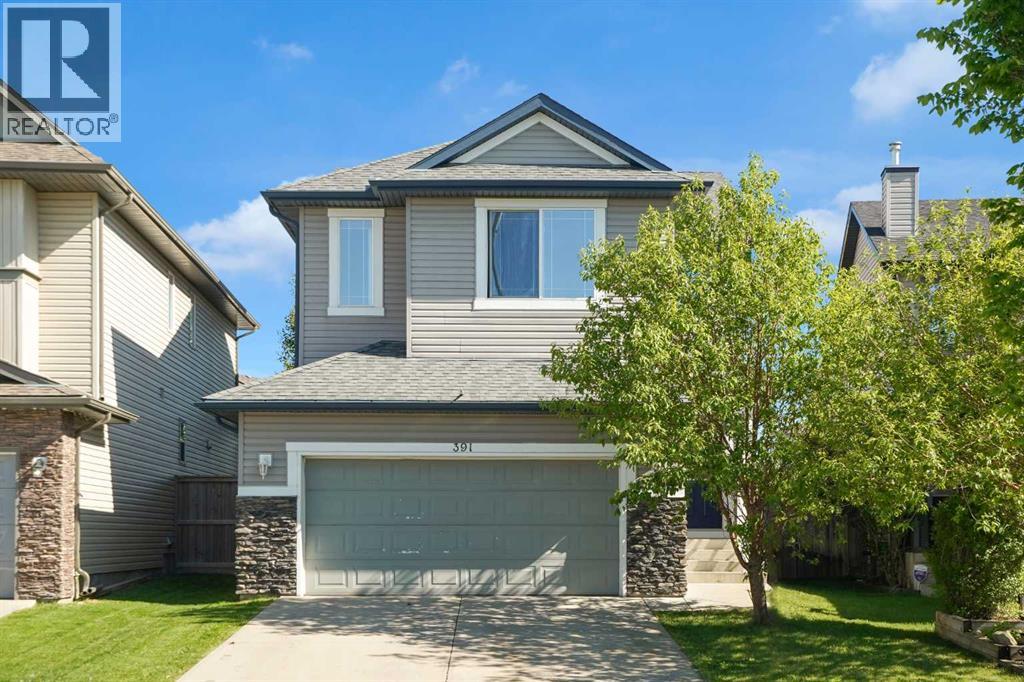
391 Cimarron Boulevard
Okotoks, Alberta
Welcome to this wonderful family home offering 3 bedrooms, 2.5 bathrooms, a spacious bonus room, and a sunny south-facing backyard in a convenient location close to walking paths, shopping, and everyday amenities.Step inside to a spacious front entry and appreciate the 9-foot ceilings that create an open and inviting atmosphere throughout the main level. The bright living room is the perfect place to relax, featuring a cozy gas fireplace with stone surround and large windows overlooking the sunny south-facing yard. The functional kitchen offers a central island with eating bar, ample cabinetry, pantry storage, and black appliances, making meal preparation and entertaining a breeze. Adjacent to the kitchen, the generous dining area provides plenty of space for family gatherings and features direct access to the south-facing deck—ideal for outdoor dining and summer barbecues.A convenient 2-piece powder room completes the main floor. Outside, the fully fenced backyard offers plenty of room for children and pets to play, while the rear lane access provides potential for RV storage. The double attached garage adds everyday convenience and additional storage space.Upstairs, you'll find a huge south-facing bonus room filled with natural light, creating the perfect space for family movie nights, a playroom, or home office. The upper level also includes a conveniently located laundry, two spacious secondary bedrooms, and a 4-piece main bathroom with a large vanity. The primary retreat offers plenty of room for king-sized furniture and features a walk-in closet along with a private ensuite complete with a deep soaker tub, separate shower, large vanity, and private water closet.The unfinished basement offers excellent future development potential with two large windows, a 3-piece bathroom rough-in, and ample space to create additional living areas tailored to your needs. Additional features include a high-efficiency furnace approximately five years old.View 3D Tour/M ulitmedia/Virtual Tour. (id:63476)
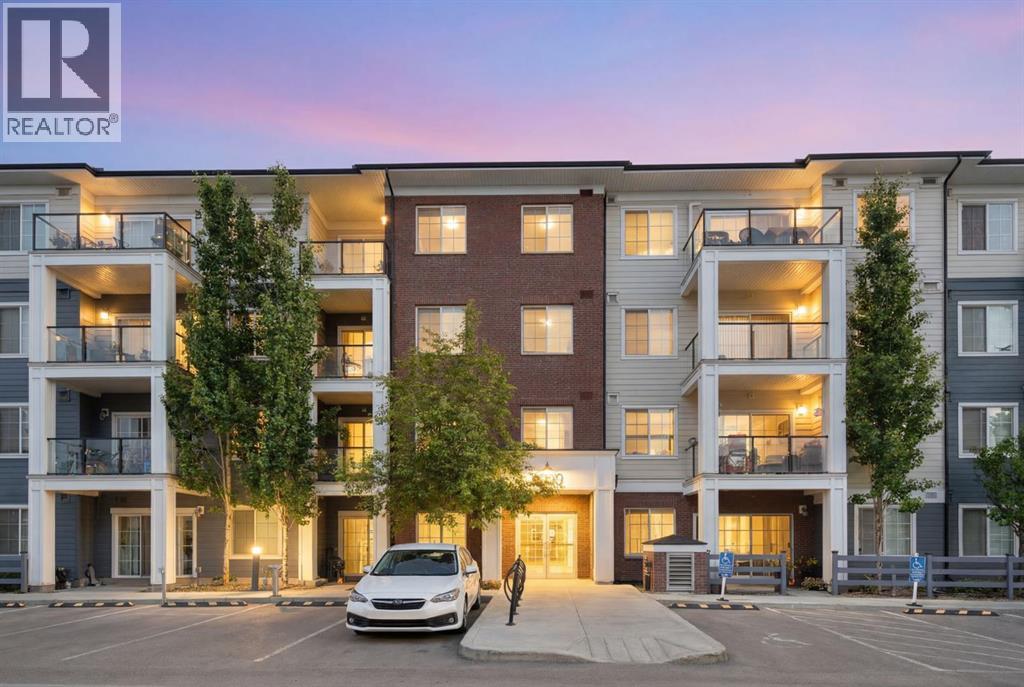
2417, 298 Sage Meadows Park NW
Calgary, Alberta
Prestigiously located on the top floor, this beautifully appointed condo offers the perfect blend of luxury, comfort, and convenience in the sought-after community of Sage Hill. From the moment you step inside, you'll appreciate the stylish vinyl plank flooring, soaring 9-foot ceilings, and abundance of natural light that fills the home with warm morning sunshine.Designed with both functionality and privacy in mind, the open-concept layout features a spacious central living area that thoughtfully separates the two bedrooms. The well-appointed kitchen showcases stainless steel appliances, a large island with ample storage, and plenty of workspace for everyday living and entertaining.The generous primary retreat features a walk-through closet with built-in storage leading to a luxurious ensuite complete with dual sinks. The second bedroom enjoys convenient Jack-and-Jill access to the home's second full bathroom, making it ideal for guests, roommates, or a home office setup.Additional features include in-suite laundry, a versatile entryway den/mudroom with extra storage, and a private balcony perfect for enjoying your morning coffee or unwinding at the end of the day. A newly installed screen door leading to the balcony adds both comfort and convenience, allowing you to enjoy fresh air throughout the warmer months.This exceptional unit comes complete with two titled parking stalls and an assigned storage locker. One stall is conveniently located in the heated underground parkade just steps from the elevator, while the second is a surface parking stall.Ideally situated close to scenic walking paths, ponds, parks, and an abundance of shopping and dining options including Costco and T&T Supermarket, this prime location also offers quick access to Stoney Trail, making commuting throughout the city effortless. A rare opportunity to enjoy elevated condo living in one of NW Calgary's most convenient communities. (id:63476)
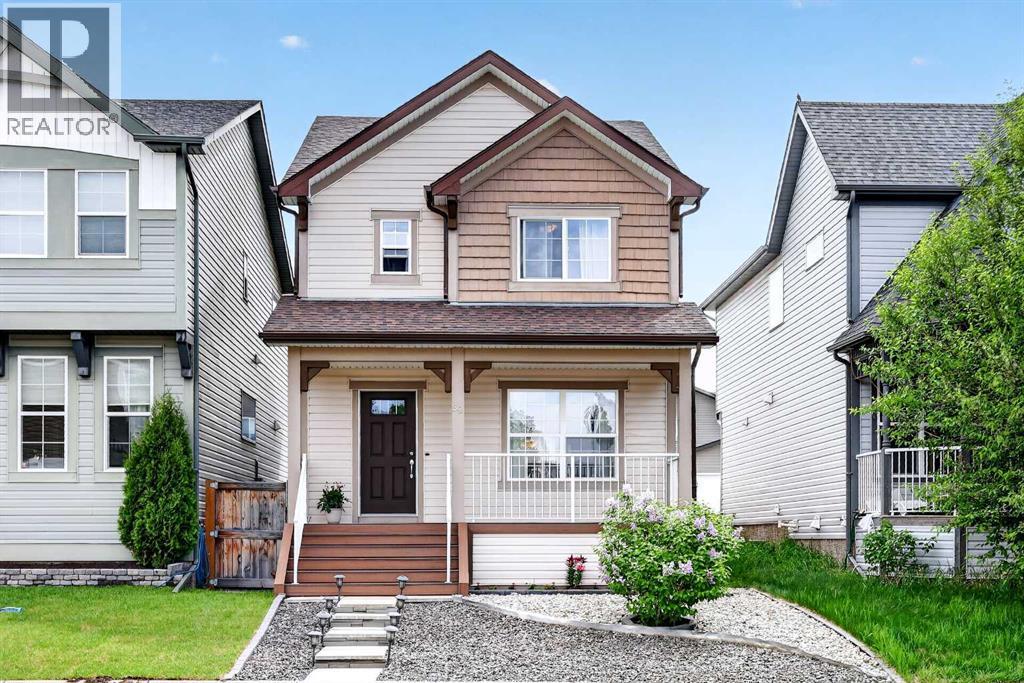
58 Auburn Crest Green SE
Calgary, Alberta
Welcome to this beautifully maintained home in the highly desirable lake community of Auburn Bay, offering the perfect combination of space, functionality, and access to one of Calgary's most sought-after family lifestyles.From the moment you step inside, you'll appreciate the bright open-concept design and spacious layout that make everyday living and entertaining effortless. The main floor features upgraded laminate flooring throughout, a generous living room pre-wired for surround sound, and a stunning kitchen that serves as the heart of the home. Complete with granite countertops, a massive island, upgraded cabinetry, a large pantry, and a full complement of upgraded appliances, this kitchen is designed for both busy family life and hosting friends and family. The adjoining dining area offers plenty of room for gatherings, while the versatile bonus nook provides flexible space for a home office, study area, breakfast nook, or children's play space. A convenient two-piece bathroom completes the main level.Upstairs, the spacious primary suite offers a private retreat featuring a walk-in closet and a luxurious five-piece ensuite. Two additional well-sized bedrooms, a full four-piece bathroom, and a large upper-level laundry room (currently converted into a computer workstation area) provide the convenience today's families are looking for.The unfinished basement presents an excellent opportunity to add future value and customize the space to suit your needs. With large windows, a high-efficiency furnace, and a large low-energy hot water tank already in place, the foundation is set for future development.Outside, enjoy the composite front porch as well as composite stairs that lead to the fully fenced, low-maintenance backyard complete with a patio—ideal for relaxing, entertaining, or spending time with family and pets. Off-street parking for two vehicles adds additional convenience.Living in Auburn Bay means much more than owning a home—it means enjoying a fou r-season lifestyle centered around the community's private lake. Spend your summers swimming, paddleboarding, kayaking, fishing, and relaxing at the beach, while winter brings skating and outdoor recreation. The community also offers numerous parks, playgrounds, walking and cycling pathways, athletic fields, and year-round community events that help create a strong sense of connection among residents.Families will appreciate the proximity to schools, while everyone can enjoy convenient access to shopping, restaurants, services, and entertainment in nearby Seton, along with the South Health Campus Hospital, YMCA, and public library. Quick access to Deerfoot Trail and Stoney Trail makes commuting throughout Calgary simple and efficient.This is an incredible opportunity for buyers seeking a move-in-ready home that combines functional living space, future potential, and the exceptional lifestyle that has made Auburn Bay one of Calgary's most popular communities. (id:63476)
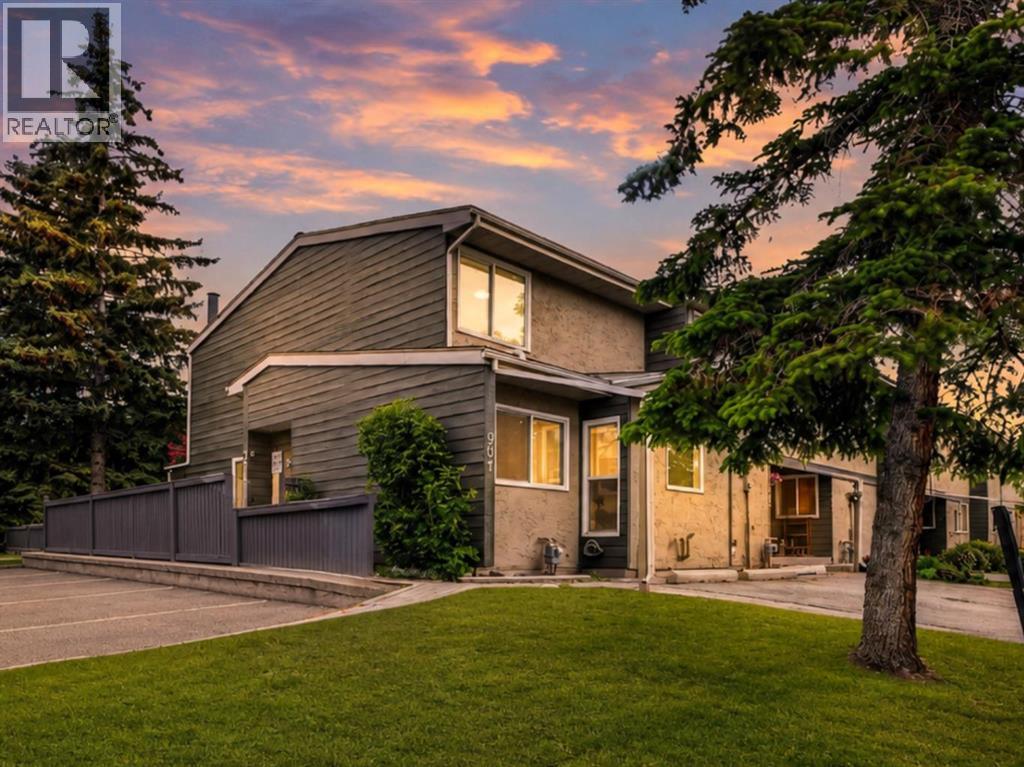
901, 6223 31 Avenue NW
Calgary, Alberta
*** OPEN HOUSE THIS SATURDAY AUGUST 1ST FROM 1 to 4 PM *** Welcome to Riverbend Village in the heart of Bowness! This beautifully updated END UNIT townhome features 3 bedrooms, 2 full bathrooms, and one of the largest floor plans in the complex. The bright and inviting main floor showcases luxury vinyl plank flooring, fresh paint, updated trim and baseboards, and a spacious living room centered around a charming stone fireplace. The renovated kitchen offers modern cabinetry, ample counter space, and a functional layout that flows seamlessly into the dining area, making it ideal for both everyday living and entertaining. A rare full bathroom on the main level adds convenience and flexibility for guests and daily living. Upstairs, you'll find three generously sized bedrooms, including a spacious primary bedroom with plenty of closet space, along with a second full bathroom. The finished basement provides valuable additional living space with a large recreation room, laundry area, and plenty of storage. As an end unit, this home benefits from additional privacy, extra natural light, and a private fenced backyard perfect for relaxing, gardening, or summer BBQs. An assigned parking stall is conveniently located directly in front of the unit, along with ample visitor parking for guests nearby. Enjoy an unbeatable location just steps from the Bow River pathway system, parks, playgrounds, and green spaces. You're also minutes from Bowness Park, WinSport Canada Olympic Park, Calgary Farmers' Market, shopping, schools, public transit, downtown Calgary, and easy access to the mountains. Move-in ready and offering exceptional value in one of Calgary's most established communities, this is an excellent opportunity for first-time buyers, young families, downsizers, or investors alike. (id:63476)
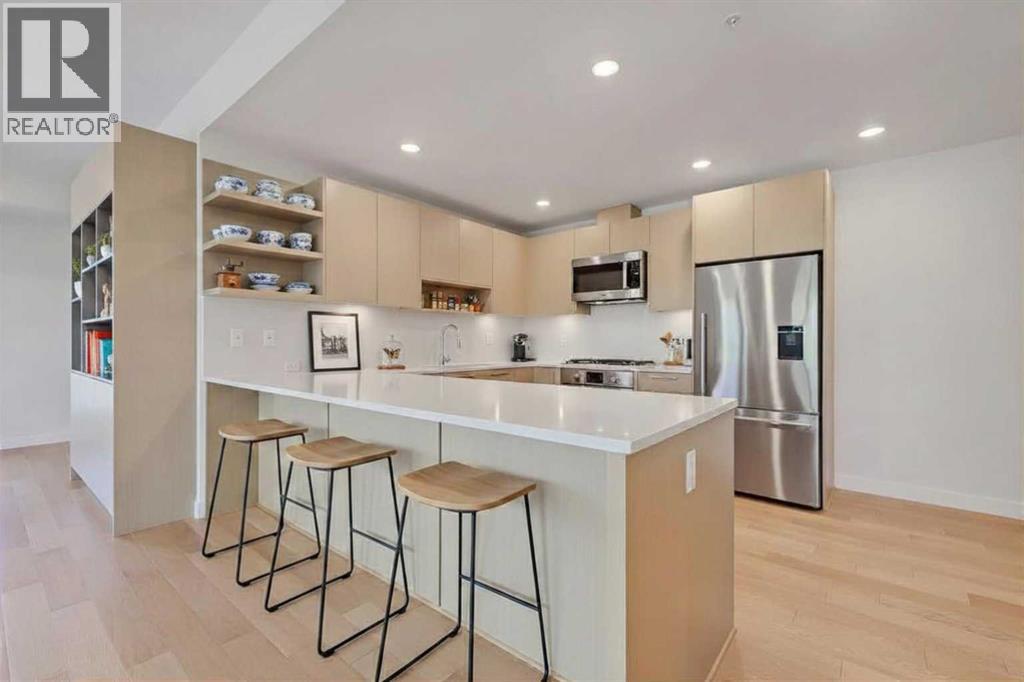
211, 88 9 Street NE
Calgary, Alberta
**OPEN HOUSE THIS SATURDAY & SUNDAY 2pm - 4pm** EXECUTIVE LIKE-NEW 2-BEDROOM + DEN, CORNER UNIT IN A CONCRETE BUILDING WITH 3 PARKING STALLS, DOWNTOWN VIEWS, IN THE HEART OF BRIDGELAND. Easily the most intelligent floorplan design and positioned at the front of the building for discerning buyers or high-end downsizers seeking condo living without compromising on space, comfort and style. Don't forget the NEW full-size Shoppers Drug Mart only 2 short blocks away! A spacious foyer welcomes you inside, where engineered white oak flooring, custom built-ins, dimmer lighting throughout, upgraded blinds and corner unit windows create a bright and refined living environment. The oversized kitchen is rarely found in condo living and features quartz countertops, extensive cabinetry, generous prep space, a gas range, and wine fridge. Adjacent to the kitchen, the large dining area easily accommodates a full-sized dining table and is highlighted by a designer light fixture. The expansive living room offers ample space for entertaining and for larger furniture arrangements that rival even penthouse-style living. Easily access the oversized balcony with downtown and neighbourhood views, large enough for substantial outdoor furniture. This private outdoor retreat also features frosted lower balcony glass for added privacy. The spacious primary suite is a true retreat with custom built-in closet and a luxurious 5-pc ensuite featuring dual sinks, quartz countertops, extensive cabinetry with integrated lighting, lower motion-activated cabinet lighting, and a fully tiled shower with separate soaker tub. Positioned on the opposite side of the unit, the second bedroom offers excellent privacy, storage and is conveniently located next to a beautifully appointed full bathroom with a fully tiled shower, extra upper cabinetry built-ins, and more lower motion-activated cabinet lighting. A dedicated enclosed office/den, complete custom-designed built-ins provides an ideal work-from-home space, while full-size in-suite laundry appliances add everyday convenience. A rare highlight is the inclusion of THREE parking stalls and an oversize storage locker, all conveniently located on P1 for easy access and ideal for multi-vehicle households or full-size trucks. Residents of Radius enjoy exceptional amenities, including concierge service, two gyms, yoga and spin studios, a landscaped courtyard, a rooftop patio with BBQs, a dog wash station, car wash facilities, bike storage, and a tool room. Located in the heart of Bridgeland, one of Calgary’s most sought-after inner-city communities, this home is just a short walk to the CTrain, Bow River pathways, downtown, and some of the city's best restaurants, cafés, breweries, and local shops. (id:63476)
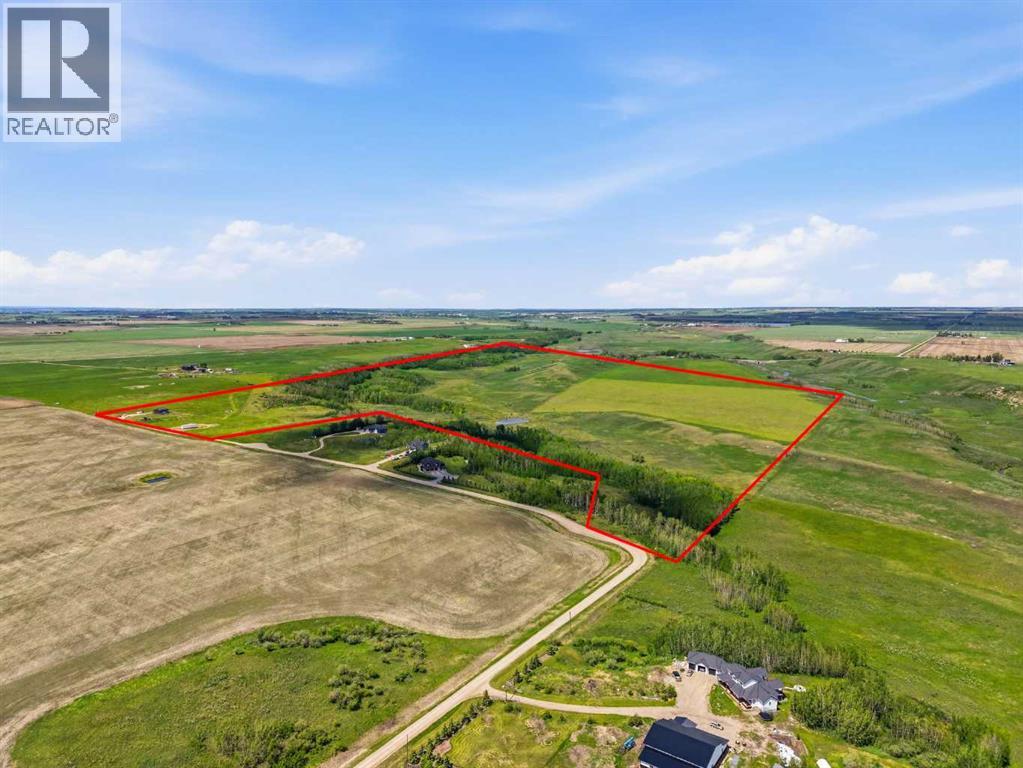
16, 30480 Range Road 12
Rural Mountain View County, Alberta
Rare opportunity to own almost 149 acres just minutes from Carstairs, offering space, privacy, views, and incredible potential for the acreage lifestyle you’ve been dreaming of. This property features a newer, simple, and functional home that provides a practical place to start, while the land gives you room to create something truly your own. With open pasture, treed areas, trails, natural shelter, and beautiful country surroundings, this is an ideal setting for horses, a hobby farm, gardens, chickens, goats, a few cattle, or future plans such as a barn, shop, greenhouse, or riding arena. Approximately 40 acres could be used as hayland, with the balance offering options for grazing, animals, recreation, and added privacy. The home is serviced with electricity, propane, well, and septic, giving you the essentials already in place while still leaving plenty of opportunity to expand and improve over time. The setting feels peaceful and private, yet you’re still close to Carstairs, Airdrie, and convenient access to Calgary. If you’ve been searching for land where you can build your version of country living — not someone else’s finished dream — this is a property you need to walk in person to fully appreciate. (id:63476)
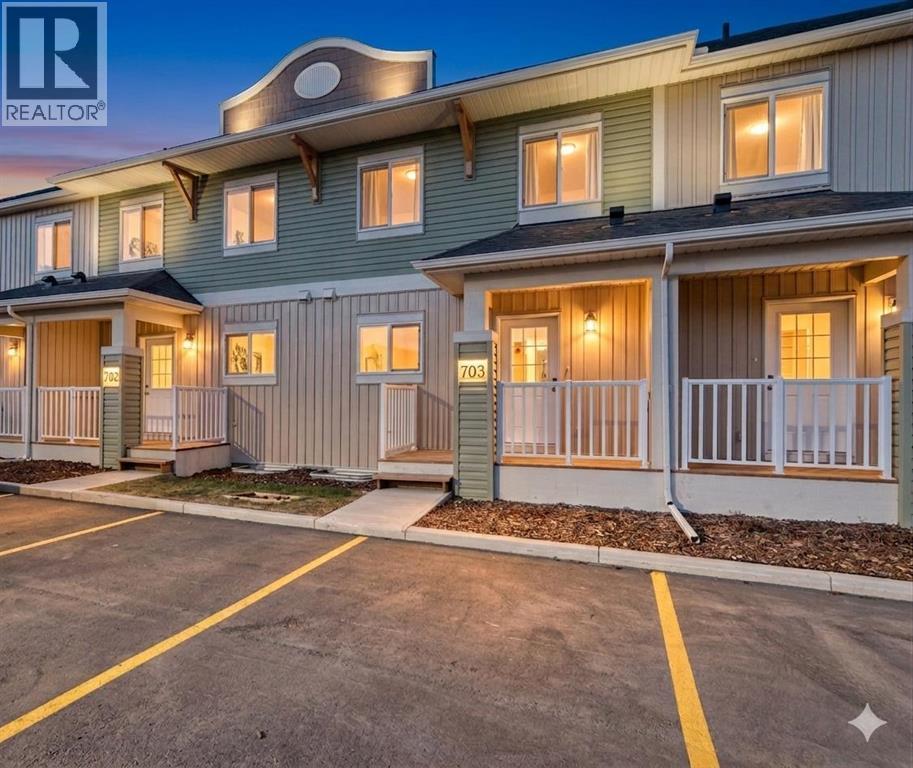
1003 Clover Road
Carstairs, Alberta
**NO CONDO FEES FOR 2026** Welcome to 1003 Clover Road – a newly built, fully finished townhome that perfectly blends modern design, quality craftsmanship, and thoughtful functionality. Offering over 1590 sq ft of fully developed living space, this stunning two-story features 4 bedrooms and 3.5 bathrooms, making it ideal for young professionals, investors or families seeking extra space and comfort. Step inside and you’ll be greeted by 9-foot ceilings, a bright and open layout, and stylish finishes throughout. The main floor features LVP flooring, numerous LED pot lights, and a beautiful kitchen with quartz countertops, high-gloss cabinetry, subway tile backsplash, and Whirlpool stainless steel appliances. The undermount sink with a pull-spray faucet and a convenient water line to the fridge add both elegance and practicality. Upstairs, you’ll find a spacious primary suite complete with its own 3 pc ensuite and walk in closet, 2 additional bedrooms, a main 4-piece bathroom, and stacked laundry room for added convenience. All bathrooms feature quartz counters, undermount sinks, ceramic tile floors and walls, and comfort-height toilets. The fully finished basement expands your living space with a cozy recreation area, a custom dry bar with a mini fridge, an additional bedroom, and a full bathroom—perfect for guests, entertaining, or a home office setup. Additional highlights include a high-efficiency furnace and 50-gallon hot water tank. Outside, the home showcases Smartboard siding, and a decorative fiberglass front entry door. Large private concrete patio equipped with a gas line rough-in for easy summer BBQs. This home also includes two assigned parking stalls, and a low-maintenance lifestyle with monthly condo fees of $290.25. This move-in-ready home combines modern design, energy efficiency, and functional living in a peaceful Carstairs community — the perfect place to call home. **OPEN HOUSE SATURDAY 12-2PM AND SUNDAY 12-2PM VISIT SHOW HOME AT 903 CLOVER ROAD** (id:63476)

1401 54 Street
Edson, Alberta
This uniquely designed home offers the perfect blend of comfort, character, and space for both everyday family living and effortless entertaining. From the moment you arrive, you’re welcomed by a charming covered front deck with a cozy seating area — an ideal spot to relax and enjoy the outdoors. Step inside to a spacious foyer that opens into the light-filled living room, where soaring vaulted ceilings create an airy, open feel. The adjoining dining area features a south-facing window overlooking the yard, allowing natural sunlight to pour into the heart of the home. The kitchen is thoughtfully laid out for both functionality and gathering, offering warm stained wood cabinetry, plenty of counter space, a powered island with breakfast bar and convenient pull-out drawers, plus a wall pantry for added storage.The main level also features two generously sized bedrooms, a 4-piece bathroom complete with a jetted tub, a 2-piece powder room, and a large rear mudroom — perfect for busy family life. Upstairs, the loft-style primary suite provides a private retreat with a walk-in closet and 3-piece ensuite. A true highlight is the covered balcony off the primary bedroom — the perfect place to enjoy your morning coffee or unwind at the end of the day while taking in the southwestern exposure, stunning sunsets, and mountain views in the distance. The developed basement adds even more living space with a comfortable family room featuring a dry bar, a fourth bedroom, laundry and utility rooms, and a large storage area. Outdoors, the landscaped and fenced backyard is designed for enjoyment, with a spacious patio ideal for hosting family and friends. The detached 21’ x 25’ garage includes a loft space — perfect for a workshop, crafting area, or creative studio. A double concrete driveway provides ample additional parking. Numerous upgrades have been completed over the years, including 100-year shingles with snow guards (approx. 2008), new windows (approx. 2008), upper-level balcon y cover, updated paint, light fixtures, flooring, trim, and basement carpet. Situated on a corner lot in the family-friendly Tiffin subdivision, you’ll appreciate the welcoming atmosphere — from festive holiday decorating to friendly neighbours — all while being conveniently close to amenities, schools, the YCE Rec Plex, and the Town’s scenic trail system. Move-in ready and full of charm, this is a home you won’t want to miss. (id:63476)
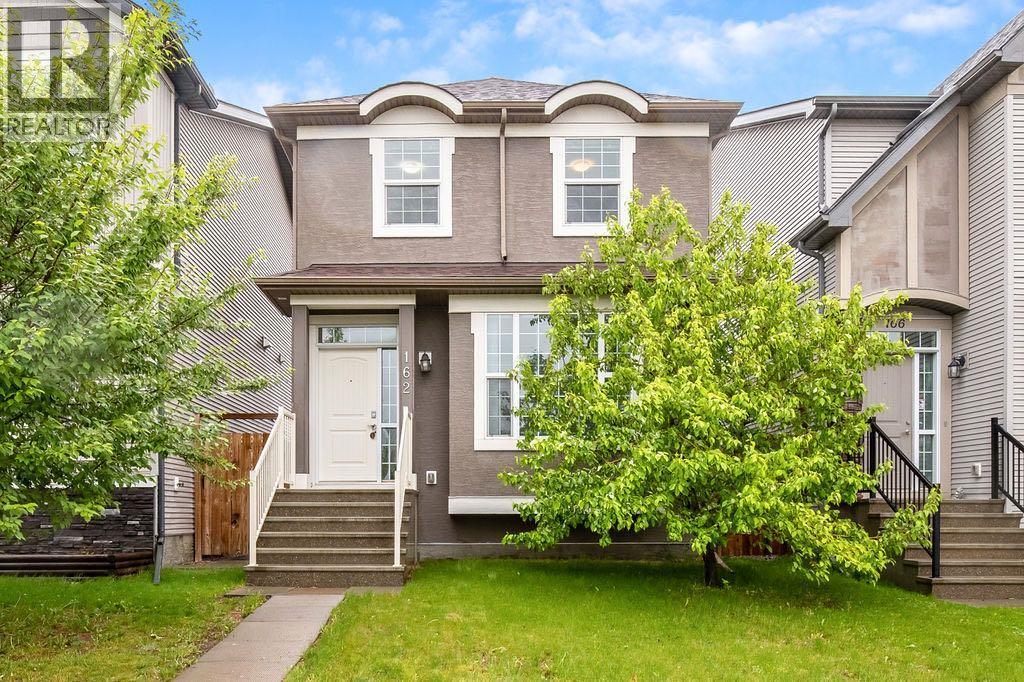
162 Cranford Park SE
Calgary, Alberta
Welcome to this well maintained 3 bedroom home located in the desirable community of Cranston. With alley access and no neighbours directly behind, this property offers added privacy and functionality that is hard to find. Enjoy the morning sun in the backyard and unwind with the evening sun out front, the perfect way to start and end your day.The thoughtfully designed main floor features convenient laundry, a half bathroom, granite countertops, and a functional kitchen island with a built in microwave, offering both style and practicality for everyday living. The kitchen also features stainless steel appliances and a new Bosch dishwasher replaced in October 2025.Upstairs, you’ll find 3 bedrooms including a spacious primary bedroom complete with a walk in closet and private 4 piece ensuite bathroom. An additional 4 piece bathroom on the upper level adds extra convenience for family and guests.Outside, the low maintenance exterior includes durable stucco siding and concrete front steps. The unfinished basement provides endless potential to create the space you’ve been dreaming of, whether it’s a recreation room, home gym, additional bedrooms, or extra storage. With amenities near by such as shopping, grocery stores, parks and schools, this community has it all! This home has been well cared for and is ready for its next owners to make it their own. (id:63476)
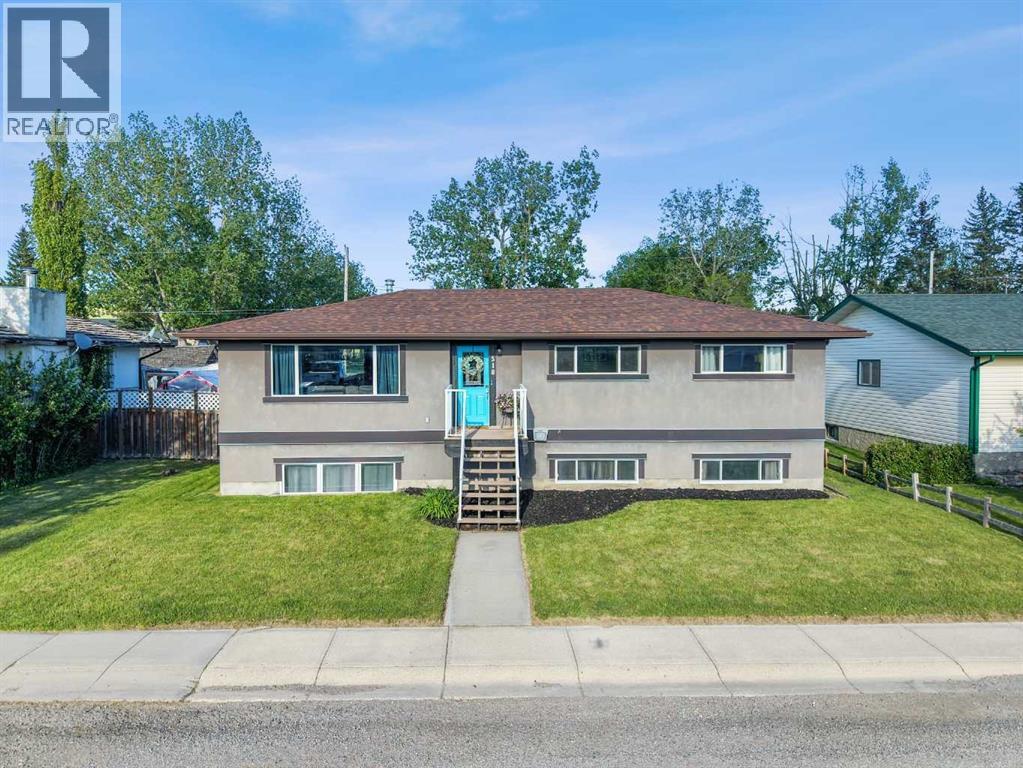
518b Highwood
Longview, Alberta
***OPEN HOUSE MONDAY, AUGUST 3 FROM 2:00-5:00 *** JUST UNDER .20 OF AN ACRE OF PRIVACY WITH RV & BOAT PARKING AND BACKING ON TO GREENSPACE! **PRISTINE, PRIDE OF OWNERSHIP AND NOW PERFECTLY PRICED! ** Whether you are looking at downsizing on one level living or just want to raise your family in a small-town setting, then you have just found your new home! Quiet living, friendly & updated bungalow offers just under 2500 sf of total living space. This home faces out with breathtaking views of the rolling foothills and peek at the mountains. It sits on a huge lot backing on to greenspace and park so no neighbours behind you! The oversized garage is a dream, drywalled, heated and enough space to park your truck, car and more. The exterior is done in an Acrylic Stucco with newer roof on both house and garage. As you enter into the home and you will be wowed with the custom wall panels, new paint, window coverings and that is just the start. With 1274 sf this home gives you space galore on the main level. Living room is flooded with sunlight giving you that natural beauty with again a view of the foothills…what more can you ask for. Electric fireplace with a mantle adds extra coziness to the living room. The dining room is big enough for those family gatherings for not only those special holidays but day to day living. The kitchen offers a ton of storage space, counter space, stainless steel appliances, brand new stainless gas convection range with Air Fry capability, French door fridge with water and ice, dishwasher & counter microwave. The kitchen overlooks the fully fenced back yard so keeping an eye on the kids is a breeze. Separate entrance from the backyard brings you into the kitchen or goes down to the basement. This lends itself to the perfect roommate situation as well. The primary bedroom is a good size with enough room for a king size bed. The other 2 bedrooms are large as well and both overlook the foothills with one bedroom giving you a sneek peek of the mountains. Full main bathroom offers double sinks, nice big soaker tub and new toilet with a heated seat! The basement has 9’ ceilings, 2 more huge bedrooms, full bathroom and a massive rec room. Around the corner is a separate area that is currently used as a gym. Large windows bring in tons of natural light. The laundry room has newer washer & dryer and more storage than you would need. The ideas are boundless for this lower level. Outside, the newly stained deck is great for BBQ or just relaxing. The 24x25 garage is massive with a gravel RV parking pad (currently sellers have Boat & RV parked and still space) & a fully fenced yard for the kids to roam around in. But right behind you is the park where you not only have kids play structures but outdoor fitness equipment as well. Longview Elementary K-6 is a few minutes walk around the corner and holds such community spirit! (id:63476)
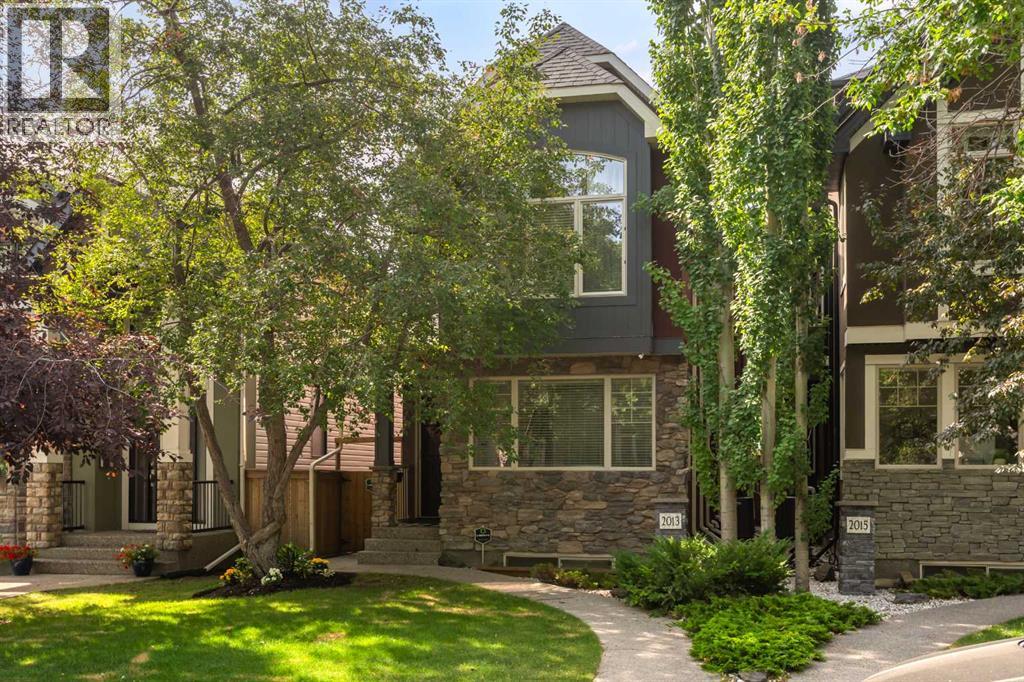
2013 42 Avenue SW
Calgary, Alberta
Exceptional Altadore Living. Situated on a quiet, tree-lined street in one of Calgary's most coveted inner-city communities, this beautifully renovated home offers over 3,400 sq. ft. of refined living space with 5 bedrooms, 4 full bathrooms, and a main floor powder room.Designed for both everyday living and effortless entertaining, the chef-inspired kitchen showcases Porcelanosa finishes, an oversized island, Blanco sink, Moen Smart Faucet, LED cabinet lighting, custom pull-out storage, and sleek soft-close cabinetry. Elegant engineered white oak flooring flows throughout the home, complemented by LUX patio doors, premium EMTEK hardware, and Lutron smart lighting on the main level.Thoughtful upgrades continue throughout with custom closet systems, valet rods, built-in hampers, USB/USB-C charging ports in the bedrooms, a whole-home HEPA air filtration system, and a newer hot water tank (approximately 3 years old). The transferable Liberty Security System adds another layer of convenience and peace of mind.Located just minutes from River Park, Sandy Beach, Marda Loop, top-rated schools, parks, pathways, and downtown Calgary, this exceptional home combines timeless design, premium craftsmanship, and modern technology in one of the city's most desirable neighbourhoods. Move-in ready and meticulously appointed, this is luxury family living at its finest. (id:63476)
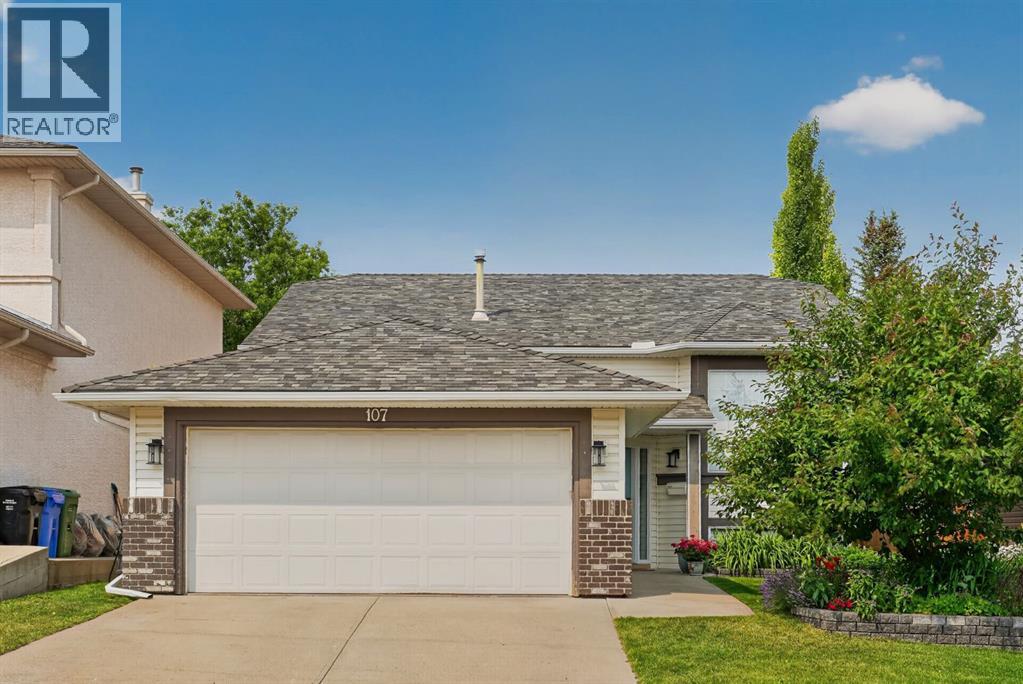
107 Edgevalley Close NW
Calgary, Alberta
OPEN HOUSE | Sunday, August 2 | 1:00–4:00 PMExtensively renovated from top to bottom, this exceptional fully finished bi-level offers 2,733 sq. ft. of beautifully designed living space, featuring 4 bedrooms, 3 bathrooms, and a functional layout in the highly sought-after community of Edgemont. Showcasing quality craftsmanship, premium finishes, and thoughtful design throughout, this truly turnkey home seamlessly blends timeless style with modern functionality.The heart of the home is the stunning chef-inspired kitchen, complete with a dramatic waterfall quartz island, full-height quartz backsplash, oversized farmhouse sink, custom two-tone cabinetry, abundant storage, and soaring vaulted ceilings that create an impressive open-concept living space. Luxury vinyl plank flooring, expansive windows, and an abundance of natural light further enhance the home's warm, contemporary feel, while central air conditioning ensures year-round comfort, making it perfect for everyday living, family gatherings, and entertaining.The upper level features three spacious bedrooms, including a beautiful primary retreat with custom built-ins and a spa-inspired ensuite showcasing dual vanities and a beautifully tiled walk-in shower. A renovated 3-piece bathroom serves the additional bedrooms, while the conveniently located upper-level laundry room adds everyday practicality.The fully developed lower level offers exceptional flexibility with a spacious recreation and games room, fourth bedroom, full bathroom, and versatile areas ideal for a home theatre, fitness room, home office, teenagers, guests, or multi-generational living.Extensive upgrades provide both style and peace of mind, including replacement of the Poly-B plumbing, a new roof (2025), newer fencing, hot water tank, reverse osmosis system, Vacuflo, and numerous additional improvements completed during the renovation.Step outside to enjoy the beautifully landscaped yard, expansive deck, and private backyard, perfect for sum mer barbecues, relaxing evenings, and plenty of space for children and pets to play.Ideally located on a quiet street in one of Calgary's premier northwest communities, you'll enjoy easy access to highly rated schools, parks, pathways, shopping, transit, and all the amenities that have made Edgemont one of Calgary's most desirable family neighbourhoods.Offering over 2,700 sq. ft. of exceptional living space, extensive high-quality renovations, and a move-in-ready lifestyle, this is a rare opportunity to own a beautifully updated home in one of Calgary's most established and sought-after communities. (id:63476)
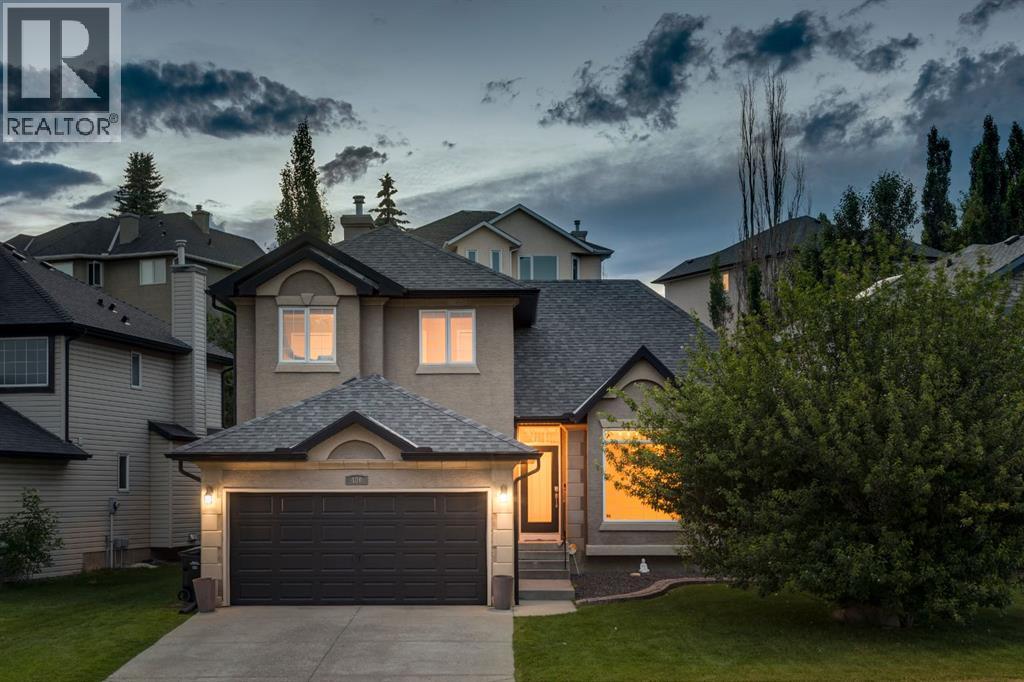
400 Sienna Park Drive SW
Calgary, Alberta
OPEN HOUSE – Sunday, August 2 (1-3pm) A FRESH & BEAUTIFUL RENOVATION!! Refinished hardwoods, NEW CARPETS and freshly painted throughout… just for you! This two storey, freshly updated, offers 2948 sq ft of living space over three levels and is ideally situated across from Battalion Park School… an exceptional location for your young family. On the main you will love the beautifully refinished hardwoods which run throughout, the 15’ ceiling in the living room, an open Great Room plan in back and a kitchen for entertaining, under a skylight offering soft natural light – WONDERFUL! You will enjoy the custom millwork accents as well as a warm colour palette with complimentary offset colours through the kitchen and family room – INVITING. Upstairs, the Primary Retreat enjoys the hardwoods as well and a newly finished full en suite with soaker tub and separate seamless glass shower. The two additional beds up are well-sized and share a 4pc bath, also with granite counters. The lower level offers a large rec room and fantastic wet bar, as well as a 4th bed and full bath for your guests. This home exudes charm, and has been tastefully decorated throughout. (id:63476)
884 East Chestermere Drive
Chestermere, Alberta
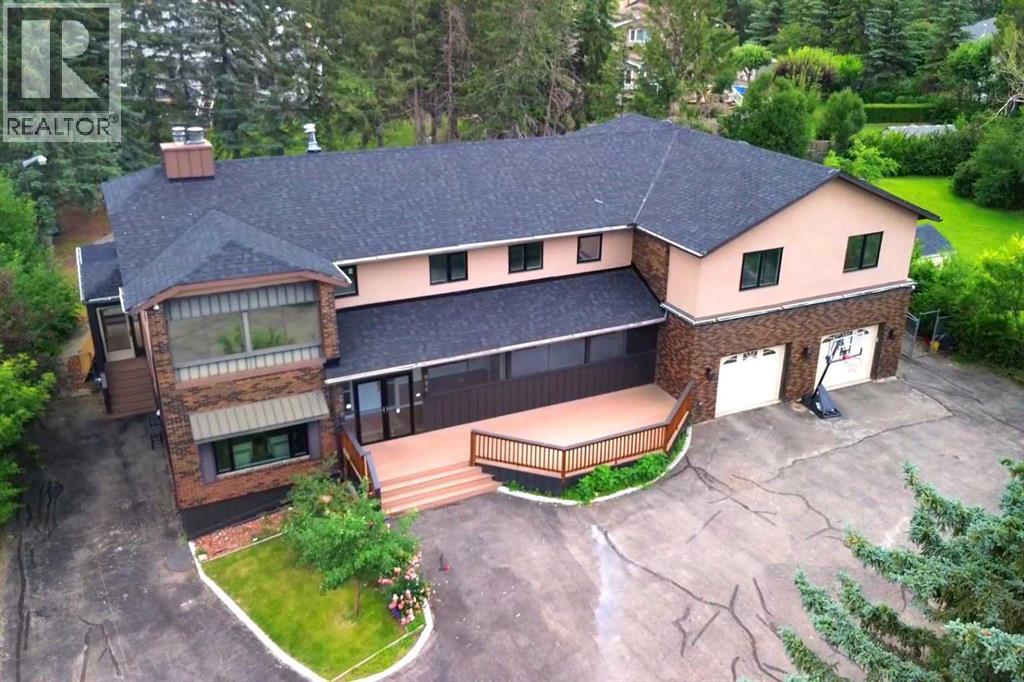
Welcome to 884 East Chestermere Drive! Offering exceptional space inside and out, and situated on a large lot across from the Lake, this distinctive SEVEN -bedroom, SIX-bathroom home features more than 4,500 sq. ft. above grade, approximately 1,293 sq. ft. of finished basement space and a remarkable tree-lined backyard with an in-ground pool, screened gazebo, and multiple outdoor living areas. The main floor is arranged around a striking four-sided gas fireplace and offers bright, expansive living spaces, including a spacious kitchen with extensive counter space, built-in ovens, a large pantry and adjoining butler’s pantry, a sun-filled breakfast nook overlooking the pool and backyard, a formal dining area, generous living room and window-lined rear sunroom. Upstairs, an enormous bonus room connects five generously sized bedrooms, including an impressive primary retreat with a sitting area, three-sided fireplace, covered balcony, two walk-in closets and a five-piece ensuite with IN-FLOOR heat, a freestanding tub and glass-enclosed shower. Upper-floor laundry, several additional bathrooms, plus an additional 449.8 sq. ft. of upper-level sunroom and workshop space (not included in the RMS total) add even more flexibility. The finished basement includes a spacious recreation and games room, custom wood bar, two bedrooms, a three-piece bathroom and substantial storage, while the oversized attached garage provides room for multiple vehicles, tools and equipment. With over 5,800 sq. ft. of measured finished living space, exceptional indoor versatility and a backyard made for unforgettable summers, this is a home designed for gathering, entertaining and enjoying life on a truly grand scale. Extensive renovations over the years! New windows on main and upper level floors (2021), some doors (2026), stucco (2021), lighting (2026), roof shingles (July 2026). Updated bathrooms with new cabinetry and countertops (2021), spice kitchen (2021), new flooring (2021 & 2026) This prope rty also includes a 'car lift'! (id:63476)
232 Erin Woods Drive SE
Calgary, Alberta
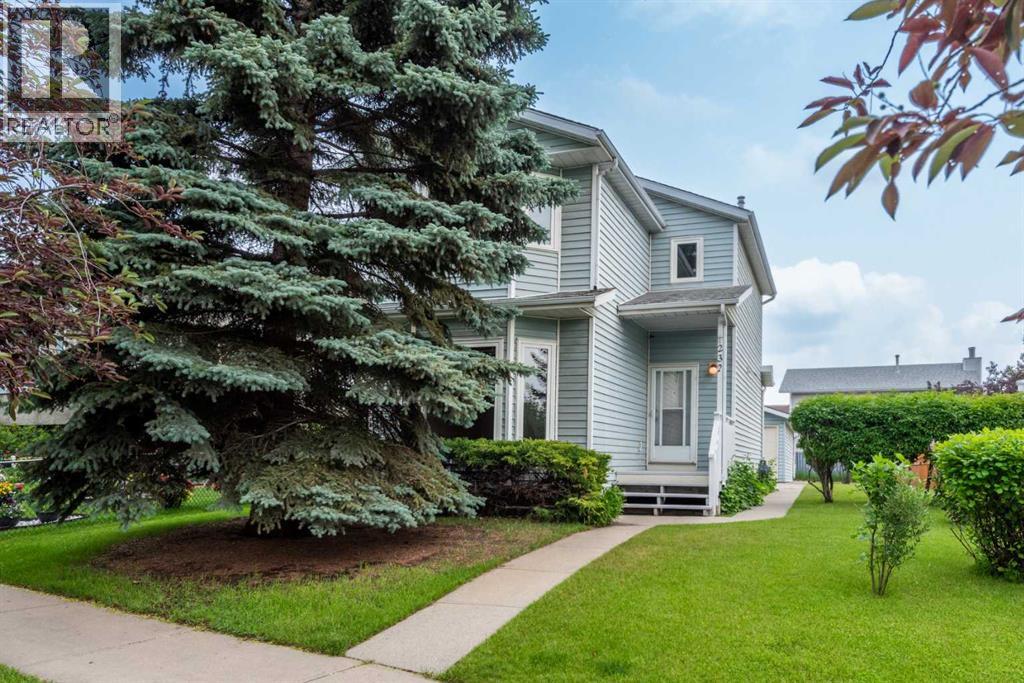
This lovingly cared for home is ready for a new family to move in and make memories! It's so close to the elementary school that the kids can leave home just before the bell rings, or just steps to the city transit stops for those who want to make their commute easier. The home itself has 3 bedrooms upstairs, and a good sized 4 piece bathroom; perfect for a growing family or flexible enough for work from home space. The huge primary bedroom features a bay window and lots of closet space. The main floor boasts a large sunken west facing living room, a 2 pc powder room, and an extra large eat-in kitchen that leads out to the deck. With it's large yard and oversized double detached garage you have plenty of space for work and play. The lower level hosts the laundry and utility area, with 2 more rooms that have been used as guest rooms, (although no egress windows) or could function as a family or recreation space, as well as an area for storage. The large front pine tree (last trimmed 2025) offers shade on the hottest day keeping this home nice and cool, and on the coldest days it’s nice and warm with the new natural gas furnace installed in 2023! This smoke free and pet free home has been the property of the original homeowners since it was built. The improvements and upgrades in that time include: All poly-b piping was removed and replaced with PEX piping in 2023 and plumbing and gas was approved by the city of Calgary, new windows installed in the kitchen, upstairs bedrooms, bathroom, and living room in 2022, kitchen sliding door in 2023, sink tap in Aug 2023, hot water tank (with a 10 yr warranty) in 2023, and the furnace was last cleaned in Nov 2025. Due to water damage from the previously cracked Poly-B piping under the upstairs bathroom sink the following repairs were made in 2017-2018: new toilets, new vinyl floors in both bathrooms, kitchen, and main floor hallway. Baseboards on the main and second floors were also replaced, as was the front door. Drywall installed in the basement and main floor in July 2025. The interiors were newly painted in late 2025. Outdoor improvements were made with fences on both sides installed in 2023 and 2024 respectively. The rooves on the home and garage were replaced in 2008 and a plastic cement was added to the shingles for 110 mph wind resistance. There is an open book shared by the homeowner, in the kitchen on display with some pictures and notes about the home and garden for potential buyers. (id:63476)
713 Marina Drive
Chestermere, Alberta
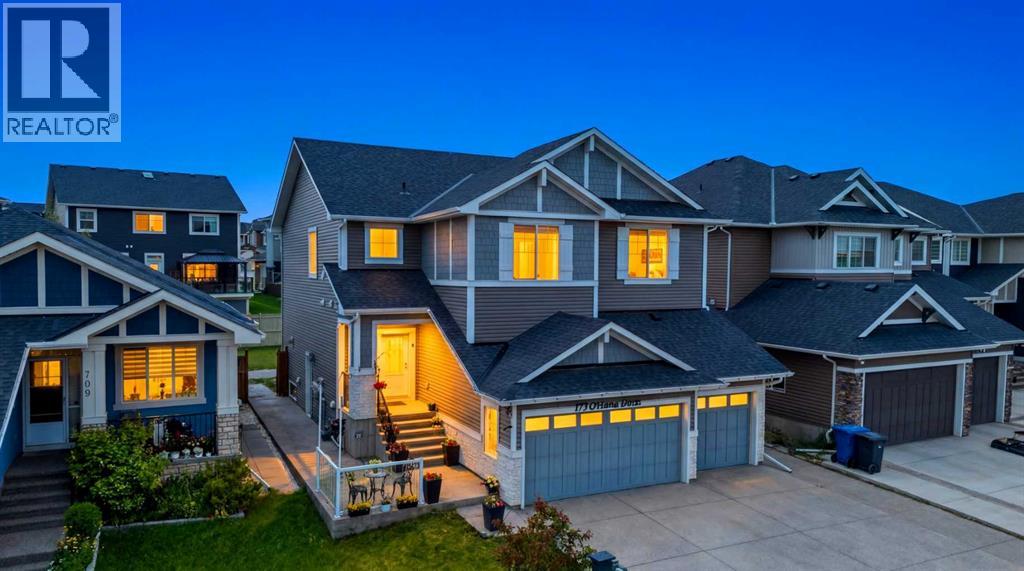
WELCOME TO 713 MARINA DRIVE — A SHOW-STOPPING FAMILY HOME LOADED WITH UPGRADES IN THE HEART OF CHESTERMERE!This exceptional 2019-built two-storey home offers 2,226 sq.ft. above grade, 5 bedrooms, 3.5 bathrooms, a TRIPLE CAR GARAGE, and parking for up to 7 vehicles. Situated on a spacious 5,287 sq.ft. lot in the highly sought-after community of Westmere, this home perfectly combines luxury, functionality, and value.From the moment you arrive, you'll be impressed by the upgraded double front doors, professionally completed landscaping, and a beautiful running water fountain that creates outstanding curb appeal. The extended concrete driveway accommodates four vehicles in addition to the triple garage, while approximately $25,000 worth of additional concrete work has been completed around the home, creating a clean, low-maintenance exterior and expansive outdoor living space.Step inside to discover a bright and spacious layout featuring TWO SEPARATE LIVING ROOMS on the main floor, rounded drywall corners throughout, and impressive 9-foot ceilings on both the main level and basement. The heart of the home is the stunning upgraded kitchen, featuring ceiling-height cabinetry, premium stainless steel appliances, a large central island, stylish backsplash, abundant counter space, and a spacious walk-through pantry designed for both everyday living and entertaining.Upstairs, you'll find 3 generously sized bedrooms, including a spacious primary retreat, along with a versatile BONUS ROOM that is perfect as a family lounge, media room, home office, or children's play area. The builder-upgraded larger bedroom sizes provide exceptional comfort and functionality for growing families. Central air conditioning ensures year-round comfort, while thoughtful upgrades throughout the home showcase true pride of ownership.Enjoy outdoor living with both front and rear patios, ideal for relaxing, entertaining guests, or enjoying summer evenings. Additional backyard storag e provides practical space for seasonal items, tools, and equipment.The builder-installed side entrance leads to a fully developed 2-bedroom illegal suite with its own beautifully upgraded kitchen — complete with a built-in cooktop, chimney-style hood fan, ceiling-height cabinetry, and premium finishes — plus a spacious living area and full bathroom, ideal for extended family or guests. Located just minutes from Chestermere Lake, schools, parks, shopping, restaurants, and Highway 1, this home offers the perfect balance of convenience and lifestyle. Homes offering this combination of upgrades rarely come to market.Book your private showing today and experience everything this remarkable property has to offer! (id:63476)
6107 Park Place
Taber, Alberta
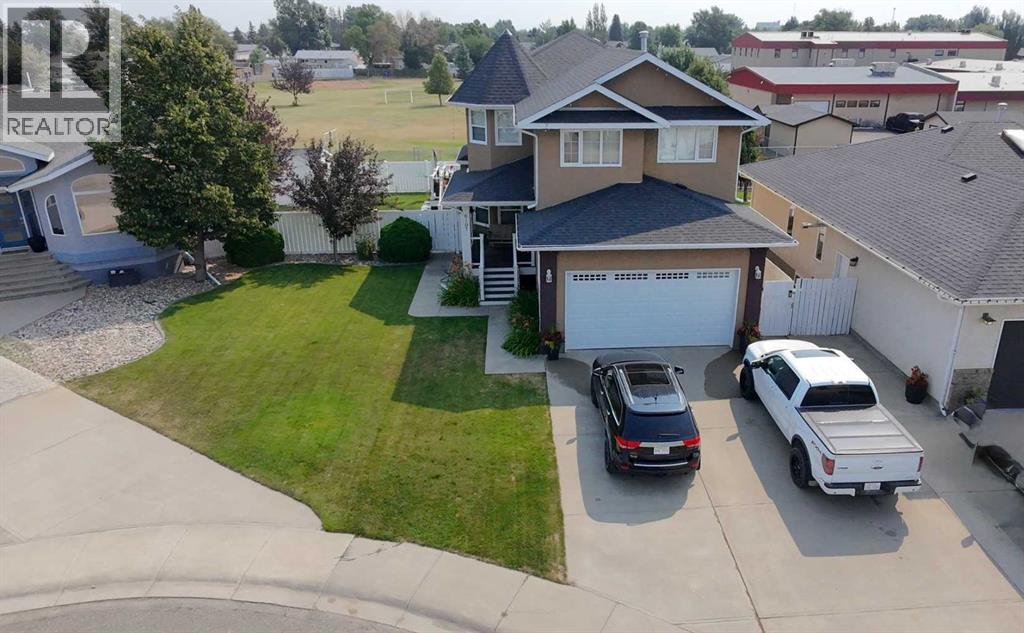
Welcome to 6107 Park Place, a beautifully maintained two story home in one of Taber's desirable neighbourhoods. With five bedrooms, four bathrooms, and a fully developed basement, this property offers the space, comfort, and thoughtful layout that growing families are often searching for. Let the attractive street appeal guide you to the front porch where you can sit and swing with friends. Through the front door you'll find a formal dining space, perfect for large family dinners, special events and gatherings. From there, the home opens into a spacious kitchen, eating space, and living room with built in shelving and storage. The kitchen is both functional and inviting, featuring a large centre island, and corner pantry. A patio door off the dining space leads to your own little oasis, a two level deck complete with trex deck boards and hot tub. The large pie shaped lot backs onto a school rather than a neighbour and has back alley access for convenience. Inside, a 2pc washroom completes the main floor. Upstairs you'll find even more space with a large family room that's great for movie or game nights with more built in storage spaces and a desk which could be used as a home office. The primary suite offers a 3pc ensuite with his/her closets, tiled shower, heated floors and towel warmer. Two more bedrooms with ample closet spaces, a 4pc washroom and laundry room complete the upper level, offering a practical setup for family living. The lower level is fully finished and adds valuable extra space with two more bedrooms, a full bathroom, and a spacious rec room that can easily serve a variety of needs, from family gathering space to hobbies or home gym. With this much room to work with, the home is well suited to both daily life and changing needs over time. Located in an attractive area of well kept homes, this property combines generous space with a warm and welcoming feel. It is a home that has clearly been cared for and one that offers an excellent opport unity for the next family to settle in and enjoy. (id:63476)
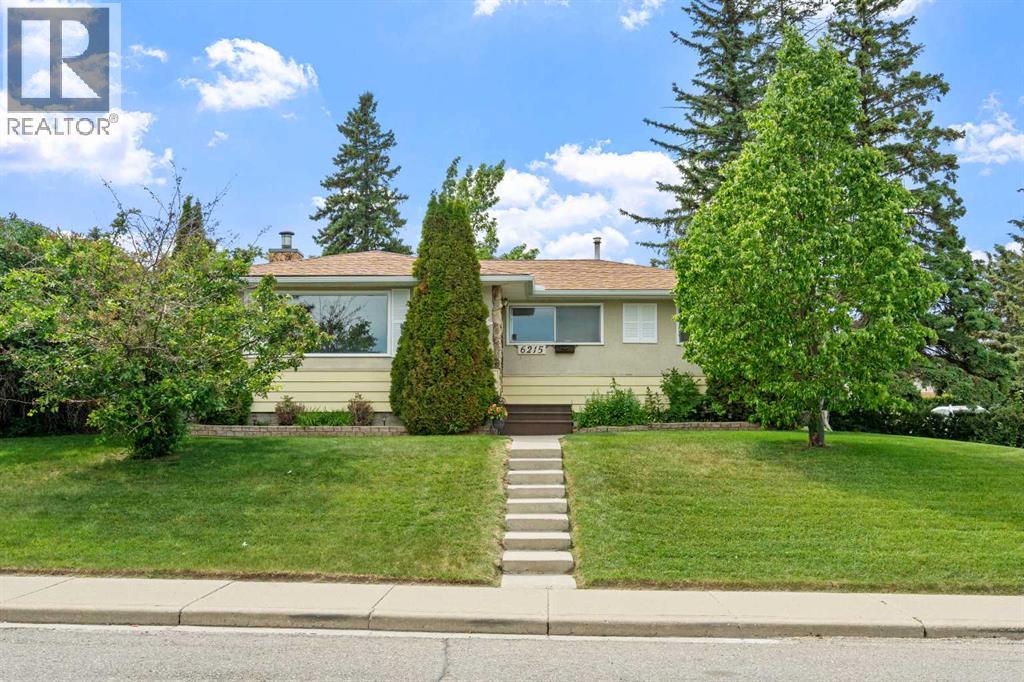
6215 Thorncliffe Drive NW
Calgary, Alberta
OPEN HOUSE SUNDAY, August 2nd, 11:00-1:00pm!! Location, location, location!! Set on a large corner lot in the sought-after inner-city neighbourhood of Thorncliffe, this lovingly maintained 3-bedroom bungalow is full of charm, character, and opportunity. Proudly cared for by its original owner, the home showcases a blend of timeless touches and thoughtful updates throughout. The bright main floor features a welcoming living room with a cozy corner gas fireplace, and a freshly refinished hardwood floor! Fresh paint, new light fixtures, new switches and plug-ins, and new light fixtures(June 2026) throughout the main floor! Beautiful original hardwood floors in all of the bedrooms and hallway! The functional layout offers comfortable everyday living for families, first-time buyers, or investors alike. Downstairs, the fully developed basement is a true throwback in the best way possible — complete with a retro bar, iconic red shag carpet, and a wall-mounted electric fireplace that creates the ultimate space for entertaining, relaxing, or hosting game nights. A separate back entry offers excellent potential for a future secondary suite (subject to city approval). Outside, enjoy the beautifully maintained yard with established garden beds, a stone patio, gazebo, greenhouse and garden shed — the perfect setting for summer evenings. The oversized detached single garage with an attached carport provides ample off-street parking and storage space. Major updates including the roof(2016), furnace, and hot water tank have all been completed within the last 10 years, offering peace of mind for years to come. Conveniently located close to major bus routes, schools, shopping, recreation centres, green spaces, and pathways, this is a rare opportunity to own a solid, well-cared-for home in an unbeatable location! (id:63476)
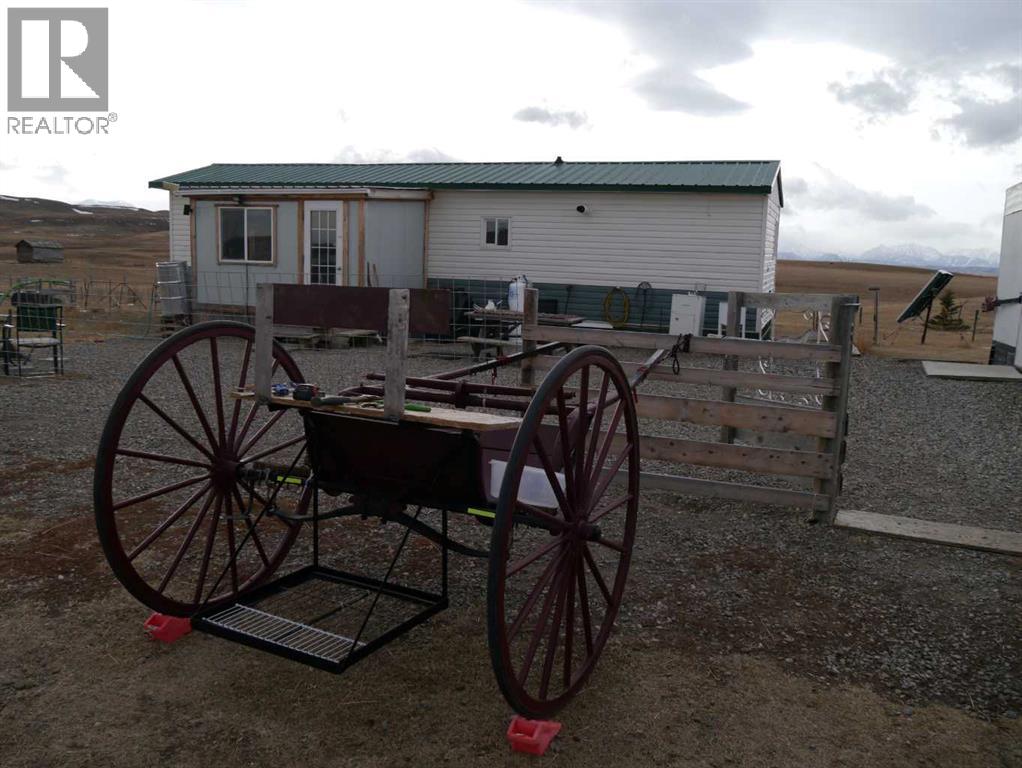
Unknown Rr272 Southern Ab
Rural Cardston County, Alberta
Escape the noise and live truly independent on this rare 5-acre off-grid retreat, just 15 minutes from Waterton Lakes National Park. Set up for the homesteader, and outdoor enthusiast, this one-of-a-kind property features a small home, a shop, and multiple outbuildings already in place for goats, horses, chickens, and rabbits—so you can step right into the lifestyle without starting from scratch. Designed for self-sufficient living, the home is newly resided, and powered by solar panels plus two wind turbines, giving you dependable renewable energy year-round. Water is hauled in from Cardston or Pincher Creek, and stored in a 1,000-gallon cistern, and the property is serviced by a septic tank and field that are only 4 years old!—a practical, proven setup for rural living. If you’ve been looking for a property that offers privacy, freedom, and a true off-grid experience in an unbeatable location near the mountains, this is it. Not your typical acreage— Welcome to off-grid living at its finest. This property comes with all outbuildings, and the full set up in place, ready for you to take it over! Its just that easy. (id:63476)
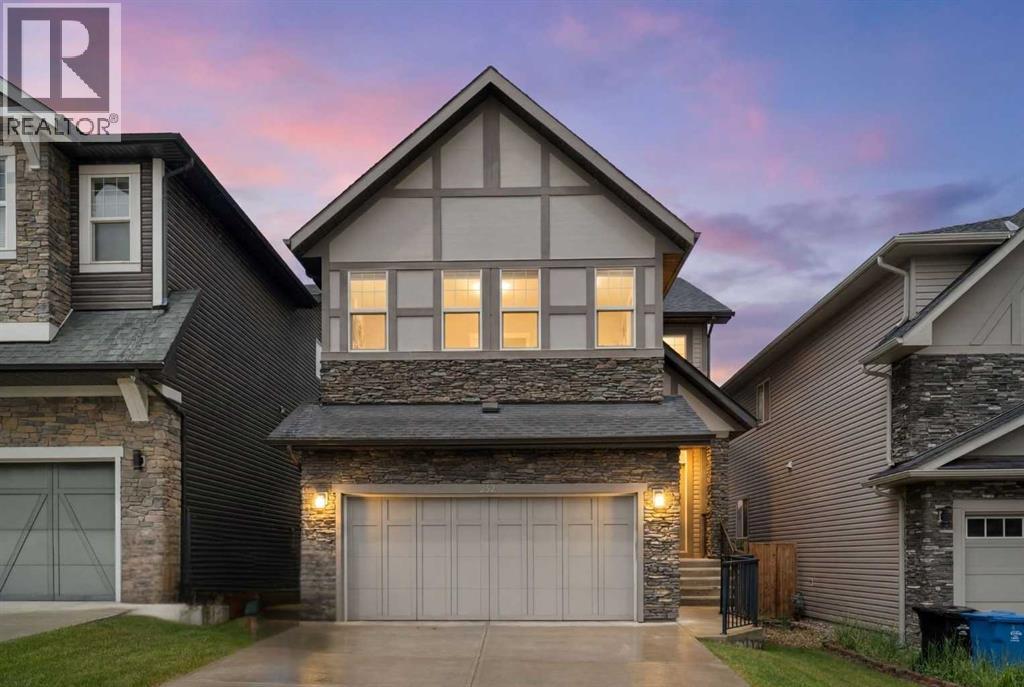
232 Nolancrest Heights NW
Calgary, Alberta
Hello, Gorgeous! Welcome to 232 Nolancrest Heights NW, a fully developed walkout two-storey in the heart of Nolan Hill offering over 2,534 sq ft above grade (RMS), plus a fully finished walkout level for approximately [TOTAL DEVELOPED] sq ft of total developed living space. The setting is the rare part: parks, playgrounds and pathways sit directly out front, a walking path runs quietly along the back, and a new school is taking shape just down the street, so everyday amenities feel connected while the home itself stays private and peaceful.The main level is open and bright, with a kitchen, dining and living area anchored by a cozy fireplace, a walk-through pantry, a dedicated main-floor office, a functional mudroom and a double attached garage. Upstairs, a generous bonus room separates the primary retreat from the secondary bedrooms. The primary suite features a large walk-in closet and a 5-piece ensuite with dual vanities, a soaker tub and a separate shower, with upper-floor laundry close by.The fully finished walkout level adds two more bedrooms, a full bathroom, a spacious recreation area and a second laundry space. With its own grade-level entrance and separate laundry, the lower level offers excellent flexibility for extended or multigenerational living, or strong potential for a future secondary suite, subject to City of Calgary approval and permitting. Five bedrooms, 3.5 bathrooms, and a layout that adapts as needs change.Nolan Hill delivers rolling pathways, green space and quick access to Sarcee Trail, Shaganappi Trail and Stoney Trail, with shopping, restaurants and daily conveniences minutes away. A connected, well-planned community with room to grow. Book your private showing today. (id:63476)
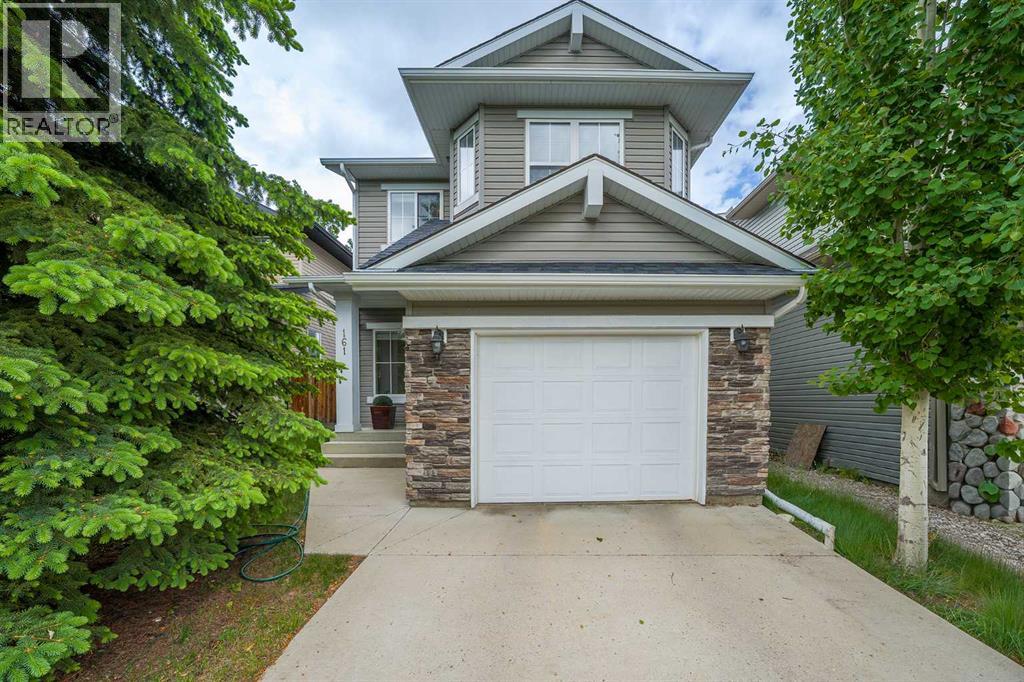
161 Everoak Gardens SW
Calgary, Alberta
Imagine a home where your kids can walk to all levels of schooling in under 10 minutes! Welcome to this exceptional family home, perfectly positioned within 1 km of highly rated elementary, junior high, and high schools. Nestled on an ultra-quiet inside street with only local traffic, this location offers total peace and safety for playing children, while keeping you effortlessly connected to everything you need. You are just minutes from a quick Costco run, the Shawnessy LRT station, excellent shopping, dining, and major routes like Macleod Trail and Stoney Trail for an easy commute.For the outdoor lover, you are also steps from the incredible interconnected walking pathways and modern playgrounds of Evergreen, with quick access to the spectacular trails of nearby Fish Creek Provincial Park.Offered for the very first time by its original owner, this immaculate 3-bedroom detached home radiates incredible pride of ownership and meticulous maintenance throughout.The main floor features a highly functional, open-concept layout designed for effortless entertaining and daily family life. You will love the spacious living room, anchored by a cozy fireplace, which flows seamlessly into the bright dining area. The welcoming kitchen comes complete with a walk-in pantry and plenty of storage. Upstairs, the layout is incredibly bright and versatile, featuring a spacious bonus room filled with natural light and perfect for movie nights. The primary bedroom has a custom-built walk-in closet and a private ensuite complete with a relaxing soaker tub. Two additional bedrooms, a full 4-piece bathroom, and the ultimate daily convenience of an upstairs laundry room complete this level. The unfinished basement offers a blank canvas, perfectly prepped for a future recreational room, gym or home office. Step outside into your fully fenced, low maintenance backyard, ideal for summer BBQ’s.Whether you are a growing family looking for the perfect community to put down roots or an outdoo r lover wanting nature right at your doorstep, this home truly has it all! (id:63476)
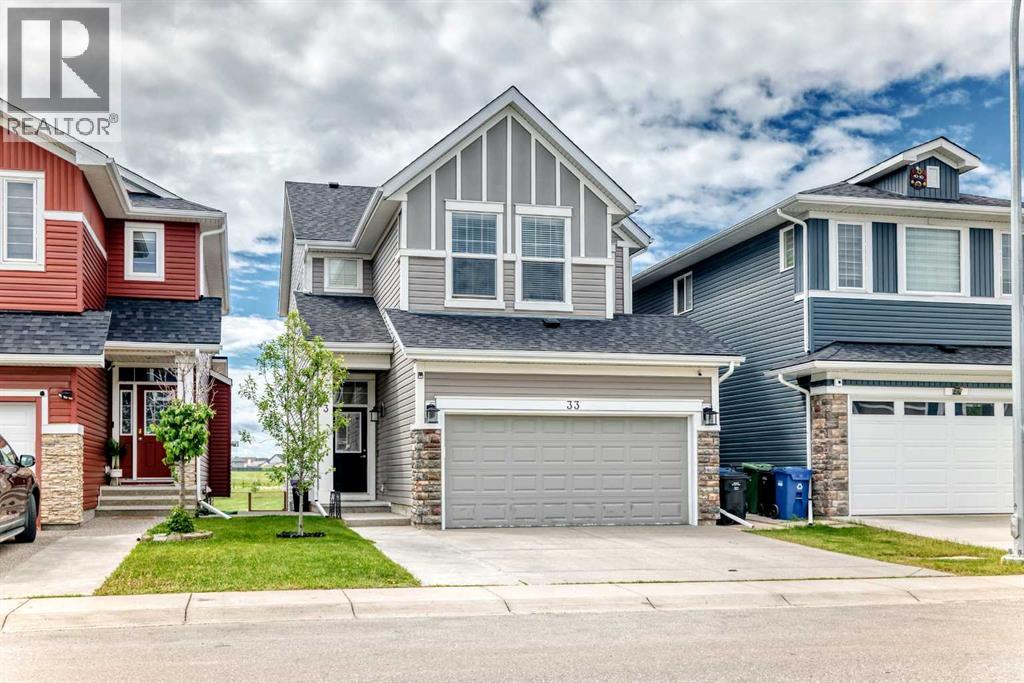
33 Redstone Drive NE
Calgary, Alberta
Welcome to this well-maintained and meticulously cared-for back-on-pond walkout residence in the Redstone neighbourhood, offering over 2,650 sq. ft. of beautifully designed living space in a highly desirable location. Perfectly positioned on a quiet street, this elegant two-storey home backs onto a tranquil pond, combining timeless style, modern comfort, and peaceful rear views.The main level showcases a bright and sophisticated open-concept design, where the spacious living room, dining area, and gourmet kitchen flow seamlessly together. Thoughtfully appointed with granite countertops, abundant cabinetry, generous preparation space, and a kitchen island with stools for easy breakfasts and quick meals, the kitchen is designed to impress both everyday cooks and avid entertainers.Step outside onto the expansive rear deck, complete with a gas line for effortless outdoor entertaining, and enjoy serene pond views directly behind the home. The beautifully landscaped outdoor living spaces continue at the walkout level, featuring a large concrete patio that creates the perfect setting for relaxation and gatherings.Upstairs, the luxurious primary retreat offers a spacious master bedroom, a generous walk-in closet, and an inspired 5-piece ensuite designed for ultimate comfort. A large bonus room provides the perfect family lounge or media space, while two additional well-appointed bedrooms and 4-piece washroom complete the upper level.The fully developed walkout basement offers exceptional versatility, featuring a complete illegal suite with a kitchen, pantry, spacious living area, dining space, and a private bedroom—ideal for multigenerational living, guests, or potential mortgage-helper opportunities.Additional premium features include a double attached garage, central vacuum system, and central water filter. Located in the Redstone neighbourhood, just minutes from top-rated schools, shopping, transit, parks, and everyday amenities, this remarkable home offers the perfect blend of luxury, functionality, and a serene natural setting.Rarely do homes with this combination of location, views, and versatility become available. Experience refined living at its finest in this spectacular walkout home backing onto a pond. (id:63476)
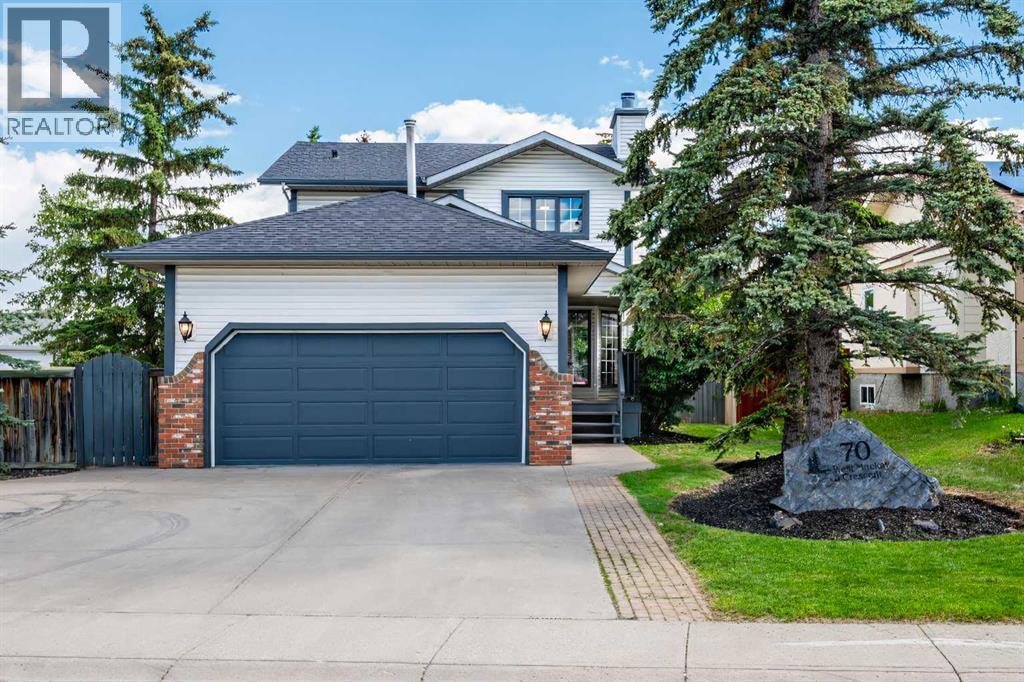
70 West Mackay Crescent
Cochrane, Alberta
This gem is PERFECTLY LOCATED just steps from Mitford Pond and the scenic Bow River pathway system, this beautifully renovated two-story home with over 2100 sqft of living space offers the ideal blend of comfort, functionality, and outdoor living. A welcoming front yard and covered front porch invites you into a spacious foyer, setting the tone for the warm and inviting spaces throughout. The main floor features a bright and spacious living and dining area centered around a cozy wood-burning fireplace, creating the perfect setting for both everyday living and entertaining. The kitchen showcases timeless oak cabinetry, a sunny breakfast nook, and direct access to the rear deck, making indoor-outdoor living effortless. Convenient main-floor laundry completes the level.Upstairs, you'll find three charming bedrooms, including a primary with a NEWLY RENOVATED primary ensuite, along with a well-appointed 4-piece family bathroom.The fully developed lower level expands your living space with a large recreation room, a 3-piece bathroom, and a versatile hobby room that could easily serve as a home office, gym, or creative studio.Step outside and discover your own private oasis. PROFESSIONALLY LANDSCAPED, the backyard is surrounded by mature lilacs, spruce and mountain ash creating exceptional privacy and beauty throughout the seasons. Two custom planter boxes with drip irrigation and lighting make gardening easy and enjoyable, while the deck and cobblestone patio provides the perfect space to relax or entertain. The backyard has large double gates for easy alley access.The over height double attached garage is both INSULATED and HEATED with a NEW REZNOR heater, offering ample room for vehicles, storage, and workspace. Some of Cochrane’s best amenities are just a short walk from your front door. Nestled in one of the town’s most desirable neighbourhoods, you’ll enjoy fishing and skating at Mitford Pond, endless pathways along the river, parks, playgrounds, schools , restaurants, and a dog park just 5 minutes away. This is your chance to embrace the lifestyle you’ve been looking for. (id:63476)
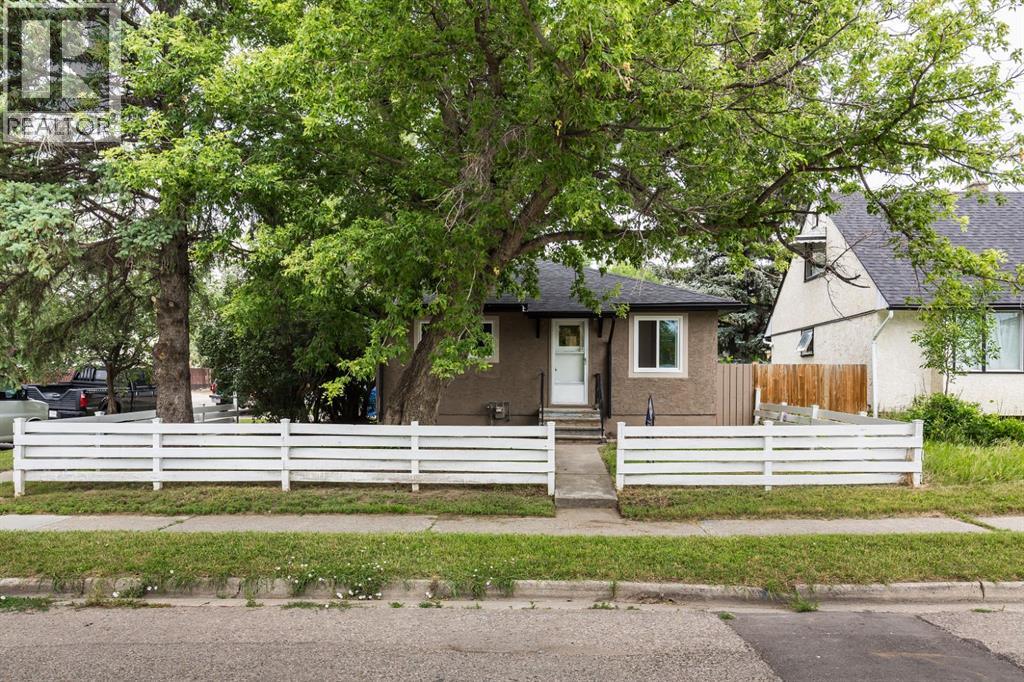
1803 5a Avenue N
Lethbridge, Alberta
Looking for a fully renovated home that offers peace of mind without sacrificing charm and character? This beautifully updated 3 bedroom, 2 bathroom home is the perfect blend of modern convenience and timeless appeal. Situated on a spacious double lot, the property features an expansive, fully fenced backyard with plenty of room to build a future garage, entertain, or simply enjoy the outdoor space. A new deck off one of the main floor bedrooms provides the perfect spot to relax while overlooking the yard. Inside, you'll appreciate the extensive renovations, including all new plumbing, updated electrical with a new panel, new windows, a new roof, a new hot water tank, and stylish finishes throughout. The home has been thoughtfully redesigned while preserving unique character, including a beautiful clawfoot tub that adds a touch of classic charm. Conveniently located just one block from Westminster School and Westminster Pool, and only minutes from grocery shopping and other everyday amenities, this move in ready home is an excellent opportunity for first-time buyers, families, or anyone looking for a worry free property with personality. (id:63476)
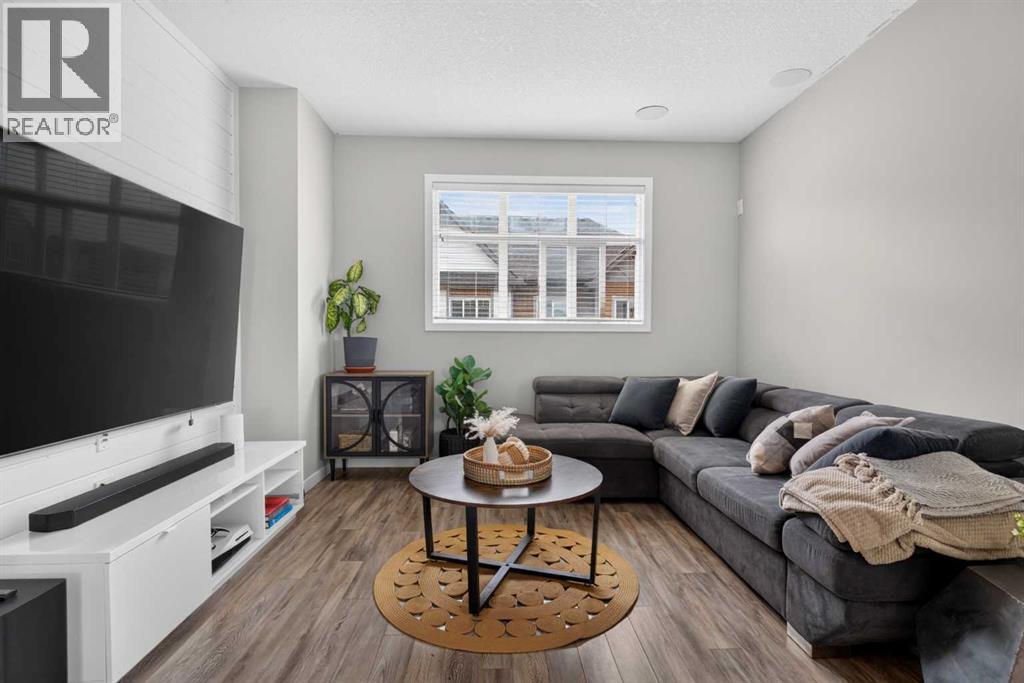
98 Copperstone Common SE
Calgary, Alberta
Nestled in the quiet community of COPPERFIELD, this CORNER UNIT FORMER SHOWHOME is the perfect starter home for a growing family or young professionals. • Unique among townhomes, this property features a WALK-OUT BASEMENT with partially-fenced rear yard that provides some privacy from the neighbours. • The OPEN CONCEPT floor plan allows for family to gather in a central space for cooking, dining, and entertaining. • The kitchen has modern finishes including QUARTZ COUNTERTOPS, a sizable PANTRY, an OVERSIZED KITCHEN ISLAND, as well as a STYLISH NOOK that offers additional storage space and the potential for a coffee station or extra mini-bar. • With access to a PRIVATE BALCONY through sliding glass doors from the kitchen, barbecues and outdoor eating couldn’t be easier! • The top floor holds three bedrooms, including a large primary bedroom with ENSUITE BATHROOM and a sunny WALK-IN CLOSET. • The entire unit has just been professionally painted and cleaned. • The community of Copperfield is a great option for enjoying the LOCAL PONDS which are well-connected with various multi-use pathways including a wetland walk less than 100 metres from your front door. • Copperfield has NO COMMUNITY FEES and offers residents free access to the local skating rink, dual tennis courts, soccer fields, basketball courts, and a quaint community hall. • There are three SCHOOLS within walking / bicycle distance, making it a safe and convenient spot to raise your children. (id:63476)
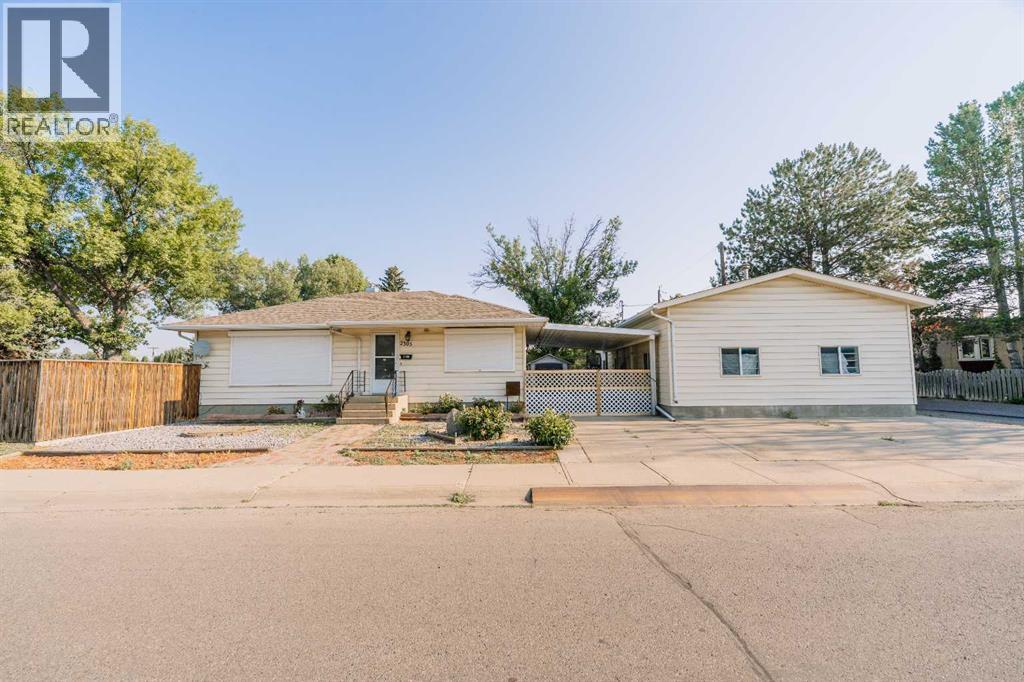
2305 7 Avenue N
Lethbridge, Alberta
This bungalow includes a parking extravaganza! 42 foot by 24 foot heated workshop, on a corner lot, with carport, driveway, and fence gate access to spacious R.V parking too. Conveniently located directly across from Jock Palmer Park and playground, and close to schools and churches. Hardwood flooring upstairs and gas fireplace downstairs. Enjoy the South facing park view and sunshine from the kitchen and living room, and help keep the home cooler in summer, with Peka roll shutters on the South-facing windows. (id:63476)
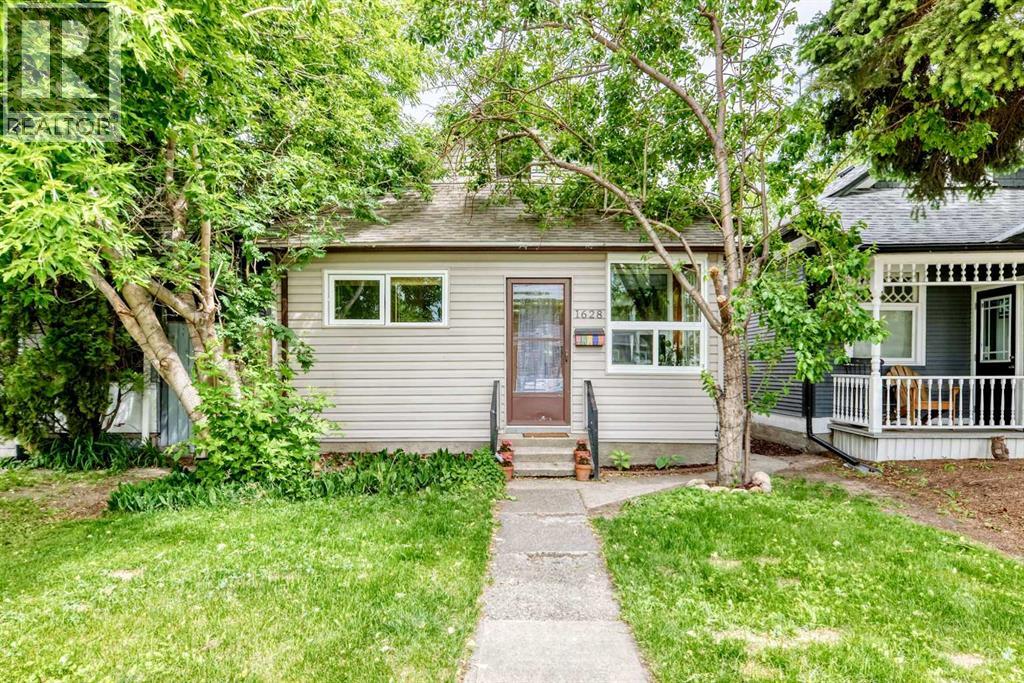
1628 15 Street SE
Calgary, Alberta
Welcome home to this charming and beautifully updated bungalow nestled in the heart of Inglewood, Calgary's oldest and most vibrant inner-city community. This move-in-ready home offers an exceptional opportunity for first-time buyers, professionals, investors, and anyone seeking the perfect blend of character, convenience, and urban lifestyle.Inside, you'll find a bright and inviting layout featuring two spacious bedrooms, a full bathroom, and a recently renovated kitchen designed with modern white cabinetry, updated countertops, stainless steel appliances, and abundant natural light. The open living area feels warm and welcoming, complemented by neutral finishes, updated flooring, and large newer windows that create a comfortable space for everyday living and entertaining.The undeveloped basement provides excellent storage and future development potential, allowing the next owner to customize the space to suit their needs. Outside, mature trees create a private and tranquil setting, while the backyard offers room for gardening, pets, or future outdoor enhancements.Located in the highly sought-after community of Inglewood, residents enjoy one of Calgary's most walkable and lifestyle-focused neighborhoods. Just minutes from downtown, you'll be close to the Bow River pathway system, Inglewood Bird Sanctuary, Pearce Estates Park, Bow Habitat Station, Calgary Zoo, boutique shopping, local breweries, award-winning restaurants, cafes, parks, schools, and year-round community events. Inglewood is widely recognized for its unique character, historic charm, vibrant arts scene, and exceptional access to recreation and nature - and soon home to a stop on the new Green Line!Whether you're looking for a charming place to call home, a rental property, or an investment in one of Calgary's most desirable inner-city communities, this property delivers outstanding value and future potential. Welcome to your new home! (id:63476)
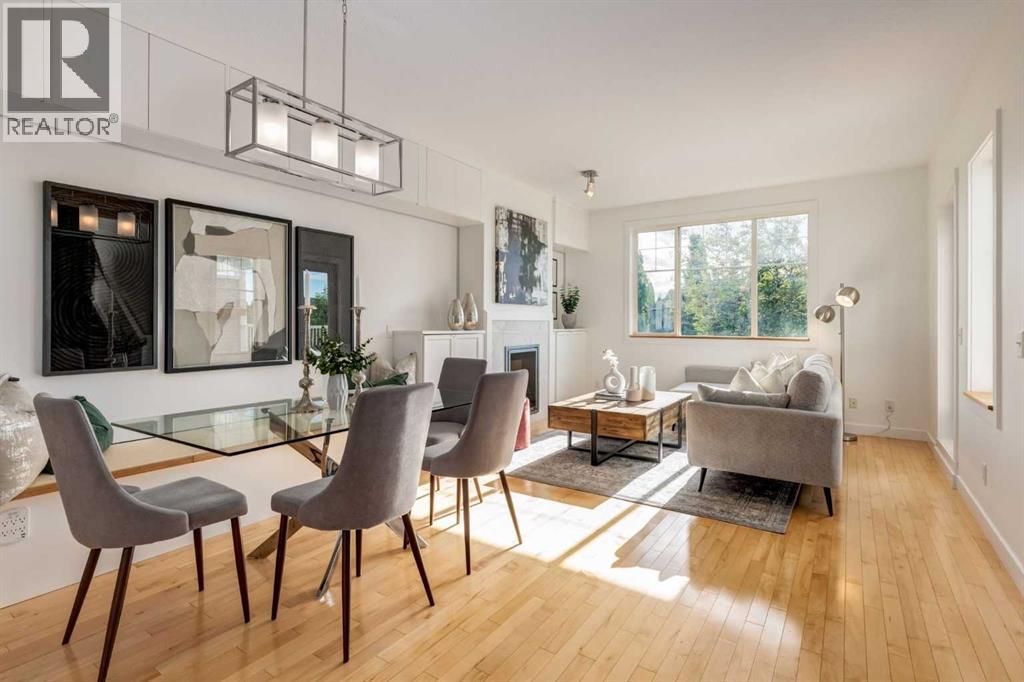
804, 281 Cougar Ridge Drive SW
Calgary, Alberta
Open house: Wed. June 8th - 5:30-7:30 pm. RARELY does a townhome offer this level of thoughtful customization, smart-home integration, and meticulous care. Combining luxury-inspired finishes, extensive upgrades, and exceptional value in one of Calgary’s most desirable westside communities, this truly move-in-ready home stands apart from the competition. The bright open-concept main floor features hardwood flooring, custom built-ins, upgraded lighting, enhanced fireplace detailing, and a highly functional kitchen complete with updated appliances, a dual-zone WINE FRIDGE and an expanded pantry workspace designed to keep everyday living beautifully organized. Throughout the home, you’ll find cCUSTOM STORAGE SOLUTIONS at every turn including built-in cabinetry, custom shelving (EVERYWHERE), thoughtfully designed organizational systems, and functional enhancements rarely found in townhome living. Every space has been intentionally improved to maximize both storage and livability. Upstairs, the spacious primary retreat offers west-facing exposure with mountain views on clear winter days and features an extensive custom PAX organization system that creates a boutique-inspired dressing experience, making busy mornings effortless. Additional bedrooms and closets have also benefited from customized storage solutions designed to keep everything in its place. Technology enthusiasts will appreciate the extensive smart-home ecosystem featuring Ecobee Premium thermostats with occupancy sensors, smart lighting, Arlo video doorbell, August smart lock, Philips Hue integration, Alexa-enabled controls, and more. Major investments in comfort and efficiency include a high-efficiency Navien heating and hot water system, Rainfresh water filtration system, added attic insulation, upgraded ventilation, and numerous mechanical and cosmetic improvements completed over the last three years - offering the new home owners peace of mind and comfort. Outside, enjoy a private deck and pergola, recen t exterior maintenance, improved drainage systems, and an attached garage enhanced with durable rubber tile flooring and additional functional upgrades. Located in the highly sought-after community of Cougar Ridge, close to Canada Olympic Park, pathways, parks, schools, shopping, recreation facilities, downtown access, and the mountains, this exceptional home showcases an impressive list of upgrades, thoughtful ownership, and pride of maintenance rarely found at this price point. The extensive list of upgrades, customizations, smart-home features, and mechanical improvements is too comprehensive to fully capture here—please refer to the Feature Sheets included in the photos and in the supplements to appreciate the exceptional care, investment, and attention to detail that make this home truly EXCEPTIONAL! (id:63476)

422 Lynx Terrace N
Lethbridge, Alberta
Welcome to 422 Lynx Terrace N, an energy-efficient two-storey home located in the desirable community of Blackwolf, one of Lethbridge’s newest and fastest-growing neighbourhoods. Offering 3 bedrooms and 2.5 bathrooms, this well-maintained home combines functional living space with modern finishes and a family-friendly location. The main floor features a spacious tiled entryway, an attractive spindle staircase, and a bright open-concept living, dining, and kitchen area, highlighted by a cosy fireplace and large backyard-facing window in the living room, maple cabinetry and granite countertops in the kitchen, direct access to the back deck from the dining area, and the convenience of a 2-piece bathroom and laundry room. Upstairs, the primary bedroom includes a large walk-in closet and a 4-pc ensuite featuring a jetted tub, separate shower, and an enclosed toilet area for added privacy. Two additional bedrooms and a full bathroom provide plenty of space for family members, guests, or a home office. The attached double garage offers excellent storage and parking space. Outside, the fully fenced south-facing backyard is designed to maximize sunshine throughout the day and includes a deck and a storage shed. Set on a quiet street, this home is within walking distance of the impressive 73-acre regional park, offering playgrounds, pathways, and recreational opportunities. Everyday amenities are also close by, with shopping, restaurants, and services including Walmart and Tim Hortons just a short drive away. With its energy-efficient design, practical layout, and excellent location, 422 Lynx Terrace N offers a wonderful opportunity to enjoy comfortable family living in one of Lethbridge’s most sought-after communities. Please view the video walkthrough in the links tab or on YouTube by searching for the home address; this is a home you’ll want to experience in full. (id:63476)
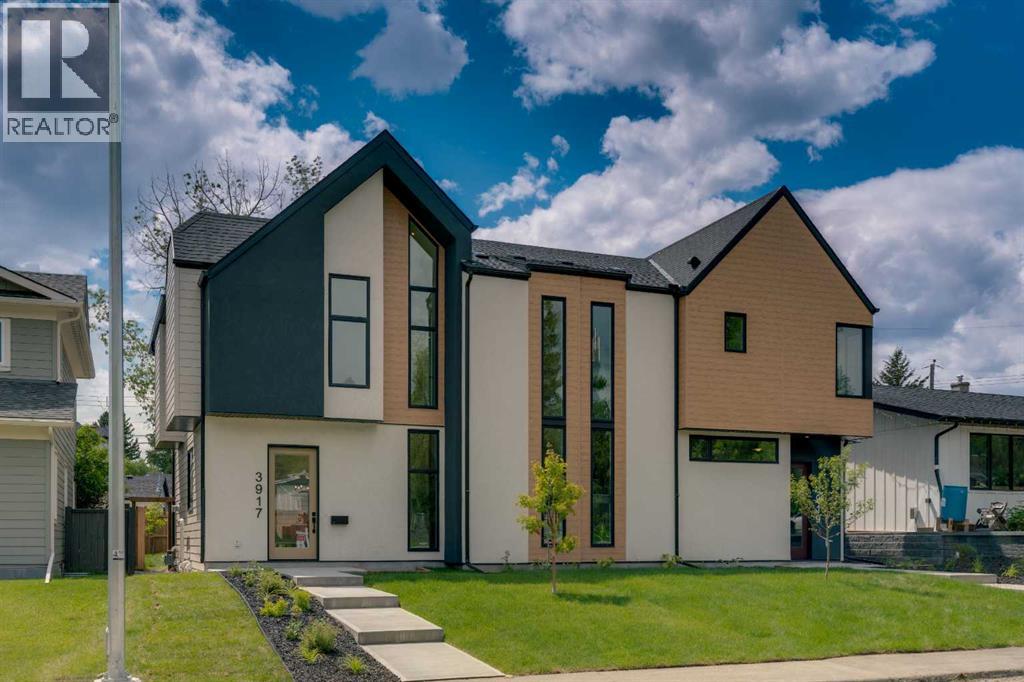
3917 23 Avenue SW
Calgary, Alberta
A statement of inner city luxury, this extra-wide residence by Ambedo Custom Homes and Stephanie Martin Interior Design redefines the duplex category. Moving beyond the generic "spec-build" aesthetic, the home is defined by an earthy sophistication, featuring white oak and olive green cabinetry and champagne brass fixtures throughout. From the custom tiling to the specialized party wall engineered for a level of quiet not found in standard builds, the home has been curated for the homeowner who values both scale and quality.The main level features 10-foot ceilings that soar over a chef-inspired kitchen and open-concept living area. The culinary space is anchored by a professional 36" gas range, panel-ready Fisher & Paykel appliances, and seamless custom millwork. Natural light pours through 14-foot architectural patio doors, dissolving the boundary between the serene interior and the south-facing backyard.The vaulted primary retreat serves as a sanctuary, complemented by two additional large bedrooms. Intentionally designed without a legal suite, the lower level is dedicated entirely to personal luxury, offering a massive recreation area and custom wet bar.Wrapped in a striking metal and stucco facade with a double garage, you are a short stroll from the Westbrook CTrain station and vibrant new coffee shops. Discover the exclusivity of a designer-led, extra-wide build—book your tour today. (id:63476)
218 Les Jardins Park SE
Calgary, Alberta
Completed at the end of 2023 and first occupied in 2024, this immaculate park-front residence at Les Jardins offers the rare opportunity to enjoy a nearly new home without compromise. Overlooking expansive green space and bathed in natural light, it is a home that effortlessly balances sophisticated design with everyday comfort. More than 1,600 square feet across three thoughtfully designed levels, every space has been carefully considered to enhance the way you live. The main floor is warm and inviting, where the kitchen naturally becomes the heart of the home. Equipped with stainless steel appliances, a generous pantry, custom window coverings, smart home technology, and refined finishes throughout. Upstairs, the private primary retreat offers a walk-in closet and spa-inspired ensuite, while two additional bedrooms provide exceptional flexibility for family, guests, or a dedicated home office. The fully developed lower level extends the home's versatility, creating the perfect setting for a media lounge, fitness space, guest retreat, or creative studio, complemented by an impressive custom walk-in storage area rarely found in townhome living. Thoughtfully designed for the future, the home features four dedicated solar panels integrated into the electrical system with a convenient monitoring app, allowing homeowners to track energy production with ease. A rough-in for an electric vehicle charger in the side-by-side double attached garage further enhances the home's forward-thinking design. The garage itself is finished with custom flooring, professionally installed bike storage, built-in racking systems, and exceptional organization, creating a space that is as functional as it is impressive. Beyond the interiors, the lifestyle continues. Enjoy morning coffee in your private gated yard overlooking the park, cycle the Bow River pathway network, explore nearby Carburn Park, or spend the afternoon at Sue Higgins Dog Park, all just moments from your front door. Residen ts also enjoy exclusive access to Les Jardins' private fitness centre. Additional features such as a reverse osmosis drinking water system and water softener reflect the exceptional level of care throughout this impeccably maintained home. Perfectly positioned just minutes from downtown Calgary, this is effortless lock-and-leave living where contemporary elegance, sustainability, and nature exist in perfect harmony. (id:63476)
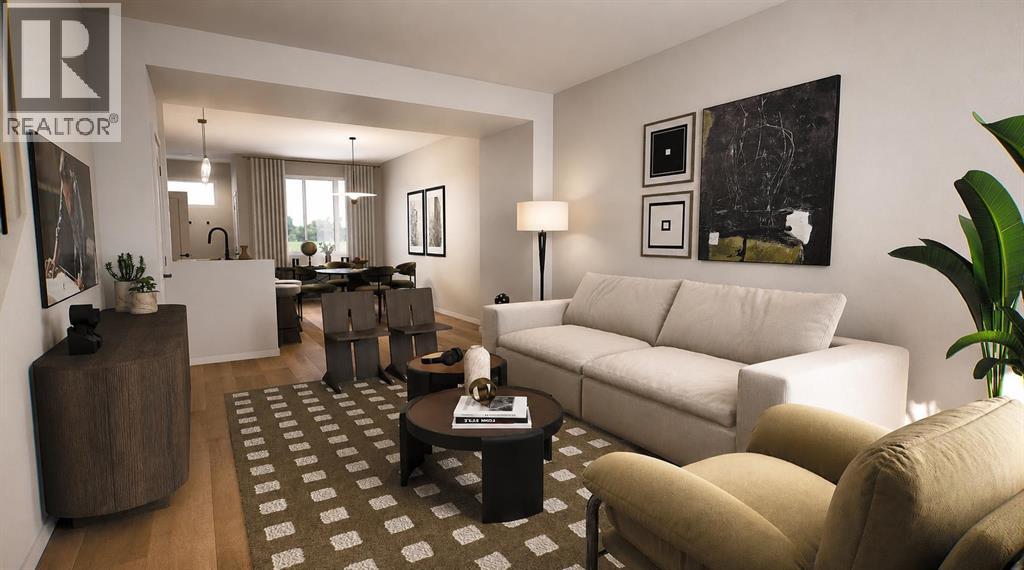
2441 Creeker Lane
Airdrie, Alberta
** OPEN HOUSE at Show Home - 281 Cobblestone Gate, Airdrie - Saturday, August 1st 1-4pm and Sunday, August 2nd 1-4pm ** **Eligible First Time Buyers Save 5% with new government GST rebate ** Welcome to this beautifully crafted unit of a four-plex - Talo model by Rohit Homes, situated in the vibrant and rapidly growing community of Cobblestone in Airdrie. This home is an excellent fit for families, first-time buyers, or anyone looking to right-size without compromising on style or versatility. Offering 3 bedrooms, 2.5 bathrooms, and 1,520 sq. ft. of well-designed living space, this brand-new home features a bright, open-concept main floor with 9' ceilings and a seamless connection between the kitchen, dining, and living areas—ideal for both daily living and entertaining. The contemporary kitchen serves as the focal point, complete with quartz countertops, a central island, and modern cabinetry that blend practicality with sophisticated design. At the rear, a parking pad provides convenient parking while preserving the home’s inviting curb appeal.Upstairs, the spacious primary suite includes a private ensuite and generous closet space, complemented by two additional bedrooms and a full bathroom—ideal for kids, guests, or a home office. A convenient upper-floor laundry room adds to the everyday ease of living. Set in the dynamic community of Heartland you'll enjoy quick access to parks, schools, scenic pathways, local amenities, and major routes—making commuting to Calgary or weekend escapes to the mountains a breeze. Don’t miss your chance to live in this stylish and functional quadplex in one of Airdrie's most desirable new neighborhoods—schedule your private showing today! (id:63476)
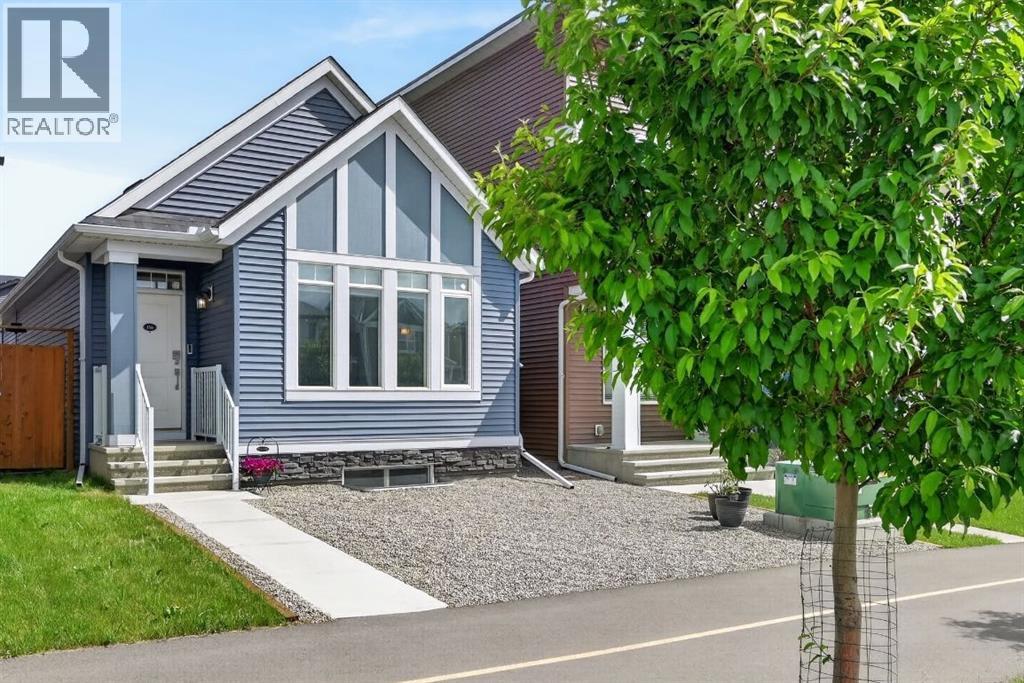
156 Belmont Boulevard SW
Calgary, Alberta
***Come visit our OPEN HOUSE SATURDAY, AUGUST 1ST FROM 1PM - 3PM*** ONE OF THE BEST VALUES IN BELMONT! Enjoy rare MAIN-FLOOR LIVING today with incredible opportunity to expand tomorrow! This beautiful MORRISON HOMES Solaris bungalow offers future potential for 2 ADDITIONAL BEDROOMS and a SPACIOUS FAMILY ROOM in the undeveloped basement. With 3 LARGE WINDOWS, 2 BATHROOM ROUGH-INS, builder DEVELOPMENT PLANS and a professionally created CONCEPT RENDERING, you can easily envision creating space your lifestyle needs. (Concept rendering is for illustration purposes only). IMAGINE THE POSSIBILITIES! A home that grows with your family! But until then, you’ll already enjoy the convenience of over 1,033 sq. ft. of stylish main-floor living with soaring vaulted ceilings, luxury vinyl plank flooring throughout, plus an ergonomic kitchen with quartz countertops, stainless steel appliances, 2 dishwashers and modern open shelving. You'll love the open-concept layout that’s bright, welcoming, and perfect for entertaining. The spacious primary bedroom has deck access, large walk-in closet and full ensuite with double sinks and glass walk-in shower that measures 72"x36"! Built in 2022, this rare bungalow also features SOLAR PANELS already installed and fully paid for—providing energy savings with no additional cost to you, maintenance-free landscaping, a fully fenced yard, an exterior storage shed, and rear parking. Located in a family friendly community with great neighbours, approximately 500m from the future Belmont LRT station with several amenities nearby including Tim Hortons and medical services. Future gas station planned as well. Just a 5-minute walk to the extensive pathway system connection Belmont, Walden, Legacy, and Shawnessy - perfect for walking, running and cycling. Whether you’re downsizing, an empty nester looking to avoid stairs, a professional working from home, or a small family wanting room to expand over time, this home offers a unique combination of co mfortable main-floor living today and exceptional future potential tomorrow. Bungalows like this don’t come along often in Belmont—and now with a brand new price of $550,000, this opportunity is even more compelling. Move in and enjoy from day one, with the flexibility to add valuable living space whenever the time is right. WATCH YOUR EQUITY GROW! Call your favourite realtor for a private showing and experience the potential for yourself! (id:63476)
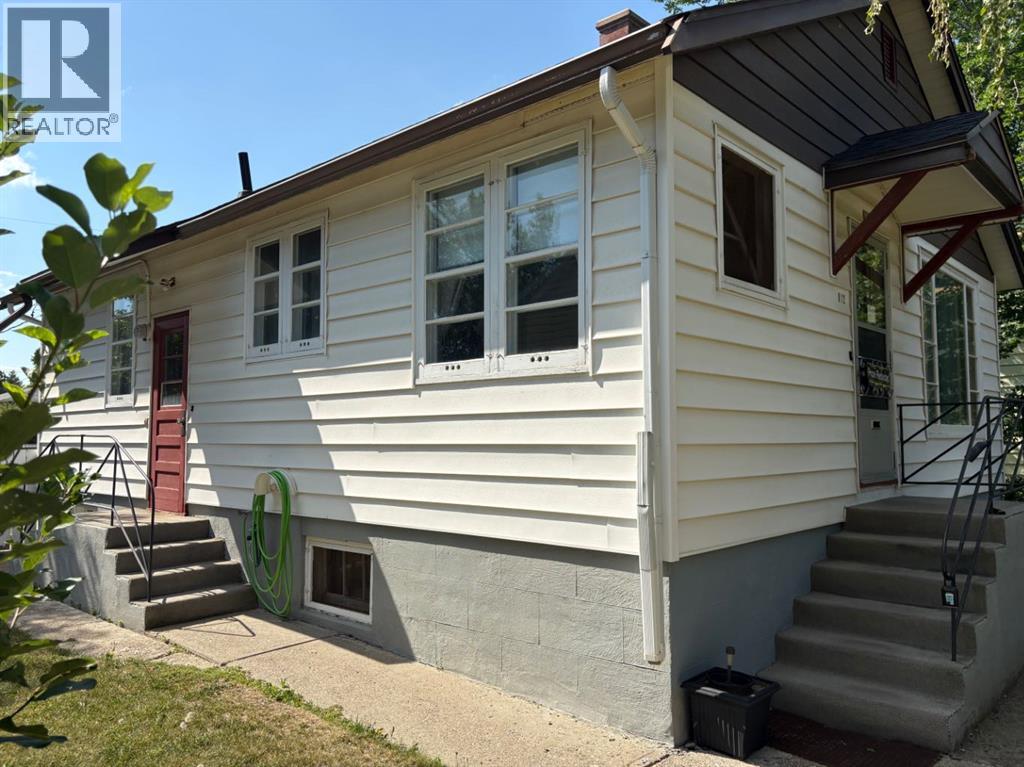
812 6 Street S
Lethbridge, Alberta
Located in the desirable south side of Lethbridge, in the sought-after London Road neighbourhood, this property is within walking distance of downtown, schools, daycares, parks, and other amenities.This well-maintained home offers 866 sq. ft. of main-floor living space and presents an excellent opportunity for a buyer looking to add their own updates and personal touches. The main floor features a functional kitchen and dining area, a spacious living room with well-preserved hardwood flooring, two bedrooms with hardwood floors, and a 3-piece bathroom. The home also boasts ceilings exceeding 8 feet in height, creating an open and inviting feel.The mostly developed basement features over 8-foot ceilings and includes two large rooms, a 3-piece bathroom, and a full laundry/utility room. With some redesign and finishing touches, this space offers excellent potential for additional living areas.Outside, you'll find a large lot that provides plenty of room for recreation, gardening, or future opportunities. (id:63476)
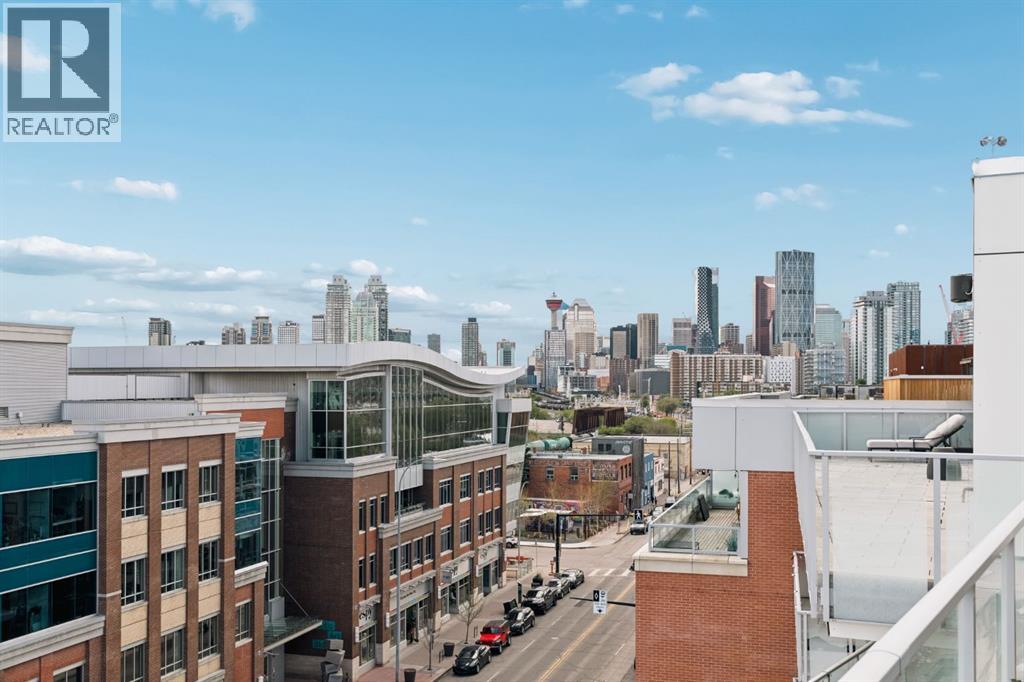
705, 1020 9 Avenue SE
Calgary, Alberta
***OPEN HOUSE THURSDAY JULY 30 4:00-6:00PM*** This stunning top floor end unit in the sought-after Avli on Atlantic building is ready for its new owner! Perched on the 7th floor with no one above and only 1 shared wall, this immaculate 2-bedroom, 2-bathroom home offers breathtaking panoramic south and westerly downtown views. With no buildings directly opposite at this level, the views are truly unobstructed in every direction. Only 6 units share this level, with soaring 9' ceilings exclusive to the penthouse floor. The floor-to-ceiling glass windows flood the open-concept layout with an abundance of natural light and south exposure. Every square foot has been thoughtfully utilized, with a smart layout that eliminates wasted space and maximizes livability, complemented by a generous amount of in-suite storage throughout. The designer galley kitchen is a chef's dream, featuring full-height gloss cabinetry, a striking wood-grain backsplash, premium gas range with stainless appliances and a generous centre island with wraparound seating, all finished with sleek quartz countertops. A stylish double undermount sink anchors the island, perfectly positioned to overlook the living area. The sun-drenched living room opens to a spacious glass-railed balcony that runs the length of the unit with a gas line, ideal for entertaining with protected downtown views as your backdrop. A perfect spot to watch the action on 9th Avenue. A beautiful wood barn slider door leads to the serene primary suite, which enjoys its own private balcony access, a large built-in wardrobe, and a luxuriously upgraded ensuite. The second room is versatile, bathed in natural light with sweeping views, it can function beautifully as a second bedroom or inspiring home office. The 4-piece main bath with floor-to-ceiling tile and a bathtub is great for guests. In-suite stacked laundry, titled underground parking, and a separate storage locker complete the package. Building amenities include a third floor comm unal patio, guest suite, and secured parking. Central air conditioning keeps things comfortable year-round. Located on vibrant 9th Avenue in trendy Inglewood, walk to award-winning restaurants, boutique shops, breweries, the Bow River pathway, bird sanctuary, East Village, and downtown. This is inner-city living at its best! (id:63476)
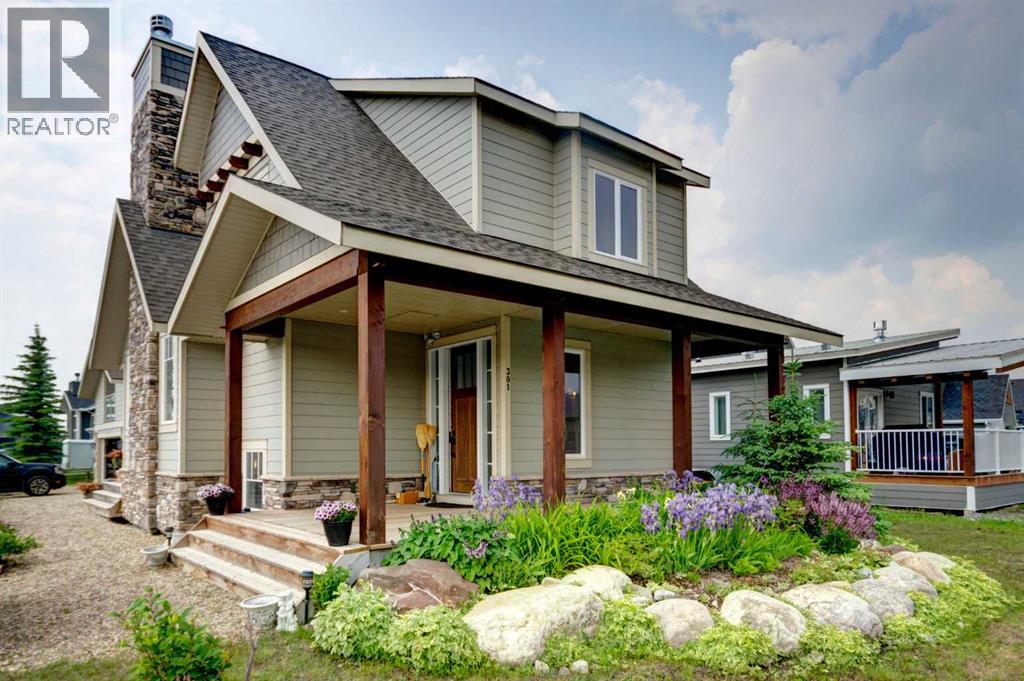
301 Cottageclub Green
Rural Rocky View County, Alberta
HOME SWEET HOME! Welcome to Cottage Club at Ghost Lake, where luxury meets adventure in one of Alberta’s most sought-after year-round recreational communities. Bask in LAKESIDE LIVING ideally located just 10 minutes west of Cochrane and only 30 minutes from Calgary along the scenic Highway 1A. This fully finished home with a fully finished double garage (with a FINISHED BUNKIE) offers the perfect balance of lakeside living, mountain views, and modern comfort. Tucked away on the corner of a quiet cul-de-sac within this fully gated community, this exceptional home showcases the quality craftsmanship of Aura Quality Homes and is truly move-in ready. From the moment you step inside, you'll appreciate the attention to detail, custom built-ins, and unique Hemlock and Douglas Fir hardwood flooring. This home has a total of 2001sqft developed with 1148sqft above grade, 595sqft in basement and 258sqft in the bunkie above the garage. The heart of the home is the stunning chef-inspired kitchen, featuring custom cabinetry, granite countertops, stainless steel appliances, and a charming built-in banquette dining nook ideal for family gatherings and entertaining. The inviting living room is highlighted by a spectacular 19 foot floor-to-ceiling brick fireplace, creating a warm and welcoming atmosphere. Upstairs, you'll find two spacious bedrooms including the master retreat with a private balcony and a beautifully appointed full bathroom. The upgraded, fully developed lower level expands your living space with a large recreation room (with room to build a bedroom), full bathroom, laundry area, cedar-lined steam sauna, mechanical room, and ample storage. Soaring 9-foot ceilings throughout all levels enhance the home's open and airy feel. There are 2 large partially covered decks (one out front and one in the back) and the Bunkie also has a private balcony. Adding even more versatility is the fully insulated 20' x 20' detached garage featuring a finished BUNKIE above complete with a powder room and additional storage, perfect for hosting guests. As a resident of Cottage Club, you'll enjoy exclusive access to an impressive array of amenities including private Ghost Lake access, a boat launch, sandy beach, clubhouse, indoor swimming pool, fitness center, library, commercial kitchen, tennis courts, beach volleyball, walking trails, and countless community activities, all included in the monthly fees. Whether you're searching for a full-time residence, weekend getaway, or family retreat, this remarkable property offers an unparalleled lifestyle in a truly unforgettable setting. MUST VIEW! Don't miss out on this rare opportunity! (id:63476)
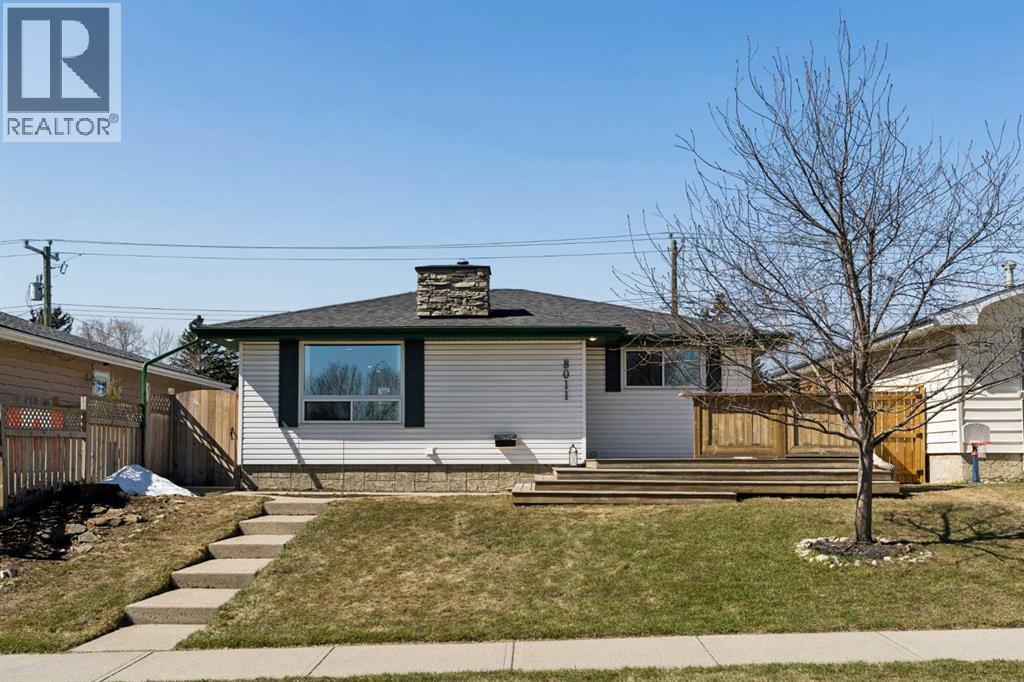
8011 Huntington Street NE
Calgary, Alberta
***OPEN HOUSE: SATURDAY JULY 25 (4:30PM - 6:30PM) & SUNDAY JULY 26 (12PM - 2PM)*** 8011 Huntington Street NE, Where Your Next Chapter Begins. THE STATS: 1,053sqft | 4 Beds | 2 Baths | East-Facing Detached Bungalow. Main Floor: 2 bedrooms & large full bathroom, gas fireplace in the living room, new recessed lighting, sun-filled east-facing front patio. Basement: 2 bedrooms, spacious recreational room, 3-piece bathroom, updated laundry appliances. Exterior: Double detached garage, new back alley & side fencing, low-maintenance yard, pre-paid Summer 2026 lawn care. Recent Upgrades of over $40,000: All Poly B removed (June 2026); Triple-pane windows (2024); A/C, furnace, hot water tank & floor drain (2024); attic sawdust removal & R-50 re-insulation (2024); new back alley & side fence (2025); recessed lighting, LVP laundry flooring & lawn care (2024 to 2026). THE LIFESTYLE: 8011 isn’t just a house, it is an opportunity to have a life well-lived. Quality materials such as the beauty of the natural granite stone countertops in the kitchen and bathrooms, floor-to-ceiling slate surround gas fireplace, and wooden balustrade, subtly add to the quiet ambiance of the home. Picture your mornings beginning on a sun warmed, east-facing patio, overlooking a green space as the neighbourhood quietly stirs, coffee in hand, with the day full of promise. You spend your evenings gathered around a gas fireplace in a living room that feels welcoming as it is warm. Round out the nights with relaxing baths in your luxurious tub to wash away the day's stresses, and prepare you for restful sleeps. You’ll have peace of mind for years to come with the recent investment of $40,000 in upgrades - new mechanical systems, superior insulation, and triple-pane windows - keeping Calgary's winters firmly outside where they belong. The developed basement provides you with choices for whatever life brings next: a growing family, a home office, gym, or a place for guests to feel genuinely at home. Your week ends are now spent on the extensive trails of Nose Hill Park, with sweeping views of the city, just minutes from your front door. Conveniently exit your oversized primary bedroom through your french doors leading directly to the backyard, where you’ll enjoy the crackling sounds of a summer night’s bonfire. A wide street with ample parking means convenience for guests during gatherings. Proximity to local amenities such as restaurants, shops, and the grocery store, means less time commuting and more time creating wholesome meals in your spacious kitchen. With numerous school options, quick access to Deerfoot Trail and Centre Street, and an active community association, Huntington Hills in Northwest Calgary is where roots are meant to be put down. Contact your favourite realtor today to book a private tour and meet your new home! (id:63476)
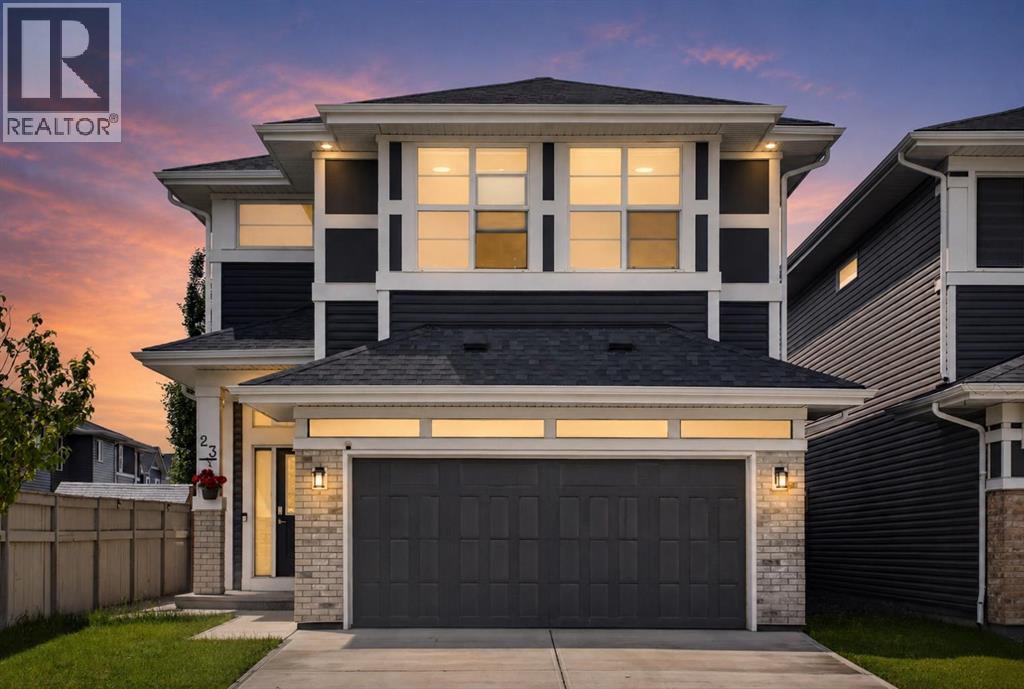
23 Red Sky Manor
Calgary, Alberta
Price Improvement - worth seeing in person! Rare. Refined. Ready. Sitting on a premium CORNER LOT in the heart of Redstone NE, this EIGHT BEDROOM *JAYMAN BUILT* home was designed for the buyer who wants more — more space, more income, more life. With over 3,800 SQ FT OF TOTAL DEVELOPED SPACE and 2,726 sq ft above grade, every inch of this home has been thoughtfully built and meticulously maintained.The main floor opens into an effortlessly flowing layout anchored by a massive kitchen island, quartz countertops, and a gas stove that means business — this is where Sunday mornings happen. A MAIN FLOOR BEDROOM + FULL BATH makes this layout genuinely versatile, whether you're hosting guests, accommodating multi-generational living, or simply want the flexibility most homes at this price point simply don't offer.Head upstairs and find FOUR BEDROOMS, a sun-soaked bonus room that's large enough to actually feel like one, and a dedicated laundry room. The primary suite is where the layout truly shines — dual vanities, dual walk-in closets, his and hers everything. Another bedroom upstairs also offers its own walk-in closet, an attached sink, and a private bathroom — the kind of setup that works perfectly for older kids, guests, or anyone who values their own space. The EAST FACING orientation floods the mornings with natural light through TRIPLE PANE WINDOWS — the kind of detail that matters in Calgary winters.The fully developed basement with a SIDE ENTRANCE, 3 bedrooms, and a full bathroom isn't just extra space — it's currently generating RENTAL INCOME, and it's set up to keep doing exactly that. Two furnaces, an HRV system, built-in humidifier, and 6 SOLAR PANELS mean this home is as smart and efficient as it is spacious.Step outside to a low-maintenance concrete backyard, hook up to the NATURAL GAS BBQ LINE, and in your garage — plug in your vehicle with the built-in EV CHARGER. Recently, this home has come back better: brand new roof, reglazed windows, update d siding, fresh eavestroughs & downspouts, and a replaced back door — all done.The community of Redstone puts you minutes from Stoney Trail, Country Hills Boulevard, grocery stores, restaurants, and daily conveniences — with schools, parks, and pathways woven right into the neighbourhood fabric. This one is built to hold a family, generate income, and hold its value. It does all three exceptionally well. (id:63476)
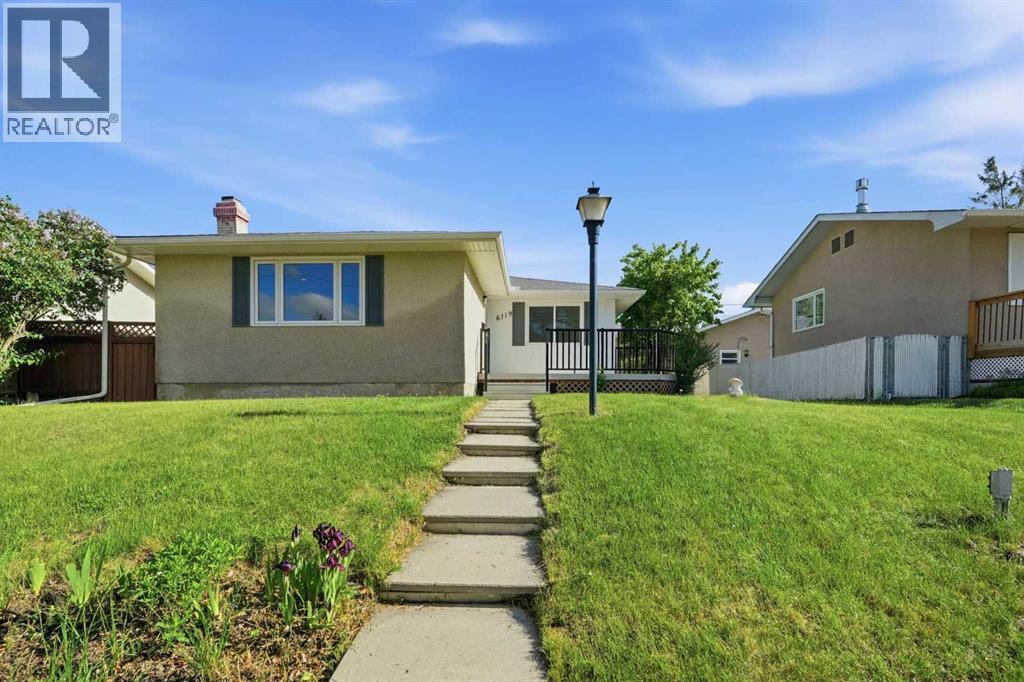
6119 Blackthorn Crescent NE
Calgary, Alberta
Welcome to this well-maintained and updated bungalow situated on a 5,500 sq. ft. lot, on a quiet crescent, in the established community of Thorncliffe. Offering 3 bedrooms on the main floor plus a fourth bedroom in the basement (window does not meet current egress requirements), this home provides plenty of space for families, guests, a home office or home gym.Updates include fresh paint throughout, new main floor windows, luxury vinyl tile flooring in the kitchen and bathrooms, new kitchen and laundry appliances with transferable extended warranties, recent hot water tank, updated lighting, recent soffits, facia, eaves troughs, downspouts on house and garage, and recent shingles and new garage door opener on the garage. The functional layout, mature lot, and detached oversized two car garage (currently one half set up as hobby room/storage) make this a great opportunity for buyers looking for a move-in-ready home in a central location. Thorncliffe is known for its mature trees, wide streets, and abundance of green space. Just a short walk away, Laycock Park offers baseball diamonds, open green space, a large off-leash dog park, and scenic views overlooking downtown Calgary. The nearby Nose Creek Pathway system provides kilometers of walking and cycling trails, connecting residents to the Bow River pathway network, downtown vibe in Calgary, and numerous parks throughout the city.The Thorncliffe Greenview Community Association is also within walking distance and serves as a hub for recreation and community events. Residents enjoy access to an arena, bowling alley, racquet courts, gymnasium, disc golf course, community garden, and inclusive playground, along with a variety of programs for all ages. In addition, the Thornhill Aquatic & Recreation Centre, Judith Umbach Public Library, Thornhill Tennis/Pickleball courts and Huntington Hills Skatepark are within walking distance.Commuters will appreciate the exceptional access to Deerfoot Trail, Centre Street, McKnigh t Boulevard, and downtown Calgary. Whether you drive, cycle, or take advantage of the MAX transit network, getting around the city is simple. Shopping, dining, and entertainment are all nearby, including Deerfoot City, No Frills, Save-on Foods, Starbucks and Tim Hortons, while all levels of school, parks, transit, and everyday amenities are just minutes from your doorstep.This is an excellent opportunity to own a spacious bungalow in a well-established community that combines convenience, recreation, and connectivity. (id:63476)