
938 Iroquois Street W Moose Jaw, Saskatchewan S6H 5B6

$179,900
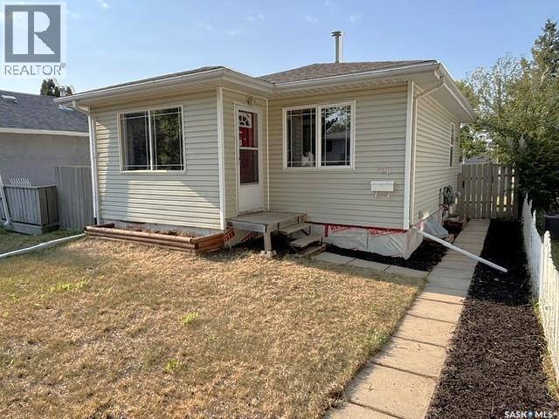
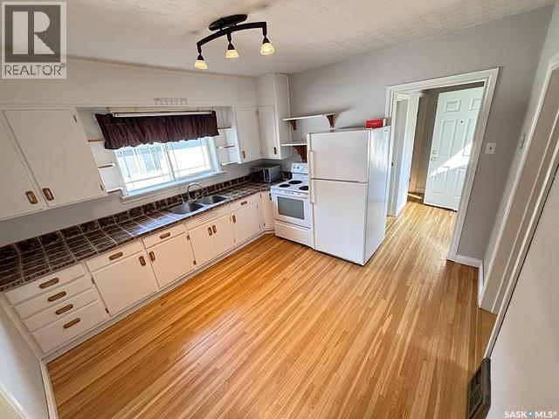
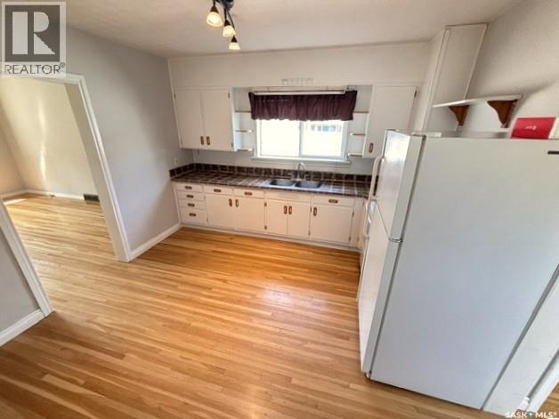
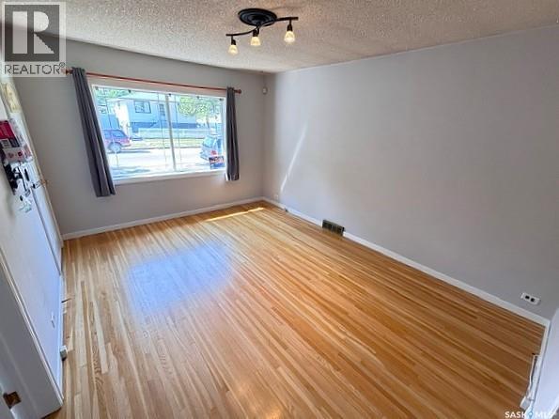
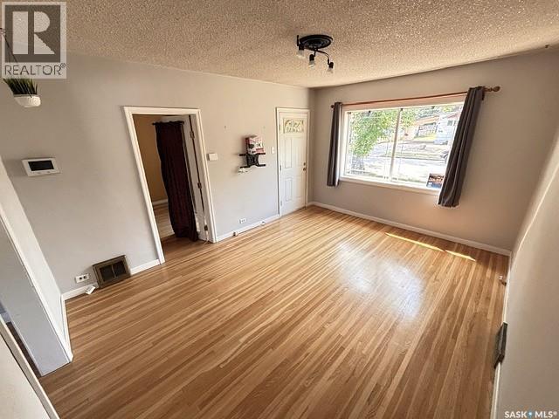
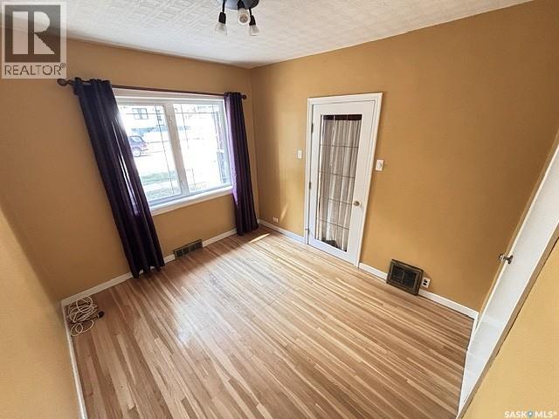
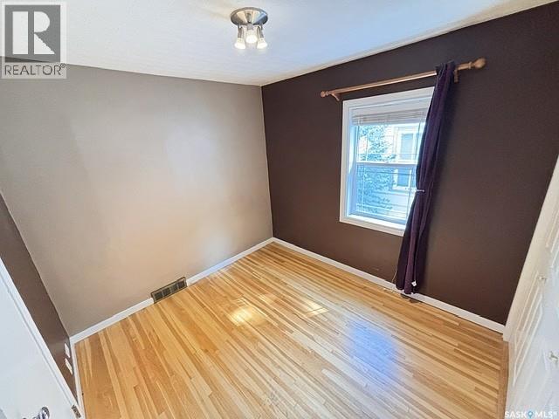
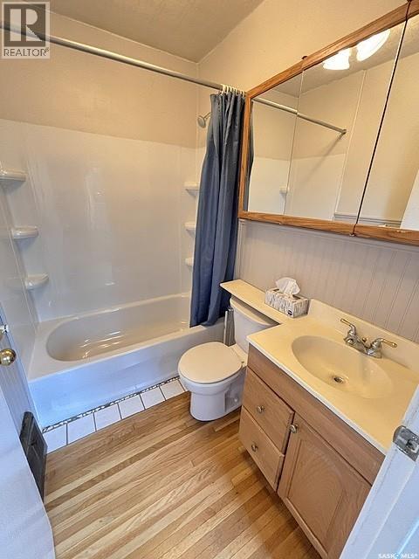
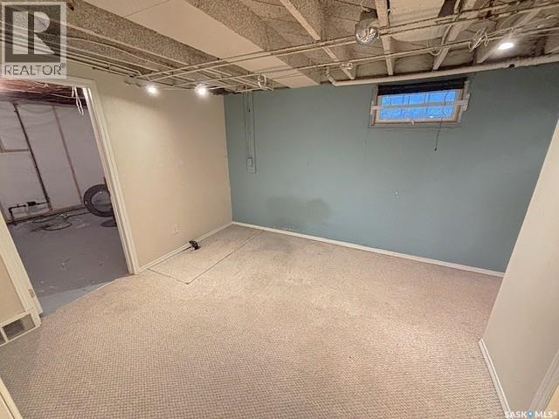
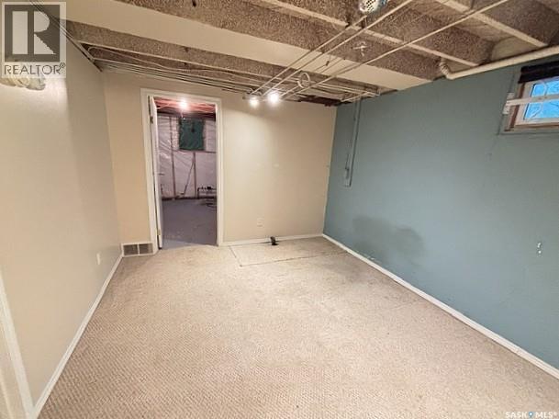
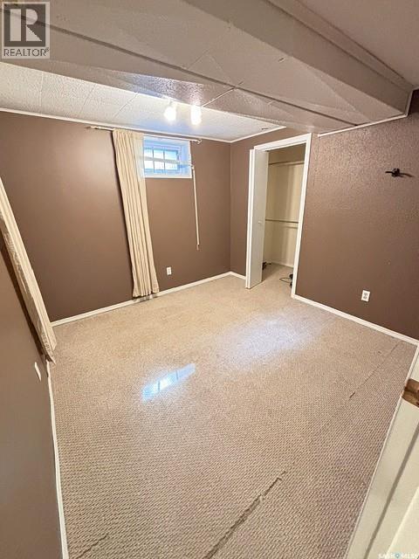
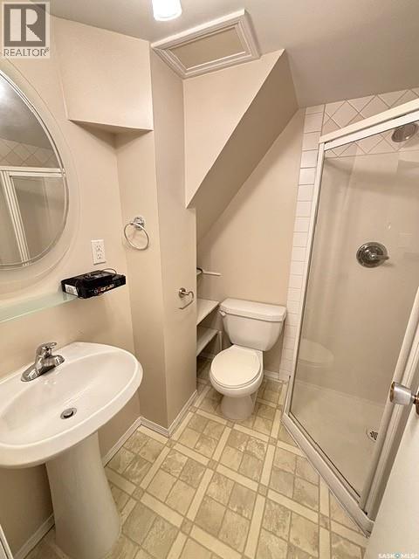
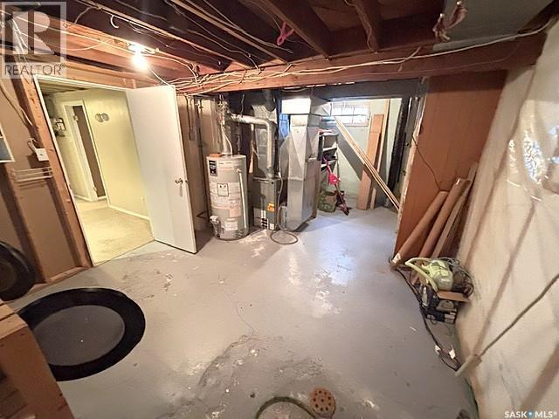
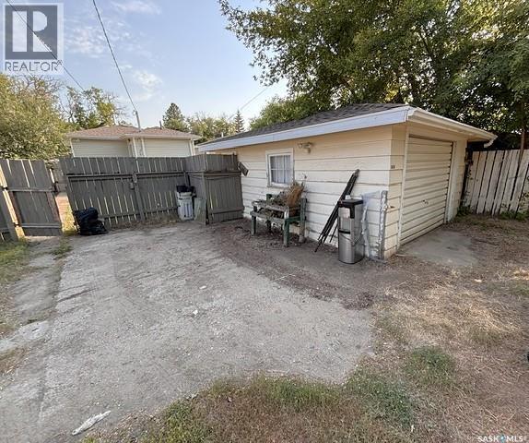
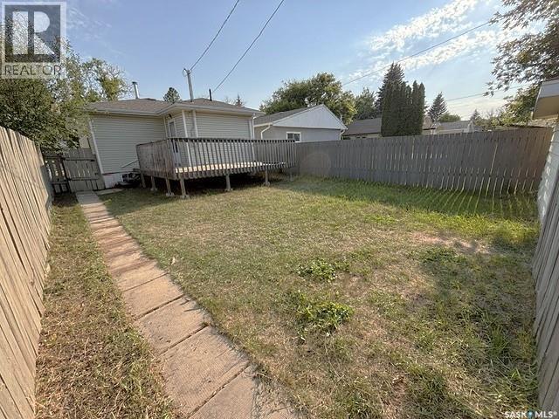
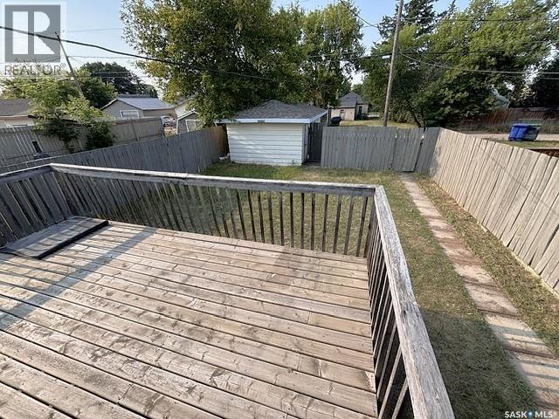
Charming Westmount Bungalow with Finished Basement & Garage! Welcome to this cute and cozy bungalow located in the desirable Westmount neighborhood of Moose Jaw. Offering a functional layout this home is ideal for first-time buyers, downsizers, or investors. The main floor features beautiful original hardwood flooring throughout, a bright and spacious living room, and a functional kitchen with room for a dining table. Two comfortable bedrooms and a full 4-piece bathroom complete the main level. The fully developed lower level adds valuable living space with a cozy recreation room, a third bedroom, a 3-piece bathroom, and a combined utility/laundry room. All appliances are included, making this home move-in ready. Additional highlights include PVC windows, vinyl siding, and a 100-amp electrical service. Step outside to enjoy the fully landscaped yard featuring a spacious wood deck, perfect for entertaining or relaxing in the summer sun. A single detached garage and additional off-street parking provide added convenience. Located in a family-friendly neighborhood close to parks, schools, this home is ready for its next owners. Don't miss your opportunity—schedule your private viewing today! (id:63476)
Property Details
| MLS® Number | SK044189 |
| Property Type | Single Family |
| Neigbourhood | Westmount/Elsom |
| Features | Rectangular, Sump Pump |
| Structure | Deck |
Building
| Bathroom Total | 2 |
| Bedrooms Total | 3 |
| Appliances | Washer, Refrigerator, Dryer, Alarm System, Window Coverings, Garage Door Opener Remote(s), Stove |
| Architectural Style | Bungalow |
| Basement Development | Partially Finished |
| Basement Type | Full (partially Finished) |
| Constructed Date | 1953 |
| Construction Style Attachment | Detached |
| Cooling Type | Central Air Conditioning |
| Fire Protection | Alarm System |
| Heating Fuel | Natural Gas |
| Heating Type | Forced Air |
| Stories Total | 1 |
| Size Interior | 687 Sqft |
| Type | House |
Parking
| Detached Garage | |
| Parking Space(s) | 2 |
Land
| Acreage | No |
| Fence Type | Fence |
| Landscape Features | Lawn |
Rooms
| Level | Type | Length | Width | Dimensions |
|---|---|---|---|---|
| Basement | Other | 10'2 x 11' | ||
| Basement | Bedroom | 9' x 9'8 | ||
| Basement | 3pc Bathroom | / x / | ||
| Basement | Laundry Room | 12'6 x 20' | ||
| Main Level | Living Room | 11'6 x 15' | ||
| Main Level | Kitchen | 11'4 x 11'8 | ||
| Main Level | Bedroom | 9'4 x 9'10 | ||
| Main Level | Bedroom | 9'2 x 10'6 | ||
| Main Level | 4pc Bathroom | / x / |
Contact Us
Contact us for more information

The trademarks REALTOR®, REALTORS®, and the REALTOR® logo are controlled by The Canadian Real Estate Association (CREA) and identify real estate professionals who are members of CREA. The trademarks MLS®, Multiple Listing Service® and the associated logos are owned by The Canadian Real Estate Association (CREA) and identify the quality of services provided by real estate professionals who are members of CREA. The trademark DDF® is owned by The Canadian Real Estate Association (CREA) and identifies CREA's Data Distribution Facility (DDF®)
July 31 2026 10:00:59
Saskatchewan REALTORS® Association
Realty Executives Mj