
1393 9th Avenue Unit# 118 Kamloops, British Columbia V2C 3X6

$564,900Maintenance,
$333.32 Monthly
Maintenance,
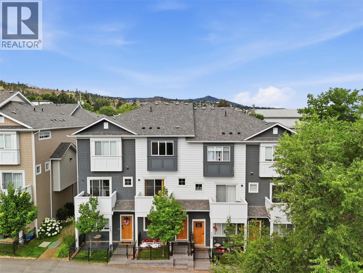
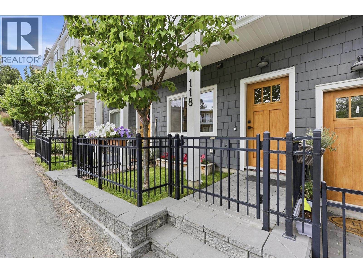
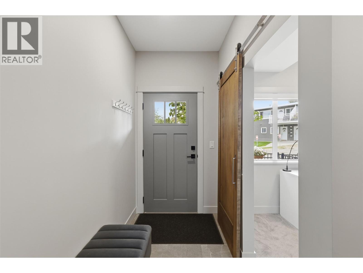
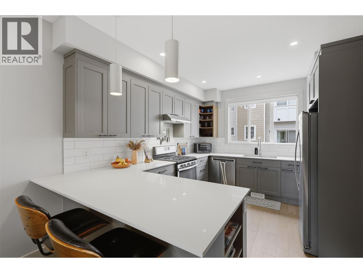
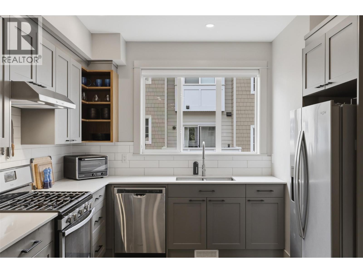
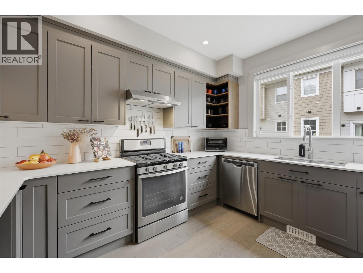
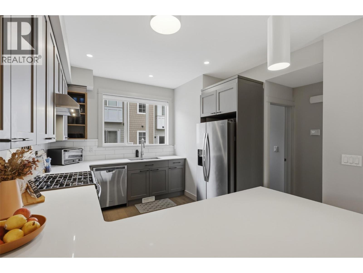
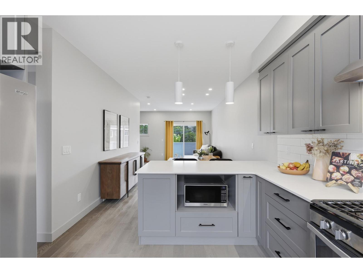
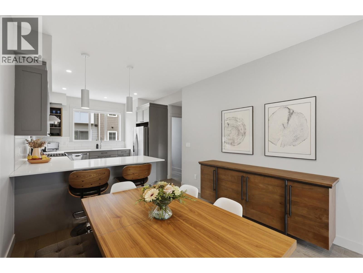
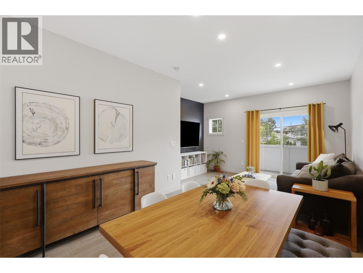
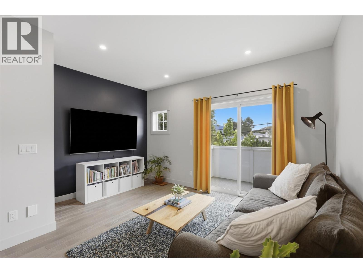
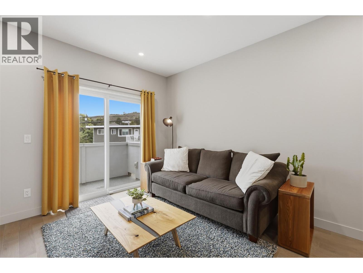
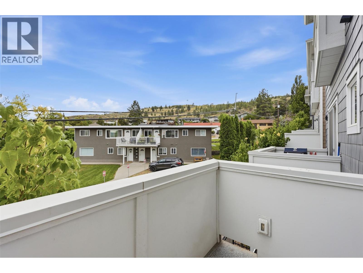
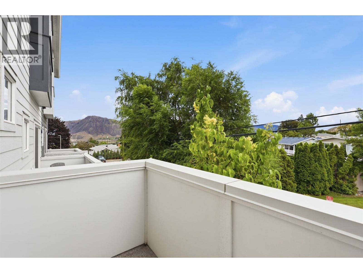
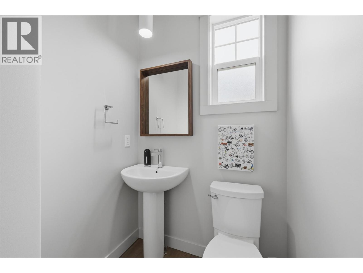
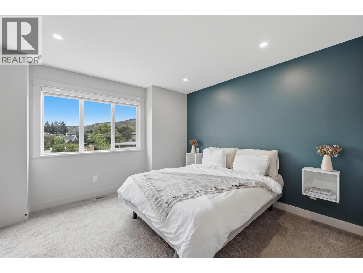
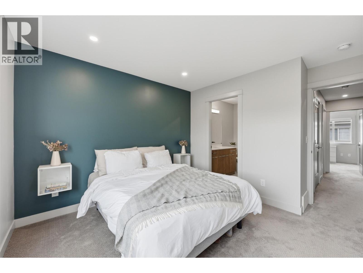
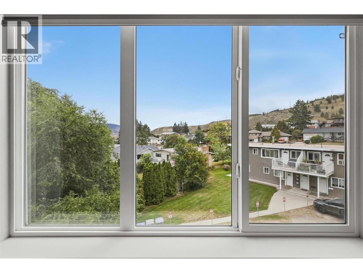
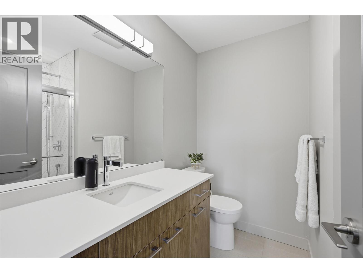
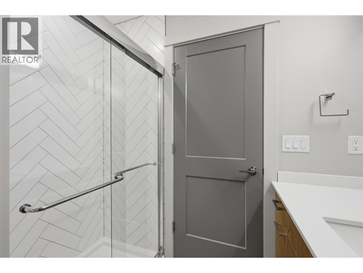
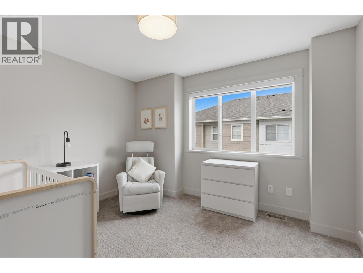
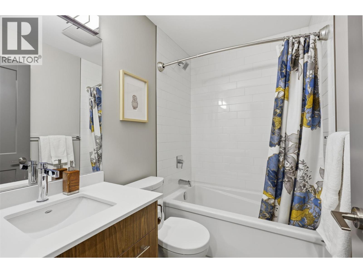
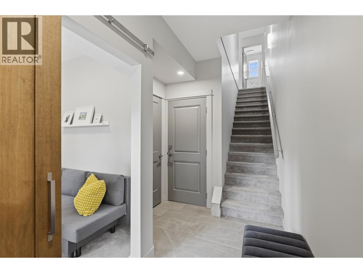
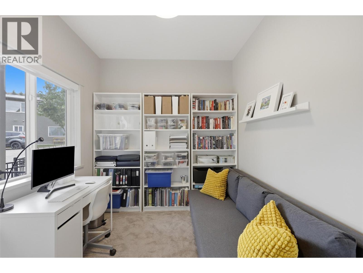
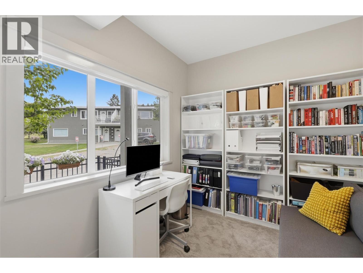
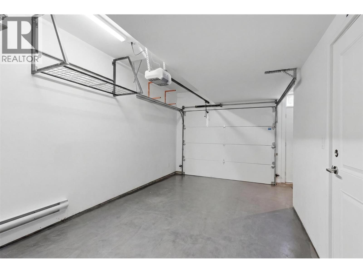
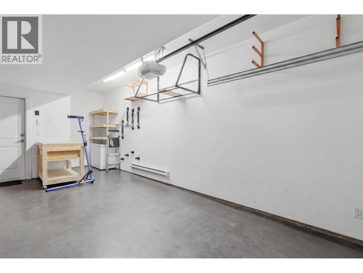
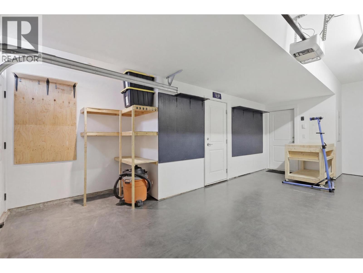
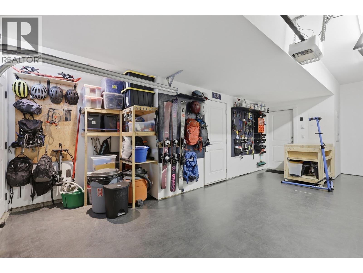
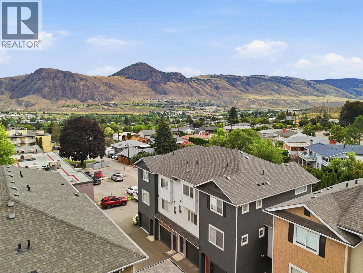
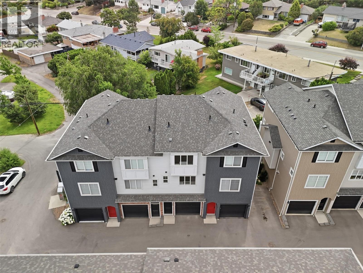
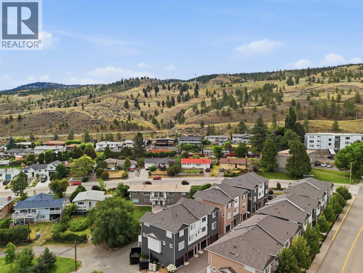
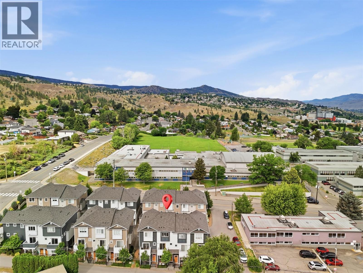
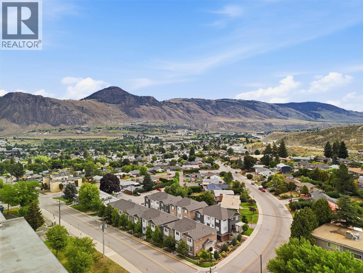
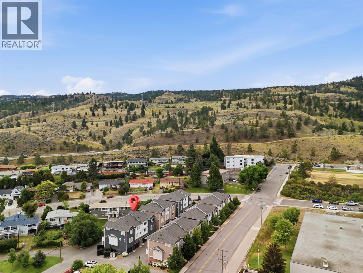
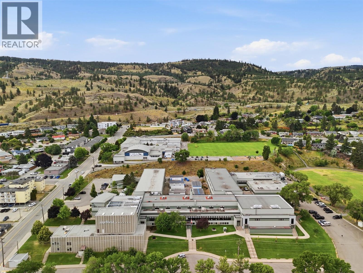
$333.32 MonthlyStylish townhome in The Walk, a quality-built complex at the top of 9th Avenue. This 2 bedroom plus den, 2.5 bath home offers 1,140 sqft of thoughtfully designed living space with engineered hardwood on the main floor, ceramic tile in all bathrooms, and custom cabinetry with quartz countertops throughout. The kitchen features a large island, perfect for entertaining, while the primary bedroom includes a tiled walk-in shower ensuite. Each unit comes with its own attached garage plus extra parking, and a private deck to enjoy the outdoors. Centrally located within walking distance to both elementary and high schools, and just minutes to Royal Inland Hospital, downtown Kamloops, and TRU. Easy access to all commuting routes, with Sagebrush Theatre and Peterson Creek Park nearby. Pets and rentals welcome — a great option for owner-occupiers and investors alike. Don't miss this opportunity in one of South Kamloops' most convenient locations. (id:63476)
Property Details
| MLS® Number | 10393229 |
| Property Type | Single Family |
| Neigbourhood | South Kamloops |
| Community Name | The Walk |
| Parking Space Total | 2 |
Building
| Bathroom Total | 2 |
| Bedrooms Total | 2 |
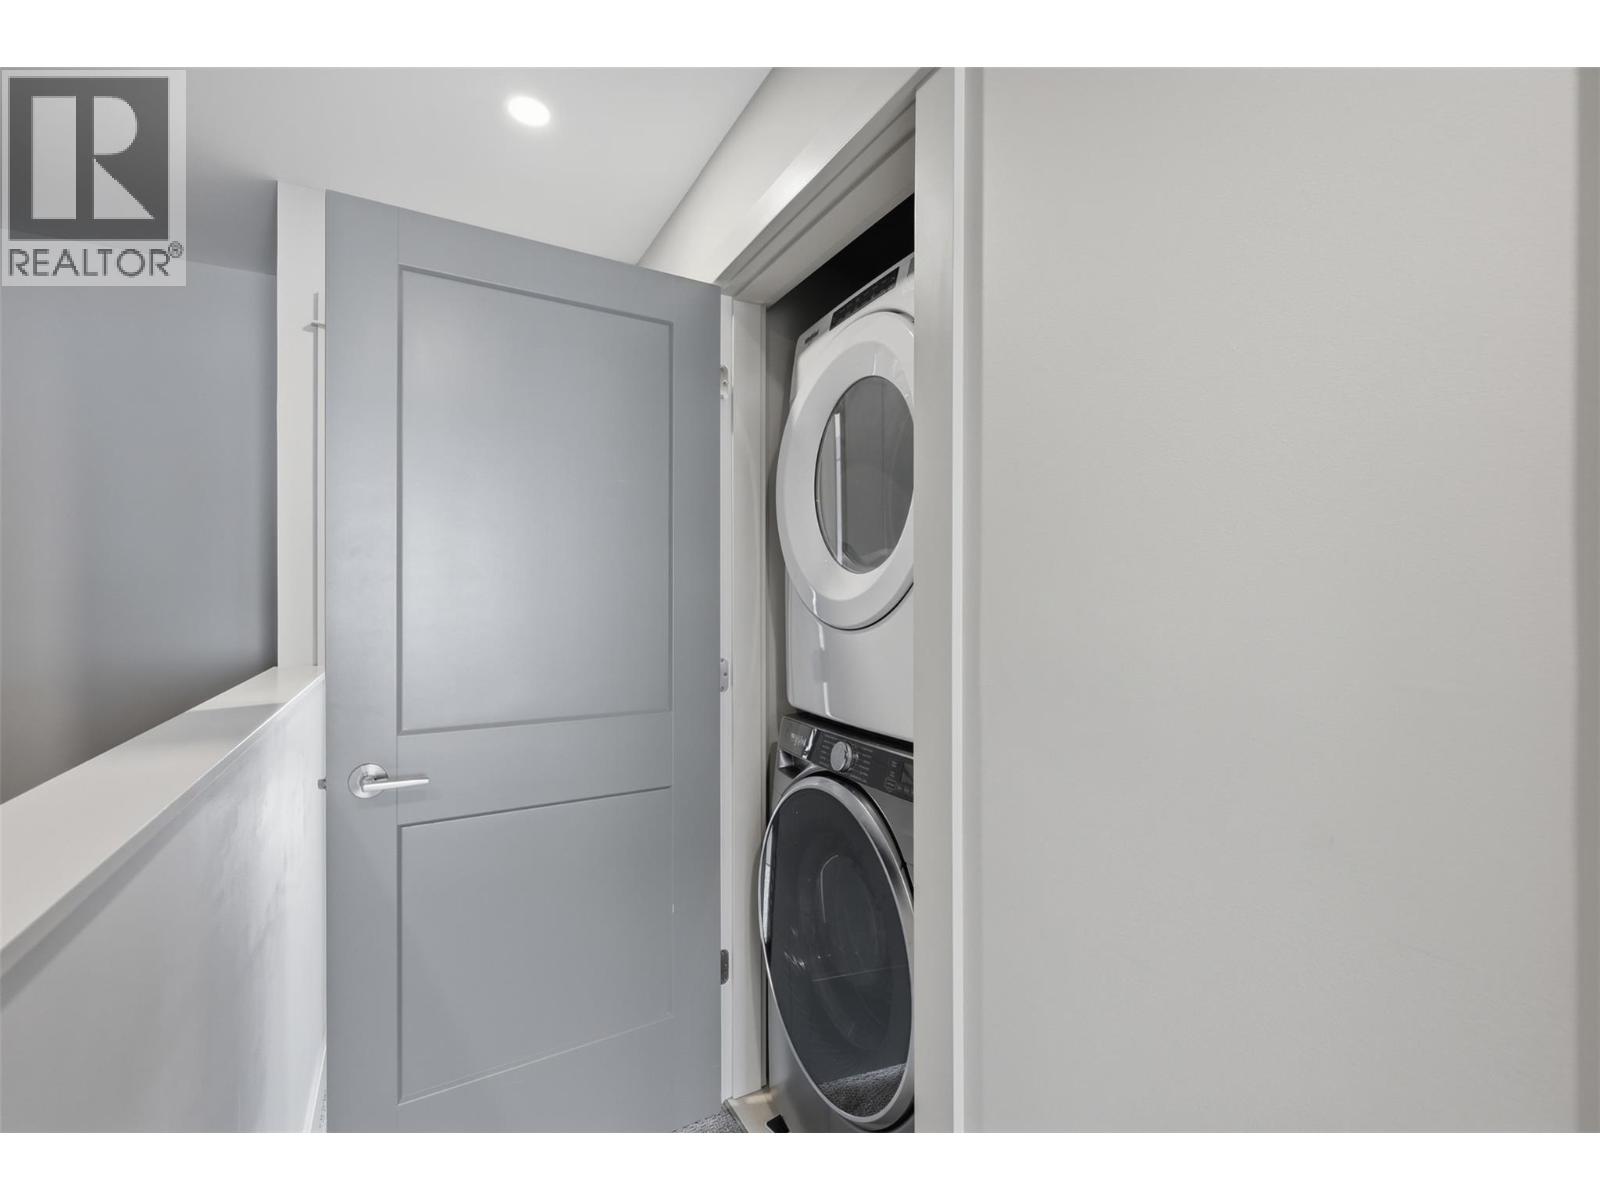
| Appliances | Range, Refrigerator, Dishwasher, Washer & Dryer |
| Architectural Style | Multi-level |
| Constructed Date | 2018 |
| Construction Style Attachment | Attached |
| Construction Style Split Level | Other |
| Exterior Finish | Other |
| Flooring Type | Mixed Flooring |
| Heating Type | Forced Air, See Remarks |
| Stories Total | 3 |
| Size Interior | 1,140 Sqft |
| Type | Row / Townhouse |
| Utility Water | Municipal Water |
Parking
| Attached Garage | 1 |
Land
| Access Type | Easy Access |
| Acreage | No |
| Landscape Features | Landscaped |
| Sewer | Municipal Sewage System |
| Size Total Text | Under 1 Acre |
Rooms
| Level | Type | Length | Width | Dimensions |
|---|---|---|---|---|
| Second Level | 4pc Ensuite Bath | Measurements not available | ||
| Second Level | 3pc Bathroom | Measurements not available | ||
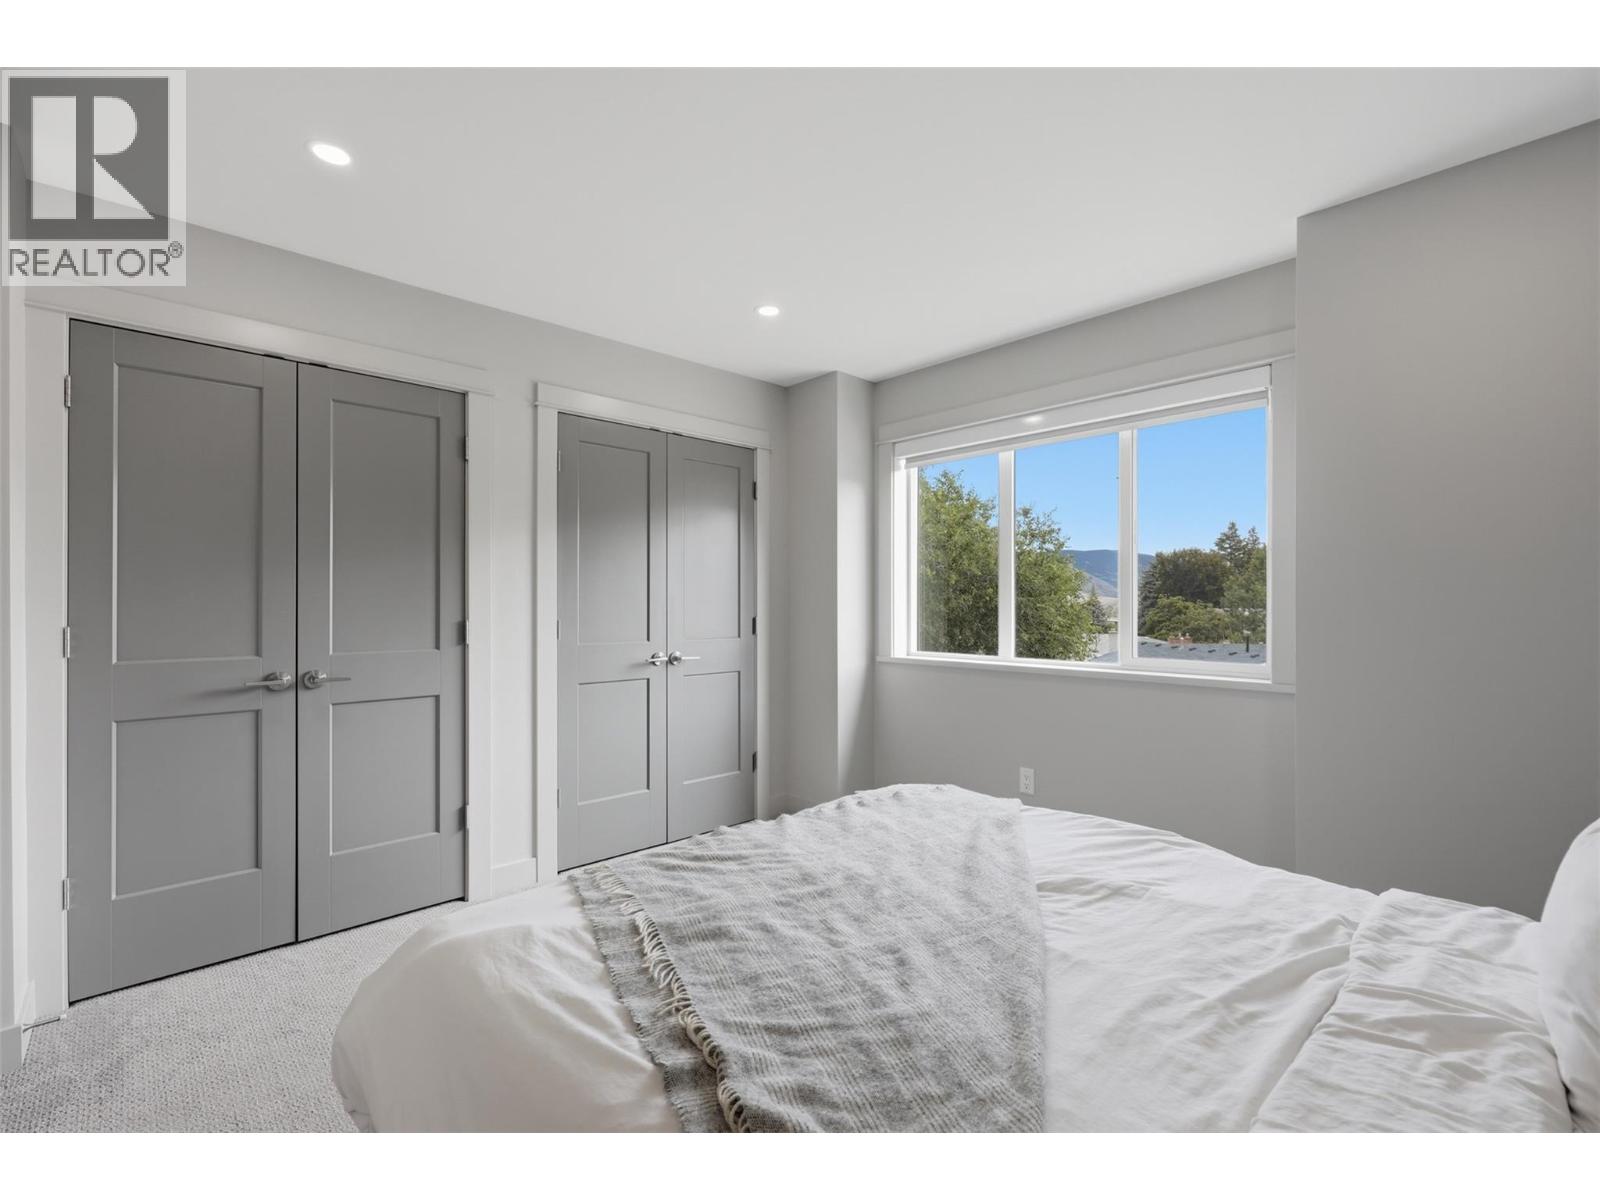
| Second Level | Bedroom | 11'9'' x 11'8'' | ||
| Second Level | Primary Bedroom | 13'9'' x 11'8'' | ||
| Basement | Den | 9'2'' x 8'2'' | ||
| Main Level | Living Room | 14'2'' x 12'4'' | ||
| Main Level | Kitchen | 10'9'' x 13'4'' | ||
| Main Level | Dining Room | 10'5'' x 7'10'' |
Contact Us
Contact us for more information

The trademarks REALTOR®, REALTORS®, and the REALTOR® logo are controlled by The Canadian Real Estate Association (CREA) and identify real estate professionals who are members of CREA. The trademarks MLS®, Multiple Listing Service® and the associated logos are owned by The Canadian Real Estate Association (CREA) and identify the quality of services provided by real estate professionals who are members of CREA. The trademark DDF® is owned by The Canadian Real Estate Association (CREA) and identifies CREA's Data Distribution Facility (DDF®)
August 28 2026 07:54:05
Association of Interior REALTORS®
Stonehaus Realty Corp