
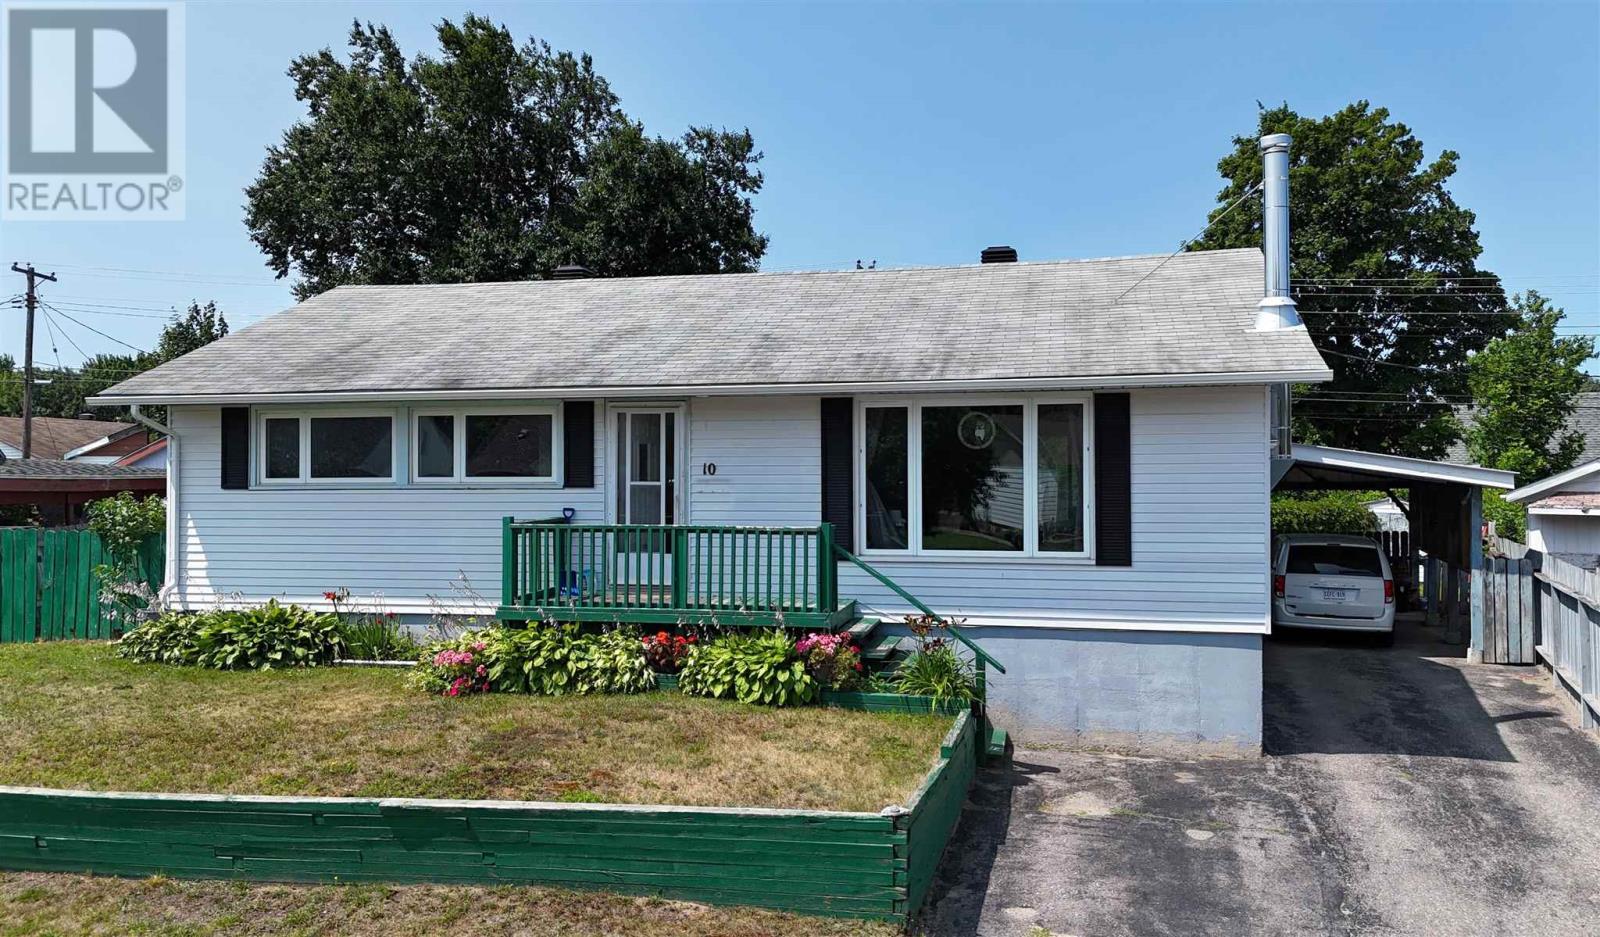
10 Blackwell Rd
Elliot Lake, Ontario
Welcome to 10 Blackwell Rd. This charming detached home is located in a family friendly neighborhood and showcases a large attached carport and an oversized private backyard space. The bright and inviting main floor offers 3 bedrooms, a full bath with a jacuzzi tub, a good sized kitchen and a nice open living/dining area. Access to the back deck is found off the dining room. The lower level boasts a spacious family room, a 3 piece bath and 2 bonus rooms. This home offers a new high efficiency Napoleon gas furnace (2023) and central air to keep you comfortable throughout all seasons. Also, enjoy peace of mind with new seamless eavestrough, Generac generator (2024), radon fan (2024), new back deck (2025) and a new wood stove (2026). Don't miss out and call today! (id:63476)
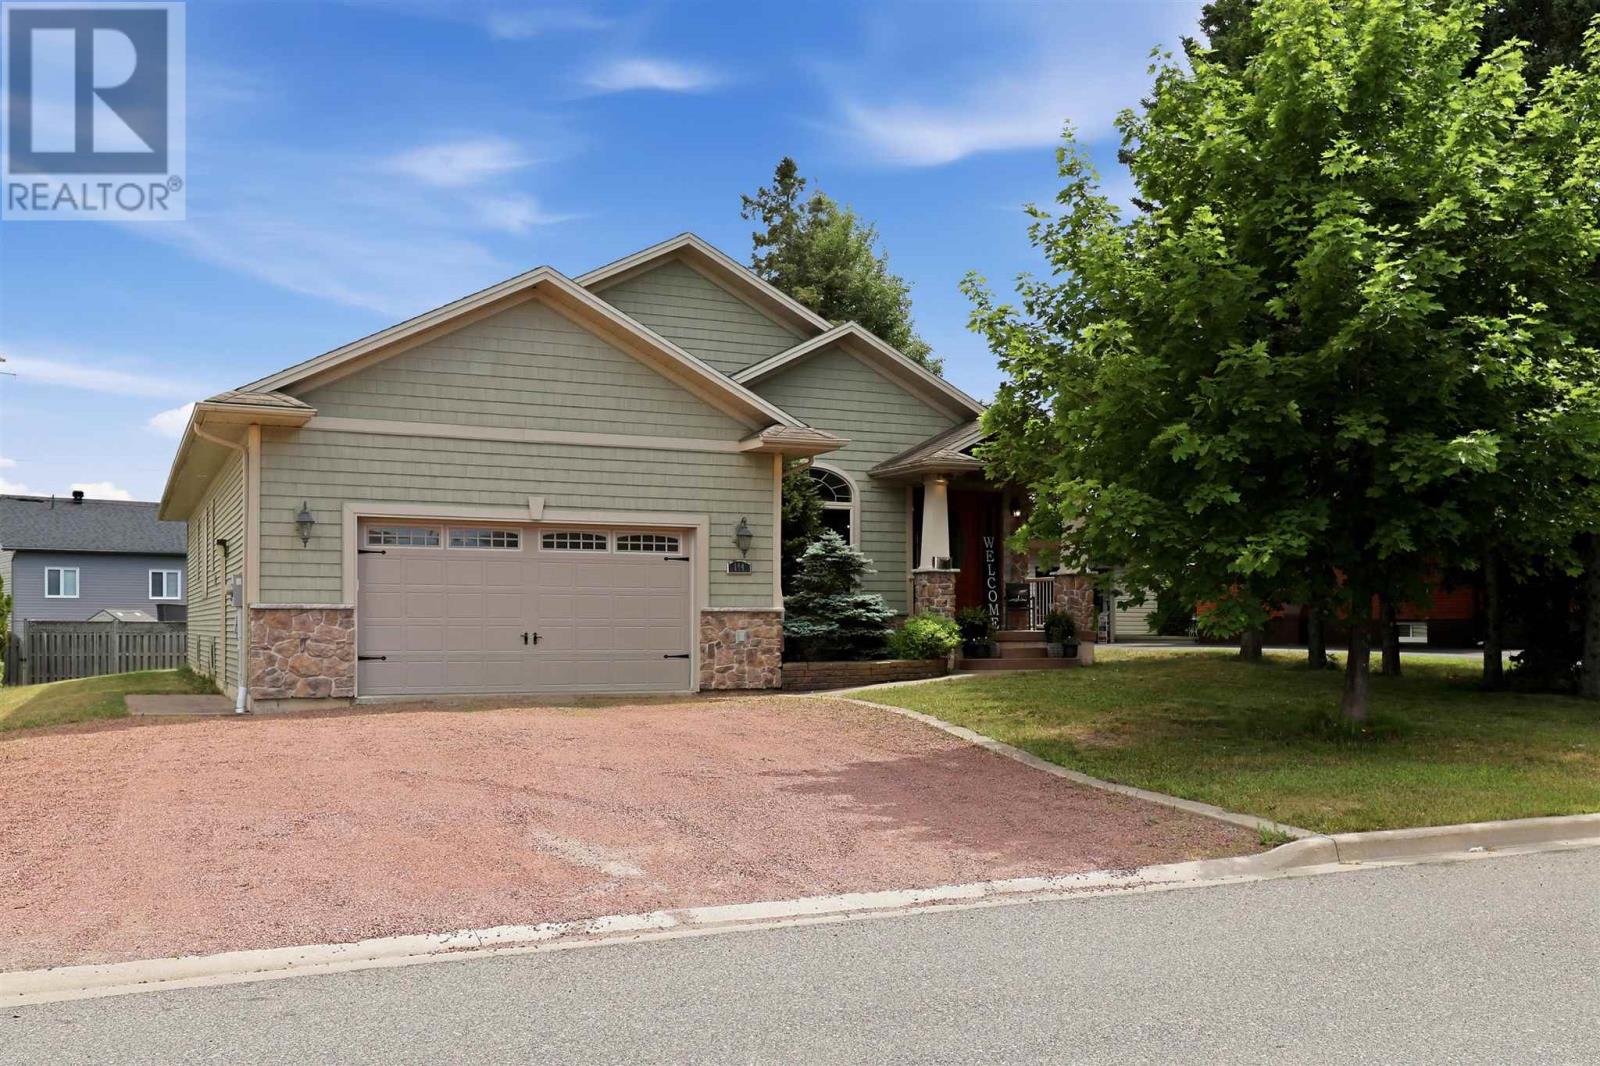
144 Pageant Dr
Sault Ste. Marie, Ontario
Welcome to one of the P-Patch's finest executive homes! An exceptional custom-built bungalow offering approximately 2,000 square feet of living space in one of Sault Ste. Marie's most desirable neighbourhoods. From the moment you step inside, you'll be impressed by the soaring 9-foot cathedral ceilings, elegant crown mouldings, premium doors and trim, and timeless craftsmanship found throughout. The welcoming great room seamlessly combines the family and dining areas, anchored by a beautiful fireplace striking that rare balance between grand and genuinely livable. The custom open-concept kitchen is a true showpiece, featuring high-end finishes, quality cabinetry, and exceptional attention to detail. It flows effortlessly into the main living area and extends to a covered rear deck, an easy elegant transition for your morning coffee or hosting family and friends. The main floor offers three spacious bedrooms and two full bathrooms, including a luxurious primary retreat complete with a walk-in closet and a spa-inspired ensuite featuring a relaxing Jacuzzi soaker tub. A bright breakfast nook or home office provides flexible space to suit your lifestyle, while convenient main-floor laundry and direct access to the attached garage add everyday practicality. The lower level offers outstanding potential with an expansive partially finished basement ready for your personal vision, while a completed full bathroom is already in place. Additional features include beautiful hardwood flooring, gas forced-air heating (2026), central air conditioning (2025) and the quality construction expected from a custom executive home. This is a rare opportunity to own an exceptional residence in the P-Patch neighbourhood. Book your private showing today with your preferred REALTOR® and experience everything this outstanding property has to offer. (id:63476)
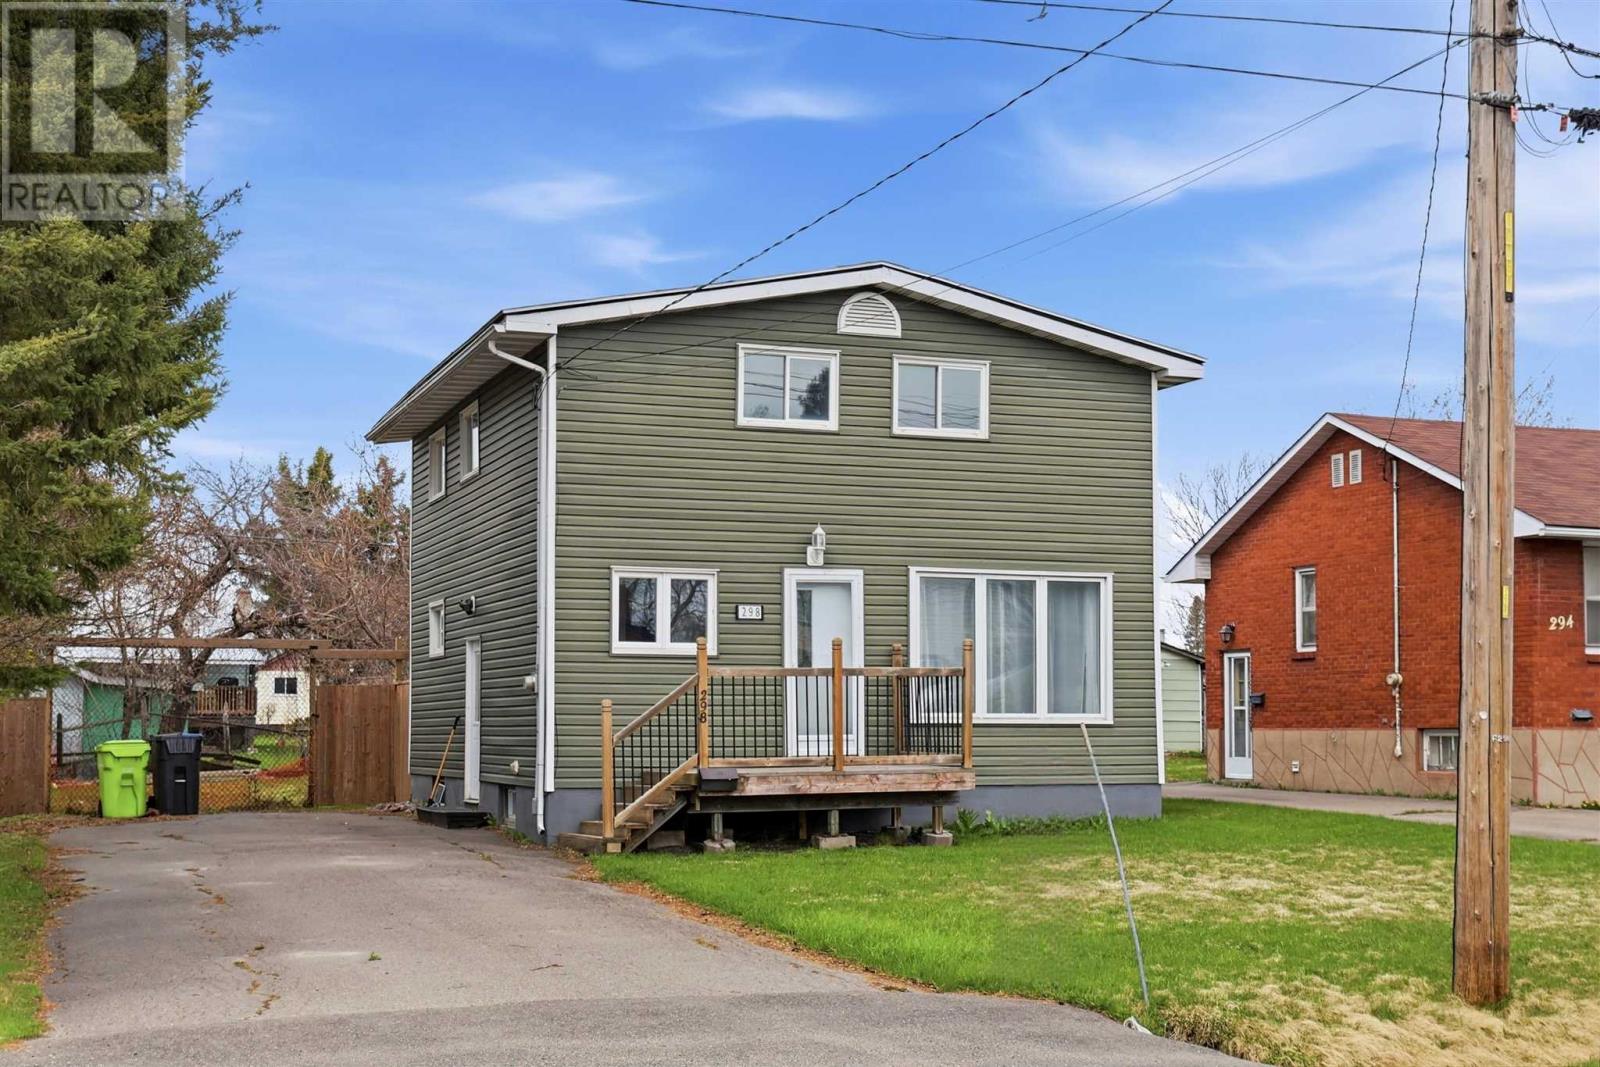
298 Hampton Rd
Sault Ste. Marie, Ontario
Welcome to the Sault's West End! Excellent location close to grocery, restaurants & pharmacy. This 4 bedroom, 2 bath home is packed with value. Systems Include: forced air furnace, central air conditioning, efficient spray foamed basement, gas hot water tank, vinyl siding & so much more. Outside features a paved driveway, mainly fenced yard & plenty of parking. With a nice open flow, this one is perfect for a growing family! (id:63476)
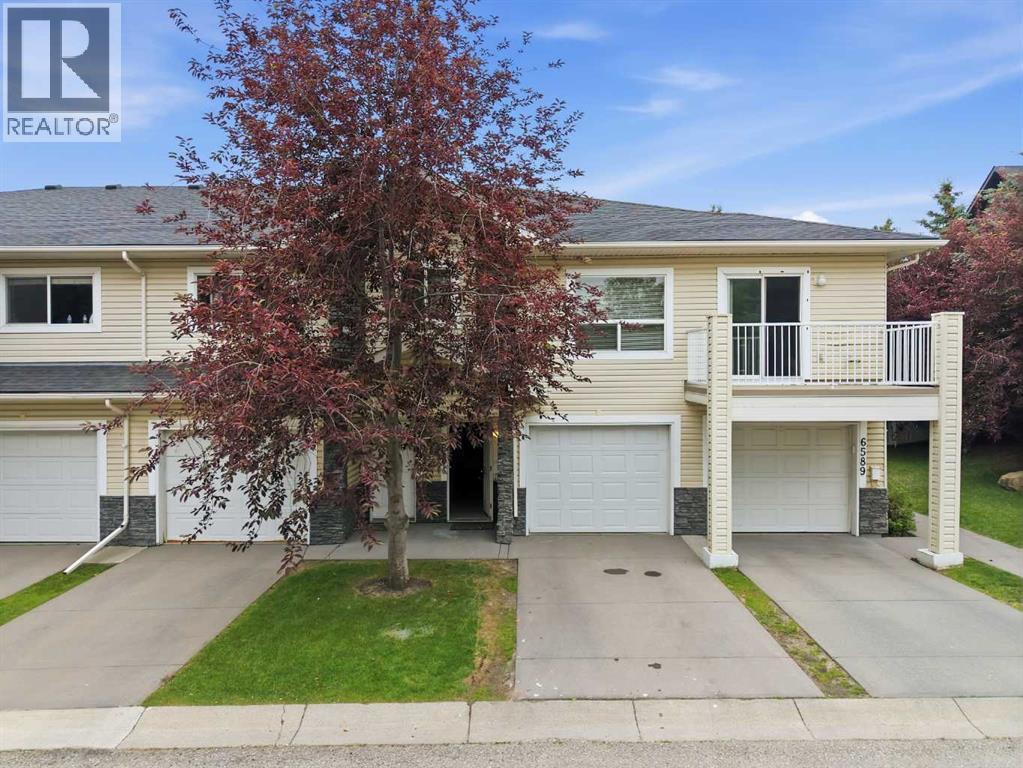
6591 Pinecliff Grove NE
Calgary, Alberta
Welcome to 6591 Pinecliff Grove NE, Calgary — an affordable and well-maintained 2-bedroom, 2-bathroom townhome in the desirable Pineridge community.This property is an excellent opportunity for first-time homebuyers, downsizers, or investors. The ground level features a single attached garage, a spacious entrance, and additional storage space to help keep the main living area organized.Upstairs, the bright and open-concept main level offers a comfortable living area, a functional kitchen, two generously sized bedrooms, and two full 4-piece bathrooms. Laminate flooring runs throughout the main living space, while both bedrooms are finished with carpet for added comfort. Convenient in-suite laundry is also located on this level.Step outside onto the private rear balcony overlooking peaceful green space — the perfect place to relax after a long day.Located in a quiet and welcoming complex, this home offers comfort, functionality, and excellent value in a convenient Northeast Calgary location. (id:63476)
19 - 608 Simcoe Street
Niagara-On-The-Lake, Ontario
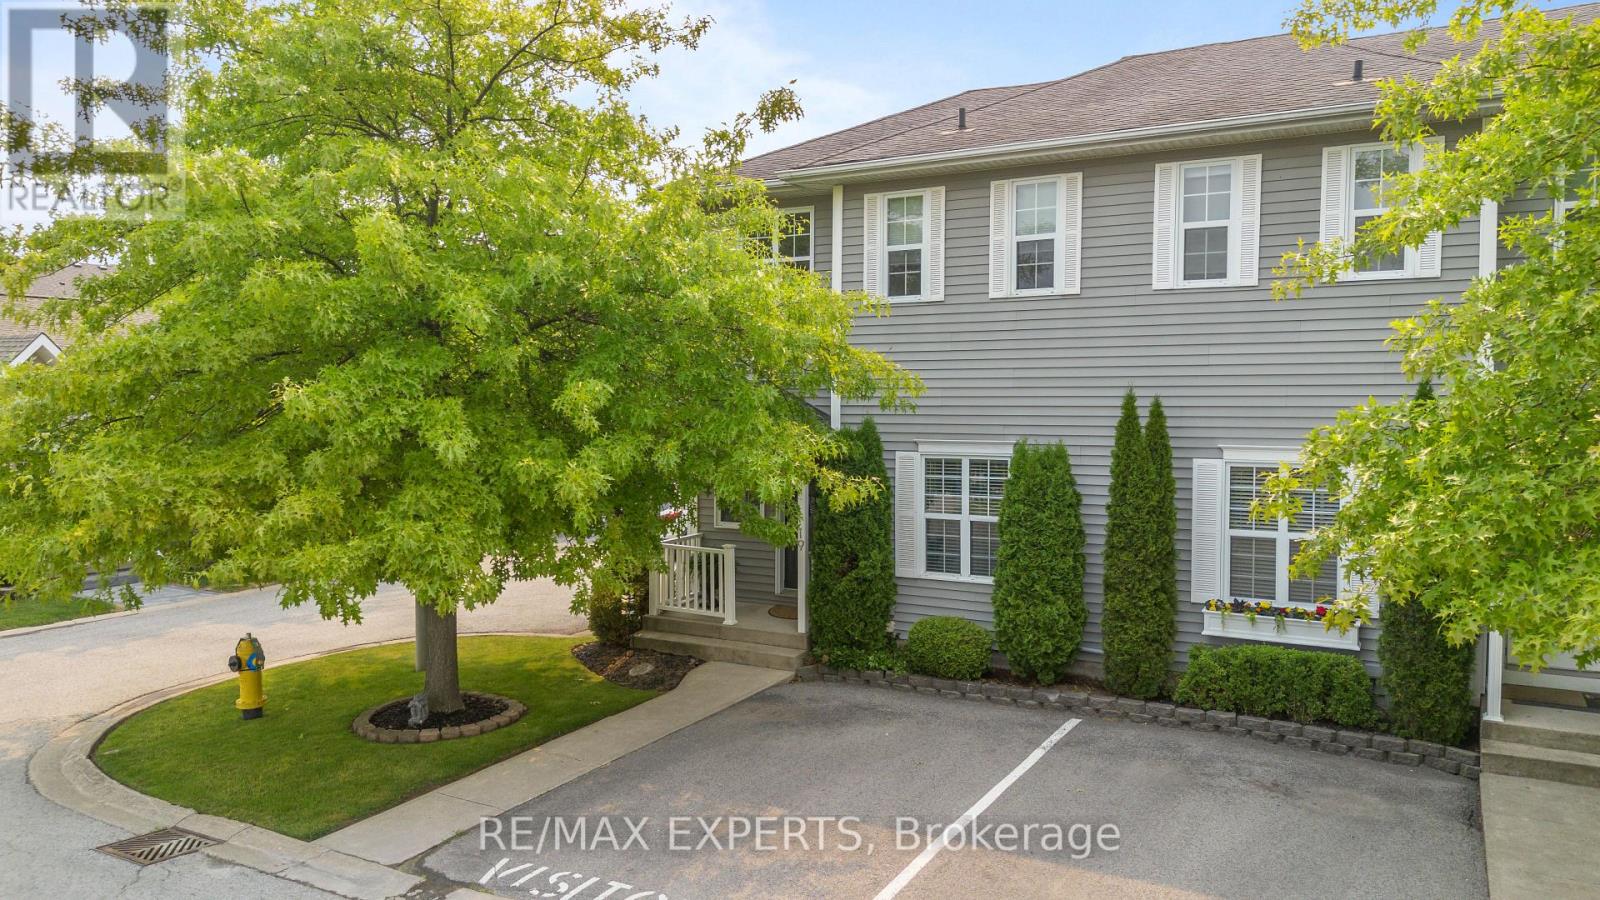
Welcome to 608 Simcoe Street! This beautifully maintained 3-bedroom, 3-bathroom end-unit townhouse is ideally located on a quiet cul-de-sac in the heart of historic Niagara-on-the-Lake. Offering over 1,500 sq. ft. plus a finished basement, this home features custom California Closets, convenient second-floor laundry, and energy-efficient geothermal heating and cooling. Enjoy a private backyard with a large deck and mature trees, perfect for relaxing or entertaining. Just a short walk to Old Town, Queen Street, boutique shops, restaurants, parks, and the community centre, this home offers the perfect blend of comfort, convenience, and lifestyle. (id:63476)
6520 Country Rd
Sooke, British Columbia
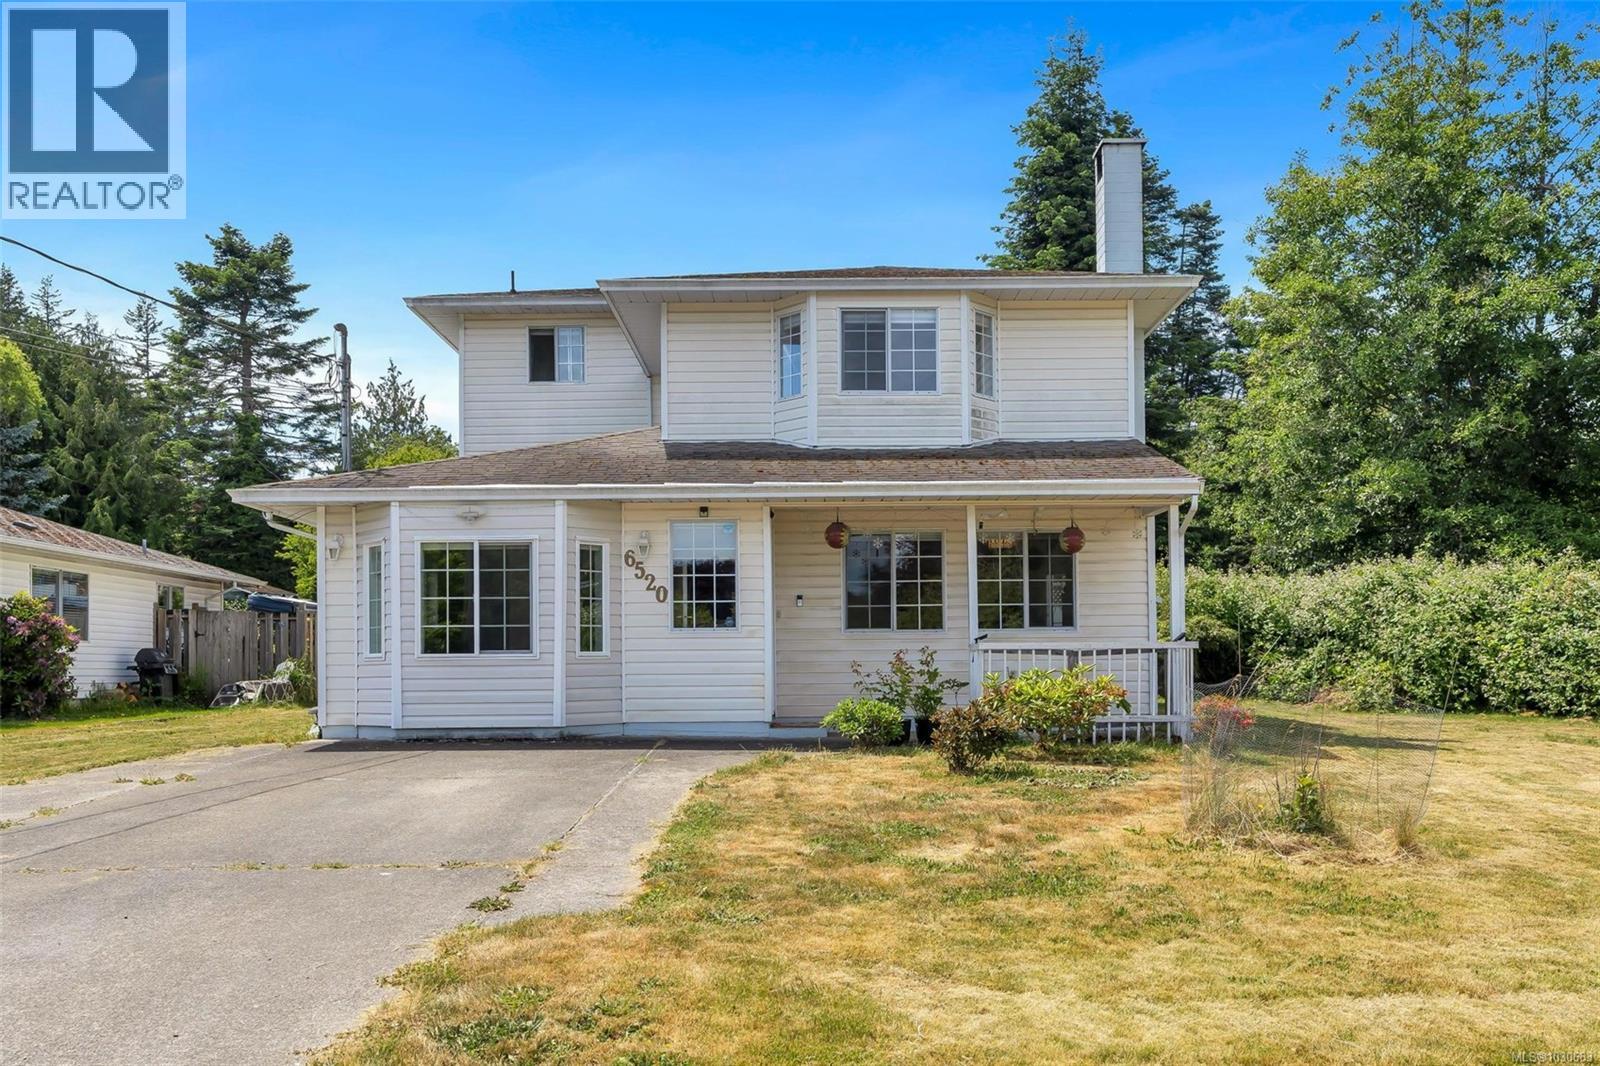
Spacious 5-bedroom, 3-bathroom family home on a 0.28-acre corner lot in a quiet, peaceful neighborhood. Just 700m to Sooke Elementary, 900m to Journey Middle, and 2.6km to Edward Milne High. Connected to city water and sewer. Main floor features a bedroom, large laundry room, 2-piece bath, and open-plan living/dining with a cozy wood-burning insert. The kitchen and family room open to a huge patio and fully fenced, level backyard—ideal for kids, pets, and entertaining. Enjoy the bonus of a large, dry crawlspace with secure storage access. Ample parking for RVs, boats, or other toys. Zoned Duplex with subdivision potential and the possibility of adding a 1,000 sq ft suite (buyer to verify with city). Located on a no-through road, within walking distance to Sooke Village shops, schools, transit, parks, and more. A perfect family home with space, comfort, and future potential! (id:63476)
209, 4815 50 Avenue
Red Deer, Alberta
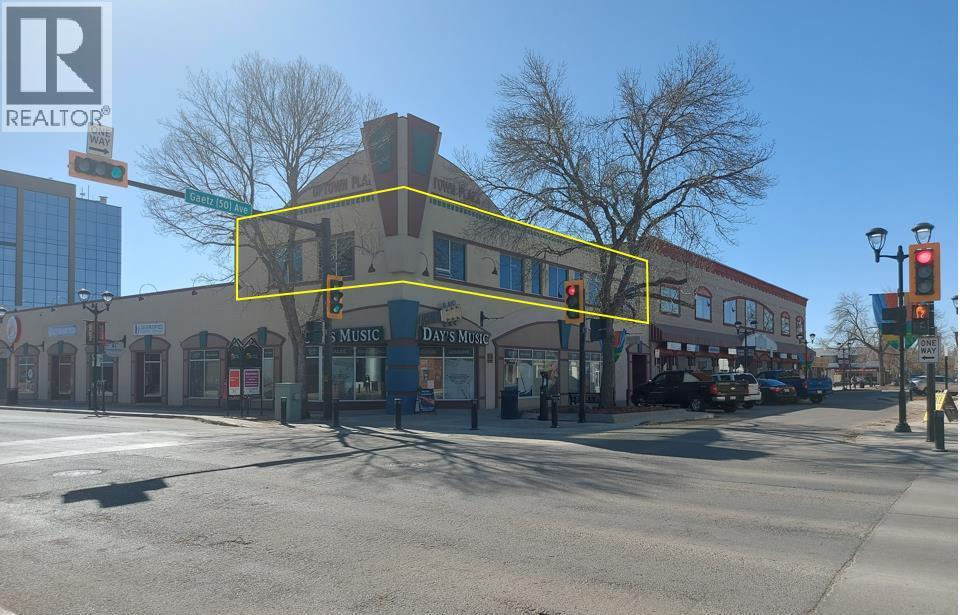
This professionally finished second floor office, located in the heart of Downtown is available for sale. The unit offers 2,366 SF of space with a reception area, four offices, a lunch room with kitchenette, a boardroom, a storage room, and two washrooms. The space features a large skylight and windows that bring in plenty of natural light. There is no parking available on site, however, there is ample street parking available around the building and public parking lots available nearby. The property is also available for lease. (id:63476)
209, 4815 50 Avenue
Red Deer, Alberta
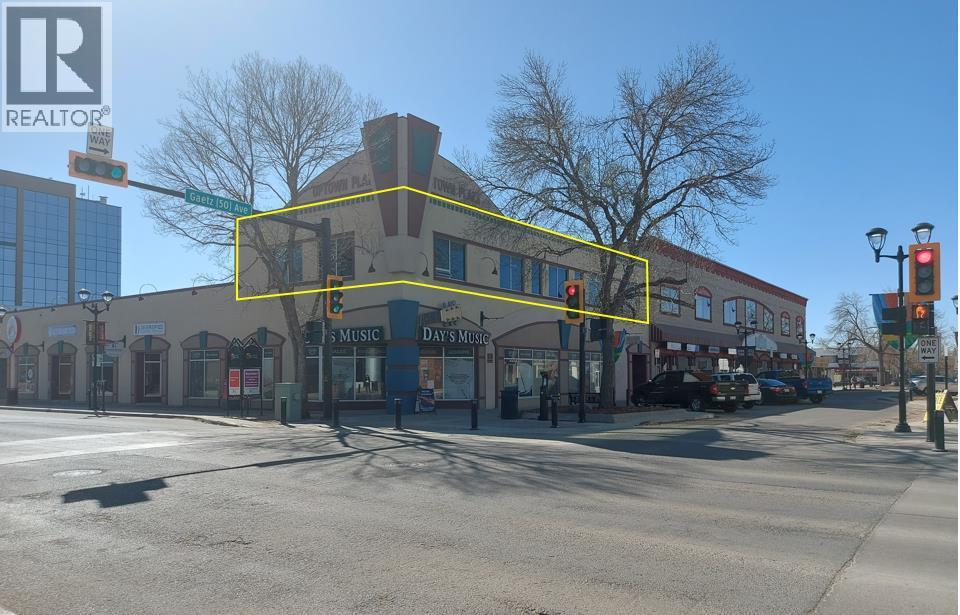
This professionally finished second floor office, located in the heart of Downtown is available for lease. The unit offers 2,366 SF of space with a reception area, four offices, a lunch room with kitchenette, a boardroom, a storage room, and two washrooms. The space features a large skylight and windows that bring in plenty of natural light. There is no parking available on site, however, there is ample street parking available around the building and public parking lots available nearby. This is a gross lease and the Tenant will be responsible for the cost of all utilities. The property is also available for sale. (id:63476)
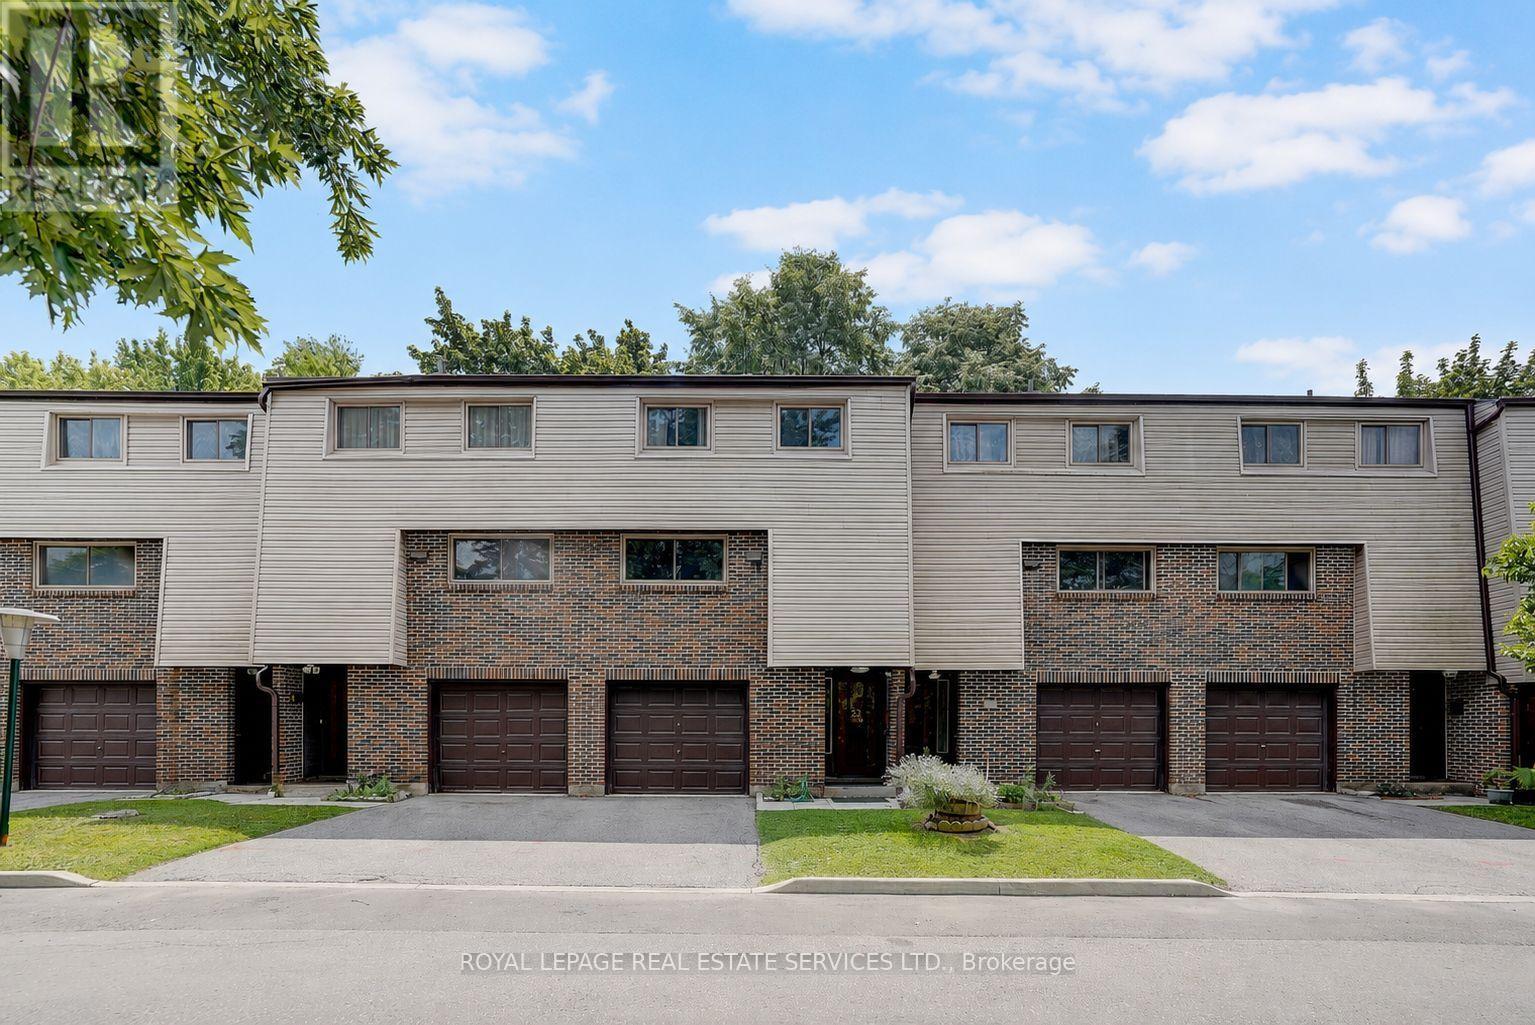
23 - 2020 Pharmacy Avenue
Toronto, Ontario
Welcome to this bright, well-maintained, and move-in-ready 3-bedroom townhouse located in the highly desirable L'Amoreaux neighbourhood. Freshly painted and featuring newer engineered hardwood flooring throughout. The home boasts a functional open-concept layout, including a spacious living room with a walk-out to a private balcony, a family-sized kitchen with a breakfast nook overlooking the dining area, and airy, sun-filled rooms thanks to its south-facing exposure. The finished basement features a convenient laundry room and walk-out access to the backyard, providing added functionality and outdoor enjoyment. Situated in a safe, family-oriented complex, this property is steps away from TTC, parks, schools, and just minutes to Hwy 404/401, Fairview Mall, Don Mills Subway, groceries, and dining. Lots of upgrades: Roof 2020, Furnace, Hot Water & A/C 2017, flooring 2021, smooth ceiling 2021. Zoned for top-rated schools, including Fairglen (Gifted Program) and MacDonald (AP Program), this home provides exceptional value in a prime location. Perfect for first-time buyers and growing families, don't miss your chance to own in this sought-after community. (id:63476)
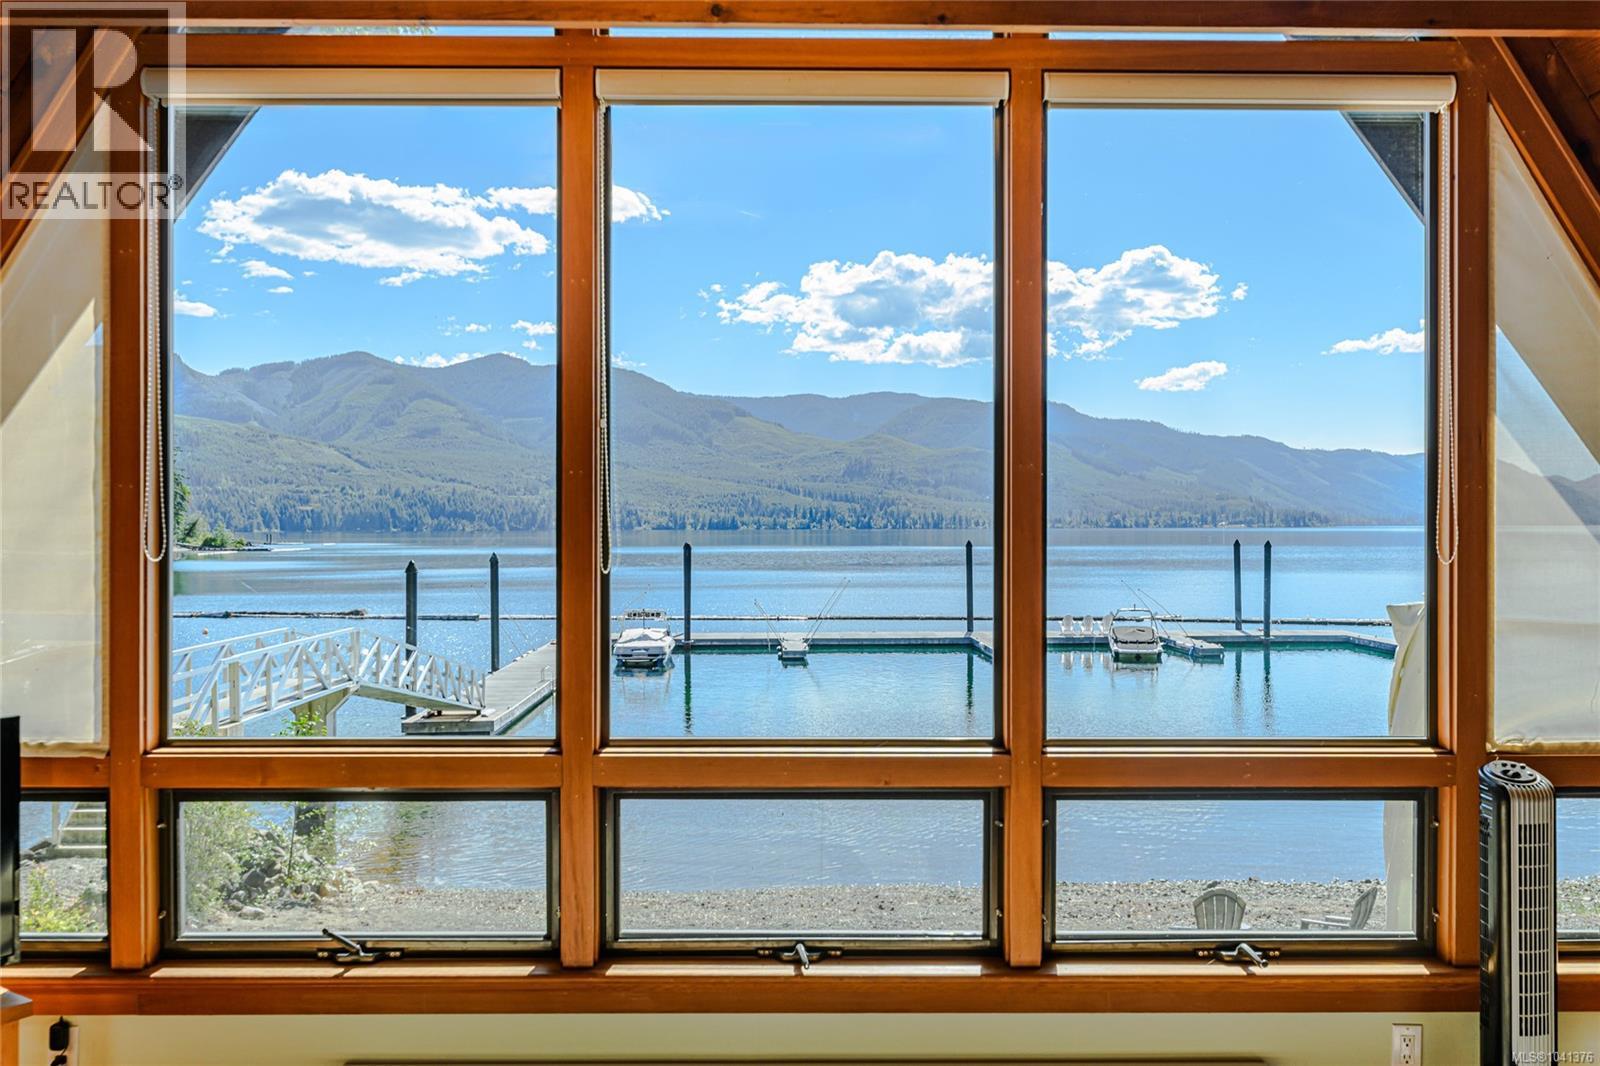
3a 8360 Sa-Seen-Os Rd
Youbou, British Columbia
Rare south-facing lakefront opportunity at 3A-8360 Sa-Seen-Os Road! Enjoy stunning sun-filled waterfront views and direct access to the lake from this exceptional property. Featuring two private boat slips, it's perfect for boating enthusiasts and those seeking an active waterfront lifestyle. The desirable south-facing exposure maximizes natural light and showcases beautiful lake vistas throughout the day. Zoned C-4, this property offers excellent flexibility, including the potential for nightly and short-term rentals, making it an attractive option for both personal enjoyment and investment income. A unique chance to own a versatile waterfront property in a sought-after location with recreation, relaxation, and revenue potential all in one package. Bring your personal belongings and move right in. Shared fieldhouse with games room, theatre and wet bar. (id:63476)
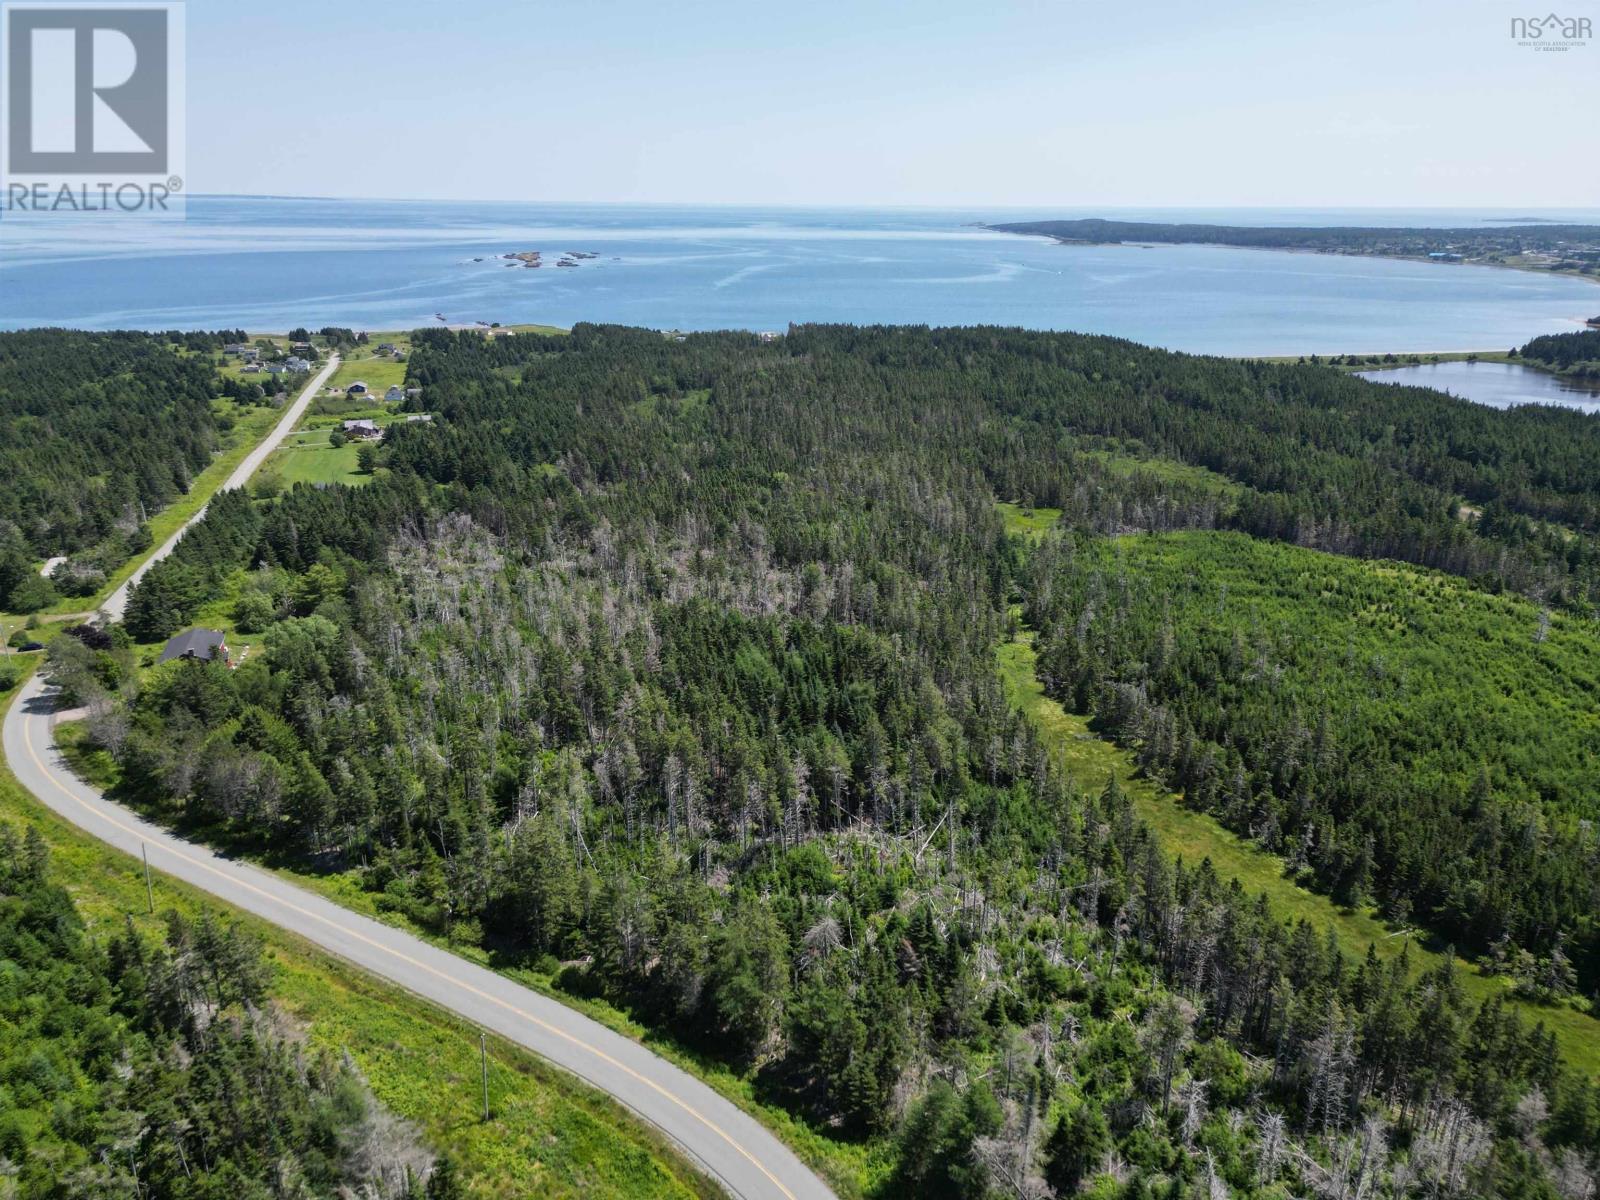
Pondville South Road
Pondville, Nova Scotia
Approximately 33 acres of private land located on Pondville South Road, Isle Madame. When cleared, the property offers the potential for open ocean views, making it an appealing site for a private home, cottage, or recreational retreat. Its size and location also present strong potential as a campground or outdoor recreation property, with Pondville Beach Provincial Park and its sandy shoreline just a short distance away. Enjoy the quiet of rural Isle Madame living while remaining close to the amenities and services of Arichat. A versatile parcel with room to create your vision, whether a private coastal retreat, recreational use, or future development in a desirable beachside area of Cape Breton. (id:63476)
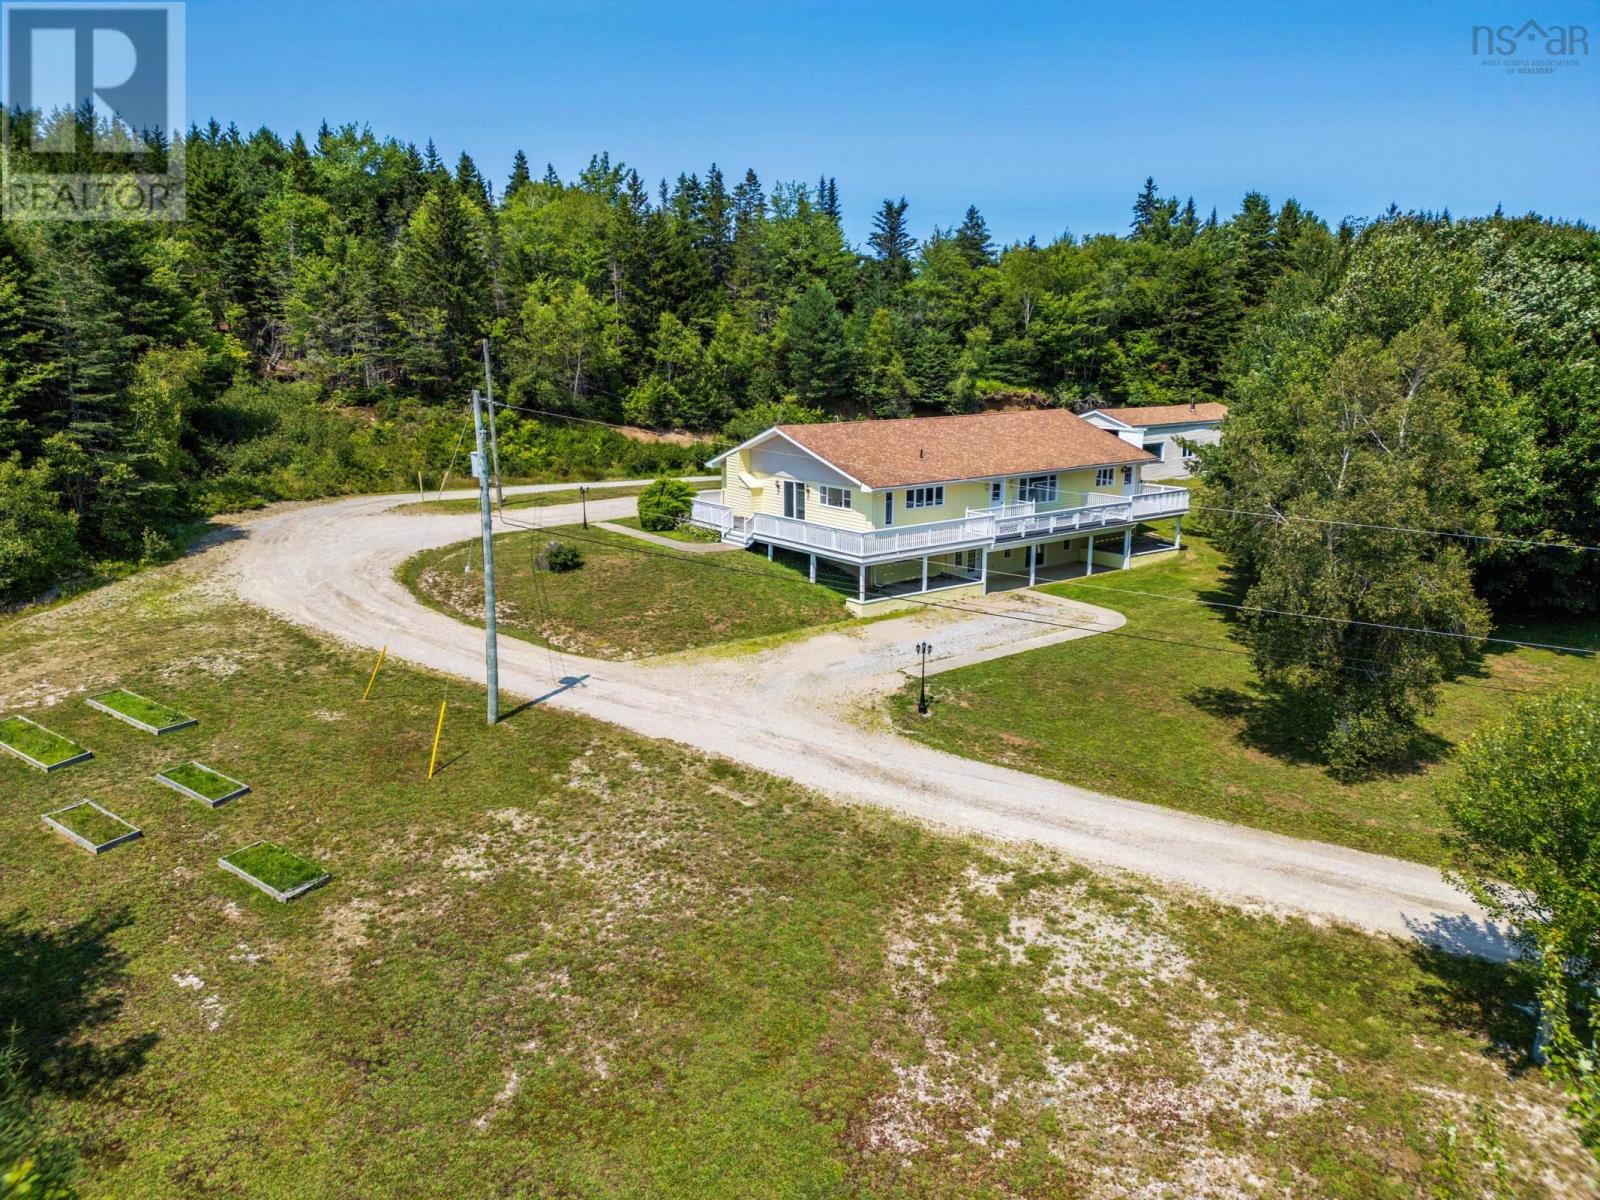
2977 Highway 340
Yarmouth, Nova Scotia
Discover an exceptional opportunity to own a beautifully maintained luxury duplex offering vacant possession on approximately 5 acres of private, tastefully landscaped grounds just 15 minutes from the Town of Yarmouth. Surrounded by a picturesque blend of mature hardwood and softwood trees, this serene property features a tranquil pond, a spacious wrap-around deck, and an idyllic setting that perfectly balances privacy with convenience. Inside, you'll find a modern kitchen, fresh paint throughout, and bright, inviting living spaces ready for immediate occupancy. The impressive wired 18' x 43' garage with a concrete floor provides ample room for vehicles, hobbies, or workshop space. Whether you're seeking an elegant multigenerational residence, a premium income-producing investment, or the flexibility to enjoy both, this remarkable property offers refined country living with endless possibilities. (id:63476)