
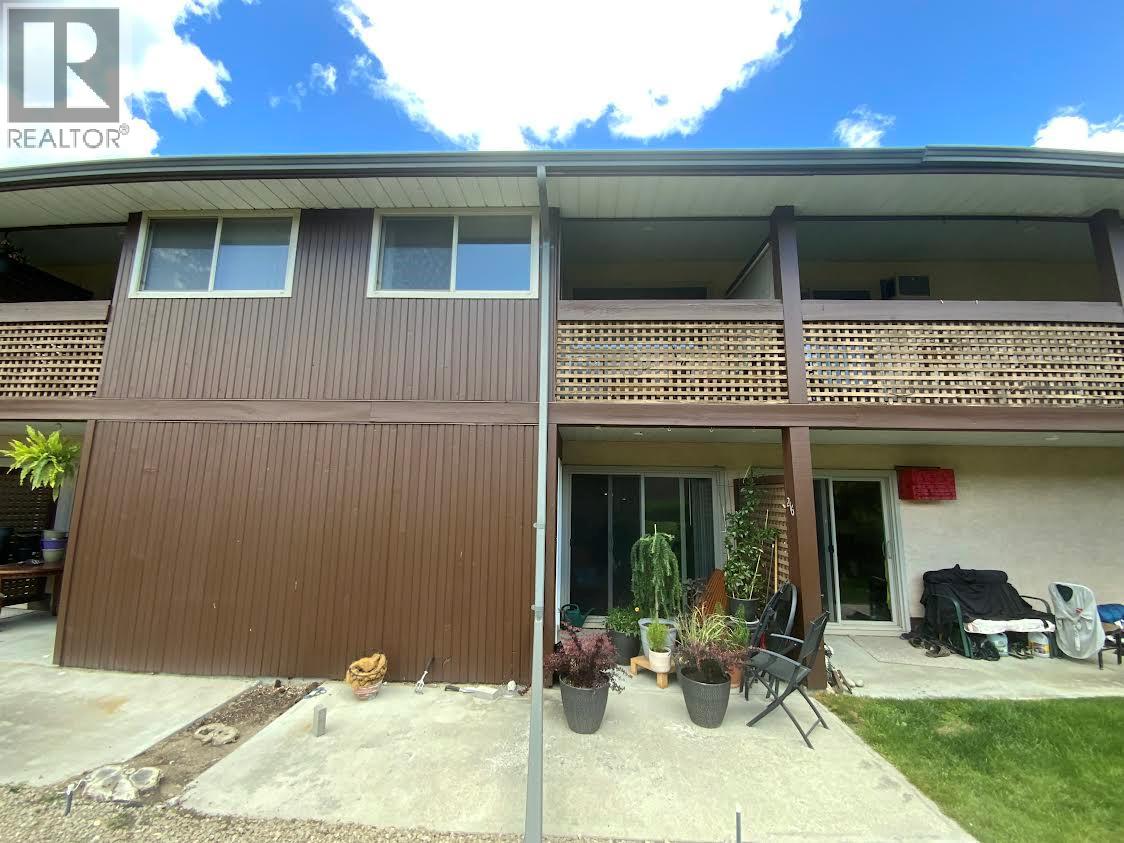
3140 Wilson Street Unit# 216
Penticton, British Columbia
Welcome to Tiffany Gardens and this perfect first time buyer or investors townhouse unit! This lovely one bedroom suite has a spacious layout of 920 sqft of space with a unique second floor loft layout for the bedroom space. As your walk in you’ll appreciate how spacious the main living area is with room for a large living room set, a dedicated dining area, a kitchen with counter space for bar stools, a lofted entrance ceiling, and still room to have a desk or computer area too. There is low maintenance laminate flooring downstairs and a patio on the main floor with sliding doors to let in lots of natural light and a second floor deck to enjoy a more private outdoor spot too. The huge bedroom upstairs has an ensuite bathroom, a walls of closet space plus a walk in closet and full sized laundry right off the space. This quiet gated complex has a great layout with lots of green space between buildings, and is just a short walk to schools for all ages, playing fields, and down the street to Skaha lake beaches and parks with endless outdoor activities. The units parking spot is right across from the front door and the complex has good visitor parking too. Enjoy this as your first home or a little summer getaway spot in the beautiful Okanagan, The complex allows long term rentals, has no age restriction, and is no pets and no smoking. Strata fees $340. per month. (id:63476)
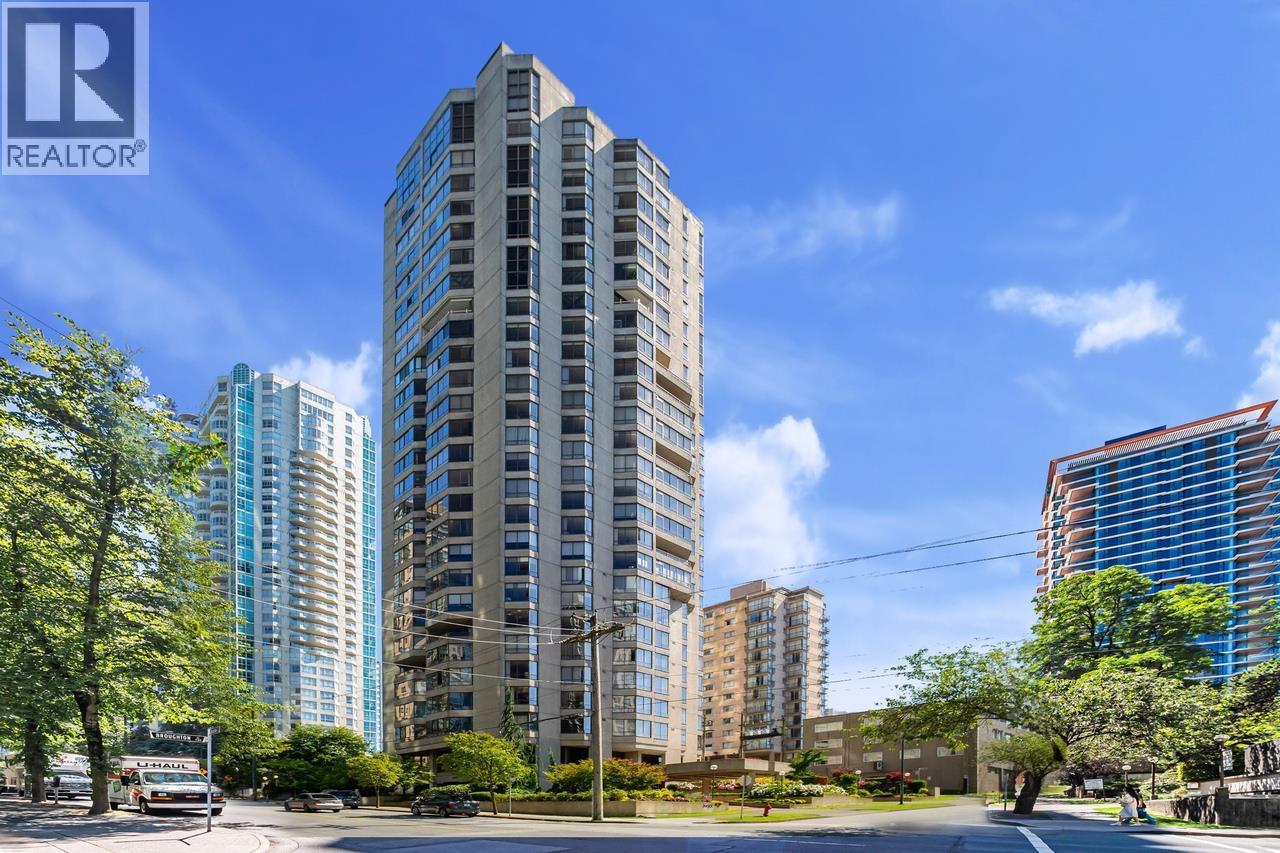
203 738 Broughton Street
Vancouver, British Columbia
Welcome to Alberni Place! This bright 2 BEDS & 1 SOLARIUM, partial RENOVATED, CORNER home features an exceptional layout that optimizes space usage and offers large windows, in-suite storage and laundry. Situated adjacent to Robson St, Downtown and Coal Harbour. Only a short walk to Stanley Park, shopping, transit and some of Vancouver´s best restaurants. This well maintained building features a 7/24 concierge, exercise/sauna/steam room and meeting room. Incredible value in today´s market. This is a great home to live or makes an ideal rental property. (id:63476)
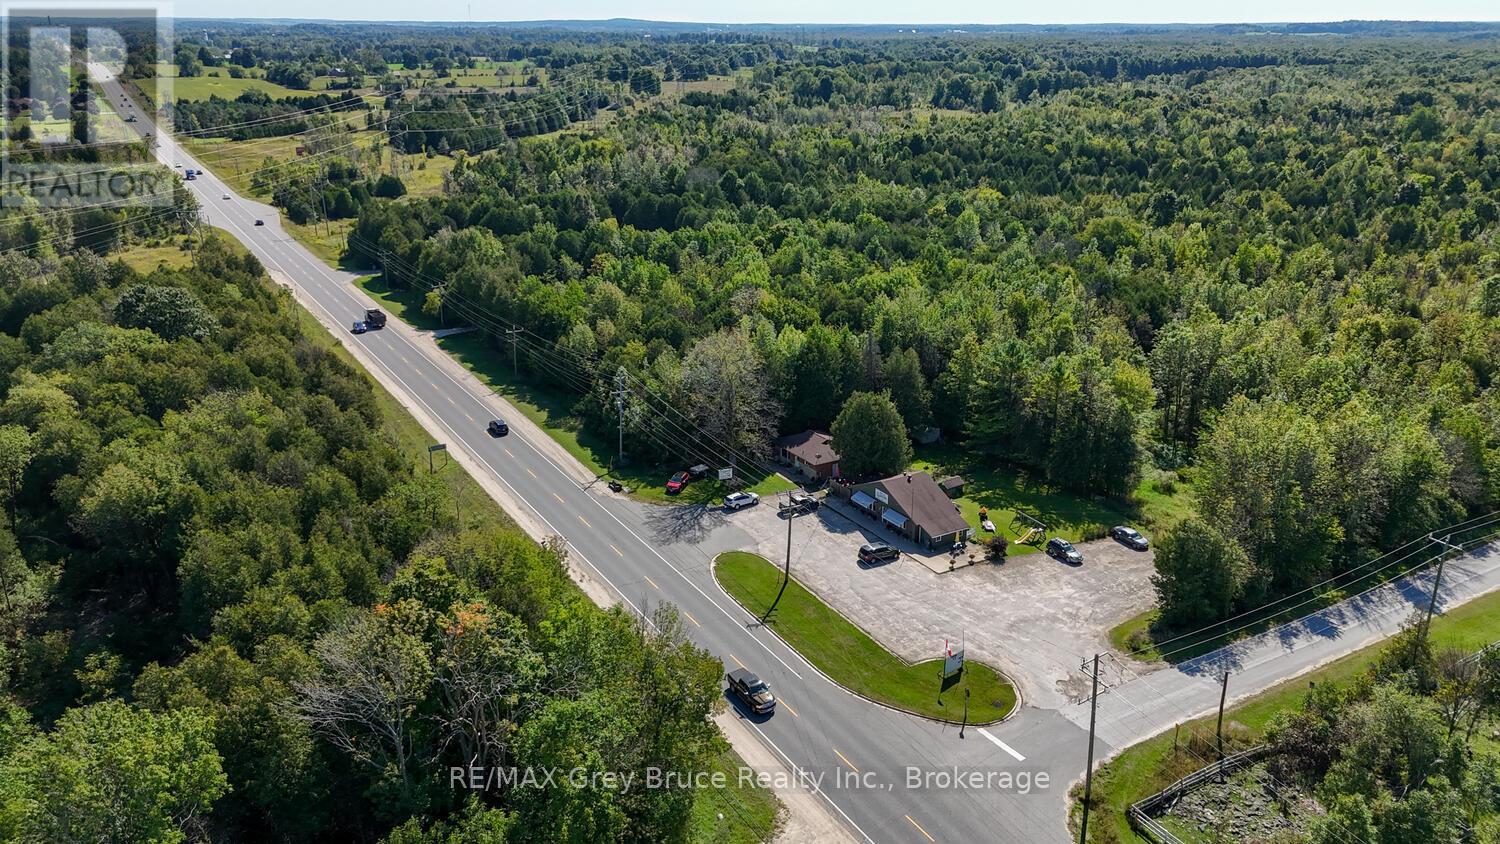
317558 And 317560 Highway 6 And 10 Highway S
Georgian Bluffs, Ontario
Step into a multi use location, with a busy restaurant , that seats 42. High traffic location! 2 Highway entrances and exits. Traffic easily runs in and out. Lots of parking. Comes complete with all the restaurant equipment. A 2 bedroom home is also part of the parcel. Located just south of Owen Sound. (id:63476)
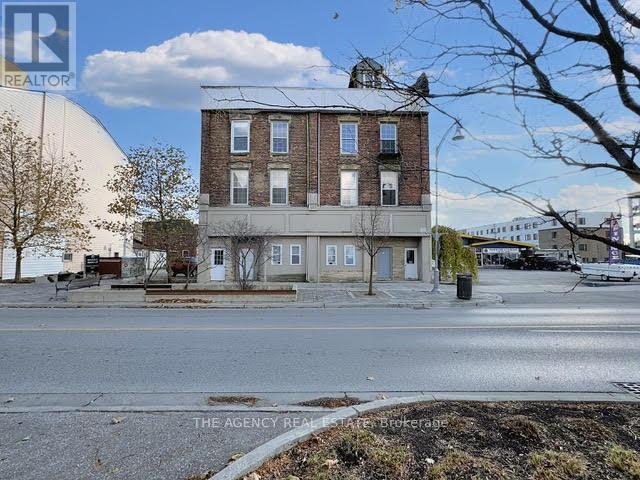
4 - 286 Talbot Street
St. Thomas, Ontario
Rent is $1,500 per month, all-inclusive, and includes one free parking space. This bright and spacious one bedroom, 1-bathroom apartment features in-unit laundry and a newly renovated kitchen and bathroom. Ideally located in downtown St. Thomas, it is close to shops, schools, parks, and public transit. (id:63476)
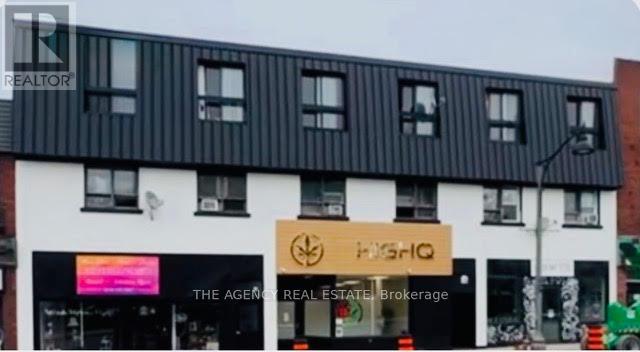
310 - 91 Thames Street S
Ingersoll, Ontario
Rent is $1,525/month, all-inclusive, for this bachelor in a quiet three-storey building located in central Ingersoll. Utilities are included. The unit also comes with an in-suite washer and dryer, plus one parking spot. (id:63476)
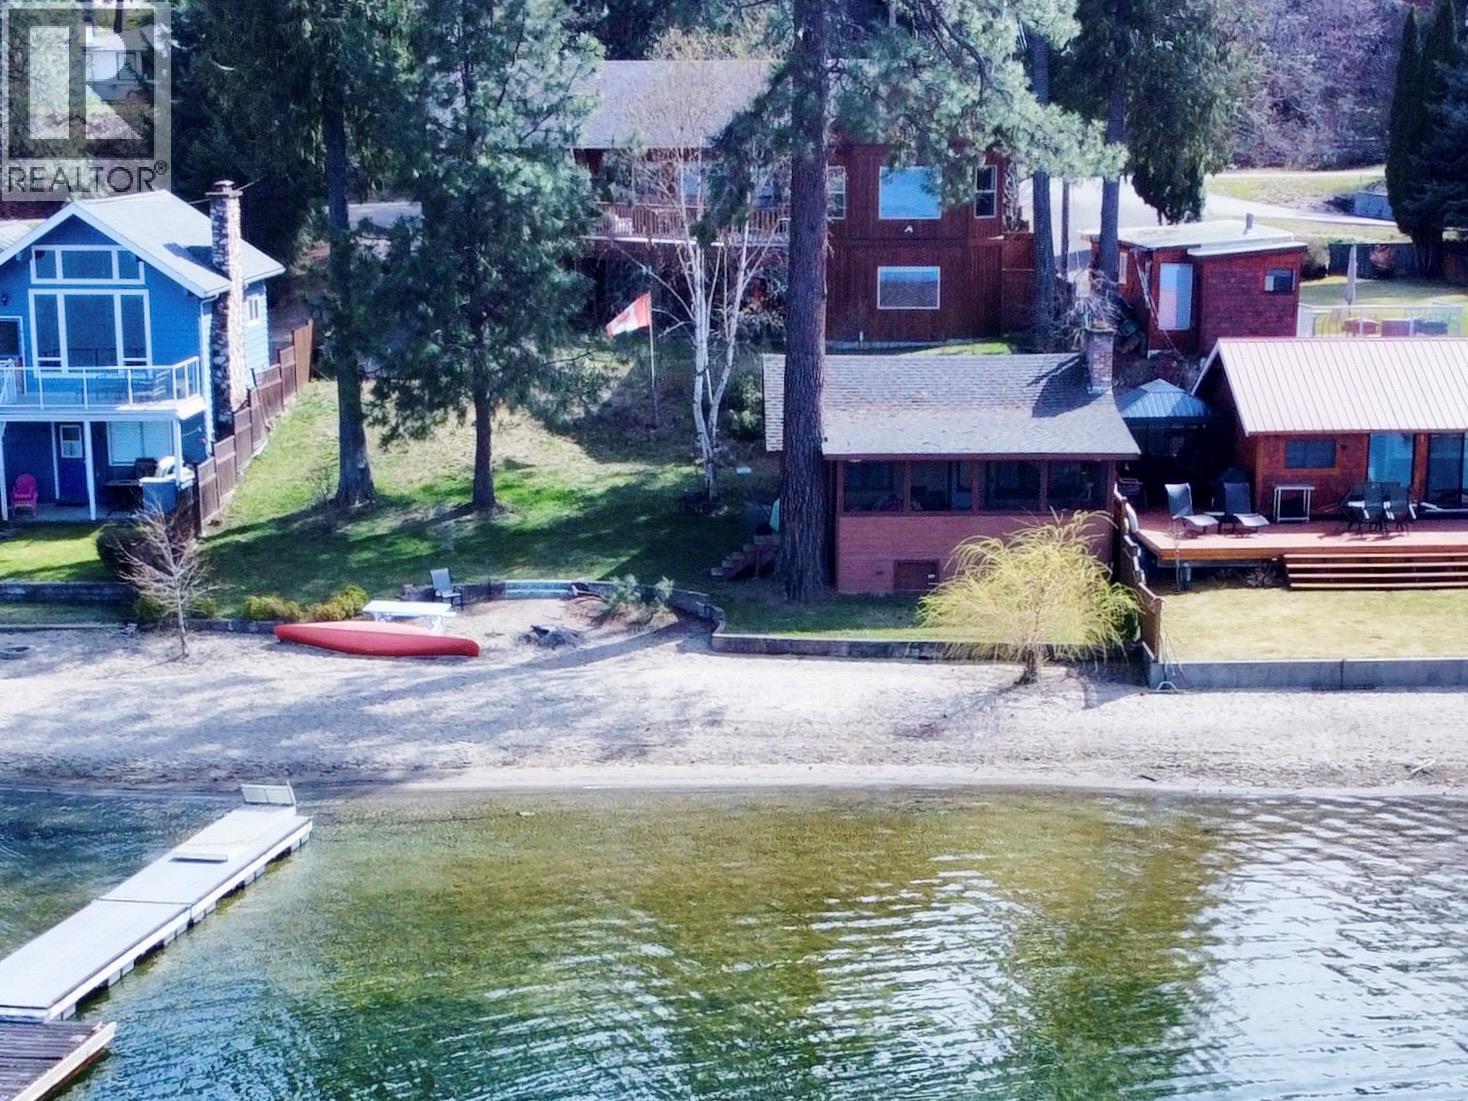
70 Sandner Road
Christina Lake, British Columbia
Experience Christina Lake waterfront living at its finest with this premier south-end, 2,500 sq ft custom home, architecturally designed specifically to maximize its position on this unique lot. A solid build perfect for year-round living or as a vacation getaway, this 4-bedroom, 4-bathroom residence offers expansive lake views from the living room, master bedroom, sundeck, and covered patio. The property includes approximately 80 feet of beach frontage, providing a significant expanse of sandy shoreline compared to many neighbouring south-end properties. A charming 450 sq ft seasonable waterfront guest cabin adds excellent value, offering a separate living space for visitors just steps from the beach. The .32-acre grounds feature rolling lawns, a fire pit, and a private dock, all on a quiet dead-end street. This location is truly walkable, providing easy access to the water and local shops via the new pedestrian footbridge over Christina Creek, which seamlessly connects you to the town core. With plenty of room for parking and guests, this is a substantial property ready for your personal touch. This well-maintained home offers a wonderful opportunity to bring your own style and easily elevate this quality build into a spectacular lakeside showpiece. Contact your local agent to schedule a viewing or a live video tour today. Come home to the lake! (id:63476)
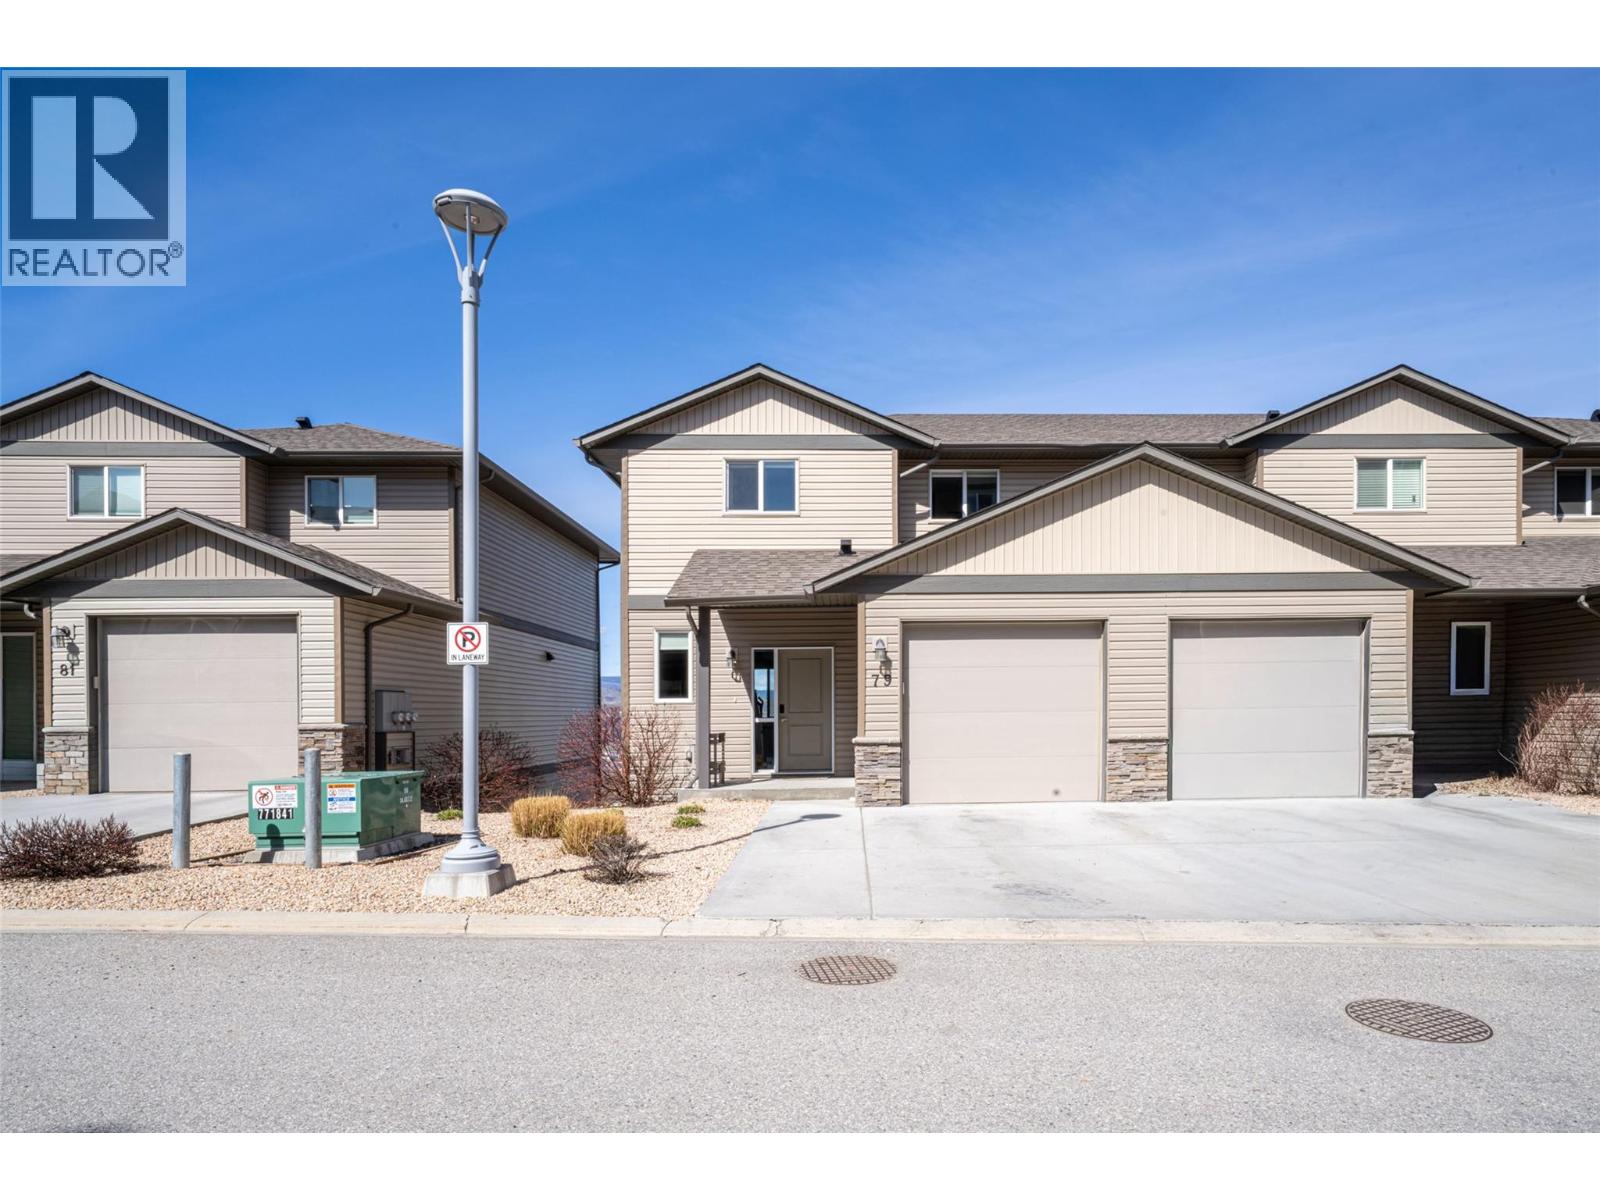
933 Mt Robson Place Unit# 79
Vernon, British Columbia
The perfect luxurious townhouse w/ unobstructed views of Swan Lake & the City of Vernon, featuring breathtaking panoramic valley & mountain scenery. Two storey/w basement style unit with kitchen, living & dining rm + a 2 pce powder rm. all on the main entry level. Three spacious bedrooms up plus convenient laundry room and 2 full bathrooms. Enjoy the private covered deck facing west & north over the cityscape & Swan Lake. Inside features clean modern lines, 9-ft ceilings, quartz countertops & an open concept layout. Upstairs has 3 spacious bedrooms, including a large primary w/ walk-in closet & ensuite w/ walk-in shower. A second full bath w/ tub & shower & a conveniently located laundry rm complete this level. The unfinished walkout basement offers great potential w/ separate entry to a covered patio & a compact, fully enclosed yard w/ low-maintenance black chain-link fence. Fully insulated & roughed-in for a bathroom. This space is perfect for a gym, living space, or storage. Corner unit w/ single attached garage (insulated & drywalled) + parking for 2 on a flat concrete driveway. Located in The Vue, a sought-after townhouse complex built in 2018, this home is just minutes from Vernon Jubilee Hospital and only 30 minutes to Kelowna International Airport. Enjoy nearby walking trails in Middleton Mountain Park, offering stunning views of Kalamalka Lake. Low strata fees of $362.50 per month include your Water/Sewer/& Garbage utility fees. (id:63476)
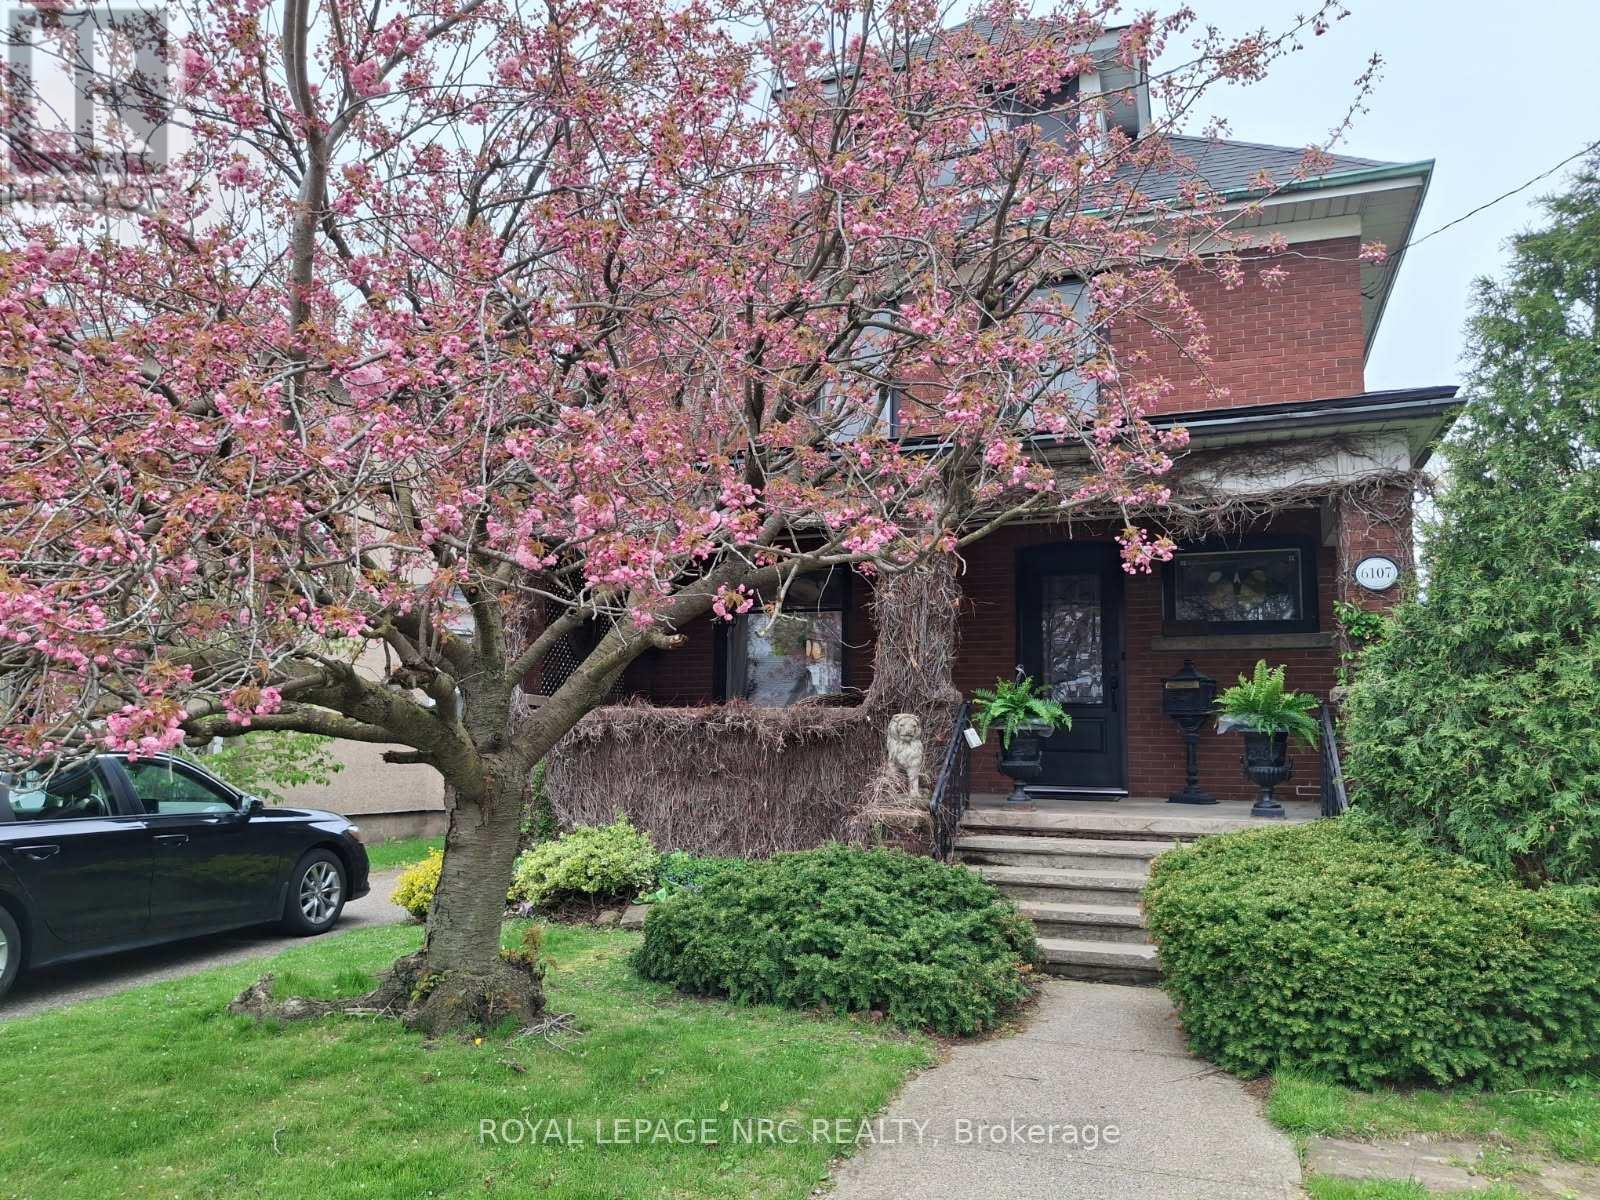
6107 Barker Street
Niagara Falls, Ontario
Beautiful 2,000+ sq.ft. 2.5 sty built in 1915 on impressive 67.60 ft. X 183 ft. treed lot. Walking district to Fallsview Tourist District. Extensively renovated interior. Formal living room with original stain glass windows, fireplace. Gleaming hardwood throughout the main floor. Large formal dining room. Custom kitchen wall to wall pantry cupboards, breakfast bar overlooking main floor den with gas fireplace . Gas stove, dishwasher, fridge and custom range hood. 2 pc bath. Second floor with 3 bedrooms to include oversized primary. Main bath with claw tub and separate walk in shower. 2nd floor laundry room. Walk up 3rd floor perfect as a studio/home office/kids play room. Full basement, 2nd set washer/dryer, furnace and air replaced 2020. Shingles approx. 10 yrs. 100 amp breakers. Private sit out front porch, attached garage, tranquil backyard, large patio area and no rear neighbours. Close to shopping, highway access and border. This amazing Century home awaits you. (id:63476)
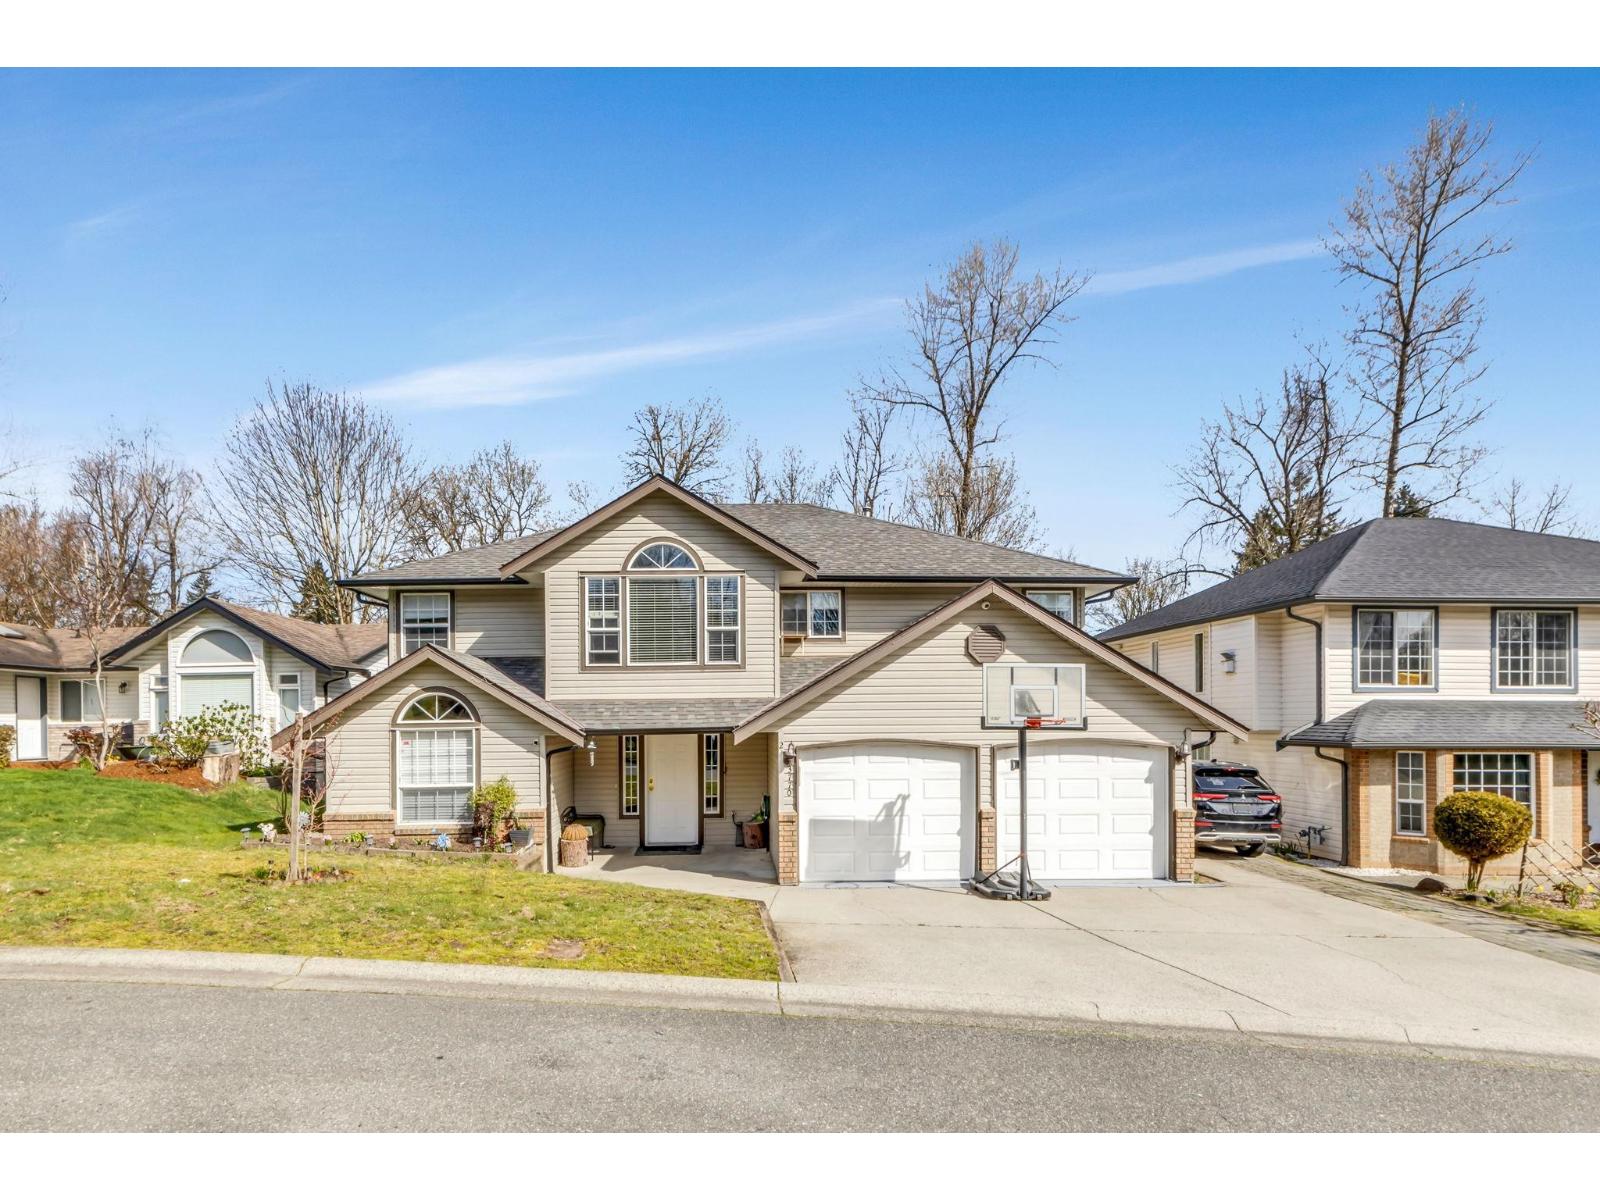
2 3770 Clearbrook Road
Abbotsford, British Columbia
Very Clean & Great Location!!!!! Pride of ownership shows in this well-cared for family home nestled on a quiet cul-de-sac close to M.E.I and Downes Bowl. Owners have lovingly cared for this 6 bedroom 4 bathroom home featuring vaulted ceilings, family-size kitchen, and a private, park-like yard backing onto greenbelt. A fully finished Legal basement Suite offers 2 bedrooms & 1 bath. Plus 1 extra bedroom and full bathroom for upstairs use. The peaceful setting of this bareland strata is the perfect place to call home. OPEN HOUSE Sunday June 21st from 1:00-3:00pm. (id:63476)
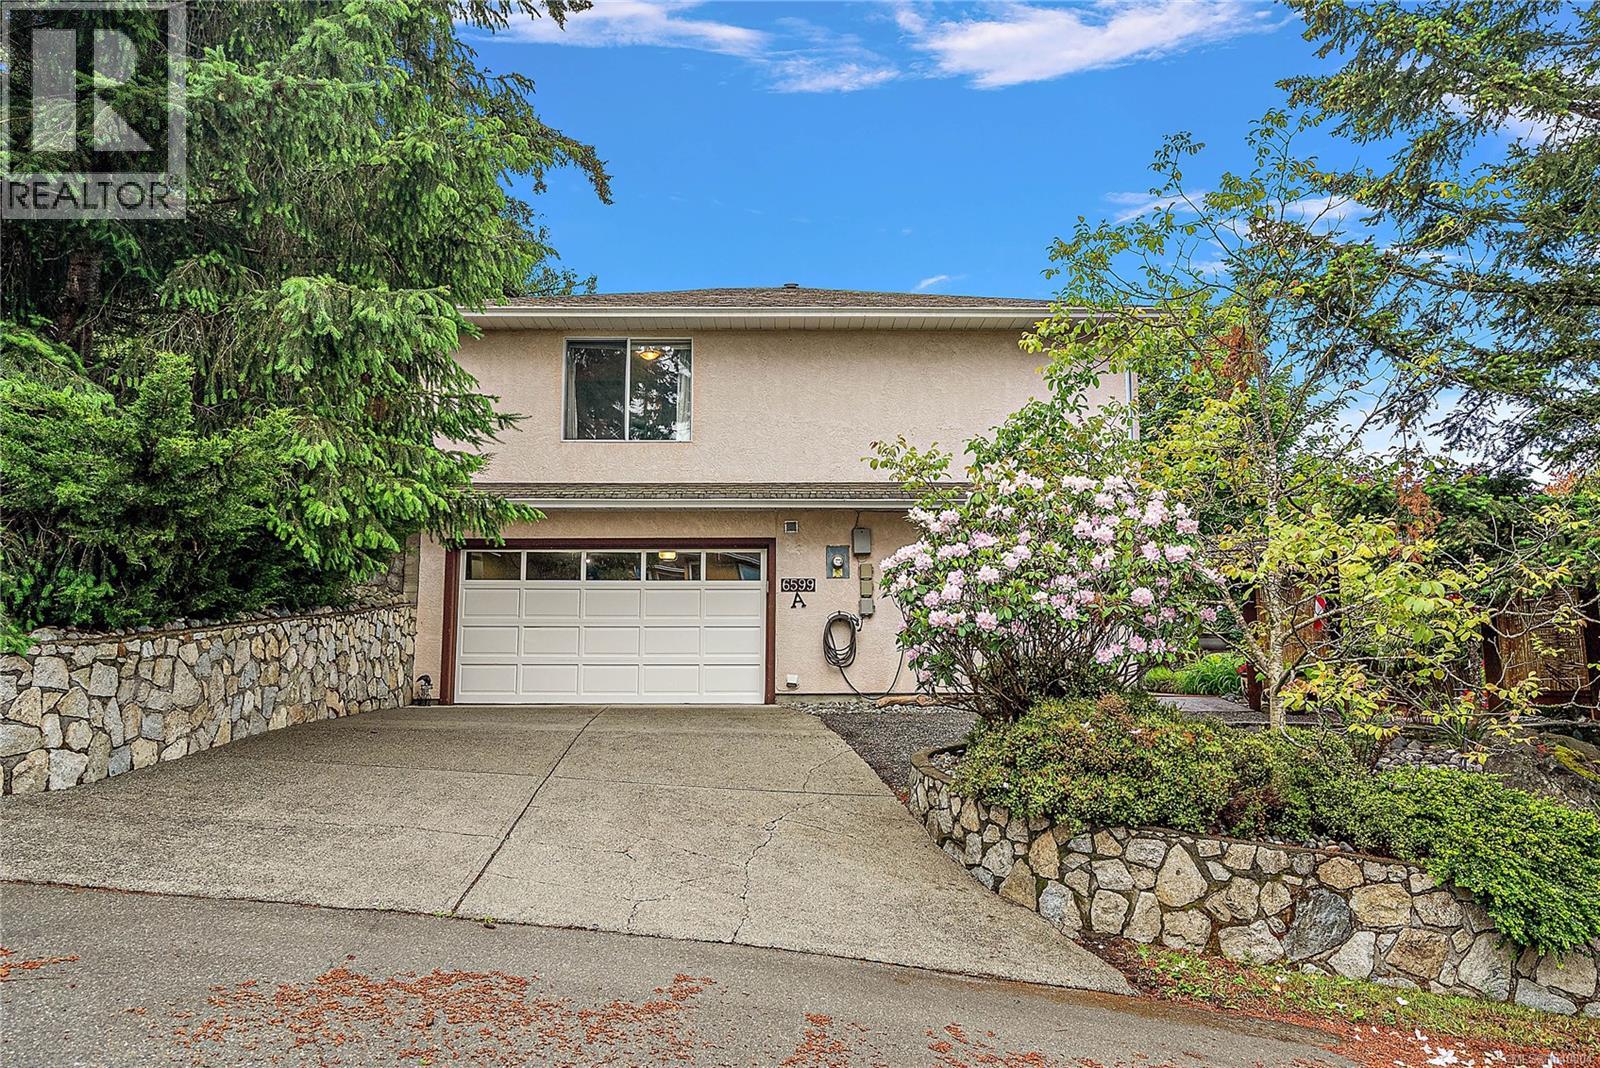
A 6599 Central Saanich Rd
Central Saanich, British Columbia
Welcome to 6599A Central Saanich Road, a beautifully maintained home offering space, flexibility, and exceptional value in the heart of Saanichton. With 5 bedrooms and 4 bathrooms, this thoughtfully designed residence features generous living and dining areas, a bright kitchen with adjoining nook, and access to a sunny balcony overlooking mature landscaping and lush gardens. The spacious primary suite includes a walk-in closet and ensuite, while the lower level offers excellent versatility with a home office/salon space and a self-contained suite for extended family, guests, or mortgage-helping income. Multiple patios, winding pathways, and private outdoor sitting areas create a peaceful setting to relax and entertain. Located within a very small, well-run bare land strata with no shared buildings and only a private roadway in common, you'll enjoy the benefits of community while maintaining privacy. Close to schools, trails, farms, shopping, and Peninsula amenities. (id:63476)
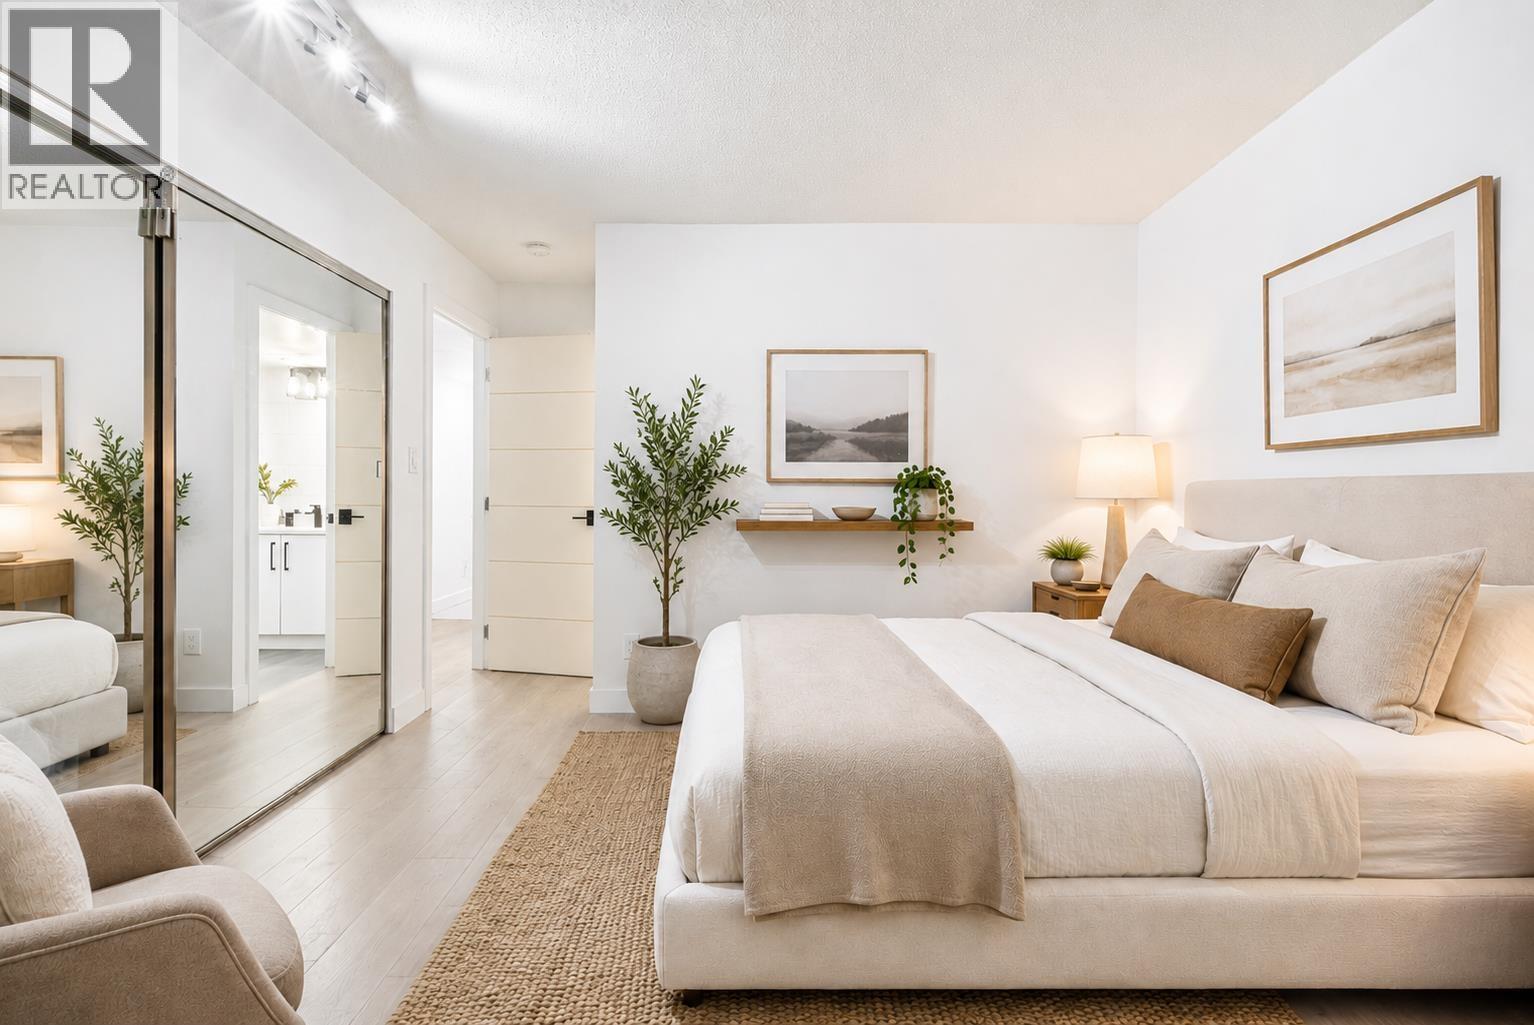
301 789 Jervis Street
Vancouver, British Columbia
2 bed, 2 bath corner home with rare potential to create a den/flex space, plus 2 side-by-side parking stalls and a storage locker. Set in a quiet building, this beautifully renovated 3rd-floor home is ideal for someone seeking easy, peaceful living in the heart of downtown. It feels more like a house than a condo, with double doors, large windows, custom closets, clean modern finishes, smart appliances, and natural light throughout. The spacious open-concept living area opens to a huge wraparound patio perfect for coffee, dining, or relaxing. Enjoy a private garden area to grow vegetables. Steps to Alberni, Robson, groceries, transit, and minutes to Coal Harbour waterfront. Pets and rentals allowed. Easy to show for private showings. (id:63476)
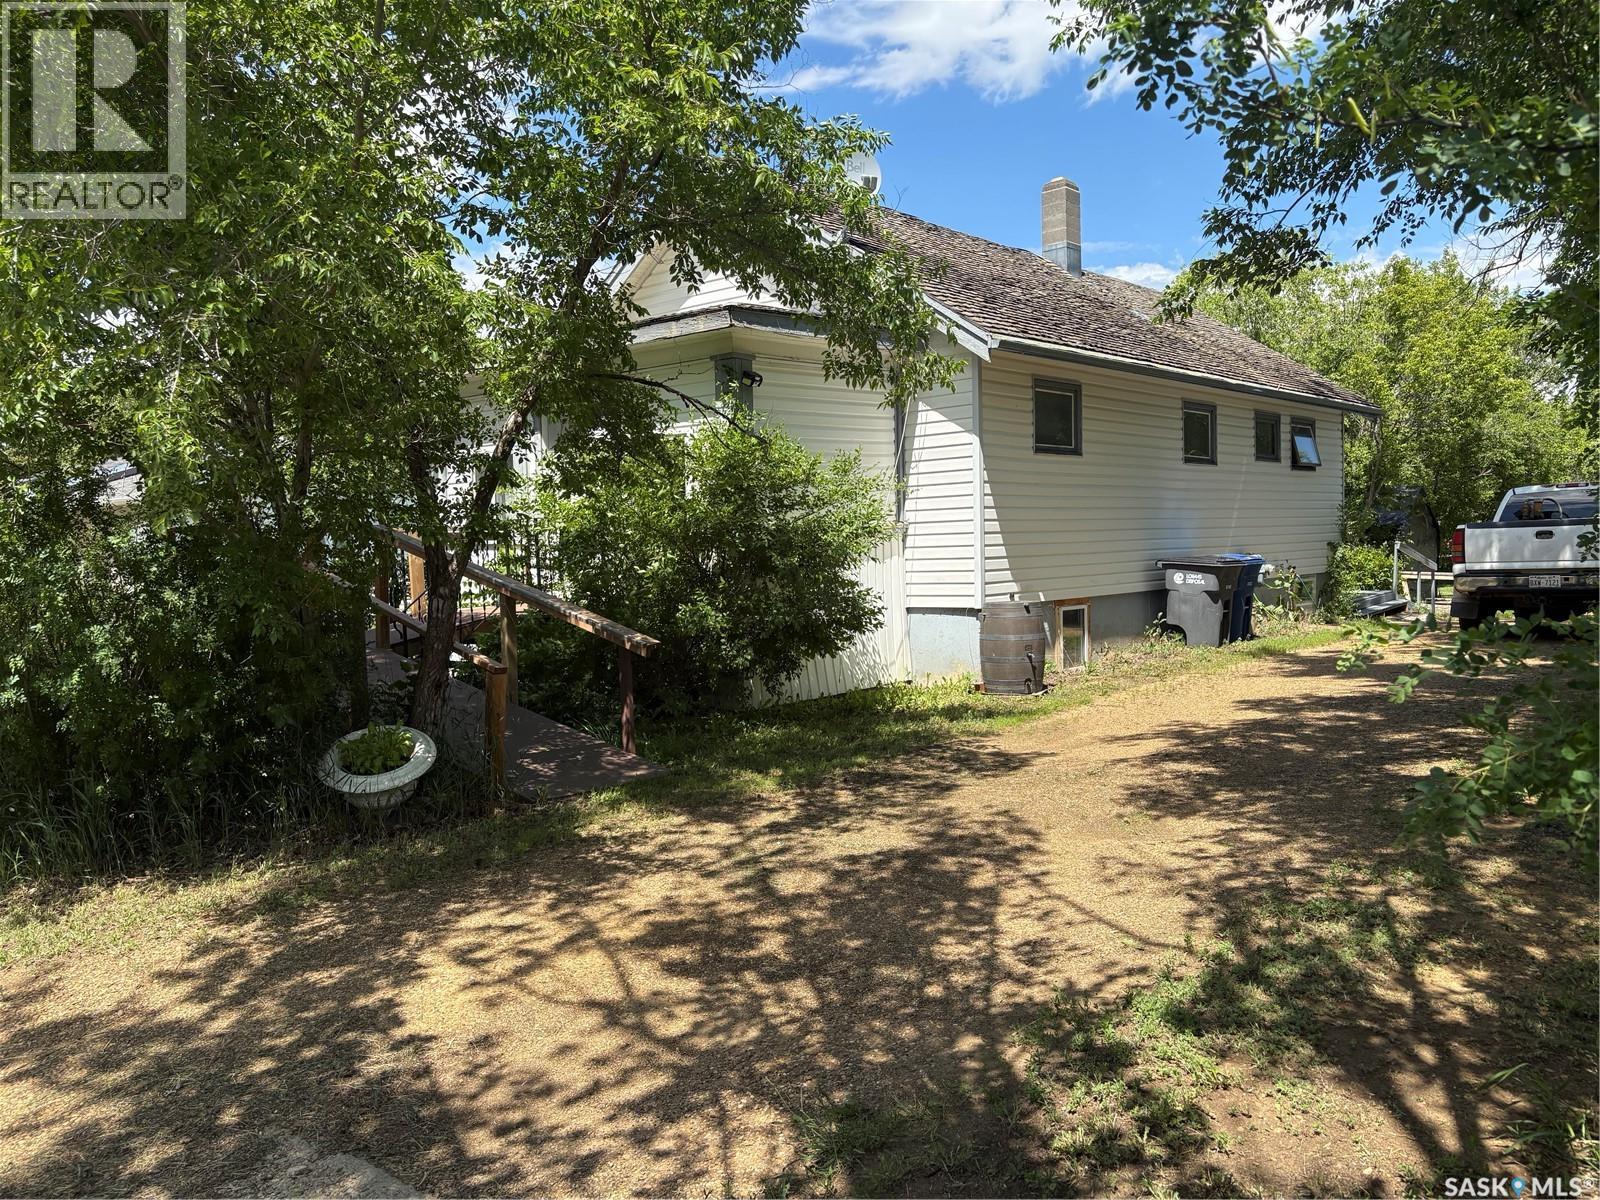
11 4th Street
Willow Bunch, Saskatchewan
This property is situated in the Town of Willow Bunch and offers an excellent location. The residence occupies a double lot and comprises 860 square feet above an upgraded concrete basement. While the basement is not original to the home, its construction date is unknown. The main floor includes a spacious eat-in kitchen, main floor laundry conveniently located in the four-piece bathroom, a generous living room, two bedrooms, and access to the front porch. The bathroom is equipped with a stand-up shower and a claw foot tub, and the laundry utilizes a stacked unit. The basement has been developed to feature a large family room, a den currently used as a bedroom, a utility room with additional laundry facilities, a natural gas forced air furnace, an electric water heater, and ample storage space. Exterior amenities include a wheelchair-accessible ramp at the front entrance, a deck at the rear, and substantial outdoor space. Additional features comprise several older storage sheds, a portable garage, and an adjacent vacant lot that has served as a firepit area and garden. The house is enhanced by newer vinyl windows and upgraded flooring. This property presents an attractive opportunity; viewing is recommended. (id:63476)