
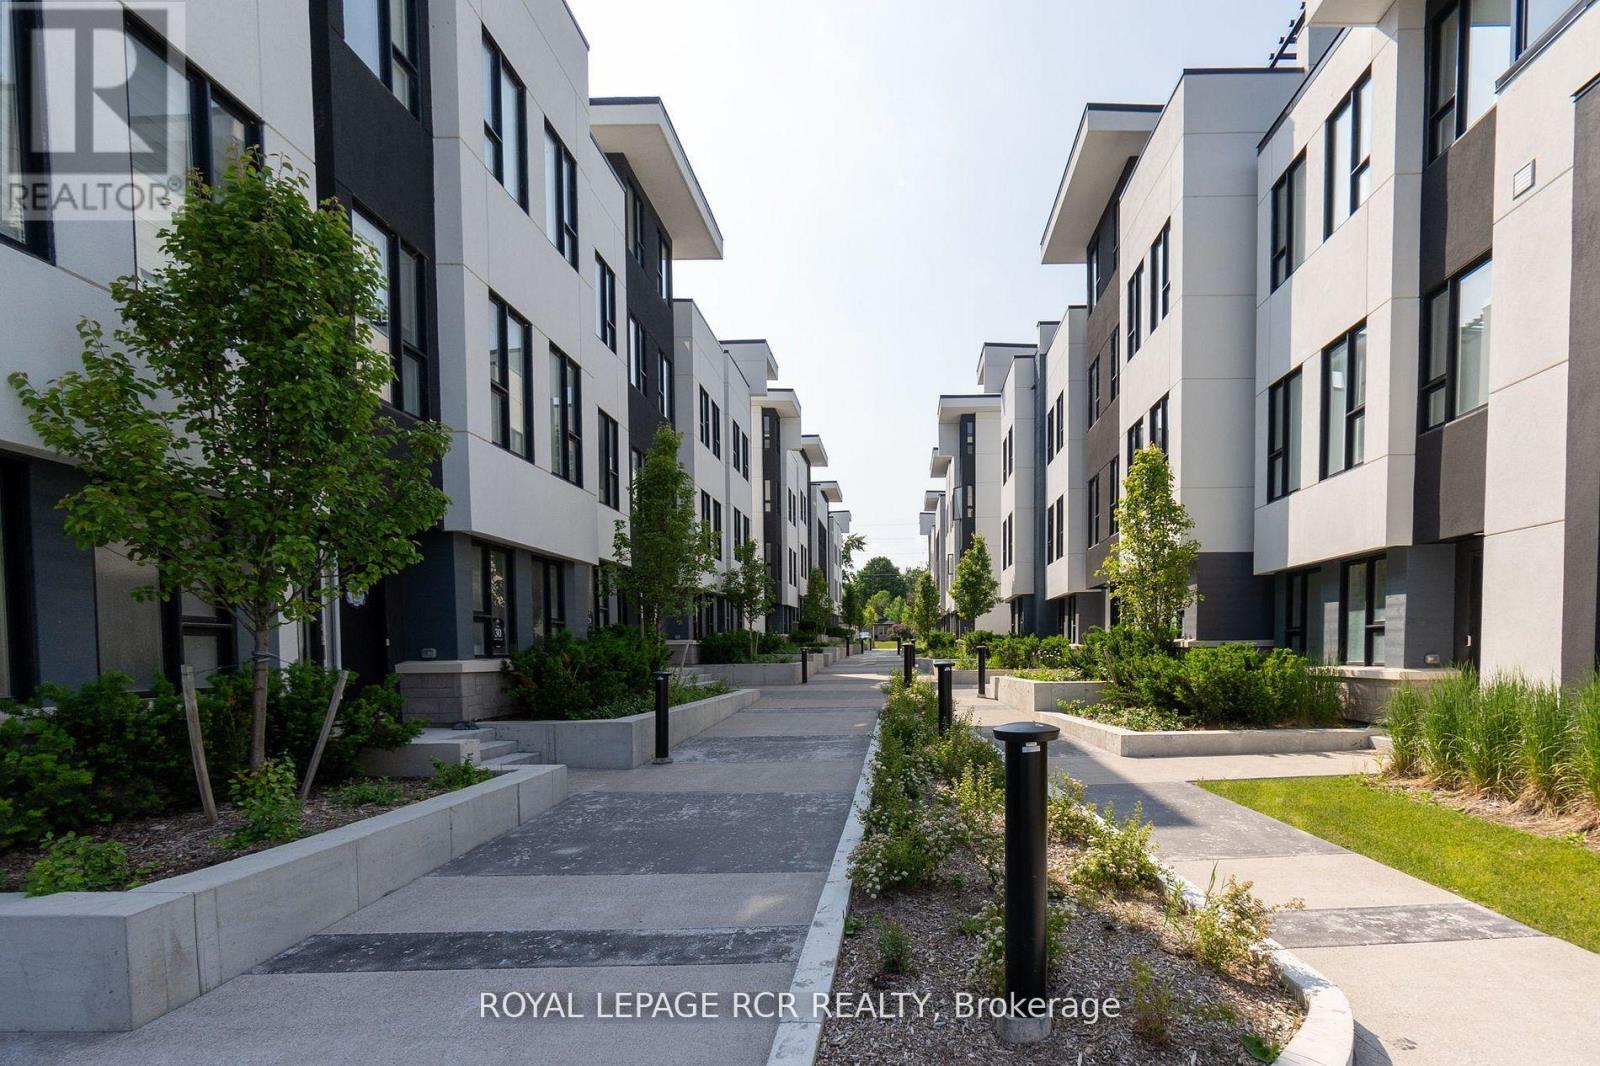
9 Bru-Lor Lane
Orillia, Ontario
Waterfront living in the desirable narrows of Lake Simcoe and Couchiching. Enjoy the luxury of cottage living without maintenance and steps from your own designated boat slip. This unit has 3 bedrooms and 4 bathrooms, offering the perfect blend of comfort and modern elegance. Imagine waking up to the views of a shimmering lake every morning, while enjoying the serenity of waterfront living. Step onto your private rooftop terrace and soak in the panoramic vistas, perfect for entertaining guests or unwinding in tranquility. As if that wasn't enough, indulge in the resort-style amenities which include a waterfront pavilion, park, private pool and fire pit. Experience the epitome of waterfront living in this meticulously crafted townhouse that offers numerous upgrades throughout. (id:63476)
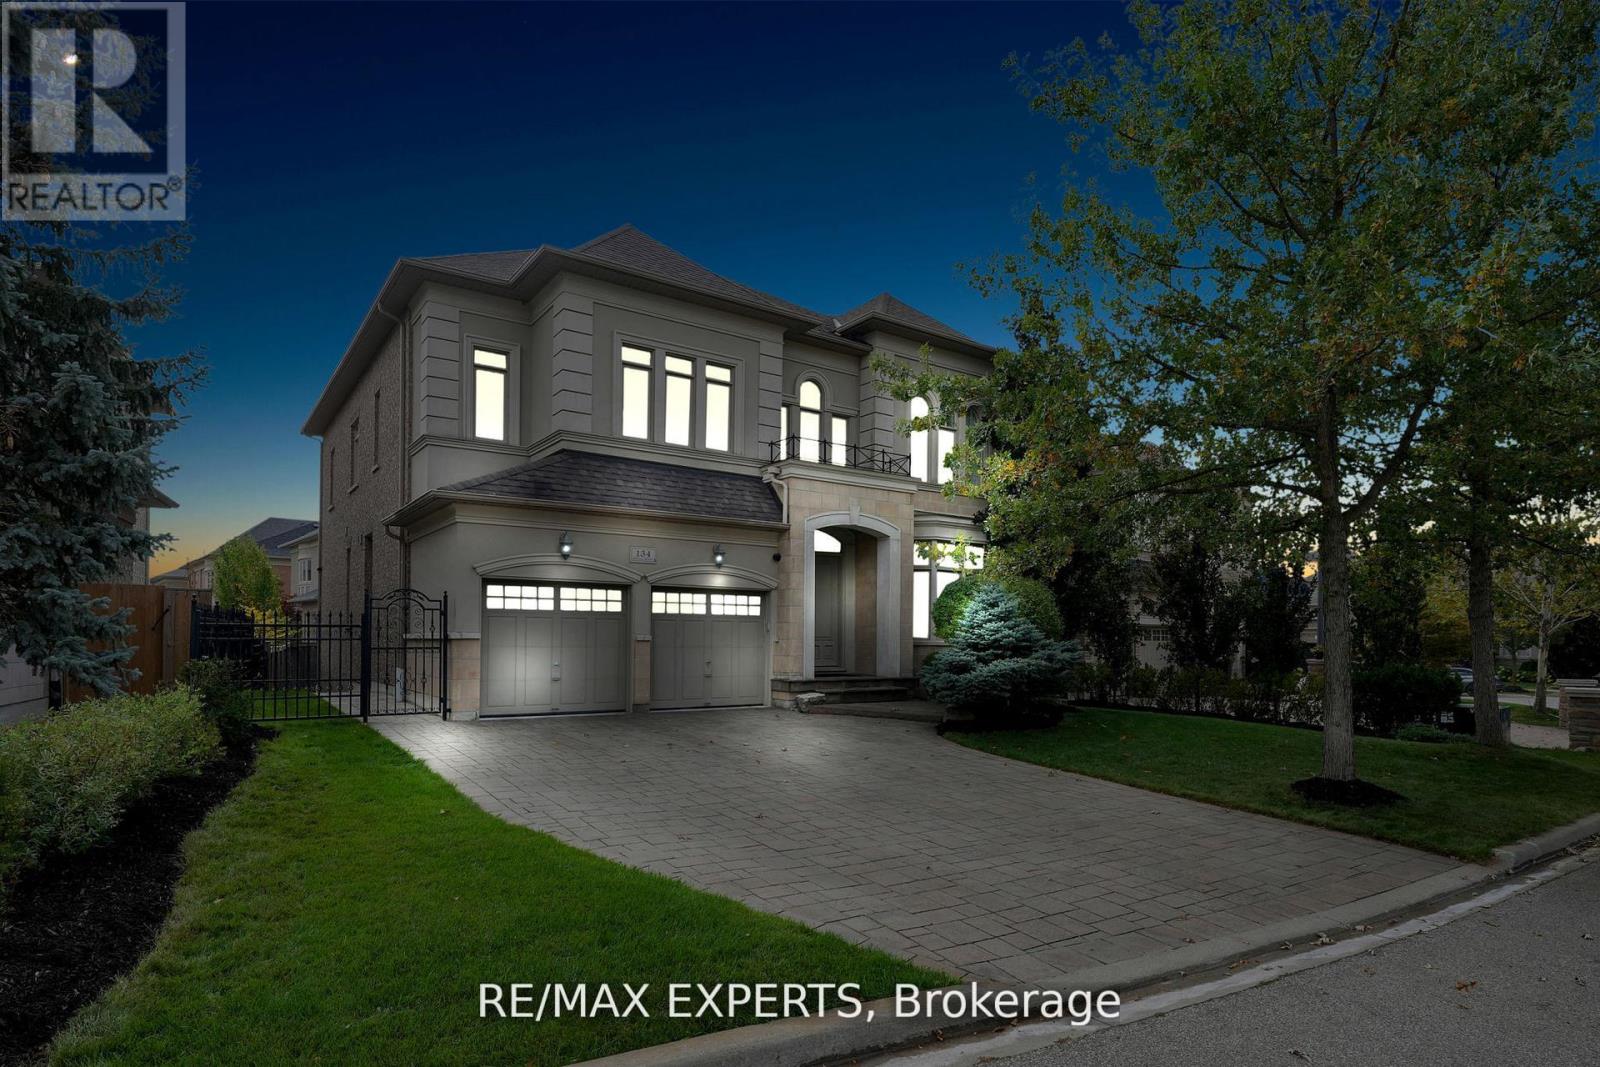
134 Orleans Circle
Vaughan, Ontario
Discover Luxury Living In The Heart Of Vaughan With This Stunning Two-Story Detached Home. One Of The Largest Floor Plans In The Area Boasting Almost 4000sqft Of Above-Grade Living Space. One Of A Kind Home In New Kleinburg Surrounded By Picturesque Greenspace. Situated On An Expansive -70ft Wide Lot! This Property Offers Both Grandeur And Comfort In A Prime Location. Arguably the Best Floor Plan In The Subdivision. Just Minutes Away, Awaits The Charming Kleinburg Village, An Array Of Parks, Top-Rated Schools, And A Vibrant Selection Of Shops. The Recent Extension Of Hwy 400 At Teston Rd Provides Effortless Connectivity To The Surrounding Areas, Ensuring That Everything You Need Is Easily Accessible. This Property Is Not Just A House; It's A Perfect Family Home, Offering Ample Space For Living And Entertaining. Not A Single Detail Overlooked; 10' Ceilings On Main, 9'Ceilings On 2nd Floor And 10' Tray Ceiling In Master. Potential For Living Area in Master To Be Converted To 5th Bedroom. Powder Room On Main Floor Converted To Full Bath For Potential In-Law Suite. Huge Open-Canvas Basement. Vaughan Is Renowned For Its Family-Friendly Atmosphere, Making It An Excellent Choice For Those Looking To Plant Roots In A Nurturing And Supportive Environment. Whether You're Raising A Family, Seeking A Peaceful Lifestyle, Or Simply Looking For A Luxurious Space To Call Home, This Property Represents A Unique And Compelling Opportunity. Embrace A Life Of Luxury And Convenience In A Community That Offers Everything You Could Desire. (id:63476)
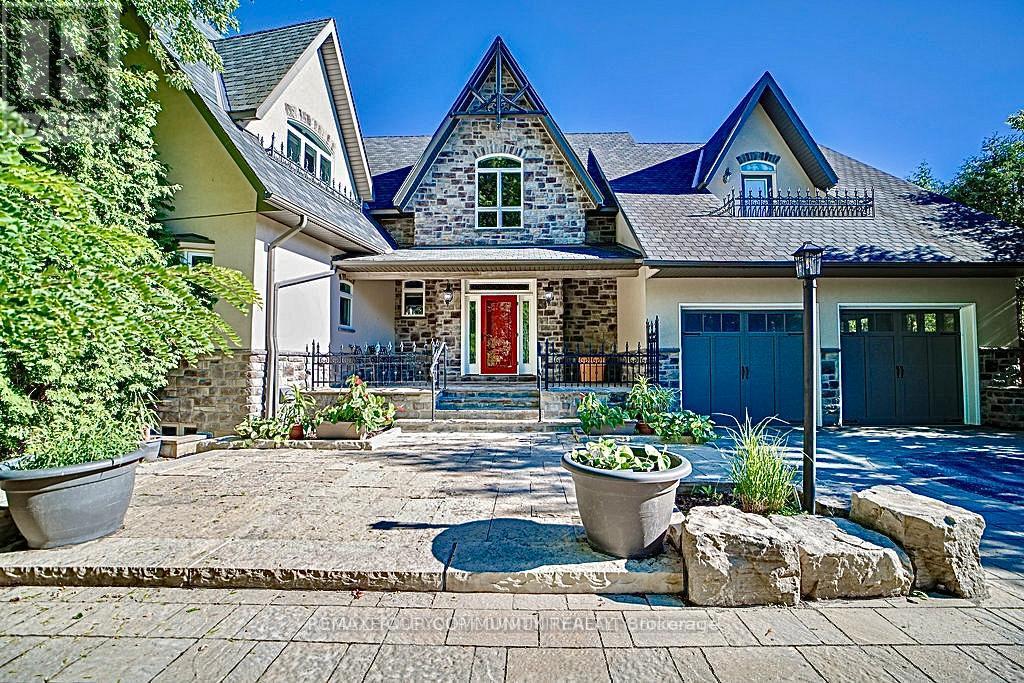
57 Joseph Street S
Markham, Ontario
EXPERIENCE THE CHARM OF MUSKOKA LIVING RIGHT IN THE HEART OF MARKHAM. THIS BEAUTIFULLY CRAFTED HOME BLENDS RUSTIC ELEGANCE WITH MODERN COMFORT ,FEATURING NATURAL WOOD FINISHES ,EXPOSEDBEAMS , VAULTED CEILING ,AND LARGE WINDOWS THAT FLOOD THE SPACE WITH NATURAL LIGHT.THE SERENESETTING OFFERS A PRIVATE COTTAGE/RESORT-LIKE AMBIANCE WHILE BEING MINUTES FROM SHOPPING, TRANSIT IN OLD MARKHAM VILLAGE.WHETHER YOUR'E RELAXING BY THE FIRE PLACE OR ENTERTAINING ON THEEXPANSIVE DECK SURROUNDED BY MATURE,THIS UNIQUE RETREAT IS PERFECT FOR FAMILIES TO ENJOY THEBEAUTY AND TRANQUILITY OF NATURAL LIVING,A RARE OPPORTUNITY TO OWN A TIMELESS PIECE OF MUSKOKARIGHT HERE IN MARKHAM. FENG SHUI CERTIFIED BY MASTER PAUL NG-HOME ON HIGH-LIFE CYCLE FOR WEALTH. OVER 7000 SQUARE FEET OF FINISHED LIVING SPACE. OVER SIZE 3-CAR GARAG (TANDEM)WITH HEIGHT TO ACCOMMODATE CAR-LIFT. 3-FLOOR OAK-PANELED ELEVATOR. IN-FLOOR RADIANT HEATING, WITH INDIVIDUAL ROOM TEMPERATURE CONTROL. HEATED OUTDOOR FRONT-PORCH AND STEPS FOR WINTER ICE-MELT. INTERIOR WALL FULLY INSULATED FOR NOISE REDUCTION. TOP QUALITY ENGINEERED HARDWOOD, TRIM AND CASING ECO-FRIENDLY CONSTRUCTION WITH REDUCED ALLERGENS. CUSTOM INGROUND POOL WITH WATER FALL5 BEDROOM, 5 BATHROOM, RECREATION ROOMS, GYM, SAUNA OPEN CONCEPT KITCHEN AND FAMILY ROOM. CUSTOM OPEN -TREAD HARDWOOD STAIRS AND RAILLING. COFFERED CEILING IN DINING ROOM. VAULTED CEILING WITH EXPOSED SUSPENDED BEAMS IN MAIN FLOOR (id:63476)
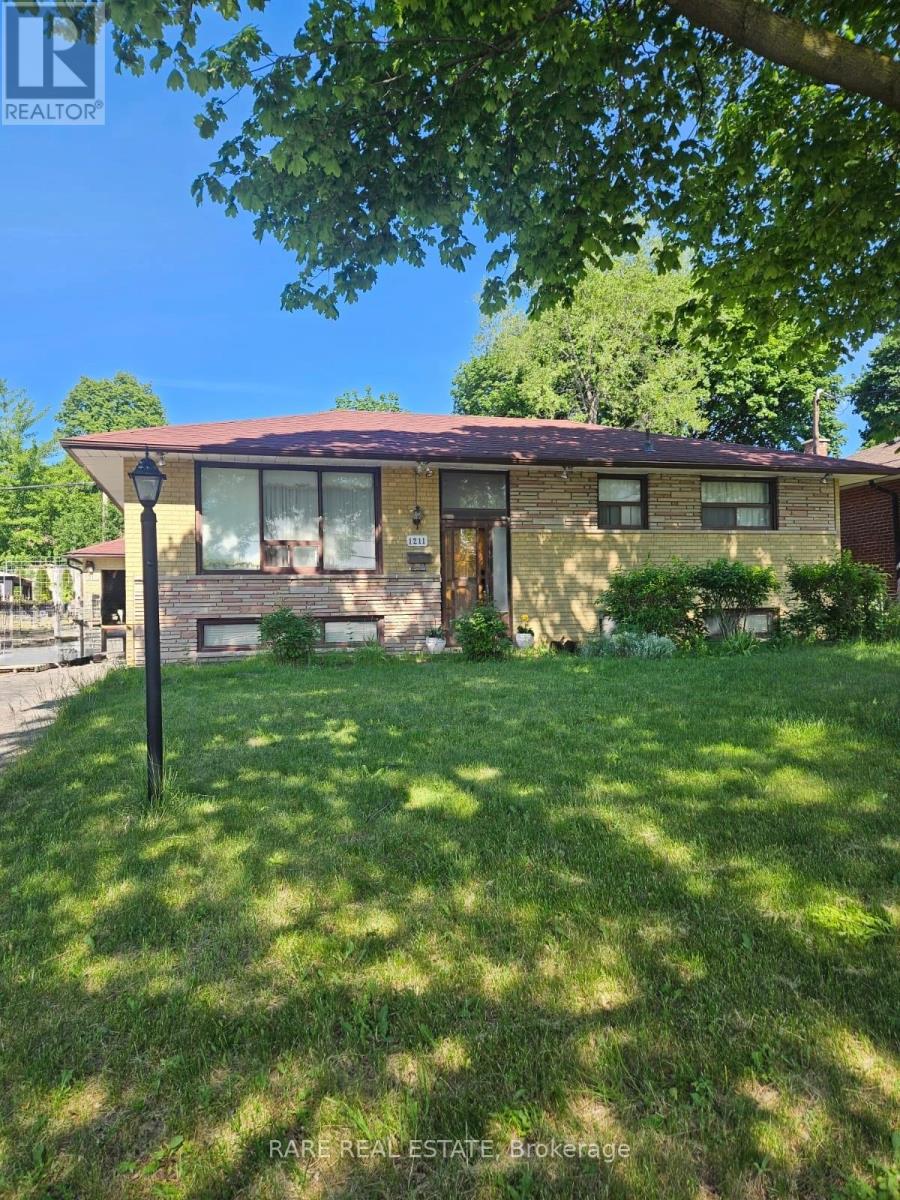
1211 Brimley Road
Toronto, Ontario
Attention investors and renovators - this is the opportunity you've been waiting for. This detached 3+1 bedroom, 2-bathroom bungalow sits on an impressive 100 x 55 ft lot in the heart of Scarborough, steps from Brimley Rd & Ellesmere Ave with quick access to transit, schools, parks, and all amenities. Priced to move and loaded with potential, the property features a partially finished basement offering significant upside for an in-law suite, rental unit, or expanded living space, along with a detached garage and a wide lot that opens the door to a broad range of renovation, addition, or redevelopment possibilities. The bones are solid - all that's missing is your vision. Whether you're looking to flip, rent, or create your forever home, this is a rare chance to get into a sought-after Toronto market at an accessible price point. Properties with this lot size, layout, and upside don't last long. Book your showing today. (id:63476)
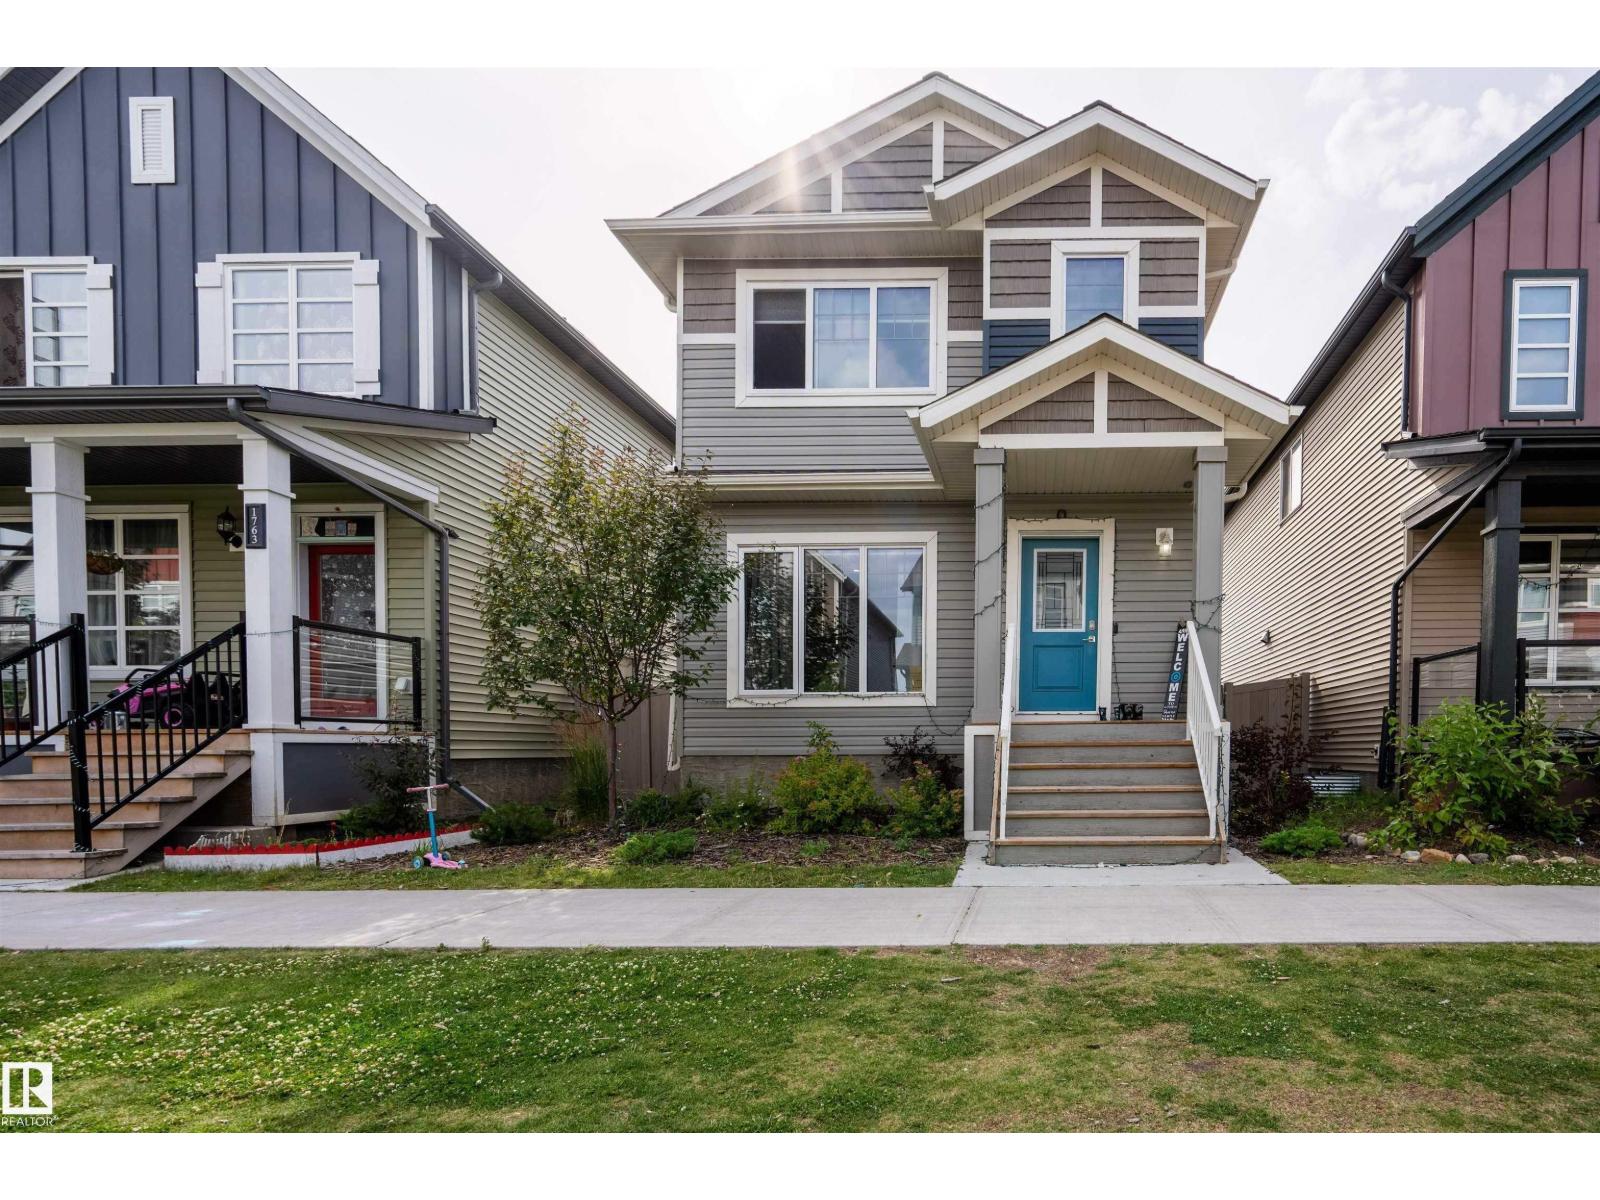
1767 26a St NW
Edmonton, Alberta
OCATION: Welcome to this fully upgraded property located in the desirable community of Laurel Green. This property comes with total of 4 BEDROOMS ( 1 BEDROOM ON MAIN FLOOR) AND 3 FULL BATHROOMS( 1 FULL BATH ON MAIN FLOOR) . This property offers SEPERATE SIDE ENTRANCE TO THE BASEMENT. This property comes with upgraded kitchen with Stainless steel appliances. Main floor offers spacious living area with fireplace and dining area. This property offers a Detached Double car garage. This property is fully landscaped and has a concrete pad in the backyard for easy access to and from the garage. Upper level offers 3 Bedrooms and 2 Full Bathrooms and a Bonus area. Basement is unfinished and comes with more than two windows. This property is located close to many amenities. MUST SEE:: (id:63476)
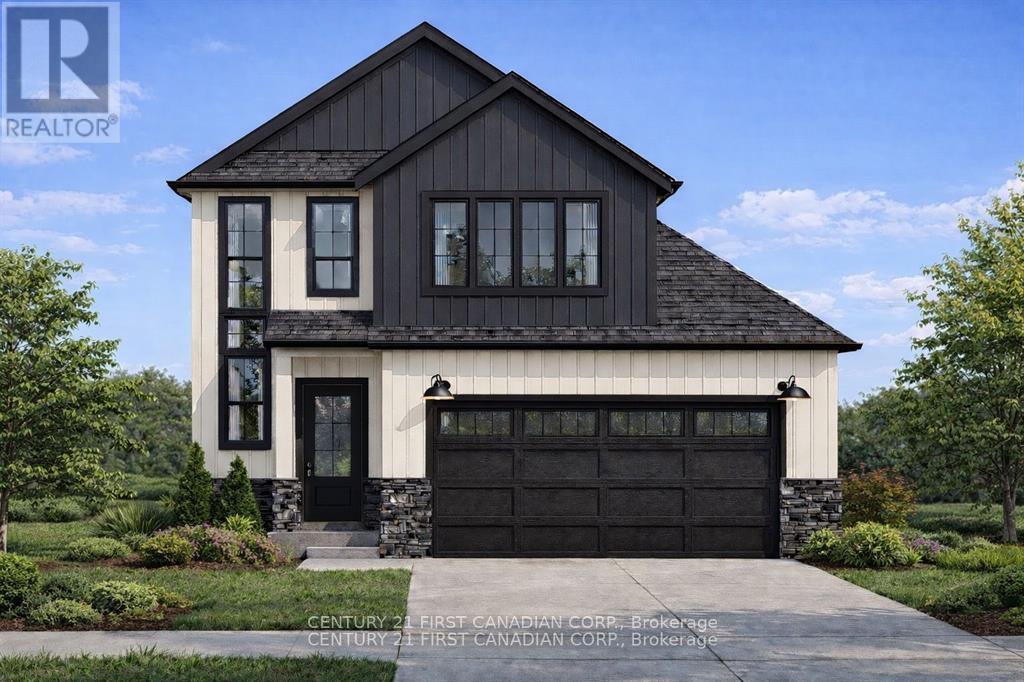
15 Doerr Court
North Middlesex, Ontario
TO BE BUILT - Introducing the Heath Model by Morrison Homes, perfectly situated in the desirable Ausable Bluffs community of Ailsa Craig, on a premium-sized lot on Doerr Court. Boasting 1,993 sq. ft. of well-designed living space, this home delivers a seamless blend of modern style and practical everyday living.Step inside and you're welcomed by a spacious mudroom, ideal for keeping busy households organized. A unique and highly functional "grocery door" provides direct access to the pantry-making unloading groceries effortless.At the centre of the home, the kitchen is sure to impress, featuring upgraded quartz countertops, custom cabinetry extending to the ceiling, and generous workspace-perfect for both entertaining and day-to-day living. The open-concept main floor offers a bright, connected layout that brings together the kitchen, dining, and living areas into one inviting space.Upstairs, you'll find three generously sized bedrooms along with a full bathroom. The primary suite serves as a relaxing retreat, complete with a walk-in closet and a private ensuite showcasing a double vanity and a beautifully tiled shower. The second level provides flexibility for families, guests, or even a dedicated home office.Additional features include a double-car garage, contemporary finishes throughout, and the exceptional craftsmanship Morrison Homes is known for. Set within the growing Timber Ridge neighbourhood, this home offers a refined balance of comfort, functionality, and modern design-ready to be personalized to your lifestyle.Taxes and assessed value to be determined. List price reflects the Government HST rebate.. HST is included, with all eligible rebates assigned to the builder. Purchase price is subject to buyer qualification for applicable rebates. (id:63476)
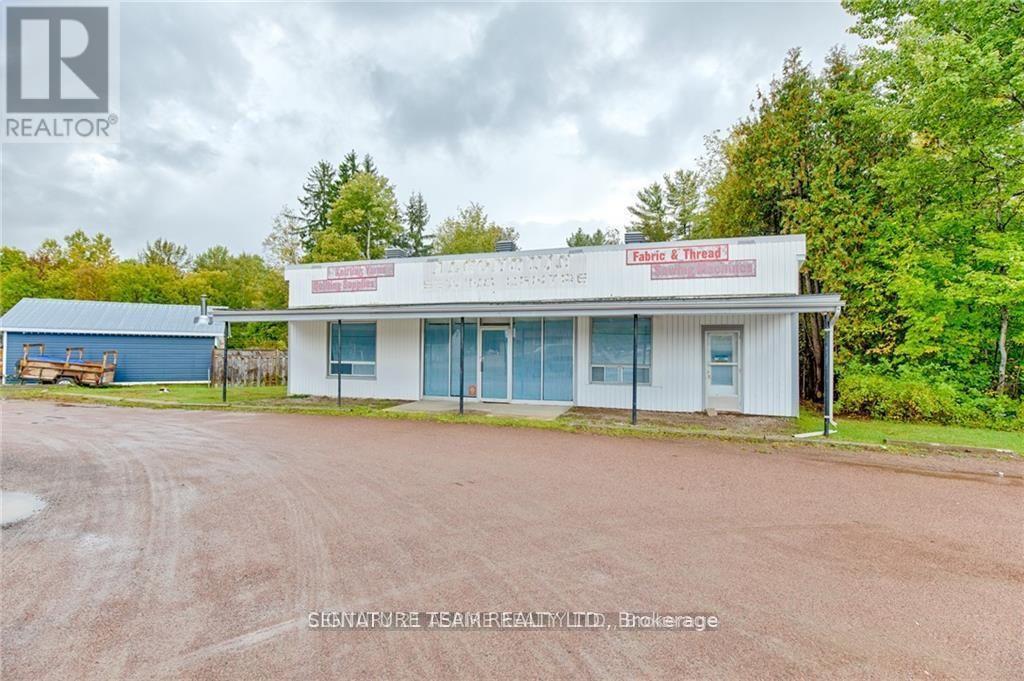
2096 Petawawa Boulevard
Petawawa, Ontario
EXCELLENT OPPORTUNITY TO OPEN YOUR BUSINESS IN A HIGH TRAFFIC/VISIBILITY LOCATION, IDEALLY LOCATED BETWEEN PETAWAWA & PEMBROKE. PLENTY OF PARKING, LARGE OPEN SPACE IDEAL FOR RETAIL OR CLASS SETTING OR WHATEVER YOUR IMAGINE PLEASES, ONE BATHROOM, KITCHEN SPACE AND STORAGE SPACE. NATURAL GAS HEATING, MUNICIPAL WATER, SEPTIC (id:63476)
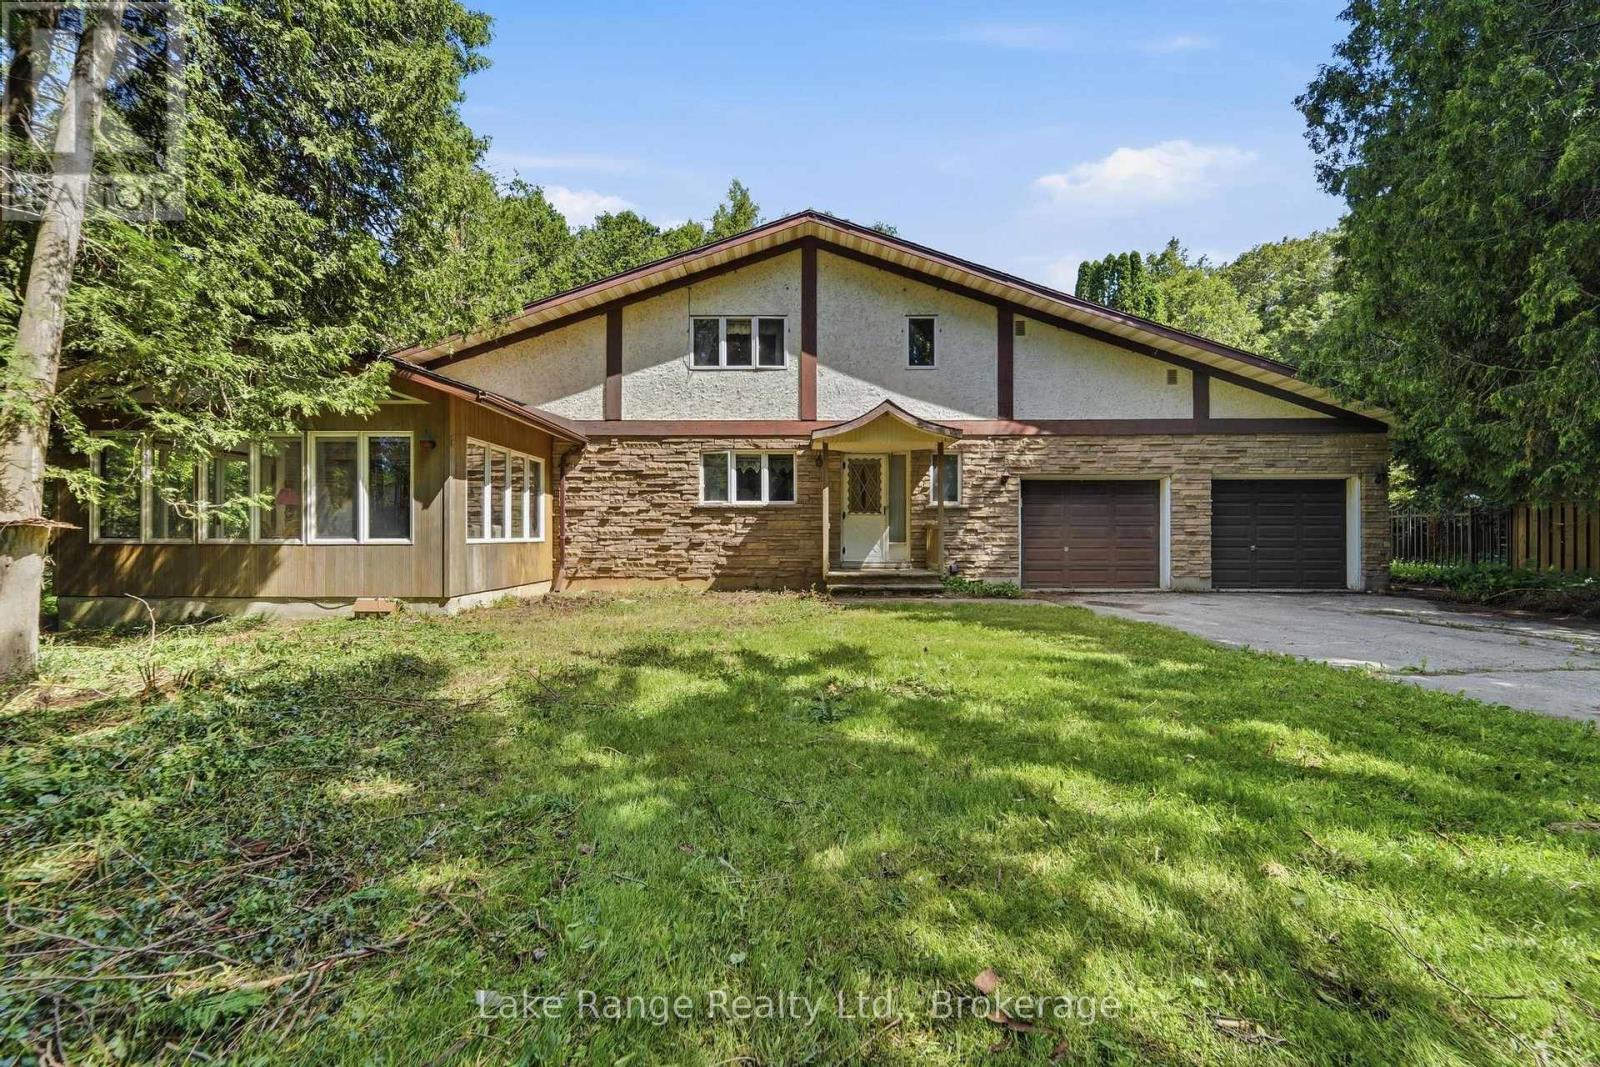
86709 Harper Line
Ashfield-Colborne-Wawanosh, Ontario
Welcome to 86705 Harper Line - a private country retreat nestled among mature trees on a peaceful, secluded lot. This spacious family home offers room for everyone, with a thoughtfully designed layout that balances comfort and functionality. The main floor features a large kitchen, convenient main level laundry - with laundry chute from the primary bedroom! A 2-piece powder room, and a separate dining area spacious enough to host family gatherings with ease. Just off the kitchen, you'll find a sunken living room with a cozy wood-burning fireplace and access to a bright sunroom. A formal living room near the front entrance provides additional space for entertaining or relaxing. Upstairs, the generous primary suite includes a walk-in closet and private 4-piece en-suite. Two additional large bedrooms and a full 4-piece bathroom complete the upper level. The full basement with high ceilings including spaces currently used as a home office and games room, along with direct walkout access to the attached double-car garage. Surrounded by nature and offering exceptional living space inside and out, this is a home that truly must be experienced in person to appreciate all it has to offer. (id:63476)
29 Queen Street
Parry Sound, Ontario
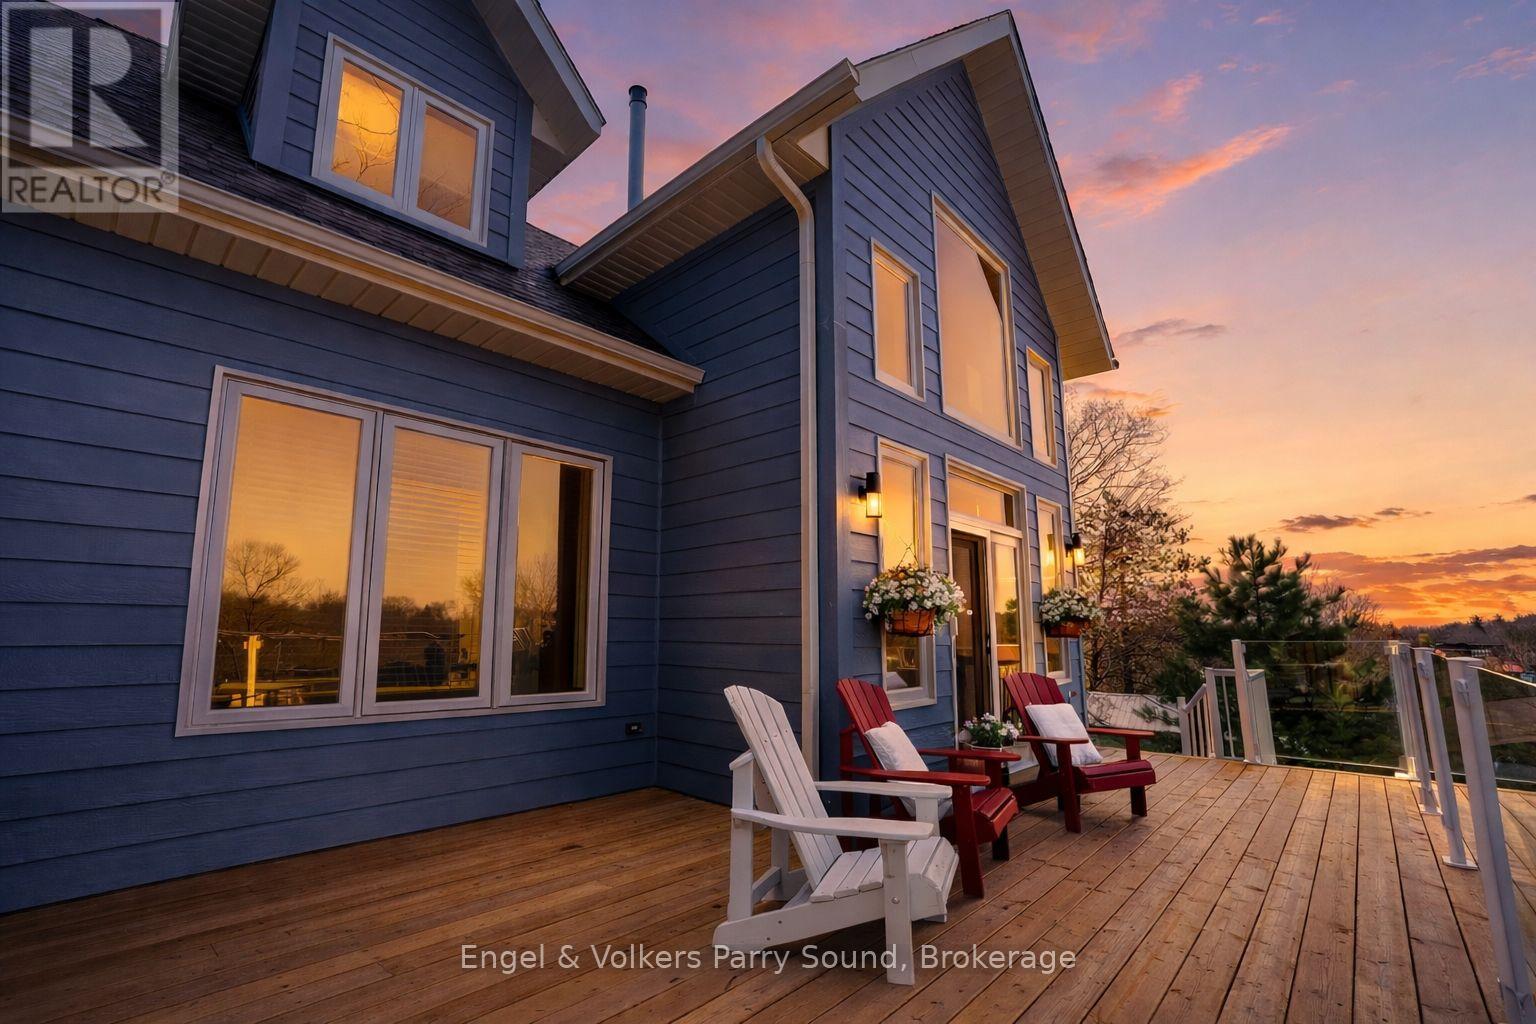
Perched Above Parry Sound, welcome to 29 Queen Street. Discover a rare offering at 29 Queen Street, an impeccably crafted executive home nestled on one of Parry Sound's most elevated points. This newly built, thoughtfully designed 3-bedroom, 3-bathroom residence boasts breathtaking western views that stretch over the town, the Seguin River, and beyond giving you the sensation of living on top of the world. Designed for luxurious main-floor living, the nearly 2,000 sq. ft. interior features a sophisticated primary suite conveniently located on the main level. Warmth and comfort are assured year-round with in-floor radiant heating, complemented by a striking natural gas stone fireplace that anchors the open-concept living space. Step out to your private outdoor sitting area, perfectly positioned to take in the stunning townscape and sunset vistas. The gourmet kitchen, custom-designed by Brooklace Kitchens, is a true showpiece, offering stainless steel appliances and exceptional craftsmanship ideal for entertaining family and friends. Upstairs, the loft expands your living space with two additional bedrooms, a full bathroom, a cozy sitting area, and a dedicated office. A detached double garage provides ample room for vehicles, recreational equipment, or the creation of a personal workshop or studio space. Endless possibilities await at 29 Queen Street, where elevated living meets small-town charm. Your next chapter begins here. (id:63476)
13112 63 Av NW
Edmonton, Alberta
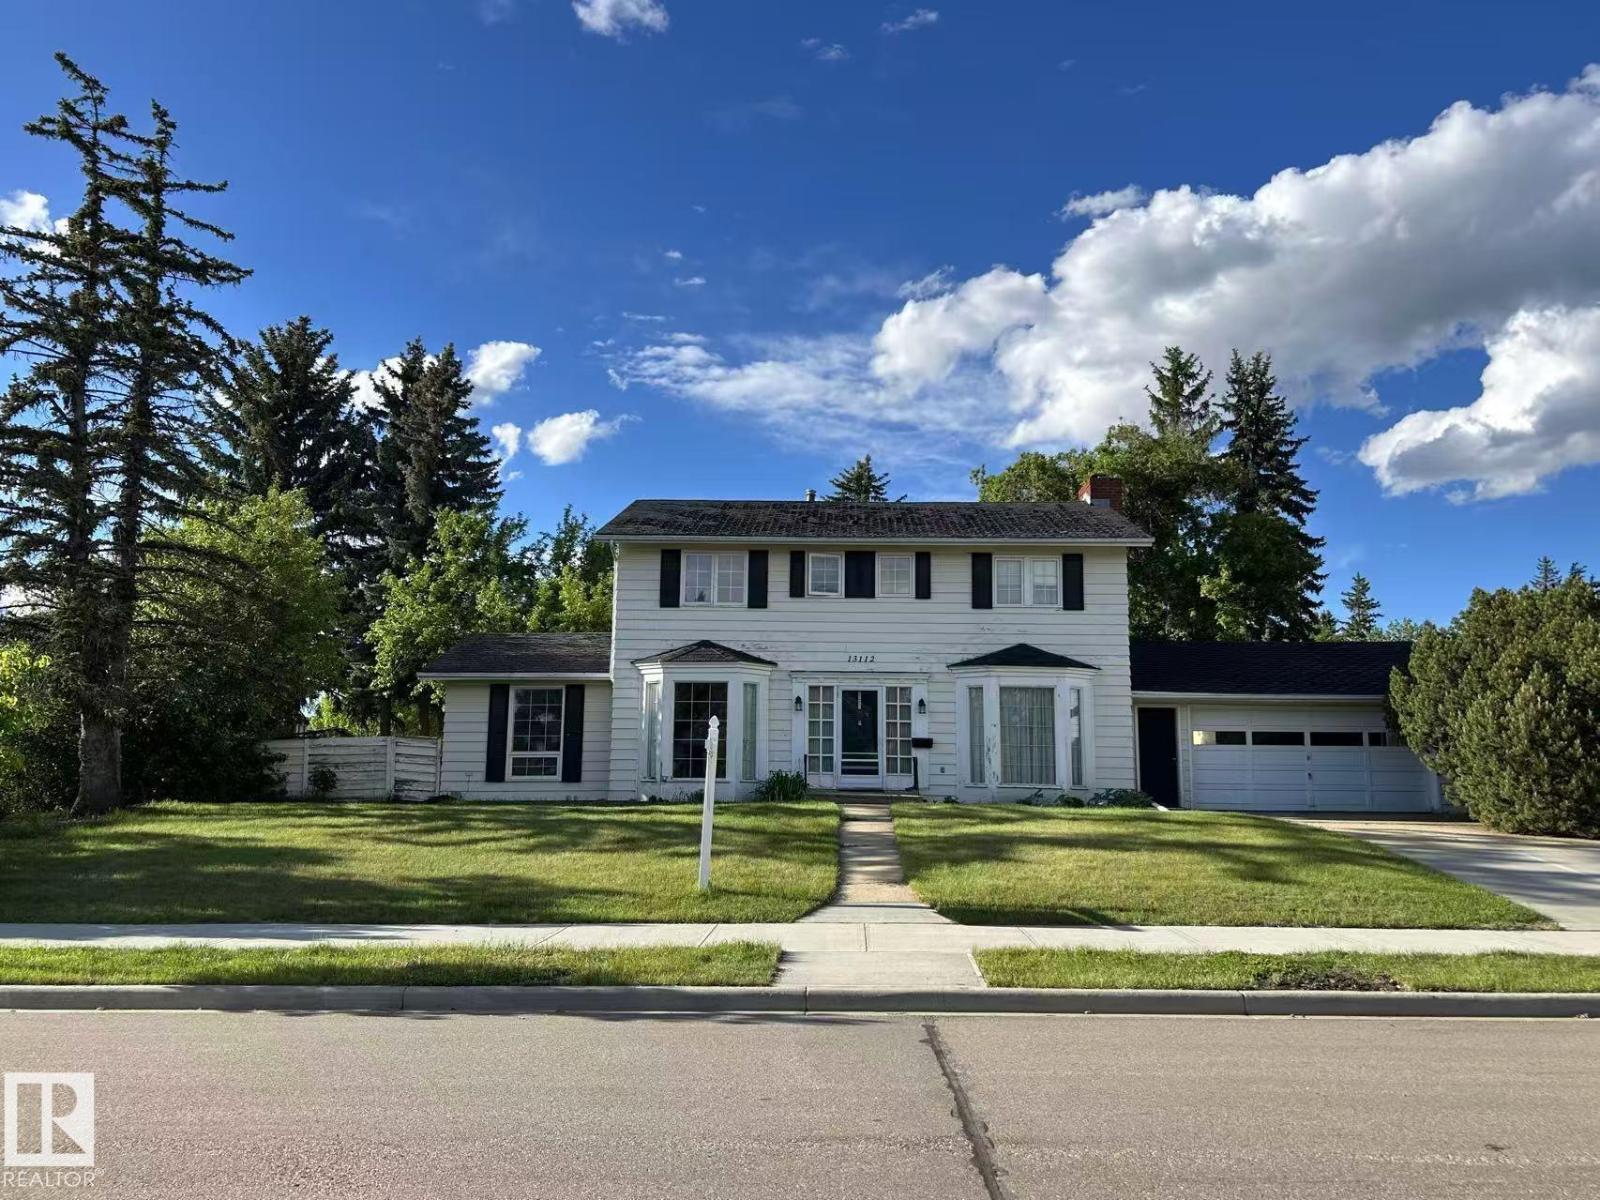
Unbeatable location meets endless potential! This massive **corner lot** is situated in one of Edmonton’s most sought-after neighborhoods. Just steps away from the breathtaking **River Valley** and trail systems, and minutes from the **University of Alberta & U of A Hospital**. The property features a rare **front-drive garage** PLUS an additional **rear garage**—perfect for a workshop, hobby space, or extra storage. Families will appreciate being within walking distance to the top-rated **Grandview Heights School (1-9)**. Whether you’re looking to build your dream luxury infill or take on a major renovation project, this is the one. **Property is being sold As-Is, Where-Is**—an incredible canvas awaiting your vision in the heart of the city! (id:63476)
200a Centre Street SE
Calgary, Alberta
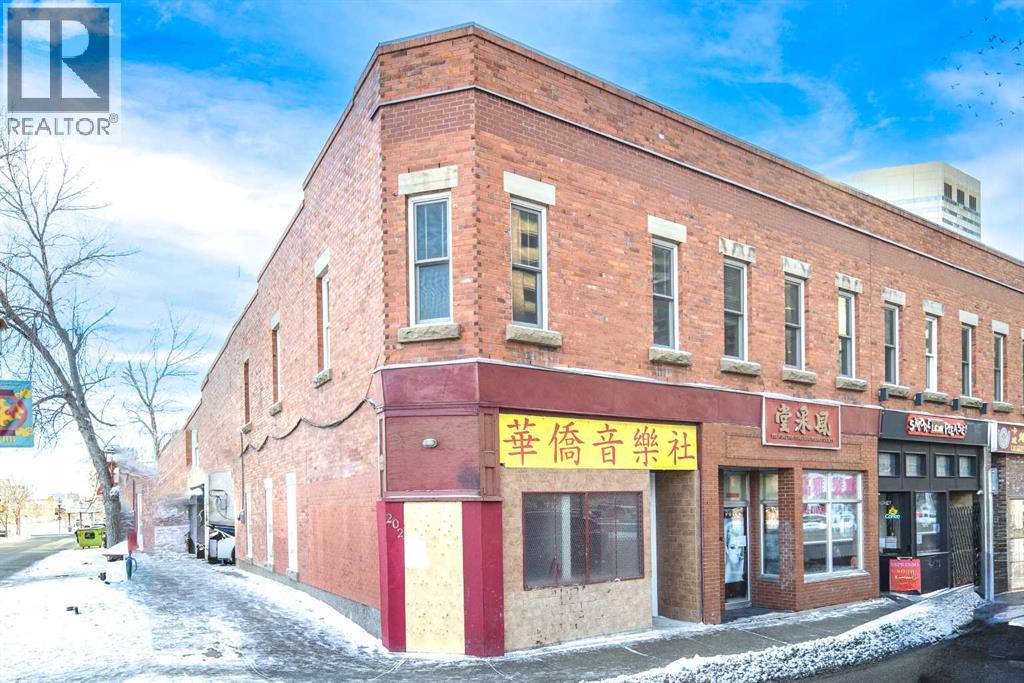
Prime Downtown Calgary Investment Opportunity!Ideal for Owner-Users or Investors, this fully renovated 2-storey retail/office building is move-in ready! Remodeled in 2023, this charming brick building features a modern open-concept design and can be easily converted into two separate rental units—one for the upper level and the other for the main floor and basement.Fantastic Location with High Visibility!With an attractive storefront and heavy foot & vehicle traffic, this property is perfectly positioned for maximum exposure.Building Details:•Total Size: 1700 sq. ft.•Main Floor & Upper Level •130 sq m lot•Basement: Over 450 sq. ft. of additional space•Parking: 3 dedicated stalls•Status: Vacant & Show-Perfect!Don't miss out on this exceptional downtown opportunity! (id:63476)
702 Railway Avenue
Arcola, Saskatchewan
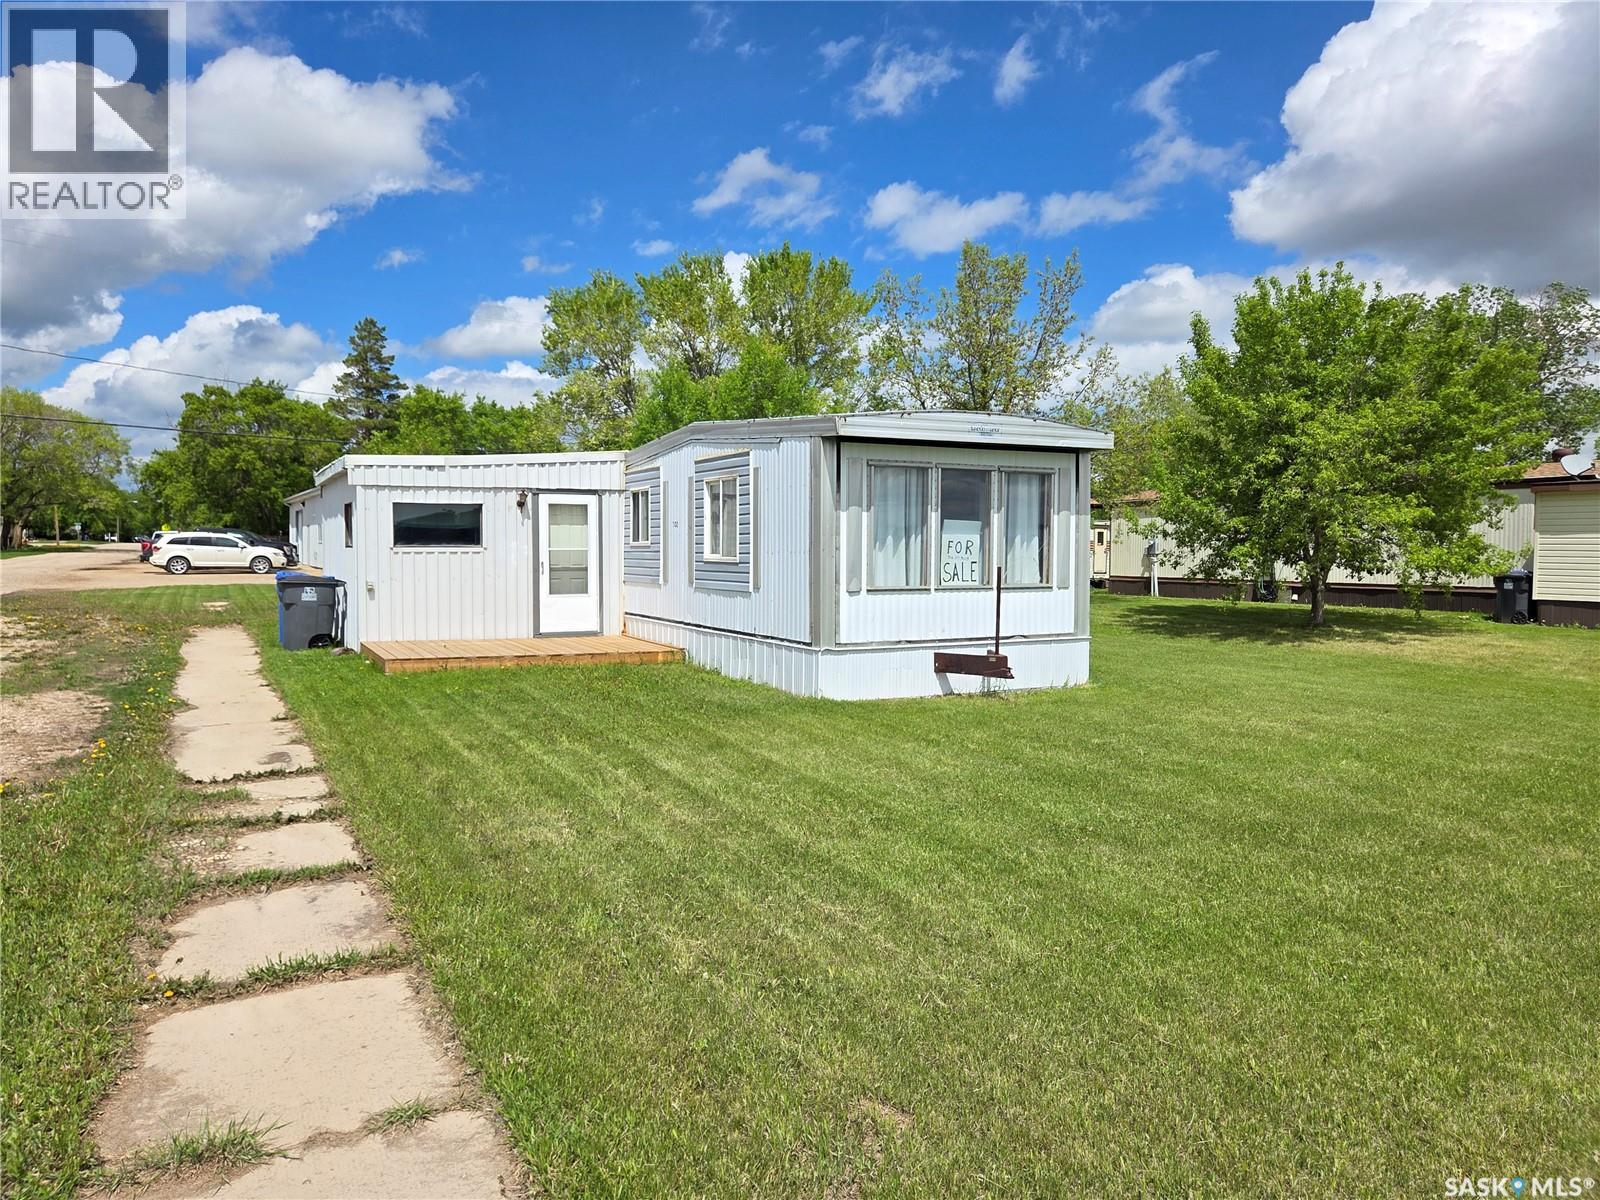
Affordable living in the heart of Arcola! This mobile home sits on a corner lot and features a bright, open-concept kitchen, dining, and living area. A large mudroom addition and convenient side entrance provide extra space and functionality. Home has a durable metal roof and updated windows for improved efficiency and long-term peace of mind. The home offers a comfortable primary bedroom, a spacious second bedroom, a 4-piece bathroom, and a handy hallway laundry nook. Whether you're looking for an affordable place to live, housing for an employee, or a low-maintenance rental property, this home is an excellent opportunity. (id:63476)