
Mckennitt Land & Buildings
Mount Pleasant Rm No. 2, Saskatchewan
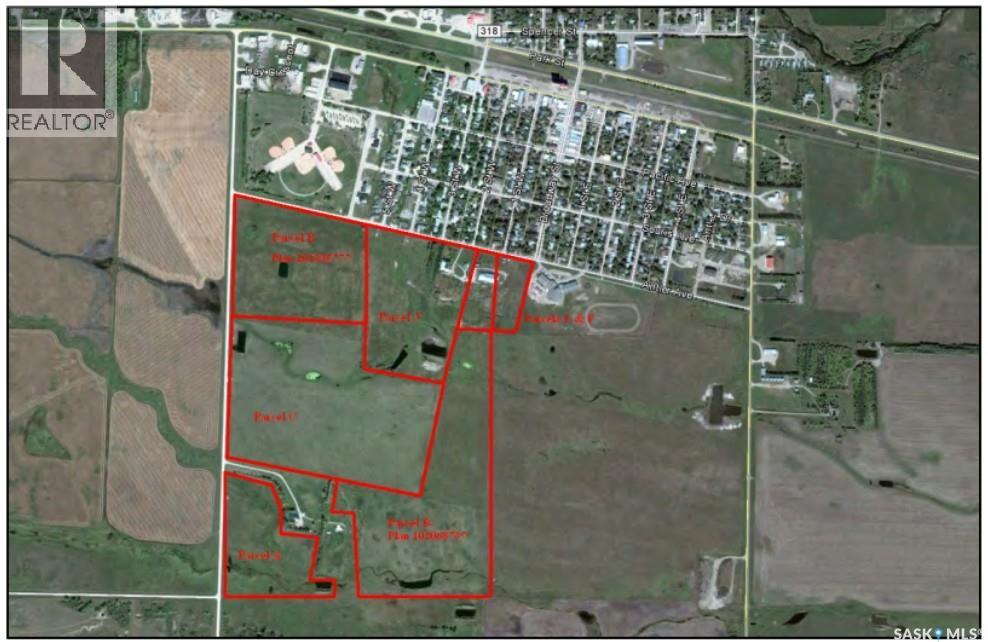
219 Acres Agricultural Property - Rare opportunity to acquire approximately 219 acres of native grass and hay land with potential for conversion to cultivated acres. This versatile agricultural property offers a unique combination of existing infrastructure, development potential, and proximity to municipal services. The property includes several agricultural buildings with significant replacement value that offer character and functionality, though some areas require maintenance or updates. Ideally suited for a variety of agricultural operations including horse training or boarding facilities, cow/calf operations, sheep or goat farming, poultry production, hobby farming, or mixed agricultural use. Property Features: Indoor riding arena, Outdoor riding arena, Box stalls and tie stalls, Tack room, Water well and dugout, Underground livestock watering system, Municipal water available nearby, Natural gas located along the grid road, Potential to convert portions of land to cultivated acres (canola, grain, et, c.)Development survey plans included, Right of First Refusal on adjoining quarter section. There is no residence currently located on the property. However, residential development is permitted with options to connect to municipal water, bring in an RTM home or trailer (pad prepared), or live nearby in town. The property is conveniently located beside a K-12 school and south of local ball diamonds, offering both rural space and proximity to community amenities. Situated minutes from the U.S. border and within close proximity to Manitoba, this property presents a strong opportunity for agricultural use, investment, or future development. An additional information package containing further property details, maps, survey information, appraisal and tender submission instructions is available upon request. (id:63476)
11544 11 Av SW
Edmonton, Alberta
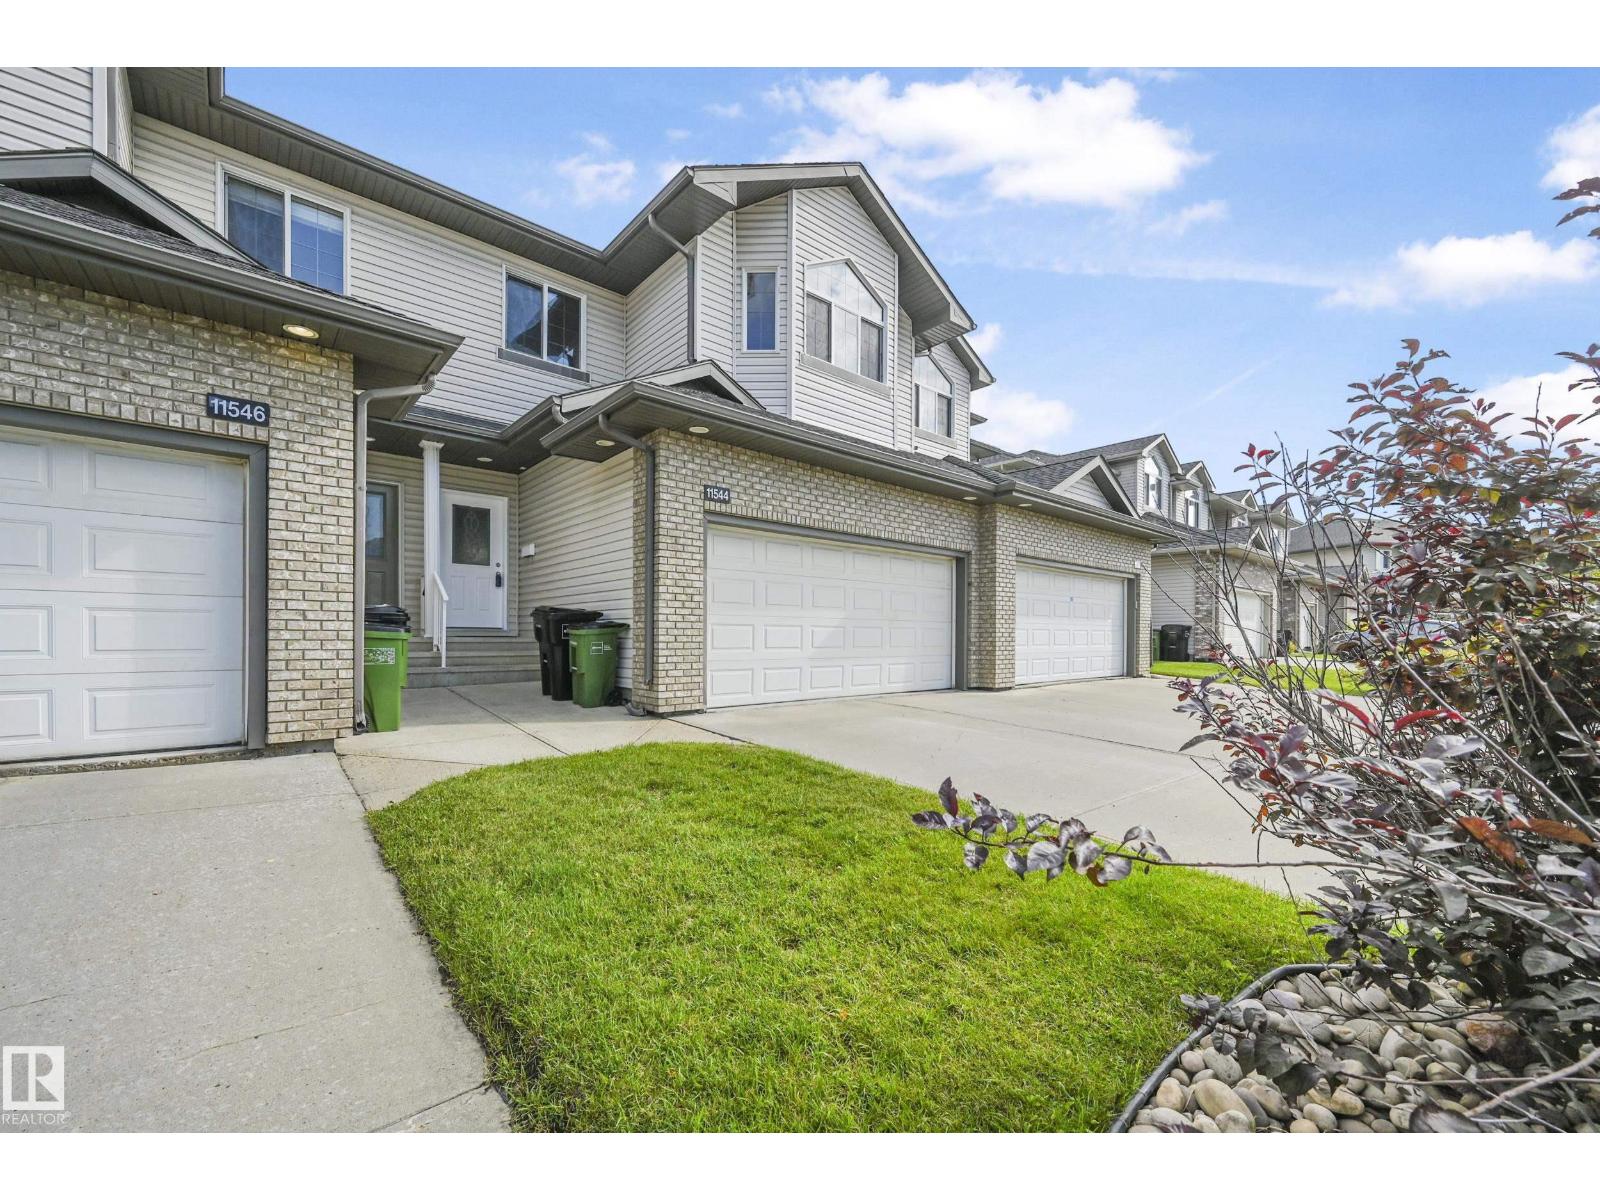
This 2 storey style townhouse located in quiet CUL-DE-SAC in the RUTHERFORD neighborhood. Main floor features HIGH ceilings in LIVING room with GAS fireplace. White kitchen looking over the DINING area. Upper floor offering a good sized masters room with VAULTED ceiling and 3 piece en-suite. Two more nice sized bedrooms and 4 piece full bath on the upper as well. Basement fully finished with family room and a wet-bar. Brand New High End VINYL PLANK throughout the main and upper floor. New painting for the whole property. Comes with double attached garage. Walking distance to SHOPPING, PUBLIC TRANSIT. Close to SCHOOLS, PARK and all amenities. Easy access to LRT station, SOUTH COMMON and ANTHONY HENDAY freeway. (id:63476)
Pl178-9 Line 8 Road
Niagara-On-The-Lake, Ontario
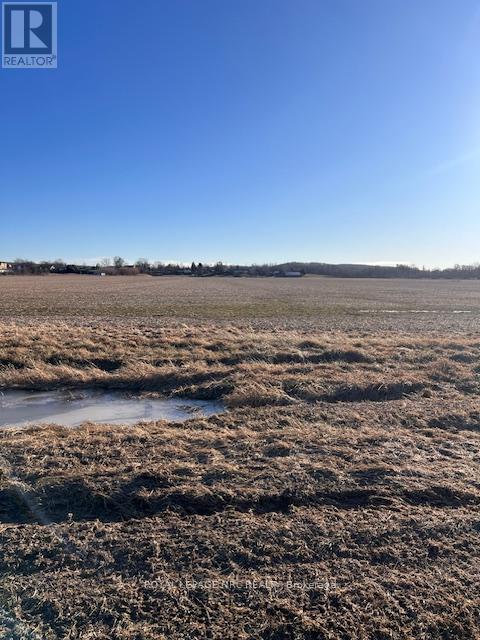
BUILD YOUR DREAM HOME ON THIS 21.4 ACRES OF BEAUTIFUL COUNTRY PROPERTY IN MUCH SOUGHT AFTER NIAGARA ON THE LAKE IN THE HEART OF WINE COUNTRY. OFFERING SERENE LIVING WHILE MINUTES TO ALL CITY CONVENIENCES INCLUDING MAJOR SHOPPING, GOLFING, SCHOOLS, BANKS, HOSPITALS AND GOOD QEW ACCESS. LAND SOIL IS VERSATILE AND IS CURRENTLY USED FOR GROWING SOY BEANS BUT HAS BEEN USED FOR GRAPE VINES. IDEAL SPOT FOR A WINERY. BUYER TO BE RESPONSIBLE FOR LINE 8 ROAD EXTENSION TO THE PROPERTY. BUYER TO DO OWN DUE DILIGENCE REGARDING BUILDING PERMITS AND COSTS AND LAND USES. (id:63476)
7, 112004 Township Road 82a
Rural Forty Mile No. 8, Alberta
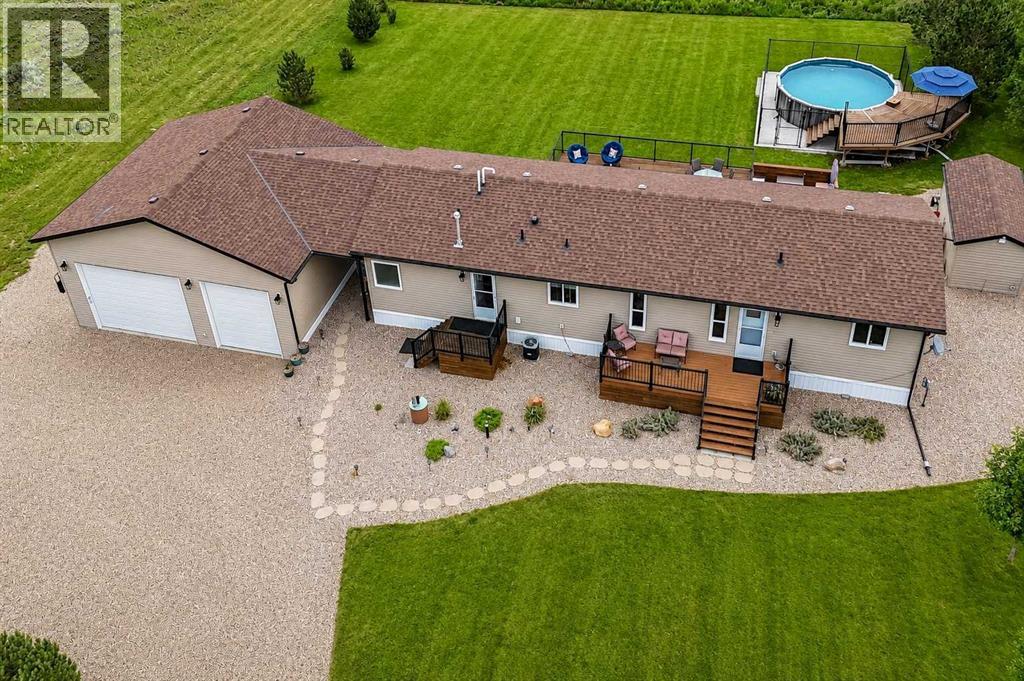
This is your chance to secure a one-of-a-kind waterfront retreat before another summer slips by.Set on nearly an acre of prairie landscape, this standout property delivers the perfect mix of peaceful seclusion and unforgettable recreation. From the moment you pull in, the care and pride of ownership are unmistakable—this is more than a home, it’s a lifestyle.Built by Triple M Homes, this immaculate 1,697 sq. ft. residence offers a bright, open-concept design with 4 bedrooms and 2 bathrooms—ideal for hosting family and friends all season long. The heart of the home is a welcoming kitchen, dining, and living space featuring upgraded wood cabinetry and effortless flow to a sprawling private deck. Here, panoramic prairie views and fresh lake air set the tone for every morning and evening. The spacious primary suite is your personal retreat, complete with a walk-in closet, room for a king-sized bed, and a luxurious 5-piece ensuite. Three additional bedrooms and a full bath provide flexibility for guests, while main-floor laundry and central A/C ensure everyday comfort and convenience.Outside is where this property truly shines.The impressive 30x36 garage is ready for all your lake toys—and easily transforms into the ultimate gathering space. With three 30-amp RV plugs and a full RV dump station, hosting extended family or weekend guests is effortless. A short walk leads you to your semi-private marina, offering reliable access regardless of water levels.The backyard? Pure summer magic.Unwind on the expansive deck with a gas-fed fire pit, cool off in the fenced, heated above-ground pool, or simply relax in your own private oasis surrounded by mature trees and open sky. Every detail—from the secure pool setup to the Bluetooth-controlled irrigation system—has been thoughtfully designed for ease and enjoyment.Additional highlights include a 2,000-gallon septic system and year-round water via the Twin Tundra Water Co-op, complete with on-site filtration delivering clea n, potable water straight from the tap.Turn-key, fully loaded, and ready for summer.Whether you’re chasing adventure on the water or quiet nights under the stars, this property delivers it all.Opportunities like this don’t come around often—and they don’t last forever. Make this the summer you finally say yes to lake life. (id:63476)
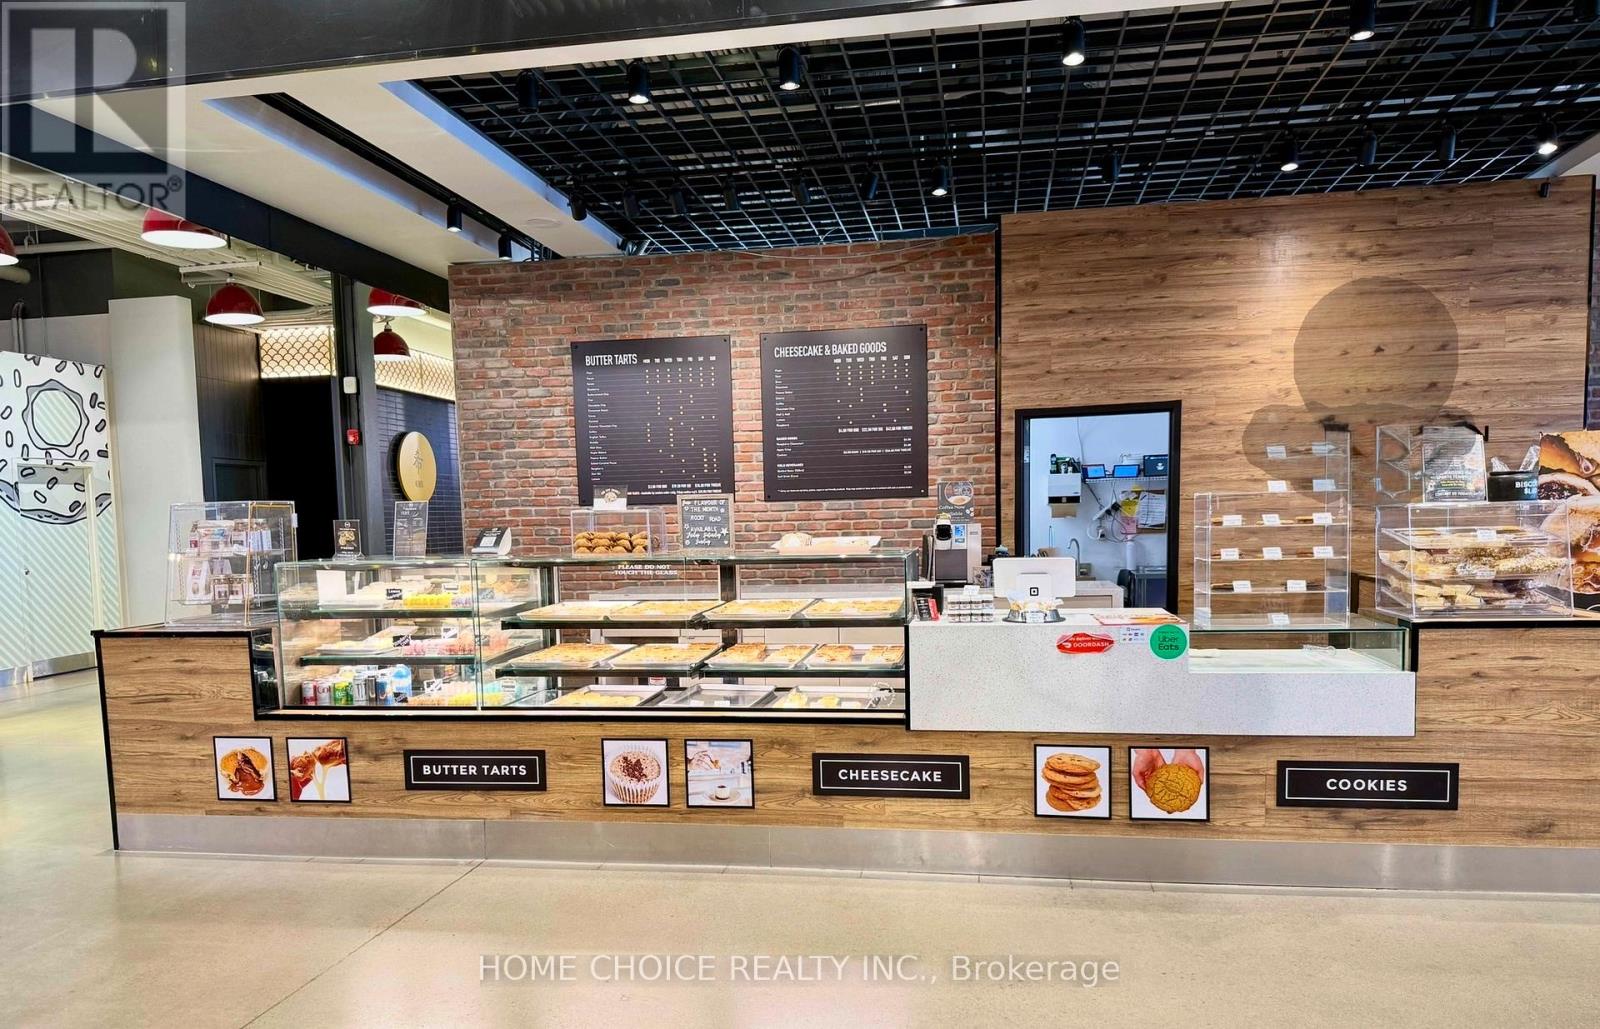
Fm23d - 17600 Yonge Street
Newmarket, Ontario
Rare opportunity to take over a fully built-out food hall unit in Upper Canada Mall, one of Southern Ontario's premier shopping destinations. This approximately 515 sq ft turnkey space sits in the mall's modern Food Hall, surrounded by quality food vendors and steady foot traffic from one of York Region's busiest retail centres.Fully fixtured and equipped - ideal for a dessert, bakery, specialty food, or beverage concept. Currently an established dessert business; assume operations or bring your own approved food concept. Significant savings on build-out and fixturing costs.Highlights:~515 sq ft in the Upper Canada Mall Food Hall, Turnkey build-out - move-in ready, High pedestrian traffic, enclosed year-round destination mall, Ample parking, excellent Yonge St / Hwy 404 access, Suited to dessert, bakery, specialty food, or non-alcoholic beverage uses (subject to landlord approval)Assignment/sublease subject to landlord consent and approved use. Financial details and lease terms available to qualified prospects upon execution of a confidentiality undertaking. Do not approach staff or disturb the operating business. - Business Also available for sale, Rent - $6700 Gross rent, includes - TMI and Utilities. (id:63476)
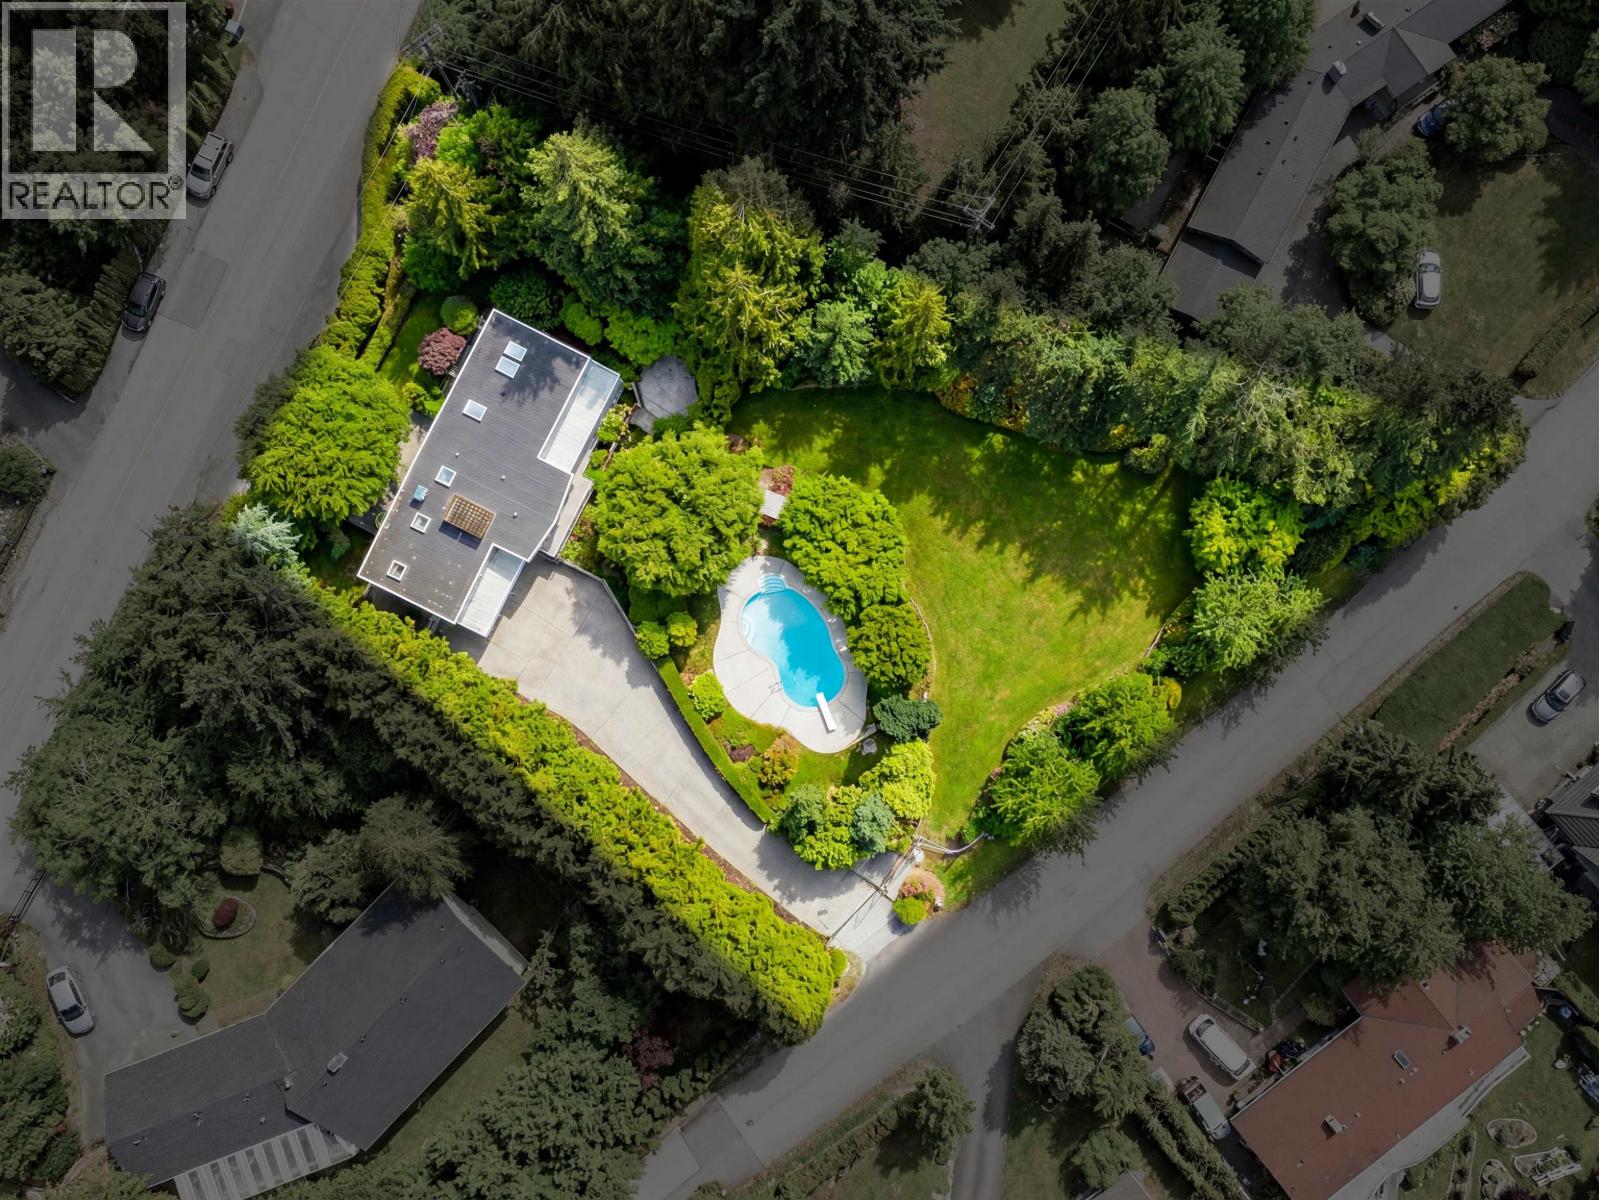
680 St. Andrews Road
West Vancouver, British Columbia
PRIVATE GENERATIONAL ESTATE spanning 27,249 sqft (.63 acres) with 2 street frontages. This stunning West Coast Contemporary Post and Beam home has been meticulously maintained and only awaits your personal cosmetic touches to bring it to the next level. Enjoy peek-a-boo City views from the main living area which opens onto a large sundeck and boasts a 9'6 ceiling, exposed beams and gas fireplace. The master bedroom situated on the main level has its own private sundeck, ensuite bath and a walk-in closet. Additional 2 beds down w/separate laundry and a huge recreation room w/wet bar all opening to a covered deck. The expansive South facing grounds bordering Hadden Creek feature mature landscaping, a soccer field sized lawn, pool and a power driveway gate offering complete privacy. Located just minutes away from Collingwood School´s acclaimed Senior Campus, the Capilano Golf and Country Club, Capilano River Regional Park and endless local hiking trails this is a unique lifestyle opportunity not to be missed. (id:63476)
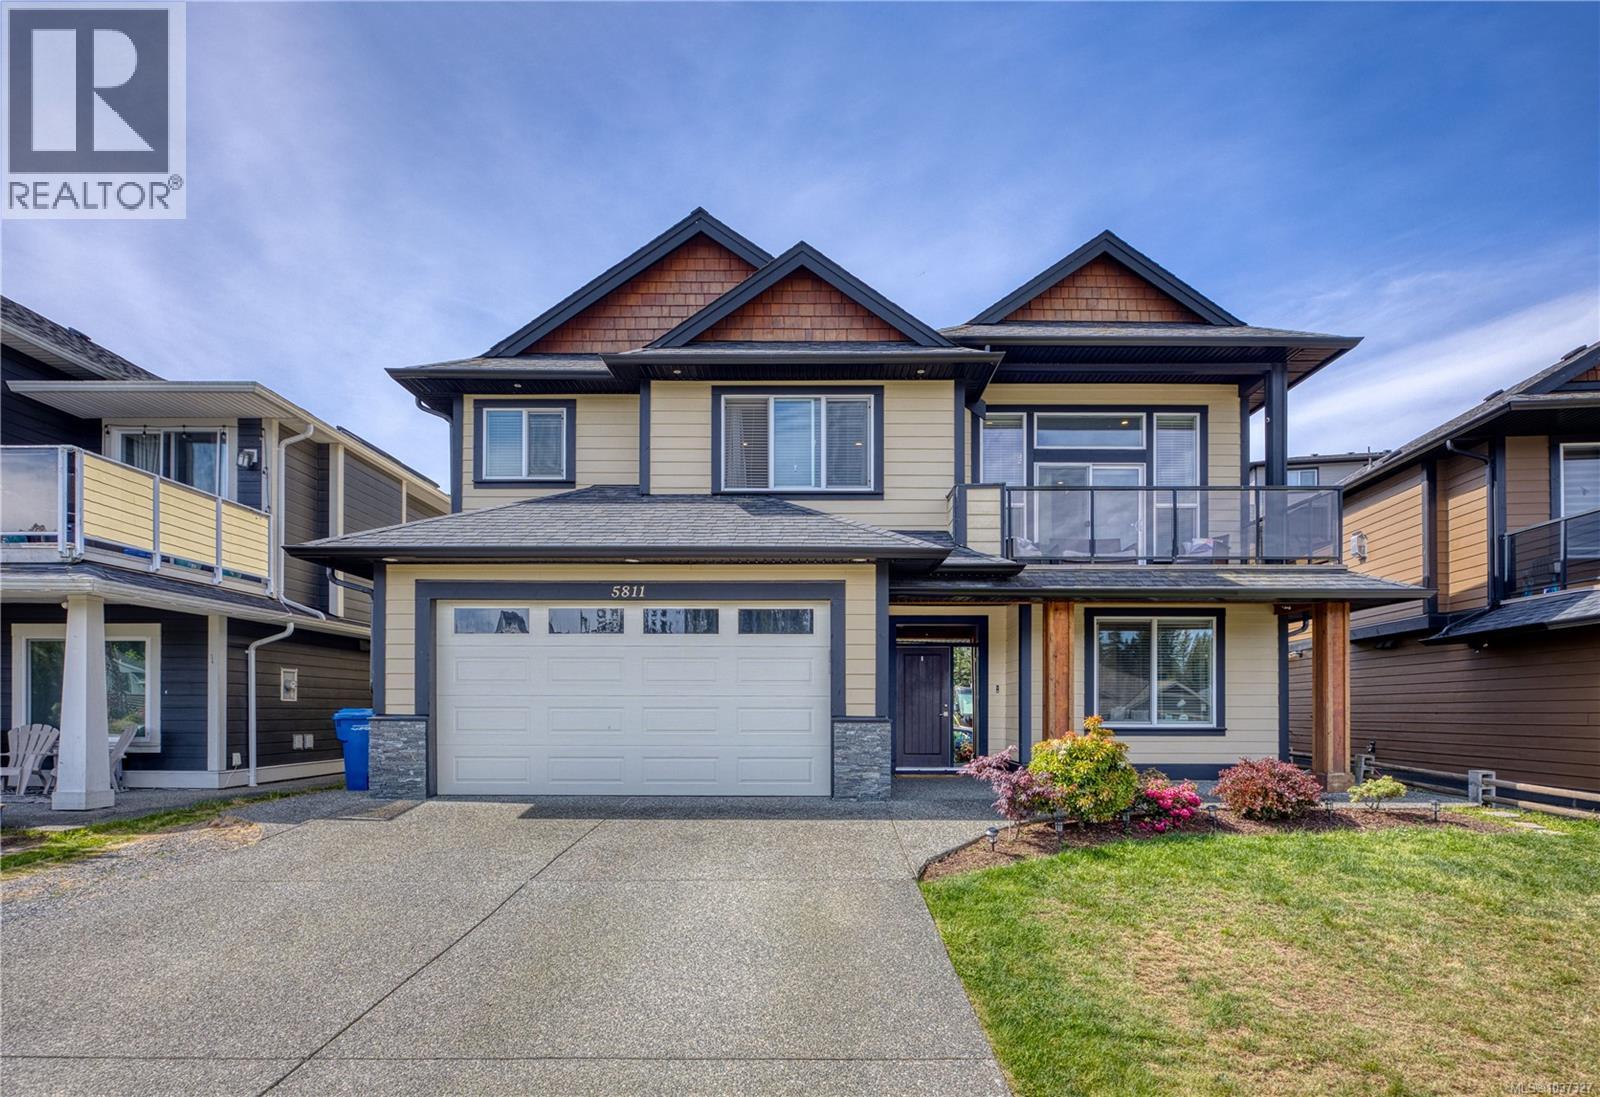
5811 Linyard Rd
Nanaimo, British Columbia
Sits on a quiet street on Linyard Rd, conveniently nestled close to all kinds of amenities, with less than 10 mins to North Town Center, Woodgrove Center, Superstore and Costco. Within walking distance, there is Linley Point, Gyro Park, trails and a very friendly family neighbourhood. Come take a walk with family or with your pet. School catchment is Randerson Ridge and Dover Bay Secondary, both highly favored public schools. (id:63476)
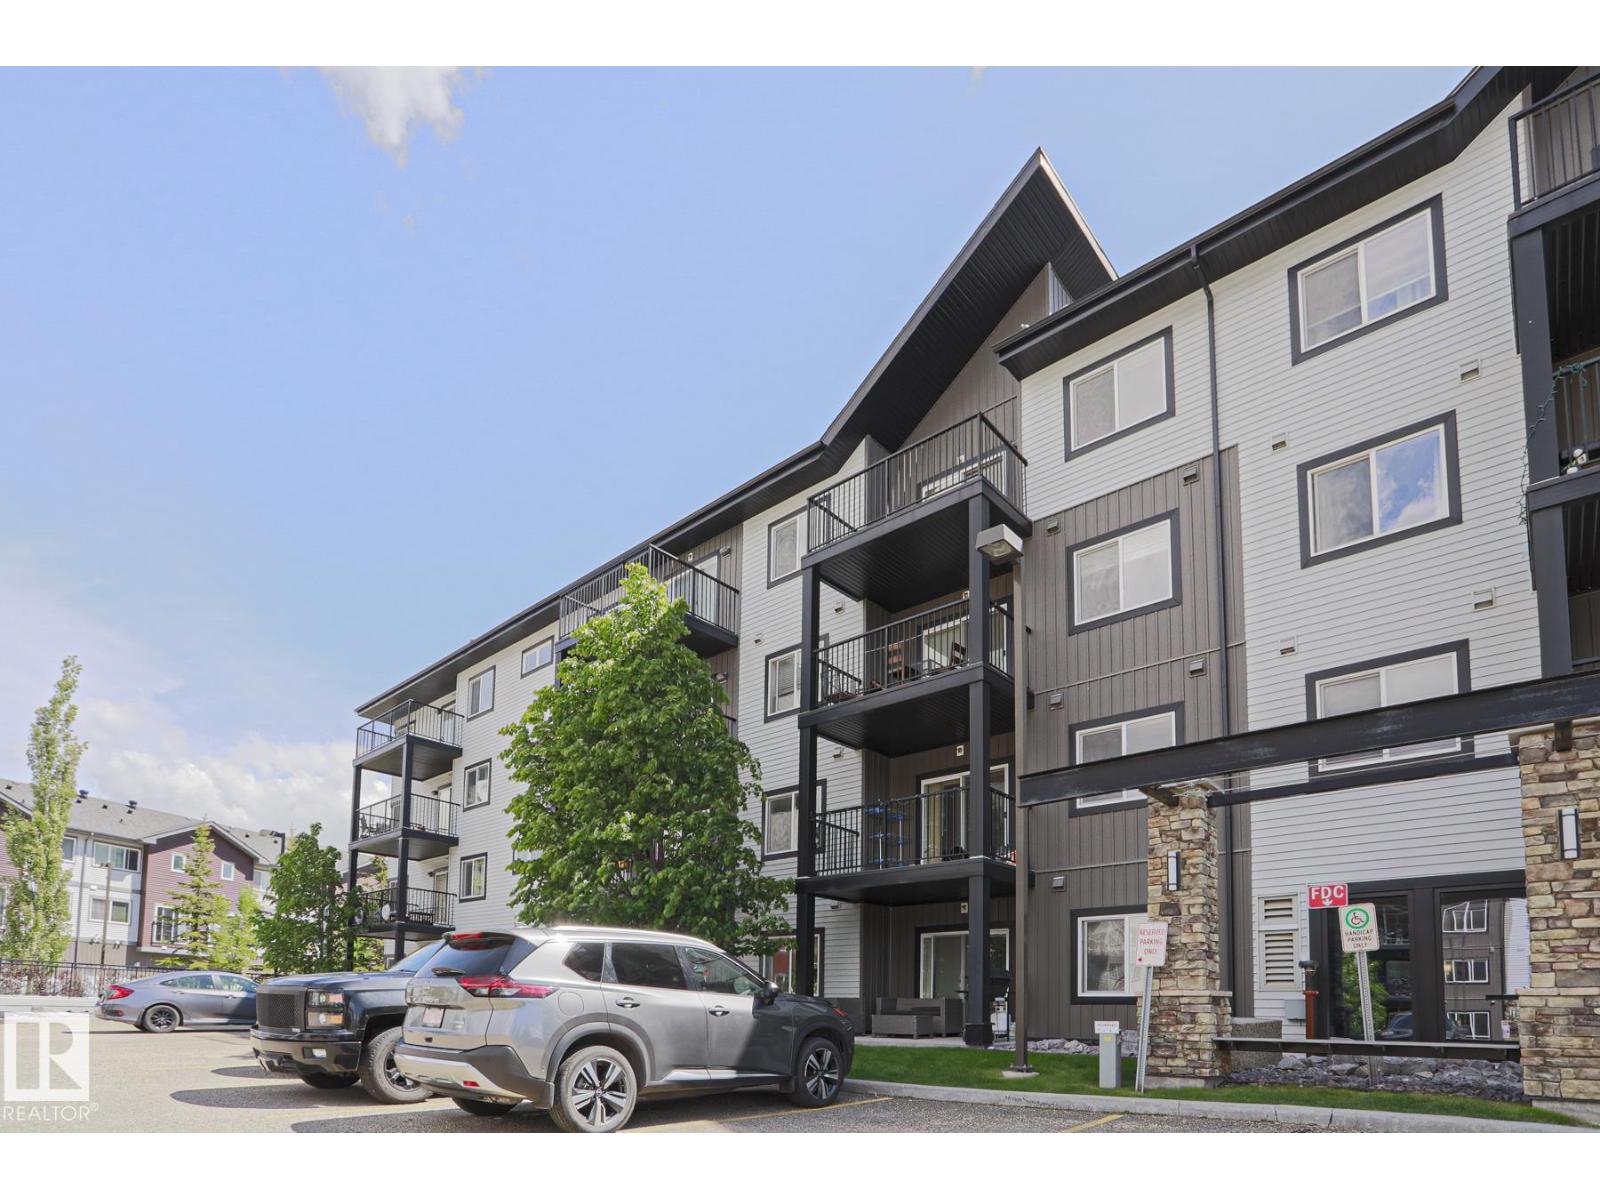
#411 3353 16a Av NW
Edmonton, Alberta
Top floor end unit! Ideal for first time home buyers or investors! This unit offers a bright open concept floor plan with 2 bedrooms, 2 bathrooms, insuit laundry room and 2 titled parking stall(underground and surface). The primary bedroom leads to a walk through closet and a 4 piece bathroom. There is another bathroom with a shower in the hallway. The surface parking stall is convinently located near the main entrance. Close to all amenities. Minutes away from Antony Henday. Asking only $189,900. (id:63476)
1832 Fulford-Ganges Rd
Salt Spring, British Columbia
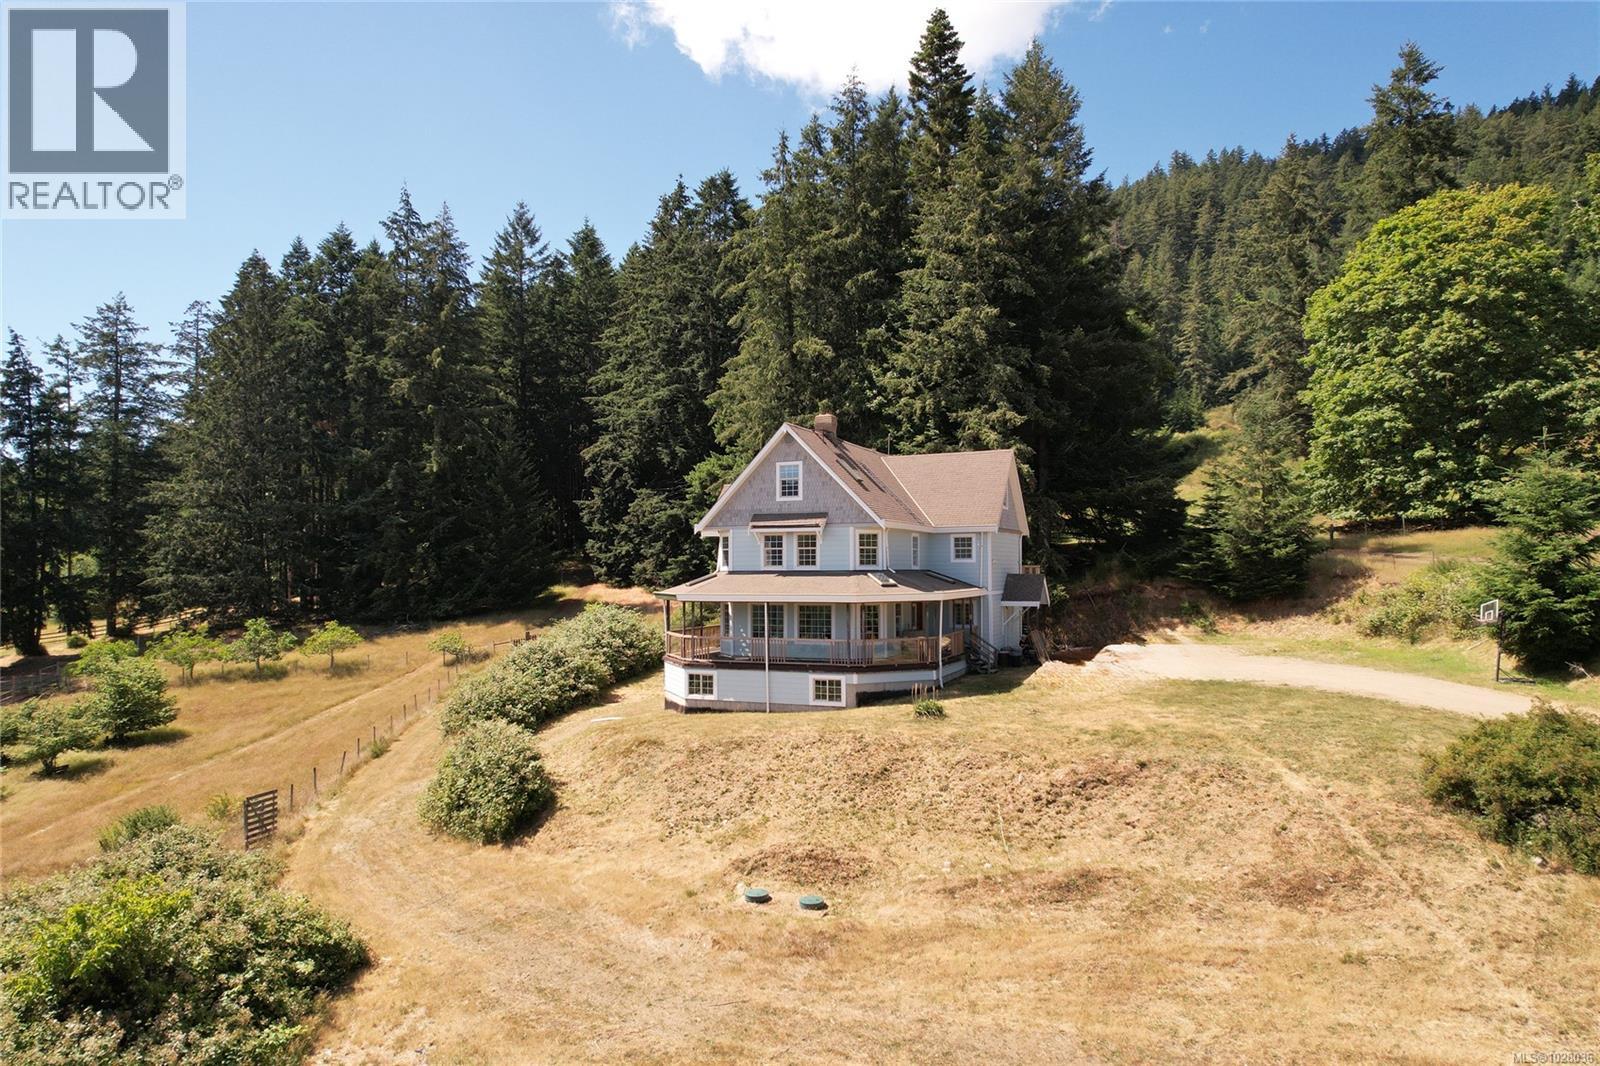
Set on nearly 10 acres over looking Fulford Valley, this exceptional rural farm offers the rare opportunity to embrace a true island homestead lifestyle. The 1999 farmhouse spans over 7,600 square feet and is filled with character, and sweeping valley views from nearly every vantage point. Solidly built for family living, the home features five spacious bedrooms, three bathrooms plus a roughed-in ensuite, and an inviting country atmosphere awaiting your personal design vision. Expansive wrap-around sun decks create the perfect setting for morning coffee, outdoor entertaining, or simply taking in the peaceful pastoral surroundings and elevated outlook. The land itself is equally inspiring, offering a blend of sunny arable areas for gardening or hobby farming alongside a mature forested section suitable for selective harvesting. An established orchard includes more than 18 varieties of fruit and nut trees, some originally planted by the pioneering Lee family prior to the 1900s and still producing today — a rare and living connection to the area’s history. The unfinished 2,000 square foot walk-out basement presents outstanding flexibility for future development, whether envisioned as a workshop, studio, recreation space, guest or future in-law accommodation, or the ultimate indoor play area for active family life year-round. A detached studio with its own covered porch overlooks the pasture and offers further potential for creative endeavors. For outdoor enthusiasts, the property connects directly to Mount Maxwell Provincial Park, where spectacular hiking and panoramic ocean views await just beyond your backyard. A rare offering that combines solid construction, space, useable land and endless potential in one of Salt Spring Island’s most picturesque rural settings. (id:63476)
Lot 28 Russells Cove Road
Parkdale, Nova Scotia
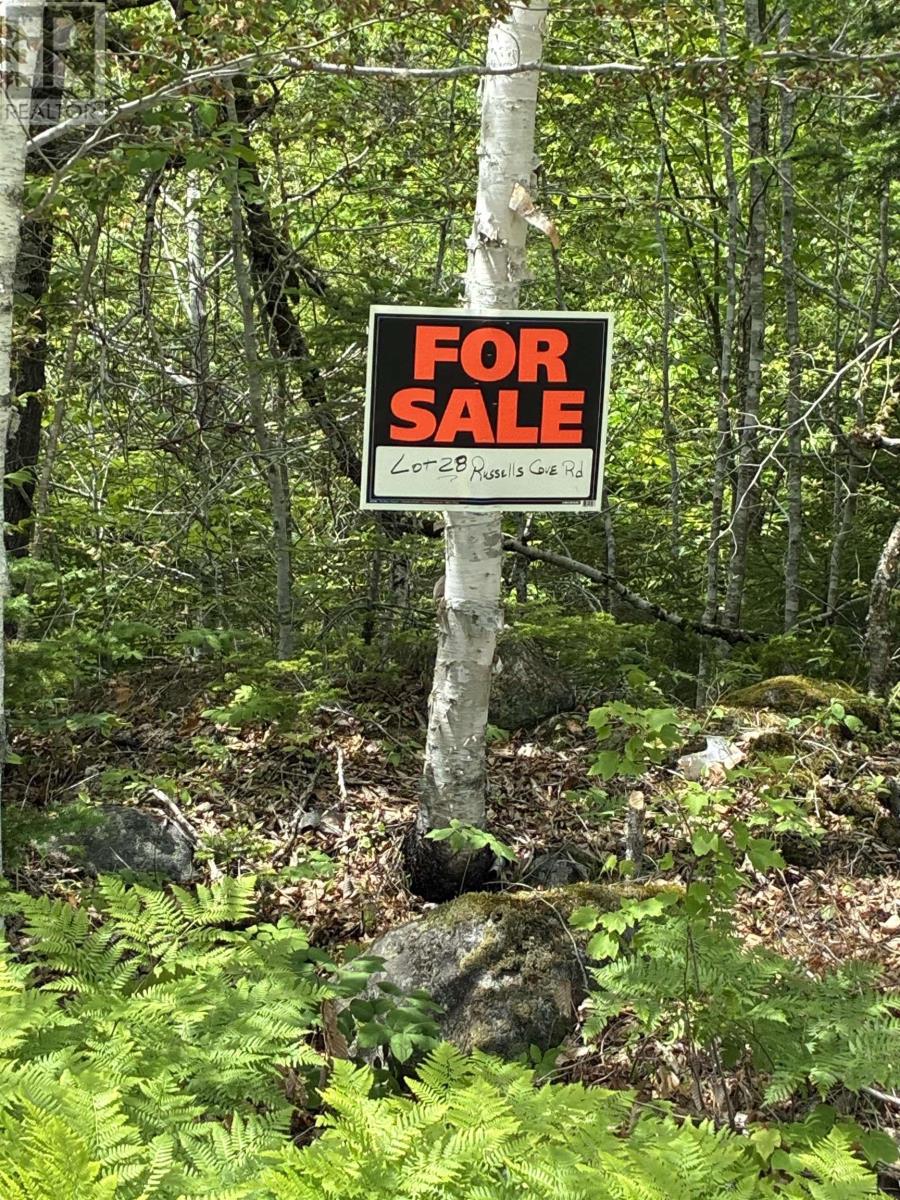
GREAT PLACE FOR YOUR NEXT GET-A-WAY WHEN YOU OWN THIS 1.75 ACRE APPROVED BUILDING LOT LOCATED WITHIN WALKING DISTANCE TO SHERBROOK LAKE. THE BEAUTIFUL TREED CORNER LOT HAS YEAR ROUND PRIVATE ROAD ACCESS AS PART OF SHERBROOK LAKE LIFESTYLES SUBDIVISON. AN IDEAL SPOT FOR YOUR SUMMER HOME, COTTAGE OR CAMPER LOT. POWER TO LOT LINE WITH FIBER OP AVAILABLE.The Property has been improved with a new driveway. (id:63476)
18 Shore Road, Extension
Hampton, Prince Edward Island
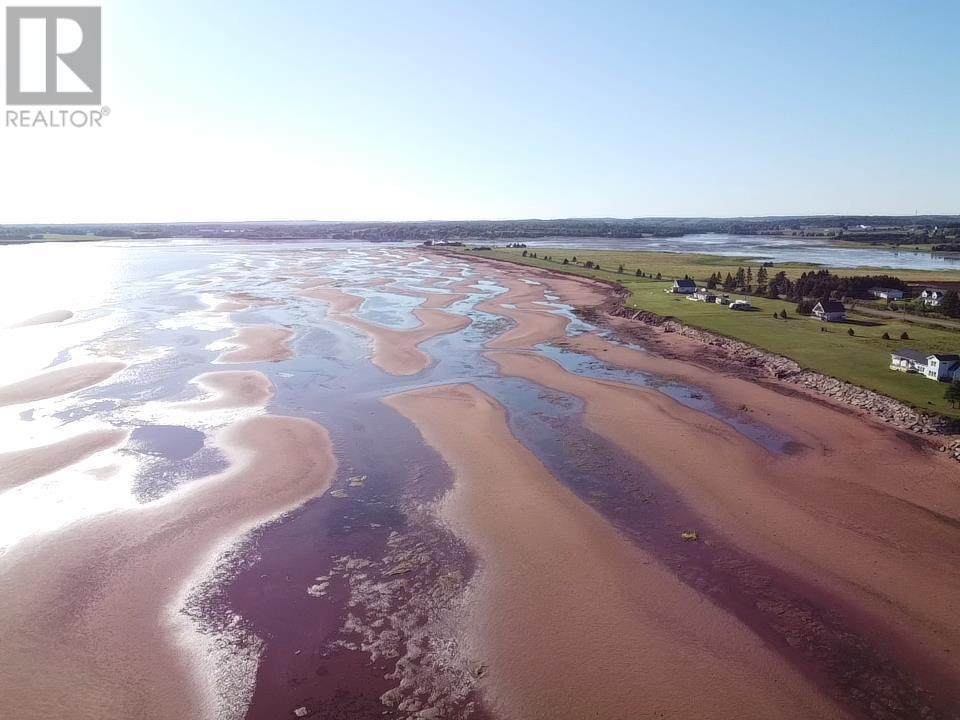
Experience waterfront living at its finest along Prince Edward Islands picturesque South Shore. Situated on 1.7 acres with approximately 555 feet of pristine shoreline frontage, this Hampton waterfront property offers spectacular coastal views, direct beach access, and a peaceful seaside lifestyle. Built in 2018, this thoughtfully designed home features 1,818 square feet of living space, including an open-concept kitchen and dining area, a spacious living room, two bedrooms, and a full bathroom on the main level. Designed to embrace its stunning waterfront setting, the home offers bright, welcoming living spaces and beautiful views that create a warm and inviting atmosphere throughout. Adding valuable versatility to the property is a private secondary suite with its own separate entrance through the attached heated double garage. The suite features a kitchenette and dining area on the main level, with a staircase leading to the upper level where you'll find a spacious bedroom, full bathroom, and sun-filled living area showcasing beautiful water views. Ideal for extended family, visiting guests, multi-generational living, or potential rental income, this thoughtfully designed space offers privacy, flexibility, and added value. The property's waterfront setting is further enhanced by a professionally constructed shoreline retaining wall, thoughtfully designed to help protect the shoreline while preserving the beauty and integrity of the landscape. At low tide, miles of sandy shoreline are revealed, offering endless opportunities to explore, relax, and experience the natural charm of PEI's South Shore. The expansive waterfront lot provides plenty of space for outdoor entertaining, gardening, family gatherings, and relaxing by the shore. Whether you're searching for a year-round residence, seasonal retreat, or waterfront property with income potential, this home presents a rare opportunity to own a remarkable piece of PEI. O (id:63476)
317558 And 317560 Highway 6 And 10 Highway S
Georgian Bluffs, Ontario
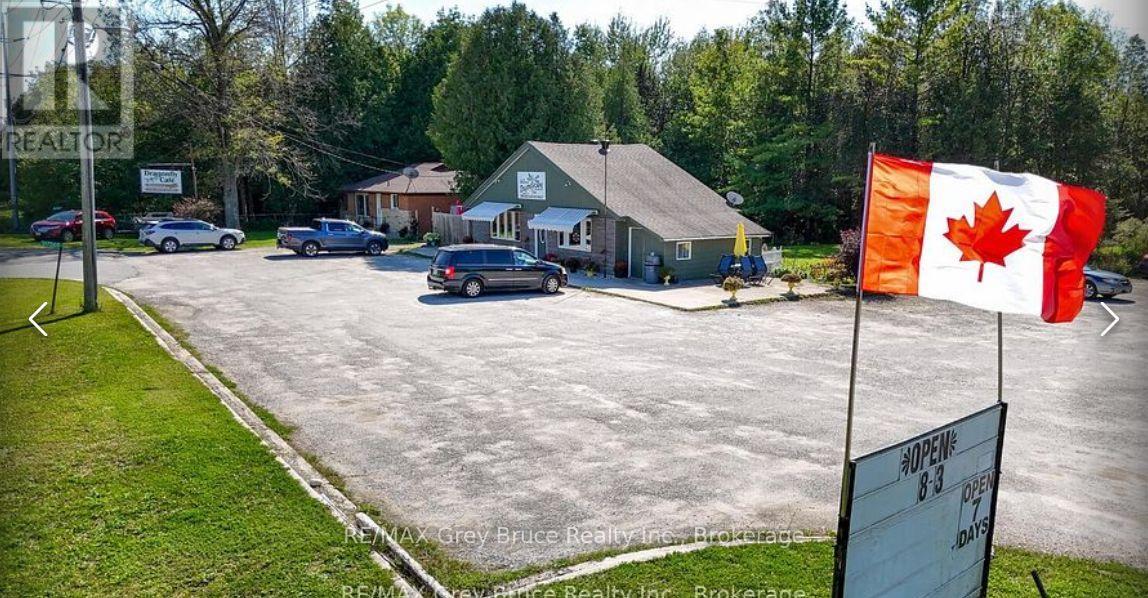
The well Know Dragon Fly Cafe. Offering home cooked meals with a smile. 42 seats in this little cafe make it a family favourite. With lots of room for big trucks, it has easy access off the Highway, with 2 entrances. The property offers, some much potential for any business, including a 2 bedroom home . Live and work at the same location (id:63476)