
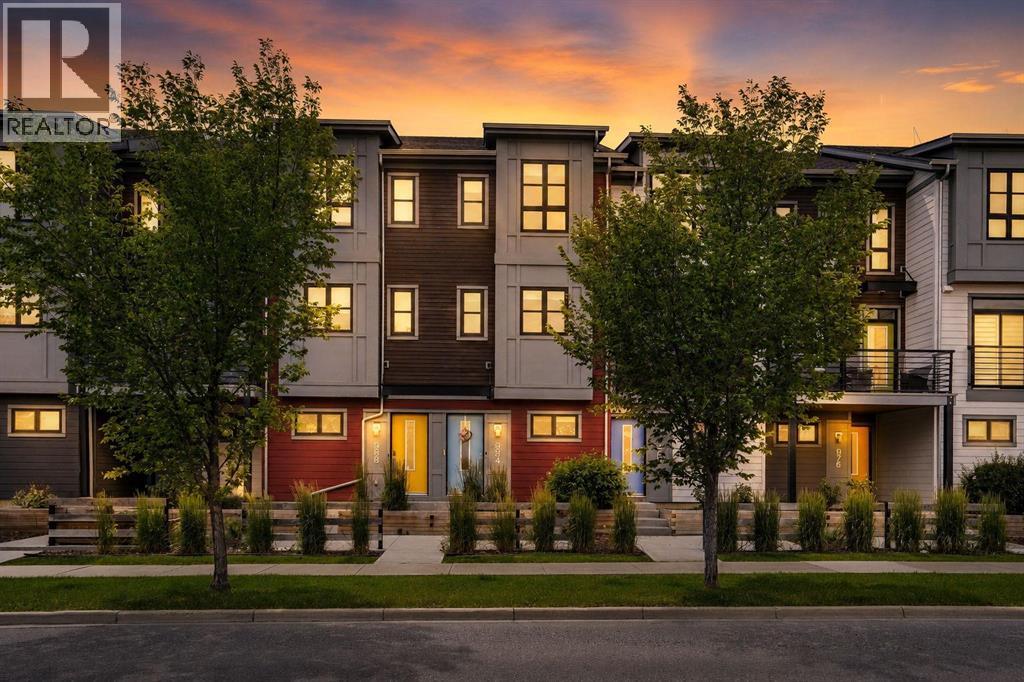
984 Walden Drive SE
Calgary, Alberta
This beautifully maintained 3-storey townhome in Walden offers an elevated blend of modern comfort and refined living, set within one of Calgary’s most thoughtfully designed south communities. With plenty of living space, central A/C, a single attached garage, drive pad for a 2nd vehicle and a central vacuum system, the home delivers a premium, move-in-ready experience from the moment you step inside. A tile foyer welcomes you on the entry level, offering both durability and style as you step into the home. This level features a spacious flex room - ideal as a private office, fitness studio, or stylish lounge. A large storage closet and direct access to the garage add everyday convenience while keeping the space feeling clean and functional. As you head up to the main level, a striking feature wall along the stairwell adds a touch of designer flair and sets the tone for the upscale finishes that follow. On the main floor, natural light fills the open-concept living and dining areas, highlighted by rich hardwood flooring and an inviting atmosphere. The living room opens onto a Southwest-facing balcony through a sleek glass slider door, creating a sunny retreat perfect for unwinding or entertaining. The dining area easily accommodates a larger table, making gatherings feel effortless and elegant. The kitchen feels impressively upscale, featuring tile flooring, abundant white cabinetry with undermount lighting, stainless steel appliances including a gas stove, quartz countertops, a tile backsplash, pantry closet, and big bright windows that elevate the room’s airy feel. Upstairs, the home continues to impress with two well-appointed bedrooms. The primary bedroom offers generous proportions, a large two-door closet, and a beautifully finished 3-piece ensuite with quartz countertop, tile flooring, and a tiled walk-in shower with a glass door. The second bedroom is equally spacious and includes a cheater door to the 4-piece main bathroom, finished with quartz counter, til e flooring, and a tub/shower with tile surround. A convenient laundry closet with a full sized washer & dryer completes the upper level. The location is exceptional—steps from grocery stores, coffee shops, restaurants, parks, and everyday essentials. This pet-friendly complex (with board approval) sits near the Walden Ponds pathway, offering a peaceful escape for morning walks or evening strolls. Quick access to Stoney Trail and Macleod Trail makes commuting remarkably easy, adding to the appeal of this premium south Calgary address. (id:63476)
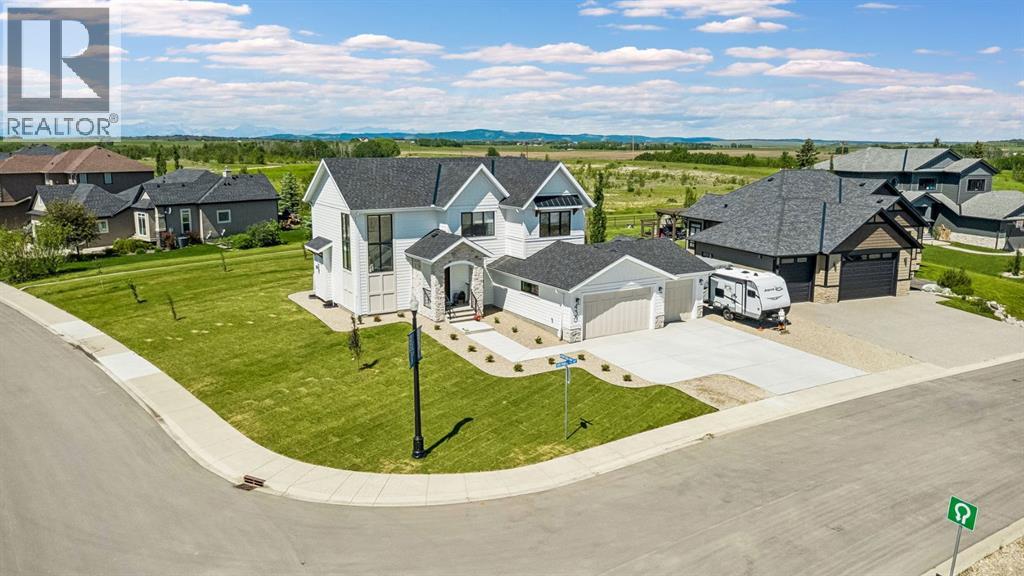
430 Monterra Bay
Cochrane Lake, Alberta
-- OPEN HOUSE SATURDAY, AUGUST 29TH, 12PM-3PM-- Welcome to this STUNNING ESTATE HOME located in the prestigious community of Monterra, perfectly positioned on a quiet CUL-DE-SAC on a desirable CORNER LOT with PEEKABOO MOUNTAIN VIEWS, TRAILER/RV PARKING, and an impressive TRIPLE ATTACHED GARAGE. Thoughtfully designed with elevated finishes, a warm modern farmhouse feel, and an EXPANSIVE FLOOR PLAN, this home seamlessly blends timeless elegance with modern luxury while offering the perfect balance of upscale entertaining and comfortable family living.The bright and airy main floor showcases rich HARDWOOD FLOORING, soaring 9’ CEILINGS, oversized 8’ DOORS, and a striking GAS FIREPLACE framed by custom built-in cabinetry. A sun-filled MAIN FLOOR OFFICE creates the perfect executive workspace, while oversized windows throughout flood the home with NATURAL LIGHT, creating a warm and inviting atmosphere.At the heart of the home is the chef-inspired kitchen featuring QUARTZ COUNTERTOPS, a GAS RANGE, DESIGNER HOOD FAN, BUILT-IN MICROWAVE & WARMING DRAWER, WINE FRIDGE, and an OVERSIZED WALK-IN PANTRY complete with custom built-ins. The oversized island with BREAKFAST BAR creates the perfect gathering space for hosting family and friends. The tiled mudroom offers BUILT-IN LOCKERS for effortless organization, while the powder room is elevated with a full vanity for added sophistication.Upstairs, the luxurious PRIMARY RETREAT captures mountain views and features a fully customized WALK-IN CLOSET along with a SPA-INSPIRED ENSUITE showcasing DUAL QUARTZ VANITIES, a STAND-ALONE SOAKER TUB, and a FULLY TILED WALK-IN SHOWER with niche detailing. A thoughtfully designed children’s wing offers two spacious bedrooms with custom closet organizers and a beautifully appointed full bathroom. The upper BONUS ROOM provides the perfect secondary living space, while the upper LAUNDRY ROOM is equally refined with QUARTZ COUNTERS, a sink, and additional built-in storage.Additional upgrades include BLACK-FRAMED WINDOWS, DESIGNER WINDOW COVERINGS, CEILING FANS, ENHANCED POT LIGHTING, EXTERIOR LED LIGHTING, WATER SOFTENER, and an UPGRADED ELECTRICAL PANEL. The UNFINISHED BASEMENT awaits your future vision and offers endless potential for additional living space.The exterior offers incredible functionality with ample parking, TRAILER/RV PARKING, and exceptional curb appeal in one of Monterra’s most sought-after locations. Surrounded by beautiful estate homes and located just minutes to Cochrane and Calgary, every detail of this exceptional property has been carefully curated to offer a luxurious lifestyle in a truly stunning setting. (id:63476)
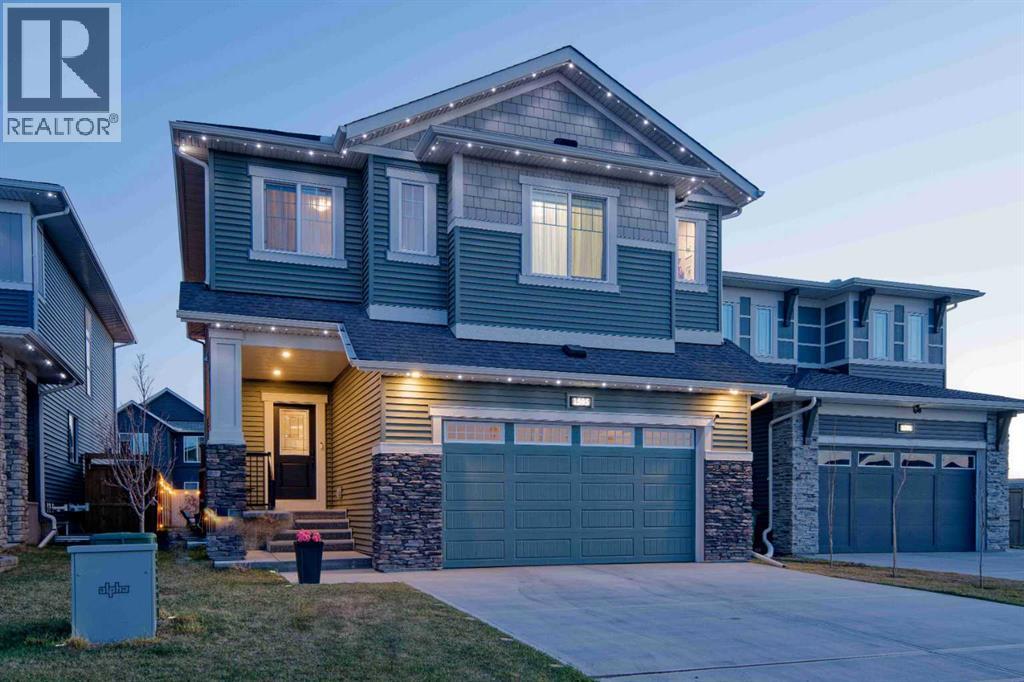
1595 Baywater Street SW
Airdrie, Alberta
MCKEE BUILT - 4 BEDS UP - SWIM SPA - QUARTZ KITCHEN - CANAL PATHS - NEW HIGH SCHOOL COMING SOON. Discover exceptional family living in this beautifully crafted McKee Built home, where thoughtful design, timeless finishes, and unforgettable outdoor spaces create a lifestyle you'll love in one of Airdrie’s most desirable communities. Featuring 4 bedrooms upstairs, 2.5 bathrooms, and incredible outdoor amenities including a 17-foot current-generating swim spa/hot tub, this home perfectly blends elegance and everyday comfort. Located in Bayside, you’ll enjoy miles of picturesque canal-side walking and biking trails, easy highway access, and walking distance to playgrounds, the new bike/pump track, highly rated Nose Creek Elementary School, the future site of a new high school currently being built in the community, restaurants, shopping, medical and dental clinics, pharmacy, and more. From the moment you arrive, the striking curb appeal and premium permanent exterior lighting create an unforgettable first impression. Inside, the spacious foyer welcomes you into a beautifully designed interior featuring soaring 9-foot California knockdown ceilings, Engineered hardwood, elegant accents, expansive windows, and unobstructed southwest views that fill the home with natural light. A versatile front office/flex room offers endless possibilities, while the stunning living and dining area is anchored by a beautiful gas fireplace, creating a warm yet upscale atmosphere. At the heart of the home is a chef-inspired kitchen complete with premium stainless-steel appliances, quartz countertops throughout, an oversized central island, extensive cabinetry, and two oversized pantries. Just off the double attached garage, (electrical panel will support an EV charger), is a spacious mudroom with an oversized walk-in closet designed for busy family living. Upstairs, the open staircase leads to a generous bonus room ideal as a media lounge, playroom, or private retreat. The luxurious primary suite easily accommodates a king-sized bedroom set and features a spa-inspired 5-piece ensuite with dual vanities, a deep soaker tub, a floor-to-ceiling tiled glass shower, and a large walk-in closet. Three additional generously sized bedrooms complete the upper level, two featuring walk-in closets, along with another beautifully finished full bathroom and an oversized laundry room with built-in linen storage. Step outside to your private backyard oasis featuring an expansive full-width deck with BBQ gas line, an impressive swim spa/hot tub system, stone fire pit area, dedicated dog run, trampoline space, and upgraded drainage. The unfinished basement offers incredible future potential with two large windows, bathroom rough-in, and expansive open space ready to accommodate your vision. Luxury, comfort, and location come together flawlessly in this exceptional Bayside property. Book your private showing today. (id:63476)
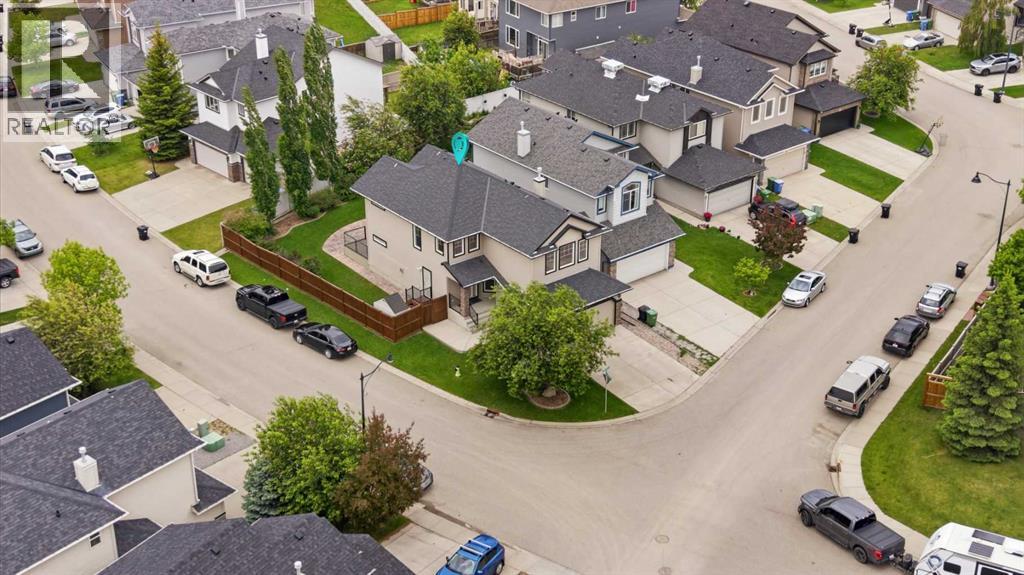
137 Evanscove Circle NW
Calgary, Alberta
Welcome to 137 Evanscove Circle NW, a beautifully maintained, air-conditioned family home situated on a bright premium corner lot in the heart of Evanston. Proudly offered by its original owners and available for the very first time, this exceptional property showcases pride of ownership throughout. One of its most desirable features is the corner lot location with no sidewalk to shovel, offering added convenience during Calgary's winter months. With over 3,000 square feet of developed living space across all three levels, this home delivers the perfect combination of space, functionality, and curb appeal.The impressive open-to-below foyer creates a grand first impression as you enter. The main floor features a versatile front den/living room, upgraded railings, a convenient powder room, and a spacious family room highlighted by a cozy corner fireplace. The well-appointed kitchen is designed for both everyday living and entertaining, featuring maple cabinetry, quartz countertops, stainless steel appliances, and ample storage and workspace. Adjacent to the kitchen is a generous dining area that opens onto the full-width composite deck complete with elegant glass railings, creating the perfect space for outdoor dining and summer gatherings.Step outside and appreciate the exceptional exterior upgrades. The fully landscaped yard is enhanced by mature trees, extensive custom concrete work, and a beautiful patio area that provides additional outdoor living space. The meticulous landscaping and impressive hardscaping make this property stand out from the competition and create a truly inviting outdoor environment.The upper level has been thoughtfully designed with exceptionally spacious bedrooms throughout. The impressive primary retreat measures approximately 15' x 18' and features a large walk-in closet along with a luxurious 5-piece ensuite. The second and third bedrooms are both generously sized, ideal for growing families. A highly sought-after second-floor laun dry room, rarely found in homes of this era, adds everyday convenience. The main bathroom is complete with a stand-up shower and serves the secondary bedrooms with ease.The fully developed basement adds valuable living space and features a large recreation room, a full bathroom, and abundant storage space. Whether you need a media room, games area, home gym, or flexible family space, this lower level offers endless possibilities. With its functional layout, existing bathroom and SIDE ENTRY, it also presents excellent potential for a future legal suite conversion, subject to City of Calgary approvals.Rarely does a home come to market in Evanston that combines an original-owner history, premium corner lot location, no sidewalk maintenance, air conditioning, mature landscaping, extensive concrete work, a fully developed basement, and over 3,000 square feet of developed living space. This is a truly special property that must be seen to be fully appreciated. (id:63476)
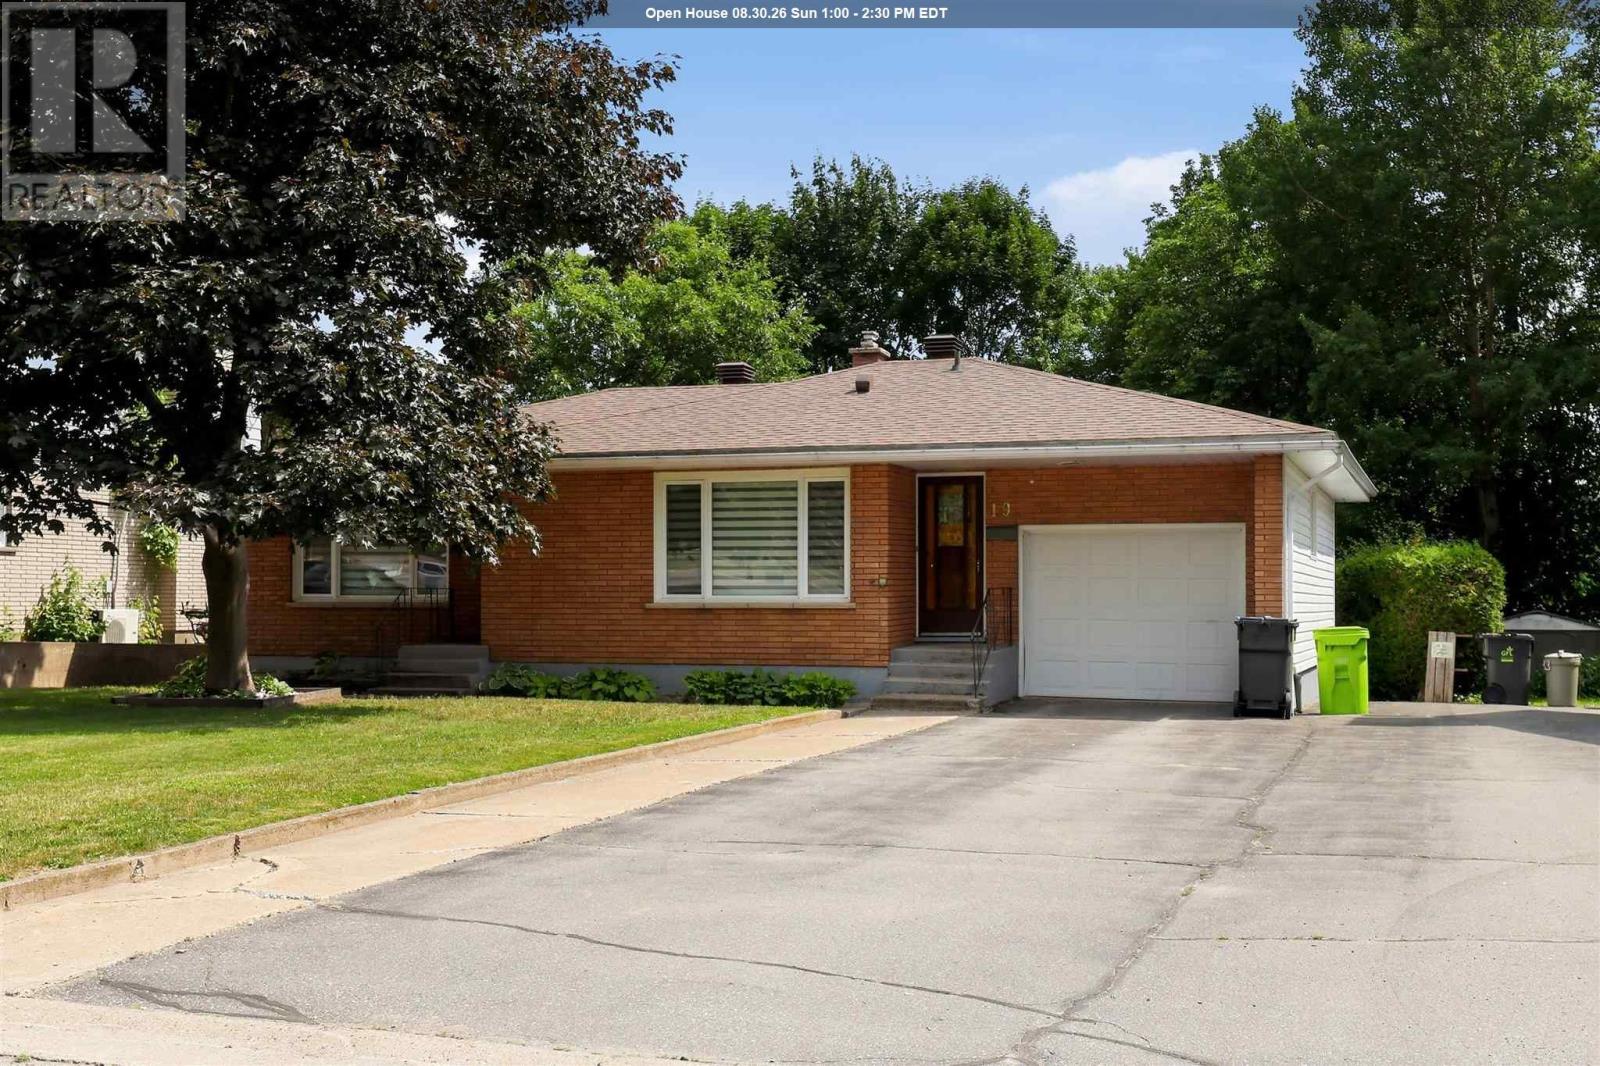
19 Grandriver Cres
Sault Ste. Marie, Ontario
Welcome to 19 Grandriver Crescent! Offered for the first time in nearly forty years, this brick bungalow is situated in the ever-desirable Grand area and features nearly 1400 square feet of above grade living space, a private park-like backyard, attached garage and oversized shed sitting on it's own concrete pad. The basement features a summer kitchen and with it, the possibility to convert to a full-blown in-law suite. Newer windows and a one year old roof mean the big ticket items are already taken care of. Not only is this an opportunity at an extremely solid home in one of the cities most desirable central locations, but it's also an opportunity for multi-generational living or income generation. Don't miss out and call your Realtor® today for a showing! (id:63476)
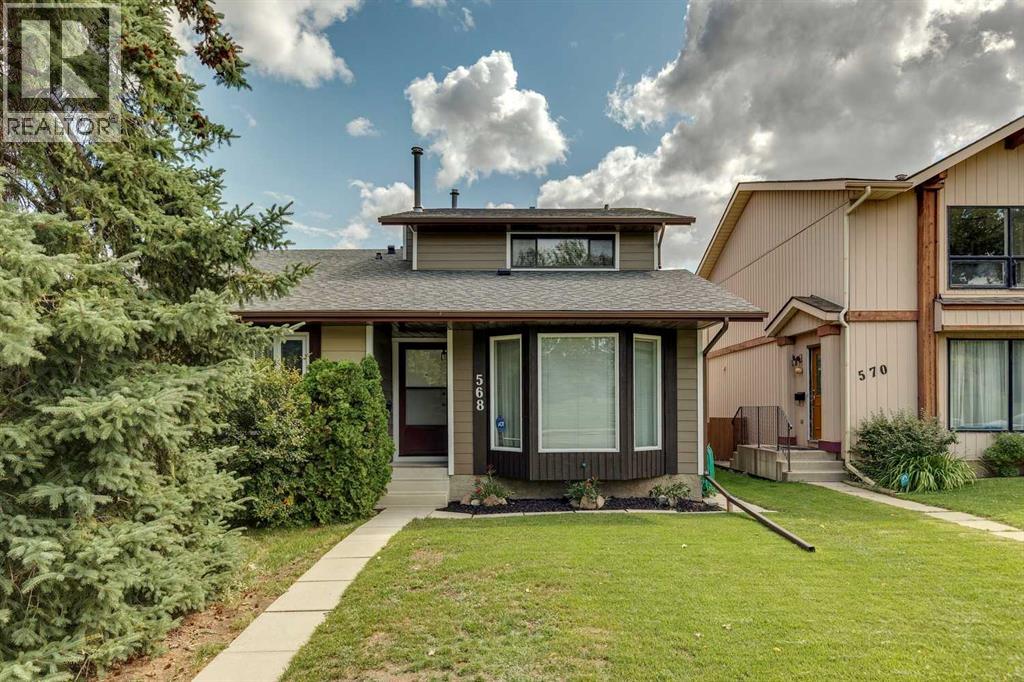
568 Strathcona Drive SW
Calgary, Alberta
OPEN HOUSE AUG 29th 2-4pm! Welcome to this inviting home in a fantastic location, directly across from a park and green space in a friendly, established community! Beautiful landscaping and great curb appeal welcome you inside, where you'll find a bright and functional floor plan featuring a sunken family room with French doors opening onto the large rear deck a wonderful spot to relax, entertain and even enjoy views of the downtown skyline and Stampede fireworks! The kitchen has been nicely updated with newer countertops, backsplash and refrigerator, while the convenient main-floor 2-piece bath features a newer countertop and updated flooring. Additional improvements include newer bathroom light fixtures, main bath toilet, hot water tank, furnace and roof, along with updated flooring in the kitchen, entrance and basement bathroom and newer basement carpet. The home is finished with newer high-quality Hardie Board exterior siding, offering both attractive curb appeal and lasting durability. Outside, enjoy the large deck, low-maintenance yard, lovely landscaping and storage shed, plus the convenience of street parking out front and an additional parking space at the rear. The location is hard to beat! There is a community playground for young children across the street, also a soccer field and baseball diamond with walking pathways and an off-leash area nearby. Public and Catholic Schools are within the community, transit is close at hand, and nearby Sirocco LRT Station, Bow Trail and major roadways make getting downtown or out of the city easy. Shopping and everyday amenities are nearby, with even more choices just a short drive away at Signal Hill Centre. A well-cared-for home with thoughtful updates, terrific outdoor space and an exceptional location. A wonderful opportunity to make this welcoming home your own! (id:63476)
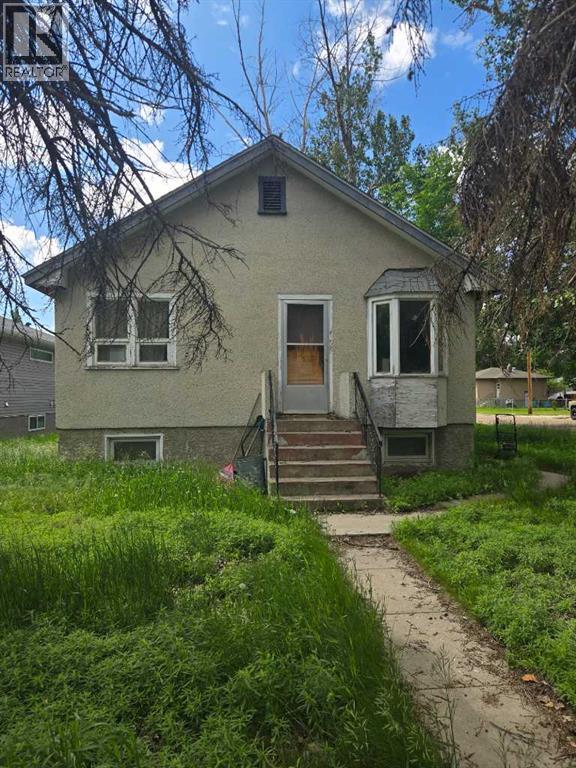
377 2 Street NW
Medicine Hat, Alberta
An excellent opportunity to build something new in the desirable Riverside neighborhood. Situated on a nice-sized corner lot, this property offers a generous footprint with plenty of potential for future development. The lot may also provide an opportunity for a future duplex, making it an appealing option for builders, investors, or anyone looking to create a new home in a great location. With its corner positioning, good lot size, and established neighborhood setting, this property offers plenty of possibilities for your next project. (id:63476)
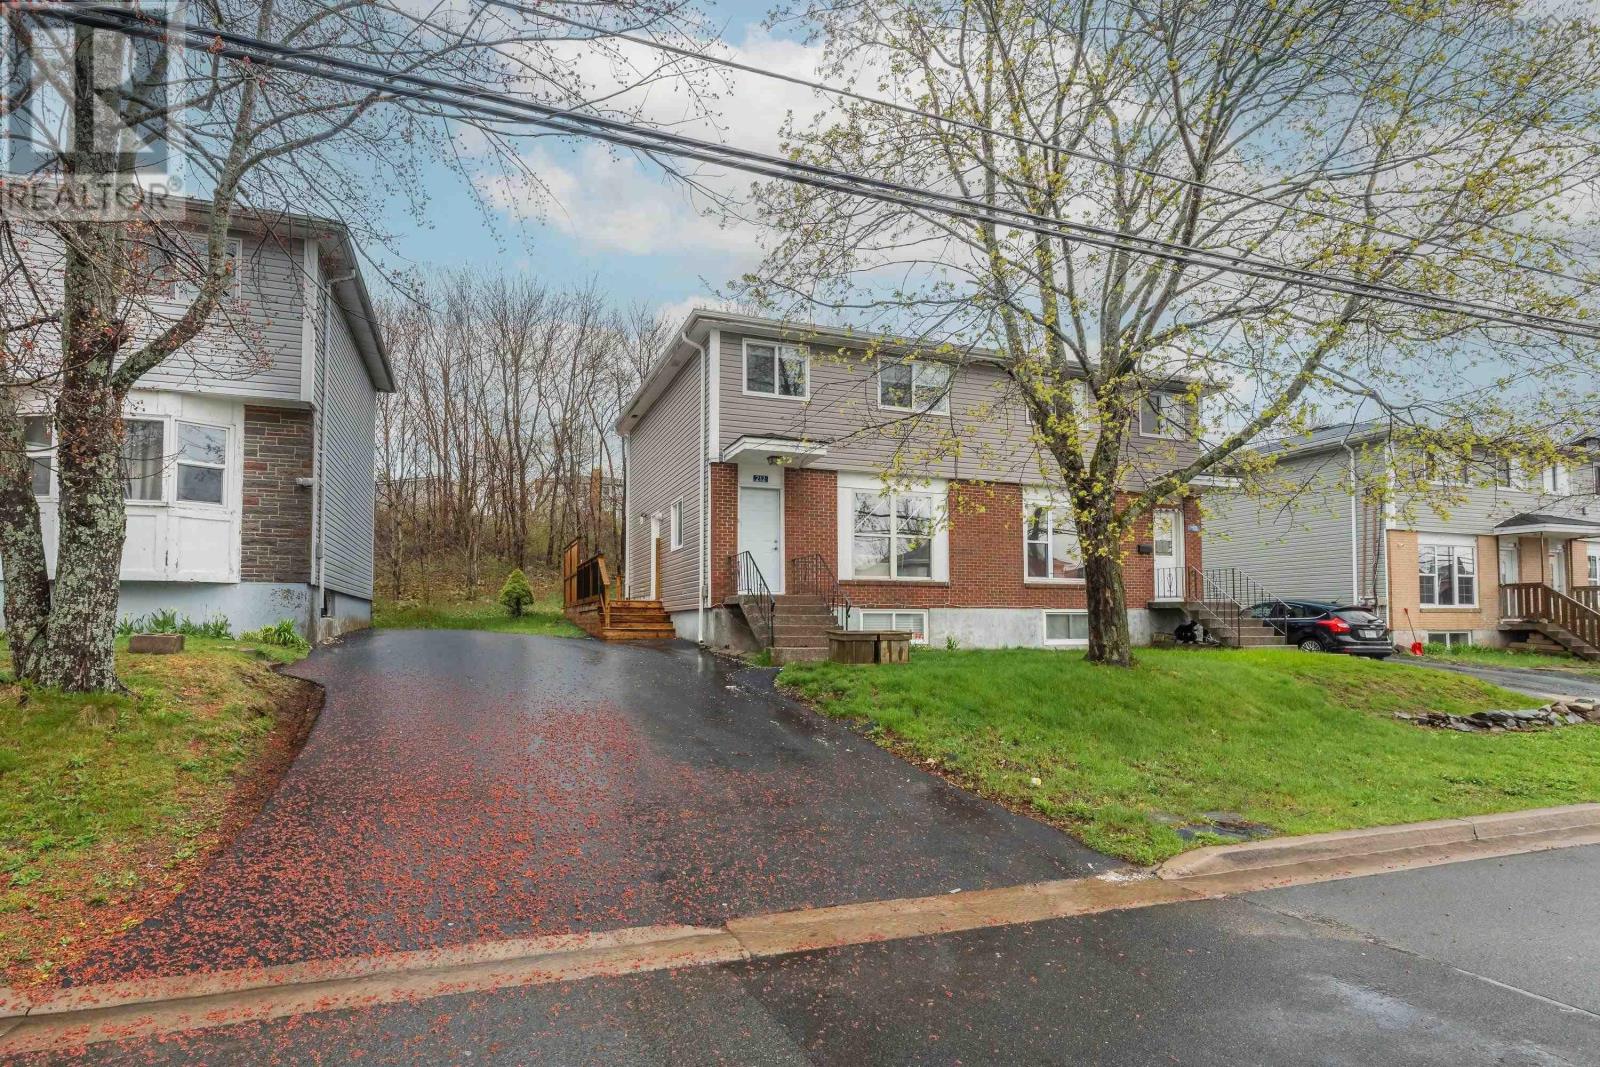
212 Roleika Drive
Dartmouth, Nova Scotia
Located in a growing, family-focused community, 212 Roleika Drive presents a well-maintained three-bedroom, two-bathroom semi-detached home that clearly reflects pride of ownership throughout. Offering a private backyard, a full basement and numerous thoughtful upgrades, this two-storey residence is conveniently situated less than 10 minutes from Downtown Dartmouth. The home has been carefully maintained and refreshed with interior paint, updated flooring, and refined hardware and fixtures, while the main bathroom has been tastefully modernized to enhance both style and function. The main level features a traditional and comfortable layout highlighted by a spacious living room with hardwood flooring and a new main window that fills the space with natural light. A separate formal dining room flows seamlessly into the spacious, functional kitchen, creating a layout well suited for everyday living and entertaining. Adding convenience to the main floor is a well-placed powder room and a side door off the kitchen that leads to a recently built, sunny wrap-around deck overlooking the private, partially fenced backyard. Upstairs you will find three generously sized bedrooms, an updated four-piece bath, and a large hallway closet for additional storage. The lower level offers a bright finished rec room along with a sizable storage and laundry area, providing excellent additional living space and functionality. (id:63476)
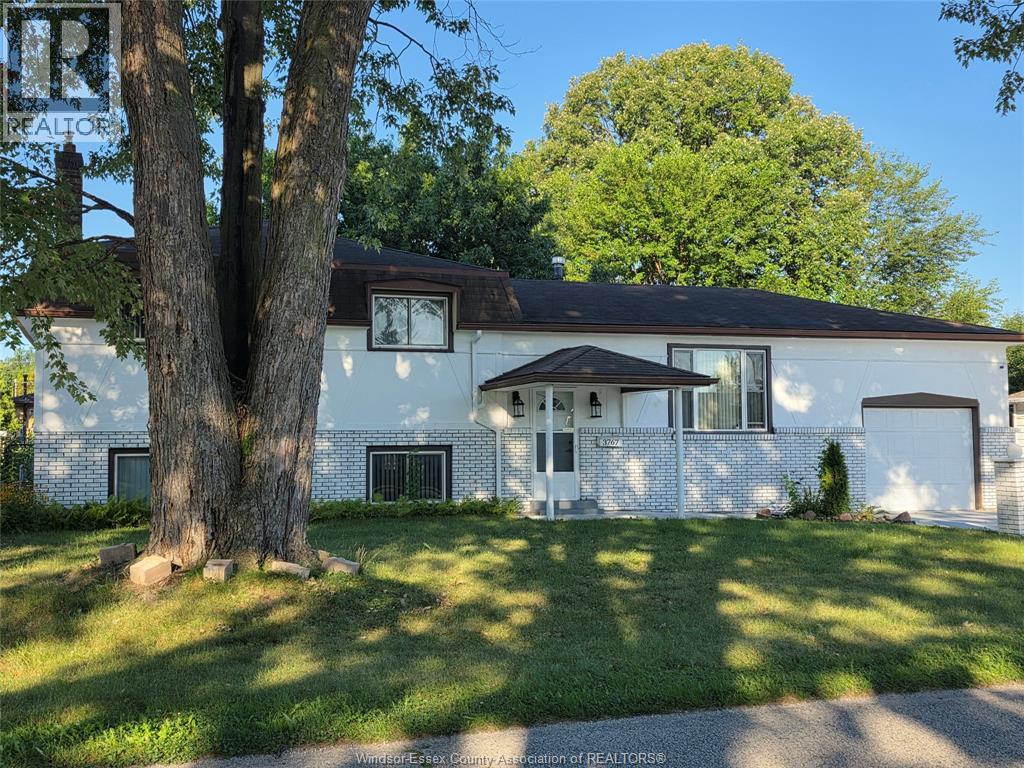
3767 Turner
Windsor, Ontario
A MUST SEE!LOCATION/Devonshire Mall/COSTCO MARKET AREA large 4-level side split 70x114 ft Large pleasant fully fenced/treed backyard with large GARAGE SHOP ideal for CARPENTERS, MECHANICS, HOBBYISTS, or new dwelling unit for Rental income. (buyer to verify). Double concrete driveway with full concrete surround & fully fenced yard. Recently Renovated and Painted all over inside/outside. VERY CLEAN/MOVE IN CONDITION! The seller is the listing agent. (id:63476)
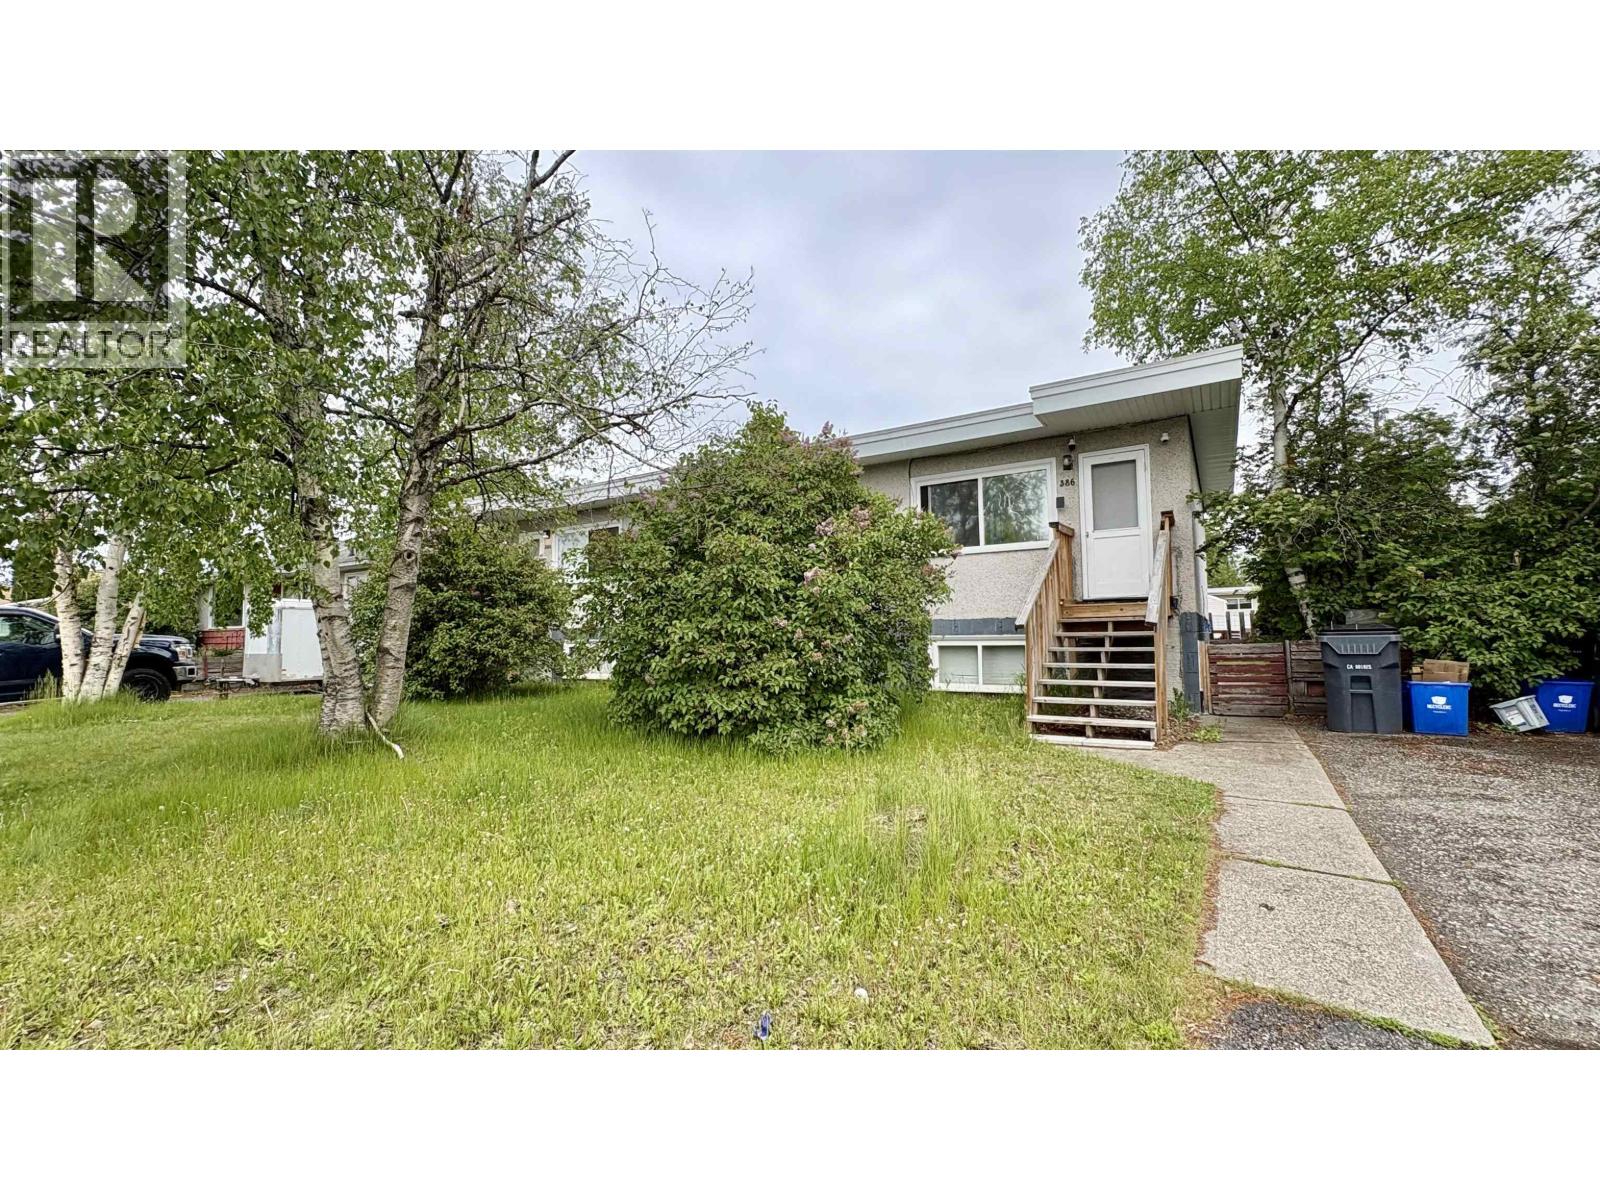
380 Moffat Street
Prince George, British Columbia
Great opportunity to step into real estate investing while keeping your living costs low or add a solid income property to your portfolio. This side-by-side duplex with four units has two 2-bedroom suites upstairs & two 1-bedroom unauthorized basement suites. With $45,700 in rental income, it is ideal for owner-occupiers looking to offset their mortgage or investors seeking multiple rental streams. The property offers separate entrances, a large fully fenced yard & ample parking in both the front and back for all units. Updates include newer hot water tanks & a roof is only 11 years old. Located in the desirable Quinson area it is close to amenities, shopping, & transit. Lot size msmts. is taken from Tax Assess., all msmts are approx. & all info to be verified by buyer if deemed important. (id:63476)
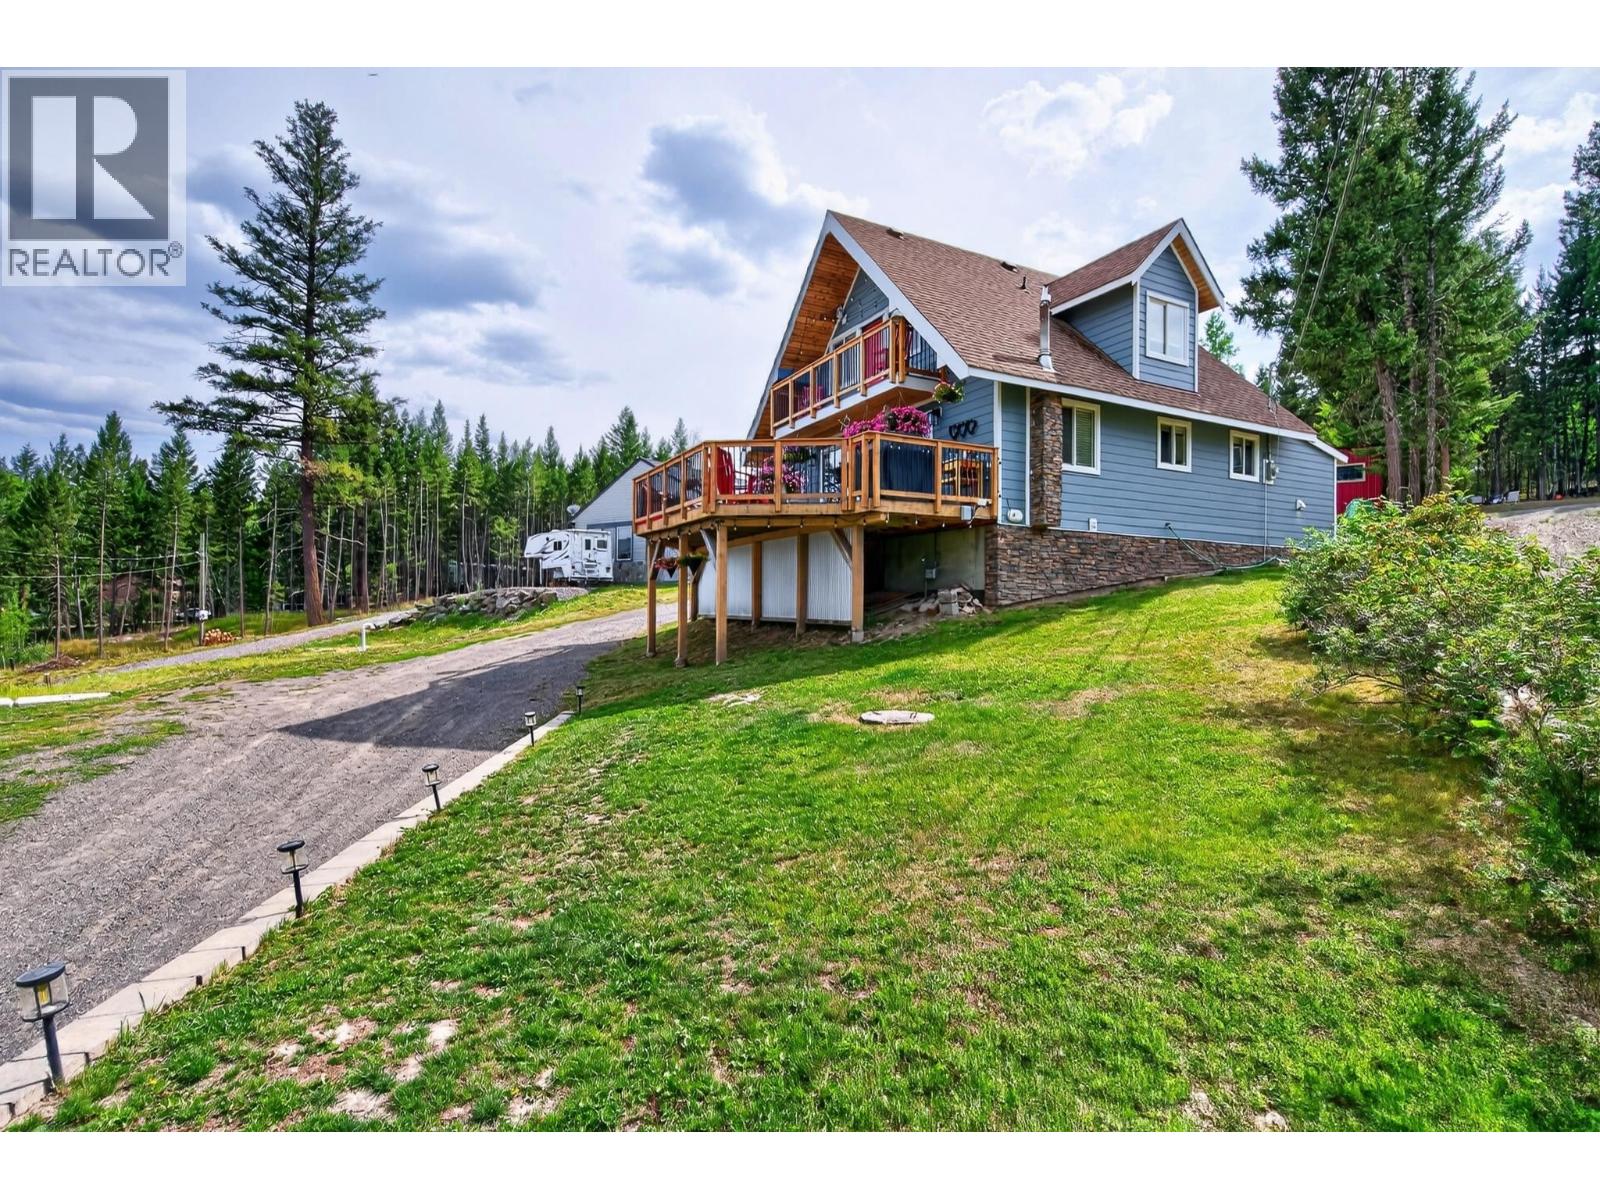
6294 Mulligan Drive
Horse Lake, British Columbia
Charming 3-bed, 2-bath home on a half-acre lot with stunning Horse Lake views and lake access right across the road. Ideal as a full-time residence or recreational getaway, this updated property features a modern kitchen with newer appliances including a gas stove, an updated gas furnace, a cozy wood stove, and a large view deck. A fantastic blend of modern comfort and lakeside living. All measurements are approximate. (id:63476)
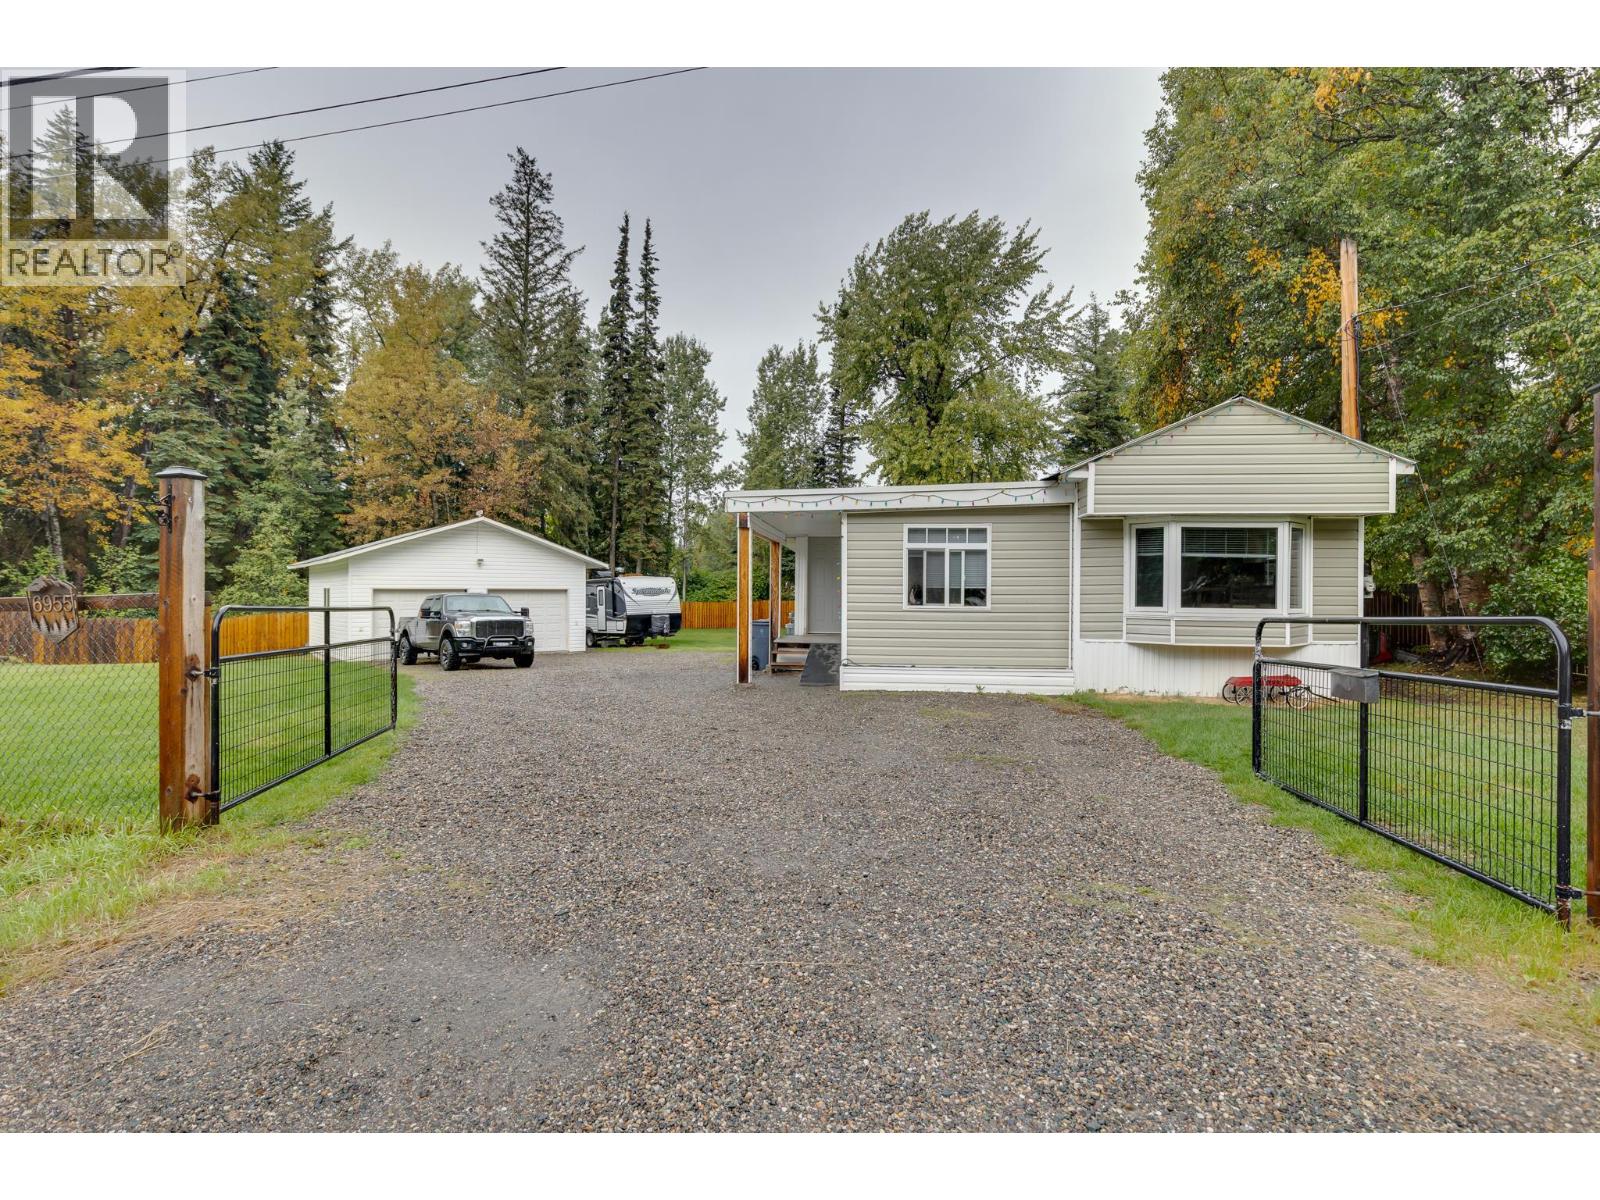
6955 Adam Drive
Prince George, British Columbia
If you are downsizing or just starting out & want a shop, welcome to 6955 Adam Drive. This modular was stripped down to the studs & completely redone in 2012 & is sure to please. In 2012 they put in a large dark maple kitchen with a ton of cupboards, an island & a wine cooler, there are 3 beds with the prmry being large with glass doors that lead to a 19 X 10 deck, the entire place is drywalled, all windows are vinyl but the deck doors (wood) & it is situated on a fully fenced .7 of an acre (try paying for that fence now-a-days). The shop is 24 X 24, insulated, on cement, wired 30 amp, has an attached 16 X 12 shed & there is another 24 X 10 shed. Please have your realtor read the realtor remarks . All meas. are approx., buyer to verify if imp. Lot size & home age taken from BC Tax Assess. (id:63476)
16 3960 Drive In Road
Houston, British Columbia
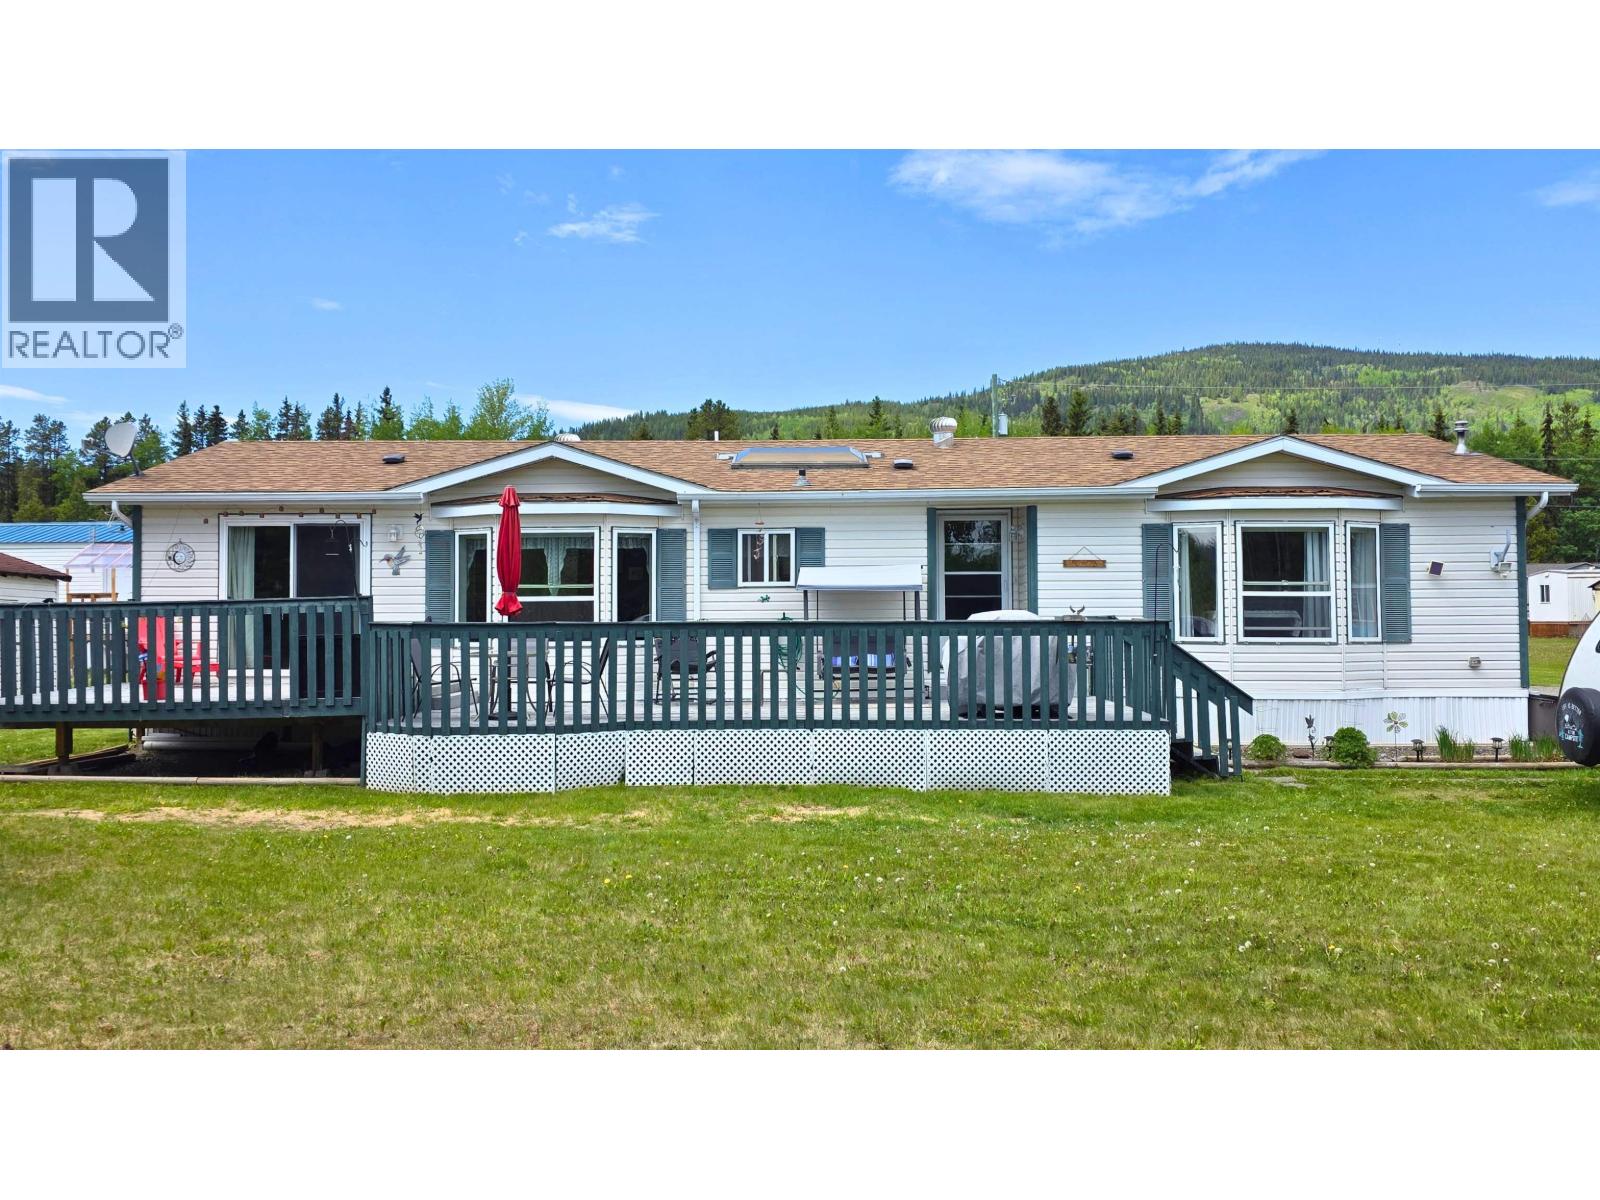
Save a lot compared to buying a new modular! Nicely updated move-in-ready 1994 double-wide set up in beautiful Shady Rest Park. Great end-of-the-lane pad location overlooking large grass area with a view of the trees from the huge private sundeck! Nice open-concept layout. Living room features a pellet stove, kitchen is bright and spacious offering vaulted ceilings, a skylight, & breakfast bar. Bright eating area, cozy family rm with garden doors to private sundeck. 3 bdrms/ 2 full baths. Primary bdrm has walk-in closet & 4-pc ensuite. Many recent value-adding updates incl the high-eff furnace, hot water tank, vinyl-plank flooring, countertops, backsplash, sinks, toilets, appliances, light fixtures, drapes/blinds. Roof shingles approx 10 years old. Pad rent currently $303/mo. Appl incl. (id:63476)
2130 Teal Boulevard
Masset, British Columbia
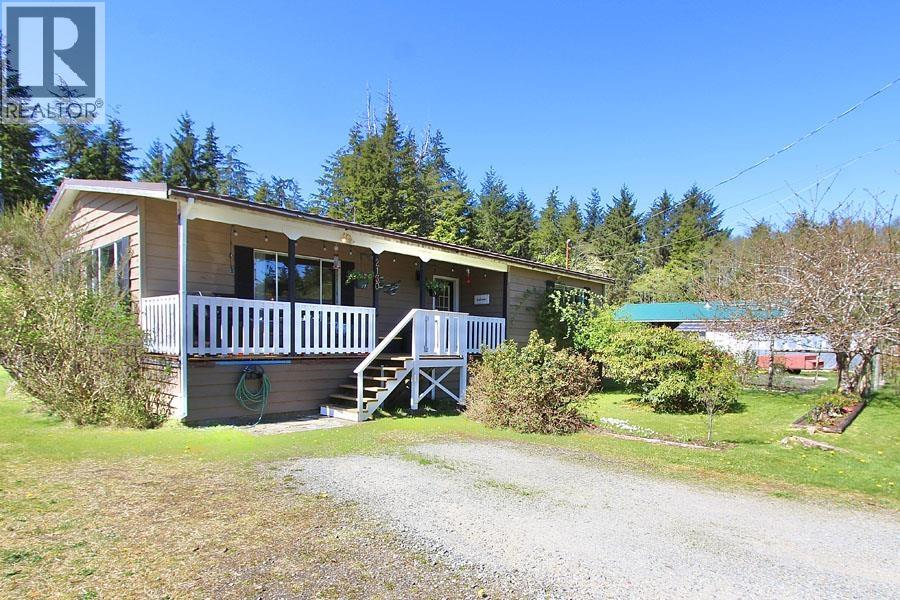
Step into easy living in this beautifully renovated 2 bedroom 2 bathroom rancher, blending contemporary farmhouse style with coastal charm. Set on a 7,200 sq ft lot, the landscaped yard offers quaint gardens and a cozy fire pit area perfect for entertaining. Inside, the bright, airy home features vaulted ceilings in the living room, shiplap accents, and a warm, inviting design throughout. Patio doors open to a charming deck, ideal for morning coffee while overlooking the peaceful backyard. Completely turn-key, this home has been thoughtfully updated, including the metal roof and rafters which were replaced in 2008. Move in, relax, and enjoy a space designed for comfort and charm. (id:63476)
2129 Graham Avenue
Prince Rupert, British Columbia
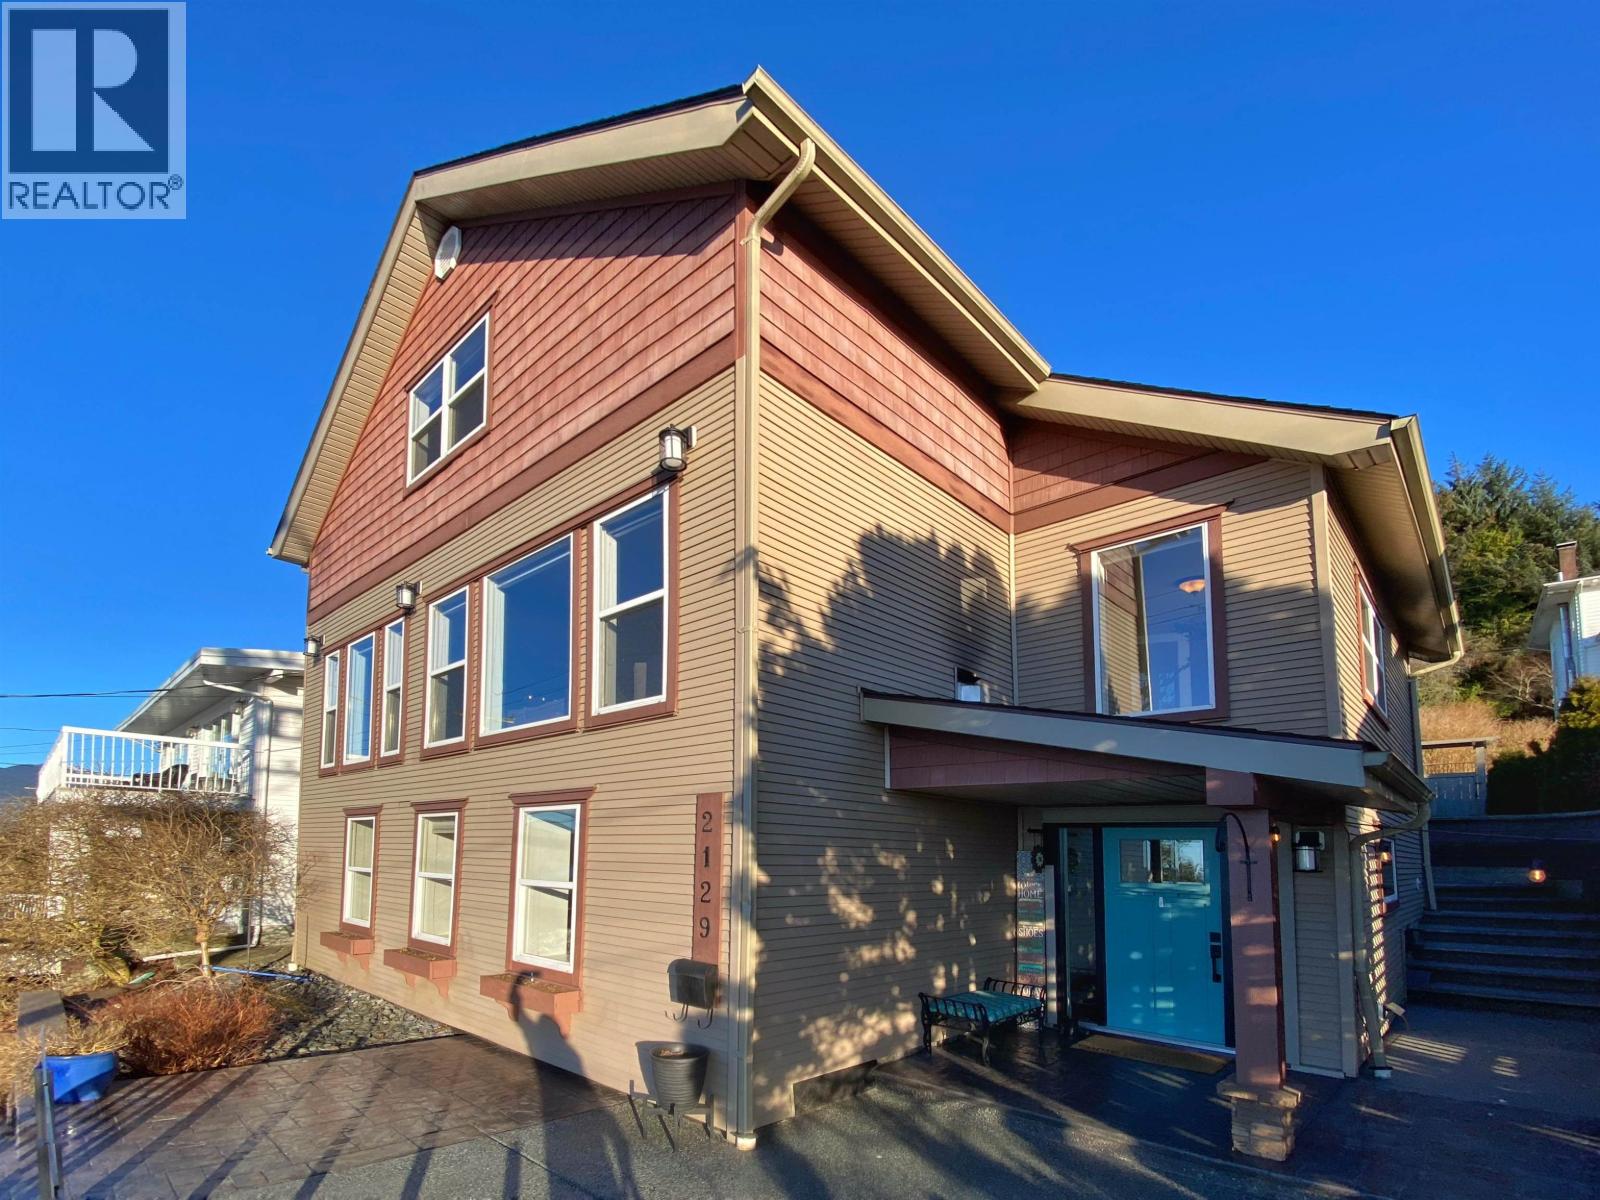
This spectacular 3/4 bedroom, 3 bath oceanview home has been meticulously renovated with quality materials over the years, inside & out. Whether you're whale watching by the cozy gas fireplace in the living room, or enjoying sunsets from the primary bedroom, you can bask in the views from all 3 floors. Outside, beautiful stamped concrete stairs lead to an outdoor patio and main entrance of the home. The main level features high ceilings, an open layout and expansive windows that flood the home with natural light. The kitchen is ideal for entertaining and has French doors that open onto the fully fenced / nicely landscaped backyard. 3 bedrooms are found on the upper level with the primary boasting a walk-in plus a charming ensuite with a free-standing soaker tub. (id:63476)
9616 92 Street
Fort St. John, British Columbia
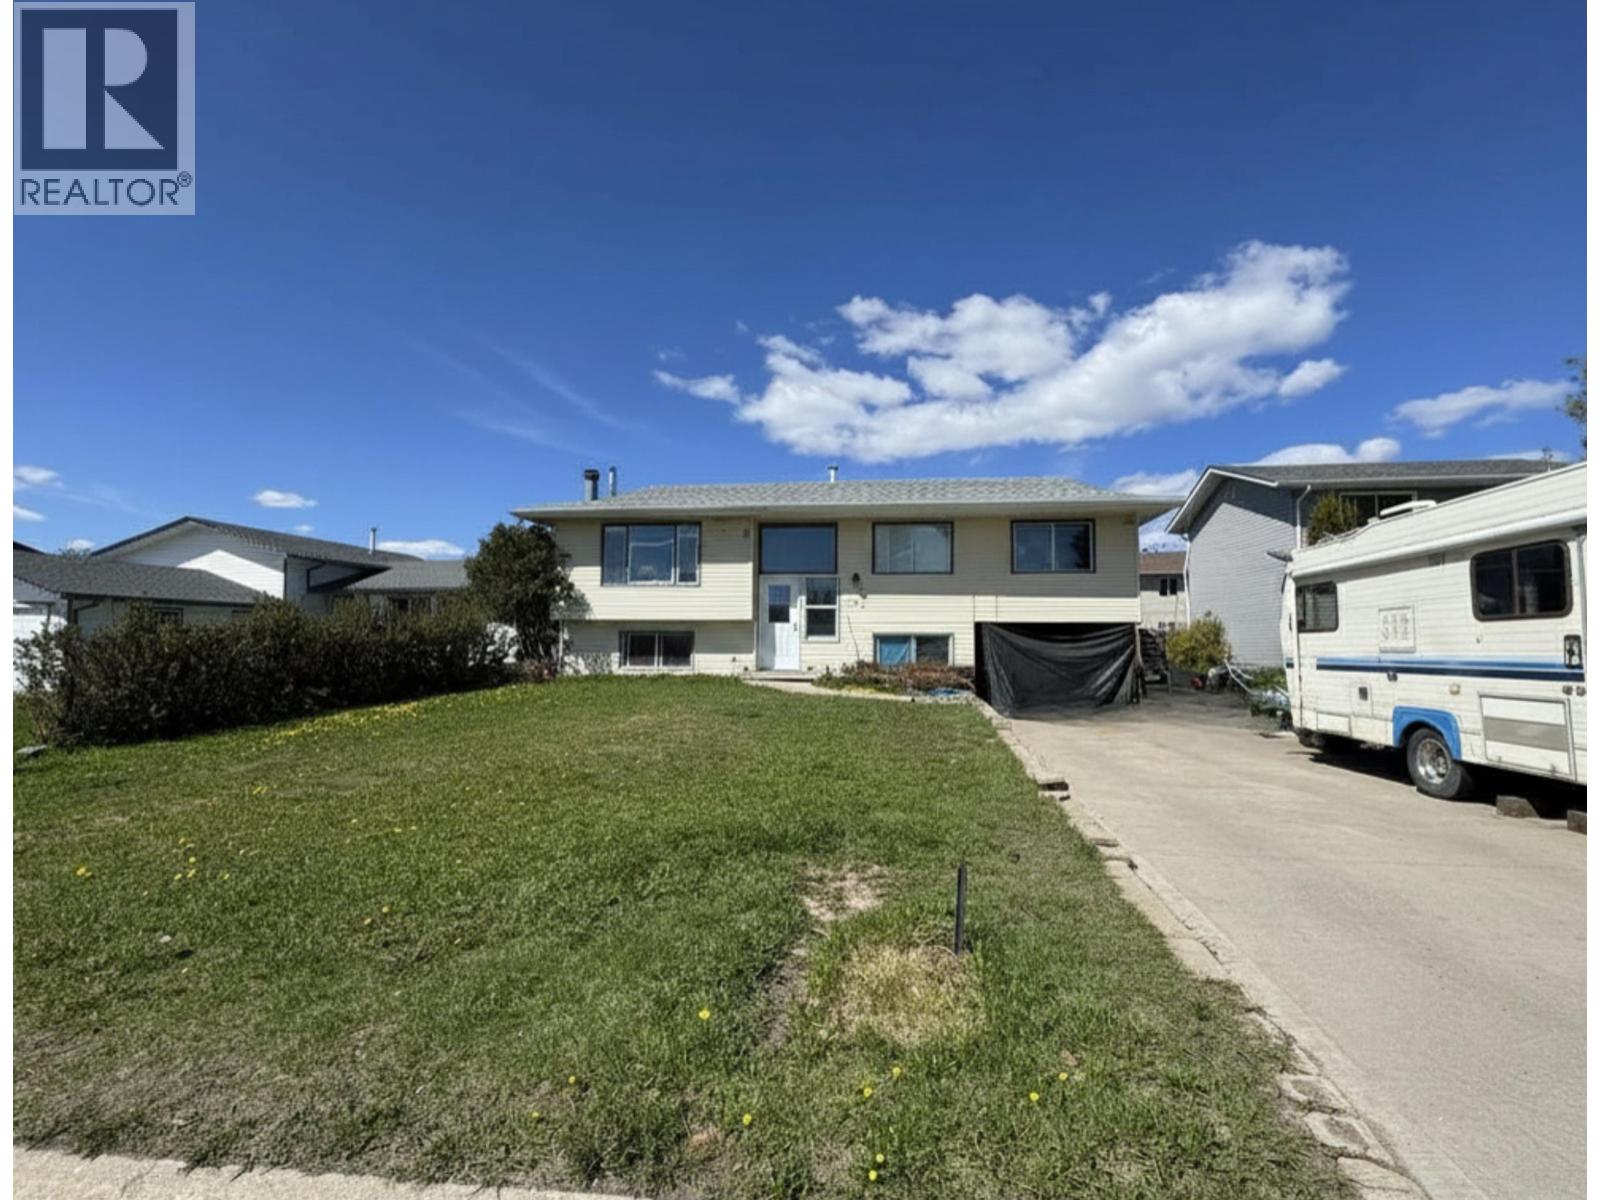
Need space to spread out and make something your own? This 4-bedroom plus den split-entry home offers generous square footage, solid bones, and a flexible layout ideal for growing families or buyers looking to build equity. Located in Camarlo Park near Toboggan Hill Park and close to schools and amenities, the property features a fenced yard, carport to shelter from the snow, and a newer west-facing deck perfect for evening sun and barbecues. The main level includes a bright living room, large kitchen, and dining area designed for everyday living and gathering. Downstairs offers even more room with a spacious rec area, additional bedroom, den, and a mudroom with separate entry from the carport, creating excellent functional separation. With a newer roof and HWT 2023, this Fort St. John home delivers space, flexibility, and long-term potential in a desirable neighborhood. (id:63476)
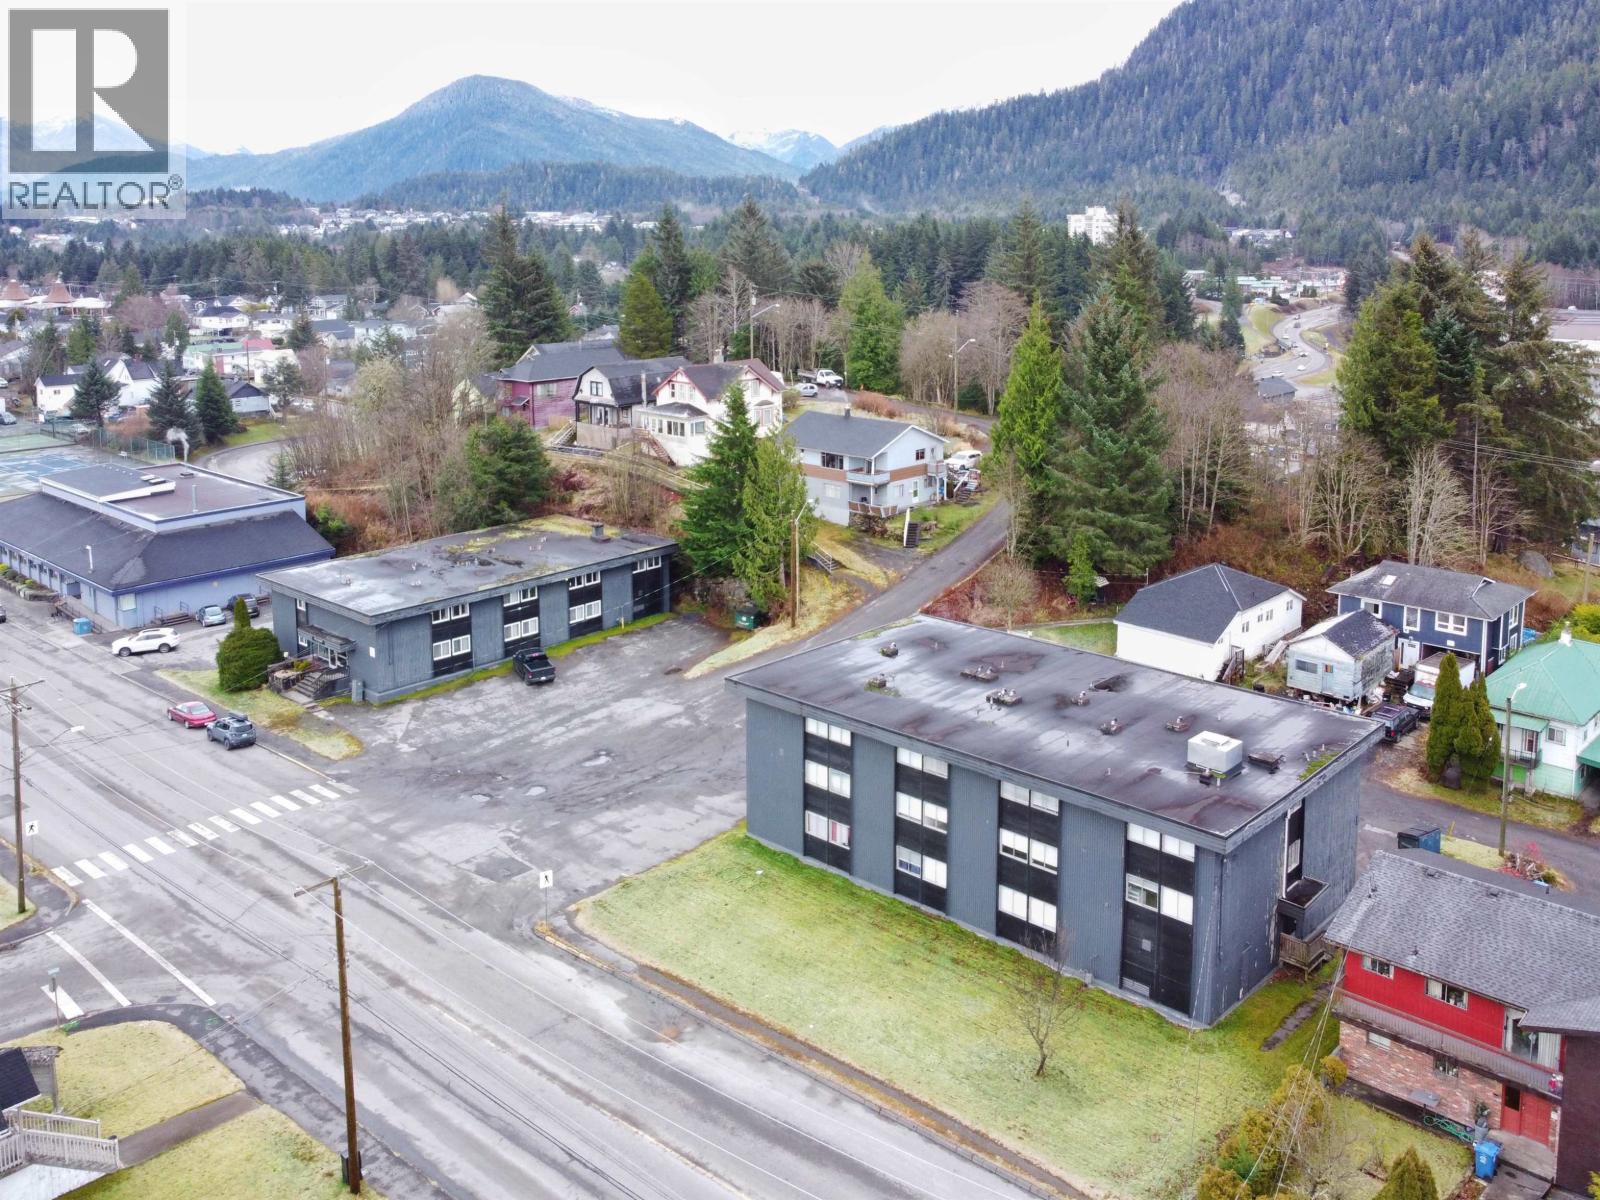
147-215 W 6th Avenue
Prince Rupert, British Columbia
It doesn’t get more central than this! Just minutes from shopping, the rec centre, hospital, and schools, this prime property offers unmatched convenience. Situated on over 25,000 sq ft, it features two apartment buildings with a total of 25 one-bedroom units and 1 bachelor suite. Both buildings include shared laundry facilities and tenant storage lockers. An exceptional investment opportunity in a highly desirable location! (id:63476)
Colliers
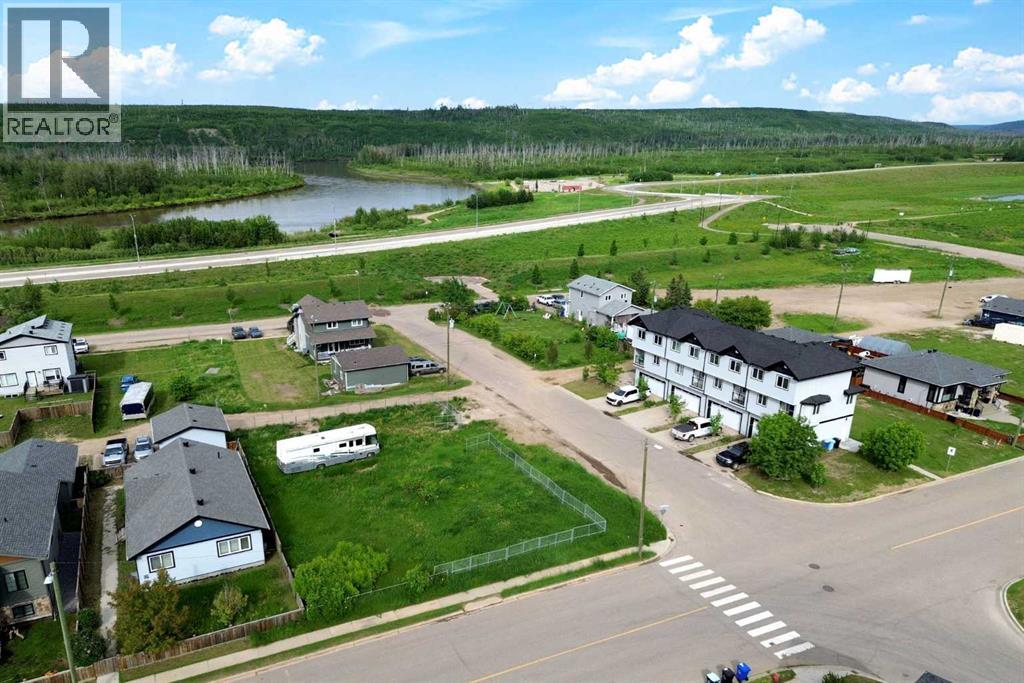
7202 Bulyea Avenue
Fort Mcmurray, Alberta
5,625 sq. ft. CORNER lot located in one of Fort McMurray's most unique and growing neighbourhoods. Positioned on a prominent corner, this property offers added flexibility for site design, enhanced curb appeal, and excellent access for future development. Zoned R1M, this lot provides the opportunity to build a custom home tailored to your needs, whether you're envisioning a modern bungalow, a spacious two-storey residence, or a home with extensive garage and parking options. Surrounded by established homes and just moments from the Clearwater River, walking trails, and green space, Waterways offers a lifestyle that blends nature, community, and convenience. Build-to-suit opportunities may be available, allowing buyers to work with a builder to create a home designed specifically for their lifestyle and budget. For investors and developers, there may also be potential to pursue higher-density residential development through rezoning, subject to approval by the Regional Municipality of Wood Buffalo. Buyers are encouraged to conduct their own due diligence with the municipality regarding future development possibilities and permitted uses. For those seeking additional space and development potential, the neighbouring lot at 7204 Bulyea Avenue is also available, creating the rare opportunity to combine both parcels into an approximately 11,250 sq. ft. development site. (id:63476)
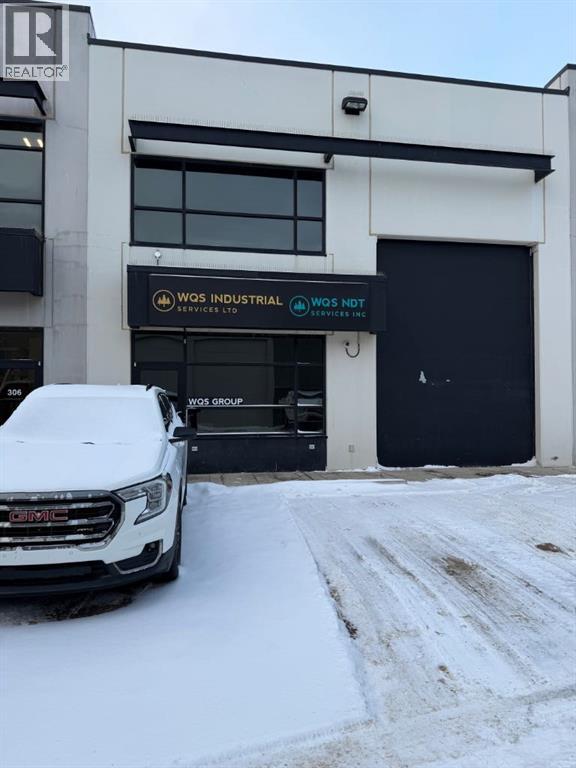
307, 400 Mackenzie Boulevard
Fort Mcmurray, Alberta
**WOW. Stop scrolling — this is the one.** Industrial Condo Bay 307, 400 MacKenzie Blvd! CALLING ALL NDT COMPANIES! TURNKEY SPACE!Rarely do fully built-out condo bays come to market in Gregoire that look this sharp and function this well. Positioned minutes from Highway 63, downtown, and every major amenity, this **turnkey commercial condo bay** delivers the ceiling height, professional office finish, and layout most businesses want but almost never find already done. Highlights that matter: Impressive **26’ clear ceiling height** in the bay, Fully developed two-storey buildout, Professional reception area to greet clients, Boardroom + vault room, 2-pc bath on main Rustic-industrial finishes:, wood accent walls, black railings, vinyl plank flooring, Upper level with utility room, staff lounge/kitchenette, 3-pc bath, offices, Mezzanine overlooking bay/workshop ,3 assigned parking stalls (P118, P119, P94) * **Available for sale or triple net lease** This isn’t a cold warehouse box — it’s a polished, client-ready workspace with character and functionality. Walk in Monday and get to work Tuesday. Perfect for contractors, service businesses, trades, light industrial, NDT Companies or anyone who wants a professional presence without renovation headaches. **Opportunities like this don’t sit long.**Call today for details and your private tour.*Note: Measurements not to BOMA standards.* (id:63476)
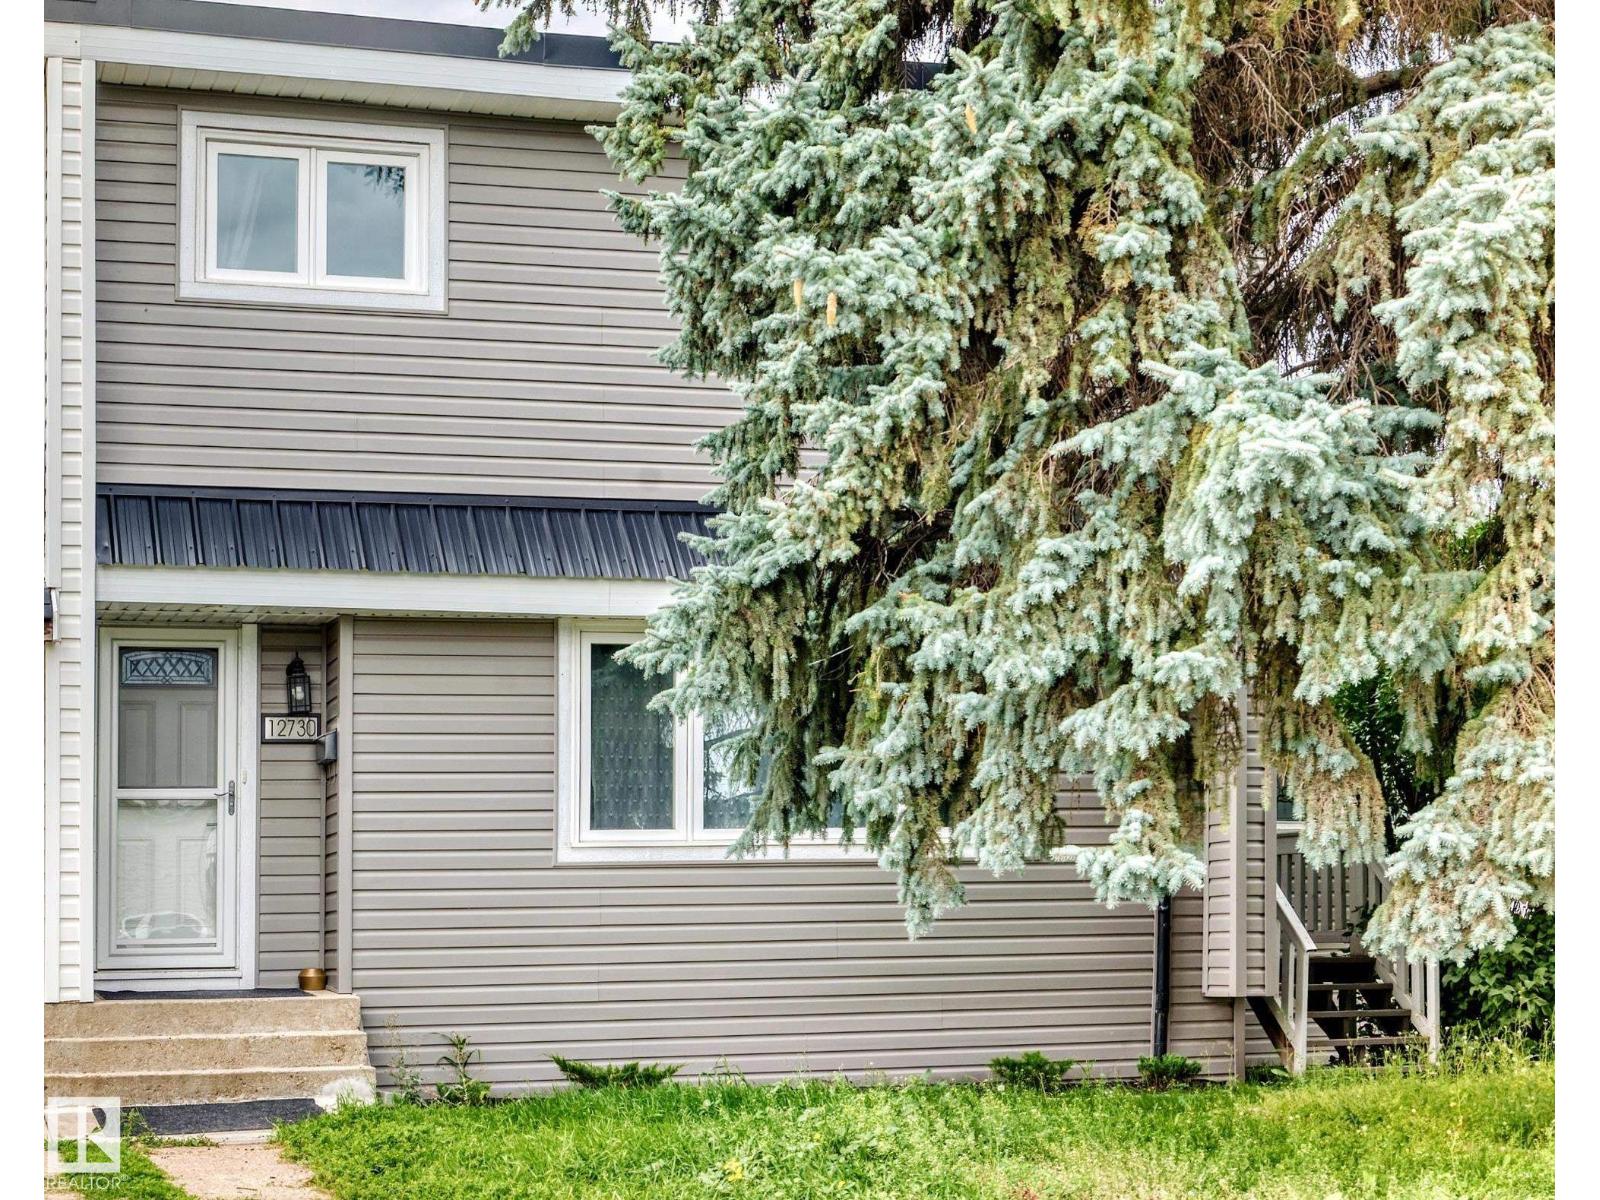
12730 90 St NW
Edmonton, Alberta
No condo fees! This beautifully updated half duplex offers 4 spacious bedrooms—3 upstairs and 1 on the lower main level—plus 3 renovated bathrooms. The kitchen features stainless steel appliances, while the renovated basement includes a SECOND KITCHEN, making the layout ideal for multigenerational living, extended family or older children. Extensive upgrades include triple-pane windows, doors, insulation, drywall, baseboards, flooring, furnace, hot water tank, electrical panels and vinyl siding. Outside, enjoy a private, landscaped yard and gas BBQ hookup. The attached three-season sunroom features an enclosed hot tub. The oversized 24' x 26' double garage offers 220V wiring. Walk to K–12 schools and enjoy quick access to Northgate, NAIT, downtown, major roadways and everyday amenities. (id:63476)
229 Holloway Drive
Kamloops, British Columbia
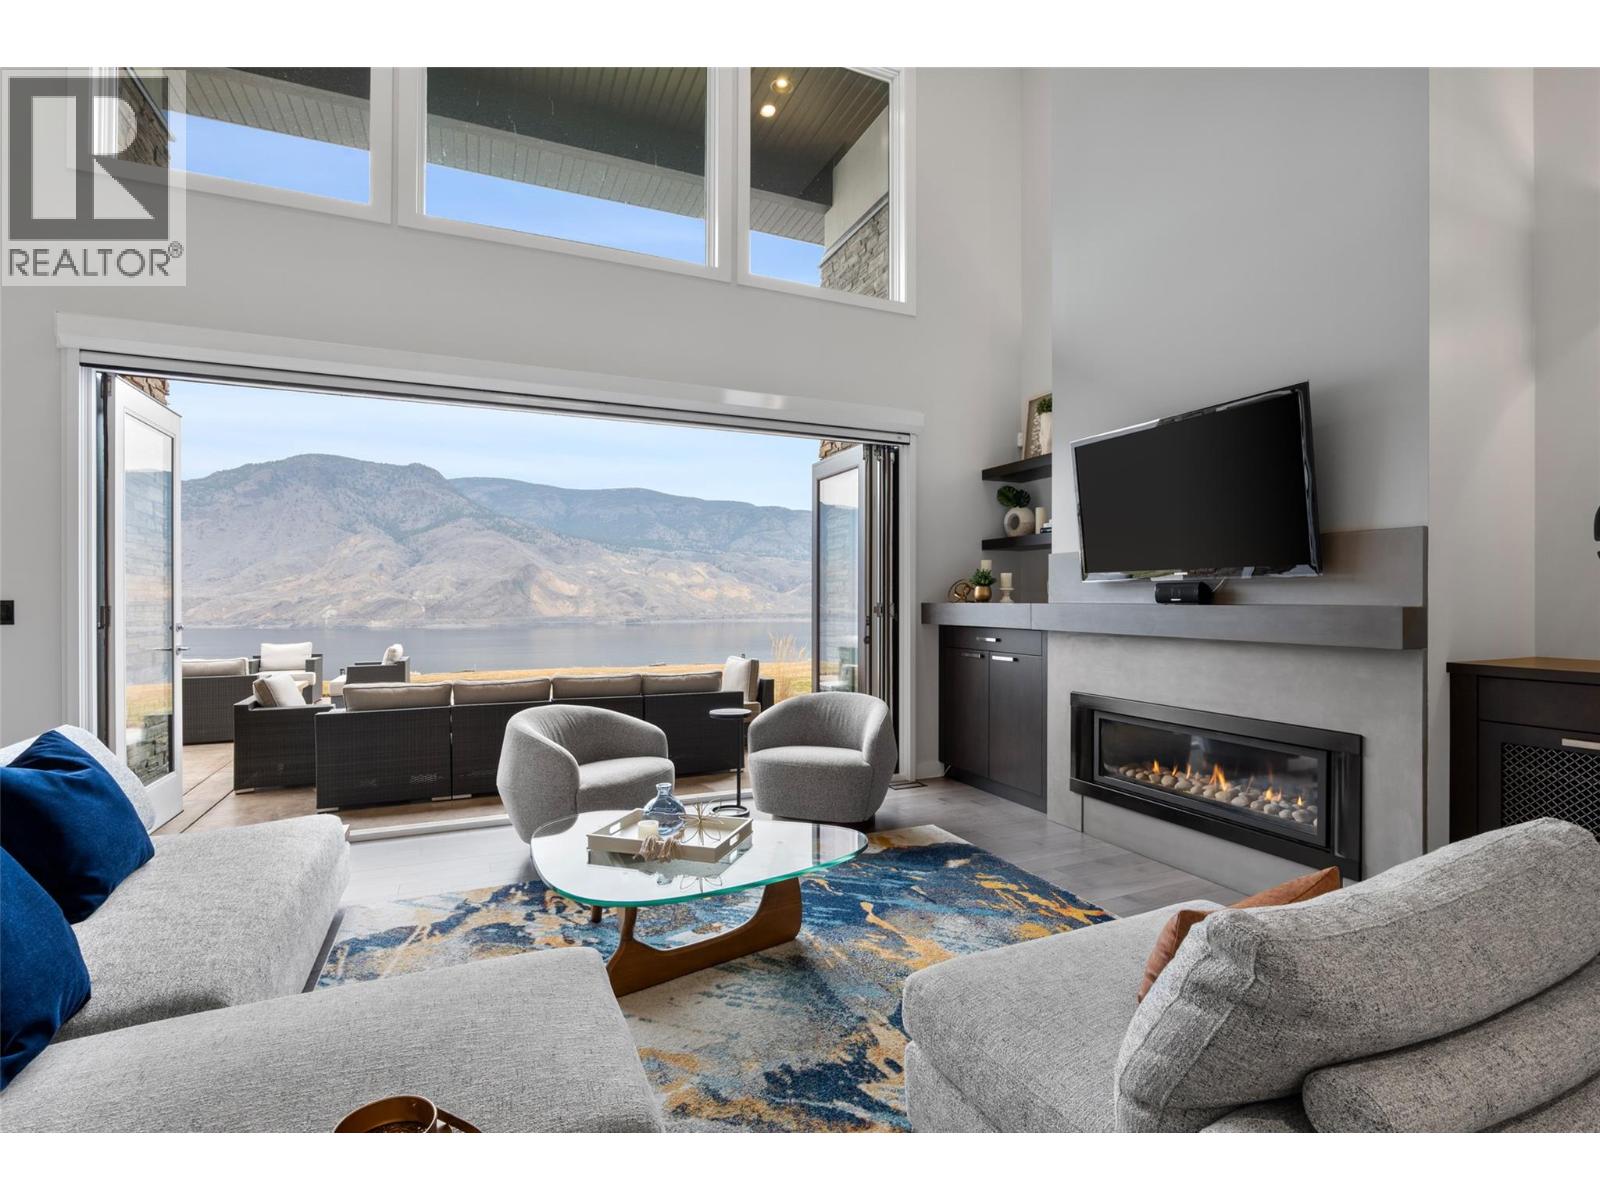
In a world that never stops, this home invites you to pause. Just 21 km from Kamloops, perched on one of the few bluff lots along Holloway Drive, this property is more than a house — it’s a retreat built for real life, designed to evolve with your family and your future. Real estate isn’t just about square footage — it’s about how a place makes you feel. The lakeside primary suite is quiet, private, and connected to nature, with its own hot tub access for sunrise solitude or evening calm. A second ensuite bedroom on the main level offers independence for a student, guest, or aging parent. Upstairs, three bedrooms — two with private decks — offer space to grow. The open living room connects effortlessly to the patio and the lake beyond. Set in a resort-style community with its own marina, golf course, and trails, this is where lasting memories are made. A rare blend of emotion, beauty, and value — without the Okanagan price tag. (id:63476)
3907 17 Street
Vernon, British Columbia
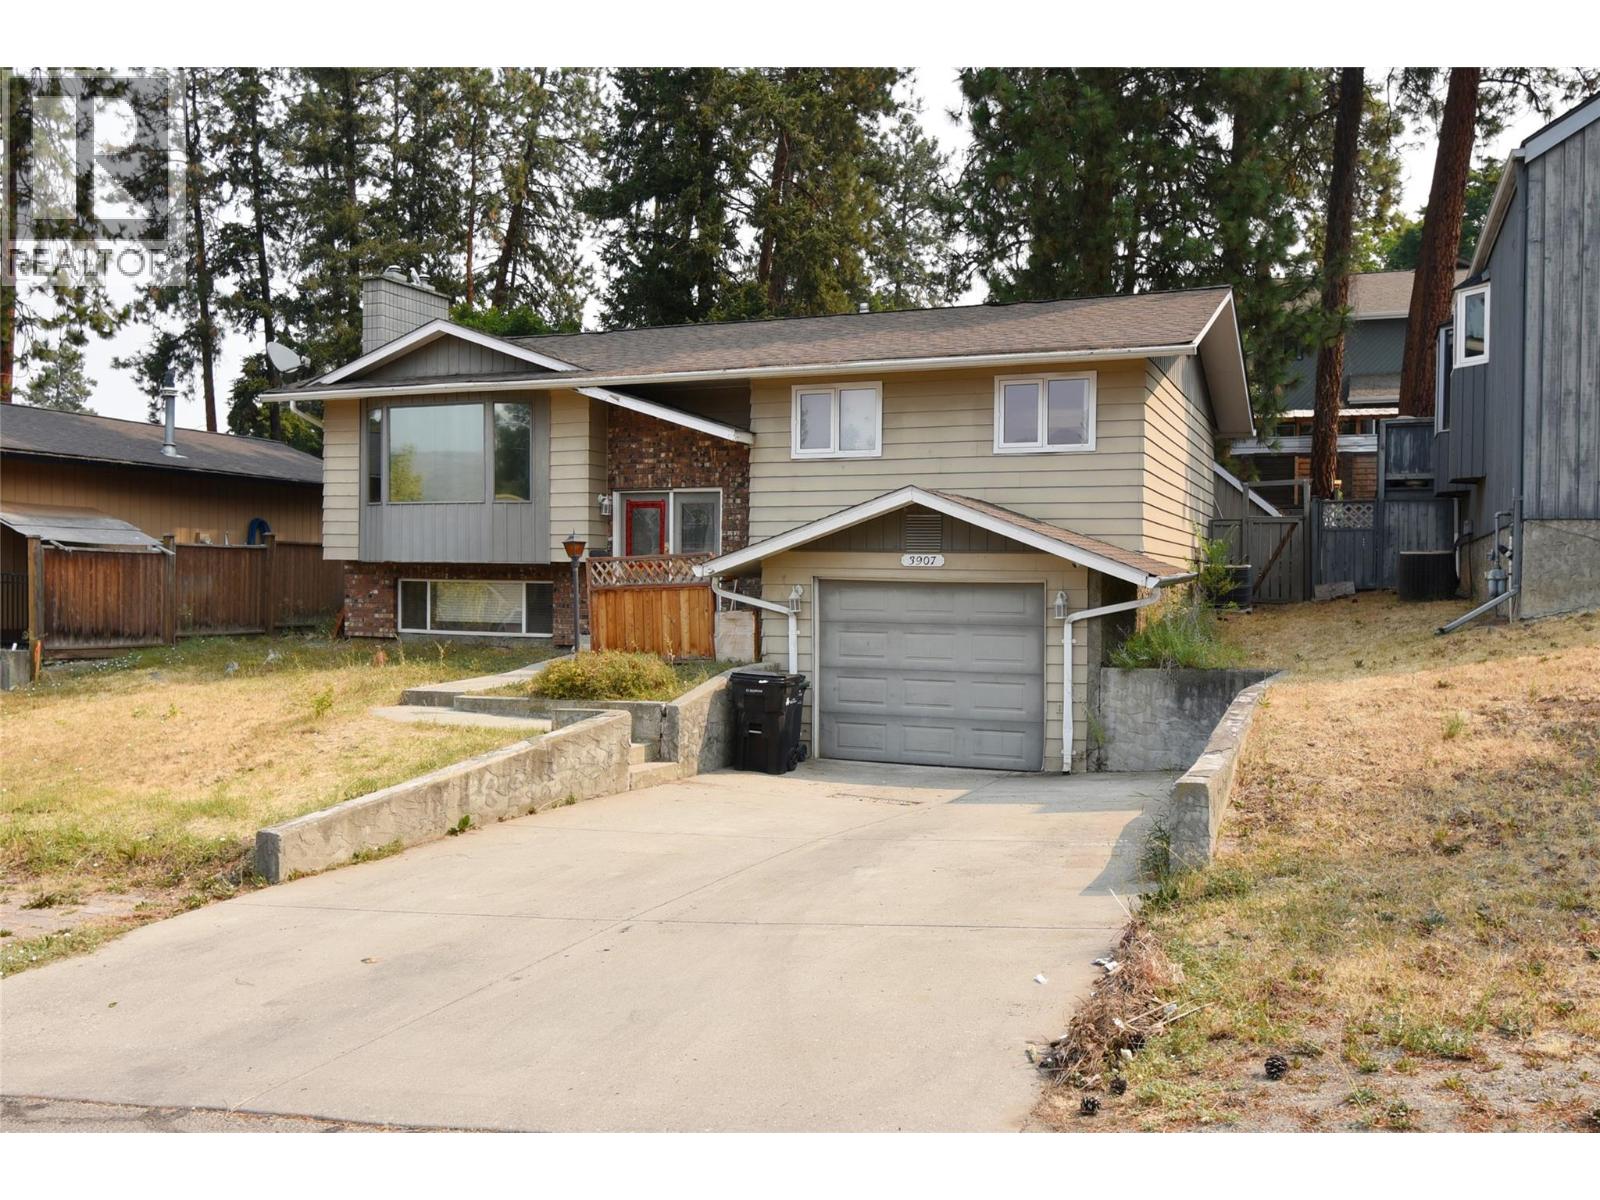
Bring Your Vision to Life in Sterling Estates. Opportunity awaits in the highly sought after Sterling Estates neighbourhood of East Hill! This 3 bed, 1.5 bath home offers solid bones, functional layout & plenty of potential for a buyer ready to roll up their sleeves & create something special. The home & property do require some TLC & updating, making this an excellent opportunity for renovators, investors, first time buyers or anyone looking to build equity & transform a property to suit their own style. The main level features bamboo hardwood flooring, a spacious primary bedroom with 2 pc ensuite, two more bedrooms, 4 pc bath, bright living room with a cozy N/G fireplace, dining area with sliding doors leading to a full deck, & an open kitchen with granite countertops ready for your renovation ideas. The lower level offers a large den/office, family room with cozy N/G fireplace, laundry, rec room, plus a garage/workshop. Outside, the large secure & fully fenced backyard is ready for your landscaping ideas & green thumb. A private gate provides convenient access to a hidden neighbourhood playground, making this a great setting for families. Situated in the quiet, Sterling Estates established family neighbourhood, you're just a few blocks from Silver Star & Harwood Elementary, & Vernon Secondary, with convenient access to shopping, public transit, recreation & other amenities. Bring your vision, toolbox & imagination & unlock ALL the potential this property has to offer! (id:63476)
4904 Montrose St
Port Alberni, British Columbia
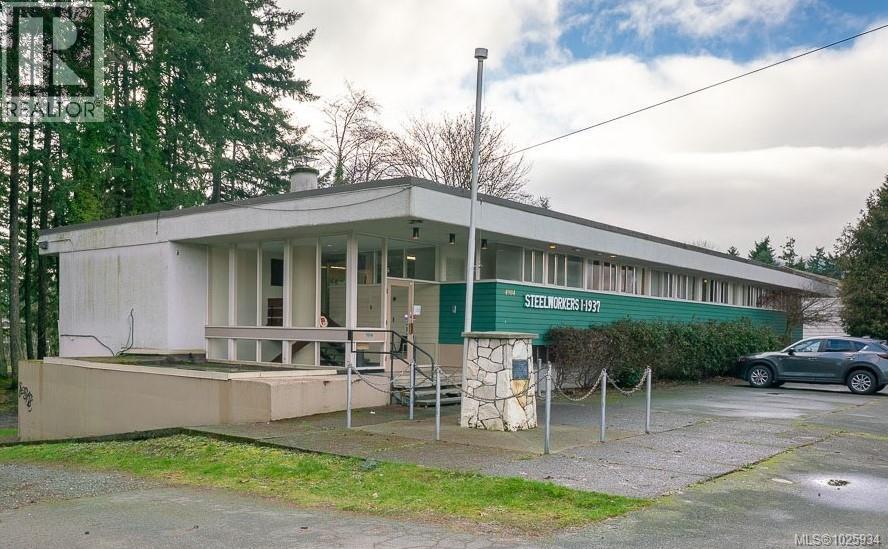
First time on the market, this 8,543 sq. ft. Steelworkers Union building offers exceptional opportunity in a prime park-side setting. The main floor features eight private offices, a spacious boardroom, kitchen/staff room, and two bathrooms, providing a functional layout ideal for professional or administrative use. The lower level adds an additional 2,556 sq. ft. hall, second kitchen, two more bathrooms, and generous storage space—perfect for gatherings, programming, or expanded operations. Situated on a 0.36-acre lot with 10 parking spaces out front, ample parking at the back of the building, and easy access, this solidly constructed property is zoned P1 Institutional, opening the door to a variety of permitted uses including offices, childcare, community services, and more. A rare opportunity with flexibility, space, and long-term potential. All measurements approximate; verify if important. (id:63476)
3816 Stuart Pl
Campbell River, British Columbia
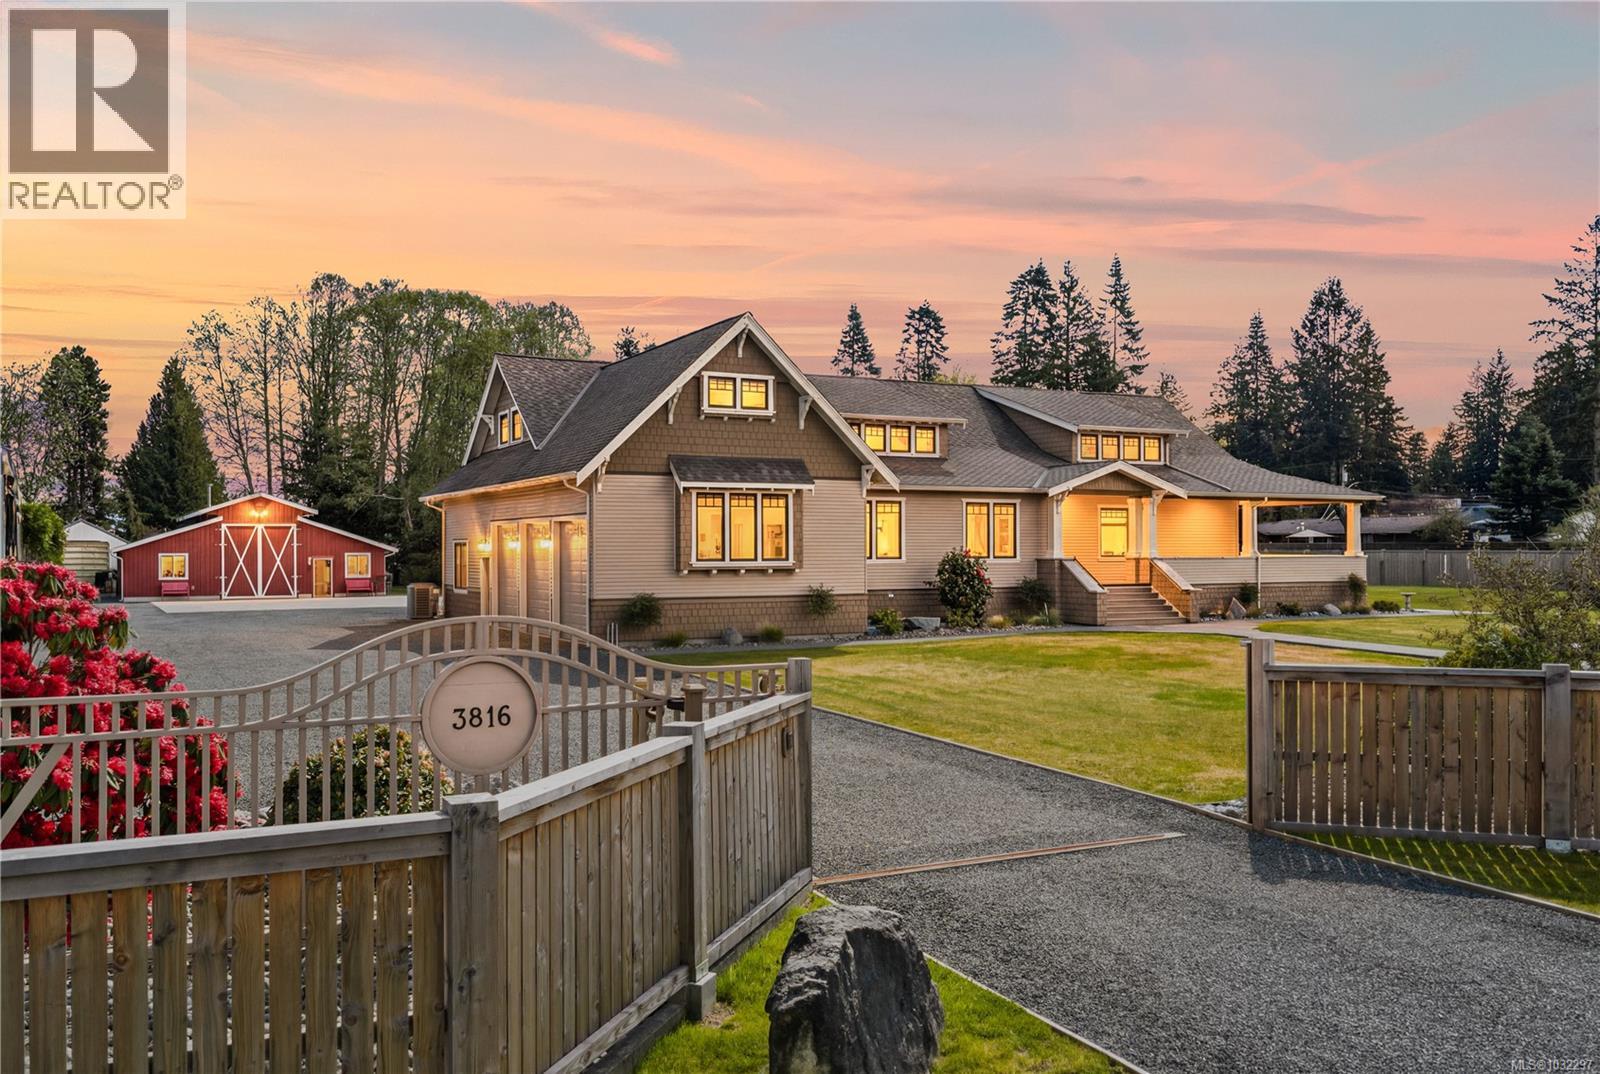
Welcome to a truly one-of-a-kind estate offering the perfect blend of style, space, and lifestyle. This stunning 3,700 sq ft Craftsman-style home is rich in character with exceptional custom craftmanship including fir flooring inlaid with walnut and slate tile. The wrap around veranda leads you to a large covered area overlooking the park like back yard. Tucked in the back is an impressive 3,000 sq ft workshop, complete with a kitchen, full bathroom, and multiple separate rooms for versatile use. Whether for hobbies or business potential, the space could easily be reconfigured to suit your needs. Set on 2 fully fenced acres, with a green house and garden area with grapes, raspberries and blueberries. Electric gated entry, triple garage and more parking than you will know what to do with! Located on a quiet no-through road with fantastic neighbours, this property offers privacy, functionality, and a lifestyle that’s hard to match. (id:63476)
501, 750 Harvie Heights Road
Harvie Heights, Alberta
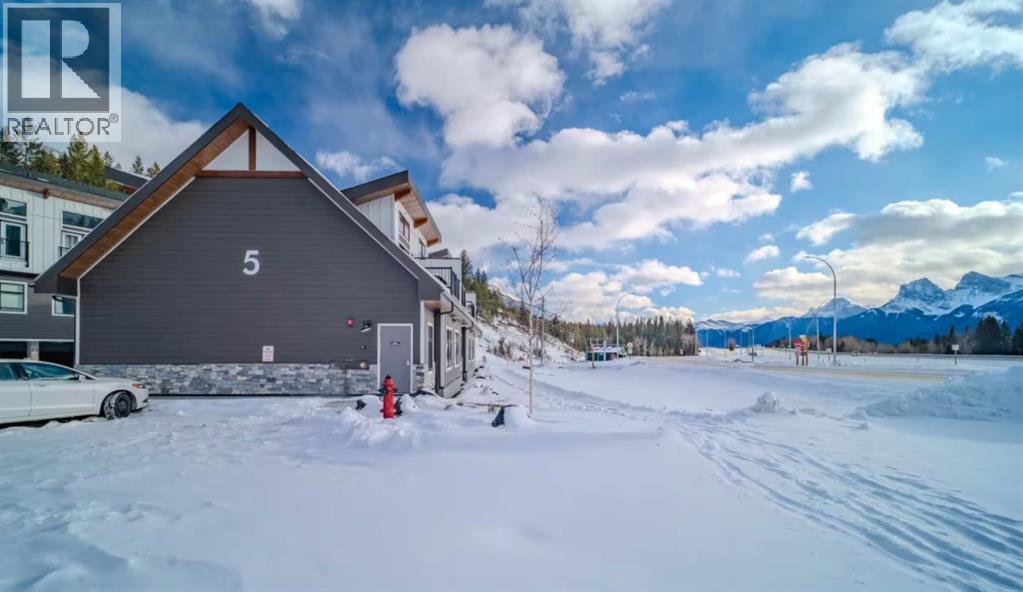
Whether you’re expanding your short-term rental portfolio or looking for a mountain retreat that helps offset ownership costs, this FULLY FURNISHED 2-bedroom townhome delivers exceptional flexibility just 2 minutes from the gates of Banff National Park. Situated in the heart of Rockies, only 5 minutes from Canmore, it offers the rare combination of convenience and investment potential right at the doorstep of a UNESCO World Heritage destination without the premium price tag of Canmore properties. Enjoy outstanding southern mountain views of the iconic Three Sisters and Rundle Ridge from the living area and outdoor spaces. This turnkey home is ready for immediate rental or personal enjoyment, complete with all furniture, soft goods, and kitchenware. It comfortably accommodates guests with two well-appointed bedrooms (including a king primary) plus additional sleeping options, creating comfortable private spaces for family or friends. The open-concept living area is filled with natural light and framed by those same mountain views. Gather after a day of skiing or hiking, prepare meals in the fully equipped kitchen, and take advantage of in-suite laundry. Step outside to the private balcony with BBQ for morning coffee or evening meals against a peaceful mountain backdrop. Guests also benefit from nearby shared outdoor amenities, including the hot tub, plus assigned covered parking and additional visitor parking on site. Central A/C keeps the home comfortable in warmer months. Condo fees cover all utilities except cable/Wi-Fi. Positioned steps from shared complex amenities and moments from world-class year-round mountain adventures, this property strikes the ideal balance between personal enjoyment and short-term rental income potential in the Canmore–Banff corridor. The list price includes GST. GST may be deferred; consult your accountant. (id:63476)
Top Producer Realty And Property Management
5056 Vista View Cres
Nanaimo, British Columbia
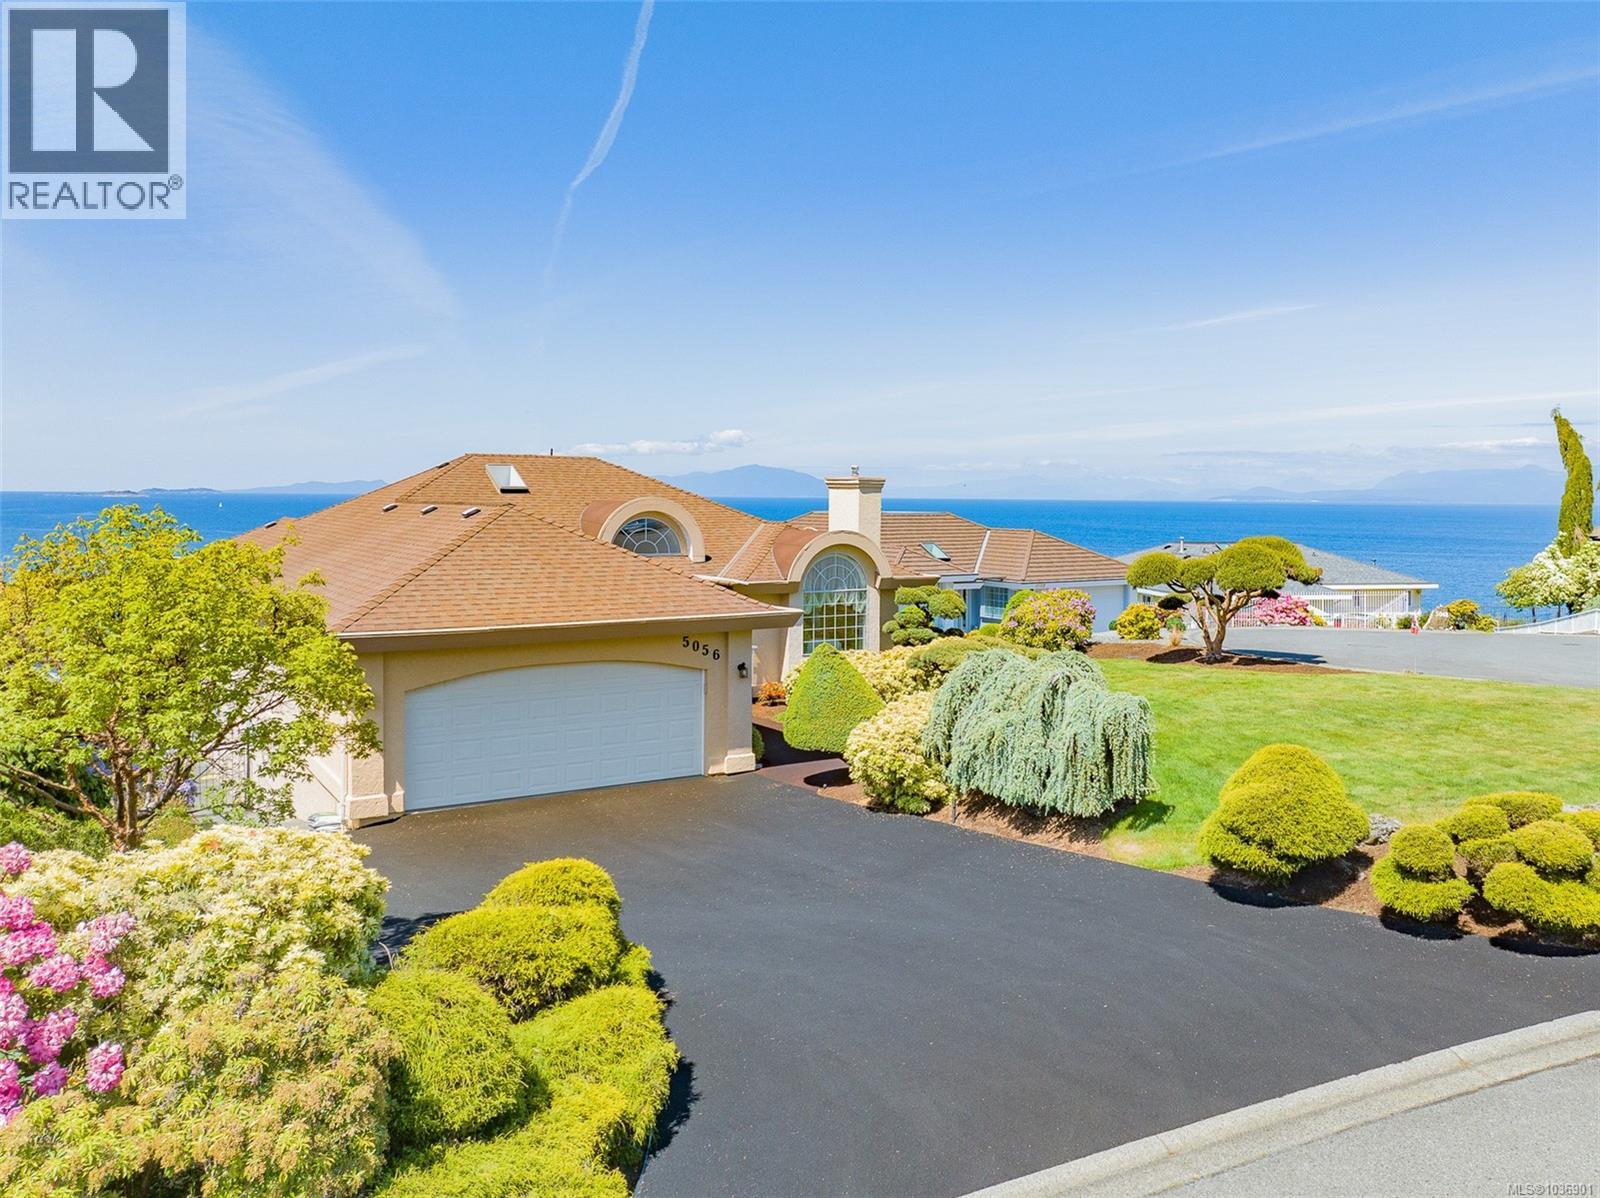
Welcome to 5056 Vista View Crescent, a main level entry home with walk out basement 5 bedrooms, 1 den, 4 bathrooms, and nearly 4000 finished sf. With breathtaking views of the ocean, Winchelsea Islands, coastal mountains and possibly the best sunsets, driving down Vista View you'll see pride of ownership all around, views and a sense of peace and west coast feel. This is arguably one of the nicest locations in all of Nanaimo. When you arrive you'll see a nice yard with bonsai trees, Eco Paved driveway, extended driveway to the walkout basement, the lot comfortable fits 4 vehicles + double garage, and room for your RV or boat. Entering the main level you'll appreciate the space immediately with a near 10 foot wide entryway and look straight out to the ocean. To the right you have a spacious living area with gas fireplace and plenty of natural light. Straight ahead you have another living area, kitchen with gas stove, Bamboo Hardwood, views from the kitchen and easy access to the deck ( with BBQ gas hook up as well ) to soak up more views or cool down with a calming ocean breeze. Continuing the main level you have 3 bedrooms, a 4-piece bathroom, a laundry room with sink, easy garage access with an HRV system, and ductless heat pumps. The primary bedroom is spacious, has a soaker tub with views, walk in shower, large vanity and access to a enclosed deck. Downstairs you have a spacious bedroom with it's own bathroom/shower, another bedroom with potential for a large walk-in closet, a den and in-law suite which can easily access the panel or gas hook up for stove. The lower level has a separate entrance, spacious covered patio and easy access to the gorgeous garden. Homes with this size, view, location don't come up often, don't miss your chance to relocate to one of the most desirable neighborhoods that is close to schools, shopping, ferries, beaches and all North end amenities. All measurements are approximate and should be verified if important. (id:63476)
2060 Marion Avenue
Sarnia, Ontario
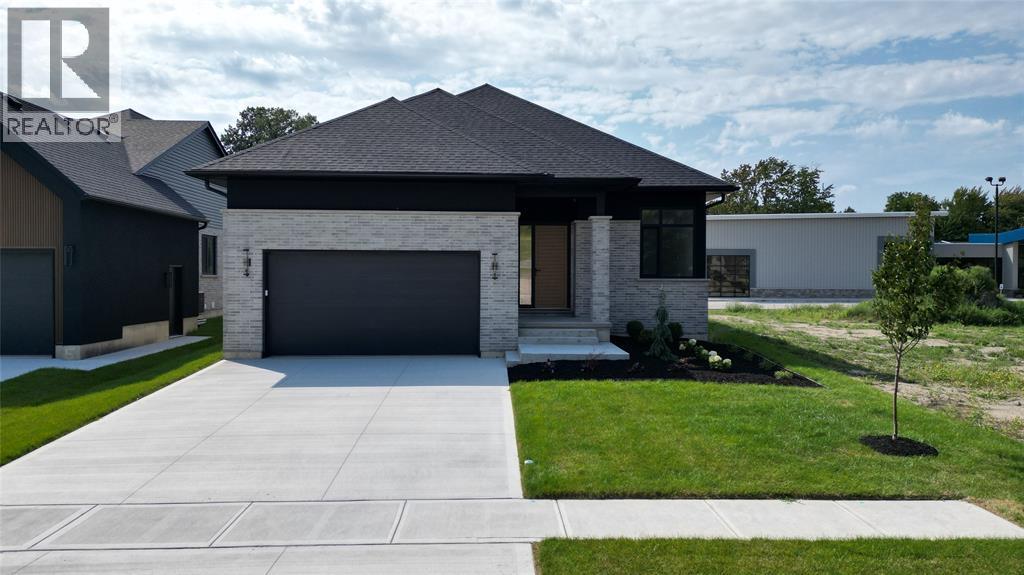
DISCOVER YOUR DREAM HOME LITERALLY STEPS FROM LAKE HURON! EXPERIENCE LUXURY LIVING WITH OUR STUNNING NEW TARION-INSURED HOMES, JUST STEPS FROM THE SHORES OF LAKE HURON. ENJOY THE PERFECT BLEND OF NATURE AND CONVENIENCE, WITH EASY ACCESS TO SHOPPING CENTERS, SCENIC TRAILS, AND GOLF COURSES. EACH RESIDENCE IS BUILT WITH TOP-QUALITY CONSTRUCTION AND BEAUTIFUL DESIGN ELEMENTS, INCLUDING 9' CEILINGS AND INVITING LANAIS. WORK WITH OUR EXPERT TEAM TO CUSTOMIZE A HOME THAT SUITS YOUR STYLE AND NEEDS. DON'T MISS THIS UNIQUE OPPORTUNITY TO LIVE NEAR THE WATER IN ELEGANCE AND COMFORT! LARGE WINDOWS FILL EACH HOME WITH NATURAL LIGHT AND OFFER STUNNING VIEWS OF THE LAKE AND LANDSCAPE. ENJOY THE PEACEFULNESS OF LAKE LIVING WITHOUT SACRIFICING MODERN AMENITIES. THIS EXCLUSIVE LOCATION COMBINES THE BEST OF BOTH WORLDS—NATURE AND CONVENIENCE.CALL TODAY TO START DESIGNING YOUR PERFECT HOME!PRICE INCLUDES HST WITH REBATE BACK TO SELLER. PROPERTY TAX & ASSESSMENT NOT SET. (id:63476)
12, 103 Fairways Drive NW
Airdrie, Alberta
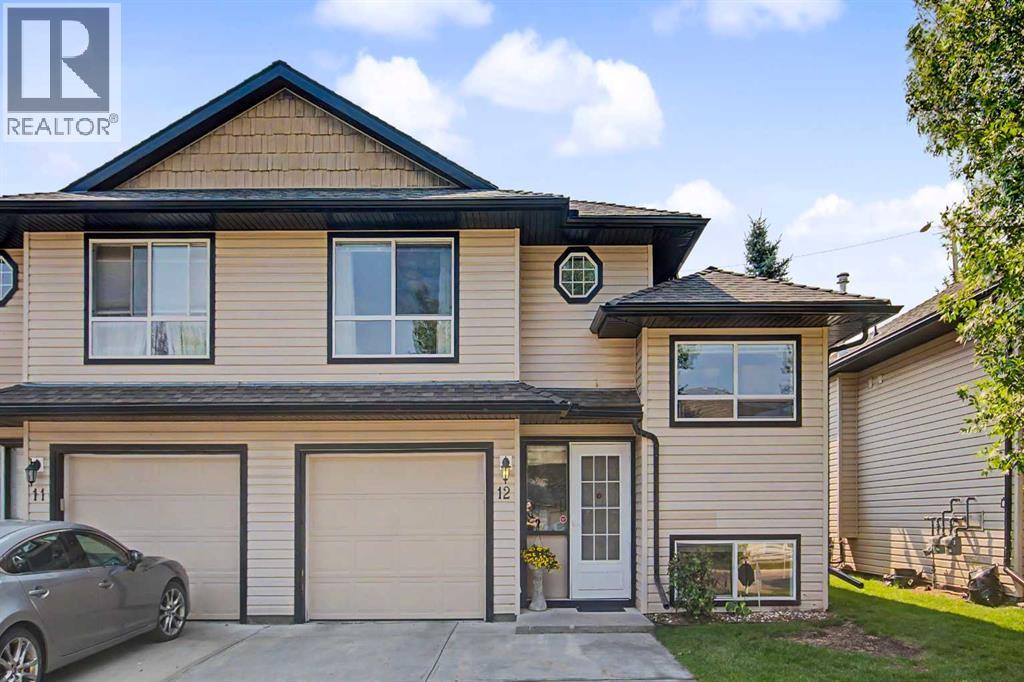
***Open House Saturday August 29 from 2 to 4 pm *** This 3-bedroom, 3-bathroom half duplex in Airdrie’s Fairways community is located in an age-restricted development and offers a practical layout with plenty of finished living space. The main floor features hardwood through the living and dining areas, a tiled kitchen with a spacious eating nook large enough for a four-person table, a full 4-piece bathroom, and main floor laundry. French doors lead to the fully fenced backyard and a large Trex deck with an electric awning, giving you plenty of usable outdoor space. Upstairs, the primary bedroom includes a walk-in closet and private 4-piece tiled ensuite. The fully finished basement adds two more bedrooms, including one generously sized bedroom, a family room with a gas fireplace and window, a full 4-piece bathroom, and a large utility room offering excellent additional storage space. and additional storage under the stairs. The single attached garage includes shelving, and the driveway provides parking for a second vehicle. Central vacuum with attachments is also included. With three full bathrooms, a finished basement, main floor laundry, and a large backyard deck, this home makes excellent use of its space inside and out. (id:63476)
1198 Front St
Ucluelet, British Columbia
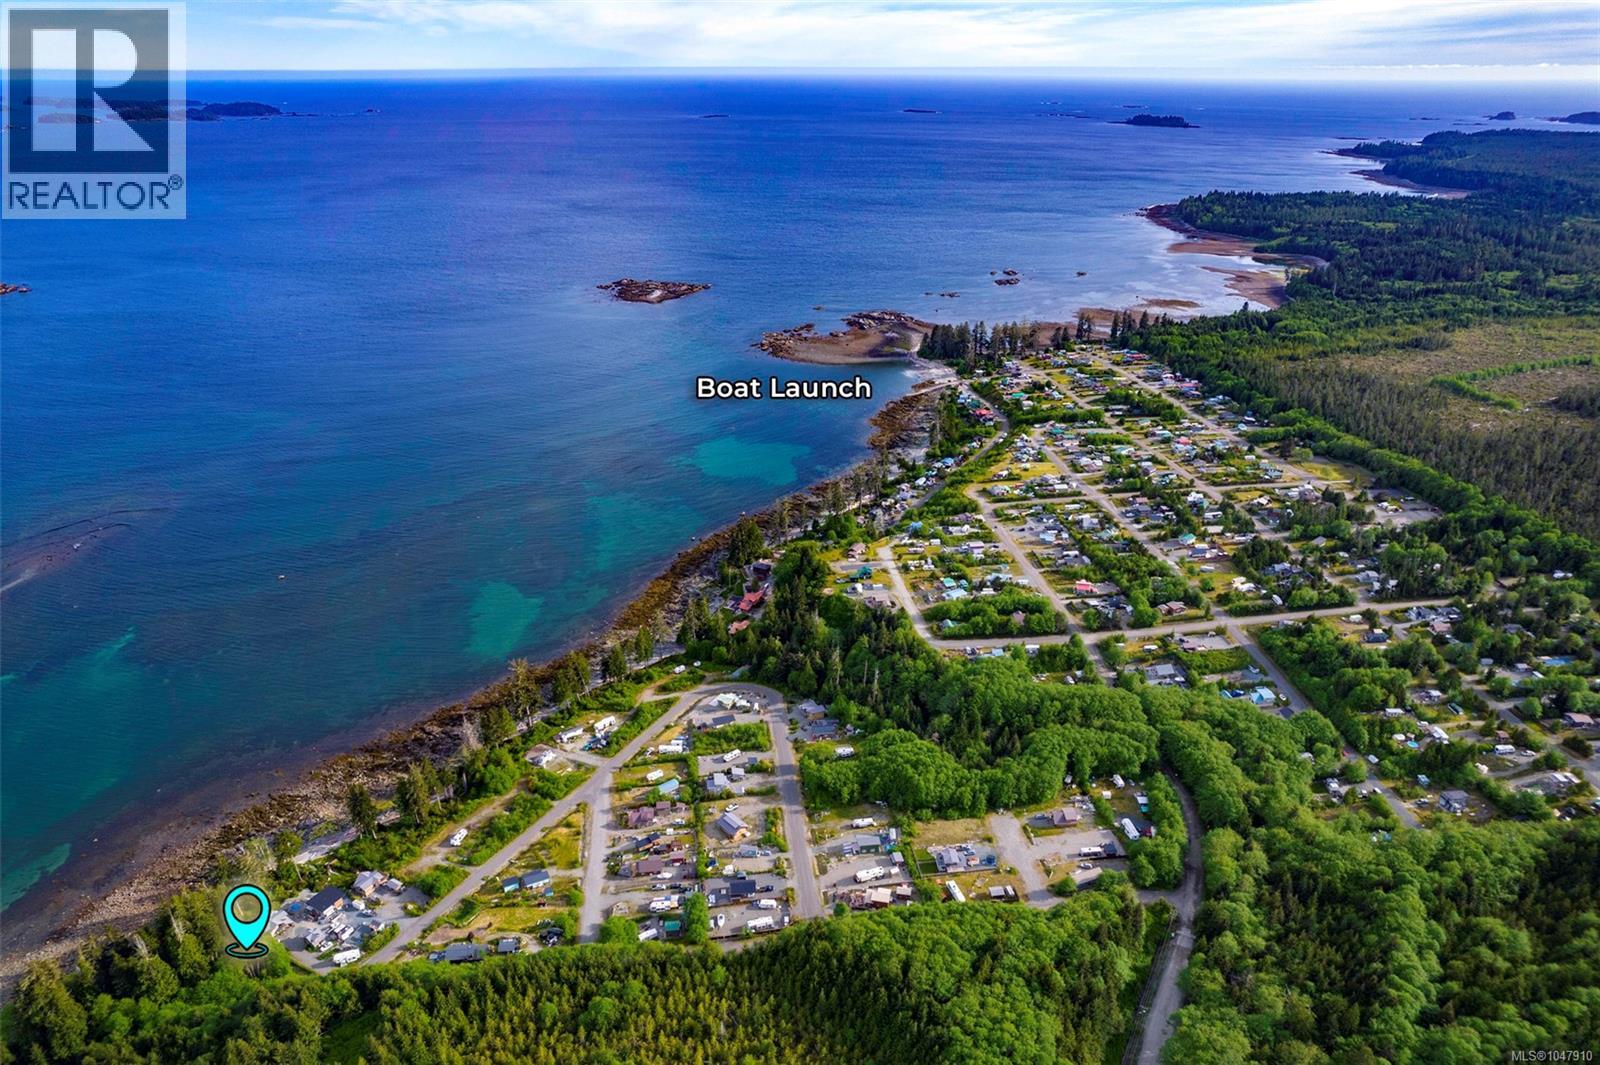
Two hundred and fifty feet of walk-on waterfront, a private sandy beach, and uninterrupted views toward the Broken Group Islands - this 0.71-acre property in Salmon Beach Recreational Village invites you to live at the edge of the Pacific Ocean. Tucked behind a canopy of towering cedars, the setting feels private and secluded, and the gated community adds an extra layer of privacy and peace of mind. Mornings arrive with birdsong and the sound of waves meeting the shore; evenings are for watching the light fade across the water. Locals will tell you this stretch of coast tends to see more sun and less fog than nearby Tofino and Ucluelet. This is a property built for life outdoors. Swim, kayak, boat, fish, surf, or scuba dive right from your own shoreline, with the community's own boat launch and tennis court putting recreation even closer at hand. The water here is cold, clean Pacific Ocean water. Vancouver Island's West Coast is regarded as one of the world's top cold-water diving destinations, home to wolf eels, giant Pacific octopus, and abundant marine life. And that view across the water isn't just scenery: the Broken Group Islands are a world-renowned sea kayaking destination within Pacific Rim National Park Reserve, where eagles, seals, sea lions, and migrating whales are part of everyday life. With ample space to design your own retreat, this is your opportunity to build an oceanfront getaway exactly as you imagine it - a place to gather with family and friends for years to come, roughly 30 minutes from Ucluelet and just over an hour from Tofino. If you've been looking for a stretch of coastline where nature sets the pace and every season brings something new, this property is ready to welcome you. Reach out any time to arrange your private viewing. (id:63476)
2301 Jingle Pot Rd
Nanaimo, British Columbia
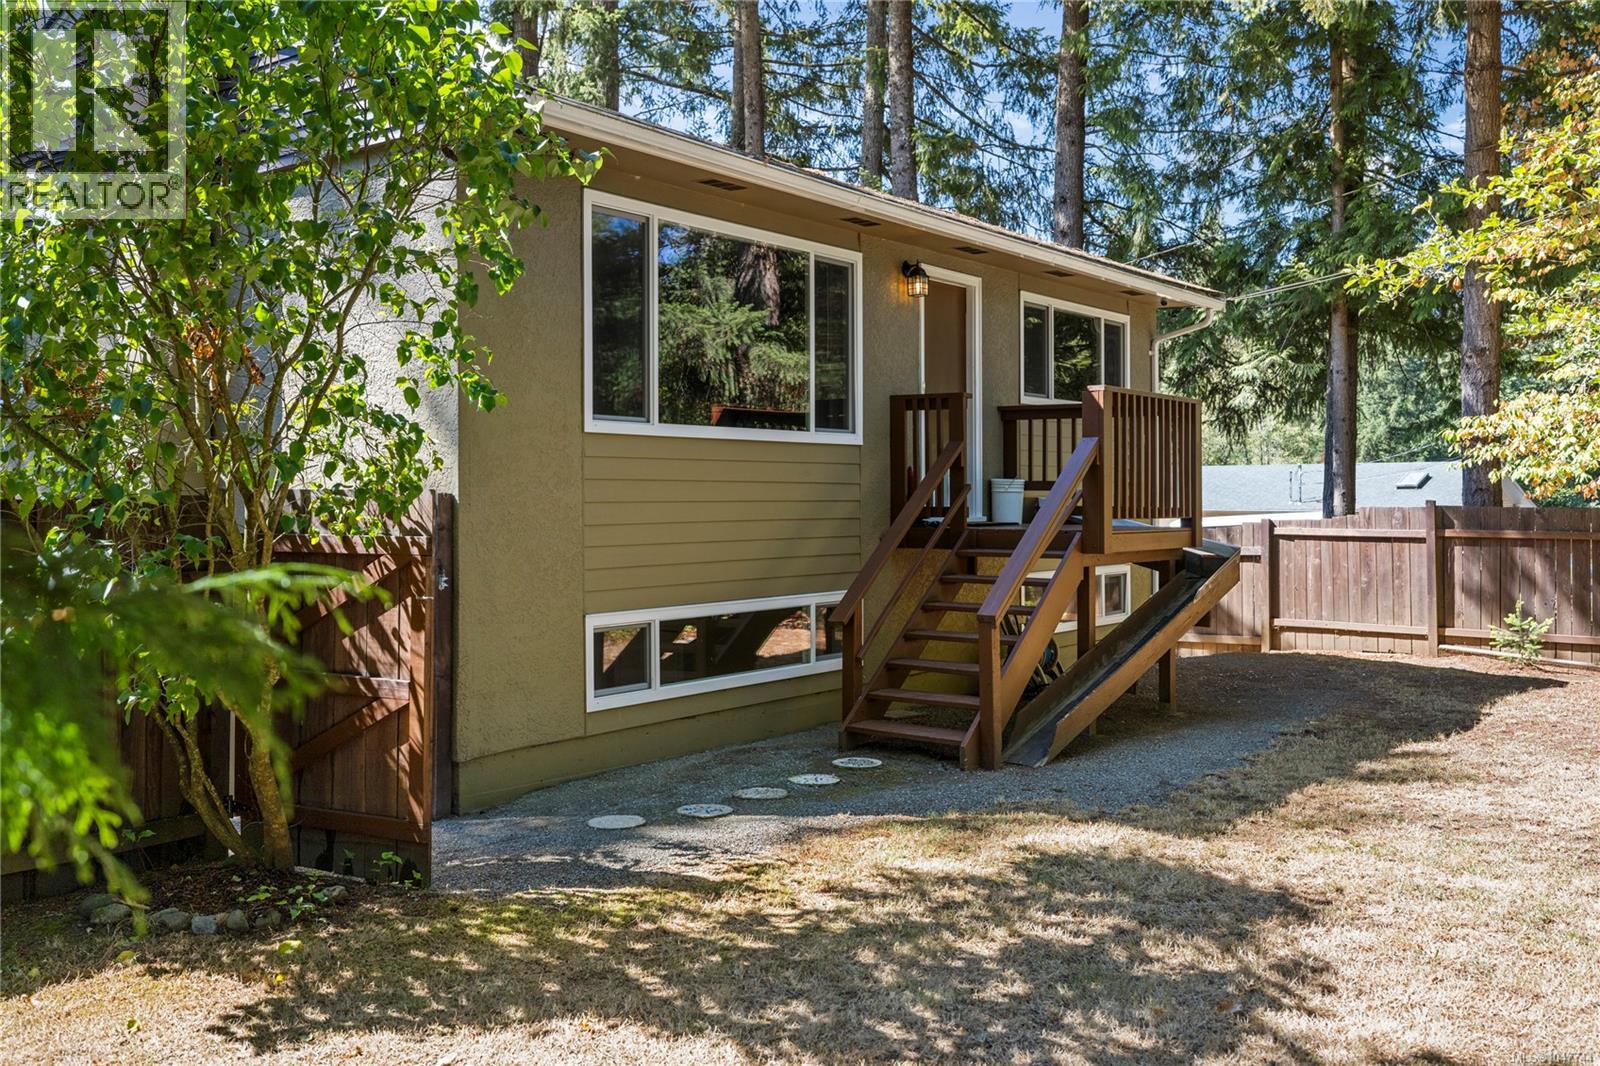
Enjoy the best of both worlds in South Jingle Pot in this 4bed, 2bath home with large deck, on a sunny, flat & private 0.41 acre corner lot with fantastic access. This home has been lovingly cared for and updated over the years, while maintaining it's original charm. Offering a peaceful rural feel and space while still being within Nanaimo city limits, the property is close to Westwood Lake, schools, amenities and just a short drive to town or highway. Excellent access to the lot and ample space provide plenty of options for gardening, recreation, parking or future ideas. The standout feature is the oversized 32' x 28' detached garage with 12' ceilings & fibreglass reinforced concrete slab, built with permits in 2012, a true mechanic's dream with room for vehicles, hobbies, tools and more, or abundant with potential depending on your plans. A rare opportunity offering fantastic flexibility and potential, don't miss it! data & measurements approximate, please verify if important. (id:63476)
415 Commonwealth Road Lot# 124
Lake Country, British Columbia
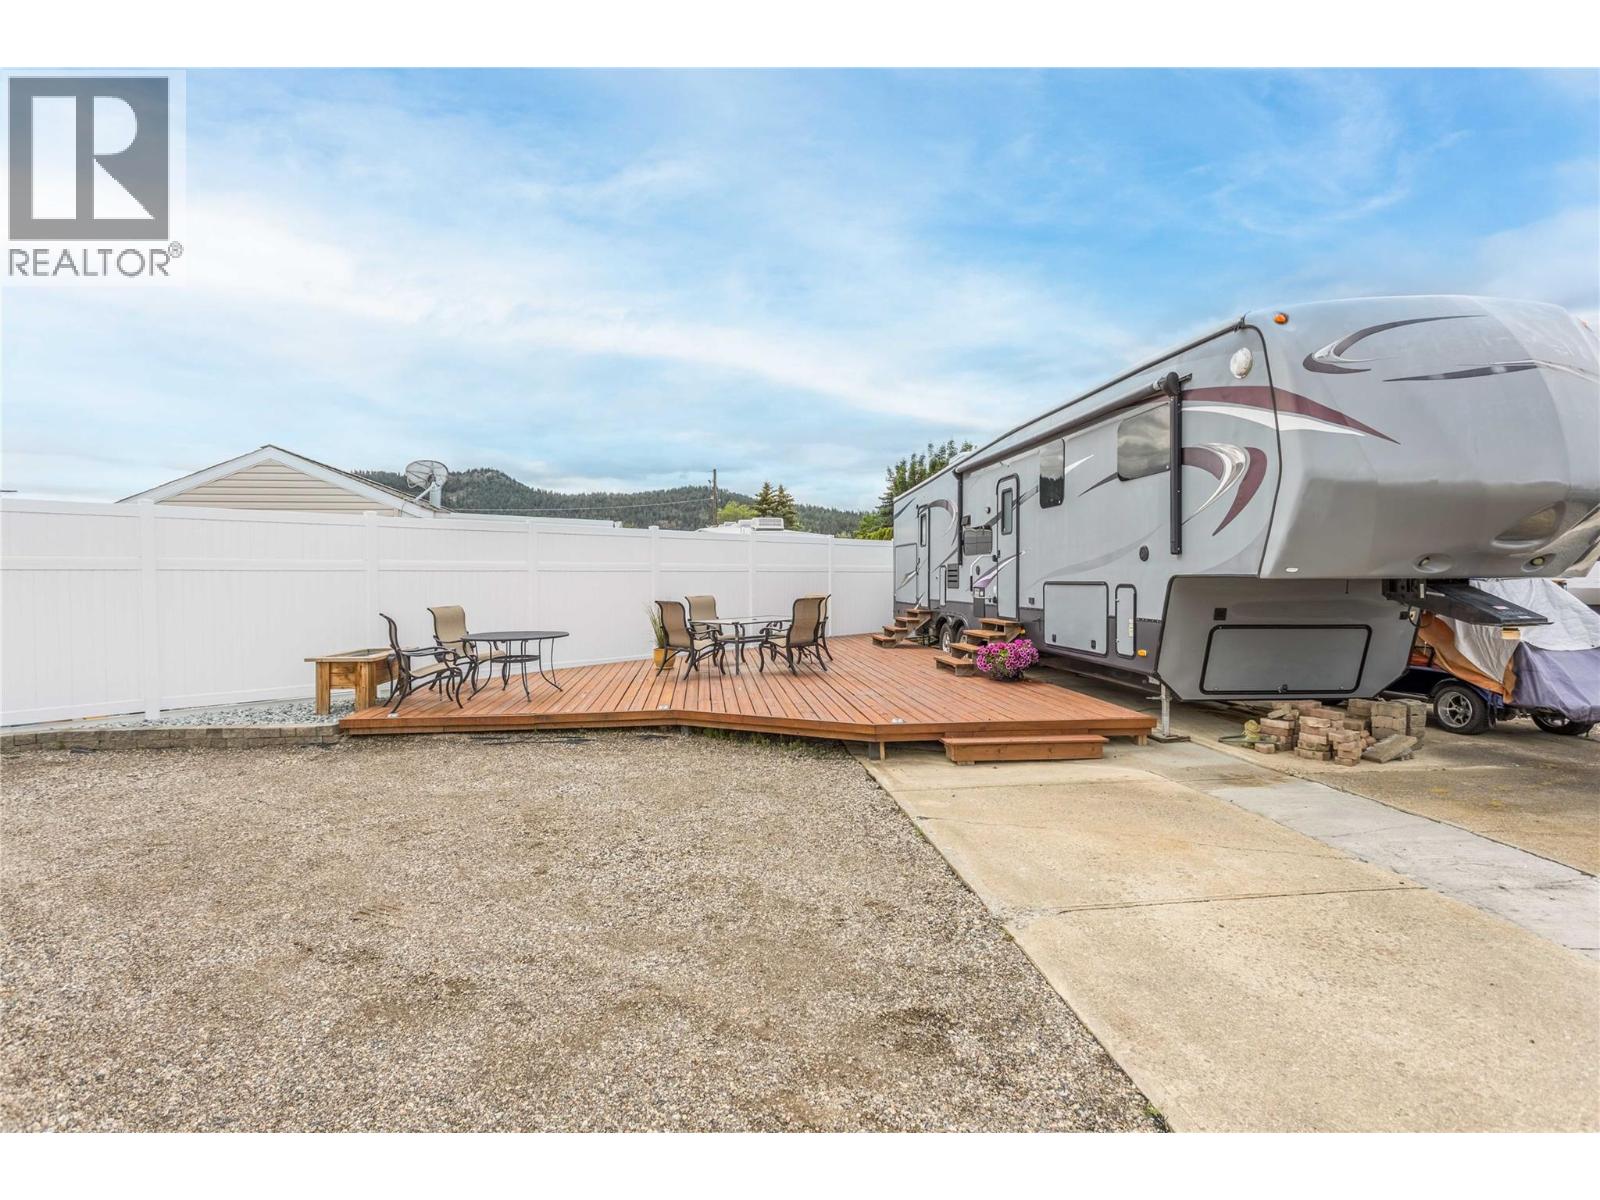
Welcome to the 'Sweetlife' at Holiday Park Resort! BCs version of ""Myrtle Beach""! This is rare opportunity to own an expansive CORNER LOT of Paradise at Holiday Park Resort (HPR). HPR offers LOCATION, LOCATION Plus! Located between Kelowna and Vernon with close access to Kelowna International Airport and UBC Okanagan. Your RESORT lifestyle offers 4 pools (saltwater, outdoor family, lap and indoor), hot tubs, sports courts, fitness, games and library facilities PLUS a 6 hole golf course, an on-site hairdresser, convenience store and THYME Restaurant. Residents can enjoy extensive amenities including a fenced off dog park, garden spaces, bike rentals, paddle boards, canoes, or just a leisurely day enjoying the beach at Duck Lake with your own park access. The Annual Maintenance fee covers 24 hour security, water, sewer, snow removal, recycling and garbage disposal and common area upkeep. Site 124 Play Street is centrally located in the Park (see the site map) and is close to everything. It's ideal for a seasonal vacation retreat, year round living, a smart investment (short or long term rentals allowed)and is a low maintenance site with electrical and sewer available. Experience the perfect blend of comfort, convenience and community. Yearly maintenance fee of $5762.72 reviewed regularly. Property is leased until 2046. No property transfer tax. (id:63476)
114 South Shore Point
Rural Rocky View County, Alberta
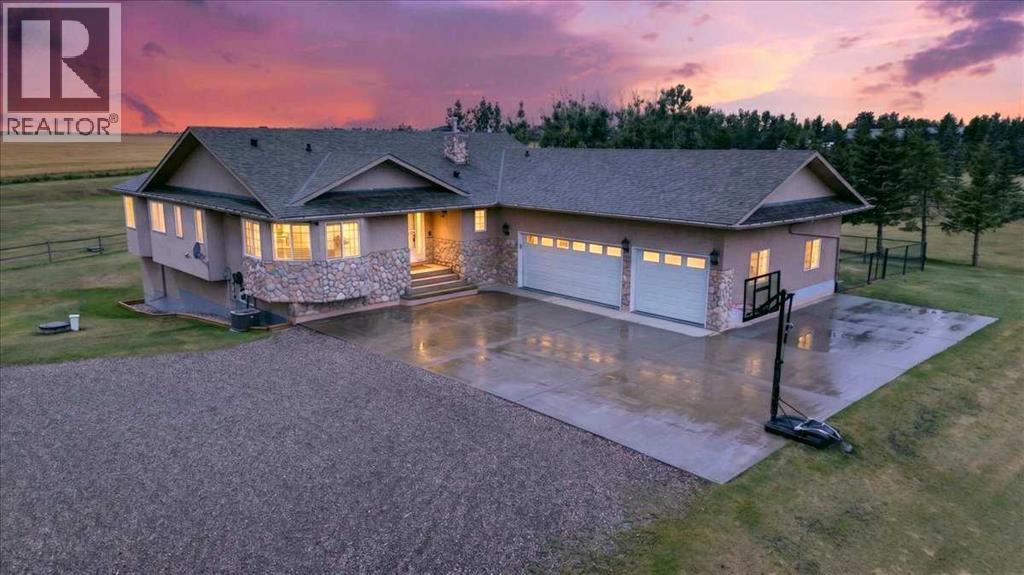
Four acres of quiet, less than 30 minutes from downtown Calgary, with mountain views from a wraparound deck and no neighbours close enough to matter. That's the short version of what 114 South Shore Point offers. The long version takes longer to appreciate in person.This 1,833 sq.ft. bungalow has been cared for the way acreage properties deserve to be: updated roof, furnace and A/C, newer kitchen appliances, a fully replaced septic system, and a water heater that's only a few years old. Nothing deferred, nothing waiting for the next owner. The walkout lower level adds another 1,551 sq.ft. of finished living space, including a massive rec room, wet bar, two additional bedrooms, and a den/office that works equally well as a music room or a home workspace.Outside, the yard is landscaped and well-kept, with a water feature, fenced pasture, gas barbecue, and a triple oversized garage with 11-foot ceilings. Two horses are permitted on the property (subject to Rocky View County land-use regulations). The riding mower, snow blower, power washer, and weed trimmer can all be included, the kind of equipment list that usually takes an acreage buyer a full season to build. (id:63476)
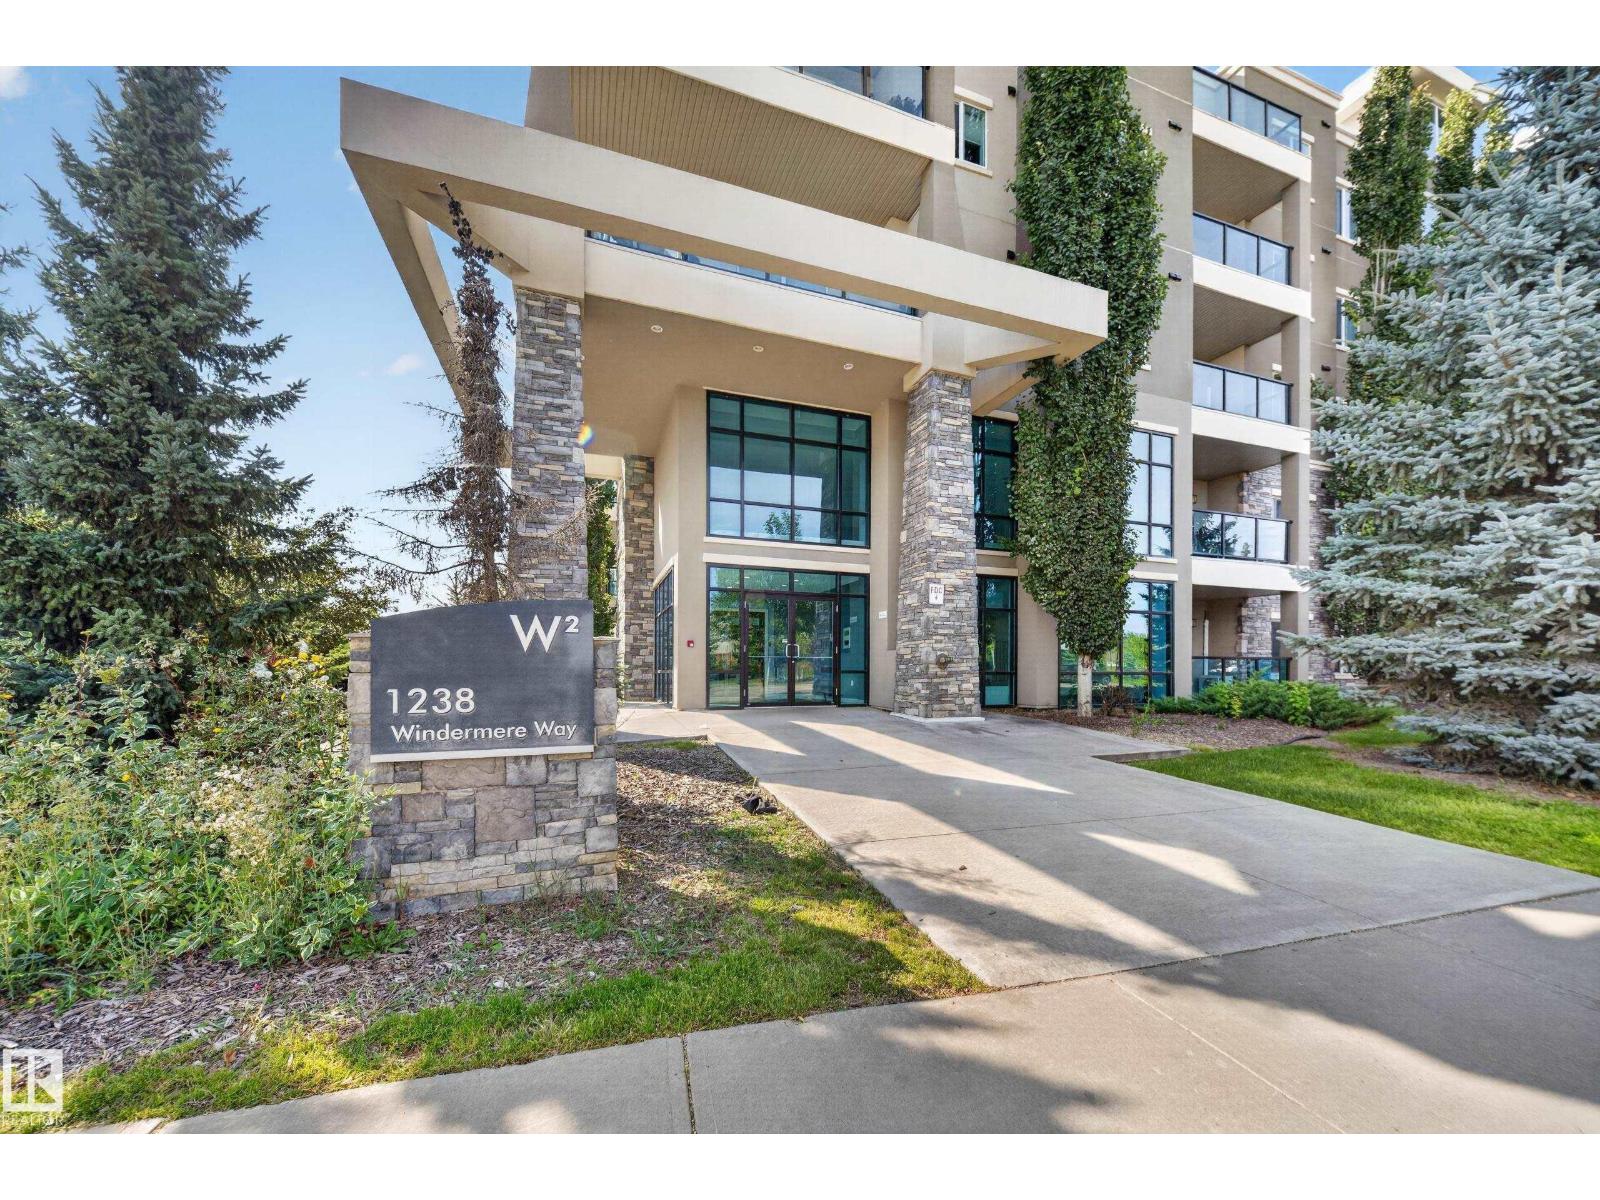
#115 1238 Windermere Wy SW
Edmonton, Alberta
Welcome to this bright and spacious 2-bedroom, 1-bath main-floor unit offering comfortable, convenient living at Windermere Waters! Featuring 9' ceilings, bright hard-wood flooring with in-floor heating and granite countertops, the open-concept layout is both stylish and functional, offering plenty of natural light throughout. The kitchen comes complete with S/S appliances, plenty of cabinetry and pantry space. Built with steel-and-concrete construction for excellent sound insulation, this home also features in-suite laundry and a spacious private patio, perfect for relaxing or entertaining. Enjoy the convenience of U/G parking, main floor access & beautiful walking trails & pond directly behind the building! Ideally located within walking distance to schools, directly across the street from Windermere Crossing which offers Superstore, restaurants, fitness amenities and public transit, with quick access to Anthony Henday Drive. Immediate possession available—move in and enjoy! (id:63476)
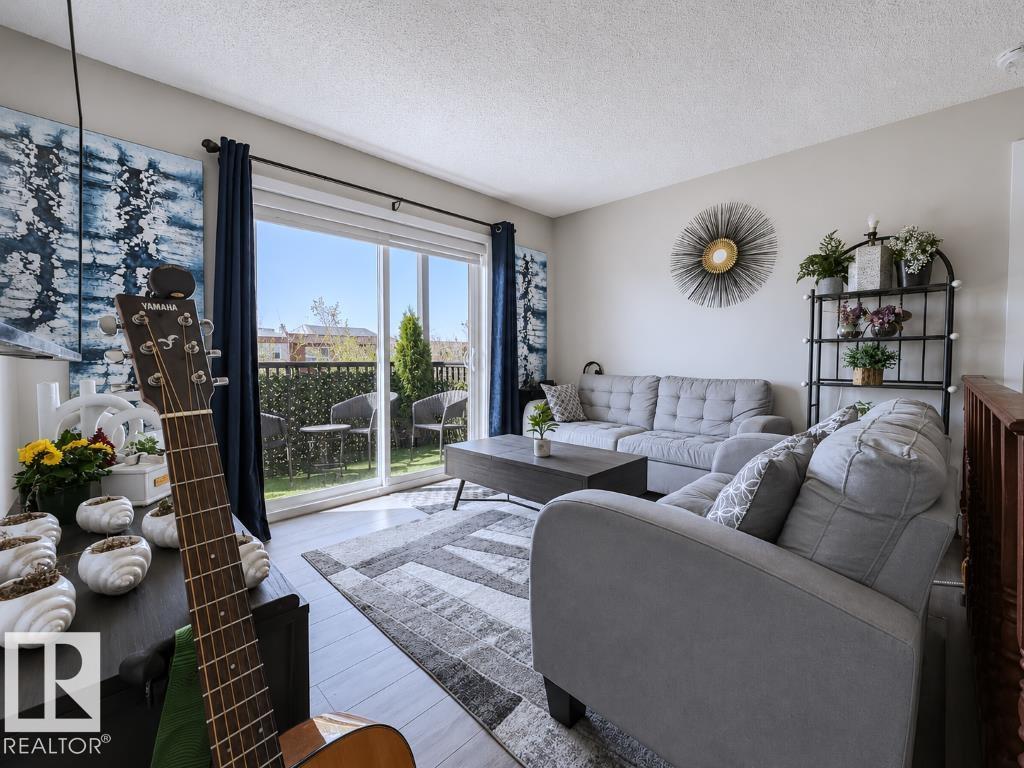
#311 14808 125 St NW
Edmonton, Alberta
Welcome to Pacific Rise! Elegant 2BED +DEN, 2BATH condo blends contemporary design with everyday comfort in a quiet, convenient location. The open-concept layout showcases grey-toned flooring, large south-facing windows, and a sophisticated kitchen complete with GRANITE countertops, stainless steel appliances, subway tile backsplash, and sleek LED lighting above and below the cabinetry for a polished upscale ambiance. The spacious primary retreat features an expansive WALK-IN closet and private 4-piece ensuite, while the generous DEN offers flexibility for a home office, studio, or additional storage. Step onto the tastefully finished south-facing covered balcony featuring artificial turf and privacy screening, creating a warm and inviting outdoor escape. A rare bonus, this unit includes TWO parking stalls including 1 UNDERGROUND with one of the largest STORAGE cages in the building plus 1 outdoor. Ideally situated near shopping, restaurants, transit, and parks, this refined home is move-in ready. (id:63476)
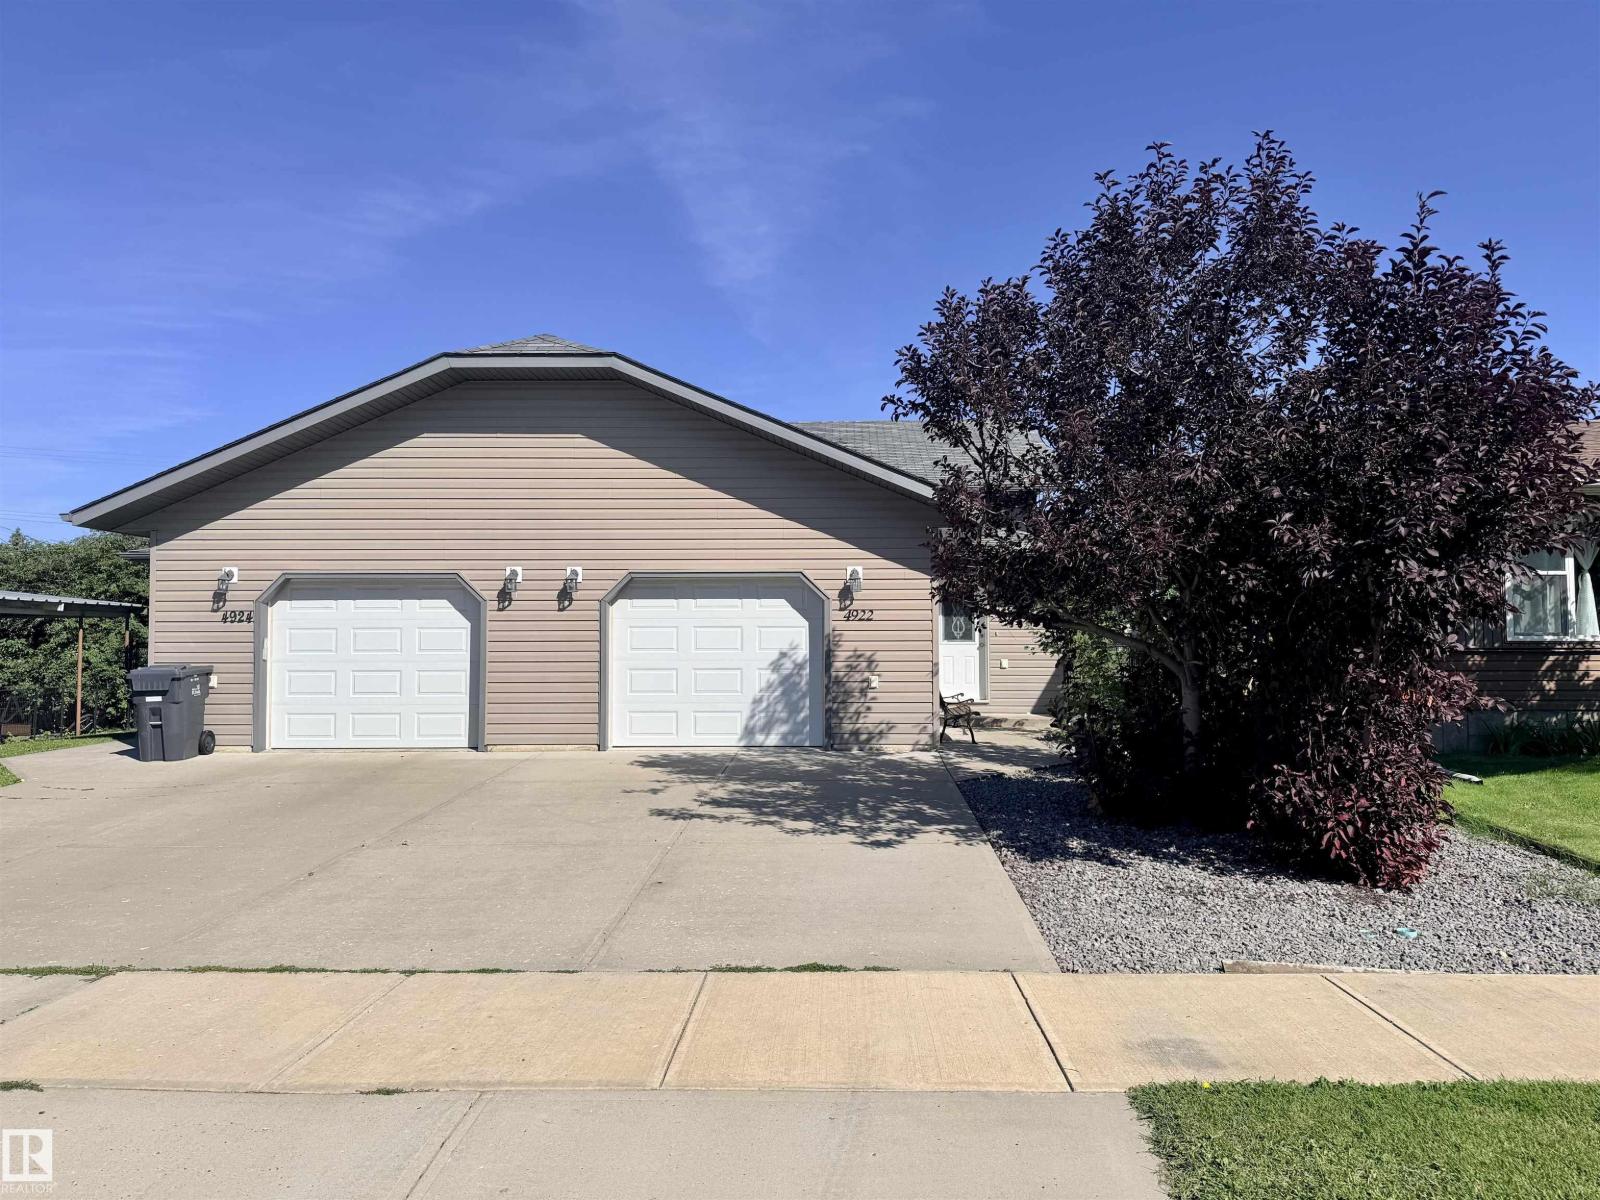
4922 46 Av
St. Paul Town, Alberta
FIRST TIME HOME BUYERS, DOWNSIZERS AND INVESTORS- THIS IS FOR YOU! This beautifully finished half duplex is finished top to bottom and includes a 16' x 24' attached insulated garage. The home features modern, quality finishings throughout, with a large living room and dining area, plus a contemporary kitchen with an island for extra counter space. A convenient 2-piece powder room and main floor laundry complete the main floor. Downstairs, you'll be impressed by three spacious bedrooms, including a master suite large enough for a king-sized bed and boasting a 3-piece ensuite and walk-through closet. The main bath features a walk-in tub — perfect for relaxing deep soaks or for those seeking added accessibility. Situated on a nice lot with ample room to play, this home also offers a north-facing deck and low-maintenance landscaping out front. Centrally located for all your daily amenities, nothing has been missed here! (id:63476)
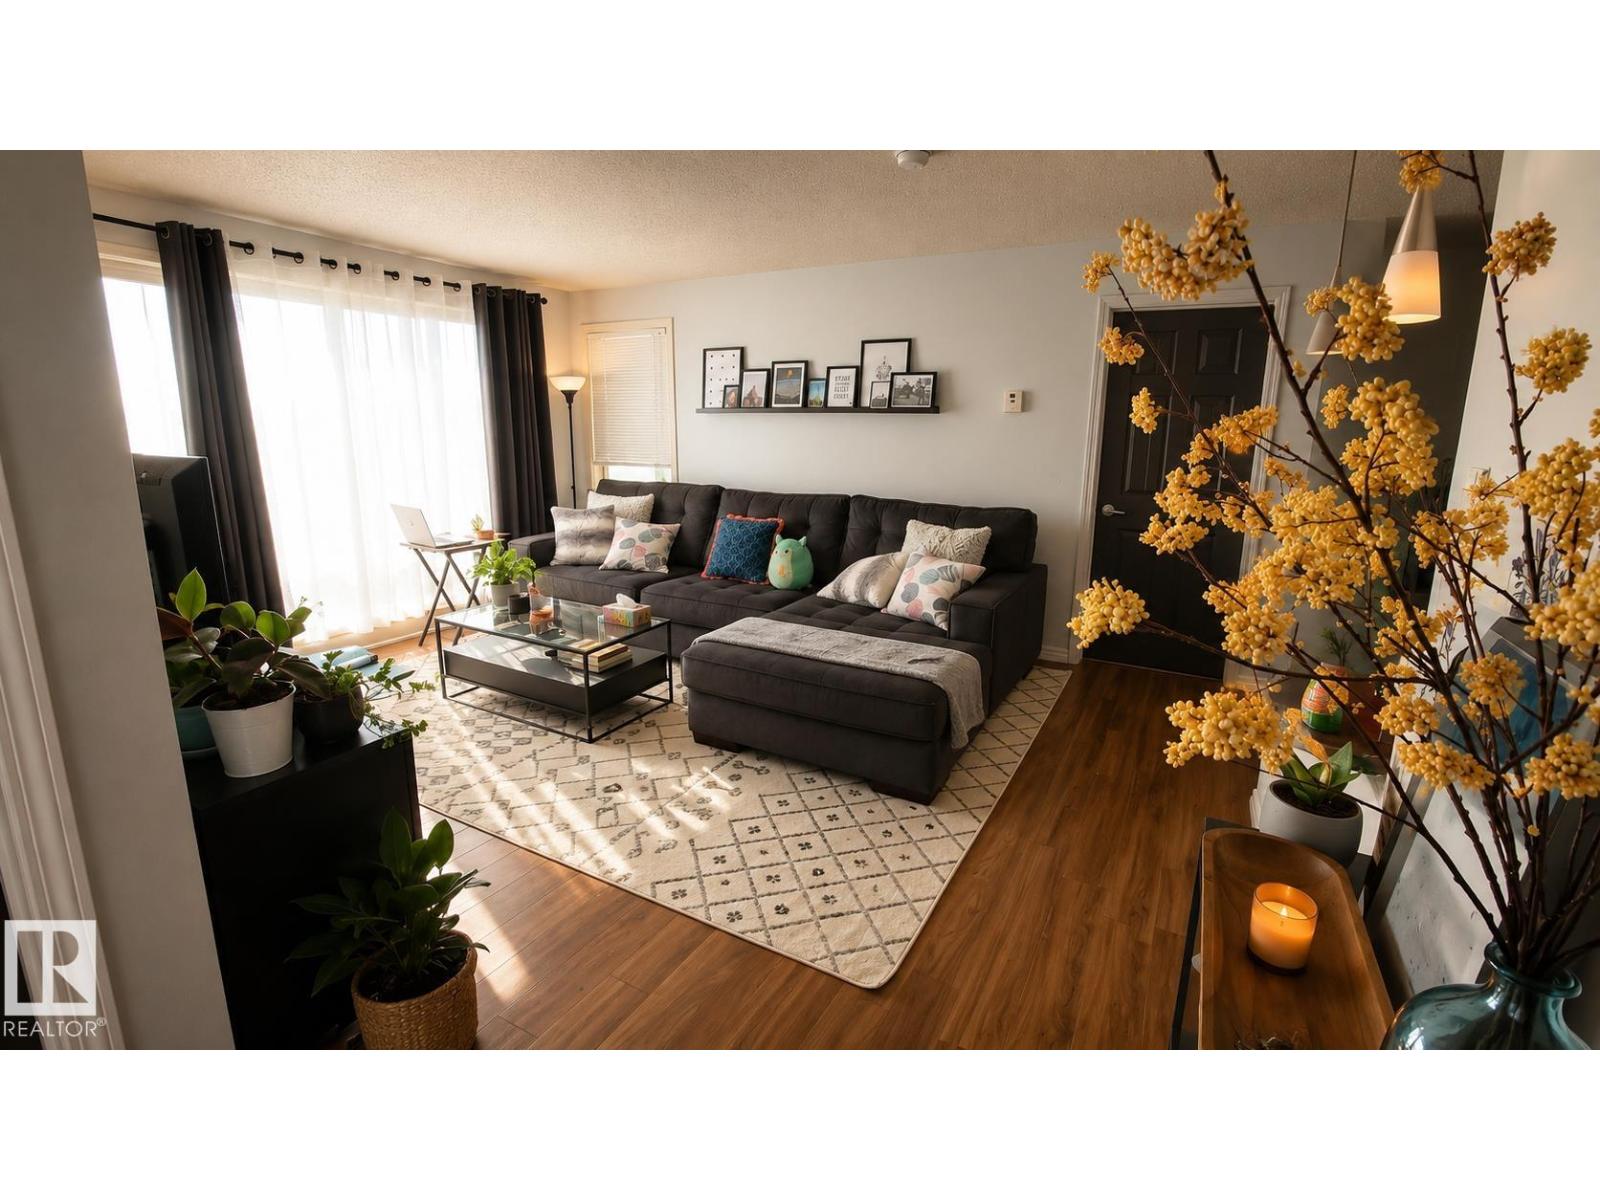
#301 13907 136 St NW
Edmonton, Alberta
Welcome home to this tastefully renovated two bed two bath condo in a great location in Hudson Village. Nestled at the end of the quiet hall sharing only 1 wall with a neighbour. The LARGE BALCONY has a hookup for gas BBQ, creating a great outdoor space for entertaining. Relax at a patio set or lounge chairs to watch sunrises, sunsets, stargazing, and even fireworks shows on Canada Day & New year's Day. With no buildings obstructing the view you can see the all the way to downtown. The building has great outer wall soundproofing so road noise is hardly noticeable. Located at the end of a short street, traffic is minimal with lots of parking space along the street if all the visitor parking is full. This building is secure with an enclosed perimeter fence so foot traffic is kept to a minimum. There are multiple walking paths in the area, with plenty of green spaces and 3 man-made lakes within walking distance. Easy access to Henday and St Albert Tr, shops, entertainment & amenities. (id:63476)
5208 W 54 Avenue
Fort Nelson, British Columbia
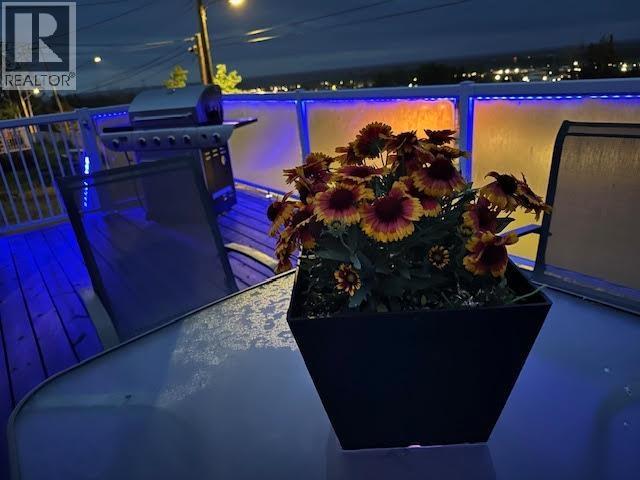
Prepare to Be WOWED! Perched above the hospital with one of the best views in town, this beautifully updated 4-bedroom home is move-in ready! The spectacular front deck, larger than the home's footprint, features glass railings, LED lighting, and a natural gas BBQ. Inside you'll love the maple hardwood, and 2017 renovations including bright white cabinetry, updated windows, fresh paint, and modern finishes. The concrete basement offers extra living space with room to add your finishing touches. Complete with a detached garage, fenced yard, firepit, and close to schools and recreation. A classic home that's been taken to the next level! Check out the video! (id:63476)
55 Catalina Dr
Sherwood Park, Alberta
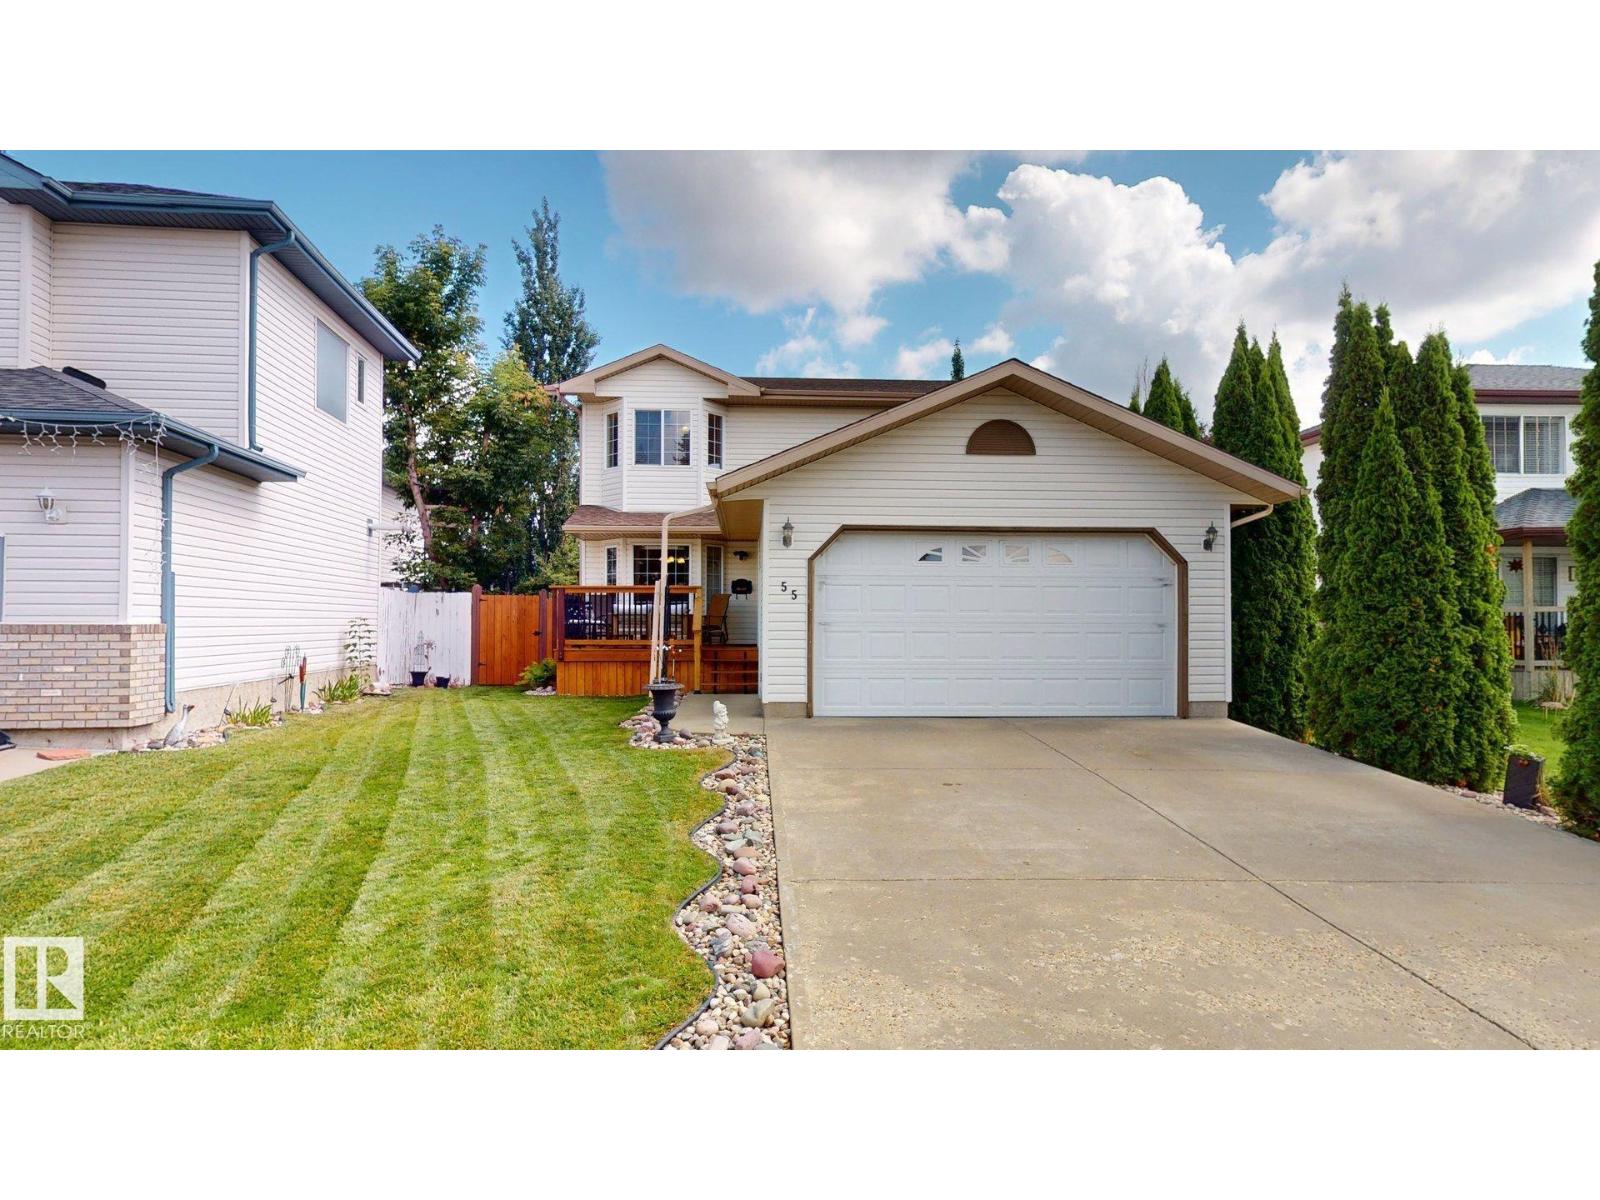
Spacious 2-storey home offering approximately 1,931 sq. ft. of above-grade living space with 3 bedrooms and 2.5 bathrooms. Built in 2000, this well-appointed home features a large open kitchen with a moveable centre island, fridge, stove and built-in dishwasher, a generous dining area, gas fireplace, central air conditioning, and a combination of hardwood and tile flooring with carpet in the bedrooms. The spacious primary bedroom includes a walk-in closet and large ensuite with a jetted tub and corner shower. The basement is approximately 80% finished and offers a large open recreation area, additional flexible living space, and plumbing in place for a future bathroom. Outside, enjoy a double attached garage, large backyard deck, established trees and flower planters, plus several recent improvements including new shingles, a new fence, new front deck, and a 2024 hot water heater. A spacious and functional home with plenty of room inside and out. (id:63476)
642 Bissett Road
Cole Harbour, Nova Scotia
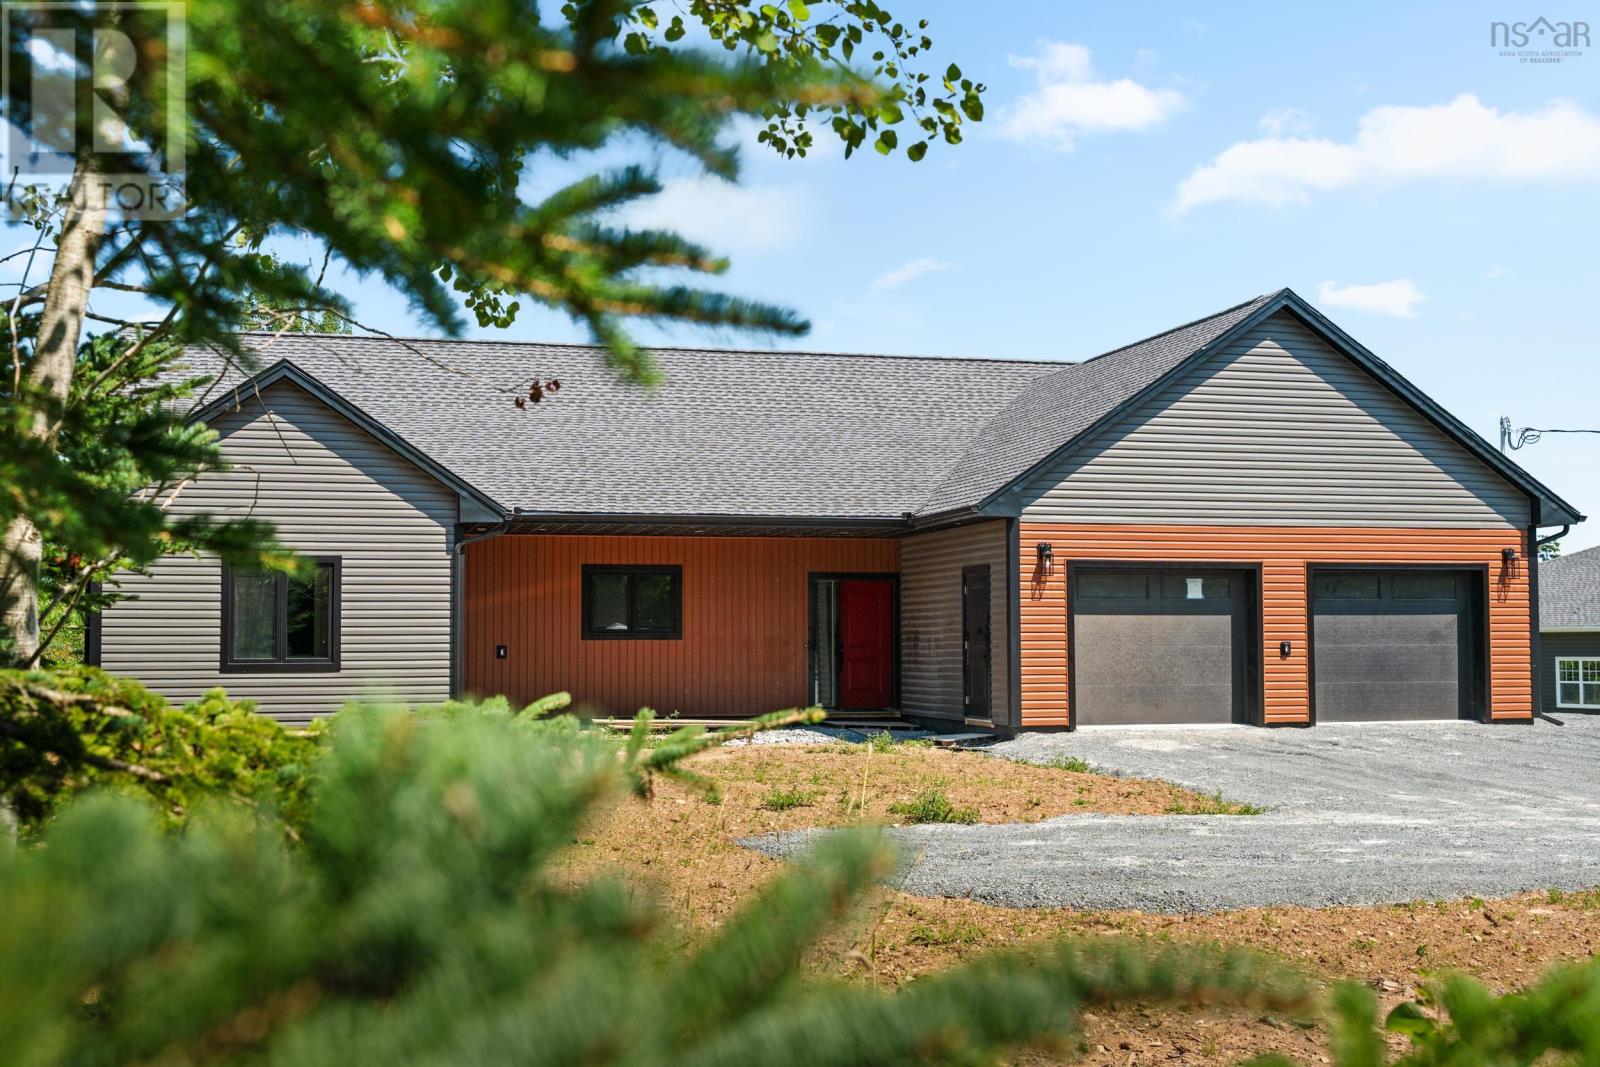
Welcome to 642 Bissett Road and this newly constructed, custom-built bungalow. This impressive home makes an immediate impact with a welcoming entry leading into a stunning great room with vaulted ceiling and an open-concept living, dining and kitchen area. Engineered hardwood flooring flows through the principal rooms, with outstanding fit, finish and construction quality throughout, including 2x8 exterior wall construction, enhanced insulation and triple-pane Low-E windows. The kitchen features quartz countertops, designer backsplash, LED pot lights and an exceptional walk-in pantry complete with bar sink. Bright, spacious and airy, the main living area has a fresh modern feel and is perfectly suited for both everyday living and entertaining. The thoughtfully designed floor plan includes a large mudroom and laundry area with custom built-ins, while the bedrooms are divided into two separate wings for added privacy. The primary suite features a luxurious ensuite with an oversized 4' x 5' shower and custom glass, walk-in closet and carefully selected fixtures. Generously sized additional bedrooms are complemented by a stylish main bath featuring a large soaker tub and custom glass enclosure. Patio doors lead to a stamped concrete patio, while the 25' x 19' double car garage provides excellent additional space. A fully ducted Daikin heat pump provides efficient year-round heating and cooling. All of this in a terrific location just a quick five-minute drive to Rainbow Haven Beach, with the Salt Marsh Trail and other outdoor recreation nearby. A beautifully finished new home offering one-level living, modern design and exceptional quality inside and out. (id:63476)
109 Columbus Street
Sandy Beach, Saskatchewan
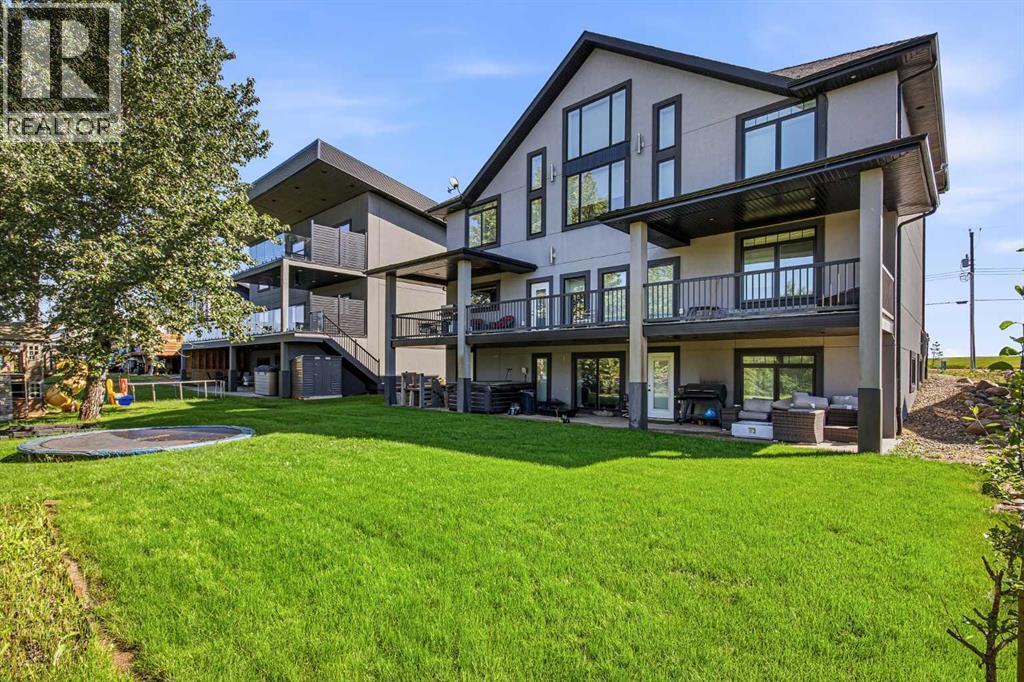
Welcome to lake life this unique and beautifully crafted custom two-story home perfectly positioned at Sandy Beach. Designed with both luxury and versatility in mind, this property offers four bedrooms, three bathrooms, and a fully developed mother in law walkout basement that includes a private two-bedroom, one-bath suite ideal for extended family, guests, or a short-term rental opportunity with complete privacy. Built with energy-efficient ICF construction from top to bottom, this home was designed for durability, efficiency, and long-term comfort. In-floor heating runs throughout the home and extends into the expansive 27’ x 42’ heated garage, creating warmth and functionality all year. This home features a built in safe and it is one of a kind. The gourmet kitchen is a standout feature, complete with double wall ovens, a gas cooktop, and a walk-through pantry that connects seamlessly to the mudroom for everyday convenience. The spacious dining area opens to a large west facing deck with breath taking lake views. The deck has two covered sections, offering the perfect setting to relax, entertain, and take in the incredible lake views. Upstairs, a bright bonus room captures stunning views of the water with vaulted ceilings and open exposed wood beams for added character. The primary master suite offers a peaceful retreat with a spa inspired five-piece ensuite. Two additional bedrooms share a Jack and Jill bathroom, creating a thoughtful layout for family living. The lower level expands the living space even further with a home theatre area, a cozy den, a gym area and additional storage built beneath the garage. The separate basement suite features its own private entrance, providing flexibility for guests or additional income. This thoughtfully designed, beautifully finished, and perfectly positioned to enjoy everything Sandy Beach has to offer and is the epitome of lake life blended with luxury. This well curated unique custom home awaits you! (id:63476)
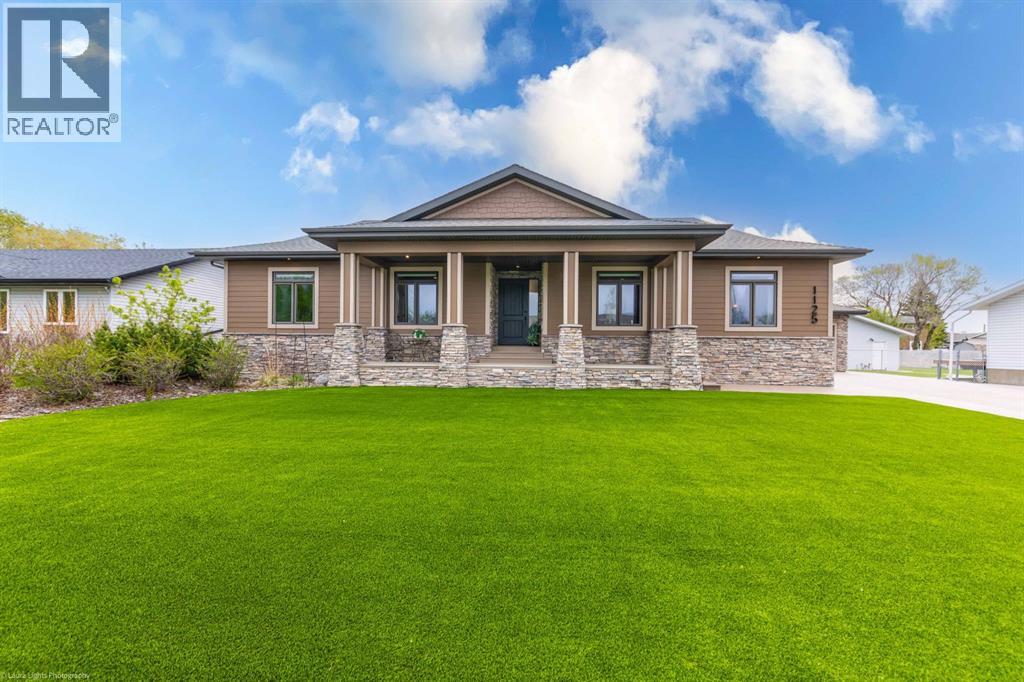
1125 16 Street
Wainwright, Alberta
Discover the epitome of luxury living in this stunning residence, perfectly situated on a tranquil dead-end street. This beautifully crafted home combines elegance and comfort with exceptional custom details throughout. Upon entering, you’ll be welcomed by a light-filled, open-concept main floor that exudes sophistication. Custom craftsmanship is evident in every corner, from the intricate woodwork to the high-end finishes. Expansive windows fill the space with natural light, and the power blinds offer effortless privacy at the touch of a button. The gourmet kitchen is a chef’s paradise, featuring top-of-the-line Miele appliances, an oversized island, a gas stove, and a double oven. Whether hosting dinner parties or enjoying a quiet meal, the spacious dining area seamlessly flows from the kitchen, creating an inviting atmosphere for all occasions. Unwind in the elegant living room, where a cozy gas fireplace with exquisite stonework and a custom mantel serves as the focal point. The luxurious primary bedroom is a serene retreat, offering ample space, an open-concept walk-in closet with custom shelves and racks, and a sumptuous 5-piece ensuite. Pamper yourself with a jet and steam shower, a double vanity, a soaker tub, and heated tile floors for the ultimate spa-like experience. The main floor also boasts a spare bedroom, an office, a stylish 3-piece bathroom, and a large laundry room, all enhanced with central air for year-round comfort. Descend the custom spiral staircase to the lower level, where entertainment possibilities abound. A sprawling entertainment area awaits, complete with a large wet bar, a game space currently set up with a pool table, and a theatre room with a dedicated gaming table area. The basement also features an additional bedroom and a luxurious 4-piece bathroom with in-floor heating. An unfinished portion of the basement offers potential for further customization, including the addition of two more bedrooms or a private living suite for a car etaker, complete with laundry hookups.Car enthusiasts will revel in the oversized garage, designed with a drive-through bay, epoxy floors, floor drains, and a convenient 2-piece bathroom with in-floor heating. With space for a car hoist and four garage doors (one at the front and three at the back), the garage offers unparalleled versatility. The property provides abundant parking with a long driveway in the front and a spacious pad at the back, all finished with elegant stamped concrete and exposed aggregate.The meticulously designed exterior requires minimal maintenance, featuring lush artificial lawns in the front and back, a durable vinyl fence, and a composite deck with sleek glass railings. The covered back deck includes two gas hookups, ideal for outdoor cooking and entertaining, and a delightful 6-hole putting green for endless enjoyment. Don’t miss the opportunity to make this exceptional property your own. Schedule a private showing today! - Check out the 3D virtual tour. (id:63476)
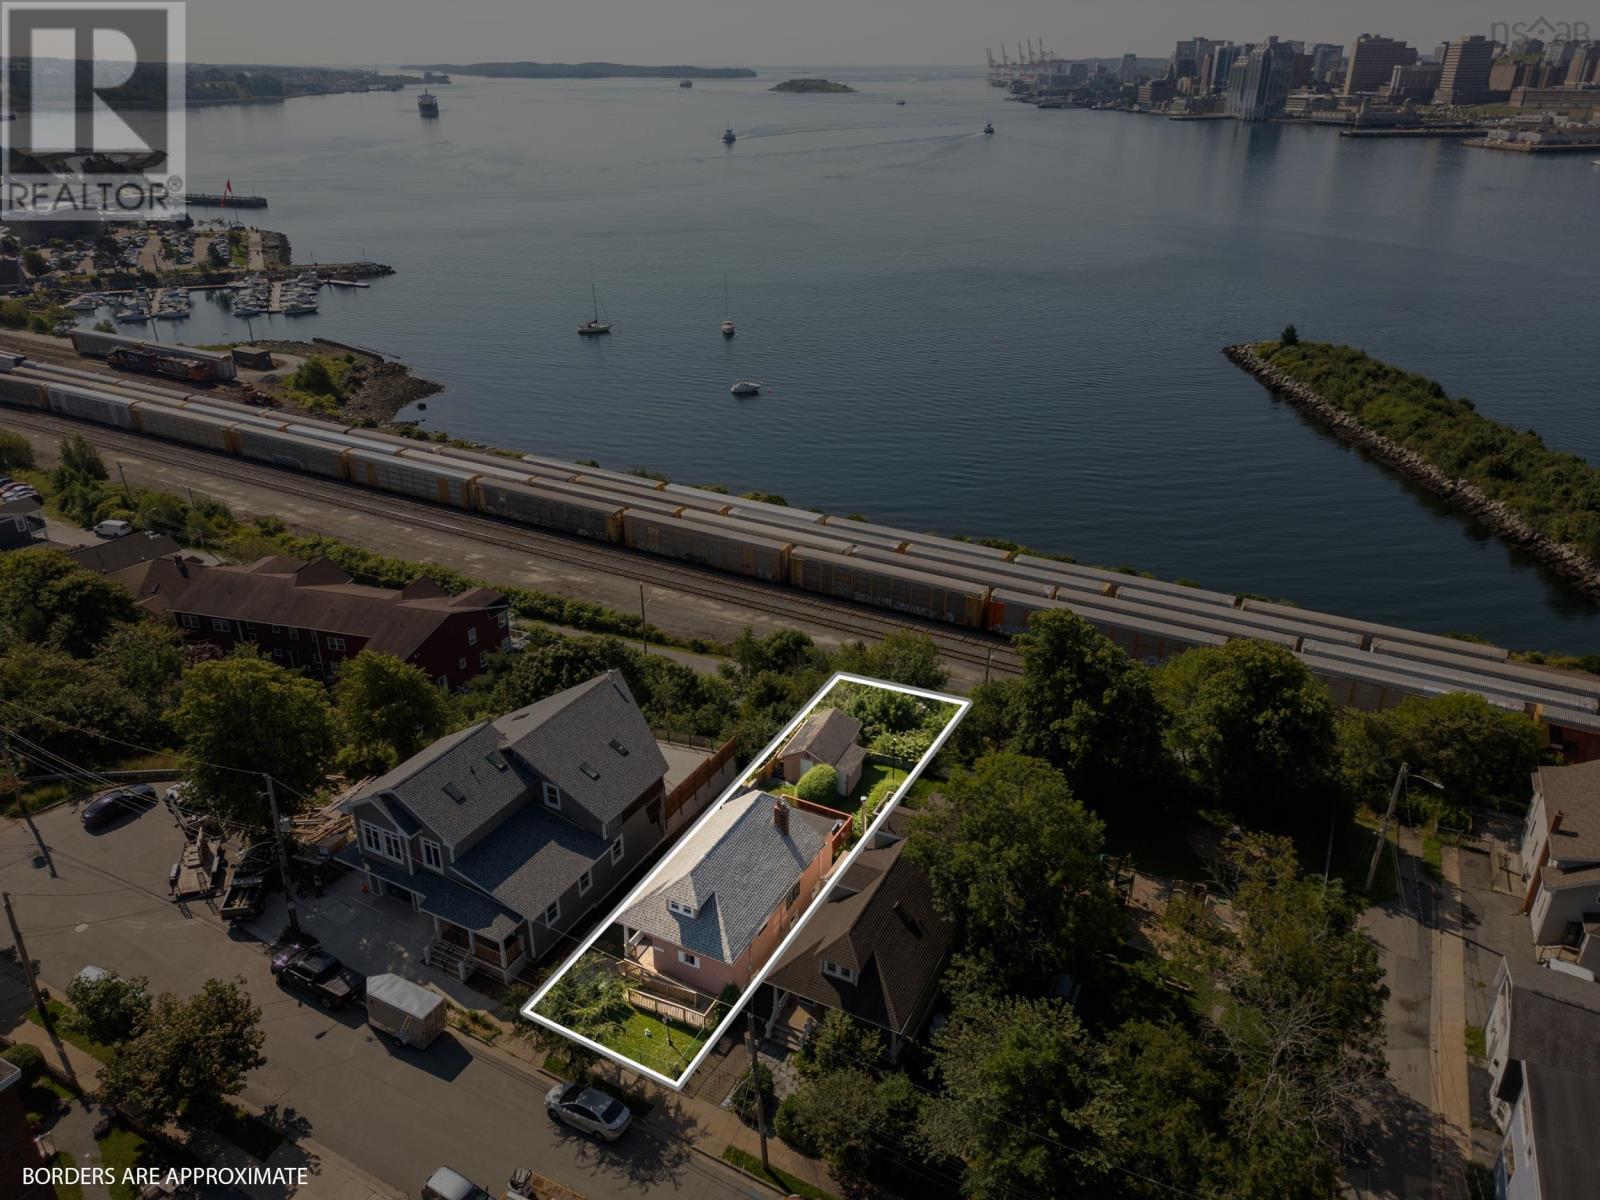
13 Fairbanks Street
Dartmouth, Nova Scotia
Opportunities like this are exceptionally rare. Set on Dartmouth's sought after waterfront, this approximately 5,344 sq. ft. property offers an exceptional opportunity to create a remarkable home in one of the city's most desirable locations. With frontage on both Fairbanks Street and Shore Road and a natural slope toward the harbour, the site lends itself beautifully to a design that takes full advantage of the panoramic water views. From sunrise to sunset, enjoy an ever changing backdrop overlooking Halifax Harbour, the downtown Halifax skyline, Georges Island, McNabs Island and the constant activity of ships passing through one of Canada's great natural harbours. It is a view that is difficult to duplicate and one that will continue to impress for years to come. The existing home provides options for those looking to renovate or expand, while the property also presents an exceptional opportunity for new construction. Current ER-2 zoning permits single family or two unit development as of right. Dual frontage on Shore Road and Fairbanks Street offers excellent flexibility for site design, including the potential for multiple driveways and garage placement, subject to applicable municipal requirements. Buyers are encouraged to verify zoning and permitted uses. Located just minutes from downtown Dartmouth, you'll enjoy easy access to Alderney Landing, the ferry, the Dartmouth Sportsplex, waterfront parks, cafés, restaurants and the vibrant downtown core. Whether your vision is a custom waterfront residence or renovation of the existing home, this property combines an exceptional location, spectacular views and outstanding long term appeal. (id:63476)
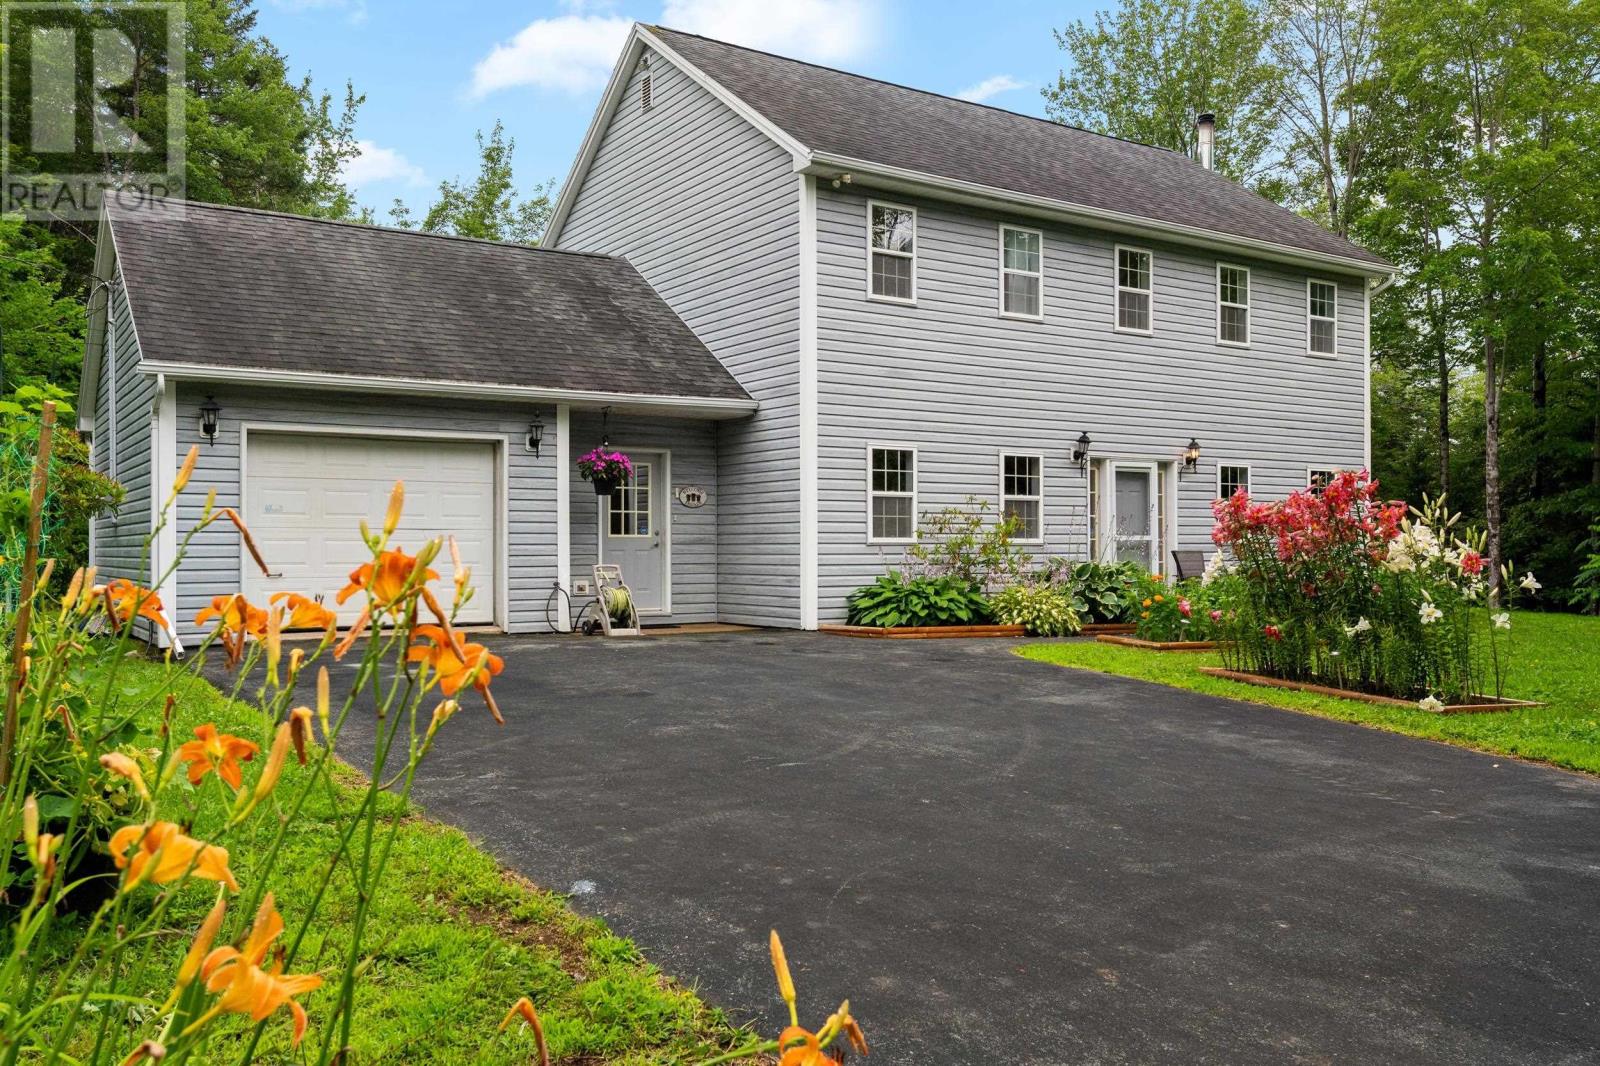
48 Wilcot Lane
Dartmouth, Nova Scotia
Welcome to 48 Wilcot Lane and this custom-built home, privately tucked away on a nearly one-acre lot. Just minutes to Dartmouth Crossing, Burnside and downtown Dartmouth, this unique property offers the opportunity to enjoy a country-style setting while remaining conveniently located in the heart of the city. Built on a slab foundation for low-maintenance living, the home features a practical layout with a mudroom connecting the attached garage to the main living area. The bright, open-concept main level includes an eat-in kitchen with patio doors leading to the rear deck, where you'll enjoy plenty of afternoon sun. The adjoining family room flows into the living and dining areas, while a convenient powder room completes the main floor. Upstairs you'll find three generously sized bedrooms, all with contemporary laminate flooring. The primary suite features a walk-in closet and an updated three-piece ensuite. A recently installed ductless heat pumps provides efficient heating and cooling throughout both the main and second levels. An added feature is the oversized lot, which may offer future subdivision potential, subject to municipal zoning, servicing and setback requirements. Buyers are encouraged to complete their own due diligence if planning to subdivide. All of this is located just minutes from Michael Wallace Elementary School, Shubie Park, shopping, restaurants and major commuter routes. (id:63476)
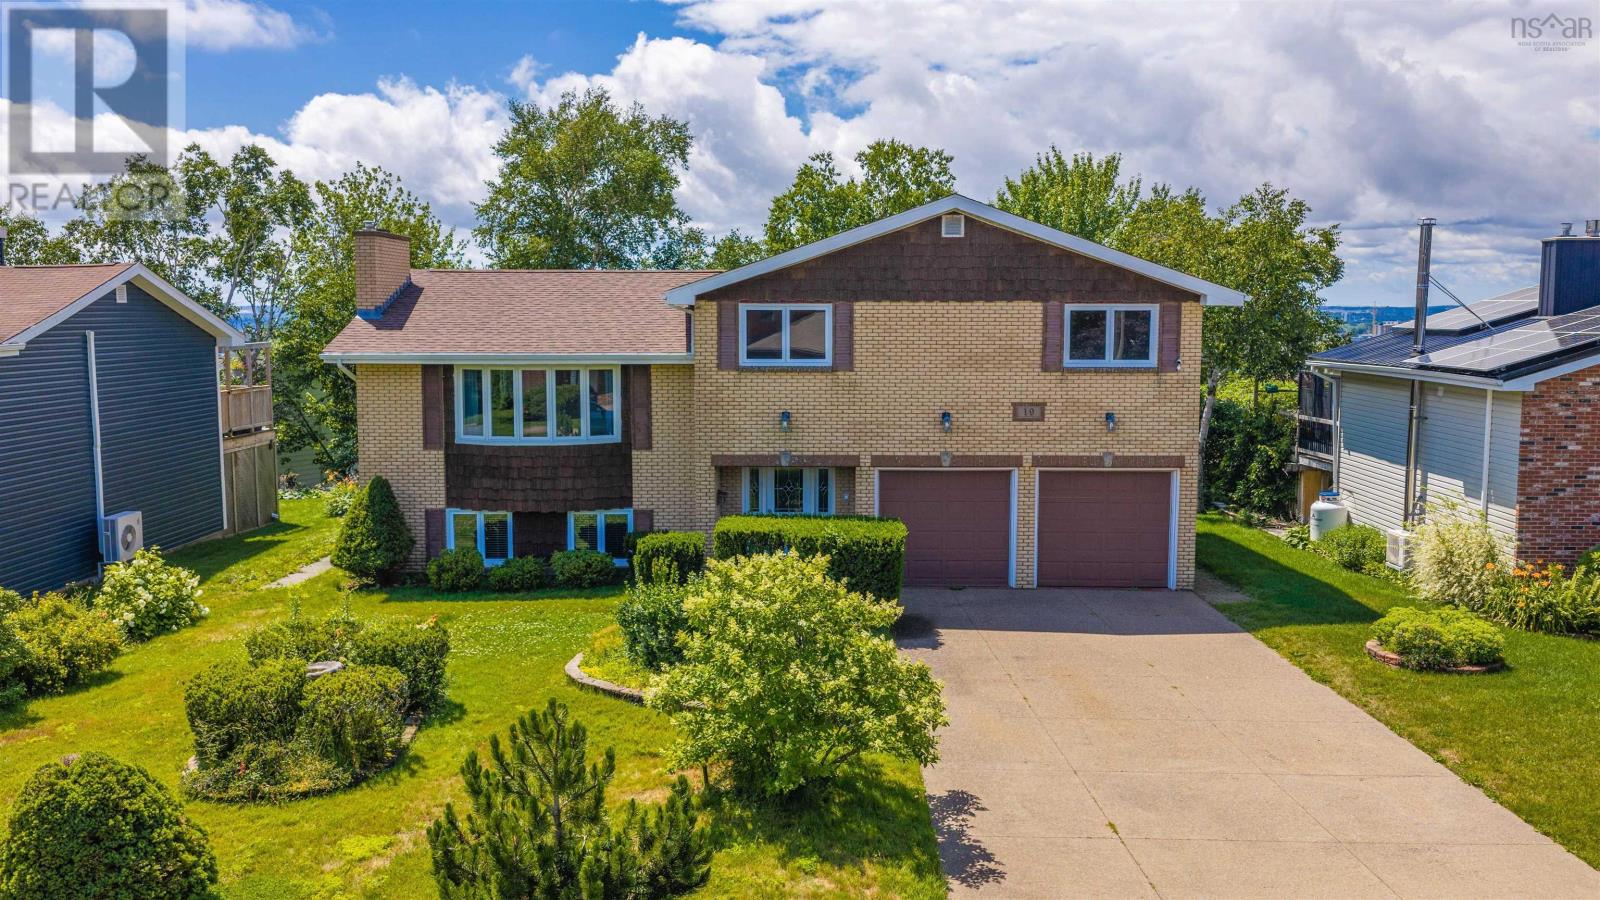
19 Bayswater Road
Dartmouth, Nova Scotia
Welcome to 19 Bayswater Road, an executive-style side split with a double-car garage, exposed aggregate driveway, attractive curb appeal and a coveted Dartmouth location. Inside, a spacious foyer leads to the combined living and dining area, featuring hardwood floors and excellent natural light. A substantial rear addition expands the main level, creating a larger kitchen and comfortable eat-in dining nook. The adjoining family room is warmed by a propane fireplace, creating an inviting space to relax year-round. From here, and from the recently installed deck, enjoy beautiful views of the city skyline and evening sunsets. A ductless heat pump provides efficient heating and cooling for added year-round comfort. The upper level offers generously sized bedrooms with hardwood flooring, an ensuite bath and a flexible current configuration that includes an impressive walk-in wardrobe or dressing room. The lower level provides additional space for a media room, home office and storage. All of this is set in a well-established Dartmouth neighbourhood, close to schools, Bell Lake, shopping, parks, recreational amenities and more. (id:63476)
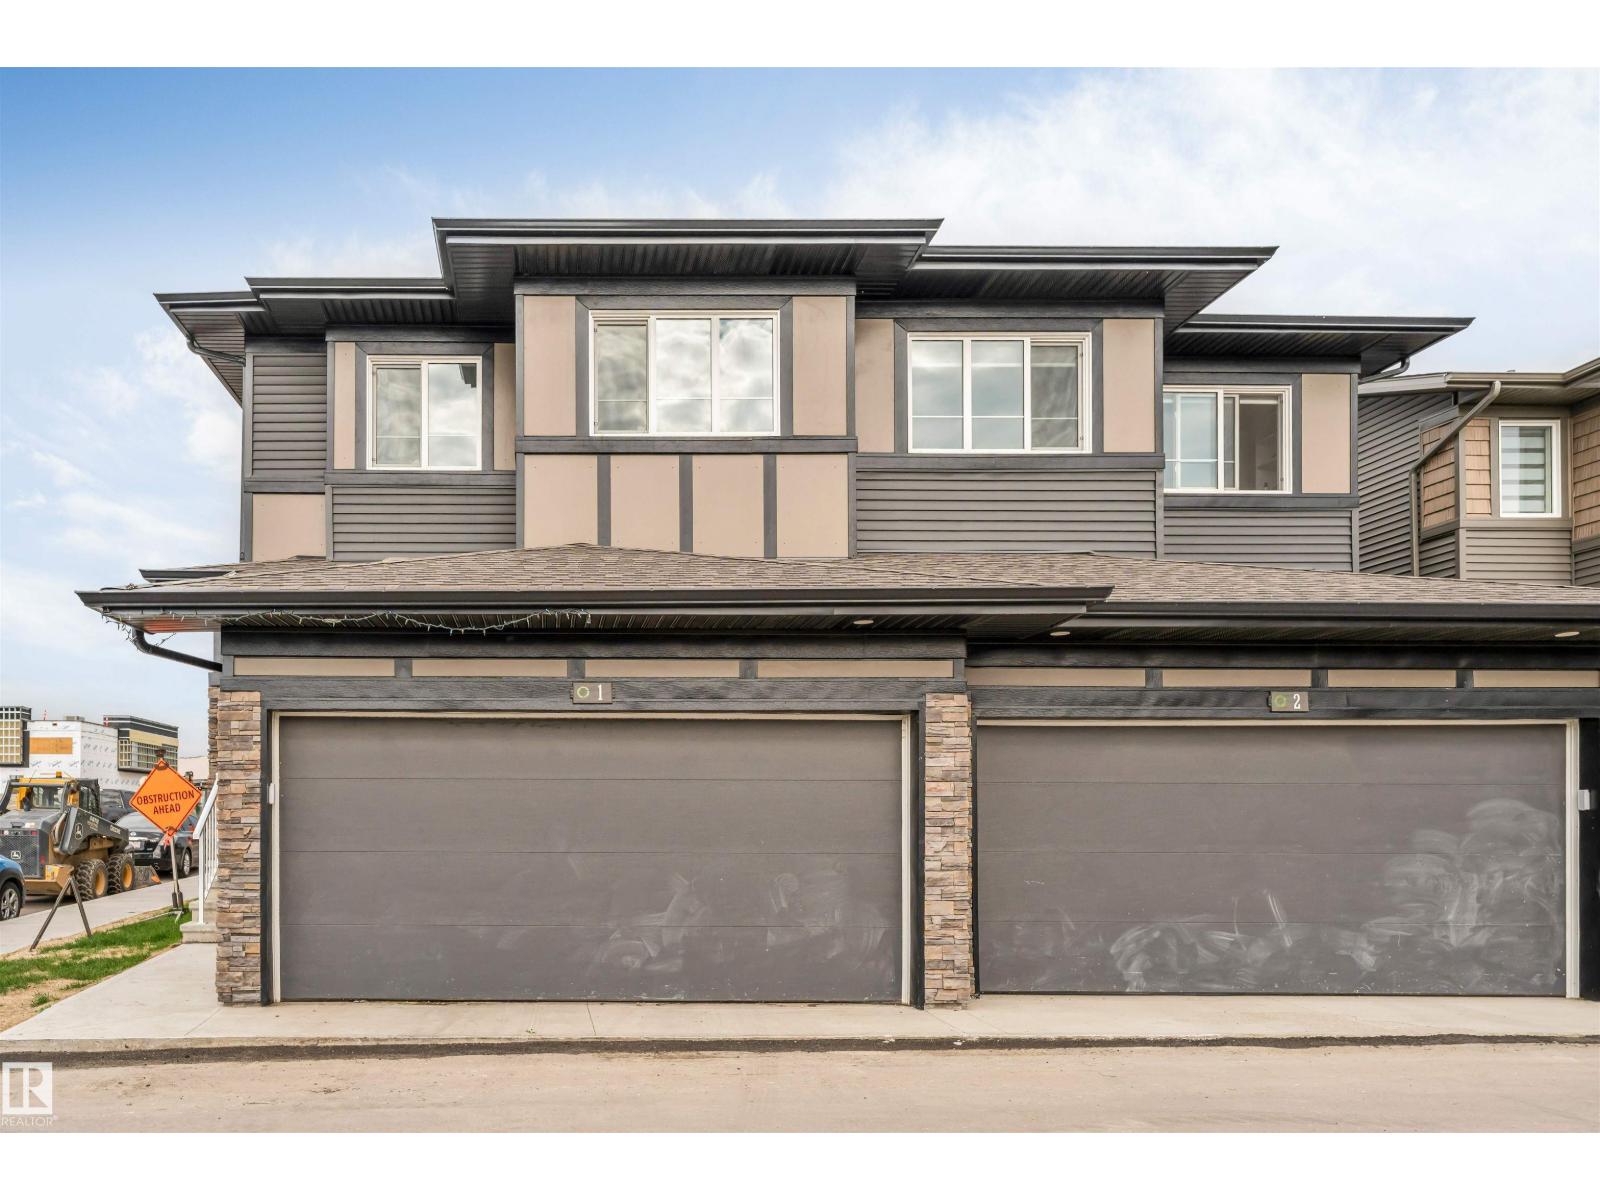
#1 2710 66 St SW
Edmonton, Alberta
DOUBLE CAR GARAGE | SIDE ENTRANCE TO THE BASEMENT | 2 MINS WALKING DISTANCE TO SHOPPING PLAZA .Welcome to this like-new 3 bedroom, 2.5 bathroom half duplex in the highly desirable Orchards community of South Edmonton. Featuring an attached double garage, legal side entrance to the basement, completed deck, and full landscaping, this move-in-ready home offers exceptional value and future income potential. Ideally located within walking distance of Jan Reimer School and Divine Mercy Catholic School, and just steps from Co-op, major banks, restaurants, and shopping. Perfect for first-time home buyers and investors alike, this property combines a prime location, modern design, and outstanding long-term potential in one of South Edmonton's most sought-after communities. (id:63476)
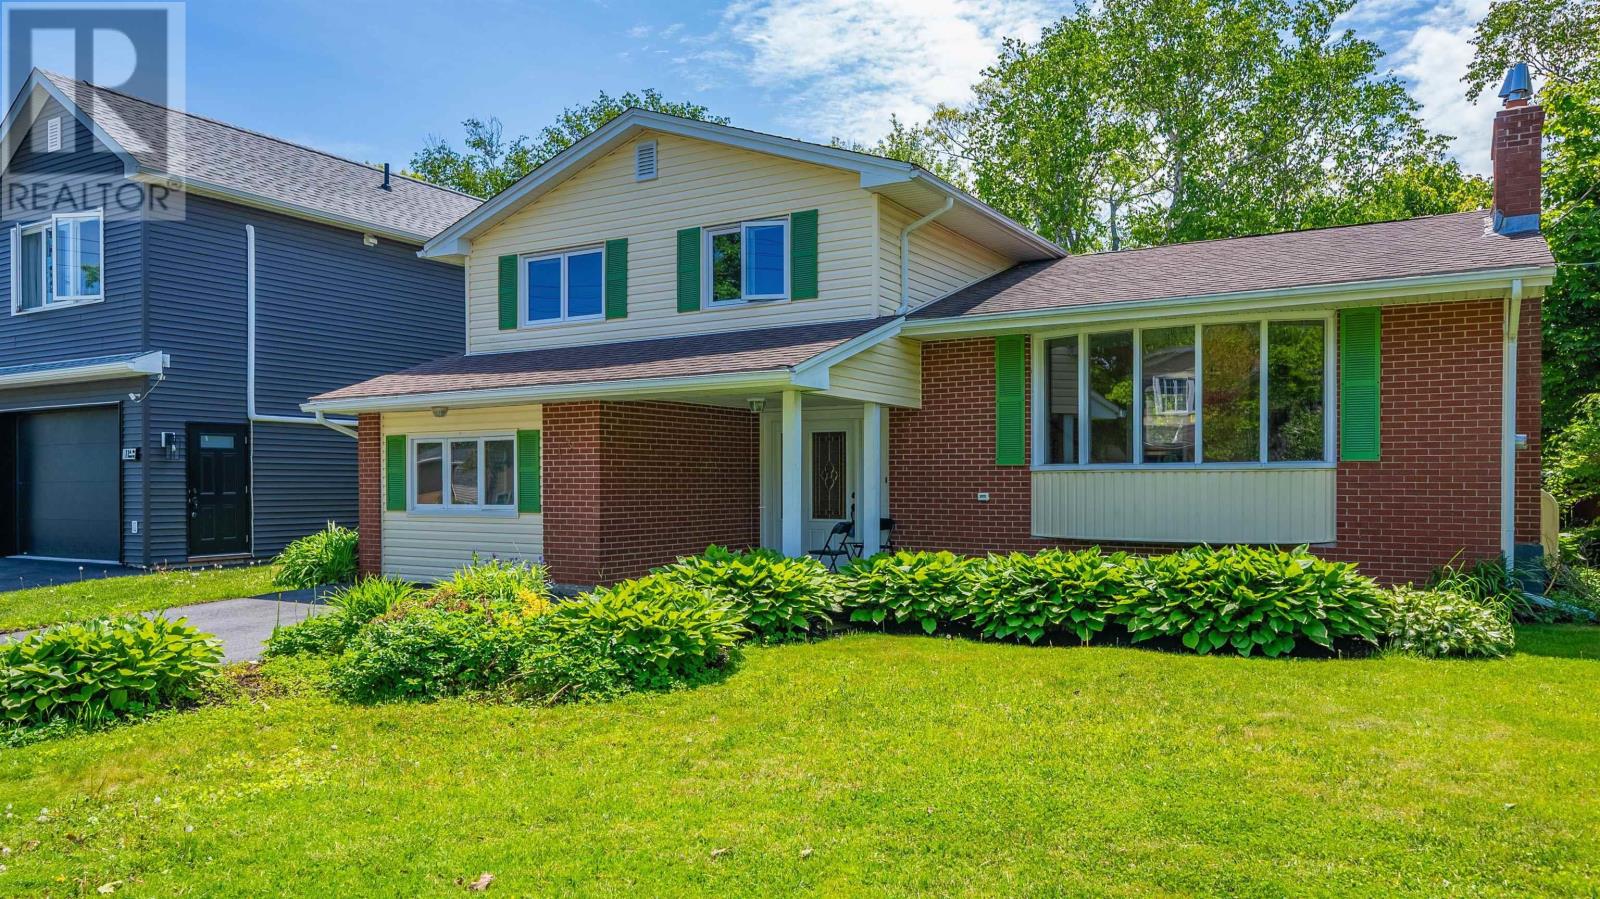
13 Guy Street
Dartmouth, Nova Scotia
Welcome to 13 Guy Street in the heart of Crichton Park. Offered for sale by its original owner, this four-level side split presents an excellent opportunity to make a well-loved family home your own.The layout is both practical and inviting, beginning with a generous foyer and a main level that features a bright living and dining area. The kitchen overlooks the family room, creating a comfortable space for everyday living and keeping family connected. A garden door leads to the southwest-facing backyard, where you'll find a level, landscaped, and private outdoor setting. Upstairs are three bedrooms, each with original hardwood flooring, along with a full main bath. The former garage has been reimagined to provide additional living space and could continue to serve a variety of needs, including a family room or remote office. Alternatively, it could be converted back to a garage if desired. The lower level offers a laundry area along with additional space ready for future development, whether for a media room, guest accommodations, workshop, storage, or a combination of uses. Perfectly positioned in one of Dartmouth's most established and sought-after neighbourhoods, this home is within walking distance of Crichton Park Elementary School, Downtown Dartmouth, Lake Banook, Mic Mac Mall, parks, trails, and everyday amenities. (id:63476)
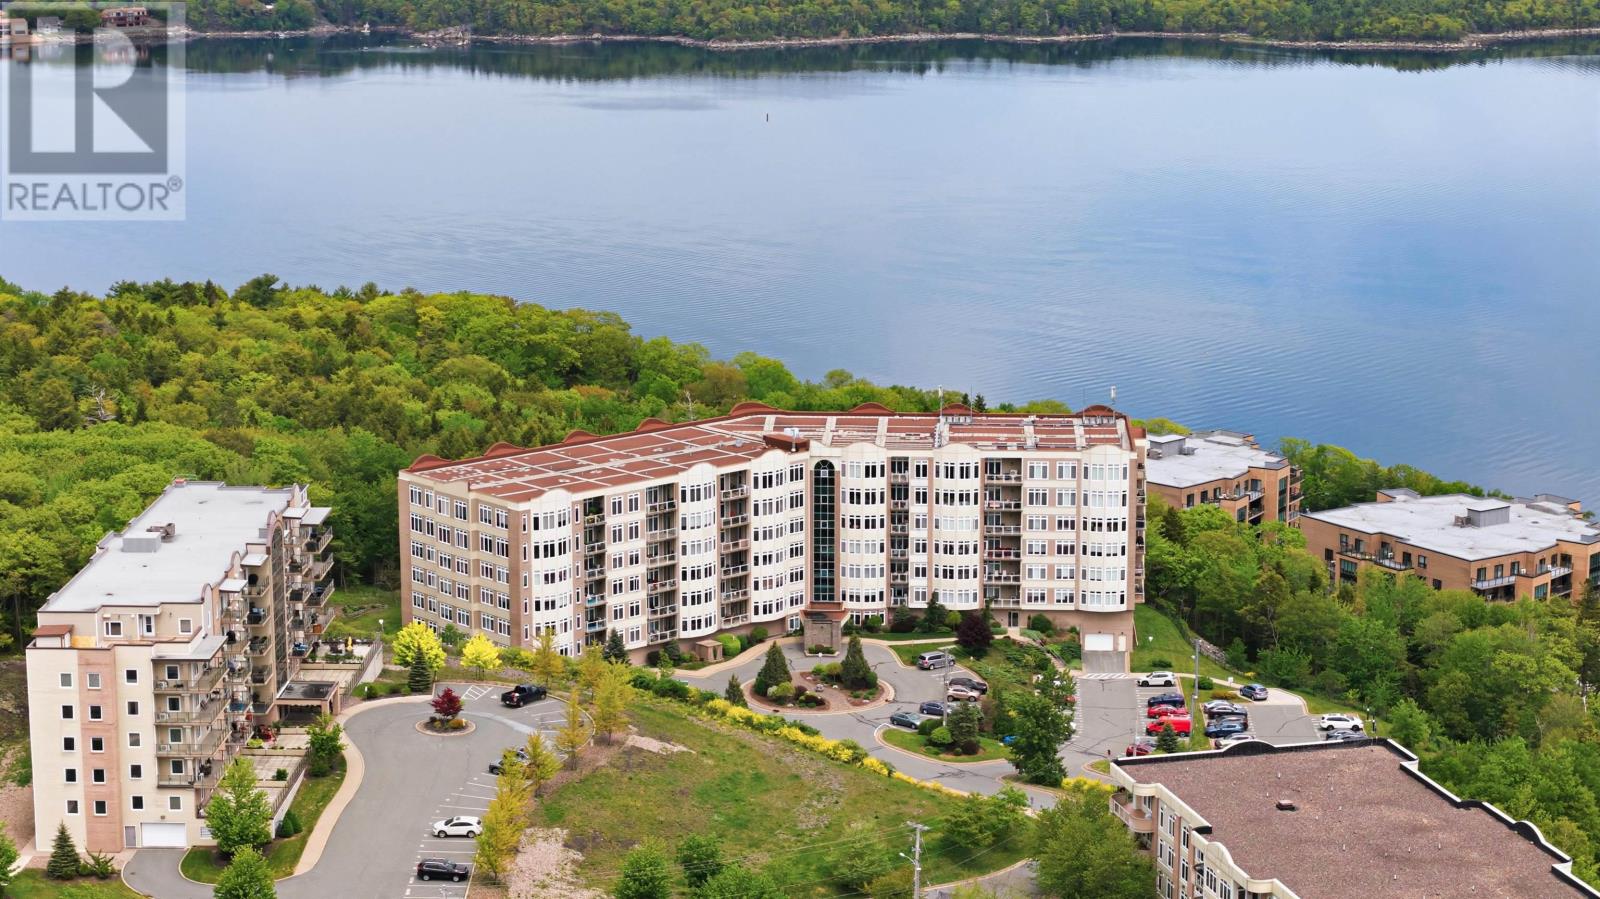
214 94 Bedros Lane
Halifax, Nova Scotia
Welcome to Searidge Condominiums at 94 Bedros Lane. This well-presented two-bedroom plus den suite offers a bright, spacious layout and an excellent floor plan designed for comfortable everyday living and entertaining alike. A generous foyer welcomes you into the open-concept great room, where the living and dining areas blend to create an inviting gathering space. The impressive ceiling height and attractive engineered hardwood flooring enhance the living space, while the private south-facing patio captures views of the Bedford Basin and Halifax Harbour. The primary suite is thoughtfully designed with plenty of room to relax, featuring a walk-in closet and a four-piece ensuite bath. Custom blinds have been installed throughout the suite within the past year, including remote-controlled blackout blinds. Tucked away from the main living area, the versatile den is ideal for a home office, reading room, or guest space. The second bedroom includes updated flooring and is conveniently located near an additional full bath, offering privacy and flexibility for family or visitors. A separate laundry room and in-suite storage provide added convenience. Searidge is a respected, well-managed condominium community offering an exceptional range of amenities, including underground parking, storage, a fitness centre, guest suite, library, common room, and live-in superintendent. Ideally located close to shopping, parks, schools, restaurants, and everyday conveniences, this is condo living at its best in one of Bedford's most desirable locations. (id:63476)
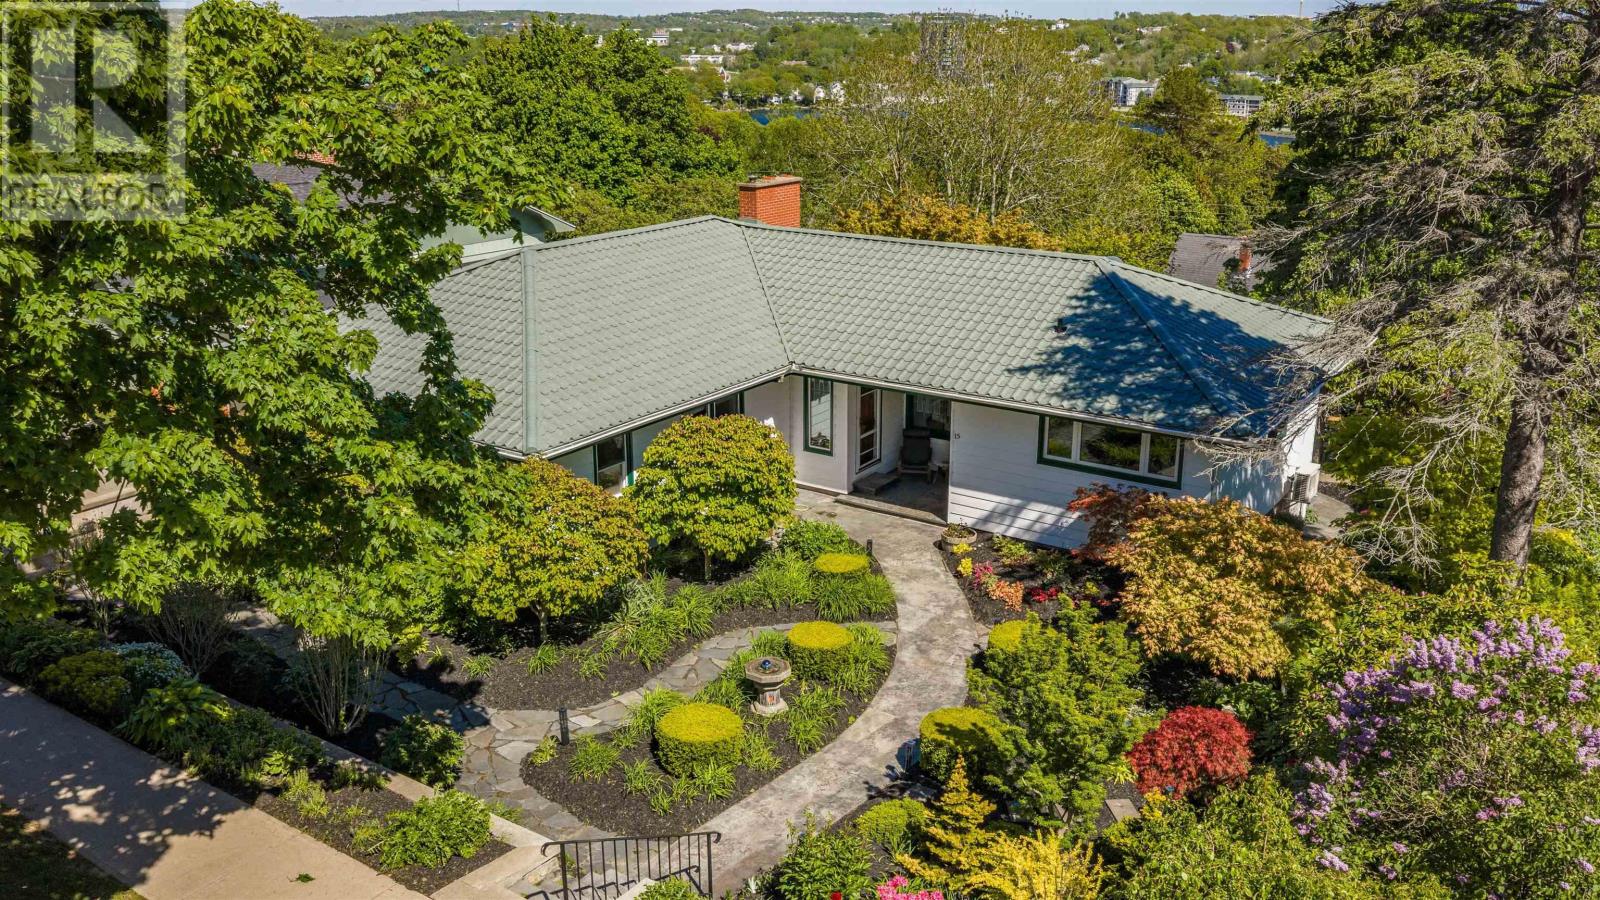
15 Lakeview Avenue
Dartmouth, Nova Scotia
Stunning bungalow set on one of Crichton Parks most desirable streets. This double-sized 12,000 sq. ft. lot has been beautifully landscaped to create a true urban oasis. The outdoor spaces feature a craftsman-built pergola, stone walkway, and a stamped concrete patio the perfect backdrop for entertaining or quiet evenings outdoors. Inside, the home offers spacious one-level living with a bright, mid-century-inspired layout. The south-facing living and dining areas are flooded with natural light, and the kitchen impresses with quartz countertops, a custom tile backsplash, stainless steel appliances, and a gas range. The main bath has been fully transformed into a spa-like retreat, complete with a walk-in shower, in-floor heating, skylight, soaker tub, and towel warmer. The main level also includes a versatile family/media room with a two-piece bath and three bedrooms, with hardwood flooring throughout all principal rooms. Outside, a detached garage with breezeway access complements a detached studio or workshop in the backyard. The lower level, featuring a walkout, provides excellent potential for future development whether a secondary suite or extended family space. Additional highlights include natural gas heating with cast iron baseboards, a ductless heat pump, and a durable metal roof. Ideally located near Downtown Dartmouth, Crichton Park Elementary, Mic Mac Mall, parks, and trails, this home blends timeless design with modern comfort in a prime location. (id:63476)