
13 Guy Street Dartmouth, Nova Scotia B3A 2P4

$599,900
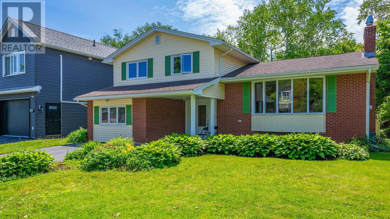
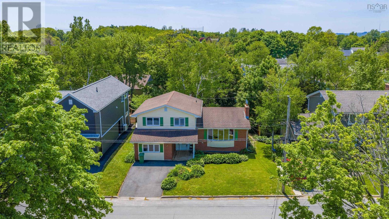
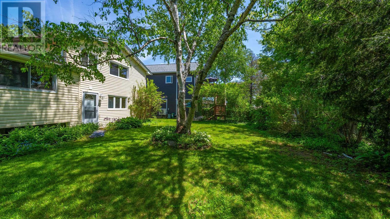
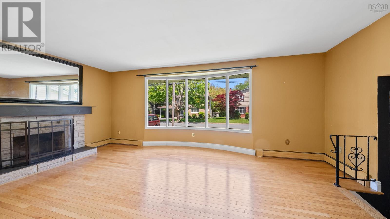
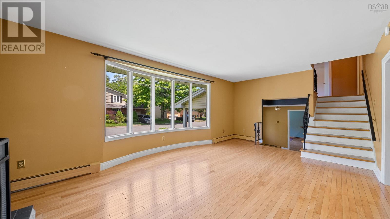
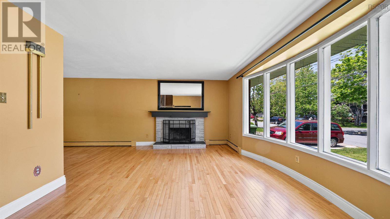
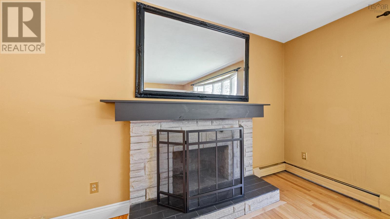
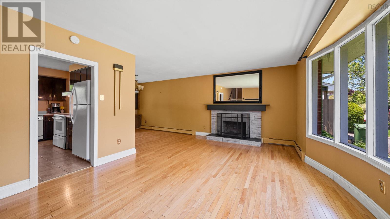
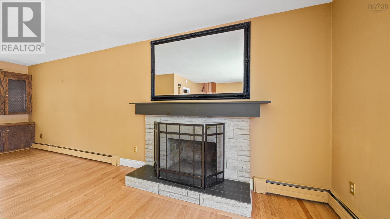
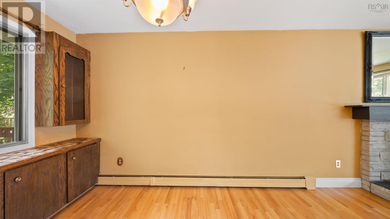
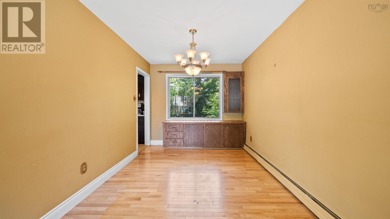
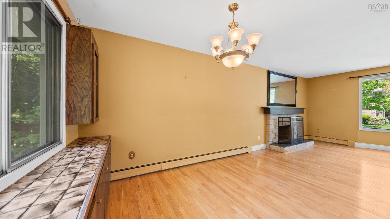
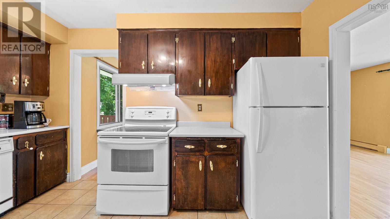
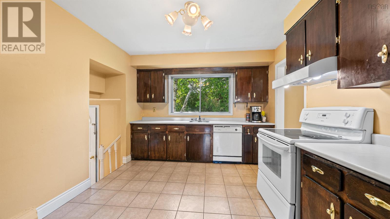
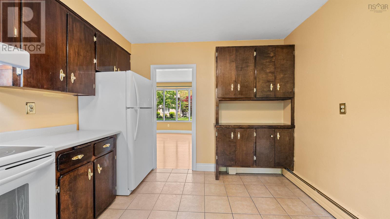
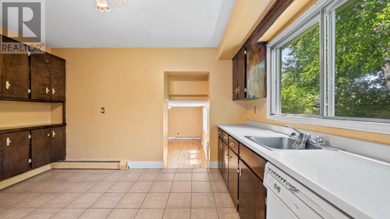
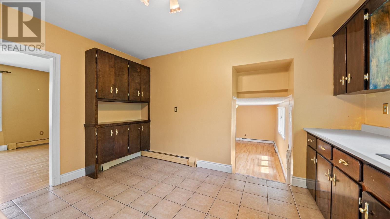
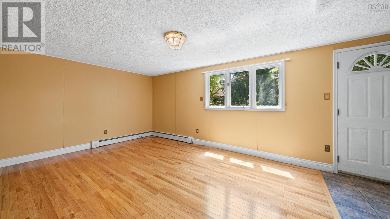
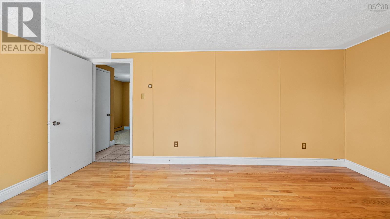
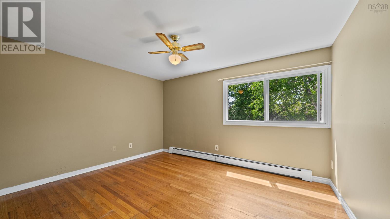
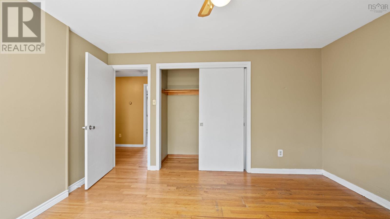
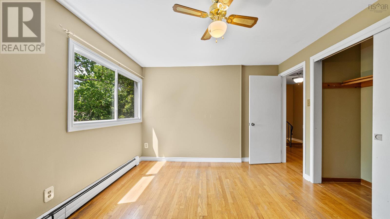
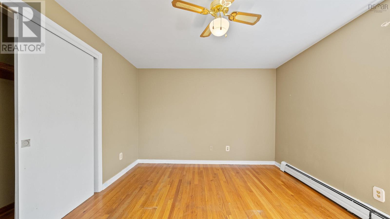
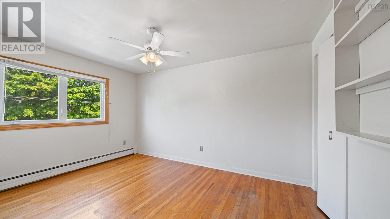
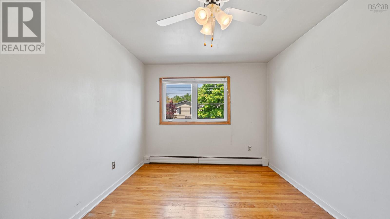
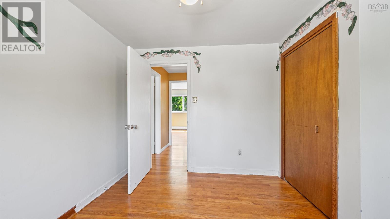
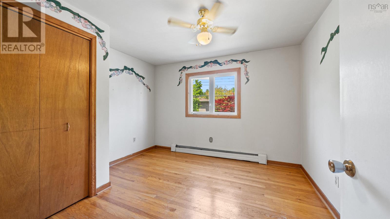
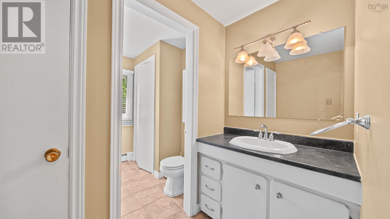
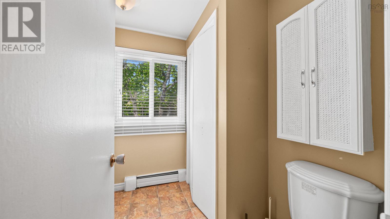
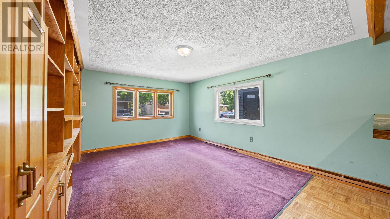
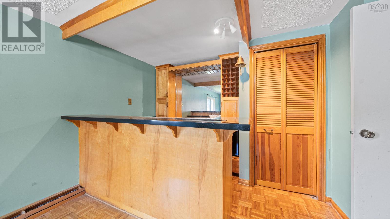
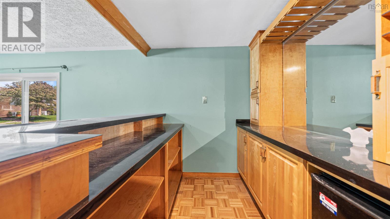
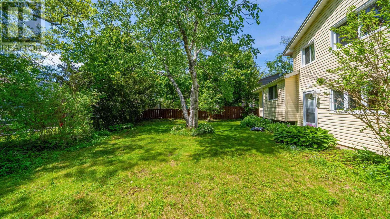
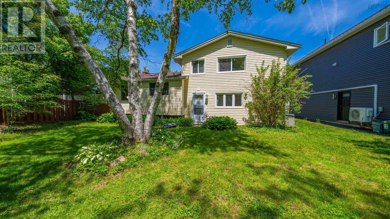
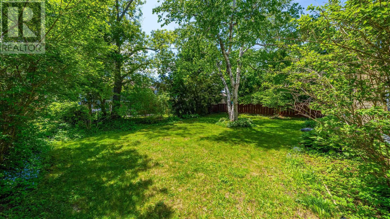
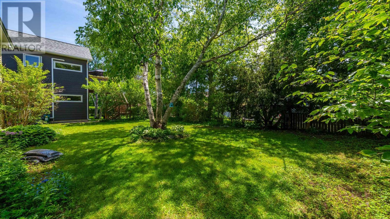
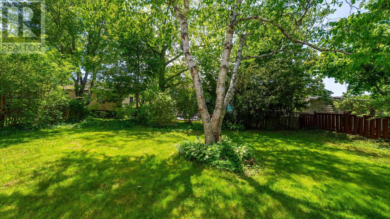
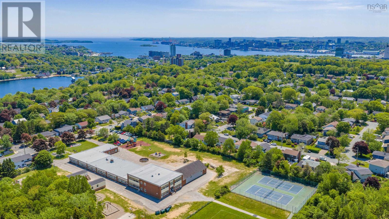
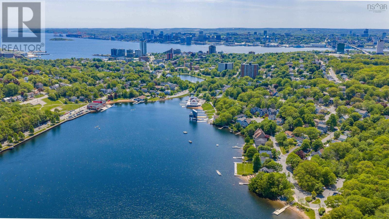
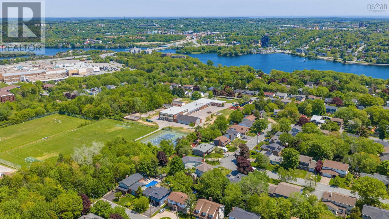
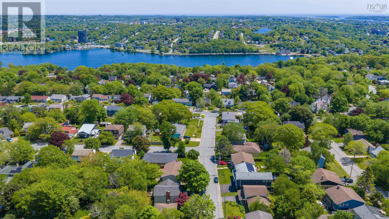
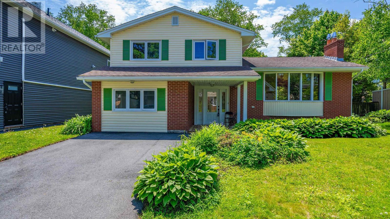
Welcome to 13 Guy Street in the heart of Crichton Park. Offered for sale by its original owner, this four-level side split presents an excellent opportunity to make a well-loved family home your own.The layout is both practical and inviting, beginning with a generous foyer and a main level that features a bright living and dining area. The kitchen overlooks the family room, creating a comfortable space for everyday living and keeping family connected. A garden door leads to the southwest-facing backyard, where you'll find a level, landscaped, and private outdoor setting. Upstairs are three bedrooms, each with original hardwood flooring, along with a full main bath. The former garage has been reimagined to provide additional living space and could continue to serve a variety of needs, including a family room or remote office. Alternatively, it could be converted back to a garage if desired. The lower level offers a laundry area along with additional space ready for future development, whether for a media room, guest accommodations, workshop, storage, or a combination of uses. Perfectly positioned in one of Dartmouth's most established and sought-after neighbourhoods, this home is within walking distance of Crichton Park Elementary School, Downtown Dartmouth, Lake Banook, Mic Mac Mall, parks, trails, and everyday amenities. (id:63476)
Property Details
| MLS® Number | 202614108 |
| Property Type | Single Family |
| Community Name | Dartmouth |
| Amenities Near By | Golf Course, Park, Playground, Public Transit, Shopping, Place Of Worship, Beach |
| Community Features | School Bus |
| Features | Treed, Level |
| Structure | Shed |
Building
| Bathroom Total | 2 |
| Bedrooms Above Ground | 3 |
| Bedrooms Total | 3 |
| Appliances | Stove, Dishwasher, Dryer, Washer, Refrigerator |
| Basement Type | Full |
| Constructed Date | 1968 |
| Construction Style Attachment | Detached |
| Construction Style Split Level | Sidesplit |
| Exterior Finish | Brick, Vinyl |
| Flooring Type | Carpeted, Ceramic Tile |
| Foundation Type | Poured Concrete |
| Half Bath Total | 1 |
| Heating Fuel | Oil |
| Heating Type | Baseboard Heaters, Furnace, Hot Water |
| Stories Total | 2 |
| Size Interior | 1,730 Sqft |
| Total Finished Area | 1730 Sqft |
| Type | House |
| Utility Water | Municipal Water |
Parking
| Paved Yard |
Land
| Acreage | No |
| Land Amenities | Golf Course, Park, Playground, Public Transit, Shopping, Place Of Worship, Beach |
| Landscape Features | Landscaped |
| Sewer | Municipal Sewage System |
| Size Total Text | Under 1/2 Acre |
Rooms
| Level | Type | Length | Width | Dimensions |
|---|---|---|---|---|
| Second Level | Primary Bedroom | 13.4x11 | ||
| Second Level | Bedroom | 13.7x9.4 | ||
| Second Level | Bedroom | 11.3x10.3 | ||
| Second Level | 4pc Bathroom | 11x7 | ||
| Main Level | Foyer | 8.2x8 | ||
| Main Level | Living Room | 19.9x11.10-J | ||
| Main Level | Dining Room | 11.6x9 | ||
| Main Level | Kitchen | 13.1x10.4 | ||
| Main Level | Family Room | 16.6x11.1 | ||
| Main Level | Den | 22x12.6 | ||
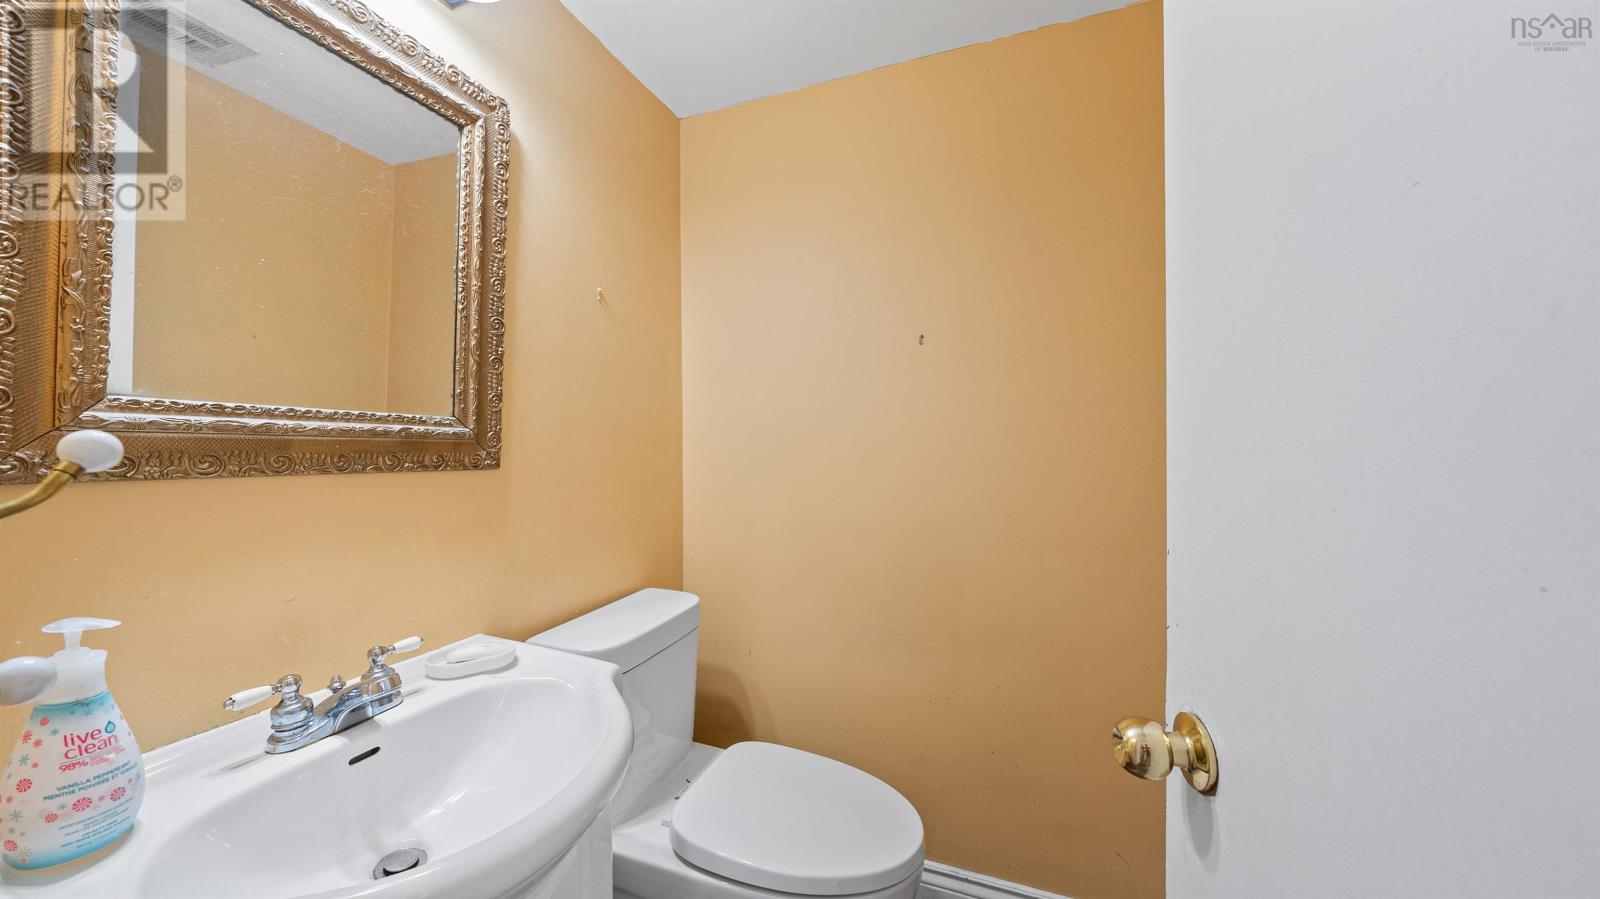
| Main Level | 2pc Bathroom | 4x4 |
Contact Us
Contact us for more information

The trademarks REALTOR®, REALTORS®, and the REALTOR® logo are controlled by The Canadian Real Estate Association (CREA) and identify real estate professionals who are members of CREA. The trademarks MLS®, Multiple Listing Service® and the associated logos are owned by The Canadian Real Estate Association (CREA) and identify the quality of services provided by real estate professionals who are members of CREA. The trademark DDF® is owned by The Canadian Real Estate Association (CREA) and identifies CREA's Data Distribution Facility (DDF®)
August 03 2026 12:23:52
Nova Scotia Association of REALTORS®
RE/MAX Nova