
2301 Jingle Pot Rd Nanaimo, British Columbia V9R 6W2

$899,900
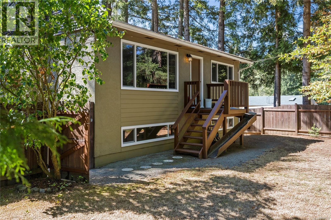
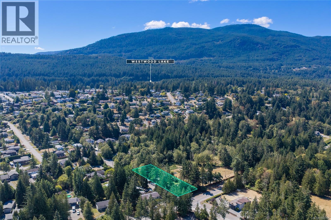
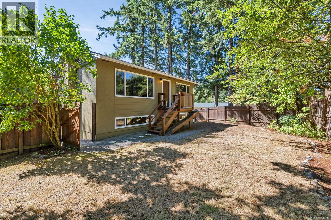
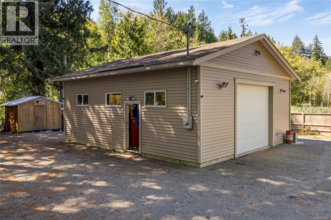
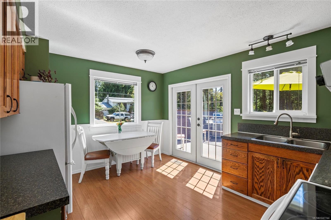
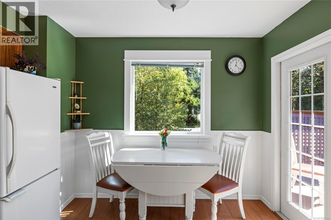
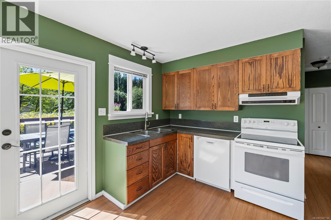
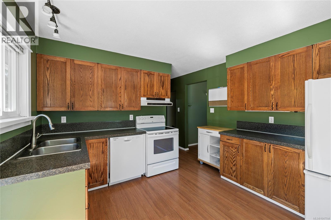
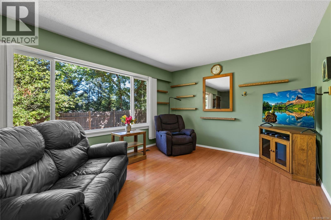
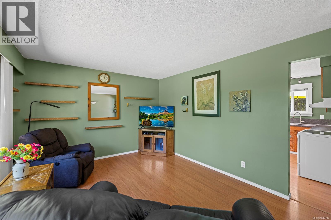
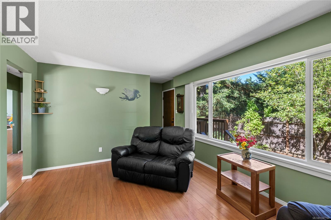
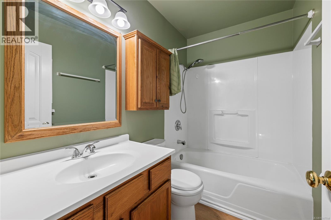
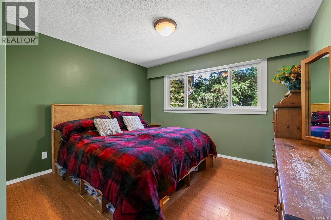
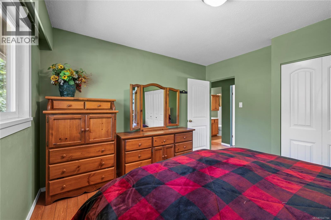
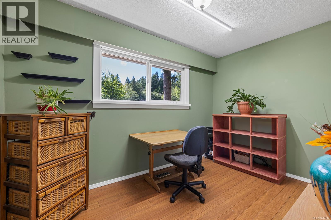
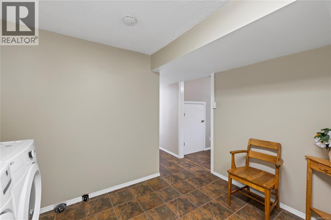
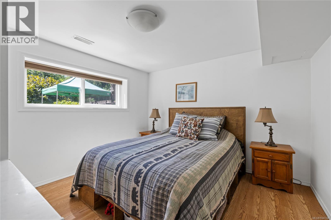
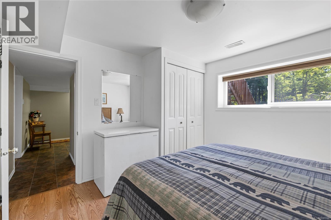
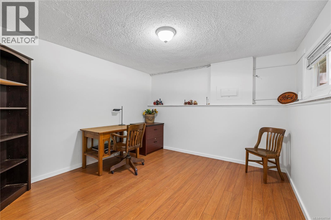
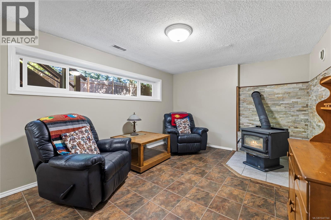
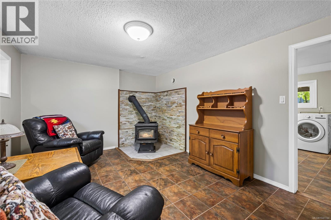
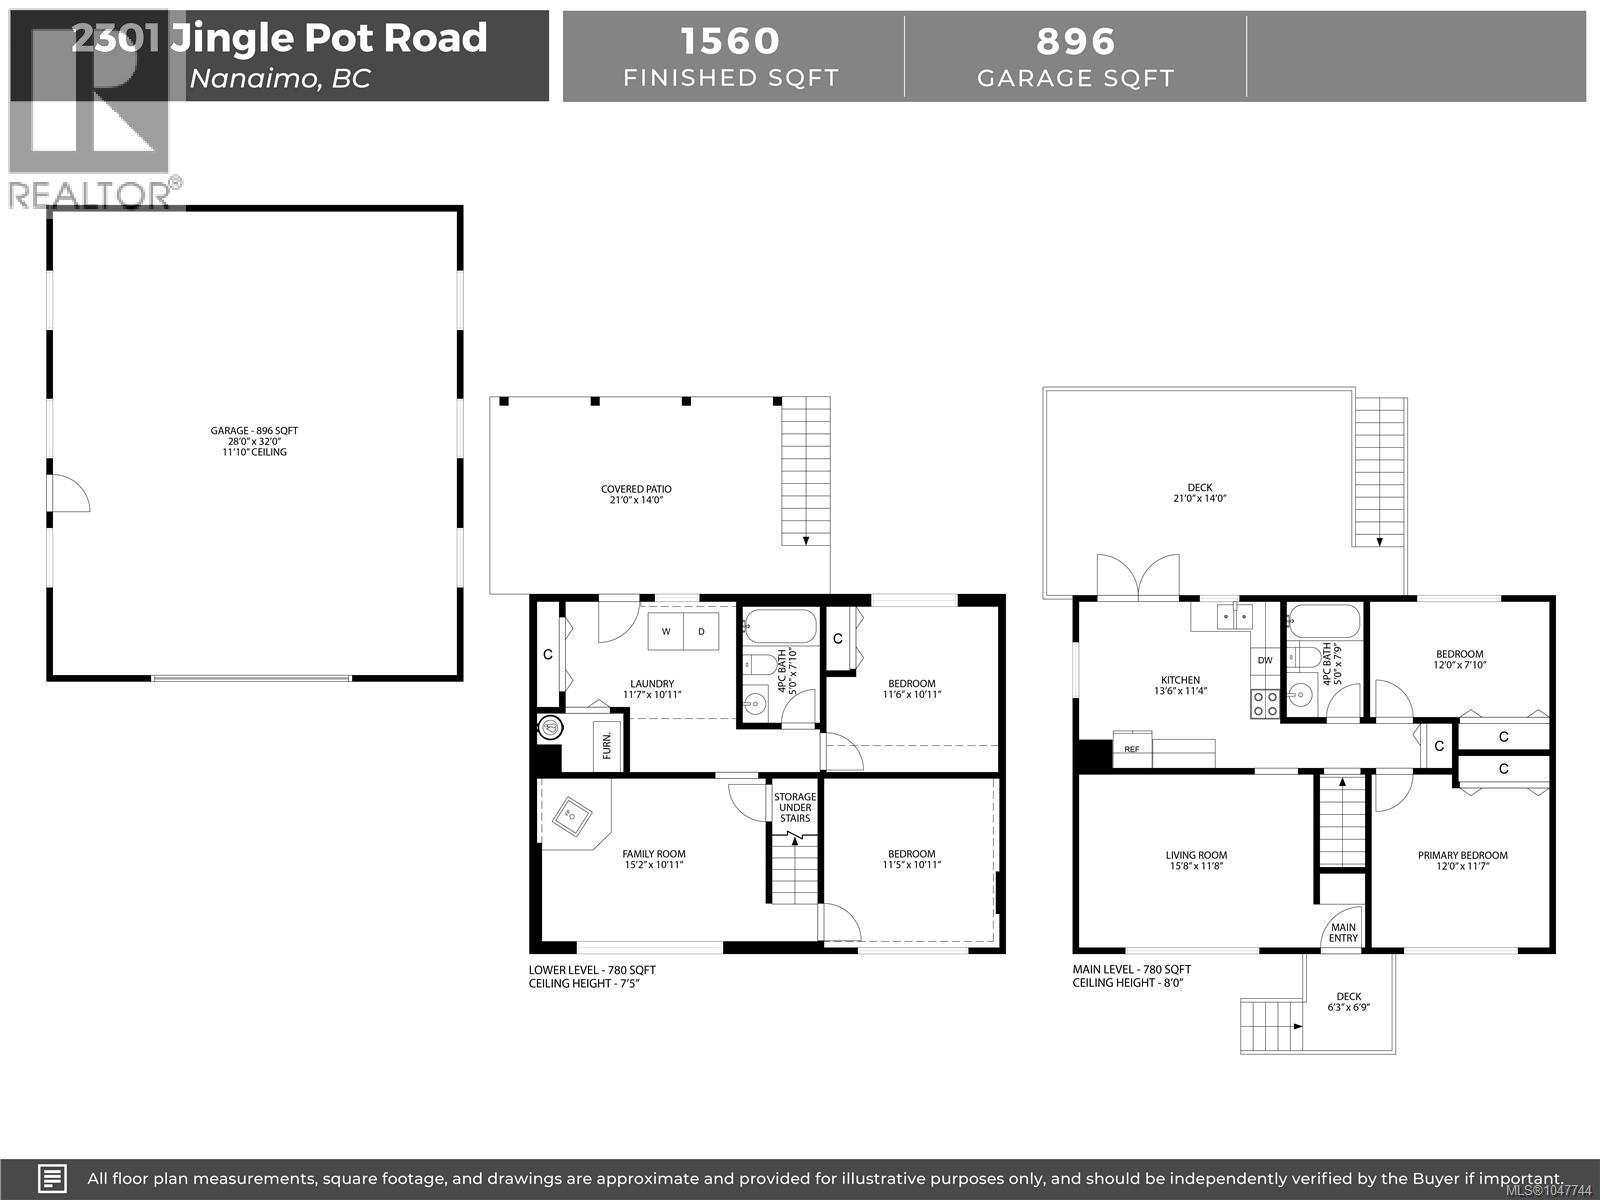
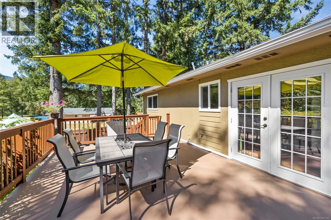
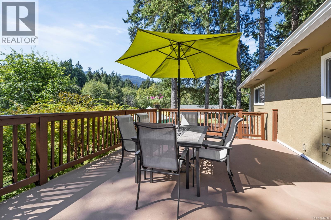
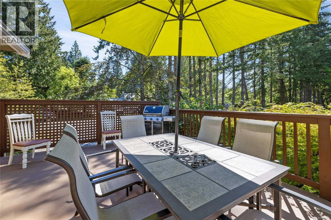
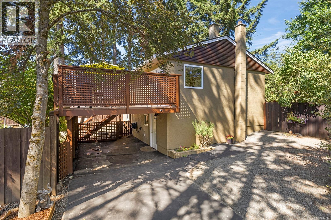
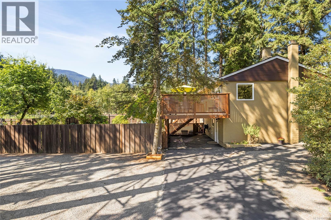
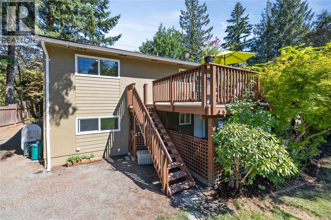
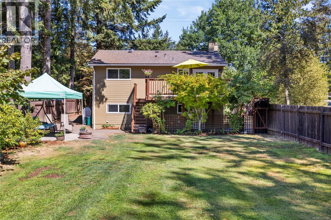
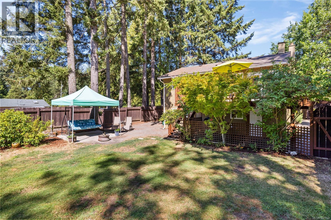
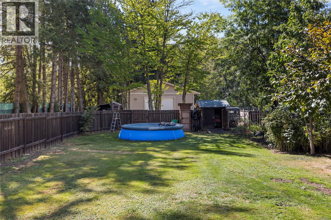
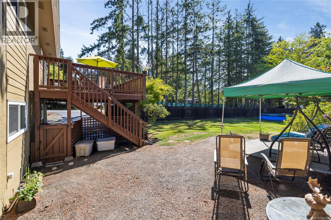
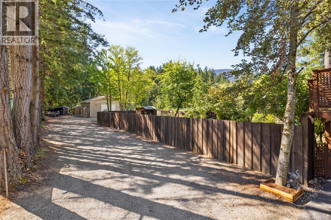
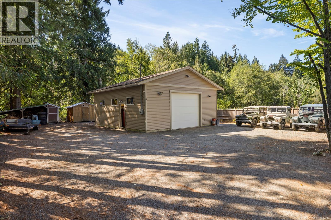
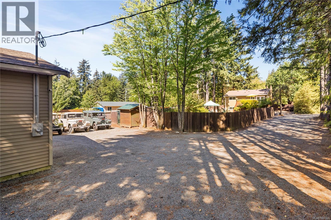
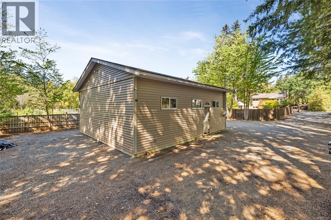
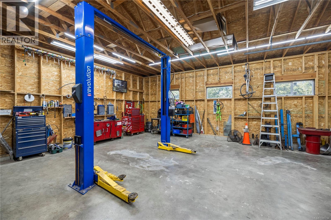
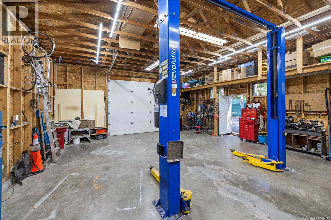
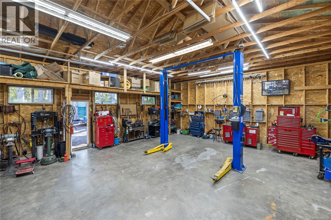
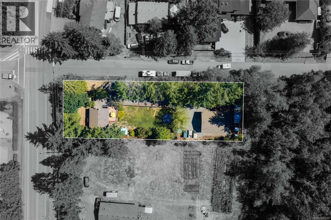
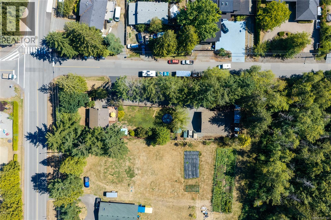
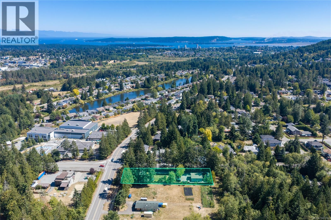
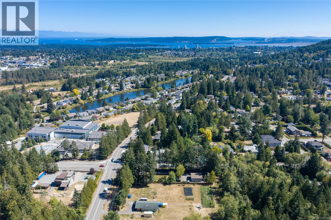
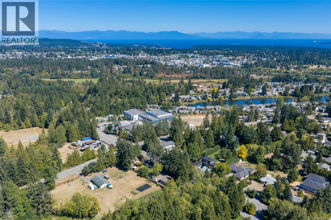
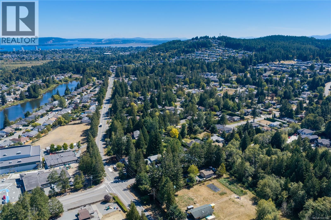
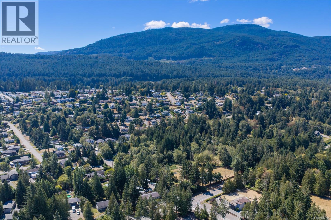
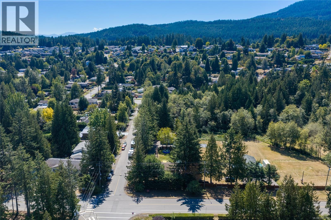
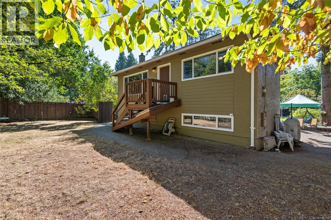
Enjoy the best of both worlds in South Jingle Pot in this 4bed, 2bath home with large deck, on a sunny, flat & private 0.41 acre corner lot with fantastic access. This home has been lovingly cared for and updated over the years, while maintaining it's original charm. Offering a peaceful rural feel and space while still being within Nanaimo city limits, the property is close to Westwood Lake, schools, amenities and just a short drive to town or highway. Excellent access to the lot and ample space provide plenty of options for gardening, recreation, parking or future ideas. The standout feature is the oversized 32' x 28' detached garage with 12' ceilings & fibreglass reinforced concrete slab, built with permits in 2012, a true mechanic's dream with room for vehicles, hobbies, tools and more, or abundant with potential depending on your plans. A rare opportunity offering fantastic flexibility and potential, don't miss it! data & measurements approximate, please verify if important. (id:63476)
Property Details
| MLS® Number | 1047744 |
| Property Type | Single Family |
| Neigbourhood | South Jingle Pot |
| Features | Level Lot, Private Setting, Southern Exposure, Corner Site, Partially Cleared, Other, Rectangular |
| Parking Space Total | 8 |
| Plan | Vip29400 |
| Structure | Workshop, Patio(s) |
| View Type | Mountain View |
Building
| Bathroom Total | 2 |
| Bedrooms Total | 4 |
| Appliances | Dryer, Range - Electric, Refrigerator, Washer |
| Constructed Date | 1969 |
| Cooling Type | None |
| Fireplace Present | Yes |
| Fireplace Total | 1 |
| Heating Fuel | Oil |
| Heating Type | Forced Air |
| Size Interior | 1,560 Sqft |
| Type | House |
Land
| Access Type | Road Access |
| Acreage | No |
| Size Irregular | 18060 |
| Size Total | 18060 Sqft |
| Size Total Text | 18060 Sqft |
| Zoning Description | Ar2 |
| Zoning Type | Residential |
Rooms
| Level | Type | Length | Width | Dimensions |
|---|---|---|---|---|
| Lower Level | Patio | 21'0 x 14'0 | ||
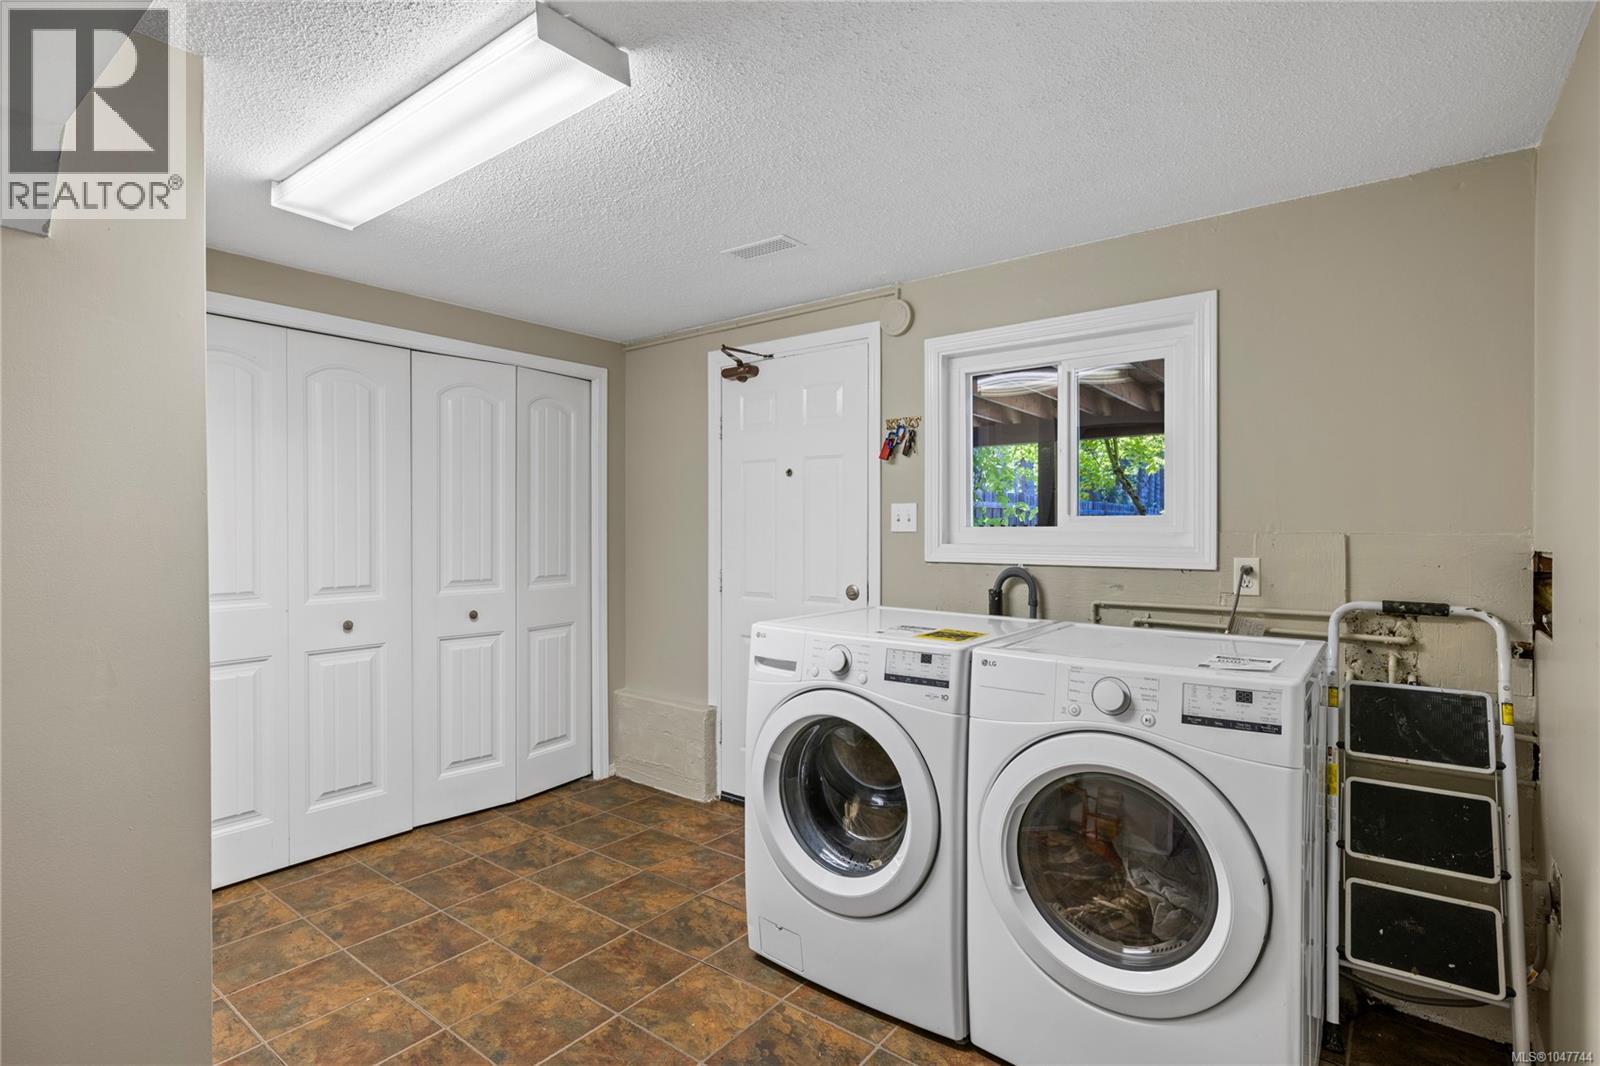
| Lower Level | Laundry Room | 11'7 x 10'11 | ||
| Lower Level | Family Room | 15'2 x 10'11 | ||
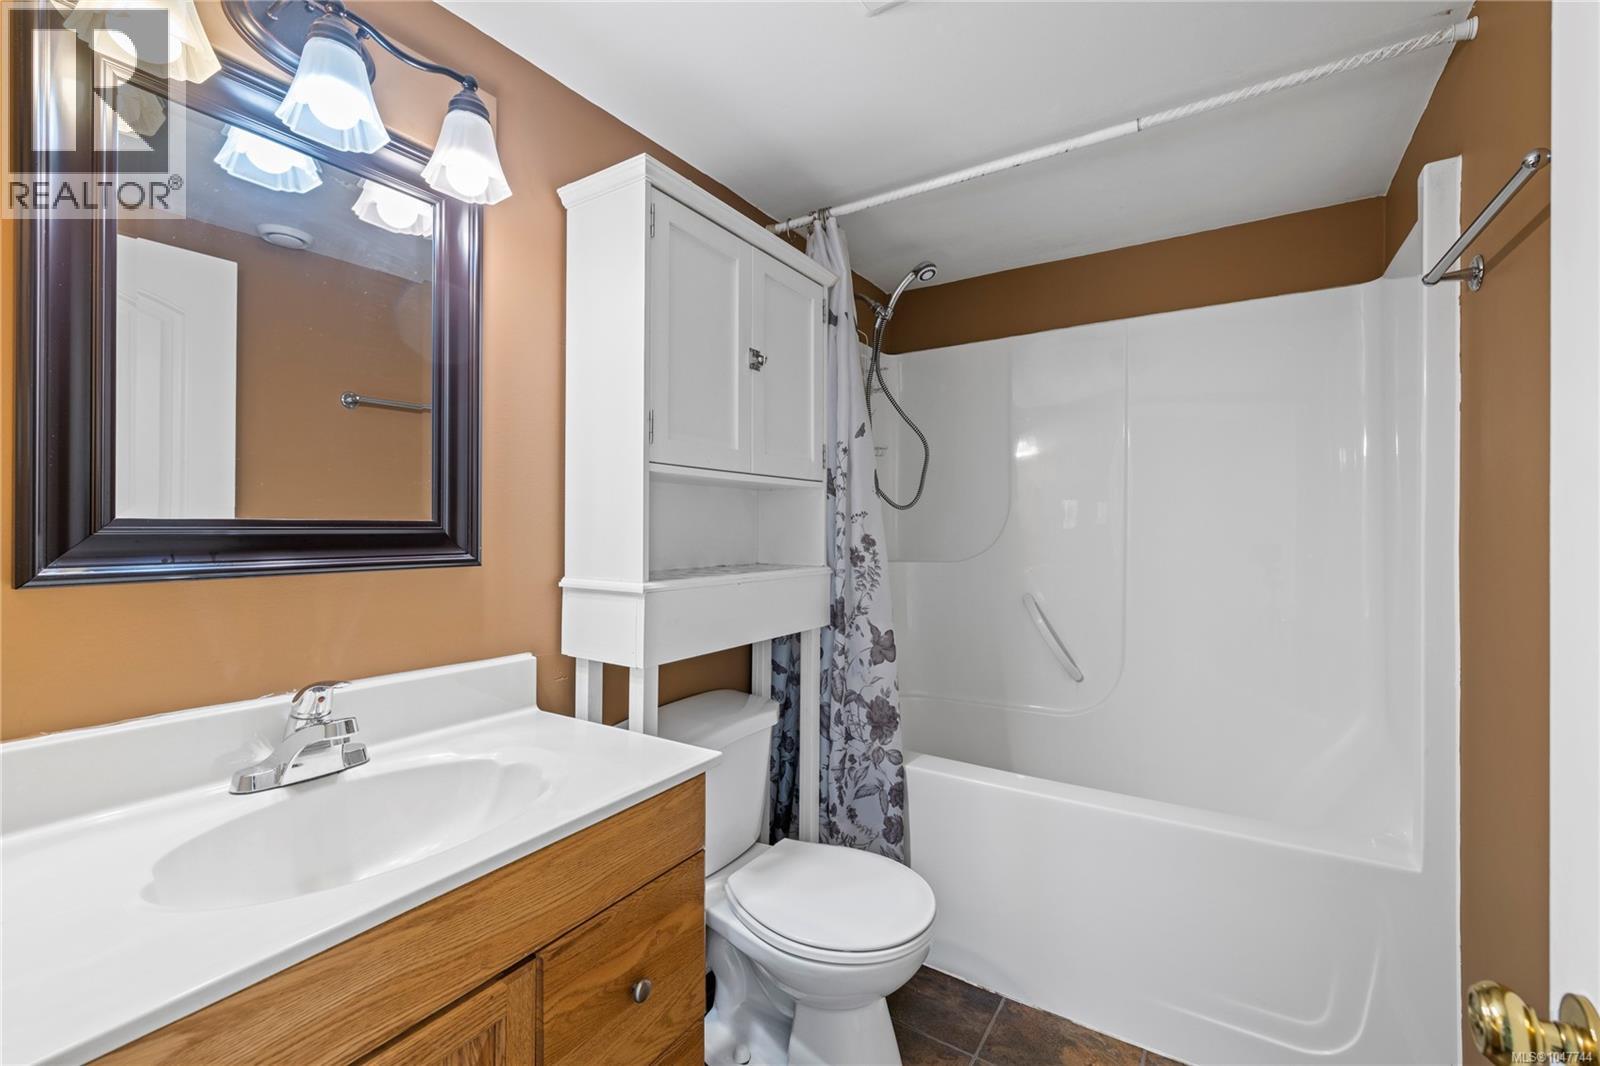
| Lower Level | Bathroom | 4-Piece | ||
| Lower Level | Bedroom | 11'6 x 10'11 | ||
| Lower Level | Bedroom | 11'5 x 10'11 | ||
| Main Level | Kitchen | 13'6 x 11'4 | ||
| Main Level | Bathroom | 4-Piece | ||
| Main Level | Bedroom | 12'0 x 7'10 | ||
| Main Level | Primary Bedroom | 12'0 x 11'7 | ||
| Main Level | Living Room | 15'8 x 11'8 |
Contact Us
Contact us for more information

The trademarks REALTOR®, REALTORS®, and the REALTOR® logo are controlled by The Canadian Real Estate Association (CREA) and identify real estate professionals who are members of CREA. The trademarks MLS®, Multiple Listing Service® and the associated logos are owned by The Canadian Real Estate Association (CREA) and identify the quality of services provided by real estate professionals who are members of CREA. The trademark DDF® is owned by The Canadian Real Estate Association (CREA) and identifies CREA's Data Distribution Facility (DDF®)
August 26 2026 09:41:38
Vancouver Island Real Estate Board
RE/MAX Professionals (Na)