
1125 16 Street Wainwright, Alberta T9W 1E5

$1,350,000
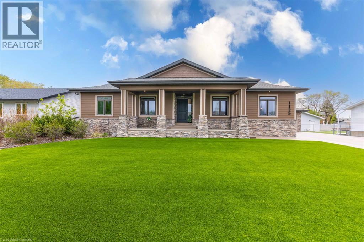

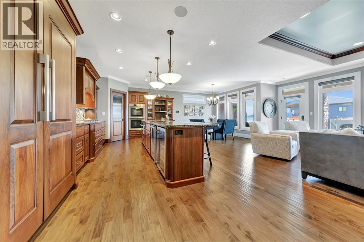
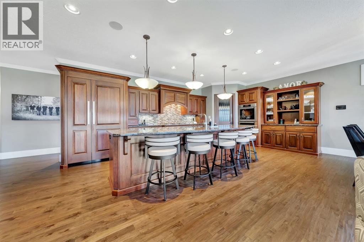
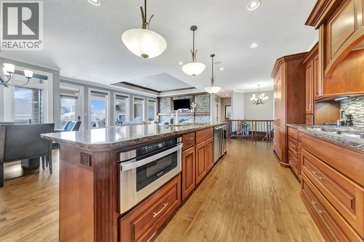
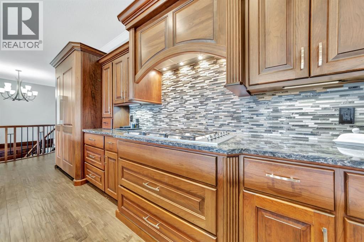
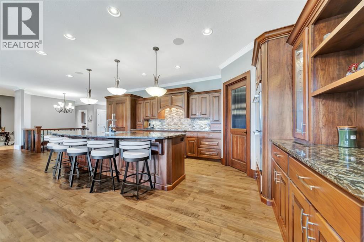

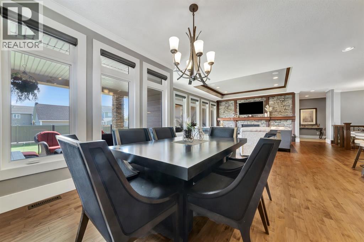
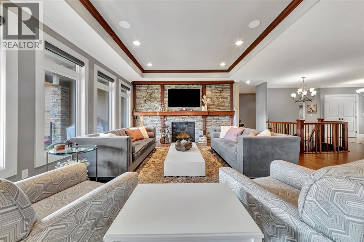
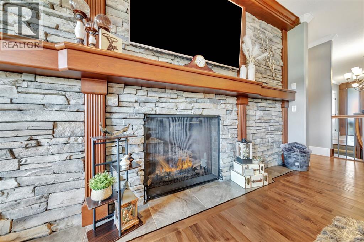
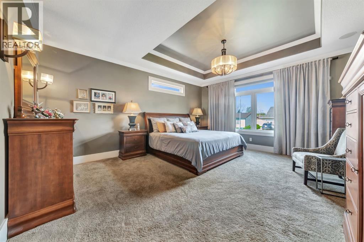
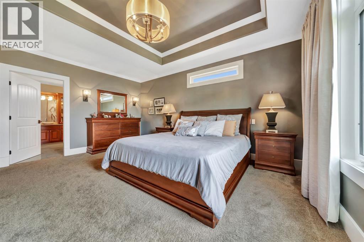
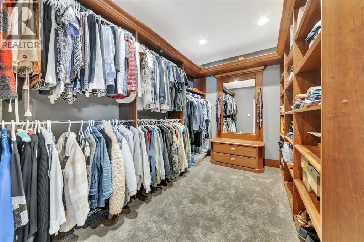
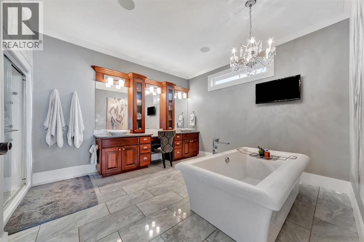


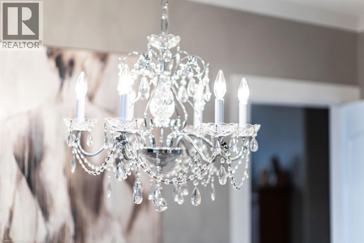
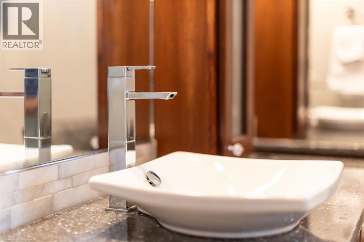
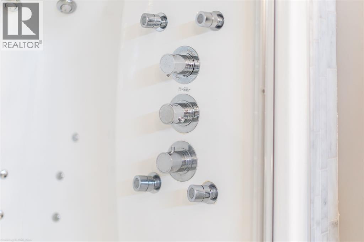
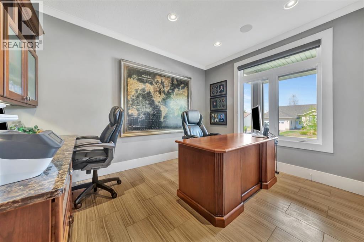
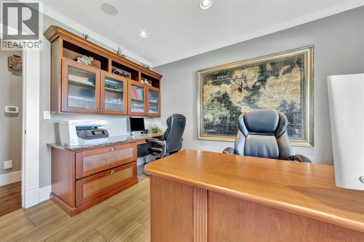
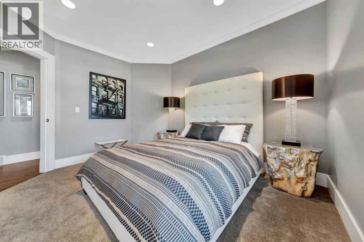
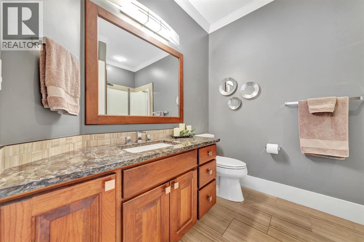

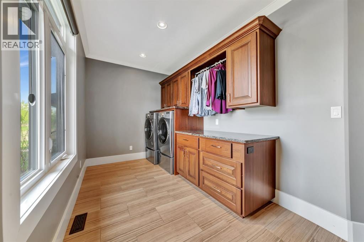

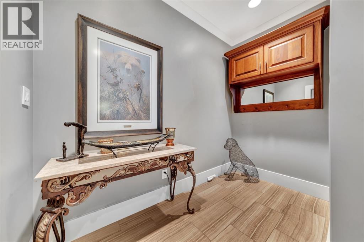
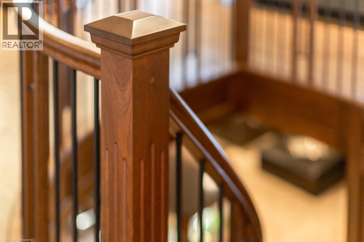
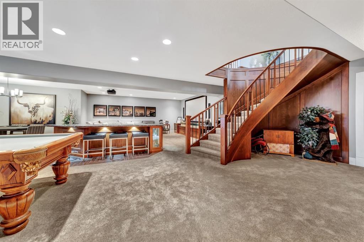
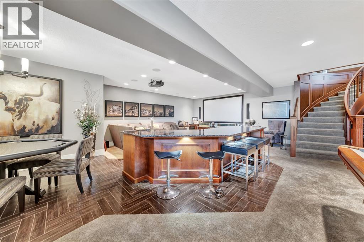
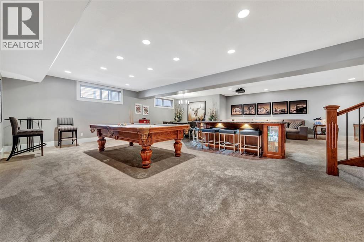
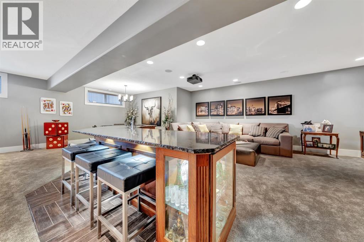
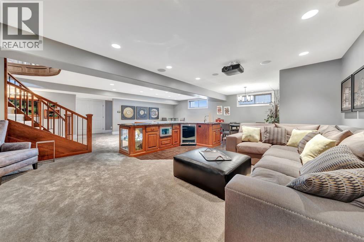
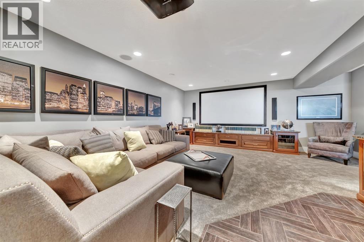
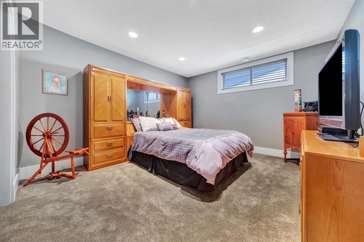


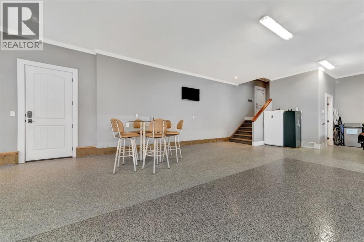

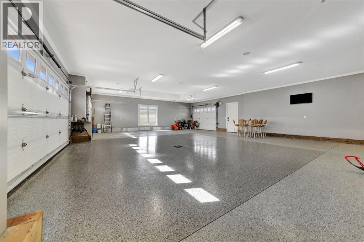

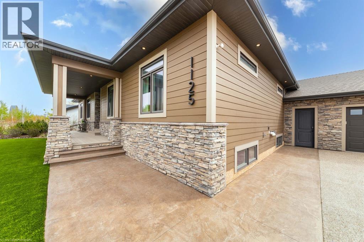
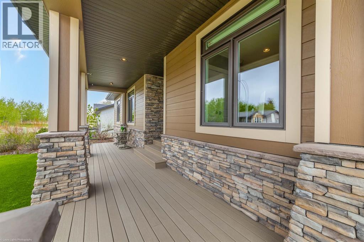
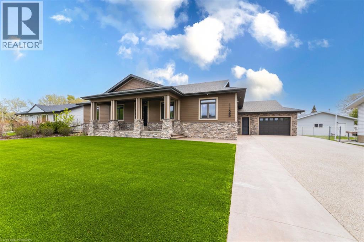
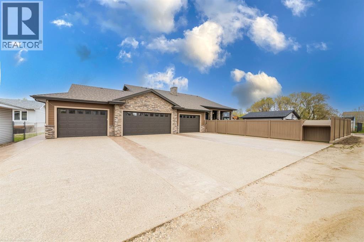
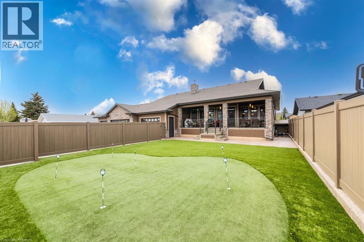

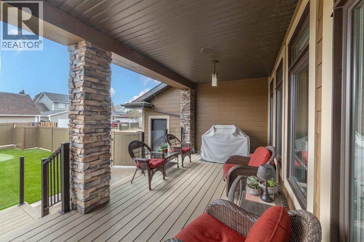
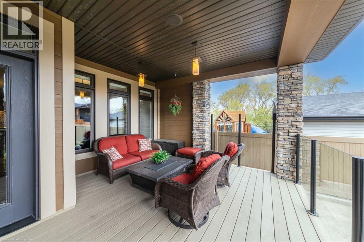
Discover the epitome of luxury living in this stunning residence, perfectly situated on a tranquil dead-end street. This beautifully crafted home combines elegance and comfort with exceptional custom details throughout. Upon entering, you’ll be welcomed by a light-filled, open-concept main floor that exudes sophistication. Custom craftsmanship is evident in every corner, from the intricate woodwork to the high-end finishes. Expansive windows fill the space with natural light, and the power blinds offer effortless privacy at the touch of a button. The gourmet kitchen is a chef’s paradise, featuring top-of-the-line Miele appliances, an oversized island, a gas stove, and a double oven. Whether hosting dinner parties or enjoying a quiet meal, the spacious dining area seamlessly flows from the kitchen, creating an inviting atmosphere for all occasions. Unwind in the elegant living room, where a cozy gas fireplace with exquisite stonework and a custom mantel serves as the focal point. The luxurious primary bedroom is a serene retreat, offering ample space, an open-concept walk-in closet with custom shelves and racks, and a sumptuous 5-piece ensuite. Pamper yourself with a jet and steam shower, a double vanity, a soaker tub, and heated tile floors for the ultimate spa-like experience. The main floor also boasts a spare bedroom, an office, a stylish 3-piece bathroom, and a large laundry room, all enhanced with central air for year-round comfort. Descend the custom spiral staircase to the lower level, where entertainment possibilities abound. A sprawling entertainment area awaits, complete with a large wet bar, a game space currently set up with a pool table, and a theatre room with a dedicated gaming table area. The basement also features an additional bedroom and a luxurious 4-piece bathroom with in-floor heating. An unfinished portion of the basement offers potential for further customization, including the addition of two more bedrooms or a private living suite for a car etaker, complete with laundry hookups.Car enthusiasts will revel in the oversized garage, designed with a drive-through bay, epoxy floors, floor drains, and a convenient 2-piece bathroom with in-floor heating. With space for a car hoist and four garage doors (one at the front and three at the back), the garage offers unparalleled versatility. The property provides abundant parking with a long driveway in the front and a spacious pad at the back, all finished with elegant stamped concrete and exposed aggregate.The meticulously designed exterior requires minimal maintenance, featuring lush artificial lawns in the front and back, a durable vinyl fence, and a composite deck with sleek glass railings. The covered back deck includes two gas hookups, ideal for outdoor cooking and entertaining, and a delightful 6-hole putting green for endless enjoyment. Don’t miss the opportunity to make this exceptional property your own. Schedule a private showing today! - Check out the 3D virtual tour. (id:63476)
Property Details
| MLS® Number | A2133429 |
| Property Type | Single Family |
| Community Name | Wainwright |
| Amenities Near By | Schools, Shopping |
| Features | Back Lane, Pvc Window, No Animal Home, No Smoking Home, Gas Bbq Hookup |
| Parking Space Total | 12 |
| Plan | 0623907 |
| Structure | Deck, See Remarks |
Building
| Bathroom Total | 4 |
| Bedrooms Above Ground | 2 |
| Bedrooms Below Ground | 1 |
| Bedrooms Total | 3 |
| Appliances | Refrigerator, Cooktop - Gas, Dishwasher, Range, Microwave, Garburator, Oven - Built-in, Window Coverings |
| Architectural Style | Bungalow |
| Basement Development | Finished |
| Basement Type | Full (finished) |
| Constructed Date | 2011 |
| Construction Style Attachment | Detached |
| Cooling Type | Central Air Conditioning |
| Exterior Finish | Stone |
| Fireplace Present | Yes |
| Fireplace Total | 1 |
| Flooring Type | Carpeted, Tile, Wood |
| Foundation Type | See Remarks |
| Half Bath Total | 1 |
| Heating Fuel | Natural Gas |
| Heating Type | Forced Air, In Floor Heating |
| Stories Total | 1 |
| Size Interior | 2,484 Sqft |
| Total Finished Area | 2484 Sqft |
| Type | House |
Parking
| Exposed Aggregate | |
| Garage | |
| Heated Garage | |
| Garage | |
| Attached Garage |
Land
| Acreage | No |
| Fence Type | Fence |
| Land Amenities | Schools, Shopping |
| Landscape Features | Landscaped |
| Size Depth | 42 M |
| Size Frontage | 30 M |
| Size Irregular | 13884.00 |
| Size Total | 13884 Sqft|10,890 - 21,799 Sqft (1/4 - 1/2 Ac) |
| Size Total Text | 13884 Sqft|10,890 - 21,799 Sqft (1/4 - 1/2 Ac) |
| Zoning Description | R1 |
Rooms
| Level | Type | Length | Width | Dimensions |
|---|---|---|---|---|
| Basement | 4pc Bathroom | 12.83 Ft x 13.50 Ft | ||
| Basement | Recreational, Games Room | 10.17 Ft x 21.83 Ft | ||
| Basement | Bedroom | 12.83 Ft x 13.92 Ft | ||
| Basement | Media | 18.50 Ft x 20.25 Ft | ||
| Basement | Recreational, Games Room | 17.25 Ft x 25.67 Ft | ||
| Basement | Furnace | 11.17 Ft x 18.67 Ft | ||
| Main Level | 2pc Bathroom | 5.17 Ft x 5.50 Ft | ||
| Main Level | 3pc Bathroom | 9.08 Ft x 7.25 Ft | ||
| Main Level | 5pc Bathroom | 11.75 Ft x 15.67 Ft | ||
| Main Level | Bedroom | 13.25 Ft x 10.92 Ft | ||
| Main Level | Dining Room | 10.50 Ft x 11.17 Ft | ||
| Main Level | Kitchen | 12.67 Ft x 21.75 Ft | ||
| Main Level | Laundry Room | 8.42 Ft x 15.58 Ft | ||
| Main Level | Living Room | 19.25 Ft x 23.67 Ft | ||
| Main Level | Other | 9.33 Ft x 8.83 Ft | ||
| Main Level | Office | 13.25 Ft x 11.33 Ft | ||
| Main Level | Pantry | 14.08 Ft x 5.58 Ft | ||
| Main Level | Primary Bedroom | 17.50 Ft x 20.50 Ft | ||
| Main Level | Other | 11.75 Ft x 8.25 Ft |
Contact Us
Contact us for more information

The trademarks REALTOR®, REALTORS®, and the REALTOR® logo are controlled by The Canadian Real Estate Association (CREA) and identify real estate professionals who are members of CREA. The trademarks MLS®, Multiple Listing Service® and the associated logos are owned by The Canadian Real Estate Association (CREA) and identify the quality of services provided by real estate professionals who are members of CREA. The trademark DDF® is owned by The Canadian Real Estate Association (CREA) and identifies CREA's Data Distribution Facility (DDF®)
August 03 2026 06:11:50
REALTORS® Association of Lloydminster & District
RE/MAX Baughan Realty