
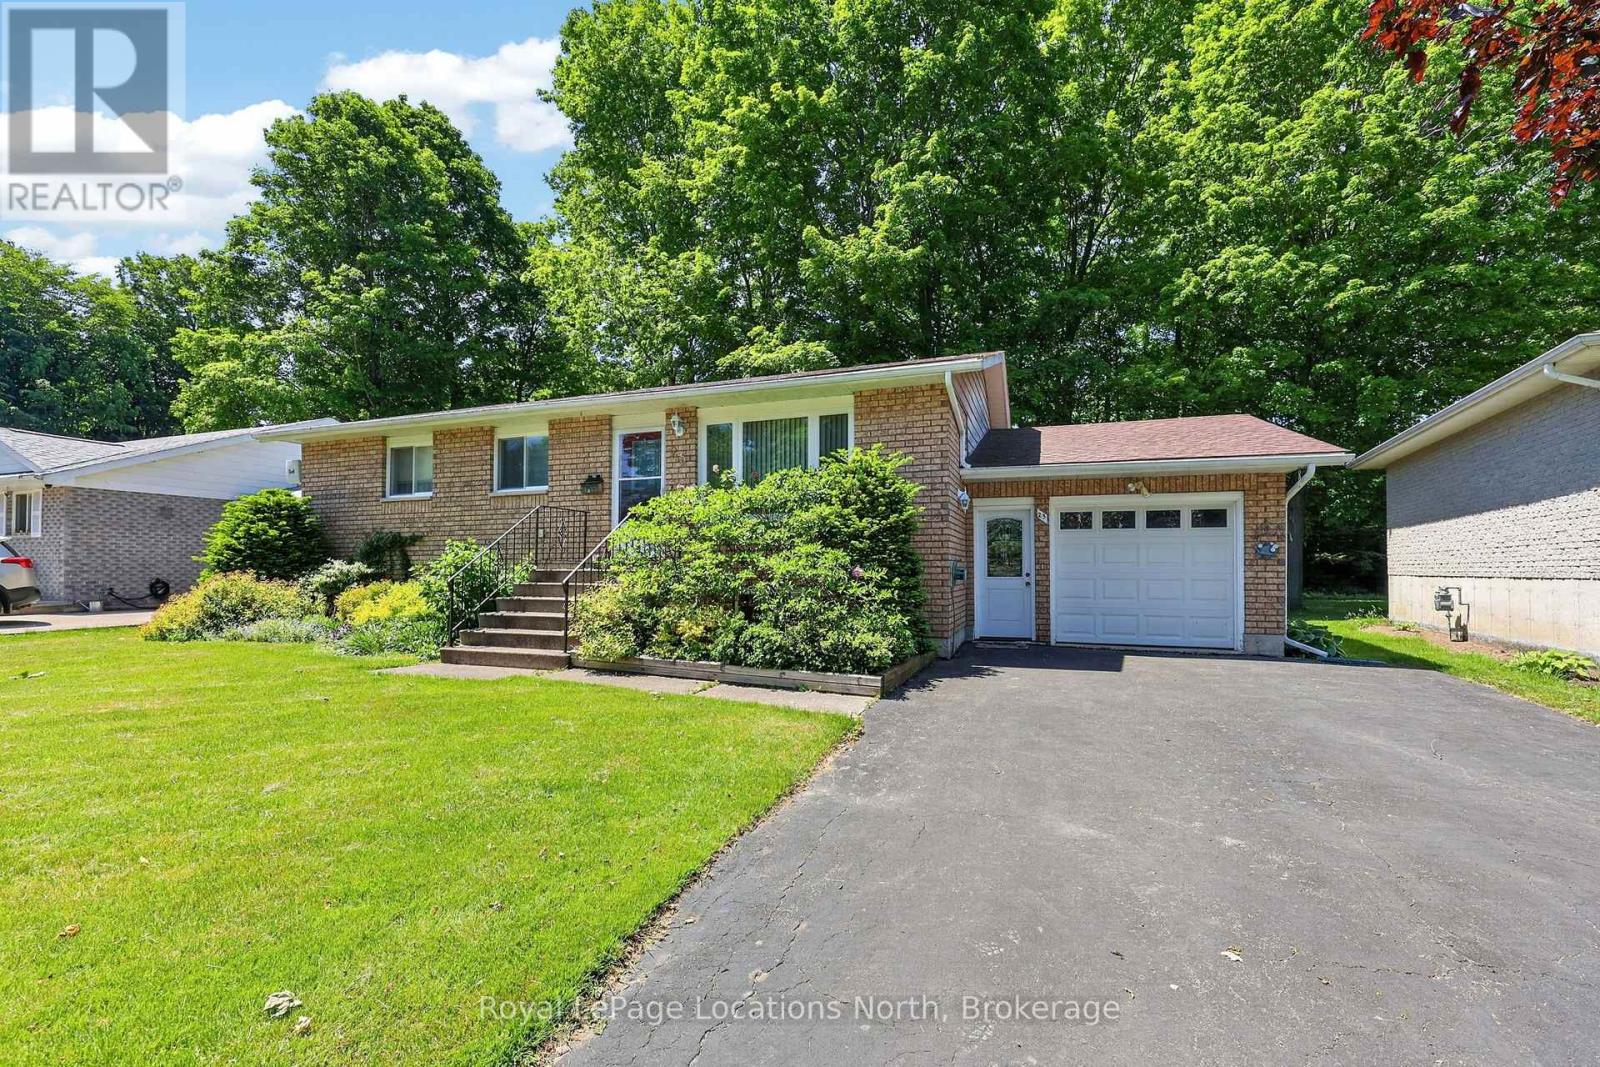
25 Pollard Drive
Meaford, Ontario
Welcome to 25 Pollard Drive. This well-maintained 3+1 bedroom home features beautiful hardwood floors on the main level, two fireplaces, and a stunning bay window that fills the space with natural light. Situated on a large, private lot with no rear neighbours, it offers the perfect blend of comfort, space, and privacy. Step outside and enjoy summer days on the expansive multi-level deck, tending to the beautifully landscaped gardens, or simply relaxing in your backyard retreat. Located in one of Meaford's most sought-after neighbourhoods, this community will remind you of the good old days, where neighbours wave as they pass by and a sense of connection still thrives. You're just steps from Memorial Park, the lakefront, campground, beaches, dog park, and more-all tucked away in a peaceful corner of Meaford. Enjoy the laid-back lifestyle Meaford is known for, from Apple Country and a vibrant downtown to the beauty and recreation of the Georgian Bay shoreline. This is more than a home-it's a lifestyle. (id:63476)
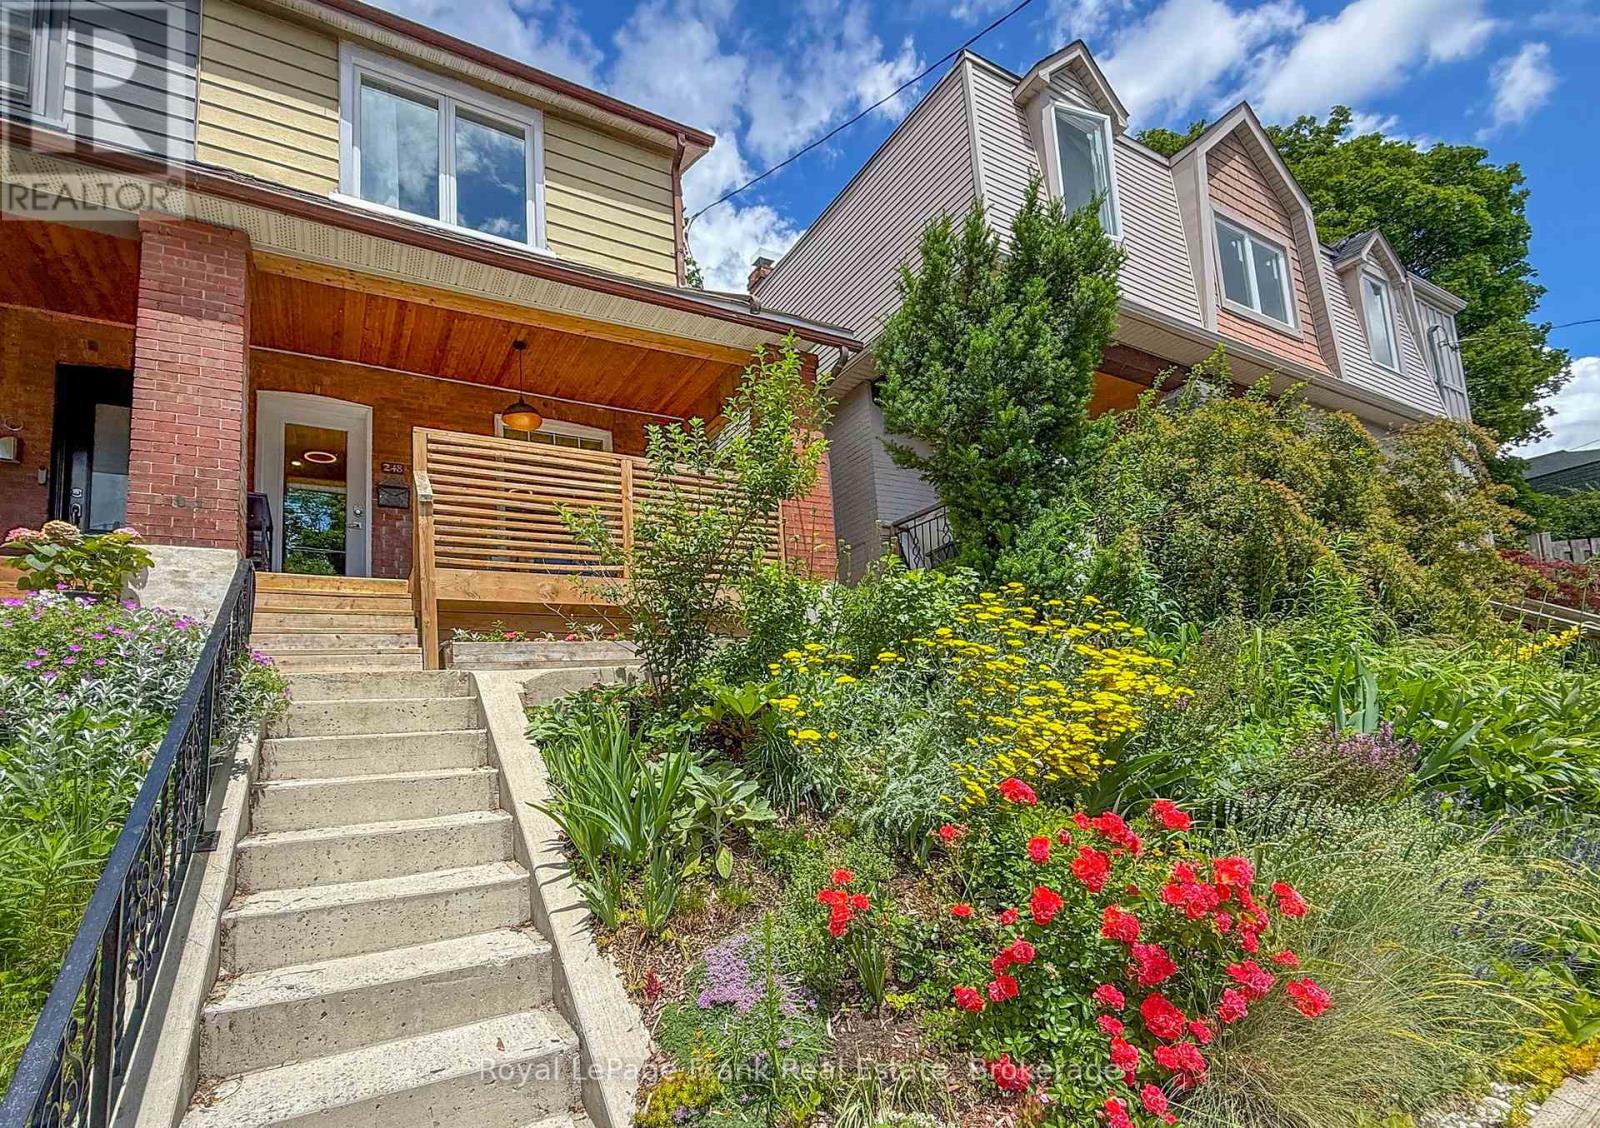
248 Benson Avenue
Toronto, Ontario
Welcome to 248 Benson Ave, a rare turnkey opportunity in the sought-after Wychwood neighborhood. Redesigned by owner-architect and renovated from the studs up in 2020; additional upgrades in 2022 include an insulated basement, new porch, front concrete staircase and retaining wall. Elevated from the street, enter through a spacious south-facing porch. Main floor is finished with fully leveled engineered hickory hardwood floors and features an open concept that invites light, flow and connection. Ergonomic custom kitchen is equipped with Caesarstone quartz countertops, marble tile backsplash, premium appliances, integrated waste system, water filtration and garburator. French patio doors with an oversized transom window enhance indoor-outdoor living. Rare three-piece main floor washroom, provides convenience for entertaining or pet care. Upstairs, unwind in the spa-like bathroom complete with a rare commercial-grade steam shower, marble tile finishes, and designer fixtures. Generous size three bedrooms are filled with light through oversized windows, all feature solid wood trim and doors, spacious closets with the showpiece custom closet system in the main bedroom. Other upgrades include new plumbing, electrical, HVAC, new windows, roof maintenance and more, virtually every aspect of this home has been improved resulting in high energy efficiency rating that keeps the house naturally cool during the summer and warm in the winter. The basement offers additional living space, custom built-in storage, and a premium Electrolux laundry center. Outdoor living is equally impressive with a spacious 14' x 14' rear deck, professionally landscaped grounds, and custom cedar garden beds. Located steps to Wychwood Barns year-round farmer's market, St. Clair W restaurants, parks, schools, and transit, this family home offers exceptional urban accessibility. Move in with confidence knowing the home's major systems have been comprehensively updated and meticulously maintained. (id:63476)
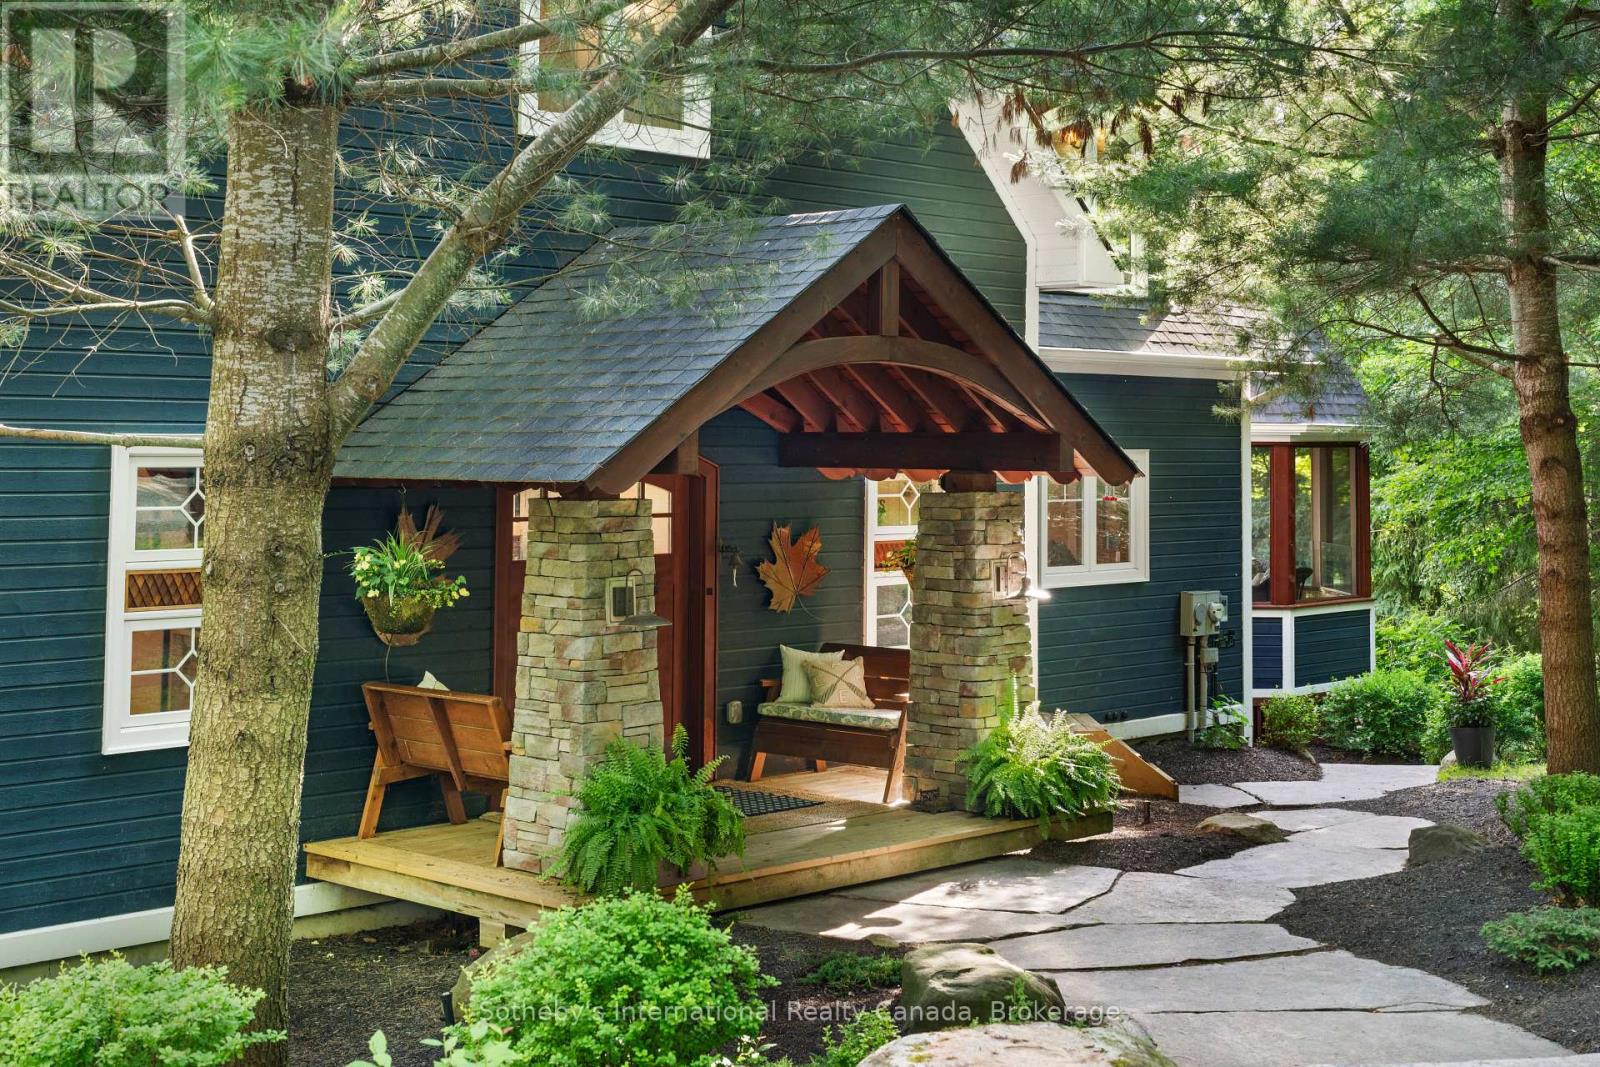
743 Skyhills Road
Huntsville, Ontario
743 Skyhills Rd., an extraordinary lakefront cottage that truly redefines luxury living. Nestled on the serene shores of Lake Vernon, this meticulously maintained property offers breathtaking views and unparalleled tranquility. Imagine waking up to the soothing sounds of nature, where the only soundtrack is the gentle lapping of water and the rustle of leaves. This stunning 6 bedroom retreat, designed for family comfort, has been lovingly cared for by its original owners. Featuring a septic system sized for 7 bedrooms, this cottage provides ample space for gatherings and entertaining. The main floor boasts a grand great room with a magnificent fireplace, expansive lake views, an open-concept kitchen and dining area, and a stunning primary suite complete with its own cozy fireplace and a private walk-out to the balcony. The upper level includes three spacious bedrooms, one with an ensuite, and another full bath, while the lower level features two additional bedrooms, a gym, a media room, and a recreational space-ideal for relaxation or entertainment. For those who work from home, the two-car garage offers a cozy accommodation above, complete with a propane fireplace and a versatile layout that can be tailored to your needs. Step outside to the screened-in gazebo, hot tub, or head to the water's edge and discover a boat port with enclosed storage. There is a delightful bar area equipped with rolling windows-ideal for sunset gatherings at the dock, where you can soak in the stunning vistas and spectacular sunsets. This property is outfitted with geothermal heating for cost-efficient living, a generator for peace of mind, and solar panels that provide a handsome annual return. The antique Hemlock floors and freshly stained decks enhance the cottage's charm, making it the ultimate retreat for entertaining family and friends. No detail has been overlooked; there is absolutely nothing to do but move in. Experience the lifestyle you've always dreamed of at 743 Skyhills Rd. (id:63476)
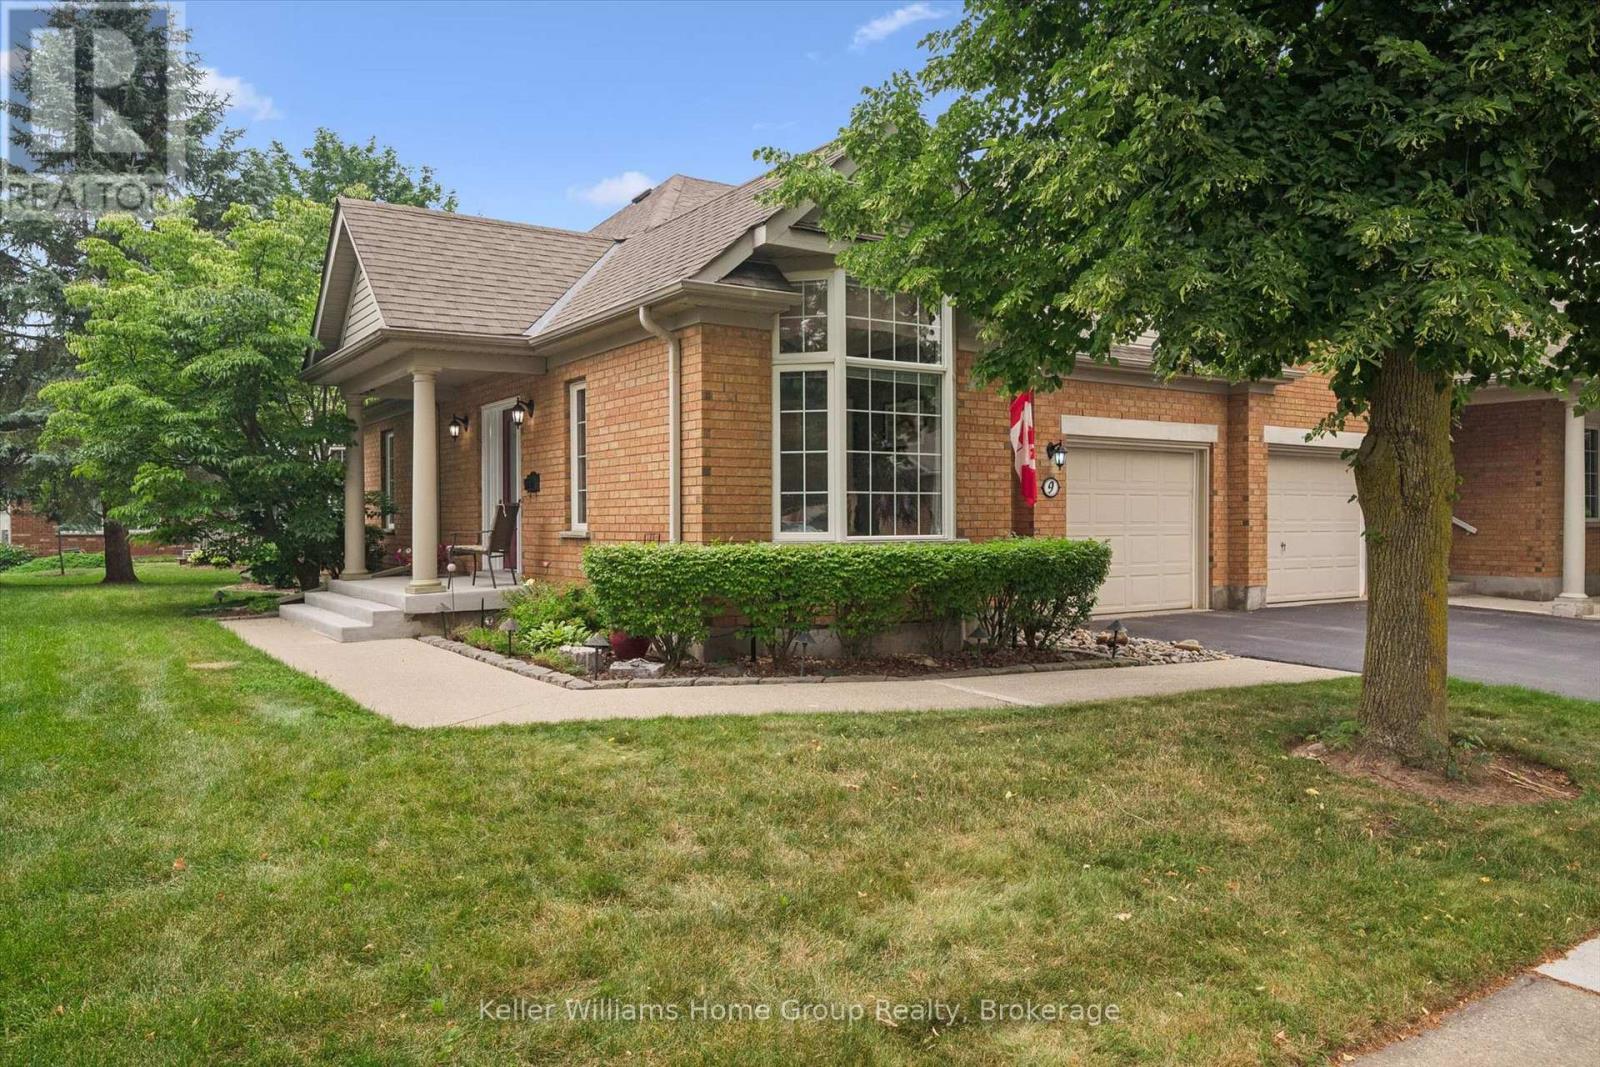
9 Magnolia Lane
Guelph, Ontario
Welcome to 9 Magnolia Lane, a beautifully maintained semi-detached town bungalow in Guelph's highly sought-after Village by the Arboretum. Lovingly cared for by the same owners since 1999, this inviting home blends comfort, thoughtful updates, and carefree living. The main level offers two bedrooms, including a spacious primary suite with a beautifully renovated ensuite. The fully finished lower level features a third bedroom, full bathroom, and generous recreation room, perfect for visiting family, overnight guests, hobbyists, or simply relaxing. Updates include newer flooring, elegant California shutters, solar tube, tasteful interior and exterior improvements, not to mention the stunning ensuite renovation. A chairlift provides added accessibility and ease of movement between levels. Outside your door awaits the exceptional lifestyle of this welcoming 55+ gated community. Residents enjoy a vibrant clubhouse, indoor pool, fitness centre, tennis and pickleball courts, shuffleboard, billiards, hobby and craft rooms, library, woodworking shop, sauna, and an impressive selection of organized clubs, social events, fitness classes, and recreational activities. Mature landscaping and beautiful walking trails create a peaceful setting where neighbours become friends and every day can feel like a retreat. Whether you are downsizing without compromise or looking for an active, low-maintenance lifestyle, 9 Magnolia Lane is a rare opportunity to join one of Guelph's most cherished communities. More than a home, it is a lifestyle you will love coming home to. (id:63476)
1591 5th Avenue W
Owen Sound, Ontario
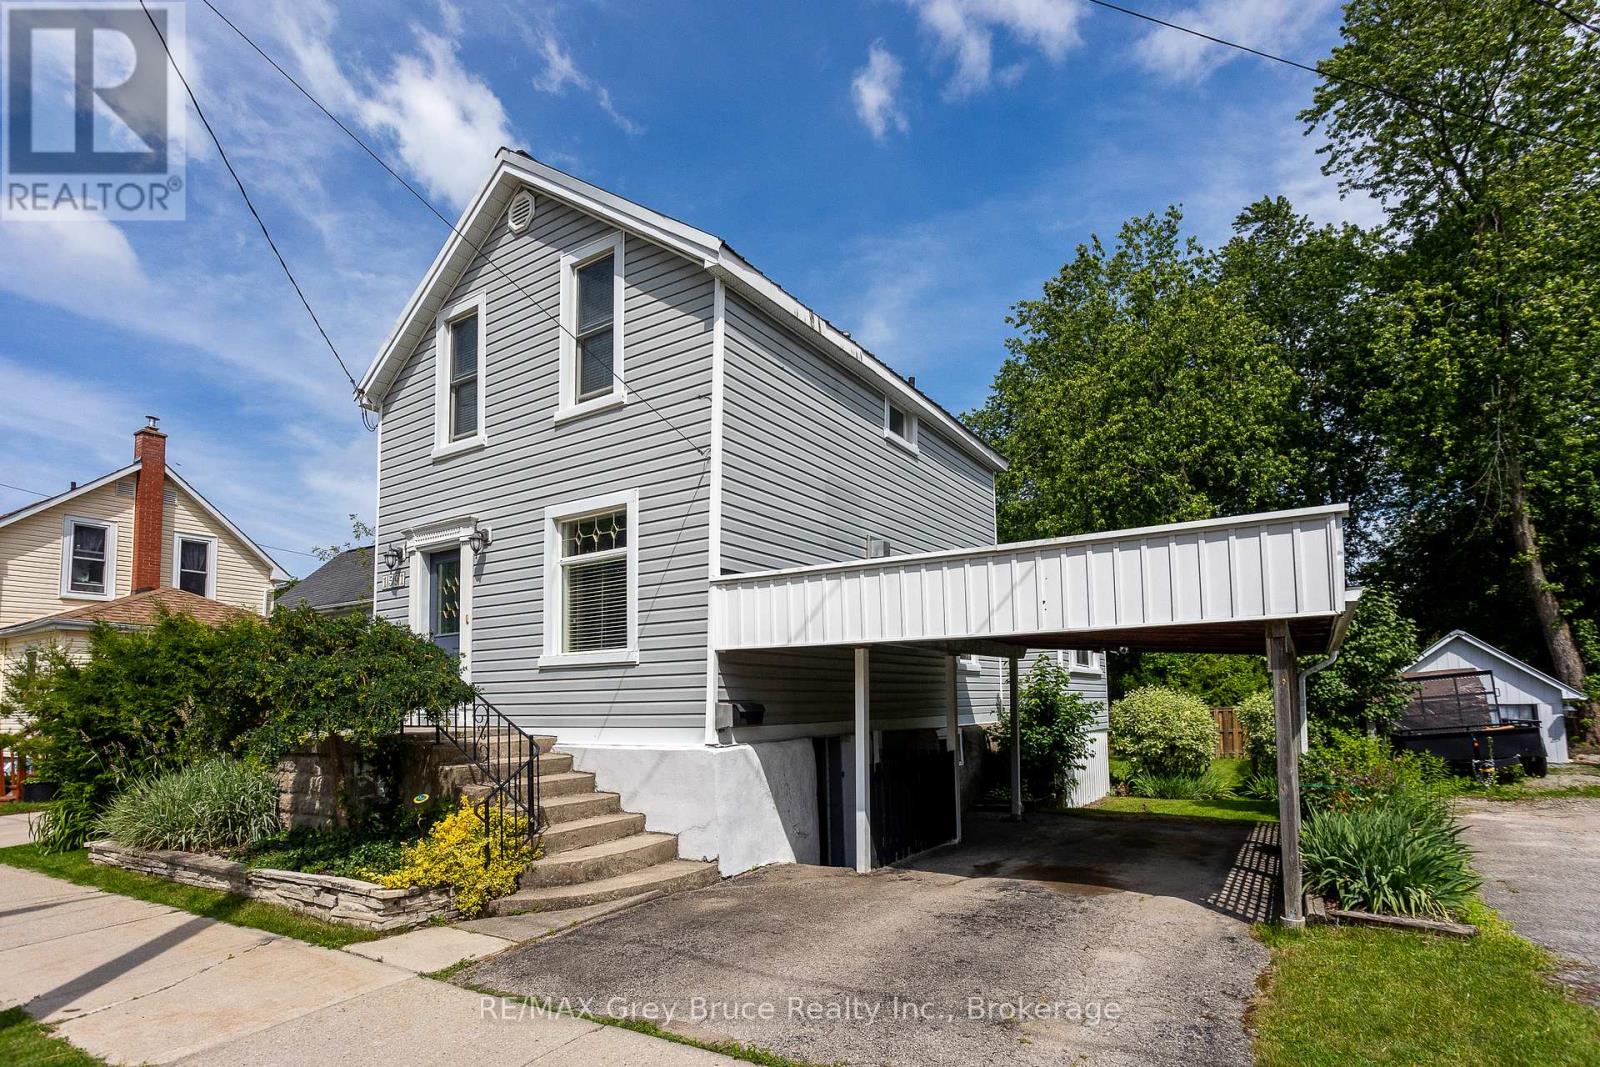
Delightfully updated 3-bedroom, 1.5-bath home on a quiet street just a short walk to Kelso Beach and nearby parks. Full of charm and character, this move-in ready home features a bright kitchen overlooking the private backyard, convenient main floor laundry, three spacious bedrooms, and plenty of space throughout. The walkout basement offers additional storage space with easy access to the partially fenced backyard. Enjoy privacy and summer barbeques in the awesome backyard, with lots of space for gardens and perennials. Complete with forced air gas heating, central air, and a carport, this home offers comfort, character, and a great location. Enjoy the convenience of being close to schools, shopping, and Owen Sound's beautiful waterfront. (id:63476)
202 Easson Street
Stratford, Ontario
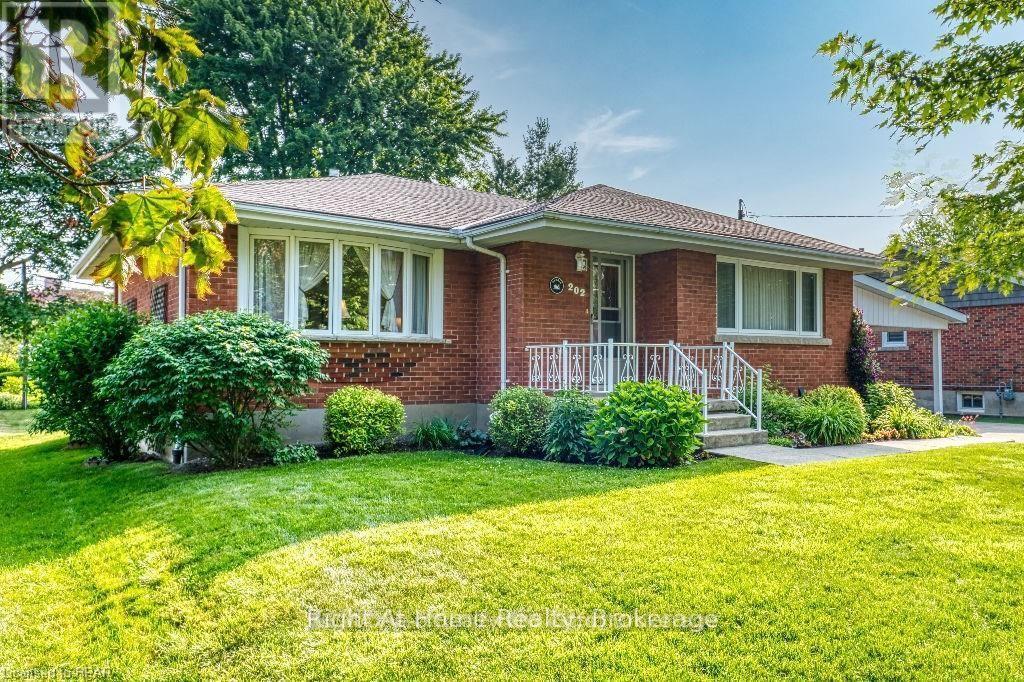
Welcome to 202 Easson Street, Stratford, Ontario. You'll want to arrange with your Realtor for a showing at this lovely home right away. It is located in a lovely mature neighbourhood close to Stratford General Hospital, public transit, schools and places of worship. Over its years, it has been cared for beautifully and is immaculate! It's in move-in condition and the closing date can be somewhat negotiable. There are two bedrooms and a four-piece bath on the main floor, and in the lower level is a three-piece bath, large rec room, laundry area and workshop area, or the workshop area could be developed. The lower level has potential for an in-law suite and has electric baseboard heat for those particularly cold January evenings. There is even a quiet little reading nook for those moments when you just want to escape to a cool quiet place and read a book! It includes all appliance (except the microwave oven) as well as window treatments. There is a large, partially fenced backyard with patio and garden shed, but the double carport also offers a good storage area as well. The neighhbourhood is lovely, pretty and quiet, perfect for a couple wanting to downsize from their larger family home. Furnace was installed in February 2007, AC in June 2003, washer and dryer were new in December 2015, water softener was installed in June 2015, roof September 2023. Call your Realtor to arrange an appointment soon. (id:63476)
1461 South Portage Road
Lake Of Bays, Ontario
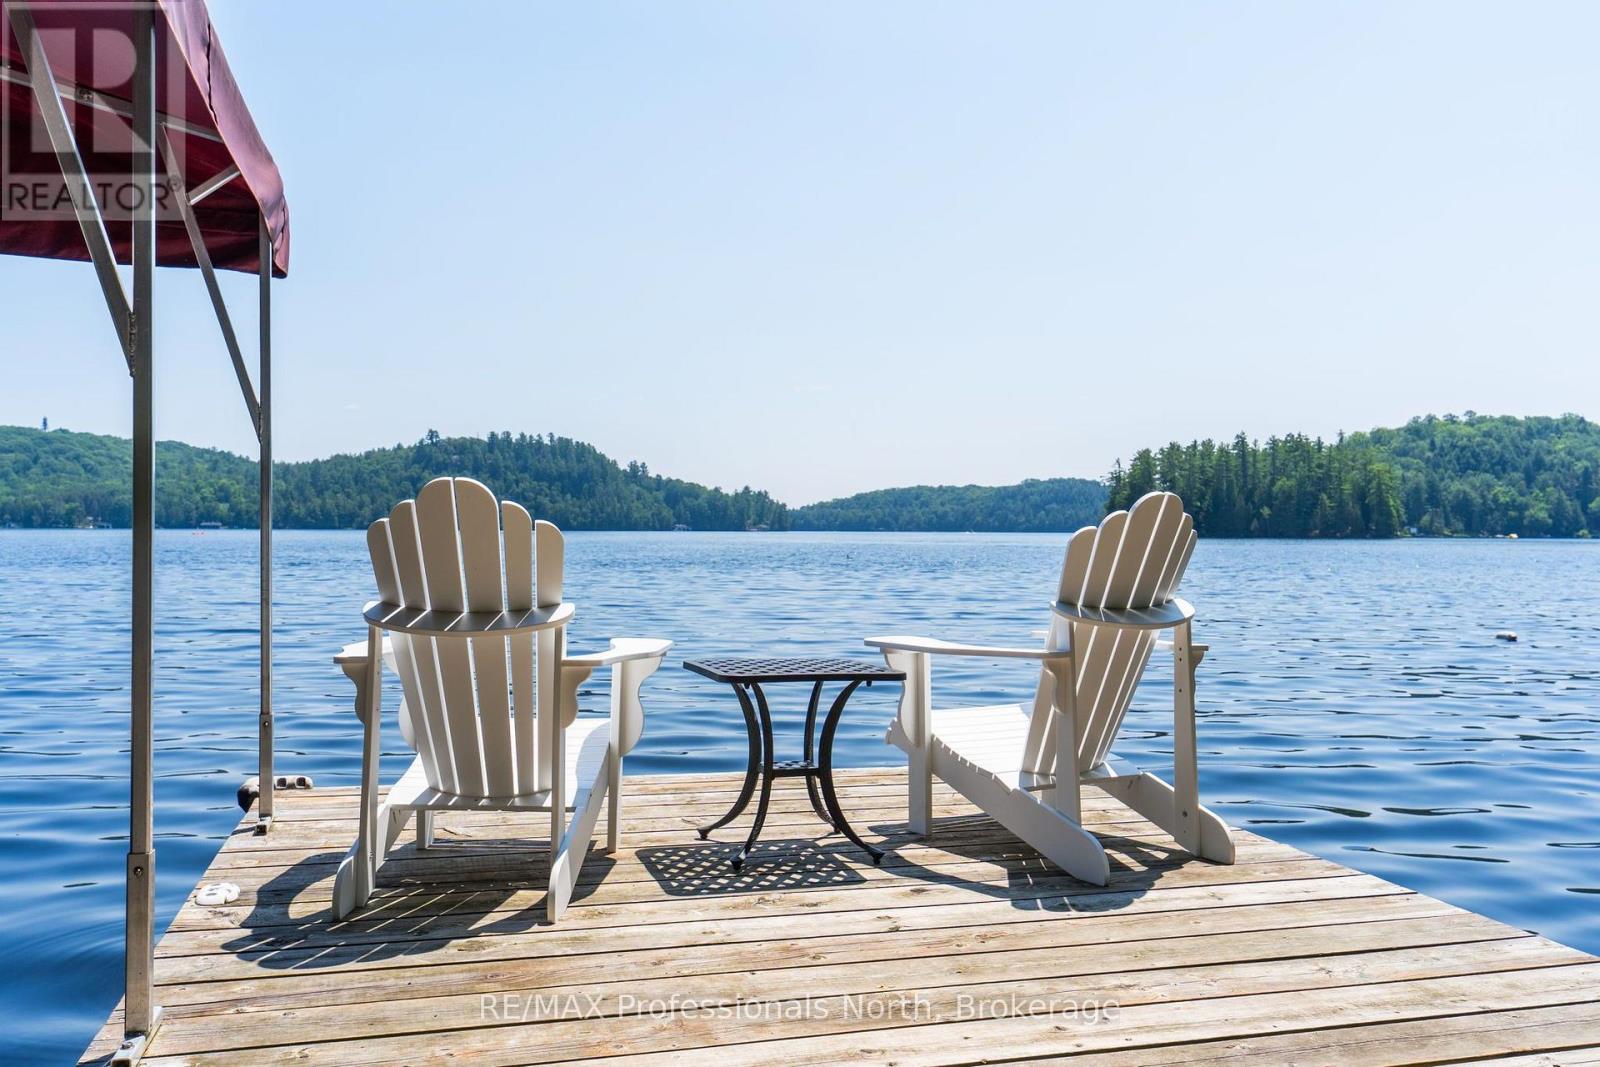
The moment you step onto the deck, Lake of Bays becomes the focal point. Expansive south-east views, breathtaking sunrises, and nearly an acre of land create the kind of property families hold onto for generations.Thoughtfully updated and fully winterized, this four-bedroom, two-bathroom cottage is equally suited for long summer days at the dock, vibrant autumn weekends, or cozy winter escapes by the fire. A charming guest cabin and spacious Muskoka room provide welcoming spaces for family and friends, while the impressive 30-foot U-shaped dock with a single boat slip offers approximately 8 feet of water depth at the end, along with a clear water entry and hard-packed sandy bottom-ideal for swimming, boating, and making the most of one of Muskoka's most treasured lakes. Extensive recent upgrades, including a new electrical panel and sub-panel (2025), submersible pump (2026), upgraded UV water treatment and reverse osmosis system, smart home technology allowing remote monitoring and control, and roof shingles (2021), offer the comfort and confidence to simply arrive and enjoy. The septic system is approved for four bedrooms, providing added peace of mind for years to come.Ideally located on a year-round municipally maintained road, you're just minutes from Dwight's cafés, restaurants, bakery, public beach, and everyday essentials, only 15 minutes to Huntsville, and approximately 30 minutes from Algonquin Park. As an added bonus, the sale includes a separately deeded 0.34-acre forested parcel across the road, bringing the total property to approximately 0.8 acres and adding another layer of privacy to this exceptional Lake of Bays retreat. (id:63476)

21 - 254 Gosling Gardens
Guelph, Ontario
Welcome to 254 Gosling Garden Unit #21, a Thomasfield-built townhome offering a large living space in Guelph's South End. Step inside, and the open concept layout does the talking. Wide sightlines, elegant finishes, and a kitchen built for real life: a gas stove, a spacious island, and a direct walkout to a covered patio that stretches your living space outdoors. It's the kind of setup that makes weeknight dinners easy and weekend entertaining effortless. Upstairs holds three bedrooms, including a large primary, a four-piece bathroom, and the laundry room right where you need it. The primary suite is the standout, with a large walk-in closet and a private ensuite that feels like your own retreat at the end of the day. Downstairs, the fully finished walkout basement is currently set up as a media room, ready-made for movie nights, a home gym, or extra space to spread out as your family grows. Add in a short walk to everything the South End has to offer- shops, restaurants, parks, and everyday errands- and you have a home that delivers on location as much as it does on design. 254 Gosling Garden Unit #21. Come see it for yourself. (id:63476)
827 Highway 21
Huron-Kinloss, Ontario
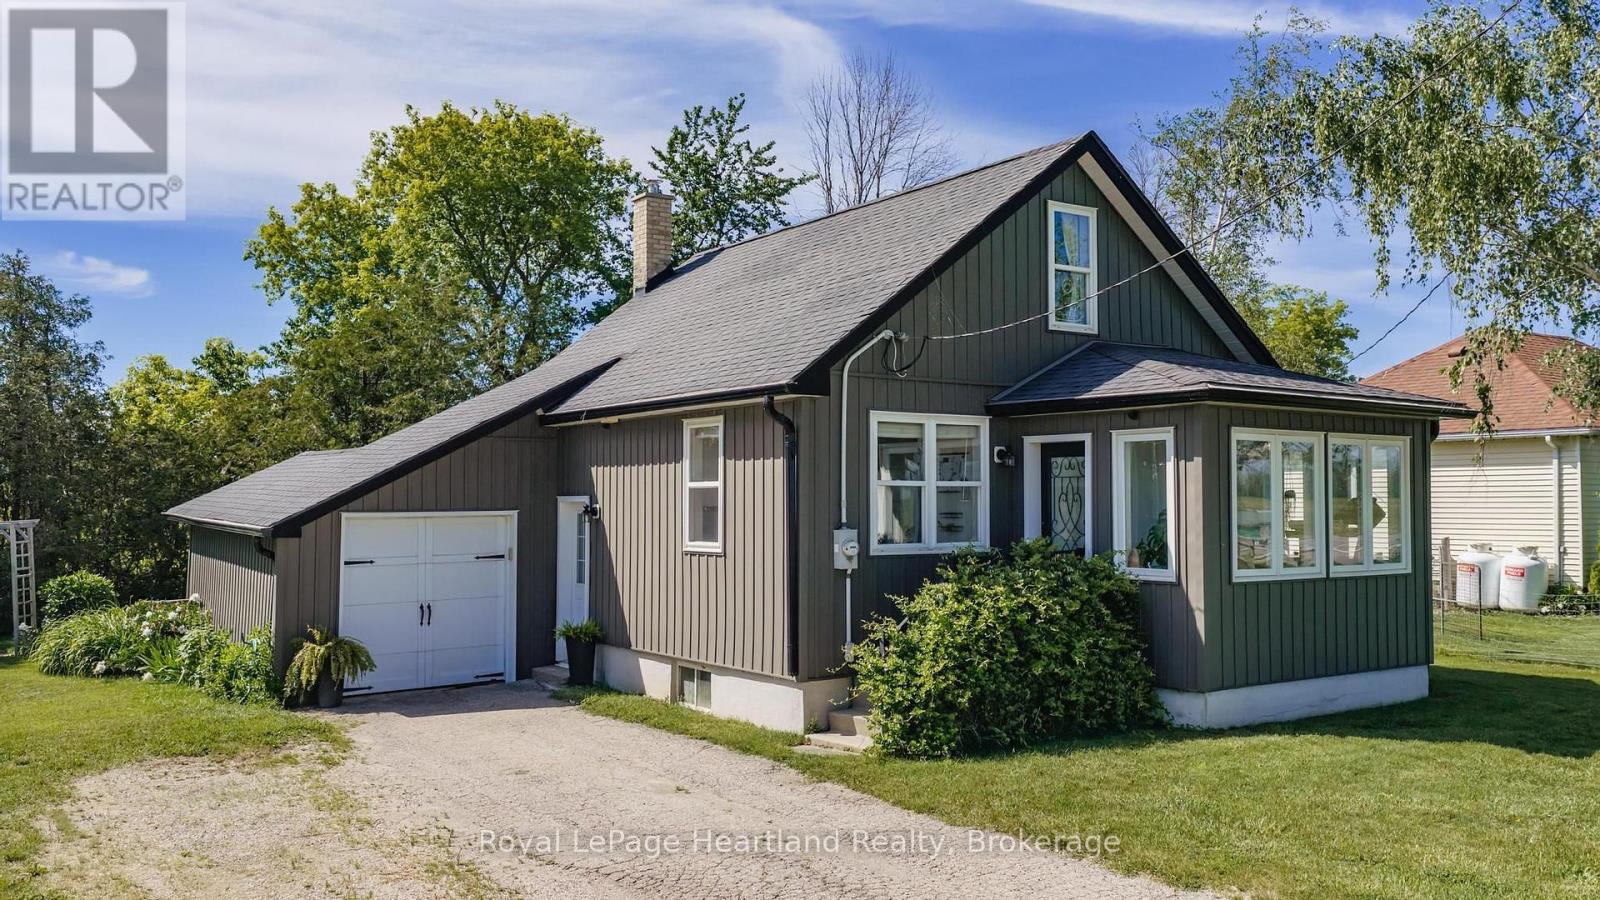
COUNTRY LIVING NEAR LAKE HURON! Set on a spacious country lot, this well-maintained 1.5-storey home offers the perfect opportunity for first-time buyers, downsizers, or anyone seeking a quieter lifestyle just minutes from the shoreline. Combining character, comfort, and numerous updates, this move-in-ready property is ready for its next chapter.Step inside to a bright and welcoming main floor featuring beautiful hardwood flooring, abundant natural light, and a functional layout designed for everyday living. The updated kitchen offers ample cabinetry and workspace, while the adjoining dining area provides direct access to the rear deck-an ideal spot for summer barbecues, morning coffee, or relaxing evenings under the country sky.A sun-filled sunroom adds additional living space and creates the perfect place to unwind, read, or enjoy views of the surrounding property. The home offers three bedrooms and a full bathroom, providing flexibility for families, guests, or a home office.Over the years, the property has benefited from numerous improvements, including updated windows, doors, furnace, electrical panel, and wiring. A central air conditioning unit installed in 2021 adds comfort during the warmer months.Outside, the generous lot provides plenty of room to garden, entertain, or simply enjoy the privacy and peaceful setting. Whether you're looking for space for children to play, pets to roam, or room to pursue your outdoor hobbies, this property offers endless possibilities.Enjoy the best of both worlds with a rural setting and convenient access to nearby amenities. A private Lake Huron beach entrance is approximately a 20-minute walk away, making it easy to enjoy swimming, sunsets, and everything the lakeshore has to offer. Kincardine and its shops, restaurants, schools, and services are only a short drive away.If you've been searching for an affordable home in a desirable location near Lake Huron, this charming property deserves a place on your must-see list. (id:63476)

185 Strachan Street
Stratford, Ontario
Welcome to 185 Strachan Street, a move-in ready bungalow perfectly suited for first-time buyers, downsizers, retirees, or anyone seeking the convenience of one-floor living. Situated on a desirable corner lot, this charming home offers a generous yard with plenty of room to garden, entertain, or simply relax, along with the added convenience of a detached single-car garage and private driveway.Inside, you'll find a bright, well-maintained interior that's ready to enjoy from day one, allowing you to move in without the hassle of immediate updates. The efficient layout offers comfortable everyday living with low maintenance and lower operating costs. Recently installed heat pump (2025) has added to the comforts of this home. Appealing to a wide range of buyers looking for affordability, simplicity, and long-term practicality. Whether you're entering the market, investing, or looking to down-size without sacrificing outdoor space, this home checks all the boxes. Conveniently located in Stratford's established South End, you'll enjoy easy access to the grocery stores, golf course, parks, schools, shopping, restaurants, and everyday amenities, with Stratford's vibrant downtown just a short drive away. Don't miss this opportunity to own an inviting bungalow on a spacious corner lot in one of Stratford's most convenient neighbourhoods. (id:63476)
110 Fraser Street
Gravenhurst, Ontario
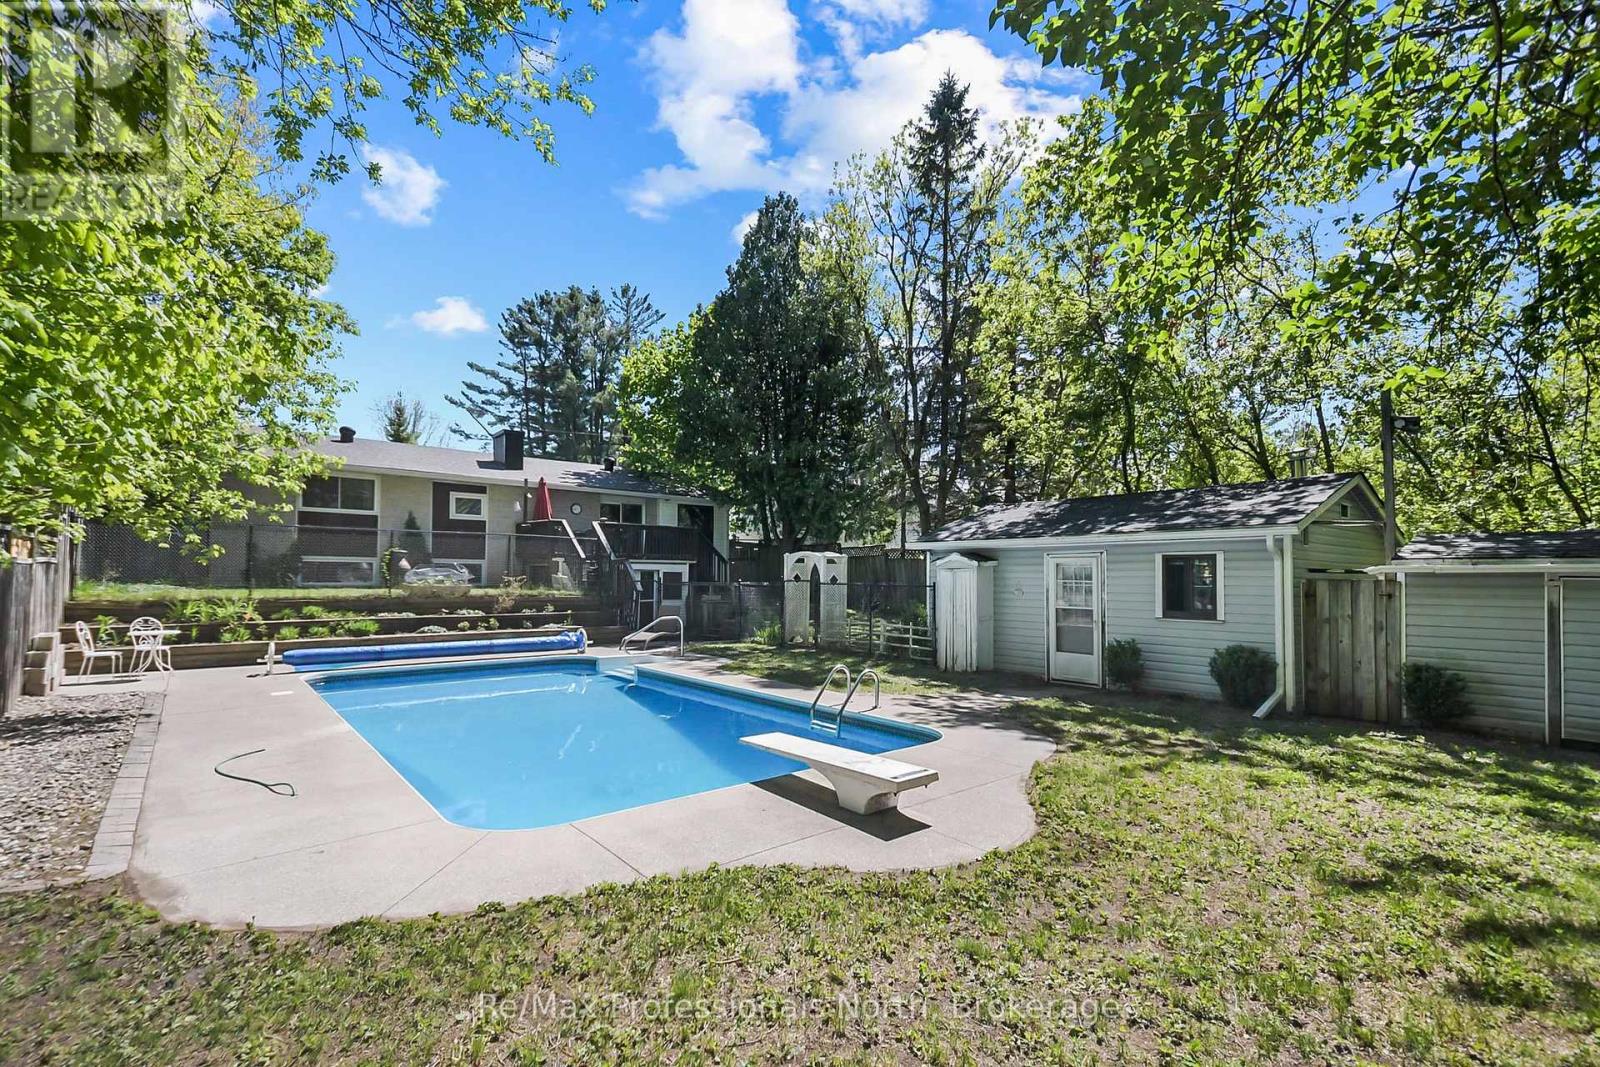
Welcome to this well-maintained raised bungalow, ideally located on a quiet street in one of Gravenhurst's established neighbourhoods. Set on an oversized 66' x 175' (0.26-acre) lot surrounded by mature trees, this property offers exceptional privacy while being just a short walk to downtown Gravenhurst, parks, schools, trails, and the sandy beaches of Lake Muskoka. The backyard is your own private oasis, featuring a spectacular heated 8-foot-deep inground pool with diving board, sunny southern exposure, spacious entertaining deck, and a large, fully fenced yard with plenty of room for children, pets, gardening, and outdoor gatherings. A generous pool house offers endless possibilities as a gym, games room, studio, or relaxing retreat. With over 2,000 sq. ft. of finished living space, this 2+1 bedroom, 2-bathroom home offers a functional layout for families, retirees, or multigenerational living. The bright main level features spacious living areas, three fireplaces, and an energy-efficient ductless mini-split for year-round comfort. The fully finished walkout basement offers excellent flexibility with a separate kitchen area, private entrance, additional bedroom, full bathroom, and abundant living space, making it ideal for an in-law suite, extended family, or potential rental income. A screened-in lower-level sunroom with a hot tub (as is, where is) creates the perfect space to relax in every season. Additional features include full municipal services, a covered carport, paved driveway, and a detached storage building with roll-up steel door providing easy backyard access. Recent updates include new flooring, interior paint, chain-link fencing, eavestroughs, ceiling fans, pool equipment, and new shingles on the pool house and shed. Offering privacy, recreation, and an unbeatable walkable location, this exceptional property is the perfect place to enjoy the Muskoka lifestyle year-round! (id:63476)
1078 Mckenzie Road
Muskoka Lakes, Ontario
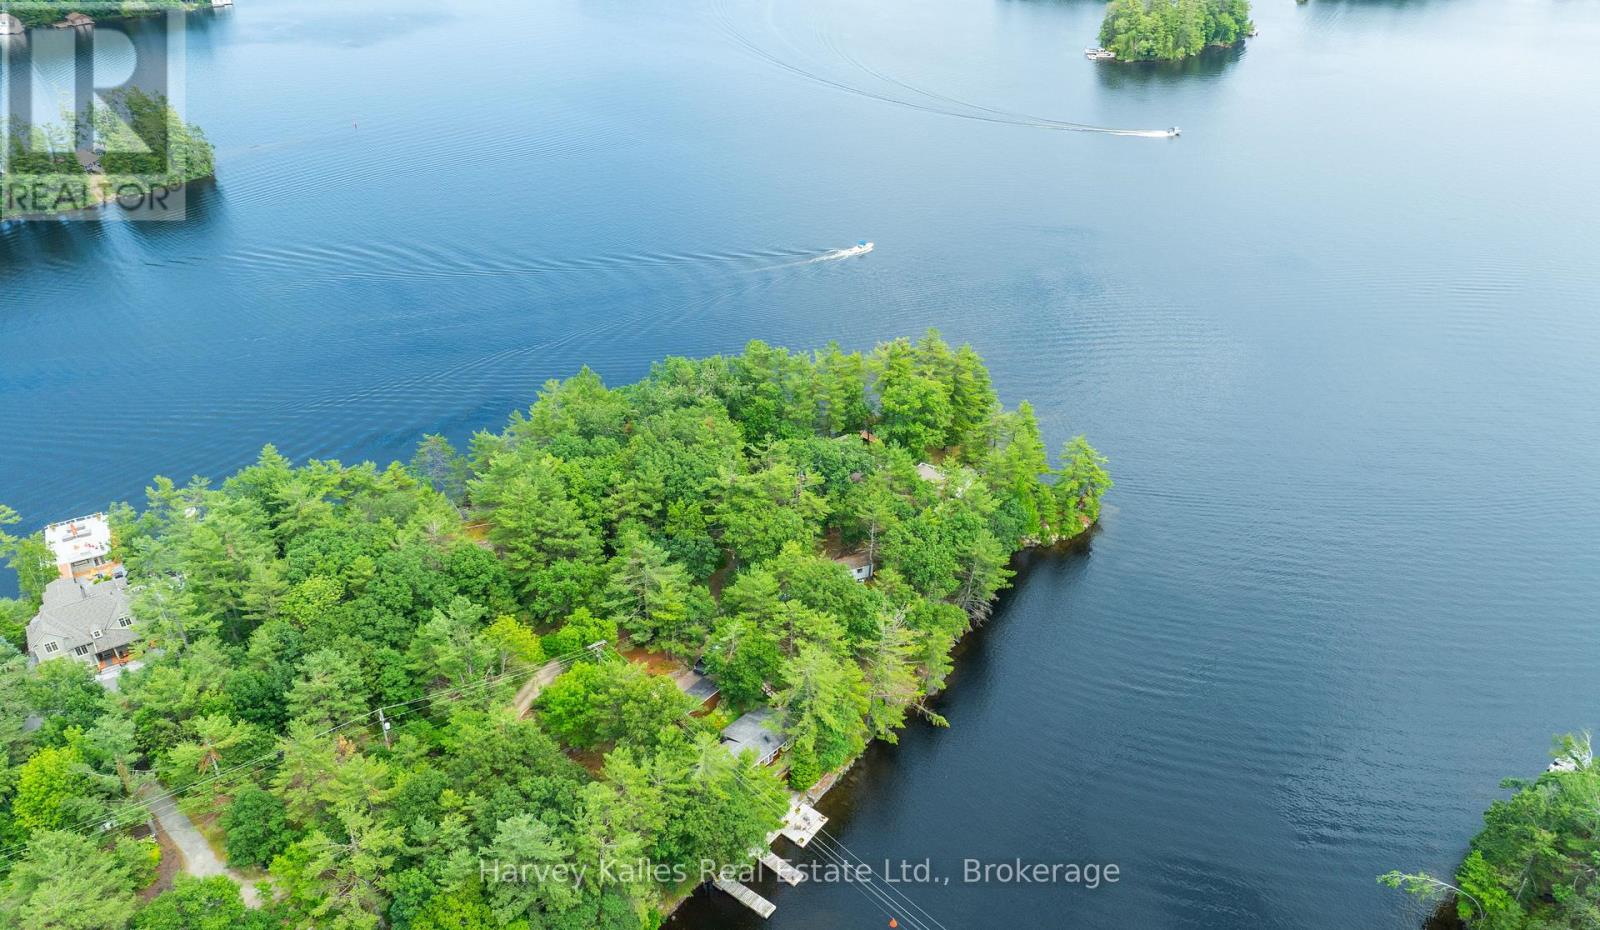
Outstanding waterfront investment! South-western exposure with 210ft of waterfront in a quiet bay with a diligently cared for, year-round dwelling and additional guest cabin sitting upon the picturesque waters of Lake Muskoka. Step into this delightful home or cottage that features convenient one-floor living with a welcoming front entrance that includes an inviting sitting area. The spacious family room opens directly to the deck that is steps from the waters edge, and wrapping around the entire front of the cottage, perfect for soaking up the sun and breathtaking views. The newly updated galley-style kitchen, features stunning lake vistas that inspires culinary creativity, leading into a generous dining area ideal for family gatherings. Enjoy three beautifully appointed bedrooms and an open-concept living area featuring newly updated flooring, light-coloured wood accents, and abundant windows that showcase impressive lake views from all ends of the home. The property also boasts a charming 370sqft winterized guest cabin, with a cozy bedroom, additional loft space, as well as a main floor living area with a fireplace and a convenient 2-piece bathroom. An inviting screened-in gazebo adds a touch of magic, offering a perfect spot for outdoor dining, entertaining, or simply unwinding in nature, sheltered from the elements. Completing the package is the gently sloping terrain and the cottages close grandfathered proximity to the waters edge, allowing for easy access to the shimmering waterfront, providing ample opportunities for deep-water swimming and endless sunshine on the docks throughout the day. Located just 1.5 hours from Toronto, 10 minutes from Gravenhurst, where you'll find all your essential amenities, and mere minutes from ideal boating destinations, local marinas, restaurants, and hiking trails, this cottage offers the perfect blend of relaxation and convenient adventure. Experience the beauty of year-round lakeside living in this charming Muskoka escape! (id:63476)