
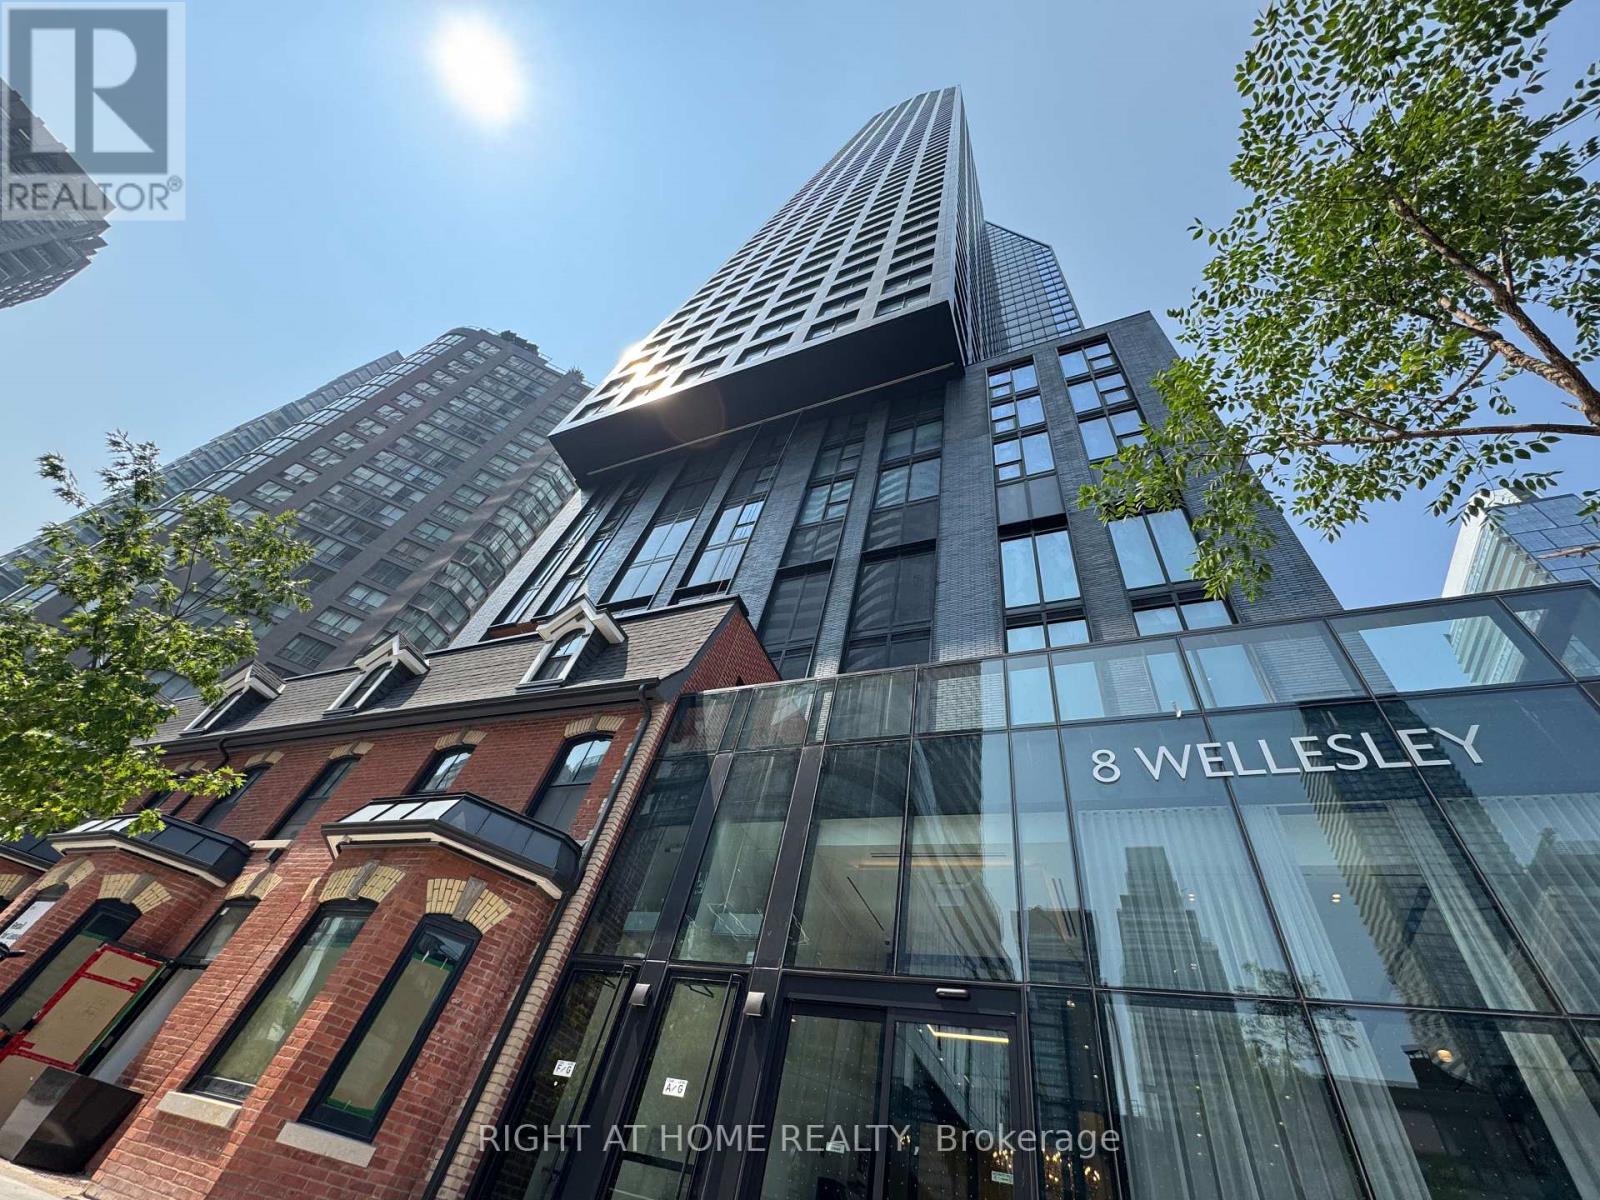
5205 - 8 Wellesley Street W
Toronto, Ontario
Experience elevated downtown living in this nearly new 1-year-old condo perched on the 52nd floor, offering breathtaking panoramic city views and abundant natural light through floor to ceiling windows. Beautifully finished with contemporary design. Ideally situated in the heart of downtown Toronto, you'll enjoy unbeatable convenience just steps from Yorkville, two subway lines, University of Toronto, major hospitals, world-class shopping, acclaimed restaurants, and countless urban amenities. Residents have access to over 21,000 sq. ft. of exceptional resort-inspired amenities, including a state-of-the-art 6,300 sq. ft. fitness club, stylish co-working lounges, beautifully designed outdoor spaces, a pet spa, and much more. An outstanding opportunity for professionals, students, investors, or anyone seeking sophisticated city living in one of Toronto's most sought-after locations. A must-see! (id:63476)
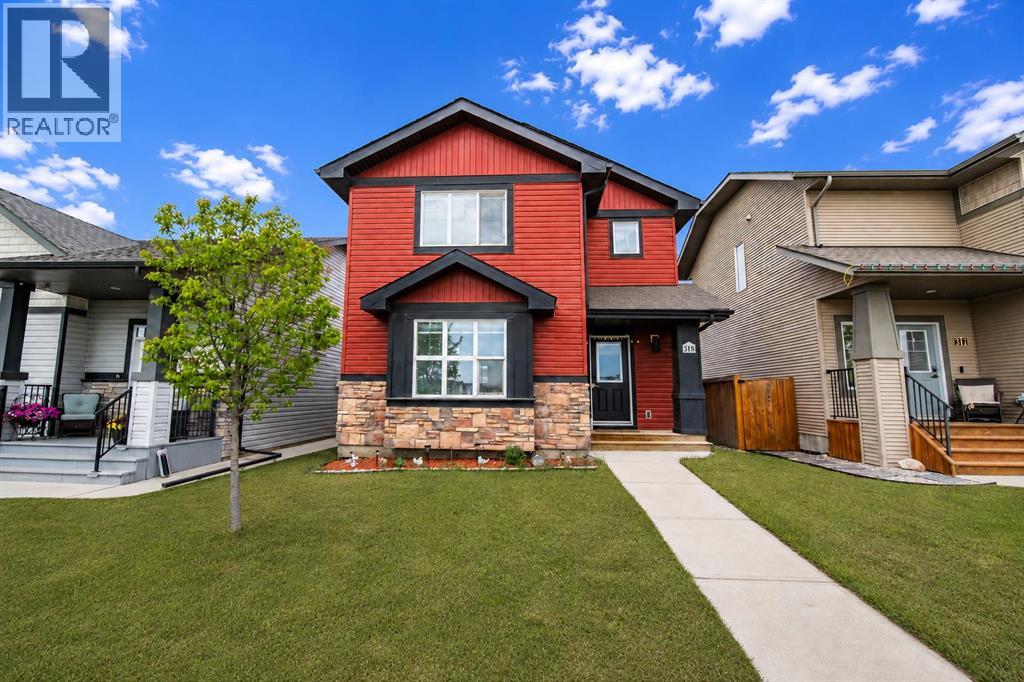
318 Teasdale Drive
Red Deer, Alberta
Rarely does a home come to market with this combination — original owner, meticulously maintained, freshly painted, and positioned directly across from a park in development in the heart of Timber Ridge. Walking trails and community pathways are already in place, schools and amenities are minutes away, and this address will only grow in desirability as the neighbourhood continues to mature.318 Teasdale Drive offers 1,641 sq ft above grade plus a fully finished basement — 4 bedrooms, 3.5 bathrooms, and approximately 2,300 sq ft of thoughtfully developed living space across three levels.The main floor impresses immediately — arched doorways, a striking accent feature wall, and a kitchen built for real family life. White cabinetry, stainless steel appliances, centre island with breakfast bar, pantry, and tile backsplash flowing into a generous dining area. Main floor powder room and rear mudroom complete the level.Upstairs — primary suite with walk-in closet and private 4-piece ensuite, two additional bedrooms, a second full bath, and upper floor laundry.The basement is the standout — large rec room, fourth bedroom, 3-piece bath with glass shower, and a fully equipped wet bar with white cabinetry, tile backsplash, and stainless appliances. Perfect for extended family or guests.Outside — rear deck, fully fenced yard, storage shed, and park views right from your front window.Triple pane windows. Water softener. Central vacuum. HRV system. Refrigerator and hot water tank replaced in 2025. Stove replaced in 2024. Nothing to do but move in. (id:63476)
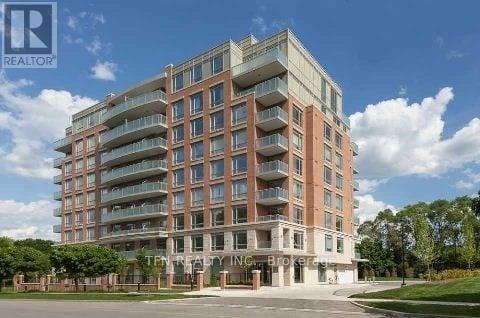
103 - 17 Ruddington Drive
Toronto, Ontario
Willow Park At Bayview. Beautiful 2 Bedroom Unit With Soaring 10Ft Ceilings and Walkout To Large Gated Patio From Living/Dining. All Patio Furniture Included for the Tenant's Use. Hardwood Floors In Living/Dining. Stainless Steel Appliances & Granite Counter In Kitchen. Spacious Primary Bedroom with W/I Closet and Custom Closet Organizers. Large Built-in Wall Pantry in Dining Area Offers Tons of Additional Storage. Amenities Include Exercise Room, Party Room, Concierge, Visitor Parking. Steps to TTC, Shops, Restaurants, and close to Bayview Village & Excellent Schools such as Tyndale University and Seneca College. (id:63476)
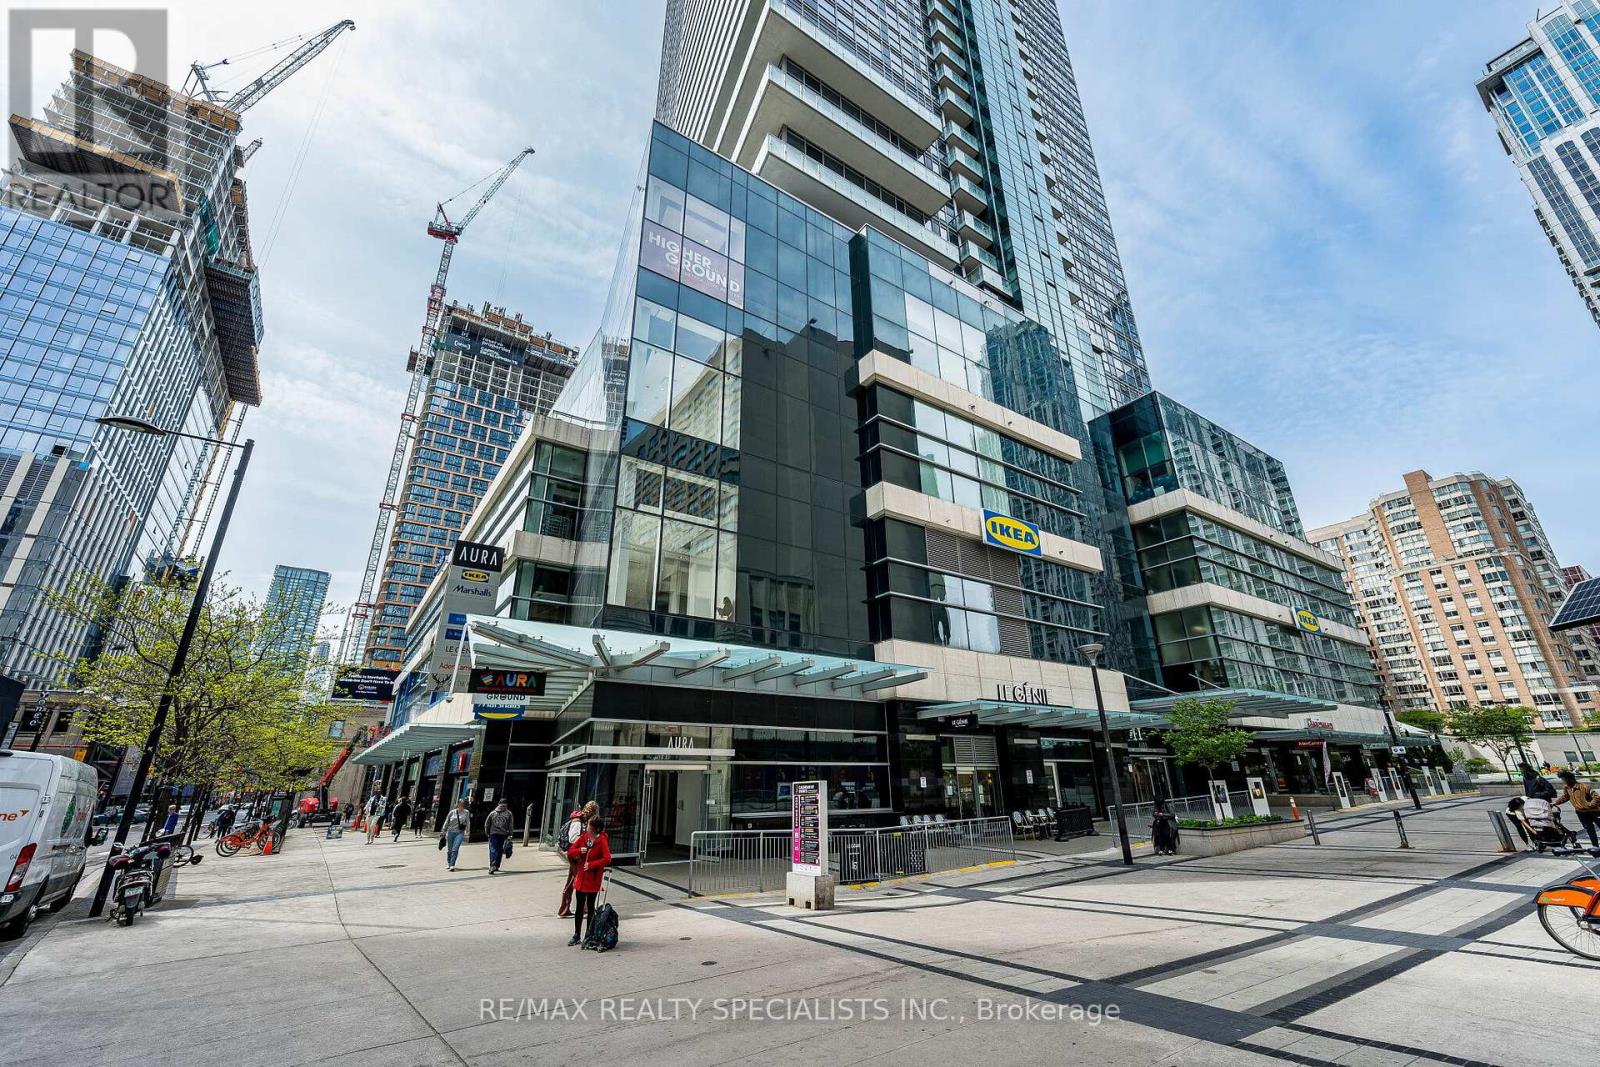
7105 - 388 Yonge Street
Toronto, Ontario
Live in the sky!! Enjoy Your Morning Coffee/Cup Of Tea In A Practical, Spacious 3 Bedroom 1393 sqft Condominium Unit. Features Open Concept Kitchen, 2 Washrooms, Ensuite Laundry, Primary Bedroom W/Walk In Closet & 5 Piece Bathroom. Experience Downtown Toronto Living. Building Tower Connected At Concourse Level to College Park. College Subway, Eaton Centre. Universities & Hospitals Are Close By. 98 Walk Score. Indoor Shopping Mall / Food Court With 2 Podium Anchor Tenants. (id:63476)
229 Florence Avenue
Toronto, Ontario
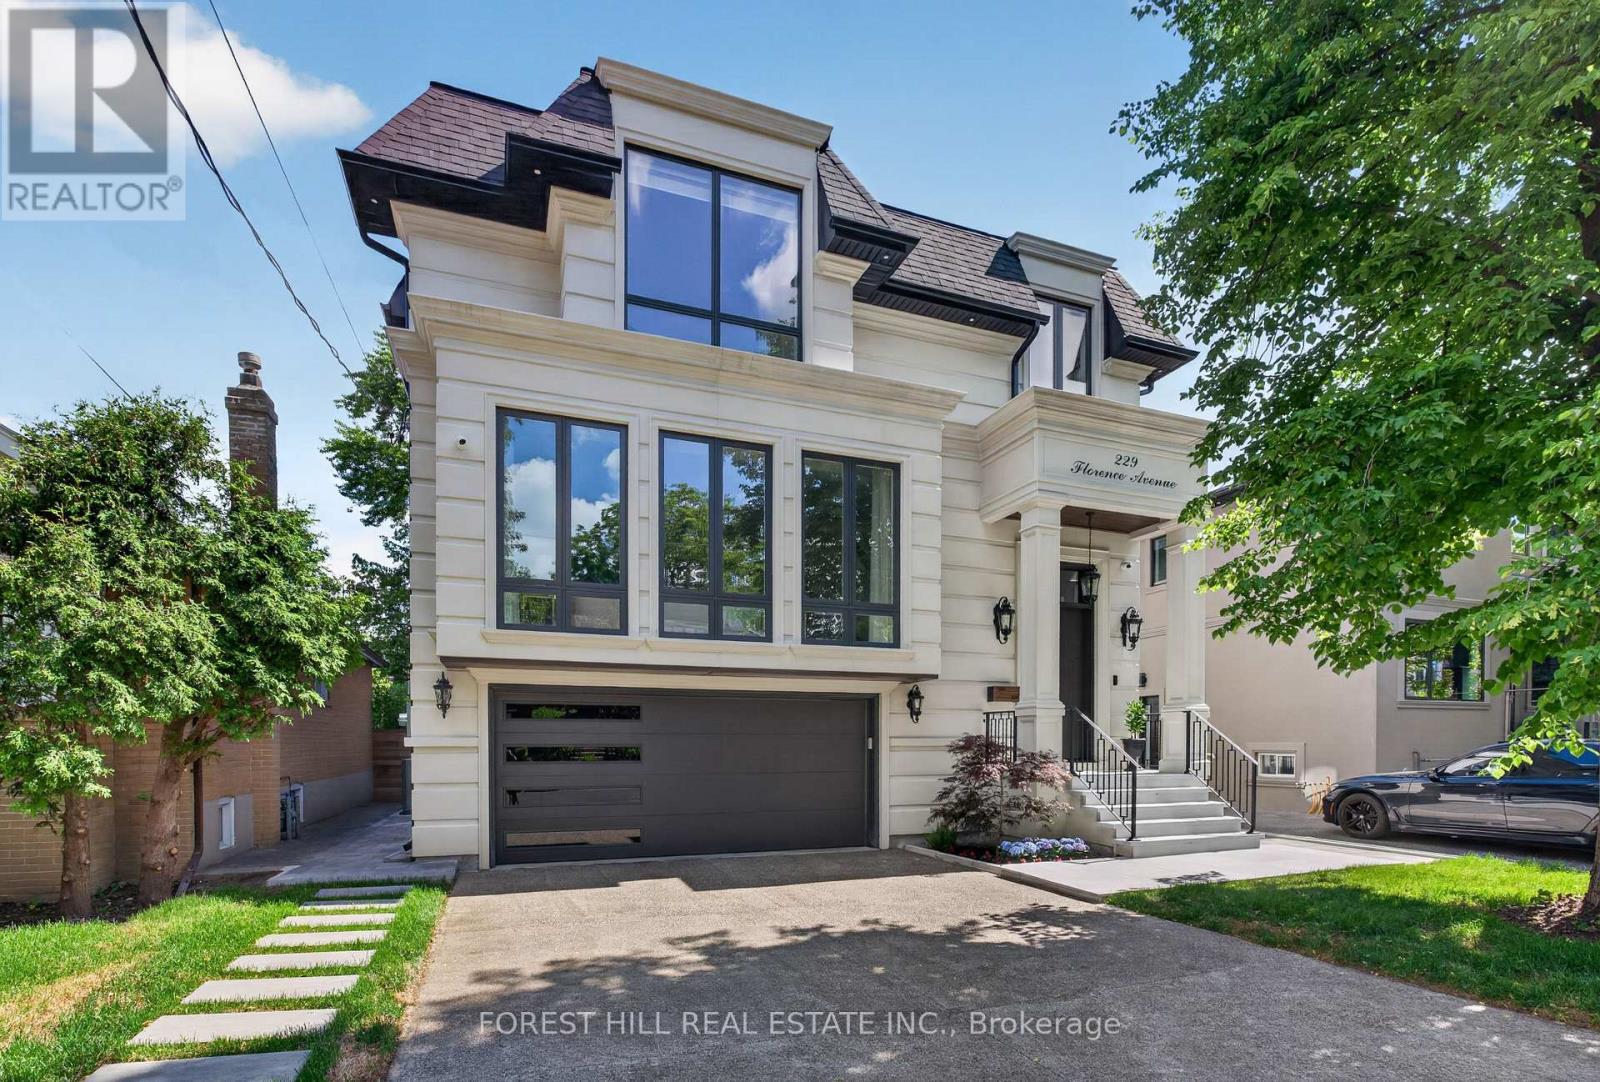
Absolutely STUNNING Showstopper! This custom-built residence blends timeless elegance w/ modern luxury in the highly sought-after West Lansing neighbourhood of North York. Unmatched craftsmanship & lavish materials define this extraordinary home. Boasting appx 5,500 sq ft of living space (approx. 4,100 sq ft above grade), the home feat. a striking custom stone façade w/ brick sides & rear, natural stone front steps & walkout. Fully automated sensor snow-melting system covers driveway, porch, steps & side entrance, while the insulated garage provides premium functionality. The grand foyer impresses w/ dramatic 15-ft ceilings, custom millwork, built-in pantry & office w/ built-in bookcases. The main flr offers 10-ft ceilings thruout, where living & dining rms flow effortlessly, highlighted by a gas fireplace & custom wine cellar wall. The showpiece kitchen feat. top-of-the-line Miele built-in appls, oversized natural soapstone island w/ breakfast bar, spacious pantry & seamless connection to the family rm. Floor-to-ceiling picture windows fill the home w/ natural light. Walkout to large deck perfect for outdoor entertaining. Upstairs w/ 9.5-ft ceilings, the primary suite offers a private retreat complete w/ spa-inspired ensuite feat. heated flrs, custom dressing rm, mini bar & private balcony. Three additional bedrms, each w/ ensuite/semi-ensuite, provide comfort & privacy. The finished walk-up lower level offers versatility for extended family or potential rental income, w/ fully equipped second kitchen, additional ensuite bedrm, soaring 16-ft ceilings & hydronic heated flrs thruout. Additional features incl. 4-stop walnut interior elevator serving all levels, Control4 home automation, comprehensive security system & smart home w/ six night-vision colour cameras, motion sensors & glass-break detection, central vacuum, plus indoor & outdoor speakers. 2 ACs & 2 furnaces (separate for basement) complete this exceptional residence. (id:63476)
6896 St Frances Place
Prince George, British Columbia
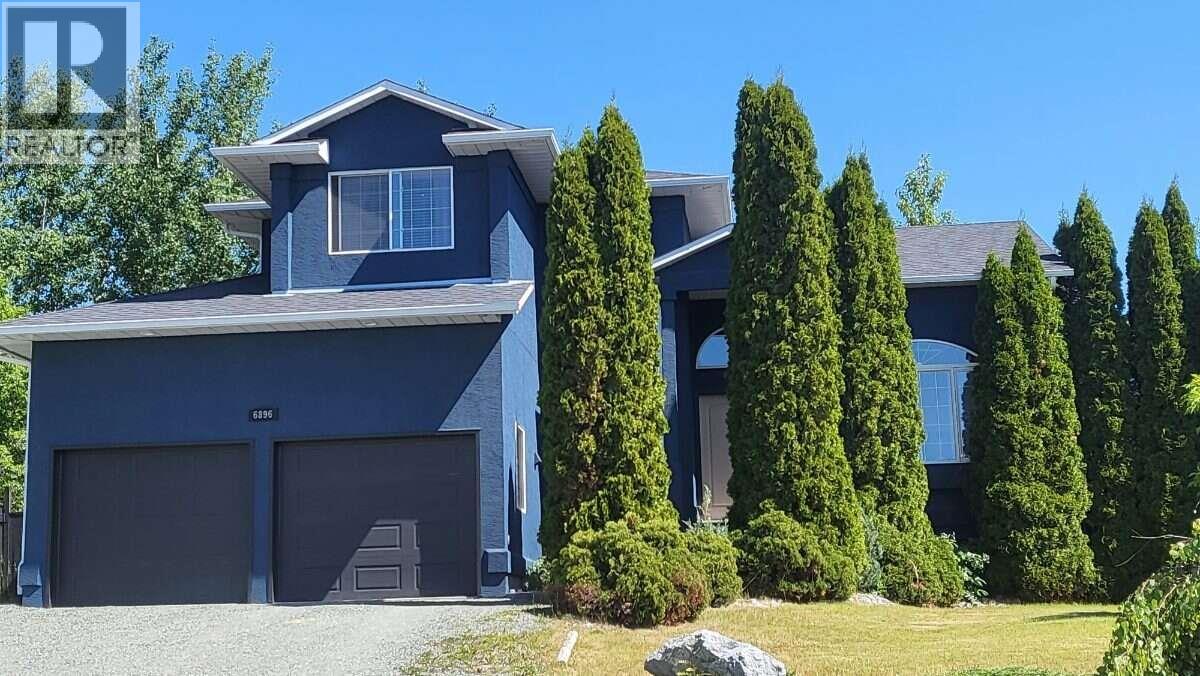
*** For more information, please click Brochure button. *** Unbeatable Location. Enjoy quick morning commutes to Southridge and College heights schools and your favorite coffee shops. This executive style home features brand new custom cabinetry with premium quartz countertops with "smart" appliances and a seamless open layout for effortless entertaining. 14 ft vaulted ceiling with expansive windows flood the formal living/dining area with natural light. Combine work & wellness with work from home office and yoga studio. 5 beds, 4 bath, 3250 sq ft of versatile living for family comfort. 2 car garage with storage loft. Fully fenced private tree-lined backyard for relaxing and enjoying. Family friendly cul de sac. Walk to new sports courts, dog park, Walmart centre. Close to UNBC. (id:63476)
635 Mount Pleasant Road
Toronto, Ontario
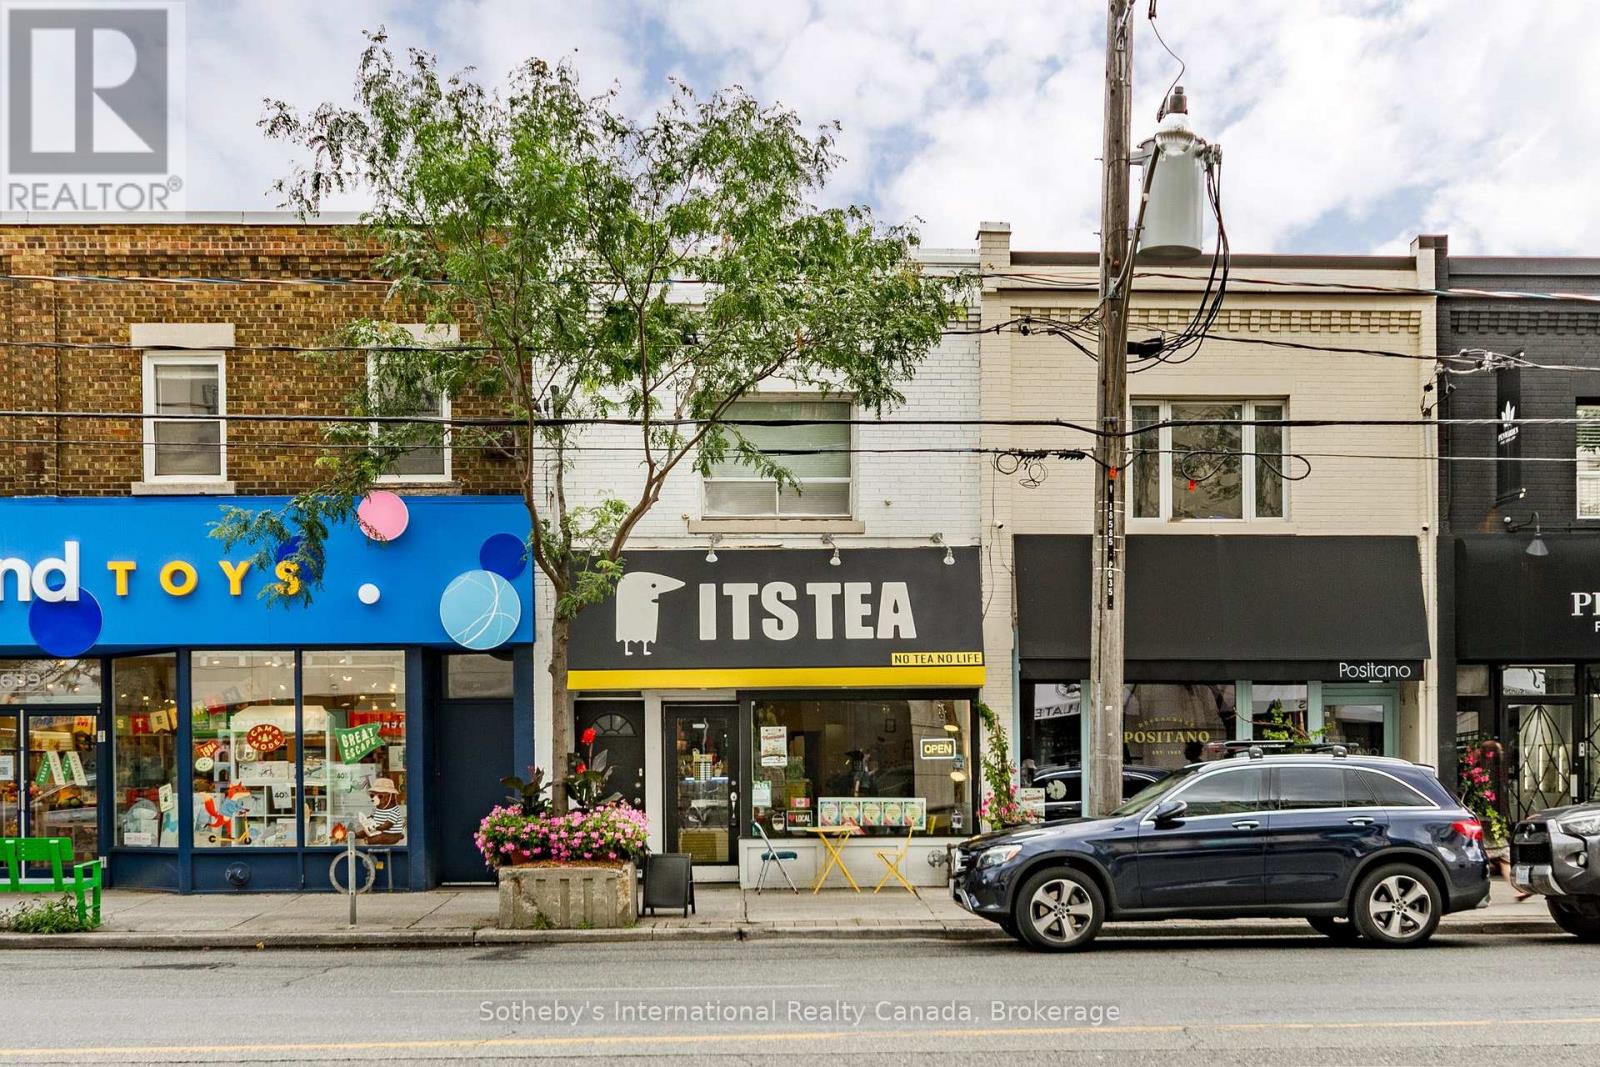
A rare opportunity to acquire an entire mixed-use building with full vacant possession available December 2026 in the heart of Mt. Pleasant Village, one of Midtown Toronto's most coveted retail destinations. Ideally situated on the east side of Mount Pleasant Road between Manor Road and Hillsdale Avenue, this property offers flexible CR3 zoning permitting a broad range of commercial and residential uses, together with the significant advantage of being located within Toronto's Major Transit Station Area (MTSA), an area identified for transit-oriented growth and increased density surrounding the city's major transit hubs. The main floor offers 1,177 sq. ft. of bright, west facing commercial space with exceptional street exposure, complemented by an approximately 833 sq. ft. full basement ideal for storage, preparation space, or ancillary use. Above, a two bedroom apartment provides valuable residential income potential or the flexibility of a live/work lifestyle. One rear covered parking space is accessible via the laneway. Surrounded by an established collection of boutique retailers, acclaimed restaurants, cafés, and everyday amenities, this is a neighbourhood where independent businesses build loyal followings and thrive for generations. Steps from the Mount Pleasant Crosstown LRT Station and within reach of Yonge & Eglinton, the property enjoys exceptional connectivity to one of Midtown Toronto's busiest transit corridors. Whether envisioned as a restaurant, café, boutique retailer, professional office, wellness concept, or long-term investment, this is an opportunity to secure a landmark address in one of Toronto's most dynamic and rapidly evolving urban villages. (id:63476)
9 John Brenton Drive
Dartmouth, Nova Scotia
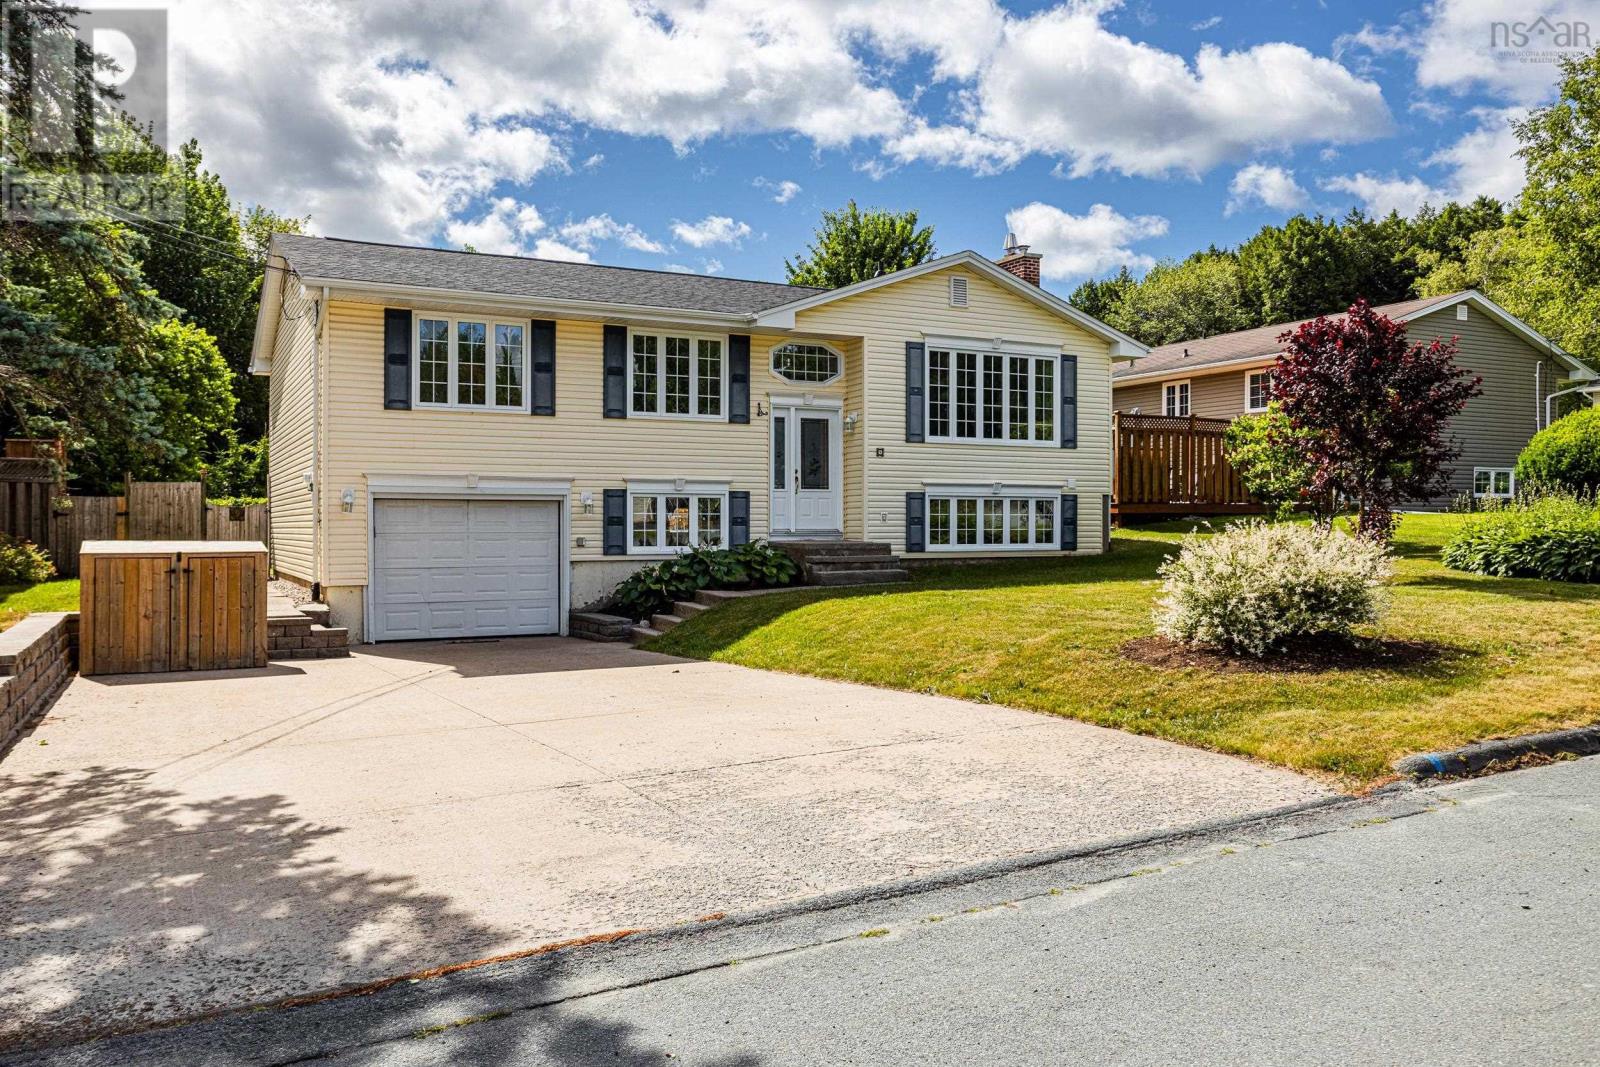
Welcome to 9 John Brenton Dr, a beautifully maintained family home tucked away on one of the most sought-after streets in Port Wallace. This exceptional location offers the perfect blend of nature, convenience, and community, with Shubie Parks renowned trail system and the public beach at Lake Charles just minutes from your front door. Families will also appreciate being within walking distance to Michael Wallace Elementary School. Inside, the bright main level welcomes you with a spacious living room featuring large bay windows, hardwood floors, and a ductless heat pump for year-round comfort. The updated kitchen offers plenty of cupboard space and flows effortlessly into the generous dining area, where patio doors lead to a large, private two-level back deck an ideal setting for summer entertaining, family meals, and relaxing outdoors. This level also offers three well-sized bedrooms, hardwood flooring throughout, excellent storage, and a convenient main bathroom with laundry. The lower level adds valuable living space with a large rec room that can easily adapt to movie nights, a play area, home office, or guest space. An updated 3-piece bathroom make this level especially welcoming for overnight visitors or extended family. A built-in single garage provides additional storage for garden tools, lawn equipment, and seasonal items. Significant recent upgrades include the roof shingles (2023), heat pumps (2023), lower-level bathroom (2023), washer and dryer (2023), lower-level flooring (2023), kitchen counters (2023), deck (2024), and driveway retaining wall (2024). Blending comfort, thoughtful updates, and an unbeatable family-friendly location, 9 John Brenton Dr offers the lifestyle today's buyers are looking for. Move in, make yourself at home, and enjoy everything this established Port Wallace neighbourhood has to offer. (id:63476)
233, 15249 665a Township
Lac La Biche, Alberta
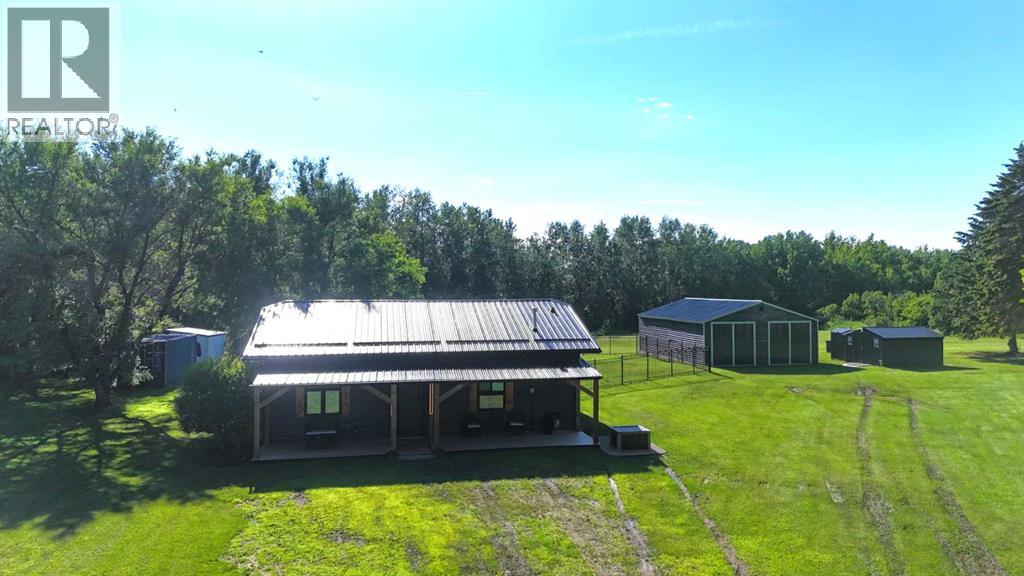
Welcome to your lakeside escape in Missawawi Phase 2! If you've been dreaming of peaceful country living with lake access, this beautifully renovated 3-bedroom home delivers the perfect blend of comfort, style, and convenience. The bright open-concept kitchen, dining, and living area is designed for gathering with family and friends, while the large picture window fills the space with natural light and captures the beauty of the outdoors.Thoughtfully renovated from top to bottom, this move-in-ready home features a new metal roof, new siding, covered front porch, new flooring, exterior doors, light fixtures, kitchen island, bathroom vanity, hot water tank, and a spacious new back deck. The home is comfortably heated with in-floor heating, providing efficient warmth and year-round comfort. The kitchen is complete with a new stove, while the laundry includes a new stackable washer and dryer.Step outside and discover everything you need to embrace the country lifestyle. The impressive 26' x 40' shop with two 10' x 9' doors offers endless possibilities for storing vehicles, boats, toys, or creating the ultimate workshop. The property also features a garden shed, raised garden beds, and a fully fenced backyard. Best of all, you can simply walk from your backyard down to the lake and enjoy boating, kayaking, or peaceful evenings by the water.As an added bonus, this home is being sold fully furnished, including a custom couch, TV stand, wood dining table and chairs, queen bed, double bed, and deep freeze—allowing you to move in and start enjoying your new lifestyle from day one.Located on paved roads with just a 15-minute drive to both Lac La Biche and Plamondon, you'll enjoy the perfect balance of quiet country living and everyday convenience. Lac La Biche County is renowned for its exceptional outdoor recreation, offering countless lakes, boating, fishing, golf, a recreation centre, swimming pool, and year-round activities. Whether you're searching for your foreve r home, a peaceful retreat, or the perfect place to enjoy Alberta's outdoors, this property truly has it all. (id:63476)
675 Greenville Road
Greenville Station, Nova Scotia
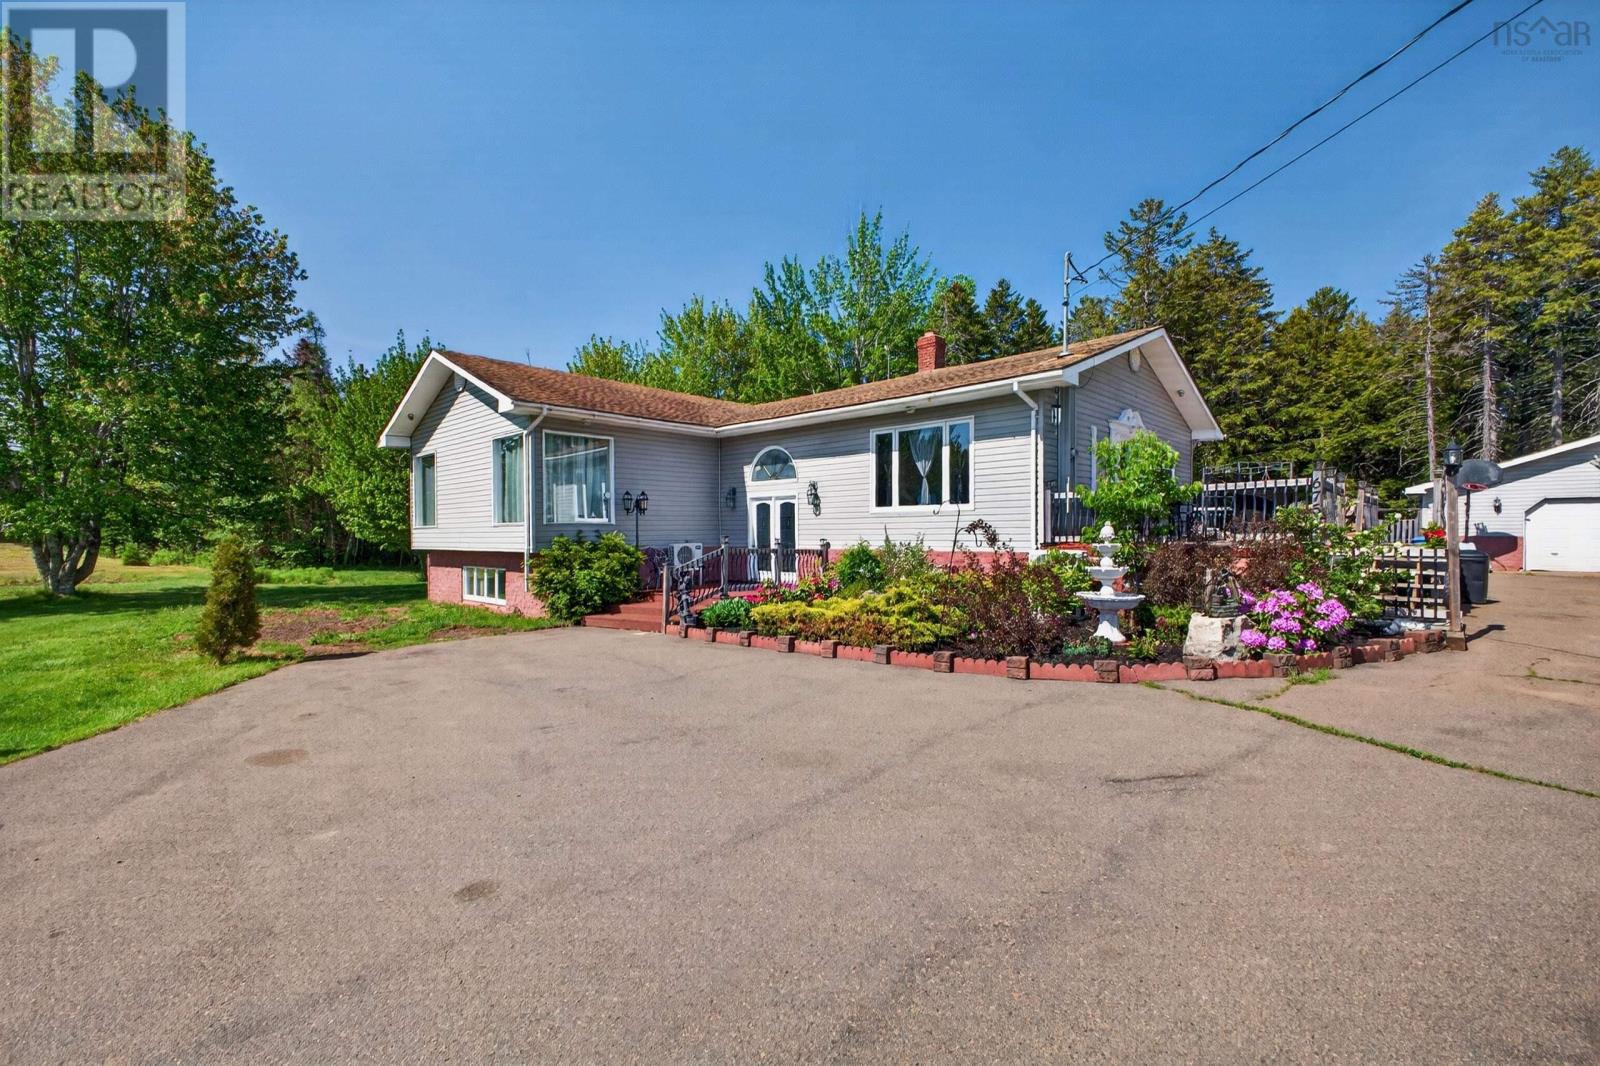
Welcome to this stunning rural retreat in Greenville Station, where comfort, space, and outdoor living come together to create the perfect place to call home. Ideal for entertaining and family living, this beautiful property offers a warm and inviting atmosphere both inside and out. The spacious kitchen is the heart of the home, featuring abundant cabinetry, a large island, an induction cooktop, double ovens, a built-in desk, and a cozy electric fireplace. The adjoining dining room provides an ideal setting for family meals and gatherings, while the expansive living room boasts a wood-burning fireplace insert, creating the perfect place on chilly evenings. The living room is designed for entertaining family and friends alongside a baby-grand piano. The main level also features a primary bedroom conveniently located next to a beautifully decorated and spacious bathroom. A dedicated laundry room and a bright, welcoming sunroom add to the homes functionality and charm. The lower level offers exceptional additional living space, including a large family room, a home office, three bedrooms, and a utility/storage room with plenty of room for organization and storage. Step outside and discover your own private oasis. A large deck extends across the side and back of the home, providing ample space for entertaining, relaxing, and enjoying the peaceful surroundings. The gazebo and heated above-ground pool create the perfect setting for summer enjoyment. A detached 20 x 34.5 garage offers excellent space for vehicles, hobbies, projects, or a workshop. Located just 15 minutes from Ski Wentworth, this exceptional property offers the perfect balance of rural tranquility and year-round recreation. Whether youre looking for a family home, a country getaway, or an entertainers dream, this property is truly a must-see. (id:63476)
6 Bedford Court
St. Catharines, Ontario
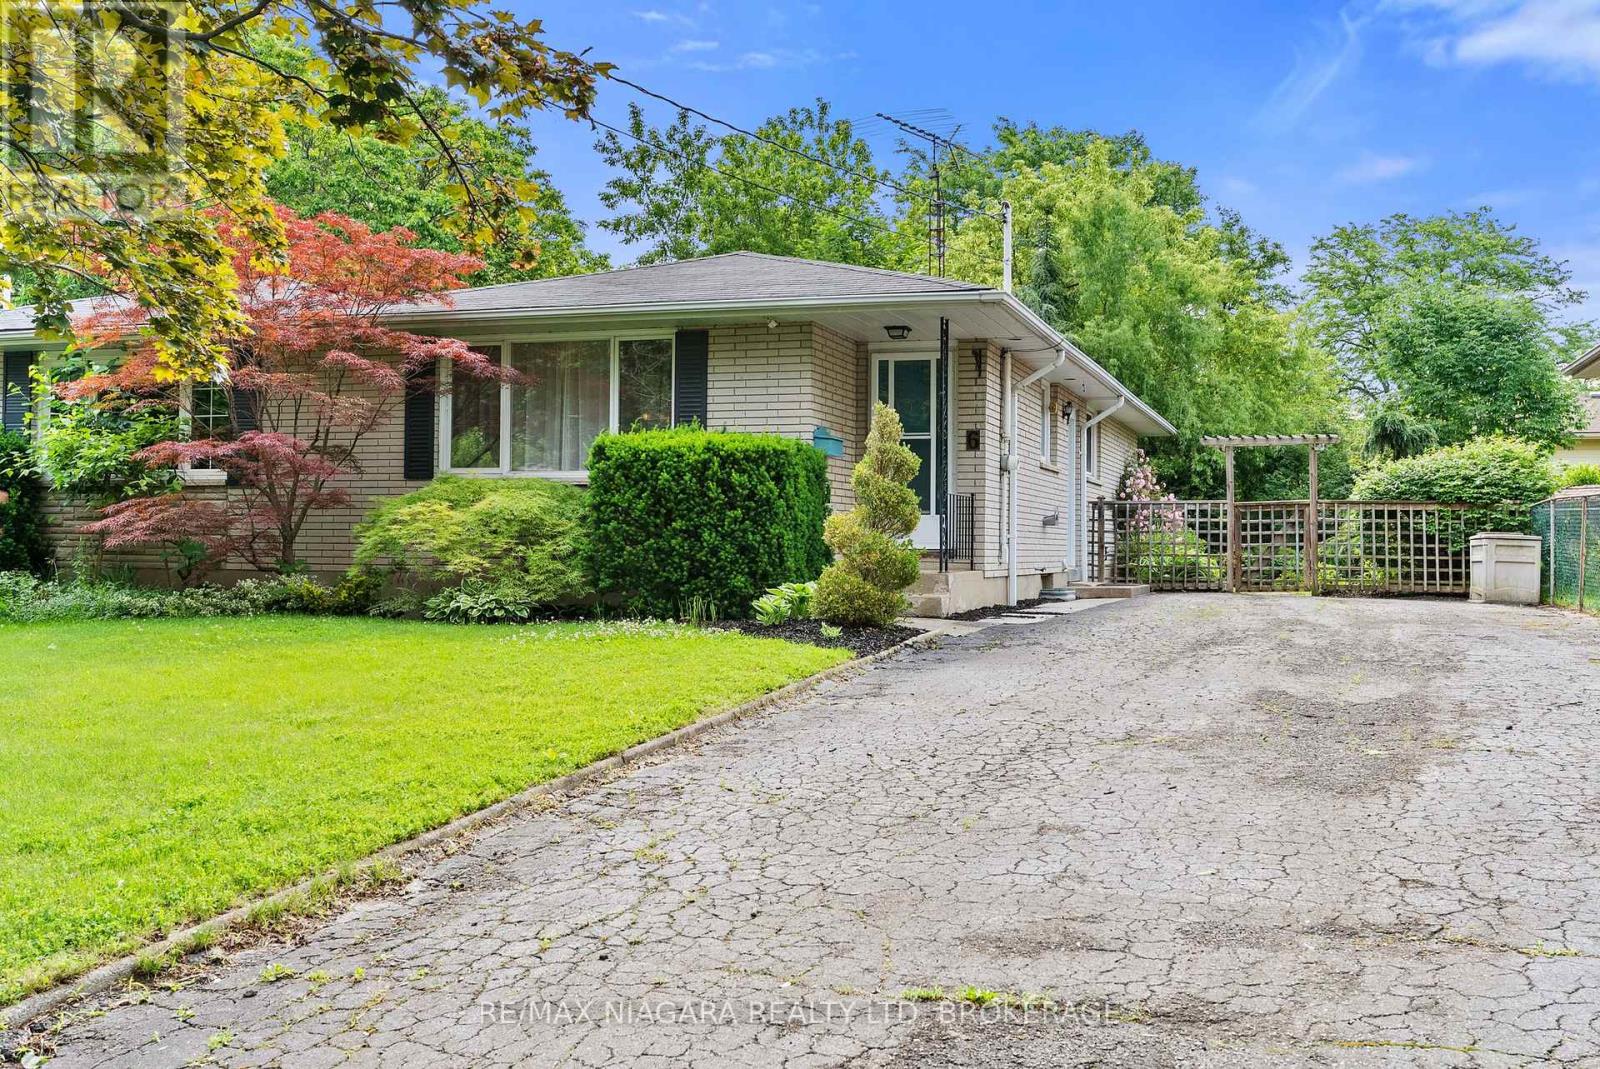
Welcome to this solid three-bedroom semi-detached home, ideally located in the desirable north end of St. Catharines. Offering a functional layout and plenty of potential, this is an excellent opportunity for first-time buyers, investors, or anyone looking to add their own personal style and build equity.The main floor features three bedrooms, a bright living room filled with natural light, a functional kitchen with an adjoining dining area, and a practical layout that's ready for your updates. The basement offers additional living space with a spacious rec room, a convenient two-piece bathroom, and plenty of storage.Bring your paintbrush, a little imagination, and your vision-this home is ready to be refreshed and transformed into something truly special. Situated in a sought-after neighbourhood close to schools, parks, shopping, and all amenities, this is an affordable opportunity to create the home you've always wanted. (id:63476)
28 Grantham Avenue
St. Catharines, Ontario
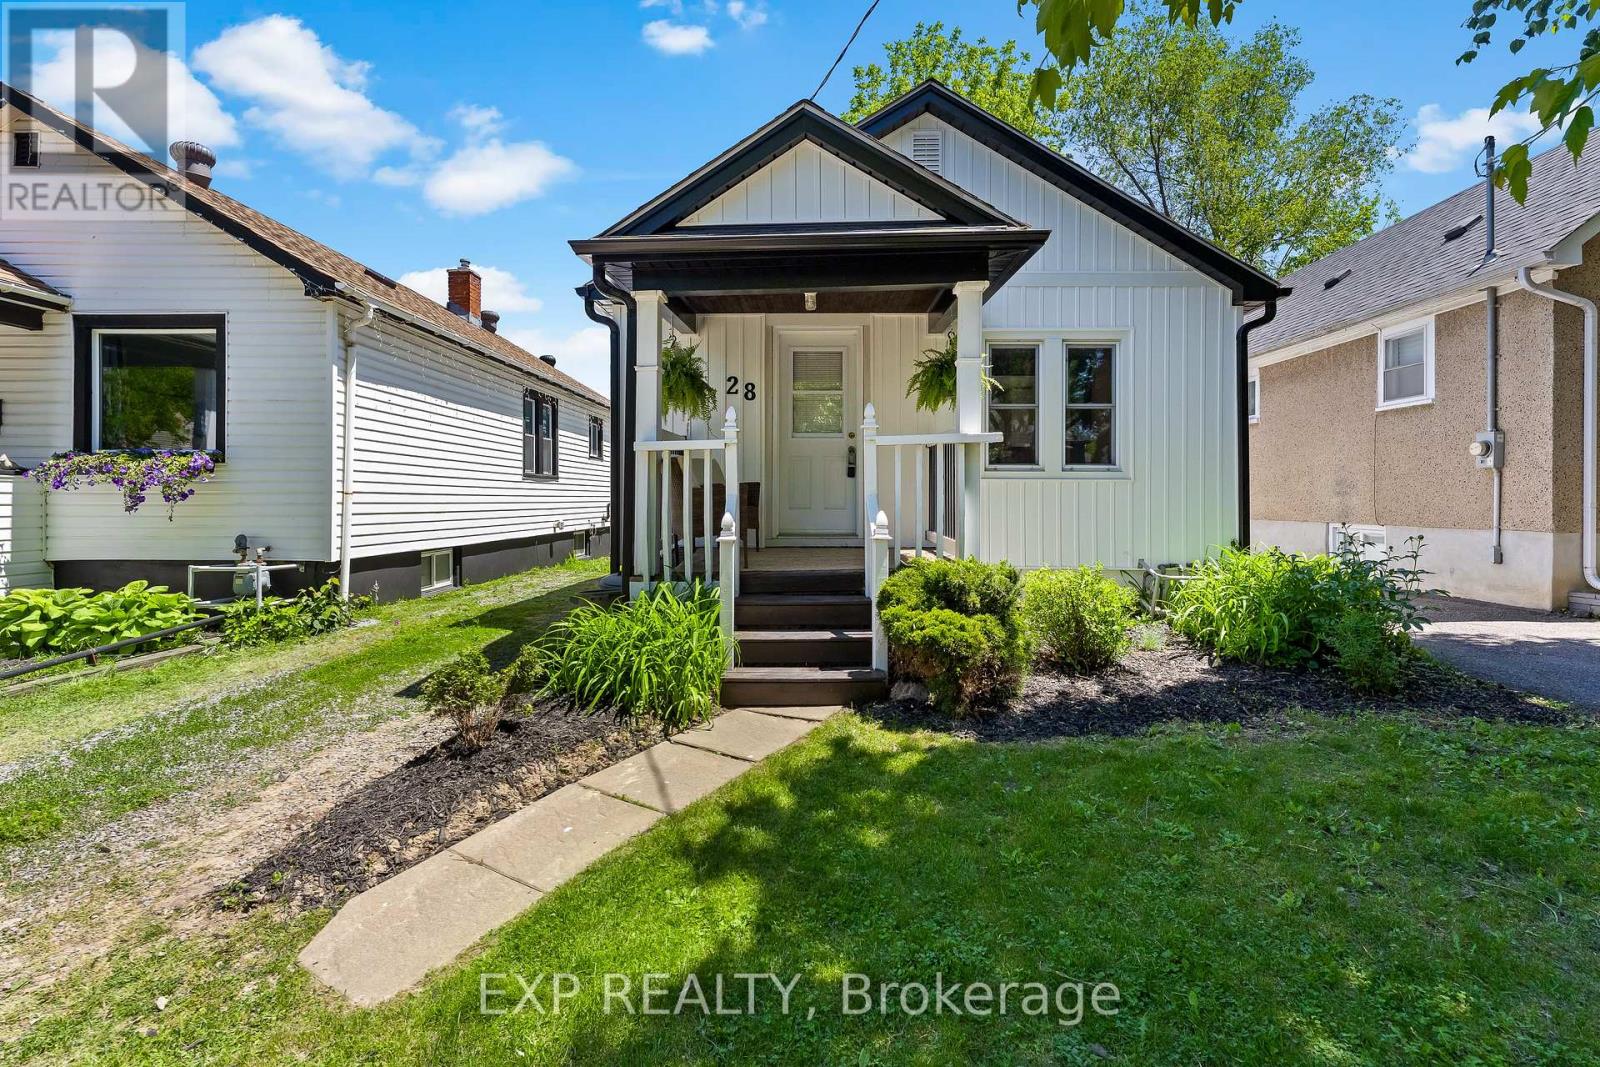
Welcome to 28 Grantham Avenue, a beautifully updated bungalow offering the perfect blend of character, modern updates, and functional living space. Featuring 3 bedrooms, 2 full bathrooms, and a fully-finished basement, this move-in ready home is ideal for first-time buyers, downsizers, or anyone looking for a turnkey property in a convenient St. Catharines location. Step inside and be greeted by a bright, inviting main floor showcasing rich hardwood flooring, oversized trim details, and a spacious open-concept living and dining area perfect for everyday living and entertaining. The heart of the home is the stunning brand-new kitchen (2026), thoughtfully designed with custom cabinetry, butcher block countertops, gorgeous tile backsplash, stainless steel appliances, bonus coffee bar and an abundance of storage and workspace.The main level offers two comfortable bedrooms and a full bathroom, while the fully finished lower level expands your living space with a large rec room, potential for in-law suite, third bedroom, second full bathroom, and plenty of room for guests, a home office, or growing families. Outside, enjoy a spacious backyard shaded by mature trees, offering plenty of room for gardening, pets, kids, or summer gatherings. The charming covered front porch provides the perfect place to enjoy your morning coffee while adding to the home's curb appeal. Conveniently located close to schools, shopping, public transit, and highway access, this beautifully updated bungalow offers outstanding value and the opportunity to simply move in and enjoy. Welcome Home ! (id:63476)