
233, 15249 665a Township Lac La Biche, Alberta T0A 2C0

$349,900
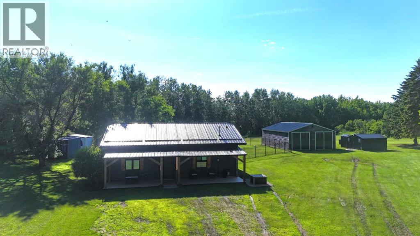
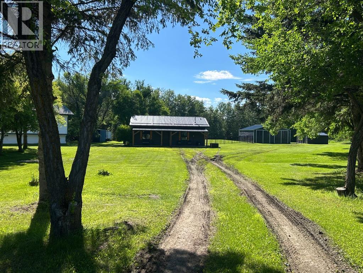
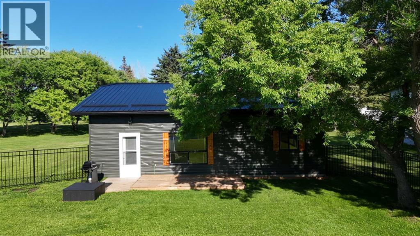
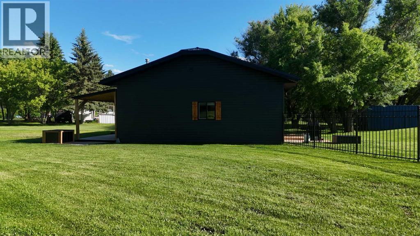
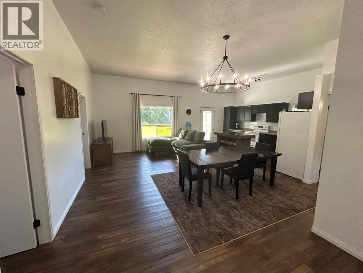
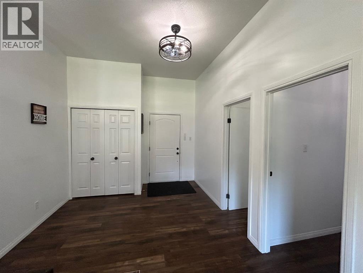
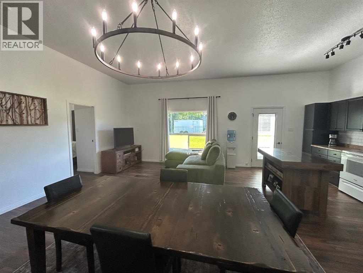
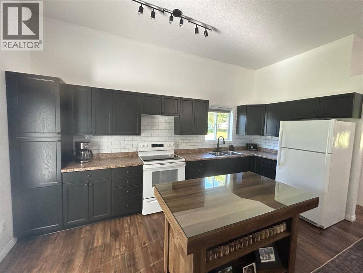
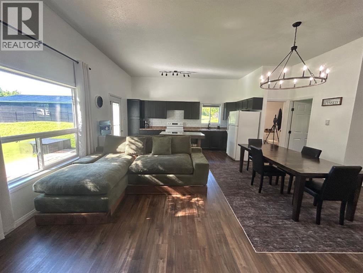
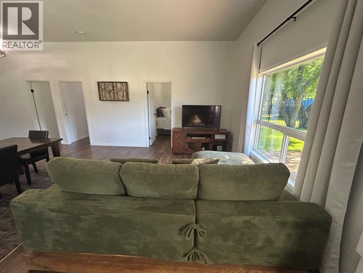
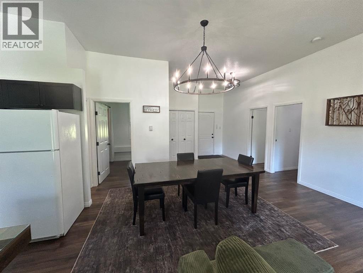
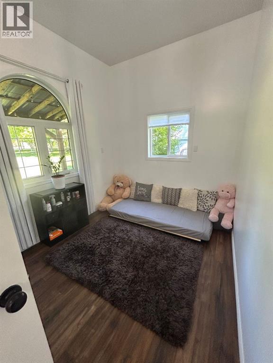
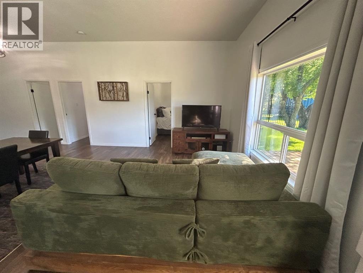
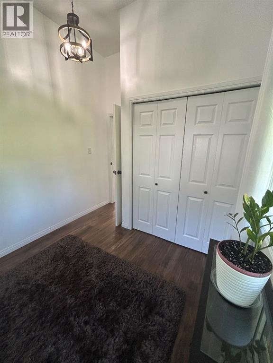
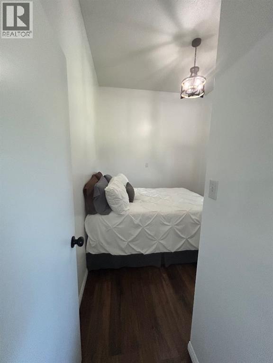
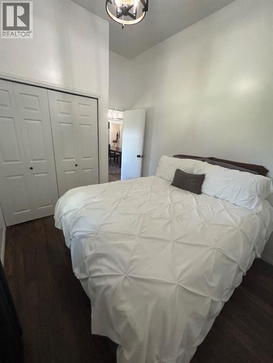
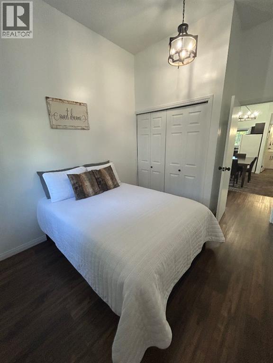
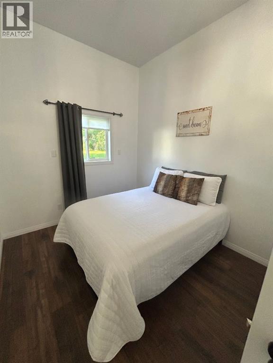
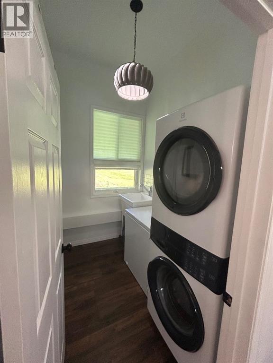
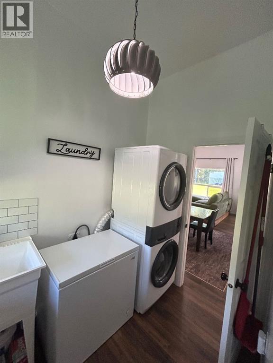
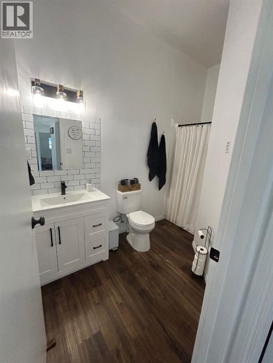
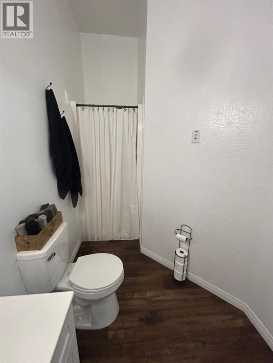
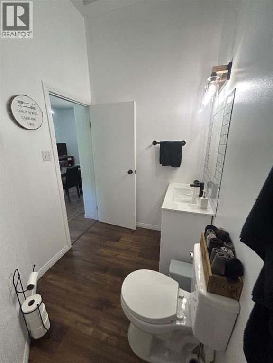
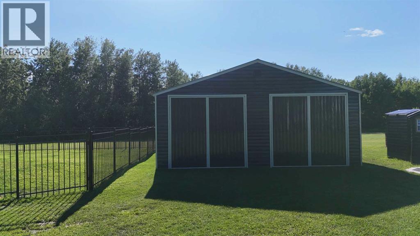
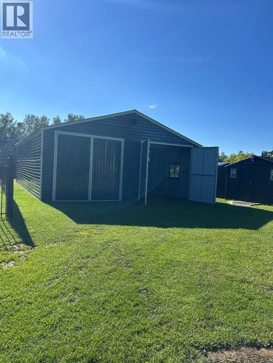
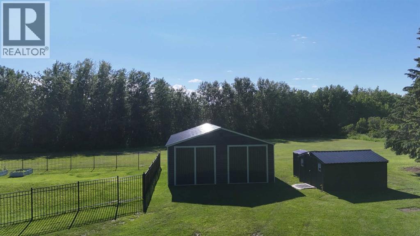
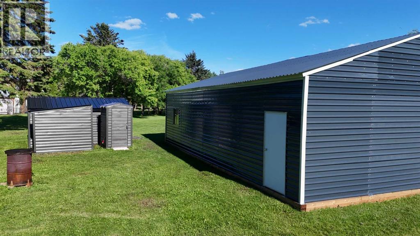
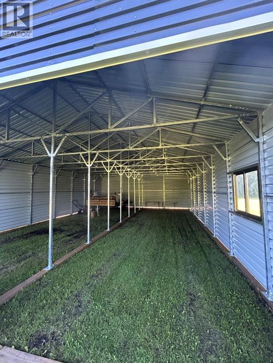
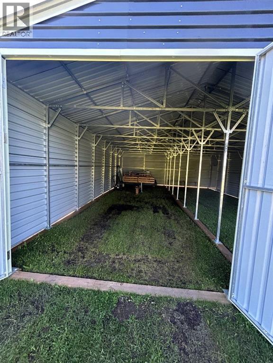
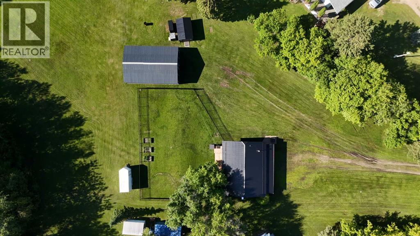
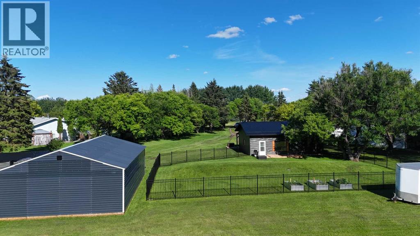
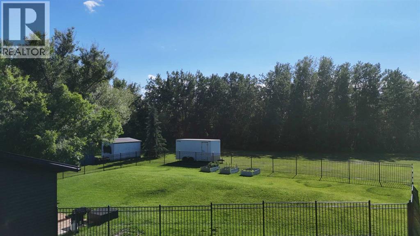
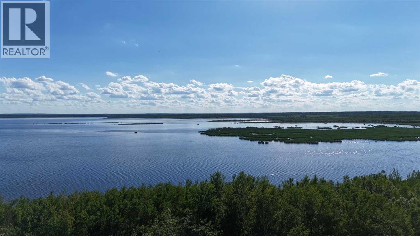
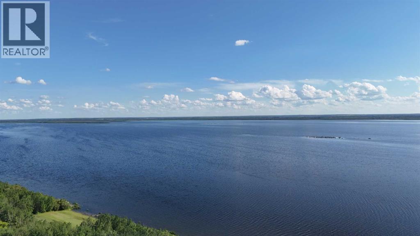
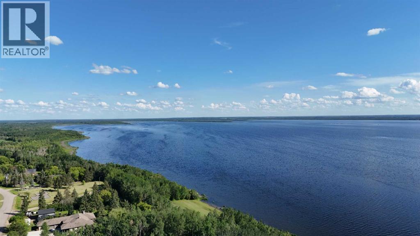
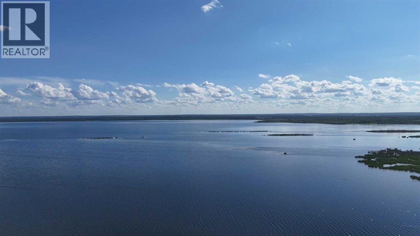
Welcome to your lakeside escape in Missawawi Phase 2! If you've been dreaming of peaceful country living with lake access, this beautifully renovated 3-bedroom home delivers the perfect blend of comfort, style, and convenience. The bright open-concept kitchen, dining, and living area is designed for gathering with family and friends, while the large picture window fills the space with natural light and captures the beauty of the outdoors.Thoughtfully renovated from top to bottom, this move-in-ready home features a new metal roof, new siding, covered front porch, new flooring, exterior doors, light fixtures, kitchen island, bathroom vanity, hot water tank, and a spacious new back deck. The home is comfortably heated with in-floor heating, providing efficient warmth and year-round comfort. The kitchen is complete with a new stove, while the laundry includes a new stackable washer and dryer.Step outside and discover everything you need to embrace the country lifestyle. The impressive 26' x 40' shop with two 10' x 9' doors offers endless possibilities for storing vehicles, boats, toys, or creating the ultimate workshop. The property also features a garden shed, raised garden beds, and a fully fenced backyard. Best of all, you can simply walk from your backyard down to the lake and enjoy boating, kayaking, or peaceful evenings by the water.As an added bonus, this home is being sold fully furnished, including a custom couch, TV stand, wood dining table and chairs, queen bed, double bed, and deep freeze—allowing you to move in and start enjoying your new lifestyle from day one.Located on paved roads with just a 15-minute drive to both Lac La Biche and Plamondon, you'll enjoy the perfect balance of quiet country living and everyday convenience. Lac La Biche County is renowned for its exceptional outdoor recreation, offering countless lakes, boating, fishing, golf, a recreation centre, swimming pool, and year-round activities. Whether you're searching for your foreve r home, a peaceful retreat, or the perfect place to enjoy Alberta's outdoors, this property truly has it all. (id:63476)
Property Details
| MLS® Number | A2327409 |
| Property Type | Single Family |
| Community Name | Lac La Biche |
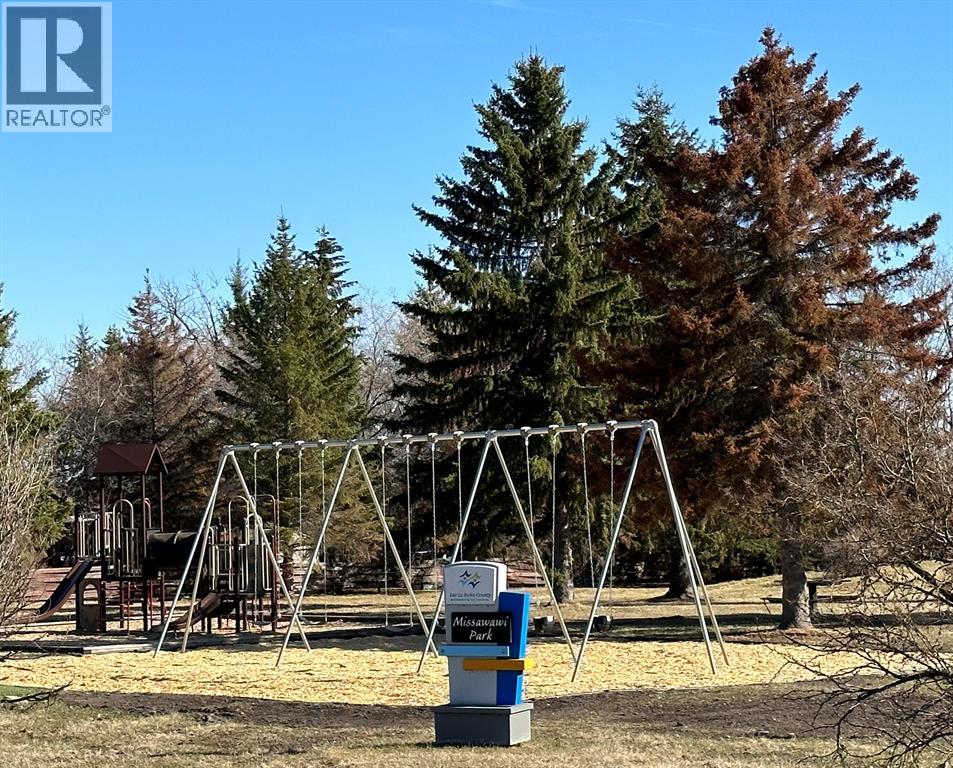
| Amenities Near By | Playground, Water Nearby |
| Community Features | Lake Privileges |
| Parking Space Total | 10 |
| Plan | 8122701 |
| Structure | Shed, Deck, Dog Run - Fenced In |
Building
| Bathroom Total | 1 |
| Bedrooms Above Ground | 3 |
| Bedrooms Total | 3 |
| Amperage | 100 Amp Service |
| Appliances | Refrigerator, Stove, Window Coverings, Washer & Dryer |
| Architectural Style | Bungalow |
| Basement Type | None |
| Constructed Date | 2002 |
| Construction Material | Poured Concrete, Wood Frame |
| Construction Style Attachment | Detached |
| Cooling Type | None |
| Exterior Finish | Concrete, Vinyl Siding |
| Flooring Type | Cork, Tile |
| Foundation Type | Slab |
| Heating Fuel | Natural Gas |
| Heating Type | In Floor Heating |
| Stories Total | 1 |
| Size Interior | 1,012 Sqft |
| Total Finished Area | 1011.8 Sqft |
| Type | House |
| Utility Power | 100 Amp Service |
| Utility Water | Cistern |
Parking
| Other | |
| Oversize | |
| Garage | |
| Detached Garage |
Land
| Acreage | No |
| Fence Type | Not Fenced |
| Land Amenities | Playground, Water Nearby |
| Land Disposition | Cleared |
| Landscape Features | Lawn |
| Sewer | Septic Field |
| Size Frontage | 14 M |
| Size Irregular | 0.74 |
| Size Total | 0.74 Ac|21,780 - 32,669 Sqft (1/2 - 3/4 Ac) |
| Size Total Text | 0.74 Ac|21,780 - 32,669 Sqft (1/2 - 3/4 Ac) |
| Zoning Description | Country Residential |
Rooms
| Level | Type | Length | Width | Dimensions |
|---|---|---|---|---|
| Main Level | Kitchen | 9.75 Ft x 15.75 Ft | ||
| Main Level | Living Room | 13.08 Ft x 10.17 Ft | ||
| Main Level | Primary Bedroom | 11.92 Ft x 8.83 Ft | ||
| Main Level | Bedroom | 11.92 Ft x 8.83 Ft | ||
| Main Level | Bedroom | 11.92 Ft x 8.83 Ft | ||
| Main Level | 3pc Bathroom | 5.83 Ft x 10.92 Ft | ||
| Main Level | Laundry Room | 5.92 Ft x 7.75 Ft | ||
| Main Level | Dining Room | 8.83 Ft x 15.92 Ft | ||
| Main Level | Furnace | 2.50 Ft x 3.67 Ft |
Utilities
| Natural Gas | Connected |
Contact Us
Contact us for more information

The trademarks REALTOR®, REALTORS®, and the REALTOR® logo are controlled by The Canadian Real Estate Association (CREA) and identify real estate professionals who are members of CREA. The trademarks MLS®, Multiple Listing Service® and the associated logos are owned by The Canadian Real Estate Association (CREA) and identify the quality of services provided by real estate professionals who are members of CREA. The trademark DDF® is owned by The Canadian Real Estate Association (CREA) and identifies CREA's Data Distribution Facility (DDF®)
July 25 2026 12:24:02
Fort McMurray REALTORS®
RE/MAX La Biche Realty