
25 Lazaro Close
Red Deer, Alberta
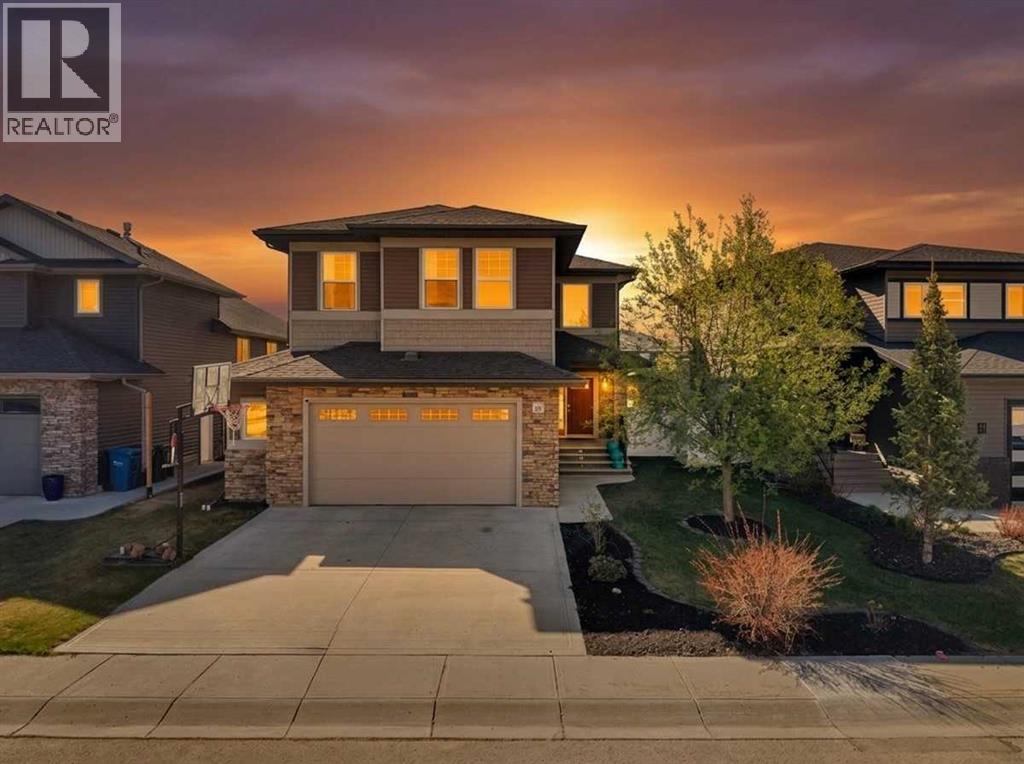
Welcome to 25 Lazaro Close, a former Landmark Homes show home in the sought-after community of Laredo, where energy efficiency meets luxury. Backing onto a walking trail that leads to two nearby parks, this beautifully upgraded home offers the space, comfort, and functionality today’s families are looking for. Featuring 5 bedrooms, 4 bathrooms, a bonus room, and over 3,000 sq.ft. of developed living space, there is room here for the whole family.The main floor welcomes you with an impressive two-storey entry, tiled flooring, 9’ ceilings, and hardwood flooring throughout the living room, kitchen, and dining area. The open-concept kitchen is designed for both everyday living and entertaining, complete with ceiling-height cabinetry, quartz countertops, stainless steel appliances including a new stove, a large island with an eating bar, and a walk-through pantry leading to the mudroom. The dining area offers direct access to the backyard, while the living room is anchored by a stunning floor-to-ceiling stone gas fireplace and a south-facing window that fills the space with natural light.Upstairs, you’ll find a spacious bonus room, convenient upper-floor laundry with a sink, two generous bedrooms, a full bathroom with a water closet, and a beautiful primary retreat. The primary suite features a large walk-in closet and a spa-inspired ensuite with dual sinks, a water closet, custom tiled shower, and a corner soaker tub.The fully finished basement adds even more living space with a large family room, two additional bedrooms, a full bathroom, and excellent storage. Outside, enjoy the south-facing yard with a large deck, gas BBQ hookups, outdoor speakers, concrete curbing, and the added privacy of backing onto a quiet paved walking trail. The oversized attached double garage is insulated, drywalled, and includes a 240V EV plug.Additional features include central air conditioning, Sonos sound system with built-in speakers, HRV system, tankless hot water, solar panels, wat er softener, reverse osmosis, central vac, and triple-pane windows on the main and upper floors. Truly a beautifully upgraded home in one of Red Deer’s desirable southeast neighbourhoods, close to parks, playgrounds, walking paths, and amenities. (id:63476)
86, 13415 Township Road 752a
Grouard, Alberta
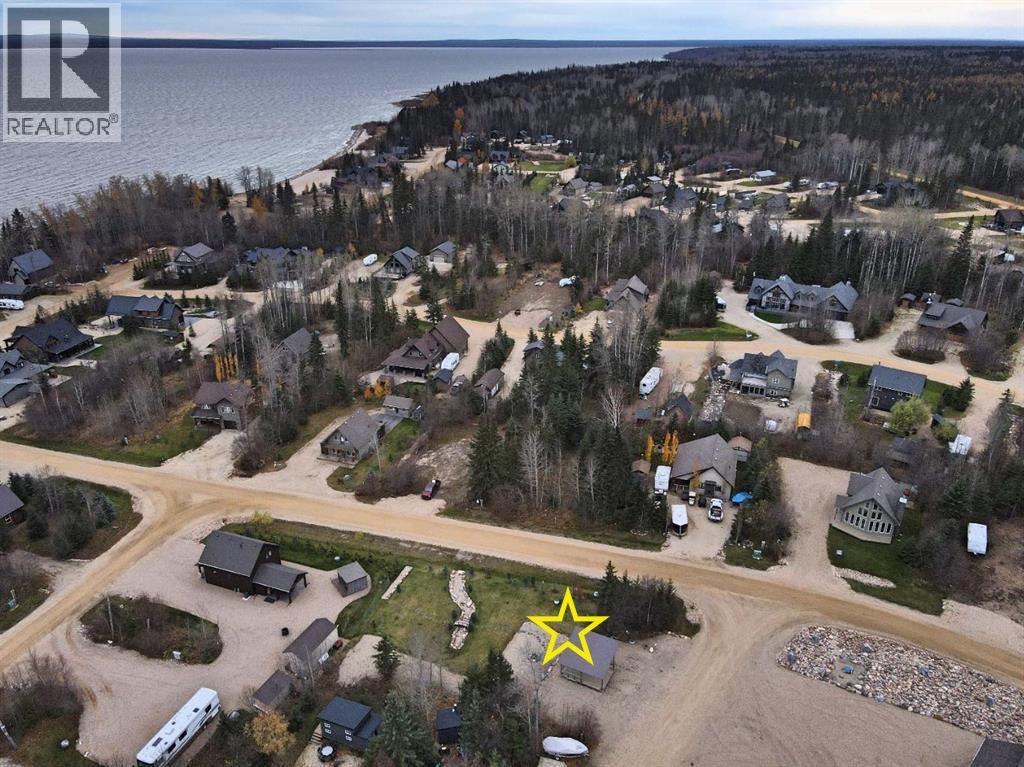
Hilliards Bay Estates is the ideal 4 season family get away. Lot 86 is already landscaped with an RV pad and a gazebo. While you are building: pull your RV on site to have all the comforts of home. Connect immediately to the power, water and sewer. (Tanks already installed). Hilliards Bay Estates offer numerous actives and opportunities to enjoy the outdoors. Recreation courts, sandy - pristine beaches - private docks & boat launch, hiking trails, sledding & fishing, summer water toys and more. The backdrop of the boreal forest, creeks and fern gardens is unique to the area and a privileged experience. Enjoy the comfort and safety of the gated lakefront community. Call, text or email to book your private tour of Hilliards Bay Estates. (id:63476)
75 Taralea Crescent NE
Calgary, Alberta
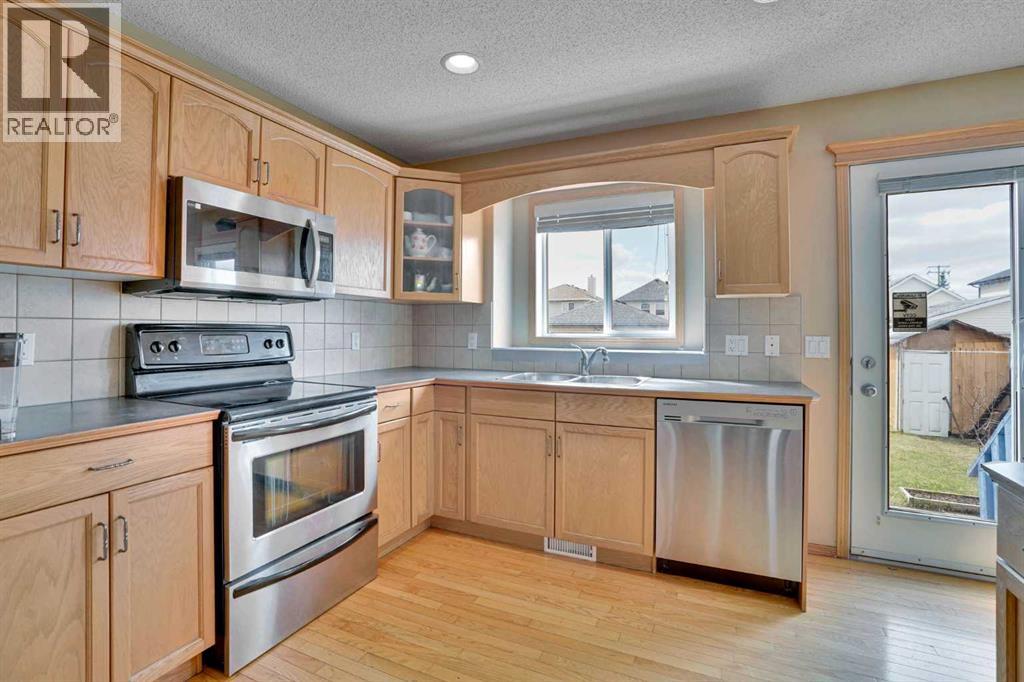
Huge Price Reduction. Welcome to this beautifully maintained front garage home offering over 2,400 sq.ft. of thoughtfully designed living space surrounded by many schools. From the moment you step inside, the quality and care of this home are evident. The main floor features rich hardwood flooring that remains in excellent condition, complemented by a cozy fireplace that creates a warm and inviting living space. A tiled mudroom adds both style and practicality, while the separate dining area overlooks a spacious backyard, perfect for family gatherings and entertaining.The kitchen is designed for both function and comfort, offering abundant cabinetry, a pantry, and updated appliances, with the fridge and microwave replaced in 2025. Most lighting throughout the home has been upgraded to modern 4000K LED, enhancing brightness and efficiency. The furnace blower motor was also replaced last year, adding peace of mind.Upstairs, you will find a bright and expansive bonus room filled with natural light, along with three generously sized bedrooms and two full bathrooms. The primary bedroom offers a comfortable retreat with ample space.The fully finished basement extends your living space with a large recreation area, one bedroom, a full bathroom, and no carpet throughout, along with impressive storage options.Ideally located close to many schools, Gurudwara, grocery stores, and the airport, this home offers the perfect balance of comfort, convenience, and long-term value. (Some of the Images are Virtually Staged) (id:63476)
84 Shawnee Common SW
Calgary, Alberta
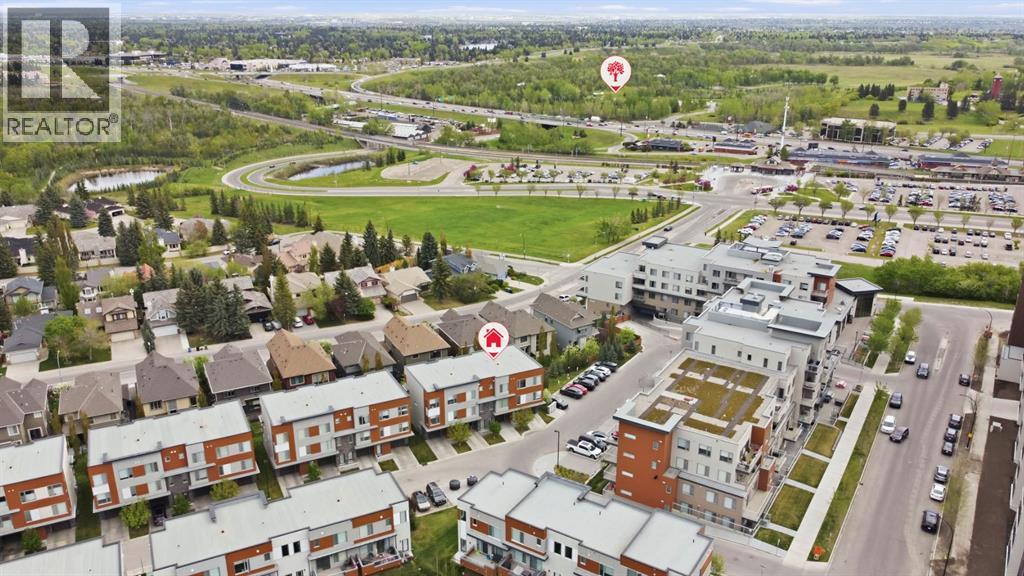
Welcome to this beautifully designed former show home, where modern style meets everyday functionality. Thoughtfully laid out with two private primary suites—each featuring its own ensuite and walk-in closet—this home is perfectly suited for professionals, first-time buyers, investors, or small families. A tandem attached garage offers added convenience and extra storage.The open-concept living space is highlighted by designer finishes and upgrades throughout, including quartz countertops, upgraded cabinetry, a gas range, stainless steel appliances, durable vinyl plank flooring, and a sleek eat-up island ideal for entertaining. Eye-catching feature walls add character to both bedrooms and the dining area, while raised ensuite vanities and upper-level laundry enhance daily comfort.Flexible spaces on both the main and upper levels allow for a home office or study area. Step out onto the private balcony off the dining area—perfect for grilling or relaxing outdoors. Additional value comes from thoughtful inclusions such as a custom closet organizer with full-length mirror, premium Sanus full-motion TV mount, modern window coverings, and wall shelving..Ideally located in Calgary’s sought-after southwest, this home offers easy access to major roadways and transit, on-site amenities, and is just steps from tennis courts, playgrounds, the C-Train, and scenic Fish Creek pathways. Shopping and everyday conveniences are only minutes away.Stylish, move-in ready, and perfectly located—this is modern living at its best. Book your showing today. (id:63476)
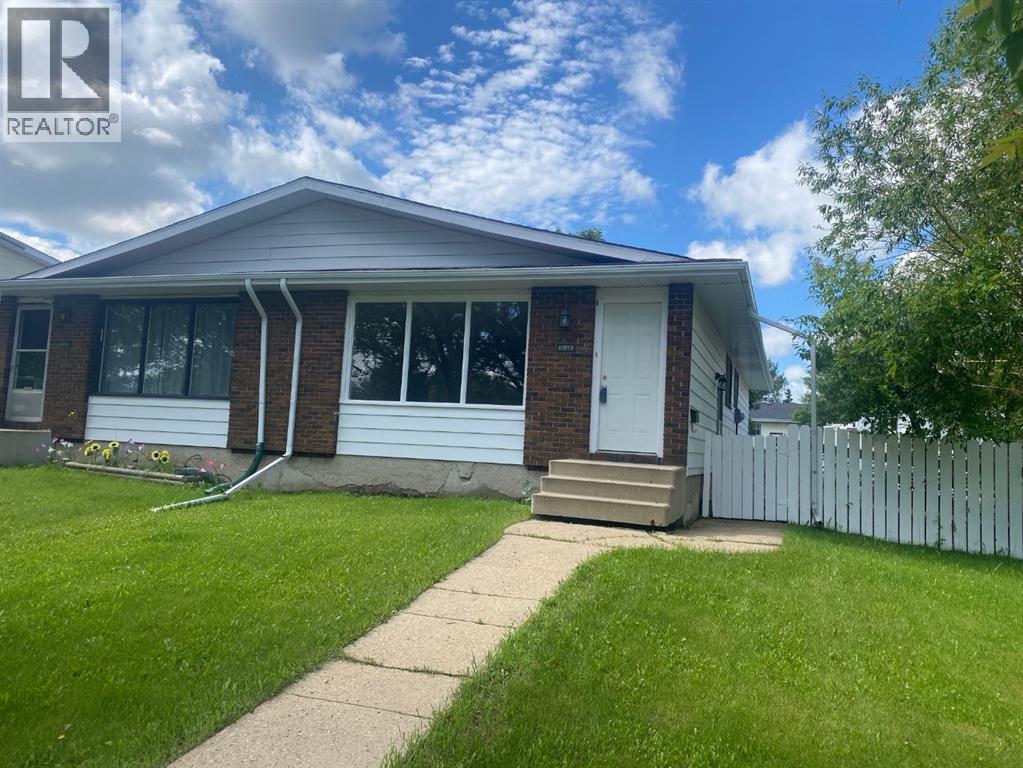
6321-B Enevold Drive
Camrose, Alberta
Welcome to this affordable and well-maintained half duplex located in a desirable neighborhood close to parks, schools, and everyday amenities. This home features three comfortable bedrooms, a updated bathroom, fresh paint throughout, newer flooring, and convenient main floor laundry hookups, offering added everyday functionality.The fenced backyard provides room for children, pets, or outdoor entertaining, while the unfinished basement offers a blank canvas, ready for your personal touch and future development. Whether you’re a first-time home buyer, investor, or looking to downsize, this property presents an excellent opportunity. Immediate possession is available, allowing you to move in and start enjoying your new home right away. (id:63476)
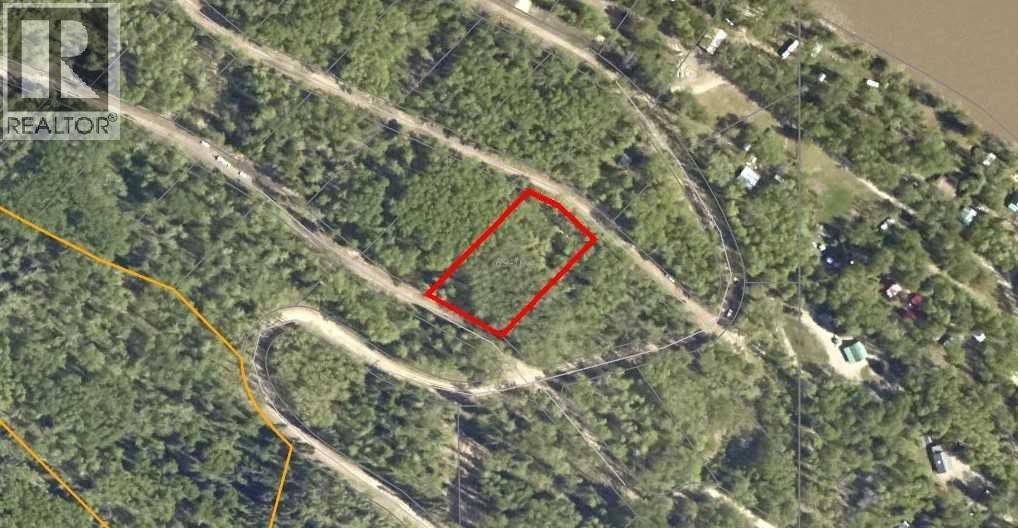
Lot 27, Wapiti River SW-21-69-10-W6
Rural Grande Prairie No. 1, Alberta
Breath-taking recreational lots on the Wapiti River; the only development of it's kind in the Peace Country! If you are looking for a tranquil spot to build the ultimate campsite or dream cabin; a place to get away from the hustle and bustle, this is the development for you, an ideal property for any River boater with access to neighboring boat launch. Location is stunning with mature trees, power at property lines, and well built all weather roads, private titled lots, architectural guidelines and covenants. There is common access to the sand and rock beach. Less than one hour from Grande Prairie and only 5.5 km off pavement! Developments like this are rare, and limited lots are available, call a Realtor to start your own recreation property life today! (id:63476)
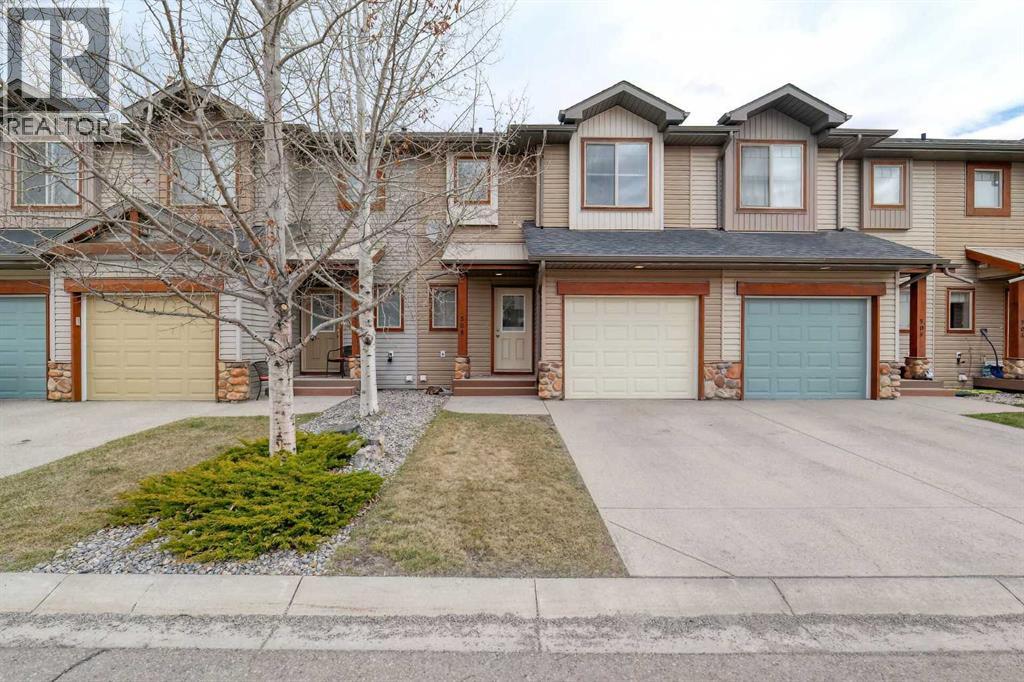
508, 413 River Avenue
Cochrane, Alberta
*** READY TO MOVE IN***WOW—THIS LOCATION CAN’T BE BEAT! This beautifully maintained 3 bed, 3 bath townhouse is completely move-in ready (quick possession available) and offers the perfect blend of comfort, convenience, and style. Located next to the COCHRANE GOLF COURSE - with DIRECT walk access to the RESTAURANT and MAIN CLUB HOUSE. The main floor welcomes you with an open-concept layout ideal for entertaining. A bright foyer features a handy 2-piece powder room and in the hall - convenient closet for coats and shoes. A spacious living room with a warm gas fireplace sets the tone for cozy evenings at home. The OPEN CONCEPT kitchen is designed for function and flow, offering abundant cabinetry, a walk-in pantry, breakfast bar seating for three and all appliances included. The dining area opens to freshly stained back deck with natural gas hookup, perfect for summer BBQs. Upstairs includes three generous bedrooms, a full 4-piece bathroom, and laundry on the same level - right where you need it. The primary suite is a true retreat with a luxurious ensuite—separate shower, deep soaker tub—and a large walk-in closet with built-in organizers. The basement is a blank canvas with bathroom rough-in, egress window, and plenty of space to create a bedroom, family room, or both. Extras include a built-in vacuum, tankless hot water, window coverings, and garage door opener. Fresh paint throughout makes this home feel brand new. Condo fees are $335.96/month and the well-run complex has a strong reserve fund; there is a LOW turnover in this complex (nobody wants to leave!). Steps from river pathways, close to Cochrane’s historic downtown, Spray Lake Rec Centre, and so much more. Claim the active, low-maintenance lifestyle built for your on-the-go life. (id:63476)
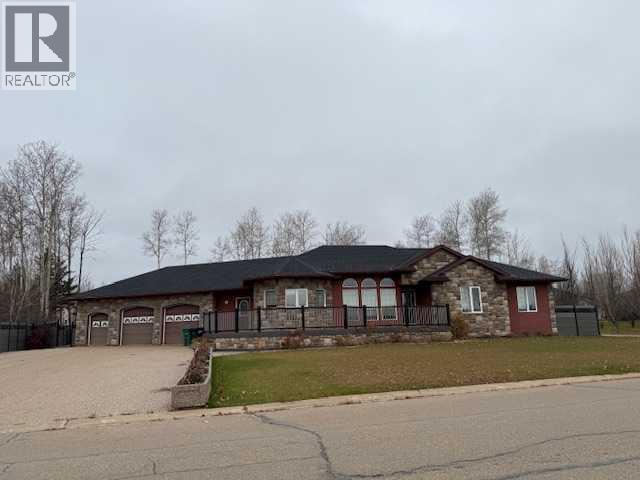
2 Chonkolay Drive
High Level, Alberta
Located on .4 acres, sits this incredible 1908 sq.ft. , 4 bdm home featuring a Great room concept, 3 full baths, HUGE family room & fully fence yard. From the minute you drive onto the exposed aggregate drive, pride of ownership is evident. The kitchen features an abundance of oak cabinets, breakfast bar/ island & stainless appliances. With the open concept, you are never far away from your family or friends who may be relaxing around the gorgeous rock faced WB fireplace or sitting in the large dining area. As you go down the hall, French doors lead to the Primary suite & 4 pce ensuite with a walk-in closet with laundry shute. 2 great sized bedrooms complete the main floor. The hardwood flooring throughout the main floor is gorgeous!! As you walk down the hardwood stairs to the lower level, note the steps are one solid piece of hardwood so you don't have that uncomfortable feeling you get with most stairs that have bull nosing on the edges. The size of the family room is pretty spectacular. You have room not only for a pool table, a games area & a great seating area to watch your favorite movies or just visit with friends , you also have a huge wet bar, allowing plenty of room for all your guests to sit around. Pretty amazing!! The laundry room? Top of the line washer & dryer, laundry sink, folding table & hidden behind the cabinet on the right of the washer? Is your laundry shute. The oversized bdm. on this level has access to the bathroom so in reality, they also have an ensuite. Located on the other side of the family room is your utility room & a storage room with TONS of shelving. Intentionally placed area rugs will add to the warmth of the family room which has vinyl plank flooring & in floor heat. Now for the outside. The pictures simply do not do justice to this impeccable yard. Exposed aggregate walkways, awesome greenhouse located right beside the large garden so you can easily transplant your seedlings, perennials, raspberries and the list goes on. The sp rinkler system ensures your grass & gardens stay green & healthy. Secured to the walkways is the oversized screened in gazebo as well as another gazebo with the firepit. Not sure if you noticed but just outside the detached, heated shop/sled or quad shed is the 22 kw NG generator so you never have to worry about power outages. A great feature of this 623 sq. ft. "garage" is the back door that opens up to the lane behind. The composite board fence is completely maintenance free. The wrap around deck at the front of the home is also composite decking. Central air ensures you will stay nice & cool during the summers and the wood burning fireplace will keep you nice & cozy. (id:63476)
567 Osborne Drive SW
Airdrie, Alberta
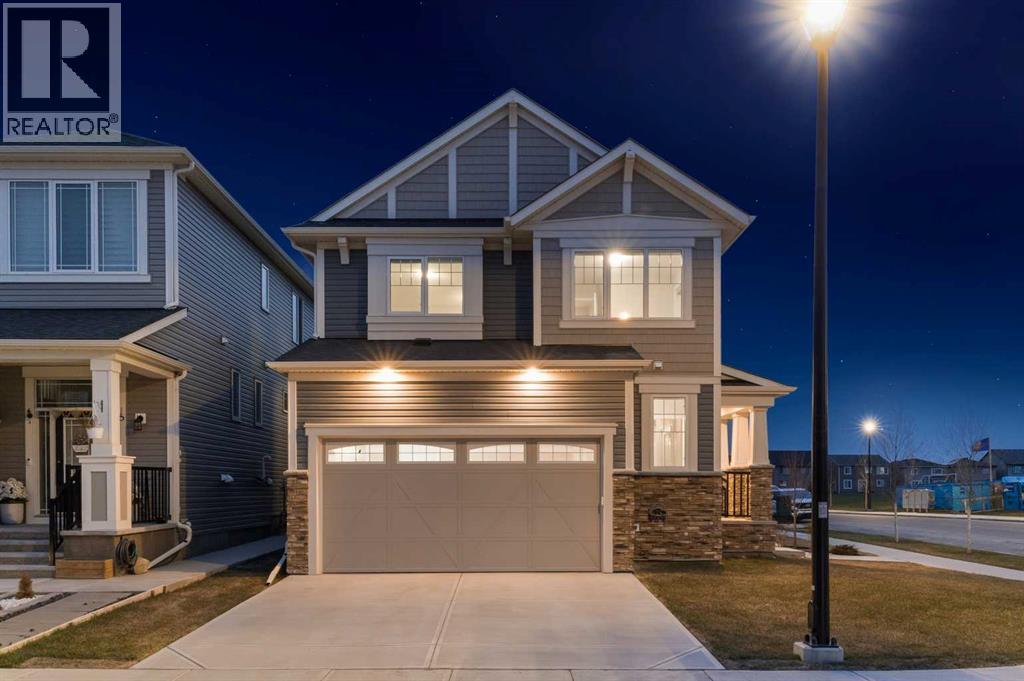
Welcome to 657 Osborne Drive SW in the thriving community of Southwinds in Airdrie, where location and lifestyle come together. Perfectly situated on a desirable corner lot within a quiet horseshoe-style enclave and low-speed zone, this home sits directly across the street from the future K-9 school, anticipated for 2027. Families will appreciate being just minutes from shopping, grocery stores, restaurants, parks, playgrounds, and quick access to Deerfoot Trail, making commuting and everyday convenience effortless. Featuring 'The Berkley' floorplan, this beautifully designed home offers the perfect balance of flexibility and function. Step inside to a bright, open-concept main floor showcasing 9-foot ceilings, durable luxury vinyl flooring, and a timeless neutral colour palette. A dedicated and private Main Floor office is thoughtfully separated from the main living room by a striking two-way gas fireplace, providing privacy while adding warmth and character to both areas. The heart of the home is the stylish kitchen, complete with quartz countertops, a large island with undermount sink, pantry, and abundant bright white cabinetry. The adjoining dining and living areas create an inviting space for everyday living and effortless entertaining, while a convenient powder room and extended front closet complete the main level. In the Upper Level, you'll find three spacious bedrooms, a versatile bonus room, and the convenience of upper-floor laundry. The primary suite provides a relaxing retreat with a well-designed walk-in closet featuring multi-tiered storage, along with a bright 5-piece ensuite showcasing dual undermount sinks with quartz countertops, a deep soaker tub, and a walk-in shower. The unfinished basement provides an excellent opportunity to customize additional living space to suit your family's needs. Outside, the west-facing backyard has been professionally landscaped for low-maintenance living with minimal maintenance, decorative rock, and a beautifully finished stone patio ready for a future fire table or fire pit. The professional installed fence creates a private and safe outdoor retreat. Additional upgrades include a full blinds package (2024), newer washer and dryer (2023), and central air conditioning installed in 2025 for year-round comfort. Offering modern finishes, thoughtful upgrades, outstanding future value with the new school across the street, and an unbeatable location close to everyday amenities and Deerfoot Trail, this is an exceptional opportunity to own a nearly new home in one of Airdrie's fastest-growing family communities—without the wait. Book your private showing today. (id:63476)
186 Carringvue Park NW
Calgary, Alberta
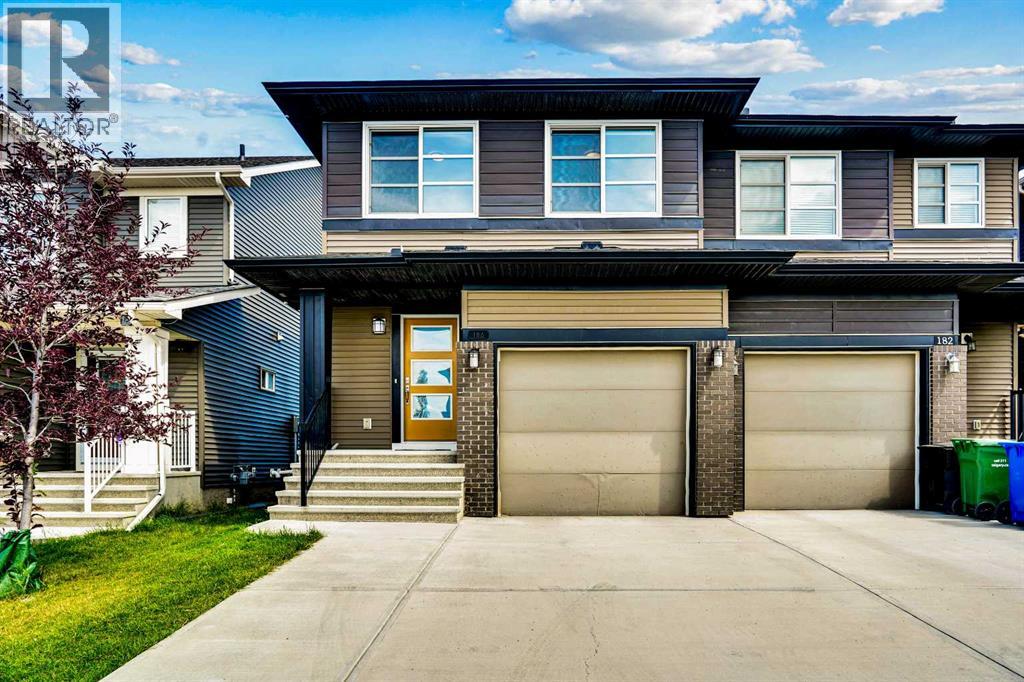
BACKS ONTO GREEN SPACE | OVER 2,301 SQ. FT. LIVABLE SPACE | FULLY FINISHED BASEMENT Experience modern elegance in this impeccably maintained semi-detached home, perfectly situated on a serene green space in the desirable community of Carrington. This recently built property offers over 2,301 sq. ft. of total finished living area, blending premium upgrades with a thoughtful, open-concept design. PROPERTY HIGHLIGHTS:Gourmet Kitchen: Features a central island, chimney hood fan, built-in microwave, crown-molded cabinetry, and a spacious walk-in pantry. Main Level: 9-ft ceilings and expansive windows/patio doors flood the space with natural light. Includes high-end laminate flooring, a cozy fireplace, and a neutral palette. Primary Retreat: A generous primary suite with a large walk-in closet and a luxurious 5-piece ensuite featuring a soaker tub, standing shower, and double vanity.Upper Level Convenience: Two additional well-sized bedrooms, a 4-piece bathroom, and a dedicated upstairs laundry room.Fully Finished Lower Level: Expands your footprint with a massive multi-purpose room and a full 4-piece bathroom—ideal for a home theatre, gym, or guest suite.Exterior: Enjoy peaceful nature views and the convenience of an oversized driveway. (id:63476)
241 Cobblestone Gate SW
Airdrie, Alberta
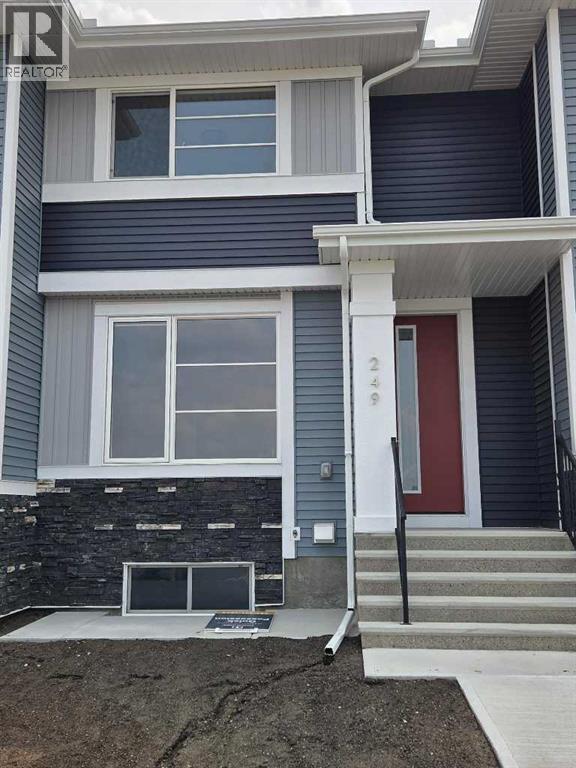
IMMEDIATE POSSESSION. The "Troon" model, townhome by Master Builder, Douglas Homes Ltd. DOUBLE DETACHED GARAGE, DECK, FENCED AND LANDSCAPED, NO CONDO FEES. 3 bedroom, 2 storey, 9ft ceilings on the main with 8ft doors, upsized and higher windows, hardwood floor throughout the main floor, tile floors in bathrooms, upgraded 42" soft close cabinets, quartz countertops, wood/metal spindle railings. Upgraded plumbing and light fixtures, stainless steel fridge, dishwasher, over the range microwave/hoodfan, and glass top, self cleaning electric range. Recent $20,000 incentive reduction applied. washer, dryer included as per "Remarkable Summer Package" promo (id:63476)
359 Rocky Ridge Drive NW
Calgary, Alberta
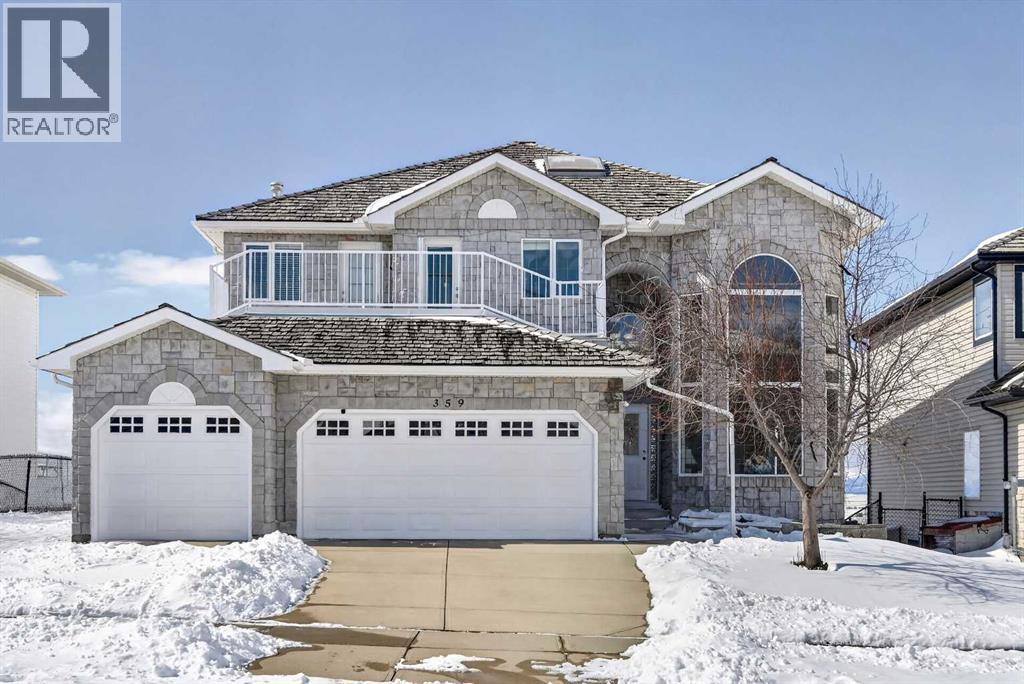
Price Reduced $100,000 for sale ! Please take 3D UTour Walkthrough! An Exceptionally Rare Offering in Rocky Ridge Community! Welcome to discover unparalleled luxury in this sprawling 4,400 sqft living space executive home, boasting BREATHTAKING PANORAMIC MOUNTAIN VIEWS FROM ALL THREE LEVELS. Designed for comfort, luxury, and versatile living, this 8-BEDROOM, 6-FULL-BATH residence is perfect for multi-generational families or those seeking premium space. From the moment you enter the main level, you will be absolutely impressed by soaring both living and family room 18-foot ceiling, with floor-to-ceiling windows, providing abundant natural light inside and massive panoramic, unobstructed mountain views outside. This level also features beautiful, high-quality oak cabinetry paired with custom built-ins throughout the kitchen and family area, a gourmet chef’s kitchen with top-of-the-line appliances, granite countertops, a big island, and heated title floor! Furthermore, the main level also offers a laundry room, a full bathroom and option for a private bedroom or home office, allowing the space to adapt perfectly to your family's lifestyle. The upper level is a true sanctuary of comfort, led by a primary retreat featuring a massive walk-in closet and a spa-inspired ensuite with an oversized shower, a deep soaker tub, and heated title floor. The level is complemented by three additional bright bedrooms, two full bathrooms, and a large front balcony, perfect for a morning coffee or an escape at any time of the day. The Walkout level became a legal suite in 2023, offering its own private entrance from the gated backyard. It features a spacious living room with a fireplace, THREE bedrooms, ONE 4pc full bathroom and ONE 3pc bathroom, a laundry room, and a storage home. Its Functional Luxury also including: Huge sunny back decks overlooking the stunning landscape, two skylights, 2 Furnaces, 2 HWTs, and 2 cozy fireplaces for ultimate efficiency and comfort. , Attached TRIPL E CAR GARAGE with ample storage and parking. Lots of Upgrades: One newer Hot Water Tank 2022 August, 2 new windows December 2022, Back Deck upgraded 2023 October , Roof repaired on July 2022 with 5 year warranty Unbeatable Location & Convenience: Easy access to Crowchild Trail and Stoney Trail; close to a C-Train station and bus routes. Close to local schools, parks, shopping, and the YMCA recreational center. The Listing won’t last long! Contact your realtor today to view! (id:63476)