
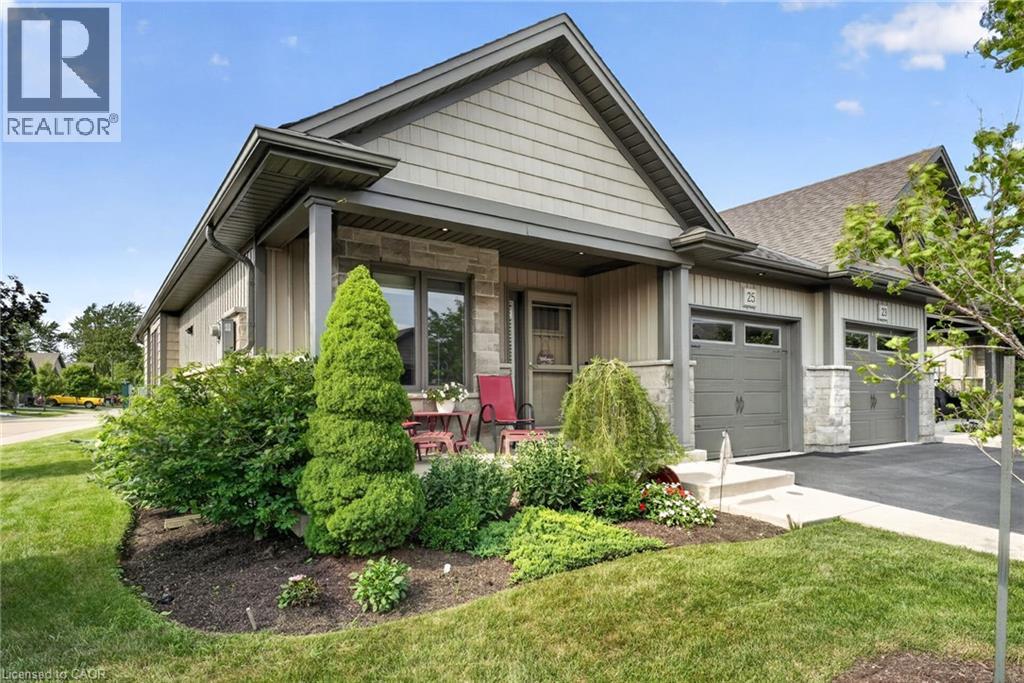
25 Richard Crescent
Smithville, Ontario
Welcome to 25 Richard Crescent, a beautifully maintained end-unit bungalow designed for comfortable, low-maintenance living in the heart of Smithville. The bright, open-concept main floor features vaulted ceilings, hardwood flooring and an abundance of natural light. The spacious kitchen includes quartz countertops, generous cabinetry and plenty of workspace for all your cooking and baking dreams. It flows seamlessly into the dining and living areas, creating an inviting space for everyday living and entertaining. The living room features a gas fireplace, creating a welcoming place to relax. Custom window coverings add a polished finishing touch. The spacious primary bedroom features plenty of natural light and a double closet. The main bathroom includes a beautifully installed walk-in jetted tub and shower, a relaxing, spa-like experience with added comfort and ease of access. A second bedroom, currently used as an office, is located at the front of the home. Relax in the three-season sunroom, which leads to two outdoor sitting areas. The fully finished basement includes a recreation room, additional bedroom, office or den, four-piece bathroom and plenty of storage. The attached garage features an epoxy-coated floor and automatic door opener. Enjoy nearby open fields while remaining close to shopping, coffee shops, the community centre and other great amenities. With room to live, relax and entertain, this could be your next home! Please note: some photos have been virtually staged. (id:63476)
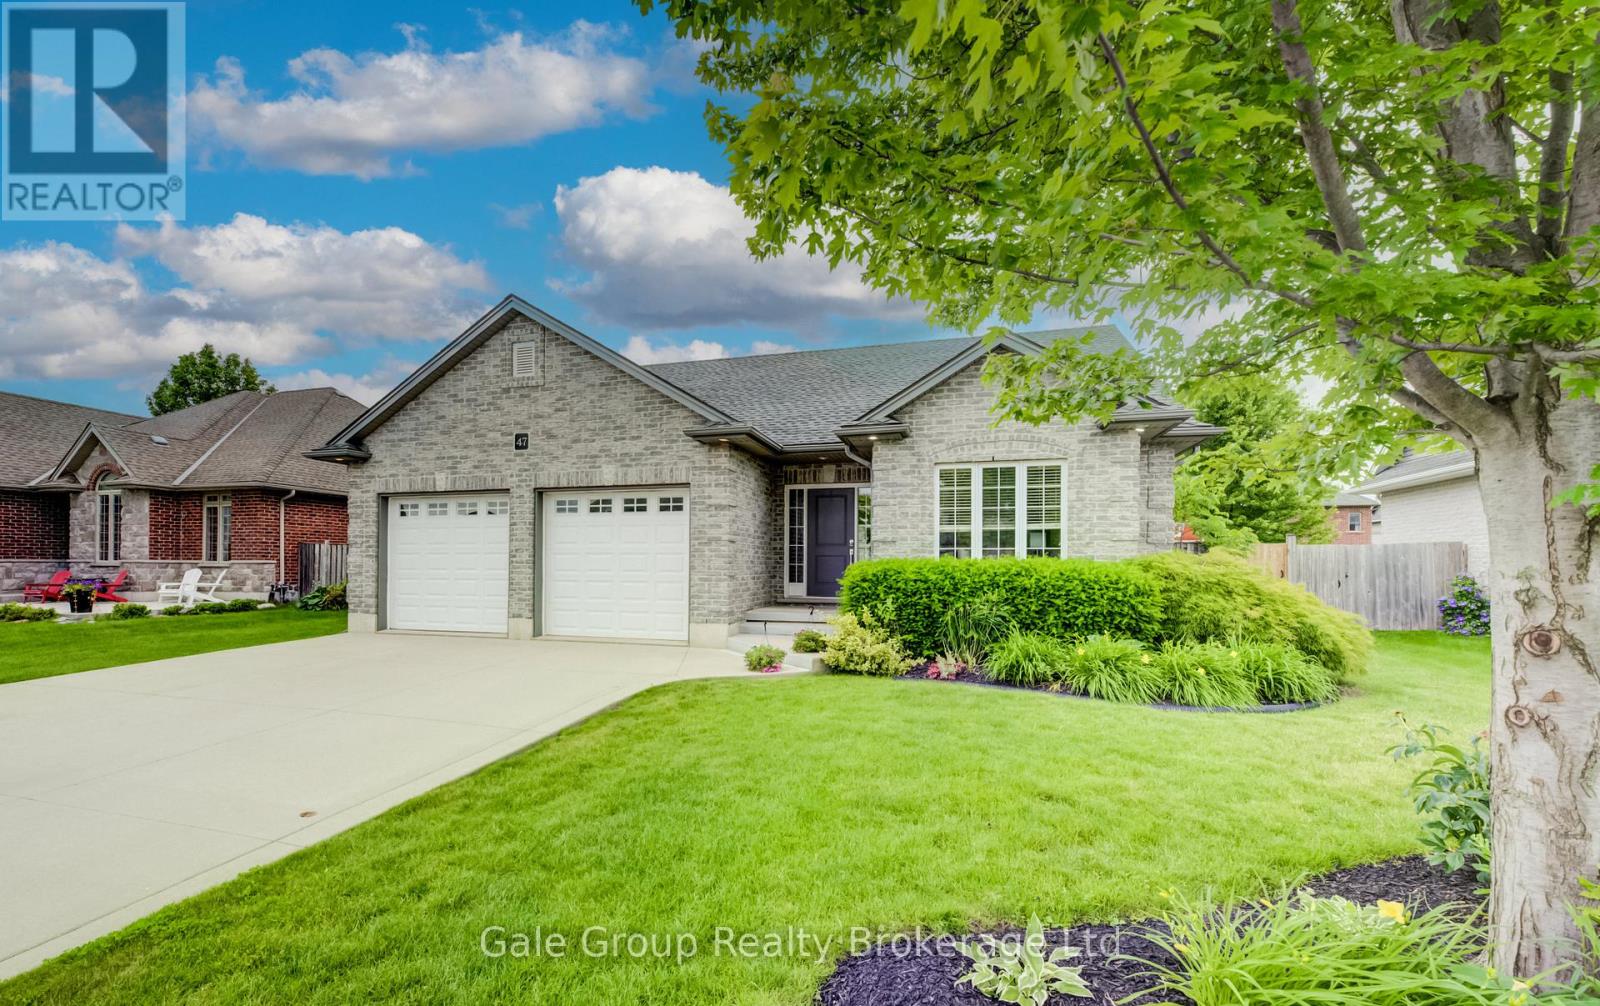
47 Graydon Drive
South-West Oxford, Ontario
If you've been waiting to escape to the peace and community of Southwestern Ontario, 47 Graydon Drive in Mount Elgin is exactly where you need to be. Offering over 2,600+ sq. ft of total living space, this beautifully maintained 2011 bungalow features an exceptionally functional layout. Step through the front entryway into the bright, open-concept living area where rich hardwood floors and a modern fireplace create a warm, comfortable atmosphere. The kitchen serves as the central hub of the home, featuring stainless steel appliances, dark cabinetry, and an oversized breakfast island that flows directly into the dining area - making hosting or family dinners effortless and highly efficient. The practical split-bedroom layout optimizes the main floor by keeping the sleeping quarters independent from the main living areas. The primary suite is warm and inviting, featuring a walk-in closet and its own 3-piece ensuite bathroom. Positioned on the opposite side of the home, the second main-floor bedroom currently functions as a dedicated home office, offering excellent flexibility right next to an additional full 4-piece bath and a main-floor laundry room. The functionality doesn't miss a step as you make your way to the fully finished lower level, which completely mirrors the open-concept design and thoughtfulness of the main floor. A bright, generously sized family room anchored by a cozy gas fireplace offers a fantastic secondary living area, while a cleverly positioned layout places two more large bedrooms and a third full bathroom into a distinct, private zone - ideal for teenagers, guests, or extended family. This smooth flow extends straight out to the fully fenced backyard, featuring a spacious deck, green grass, and custom covered gazebo with plenty of room to enjoy the mature landscaping. Enjoy a close-knit neighbourhood atmosphere with a community park just steps away. Under 10 minutes to Hwy 401 for an easy commute to nearby major towns, do not miss. (id:63476)
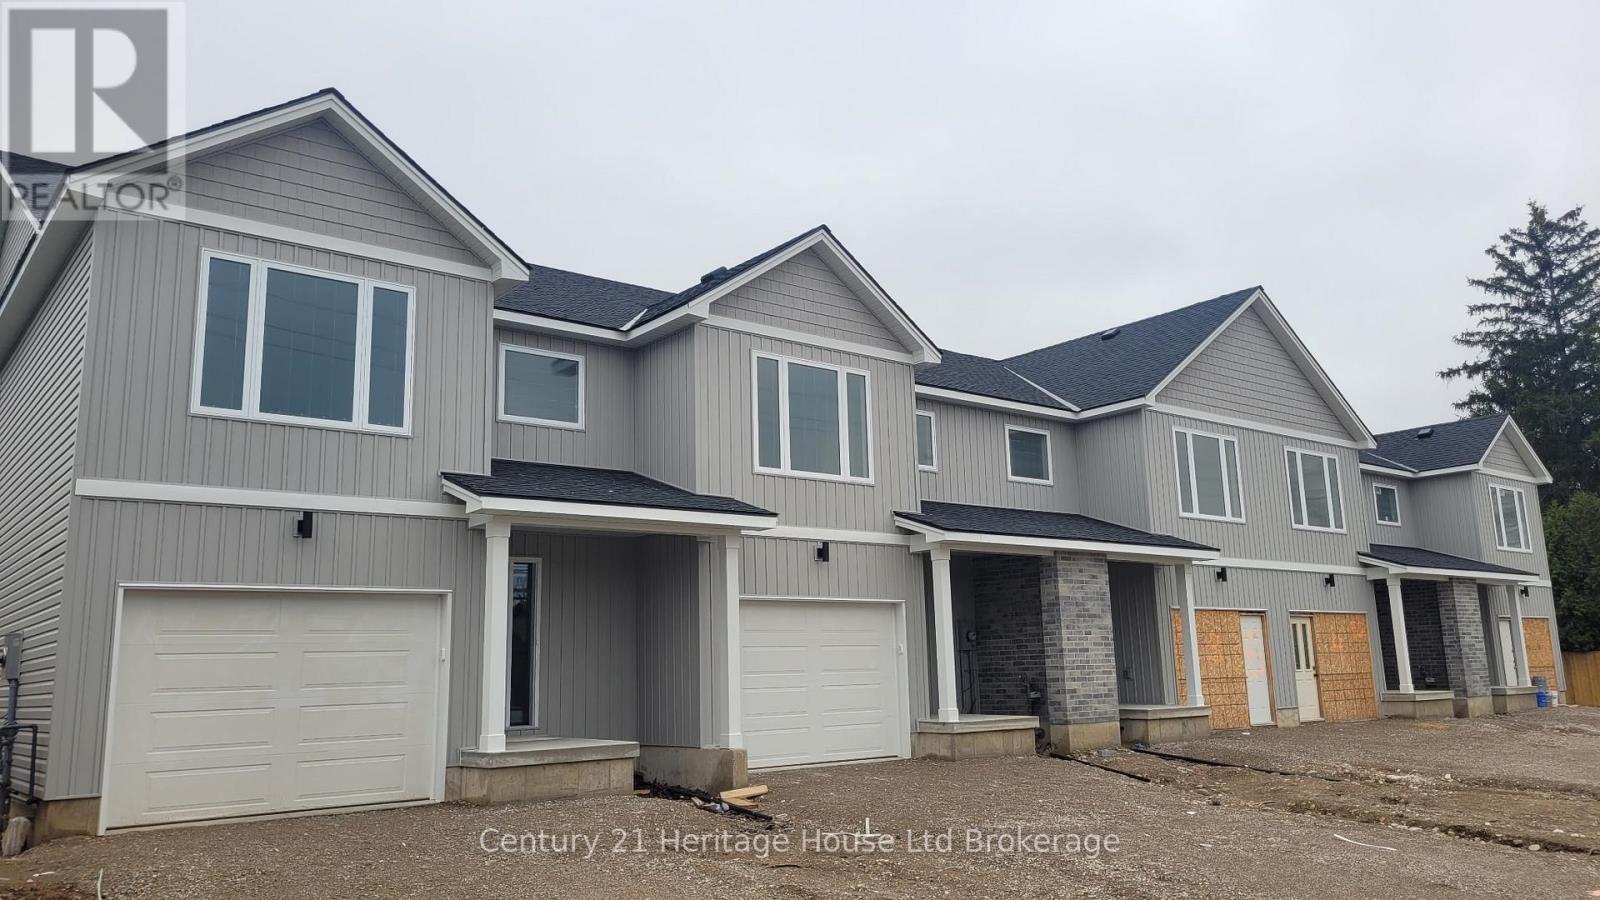
52 Park Row
Woodstock, Ontario
Brand new freehold 3-bedroom townhouse by Oxford Builders, built specifically to help first-time buyers get into the market without condo fees. These modern two-storey homes feature open-concept living, contemporary finishes, and a private single-car garage, giving you space and independence. No condo fees, no shared hallways. Just full freehold ownership. Buyers may also qualify for 30-year mortgage amortization options, subject to lender approval, helping make monthly payments more affordable than many rentals. Price does not include HST and reflects the proposed enhanced HST Rebate for New Construction Homes available to Qualified Purchasers using the home as their Primary Residence. Other conditions may apply and progam may change. Located in a mature Woodstock neighbourhood close to schools, parks, shopping, and commuter routes, this is a rare opportunity to own a brand new home with long-term value. Limited availability. (id:63476)
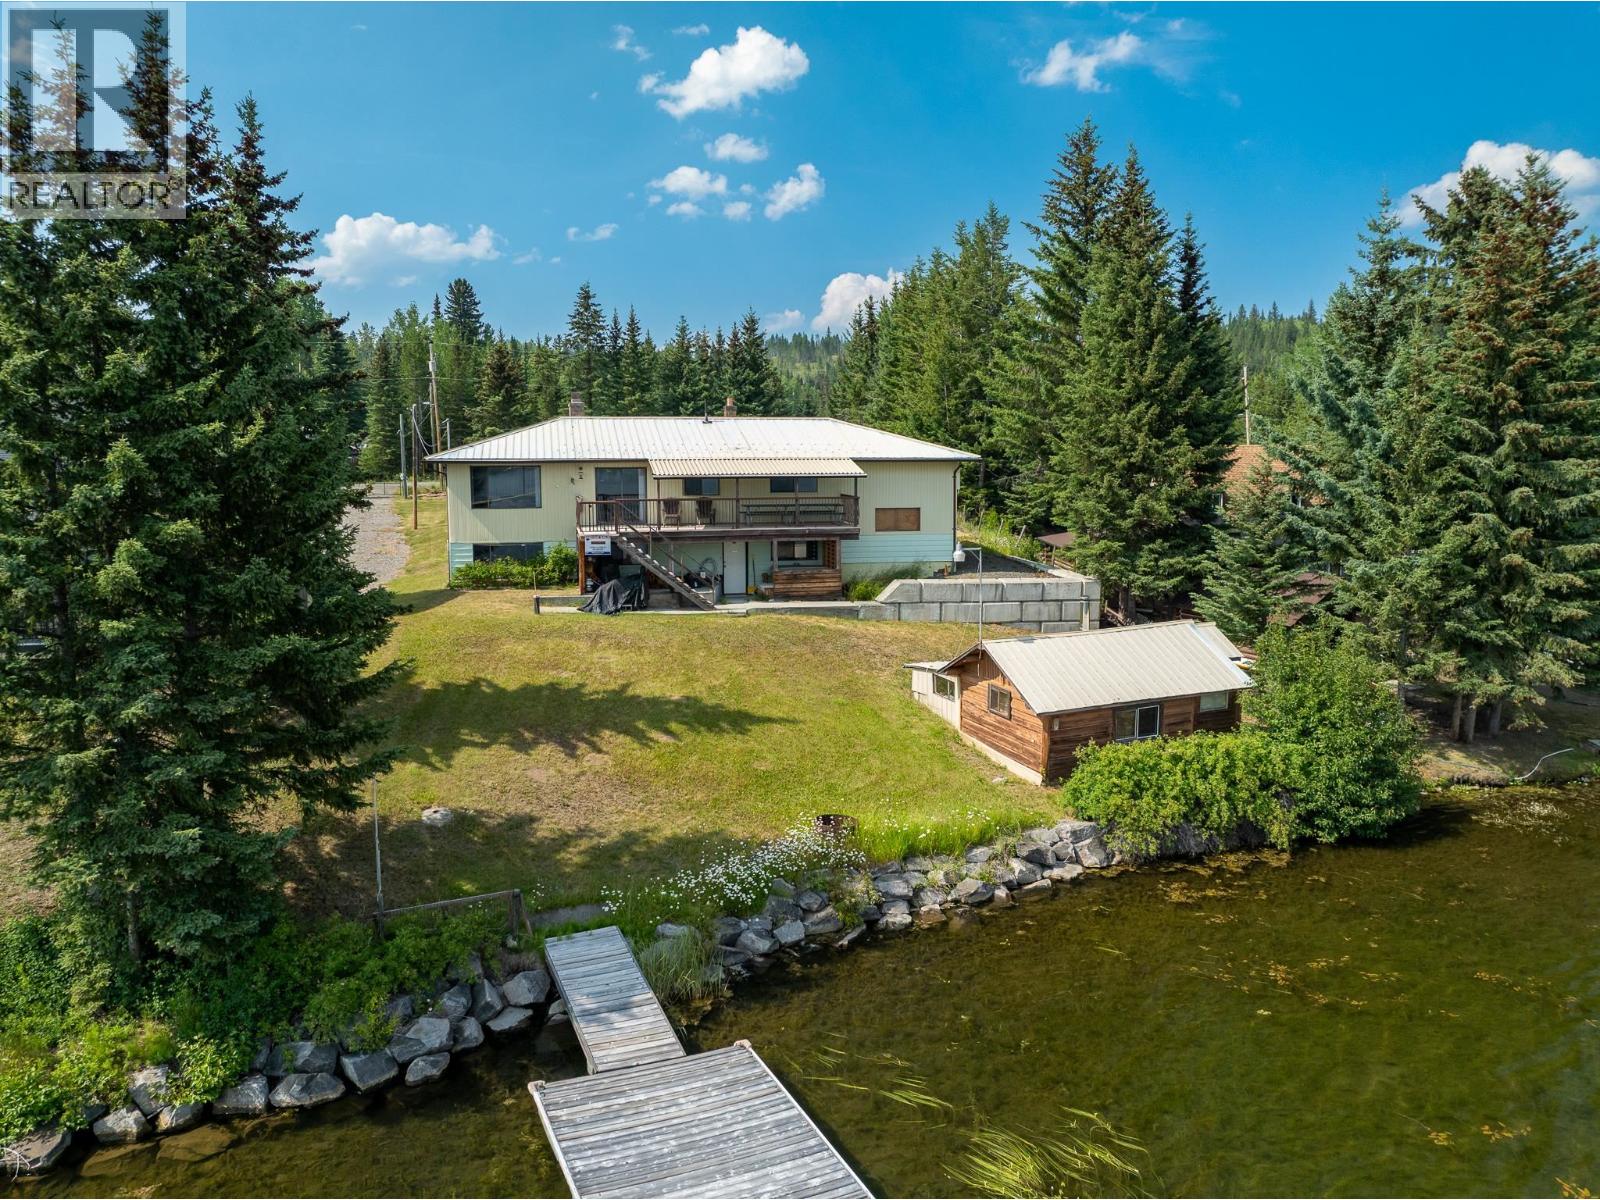
7568 Burgess Road
Deka Lake / Sulphurous / Hathaway Lakes, British Columbia
Exceptional 0.50 acre W/F prop. on Deka Lake in the desirable Interlakes area of the Cariboo. 2,000+ sq. ft. of living space in this family home with 3 bedrooms, 2 1/2 bathrooms & large rec. room. Open floor plan on the main which is perfect for entertaining with a fabulous view of the lake. Sip your morning coffee on the deck while soaking in the sun provided by the SE exp. Have extended family or friends, the prop. has a log cabin sitting at the lakeside which provides comfortable sleeping quarters. If water sports are your forte', it doesn't get any better than this - water ski right off the end of your commercial grade dock, jump in for a swim or spend the day on this pristine lake fishing. Deka Lake is a prime location with easy access to miles of rec. trails for year round use. (id:63476)
11 770 N 11th Avenue
Williams Lake, British Columbia
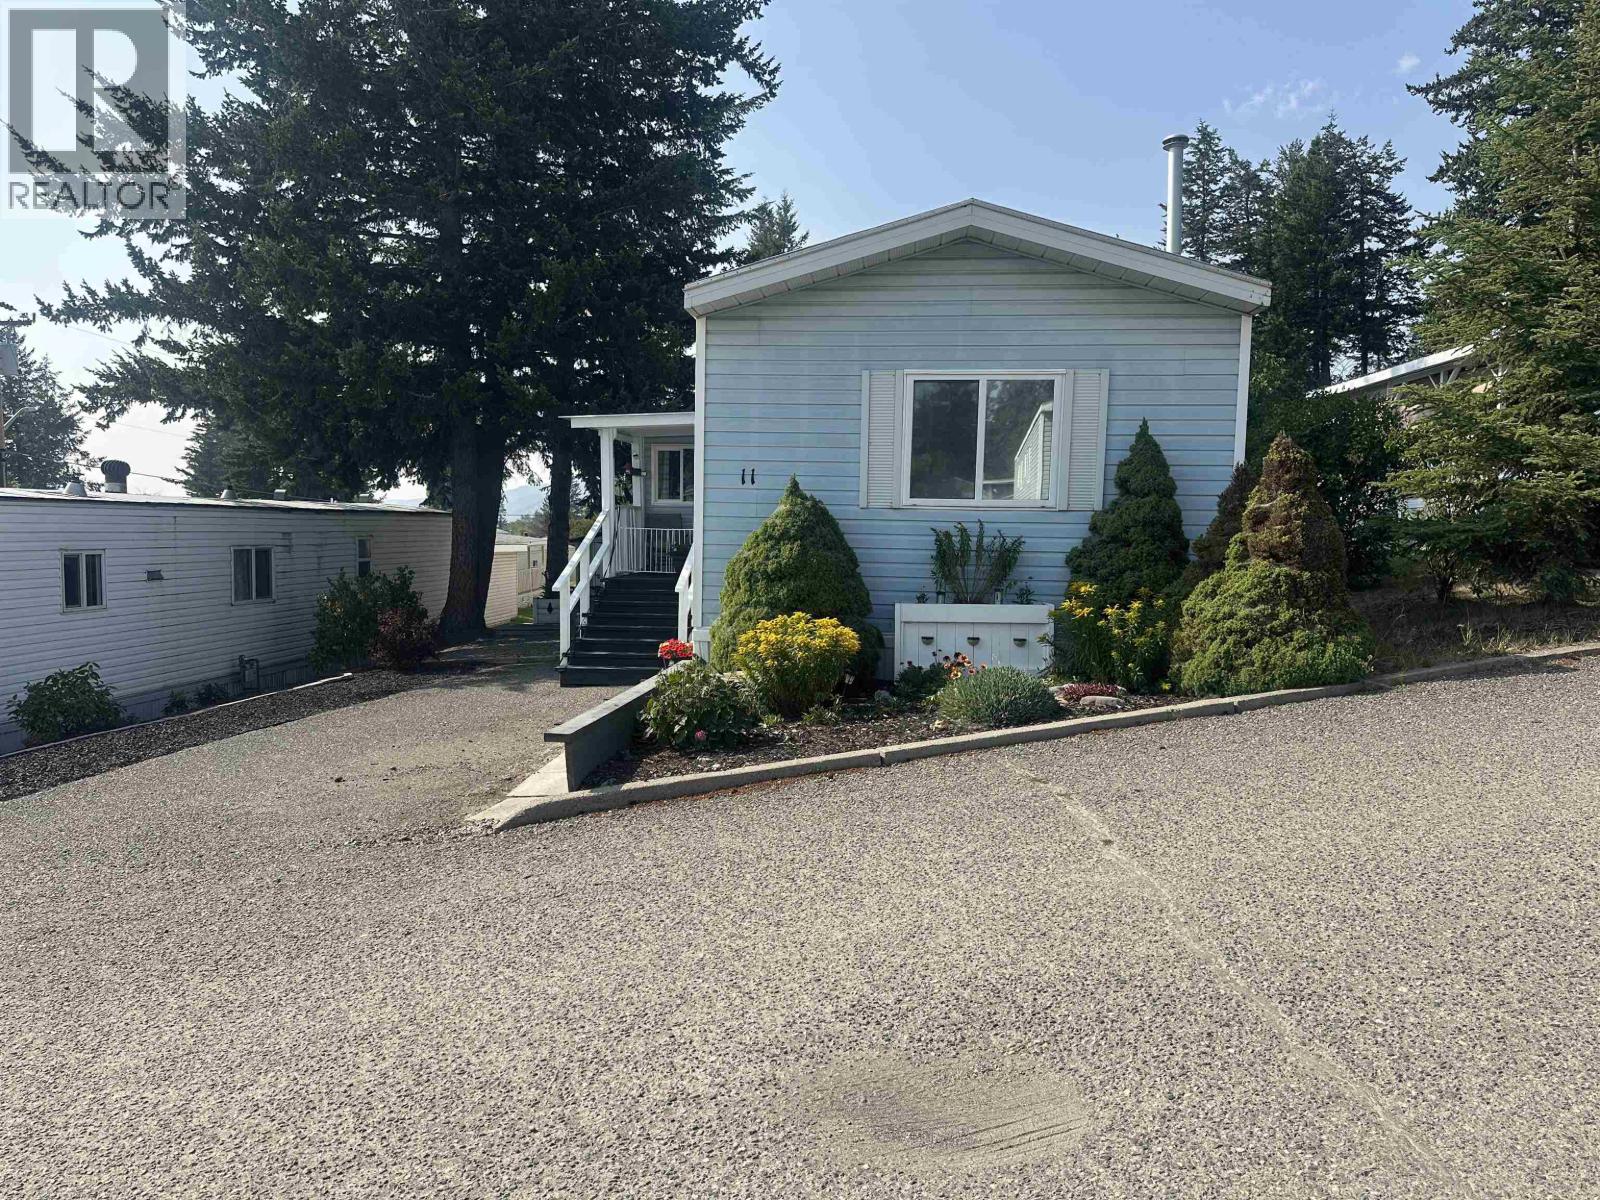
Welcome to this immaculate, move-in-ready home in the desirable Fran-Lee Manufactured Home Park. This beautifully maintained 2-bedroom, 1.5-bath home offers the potential to add a shower to the existing half bath. The bright, open layout features vaulted ceilings, updated vinyl windows, and has been meticulously cared for throughout. Relax on the covered, screened-in porch, perfect for enjoying the outdoors in comfort. Outside, you'll find a storage shed and parking for two vehicles. Important updates include the roof resealed in 2022 and a hot water tank replaced in 2021, providing added peace of mind. Conveniently located in a great area, this home is the perfect blend of comfort, quality, and low-maintenance living. (id:63476)
9208 103 Avenue
Fort St. John, British Columbia
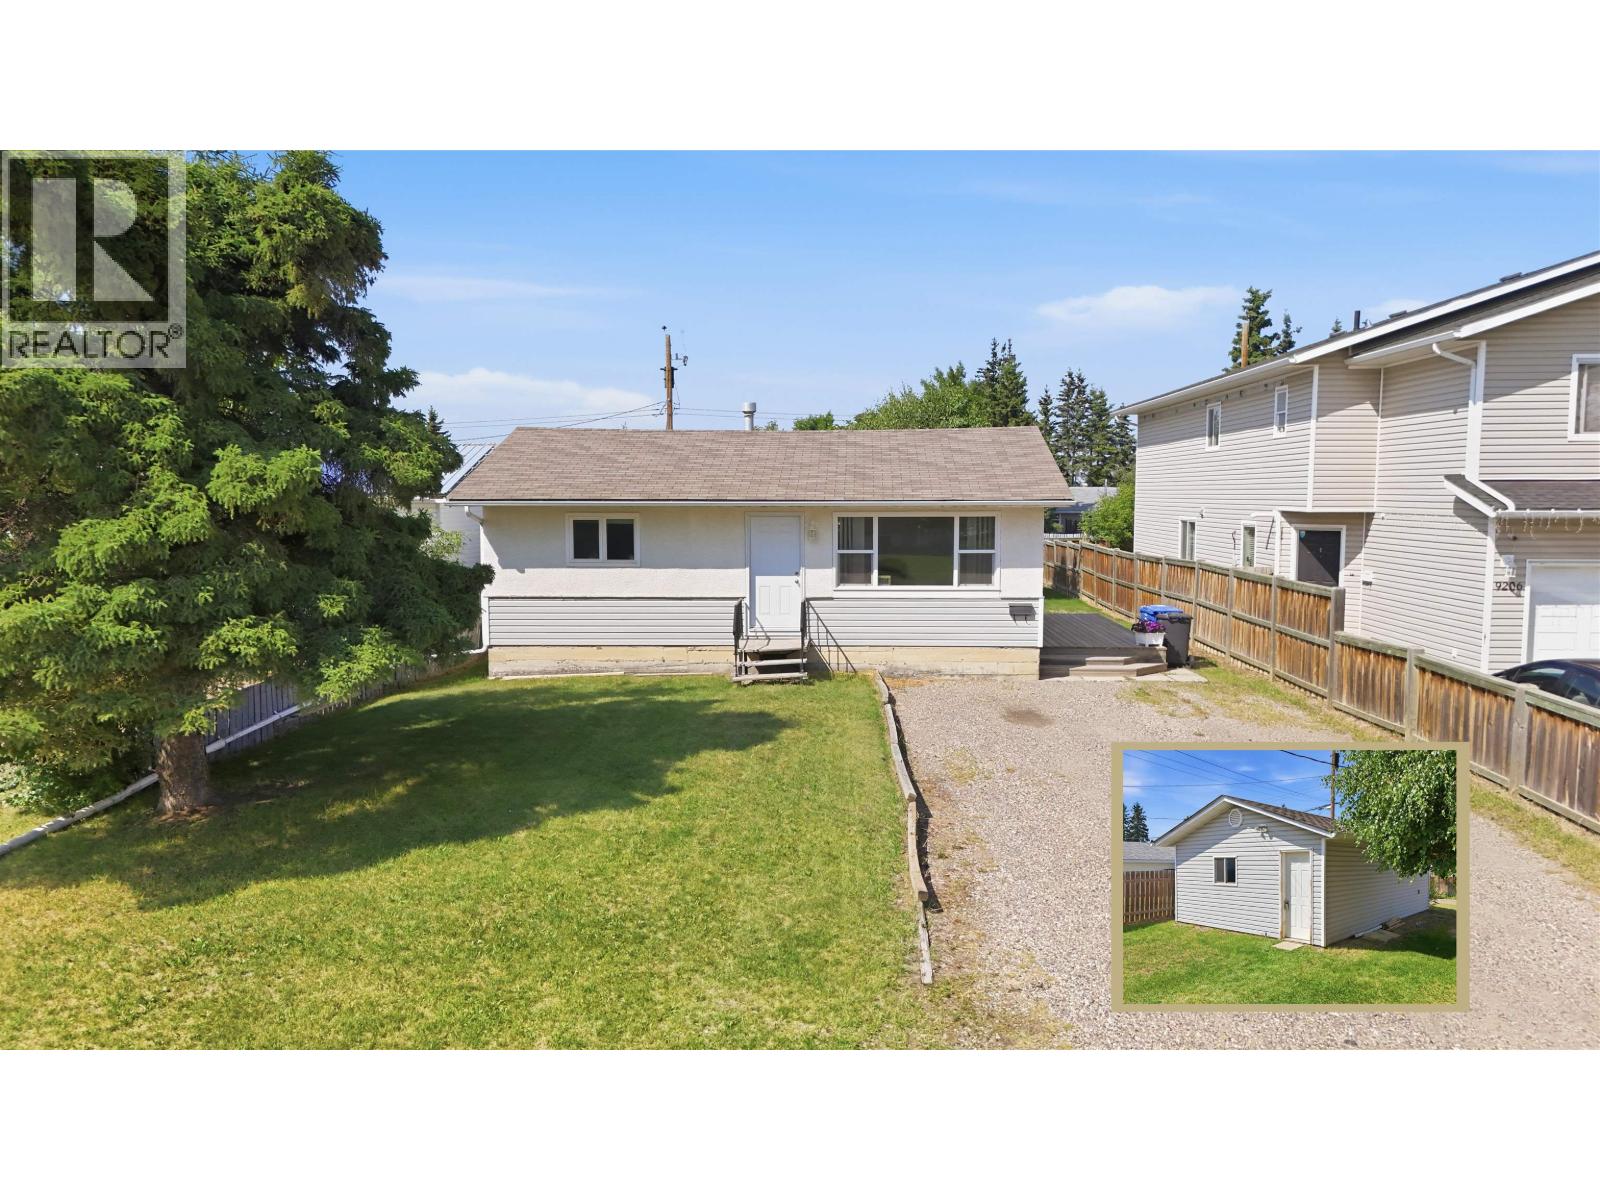
3 bedrooms, 2 full bathrooms, & a detached garage with alley access, this bungalow checks the boxes buyers ask for first. This 1,536-square-foot rancher in Fort St. John sits on a 50x122-foot lot close to schools, parks, & shopping. Hardwood floors run through the living room & two main-level bedrooms, including a primary bedroom. The kitchen offers a view to the backyard. A full bathroom serves the main level. Downstairs, a finished basement adds a spacious family room, a third bedroom, a second bathroom, & a laundry room, priced with room to plan your own updates & really make it yours. Mostly updated windows, a forced-air natural gas furnace, an asphalt shingle roof, & stucco & vinyl siding round out the systems. An insulated, detached single garage with power & a concrete floor, a newer back deck, a gravel driveway, & alley access round out this well-located, solidly built property. Book your showing before this one's gone. (id:63476)
3731 Parkview Crescent
Prince George, British Columbia
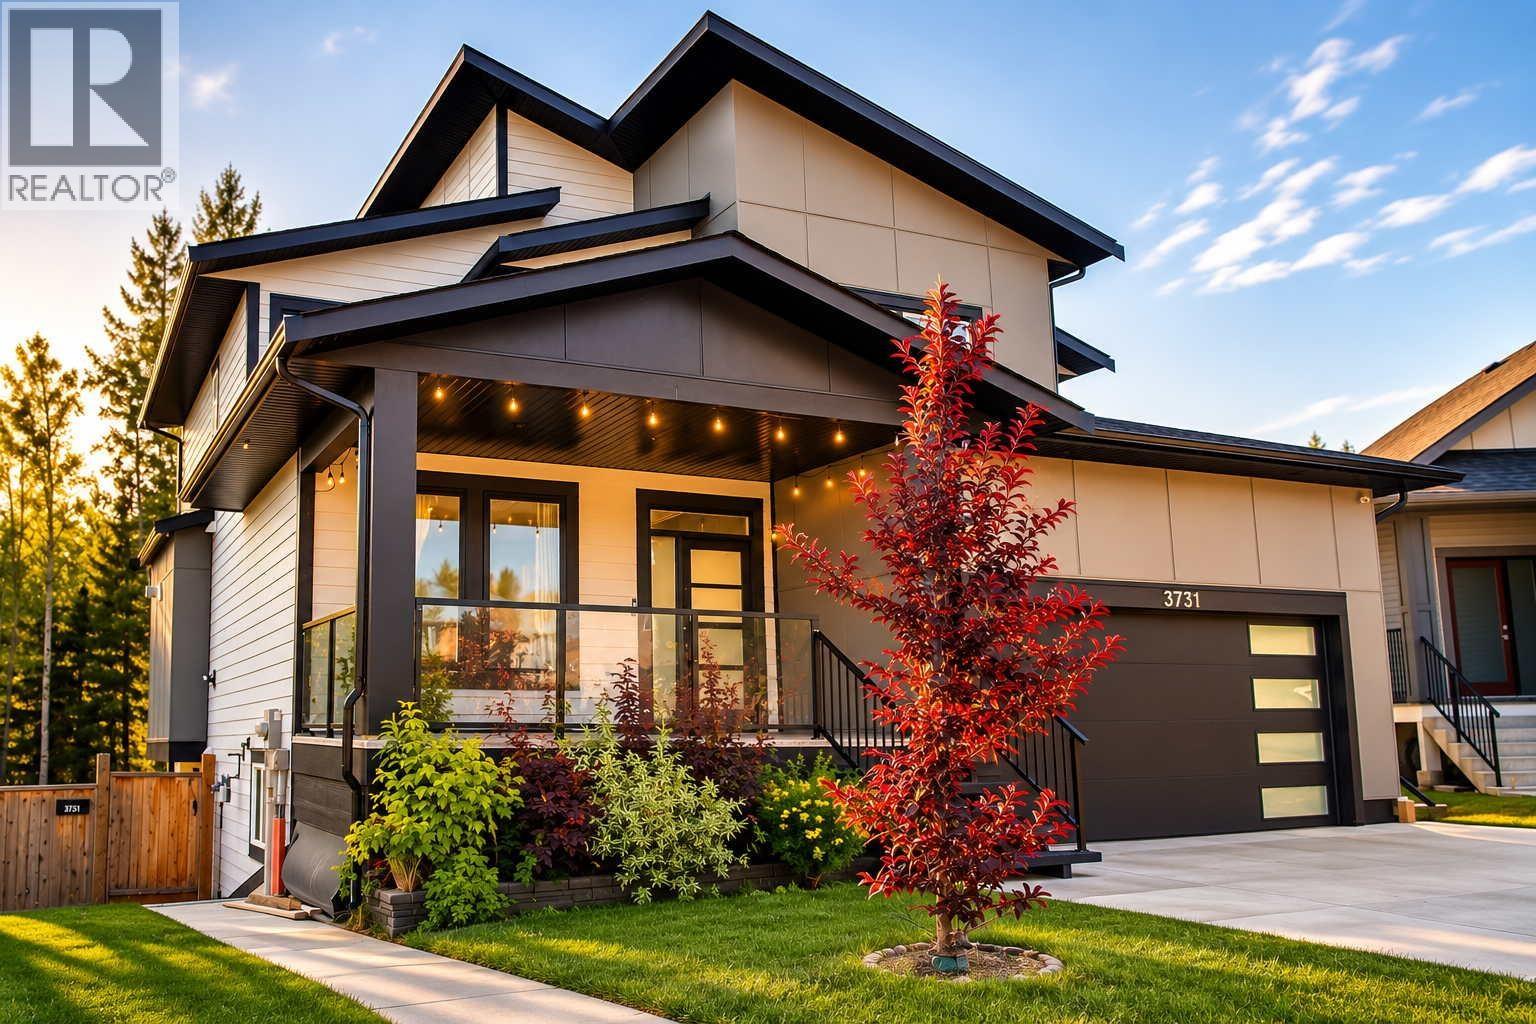
Modern, bright, and beautifully designed, this 6-bedroom, 4-bathroom Parkview home backs onto peaceful green space. Features include a stylish white kitchen, main-floor office, 4 bedrooms upstairs, and a legal 2-bedroom walkout suite. The luxurious primary bedroom offers a large walk-in closet and spa-like ensuite. Enjoy a landscaped, fully fenced yard, firepit, south-facing deck, concrete driveway, and a convenient location near the university, transit, and amenities. All information, measurements, suite details, age, and property features are approximate and must not be relied upon without independent verification. Pictures are enhanced and staged using AI and Buyer(s) to Satisfy. (id:63476)
109 Victoria Street
Dundas, Ontario
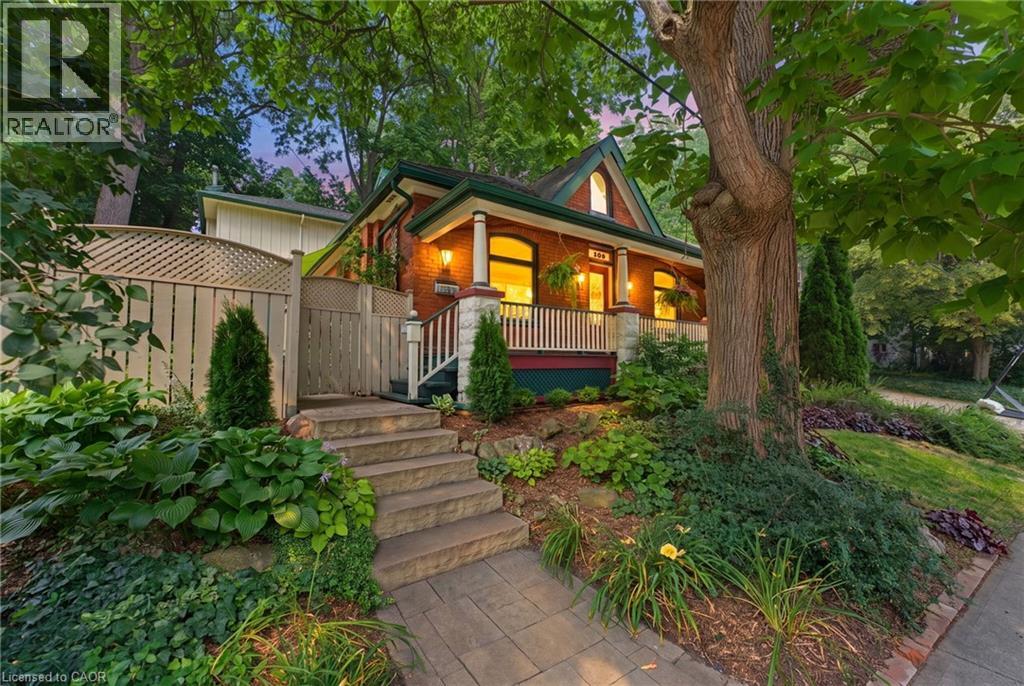
Welcome to one of Dundas' most charming hidden gems, nestled in the heart of the sought-after Heritage District on the quiet end of Victoria St. Set on an impressive 60x132ft lot beneath a canopy of mature trees, this beautifully preserved century home seamlessly blends timeless character with the comfort and functionality that today's families crave. Originally built in 1905, with a thoughtfully designed two-storey addition completed in 1997, this is a rare opportunity to own an historic Dundas home that offers both authentic architectural charm and modern living. From the moment you arrive, you'll appreciate the peaceful surroundings and the inviting front porch. Inside, the home showcases the craftsmanship that makes century homes so special, including original hardwood, rich wood trim, transom windows, pocket doors, and a traditional floor plan. The main floor features a versatile bedroom currently used as an office, complete with built ins, alongside a full bathroom with clawfoot tub. The spacious rear addition creates the ideal family gathering space in the open kitchen and great room, which offers large windows overlooking both the courtyard patio with its pond, and the perennial gardens out back. With its cozy fireplace, it's the perfect area to enjoy every season. One of the home's delightful features remains intact - two staircases to the second floor, one directly to the generous primary retreat with dormer windows and a two-piece ensuite. The back staircase leads to the two additional bedrooms and 3pc bathroom with a glass shower stall and marble countertops, offering flexibility for growing families. In the hallway connecting all three bedrooms is a convenient laundry space. The basement level offers abundant storage and a practical workshop. Outside, the exceptional property features a tiered backyard with multiple levels and seating areas surrounded by mature trees, side drive and small garage. Don't miss out! (id:63476)
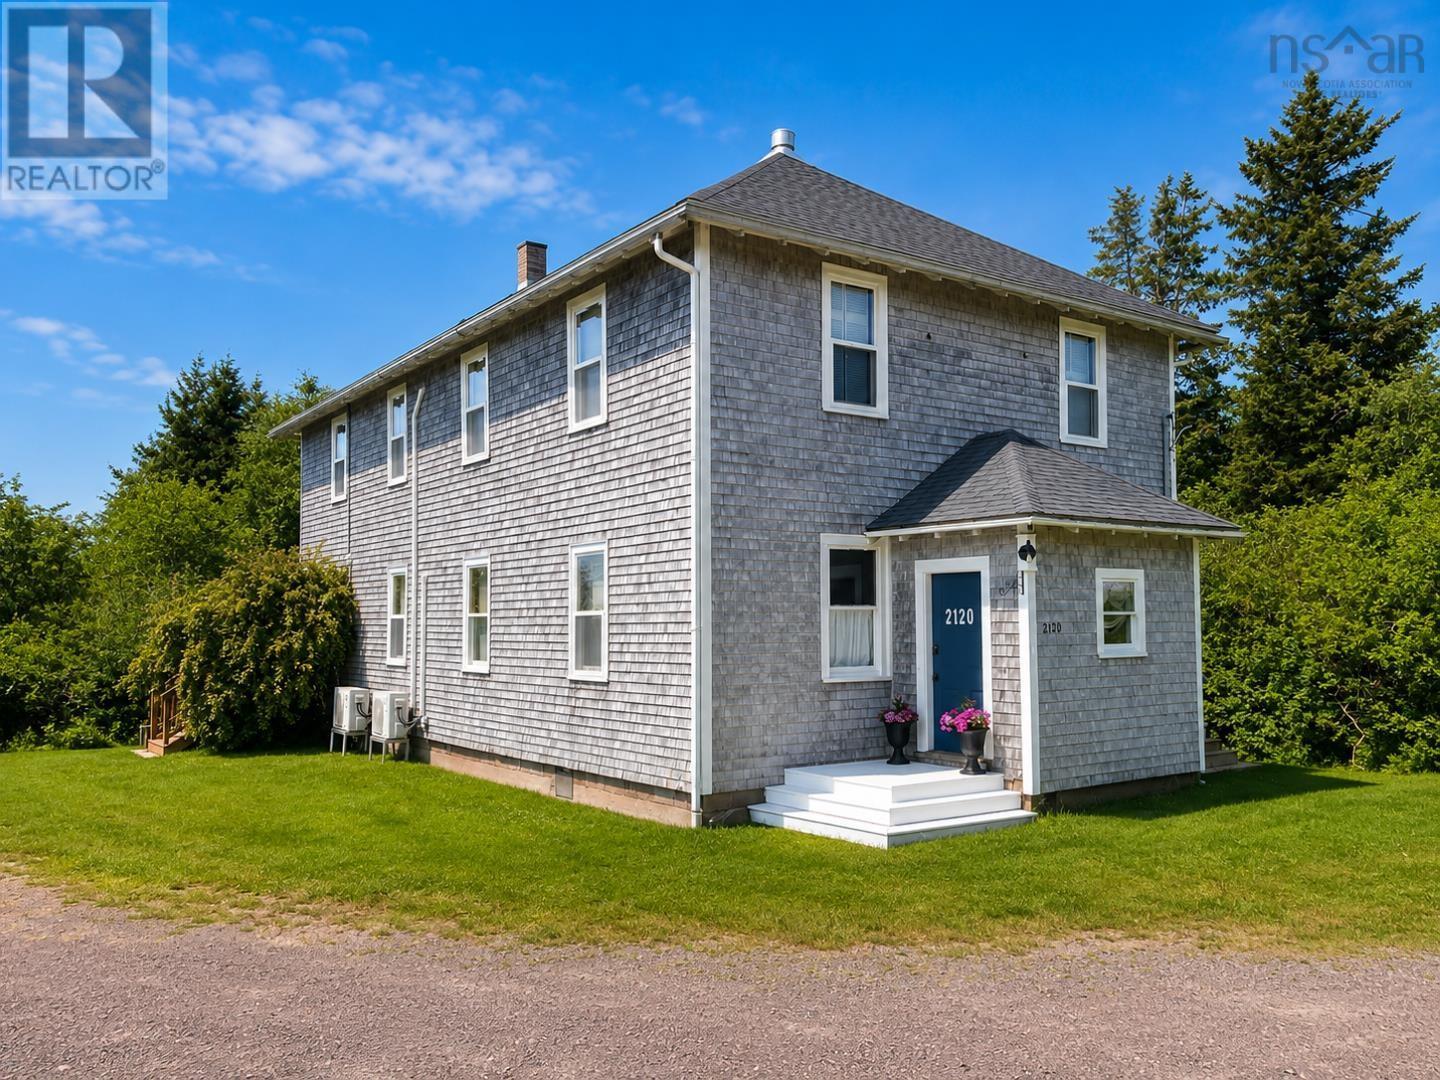
2120 Malagash Road
Upper Malagash, Nova Scotia
Located in Nova Scotias coastal wine country, just minutes from Jost Vineyards, this extraordinary 3,200 sq. ft. former Oddfellows Lodge has been thoughtfully transformed into a one-of-a-kind historic loft residence. Featured in East Coast Living magazine, it showcases soaring 12-foot ceilings, original architectural details, two stunning lofts, and a spectacular custom soapstone kitchen with handcrafted island, countertops and sink. Rich in character yet thoughtfully updated with a new roof, drilled well and blown-in insulation, this remarkable property offers exceptional flexibility as a private residence, artists retreat, boutique event venue, recording studio, Airbnb or live/work space. Enjoy nearby Blue Sea Beach, Fox Harbr Golf Resort, the Malagash Oyster Farm, a local cidery, the vibrant village of Tatamagouche and the Wentworth Ski Hill. Whether youre seeking a distinctive home, an inspiring creative escape or an unforgettable investment opportunity, this is a property unlike anything else on Nova Scotias North Shore. (id:63476)
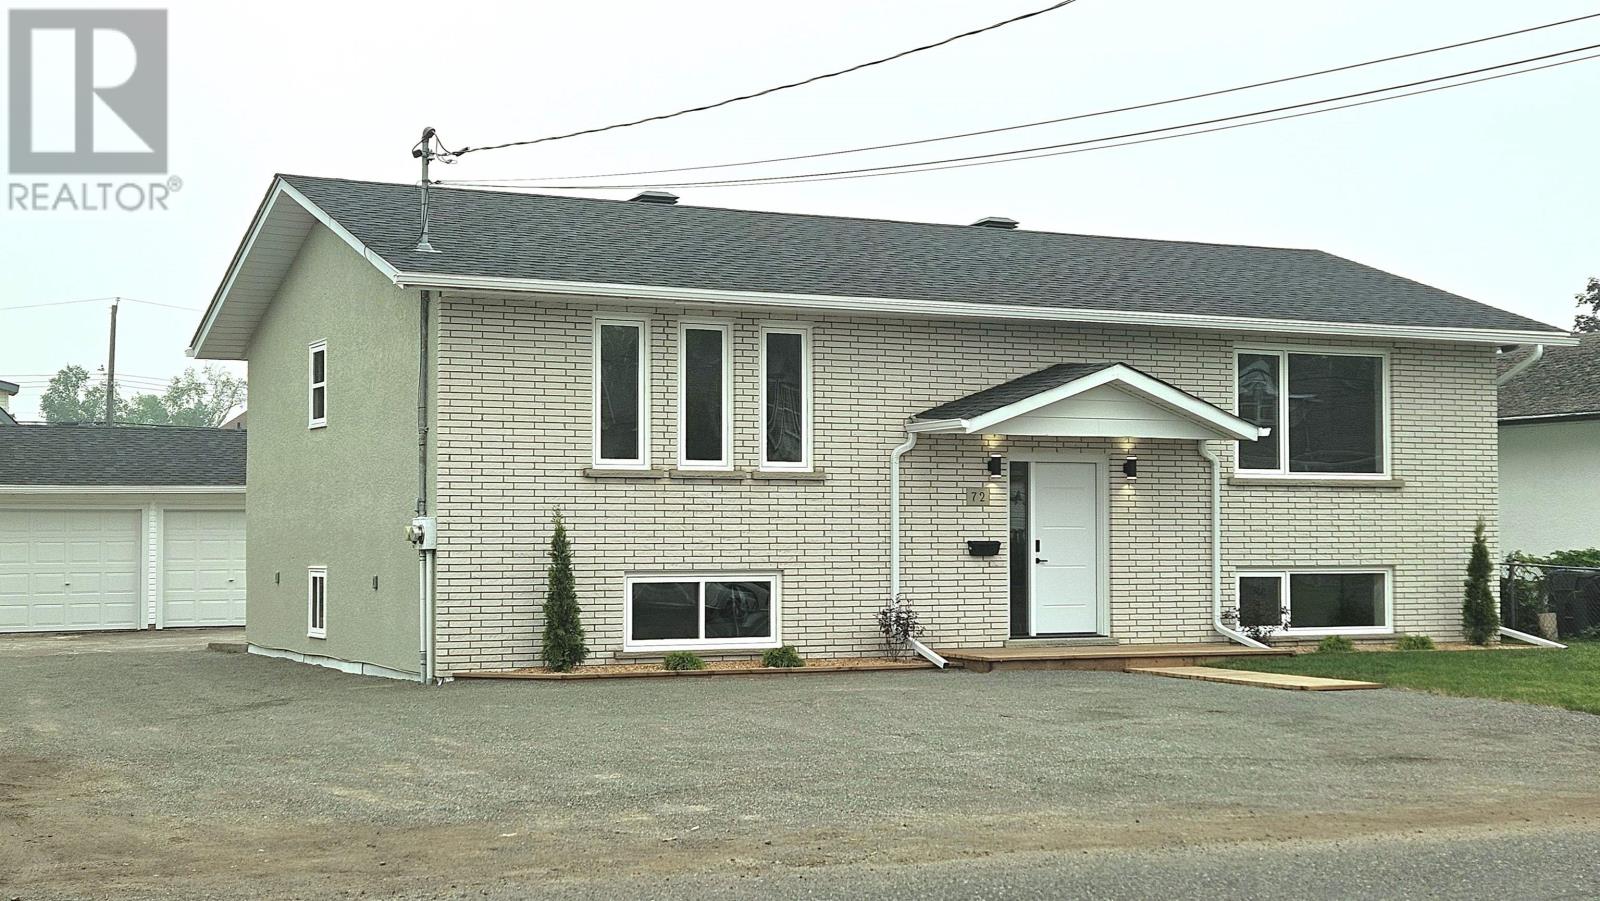
72 Brent St
Thunder Bay, Ontario
New Listing. Very Impressive 4 Bedroom Home Featuring A Bright Open Concept Layout, Ideal for Family Living and Entertaining. Stunning Quartz Kitchen Overlooking The Living Room and Dining Room with Patio Doors to a 24 x 10 Deck. Large Bedrooms, Luxurious Bathrooms and A Second Deluxe Kitchen in The Lower Level. Electrical is Separately Metered for Possible Income Potential or Move Mom in! Bonus 2 Car Garage !! (id:63476)
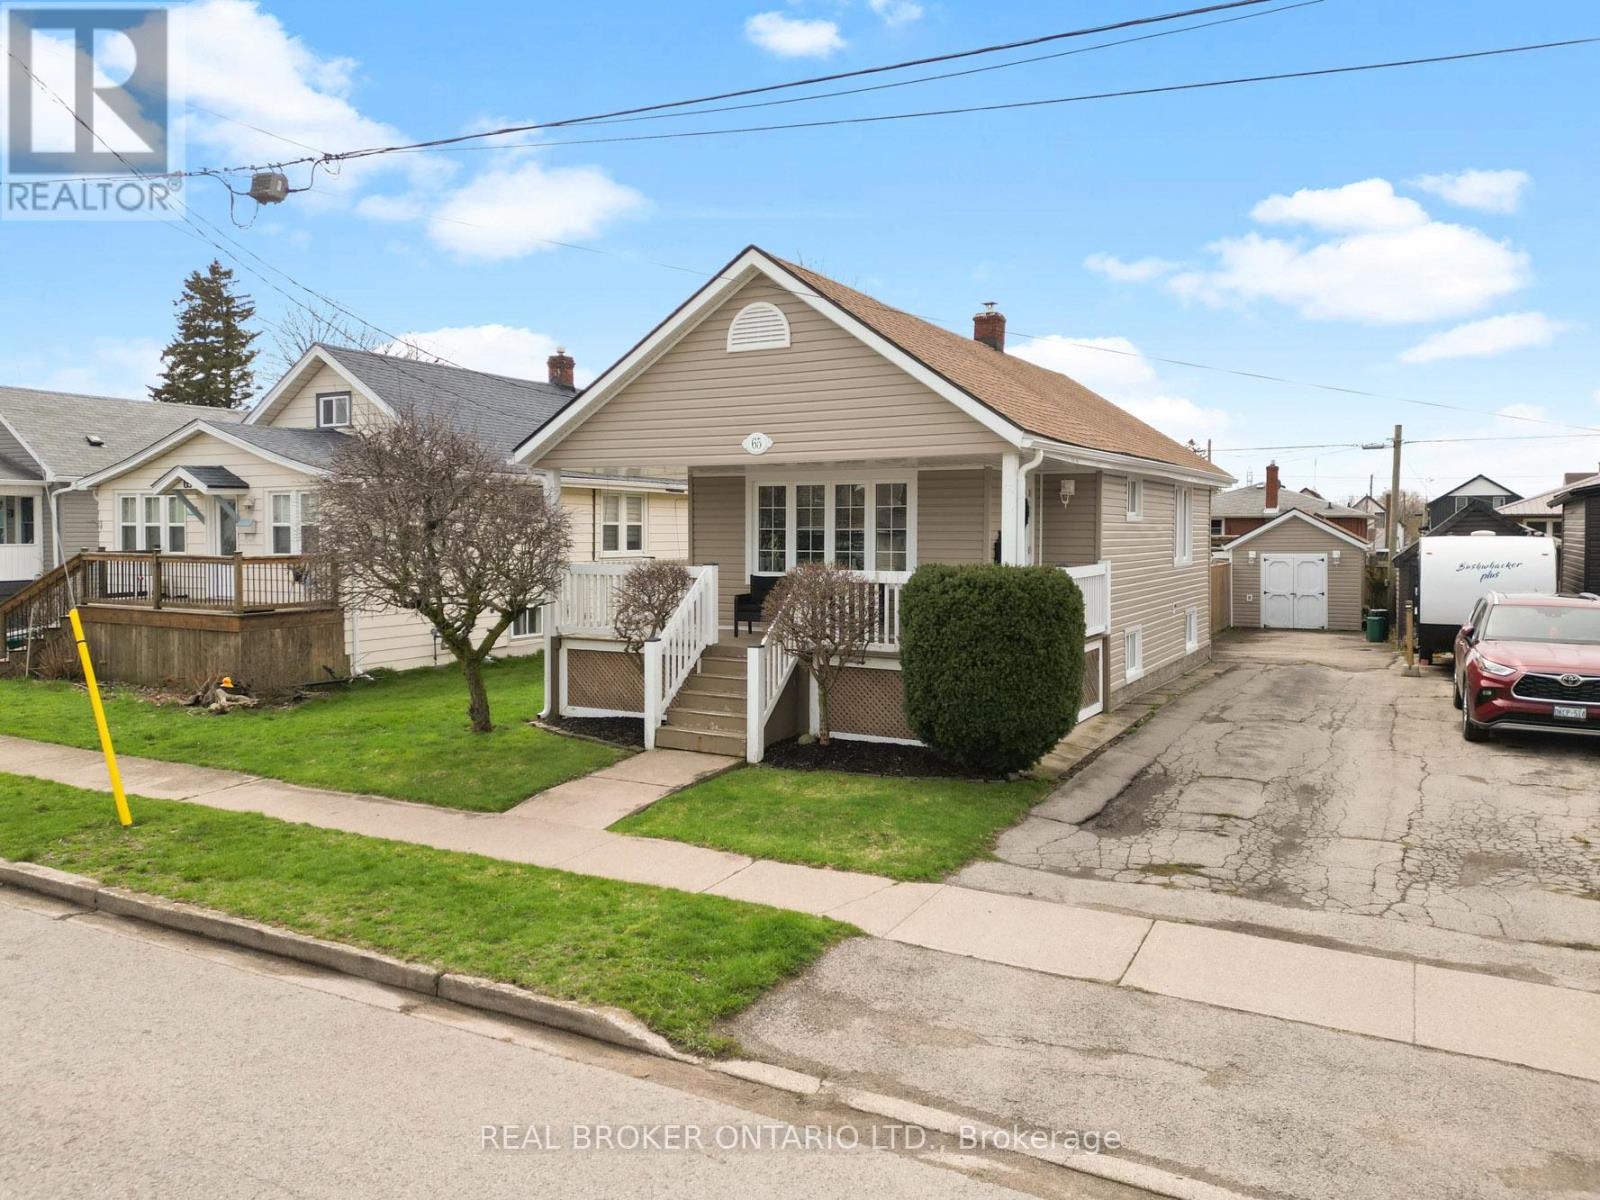
65 Christmas Street
Port Colborne, Ontario
harming Turn-Key Bungalow | Meticulously MaintainedWelcome to 65 Christmas Street, Port Colborne. This beautifully maintained 2+1 bedroom, bungalow is the perfect blend of affordability and pride of ownership. Ideal as a starter home or a downsized retirement retreat, this residence is truly move-in ready.The main floor features a bright, open-concept flow connecting the living and dining areas, highlighted by gleaming hardwood floors. The functional kitchen serves as the heart of the home, featuring patio doors that lead directly to an expansive rear deck-perfect for indoor-outdoor entertaining.The fully finished basement adds significant living space, including a versatile third bedroom and ample storage.Situated on a deep lot, the exterior offers exceptional curb appeal with an inviting front porch and a long driveway providing plenty of parking. The private, fully fenced backyard is an outdoor oasis featuring a large storage shed and an above-ground pool, perfect for summer relaxation.Meticulously cared for and located in a quiet, friendly neighborhood close to all local amenities, this home offers a rare opportunity to own a "turn-key" property in excellent condition. Simply move in and enjoy! ATTENTION INVESTORS - CURRENTLY SET UP AS AN AIR BNB (id:63476)
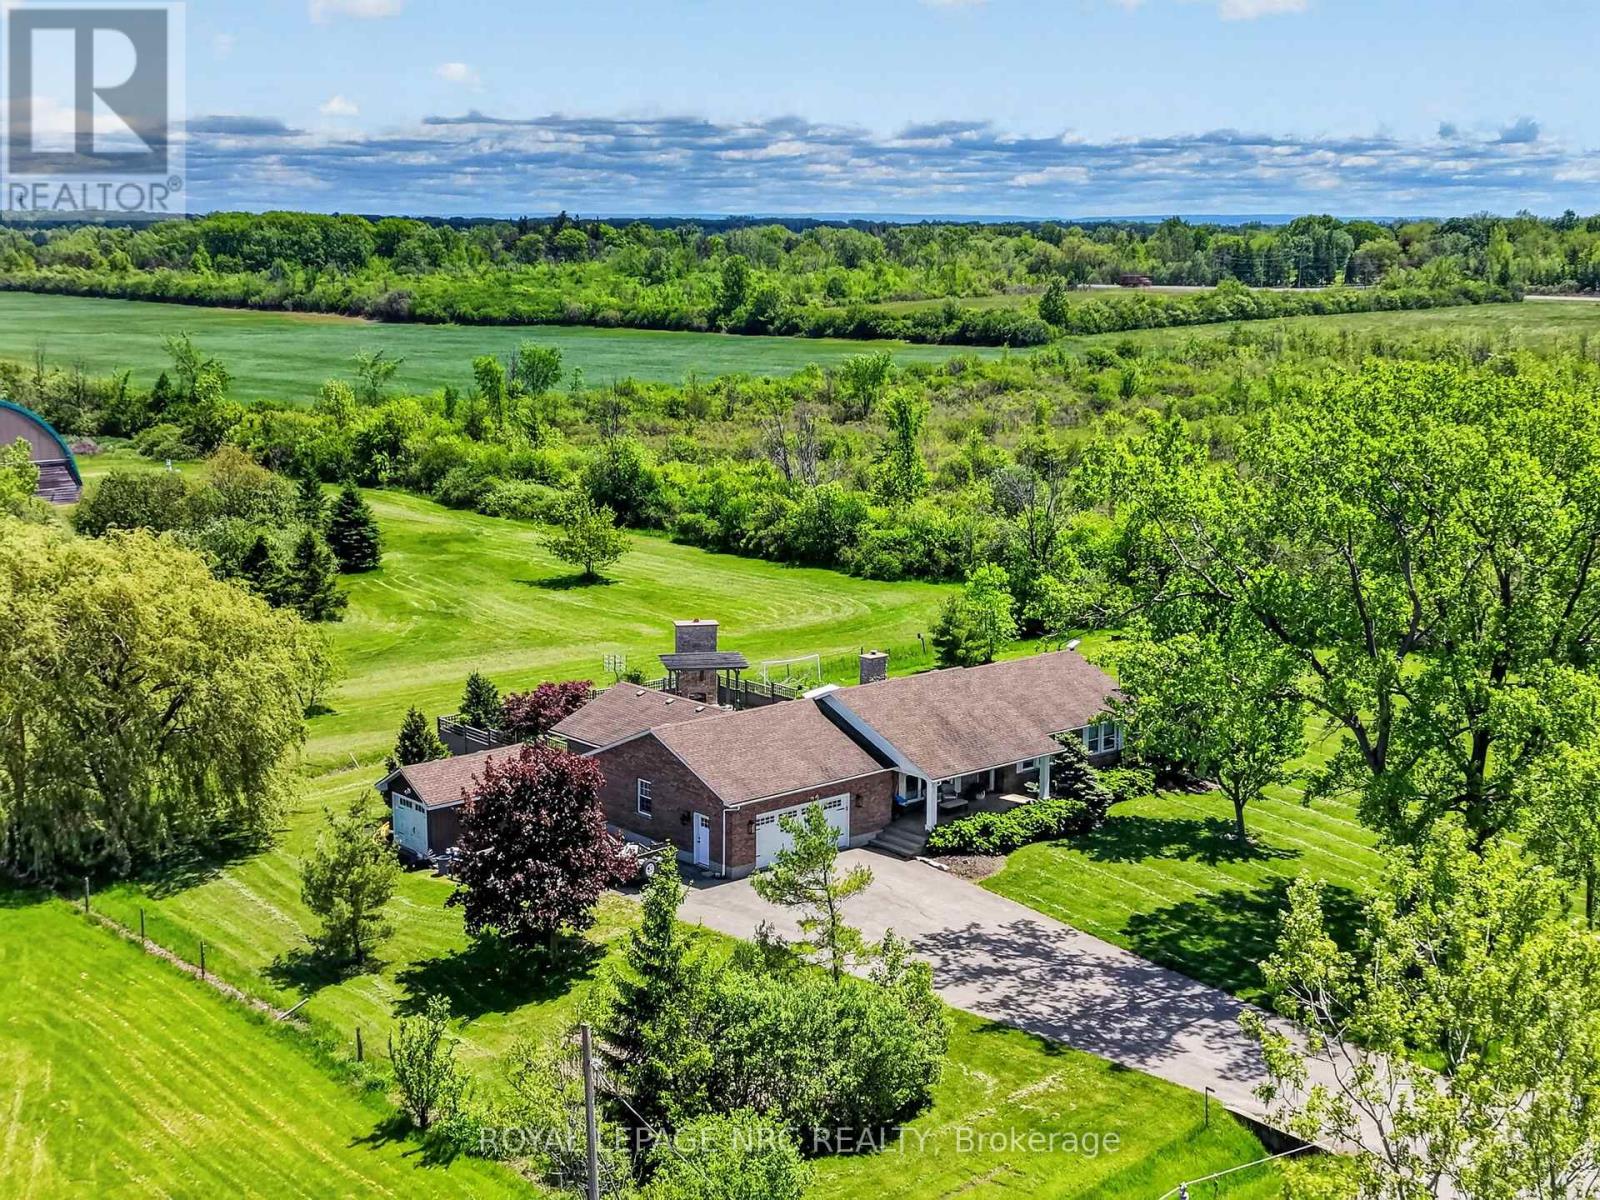
1196 House Road
Fort Erie, Ontario
If you love living super close to your neighbours, keep scrolling. This 1994 brick bungalow is a straight-up show-stopper in an incredible private setting. Nearly 1600 sq ft with 3 bedrooms, 2 full baths including a primary suite with ensuite, vaulted ceilings, and a double-sided gas fireplace that really ties the room together. The finishes are top notch - custom kitchen with quartz counters, beautifully updated baths, and the kind of clean, dialed-in look you usually only see in designer photos (because that's basically what this is). And then there's the backyard - which is honestly one-of-a-kind. Heated in-ground pool, hot tub, exposed-aggregate surround with tiny glow-in-the-dark stones (sounds silly, looks awesome), and an outdoor fireplace with a real chimney. Not a "fire pit." A fireplace. The whole pool area is fenced, private, and set up for quiet nights (or loud ones - It's not like anyone will hear you). And an oversized attached 2.5-car garage, parking for 10 (I can't count much higher than that), plus a big storage shed with a roll-up door. Quiet road with no through traffic, a farm across the street, and horseback riding behind - you feel tucked away, but you're not living in the middle of nowhere. Bonus: a full unfinished basement for storage now and whatever-your-brain-dreams-up later. Reserve your private showing today. (id:63476)