
7568 Burgess Road Deka Lake / Sulphurous / Hathaway Lakes, British Columbia V0K 1X3

$948,000
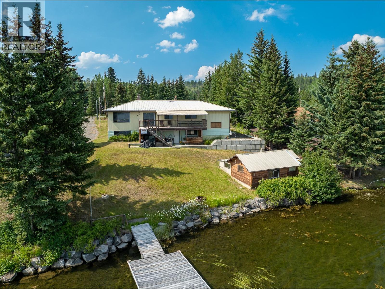
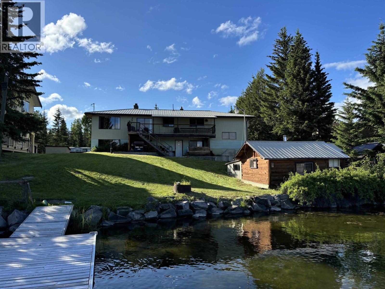
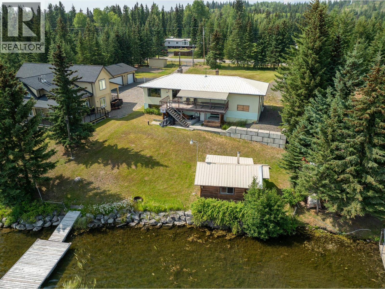
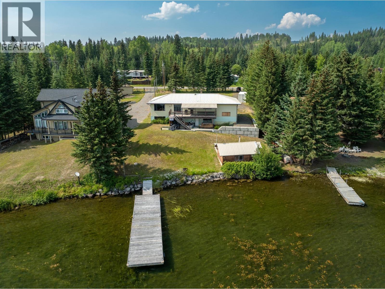
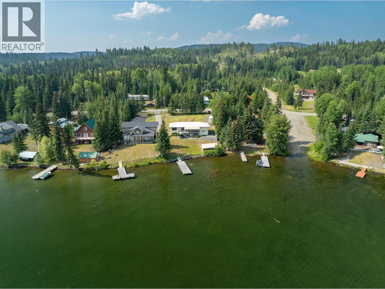
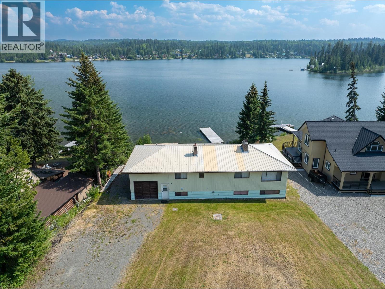
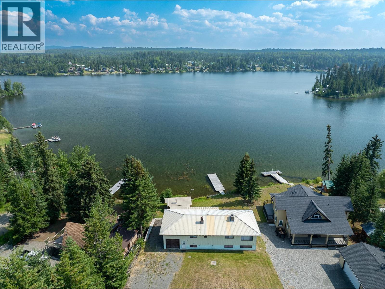
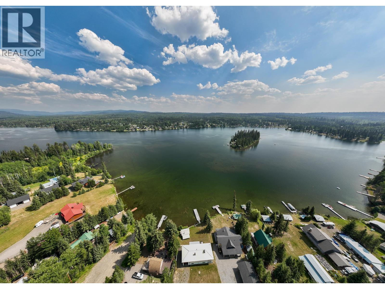
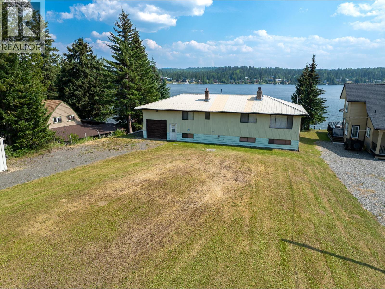
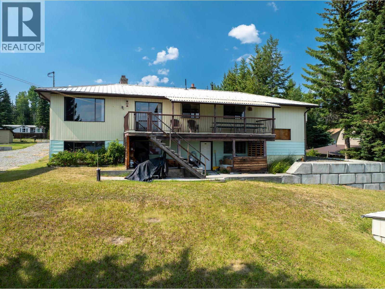
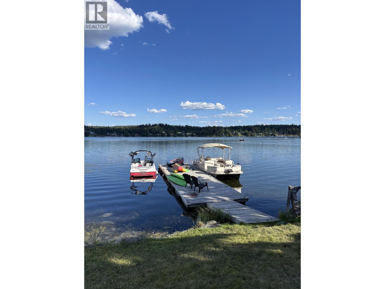
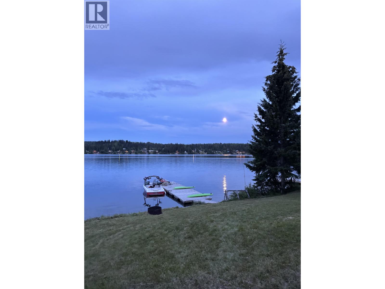
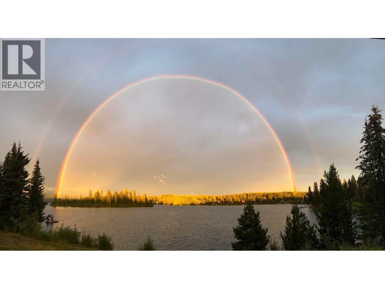
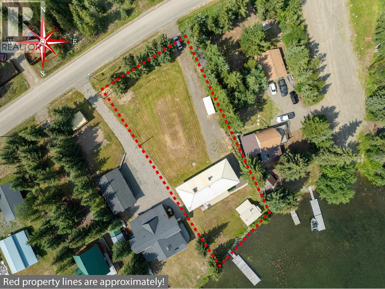
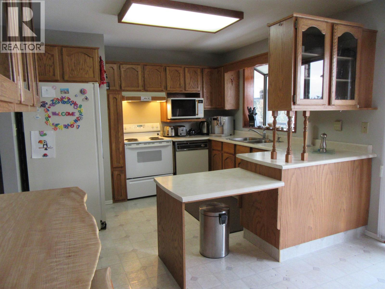
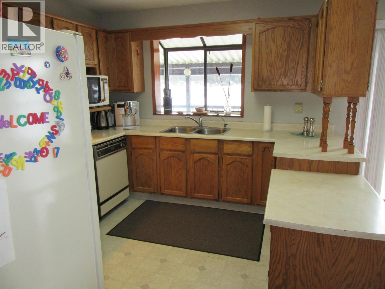
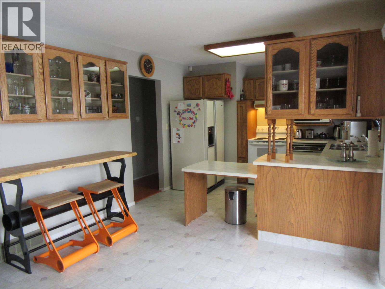
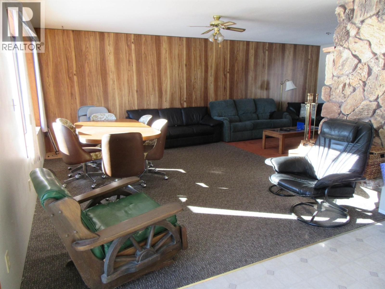
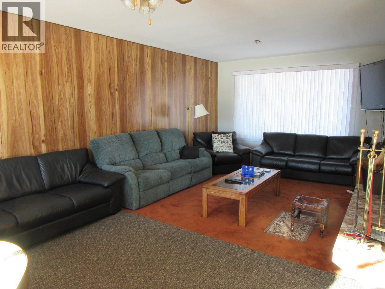
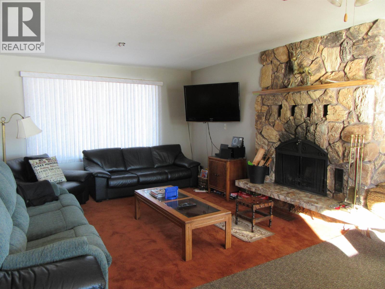
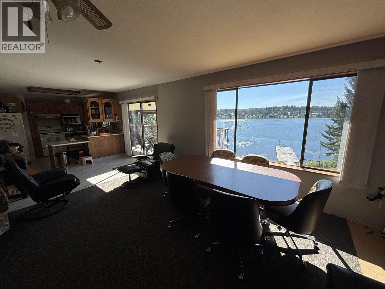
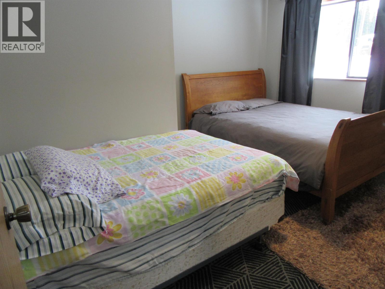
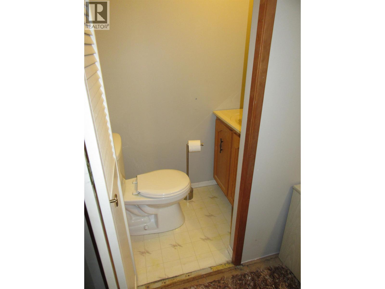
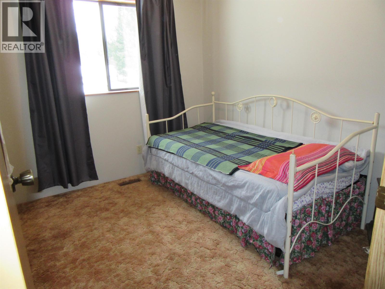
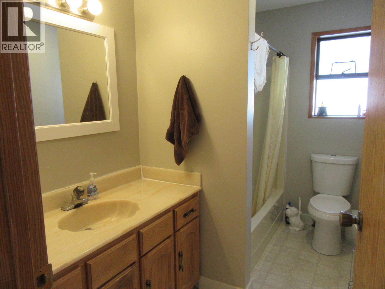
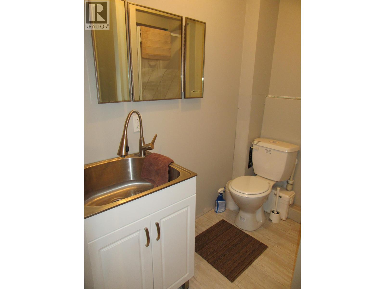
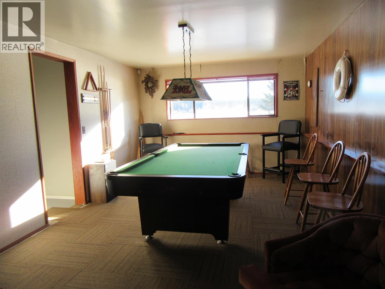
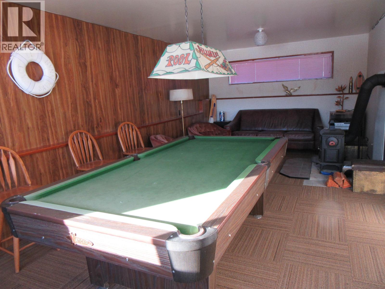
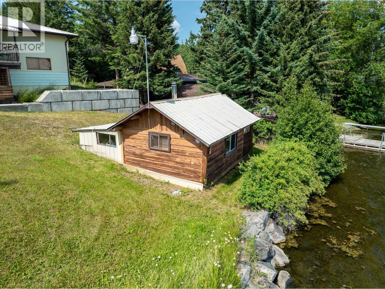
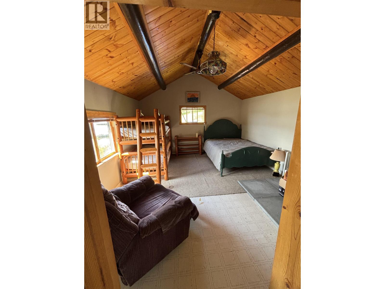
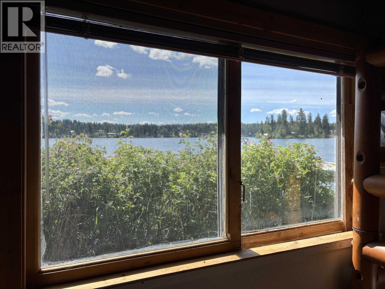
Exceptional 0.50 acre W/F prop. on Deka Lake in the desirable Interlakes area of the Cariboo. 2,000+ sq. ft. of living space in this family home with 3 bedrooms, 2 1/2 bathrooms & large rec. room. Open floor plan on the main which is perfect for entertaining with a fabulous view of the lake. Sip your morning coffee on the deck while soaking in the sun provided by the SE exp. Have extended family or friends, the prop. has a log cabin sitting at the lakeside which provides comfortable sleeping quarters. If water sports are your forte', it doesn't get any better than this - water ski right off the end of your commercial grade dock, jump in for a swim or spend the day on this pristine lake fishing. Deka Lake is a prime location with easy access to miles of rec. trails for year round use. (id:63476)
Property Details
| MLS® Number | R3149789 |
| Property Type | Single Family |
| View Type | Lake View |
| Water Front Type | Waterfront |
Building
| Bathroom Total | 3 |
| Bedrooms Total | 3 |
| Appliances | Washer, Dryer, Refrigerator, Stove, Dishwasher |
| Basement Development | Finished |
| Basement Type | Full (finished) |
| Constructed Date | 1981 |
| Construction Style Attachment | Detached |
| Exterior Finish | Vinyl Siding |
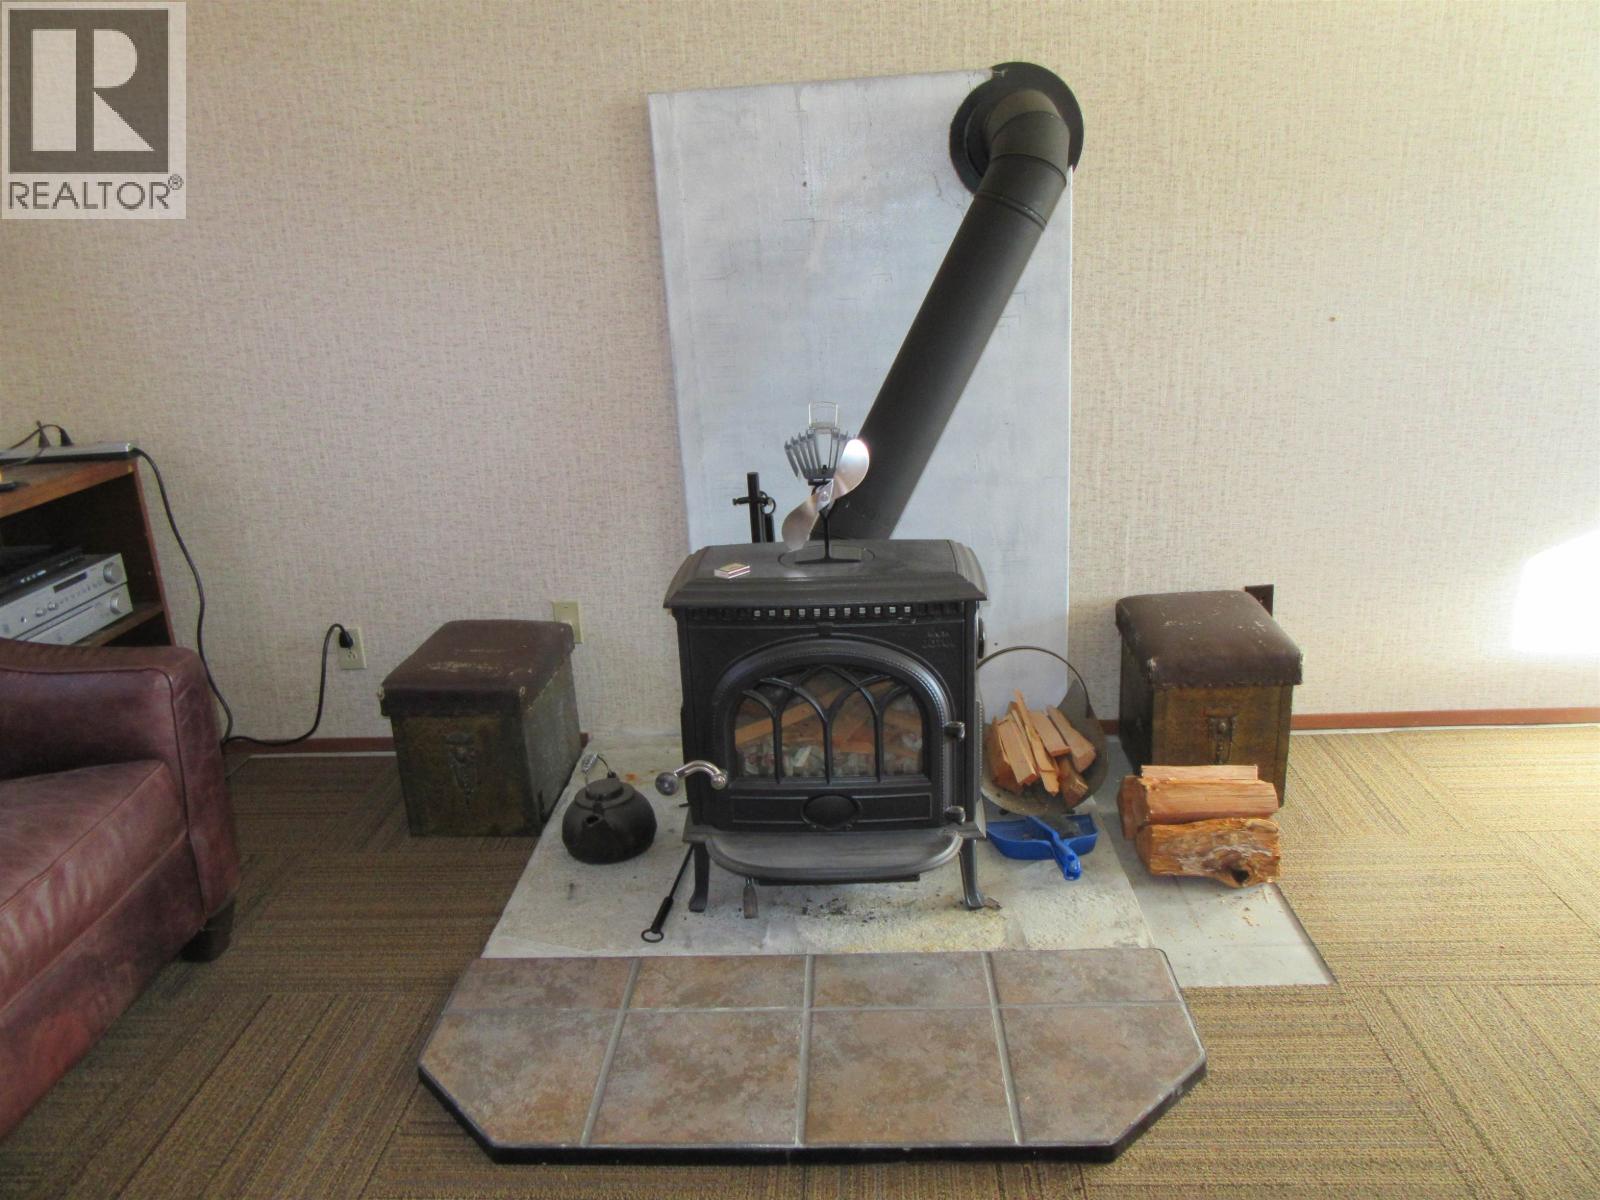
| Fireplace Present | Yes |
| Fireplace Total | 1 |
| Fixture | Drapes/window Coverings |
| Foundation Type | Concrete Perimeter |
| Heating Fuel | Electric, Wood |
| Heating Type | Forced Air |
| Roof Material | Metal |
| Roof Style | Conventional |
| Stories Total | 2 |
| Size Interior | 1,196 Sqft |
| Total Finished Area | 1196 Sqft |
| Type | House |
| Utility Water | Drilled Well |
Parking
| Garage | 1 |
| Open |
Land
| Acreage | No |
| Size Irregular | 0.5 |
| Size Total | 0.5 Ac |
| Size Total Text | 0.5 Ac |
Rooms
| Level | Type | Length | Width | Dimensions |
|---|---|---|---|---|
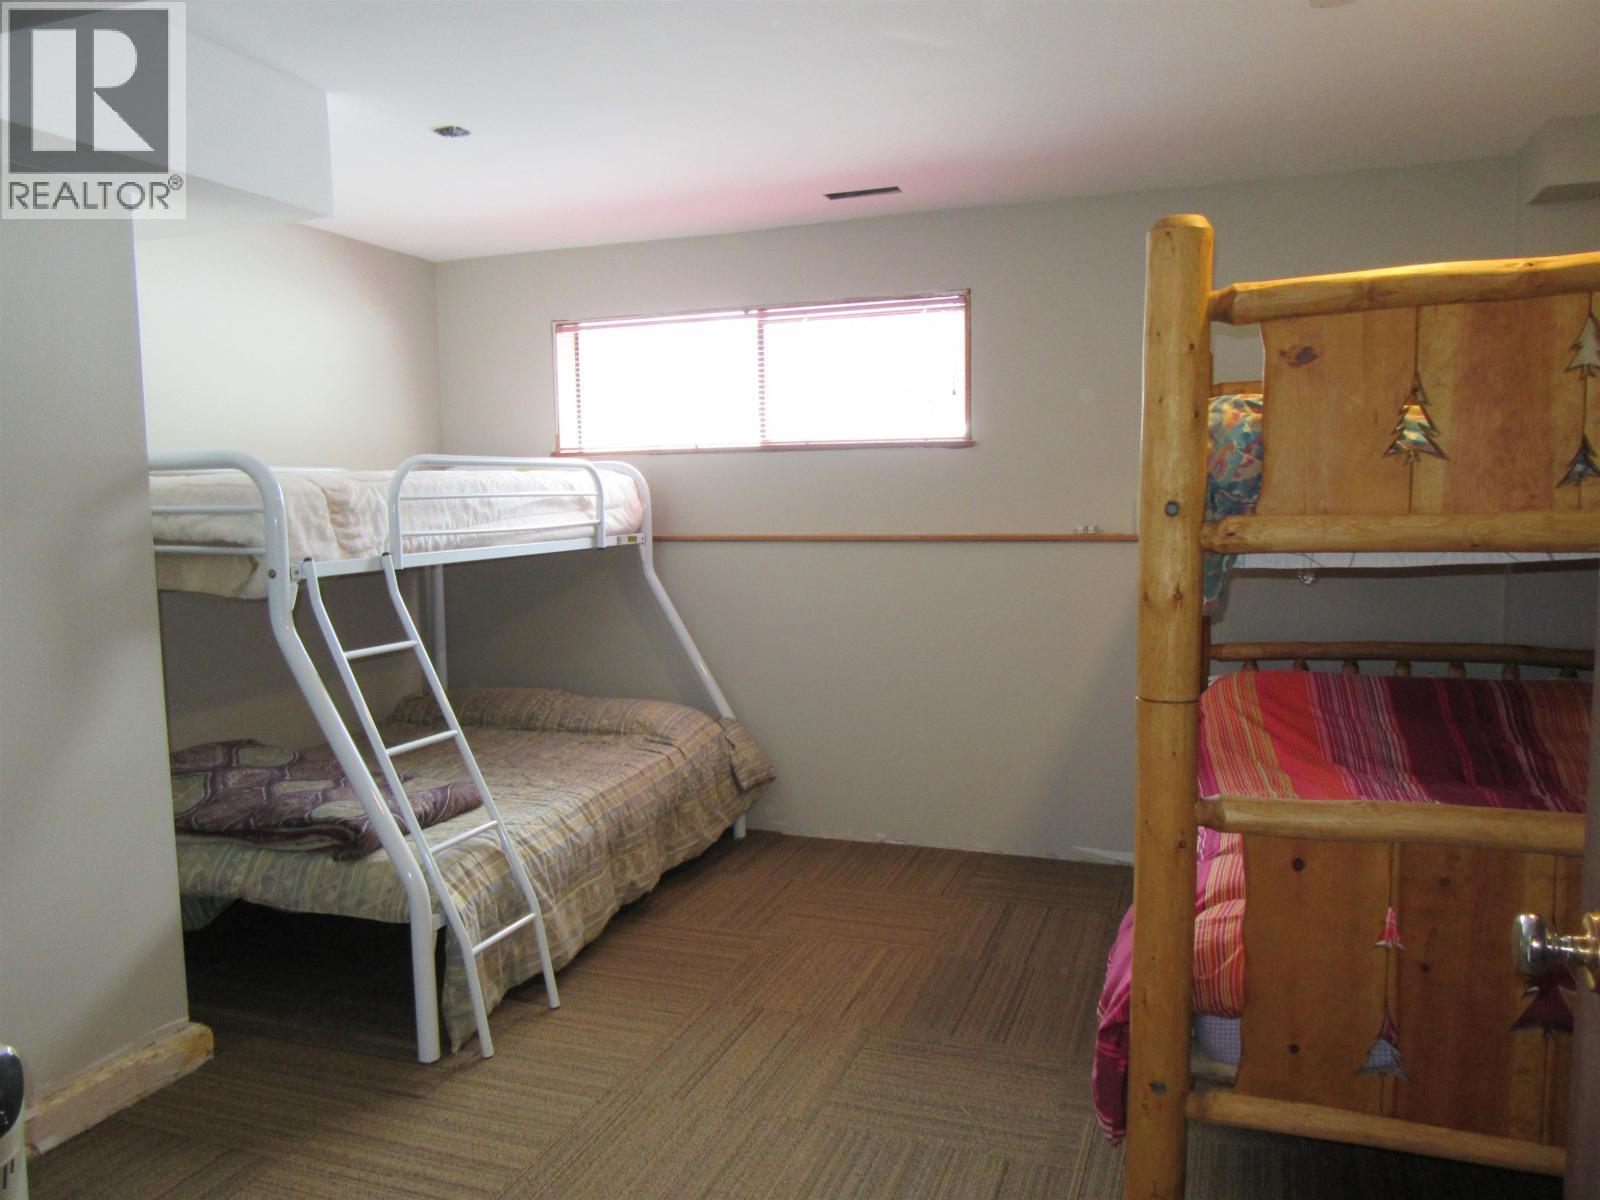
| Lower Level | Bedroom 3 | 15 ft ,4 in | 13 ft | 15 ft ,4 in x 13 ft |
| Lower Level | Recreational, Games Room | 25 ft | 11 ft ,7 in | 25 ft x 11 ft ,7 in |
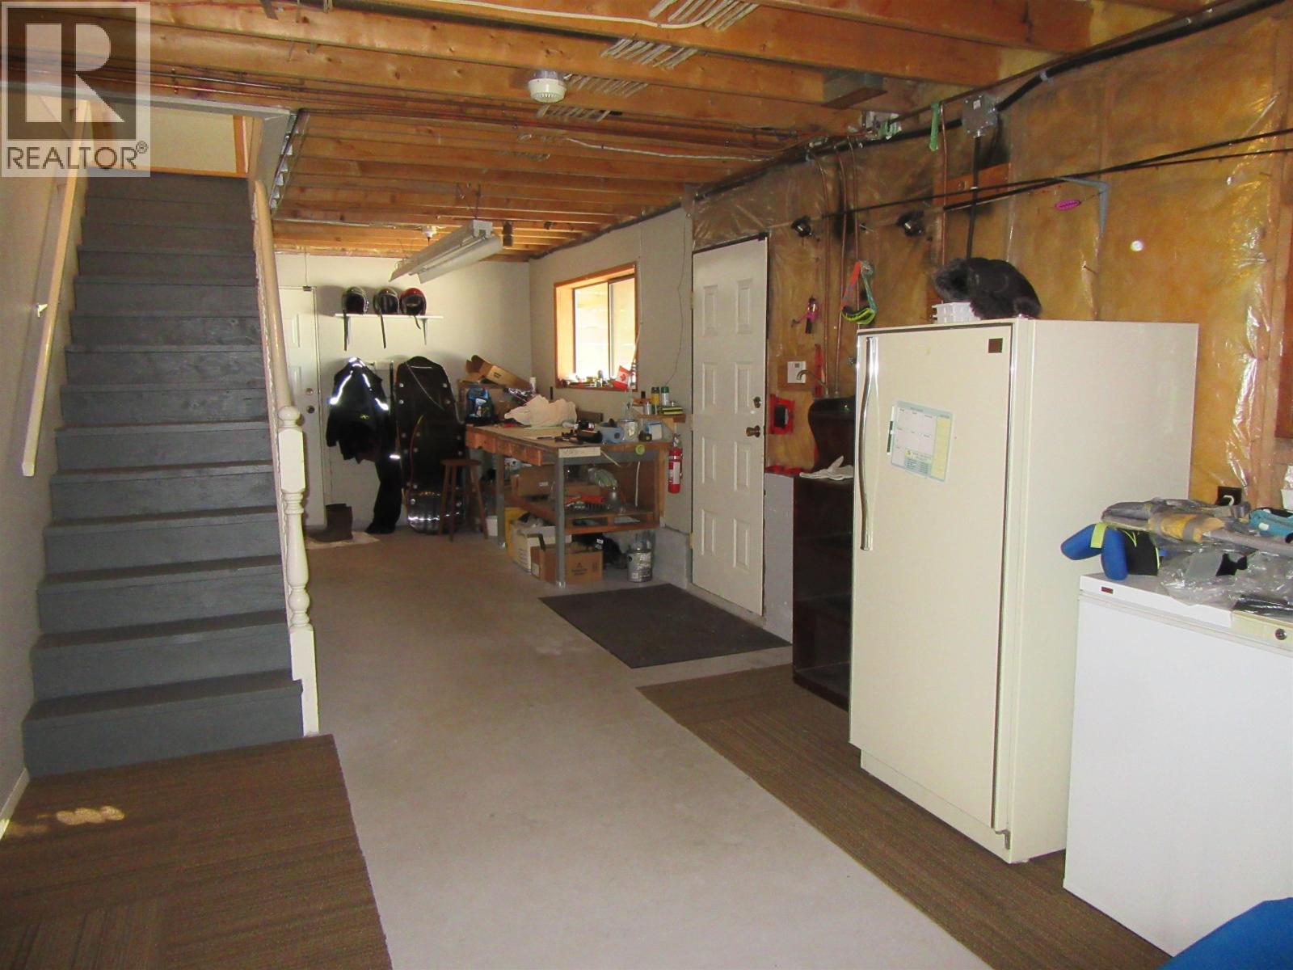
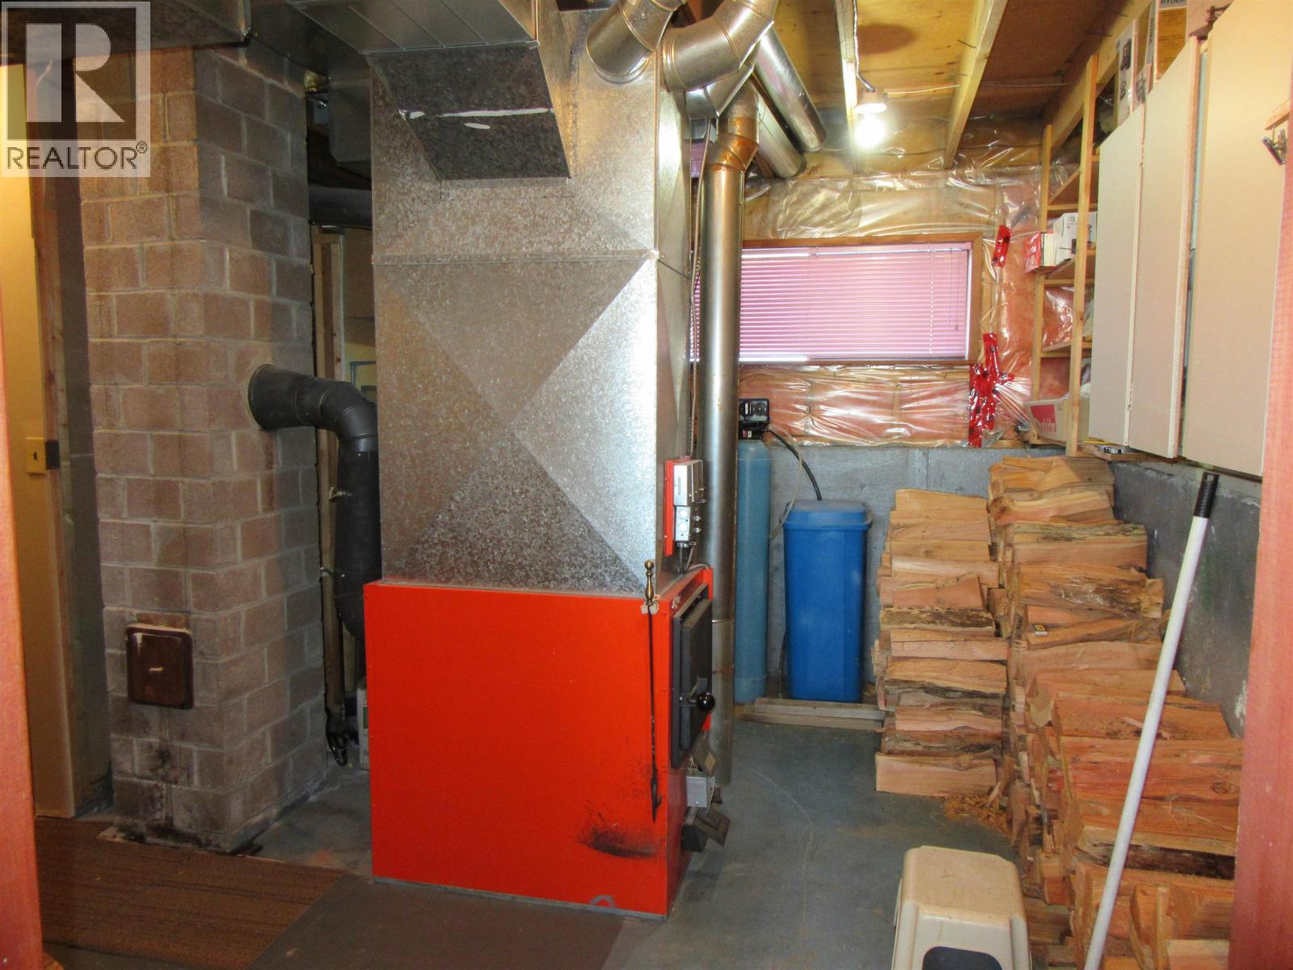
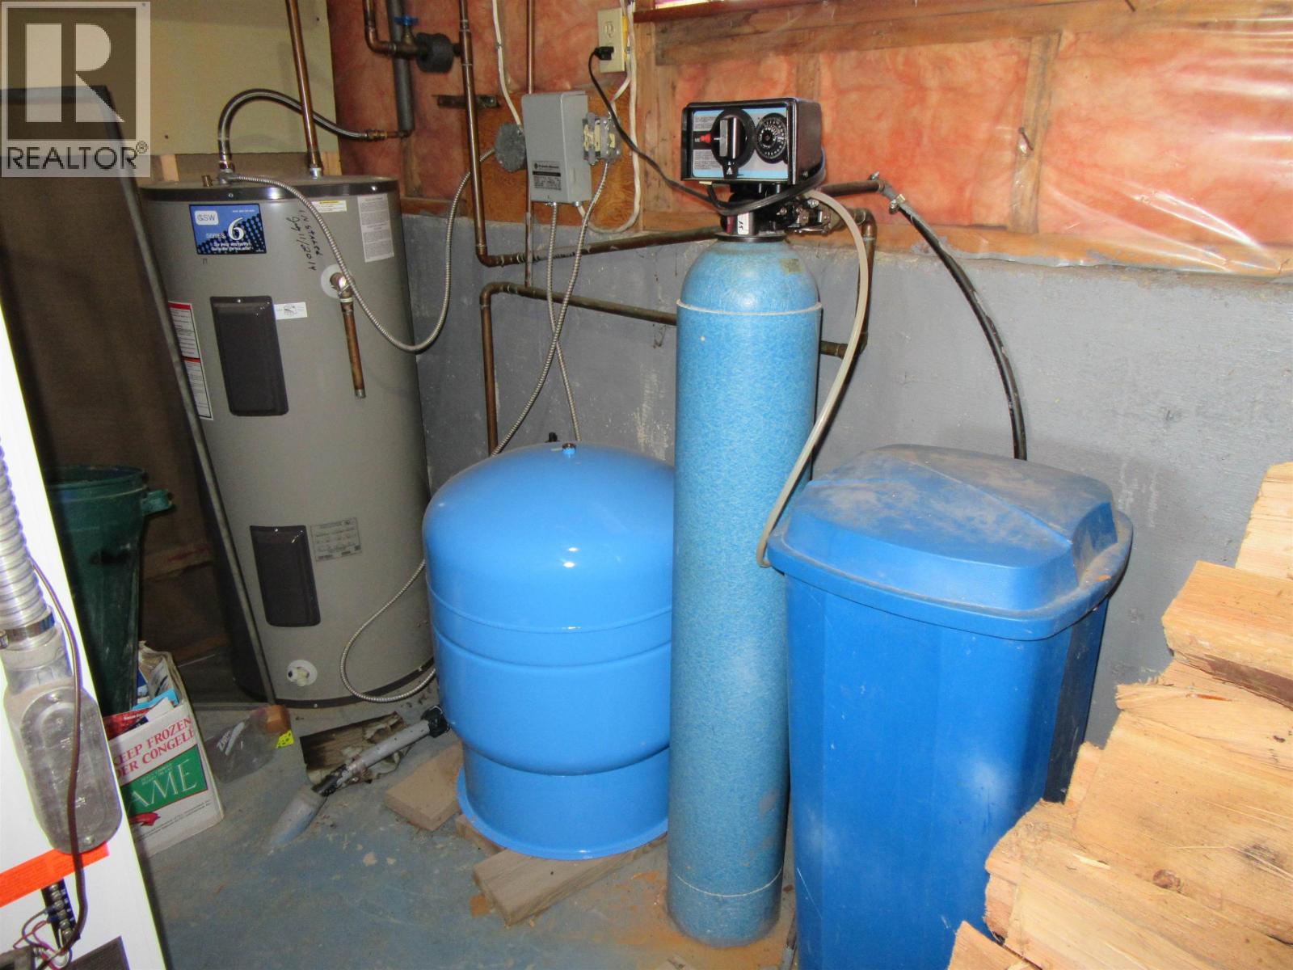
| Lower Level | Utility Room | 13 ft ,3 in | 9 ft | 13 ft ,3 in x 9 ft |
| Lower Level | Cold Room | 7 ft | 3 ft | 7 ft x 3 ft |
| Main Level | Kitchen | 10 ft ,2 in | 11 ft ,4 in | 10 ft ,2 in x 11 ft ,4 in |
| Main Level | Living Room | 25 ft | 12 ft | 25 ft x 12 ft |
| Main Level | Eating Area | 11 ft | 11 ft | 11 ft x 11 ft |
| Main Level | Primary Bedroom | 13 ft ,7 in | 12 ft | 13 ft ,7 in x 12 ft |
| Main Level | Bedroom 2 | 8 ft ,2 in | 9 ft ,1 in | 8 ft ,2 in x 9 ft ,1 in |
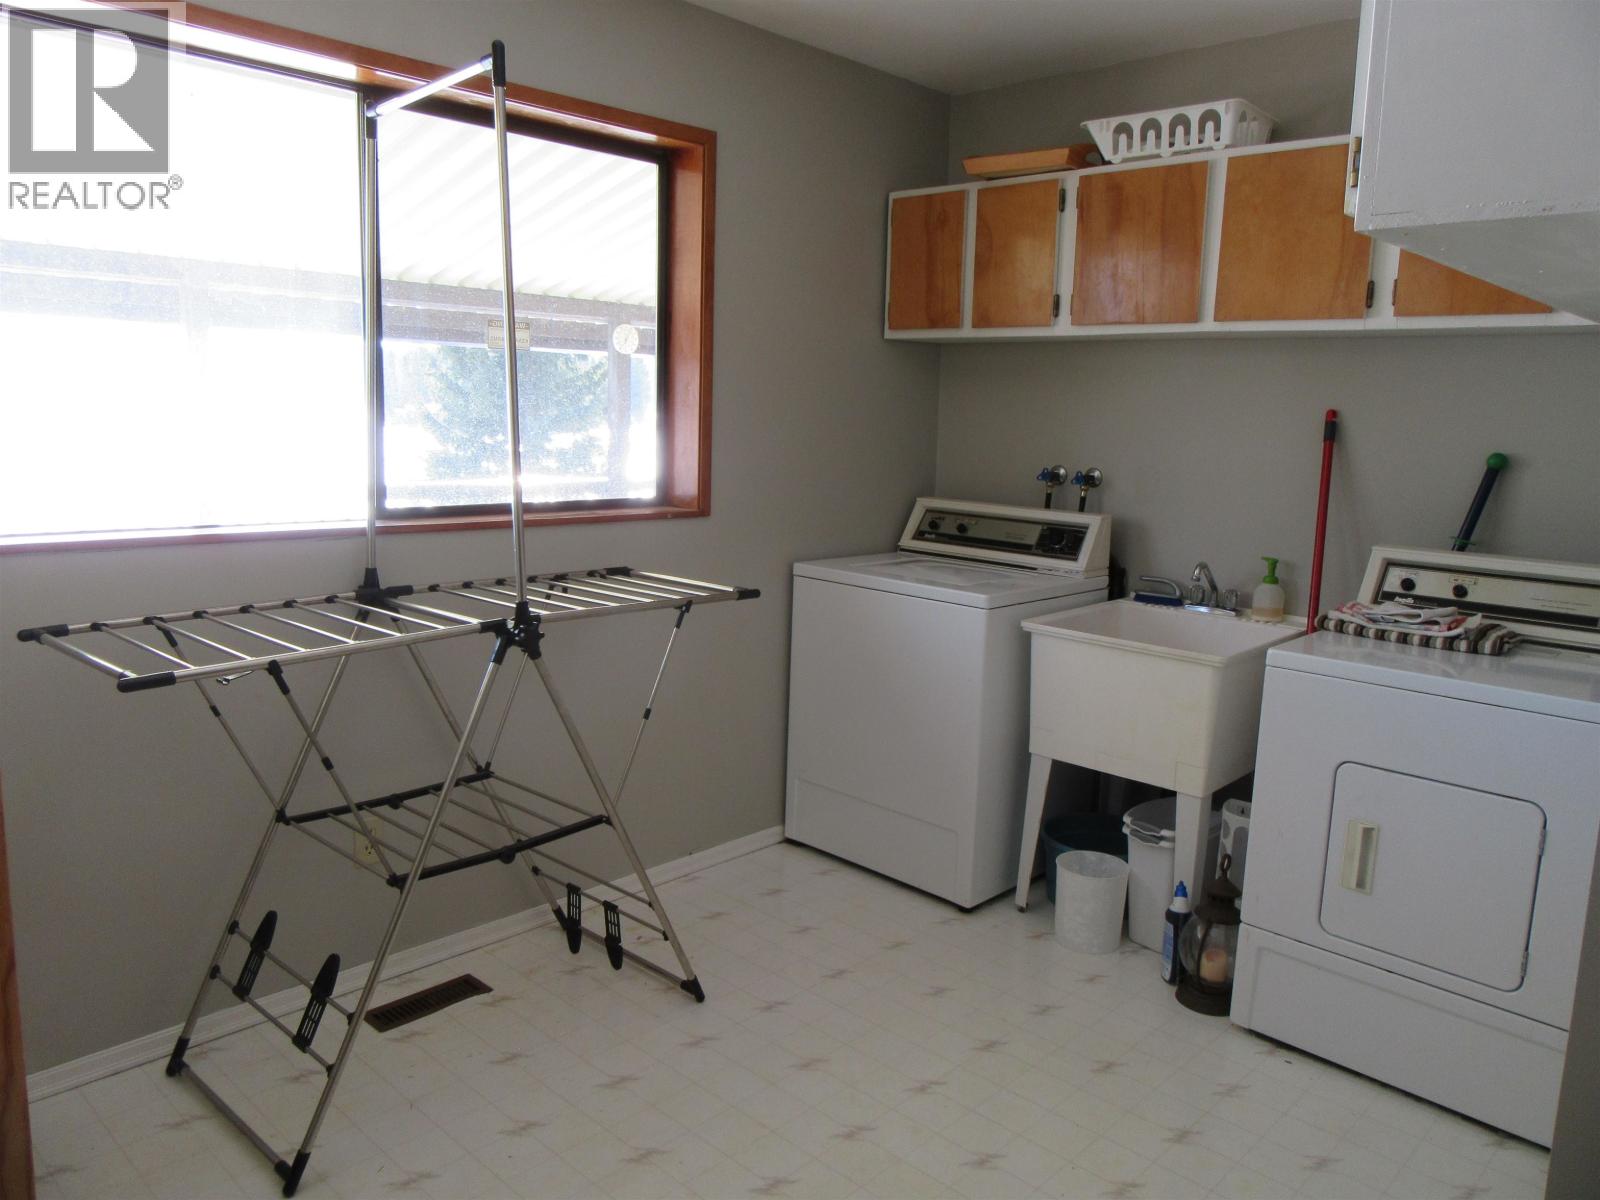
| Main Level | Laundry Room | 11 ft | 10 ft | 11 ft x 10 ft |
Contact Us
Contact us for more information

The trademarks REALTOR®, REALTORS®, and the REALTOR® logo are controlled by The Canadian Real Estate Association (CREA) and identify real estate professionals who are members of CREA. The trademarks MLS®, Multiple Listing Service® and the associated logos are owned by The Canadian Real Estate Association (CREA) and identify the quality of services provided by real estate professionals who are members of CREA. The trademark DDF® is owned by The Canadian Real Estate Association (CREA) and identifies CREA's Data Distribution Facility (DDF®)
July 24 2026 09:24:59
BC Northern Real Estate Board
RE/MAX 100