
9208 103 Avenue Fort St. John, British Columbia V1J 2G5

$299,900
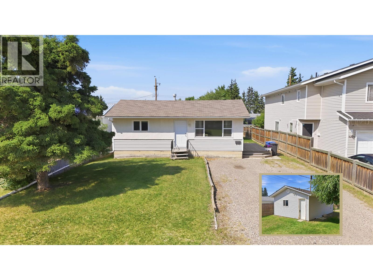
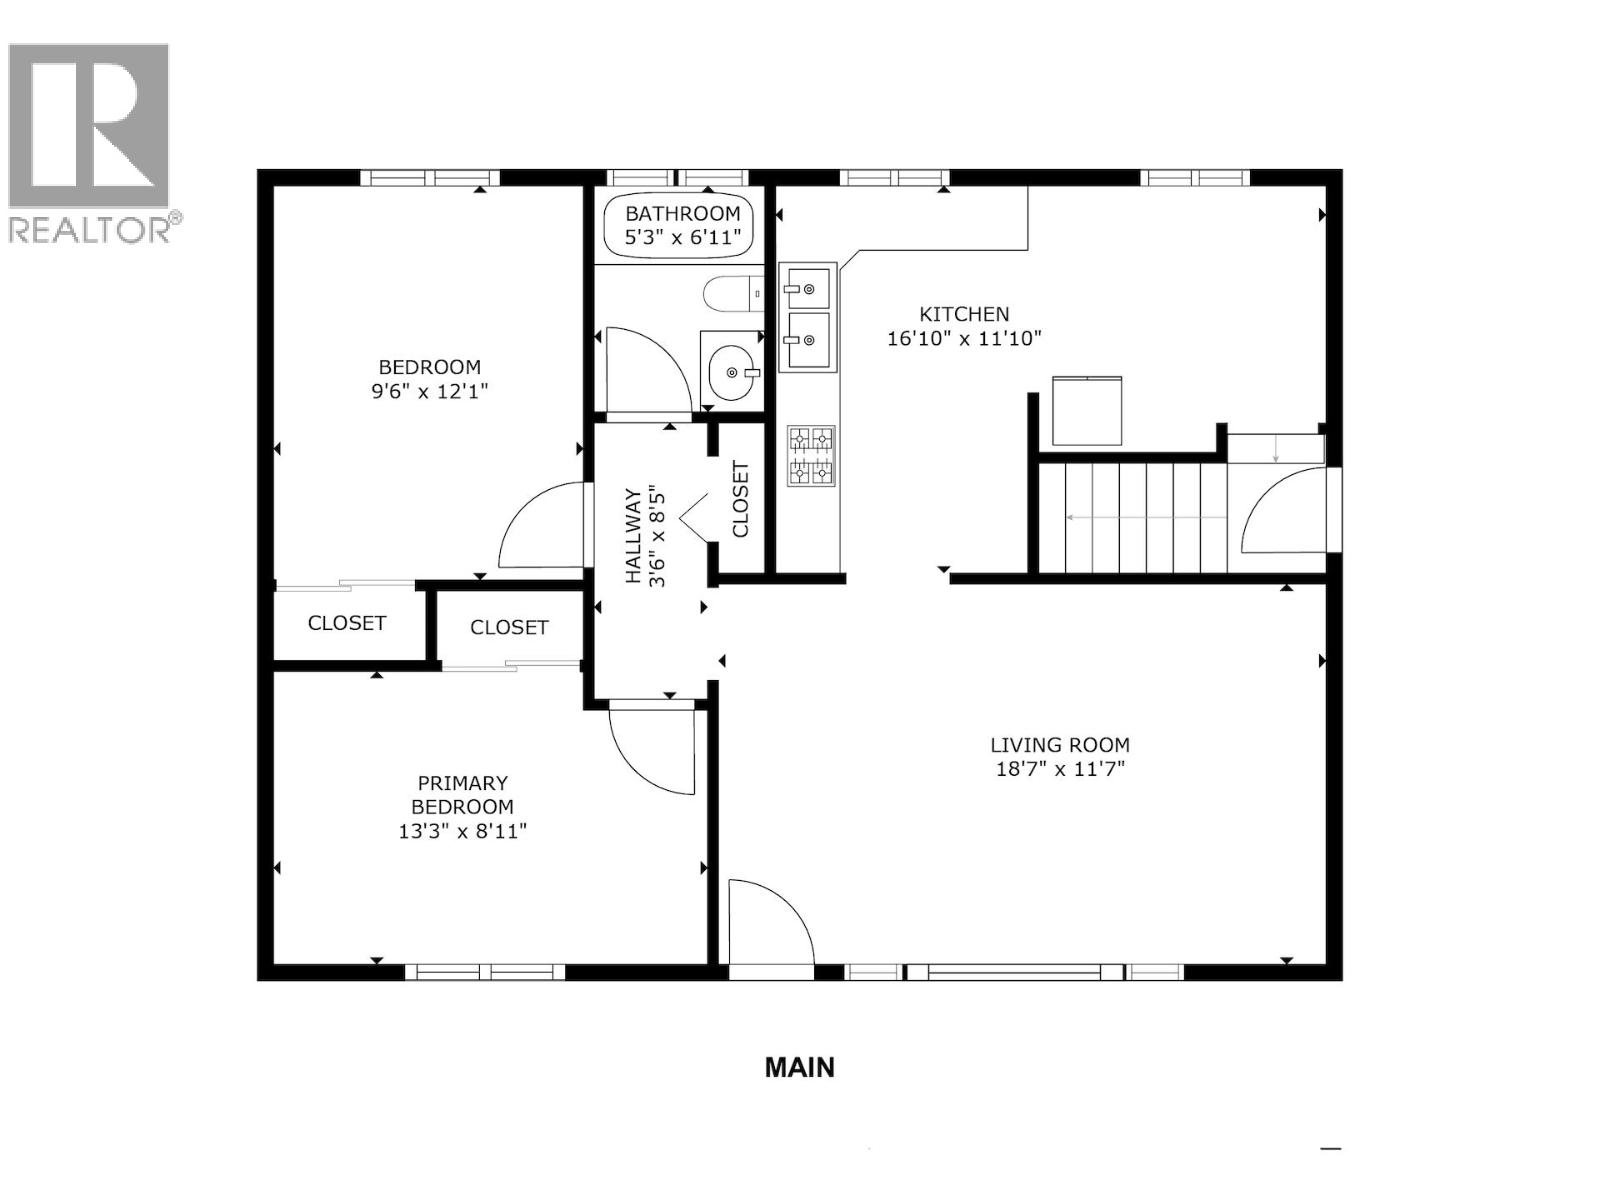
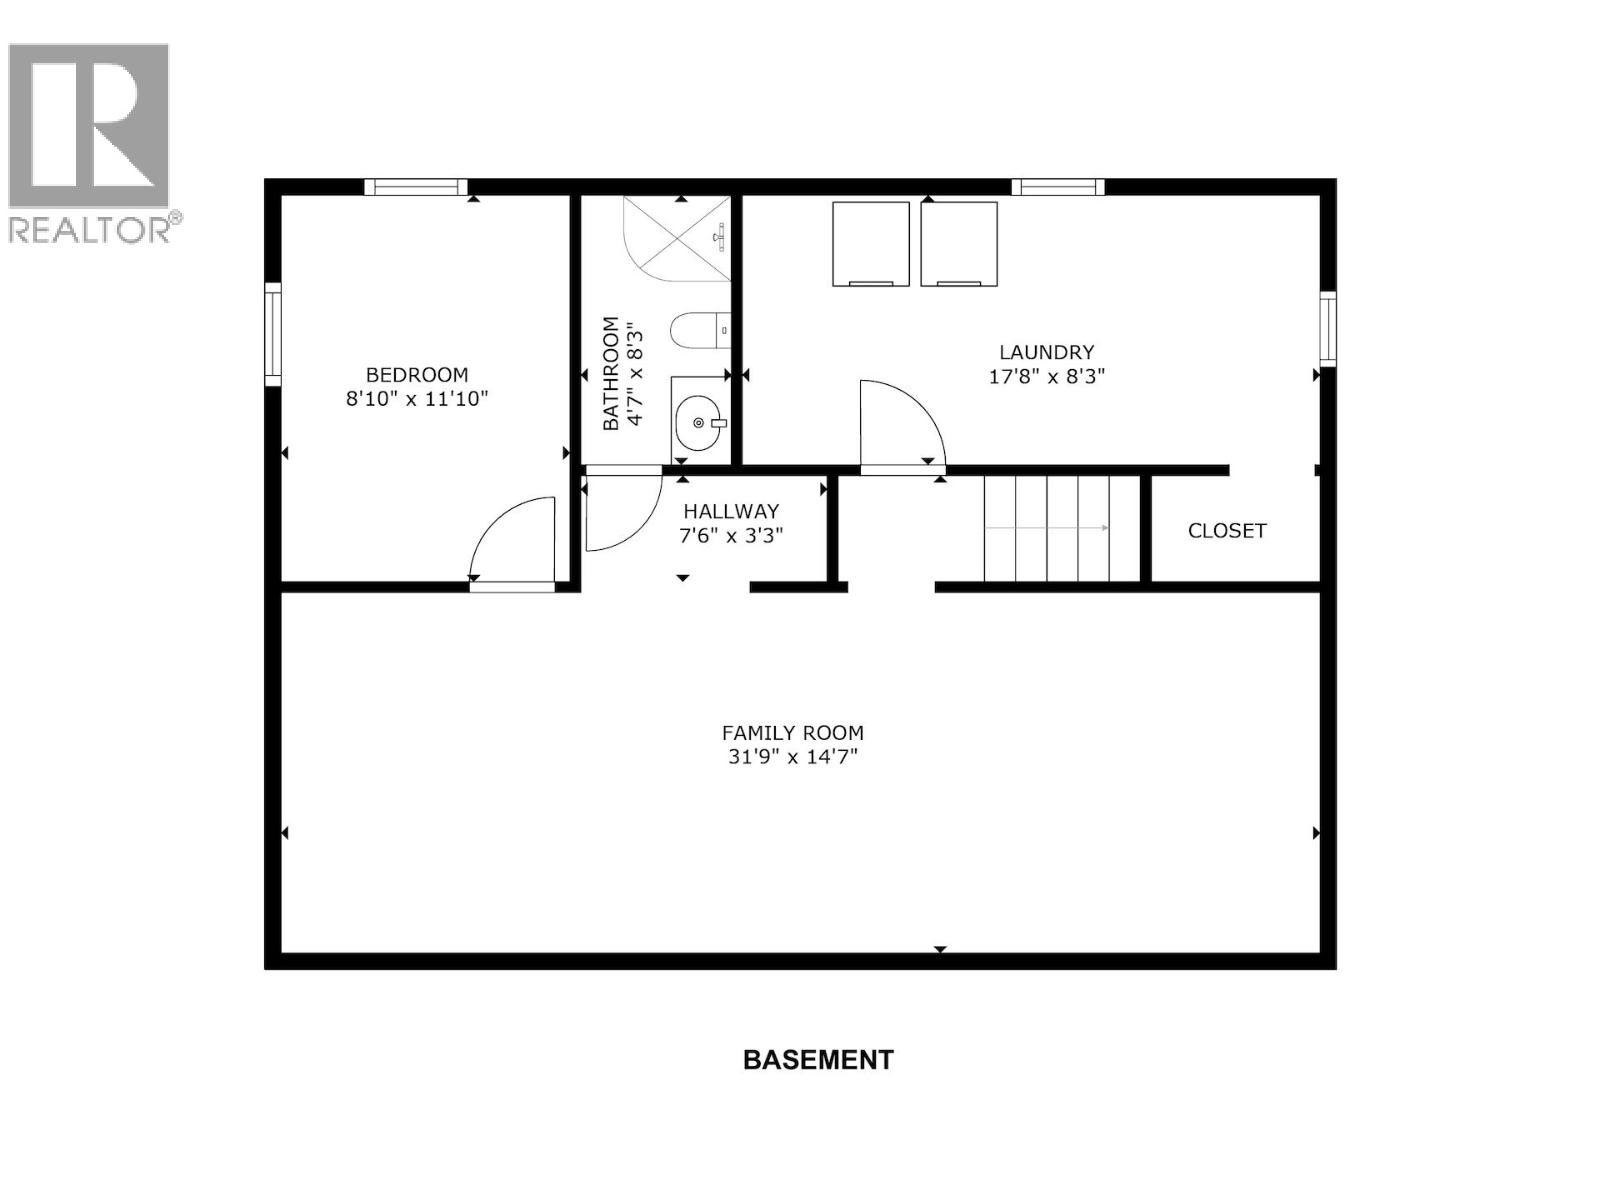
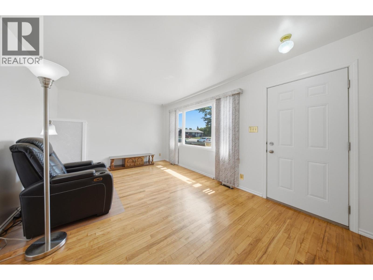
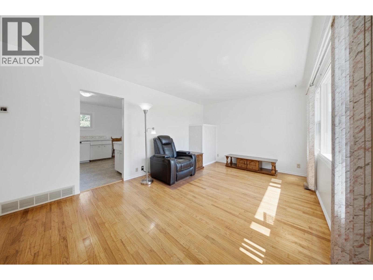
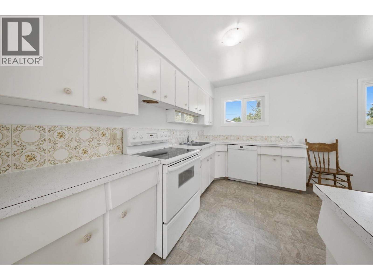
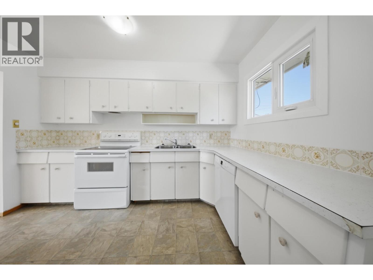
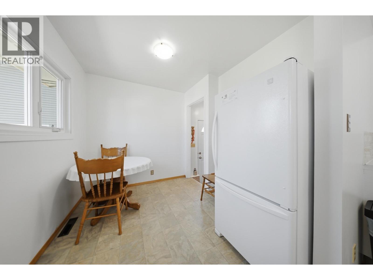
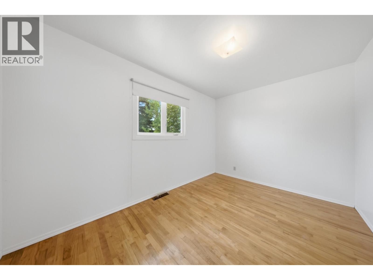
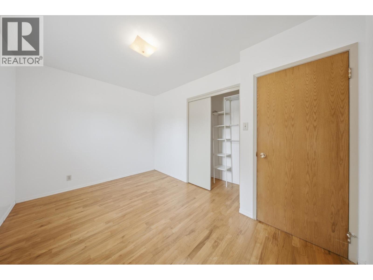
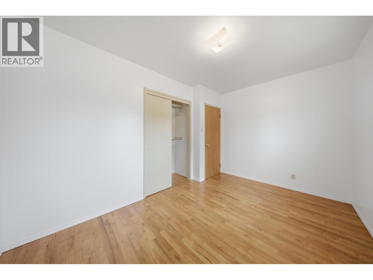
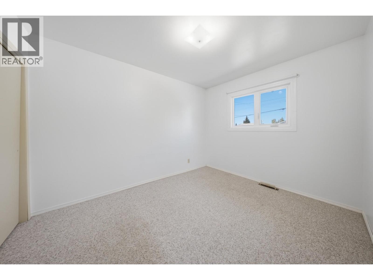
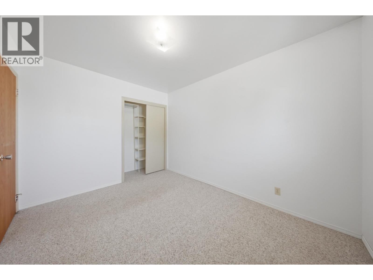
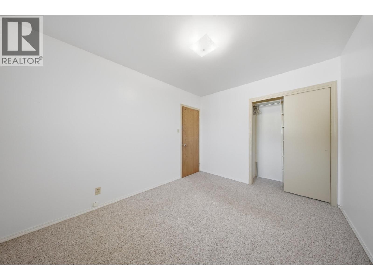
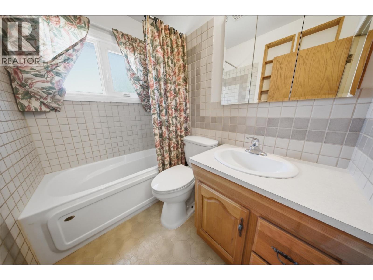
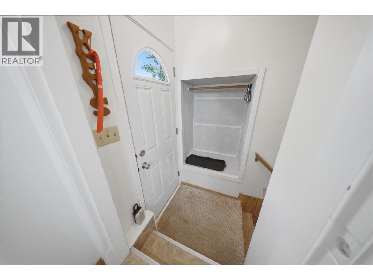
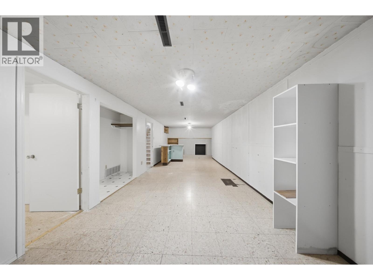
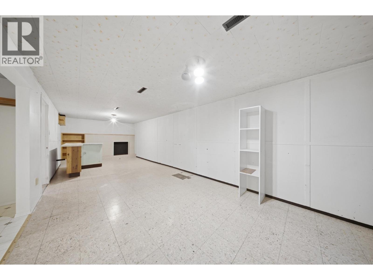
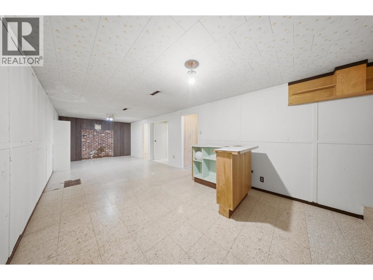
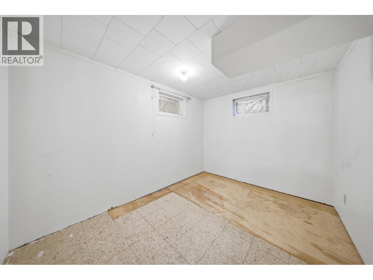
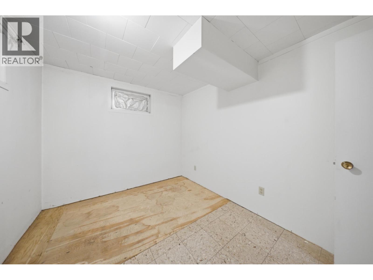
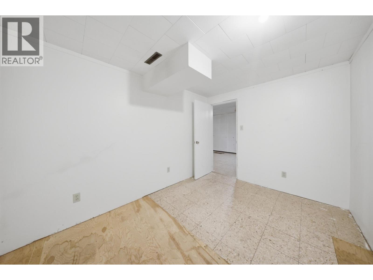
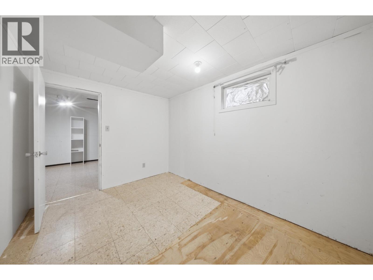
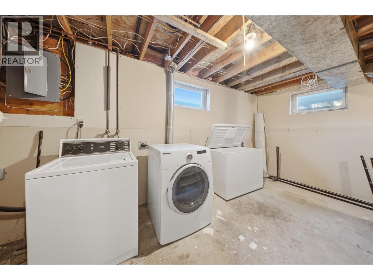
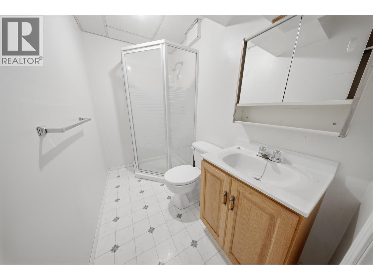
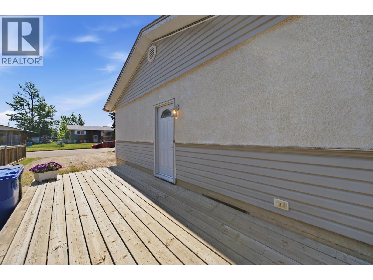
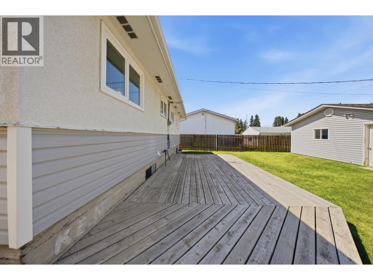
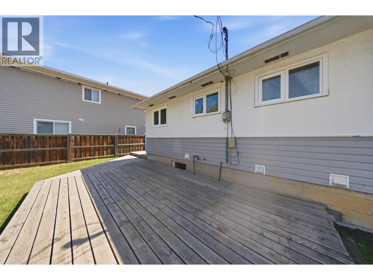
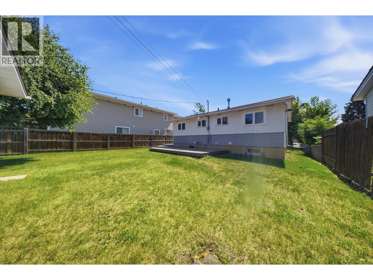
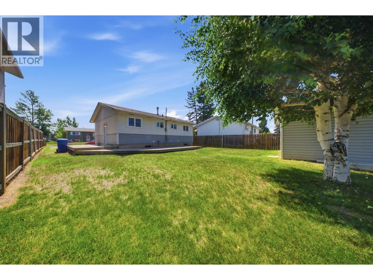
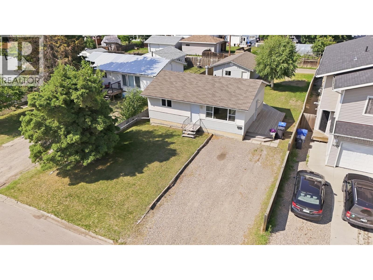
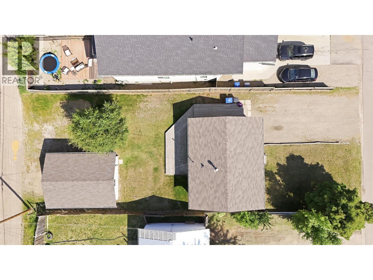
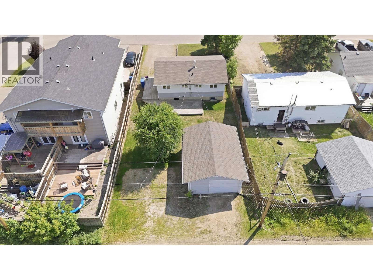
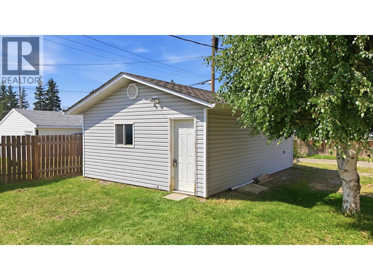
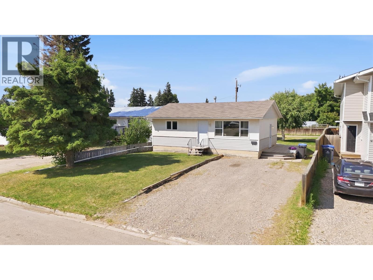
3 bedrooms, 2 full bathrooms, & a detached garage with alley access, this bungalow checks the boxes buyers ask for first. This 1,536-square-foot rancher in Fort St. John sits on a 50x122-foot lot close to schools, parks, & shopping. Hardwood floors run through the living room & two main-level bedrooms, including a primary bedroom. The kitchen offers a view to the backyard. A full bathroom serves the main level. Downstairs, a finished basement adds a spacious family room, a third bedroom, a second bathroom, & a laundry room, priced with room to plan your own updates & really make it yours. Mostly updated windows, a forced-air natural gas furnace, an asphalt shingle roof, & stucco & vinyl siding round out the systems. An insulated, detached single garage with power & a concrete floor, a newer back deck, a gravel driveway, & alley access round out this well-located, solidly built property. Book your showing before this one's gone. (id:63476)
Property Details
| MLS® Number | R3149751 |
| Property Type | Single Family |
Building
| Bathroom Total | 2 |
| Bedrooms Total | 3 |
| Appliances | Washer, Dryer, Refrigerator, Stove, Dishwasher |
| Basement Development | Finished |
| Basement Type | Full (finished) |
| Constructed Date | 1961 |
| Construction Style Attachment | Detached |
| Foundation Type | Concrete Perimeter |
| Heating Fuel | Natural Gas |
| Heating Type | Forced Air |
| Roof Material | Asphalt Shingle |
| Roof Style | Conventional |
| Stories Total | 2 |
| Size Interior | 1,558 Sqft |
| Total Finished Area | 1558 Sqft |
| Type | House |
| Utility Water | Municipal Water |
Parking
| Detached Garage | |
| Open |
Land
| Acreage | No |
| Size Irregular | 6100 |
| Size Total | 6100 Sqft |
| Size Total Text | 6100 Sqft |
Rooms
| Level | Type | Length | Width | Dimensions |
|---|---|---|---|---|
| Basement | Laundry Room | 17 ft ,8 in | 8 ft ,3 in | 17 ft ,8 in x 8 ft ,3 in |
| Basement | Family Room | 31 ft ,9 in | 14 ft ,7 in | 31 ft ,9 in x 14 ft ,7 in |
| Basement | Bedroom 3 | 8 ft ,1 in | 11 ft ,1 in | 8 ft ,1 in x 11 ft ,1 in |
| Main Level | Living Room | 18 ft ,7 in | 11 ft ,7 in | 18 ft ,7 in x 11 ft ,7 in |
| Main Level | Kitchen | 16 ft ,1 in | 11 ft ,1 in | 16 ft ,1 in x 11 ft ,1 in |
| Main Level | Primary Bedroom | 13 ft ,3 in | 8 ft ,1 in | 13 ft ,3 in x 8 ft ,1 in |
| Main Level | Bedroom 2 | 9 ft ,6 in | 12 ft ,1 in | 9 ft ,6 in x 12 ft ,1 in |
Contact Us
Contact us for more information

The trademarks REALTOR®, REALTORS®, and the REALTOR® logo are controlled by The Canadian Real Estate Association (CREA) and identify real estate professionals who are members of CREA. The trademarks MLS®, Multiple Listing Service® and the associated logos are owned by The Canadian Real Estate Association (CREA) and identify the quality of services provided by real estate professionals who are members of CREA. The trademark DDF® is owned by The Canadian Real Estate Association (CREA) and identifies CREA's Data Distribution Facility (DDF®)
July 24 2026 09:24:58
BC Northern Real Estate Board
Century 21 Energy Realty