

1 - 1936 Belcourt Boulevard
Ottawa, Ontario
Welcome to this beautifully renovated main-level 3-bedroom unit in a well-maintained triplex at 1936 Belcourt Boulevard. This bright and spacious home features three generously sized bedrooms, a brand-new modern kitchen complete with elegant stone countertops and new stainless steel appliances, and the convenience of in-suite laundry. The stylish bathrooms are finished with granite tile, adding a luxurious touch throughout. Enjoy your own private, fully fenced backyard-perfect for relaxing, entertaining, or giving children and pets a secure outdoor space-as well as a dedicated storage shed for added convenience. Ideally located close to schools, parks, shopping, transit, and all essential amenities, this move-in-ready home offers modern living in a fantastic neighbourhood. (id:63476)

27 Rowe Street
Oshawa, Ontario
Turnkey has never had this much personality! Extensively renovated from top to bottom, inside and out with an artistic eye, this distinctive 2.5-storey home combines significant upgrades with character, craftsmanship and unexpected details at every turn. Offering 3 bedrooms, 3 bathrooms and beautifully finished living space on every level, this home is anything but cookie-cutter.The main floor welcomes you with warm wood flooring, pot lights and a beautiful coffered ceiling in the living room. At the heart of the home is a generous custom kitchen, where a striking onyx backsplash adds a touch of elegance and a chalkboard wall brings a playful dose of personality. The second floor features two bedrooms and a beautifully finished 5-piece bathroom with double sinks and a custom shower. Continue upstairs to the home's true showstopper: a sun-filled loft-style primary bedroom. Three windows, pot lights and a generous layout create a bright, private retreat with plenty of room for a sitting area, dressing space or office nook. The newly finished basement (2026) adds even more living space and vintage charm with a beautiful clawfoot tub. Extensive updates include new electrical, plumbing and pot lights (2019), as well as a new front porch and flooring (2026), plus a durable metal roof. Outside, lush gardens and stamped concrete create a charming, low-maintenance outdoor setting, while a barn-style storage shed has been playfully transformed into the home's own "General Store," complete with its own electrical panel. From the coffered ceiling and onyx backsplash to the chalkboard wall, sun-drenched loft, clawfoot tub and General Store out back, this is a home where thoughtful renovation meets artistic expression. Warm, creative and anything but ordinary, this is a home with a little more soul. Driveway can fit 2 small vehicles or a small and a mid size vehicle. (id:63476)
3109 13 Street
Coaldale, Alberta
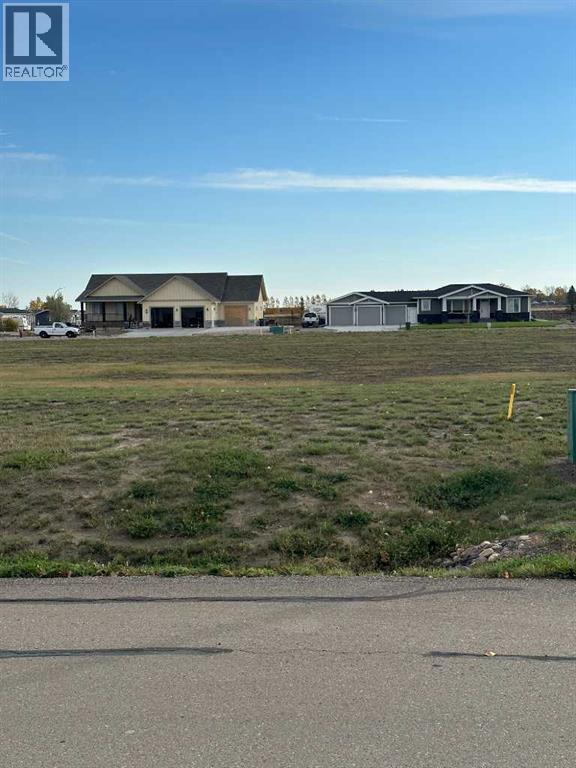
Welcome to Fieldstone Meadows! If you are looking for large lots in a quiet community, this is where you need to build. Bring your own builder to build the custom house of your dreams. Lots range from ¼ acre to ½ acre sizes. Leaving plenty of room in these large yards for the kids to play, the manicured garden escape, and the detached garage for workshop and toy storage. Check out Fieldstone Meadows in Coaldale. (id:63476)
1107 Gerrard Street E
Toronto, Ontario
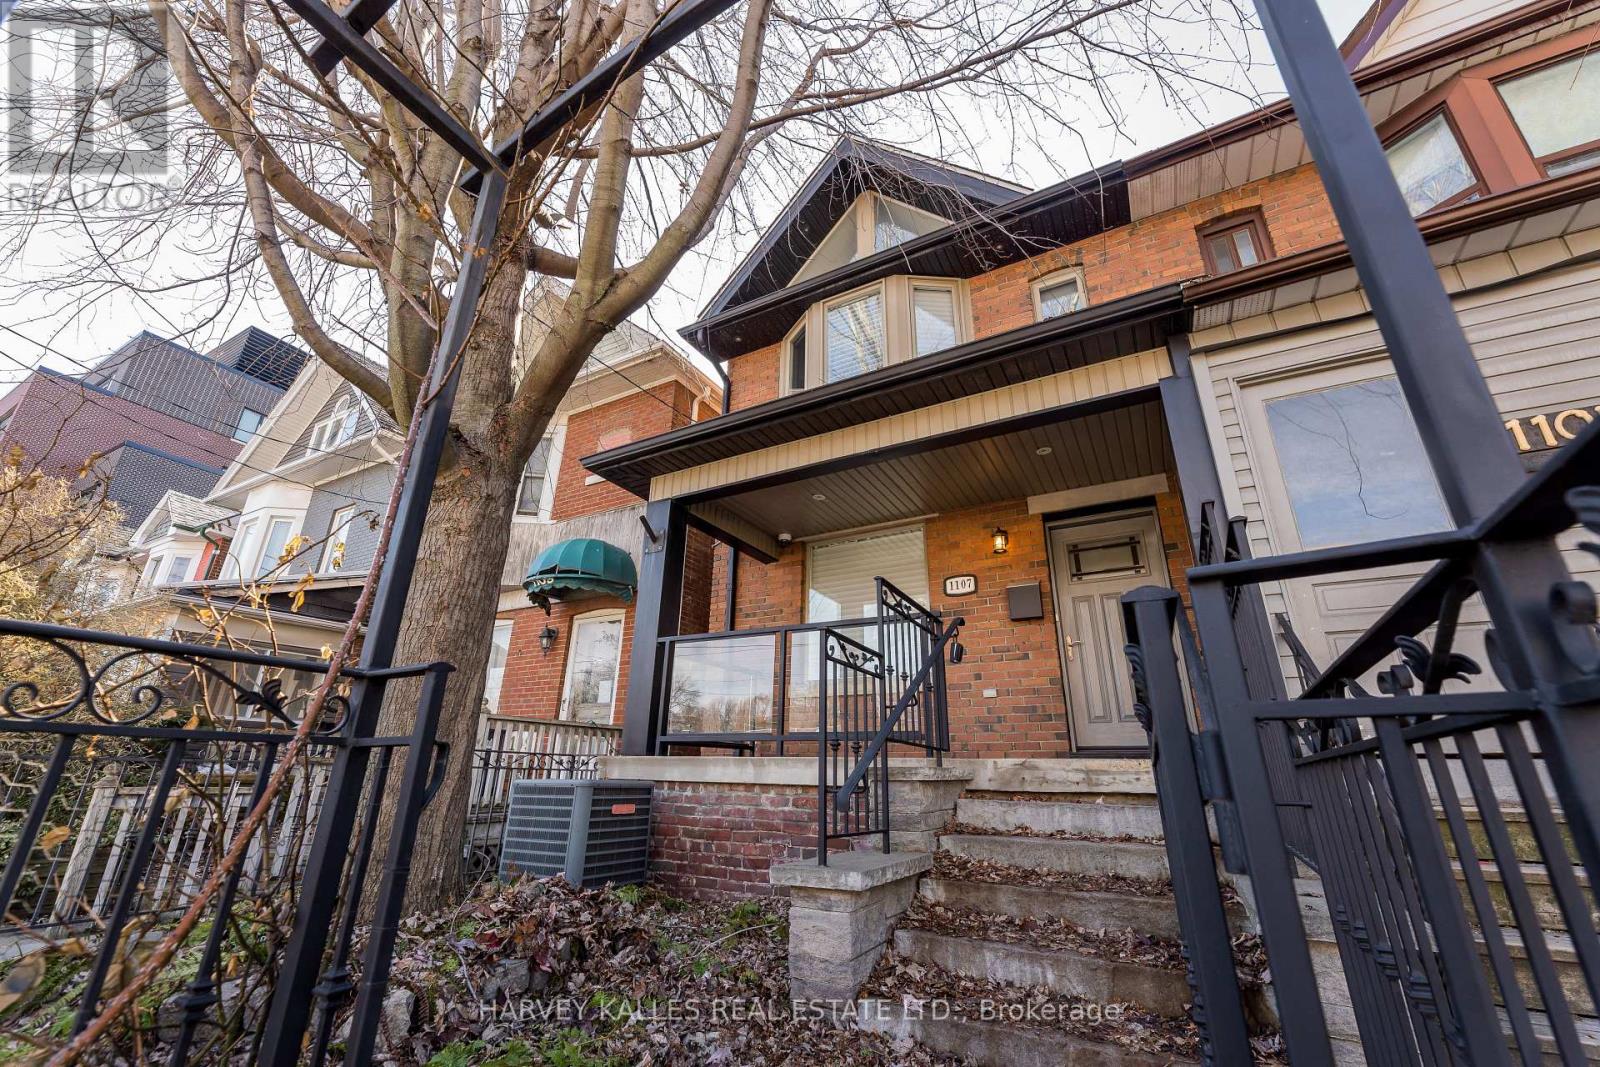
Completely renovated to the studs in 2010, this spacious, light-filled 3-bedroom, 2-bath semi-detached home was rebuilt to an exceptional standard - every major system replaced, not refreshed.The primary bedroom features a dramatic vaulted ceiling via full roof structural rebuild, with airgap and acoustic rubber barrier for superior sound attenuation. Spray foam on exterior walls and ROXUL insulation on interior walls and floor cavities deliver outstanding thermal and acoustic performance year-round.Rich mahogany hardwood floors, soaring ceilings, and two gas fireplaces create a warm, elegant atmosphere throughout. The eat-in kitchen offers a centre island with breakfast bar, quartz countertops, and high-quality appliances - perfect for everyday living and entertaining.Mechanically, the home is second to none: 100% new plumbing in-ground and throughout, new city water main connection on Gerrard, back-flow preventer, and best-grade Type-L copper fresh water plumbing. The lower level was fully underpinned with a new concrete floor pour, plus multiple conduits installed under the slab for future expansion including EV charging.Two luxurious bathrooms, a finished lower level with laundry room and wine cellar, walk-out to a rear deck, fully enclosed backyard, and two parking spaces complete this rare offering.. (id:63476)

1505, 1121 6 Avenue SW
Calgary, Alberta
Welcome to Discovery Pointe, ideally located on the west end of Downtown Calgary. This exceptional 15th-floor corner sub-penthouse offers over 1,000 sq ft of living space plus an expansive 495 sq ft private terrace, all framed by breathtaking, unobstructed views of the Bow River, Rocky Mountains, city skyline and stunning sunsets.Floor-to-ceiling windows fill the home with natural light and showcase the impressive surroundings from nearly every angle. The spacious open-concept living and dining areas flow seamlessly into the gourmet kitchen, thoughtfully designed for both everyday living and entertaining. Highlights include slate surfaces, an oversized island with seating, solid pine cabinetry and an impressive collection of premium appliances, including a WOLF 5-burner electric cooktop with convenient pot filler, DACOR double wall oven, built-in THERMADOR refrigerator, BOSCH dishwasher, built-in PANASONIC microwave and SUB ZERO wine fridge. Pull-out pot drawers, slide-out spice racks, an appliance garage, recycling centre and Kinetico water filtration add both function and convenience.The spacious primary bedroom overlooks the balcony and features custom closet built-ins and a private 4-piece ensuite, while a second full bathroom adds further convenience and flexibility.Step outside through one of three separate entrances to enjoy an exceptional extension of the living space. With two natural gas outlets and plenty of room for outdoor dining, lounging and entertaining, the private balcony is the perfect setting to relax and take in the incredible river, mountain and city views.Additional features include in-suite laundry, generous storage and 2 titled parking stalls in the secure underground parkade. Discovery Pointe offers an impressive selection of amenities, including daily concierge service, after hours security, a fitness centre, party room, recreation room and rooftop patio.This is a rare opportunity to enjoy the best of downtown living with Bow River pa thways, private off-leash dog parks, the Downtown West–Kerby LRT station, shopping, restaurants and everyday conveniences all within walking distance. Book your private showing today! (id:63476)
14 - 1720 Simcoe Street N
Oshawa, Ontario
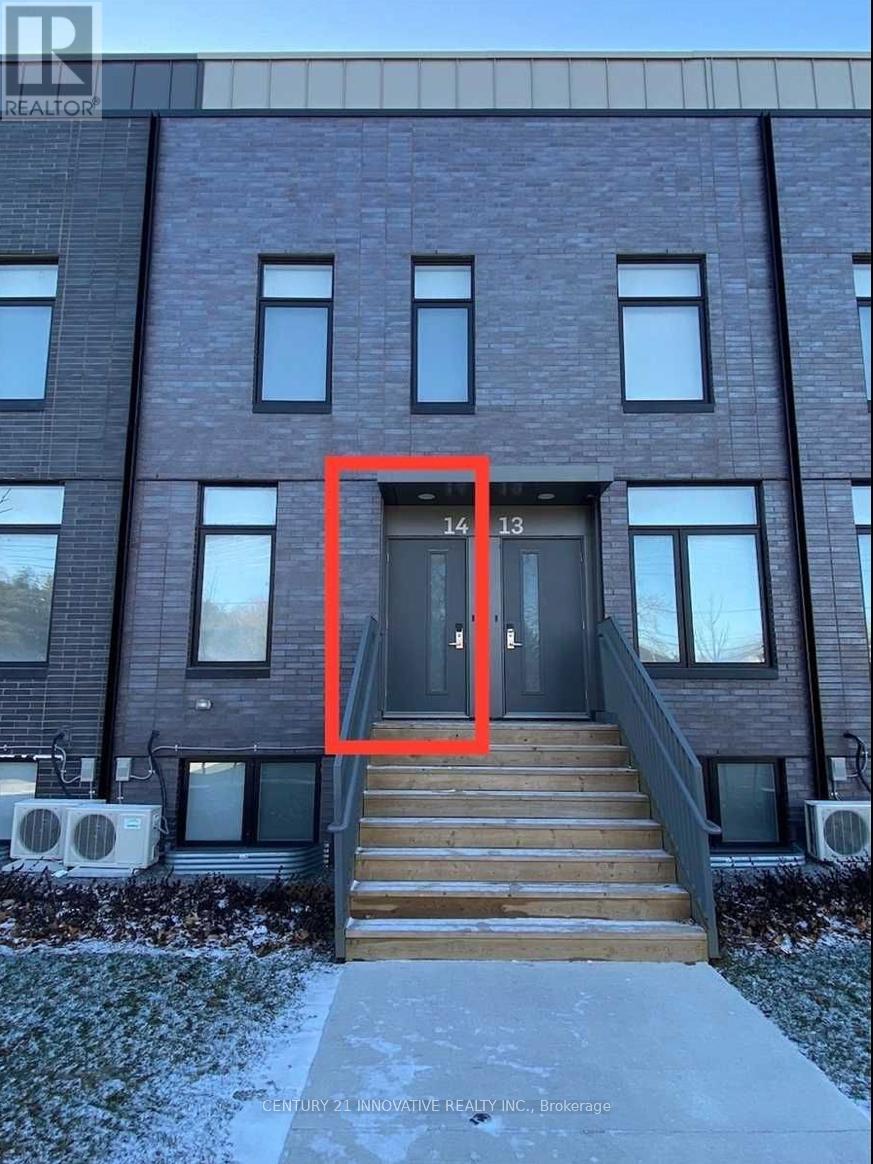
Just Steps To Uoit! Rent Includes Hydro, Water, Gas, and Internet. This Unit Has Granite Counters, Stainless Steel Appliances, Laundry Machine & Internet! Each Room Is Rented Separately. One (1) Room Available. Located On Second Floor. Each Room Has Own Ensuite Bath & Large Closet And A Keypad Lock On Room Door For Additional Security. All Rooms Are Furnished With A Double Size Bed, Desk & Chair.The Unit Is Also Fully Furnished With Living & Dining Furniture Plus A Large Screen Tv. Parking Is Available At An Additional Cost. Complex Has Amenities Such As Gym, Meeting Room. Restaurants, Coffee Shops, Etc Nearby. (id:63476)
38786 B Zurich-Hensall Road
Bluewater, Ontario
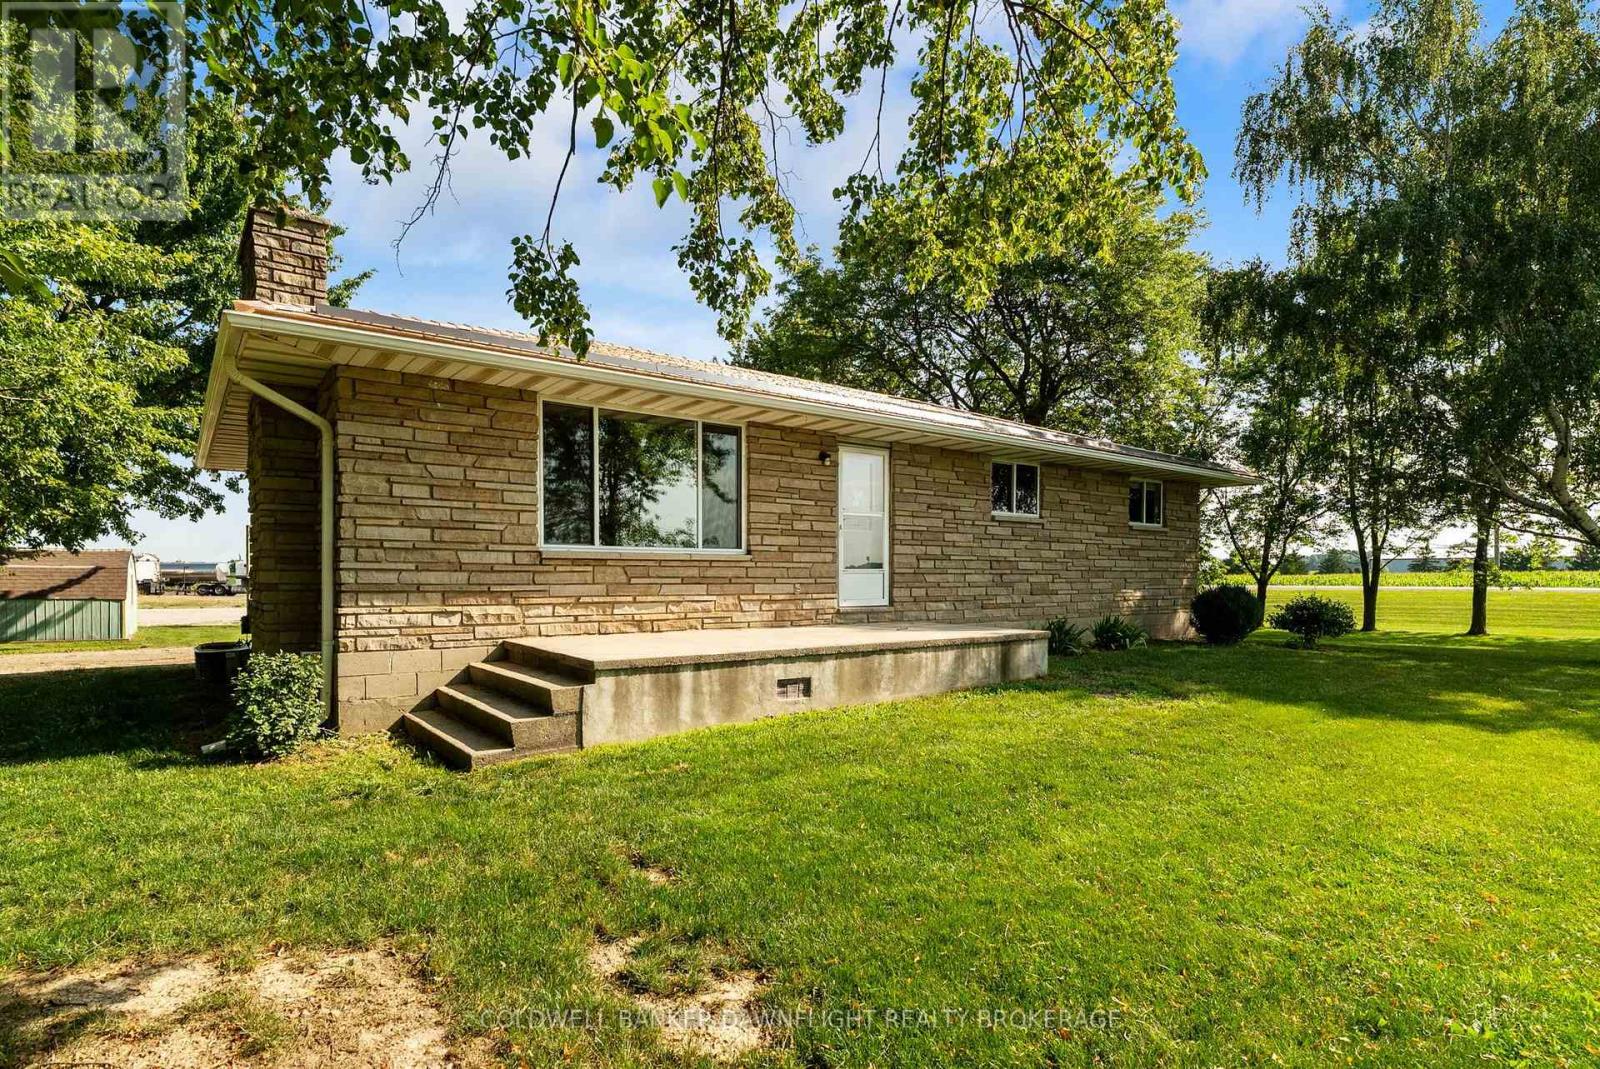
Situated on just over half an acre, this country property offers the perfect blend of rural living with the convenience of municipal water, natural gas and being located on a paved road. The home features three bedrooms and 1.5 bathrooms on the main level which provides a functional layout for families or retirees alike.The finished, updated basement includes a separate exterior entrance and a second kitchen, offering excellent potential for an in-law suite, multi-generational living or possible income opportunities (subject to any required approvals). Additional highlights include a durable metal roof, an owned water heater which helps to reduce ongoing ownership costs and a generator is included, offering reliable backup power and peace of mind. While the main level could benefit from some updating and cosmetic improvements, it offers solid construction and tremendous potential to add value and make it your own. This home is centrally located to London, Stratford, Goderich and is only a short drive to the lovely beaches of Lake Huron. Be sure to book your showing today! (id:63476)
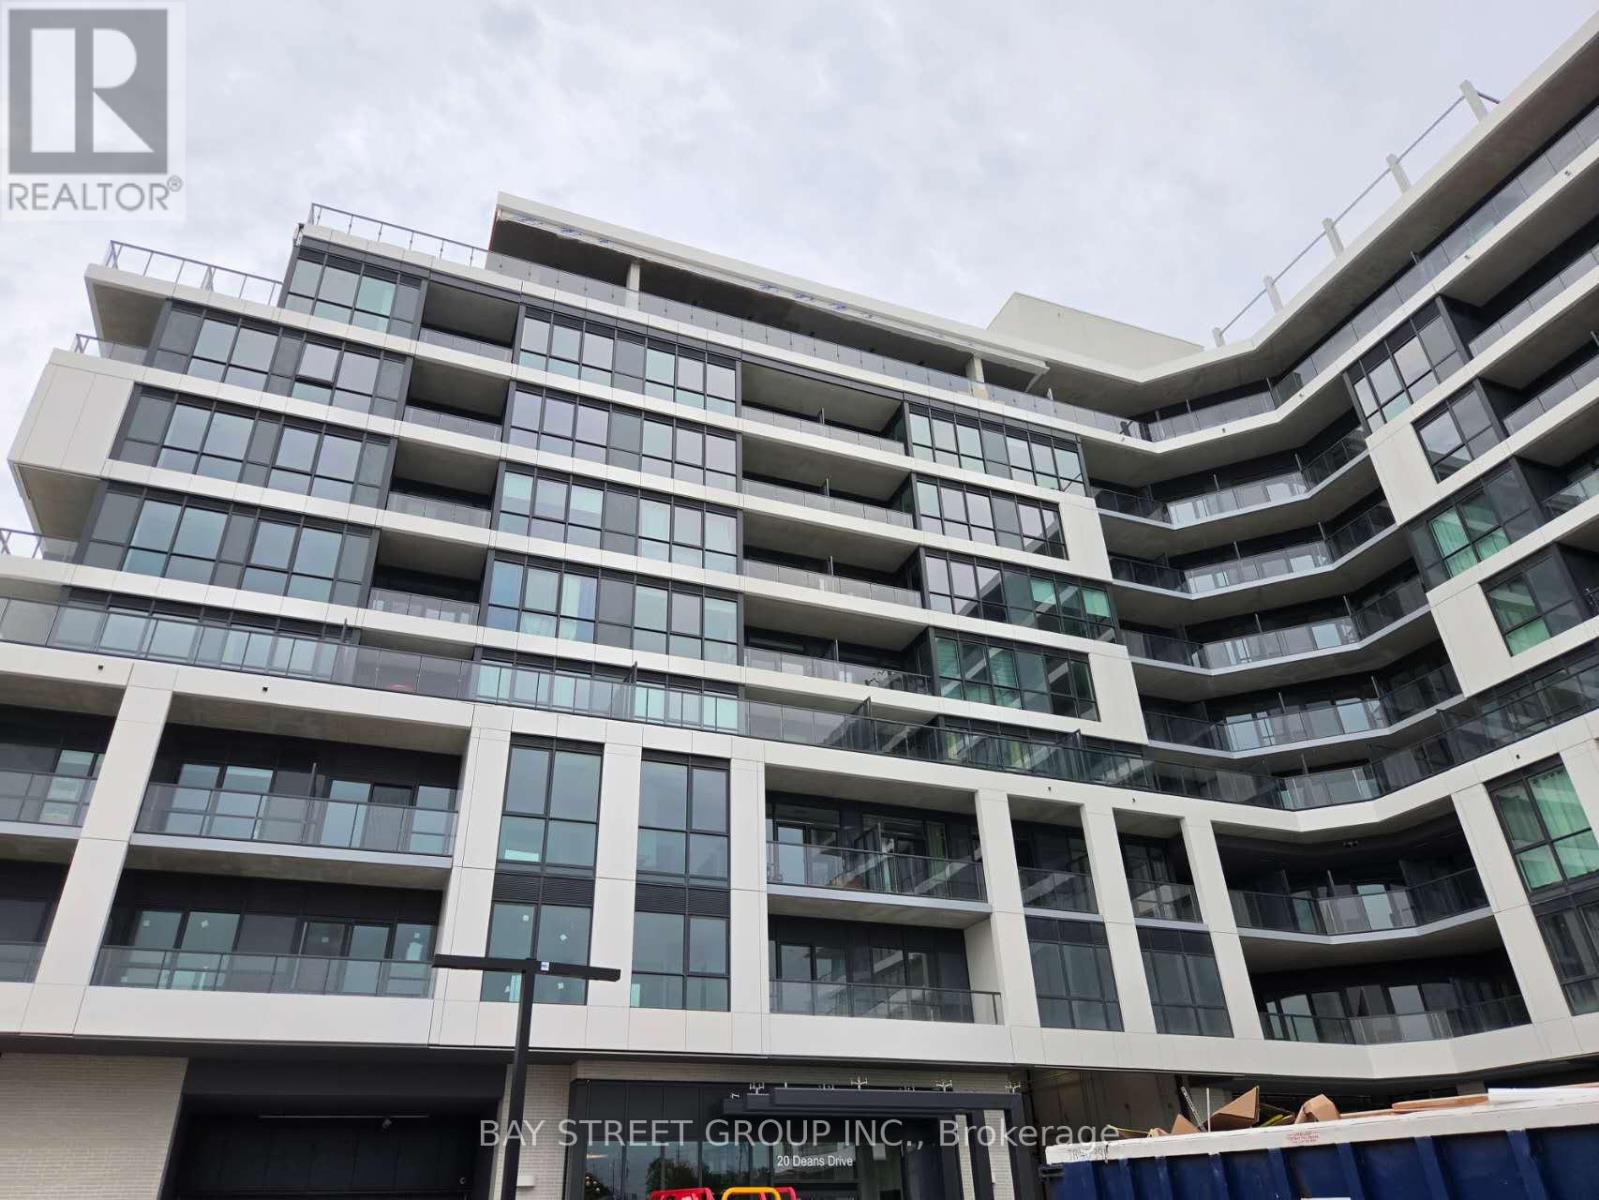
421 - 20 Deans Drive
Toronto, Ontario
Brand-new bachelor suite at 20 Deans Dr! 1 underground parking space included.Bright and modern unit featuring a huge 164 sq. ft. private terrace, perfect for outdoor living and entertaining. Bedroom with windows on two sides provides plenty of natural light. . Conveniently located near TTC, Warden Station, shopping, parks, restaurants, and major highways. Never lived in-move in and enjoy! (id:63476)
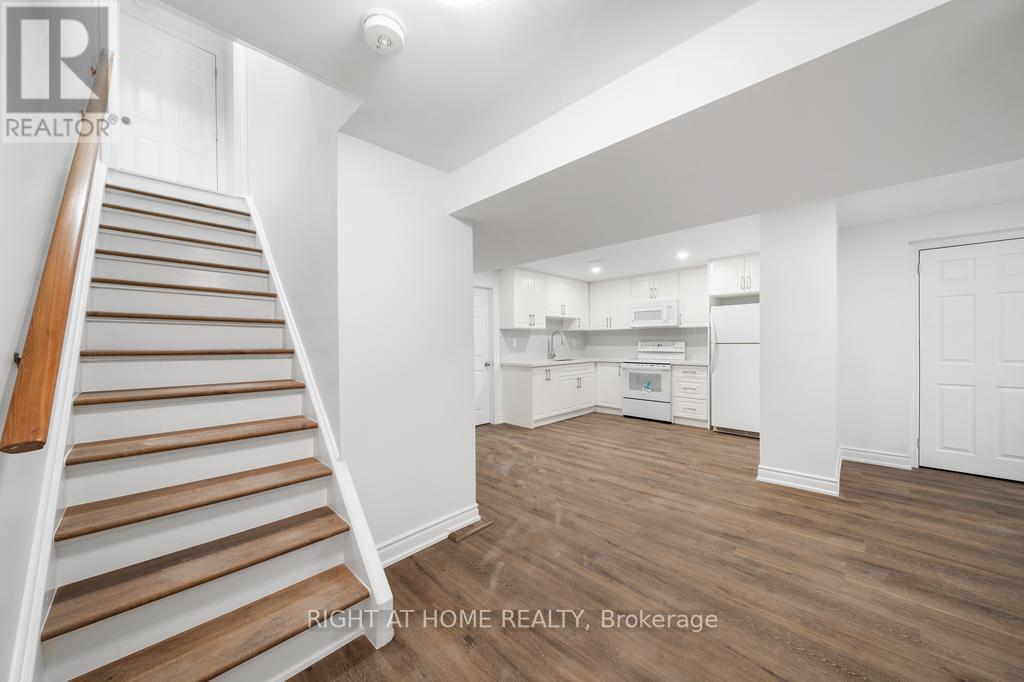
Lower - 582 Carlyle Court
Oshawa, Ontario
Lower Level Only! Tenants Pay own hydro bill, Heat And Water Utilities Are Split 50%/50% with main floor tenant. Clean, bright space with two bedrooms, Large open concept kitchen to living room. One parking spot is included. (id:63476)
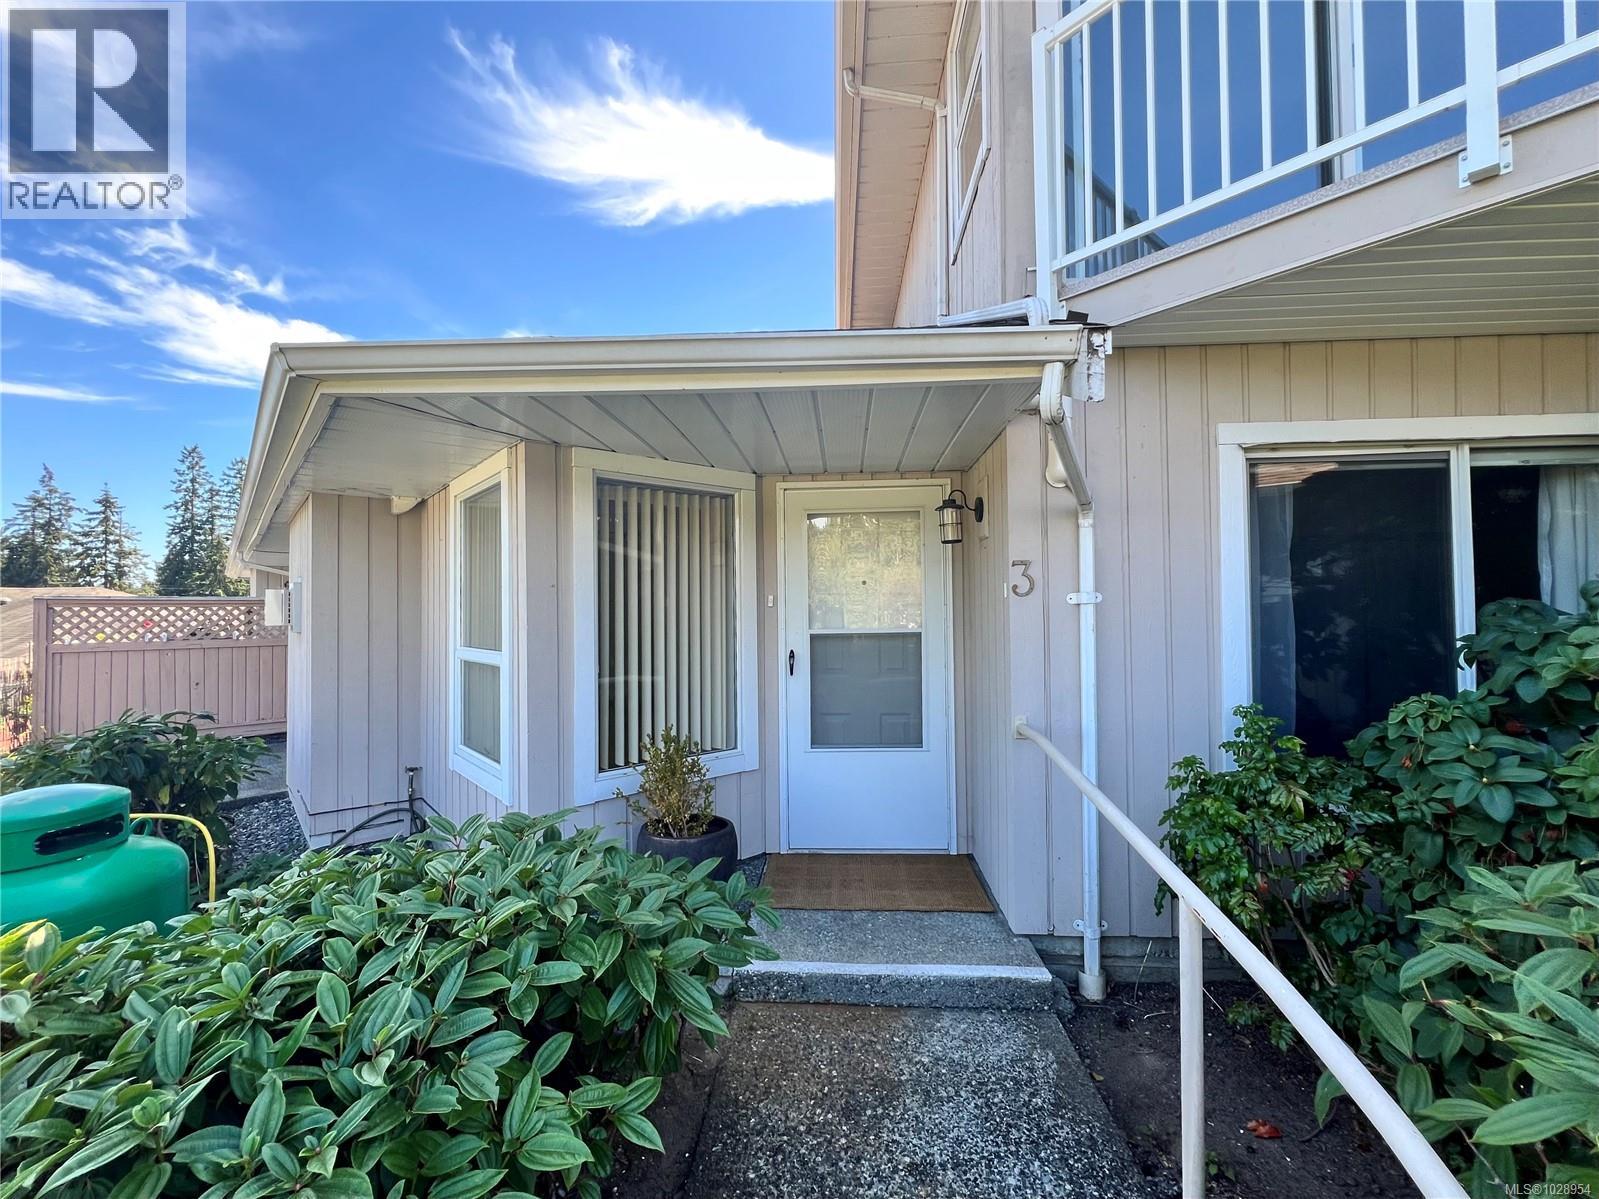
3 130 Corbett Rd
Salt Spring, British Columbia
*2 Bedroom townhome in Ganges - First full year of Strata Fees ($8400.00) covered by the Seller! Immediate possession available* Experience the perfect blend of comfort and convenience in this Roscommon residence, where ''easy-care living'' is a lifestyle. The flexible floor plan allows for true single-level living, while the upper floor serves as a private sanctuary featuring a spacious primary suite, a full ensuite, and a balcony boasting serene, distant ocean views. At the heart of the home, the open-plan living area radiates warmth, centered around a cozy propane fireplace. The kitchen, featuring durable tile flooring and a functional pass-through, is perfectly situated for effortless entertaining. Modern comforts include an efficient heat pump for year-round climate control and an EV charger. With a recently replaced roof, and connected community water and sewer, this home offers total peace of mind, just a short walk from downtown shopping and dining. Experience low-maintenance island living. Book your viewing today! (id:63476)

306 - 1400 The Esplanade N
Pickering, Ontario
Luxury Tridel Built 3 Bed 3 Bath Townhome In Private Gated Esplanade Community . Tastefully Renovated With Crown Moulding, Porcelain Flooring In Kitchen & Bathrooms, Designer Walk in closet in master bedroom,Luxury Laminate On Main & Upper, Skylight Over Stairs, Potlights, Quartz Countertops & Undermount Sink..Lots Of Storage! Excellent Location.. Walk To Transit, Recreation centre, Cineplex, Go Train & Pickering Town Centre. Brand new dishwasher .Short drive to Beach & Marina. Easy Access To Hwy401/407.This Home Is Simply Beautiful! (id:63476)
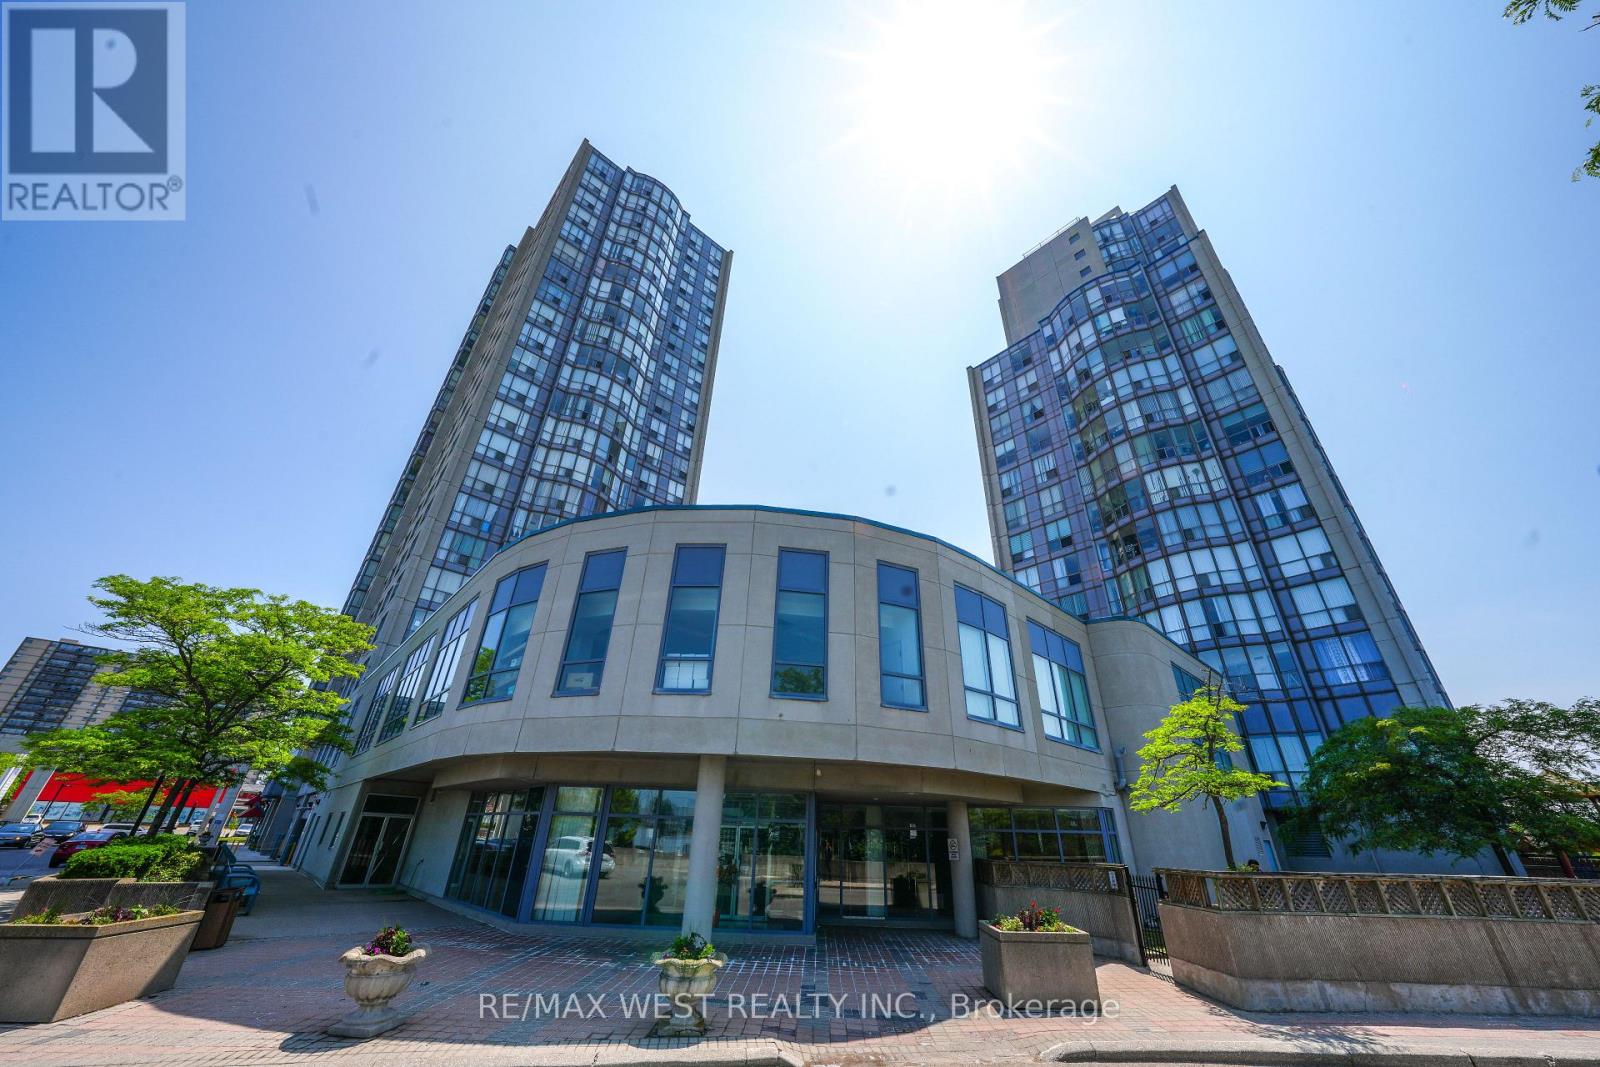
608 - 1470 Midland Avenue
Toronto, Ontario
Absolutely stunning, newly renovated corner unit at 1470 Midland Avenue, Unit 608! This bright and spacious 2+1 bedroom condo features 2 full bathrooms and floor-to-ceiling windows in the living room that flood the space with natural light. Located in the highly desirable Namar Road area, this sun-filled unit offers both comfort and style. The building boasts 24-hour security, and the maintenance fee includes hydro, heat, water, and access to a full range of amenities: indoor pool, gym, sauna, hot tub, billiards room, library, private courtyard, visitor parking, and more ideal for enjoying the condo lifestyle. A mosque is just a 2-minute walk from the building. A must-see opportunity you won't want to miss! Situated in a vibrant and family-friendly community, this condo is in the heart of Scarborough, close to Midland Subway Station and with TTC access just steps away. Enjoy unmatched convenience with Shoppers Drug Mart, a large plaza, multiple grocery stores, banks, parks, and diverse restaurants right at your doorstep. Plus, it's just a 5-minute drive to Scarborough Town Centre for all your shopping and entertainment needs. Buyer can assume existing tenants or vacant possession can be given. (id:63476)