
1518 Pacific Cres Parksville, British Columbia V9P 1X6

$1,249,000
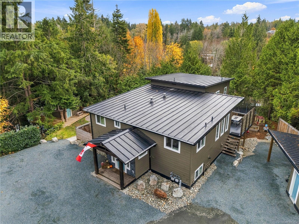
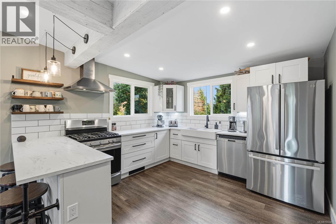
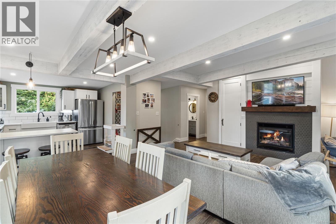
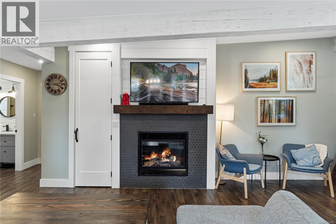
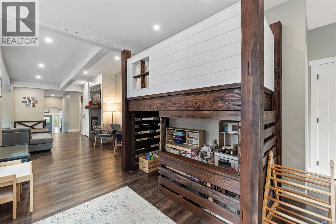
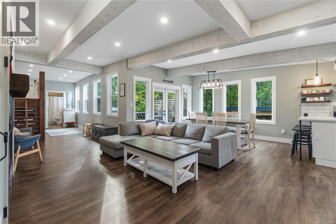
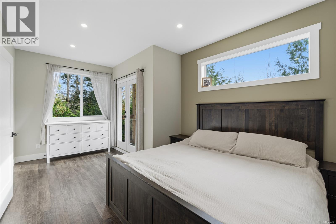
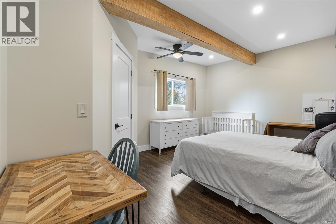
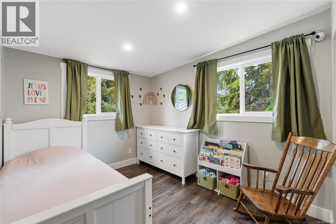
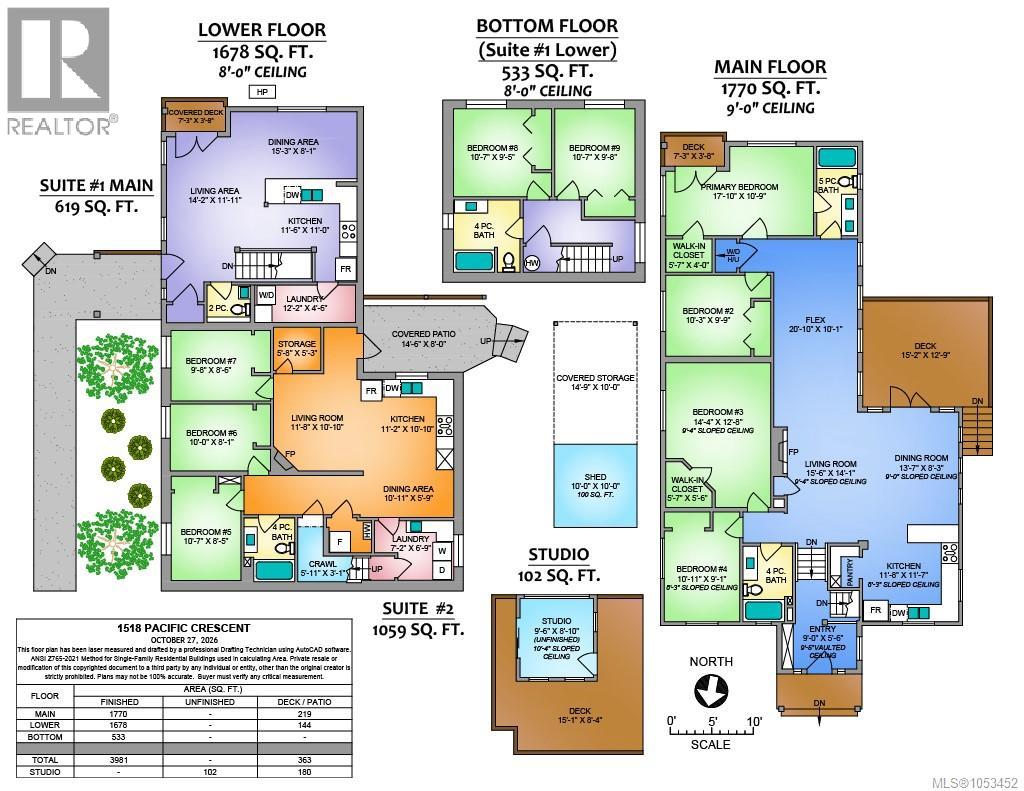
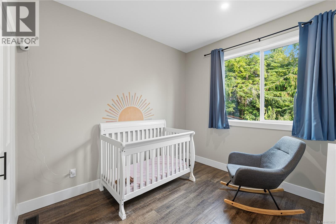
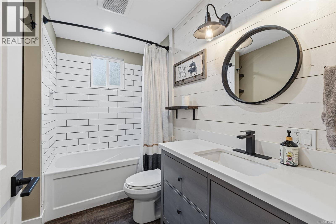
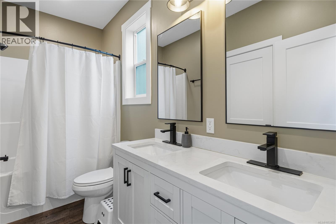
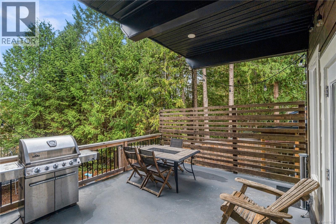
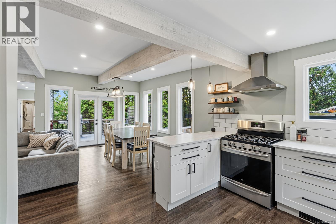
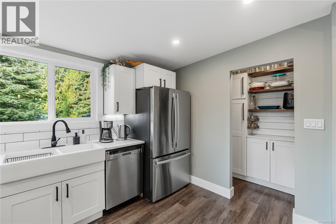
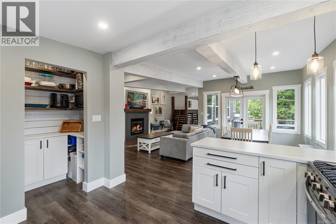
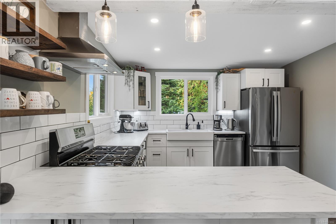
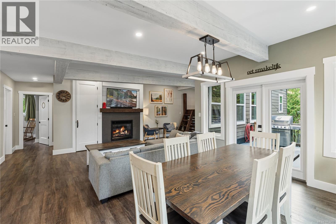
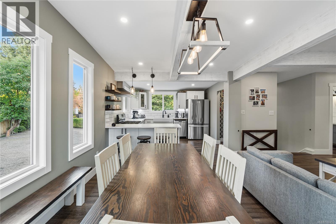
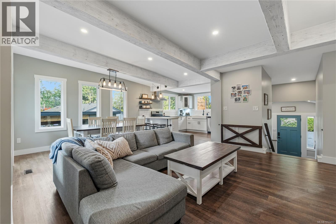
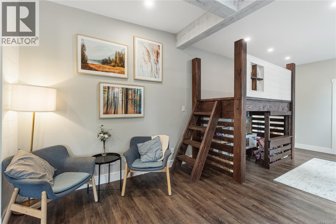
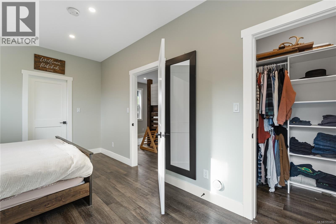
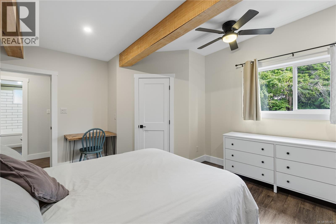
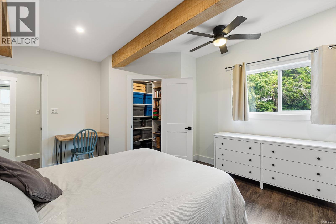
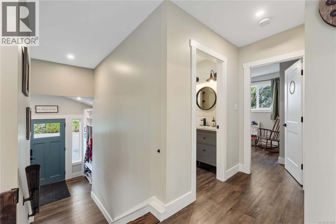
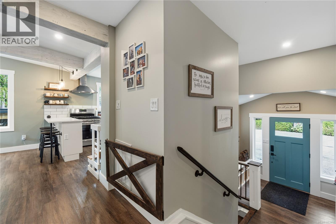
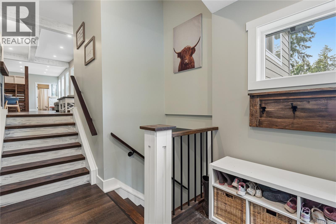
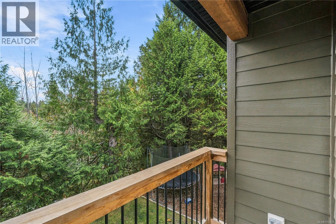
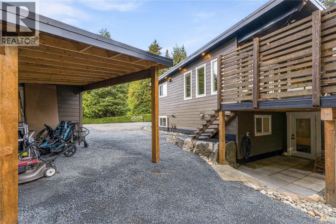
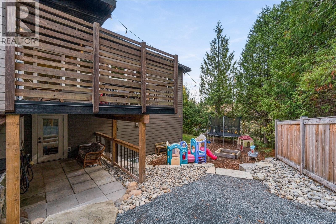
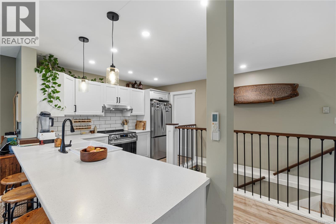
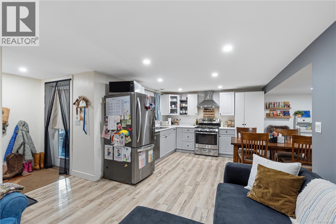
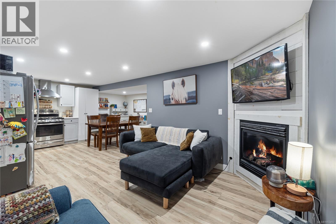
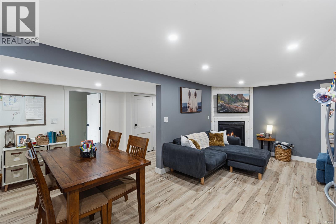
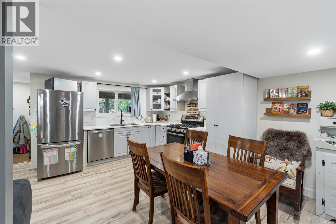
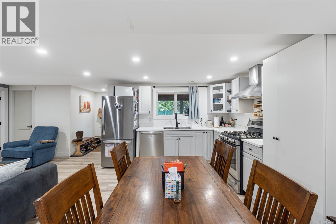
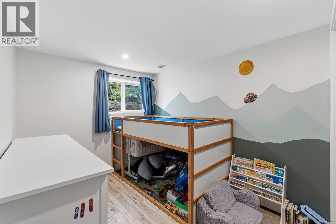
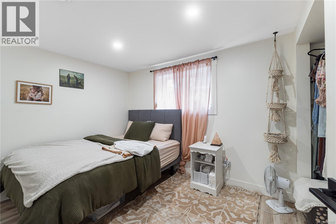
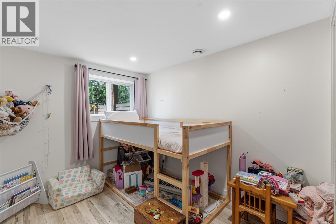
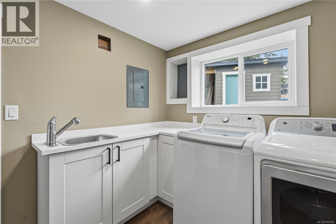
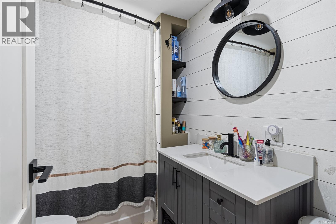
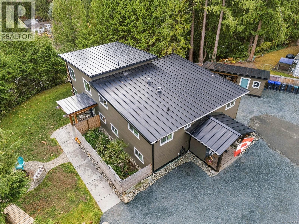
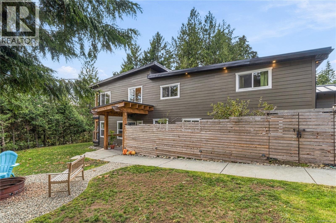
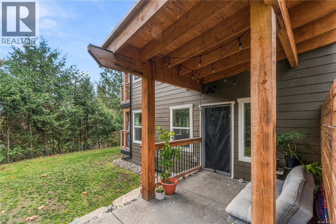
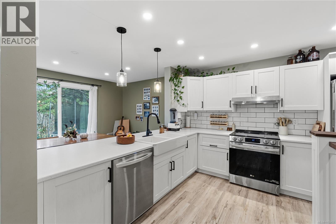
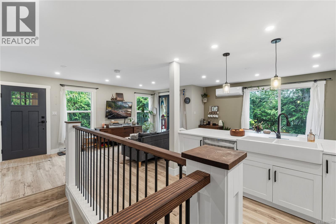
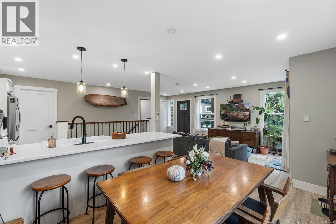
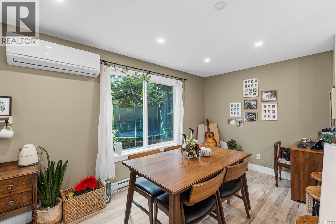
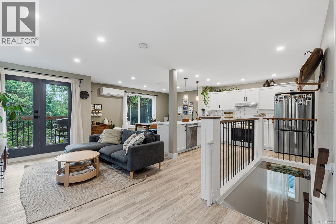
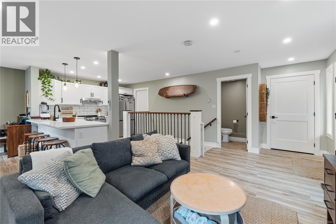
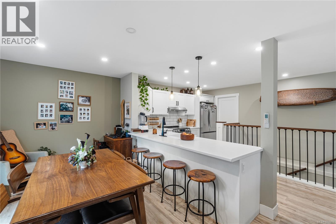
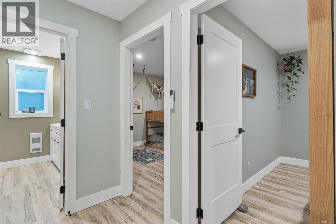
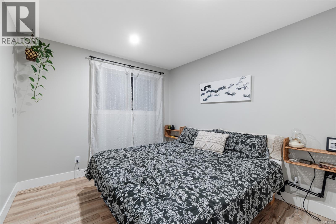
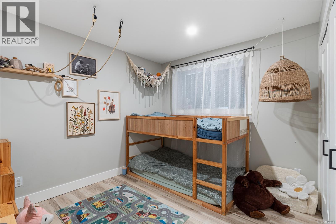
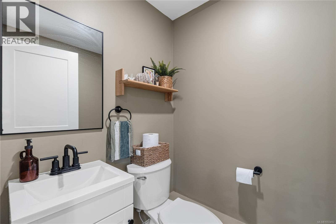
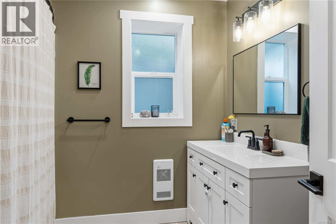
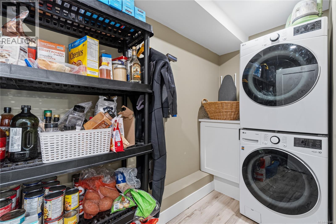
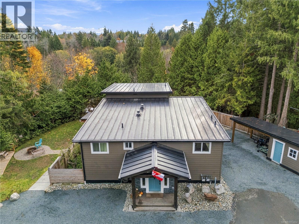
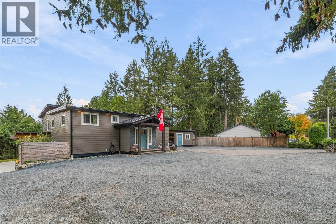
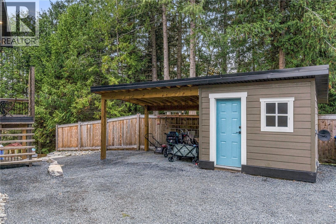
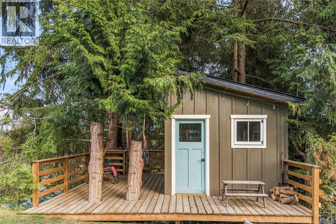
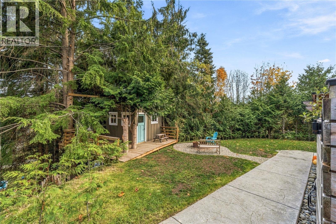
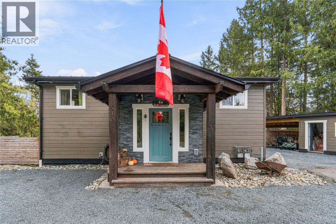
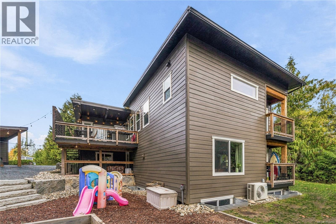
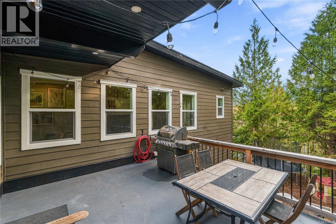
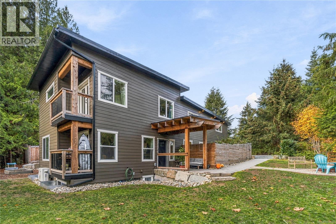
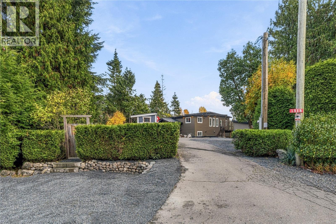
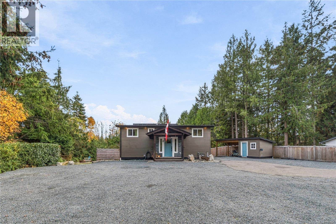
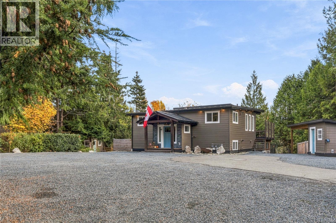
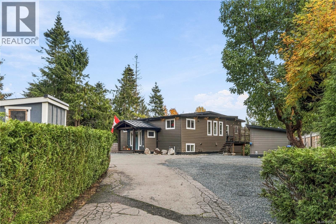
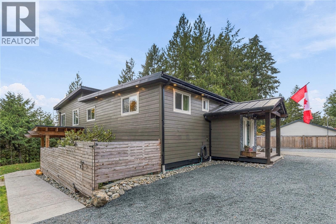
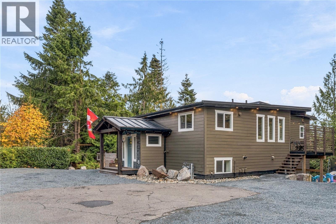
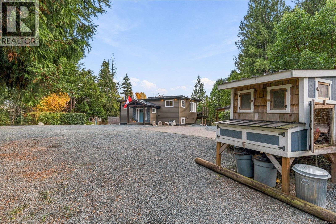
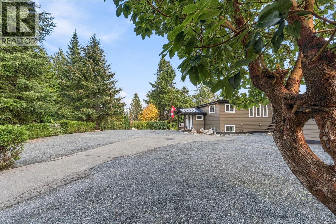
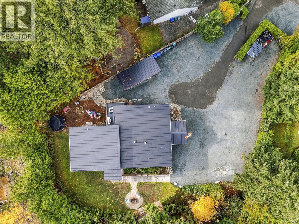
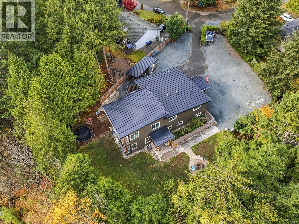
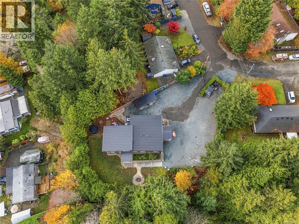
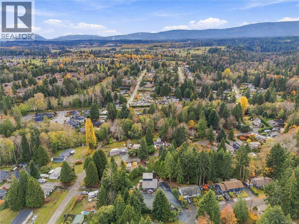
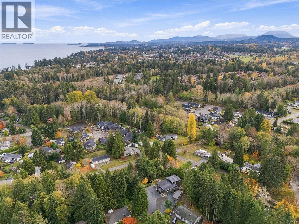
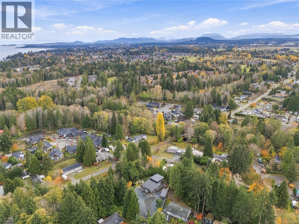
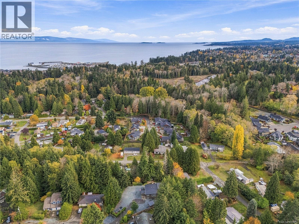
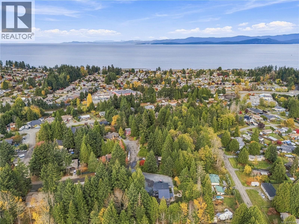
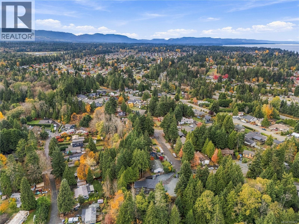
What if your home paid you? This remarkable 3 unit property gives you a spacious home plus income, with 3,981 finished sqft. Live in one, with potential to rent two. The 4 bed, 2 bath main home has a modern white kitchen with pantry nook, open layout, lots of natural light, high ceilings, vaulted guest room, and a primary with walk-in closet and ensuite. Rent the legal 2 bed, 1 bath suite (built in 2024), with its own heat pump and separate power meter. Add a 3 bed, 1 bath lower suite (unauthorized) with gas fireplace and shared laundry. Nine bedrooms across three living spaces, ideal for multi-generational families, owner-occupiers wanting a mortgage helper, or investors. Newer metal roof, powered shed, kids’ treehouse, plenty of parking, and an RV hookup with water, sewer and 50 amp power, all on an 18,115 sq ft pie shaped lot in a quiet area near shopping, marina, and dining. Book your showing today. Don’t just buy a home, buy an income stream. For more information, contact the agent, Kirk Walper, at (250) 228-4275. (id:63476)
Property Details
| MLS® Number | 1053452 |
| Property Type | Single Family |
| Neigbourhood | French Creek |
| Features | Central Location, Park Setting, Private Setting, Other, Marine Oriented |
| Parking Space Total | 4 |
| Plan | Vip22019 |
| Structure | Shed, Workshop, Patio(s) |
Building
| Bathroom Total | 5 |
| Bedrooms Total | 9 |
| Appliances | Dishwasher, Dryer, Refrigerator, Washer |
| Constructed Date | 1970 |
| Cooling Type | Air Conditioned |
| Fireplace Present | Yes |
| Fireplace Total | 1 |
| Heating Fuel | Electric, Natural Gas |
| Heating Type | Forced Air, Heat Pump |
| Size Interior | 3,981 Sqft |
| Type | House |
Parking
| Open | |
| R V |
Land
| Access Type | Road Access |
| Acreage | No |
| Size Irregular | 18115 |
| Size Total | 18115 Sqft |
| Size Total Text | 18115 Sqft |
| Zoning Description | Rs1 |
| Zoning Type | Residential |
Rooms
| Level | Type | Length | Width | Dimensions |
|---|---|---|---|---|
| Lower Level | Bathroom | 4-Piece | ||
| Lower Level | Bedroom | 10'7 x 8'5 | ||
| Lower Level | Bedroom | 10'0 x 8'1 | ||
| Lower Level | Bedroom | 9'8 x 8'6 | ||
| Lower Level | Storage | 5'8 x 5'3 | ||
| Lower Level | Laundry Room | 7'2 x 6'9 | ||
| Lower Level | Dining Room | 10'11 x 5'9 | ||
| Lower Level | Kitchen | 11'2 x 10'10 | ||
| Lower Level | Living Room | 11'8 x 10'10 | ||
| Lower Level | Bathroom | 4-Piece | ||
| Lower Level | Bedroom | 10'7 x 9'8 | ||
| Lower Level | Bedroom | 10'7 x 9'5 | ||
| Main Level | Bathroom | 2-Piece | ||
| Main Level | Laundry Room | 12'2 x 4'6 | ||
| Main Level | Kitchen | 11'6 x 11'0 | ||
| Main Level | Living Room | 14'2 x 11'11 | ||
| Main Level | Dining Room | 15'3 x 8'1 | ||
| Main Level | Bathroom | 4-Piece | ||
| Main Level | Bedroom | 10'11 x 9'1 | ||
| Main Level | Bedroom | 14'4 x 12'8 | ||
| Main Level | Bedroom | 10'3 x 9'9 | ||
| Main Level | Primary Bedroom | 17'10 x 10'9 | ||
| Main Level | Bathroom | 5-Piece | ||
| Main Level | Entrance | 9'0 x 5'6 | ||
| Main Level | Other | 20'10 x 10'1 | ||
| Main Level | Living Room | 15'6 x 14'1 | ||
| Main Level | Dining Room | 13'7 x 8'3 | ||
| Main Level | Kitchen | 11'8 x 11'7 | ||
| Other | Storage | 10'0 x 10'0 | ||
| Other | Storage | 14'9 x 10'0 | ||
| Other | Studio | 9'6 x 8'10 | ||
| Other | Patio | 14'6 x 8'0 |
Contact Us
Contact us for more information

The trademarks REALTOR®, REALTORS®, and the REALTOR® logo are controlled by The Canadian Real Estate Association (CREA) and identify real estate professionals who are members of CREA. The trademarks MLS®, Multiple Listing Service® and the associated logos are owned by The Canadian Real Estate Association (CREA) and identify the quality of services provided by real estate professionals who are members of CREA. The trademark DDF® is owned by The Canadian Real Estate Association (CREA) and identifies CREA's Data Distribution Facility (DDF®)
October 31 2026 12:01:35
Vancouver Island Real Estate Board
Royal LePage Island Living (Pk)