

13 - 450 Bowes Road
Vaughan, Ontario
Rare 2,543 SF industrial sublease in Vaughan! Bright front showroom/office, clean open warehouse, 18' clear height, 1 drive-in door, private washroom and 125A/600V power. Approx. 19.8' wide x 101' deep. Excellent fit for warehousing, light manufacturing or showroom use. Term available to June 30, 2031. (id:63476)
7524 Valleyview Drive
Fort Nelson, British Columbia
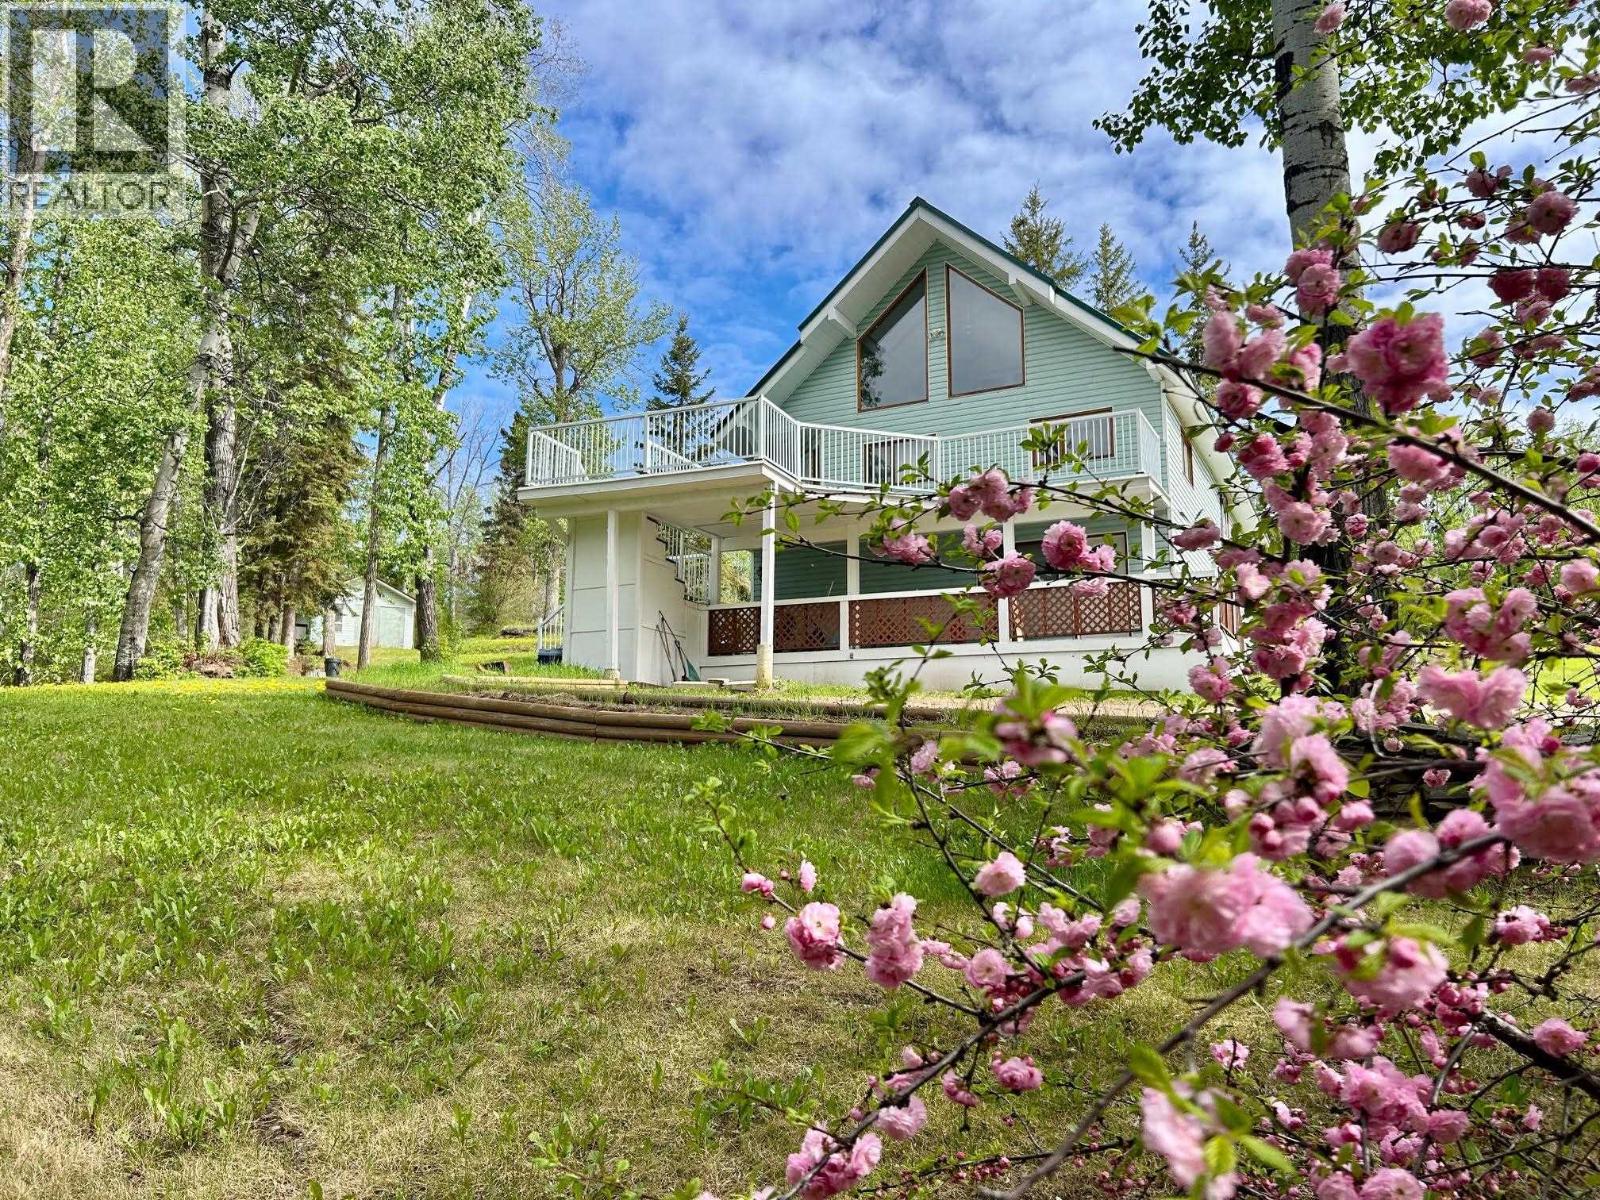
NOT YOUR AVERAGE ACREAGE! This A-FRAME AWE-SOME home boasts breathtaking Northern Rocky Mountain views that will steal your heart, especially when the peaks are dressed in fresh snow! Featuring 4 bedrooms, 1.5 baths, updated kitchen appliances, newer hot water tank, a Blaze King "KING" wood stove capable of heating the home, plus natural gas heat. The metal roof was replaced in 2014. Outside, enjoy two view decks, a seasonal creek, detached double garage, additional double storage garage, and the ultimate man cave for quads, sleds and toys. The owner jokes it's "hard on beer and gasoline" ... and you'll love every minute of it! Check out the video tour! (id:63476)
306 - 10376 Yonge Street N
Richmond Hill, Ontario
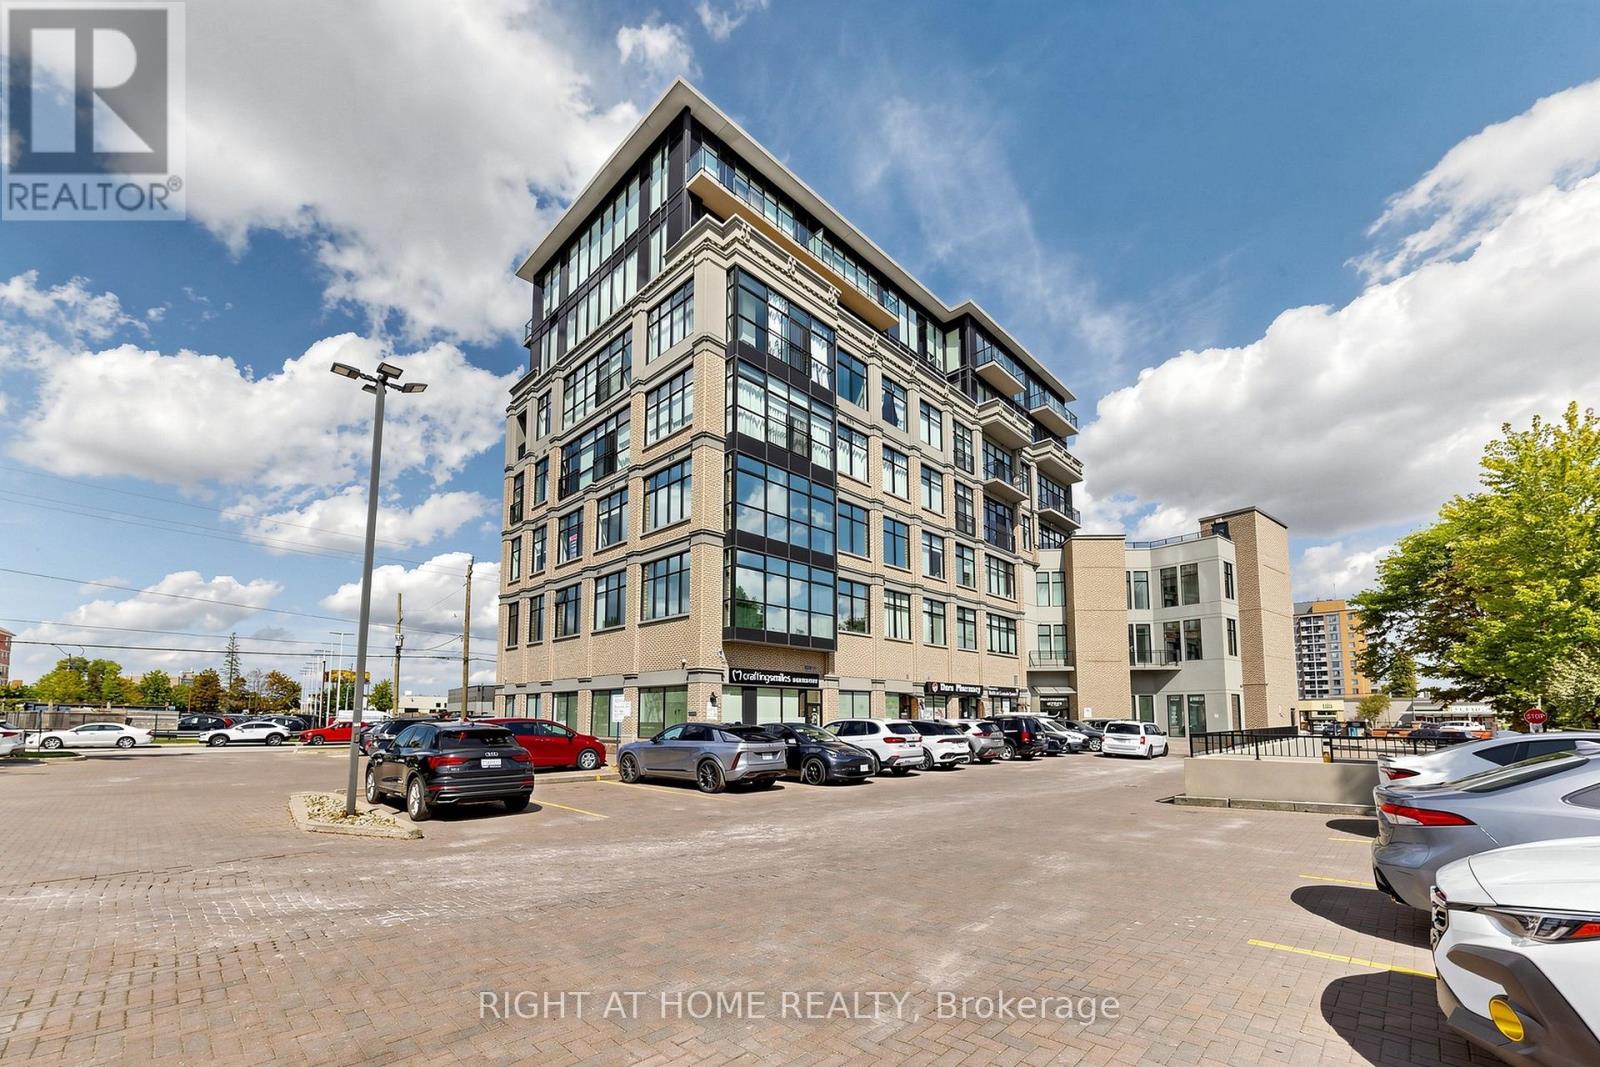
PENTHOUSE-LEVEL COMMERCIAL OFFICE IN THE HEART OF DOWNTOWN RICHMOND HILL! Rare opportunity to own a bright, professionally upgraded office suite on the top floor of a prime Yonge Street commercial building. Featuring approximately 1,369 sq. ft. with 5 private offices, each showcasing high-end finishes, along with an upgraded kitchenette and extensive cosmetic improvements throughout. The abundance of natural light creates a bright, sophisticated and professional environment, ideal for a wide variety of permitted professional, medical, wellness, office or retail uses. Prime Yonge Street location with excellent access to transit, Richmond Hill GO, Highway 404, restaurants, shopping and amenities. Turnkey, move-in ready and an exceptional opportunity for both investors and owner-users. SEE VIRTUAL TOUR! (id:63476)
1504 - 5 Meadowdale Road
Vaughan, Ontario
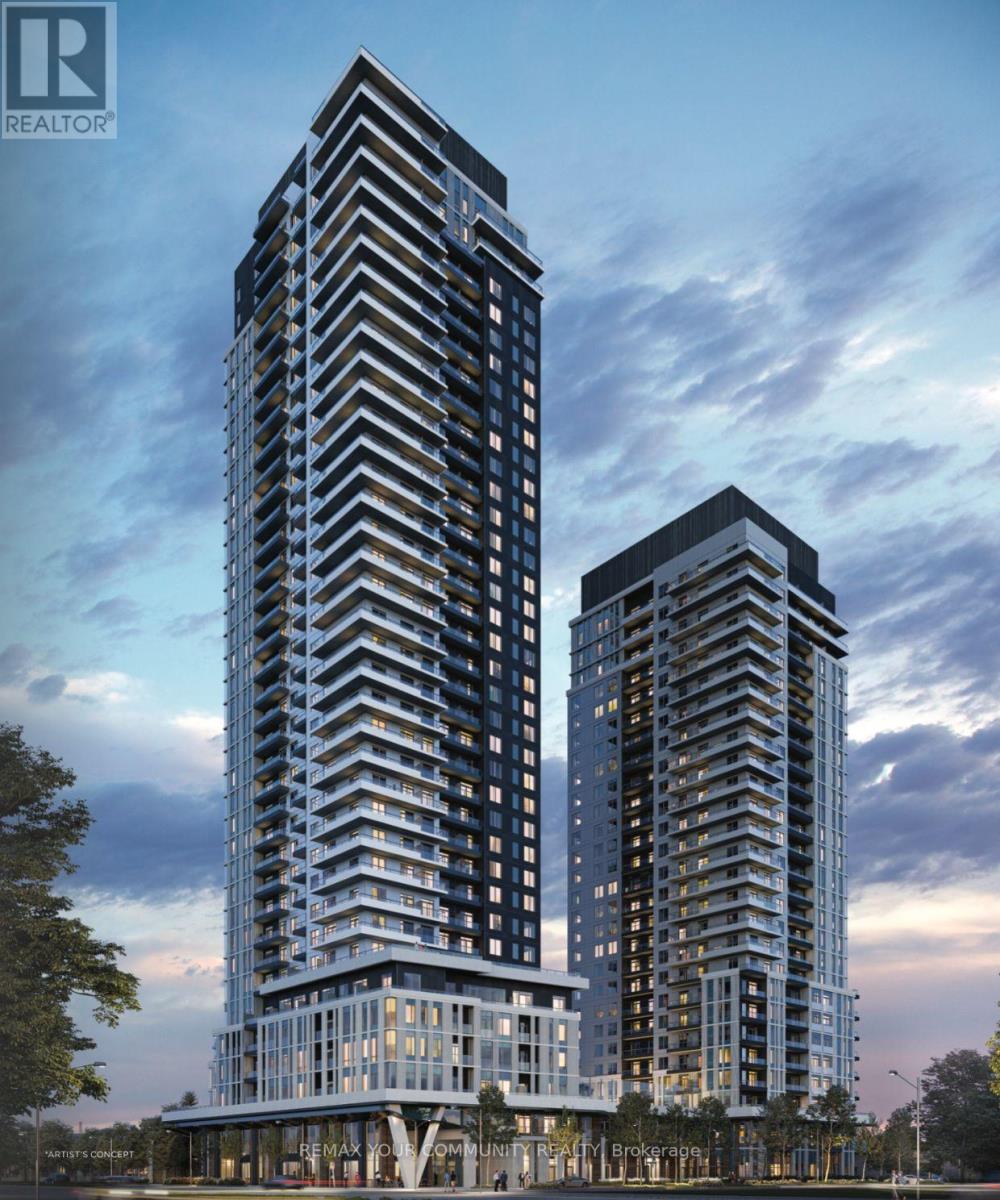
Welcome to modern living at **The Vincent Condos**, ideally located in the heart of Vaughan Metropolitan Centre. This brand-new **1-bedroom + den suite** offers a bright, functional layout with a contemporary kitchen, open-concept living space, and a private balcony. The versatile den is perfect for a home office or additional living space. Enjoy an impressive collection of resort-inspired amenities,including a rooftop pool, state-of-the-art fitness centre, golf simulator, party room, and indoor children'splay area. Perfectly located just steps from the VMC subway station, YRT, shopping, dining, and minutes to Highways 400 & 407. **Internet and gas included.** (id:63476)
306 - 40 Northumberland Street
Guelph, Ontario

RARE Top-Floor Corner Loft in an Exclusive Heritage Building! Welcome home to character, light, and quiet sophistication. Nestled inside a boutique heritage building of only 18 units, this top-floor corner loft offers an elevated living experience with unmatched privacy and charm. Beyond gorgeous and incredibly spacious, this home is perfect for young professionals, retirees, or anyone looking to own a true piece of history. While you may find interesting condos downtown, nothing compares to the "Lofts at 40 Northumberland", one of the most desirable pre-war buildings in the city. As you enter this light-filled home, it's immediately clear you're witnessing something special. Exposed pipes, columns, open beams, and soaring 14' ceiling heights honor the building's rich heritage as a former Garment Factory while providing a dramatic, gallery-like feel to showcase your favorite artwork. Tastefully and freshly painted from top to bottom with brand-new flooring, smartly based on a neutral palette. Just past the entry foyer, featuring a dramatic custom water colour wave panel, the kitchen overlooks the open-concept living/dining area. The principal bedroom enjoys bright, all-day light, while the second bedroom makes a peaceful retreat or an ideal study. Being a top-floor corner suite, the space is wrapped in natural light, framing tranquil views while keeping everyday living peaceful and quiet. You'll enjoy exclusive access to a beautiful rooftop patio with stunning, unobstructed city views, a first-floor terrace, and landscaped private gardens for quiet relaxation. Conveniently tucked away from the hustle and bustle, yet steps to downtown, public transit, local shopping, and incredible restaurants. Enjoy the convenience of your own dedicated indoor parking spot and a separate storage locker, a true premium for loft living. With its intimate community feel and historic charm, this is a unique property that rarely comes to market. (id:63476)
425 - 11750 Ninth Line
Whitchurch-Stouffville, Ontario
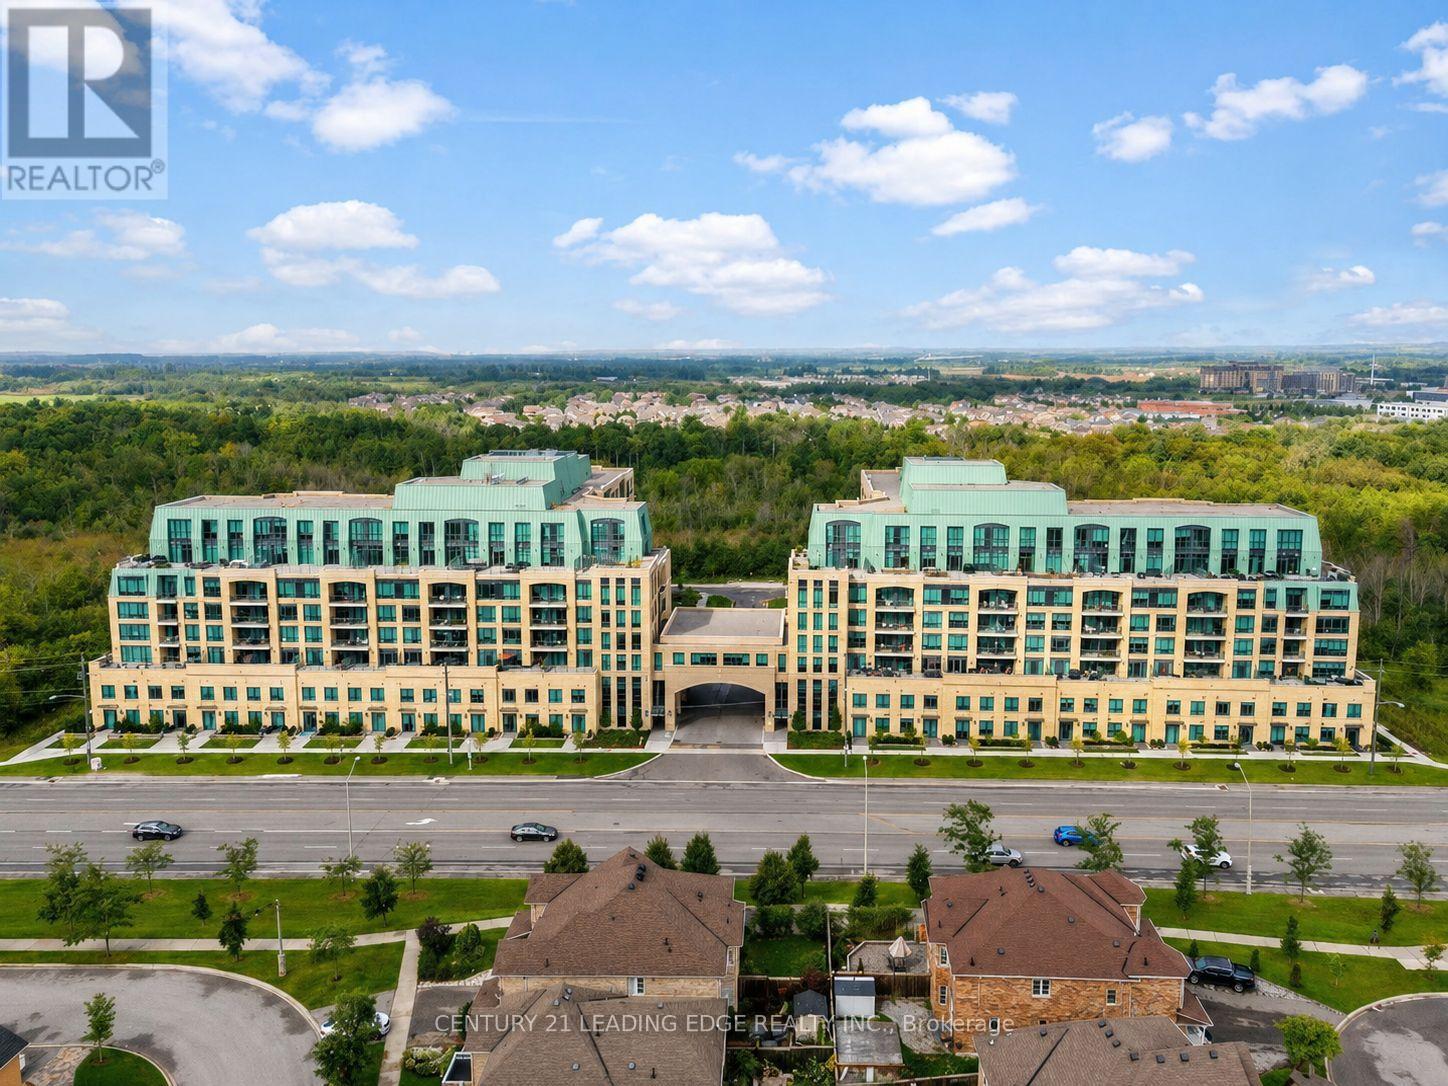
Welcome to 9th & Main by Pemberton Group, located in the heart of Stouffville! This bright and spacious 1 Bedroom + full-size Den, 2-full-bathroom suite offers approximately 685 sq. ft. of stylish living space, 9-ft ceilings, engineered hardwood flooring, and desirable east exposure. The modern eat-in kitchen features stainless steel appliances, gas cooktop, built-in oven, dishwasher, microwave, and chimney-style hood. The primary bathroom features a bathtub, while the second full bathroom offers a convenient stand-up shower. Enjoy your private balcony plus 1 parking space and locker. Exceptional building amenities include concierge, fitness centre, guest suite, golf simulator, children's playroom, pet wash station and visitor parking. Conveniently located approximately 3 minutes from Stouffville GO Station and close to Main Street shops, restaurants, parks and major highways. An excellent opportunity for first-time buyers, downsizers or investors!*Living room and bedroom are virtually stage* (id:63476)
187 Cameron Street
Goderich, Ontario
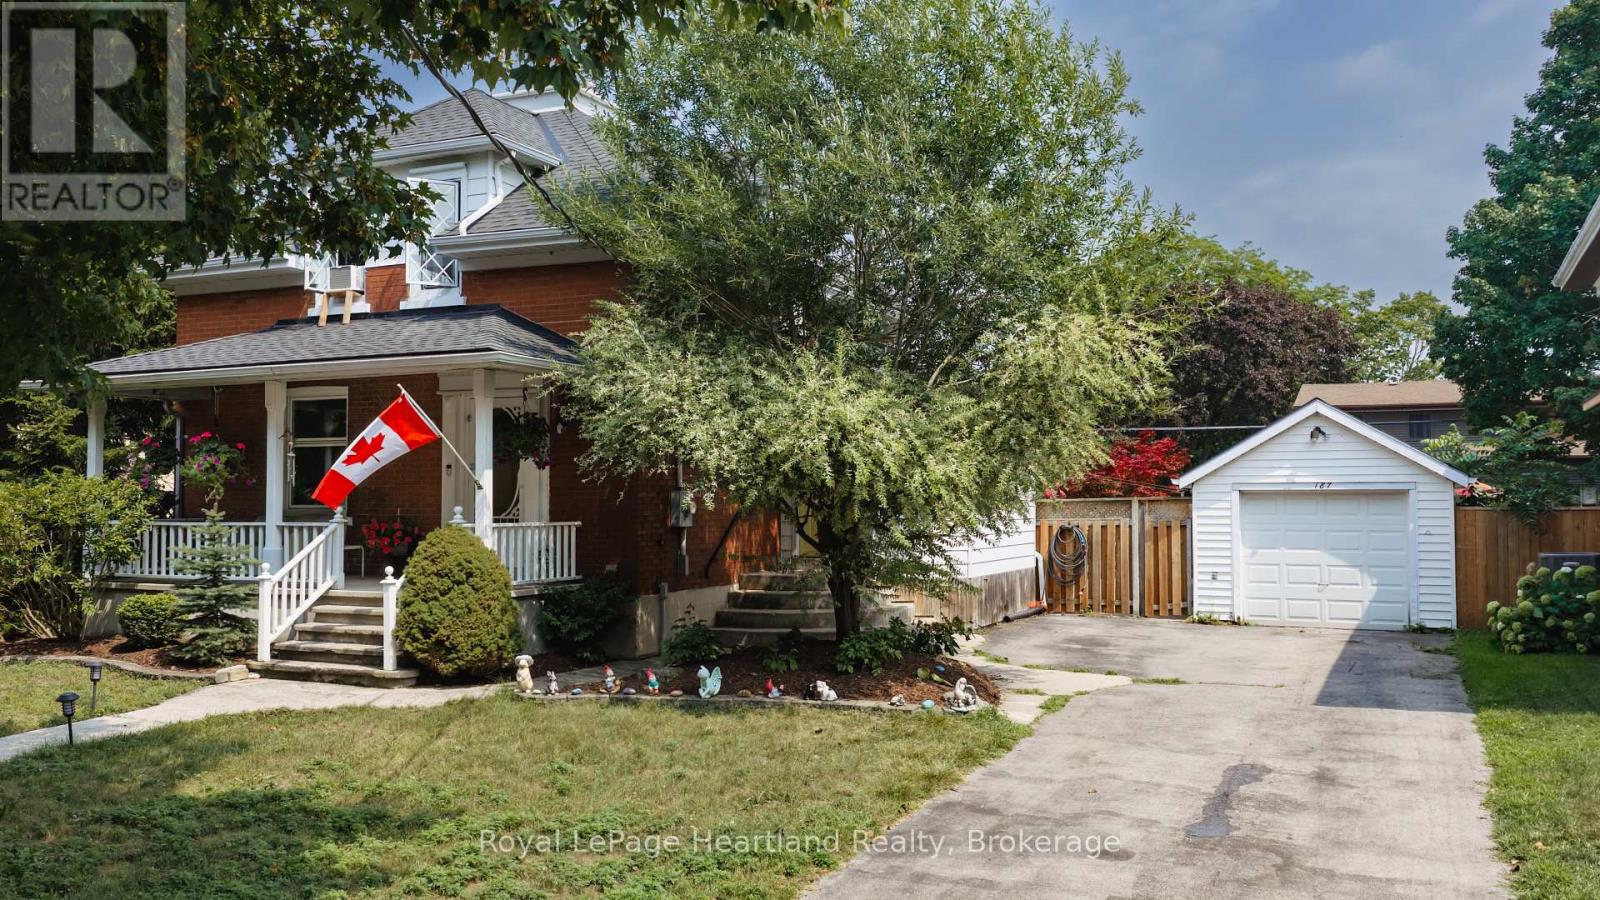
VICTORIAN CHARACTER MEETS RELAXED IN -TOWN LIVING. Set on a quiet street in Goderich, this inviting 3-bedroom home offers generous living space inside and an impressive backyard designed to be enjoyed. The main level features an open, comfortable layout connecting the kitchen, dining and living areas, complemented by hardwood flooring and the warmth of a gas fireplace. A spacious front foyer provides a welcoming entrance with plenty of room for everyday storage, while patio doors off the dining area create an easy connection to the outdoors.Step into the fully fenced backyard and discover your own private retreat, complete with a deck, above-ground pool, hot tub tucked beneath a gazebo, and a detached garage/shop-an ideal setting for summer days, evening gatherings and entertaining family and friends.Upstairs, three bedrooms are joined by a spacious landing and 4-piece bathroom featuring a jetted tub and separate walk-in shower. The finished lower level adds valuable versatility with a recreation room, office, 3-piece bathroom and laundry area, providing space for work, hobbies, guests or additional family living.All of this is conveniently located just blocks from Goderich's vibrant downtown, parks, schools and everyday amenities. With the charm and presence of a Victorian home, flexible living space and a backyard made for enjoying every season, this property offers a wonderful opportunity to make the most of life in one of Goderich's established neighbourhoods. (id:63476)

38 Elora Drive Unit# 38
Hamilton, Ontario
Welcome to 38-38 Elora Drive! This beautifully renovated 3-bedroom, 2.5-bathroom end-unit townhouse is located in a desirable West Mountain neighbourhood and offers the feel of a detached home with extra windows, abundant natural light, and spacious living areas.The renovated kitchen features maple cabinetry, quartz countertops, a centre island, stylish backsplash, and stainless steel appliances. The bright dinette area provides access to a large deck/balcony overlooking the quiet neighbourhood and mature trees, perfect for relaxing or entertaining.The spacious primary bedroom features its own ensuite, with an additional 4-piece bathroom on the second level. Enjoy hardwood floors throughout, fresh paint, generous room sizes, and no carpeting. The home also offers an attached garage with inside entry and ample parking and storage. Ideally located just minutes from the LINC and Highway 403, with easy access to schools, parks, shopping, restaurants, and other everyday amenities. Available September 18th 2026. Minimum 1-year lease. Tenant to pay all utilities. First and last month's rent required. Rental application, employment letter, credit check, and references required. Non-smokers preferred. No pets (id:63476)
207 - 333 Gosling Gardens
Guelph, Ontario
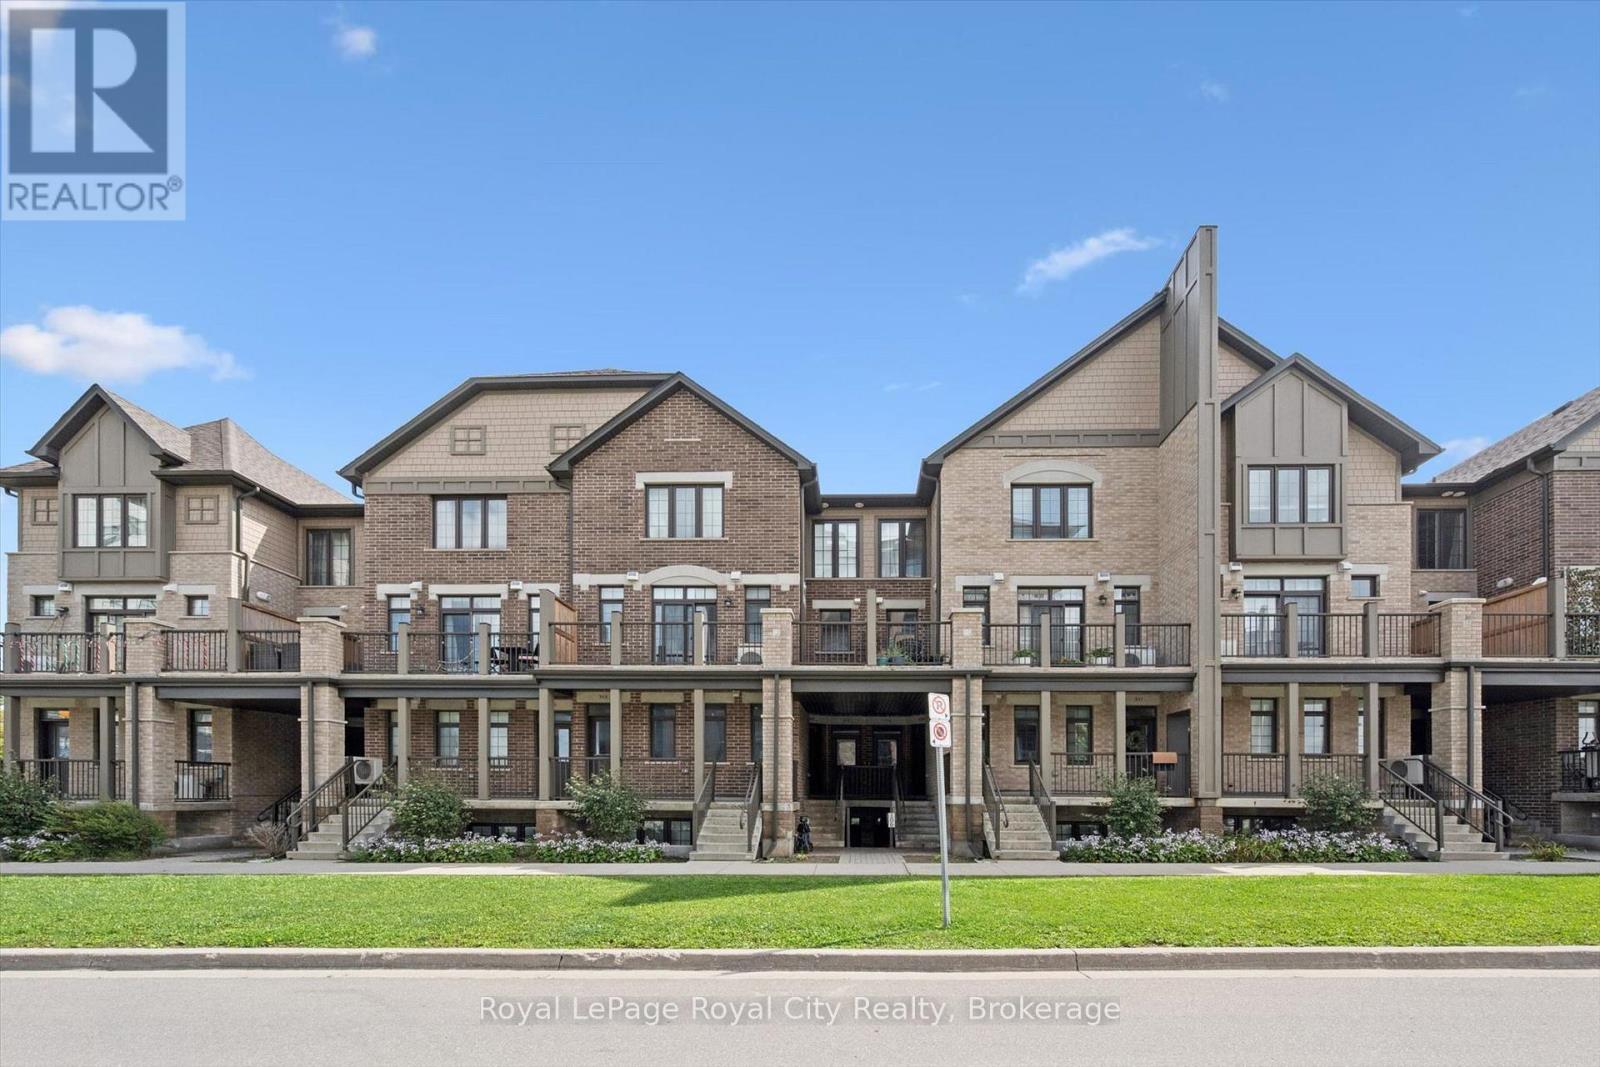
Modern Condo Living in Guelph's Desirable South End. Welcome to effortless living in this beautifully appointed 2-bedroom, 2-bathroom condo, offering the convenience of one-floor living in one of Guelph's most sought-after neighbourhoods. Designed with both comfort and style in mind, the bright open-concept layout seamlessly connects the kitchen and living area, creating an inviting space for everyday living and entertaining. The modern kitchen features stainless steel appliances, granite countertops, and ample cabinetry, while the spacious living area opens to your own private outdoor space perfect for enjoying your morning coffee or relaxing at the end of the day. The primary bedroom offers a walk-in closet and a private ensuite, complemented by a second generously sized bedroom and an additional full bathroom. Additional features include in-suite laundry, contemporary finishes, one underground parking spot, and the ease of maintenance-free condo living.Ideally located in Guelph's vibrant south end, you'll be just minutes from shopping, restaurants, grocery stores, fitness centres, and everyday amenities. Commuters will appreciate being only 8 minutes from Highway 401, while students will love the direct bus route to the University of Guelph. Whether you're a professional, couple, down sizer, or graduate student, this exceptional lease offers the perfect combination of location, convenience, and modern living. (id:63476)

1369 Main Street E Unit# 2
Hamilton, Ontario
This second floor walk up apartment is bright and spacious at 800 square feet. With 2-bedroom and 1-bathroom, this apartment is overflowing with historic character. This well-maintained unit features beautifully refinished hardwood floors and large skylights that flood the space with natural light. Perfectly situated steps from public transit, local retail, vibrant markets, coffee shops, and more. A perfect blend of classic charm and urban convenience. (id:63476)

1269-1273 Larkin Road
Niagara-On-The-Lake, Ontario
Exceptional Greenhouse Farm Opportunity! Situated on a productive agricultural property, this impressive greenhouse operation features a modern hydroponic growing system designed for year-round vegetable production. The farm includes extensive greenhouse facilities with room for future growth and expansion. Two updated residential dwellings are included. The first home offers 3 bedrooms plus additional flexible-use rooms, along with a finished basement featuring a separate entrance and second kitchen. The second home features 4 spacious bedrooms, 2 full bathrooms, and a bright functional layout. Ideal for growers, agricultural entrepreneurs, or investors looking for a turnkey farming operation with excellent income-generating potential. A rare opportunity to own a well-equipped agricultural property with residential accommodations and significant future potential.Property being sold in as is, where is (id:63476)

204 Southgate Drive
Bedford, Nova Scotia
This home stands proudly apart, custom built on an exceptional lot, families will love everything unique that it offers. The established gardens greet us as we arrive and the stately presence of the home immediately stands out. Inside, the first impression of space, roominess and comfort will carry throughout the home. The foyer leads to a beautifully created living room, anchored by the classic propane fireplace and complemented by the 9-foot ceilings, upgraded trim and moulding. The darknut oak hardwood floors tie it classically to the dining room. Flexibility in design shows itself through the casual sitting area or breakfast nook as we move into the custom kitchen. The whitewashed oak cabinets combine classic with modern, while the natural Kashmir White granite countertops perfectly accent the tile backsplash and stainless steel appliances. A side mudroom and double car garage add the everyday convenience a family needs. Upstairs, we have a space every family can use - a hangout spot for a TV room or play area, its the ideal second family room. Three - very large secondary bedrooms, a spacious bath and laundry room allow for everyone to love their own spot! The primary bedroom is the standout, overlooking the forest and Bedford Basin, with a walk-in closet that holds everything and an oversized five-piece ensuite. The lower level may have the best rec room in the neighbourhood, with wide-plank laminate flooring, lots of natural light, a walkout to the back patio, another full bath and an excellent fifth bedroom. The backyard is so natural, with its many plants and full fencing, while the tree canopy of the natural greenbelt provides maximum privacy. This home offers both individual privacy and community, inside your private home and outside in your Ravines of Bedford neighbourhood. (id:63476)