
1220, 16320 24 Street SW Calgary, Alberta T2Y 4T7

$285,000Maintenance, Common Area Maintenance, Electricity, Heat, Insurance, Parking, Property Management, Reserve Fund Contributions, Waste Removal, Water
$560.01 Monthly
Maintenance, Common Area Maintenance, Electricity, Heat, Insurance, Parking, Property Management, Reserve Fund Contributions, Waste Removal, Water
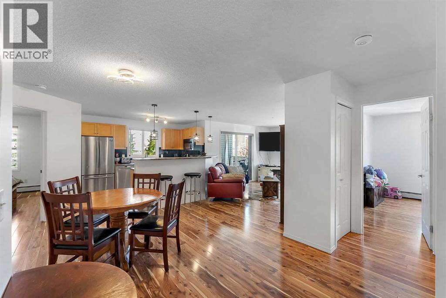
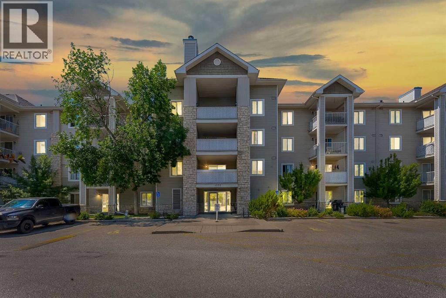
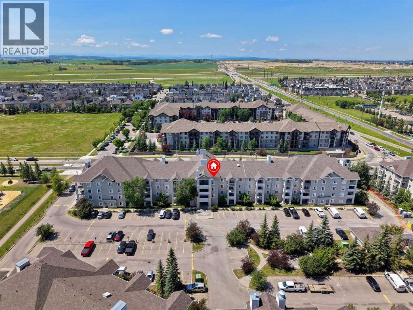
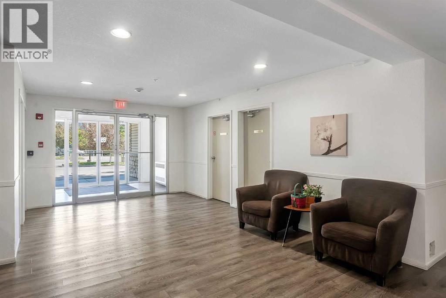
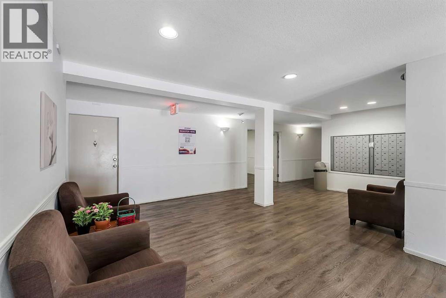
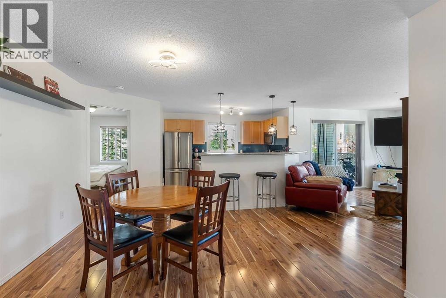
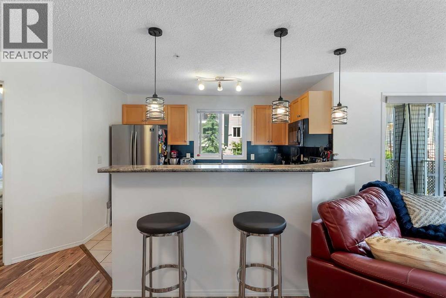
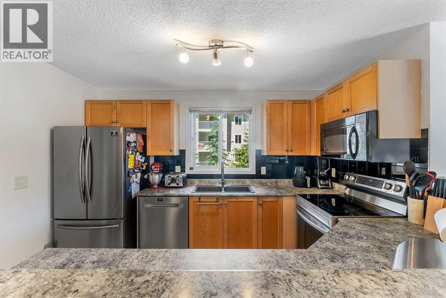
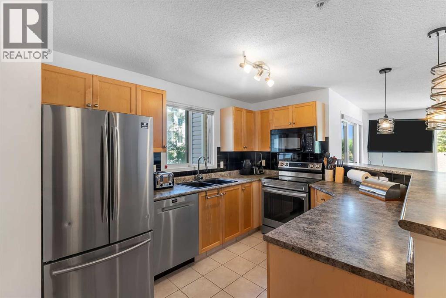
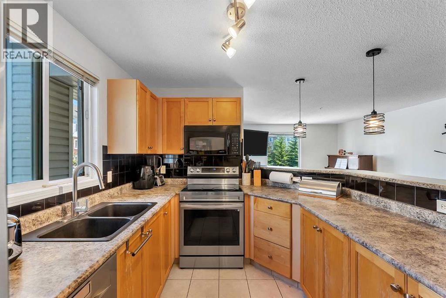
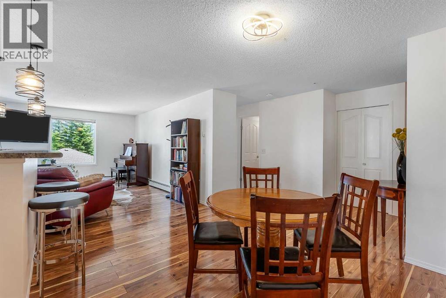
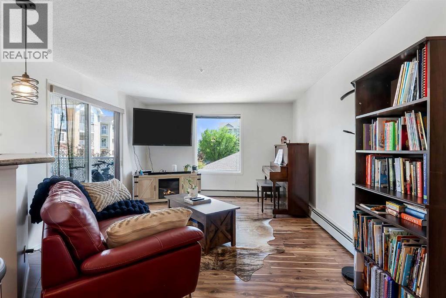
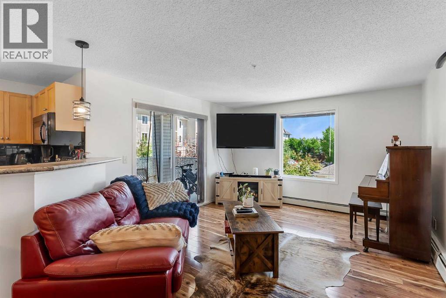
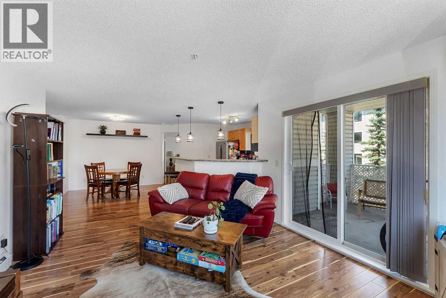
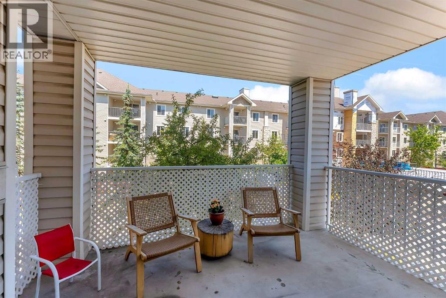
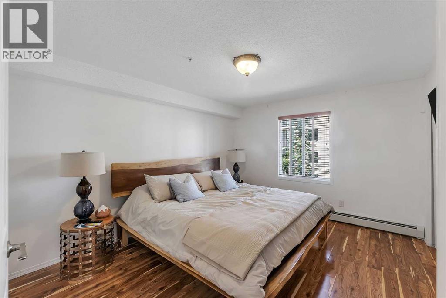
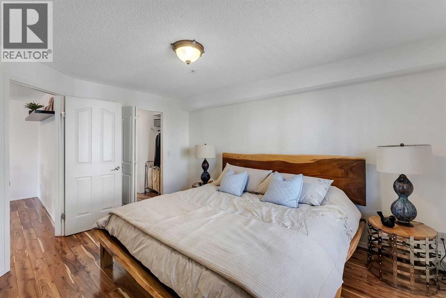
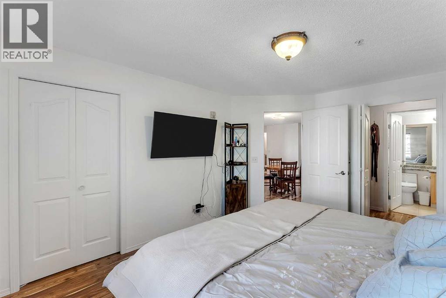
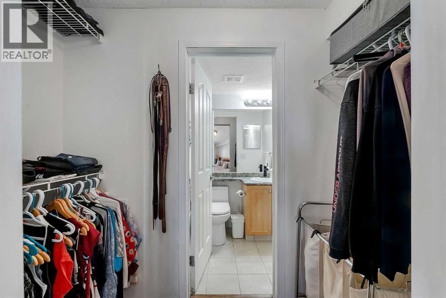
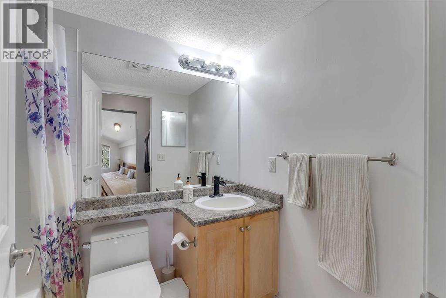
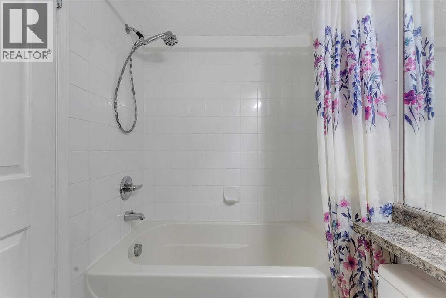
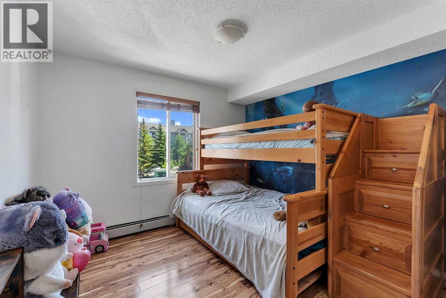
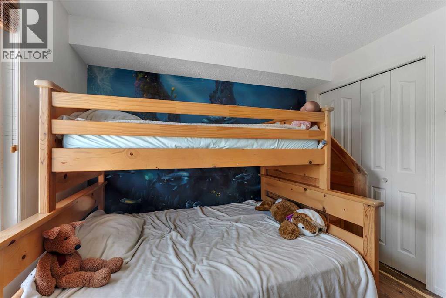
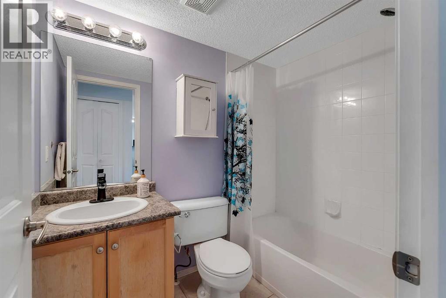
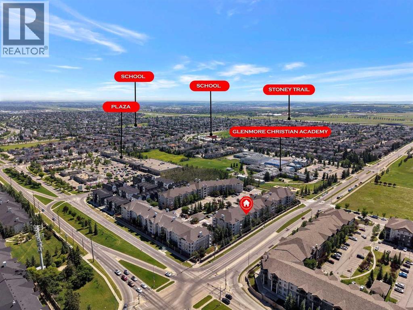
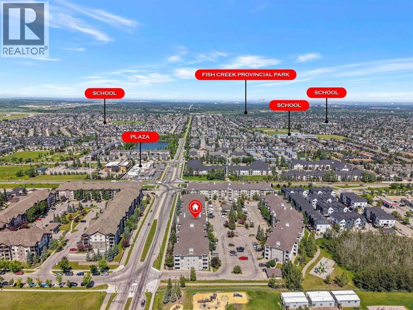
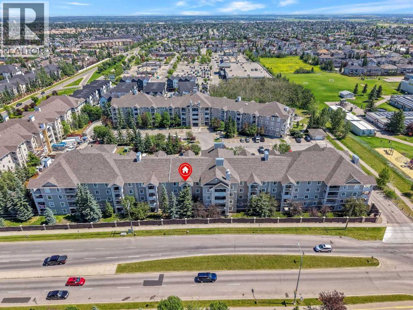
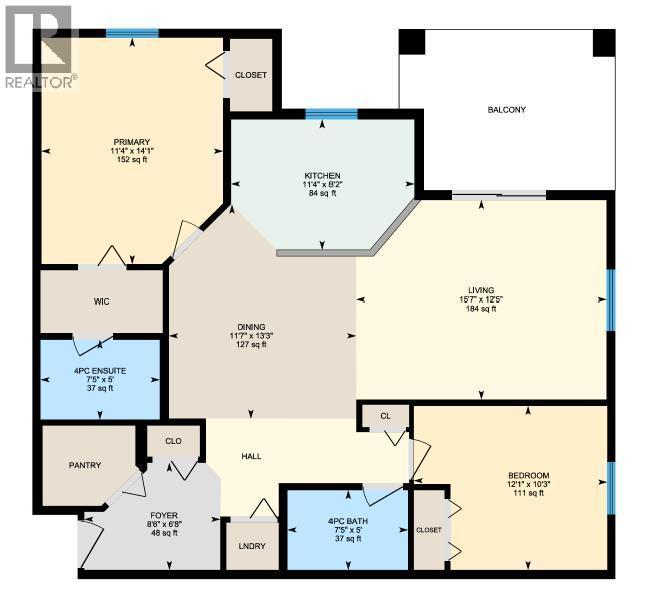
$560.01 MonthlyNearly 1,000 square feet of well-designed living space awaits you in this bright corner-unit condo in the heart of Bridlewood! Featuring a functional split-bedroom layout with 2 bedrooms, 2 full bathrooms, and 2 parking stalls, this home offers the privacy and flexibility today's buyers are looking for. The open-concept kitchen, dining, and living areas are filled with natural light thanks to the additional windows only a corner-unit can offer. The spacious primary bedroom features a walk-through closet and a private 4-piece ensuite, while the second bedroom and full bathroom are thoughtfully positioned on the opposite side of the home. Laminate flooring, generous in-suite storage, a private balcony with a natural gas hookup, and the convenience of in-suite laundry add to this home's everyday appeal. A rare bonus is the inclusion of 2 parking stalls! One titled underground stall and one assigned surface stall provide flexibility for multi-vehicle households or visiting guests. Enjoy low-maintenance living just minutes from shopping, restaurants, schools, transit, Stoney Trail, Fish Creek Provincial Park, and Spruce Meadows. Offering space, functionality, and exceptional value, this is an excellent opportunity for first-time buyers, downsizers, or investors in one of southwest Calgary's most convenient communities. (id:63476)
Property Details
| MLS® Number | A2327852 |
| Property Type | Single Family |
| Community Name | Bridlewood |
| Amenities Near By | Park, Playground, Schools, Shopping |
| Community Features | Pets Allowed With Restrictions |
| Features | Gas Bbq Hookup, Parking |
| Parking Space Total | 2 |
| Plan | 0413691 |
Building
| Bathroom Total | 2 |
| Bedrooms Above Ground | 2 |
| Bedrooms Total | 2 |
| Appliances | Washer, Refrigerator, Dishwasher, Stove, Dryer, Microwave, Window Coverings |
| Constructed Date | 2004 |
| Construction Material | Wood Frame |
| Construction Style Attachment | Attached |
| Cooling Type | None |
| Exterior Finish | Vinyl Siding |
| Flooring Type | Ceramic Tile, Laminate |
| Heating Fuel | Natural Gas |
| Heating Type | Baseboard Heaters |
| Stories Total | 4 |
| Size Interior | 988 Sqft |
| Total Finished Area | 988 Sqft |
| Type | Apartment |
Parking
| Underground |
Land
| Acreage | No |
| Land Amenities | Park, Playground, Schools, Shopping |
| Size Total Text | Unknown |
| Zoning Description | M-2 |
Rooms
| Level | Type | Length | Width | Dimensions |
|---|---|---|---|---|
| Main Level | Primary Bedroom | 11.33 Ft x 14.08 Ft | ||
| Main Level | Bedroom | 12.08 Ft x 10.25 Ft | ||
| Main Level | 4pc Bathroom | 7.42 Ft x 5.00 Ft | ||
| Main Level | 4pc Bathroom | 7.42 Ft x 5.00 Ft | ||
| Main Level | Kitchen | 11.33 Ft x 8.17 Ft | ||
| Main Level | Dining Room | 11.58 Ft x 13.25 Ft | ||
| Main Level | Living Room | 15.58 Ft x 12.42 Ft | ||
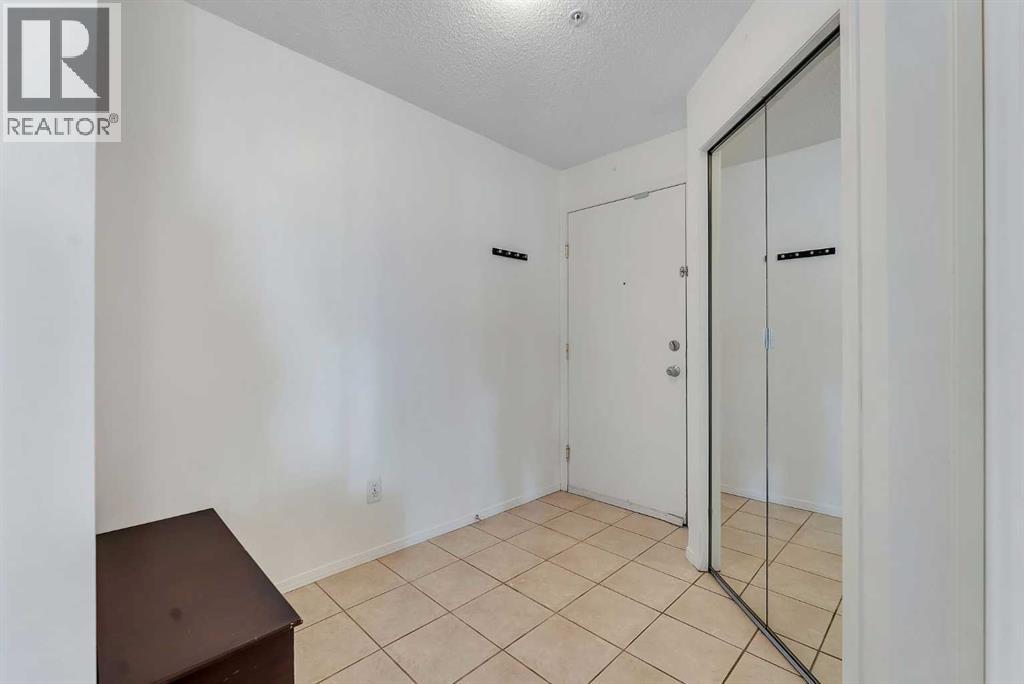
| Main Level | Foyer | 8.50 Ft x 6.67 Ft |
Contact Us
Contact us for more information

The trademarks REALTOR®, REALTORS®, and the REALTOR® logo are controlled by The Canadian Real Estate Association (CREA) and identify real estate professionals who are members of CREA. The trademarks MLS®, Multiple Listing Service® and the associated logos are owned by The Canadian Real Estate Association (CREA) and identify the quality of services provided by real estate professionals who are members of CREA. The trademark DDF® is owned by The Canadian Real Estate Association (CREA) and identifies CREA's Data Distribution Facility (DDF®)
July 24 2026 08:33:26
Calgary Real Estate Board
Cir Realty