
4918 53 Avenue Close
Innisfail, Alberta
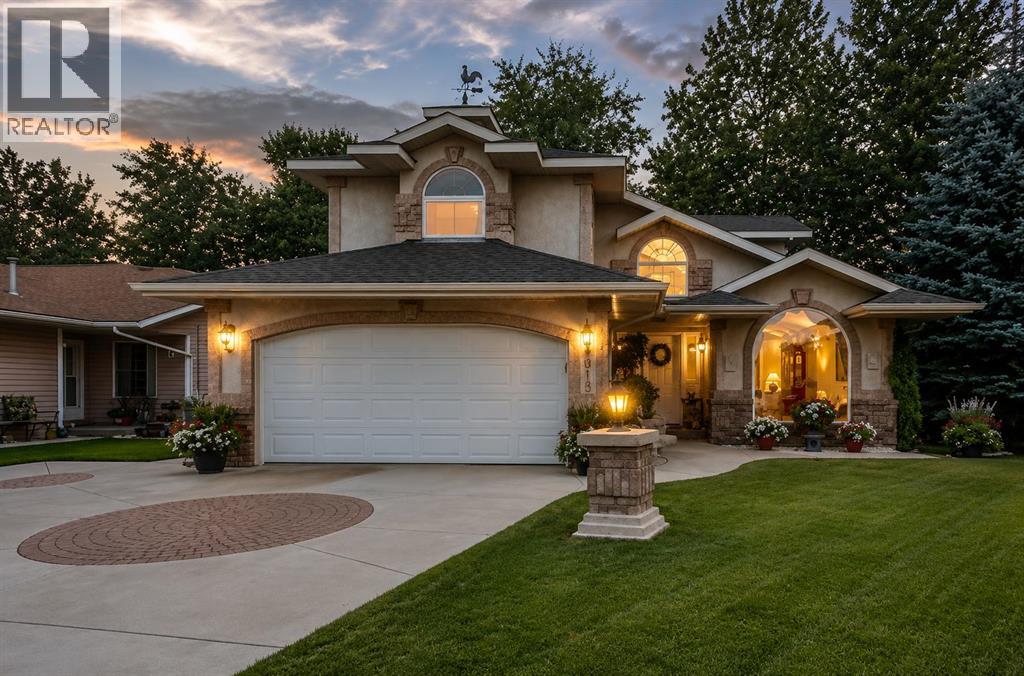
There is truly nothing else like this home on the market in Innisfail! Nestled in a private, forest-like setting right in town, this architectural masterpiece blends timeless elegance with natural serenity. From the moment you arrive, the extra-large front parking pad, accommodating three or more vehicles alongside the heated double garage, sets the tone for a property that balances luxury and practicality. Inside, the main level impresses with a cathedral ceiling foyer, chandelier, and refined details throughout. Ceiling medallions, crown mouldings, ledge lighting, and mosaic tile accents add sophistication, while hardwood flooring, custom wool carpeting, and Hunter Douglas window treatments elevate every room. The sunken living room exudes warmth, while the formal dining room glows with Murray Feiss lighting. The gourmet kitchen features abundant solid oak cabinetry, a gas stove, a Jenn-Air microwave/oven combo (gas hookup available/present), and a bay-window breakfast nook overlooking the treed backyard. Adjacent, the family room features a gas fireplace and a picturesque sitting area, creating an intimate gathering space. A captivating feature is the year-round sunroom, accessed through French doors, where walls of windows flood the space with natural light and frame uninterrupted views of the backyard oasis. A main-floor office or bedroom with custom-built-ins, a powder room, and a spacious laundry with sink and garage access complete this level. The primary suite occupies the upper floor, offering a private retreat at the top of its own grand staircase. A sitting area leads into the expansive bedroom with a walk-in closet, a hidden ironing board, a laundry chute, and a spa-inspired ensuite with a jetted soaker tub, Roman taps, and a shower. The walkout lower level evokes the feel of a luxury mountain retreat with beadboard, wainscoting, and cabin-like textures. The rec room, with 11-foot ceilings and a gas fireplace, is designed for entertaining, featuring a w et bar, built-in cue racks, and space for a pool table. Two additional bedrooms share a Jack-and-Jill four-piece bath, while above-grade windows and built-in organizers add both light and function. Outdoors, a wraparound deck with a natural gas BBQ hookup extends living into the treetops, perfect for entertaining or quiet mornings. Additional highlights include low-voltage outdoor lighting, retractable garden hoses, a wood retaining wall, two sheds, and wiring for a hot tub. The setting itself is unmatched—a private wooded escape that feels miles from town while only minutes from every amenity. Comfort and peace of mind come with in-floor heating in both the house and garage, many updated vinyl windows, a boiler-fired hot water tank (approx. 8 years old), and the roof was replaced in 2022. This home is a rare offering. Refined, timeless, and surrounded by nature, yet designed for modern living and entertaining. A sanctuary unlike any other, where classic elegance and a private forest retreat become one. (id:63476)
306 18818 68 Avenue
Surrey, British Columbia
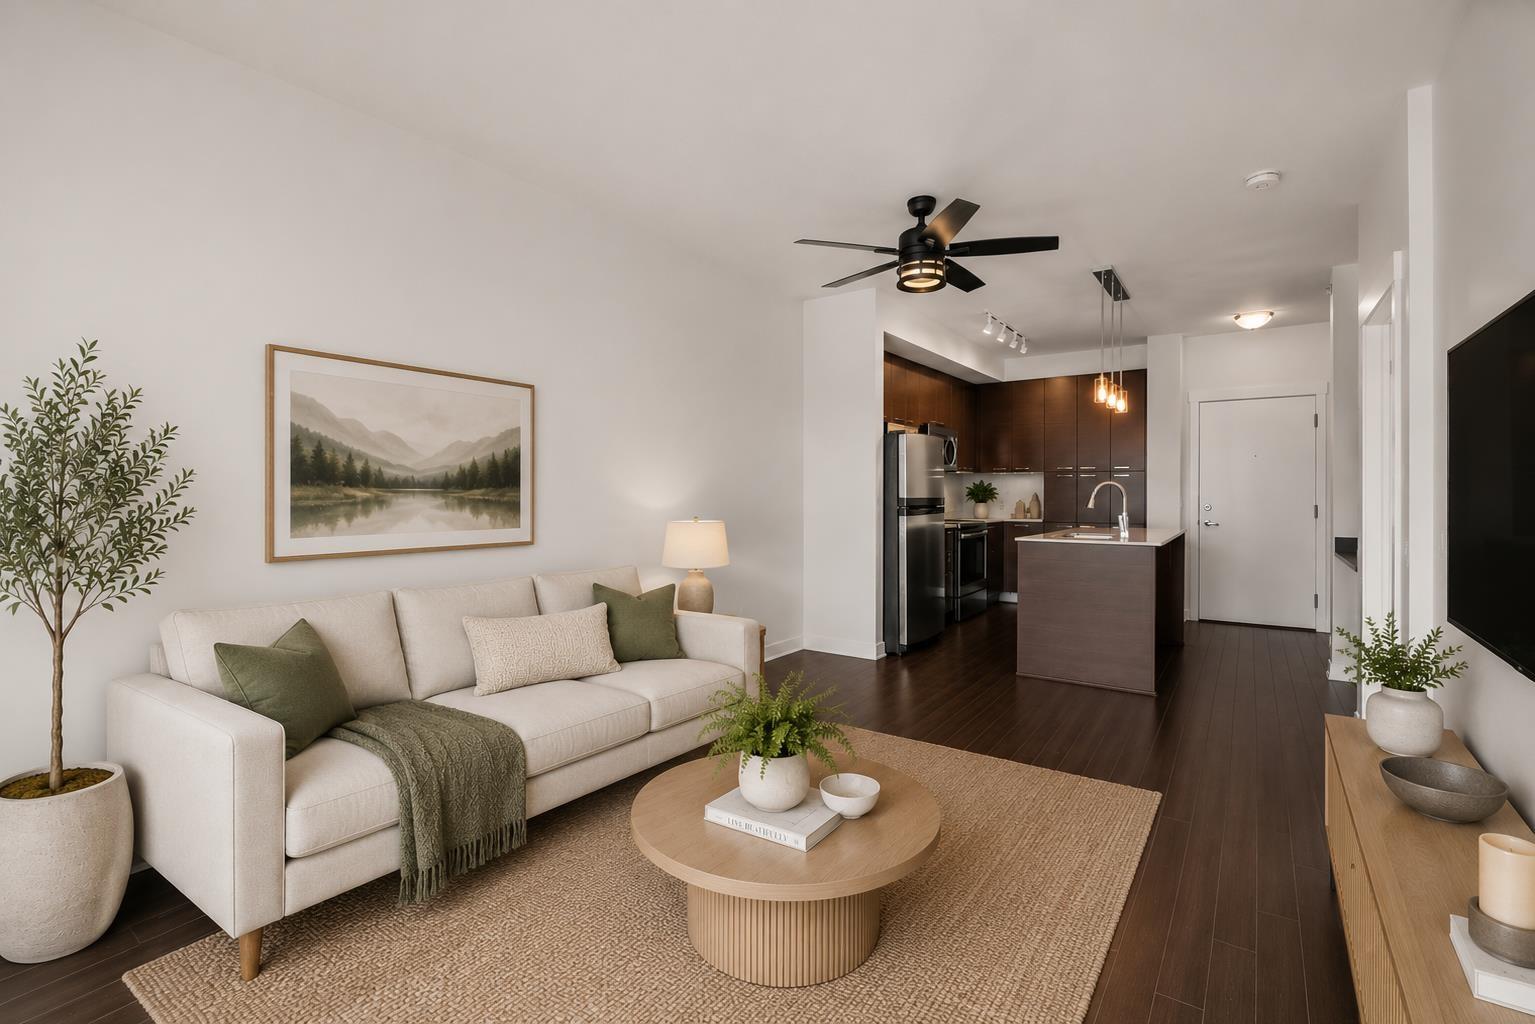
A fresh start in a quiet, tucked-away setting - This 1 bdrm condo has been fully refreshed from top to bottom and is ready for the next owner to simply move in. New paint, new carpet, custom plantation shutters throughout give the whole space a clean, blank-slate feel, so there's nothing left to do but unpack. Facing east, the unit catches soft morning light, and located on a quiet side street away from the main road makes for a calm, low-traffic feel while still being close to everything you need. With the new Surrey/Langley SkyTrain expansion nearby, this is a smart pick for commuters and a solid long-term hold as the area continues to grow. Whether you're a first-time buyer or an investor thinking ahead, this one offers real upside in a location with plenty of future potential. (id:63476)
18 2991 North Beach Dr
Campbell River, British Columbia
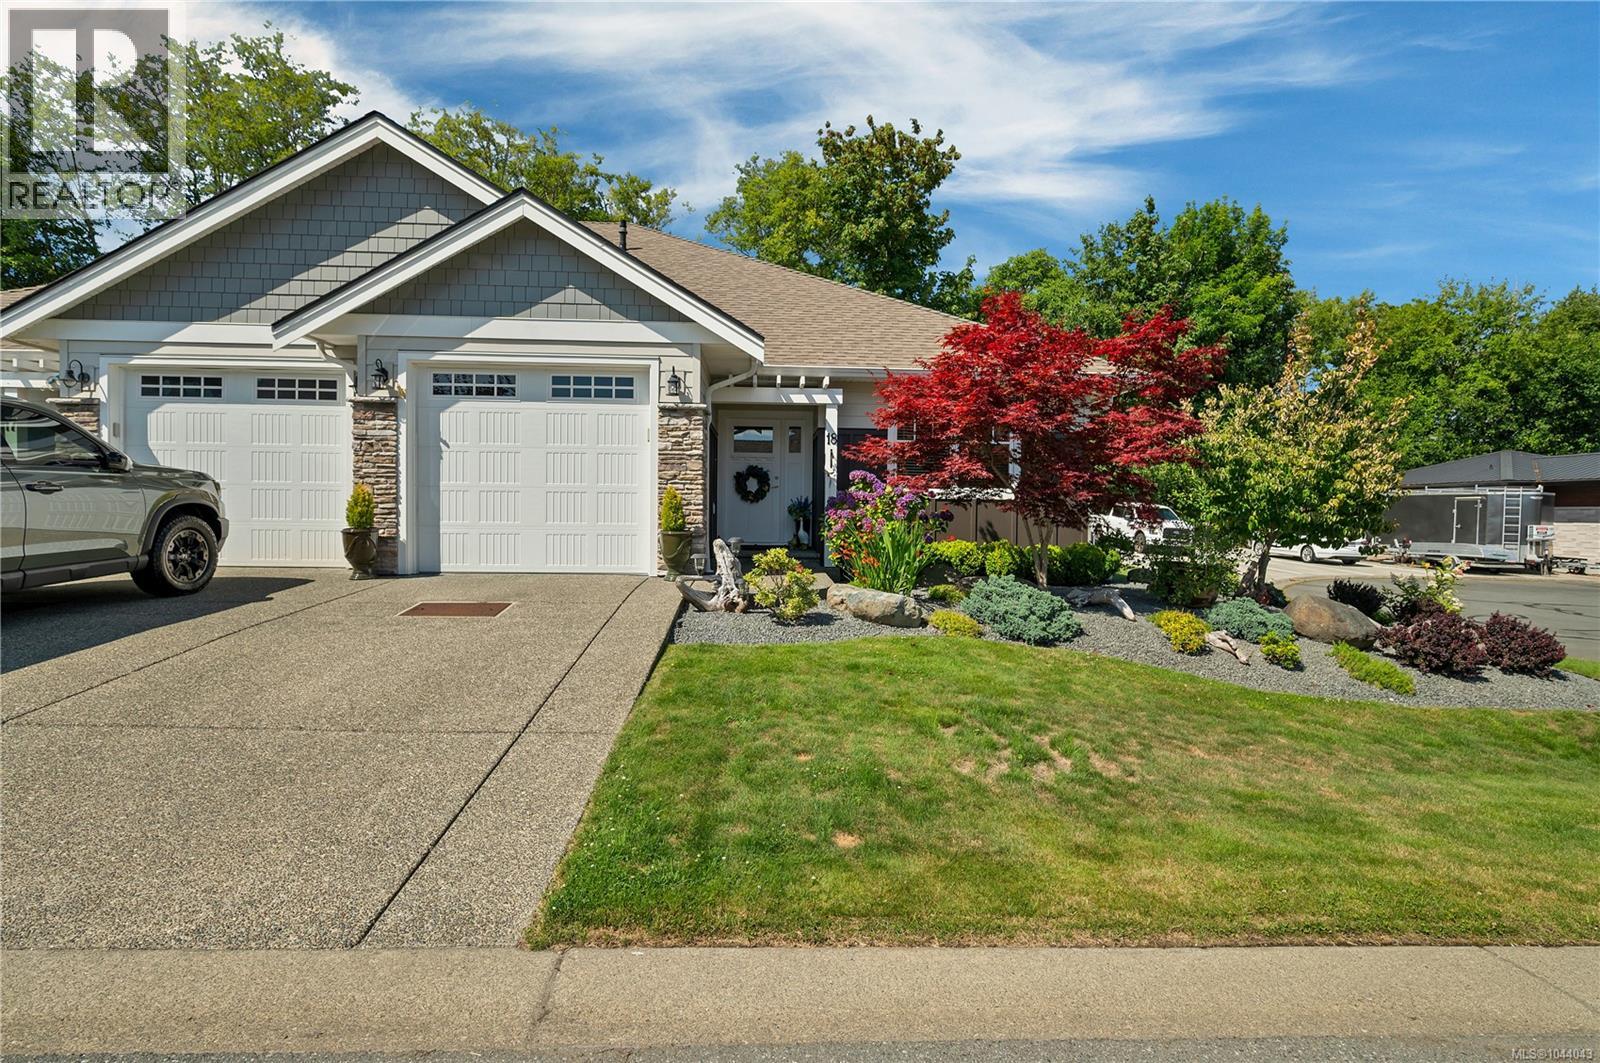
Welcome to Mariners Landing, an exclusive gated community of luxury patio homes situated just steps from the scenic Campbell River Estuary. Offering a seamless blend of style, comfort, and carefree living, this immaculate residence features two generous bedrooms, a flexible den ideal for a home office, and two full bathrooms. Inside, soaring 9-foot ceilings enhance a bright, open-concept layout where the kitchen, dining, and living areas flow together effortlessly—making it perfect for both lively entertaining and quiet evenings at home. The gourmet kitchen stands as a highlight of form and function, beautifully appointed with premium Quartz countertops, expansive prep space, and abundant storage. Step outside to discover a surprisingly large, fully fenced back garden sheltered by a mature tree line for exceptional privacy. Complete with a covered patio designed for year-round indoor-outdoor living rain or shine, this home delivers an extraordinary blend of coastal luxury and low-maintenance convenience. (id:63476)
5363 36a Street
Innisfail, Alberta
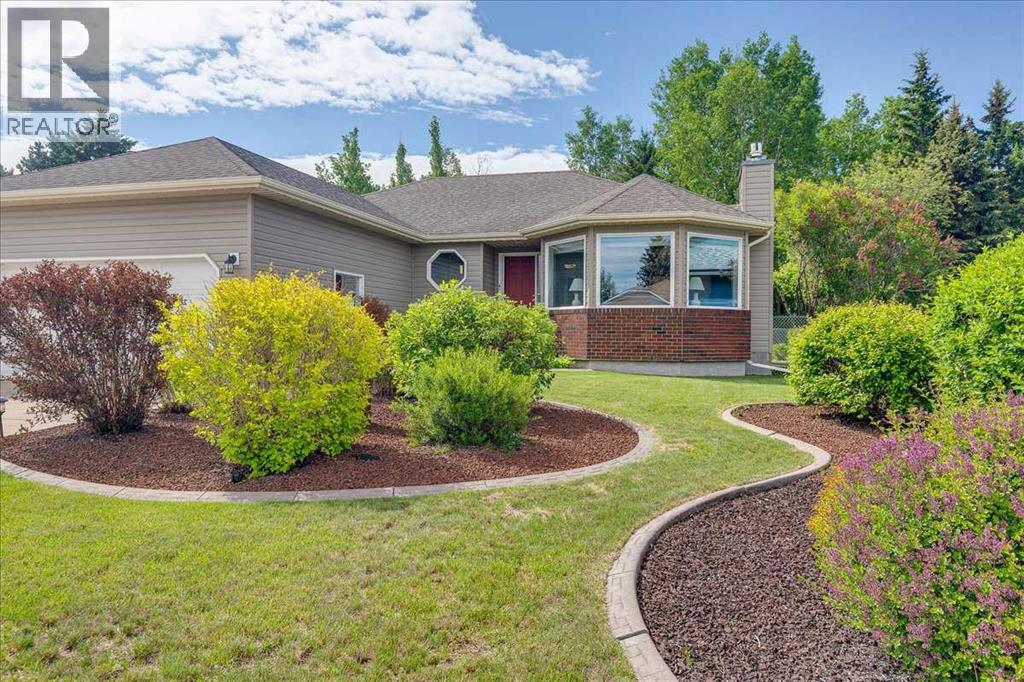
Nestled on a beautifully landscaped lot backing onto a mature treed area of town, this exceptionally well-maintained bungalow offers the perfect blend of privacy, comfort, and functional living. Situated in a quiet, established neighborhood, this property has been lovingly cared for and is truly move-in ready. From the moment you arrive, the pride of ownership is evident with manicured lawns, mature shrubs, decorative landscape edging, and an inviting front entrance. Inside, the bright and spacious main floor offers over 1,300 sq. ft. of living space featuring hardwood flooring, a welcoming living room highlighted by a gas fireplace and large bay window, and a formal dining area perfect for entertaining. The kitchen offers abundant cabinetry, generous counter space, and a sunny breakfast nook overlooking the backyard. The main level also features a spacious primary bedroom complete with a walk-in closet and 3-piece ensuite, a second bedroom, a versatile den (ideal as a home office, guest room, or hobby space), a full 4-piece bathroom, and the convenience of main-floor laundry. A fully finished basement provides exceptional additional living space with a large recreation room, separate family room, two additional bedrooms, a 3-piece bathroom, and ample storage. Whether you're hosting family gatherings, accommodating guests, or simply looking for room to spread out, this lower level offers flexibility for every stage of life. Step outside and enjoy your own private backyard retreat featuring raised garden beds, mature landscaping, a covered deck, a tiered sun deck that leads to a fire pit area. Backing onto a greenspace with no rear neighbors, this peaceful setting is perfect for morning coffee, summer entertaining, or simply unwinding while enjoying the natural surroundings. Completing the package is an attached garage with built-in storage and workspace, offering both practicality and convenience. If you've been searching for a meticulously maintained bungalow that combines space, privacy, in a desirable location this exceptional property is sure to impress! (id:63476)
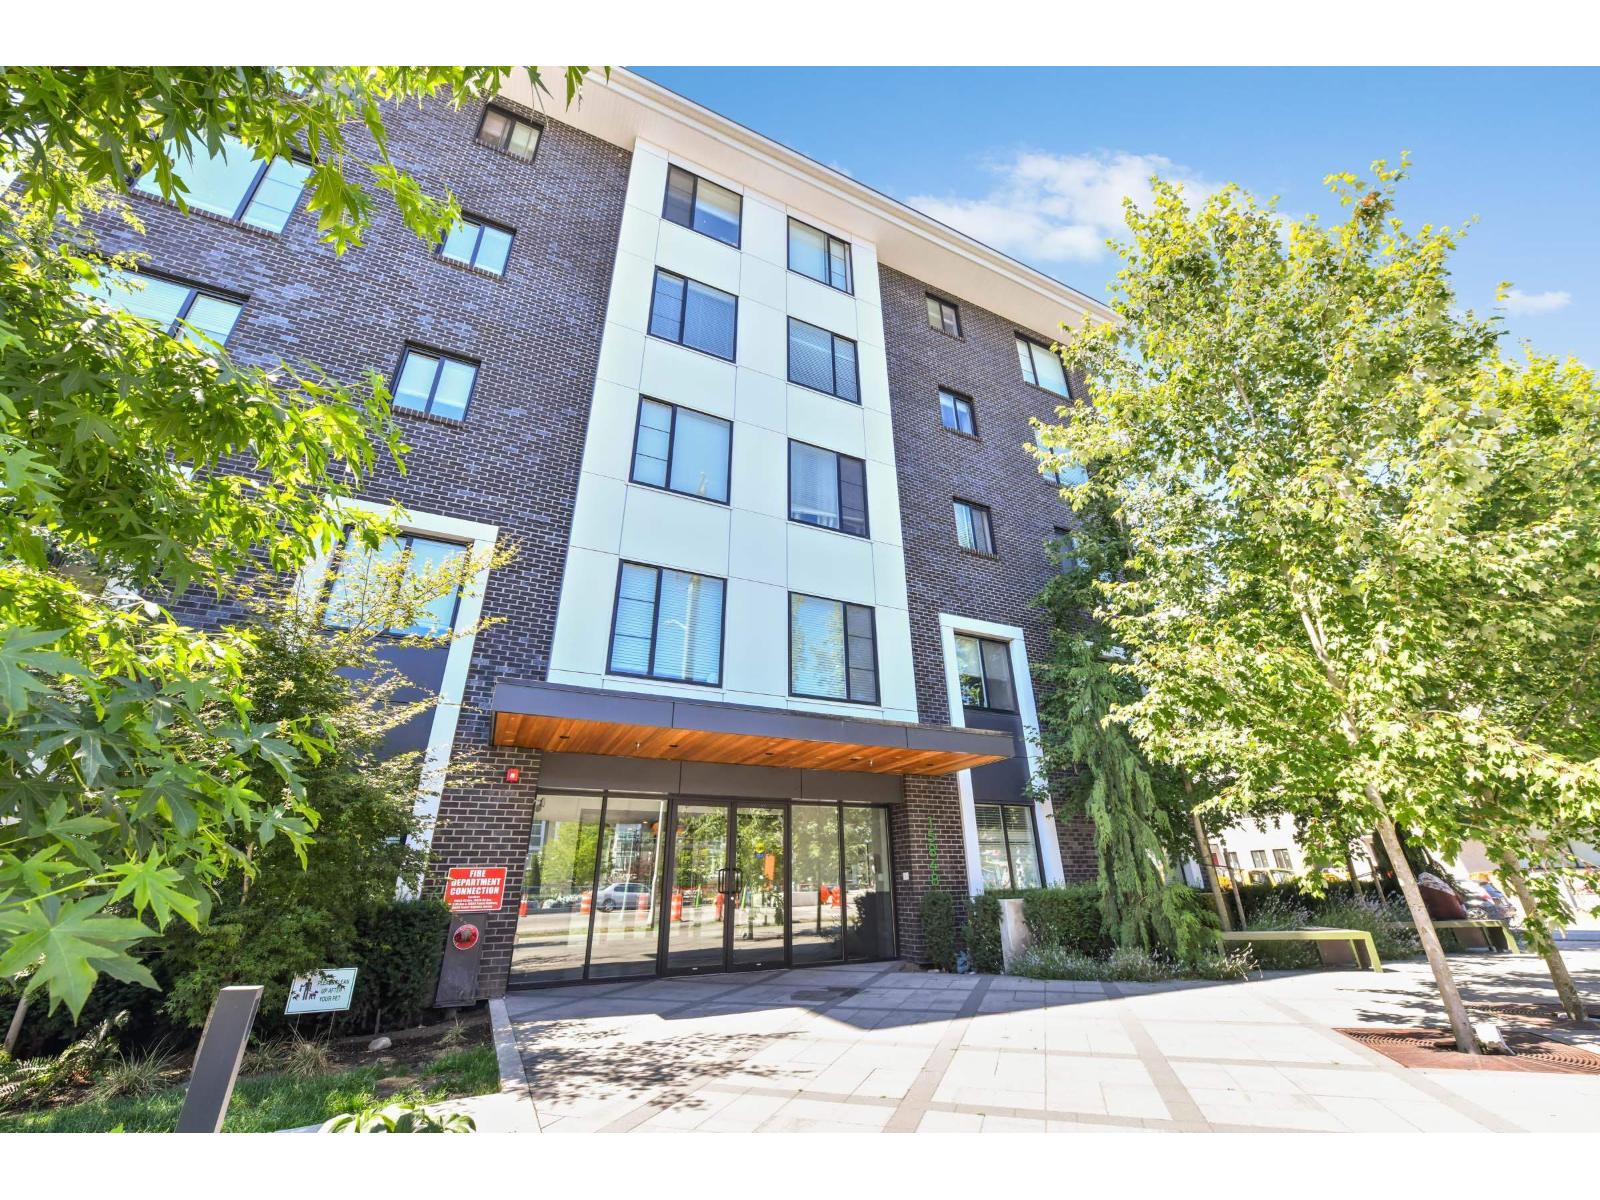
306 15848 Fraser Highway
Surrey, British Columbia
Welcome to this modern 3-bedroom, 2-bathroom home in Fleetwood Village by Dawson + Sawyer. This bright and inviting open-concept residence features a stylish kitchen with a breakfast bar, stainless steel appliances, and the convenience of in-suite laundry. Ideally situated on the quiet side of the complex, this home offers a peaceful setting while being just steps away from transportation and everyday amenities. Enjoy easy access to schools, shopping, restaurants, and dining, with the upcoming SkyTrain extension adding even greater convenience and connectivity to the area. The home also includes one storage locker for your additional storage needs. A fantastic opportunity for first-time buyers, families, or investors looking to own in one of Surrey's growing and desirable communities. (id:63476)
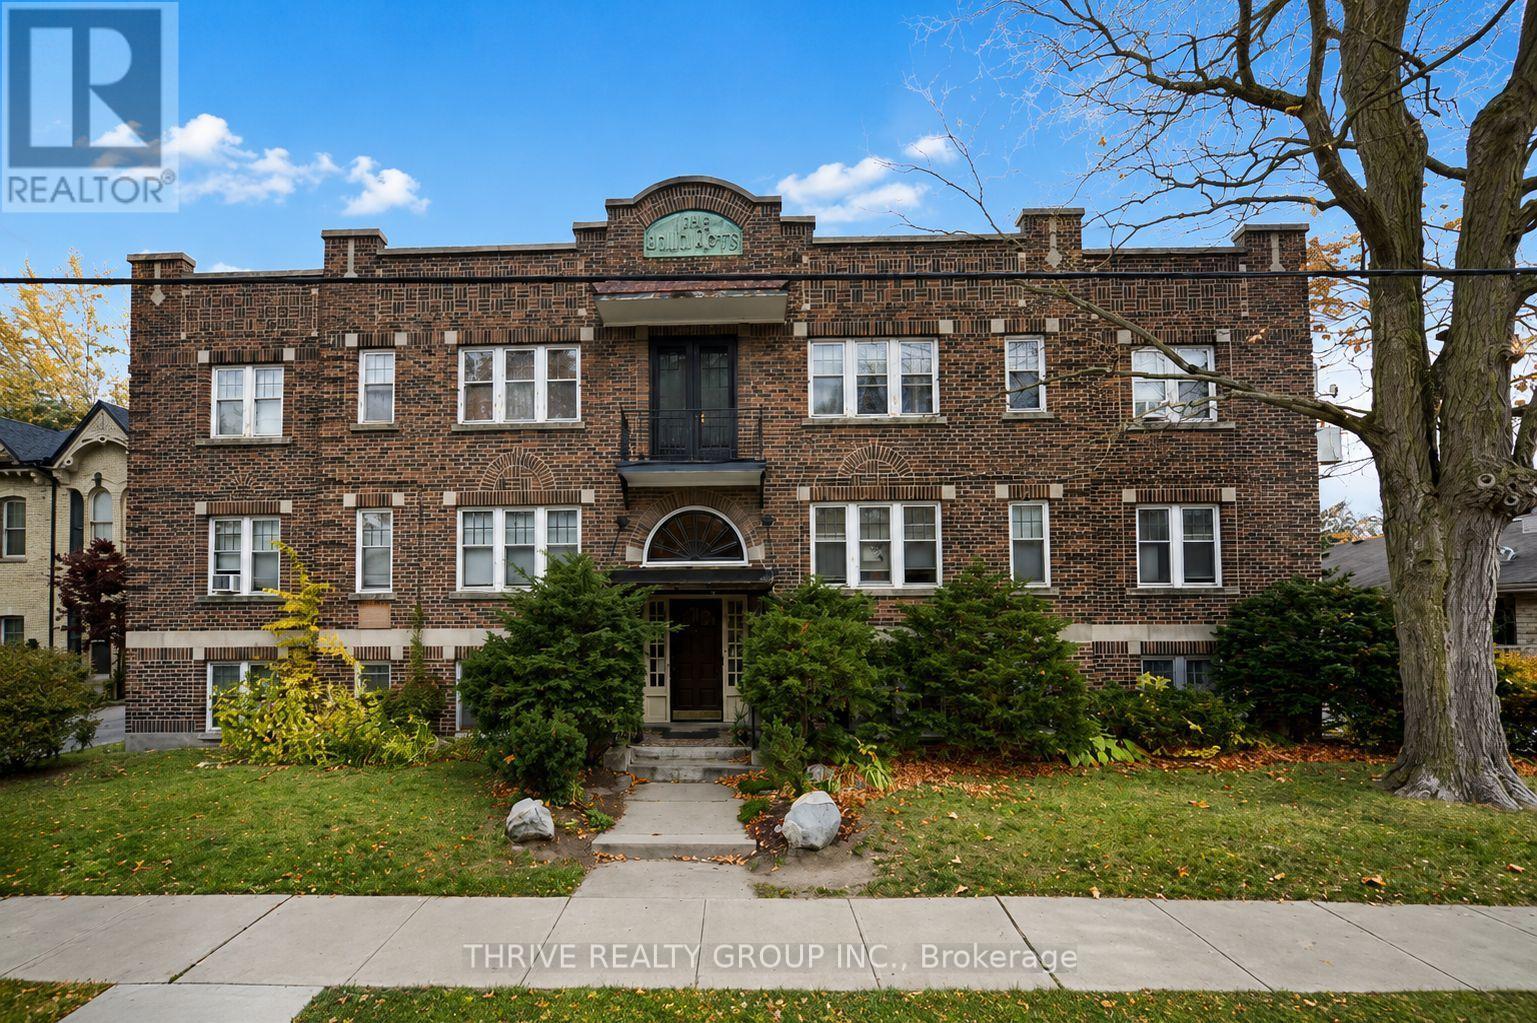
35 - 50 Ridout Street S
London South, Ontario
Welcome to 50 Ridout Street South, ideally located in the heart of Wortley Village and just a short walk to the Village, downtown, restaurants, shopping, parks, and more. This spacious lower-level 1-bedroom, 1-bathroom apartment features a large living and dining area, plenty of windows that provide an abundance of natural light, and a secure building entrance. On-site coin-operated laundry is available for your convenience. Heat and water are included in the rent, while the tenant is responsible for electricity and supplying their own air conditioning unit if desired. One parking space is available, and tenants who do not require parking may be eligible for a small rent discount. Enjoy affordable living in one of London's most sought-after neighbourhoods. (id:63476)
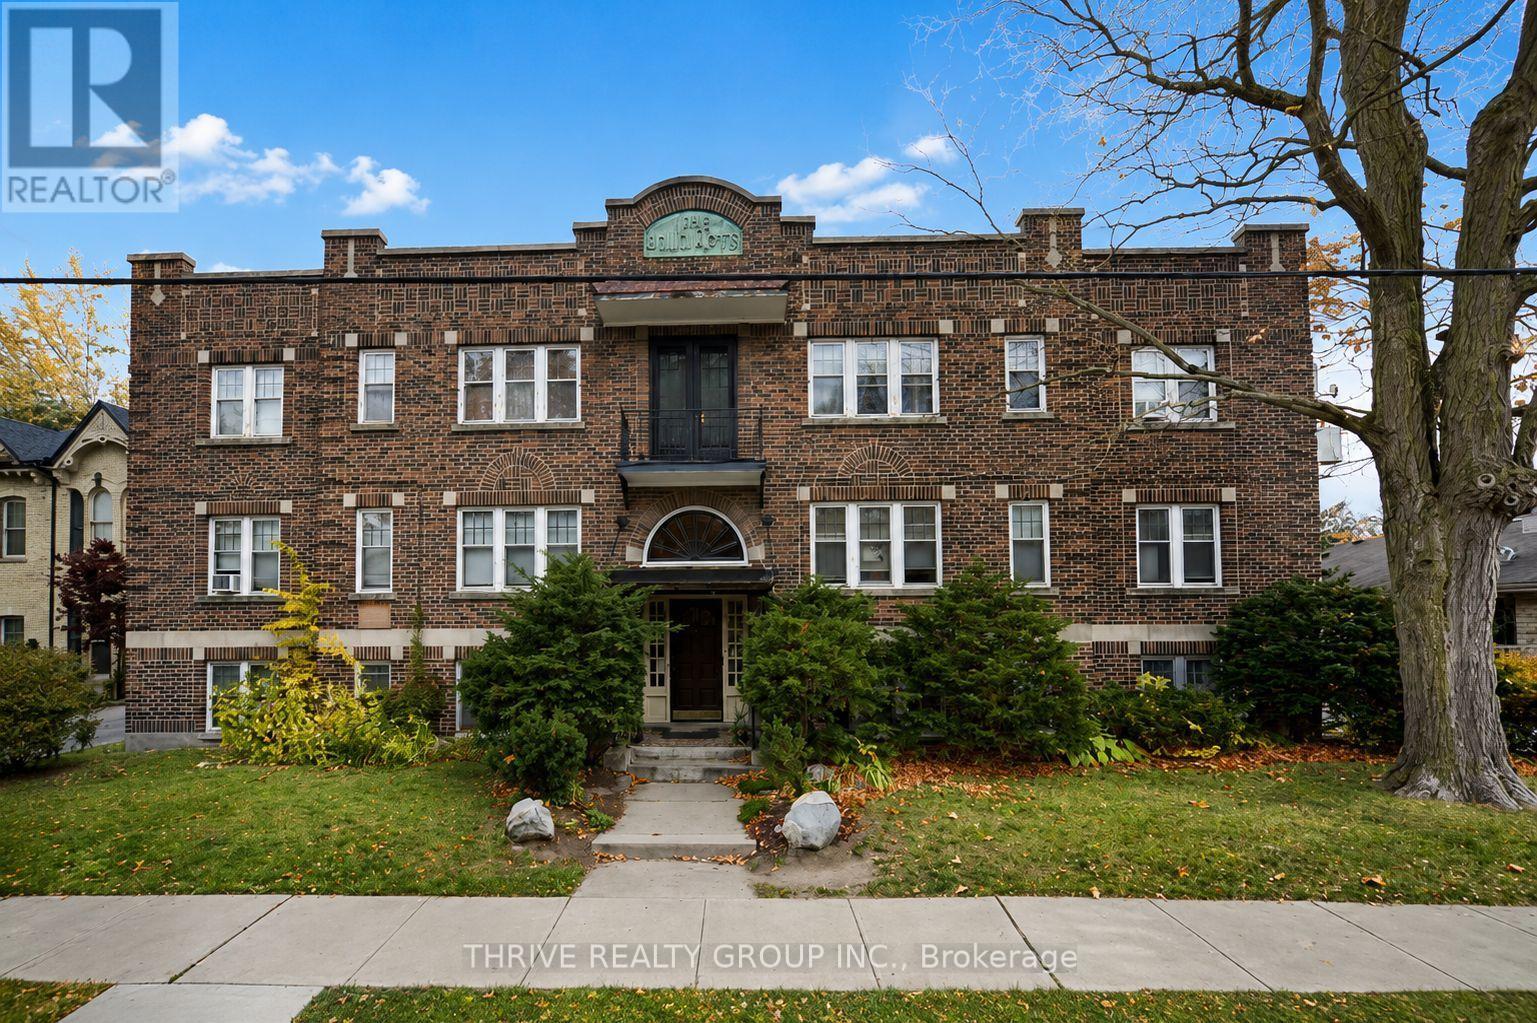
36 - 50 Ridout Street S
London South, Ontario
Welcome to 50 Ridout Street South, ideally located in the heart of Wortley Village and just a short walk to the Village, downtown, restaurants, shopping, parks, and more. This spacious lower-level 2-bedroom, 1-bathroom apartment features a large living and dining area, plenty of windows that provide an abundance of natural light, and a secure building entrance. On-site coin-operated laundry is available for your convenience. Heat and water are included in the rent, while the tenant is responsible for electricity and supplying their own air conditioning unit if desired. One parking space is available, and tenants who do not require parking may be eligible for a small rent discount. Enjoy affordable living in one of London's most sought-after neighbourhoods. (id:63476)
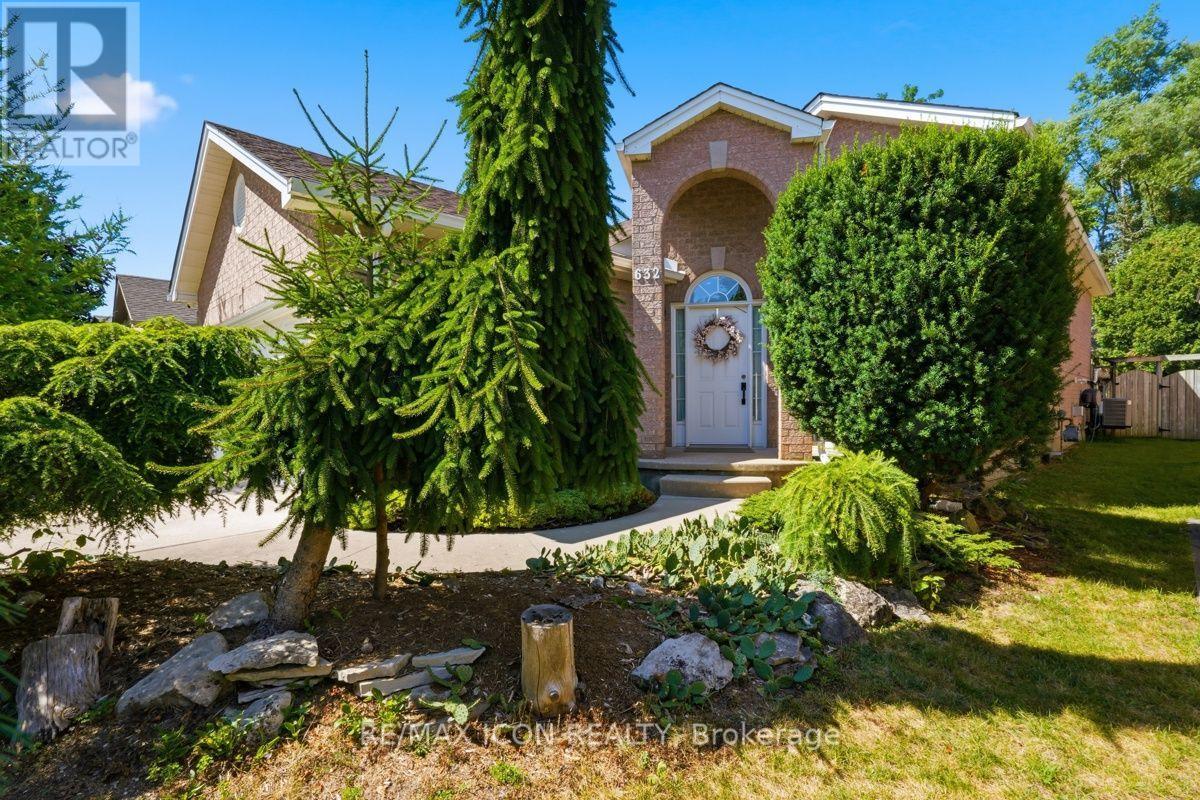
632 Thornwood Drive
London North, Ontario
Welcome to this spacious and bright raised bungalow located in desirable Northwest London, just minutes from Oakridge and Hyde Park amenities. This well-maintained home features a functional layout ideal for families or those seeking additional living space.The open-concept main floor showcases a sun-filled living room, perfect for entertaining, along with two generously sized bedrooms and a full bathroom. The fully finished lower level adds incredible versatility, complete with a large third bedroom, a second full bathroom, a cozy gas fireplace and a generous bonus area ideal for a home office, gym, or media room. With approximately 2400 sq ft of finished living space, there is plenty of room for growing families or multifunctional use. Step outside to enjoy a large deck overlooking a beautifully landscaped yard with mature gardens, creating the perfect setting for outdoor living. The oversized driveway and two-car garage provide ample parking for family and guests. Conveniently located close to parks, schools, shopping, and all essential amenities, this home delivers comfort and convenience in a sought-after neighbourhood.A fantastic opportunity to own a well-cared-for home in a prime location-this one is not to be missed! Notable updates include A/C and Furnace (approx 5 yrs ago), Kitchen cabinets (approx. 2 yrs ago), updated appliances(approx. 5 yrs old) (id:63476)
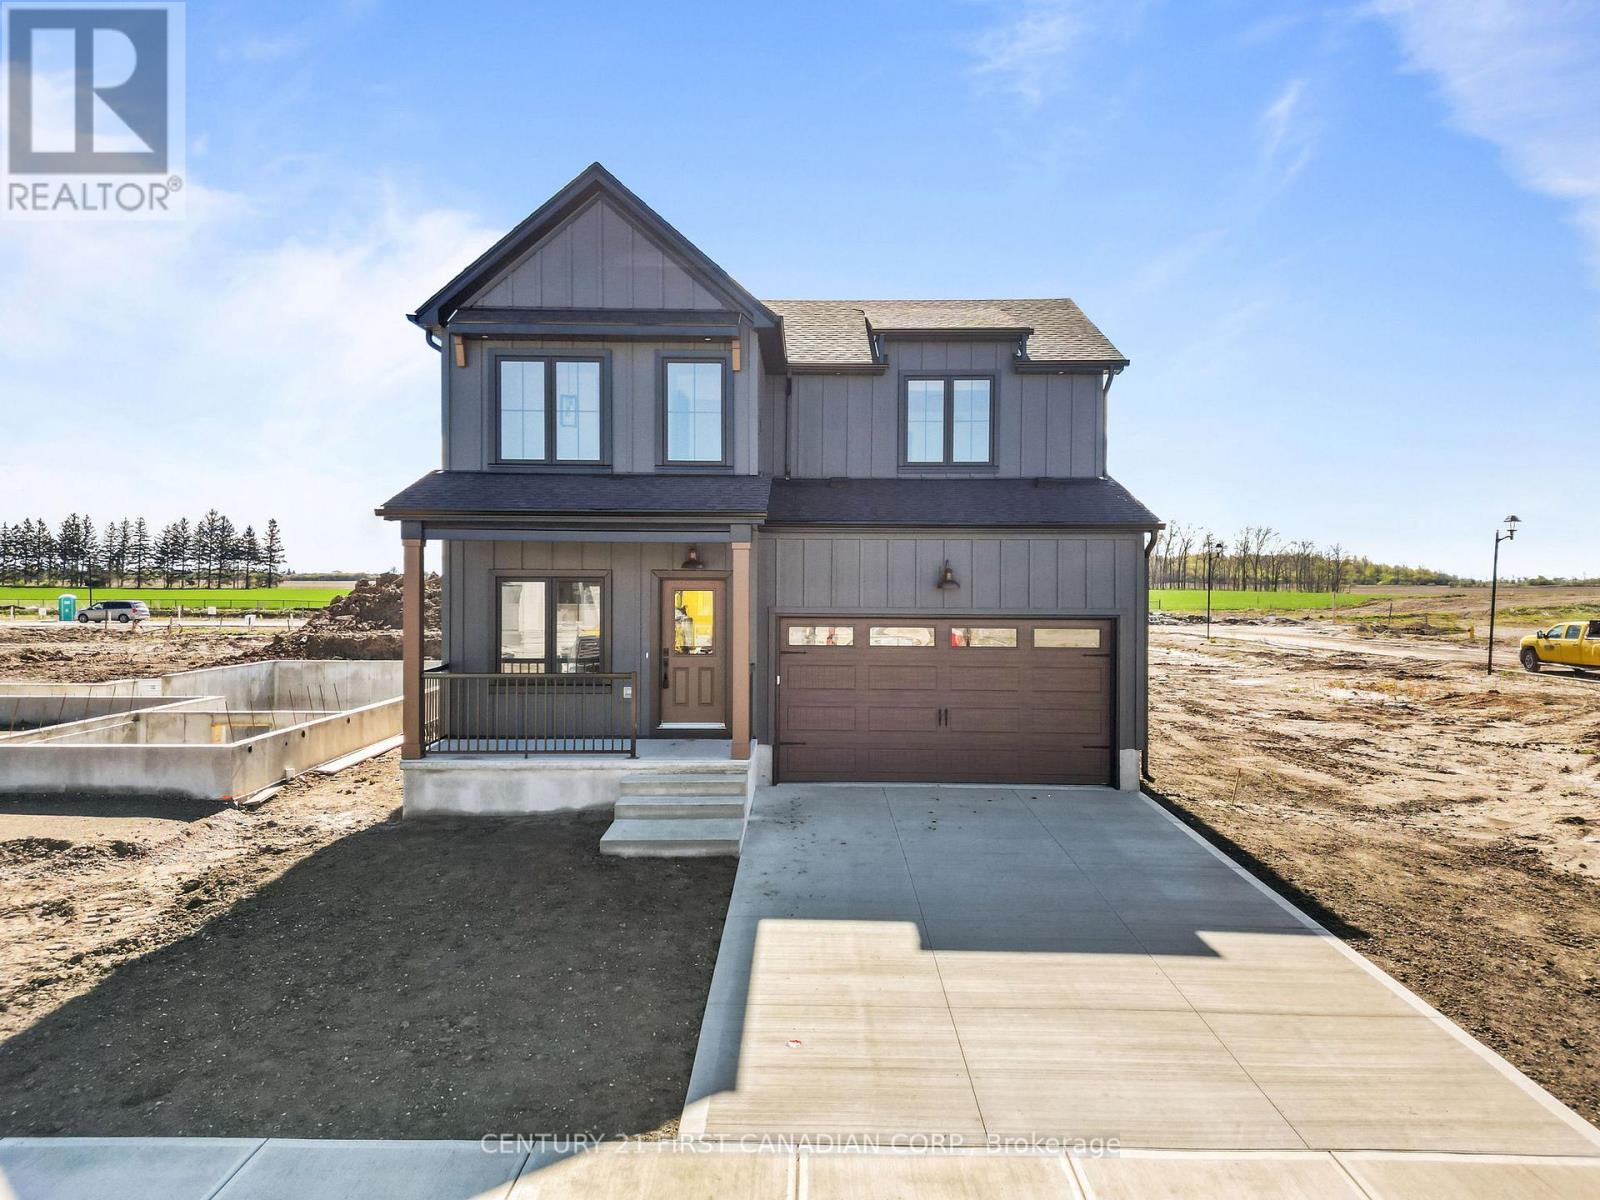
30 Sheldabren Street
North Middlesex, Ontario
Introducing the Lyla model, a stunning 2-storey home by Morrison Homes, in the charming community of Ailsa Craig. Thoughtfully designed with modern living in mind, this 3-bedroom, 3-bathroom home offers 1,750 sq. ft. of beautifully finished space -perfect for families, professionals, or anyone seeking comfort and style. Step inside to an inviting open-concept main floor featuring luxury vinyl flooring, oversized windows, and a bright, seamless flow between the living, dining, and kitchen areas. The kitchen provides the ideal space to cook, gather, and entertain, with direct access to the back covered area-perfect for year-round enjoyment. Convenience is built into every corner of this home, including a practical mud room off the garage for easy everyday entry. Upstairs, you'll find all three spacious bedrooms, including a well-appointed primary suite, along with the added luxury of second-floor laundry. With its clean modern layout, quality finishes, and thoughtful details throughout, this home delivers exceptional value in one of the area's most welcoming communities. Your next chapter begins at 30 Sheldabren St. Crafted for comfort, style, and modern living. * Some finishes and/or upgrades shown may not be included in standard specs. Taxes and assessed value yet to be determined. List price reflects the HST rebate. (id:63476)
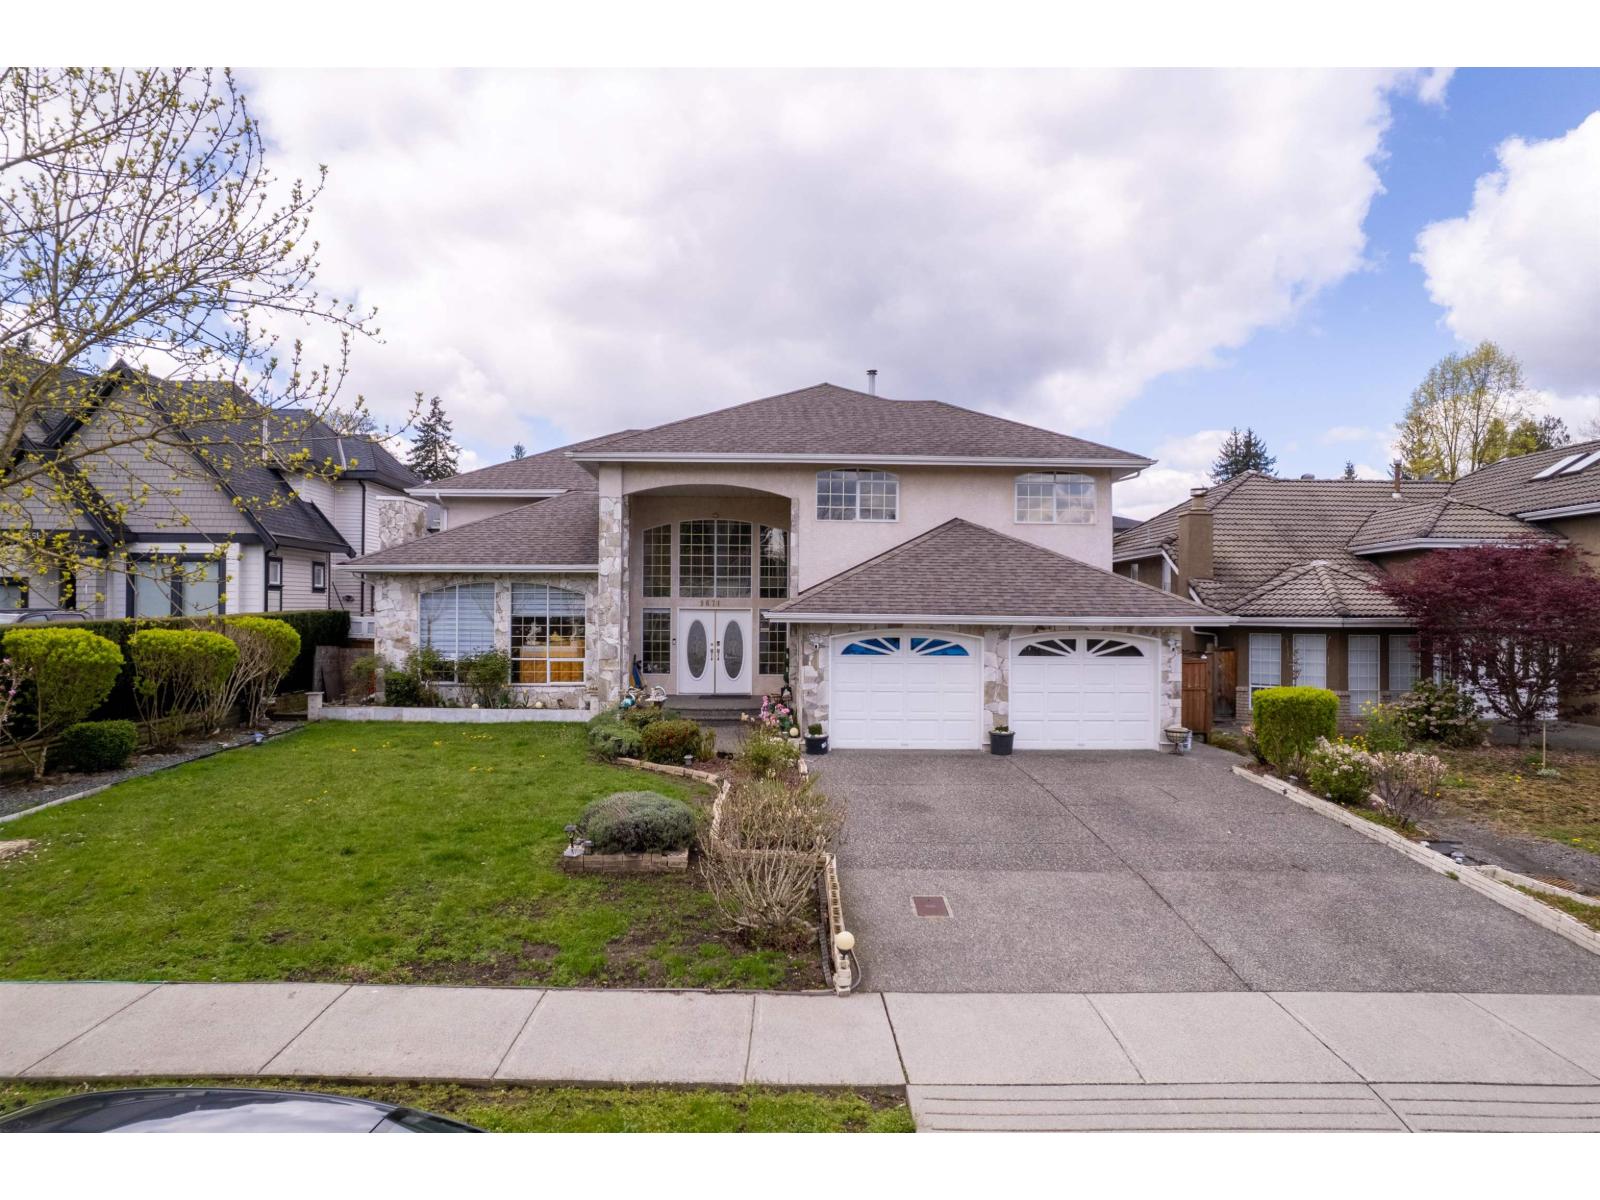
9671 157 Street
Surrey, British Columbia
Rare 9586 sq ft rectangular lot in Guildford! This 4123 sq ft home is perfect for a growing family. Enjoy a versatile 2 level layout featuring 5 spacious bedrooms, a large flex room (can be 6th bedroom), and 3 full bathrooms. This home offers 3 cozy gas fireplaces, tankless water heater, 2 car garage with plenty of extra parking and an oversized backyard ready for hosting or a game of tag. Located on a quiet street with over 60 ft of frontage, you're minutes from Guildford Mall, Hwy 1 and parks. Top-tier school catchments: William F. Davidson and North Surrey Secondary. Massive space, rare lot and a prime location, this one truly has it all for years to come! Welcome home (id:63476)
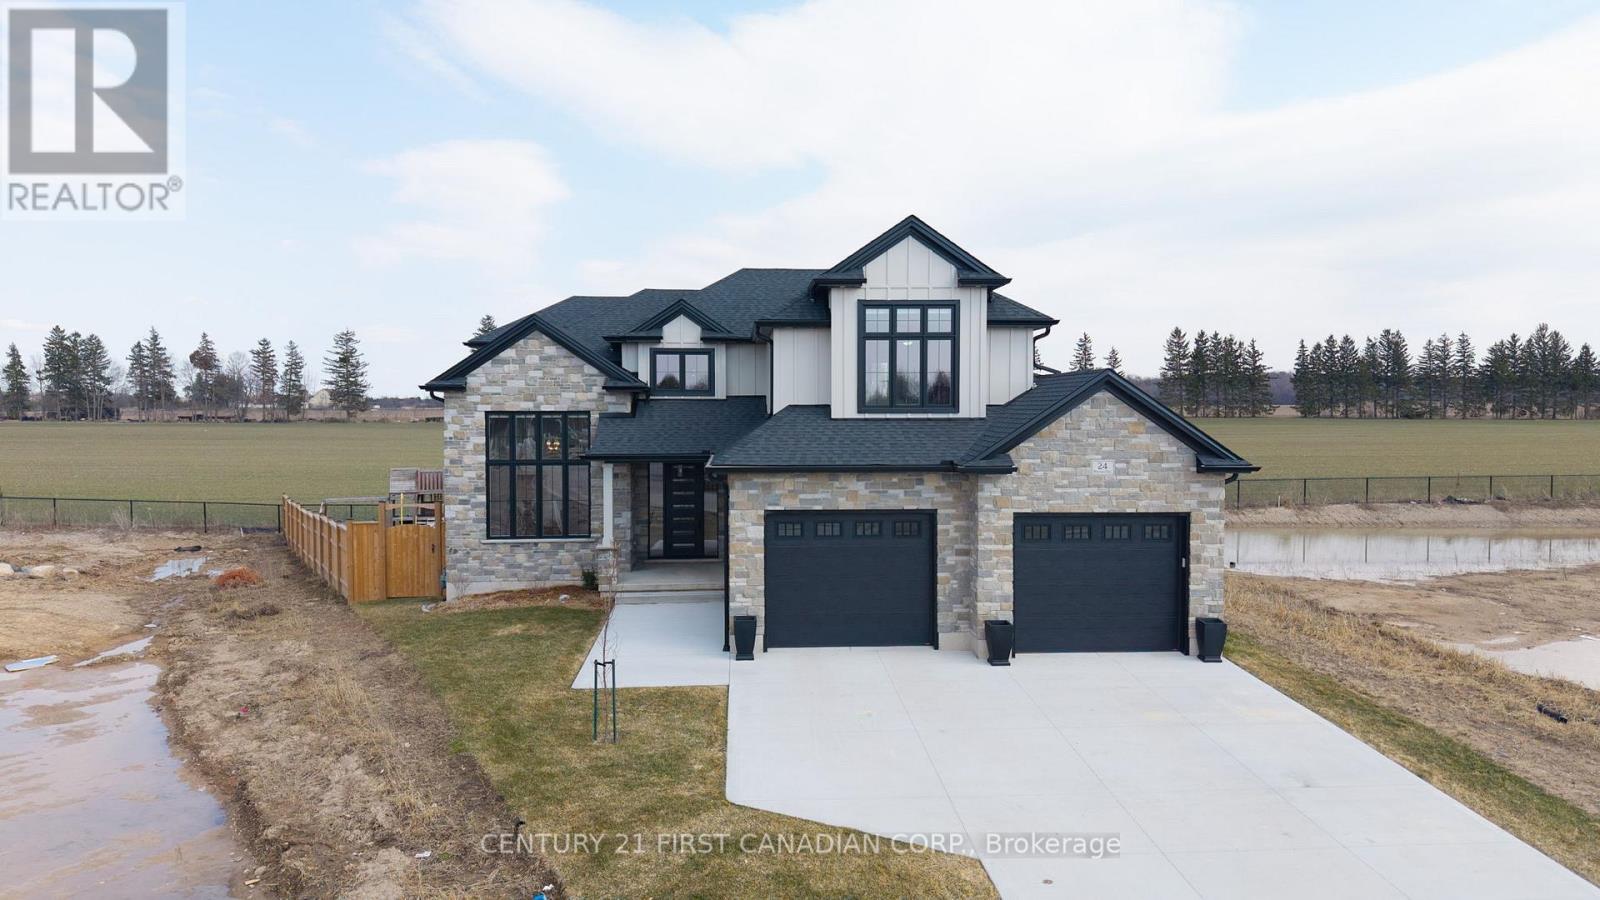
24 Postma Crescent
North Middlesex, Ontario
Welcome to 24 Postma Crescent in Ailsa Craig-an impressive 5-bedroom, 4-bathroom home loaded with high-end upgrades and backing onto open farmland on a premium pie-shaped lot. The main floor features 9' ceilings, oversized windows, 8' doors, and a stunning office with 14' ceilings, custom wainscotting, built-ins, and motorized window coverings. The custom kitchen is a true showpiece with ceiling-height cabinetry, a stained maple island, custom hood vent, KitchenAid appliances including a gas stove, pot filler, and a fully finished walk-in pantry with quartz counters and appliance garage. The living room offers a 42" linear gas fireplace with custom shiplap detail, built-ins, and accent wall. Functional design continues with a fully customized mudroom and laundry room featuring floor-to-ceiling cabinetry, sink, and quartz folding space. Upstairs, enjoy spacious bedrooms with blackout blinds and a luxurious primary suite complete with a custom walk-in closet and ensuite with heated tile floors and a tiled shower. The finished basement includes a fifth bedroom with walk-in closet, cold cellar, and bar rough-in. Additional highlights include upgraded vinyl flooring, premium paint, custom window coverings, heated bathroom floors, Ecobee thermostat, sump pump alarm, and an extra-deep 26' heated, insulated garage. Outside, relax on the covered composite deck with BBQ gas line in a fully fenced yard. A perfect blend of luxury, function, and privacy in a growing community. (id:63476)
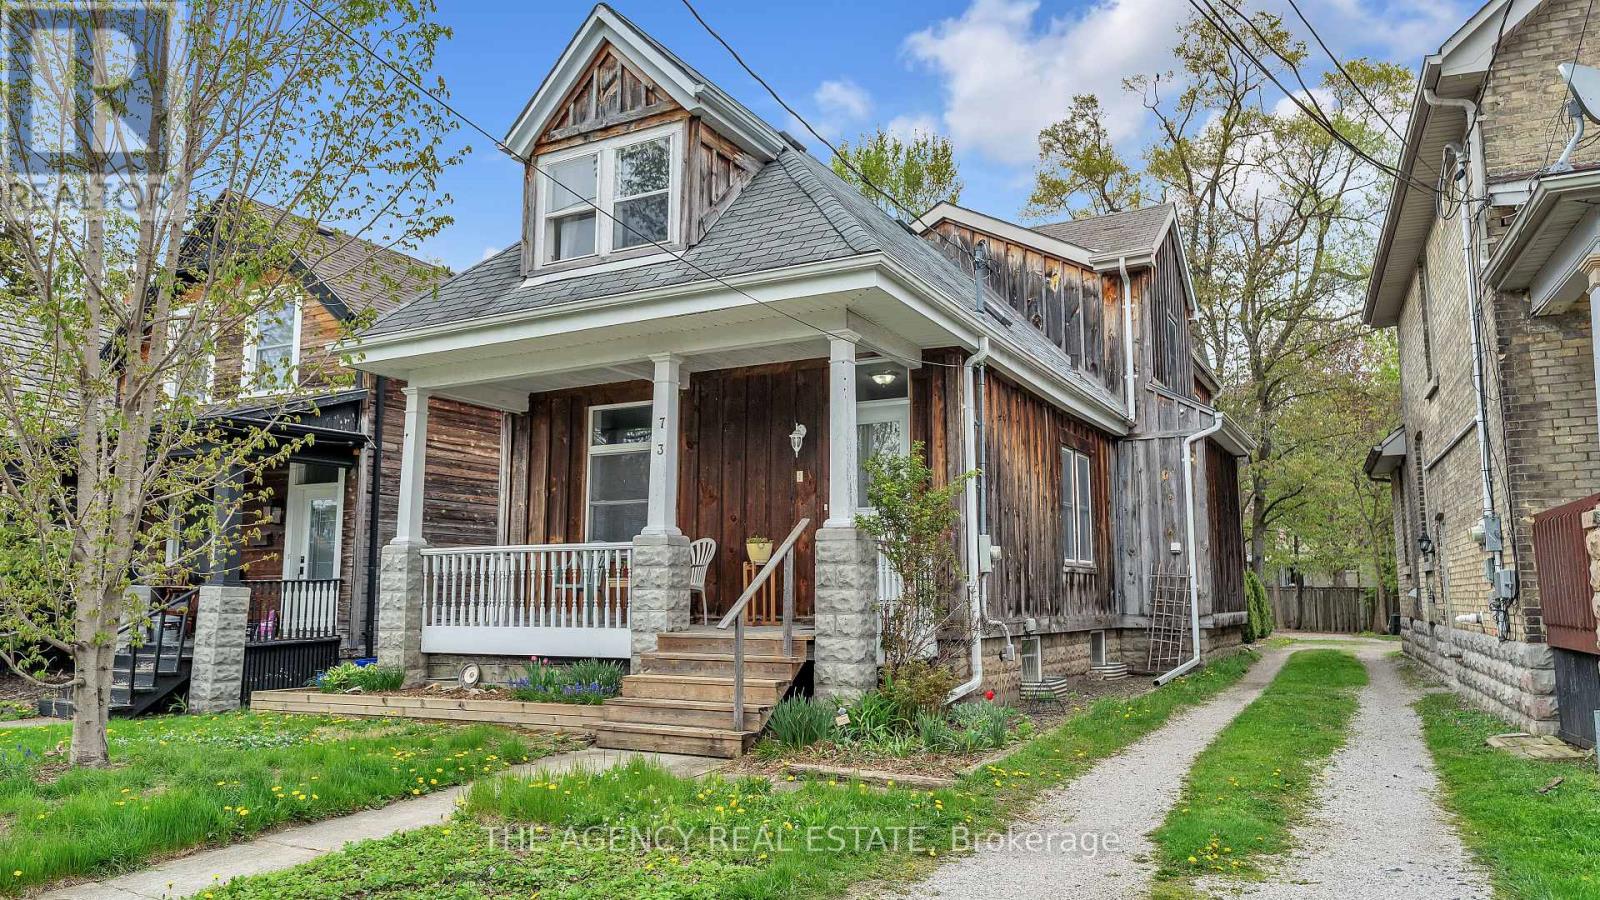
73 Albion Street
London North, Ontario
Sophisticated Urban Living Near Western University & Downtown! Homes of this size are a true rarity in the historic Blackfriars neighbourhood, offering approximately 1,900 sq ft of living space that balances residential charm with unmatched proximity to Western University, Downtown, or a stroll along the Thames. Set on a quiet street within walking distance of Labatt Park, downtown London and Jeanne Sauvé French Immersion School, this is an ideal haven for families, university faculty, medical professionals, or hybrid executives seeking a seamless commute. The main level offers an open, bright floor plan and features oak hardwood throughout, a generous great room addition, a front living room, and a spacious kitchen anchored by a custom island crafted from reclaimed brick from the original chimney. A dedicated flexible space is perfectly suited for a home office or formal dining. French doors open to a newer 16' x 16' deck, perfect for relaxing or hosting friends, while a convenient powder room and main-floor laundry complete this level. The second floor includes three large bedrooms and two full bathrooms, offering an ideal layout for families, guests, or a premium shared living arrangement. Enjoy peace of mind with extensive, high-quality infrastructure improvements tailored for low-maintenance living, including a brand new energy-efficient heat pump/AC, an on demand hot water heater, updated electrical and plumbing (including 3/4" copper lines for consistent water pressure), newer windows, and Roxul insulation throughout for efficiency and quiet comfort. The exterior is finished in naturally weathering board-and-batten wood, giving the home distinctive character. Rear parking area with room for up to 4 vehicles and an unfinished basement providing excellent storage complete the property. Leave the frustrating commute behind and enjoy the perfect balance of space, setting, and academic convenience. Come see what this exceptional Blackfriars home has to offer. (id:63476)