
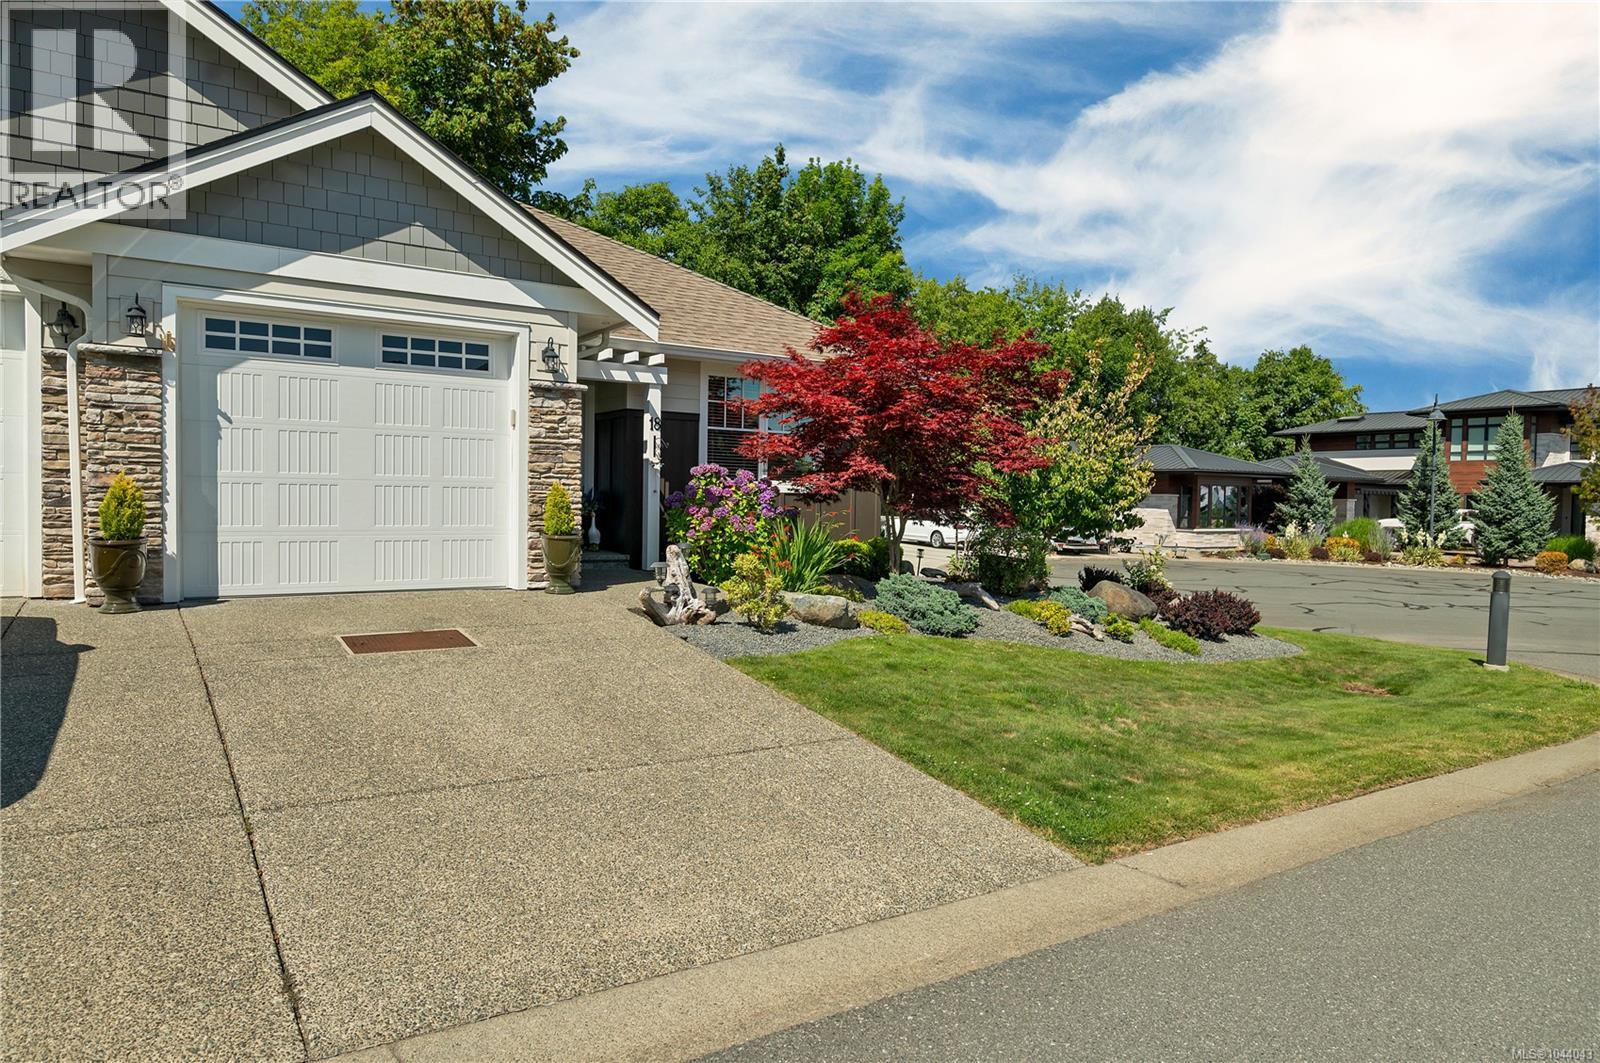
18 2991 North Beach Dr Campbell River, British Columbia V9W 0B5

$649,000Maintenance,
$237 Monthly
Maintenance,
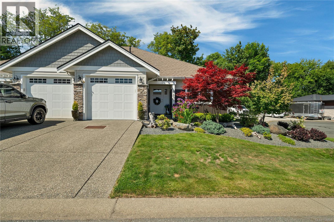
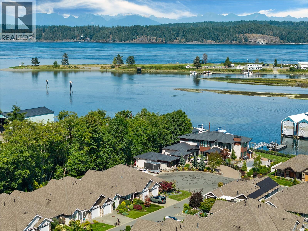
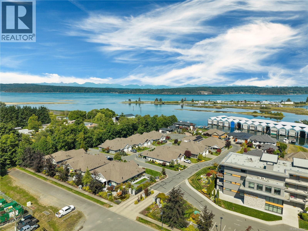
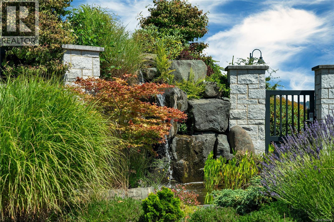
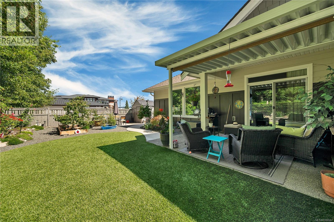
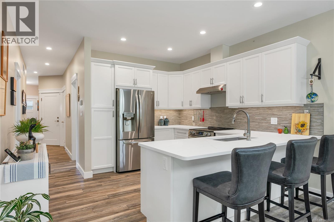
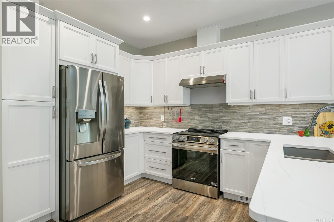
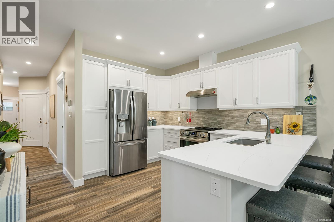
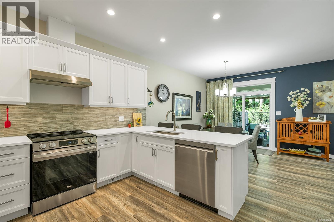
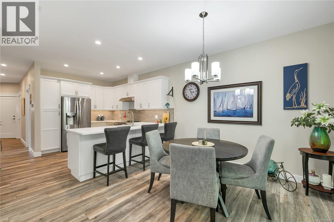
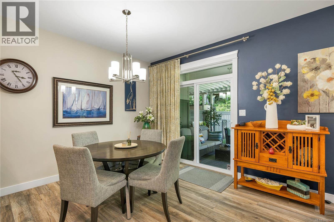
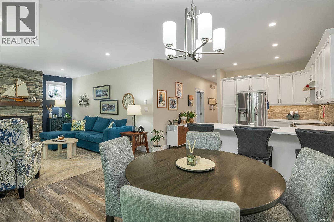
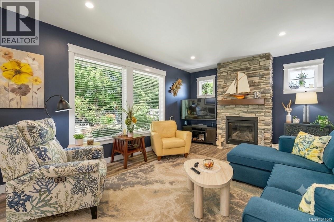
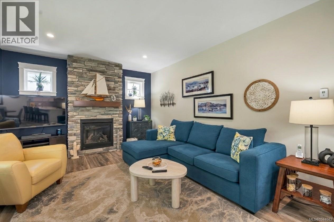
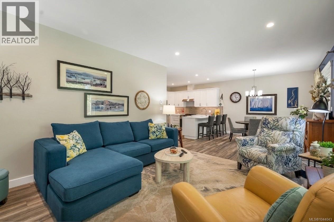
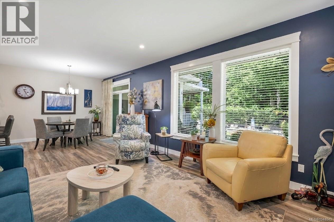
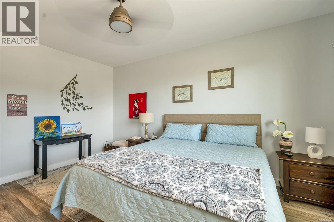
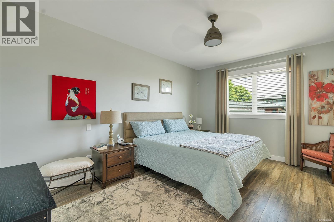
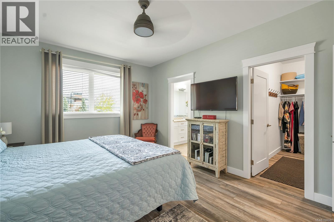
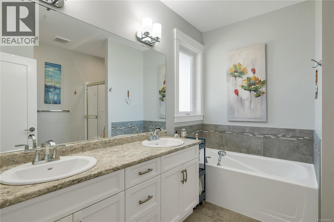
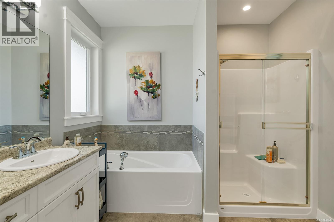
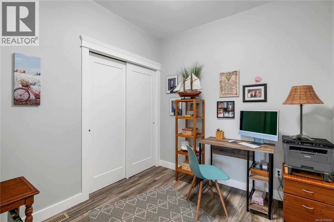
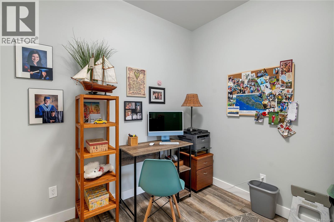
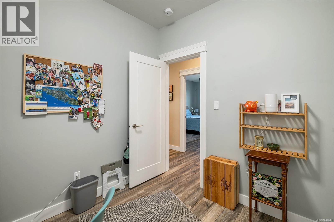
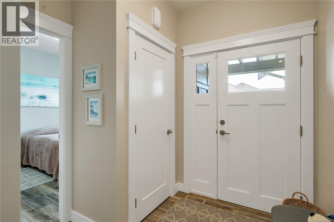
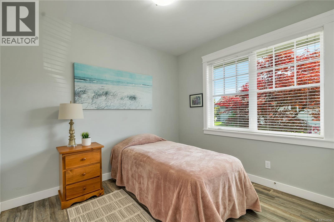
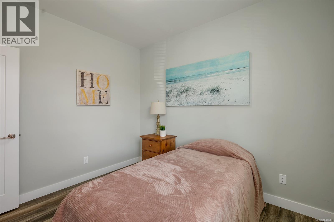
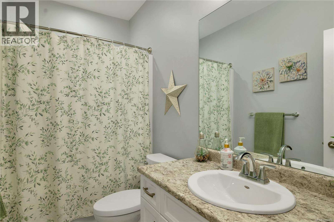
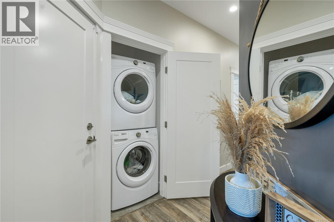
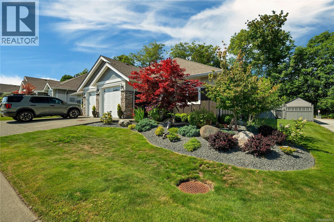
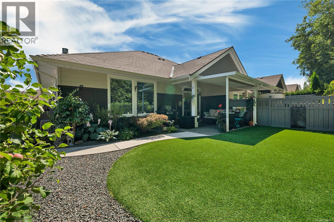
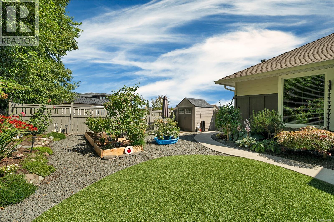
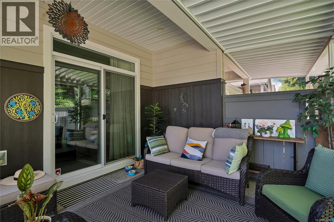
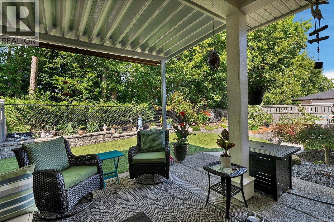
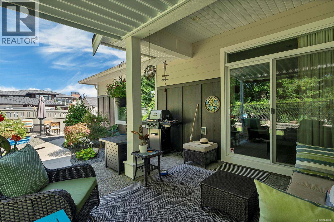
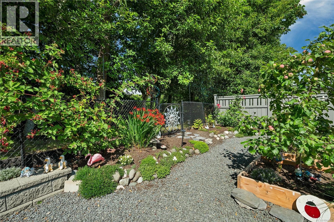
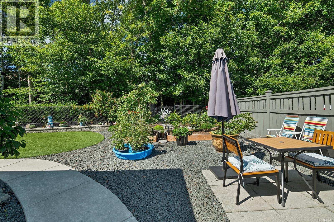
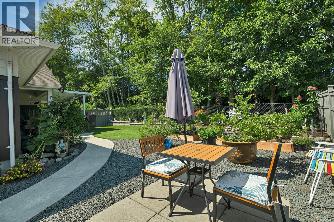
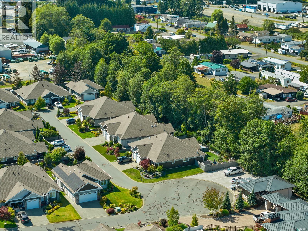
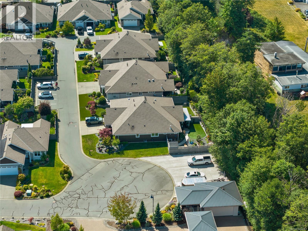
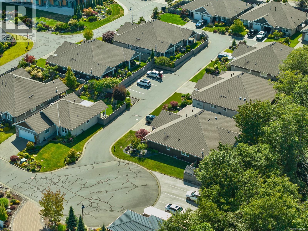
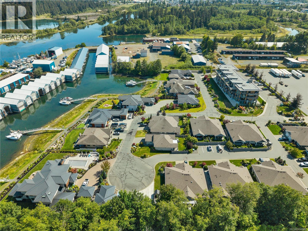
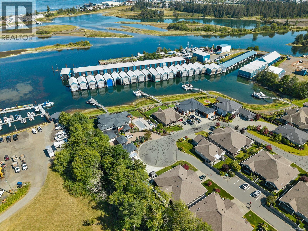
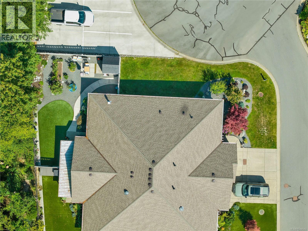
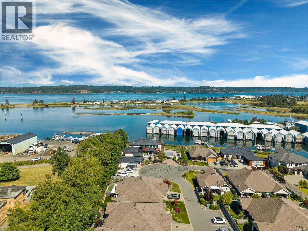
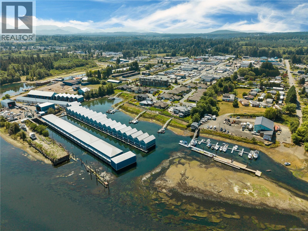
$237 MonthlyWelcome to Mariners Landing, an exclusive gated community of luxury patio homes situated just steps from the scenic Campbell River Estuary. Offering a seamless blend of style, comfort, and carefree living, this immaculate residence features two generous bedrooms, a flexible den ideal for a home office, and two full bathrooms. Inside, soaring 9-foot ceilings enhance a bright, open-concept layout where the kitchen, dining, and living areas flow together effortlessly—making it perfect for both lively entertaining and quiet evenings at home. The gourmet kitchen stands as a highlight of form and function, beautifully appointed with premium Quartz countertops, expansive prep space, and abundant storage. Step outside to discover a surprisingly large, fully fenced back garden sheltered by a mature tree line for exceptional privacy. Complete with a covered patio designed for year-round indoor-outdoor living rain or shine, this home delivers an extraordinary blend of coastal luxury and low-maintenance convenience. (id:63476)
Property Details
| MLS® Number | 1044043 |
| Property Type | Single Family |
| Neigbourhood | Campbell River North |
| Community Features | Pets Allowed With Restrictions, Family Oriented |
| Features | Gated Community |
| Parking Space Total | 2 |
| Structure | Shed |
Building
| Bathroom Total | 2 |
| Bedrooms Total | 2 |
| Architectural Style | Other |
| Constructed Date | 2016 |
| Cooling Type | Air Conditioned |
| Fireplace Present | Yes |
| Fireplace Total | 1 |
| Heating Fuel | Electric |
| Heating Type | Forced Air, Heat Pump |
| Size Interior | 1,434 Sqft |
| Type | Duplex |
Parking
| Garage |
Land
| Access Type | Road Access |
| Acreage | No |
| Size Irregular | 2260 |
| Size Total | 2260 Sqft |
| Size Total Text | 2260 Sqft |
| Zoning Description | Rm-1 |
| Zoning Type | Multi-family |
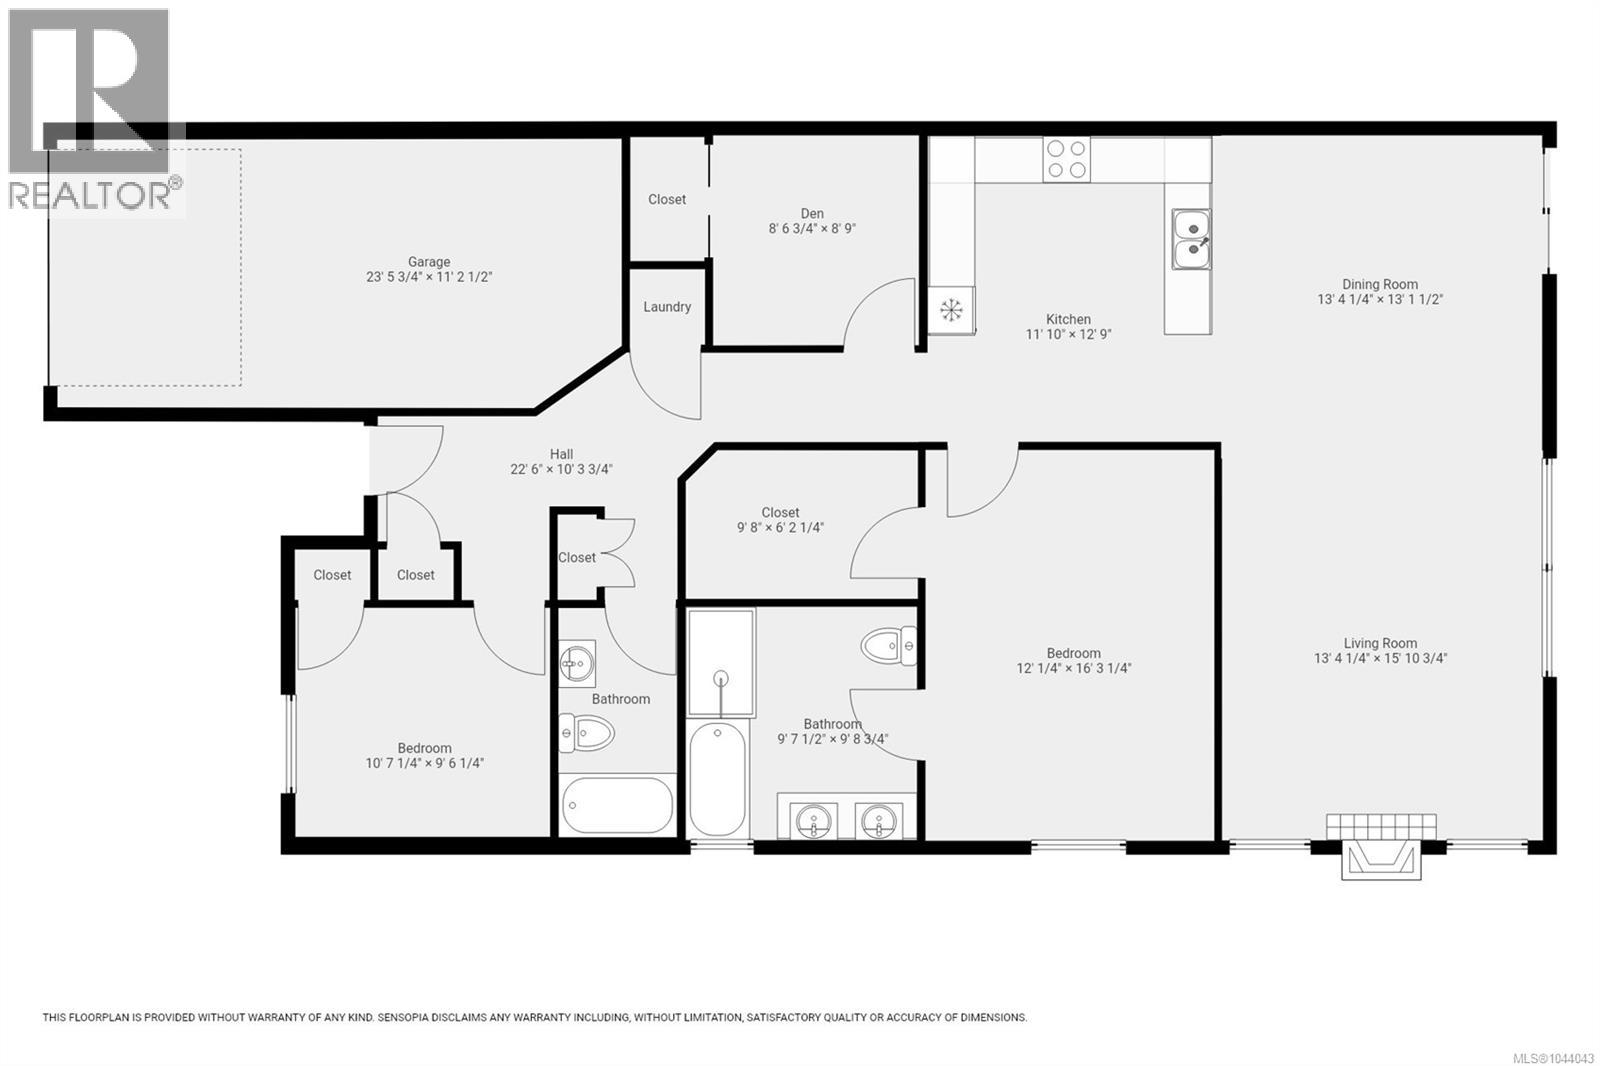
Rooms
| Level | Type | Length | Width | Dimensions |
|---|---|---|---|---|
| Main Level | Bedroom | 9'6 x 10'7 | ||
| Main Level | Bathroom | 4-Piece | ||
| Main Level | Den | 8'9 x 8'6 | ||
| Main Level | Ensuite | 5-Piece | ||
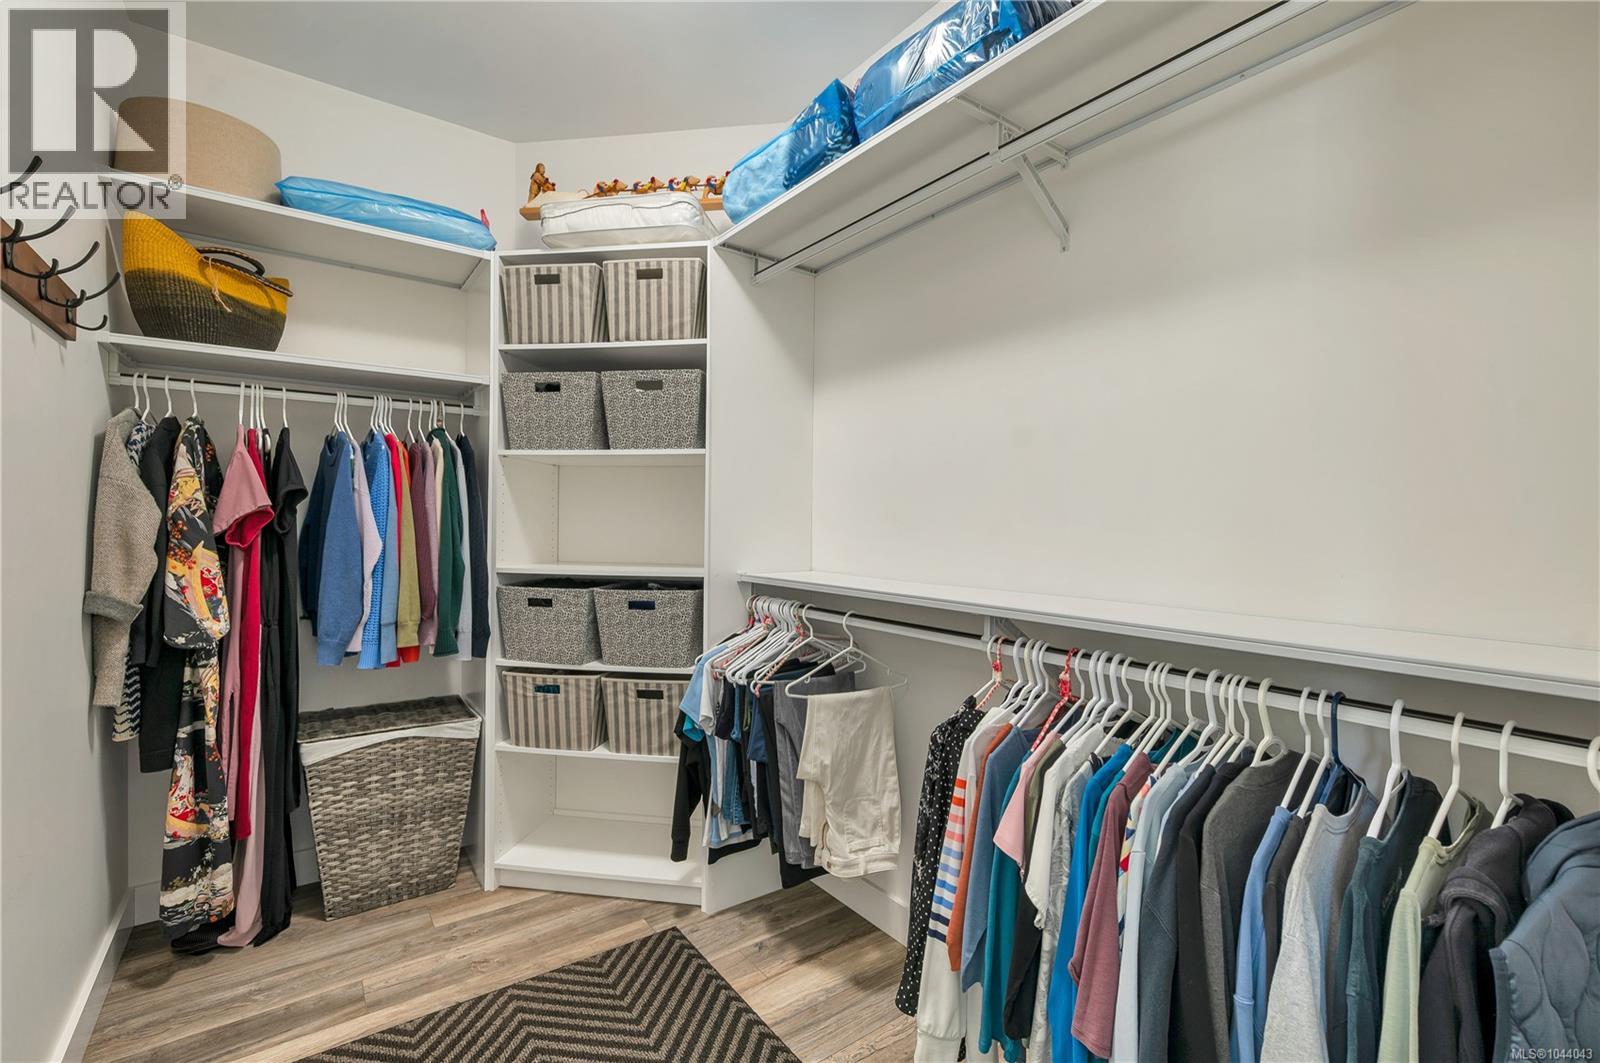
| Main Level | Primary Bedroom | 16'3 x 12'1 | ||
| Main Level | Living Room | 15'10 x 13'4 | ||
| Main Level | Dining Room | 13'1 x 13'4 | ||
| Main Level | Kitchen | 12'9 x 11'10 |
Contact Us
Contact us for more information

The trademarks REALTOR®, REALTORS®, and the REALTOR® logo are controlled by The Canadian Real Estate Association (CREA) and identify real estate professionals who are members of CREA. The trademarks MLS®, Multiple Listing Service® and the associated logos are owned by The Canadian Real Estate Association (CREA) and identify the quality of services provided by real estate professionals who are members of CREA. The trademark DDF® is owned by The Canadian Real Estate Association (CREA) and identifies CREA's Data Distribution Facility (DDF®)
July 24 2026 08:21:02
Vancouver Island Real Estate Board
Royal LePage Advance Realty