
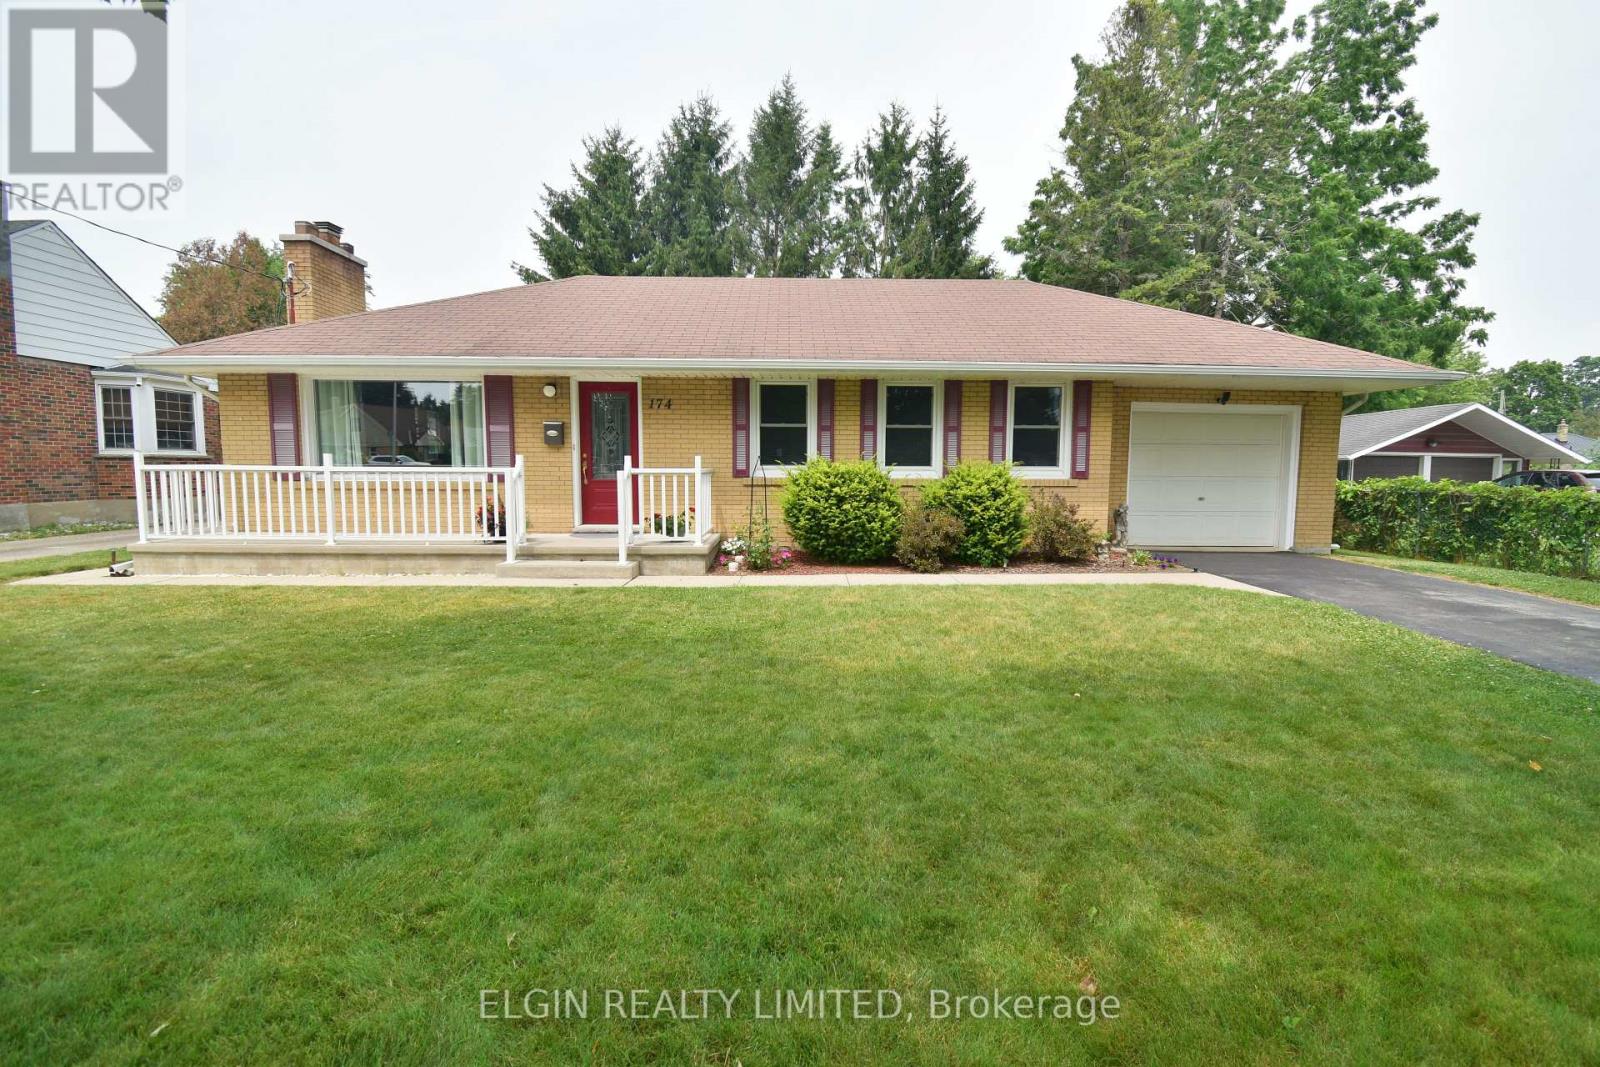
174 Elm Street
St. Thomas, Ontario
Welcome to this beautifully updated 3+1 bedroom home in a convenient St. Thomas location, just steps from St. Thomas Elgin General Hospital. Situated on a bus route and close to shopping, restaurants, schools, Pinafore Park, and other everyday amenities, this home offers both comfort and convenience. Inside, you'll find a bright, move-in-ready interior featuring a fully renovated kitchen with modern cabinetry, new countertops, sink, and faucet, as well as a beautifully remodeled bathroom. The main floor has been refreshed with new flooring, baseboards, updated light fixtures, and fresh paint throughout, creating a clean and modern feel. The partially finished basement provides additional living space with a fourth bedroom and den, making it ideal for a growing family, guests, a home office, or hobby room. Outside, enjoy a generous backyard complete with a new storage shed, while the private driveway and attached single-car garage provide ample parking and convenience. Extensive updates offer peace of mind and include new windows, upgraded attic and wall insulation, a new sump pump, along with the many cosmetic improvements throughout the home. A turnkey property in a sought-after neighbourhood-simply move in and enjoy! (id:63476)
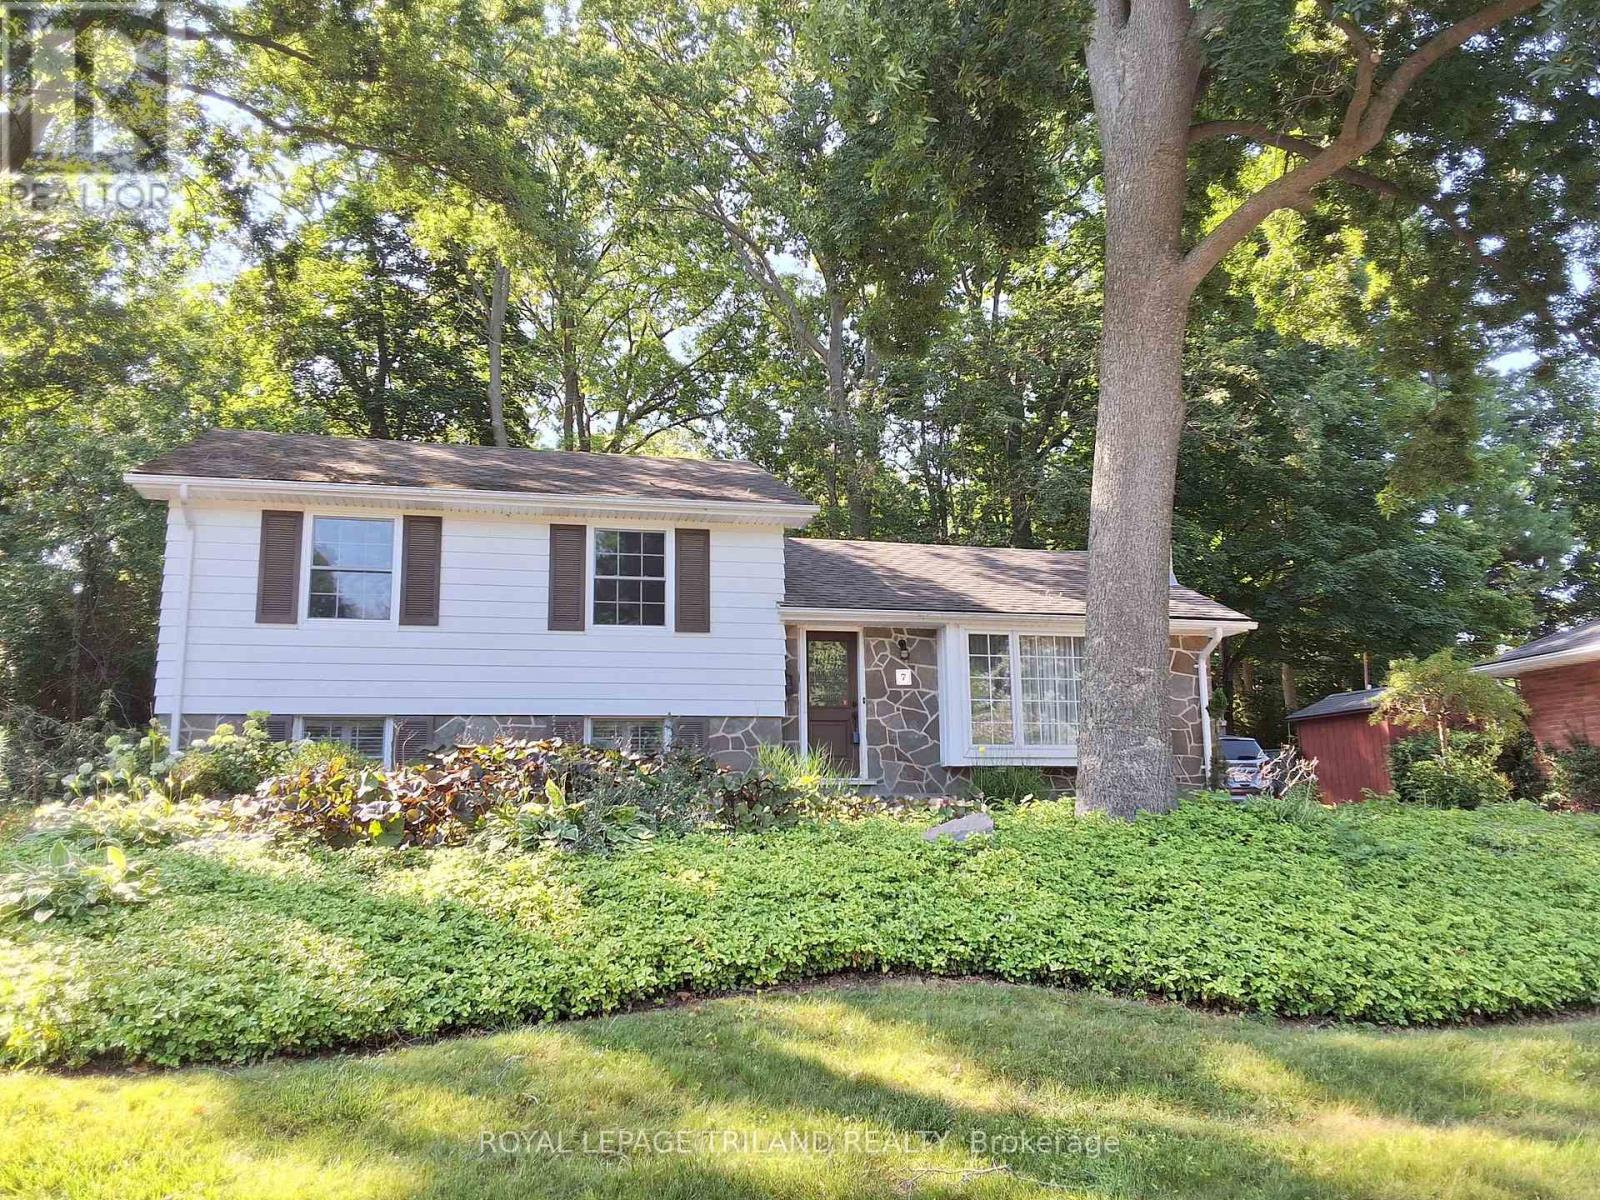
7 Briarhill Place
London East, Ontario
Priced just right, this beautiful 3 bedroom, 4 level backsplit is located on one of London's prized cul de sacs. With an abundance of trees to shade and nature in the city to enjoy, you'll quickly fall in love with this one. The main level dining room is spacious for those family get togethers and the main floor living room with gas fireplace and lower level recreation room with electric fireplace, will allow those who favour sports and those who favour movies to take their place and enjoy. The walkout from the lower level leads to a brand new back yard deck for the barbecue enthusiast. The rear yard is private and shade helps you get through those hot Summer days. Come view for yourself. You will not be disappointed. (id:63476)
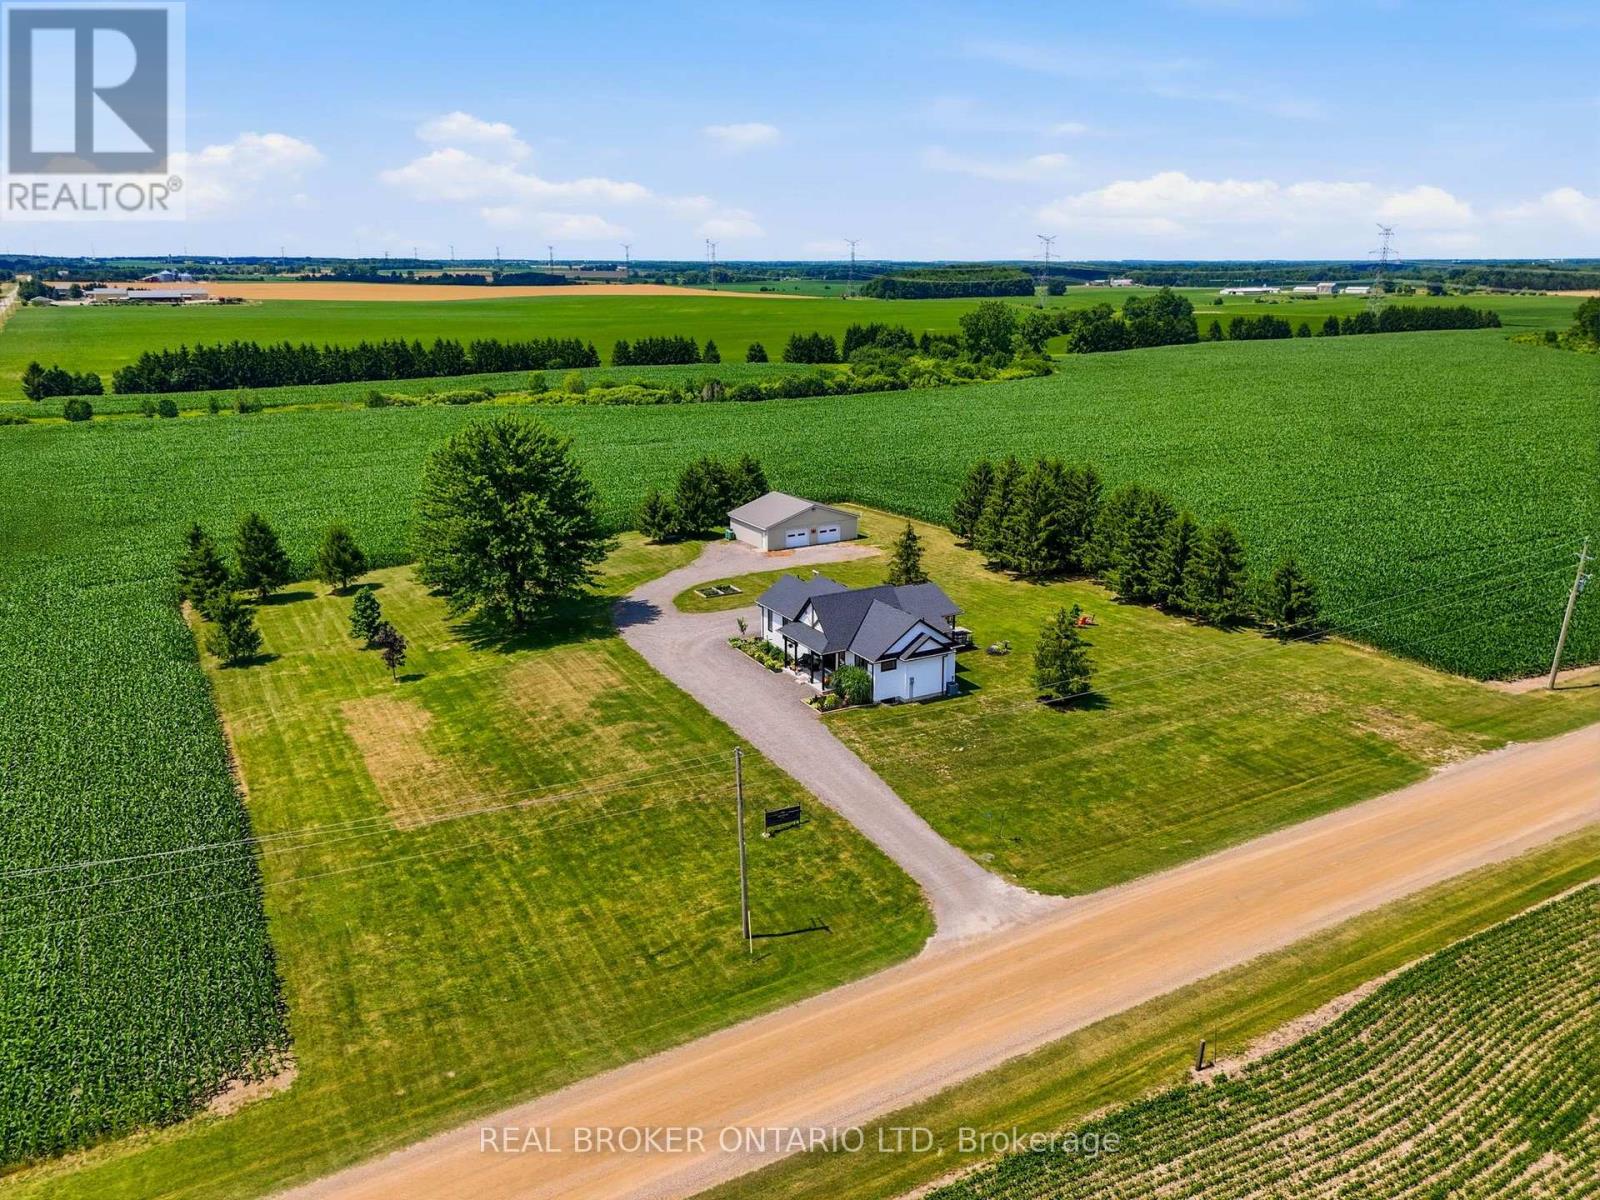
25515 Coldstream Road
Middlesex Centre, Ontario
Modern farmhouse bungalow on 1.4 acres, a 40' x 30' heated shop, new drilled well, new septic sized for a 5 bedroom home, and a full basement with 8' ceilings and four oversized egress windows. Need I say more? Set on a quiet gravel road just northwest of London, this property was strategically built from the ground up while preserving pieces of the original farmhouse, creating a home that feels established while delivering all the benefits of efficient new build construction. The open-concept layout is centred around a vaulted great room featuring reclaimed barn board beams and a custom fireplace mantel crafted from the original farmhouse. The custom kitchen offers ceiling-height wood cabinetry, a large island with bar fridge, stone countertops, a walk-in pantry with room for a second refrigerator and freezer, and a flexible dining area. The primary suite features a walk-in closet and a beautifully selected ensuite with a tiled walk-in shower, while a second generous bedroom, full four-piece bathroom, and functional mudroom with laundry complete the main floor. The lower level is ready for whatever comes next with 8' ceilings, four oversized egress windows, a bathroom rough-in, bar rough-in and plenty of space for additional bedrooms, a recreation room, home gym, office, or multigenerational living. Start your mornings on the covered front porch beneath a reclaimed wood ceiling from the original farmhouse, then end your day watching the sunset from the covered rear deck overlooking the mature lot and surrounding farmland. The expansive property also offers future potential for severance, an additional residence, or multigenerational living, while the home's layout was thoughtfully designed to allow for an attached garage off the mudroom, subject to approvals. If you've been looking for a country property without inheriting someone else's hundred-year to-do list, this is it. Just move in, enjoy the space, and put the shop to work. (id:63476)
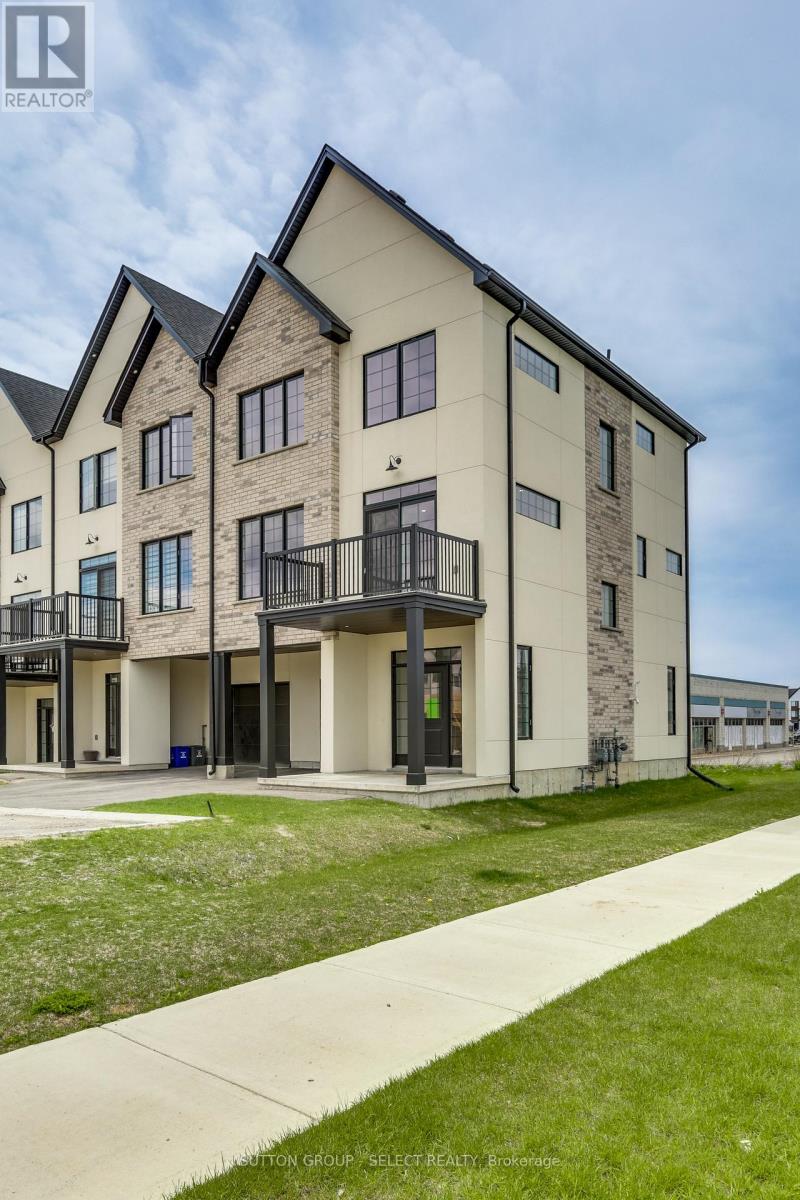
#1 - 235 Kennington Way
London South, Ontario
Introducing Acadia Towns - stylish 3-story townhomes with 1-car attached garage and inside entry, offering over 1,850 sq. ft. of premium living space above grade. The second floor features an open-concept living/dining area with patio doors to a 2nd-level terrace, and a designer kitchen with a large island, quartz countertops, a built-in double sink, a breakfast bar, and a double-door pantry. The main living level also includes a laundry room and a convenient 2-piece bath. Upper level offers three generous bedrooms, a 4-piece family bath, and a primary suite with a 3-piece ensuite and a walk-in closet. The ground/main entry level features a foyer with a double closet and built-in seating, plus a fourth bedroom or home office with a patio door to the rear yard. Notable finishes and features: architectural detailing throughout, Hardwood and laminate flooring, high-efficiency forced-air gas furnace, central air, HRV, and on-demand gas water heater. Other units available, with the option to choose all interior finishes. Vacant Land Condo status allows low condo fees for snow removal, grass cutting, and management. Significant savings with the HST rebate currently offered and factored into this incredible sale price! (id:63476)
110 Sheldabren Street
North Middlesex, Ontario
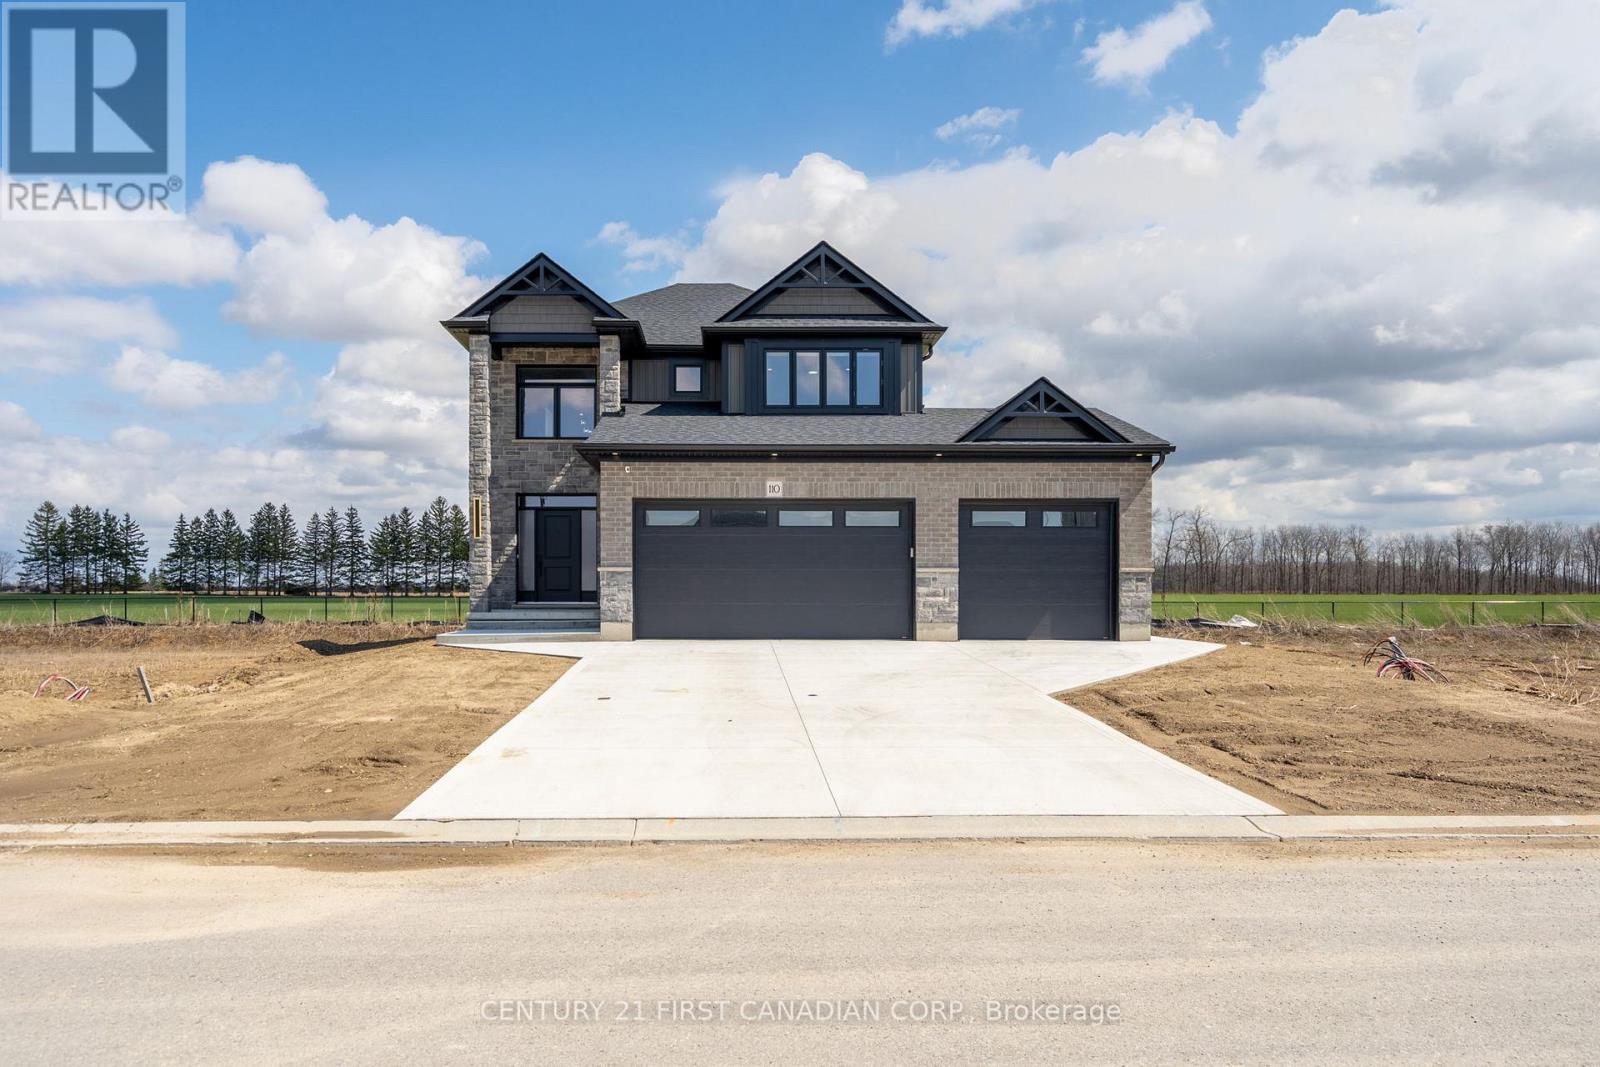
Welcome to 110 Sheldabren Street, this beautifully appointed storey home in the growing community of Ailsa Craig, offers exceptional curb appeal and set on a premium 50 ft lot backing onto open farmland with no rear neighbours. From the moment you step into the large, welcoming foyer, you'll appreciate the thoughtful design and quality finishes throughout. The open-concept main floor features 9 ft ceilings, expansive windows that flood the space with natural light, and a warm, inviting family room complete with an electric fireplace. The kitchen is both stylish and functional, showcasing granite countertops, a pantry, and seamless flow for everyday living and entertaining. A convenient powder room and laundry/mudroom complete the main level. Upstairs offers a versatile loft space-perfect for a home office, reading nook, or additional living area-along with two well-sized secondary bedrooms and a full 4-piece bathroom. The spacious primary suite is a true retreat, featuring a walk-in closet and a beautifully finished ensuite with an impressive double shower. The fully finished basement adds valuable living space with a rec room, bedroom, and full bathroom-ideal for guests, teens, or extended family. Enjoy outdoor living with a covered back deck, concrete pad, and uninterrupted country views. The impressive 3-car garage with tandem access to the backyard provides incredible flexibility for storage, hobbies, or easy backyard access. A perfect blend of style, space, and setting. You're just 20 minutes to north London, 15 minutes to Strathroy, and 25 minutes to the beautiful shores of Lake Huron. (id:63476)
3980 Squilax Anglemont Road Unit# 50
Scotch Creek, British Columbia
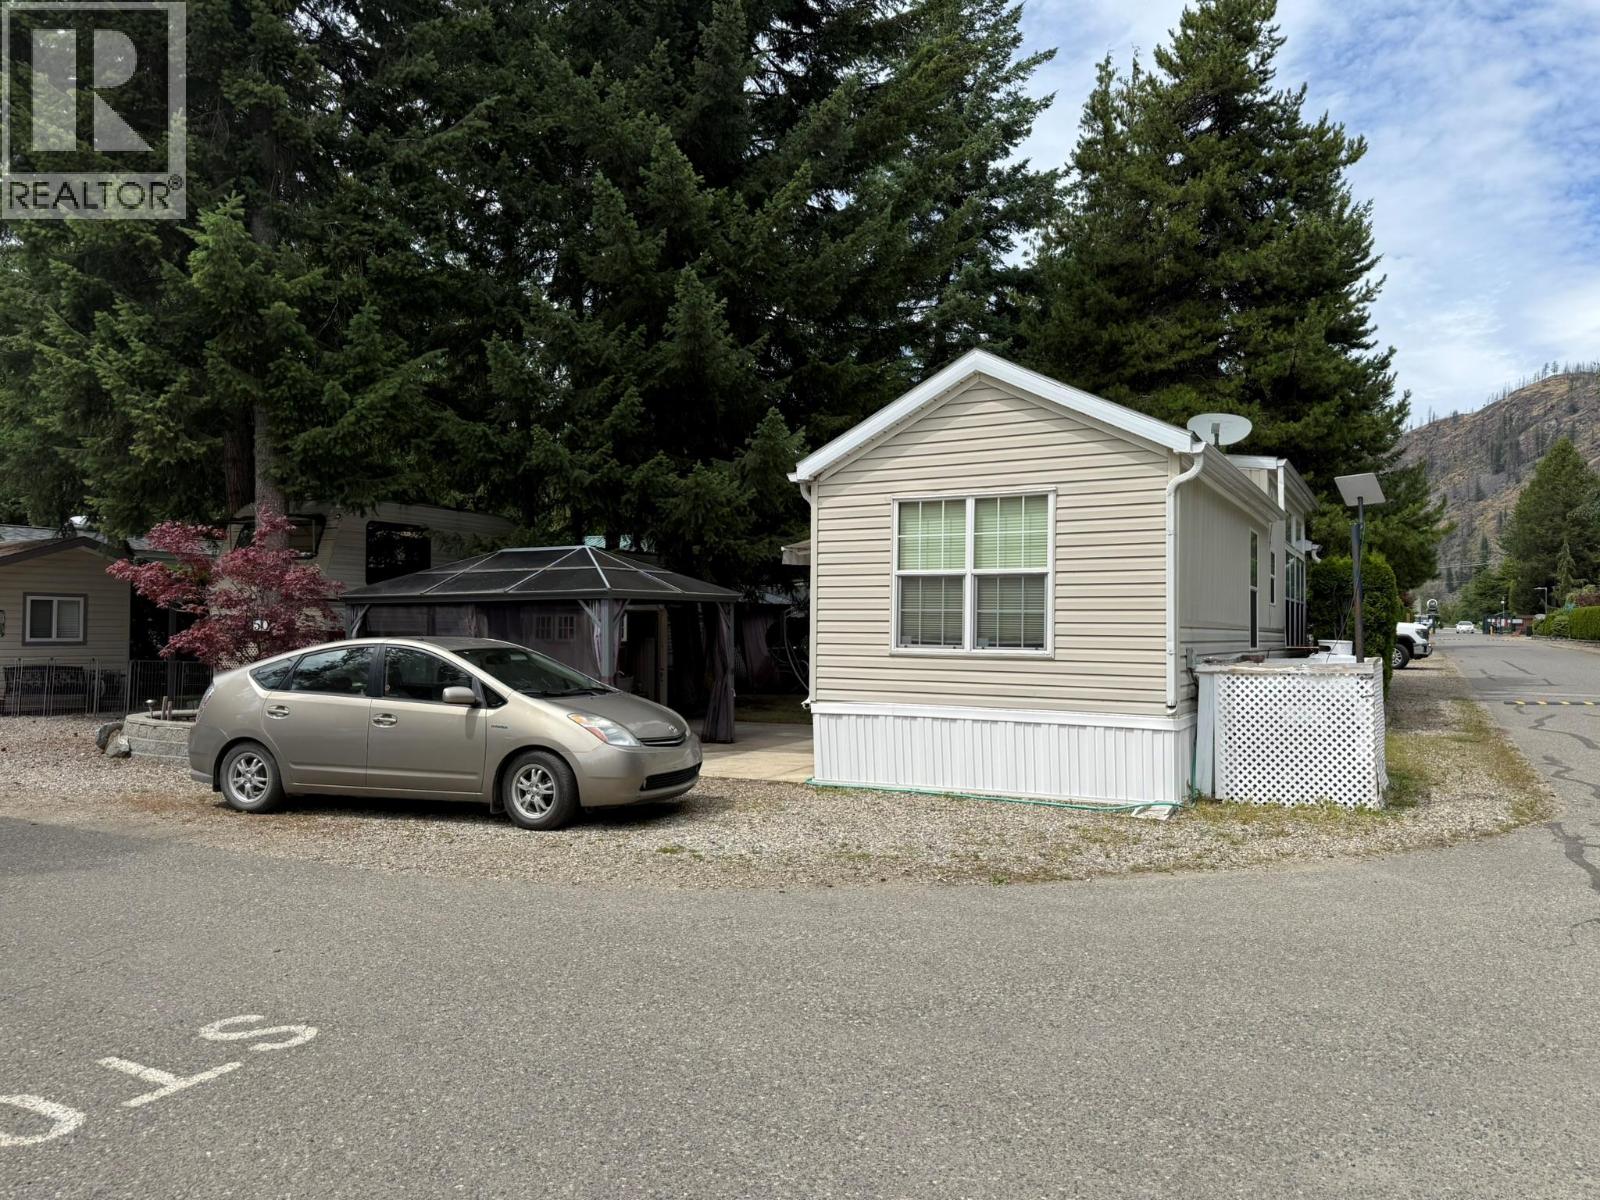
Beautiful 2 bedroom Park Model in the coveted, high end RV Park of Caravans West. Park Model has lots of large windows with brand new up/down blinds installed. Flat top stove/oven, dishwasher, Microwave. Plumbing is in hall closet for washer/dryer, but washroom/shower/laundry is right across the road. Double remote control awnings installed for shade. Park Model has outside furnace/AC unit for quite heat/cooling within Park model. Carpet/Laminate flooring, Tub/Shower in bathroom. Large 41.5 x 60 foot lot with several mature trees. Beautiful garden with in yard with a Japanese Maple as the center piece. Large garden on the front of property with another Japanese Maple. Large Hard topped gazebo. Caravans West offers YEAR ROUND enjoyment with many amenities. 2 Pools and Hot Tubs, 2 Clubhouses, Tennis and Pickleball, Spray Park, Playground, Fire Pits and a nice Beach Area. Annual fees for 2026 are $4252.19 and includes $863.97 of pre paid property taxes. This is an undivided interest titled property so traditional financing is not available. Gated Community so appointments are required. VACANT so QUICK POSSESSION is available (id:63476)
7 - 19 West Street
Kawartha Lakes, Ontario
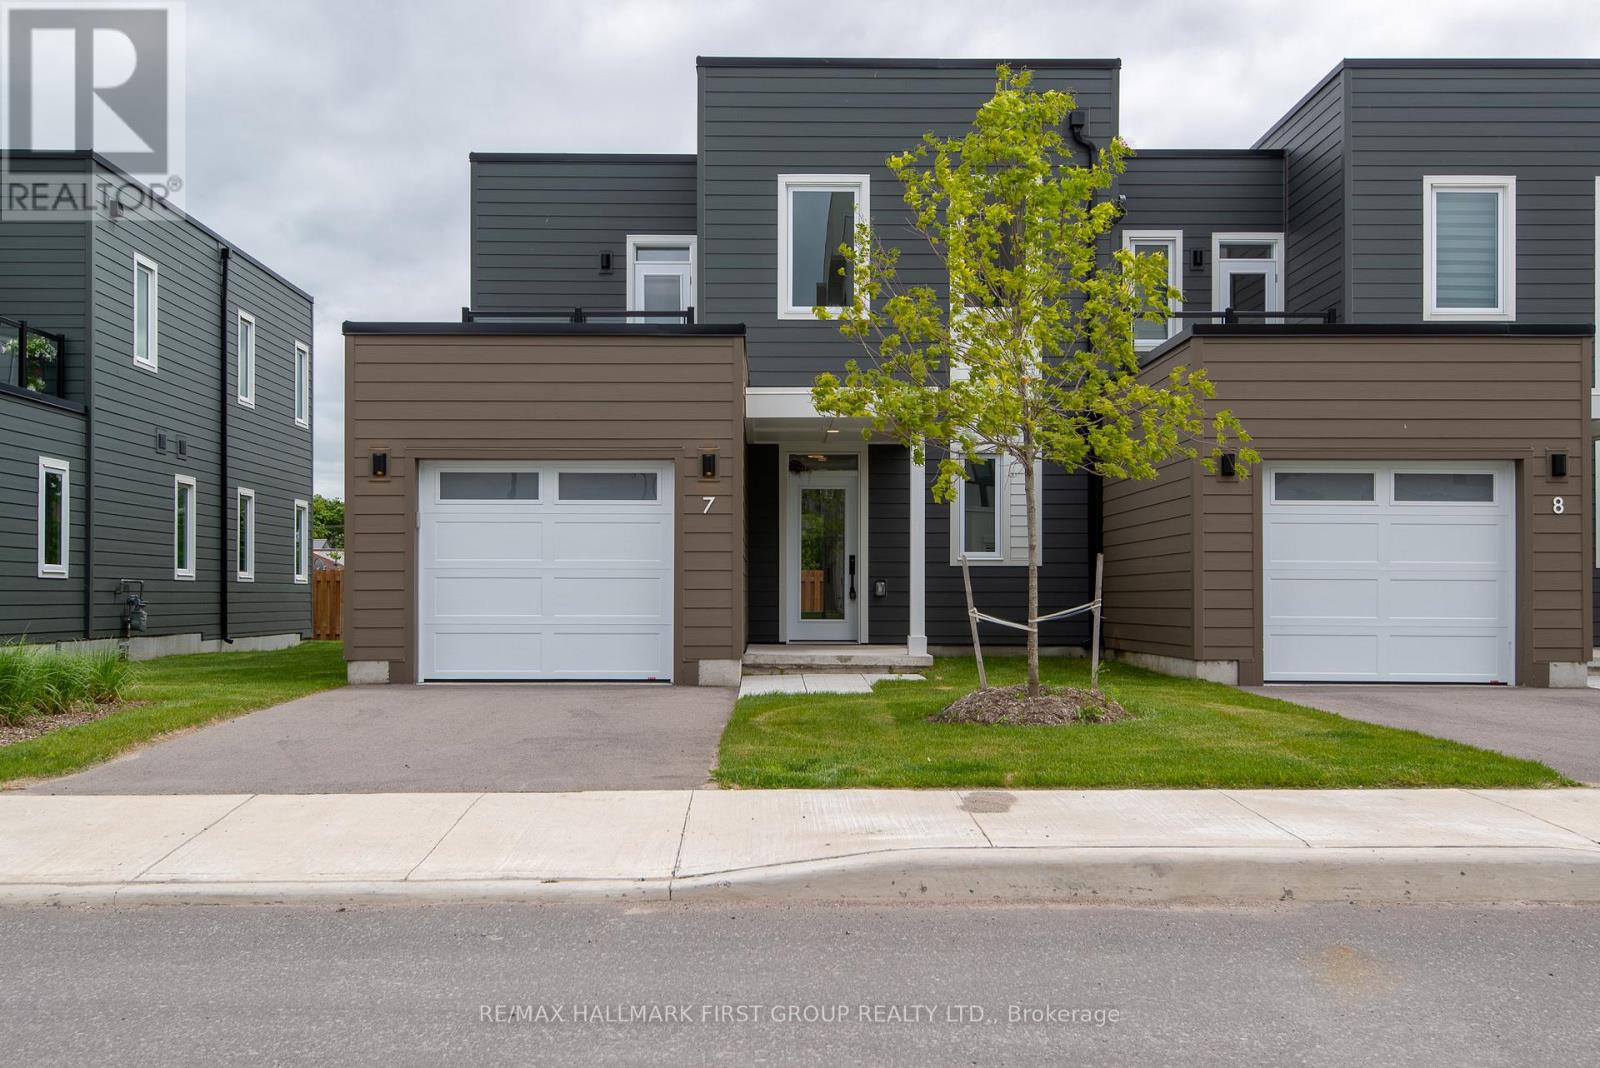
Welcome to Fenelon Lakes Club, where you can enjoy the best of waterfront living without the maintenance. This spacious townhome offers over 1,500 sq. ft. of bright, open-concept living space, thoughtfully designed with stylish finishes and modern comforts throughout. The main floor features a beautifully appointed kitchen complete with quartz countertops, a gas range, stainless steel appliances, and a peninsula breakfast bar with seating for three. The adjoining dining and living area showcases soaring ceilings, expansive windows, and a cozy gas fireplace, creating the perfect space for everyday living or entertaining. The main-level primary bedroom includes a generous closet and a private 4-piece ensuite. you'll also appreciate the convenience of main-floor laundry, direct access to the attached garage and a walkout to your private patio for relaxing outdoors. Upstairs, you'll find a spacious second bedroom, a versatile den that's ideal for a home office or guest space, a full 4-piece bathroom a large storage closet and a private balcony overlooking the community. Luxury vinyl plank flooring extends throughout the home, offering both durability and contemporary style. Residents enjoy access to exceptional resort-style amenities, including a clubhouse with a fitness centre and social lounge, an in-ground pool, tennis and pickleball courts, an an exclusive waterfront area on Cameron Lake - perfect for swimming, relaxing, and taking in stunning sunset views. (id:63476)
173 High Shore Road
Marmora And Lake, Ontario
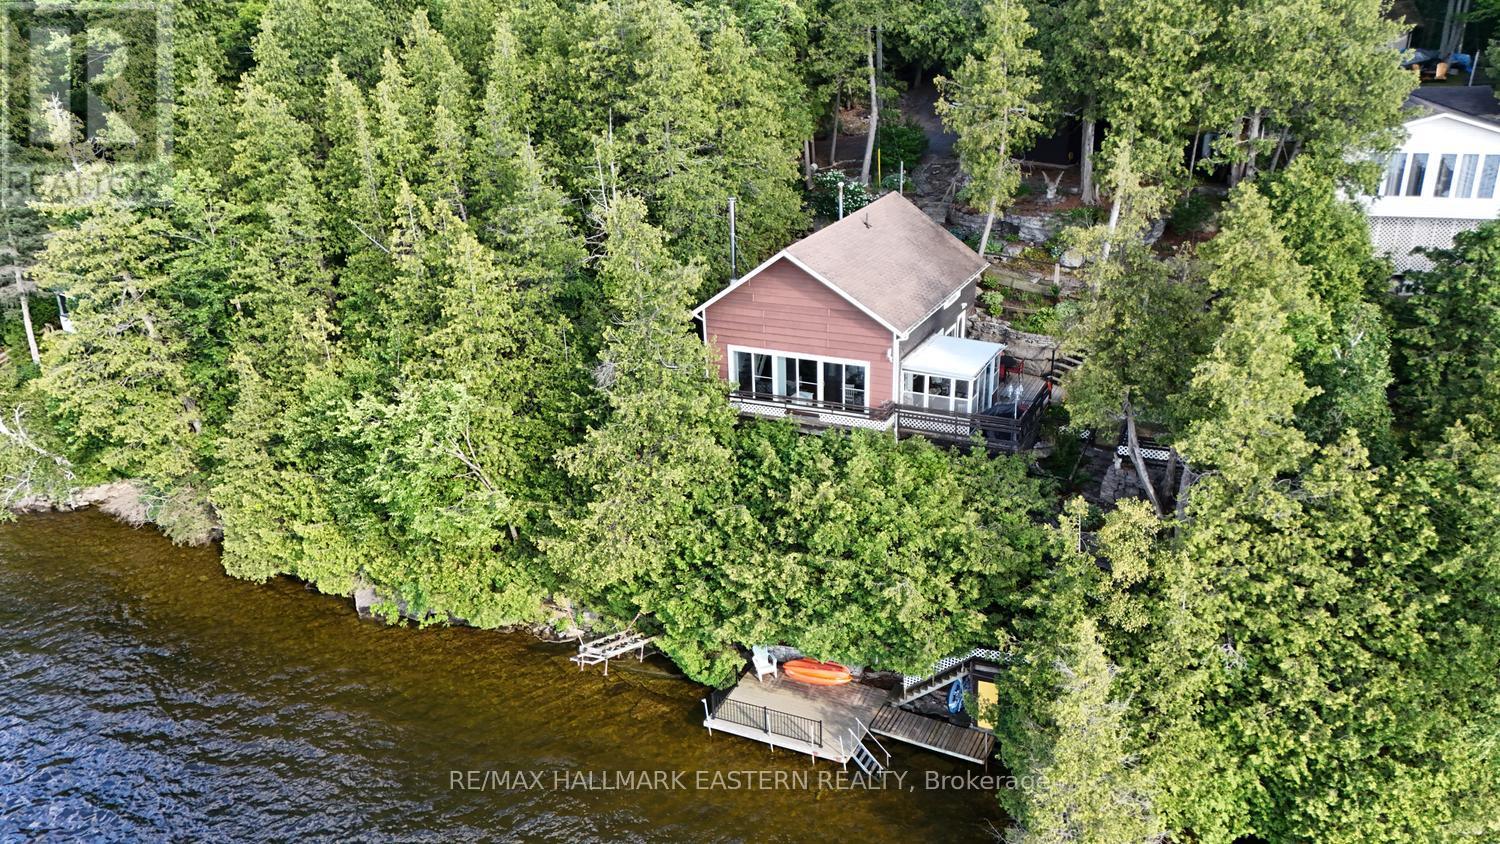
Perched above the shoreline, 173 High Shore Road truly lives up to its name, offering a peaceful three-season cottage retreat with breathtaking views across Crowe Lake and unforgettable summer sunsets. This charming 3-bedroom, 1-bath getaway is being offered turn-key, with virtually all contents included so you can start enjoying cottage life from day one. The elevated setting provides panoramic lake views, while a staircase leads to a waterfront deck and natural crushed limestone shoreline that gradually transitions into deeper water, perfect for swimming, boating, and lakeside relaxation. Inside, the traditional cottage layout features a bright kitchen, living and dining area, bedroom, and full bath on the main floor, with two additional bedrooms upstairs to comfortably accommodate family and guests. A welcoming sunroom and two separate outdoor patios offer plenty of space to enjoy morning coffee, afternoon shade, or evenings overlooking the lake.The property also includes a single-car garage and ample parking for family and visitors. Recent updates include a new lake water pump, main water line, and pressure tank (July 2026), along with a freshly pumped full septic system (July 2026), providing added peace of mind. Located on a municipally maintained road with garbage and recycling collection, and just 5 minutes from Marmora and approximately two hours from the GTA, this is an inviting waterfront escape where you can relax, unwind, and make lasting memories on beautiful Crowe Lake. (id:63476)
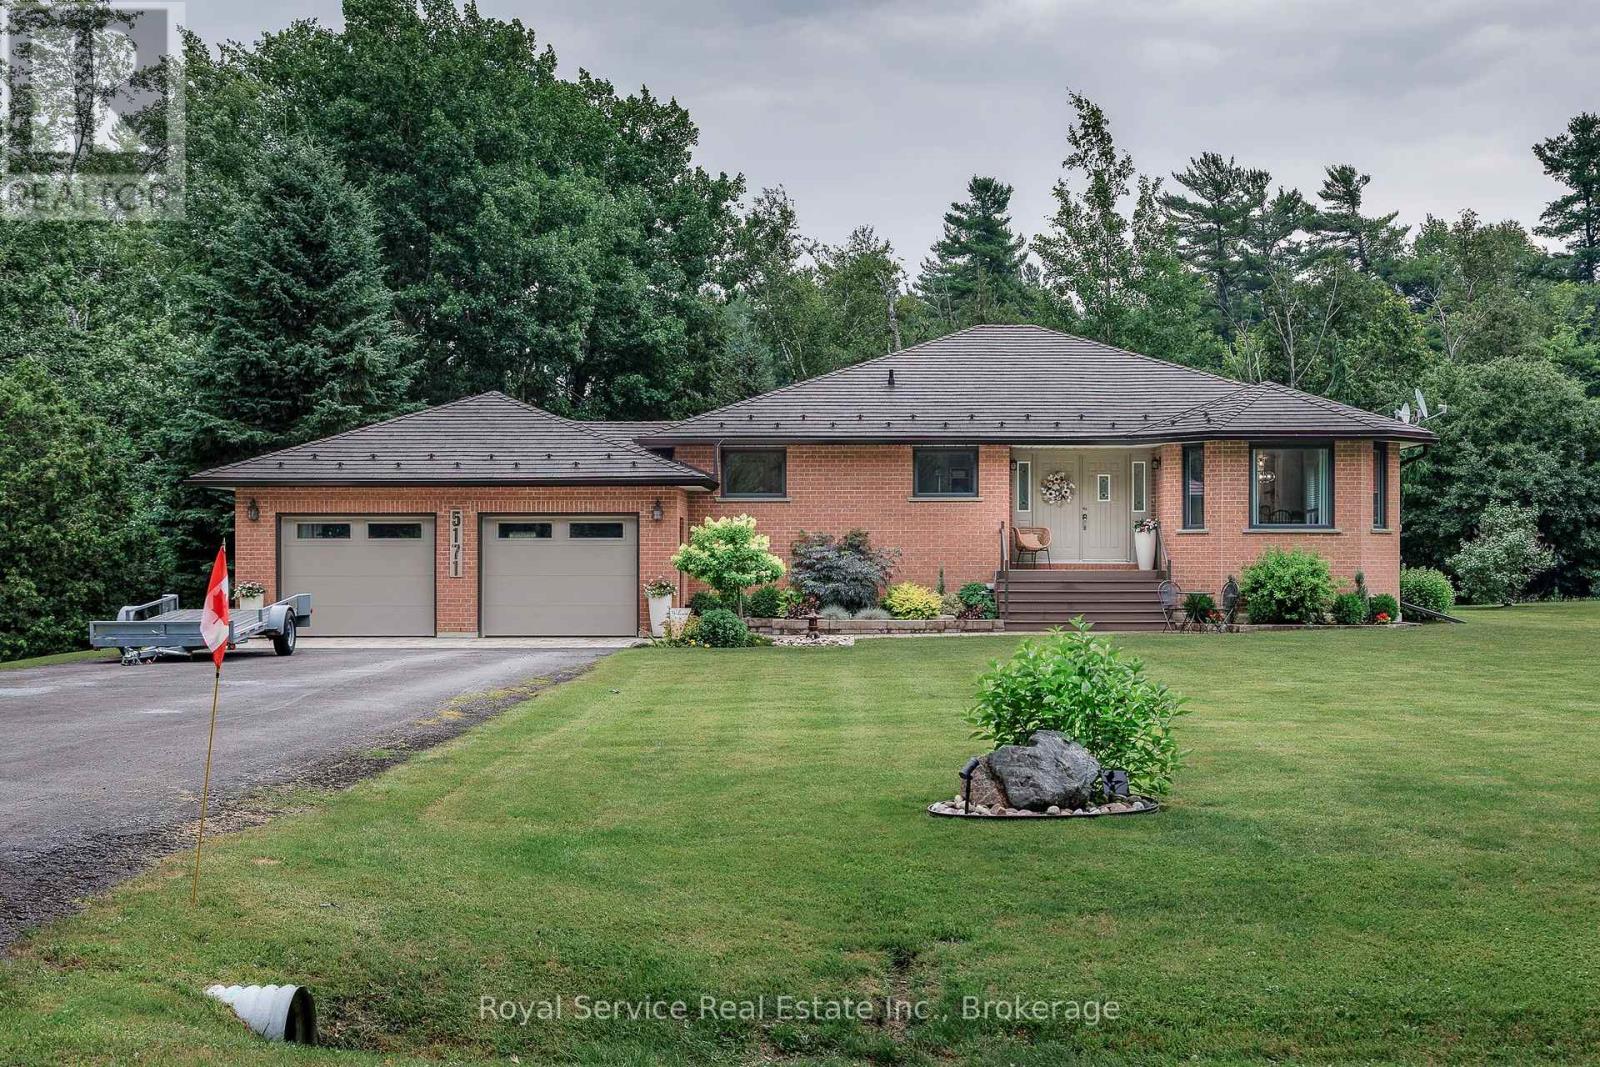
5171 White Road N
Hamilton Township, Ontario
Welcome to this beautifully maintained 3-bedroom, 3-bathroom bungalow offering the perfect blend of modern updates and country comfort. Situated on a spacious, private lot surrounded by mature trees, this home features an updated designer kitchen with quartz countertops, custom cabinetry, stainless steel appliances, a large centre island with seating, stylish lighting, and an open-concept layout that's ideal for everyday living and entertaining.The bright main floor offers generous living spaces, 3 spacious bedrooms, and three full bathrooms, providing flexibility for families and guests alike. The fully finished basement offers excellent additional living space and includes the potential to create a fourth bedroom, making it ideal for a growing family, home office, or multi-generational living.Step outside to enjoy the expansive yard with plenty of room for outdoor activities, gardening, or simply relaxing in a peaceful setting. The attached double-car garage and ample driveway parking provide convenience for multiple vehicles, trailers, or recreational toys.Located in a desirable rural setting while remaining within easy reach of nearby amenities, this move-in-ready home offers the space, functionality, and modern finishes today's buyers are looking for. (id:63476)
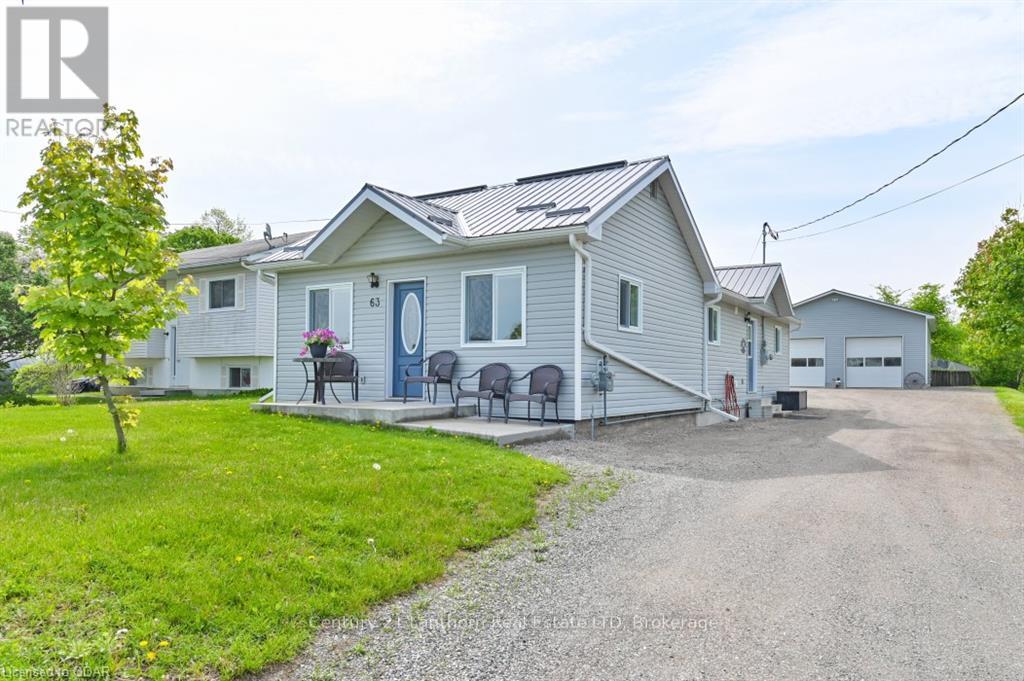
63 Livingstone Avenue E
Centre Hastings, Ontario
Looking to downsize or move into town? Check out this immaculately kept 3 bedroom bungalow in village of Madoc. Fully renovated plus an addition in 2018 gives you 1240 sq ft and looks like a new home. Open concept K/LR/DR area has been tastefully decorated and offers ample counter space and cabinetry including breakfast bar seating. All appliances are included. Full crawl space offers dry storage and is home to the gas furnace, central vac, water softener and water heater. Low maintenance with vinyl siding and metal roof plus lots of parking. Every man's dream with a 32x36 heated workshop/garage with 10 ft doors, 12'8" ceilings with room for a hoist, and man cave area. Walk to schools, downtown, groceries and the famous Skatepark/Splashpad. This one is sure to impress!! (id:63476)
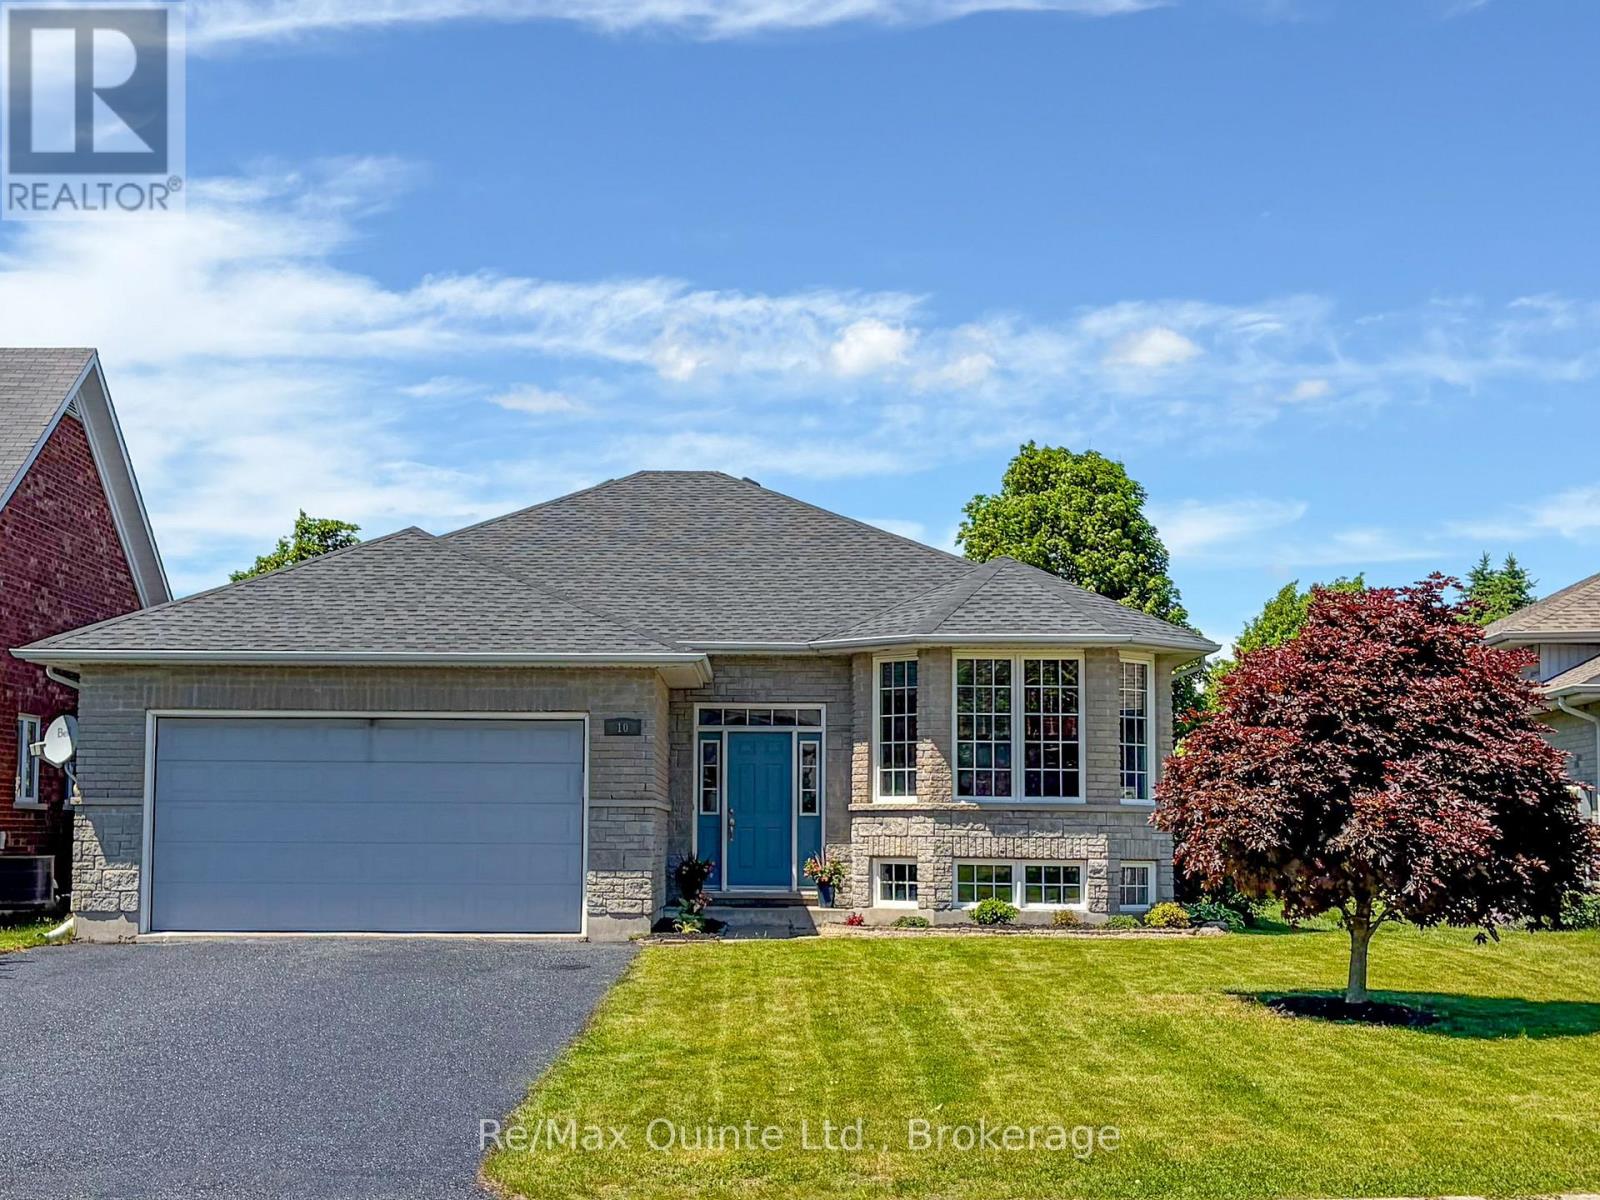
10 Boyce Court
Belleville, Ontario
Welcome to this spacious 5-bedroom raised bungalow offering approximately 1,532 sqft of above-grade living space plus an additional 1,400 sqft. of beautifully finished lower-level living area, for nearly 3,000 sqft. of total finished space. Ideally situated on a quiet court in one of Belleville's desirable family-friendly neighbourhoods, this home offers the perfect combination of space, comfort, and convenience. The bright, freshly painted interior creates a clean and welcoming atmosphere throughout. The thoughtfully designed layout features generous principal rooms, 2.5 bathrooms, and a fully finished lower level that provides exceptional flexibility for growing families, multi-generational living, a home office, fitness area, or an expansive recreation room. Recent updates include a new roof installed in May 2026, offering peace of mind for years to come. Outside, you'll appreciate the double-car garage and rare 6-car driveway, providing ample parking for family gatherings, guests, recreational vehicles, or a growing household. Located within walking distance of parks, recreational facilities, elementary and secondary schools, shopping, restaurants, medical clinics, and everyday amenities, this property delivers both lifestyle and convenience. Whether you're looking for room to grow, space to entertain, or simply a move-in-ready home in an outstanding location. 10 Boyce Court is a property that deserves your attention. (id:63476)

558 Burnham Street
Cobourg, Ontario
Welcome to this beautifully maintained 2-bedroom, 1-bathroom home, offering the perfect blend of comfort, style, and everyday convenience. Situated on a mature, tree-lined street in one of Cobourg's established neighbourhoods, this inviting property is ideal for first-time buyers, downsizers, or anyone looking for a move-in-ready home. Step inside to discover a bright and welcoming living room filled with natural light from the large front window, creating a warm and airy atmosphere. Fresh neutral tones, hardwood flooring, and tasteful finishes provide a timeless backdrop that's ready for your personal touch.The functional main level layout offers a separate dining room, living room a bright 4pc bathroom, and a practical kitchen with lots of counter space updated with black granite counters. Upstairs holds two comfortable bedrooms, while downstairs has two finished rooms to use as you see fit. Enjoy easy access to the backyard-perfect for relaxing, gardening, or entertaining family and friends. Outside, you'll appreciate the large single detached garage, private driveway, and spacious yard framed by mature trees that add beauty and shade throughout the seasons. Garage upgrades include new shingles on garage (2025), garage door (~2019), 200 amp service. Located close to schools, parks, shopping, and all the amenities Cobourg has to offer, this home combines small-town charm with everyday convenience.Whether you're starting your homeownership journey or looking to simplify your lifestyle, this delightful property is one you won't want to miss. (id:63476)