
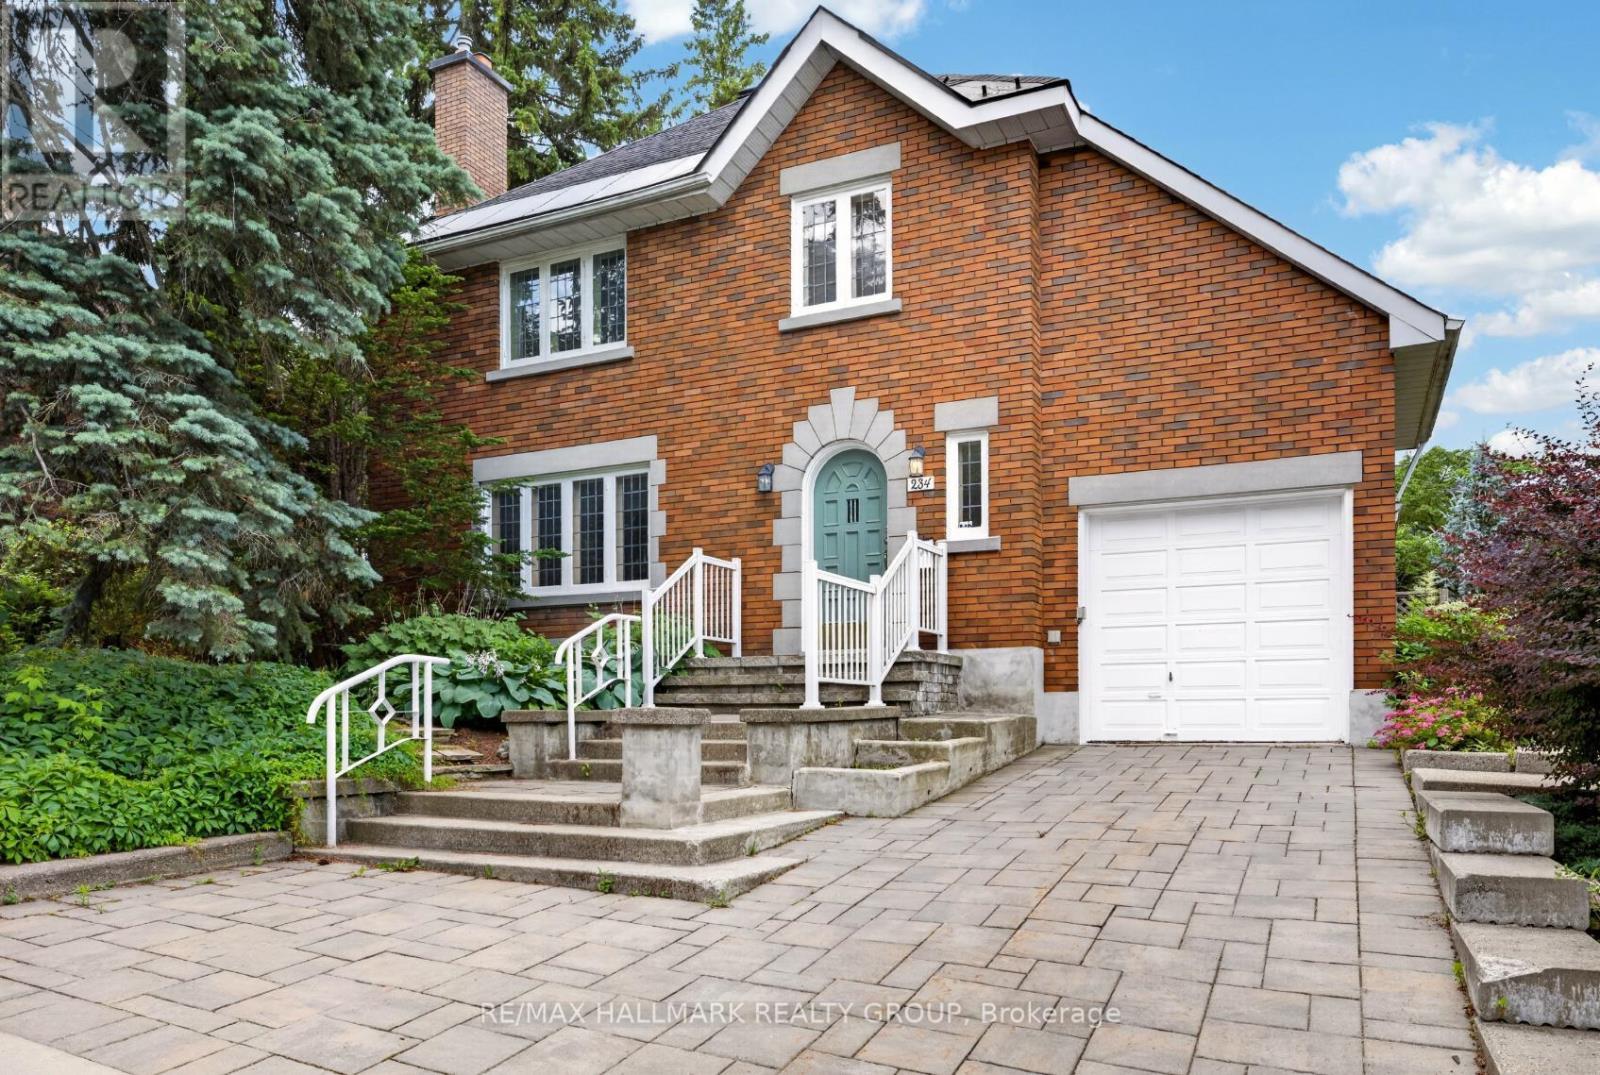
234 Old Irving Place
Ottawa, Ontario
Attractive Tudor-style home, nestled on an impressive 75 ft lot in the desirable Civic Hospital neighbourhood. Steps to Princess Margriet Park, Reid Park, The Merry Dairy, Dows Lake, the Arboretum and the Experimental Farm - minutes to the vibrant shops, cafes and restaurants of Little Italy and Hintonburg! Built in the early 1940s, this home showcases timeless character paired with thoughtful updates. Beautiful leaded glass windows, warm finishes, and inviting principal rooms create a welcoming atmosphere, while a convenient main floor bathroom adds everyday functionality. The heart of the home is the spacious rear addition, designed for modern living and entertaining. The updated kitchen features quartz countertops, heated floors, abundant cabinetry, and a bright eating area overlooking the backyard. Open to the kitchen, the generous family room is anchored by a wood-burning fireplace and offers direct access to the deck, creating a seamless connection between indoor and outdoor living. Upstairs offers three spacious bedrooms, a 4-piece bathroom, and direct access to the charming upper-level porch. The private backyard is a true retreat - a large deck provides the perfect space for relaxing or entertaining, while mature perennial gardens add colour, beauty, and privacy throughout the seasons. Minimum of 3 business day irrevocable. (id:63476)

1808 Robinwood Place
Ottawa, Ontario
Tucked away on a quiet, family-friendly place in sought-after Chapel Hill North, this beautifully maintained 4-bedroom home offers exceptional privacy, mature landscaping, and spacious living across three finished levels. The home is ideally located within walking distance to shopping, parks, schools, and amenities along Innes Road, and has quick access to Highway 417. A grand two-storey foyer with a curved staircase sets the tone as you enter. The main level offers spacious and elegant principal rooms including a sun-filled family room with bay window, an inviting living room with fireplace, a formal dining area, and a bright breakfast nook overlooking the backyard. The renovated kitchen features granite countertops, stainless steel appliances, a built-in convection wall oven with air-fry function, a built-in convection microwave, and a built-in wine cooler creating the perfect space for everyday living as well as hosting family and friends. Upstairs, you'll find four generously sized bedrooms, including the spacious primary bedroom which offers a walk-in closet and ensuite bath, updated bathrooms and abundant natural light throughout. The finished basement adds valuable living space with a large recreation room, home office, additional flex room, bathroom, and plenty of storage options. The private landscaped backyard has an expansive interlock patio, mature trees, and ample space for entertaining or relaxing. A double-car garage and expanded concrete driveway provide plenty of parking. A wonderful opportunity to own a spacious family home in one of Orleans' most desirable neighbourhoods. (id:63476)
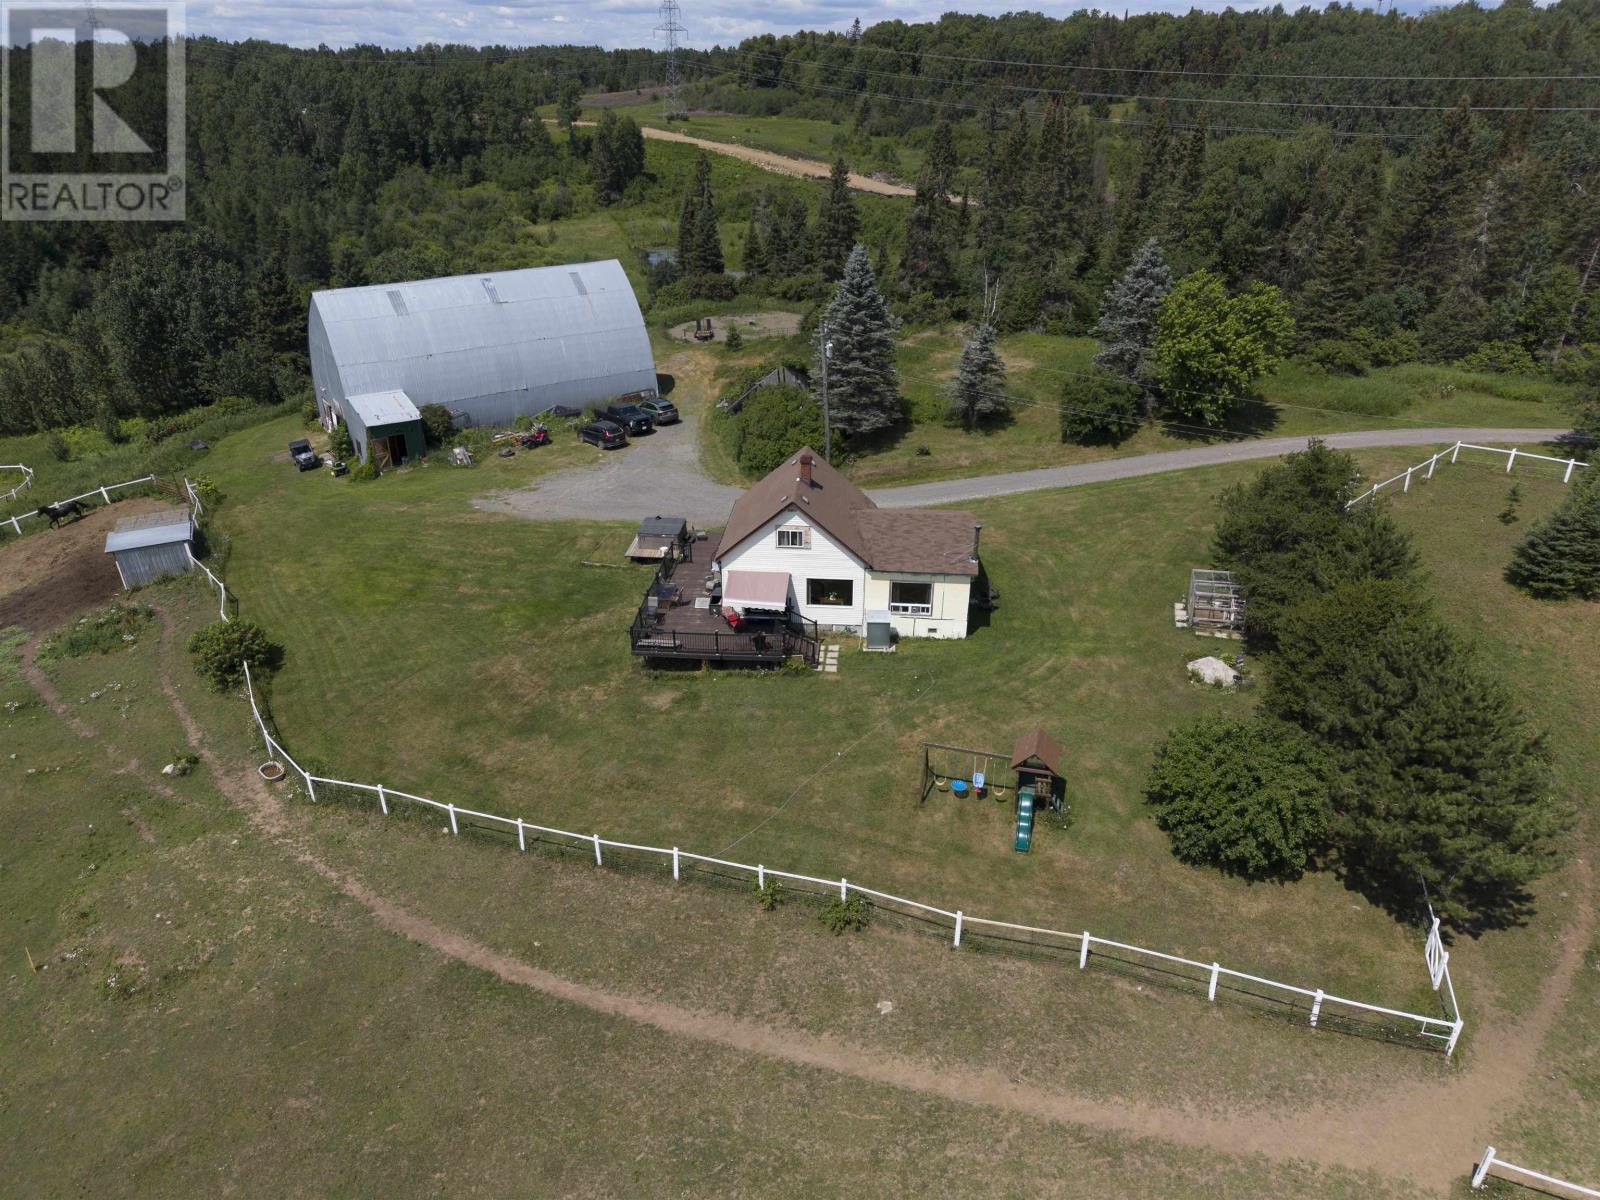
2099 Gus Wuori Rd
Thunder Bay, Ontario
New Listing. Escape to your own private paradise with this 54-acre country property in Unorganized Kamanistiquia, where peaceful living, wide-open spaces, and endless opportunity come together. Whether you've dreamed of owning horses, starting a hobby farm, or simply enjoying the privacy only acreage can provide, this property offers the lifestyle you've been waiting for. Designed with equestrian enthusiasts in mind, the impressive barn features multiple horse stalls, generous storage, and easy access to fenced pasture. With acres for grazing and trails throughout the property, your horses can enjoy the freedom of country living while you explore by horseback, ATV, snowmobile, or on foot. The home has been expanded with a newer addition, creating a warm and functional layout that's ideal for families or entertaining. The spacious kitchen flows seamlessly into the open-concept living area, making it easy to stay connected whether you're preparing dinner or hosting friends after a day outdoors. The main floor offers a generous primary bedroom and a full bathroom featuring a relaxing soaker tub and separate walk-in shower. Upstairs, you'll find two additional bedrooms and a second full bathroom, providing plenty of space for family or guests. The home is simply waiting for your finishing touches to make it truly your own. Step outside onto the large deck and take in uninterrupted views of your private countryside. With no neighbours in sight, you'll enjoy exceptional peace, quiet, and the kind of privacy that's becoming increasingly difficult to find. Located just 15 minutes from County Fair Mall, this property offers the perfect balance of rural seclusion and everyday convenience. Whether you're seeking a horse property, peaceful family retreat, hobby farm, or simply more room to breathe, this one-of-a-kind acreage delivers endless possibilities. Book your private showing today or visit www.jamescameronrealestate.com for more details. (id:63476)
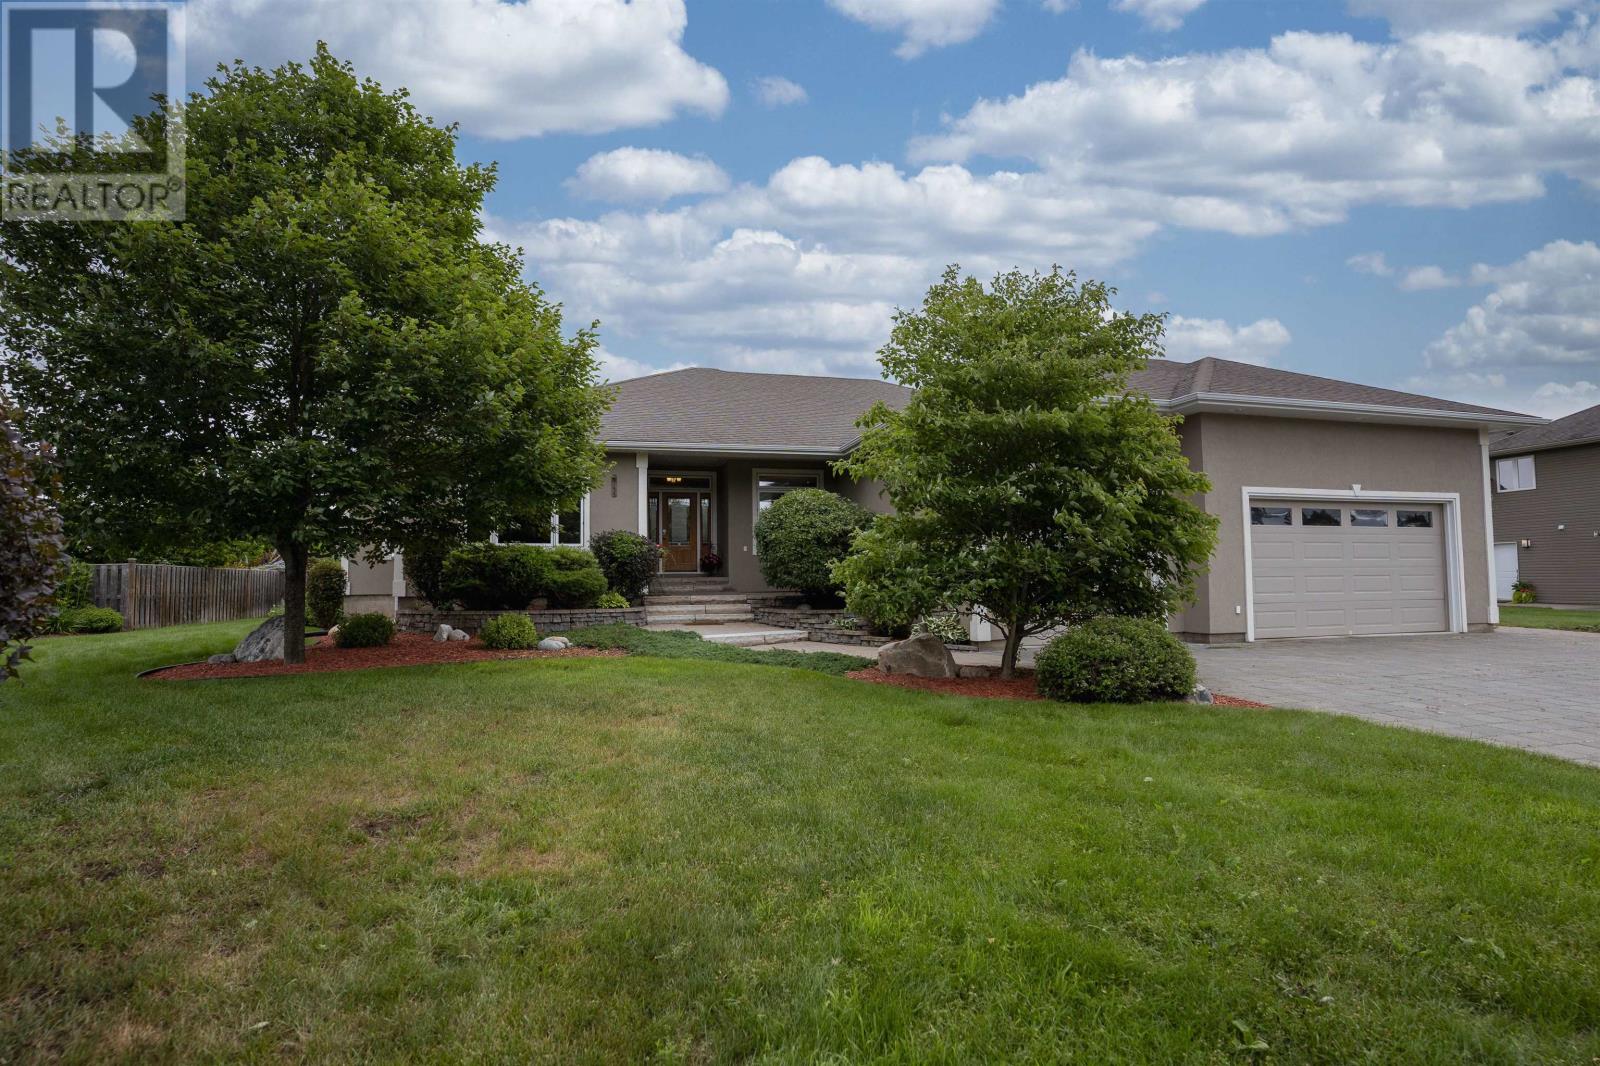
1106 Mahogany Pl
Thunder Bay, Ontario
Welcome to 1106 Mahogany Place! This exceptional family home offers the perfect blend of comfort, style, and functionality. The open-concept design features a spacious family room with a cozy gas fireplace, a beautiful maple kitchen with a large centre island, hardwood and ceramic flooring, aspen trim and doors, and a convenient main floor laundry with built-in cabinetry. The fully finished lower level includes two additional bedrooms, a bonus room, a large rec room, and a total of three full bathrooms. Built in 2012, this home also offers a high-efficiency furnace, central air, central vacuum, in-ground sprinkler system, and a three-car attached garage. Step outside to a beautifully landscaped, fenced backyard with a covered Lockstone patio overlooking a stunning waterfall feature. A truly impressive home designed for family living and entertaining. (id:63476)
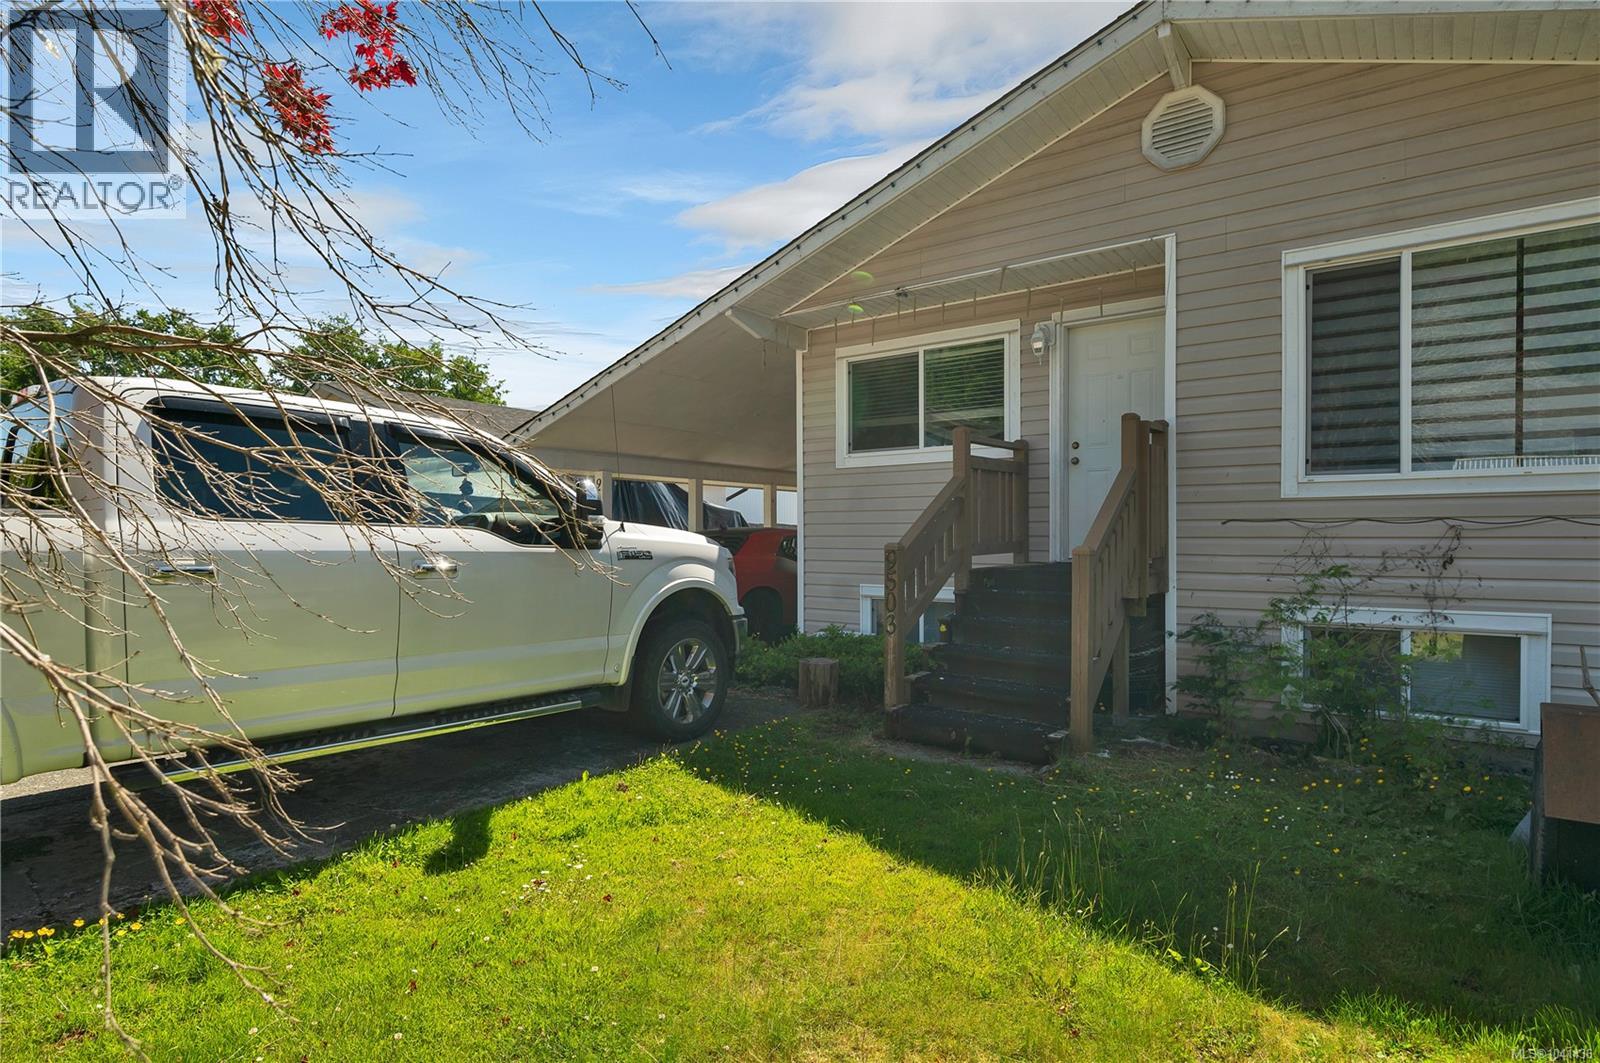
9503 Scott St
Port Hardy, British Columbia
Upstairs features 3 bedrooms, 1 full 4-piece bathroom, and a spacious semi-modern kitchen with abundant counter space—ideal for busy family life and entertaining. Natural light and a cheerful feel make the main living spaces warm and inviting. Downstairs adds even more flexibility with a 1-bedroom plus den layout, a second kitchen, separate laundry, and excellent suite potential for extended family or future income opportunities. The generous family room is anchored by a cozy certified woodstove that helps circulate warmth upstairs and reduce heating costs. Practical buyers will appreciate the newer roof, abundant storage, oversized shed, and dedicated workshop space currently functioning as an unfinished laundry area. Outside, enjoy a sunny deck and a setting that offers both privacy and neighbourhood appeal. A versatile home with room to live, work, invest, and enjoy—this one deserves a closer look. (id:63476)
Th10 38 Front St
Nanaimo, British Columbia
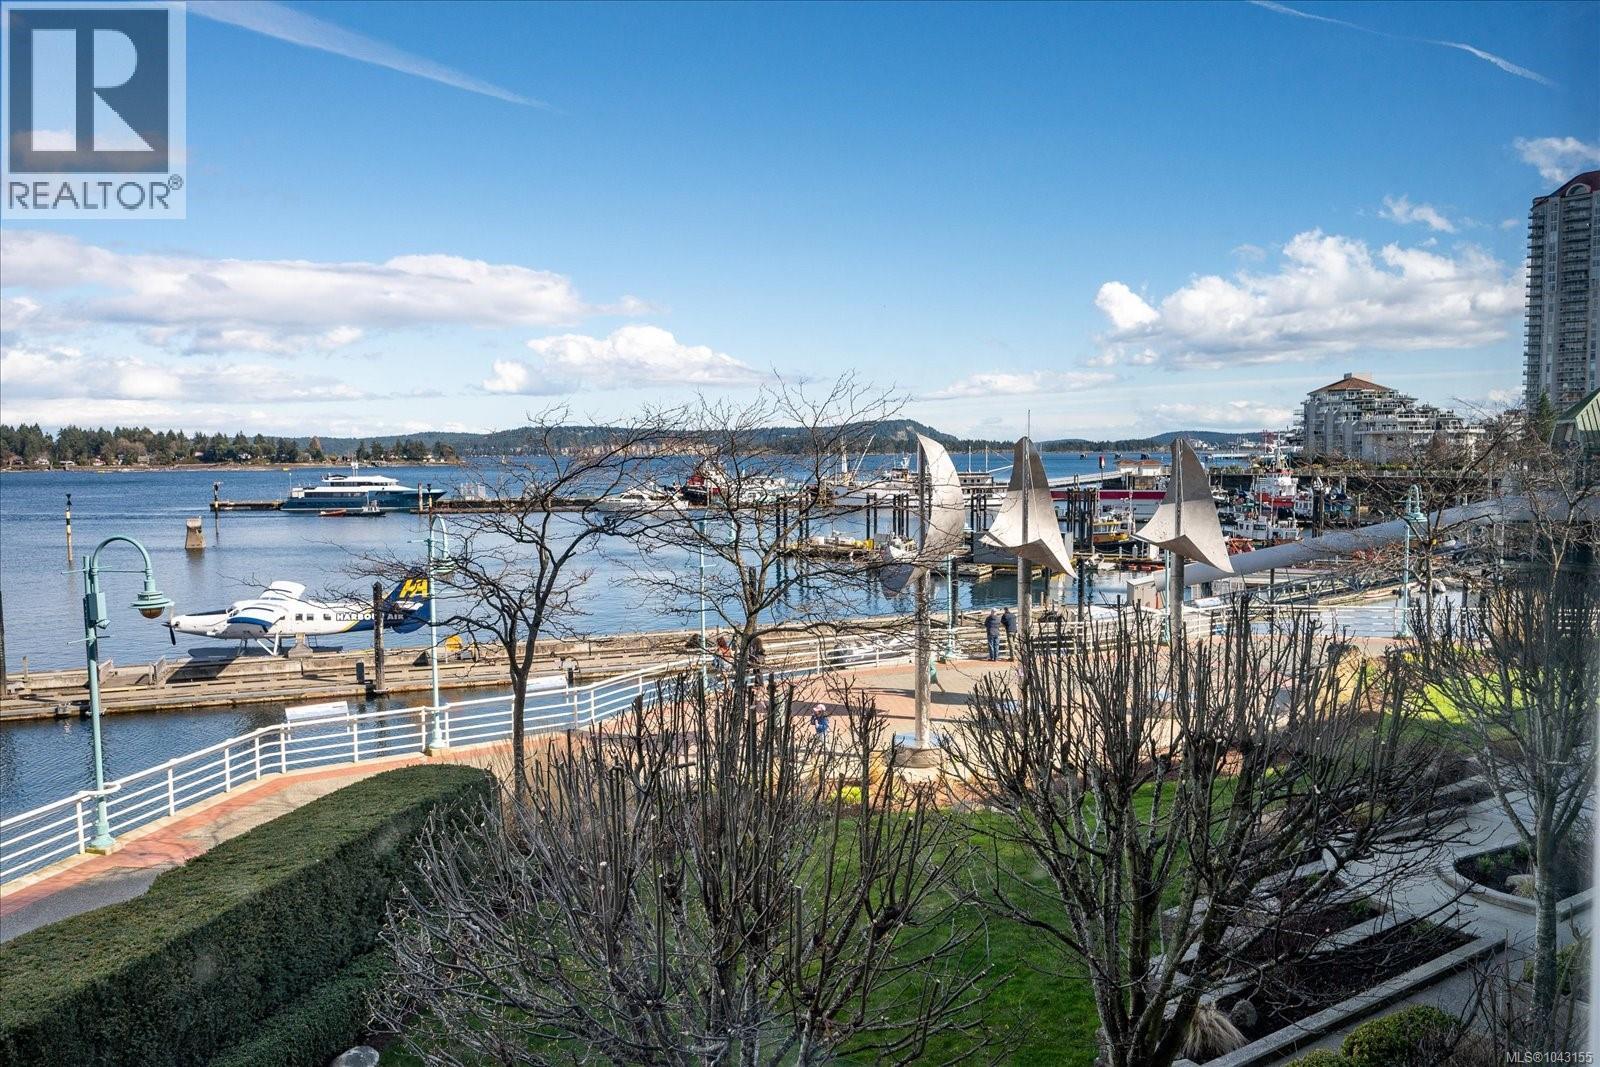
Experience the best of waterfront living in this stunning two-level home, designed for ultimate comfort and convenience. Situated right on the scenic promenade, you’ll enjoy seamless access to Downtown Vancouver and YVR via float plane, while local ferries, charming shops, and essential grocery stores are all just a short, pleasant walk away. It’s the perfect blend of serenity and city connectivity. This cozy, 1,270 sq. ft. air-conditioned sanctuary features two private bedrooms, each with its own ensuite, plus the luxury of heated floors in the main and lower bathrooms. The airy main level boasts high 9’ ceilings and large windows that frame breathtaking, panoramic views of the sparkling ocean and majestic Coastal Mountains. For your peace of mind, the building includes secure underground parking, dedicated storage, and a helpful on-site caretaker. Strata fees even cover natural gas and service. This rare opportunity is ready for you—contact me to book your viewing today. (id:63476)
13433 15 Street NE
Calgary, Alberta
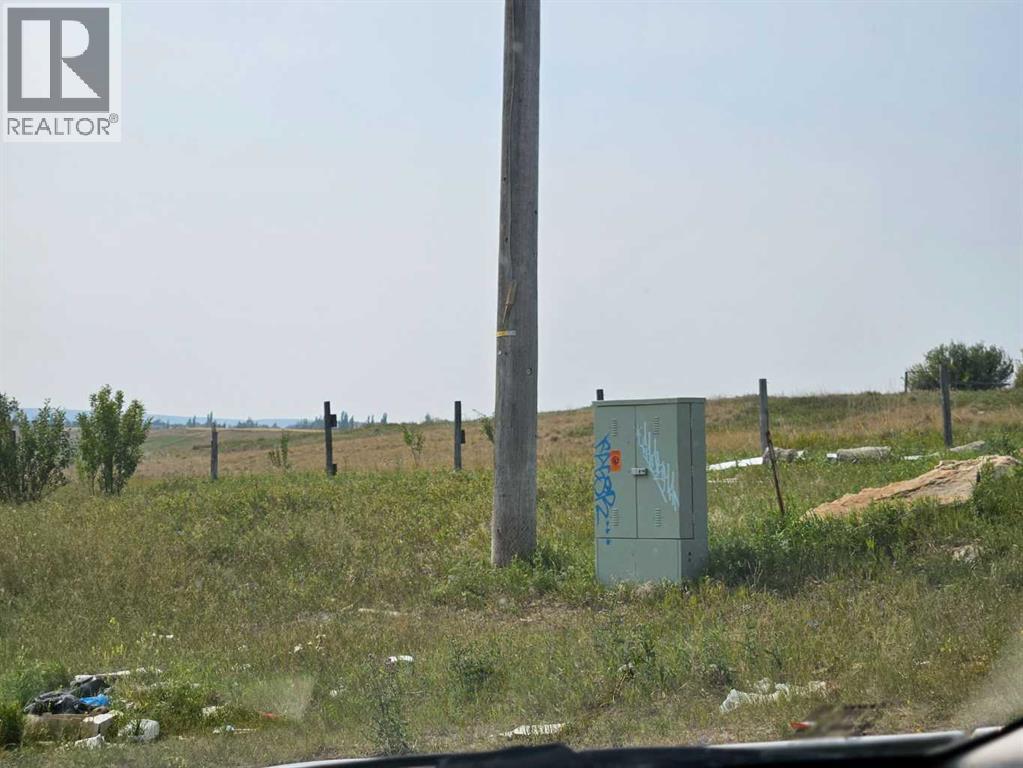
This exceptional 3.14-acre parcel offers a strategic real estate opportunity within the revised Stoney Industrial Area Structure Plan (ASP). Key Highlights • Zoning: Designated S-FUD (Special Purpose – Future Urban Development), positioning the property as an ideal long-term land holding with the potential for future urban industrial or commercial use as the ASP evolves. S-FUD allows for a limited range of interim uses, providing flexibility while awaiting full urban development. • Exposure: Benefit from excellent visibility and high-traffic exposure directly onto Stoney Trail NE, a major regional transportation artery, making it an outstanding billboard location for the interim. • Access: Features direct, convenient access off of 15th Street NE, ensuring immediate connectivity for current and future users. • Investment Potential: Located in a rapidly growing industrial corridor, this site offers a motivated seller and represents a significant opportunity for investors seeking a strategically located asset within Calgary's industrial land supply. This is a prime land investment that capitalizes on a highly visible location and established ASP framework, making it a valuable asset for long-term growth. (id:63476)
8 704 Beaver Creek Blvd
Campbell River, British Columbia
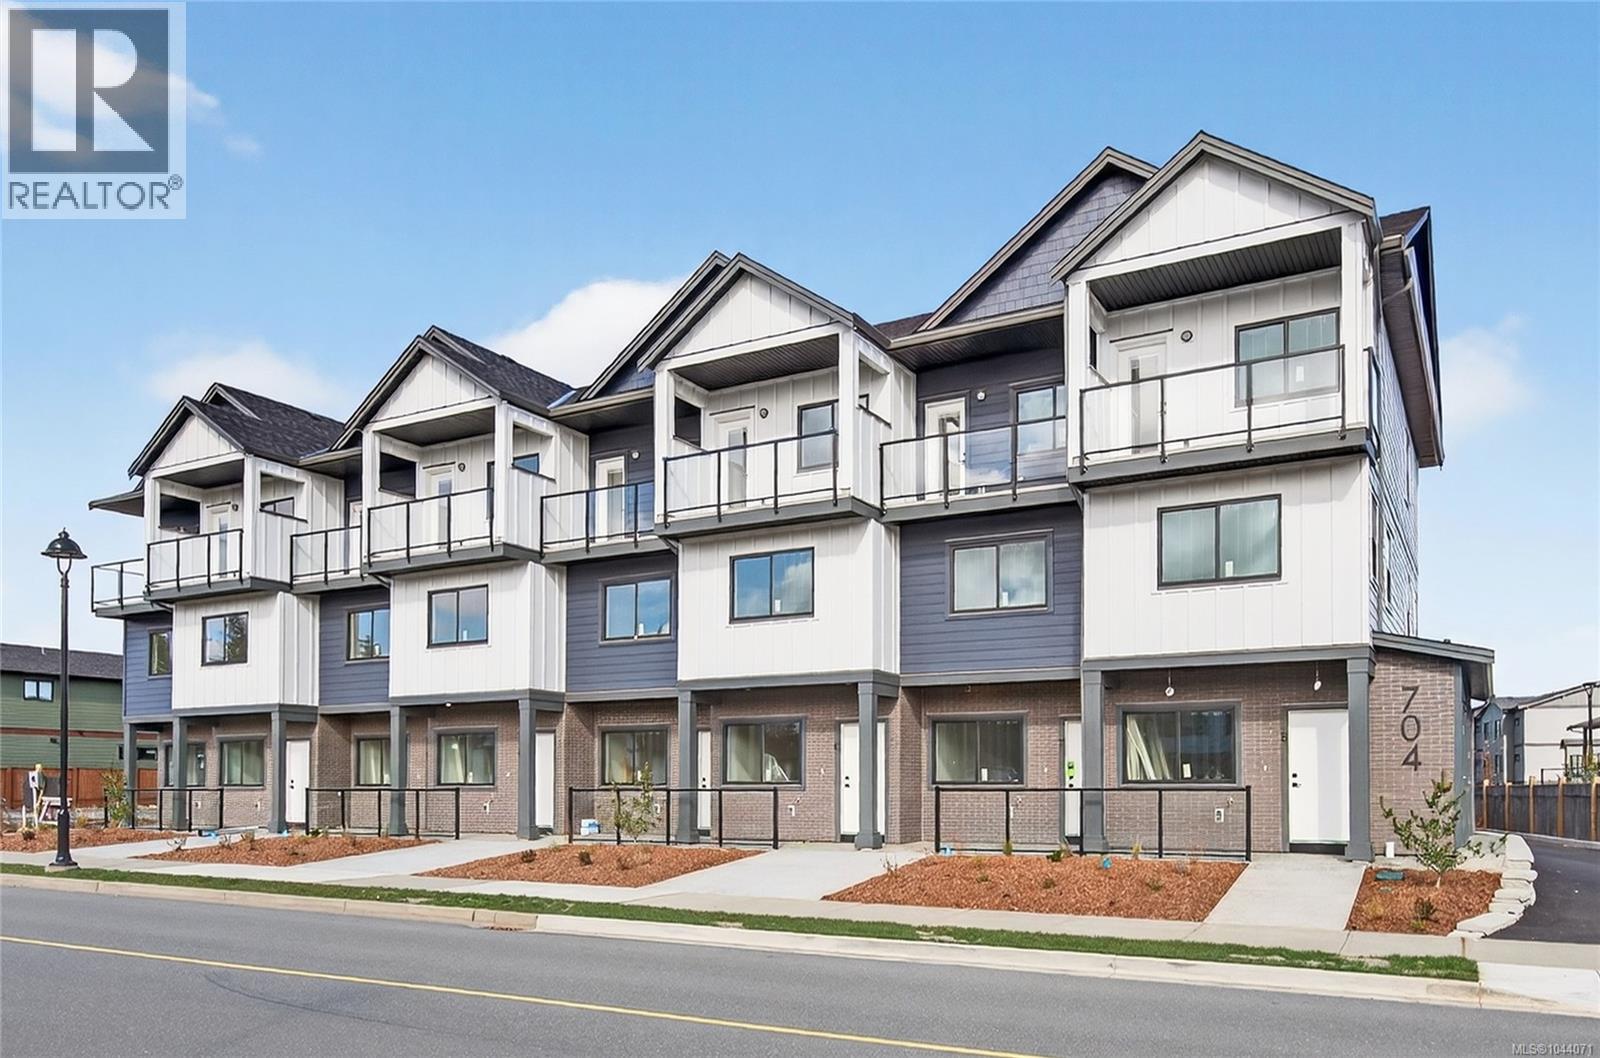
Brand new end unit three-storey townhouse offers the perfect blend of vertical sophistication and low-maintenance living. This is a turnkey opportunity—everything is brand new, under warranty, and designed with contemporary finishes that won't go out of style by next season. Spread across three distinct levels, you get the privacy you crave and the open-concept living you need. The ground floor is your main living area consisting of kitchen, dining & living room. The second floor has 2 bedrooms and a bathroom - perfect for the kids or use a bedroom as a TV room or work out space. The top floor is the primary suite with 4pc ensuite, massive walk in closet and primary bedroom with a small deck to enjoy the sunshine. Appliances & blinds are included. GST & Property Transfer Tax rebates may apply - making this a very affordable option for first time home buyers or investors alike! Close to the new up & coming commercial village - don't miss out on this opportunity! (id:63476)
107 Birch Drive
Ignace, Ontario
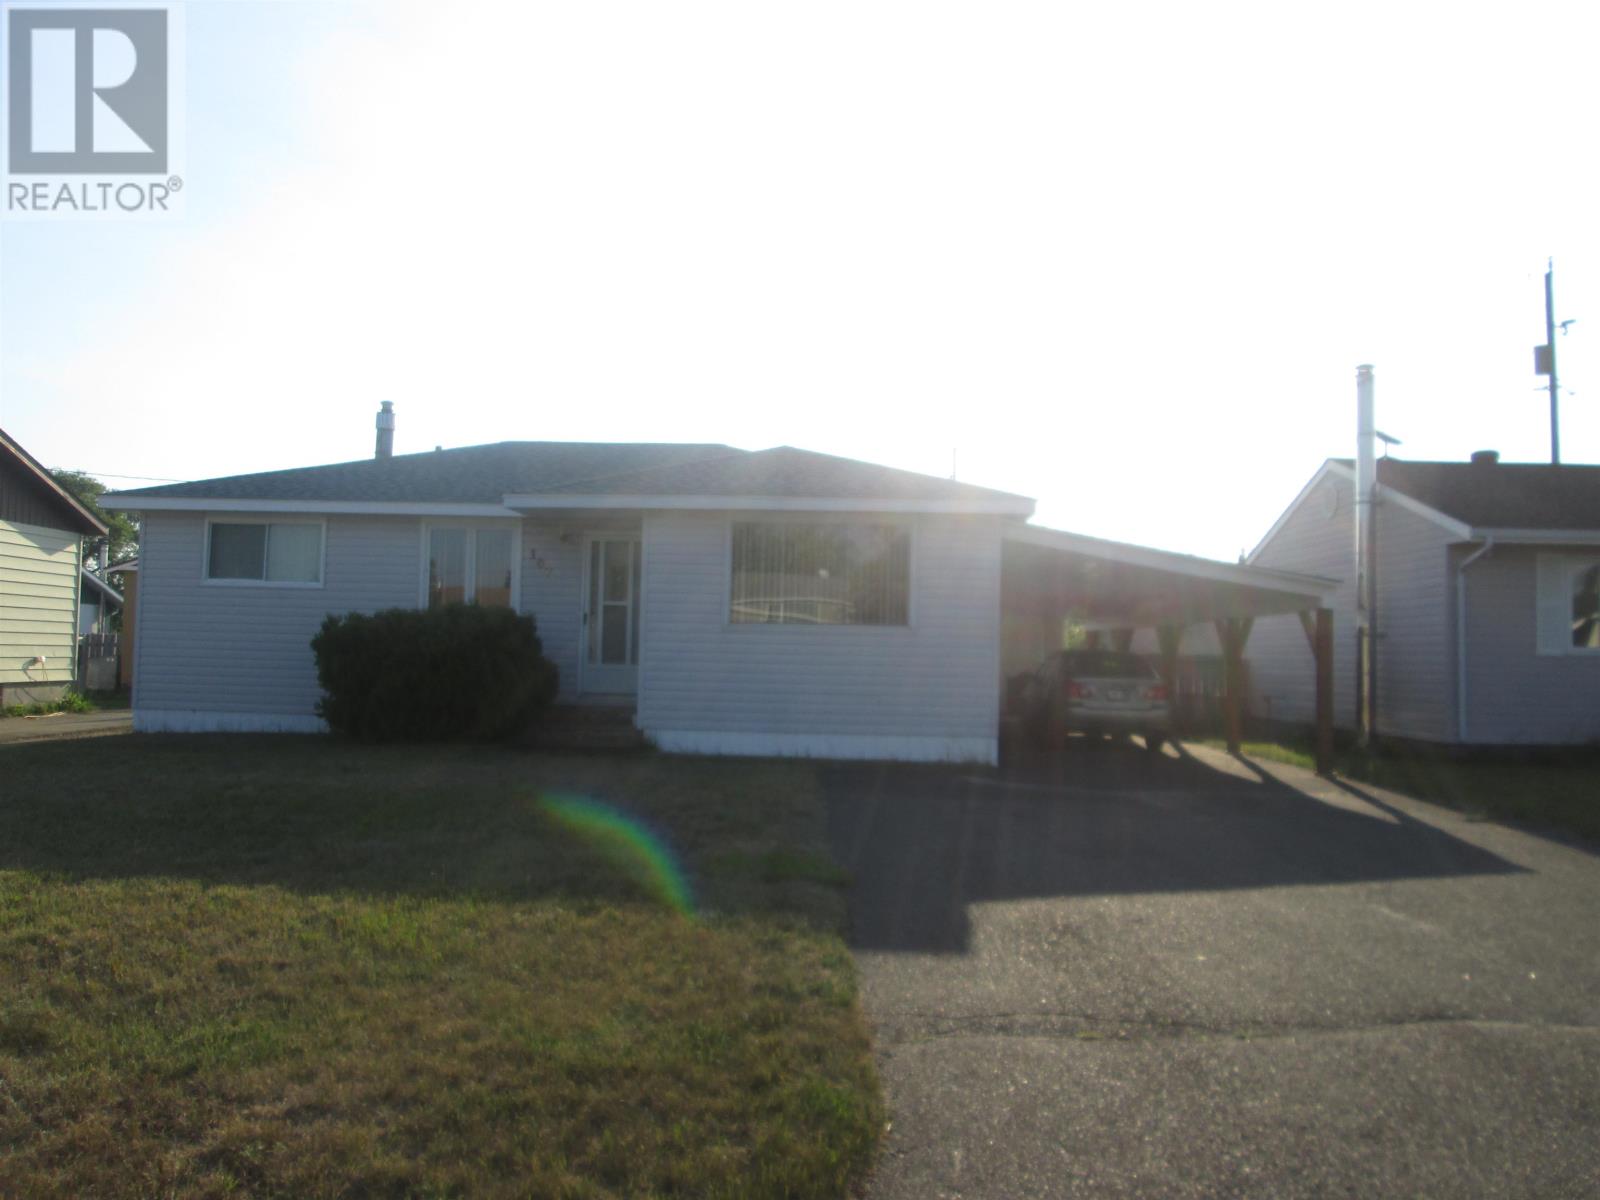
This home comes fully furnished - dining room, living room. bedrooms, rec room. You can move right in. Gas kitchen stove, fridge, freezers, washer & dryer, even a generator. Carport with paved drive plus a garage. Possession available June 30. (id:63476)
1576 Garden Of Eden Road
Horton, Ontario
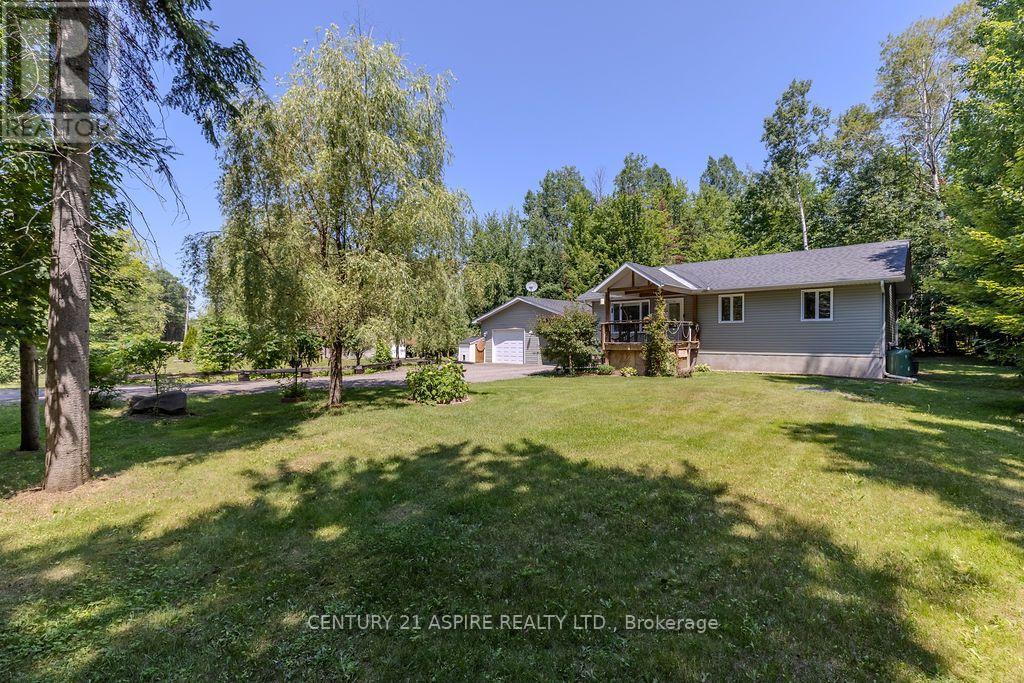
Home should be a true retreat, and here is where you find just that! From the moment you step inside, you'll feel the warmth and comfort of the open-concept main level, where rich hardwood floors, oversized windows, and abundant natural light create a bright and welcoming atmosphere. The layout flows beautifully, offering three sun-filled bedrooms on the main floor, including a generously sized primary suite with double closets and a private ensuite. Thoughtfully designed for accessibility, the home features wheelchair-friendly access throughout, including a chair lift to the finished basement and backyard. The lower level offers a spacious den or workout area, a versatile home office that could easily become an additional bedroom, and a large laundry and storage room-perfect for staying organized. Step outside and fall in love with the outdoor spaces. Enjoy quiet mornings on the front porch, or unwind on the screened-in rear porch while watching birds and soaking in the serenity of the surroundings. The backyard is a gardener's dream, with raised garden beds, an irrigation system, a charming water fountain, and beautifully designed patio areas. A fenced section with river rock gravel offers excellent drainage and a safe space for kids or pets, while the hardwired patio lighting creates a magical ambiance from dusk to dawn-ideal for evening entertaining. Completing the property is a fully insulated, propane-heated detached garage that doubles as an incredible workshop-a handyman's dream space with endless possibilities. A warm, inviting home where comfort, nature, and thoughtful design come together beautifully. (id:63476)
716 Kuipers Crescent
Kelowna, British Columbia
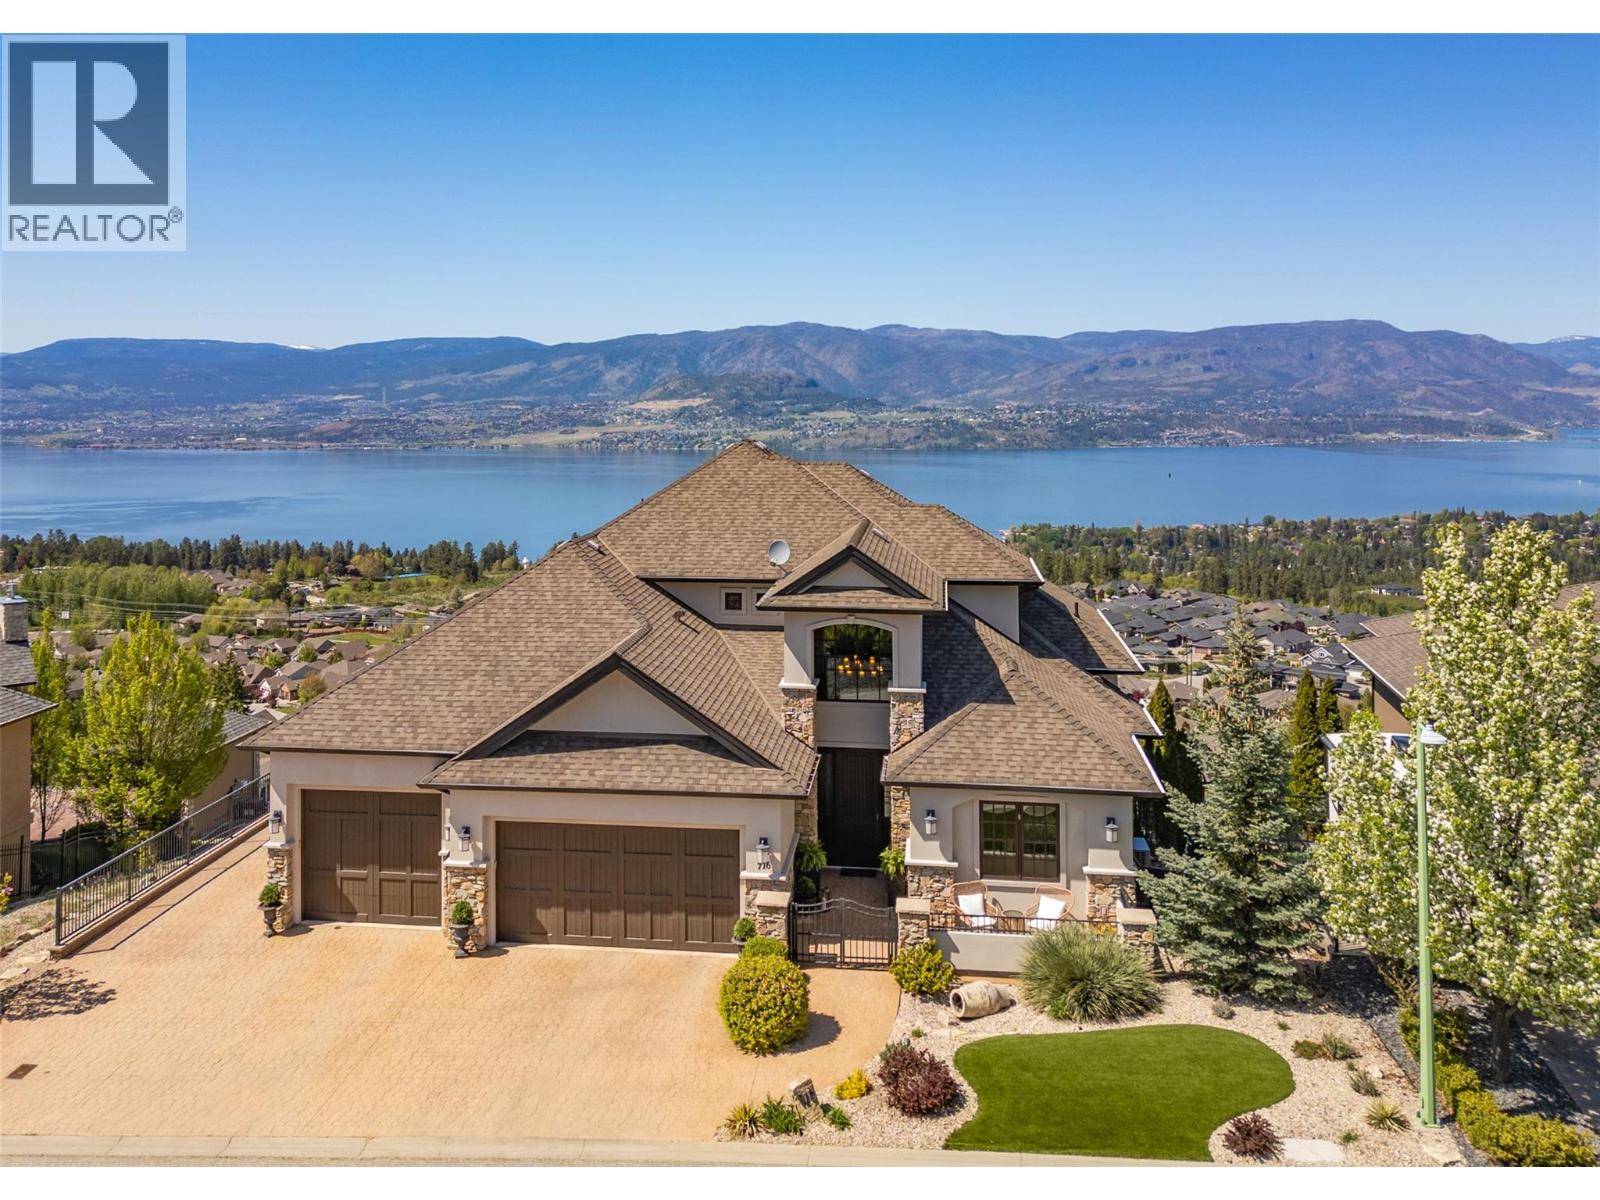
Former TOMMIE AWARD WINNING HOME, 180 degree unobstructed lake views, location, luxury, and low maintenance Synlawn. Extensively updated 5 bed executive home in Upper Mission with expansive lake views, designed to accommodate the active family and those who love to entertain. Over height ceilings, premium Kolbe wood windows, detailed finishes, hardwood floors, custom cabinetry, 2-sided stone fireplace in vaulted great room. Designer Kitchen with Thermador, Miele, and Sub-Zero appliances for those who like to cook and entertain. Generous room sizes, all 5 bedrooms have ensuites or adjacent bathrooms. Large master bedroom suite is situated on its own level for ultimate privacy with large walk in closet, and adjoining spa-like Ensuite, Thermasol Steam Shower, private balcony, and separate heat pump for ultimate comfort. On the lower level you'll find the ""Entertainment Centre"", radiant in floor heat, Home Gym, massive stepped media room, king sized recreation room with high ceiling, full Bar, pool table area, access to inground salt water pool with key operated safety cover, and putting green. Control 4 home automation system with programable lighting, and sound system throughout. 3 car heated garage with suspended slab for all the toys, outside RV storage/parking with water, sewer, and power hook ups! New heat pump, furnace, and washer & dryer. Near schools, Mission Village shopping, parks, walking trails. Meas. approx. (id:63476)
108 Spruce Avenue Unit# 306
Tumbler Ridge, British Columbia
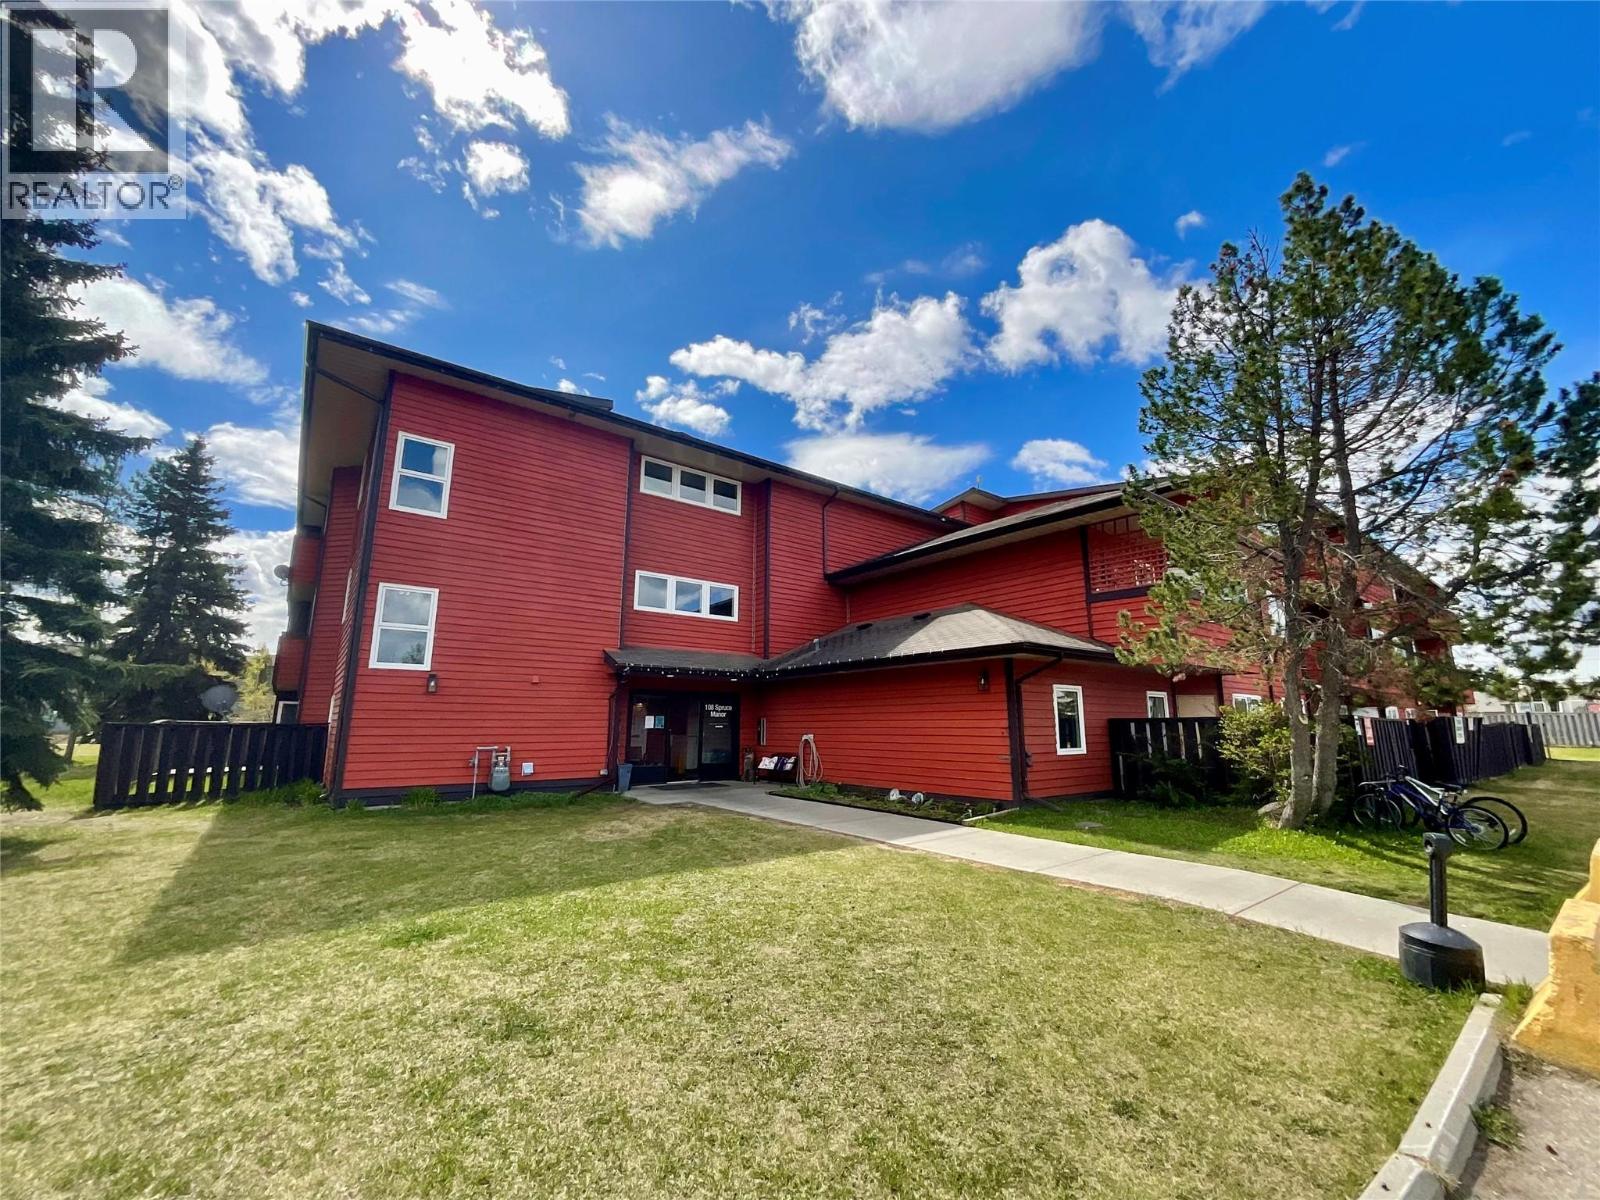
ASPIRING LANDLORD?! Tenants in place and they take care of this two bedroom, furnished condo on the top floor. Building is well maintained and has just been taken on by a strata management company. Updated flooring and light fixtures create a modern yet welcoming atmosphere. Furniture is included and tenants would like to stay. Why not dip your foot in the investment waters and start with this appealing condo? Call your agent today! (id:63476)