
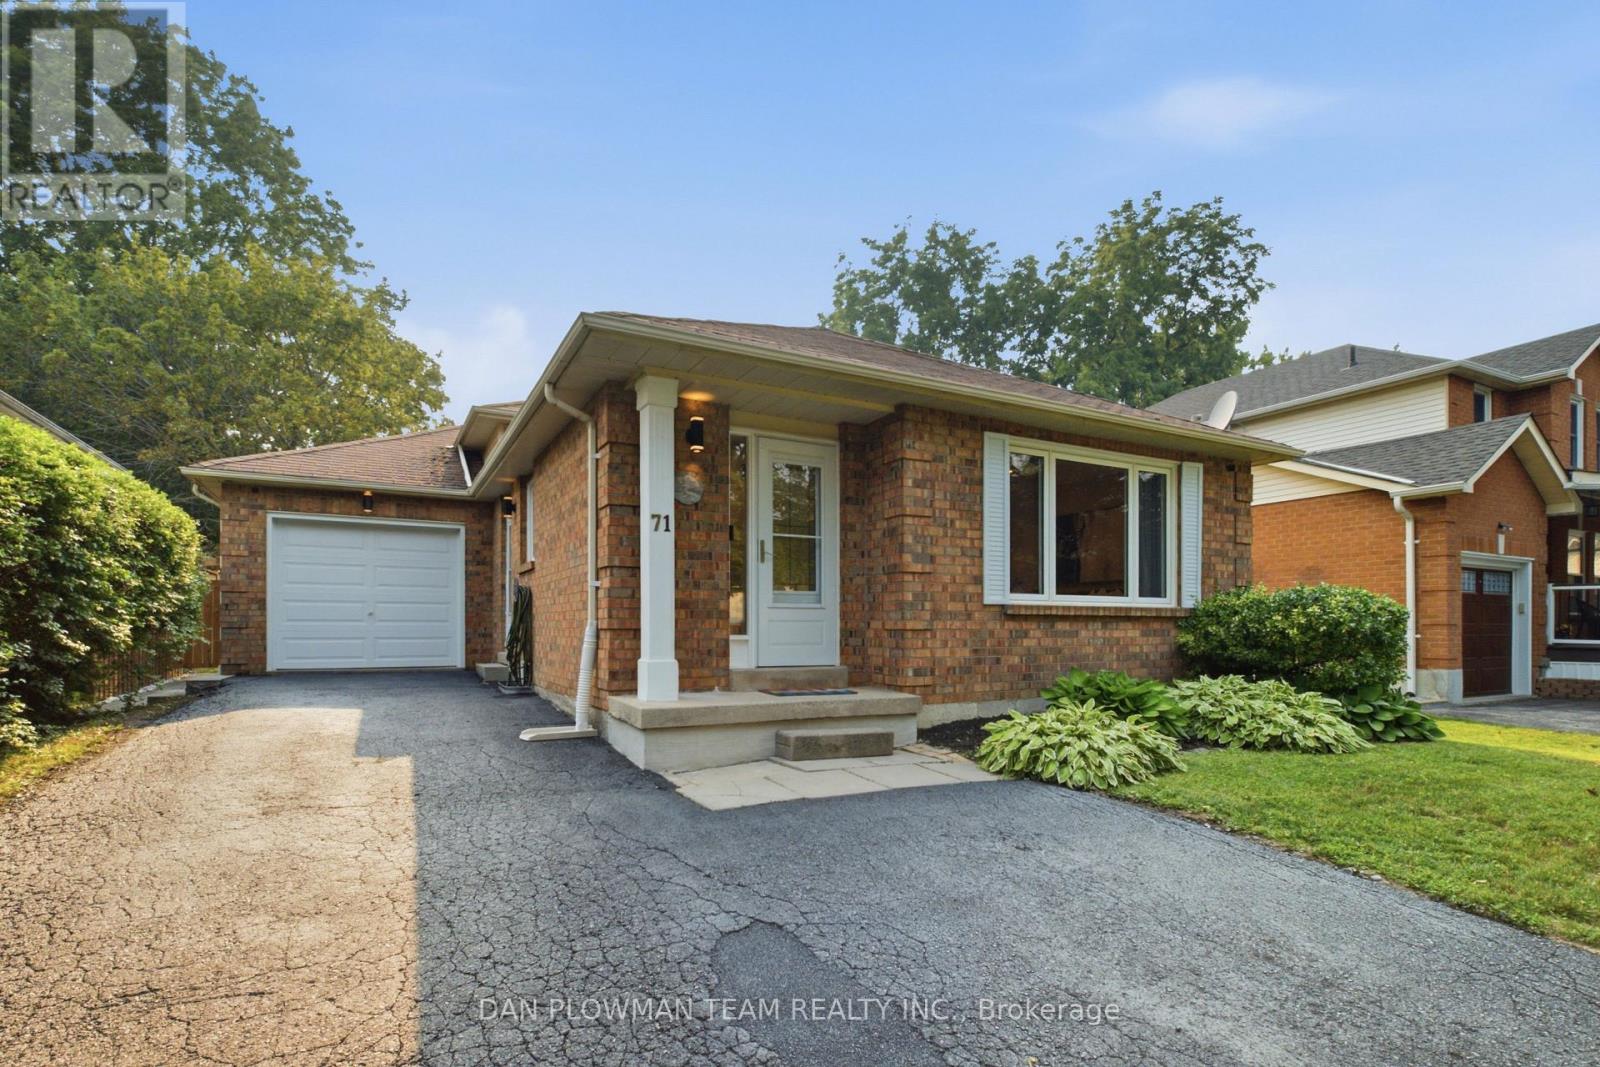
71 Prout Drive
Clarington, Ontario
Your Search Ends At 71 Prout Drive In Bowmanville! This Turn Key 4 Level Backsplit Offers Four Finished Levels Of Living Space In One Of Bowmanville's Most Convenient Locations. Only A Short Walk To Historic Downtown Shops, Restaurants, Parks, And Amenities. Updated Throughout, This Home Features An Updated Kitchen With New Countertops And Painted Cabinetry (2026) And Appliances (2021), Beautifully Renovated Bathrooms On Both The Upper (2020) And Lower Level (2023), And Updated Flooring Throughout The Main And Upper Levels (2017). Fresh Paint Throughout (2026) Gives The Home A Bright And Modern Feel. The Completely Renovated Lower Level (2023) Offers A Large Open Family Room Featuring A Stunning Floor To Ceiling Stone Accent Wall With An Electric Fireplace, Making It The Great Spot For Entertaining, A Kids Play Area, And Family Movie Nights. The Finished Basement Offers Bonus Living Space With A Dedicated Gym Area And Renovated Laundry Room (2021). Outside, You'll Love The Professionally Landscaped Backyard Complete With Interlocking, Fencing, Gazebo, And Planters (2023), Creating An Incredible Space To Relax And Entertain. Additional Updates Include New Windows (2018) And Central Air Conditioning (2023). Move In And Enjoy Everything This Meticulously Maintained Home Has To Offer. Per Floor Plans 1,596 Sq Ft For 3 Levels Not Including Basement. (id:63476)
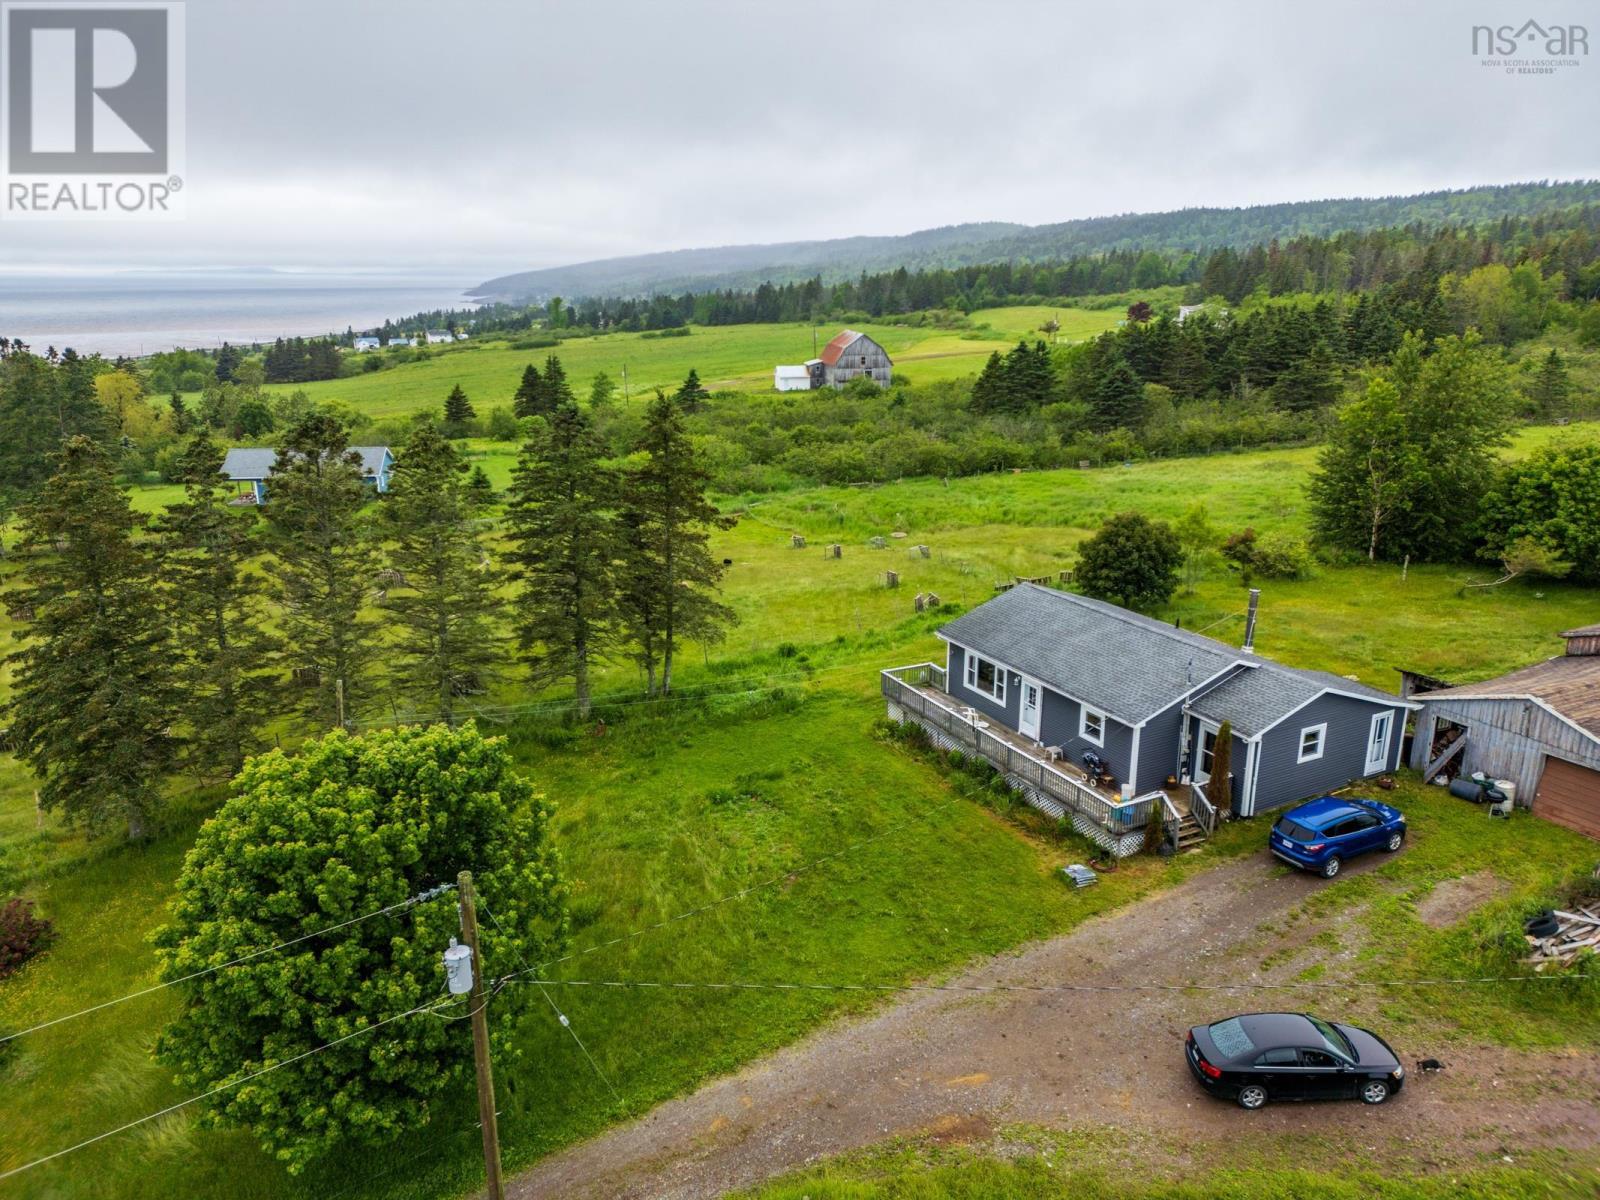
39 Rogers Road
Scots Bay, Nova Scotia
Discover relaxed coastal living in this spacious 3-bedroom, 2-bath bungalow set back from the road for privacy and framed by a beautiful front lawn. A large front deck offer views of Scots Bay, where breathtaking sunsets paint the sky - an ideal spot to unwind, entertain, or simply enjoy the peaceful surroundings. Inside, the home offers a comfortable, functional layout with bright living spaces and a well-designed kitchen. All major appliances are included - fridge, stove, dishwasher, washer and dryer - making the property truly move-in ready. Comes complete with heat pumps for year-round comfort and convenience. Outdoor enthusiasts will love being near the world-famous Cape Split hiking trail, one of Nova Scotia's most iconic coastal adventures. The property is also conveniently located on 15 minutes from Canning, providing quick access to shops, services and community amenities while still offering the tranquility of a seaside setting. A wonderful opportunity to enjoy ocean views, privacy, and the natural beauty of Scots Bay in a welcoming, easy -to-maintain home. Note: garage will be removed. Not Safe. (id:63476)

1048 Mcquay Boulevard
Whitby, Ontario
Ravine lot offers privacy and resort-style living: Beautiful 5 Bedrooms 5 Baths Monarch Built Detached home with rare to find features like *Backing Onto Greenbelt, W/O Finished Bsmt*, *Main Floor Master Bedroom Boasts W/O To Deck, Updated 4Pc Ensuite W/Quartz Counters, W/I Closet**Soaring Ceiling Entry Opens To Combined Living/Dining Rm W/Vaulted & Coffered Ceilings*Updated Kitchen W/Quartz Counters, Backsplash, Newer LG ThinQ appliances*Soft Close Cabinetry*W/O To Gorgeous Cedar Deck*Soaring Ceilings In Fam Rm W/Gas Fireplace, Pot Lights*, 2nd Primary Br On Upper Level W/4Pc Ensuite *Finished W/O Basement W/Spacious Rec Rm, 5th Bed, 4Pc Bath, kitchen* See inclusions. Close to Public, Catholic, private schools, shopping, worship places, parks, recreation facilities, GO transit, 407 and much more. (id:63476)
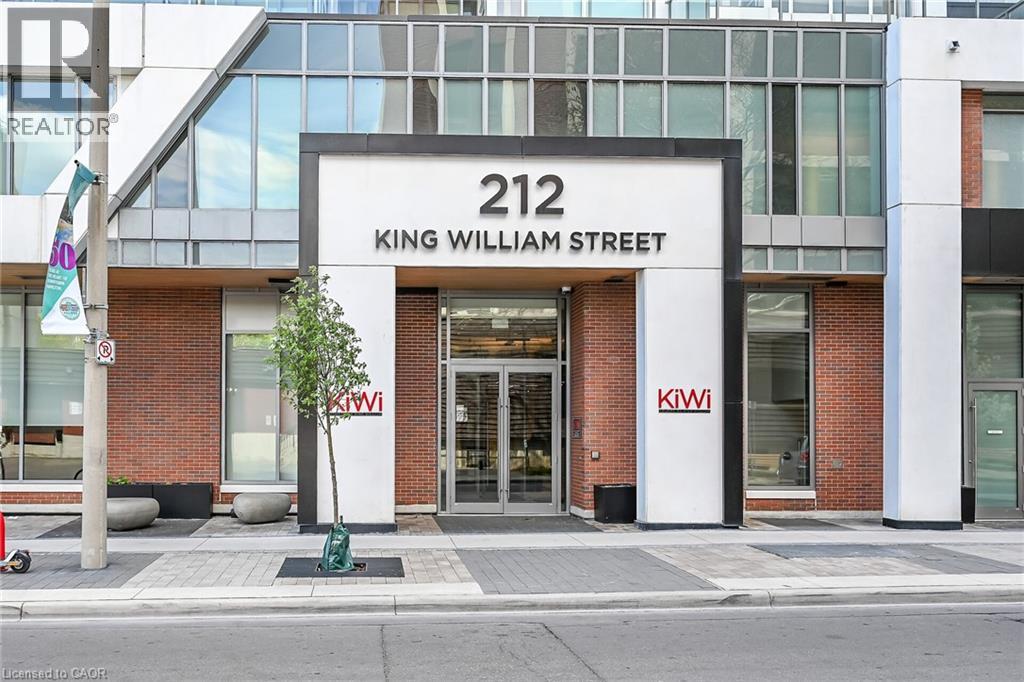
212 King William Street Unit# 921
Hamilton, Ontario
Clean, bright, & spacious 2-bedroom, 2 full bathroom, 2 owned PARKING spots, both covered, one oversized on ground level, one on level 2. Quiet building with 24hr concierge service. The unit features open-concept design, kitchen with quartz counters, subway tile backsplash overlooking the living area with patio doors leading to the private balcony with views of the Hamilton Bay. Large primary bedroom is thoughtfully positioned on one side of the living space. It includes a walk-in closet & 3-piece ensuite with walk-in shower. On the opposite side, a second bedroom and full 4-piece bathroom. Additional features include large coat closet, stackable washer/dryer in a separate closet, two owned parking spaces; locker. The building has extra amenities such as 24hr security, on-site gym, party room beside a rooftop patio, dog washing room & bicycle storage. Walk to Hamilton’s cultural centres- Mills Hardware Music Venue, Ridiculous Music Venue, Theatre Aquarius, James St N art crawls, iconic restaurants down the street, including Shakespeare, The Mule, The French & many more. Live in an urban setting where life is bustling but settle into the quiet of the 9th floor of this beautifully designed building. (id:63476)
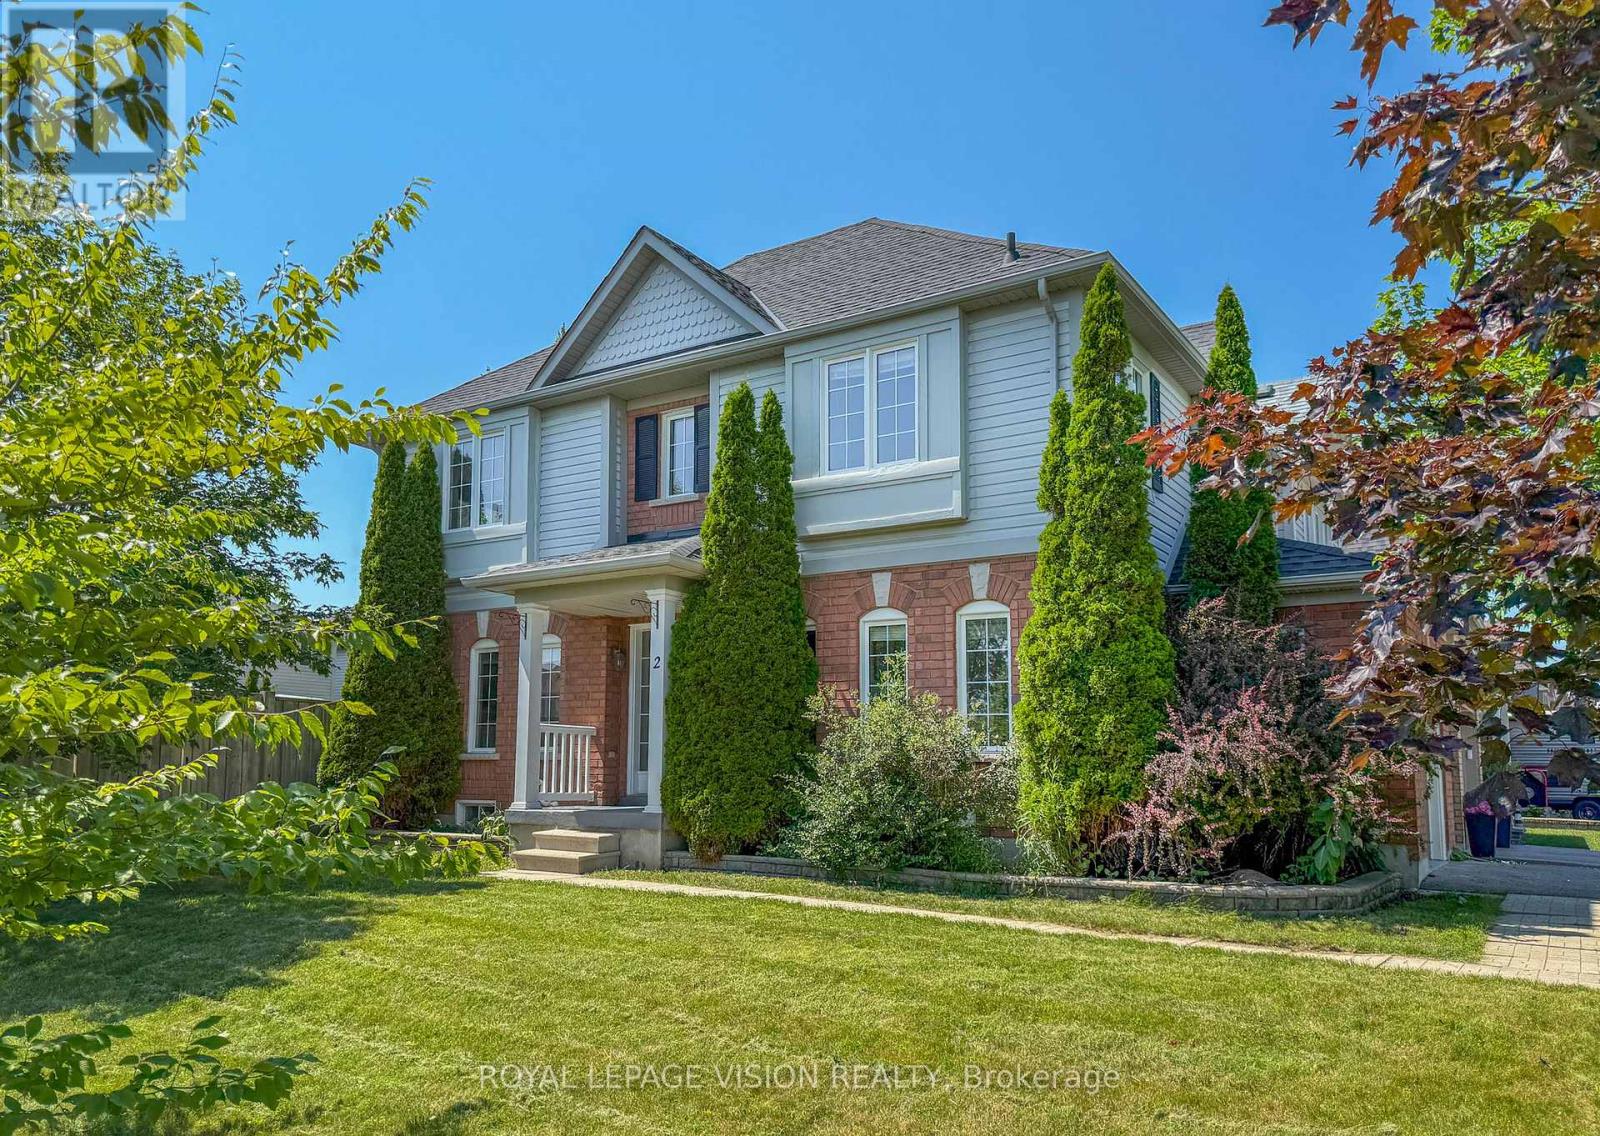
2 Laprade Square
Clarington, Ontario
Welcome To 2 Laprade Square! Situated On A Beautiful 40-Foot Corner Lot In One Of Bowmanville's Most Family-Friendly Neighbourhoods, This Well-Maintained Detached Home Offers The Perfect Blend Of Comfort, Style, And Functionality. The Open-Concept Main Floor Is Ideal For Everyday Living And Entertaining, Featuring Updated Pot Lights Throughout, A Cozy Gas Fireplace, And A Walkout To A Spacious Private Backyard With A Two-Tier Deck, Perfect For Summer BBQs And Gatherings. Upstairs, The Spacious Primary Retreat Offers Two Walk-In Closets And A Spa-Inspired 4-Piece Ensuite, While The Additional Bedrooms Provide Plenty Of Space For Family Or Guests. The Fully Finished Basement Adds Valuable Living Space With A Large Family Room, Complete With New Pot Lights (2026), Making It The Perfect Space For Movie Nights, A Playroom, Home Gym, Or Entertaining. Recent Updates Include Fresh Paint Throughout (2026), Second-Floor Hardwood Flooring (2026), An Updated Staircase (2026), And A Widened, Repaved Driveway (2019), Furnace And A/C (2025). Ideally Located Just Minutes From Schools, Parks, Shopping, Restaurants, And With Convenient Access To Highways 401 And 407, This Move-In Ready Home Is An Exceptional Opportunity To Enjoy Comfortable Family Living In A Highly Desirable Bowmanville Neighbourhood. (id:63476)
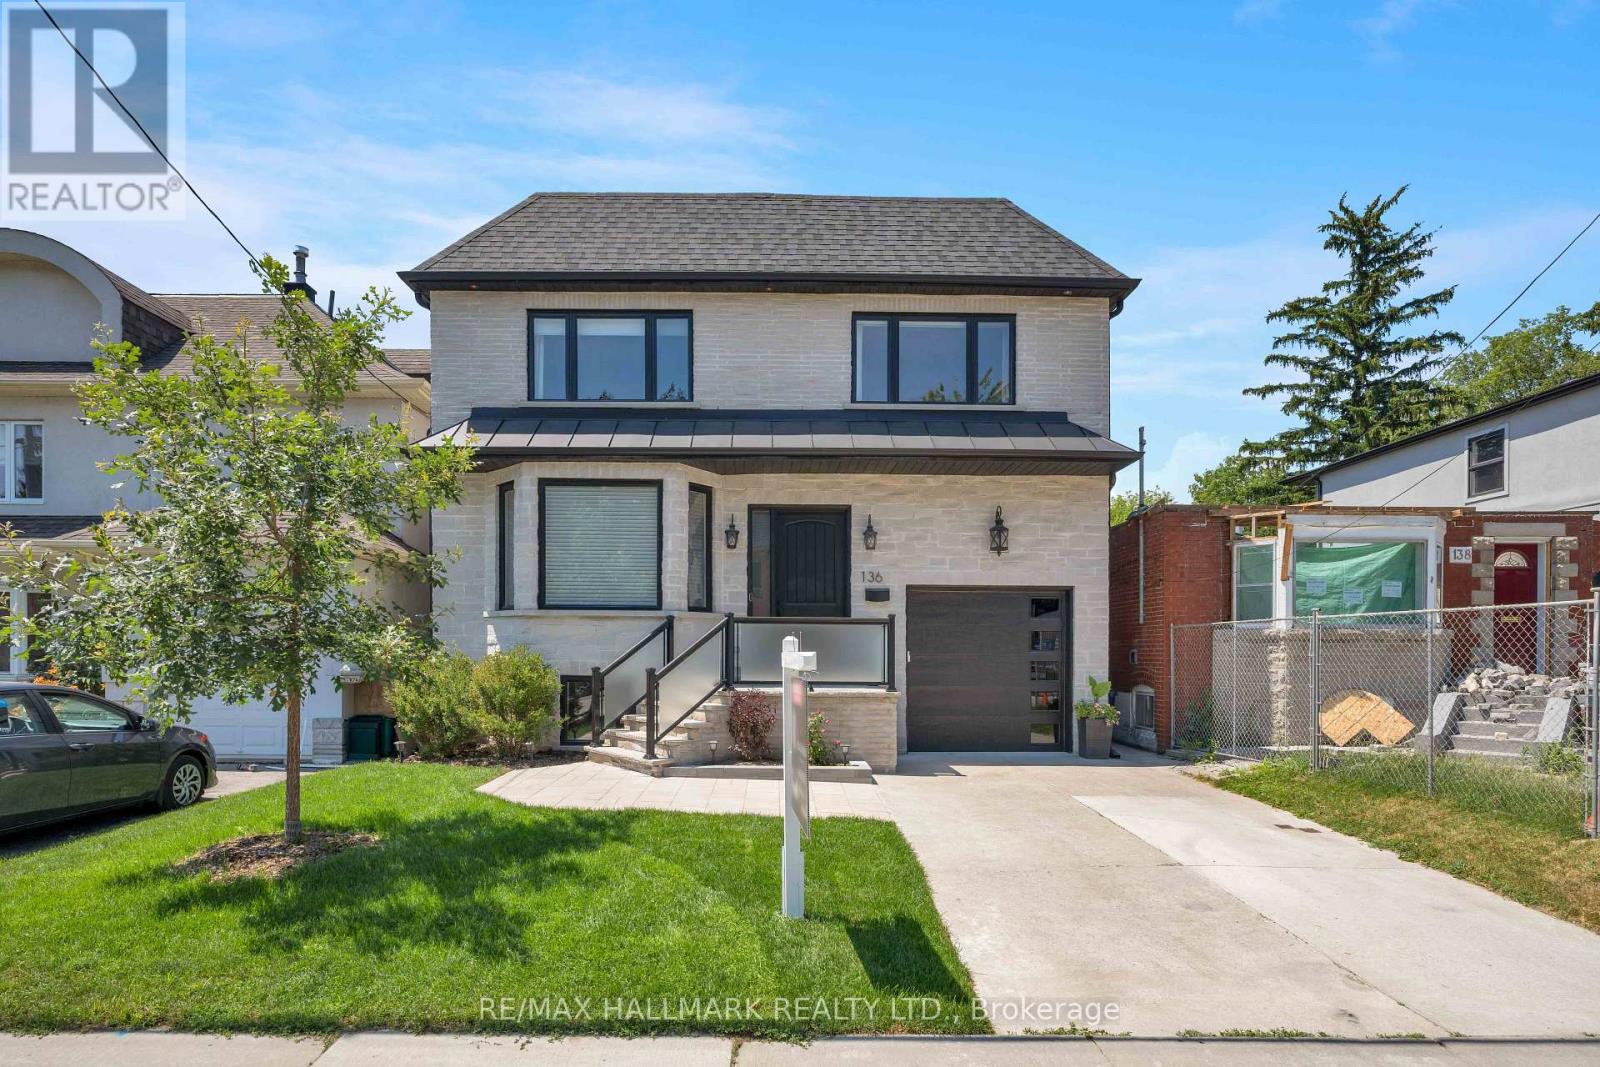
136 Glenwood Crescent
Toronto, Ontario
Experience exceptional family living in this stunning custom-built 4+1 bedroom, 6-bathroom home offering approximately 4,379 sq. ft. of beautifully finished total living space. Featuring a built-in garage, private two-car driveway, and an impressive 35 x 150 ft. ravine lot, this thoughtfully designed home blends luxury, comfort, and everyday functionality. Nestled among mature trees and prestigious custom homes, it offers an exceptional lifestyle. The inviting main floor is ideal for entertaining and daily living, with elegant living and dining rooms and a stylish modern kitchen featuring quartz countertops, stainless steel appliances, sleek finishes, abundant cabinetry, and a large centre island. The adjoining family room boasts a fireplace, custom built-ins, floor-to-ceiling windows, and a walkout to the sunny deck and private backyard. Upstairs, four generously sized bedrooms each feature a walk-in closet, large picture window, and private ensuite bathroom, offering comfort and privacy for the entire family. A convenient second-floor laundry room adds ease to everyday living. The fully finished basement, complete with a separate entrance, includes a spacious recreation room, an additional bedroom, and a 4-piece bathroom, providing endless possibilities for guests, extended family, or a private retreat. Step outside to enjoy the raised deck overlooking the fully fenced backyard, perfect for relaxing or entertaining. Ideally located near top-rated schools, Taylor Creek Park and its scenic trails, Stan Wadlow Park with year-round recreation, Michael Garron Hospital, convenient TTC transit, the Don Valley Parkway, and just minutes from downtown Toronto and the Beaches. This is a rare opportunity you won't want to miss! (id:63476)
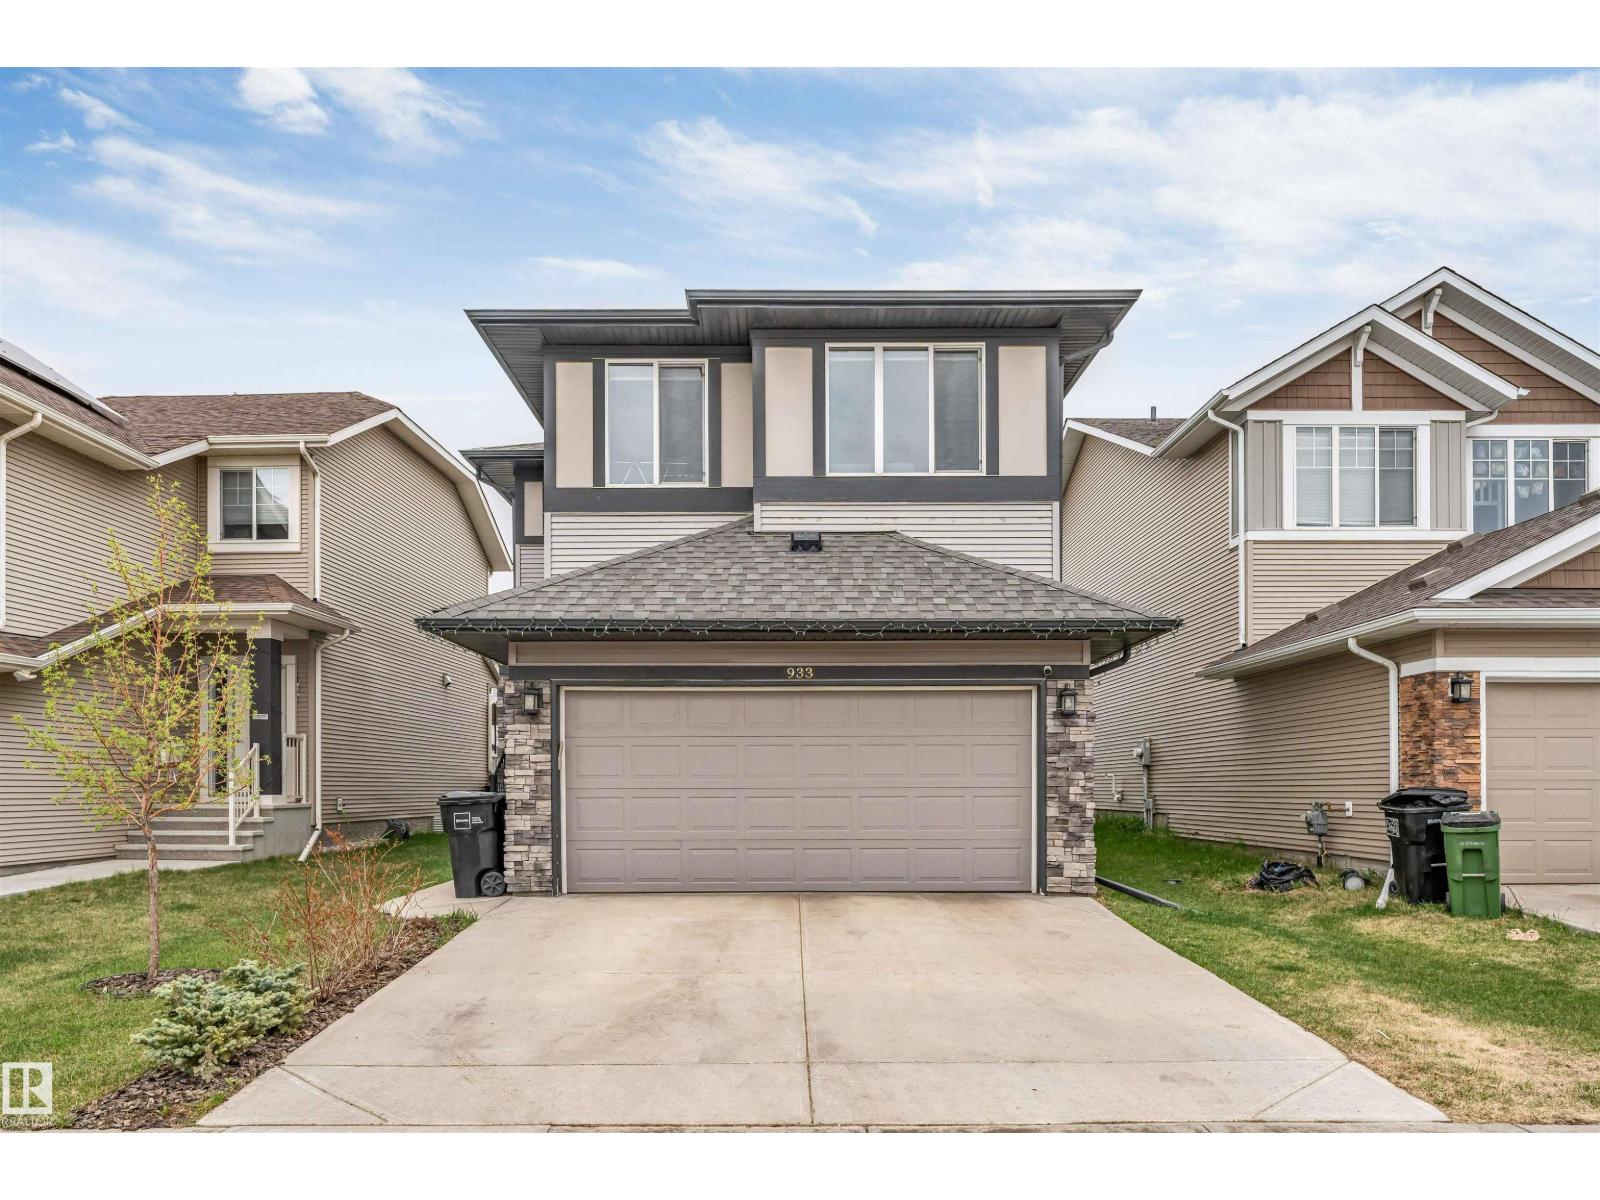
933 Mcconachie Bv NW NW
Edmonton, Alberta
Located in a sought-after Northeast community surrounded by established neighbourhoods and nearby green spaces, this well-designed and affordable home offers outstanding convenience with quick access to shopping, transit, and schools. The main floor showcases modern laminate and tile flooring leading into a functional kitchen featuring a large quartz island, walk-through pantry, and a welcoming living area highlighted by a cozy fireplace, perfect for daily living and entertaining. A good-sized dining area on the main floor adds to the home’s functionality and comfort. Upstairs, enjoy a great-sized bonus room, convenient upper-floor laundry, and a spacious primary bedroom complete with a spa-inspired ensuite and walk-in closet. Two additional bedrooms provide comfortable and versatile living space. This home is further enhanced with central air conditioning and 9-foot ceilings, all while being close to everyday amenities, making it a fantastic opportunity in a prime Northeast location. (id:63476)
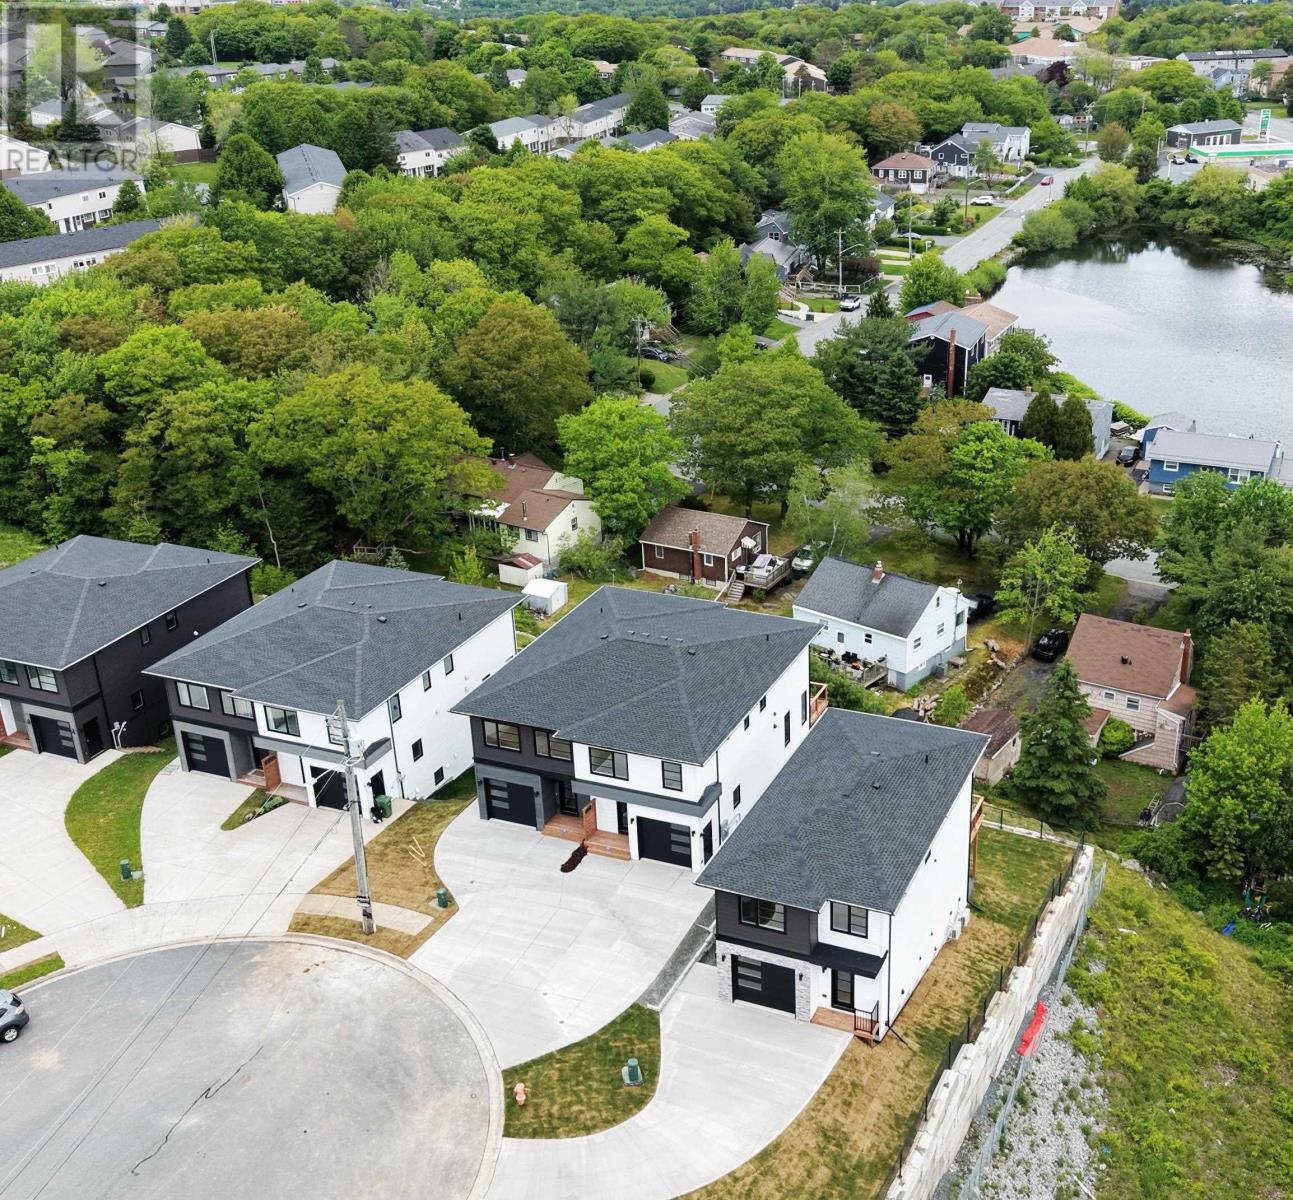
71 Grenoble Court
Long Lake, Nova Scotia
A sense of community, lifestyle, and a gorgeous new home in Halifax, Nova Scotia! Located in the highly sought-after Long Lake Village, this stunning new construction offers the perfect blend of urban convenience and natural surroundings, with beautiful Halifax city and lake views. This beautifully crafted home is thoughtfully designed and finished on all three levels. The main level features an expansive open-concept living and dining area off the modern kitchen, complete with a beautiful large island and corner pantryideal for entertaining and family living. A built-in garage adds everyday convenience. Upstairs, the spacious primary bedroom features stunning views and a gorgeous customized ensuite bathroom, along with two additional well-proportioned bedrooms, a full main bath, and convenient second-level laundry. A standout feature of this home is the legal self-contained secondary suite in the basement, thoughtfully constructed with a fire-rated separation wall, its own dedicated hot water tank, and independent HRV system. This bright and spacious unit features 10-foot ceilings, a beautiful modern kitchen with island, and its own private laundry room, offering exceptional comfort and functionality. Ideal for rental income, extended family. Just steps from the 5,000-acre Long Lake Provincial Park, this vibrant community features extensive walking and biking trails, kayaking, paddleboarding, and some of the citys top swimming destinations. All while being only 10 minutes to downtown Halifax and close to Bayers Lake, Highway 102, schools, and everyday amenities. This home is covered by the Atlantic New Home Warranty Program, along with an additional 1-year builders warranty commencing on the closing date, providing peace of mind for your investment. (id:63476)
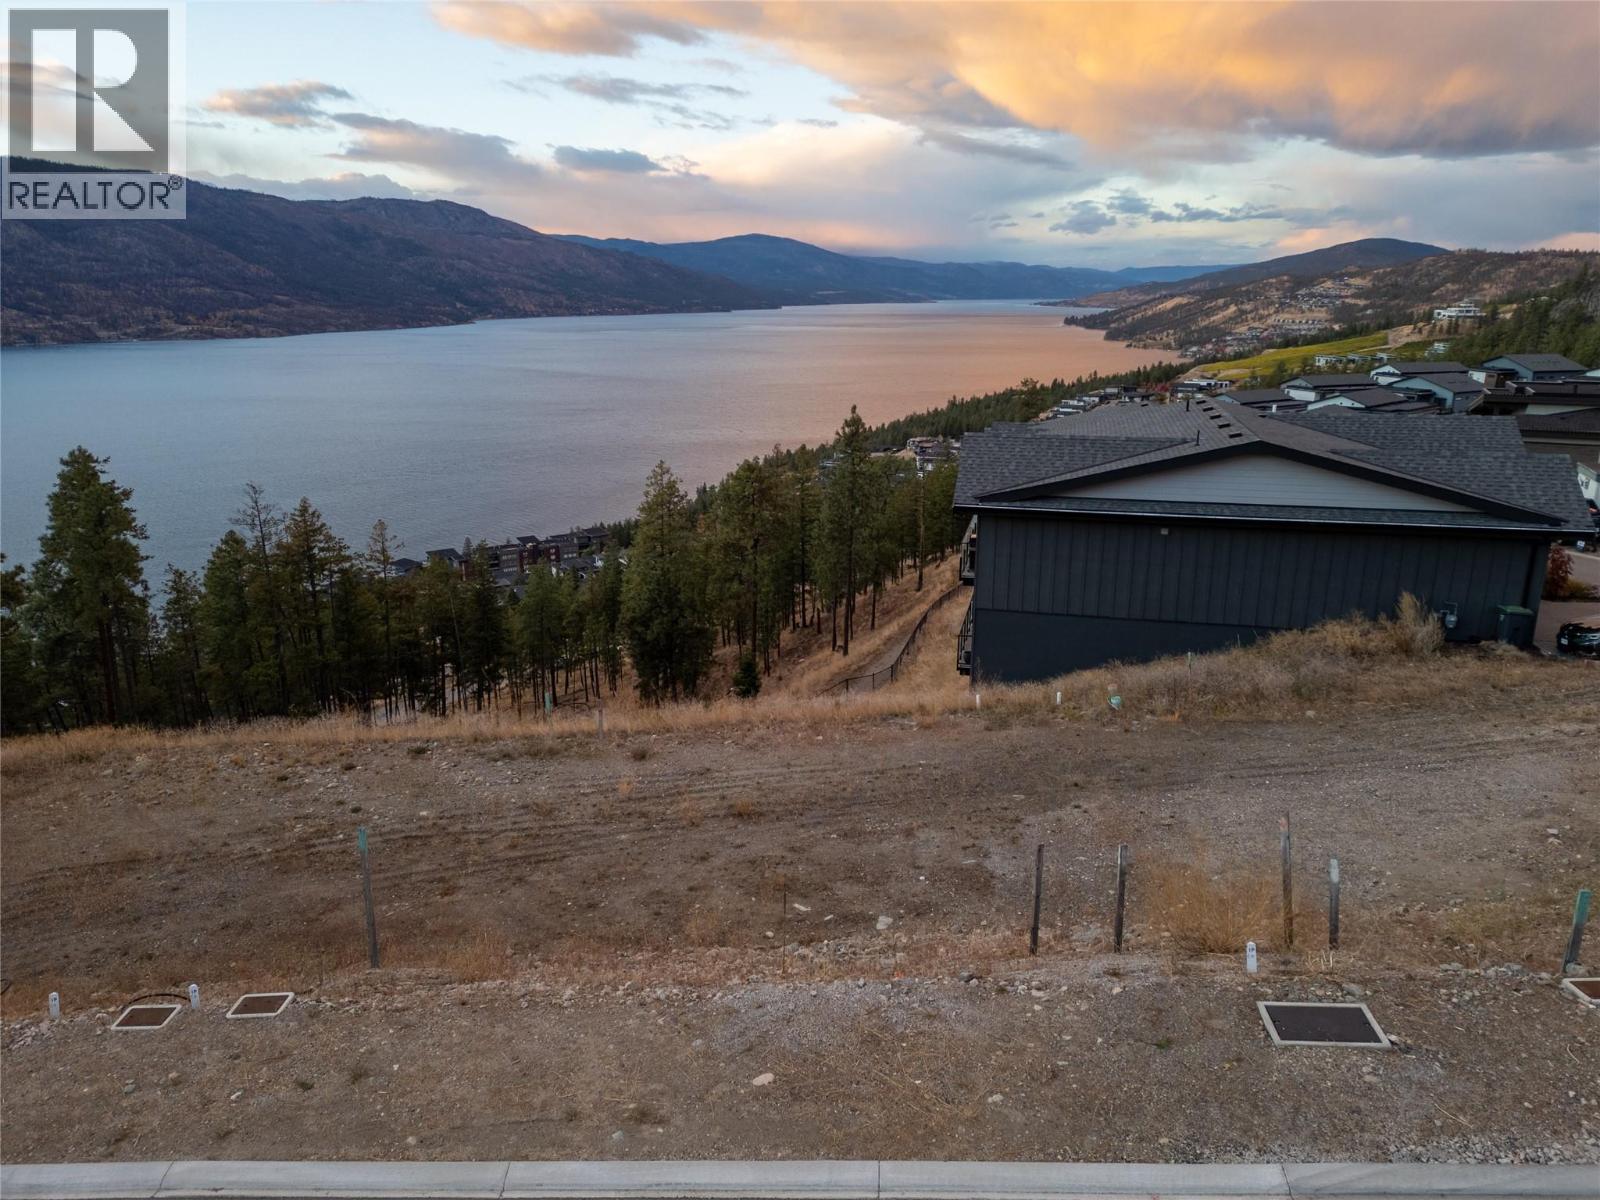
3292 Aspen Lane
Kelowna, British Columbia
Capturing breathtaking views of Okanagan Lake and the surrounding valley, this west- and north-facing lot offers an unparalleled setting to design and build your dream home in the prestigious McKinley Beach community. Wake up each day to sweeping lake vistas and the tranquility of nature, all while enjoying the convenience of a thoughtfully planned neighborhood just steps from your door. A short walk brings you to a children’s playground, pickleball and tennis courts, and the vibrant community hub, Our Place; perfect for connecting with neighbors and embracing an active, outdoor lifestyle. One of the final opportunities to own a lakeview lot in McKinley Beach, this property combines natural beauty, community, and flexibility giving you two years to start construction of your dream home. More than a place to build, this is your chance to create the lakeview lifestyle and legacy you’ve always envisioned. (id:63476)
16337 113b Avenue
Surrey, British Columbia
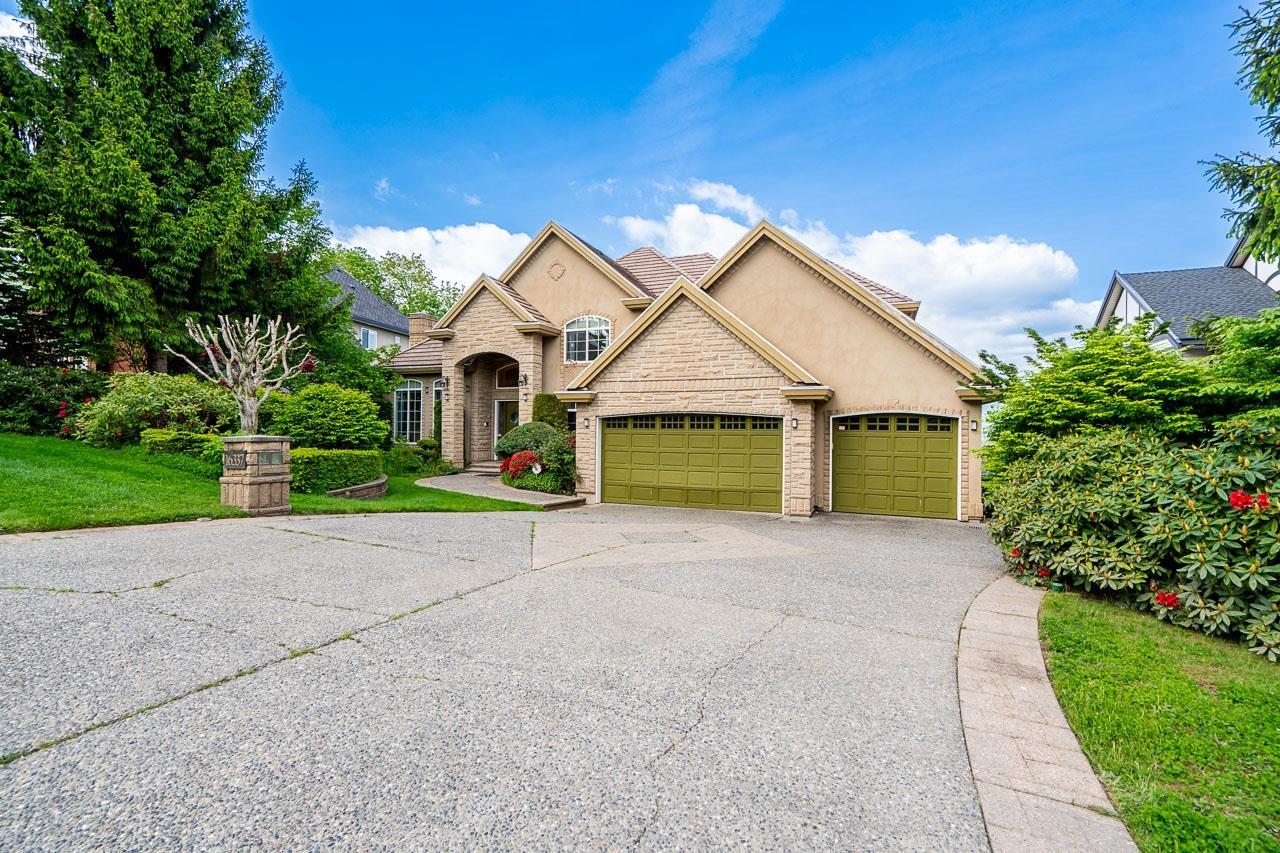
Views! Views! Views! Luxury custom built executive residence boasting unobstructed, breathtaking river/mountain vistas with every seasonal unique and stunning scenery on a half acre lot - one of the best homes in the area. This stunning two storey home features a bright daylight walkout basement, 6 beds and 7 baths, incl. dedicated sauna and steam rooms. Each bedroom offers a distinct view of the surrounding scenery. Top tier appliances, maple cabinetry, rare granite countertops, an island, and a custom wok kitchen with a commercial cooktop. Premium hardwood floors, central air conditioning. Fraser Heights Secondary school catchment., 10 min drive to Guildford Town Centre/TNT Supermarket. This non smoking, pet free home presents your perfect luxury dream home. Open house 2-4 pm Sat. Aug 1 (id:63476)
11409 128 Street
Surrey, British Columbia
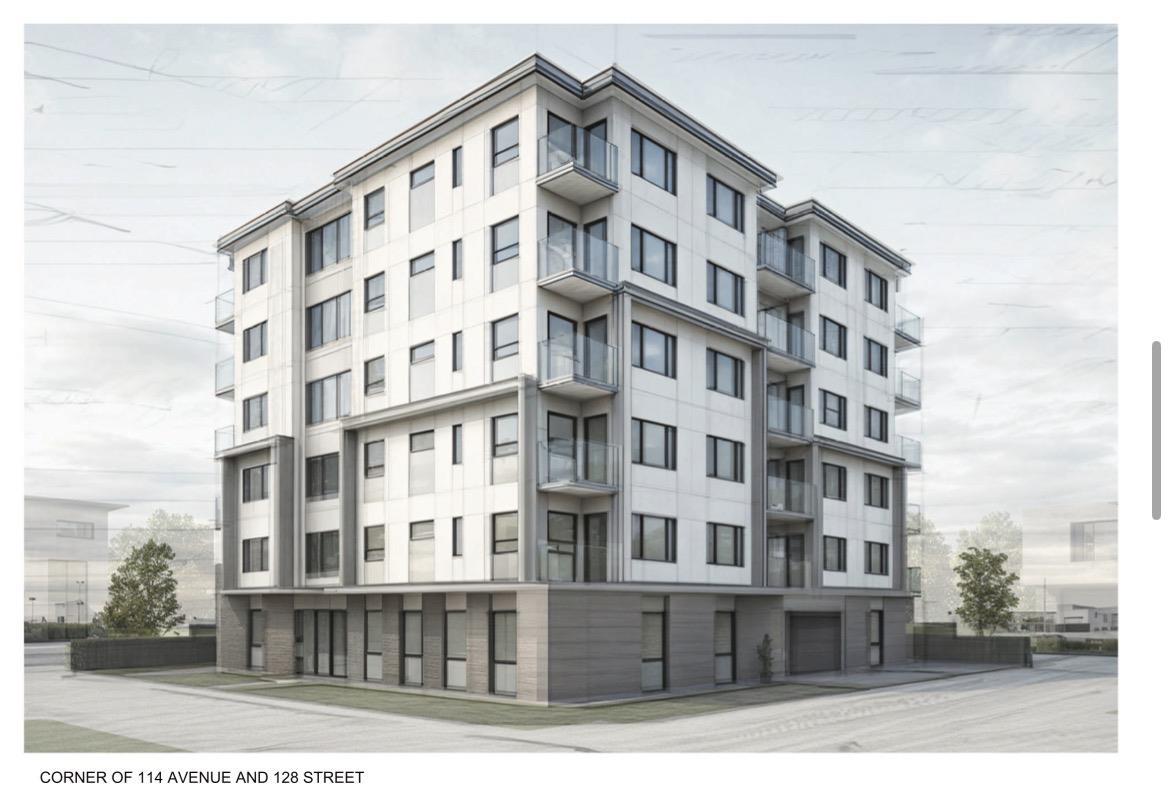
Sold as is, where is condition. All measurements are approximate, buyer/buyers agent must verify if important. (id:63476)
7554 Filey Drive
Delta, British Columbia
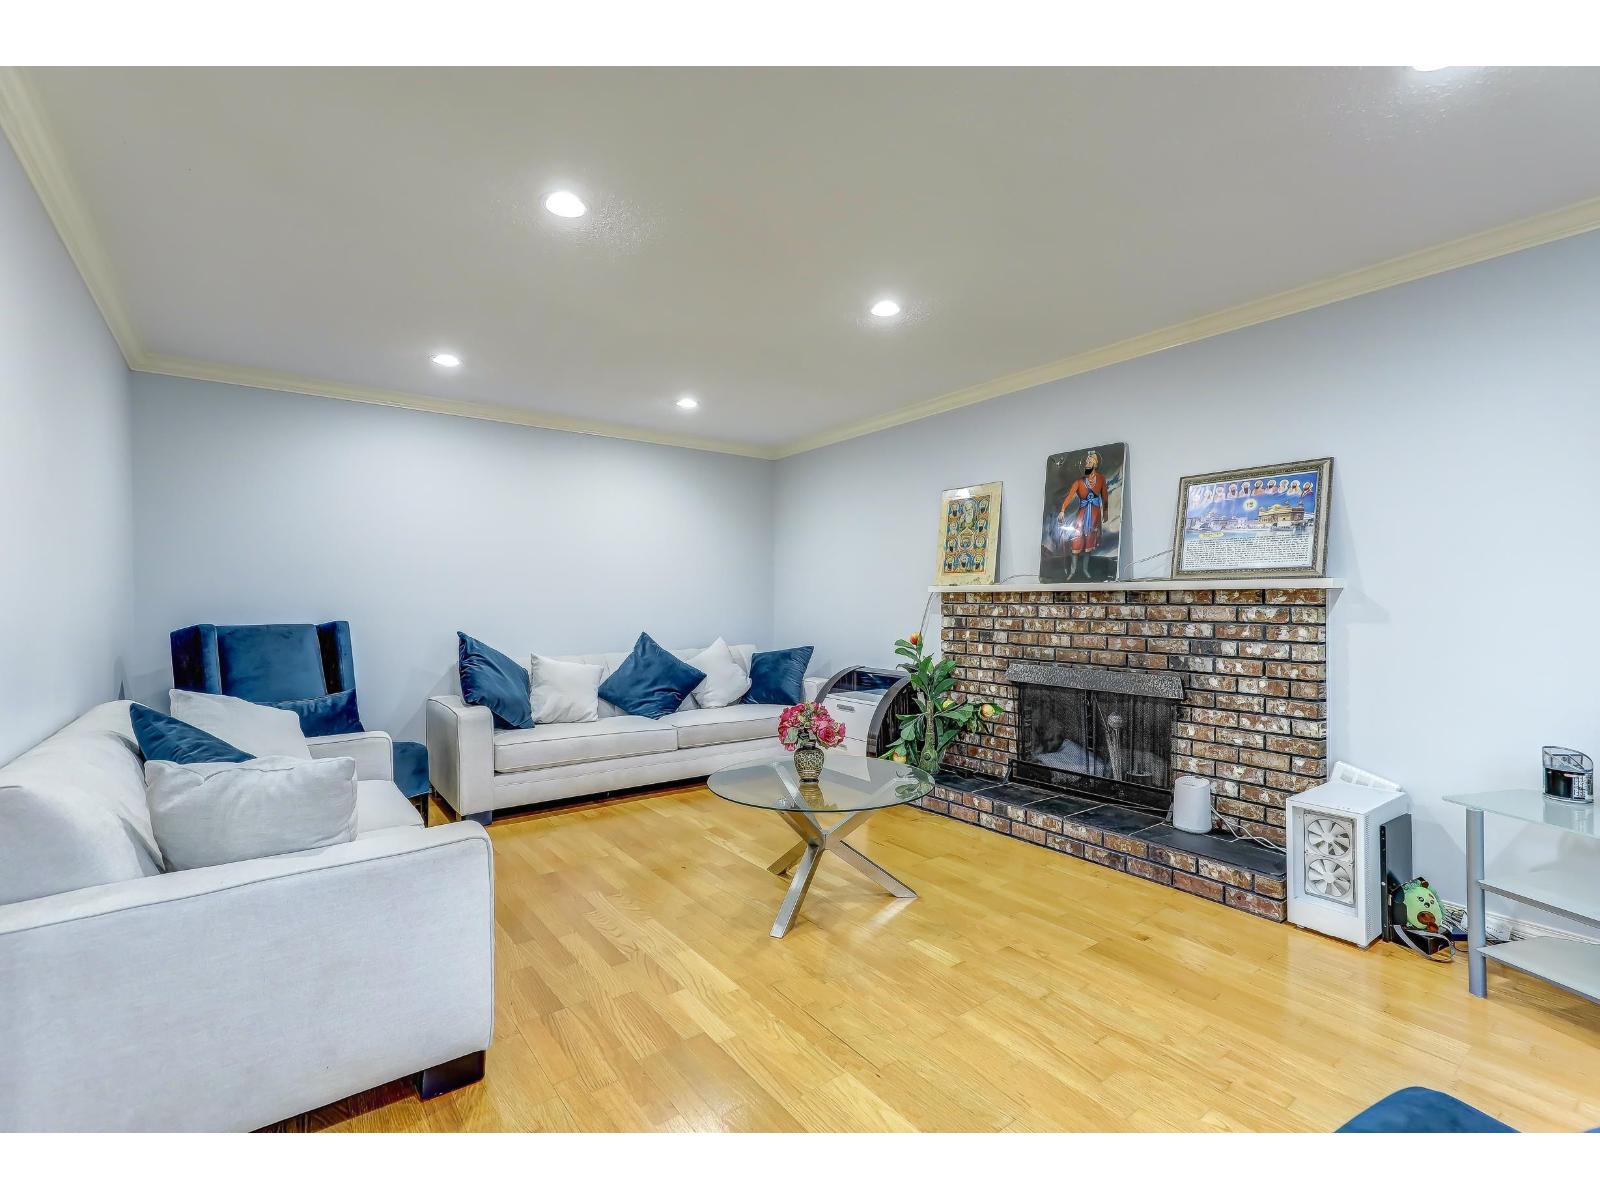
Welcome to this 7-bedroom, 3-bath family home offering a bright, functional layout in a highly desirable neighborhood. The upper-level features spacious living and dining areas filled with natural light, a well-appointed kitchen, and 3 generous bedrooms. The lower level includes 4th bedroom/recroom for upstairs use and fully finished 3-bedroom legal suite with its own entrance-perfect for extended family or exceptional mortgage help. Updated window coverings, energy-efficient windows and doors, and a high-efficiency furnace. Custom paver driveway adds curb appeal. Walk to Sun-God Arena, parks, and great schools.Open House Sun July 26th 2 PM to 4 PM. (id:63476)