
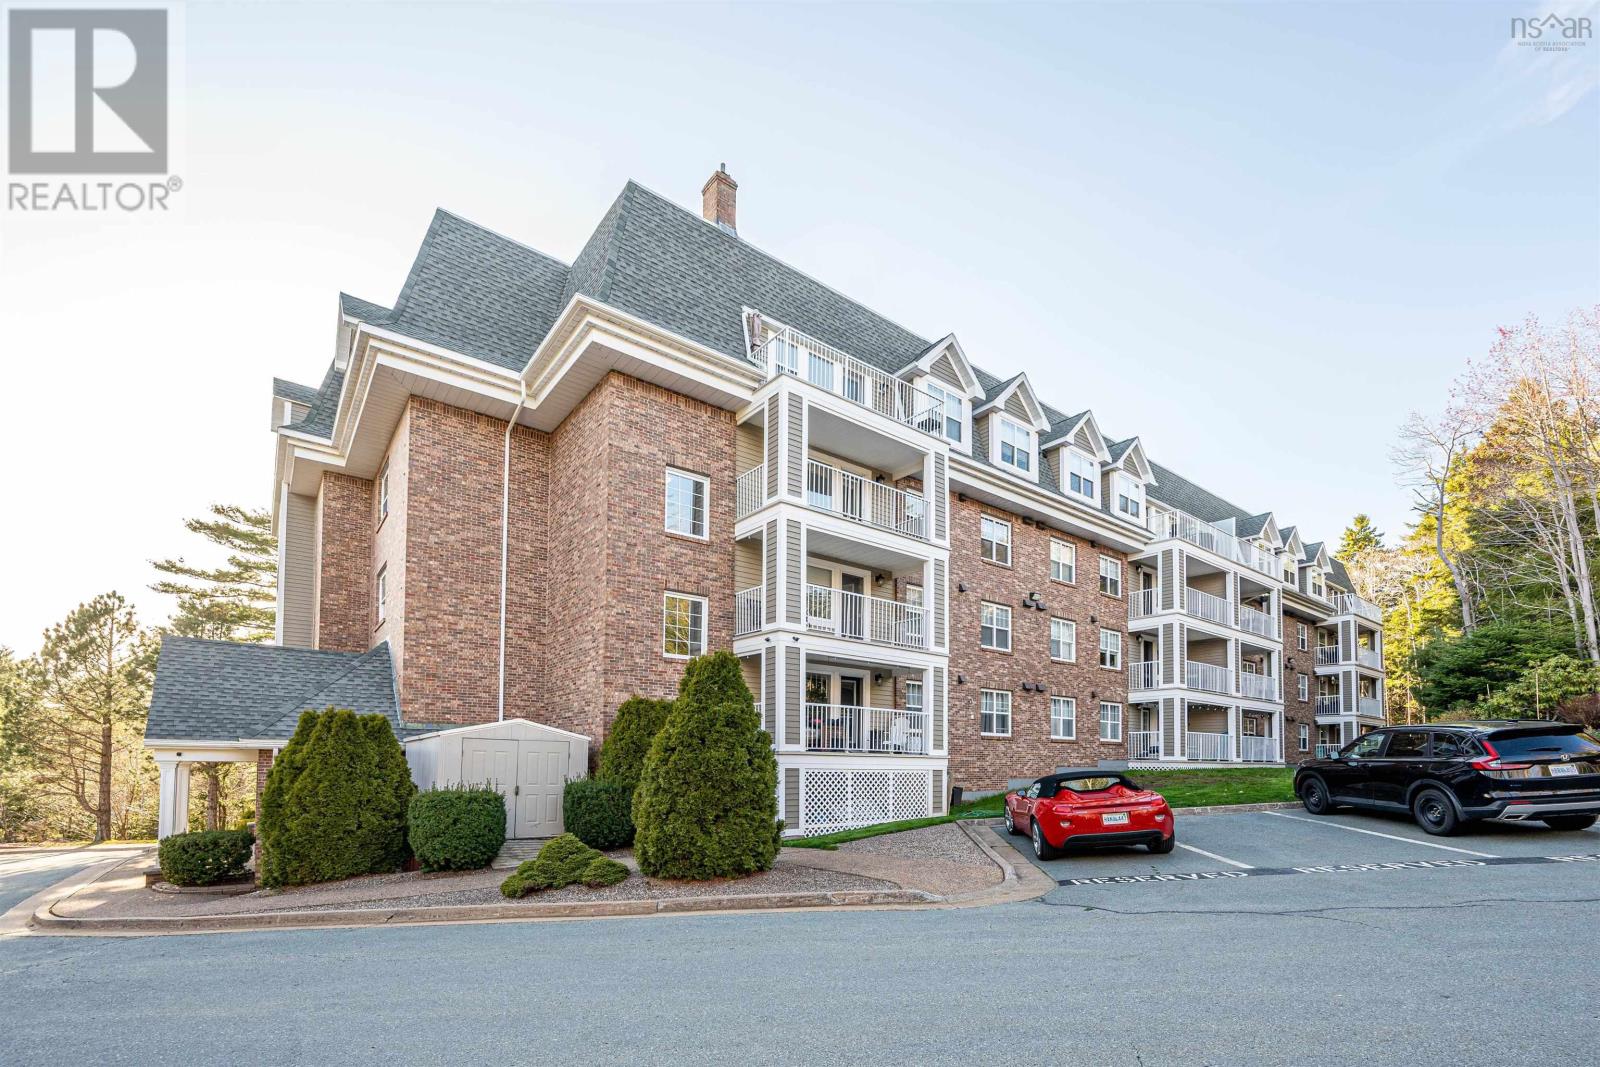
107 211 Hammonds Plains Road
Bedford, Nova Scotia
Beautiful 2-bedroom, 2-bath condo in sought-after Brookshire Mews, perfectly located on the first floor overlooking the trees for a peaceful and private feel. This bright Bedford condo offers a modern vibe with tasteful upgrades, including the ensuite bathroom. The spacious primary bedroom features an updated ensuite with a walk-in shower and glass shower door, while the second bedroom is also a generous size. Enjoy in-floor radiant heat and reasonable condo fees that include heat, water, hot water, and a live-in superintendent. The unit also includes underground parking, with a storage space conveniently located directly behind the parking spot. Additional outdoor and guest parking are available. The building offers elevator access and is pet-friendly for medium-sized dogs and house cats. Conveniently located close to the outside staircase, Highway 102, Sobeys, restaurants, medical services, Papermill Lake, and just 10 minutes to Costco and Bayers Lake. A peaceful setting in a well-run building. Dont miss this one! (id:63476)
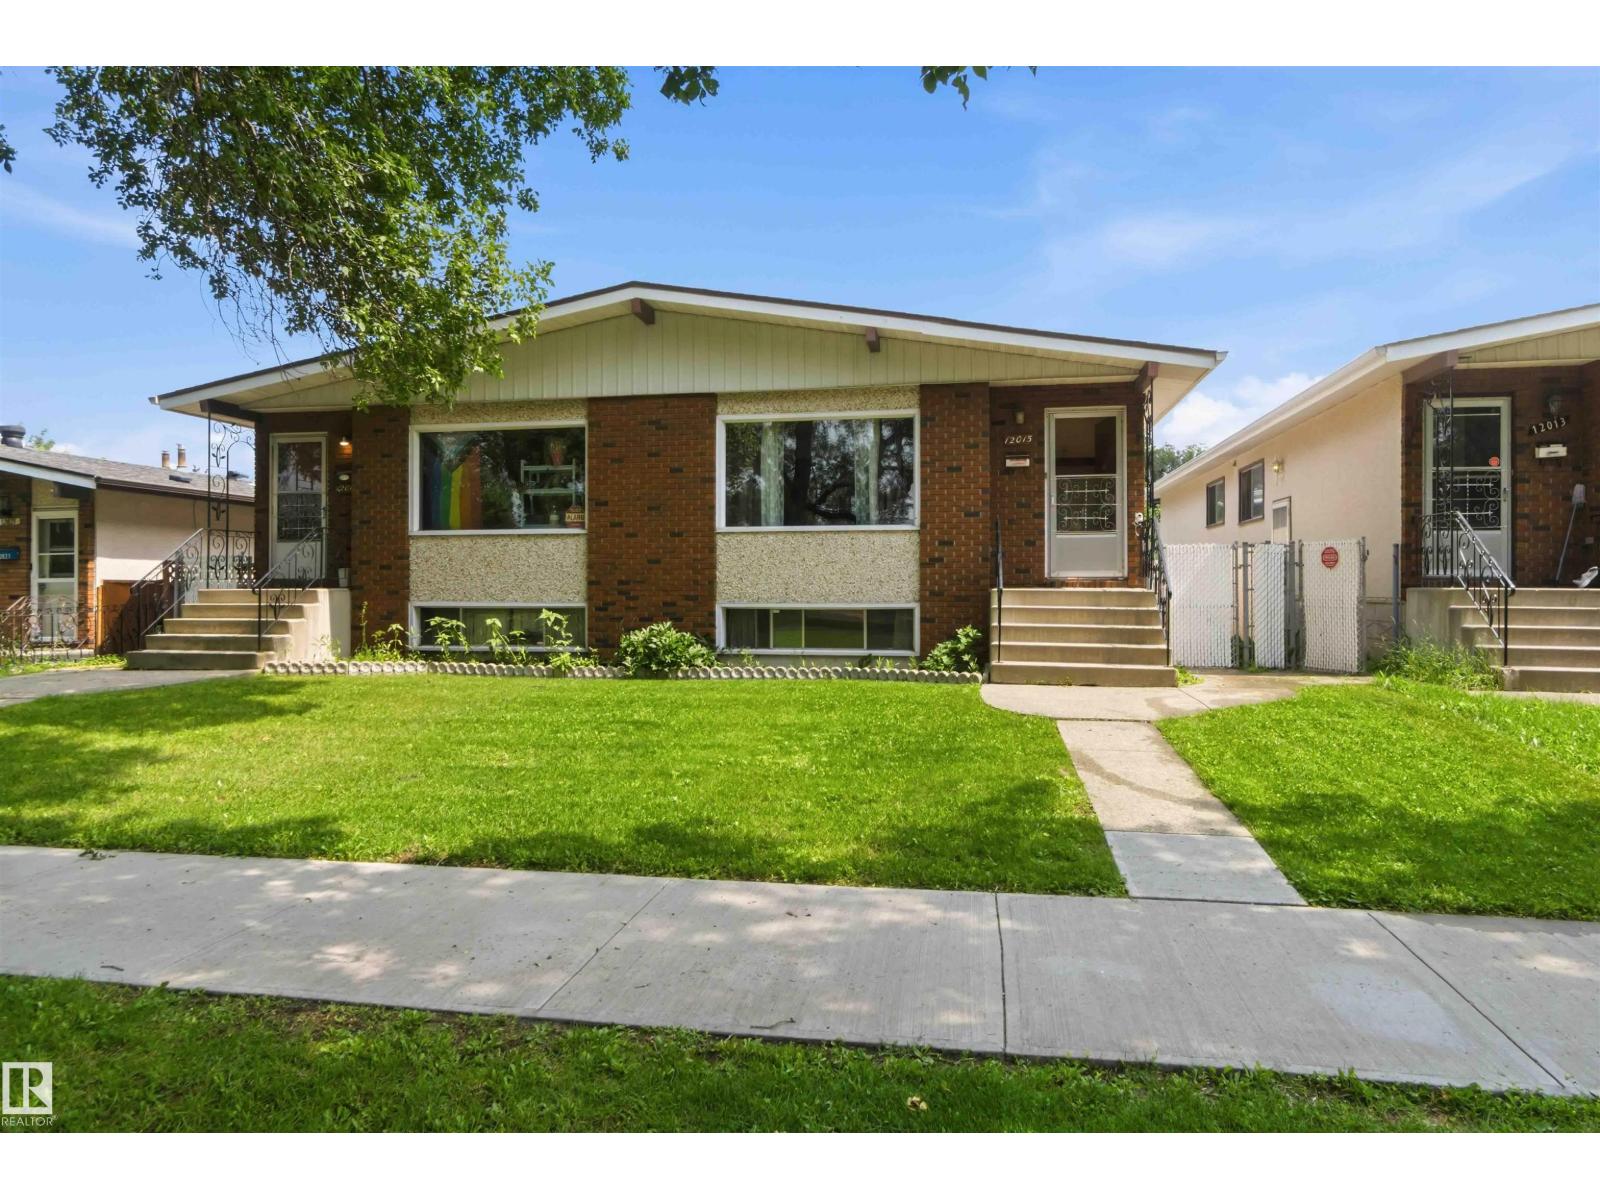
12015,12017 85 St NW
Edmonton, Alberta
Exceptional investment opportunity with this well-maintained side-by-side duplex on one title in the desirable community of Eastwood. Perfect for investors or multi-generational living, each unit offers a bright living room, dining area, kitchen, 3 bedrooms, and a 4-piece bathroom on the main floor. The fully finished basements include a spacious family room, 4th bedroom, second bathroom, and separate laundry. Major updates include new shingles on the home and garage (2025) and new garage doors with openers (2026). Situated on a large, fully fenced lot with a single detached garage and two additional parking stalls behind the garage for each unit. Ideally located close to downtown, NAIT, MacEwan University, the University of Alberta, Royal Alexandra and Glenrose Hospitals, schools, shopping, parks, public transit, and the LRT. A rare opportunity to own a turnkey income property in a prime central Edmonton location. (id:63476)

16 Crescentview Road
Richmond Hill, Ontario
You Must See This Magnificent Home In The Prestigious And Highly Sought-After Bayview Hill Community! Nested On TheMost Dignified Street, Surrounded By Multi-Million Homes! This Luxurious House Features High-End Materials And Gorgeous FinishesIncluding 18 Feet High Foyer, 9 Feet Ceiling, Modern Chandeliers. Gourmet Open-Concept Kitchen Features Gorgeous Granite Counter &Backsplash Along With Custom Real Wood Cabinetry With Sophisticated Wood Trim. B/I Appliances With Most Famous Brands: Sub Zero & Thermador. Gorgeous Hardwood Floor, Plaster Crown Mouldings & Beautiful Luxurious Black Iron Stairs Railing With Golden Flowers ThroughOut The House! Comfort Master Washroom With BainUltra Luxury Bathtubs and Axent Tankless Intelligent Smart Toilet. Newer Windows WithNewer Golden Zebra Blinds ! Huge Lot With Ample Parking And Backyard Space. Walking Distance To Bayview Hill Community Center AndPool, Artisan Park And Bike Trails. Just Minutes From Top-Ranking Schools(BSS & Bayview Hill Public Elementary School), Grocery Stores, Banks, Restaurant, Gas Stations And Major Highways(404 &407)... (id:63476)
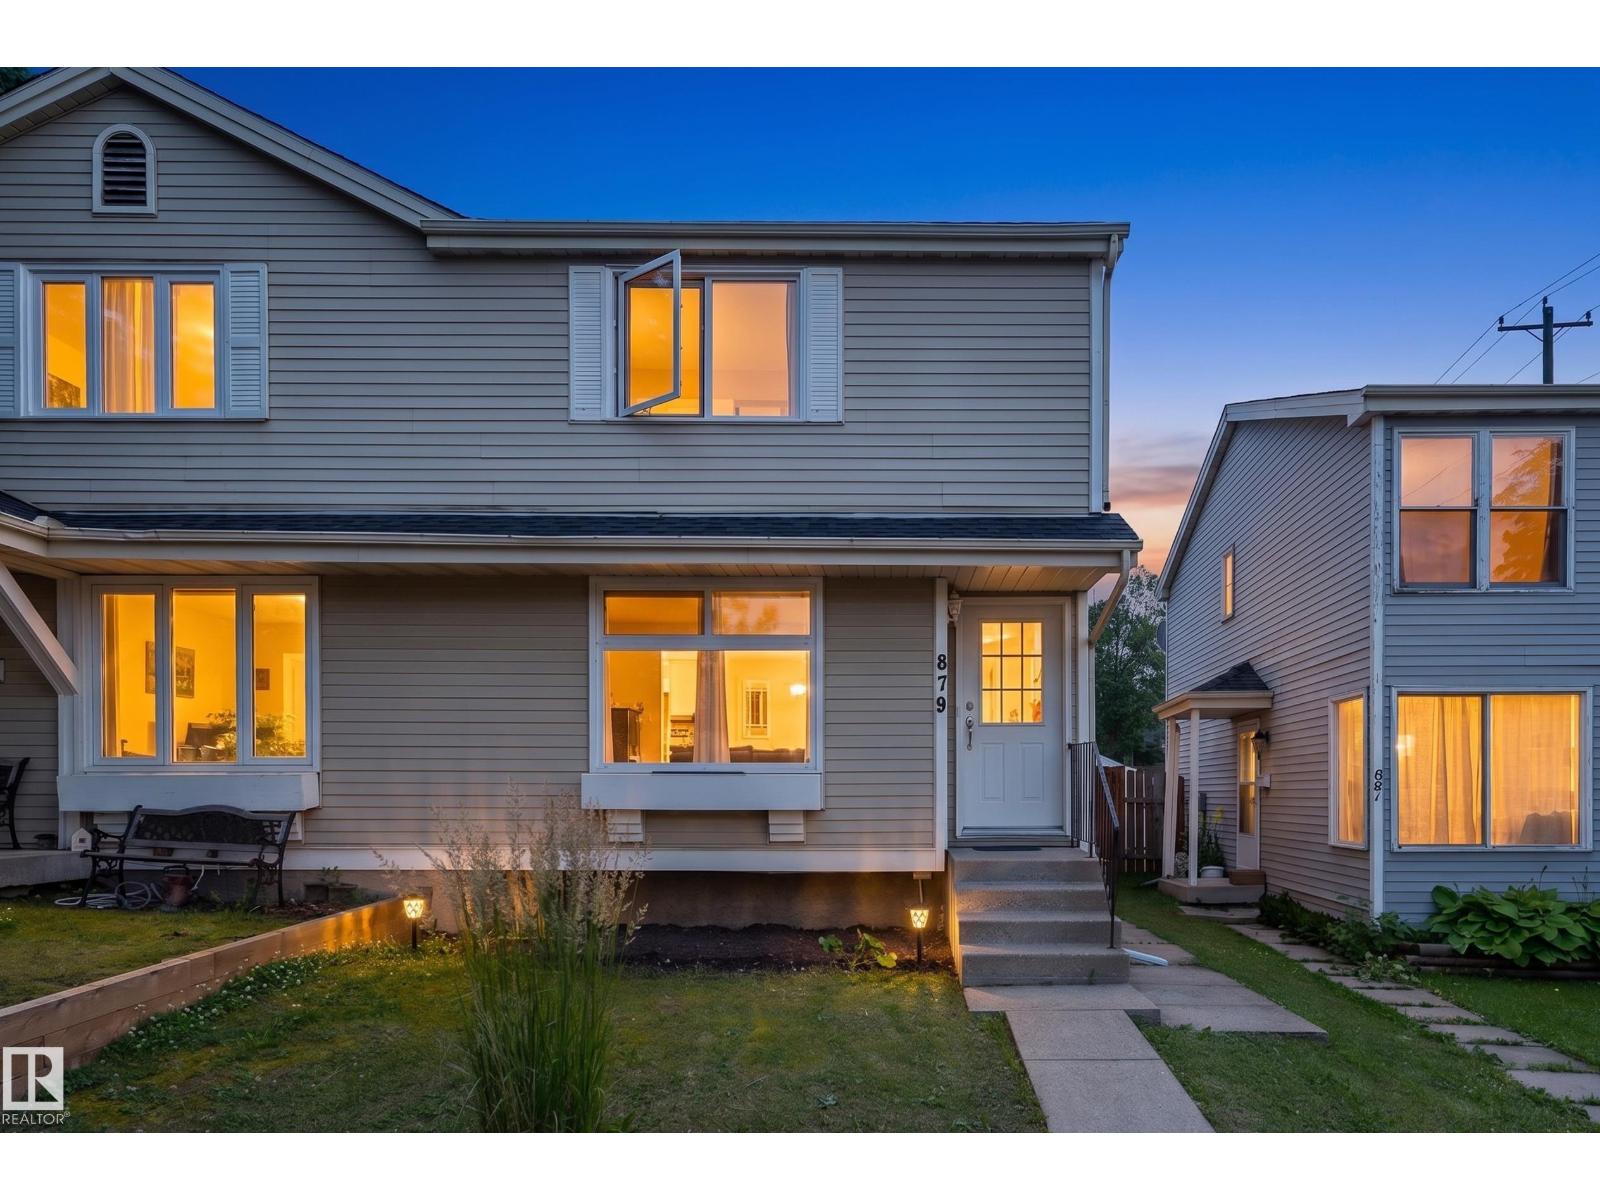
879 Village Me
Sherwood Park, Alberta
Affordable half-duplex in desirable Village on the Lake with no condo fees! Located on a quiet no-through street, this bright and welcoming home offers 3 bedrooms, 1.5 baths, and a functional layout ideal for first-time buyers, young families, or investors. The main floor features a sunny living room, dining area, and a beautifully updated kitchen with white cabinetry, modern tile backsplash, updated counters, and stainless steel appliances. A convenient half bath completes the main level. Upstairs offers a spacious primary bedroom with generous closet space, 2 additional bedrooms, and an upgraded 4-piece bath. The finished basement provides extra living space, laundry, and storage. Enjoy the fenced south-facing backyard with large deck, back-alley access, and extra parking. Important updates include a newer roof, windows, and hot water tank. Close to schools, shopping, parks, transit, and walking paths around the lake. Nothing to do but move in and enjoy! (id:63476)
7008 91 Av NW
Edmonton, Alberta
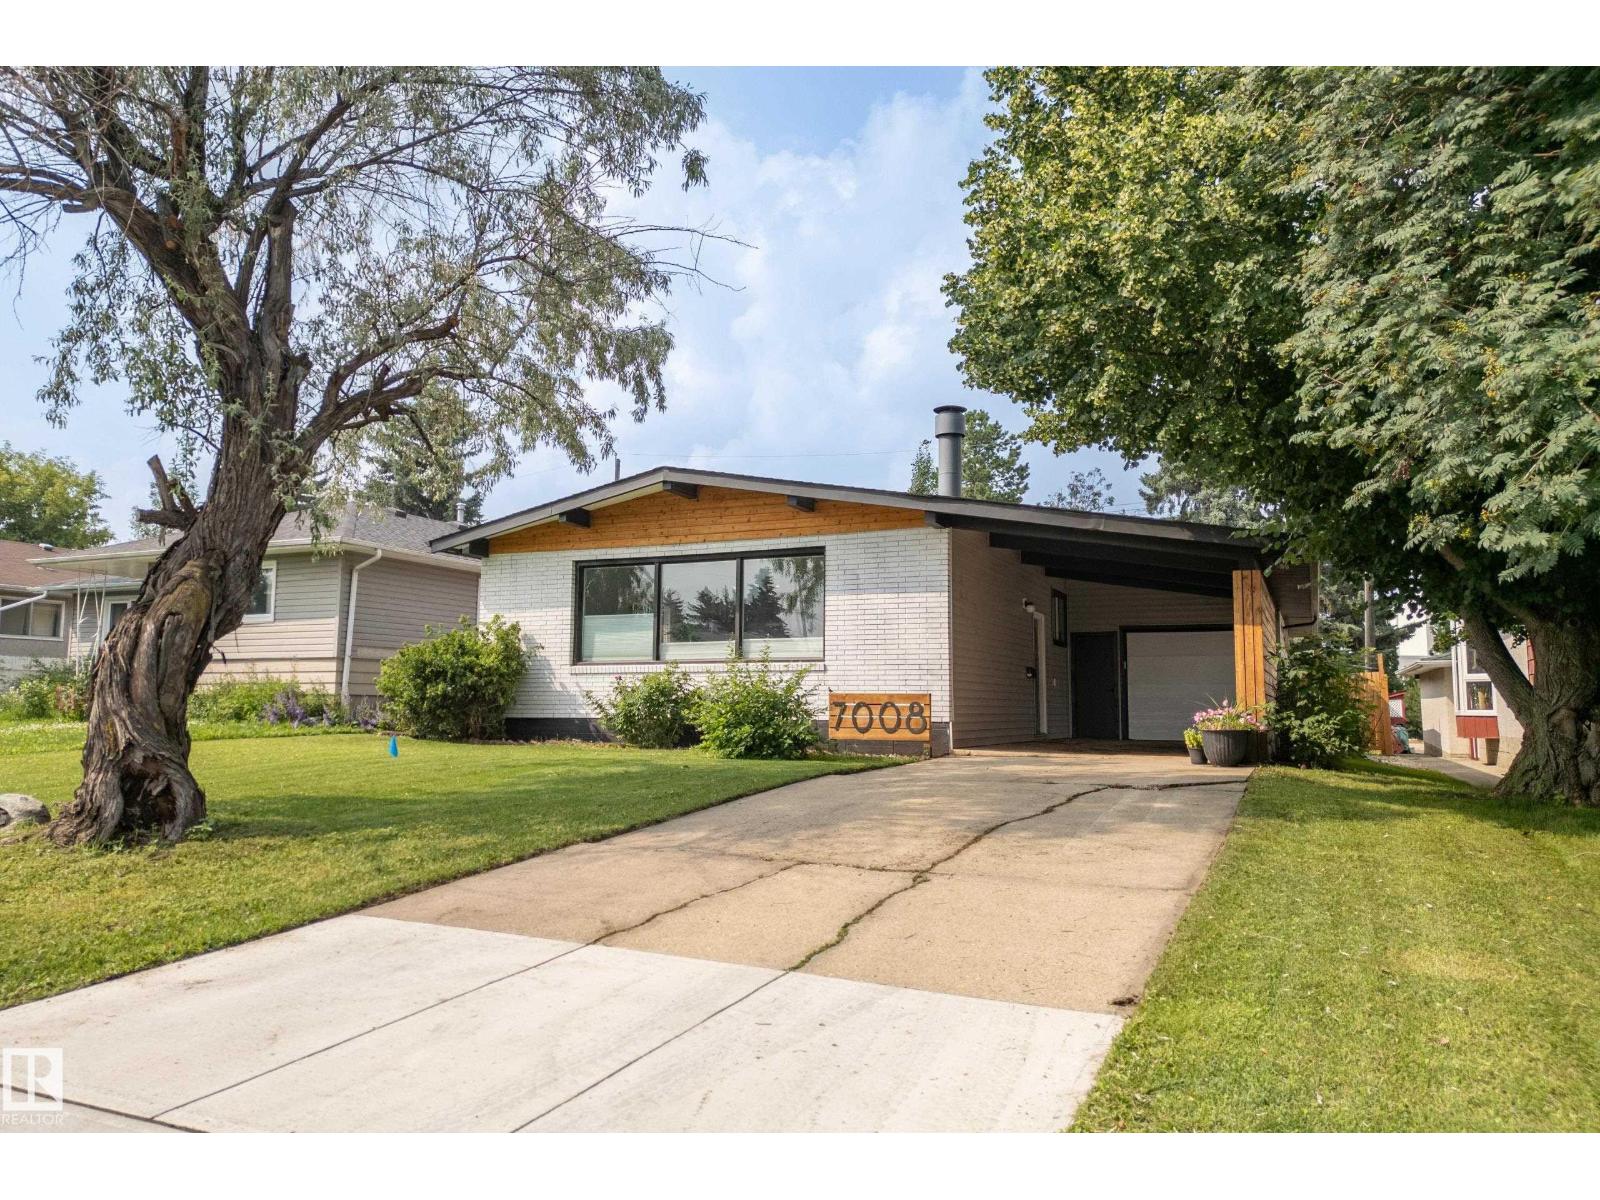
Welcome to one of Ottewell's standout bungalows! Offering over 1,200 sq. ft. of beautifully updated living space, this home features a spacious front entry, an open-concept layout, and a modern kitchen with new countertops, newer stainless steel appliances, abundant cabinetry, and plenty of prep space. The bright living and dining area is anchored by a massive south-facing window that fills the home with natural light. The spacious primary bedroom offers a 3-piece ensuite and patio doors leading to the private backyard oasis. Two additional bedrooms and a full bath complete the main floor. The finished basement features a large rec room, two oversized bedrooms, a 3-piece bath, and a generous laundry room. Enjoy the expansive backyard, attached garage, and a prime location close to schools, parks, Downtown, and the Anthony Henday. (id:63476)
334 5 Street SE
Redcliff, Alberta
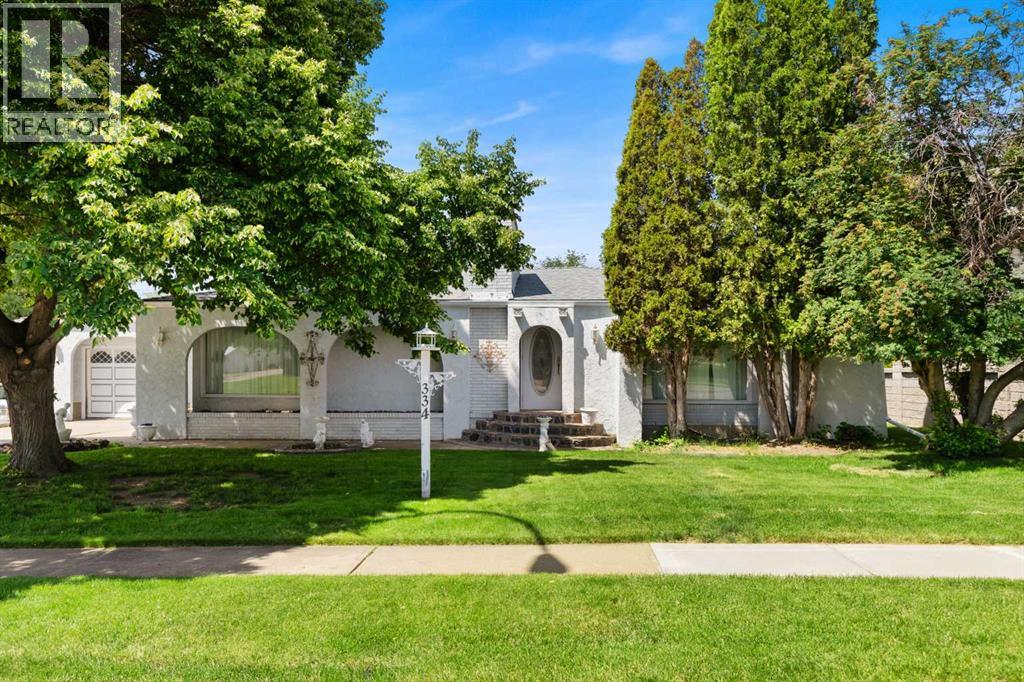
Step into a home where timeless charm meets expansive outdoor living on a generous 100-foot lot, perfect for creating lasting memories with family and friends. This spacious 1920 sq ft bungalow invites you to enjoy an unparalleled lifestyle with its thoughtfully designed layout and unique features. Experience cozy warmth year-round with three wood-burning fireplaces set throughout the home, adding character and comfort to the large living spaces on both levels; movie nights with the whole family in the addition, visiting with friends around the living room, or pool nights with those closest to you downstairs. The bright and airy bungalow offers 3 bedrooms plus a versatile den, ideal for a home office or creative retreat. Seamlessly connected by a breezeway, the single garage and carport provide ample parking and convenience. Step outside to discover your personal outdoor paradise that is framed by a stunning block fence: a deck for relaxing or entertaining, a patio designed for an outdoor kitchen to inspire your culinary adventures, and a charming gazebo nestled in the heart of the yard, perfect for unwinding or hosting guests. A serene pond adds to the tranquil ambiance, completing this beautiful backyard oasis. This home, lovingly cared for by its original family, offers the rare opportunity to embrace a lifestyle of comfort, space, and outdoor enjoyment in a truly one-of-a-kind setting. (id:63476)
3381 208 Street
Langley, British Columbia
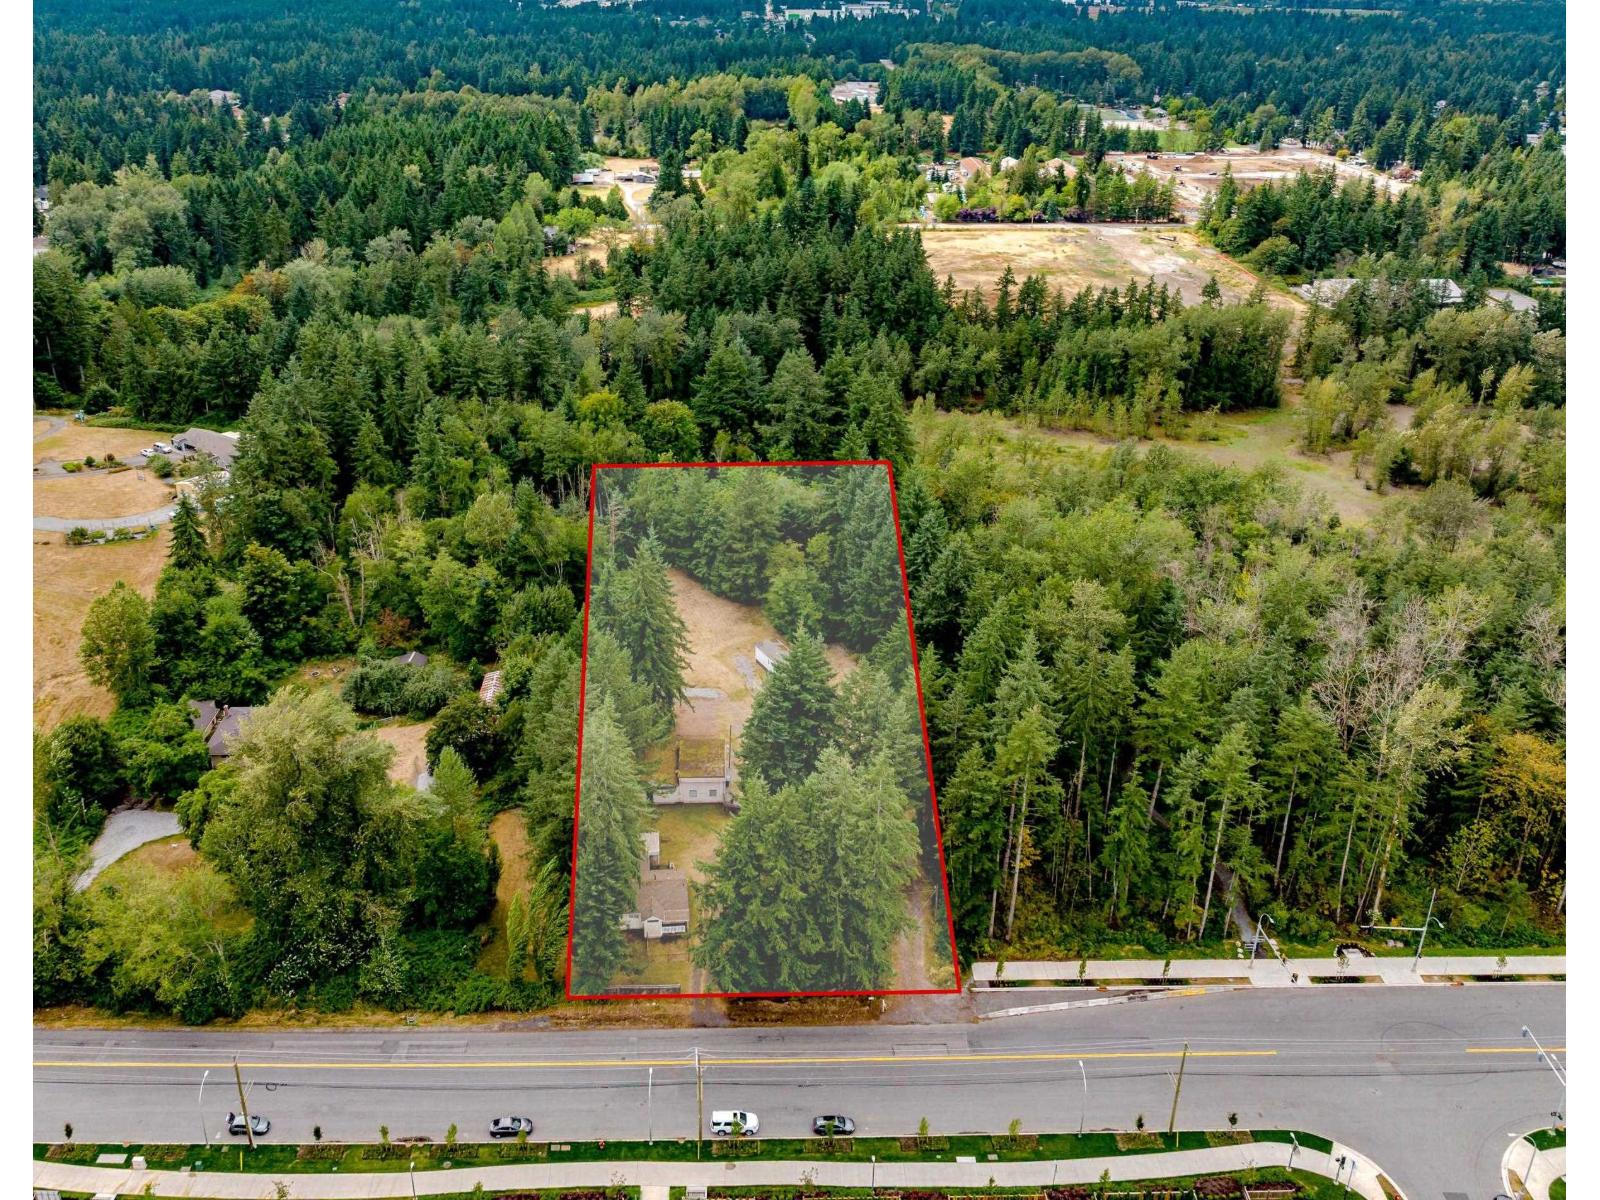
Spectacular 2.37 Acres Designated 5,000 sqft lots & up to 4 units per lot in the Newly Approved Neighbourhood Plan. No creeks, no easements & no right of ways. All services are now on the property line with the Qualico site (84 lots) across the street being built Plus another 70 lot application has been submitted (off of 210 Street). There are 2 homes, lots of parking, secure storage and office space for extra revenue. Dale Ball Passive Park borders the North and West property lines. Proposed 10 Lot Layout available Plus Topo & Tree Survey completed. This is the best value of available properties in the area! Also, ALL LOTS WILL ACCOMMODATE IN-GROUND BASEMENTS! (id:63476)
16 Little Bell Place
Conception Bay South, Newfoundland & Labrador
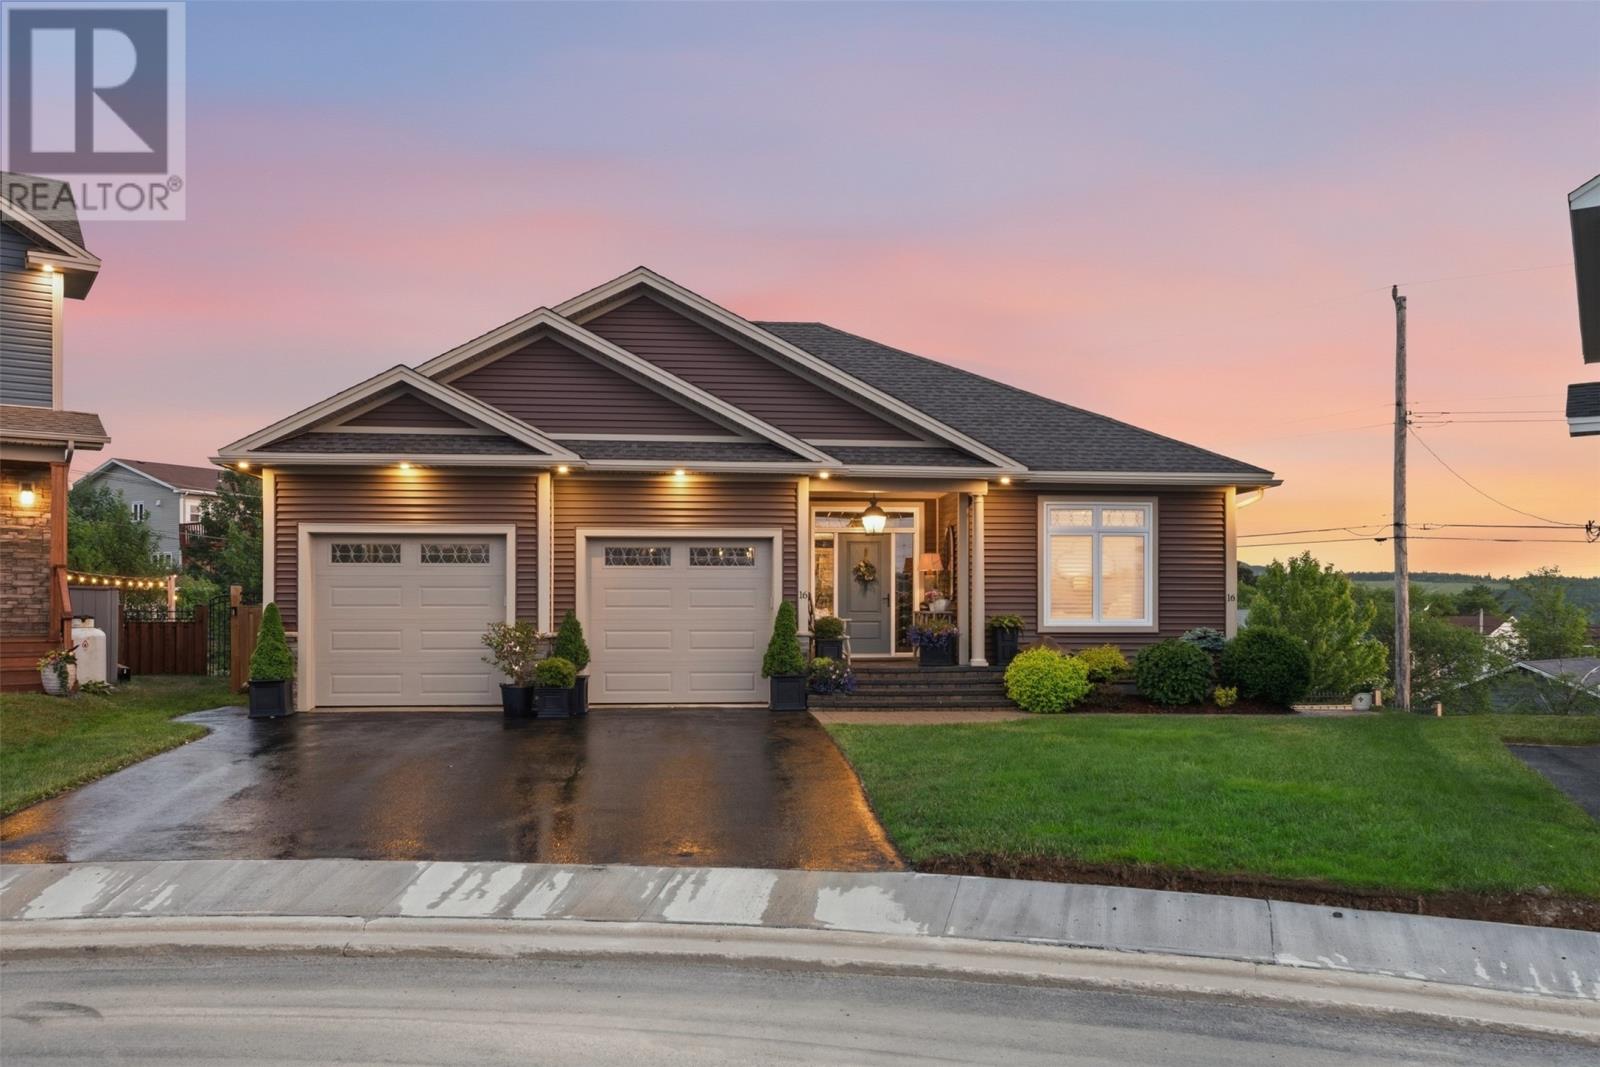
Experience luxury living in this oversized bungalow showcasing timeless design & premium finishes. Designed for functionality, accessibility, & comfortable living, this remarkable home is sure to impresss. The main level features a stunning chef’s kitchen by CherryNook with large island & prep sink, marble backsplash, granite countertops, professional series appliances including gas range, built-in oven & an oversized pantry with integrated storage & refrigerator drawers. The dining area is a perfect space to entertain. The rear living area is a stunning focal point with a propane f/p, cast stone mantle, stunning coffered ceiling & access to a partially covered deck with breathtaking ocean views & overlooking a beautifully landscaped, fenced garden. The large luxurious primary suite has dual mirrored closets & a spa-inspired ensuite with marble vanity top, large custom tiled glass shower & beautiful freestanding tub. The main floor also features a second beautifully appointed bedroom, full bath & custom laundry room with ample storage. The fully developed lower level offers additional living space including a third bedroom with dual closets, full bath & utility/storage area. The registered ground-level one-bedroom apartment features an open-concept kitchen & dining area with solid-surface countertops, island, & stainless steel appliances. Flooded with natural light, the living room offers an elegant propane f/p, tray ceiling, & garden doors leading to a wraparound deck. With the flexibility to be incorporated into the main home, it also offers a powder room, spacious bedroom with full ensuite, dedicated laundry, & private covered entrance. Complete with custom glass transoms & doors, heated bathroom floors, ducted heating & cooling system & 2 car garage. This extraordinary property offers a rare combination of luxury & versatility in an exceptional setting. (id:63476)
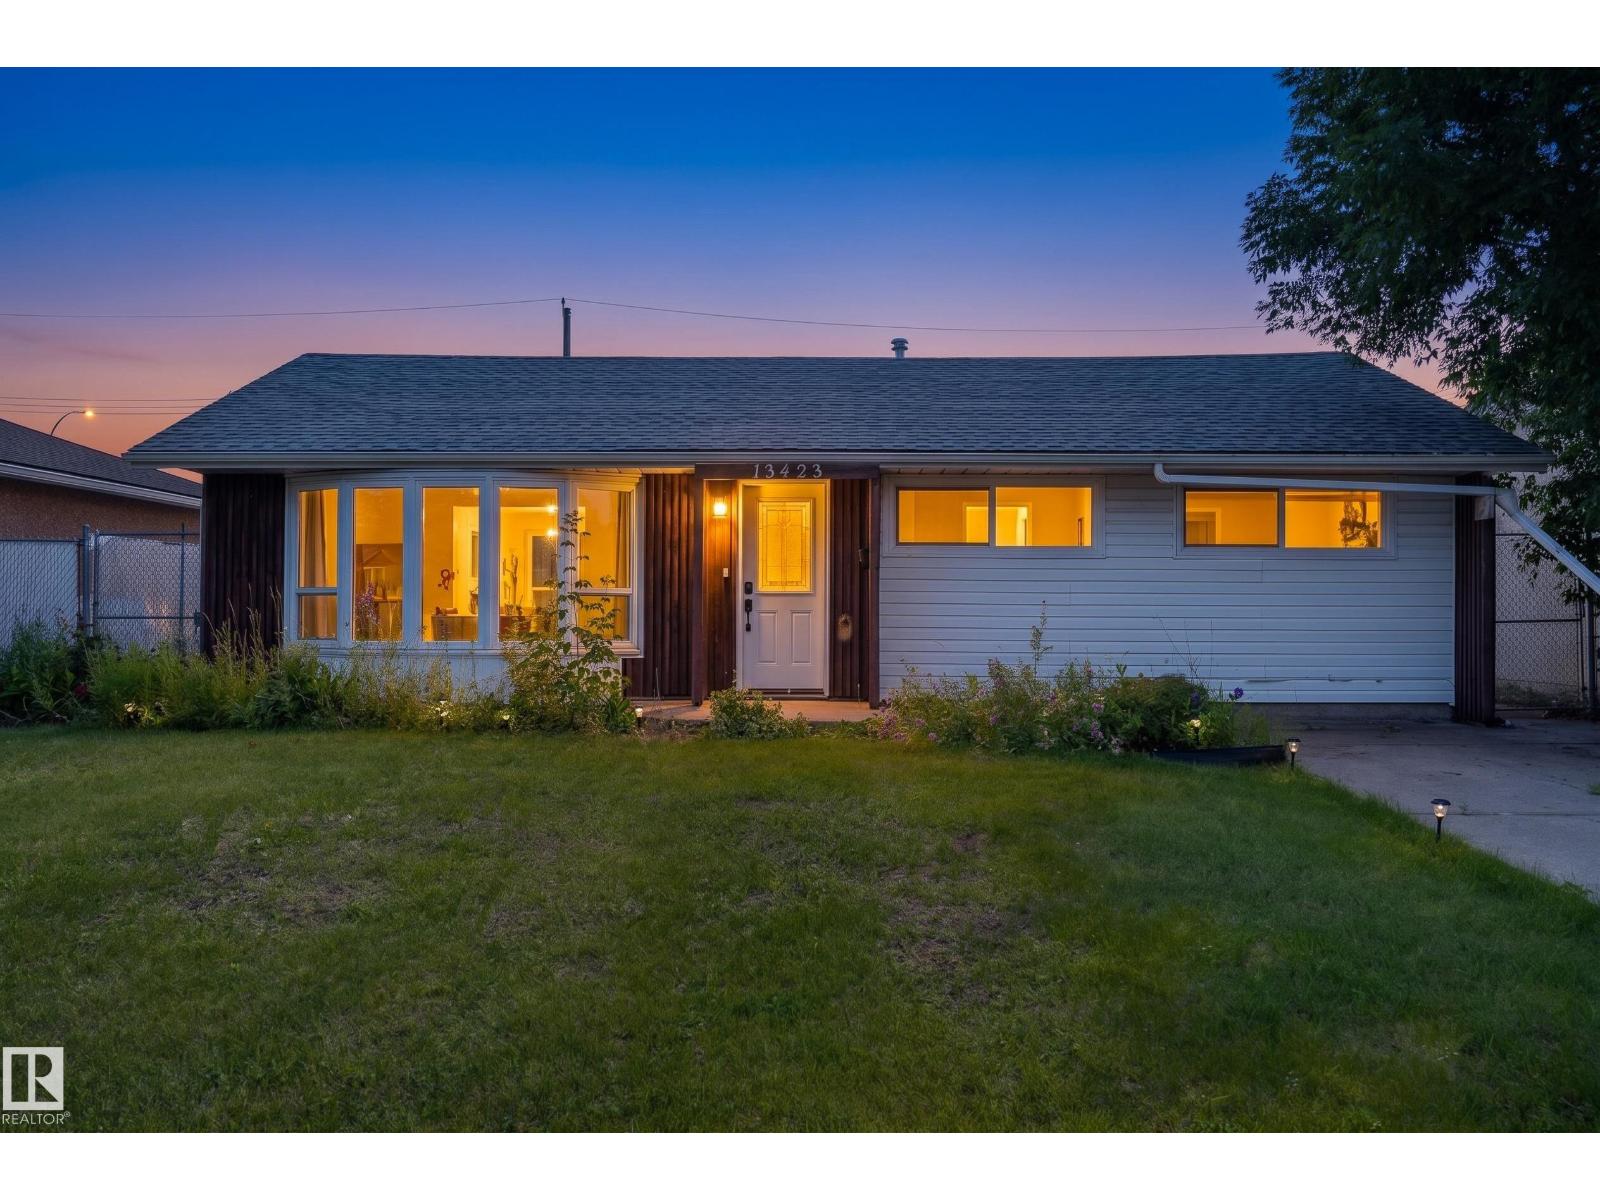
13423 112 St NW
Edmonton, Alberta
Situated on a 50' x 117' lot directly across from a park on a quiet, tree-lined street, this bright and sun-filled 1,051 sq. ft. bungalow offers outstanding value with immediate possession available. The open-concept layout features 2 bedrooms, 1 bathroom, convenient main floor laundry, and brand-new stainless steel kitchen appliances. Renovations are already well underway, allowing the next owner to complete the flooring, paint, countertops, and tile while adding their own personal touch. The huge backyard offers plenty of room for RV parking, additional vehicles, or a future garage. Several photos have been digitally enhanced to showcase the home's incredible potential once finished. A fantastic opportunity to build instant equity in a great family neighbourhood! (id:63476)
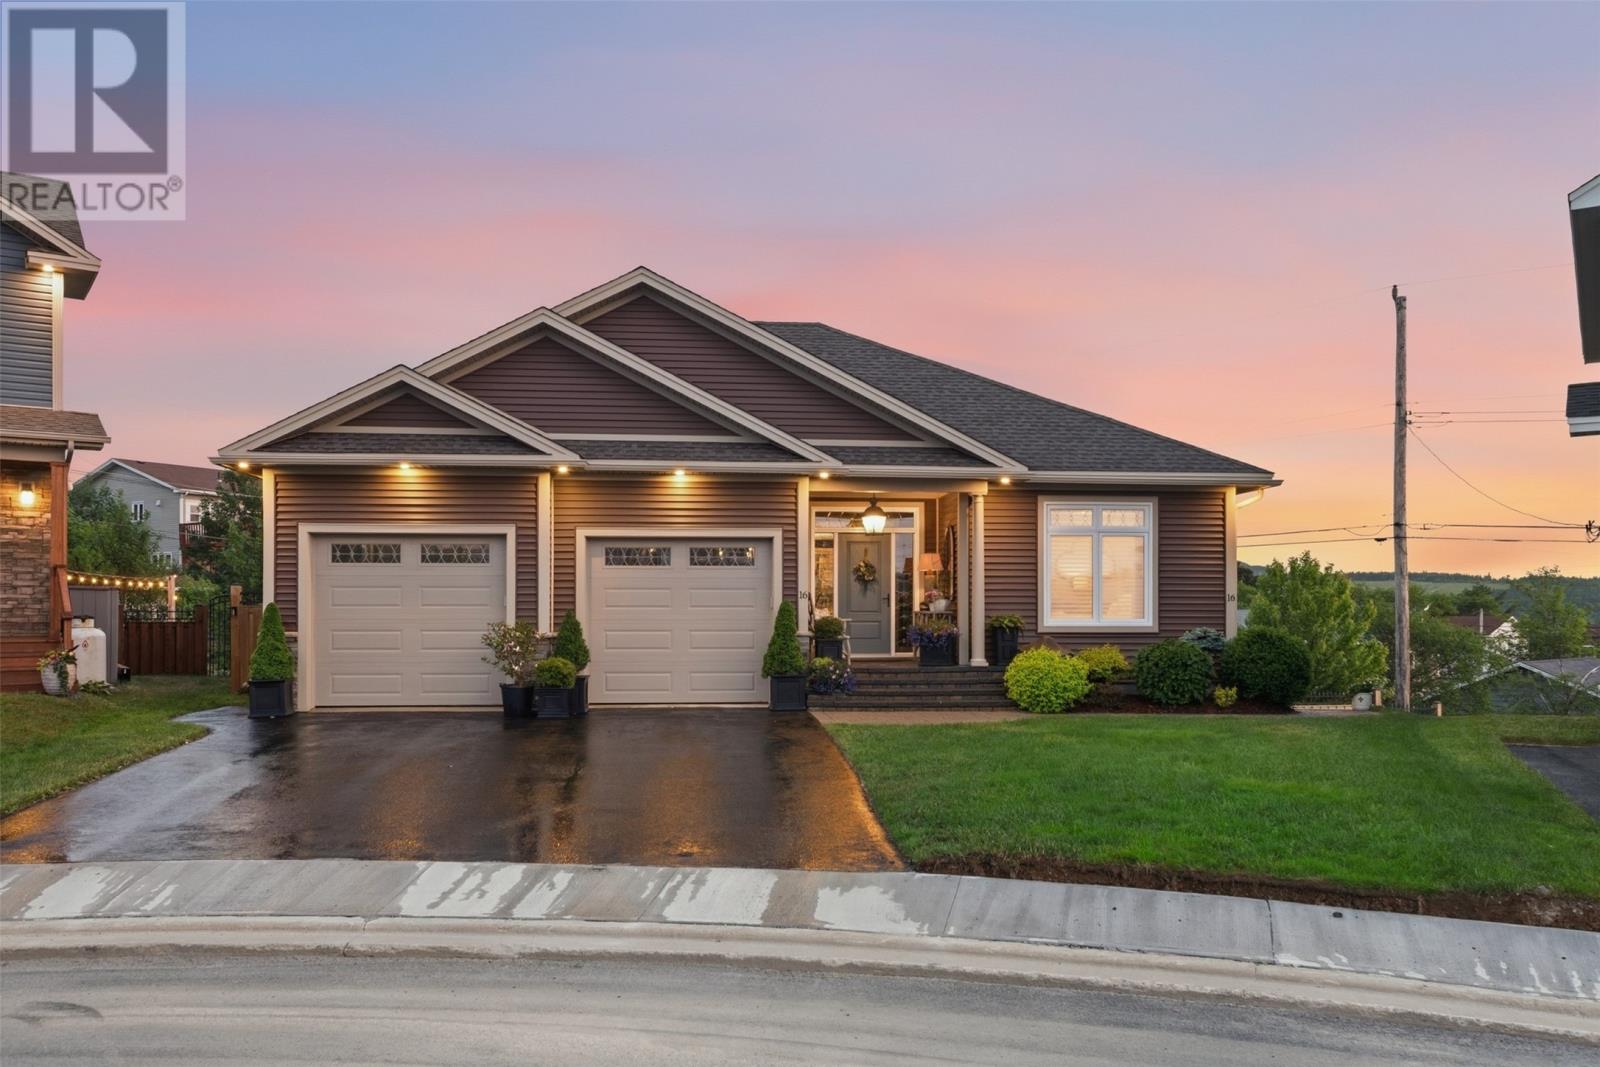
16 Little Bell Place
Conception Bay South, Newfoundland & Labrador
Experience luxury living in this oversized bungalow showcasing timeless design & premium finishes. Designed for functionality, accessibility, & comfortable living, this remarkable home is sure to impresss. The main level features a stunning chef’s kitchen by CherryNook with large island & prep sink, marble backsplash, granite countertops, professional series appliances including gas range, built-in oven & an oversized pantry with integrated storage & refrigerator drawers. The dining area is a perfect space to entertain. The rear living area is a stunning focal point with a propane f/p, cast stone mantle, stunning coffered ceiling & access to a partially covered deck with breathtaking ocean views & overlooking a beautifully landscaped, fenced garden. The large luxurious primary suite has dual mirrored closets & a spa-inspired ensuite with marble vanity top, large custom tiled glass shower & beautiful freestanding tub. The main floor also features a second beautifully appointed bedroom, full bath & custom laundry room with ample storage. The fully developed lower level offers additional living space including a third bedroom with dual closets, full bath & utility/storage area. The registered ground-level one-bedroom apartment features an open-concept kitchen & dining area with solid-surface countertops, island, & stainless steel appliances. Flooded with natural light, the living room offers an elegant propane f/p, tray ceiling, & garden doors leading to a wraparound deck. With the flexibility to be incorporated into the main home, it also offers a powder room, spacious bedroom with full ensuite, dedicated laundry, & private covered entrance. Complete with custom glass transoms & doors, heated bathroom floors, ducted heating & cooling system & 2 car garage. This extraordinary property offers a rare combination of luxury & versatility in an exceptional setting. (id:63476)
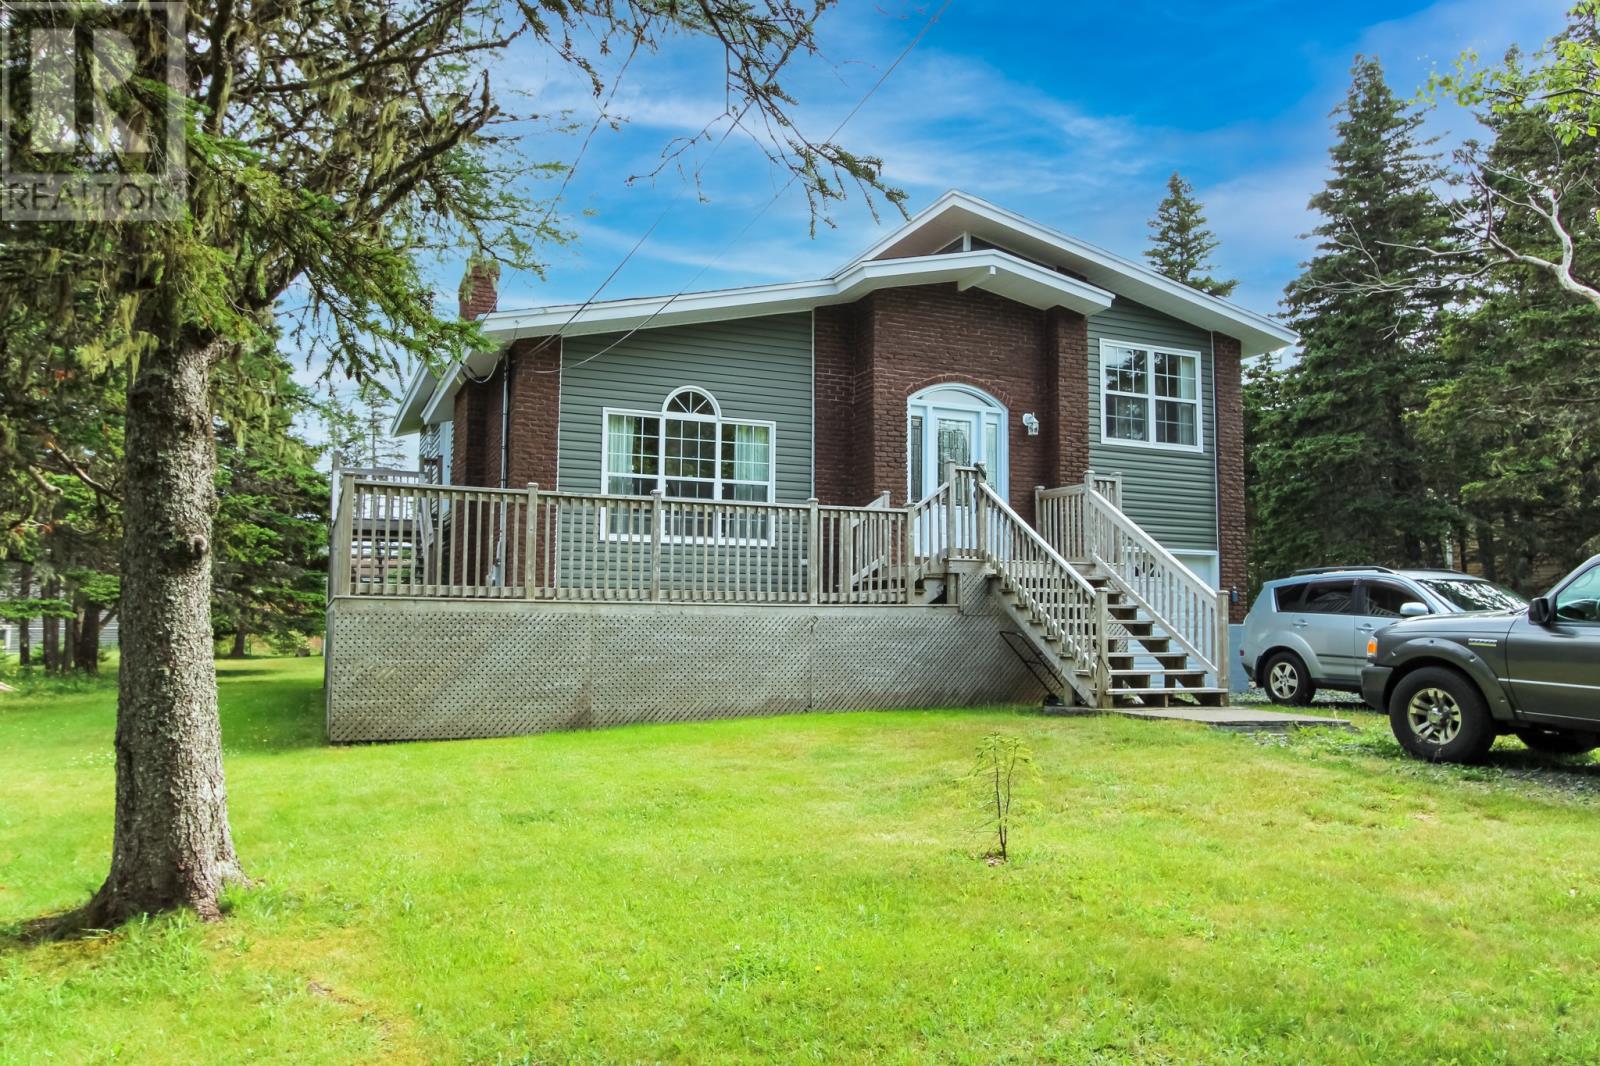
21 Hawkins Place
Flatrock, Newfoundland & Labrador
Come view this beautiful, unique design, very well-maintained property, which is fully developed upstairs and down with attractive finishes, cove mouldings, etc. It's move-in ready, and even the furniture is negotiable for someone who wants to move in immediately with minimum hassle. You won't be disappointed. This home is nestled on a quiet cul-de-sac in the scenic Town of Flatrock. It is just over a kilometer from Cape St. Francis Elementary School and a five-minute bus ride to Torbay for Juniper Ridge Intermediate and Holy Trinity High School, both of which offer French Immersion. It's just ten minutes from major shopping centers, Memorial University, CONA, Health Sciences, Janeway, etc, Flatrock's main recreational facilities—including a large soccer pitch softball field, playground, and basketball courts—are just a few minutes away. This home offers four bedrooms, three full bathrooms, a large family room, a separate games room, an in-house garage and much more. This property was completely renovated in 2010, including many upgrades such as shingles, windows, doors siding, PEX plumbing, some wiring upgrades, new flooring, kitchen cabinets, bathroom vanities and much more. Take a look at my picture package, matterport, and drone pictures; you'll see for yourself. Don't hesitate to arrange a viewing now, because this property will not last long. As per the Seller's direction, no written signed offers will be conveyed prior to 2PM on July29th,2026, and offers must remain Open until 7 PM on July 29th, 2026. (id:63476)

12-14 Freshwater Road
Ferryland, Newfoundland & Labrador
Build your dream home on the Atlantic! This stunning prepped-and-ready vacant lot in historic Ferryland offers sweeping, unobstructed ocean views — watch the waves, whales, and endless blue right from your future doorstep. Set within a charming coastal community along the scenic Irish Loop, just a short drive from St. John's. Rare oceanfront opportunity — bring your vision and start building today. (id:63476)