
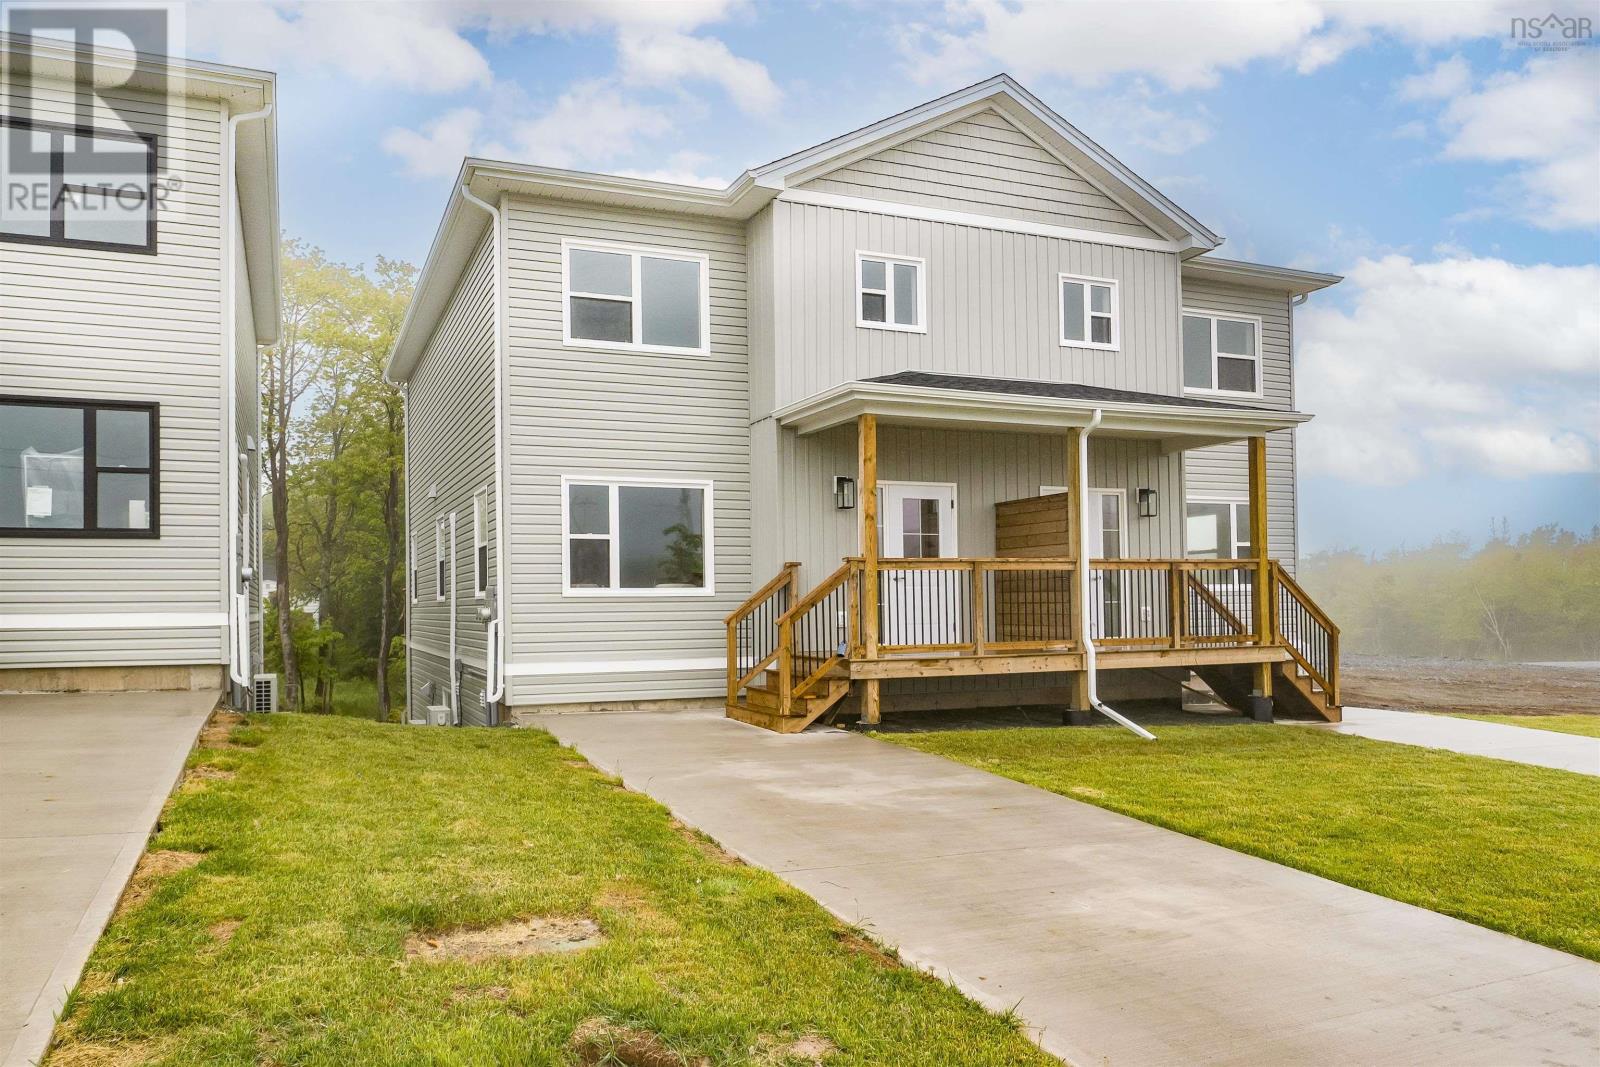
42 Warner Drive
Spryfield, Nova Scotia
Introducing 42 Warner Drive, a newly constructed semi-detached home in the desirable community of Herring Cove, thoughtfully designed to offer modern comfort and exceptional versatility. Protected by an 8 year LUX New Home Warranty, this property features 4 bedrooms and 3.5 bathrooms, including a fully legal secondary suite in the lower level. The self contained basement apartment includes its own private entrance, separate electrical meter, 1 bedroom, 1 bathroom, and in-suite laundry, making it an excellent option for multigenerational living, accommodating guests, or generating rental income. The main level showcases an inviting open concept design with a bright living area, well appointed kitchen, convenient powder room and hardwood stairs that add warmth and style. Upstairs, the spacious primary living quarters include 3 bedrooms, 2 full bathrooms, and dedicated laundry facilities for everyday convenience. Ideally situated near schools, parks, shopping, and other essential amenities, this home presents an outstanding opportunity for both homeowners and investors. Enjoy the benefits of a brand new home with the added value and flexibility of a legal income suite. (id:63476)
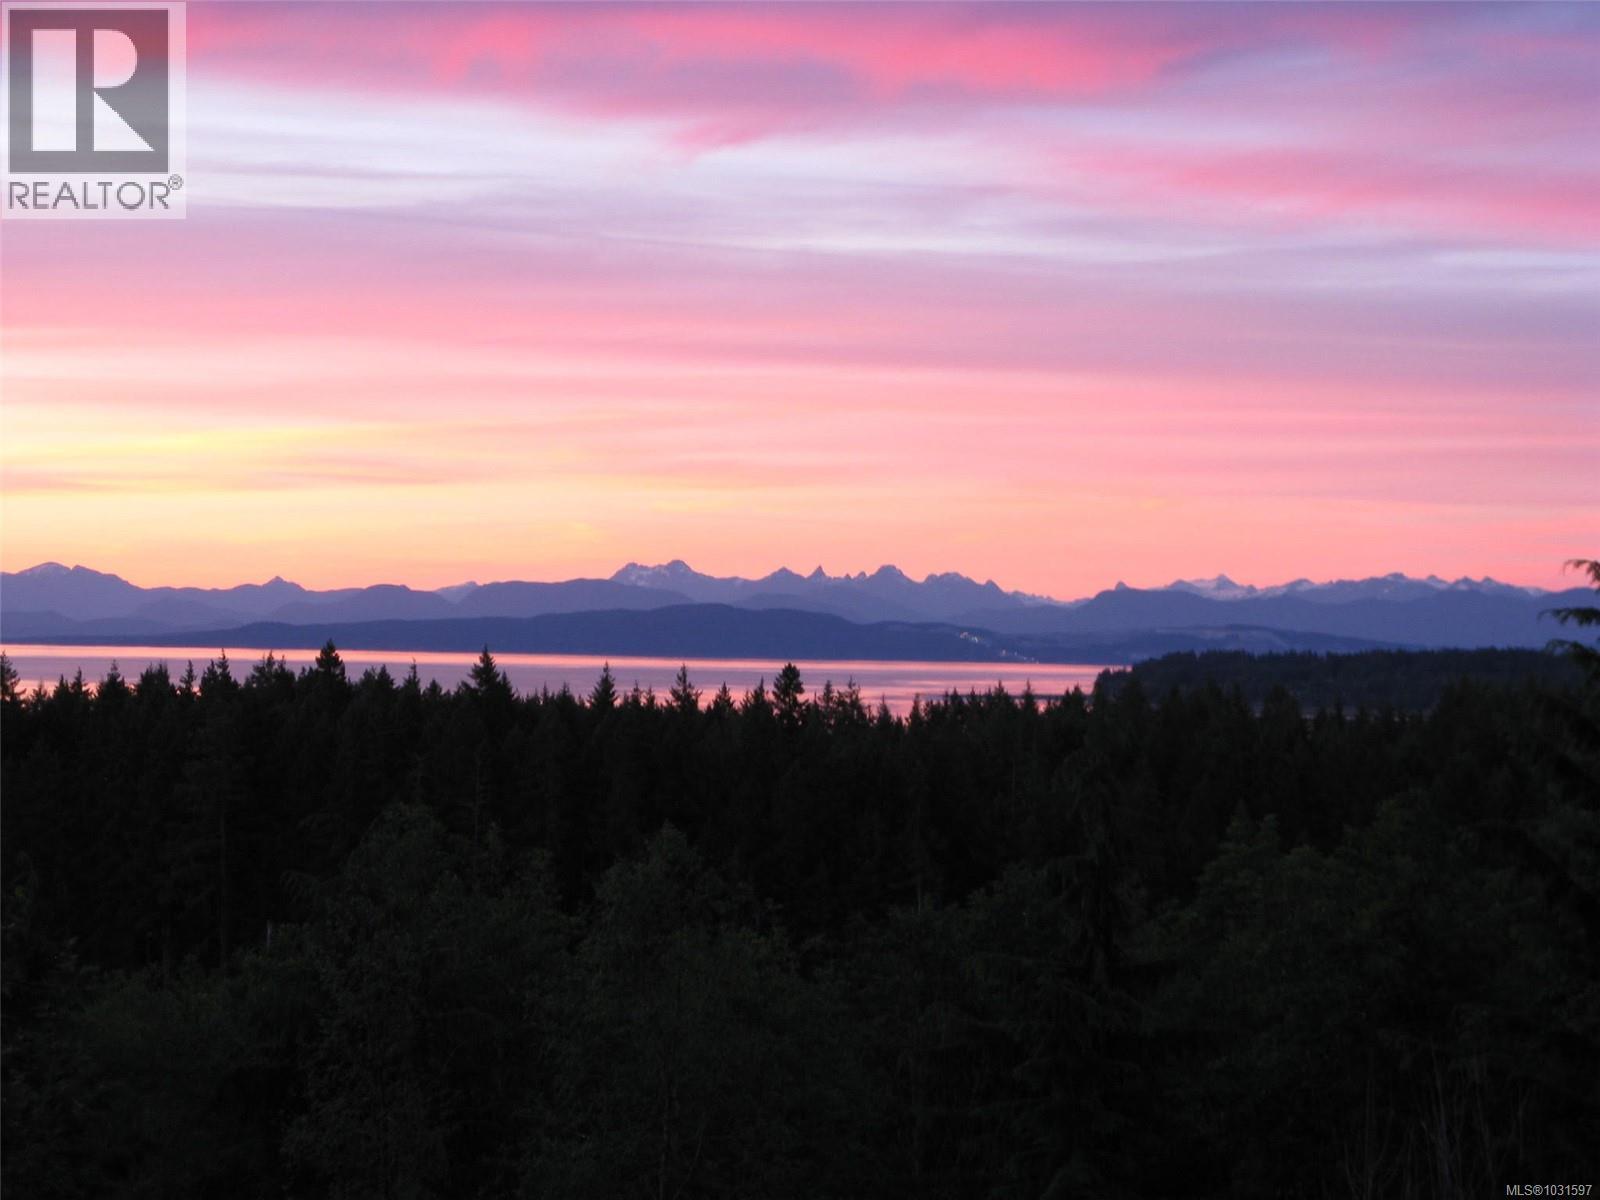
8900 Keith Wagner Way
Denman Island, British Columbia
Motivated seller - bring offers! Upon stepping into this beautiful home on 12 acres, the views of meadows, ocean, and north shore mountains will take your breath away. You will immediately notice that the kitchen, thoughtfully designed for a Red Seal Chef, is spacious, with dual appliances and lovely views. The custom cabinetry is both practical and beautiful, featuring continuous running wood grain and sized to fit everything from countertop appliances to bakeware. In the adjoining wrap-around sunroom, you can grow culinary herbs or peruse a good cookbook; or simply drink in the sights of nature in the open-plan living/dining area. From the mahogany floors, exposed beams, and vaulted ceilings make this space warm and inviting in every aspect. The upstairs main bedroom and lower two bedrooms all feature custom California Closet organizers. Also downstairs, there is a multi-purpose room, ideal for yoga, home office, or guest sitting room, a cosy wood stove, and an abundance of well-planned storage space. Adjacent to the home is a four-bay garage with attached home-based business space (most recently a highly successful hair salon and massage studio) on the lower level, and carriage suite above, also with spectacular vistas. There is plenty of parking to accommodate clients and visitors. Around the side of the garage is a chicken run and custom coop filled with happy hens. The ornamental gardens alongside the house are filled with bulbs, perennials, and honeysuckle, and a huge fenced kitchen garden and greenhouse are at the lower reaches of the property, accessible both by walking trail and drive. Just beyond the gardens is Windy Marsh, making the area a haven for wildlife and birdwatching. The privacy here is sublime, and yet it’s just a 15-minute stroll to the beach and a 10-minute drive to Downtown Denman and amenities. With so many features - aesthetic and practical - this is simply a home you must see for yourself. Call today 778-557-7429. (id:63476)
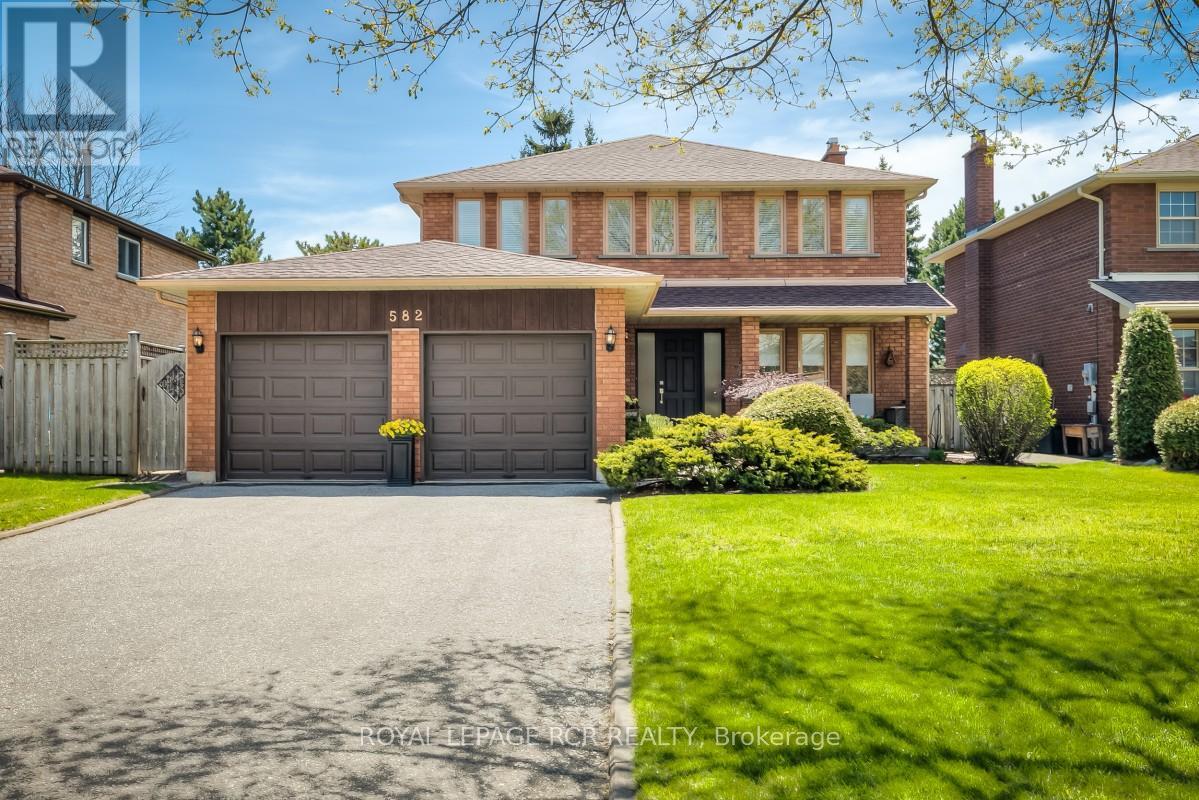
582 Millard Street
Whitchurch-Stouffville, Ontario
Welcome to 582 Millard Street located in the Heart of Stouffville. Lovely 4 Bedroom, 4 Bath Home with a generous 50x109' lot. Mature Gardens and Welcoming Landscaping. Natural light is in abundance on all 3 levels. Relax on your back deck that faces south and receives sun all day long! Master Retreat features a Sitting area and Ensuite. 3 other large Bedrooms on the 2nd Level and a 5th Bedroom on the Lower Level. Large eat-in-Kitchen with walk-out to Deck. A Den/Family Room on Main Level and also Lower level! Formal Dining Room, Two Fireplaces, Two-car Garage and Large Driveway that will park four cars. Close to Shopping, Schools, Recreation Centre, Arenas - perfect for a growing family! Meticulously maintained. Roof-2025, Fenced Backyard, over 2200 sq ft on the Main Floor! Plenty of Room to Roam! A Popular Neighborhood - Backing onto Parkland with Multiple Amenities, 5 minute walk to GO Station, 5 minute walk to Downtown Stouffville, 3 minute walk to Public Reservoir and Nature Trails. Walkability to Public and Separate Schools as well as French Emersion. Easy access to Hwy 404. Other closeby amenities: Oak Valley Health (Markham Stouffville Hospital), Stouffville Leisure Centre - Library / Indoor Pool / Fitness Centre / Skating Trail. Multiple Shopping Centres. (id:63476)
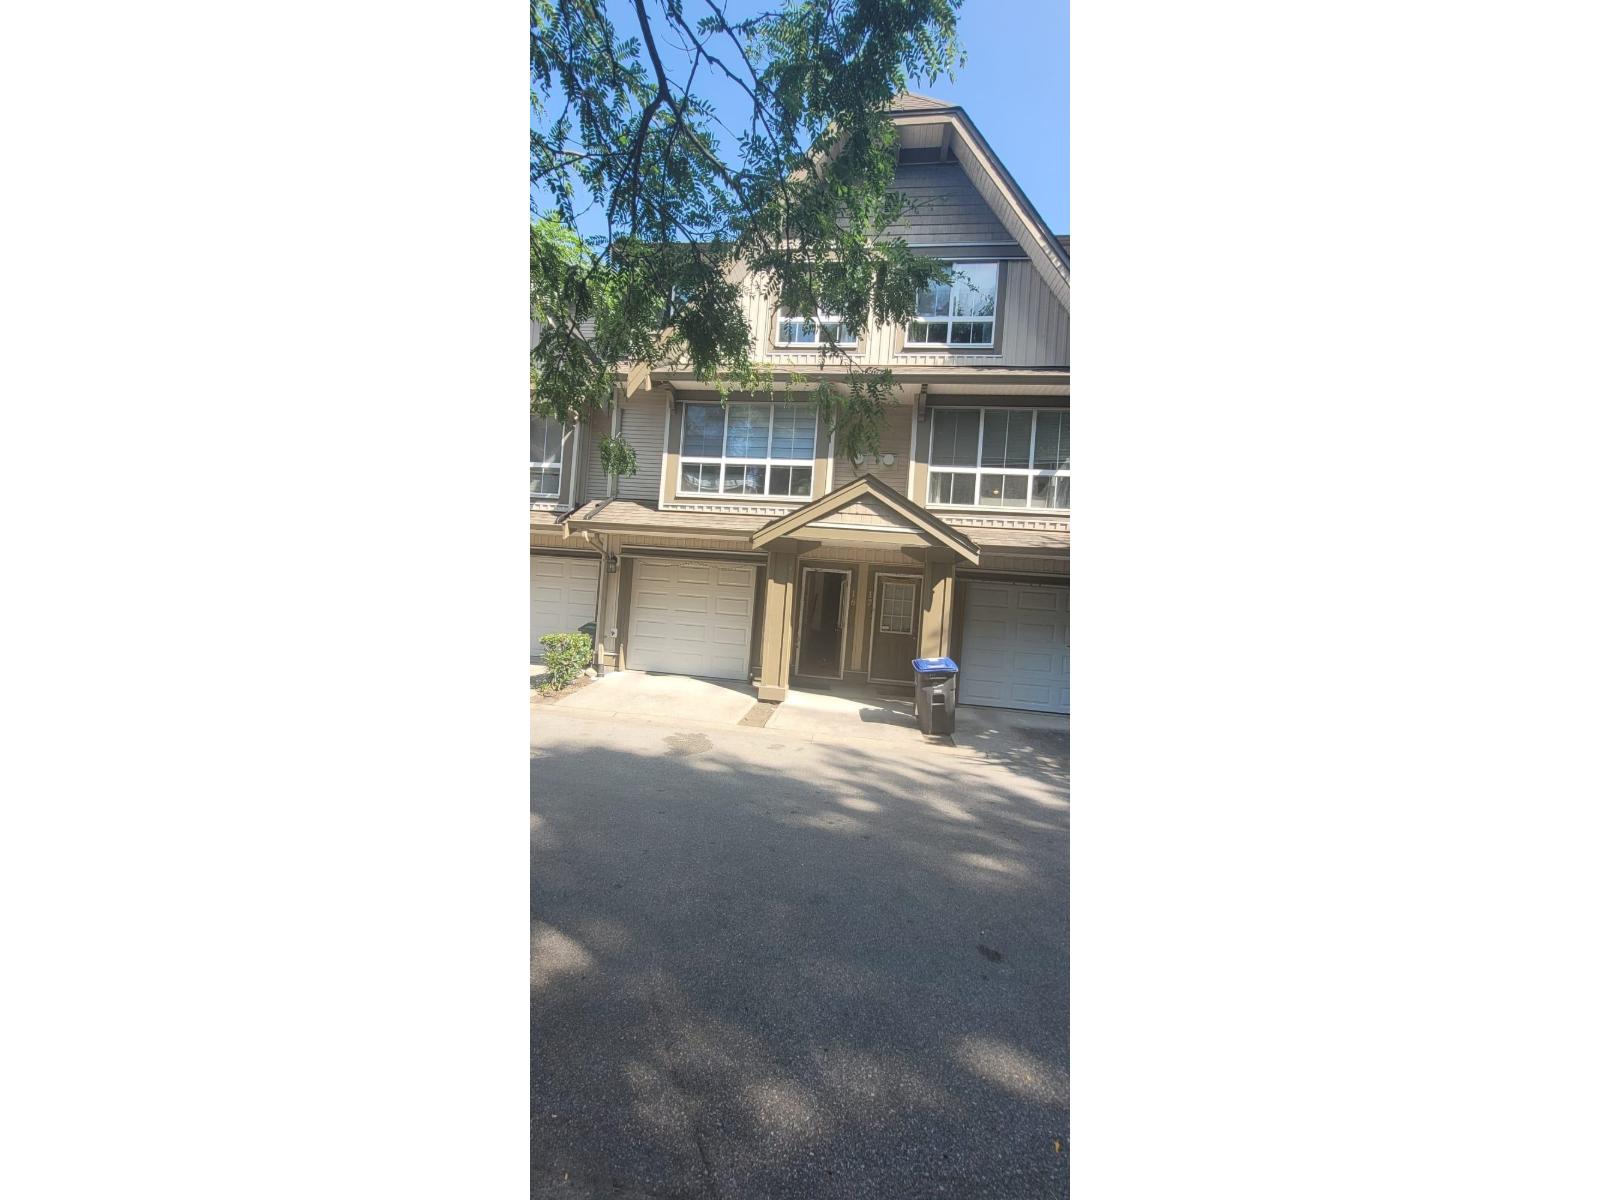
16 12738 66 Avenue
Surrey, British Columbia
Perfectly positioned within walking distance to transit, elementary and secondary schools, this 3-level Starwood townhouse offers one of the community's most secluded settings. Updated with durable laminate flooring, Tastefully updated kitchen, modern appliances and custom shelving for exceptional organization and storage. The well designed floor plan offers comfortable and functional living throughout. Ample visitor parking, along with abundant street parking. (id:63476)
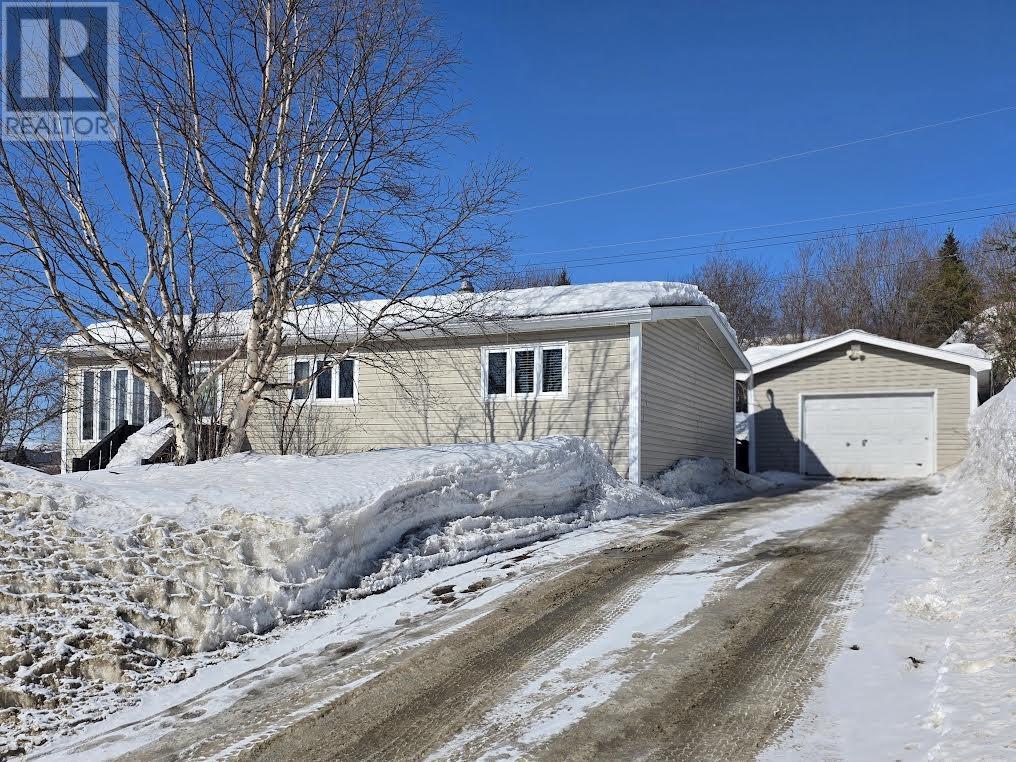
1 Cabot Drive
Wabush, Newfoundland & Labrador
NEW LISTING!! Beautiful bungalow nestled on a quiet street with 3 bedrooms + 2 bonus rooms in the basement and two bathrooms. Upon entry, you have a large porch addition that leads to the open-concept kitchen & dining room with beautiful cabinets and your major appliances. The dining area has patio doors leading to the fenced lot. The living room is bright with modern lighting. The three bedrooms are spacious, and the bathroom is renovated. The basement is fully developed with two bonus rooms, a beautiful rec room & full bathroom. There is also a large 14 x 27 detached garage. Call today to arrange a private viewing. (id:63476)
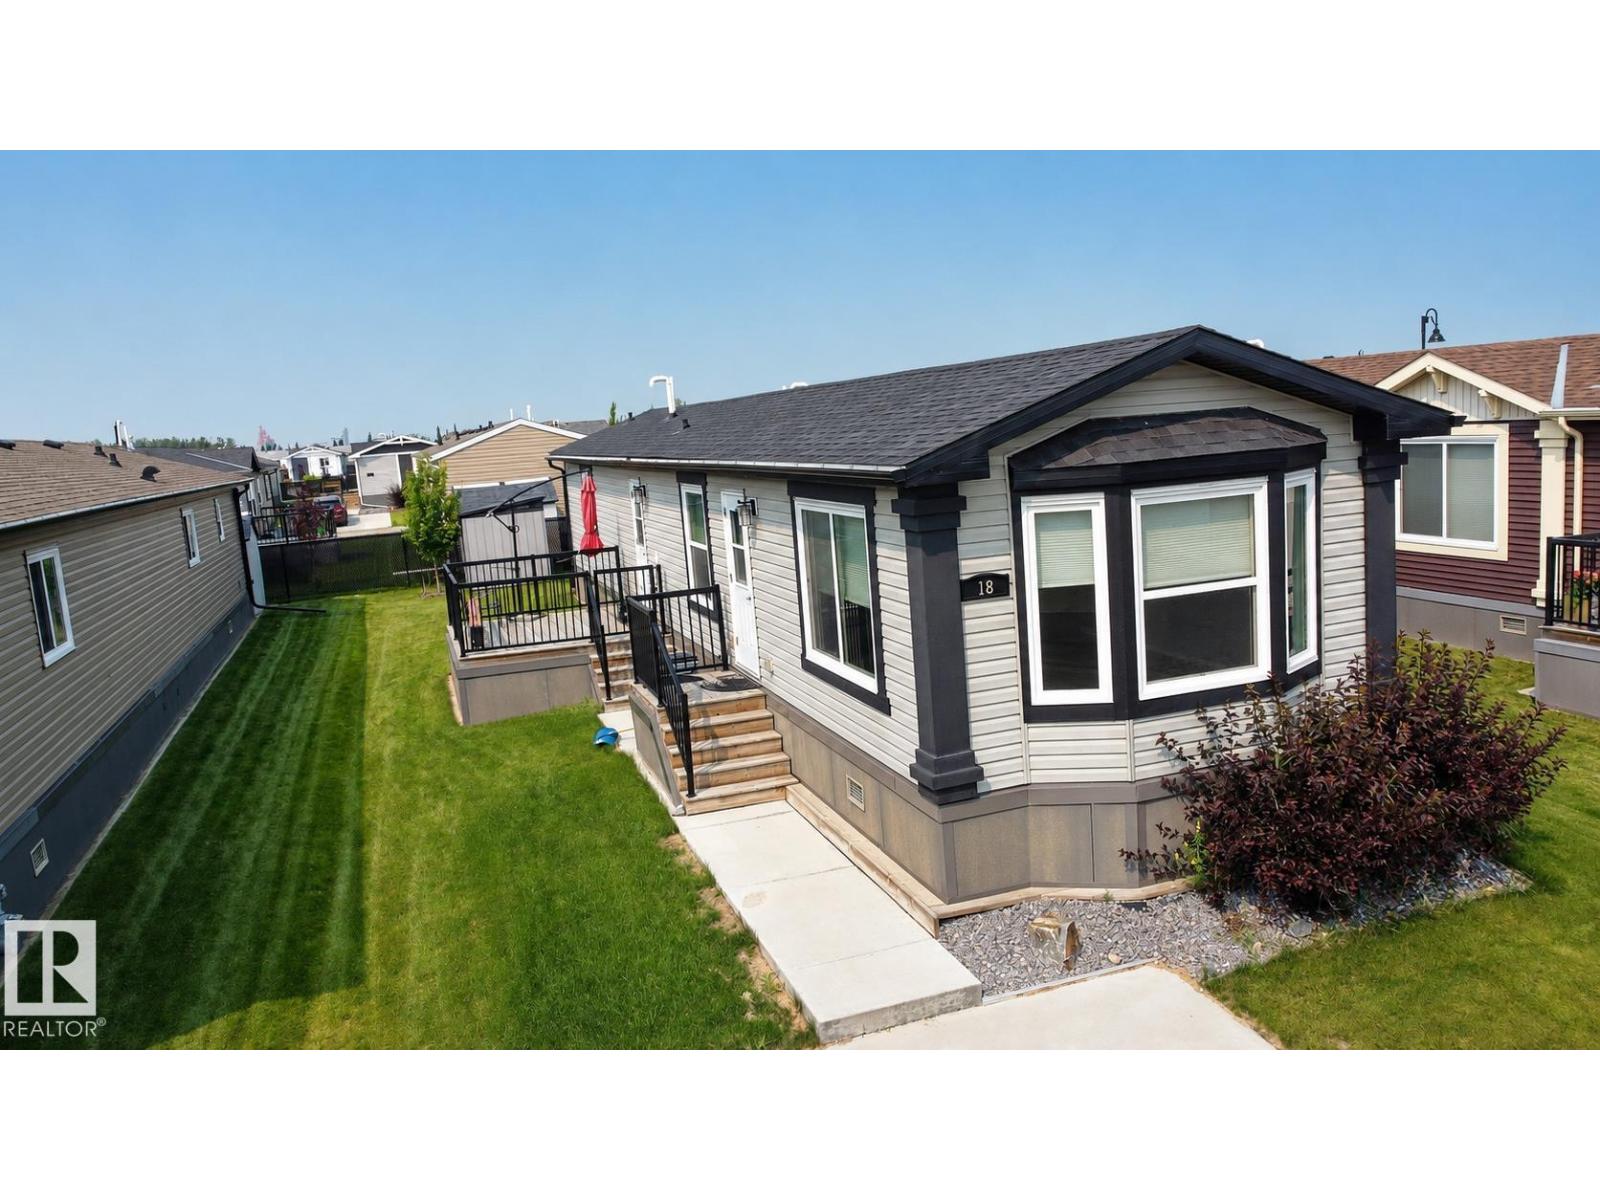
18 Aspen Av
Morinville, Alberta
Modern, move-in ready and nicely upgraded, this 2019 home in The Meadows of Morinville offers 941 sq ft of smart, single-level living. The open concept main living area is bright and inviting, with huge front windows, vinyl plank flooring and plenty of room for a full living and dining set. The kitchen features grey shaker cabinets, tile backsplash, black appliances and great counter space, including a peninsula for extra prep and seating. At one end, the spacious primary bedroom includes a walk-in closet and 4-piece ensuite. At the other, a second bedroom, full bath and convenient laundry are perfect for kids, guests or a home office. Outside you’ll find a large deck, parking and a low-maintenance lot. Located in a quiet, well-kept community close to Morinville schools, parks and shopping, this is an ideal option for first-time buyers or downsizers. (id:63476)
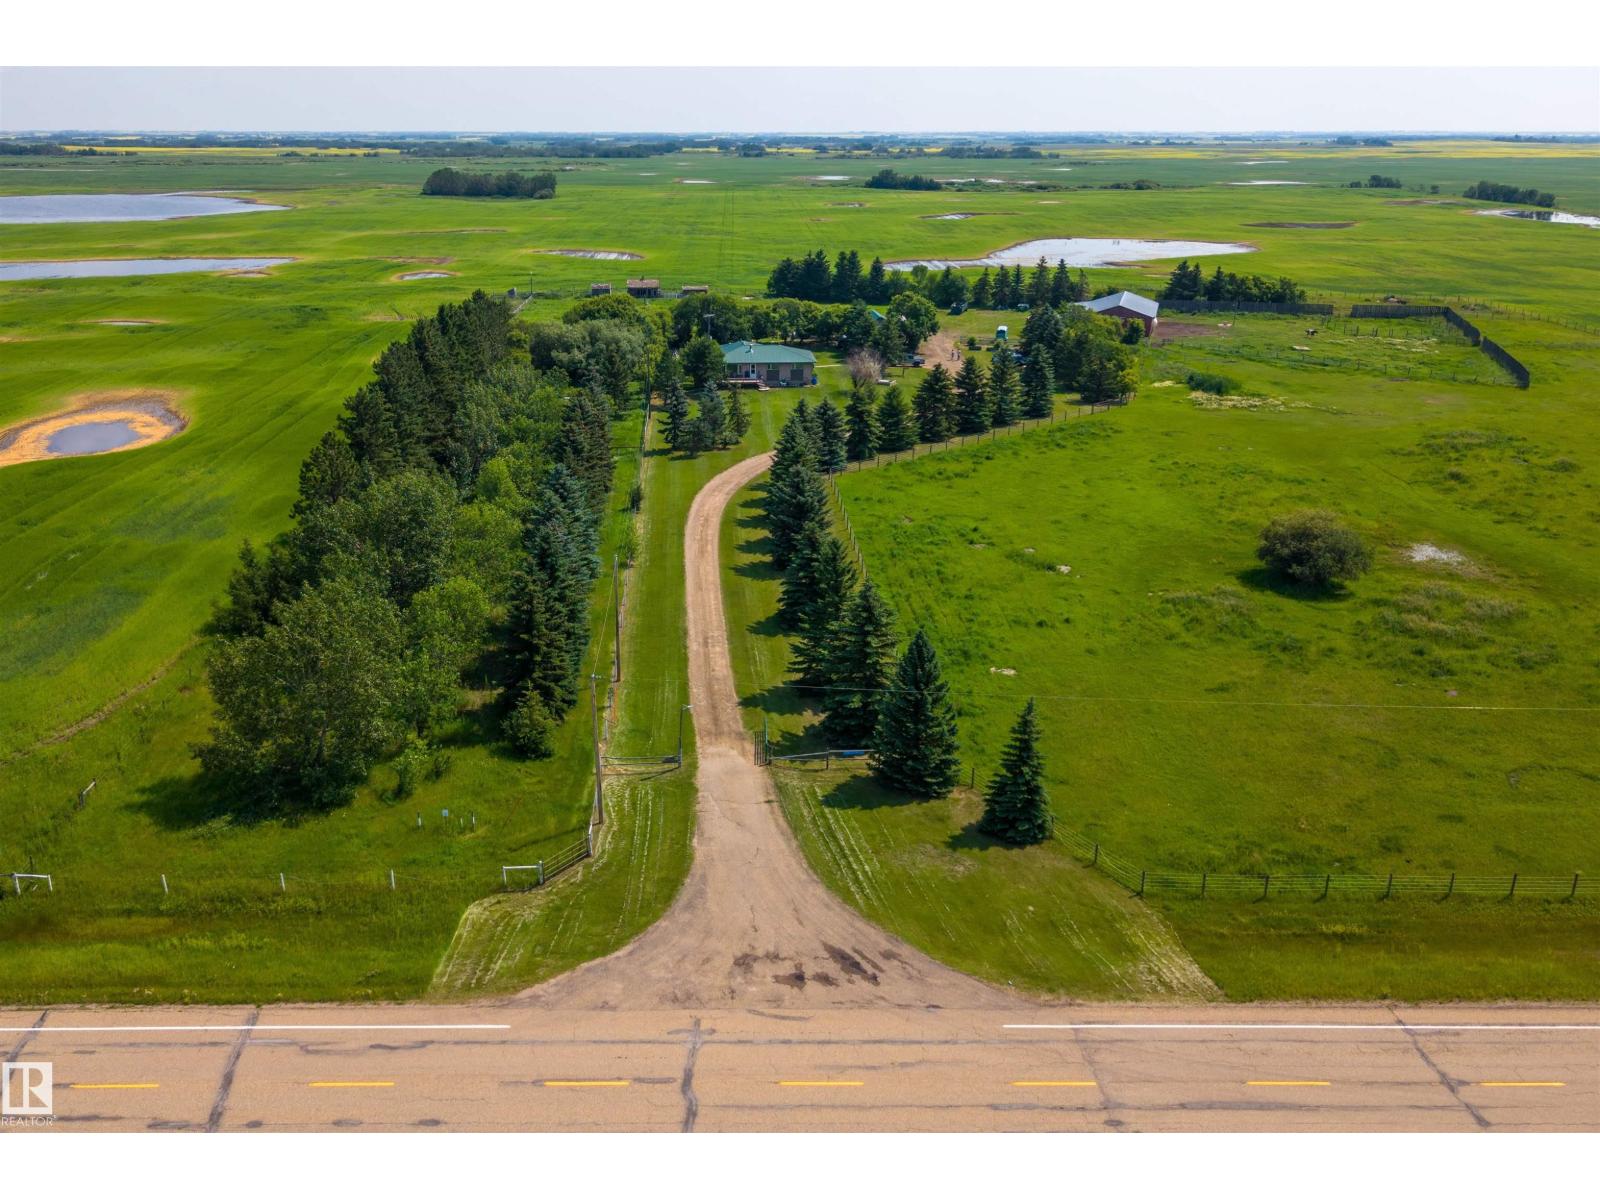
46319 Sec Hwy 854
Rural Camrose County, Alberta
Escape to country living on this well-appointed acreage in Rural Camrose County with easy access to Camrose, Daysland & Edmonton. Set well back from neighbouring properties, this private property offers OPEN COUNTRY VIEWS, abundant natural light, mature trees for wind protection & shade, and multiple outdoor living spaces. The spacious bungalow features 3 bdrms on the main floor plus 2 additional bdrms in the fully developed bsmt, 2 full baths, a bright living room with fireplace, large country kitchen with adjoining dining area, and a newly added boot room. Recent updates include BRAND NEW RO drinking water system & chlorine pump. Septic system regularly maintained. Outside, the property is HORSE-READY with fully fenced pastures, round pen, barn, pole barn, heated shop with newer gas heater, and a 1-bdrm cabin on skids. Room for livestock, RVs, trailers & future outbldgs., with excellent access for horse trailers & large equip. Enjoy the space, privacy & versatility of country living. (id:63476)
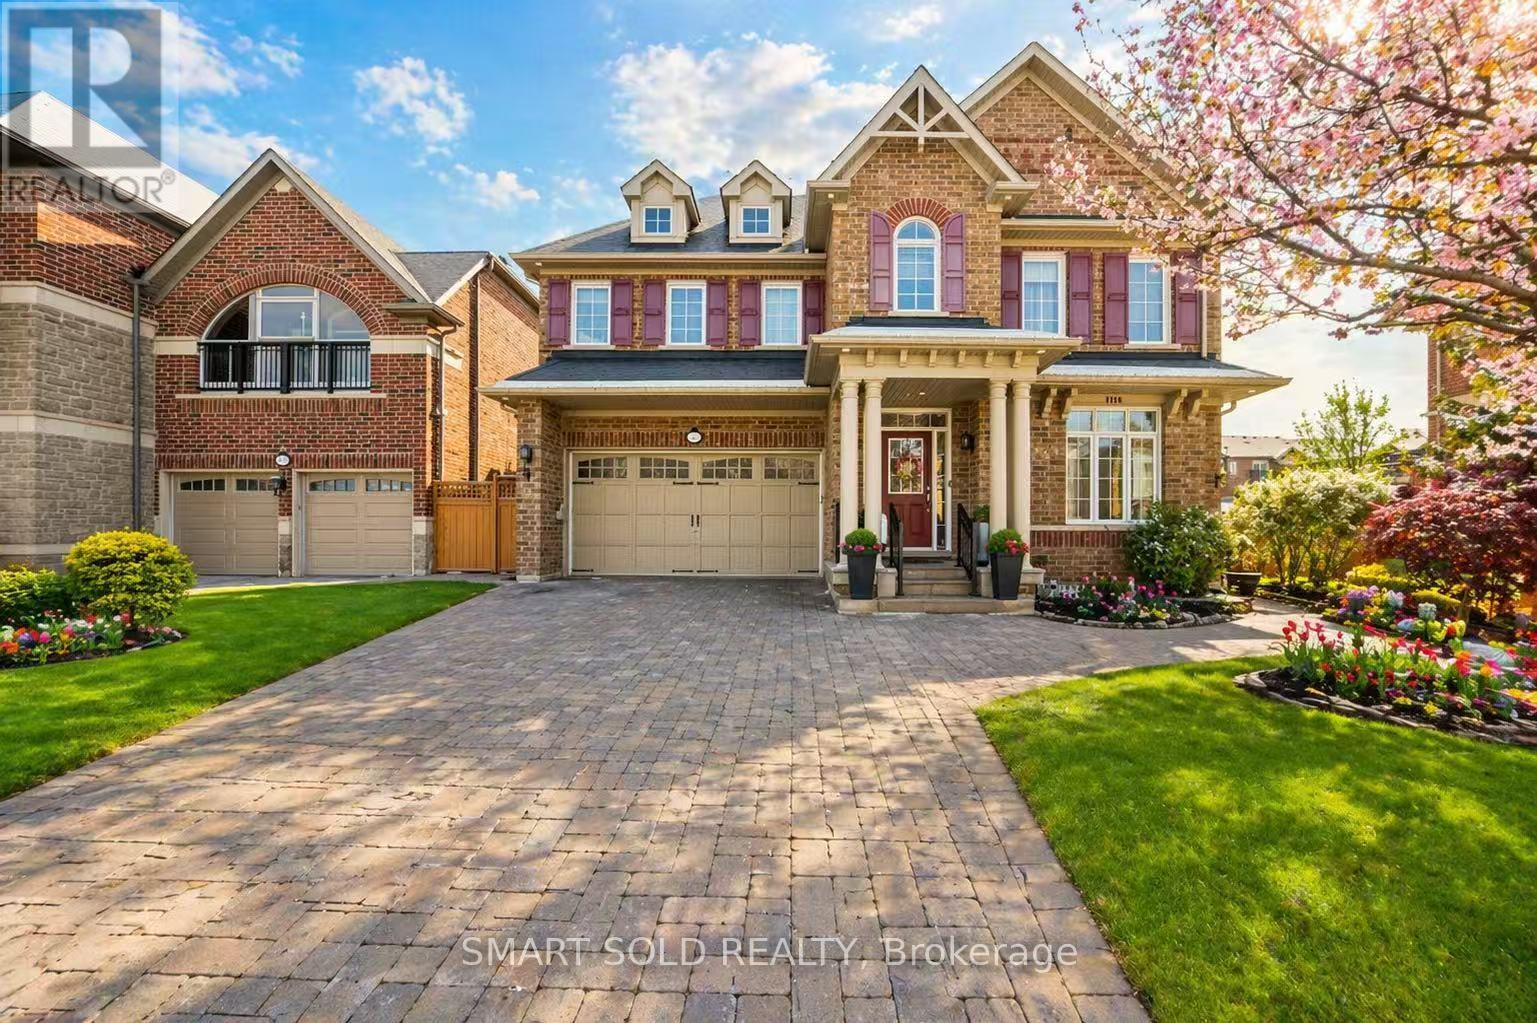
33 Earnshaw Drive
Markham, Ontario
Eyes Locked On This Luxury Residence Located In The Prestigious Victoria Square Community, Offering Over 5,000 SqFt. Of Finished Functional Living Space. This Builder's Model Home, Lovingly Maintained By The Original Owner, Features Numerous Upgrades Including A Whole House Water Filter And Drinkable Water System, Built-In Sound System, Smart Thermostat, Security Alarm System, EV Charger, And Professional Interlocking In Both The Front And Backyard. The Main Floor Boasts Hardwood Flooring, Pot Lights, And A 9 Ft Ceiling, Creating A Bright And Sophisticated Atmosphere. A Stunning Cathedral-Ceiling Dining Room Provides A Grand Setting For Entertaining. The Gourmet Open-Concept Kitchen Showcases Custom Cabinetry, Built-In Appliances, A Large Centre Island With Granite Countertop, And A Spacious Breakfast Area With A Walk-Out To The Rear Deck, Offering Seamless Indoor-Outdoor Living. The Second Floor Features Four Generously Sized Bedrooms And Three Full Bathrooms, Providing Comfort, Functionality, And Flexibility For Family Needs. The Primary Suite Offers A Spacious Layout With Large Windows And A Luxurious Ensuite Bath, Creating A Peaceful Retreat. The Fully Finished Basement Adds Exceptional Value, Designed For Multi-Generational Living With A Large Recreation Room, Modern Kitchen With Eat-In Area, Wet Bar, Gym Area, Library, Sitting Area, And A 3-Piece Bathroom. Perfect For Extended Family, Guests, Or Personalized Use. Ideally Situated In A Highly Sought-After Neighborhood, This Home Is Steps Away From Top-Ranking Schools Including Sir Wilfrid Laurier PS, Pierre Elliott Trudeau HS (FI), And Richmond Green HS. Enjoy Close Proximity To Parks, Community Centre, Costco, Home Depot, Supermarkets, And Major Shopping. Convenient Access To Highway 404 And GO Transit Makes Commuting Easy And Efficient. A Rare Offering That Combines Luxury, Space, And Prime Location-This Home Delivers Exceptional Quality And A Truly Elevated Living Experience. (id:63476)
3 Cabernet Court
Timberlea, Nova Scotia
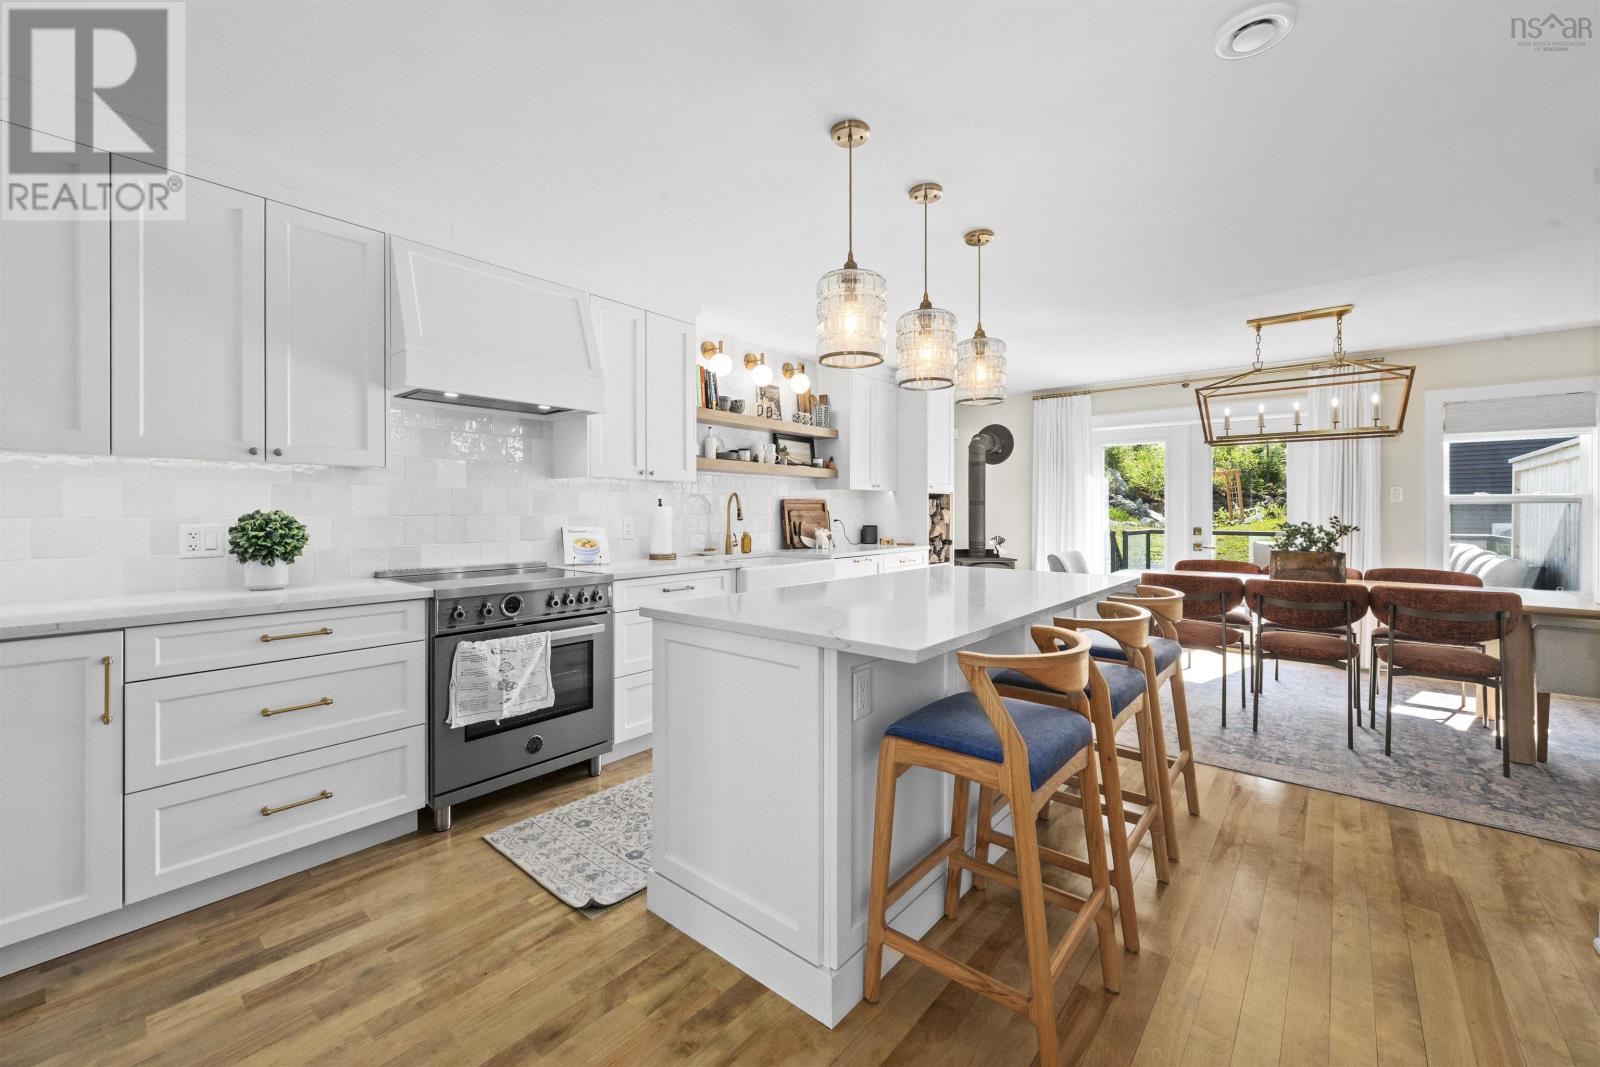
Nestled in the heart of Brunello Estates, 3 Cabernet Court offers the perfect blend of comfort, style, and convenience. This beautifully maintained 3-bedroom, 4-bathroom townhouse with attached garage features a bright, functional layout with stylish interiors thoughtfully designed by Stil James Design Studio, along with extensive upgrades throughout. The custom kitchen is a chef's dream, complete with high-end appliances, stunning stone countertops, an oversized island, and designer lighting that elevates the space. Outside, enjoy exceptional outdoor living with beautifully landscaped grounds, a cedar deck with privacy fencing and glass railings, a motorized awning, and a custom exterior fireplace with built-in wood storage the perfect setting for entertaining or relaxing evenings at home. Located just minutes from top-tier amenities, scenic walking trails, and Brunello's renowned golf course, this home offers refined, low-maintenance living in one of the area's most sought-after communities. (id:63476)
17 168 Shore Club Road
Hubbards, Nova Scotia
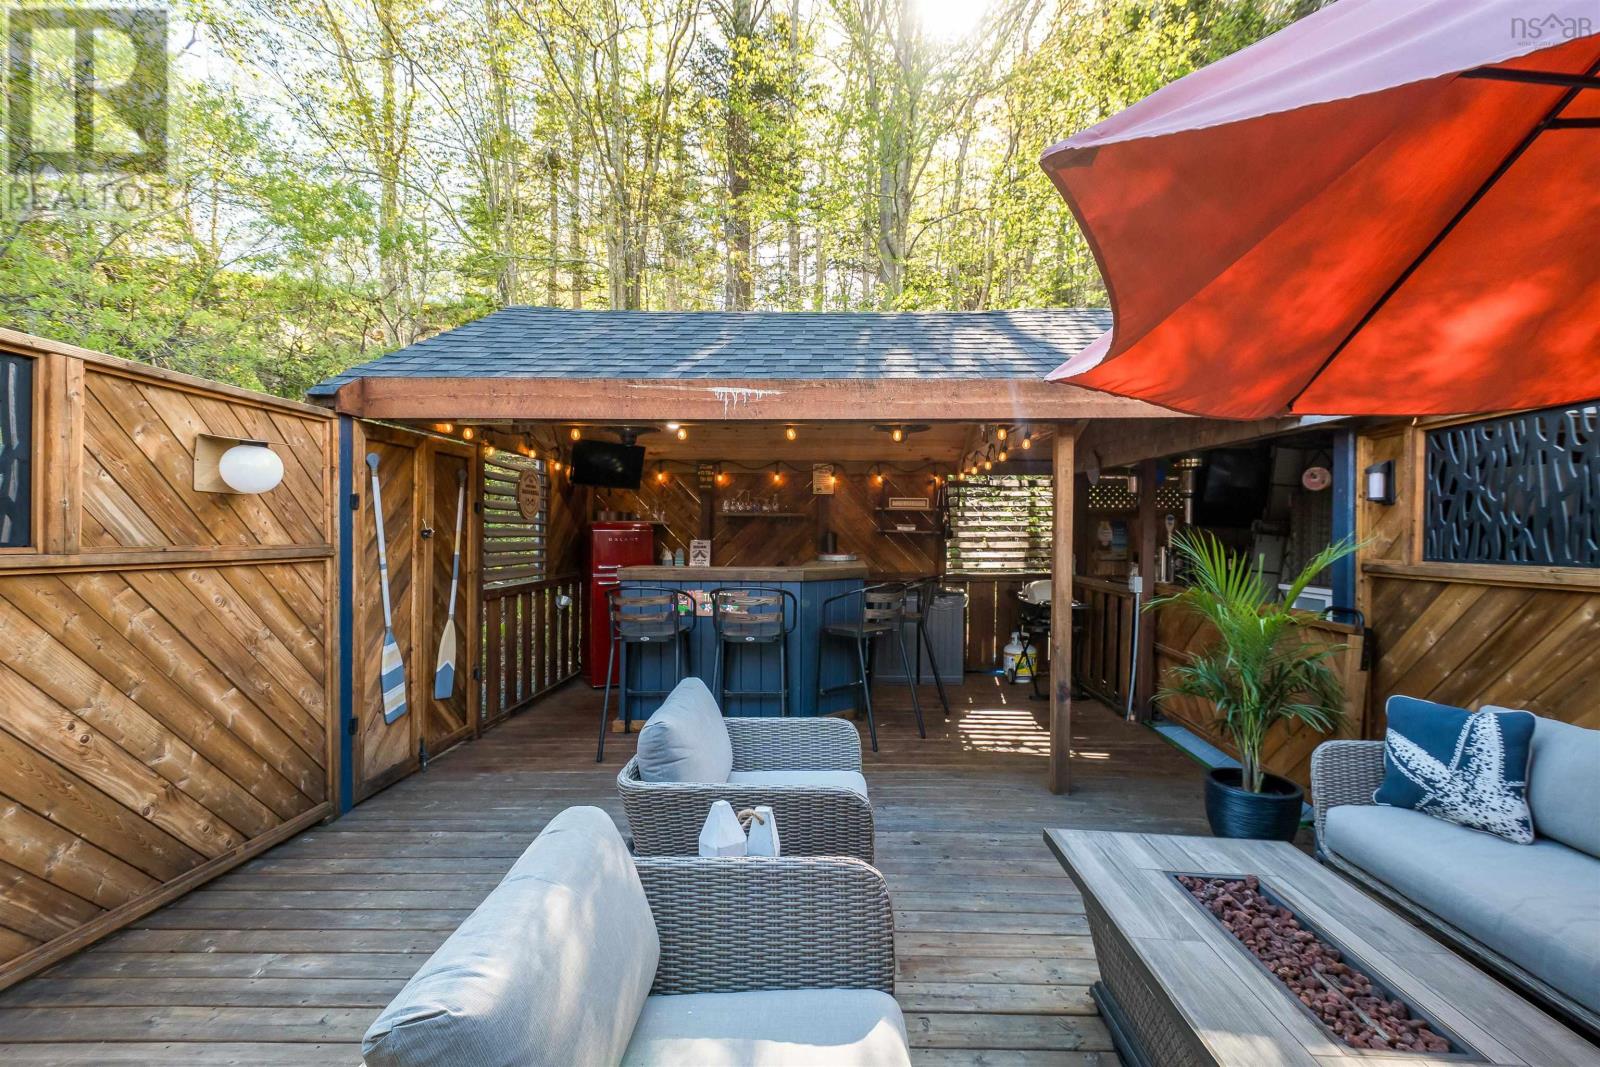
Welcome to Unit 17 at 168 Shore Club Road, where relaxed coastal living meets modern comfort in the heart of Hubbards. This beautifully updated 1 bedroom plus loft condo offers an unbeatable lifestyle with just a 5 minute walk to Hubbards Beach. Whether you are looking for a year round residence, weekend retreat, or investment opportunity, this property captures the charm of Nova Scotias South Shore while being just 30 minutes from the city. Designed to embrace the outdoor lifestyle Hubbards is known for, the spacious deck with covered bar expands your living space and creates the perfect setting for entertaining, relaxing, or taking in the ocean air. Coastal favourites including Tuna Blue are located just across the street, while local cafés, markets, and the iconic Shore Club are steps away! Inside, extensive 2025 upgrades provide a fresh and modern feel throughout. Improvements include interior and exterior paint, a fully renovated kitchen with new appliances, and a beautifully updated bathroom converted from a 3 piece to a 4 piece layout. The outdoor space has also been thoughtfully enhanced with a new deck, privacy fence, and upgraded bar area featuring a new roof, enclosed ceiling, and pot lights. Residents can enjoy excellent community amenities including an outdoor pool, community fire pit, and shared laundry facilities. Surrounded by ocean views, beaches, and the vibrant Hubbards community, this is your opportunity to experience coastal living at its finest. (id:63476)
15210 82 Avenue
Surrey, British Columbia
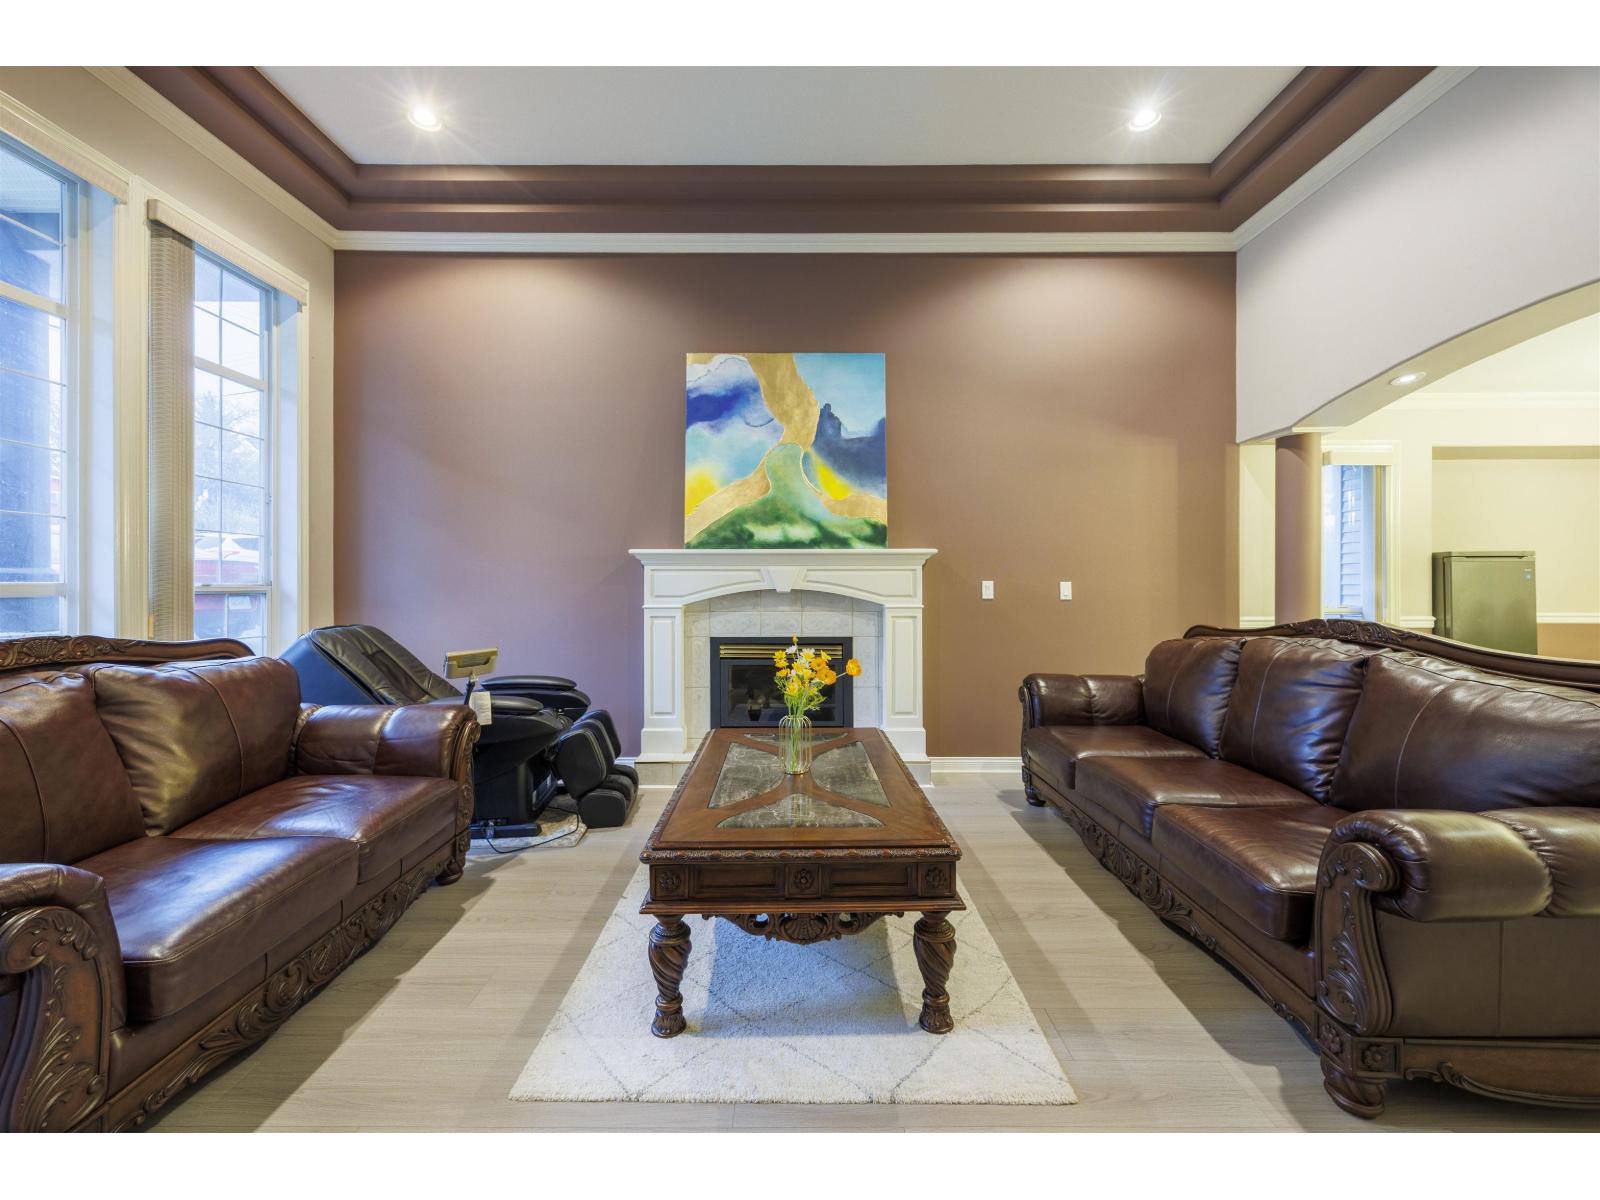
This 3-storey home offers 8 bedrooms and 6 full bathrooms-ideal for large or multi-generational families. The main floor showcases generous living and dining areas perfect for entertaining, a bright open layout with soaring ceilings, and a convenient bedroom on the main level. Upstairs 4 spacious bedrooms and 3 full baths, including a luxurious primary suite complete with 2 walk-in closets and an elegantly finished ensuite. The lower level provides outstanding mortgage-helper versatility with a 2-bedroom suite plus a studio suite, each with separate entry. Recent updates include a newer roof, sundeck, and flooring. Walking distance to Fleetwood Secondary, Fleetwood Park, public transit and golf courses, and minutes from the future Fraser Hwy SkyTrain. (id:63476)
195 Brentwood Road
Brentwood, Nova Scotia
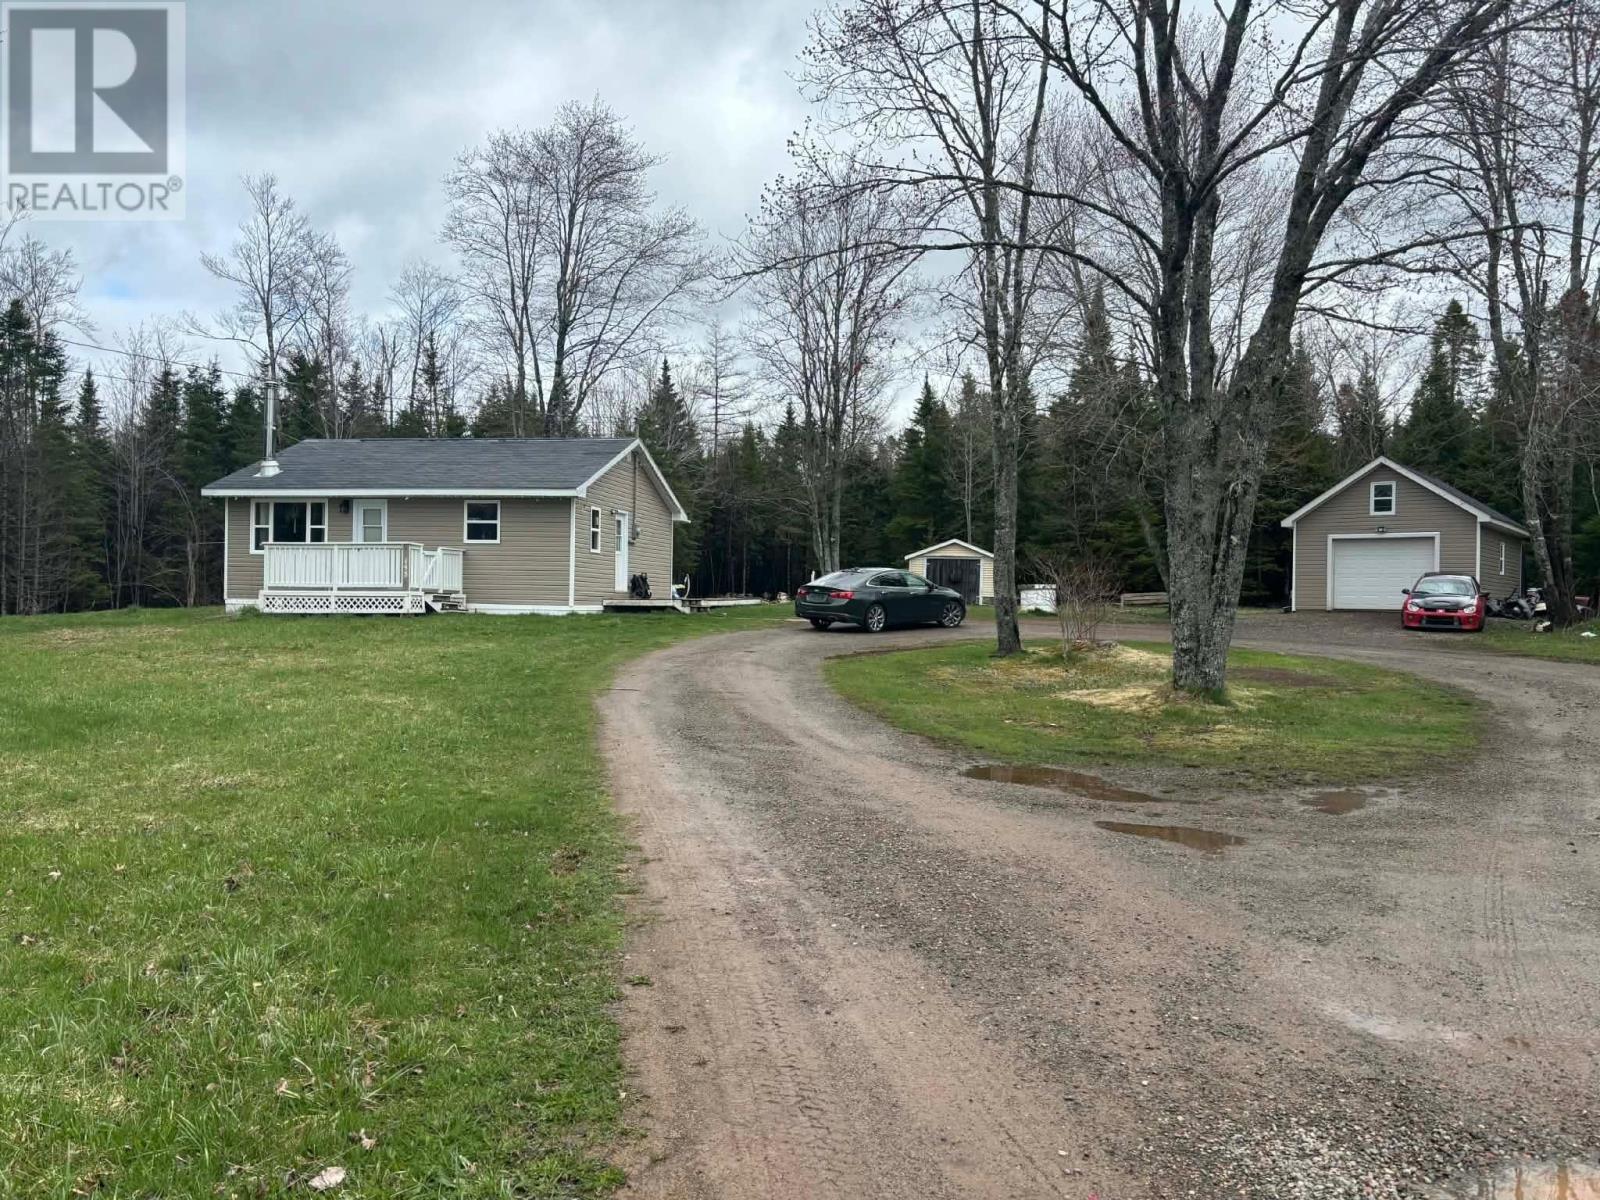
Adorable, cozy, and full of charm, this home is the perfect fit for first time buyers or those looking to downsize for retirement. Conveniently located just a short drive from Brookfield, the property features a spacious 1.75 acre lot with a circular driveway and a 16x24 detached garage. Inside, you'll find a bright and spacious kitchen and living room, ideal for everyday living and entertaining. A wood stove adds warmth and comfort on chilly nights, creating the perfect cozy atmosphere. (id:63476)