
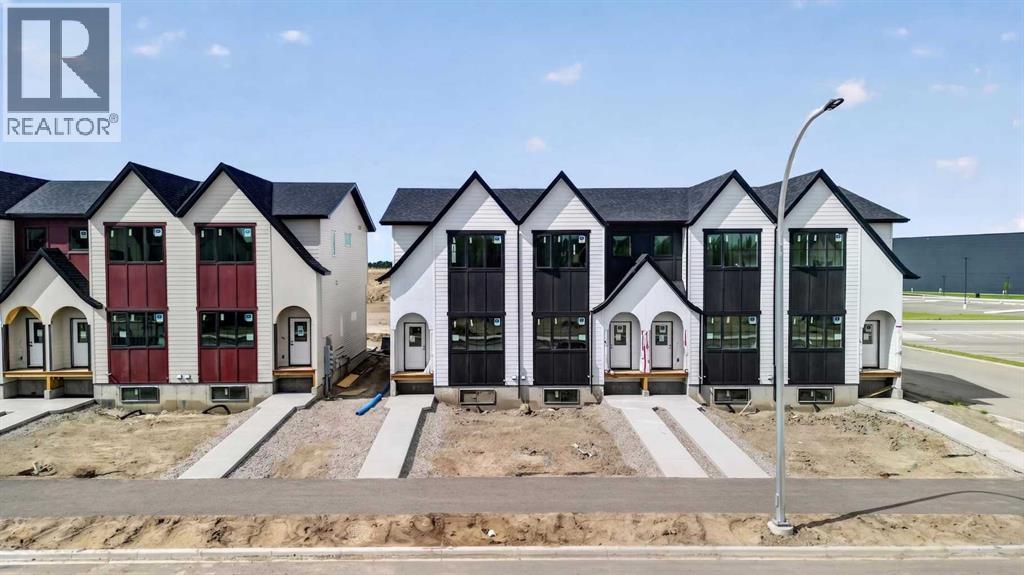
2714 16 Avenue
Coaldale, Alberta
FIRST TIME HOME BUYERS can receive 5% GST rebate back, which could be your entire downpayment. No condo fees, brand-new construction, and front landscaping already completed—this end-unit townhome by Stranville Living Master Builder delivers modern design with genuinely low-maintenance ownership. Located in the brand new community of Malloy Landing, directly across from the SHIFT Community Recreation Centre, this home combines thoughtful architecture with everyday convenience.Inside, the main living space immediately stands out with soaring 12-foot ceilings that create an airy, open feel rarely found in townhome living. Just a few steps up, the kitchen and dining area sit on a split-level design that naturally defines each space while keeping the layout open and connected. The kitchen is finished with quartz countertops throughout, a large island with bar seating, and clean, contemporary cabinetry that balances style with function.The primary bedroom is spacious and well-appointed, featuring a full ensuite with dual vanities and a walk-in shower, offering both comfort and practicality. Two additional bedrooms are thoughtfully positioned nearby, along with a modern four-piece bathroom—ideal for family living, guests, or a dedicated home office setup. Main floor laundry adds another layer of everyday convenience.Outside, this home is fully turnkey. Front landscaping and wing fencing are included, along with a rear deck that extends your living space outdoors. The double rear parking pad provides off-street parking with easy access, completing the package without added monthly costs. ** Now including rear landscaping and fencing.With quality construction, elevated ceiling heights, and a location that puts recreation and amenities right across the street, this brand-new townhome offers modern living without the burden of condo fees—an increasingly rare find in today’s market. Gst and a 10 year new home warranty is also included in the list price. (id:63476)
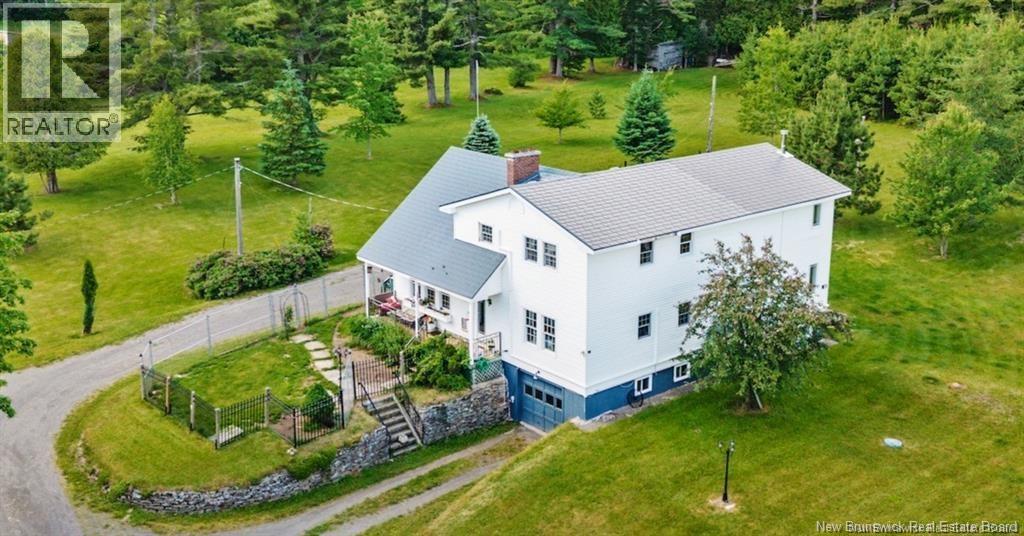
164 Gore Road
Fredericton Junction, New Brunswick
HOME & APARTMENT. Welcome to this spacious 2-storey home nestled on 4.94 private acres in Fredericton Junction w/ a small pond. 4 bedrooms, 2 full bathrooms, and approximately 1,700 sq. ft. Also features an attached three-level, 1,275 sq. ft. 2-bedroom, 1-bath apartment (built 2011) an excellent opportunity for multi-generational living, extended family, or potential rental income. Metal shingle roofs w/ lifetime warranty. The main level features an inviting layout with a large kitchen and dining area with lots of cabinets, plenty of natural light, and a mudroom entrance. The primary bedroom is on the main floor w/ an ensuite. A separate main-level laundry room, while 4 ductless heat/ac pumps provide efficient year-round comfort. Upstairs: three additional bedrooms, including one with its own private balconyperfect for enjoying your morning coffee or evening sunsetsas well as a full bathroom. The attached apartment offers approximately 1,275 sq. ft. of living space spread over three levels, featuring 2 bedrooms, 1 full bathroom, a spacious walk-in closet, and three ductless heat/ac pumps for year-round comfort. (Please note: one bedroom window does not open and may not meet egress requirements.) The drive-under garage + unfinished basement provides ample storage and parking, while the picturesque 4.94-acre property offers plenty of room to enjoy country living with the convenience of being just minutes from local amenities. The property has potential to subdivide a road frontage building lot that has a culvert. NOTE: The wood furnace, wood stove, fireplace and chimney do not meet WETT standards. Fredericton Junction features amenities including a medical clinic, K8 school, licensed daycare, convenience store and ANBL outlet, pharmacy, tri-county complex (arena and bowling), curling club, volunteer fire department, legion, churches, ATV/snowmobile trails, restaurant, and more. Only 30 mins to Oromocto & Base Gagetown (id:63476)
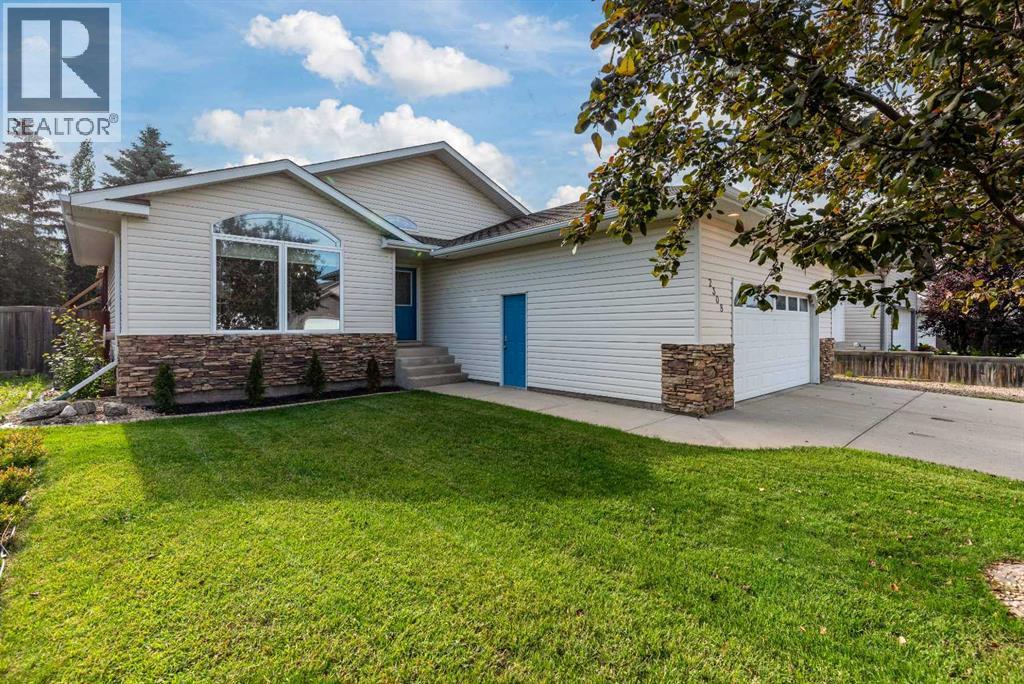
2308 52 Avenue
Lloydminster, Alberta
Welcome home to a property where every day feels just a little easier. Picture yourself pulling into the oversized garage after a long day, with plenty of room for your vehicles, tools, and weekend projects. The dedicated RV parking and convenient backyard gate make it effortless to bring home the camper, trailer, or toys for your next adventure. Step outside and discover your own private retreat. Mature trees create a peaceful backdrop while the spacious deck and newly installed stone patio invite you to enjoy summer barbecues, quiet morning coffees, or evenings gathered around with family and friends under the stars. The large backyard offers endless possibilities for children, pets, gardening, or simply soaking in the tranquility of this quiet, friendly neighbourhood. Inside, you'll love the bright, welcoming atmosphere created by an abundance of natural light and the fresh, modern feel of carpet-free living. Updated LED lighting throughout the main floor enhances every space while making the home both stylish and energy efficient. Designed with flexibility in mind, this bungalow offers six bedrooms—three on the main level and three downstairs—providing room for a growing family, guests, a home office, or multi-generational living. Generous closets throughout ensure everything has its place, keeping daily life organized and clutter-free. When it's time to unwind, head downstairs to the expansive family room where the warm glow of the gas fireplace creates the perfect setting for movie nights, game days, or cozy evenings spent together. Direct access from the garage into the practical mudroom and storage area makes every season—from snowy winters to rainy spring days—both convenient and functional. Perfectly situated on a spacious lot, you'll appreciate being just minutes from the Servus Sports Centre, schools, coffee shops, and everyday amenities while still enjoying the peace and friendliness of an established neighbourhood. Lovingly maintained and thoughtfully upgraded, this home is ready for its next chapter. All that's missing is you. Be sure to explore the 3D Virtual Tour and imagine yourself making memories here for years to come. (id:63476)
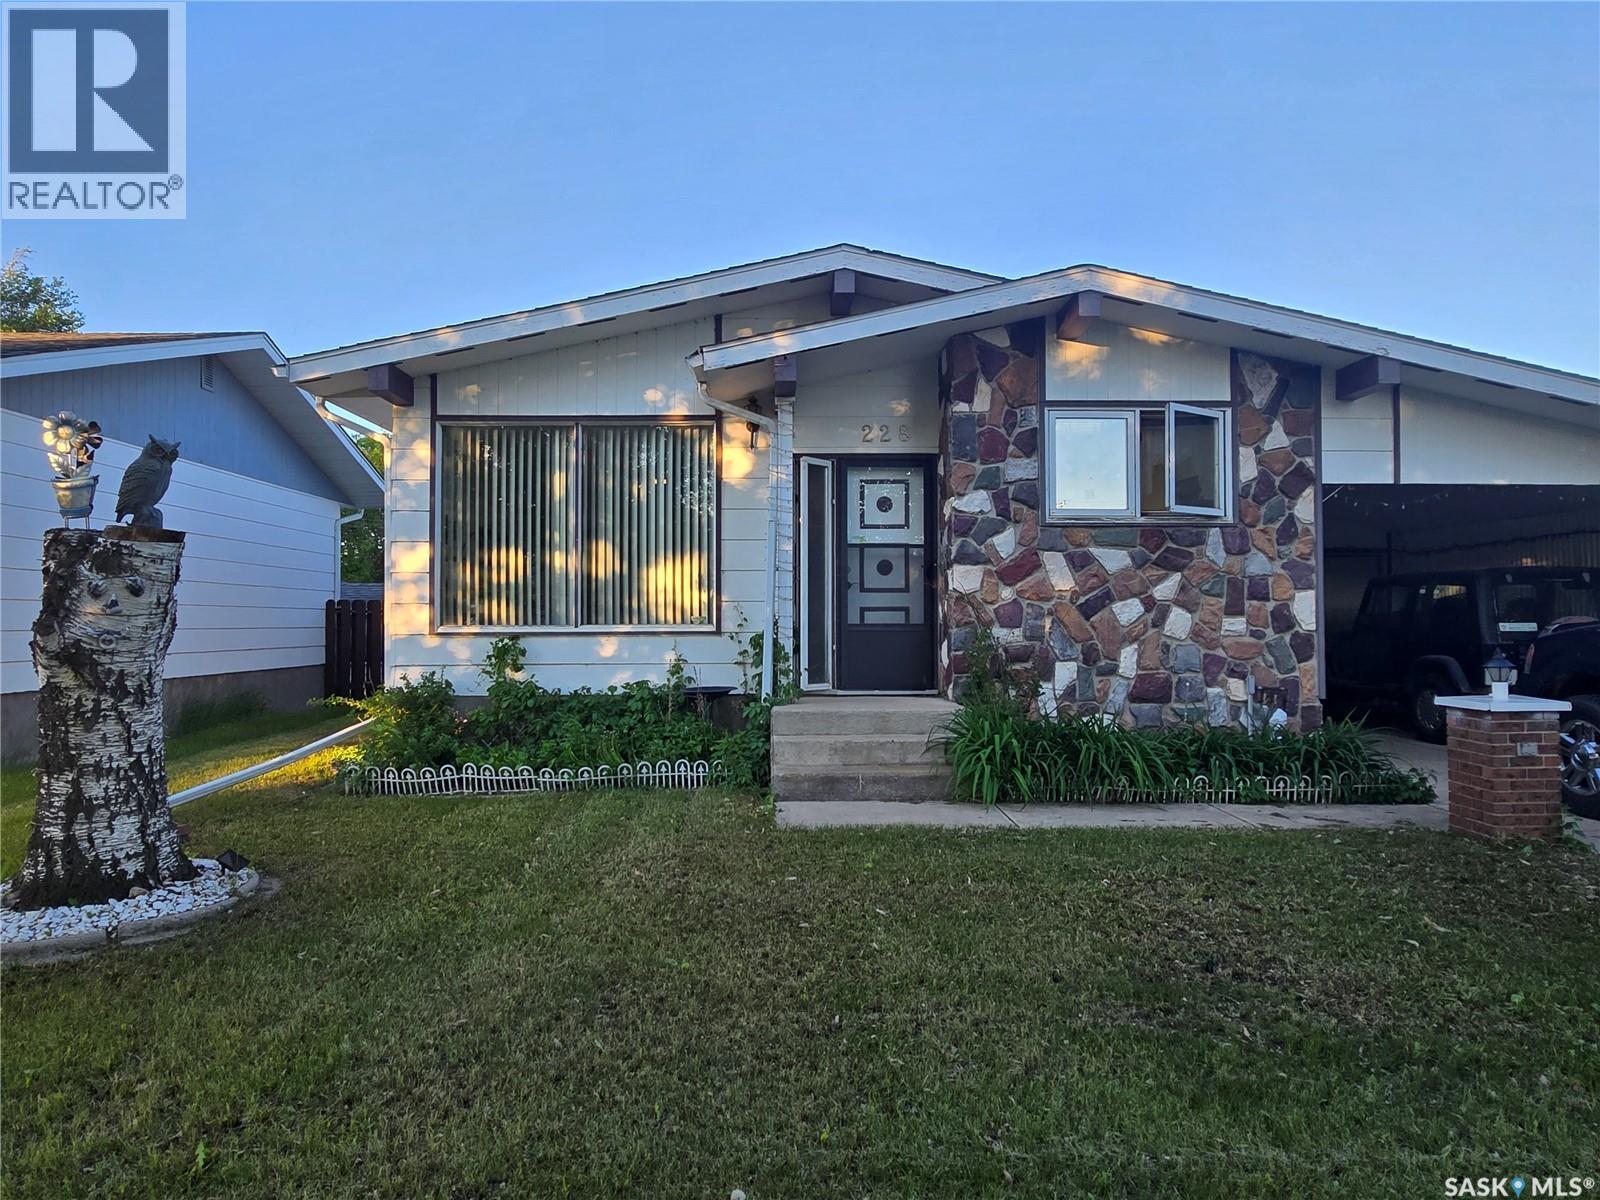
228 10th Street
Humboldt, Saskatchewan
Welcome to 228 10th Street in Humboldt, Saskatchewan! This well-maintained 1060 sq. ft. bungalow, offers comfortable layout perfect for families, first-time buyers, or anyone looking for a move-in-ready home. The main floor features a spacious and inviting living room highlighted by a cozy electric fireplace, creating the perfect gathering space for relaxing evenings or entertaining guests. Large windows fill the home with natural light, adding warmth and charm throughout. Downstairs, you'll find a fantastic recreation room that's every sports fan's dream. Whether you're hosting game day gatherings, setting up ultimate entertaining space, or simply enjoying family movie nights, this versatile area provides plenty of room to unwind and have fun. This home offers the ideal blend of comfort, functionality, and opportunity. With its solid construction, welcoming atmosphere, and spacious living areas on both levels. This home is ready for it's next owners to make lasting memories. (id:63476)
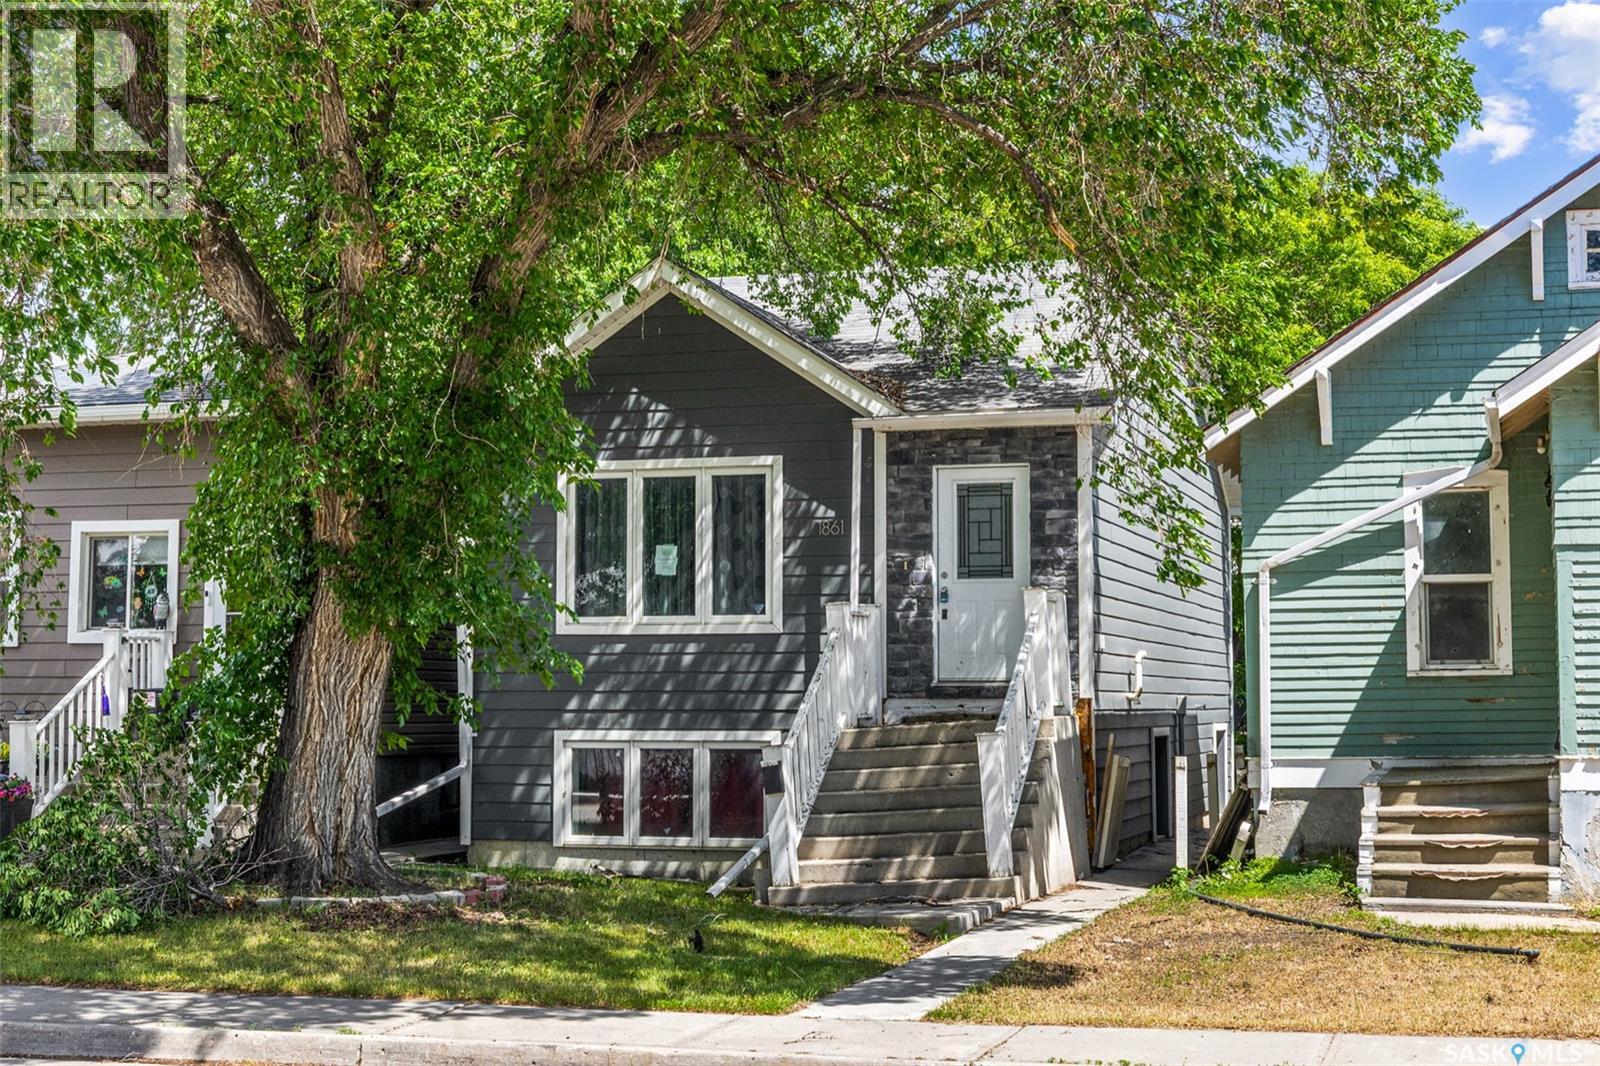
1861 Broder Street
Regina, Saskatchewan
Built in 2011, this approximately 700 sq. ft. raised bungalow offers a unique floor plan, with the lower level featuring three bedrooms with large windows and a full bathroom. The main floor is dedicated to the common living spaces and includes a spacious front living room, a kitchen with a large eat-up island and pantry, a dining area with an accent ceiling detail, and a convenient half bathroom. The property also includes a double detached garage and is located close to main access routes and nearby amenities. This home provides an opportunity for a buyer looking for a functional layout with added garage space. (id:63476)
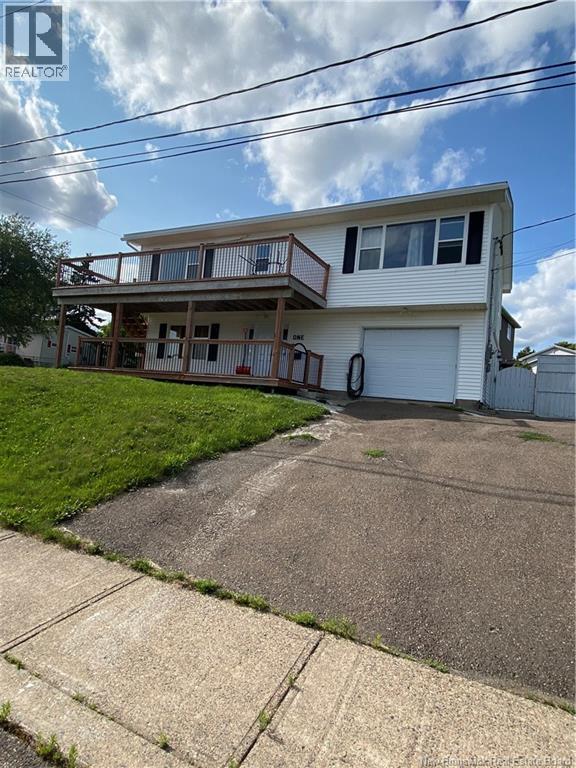
1 Walsh Place
Saint John, New Brunswick
Endless possibilities await in this charming two-level home located on a quiet dead-end street on Saint John's West Side. Featuring beautiful views of the Bay of Fundy, this property offers the potential for 3, 4, or even 5 bedrooms, along with 1.5 bathrooms. Enjoy the stunning water views from the TWO spacious 25' x 11' front decks. Inside, you'll find a large, bright living room and kitchen area, with a flexible layout that offers plenty of options for family living. This affordable home also features an attached garage, a nicely landscaped corner lot, and two driveways, providing ample parking and convenience. Located in a quiet, desirable area on the West Side, this property is full of potential. Don't miss your chance to make it your own! (id:63476)
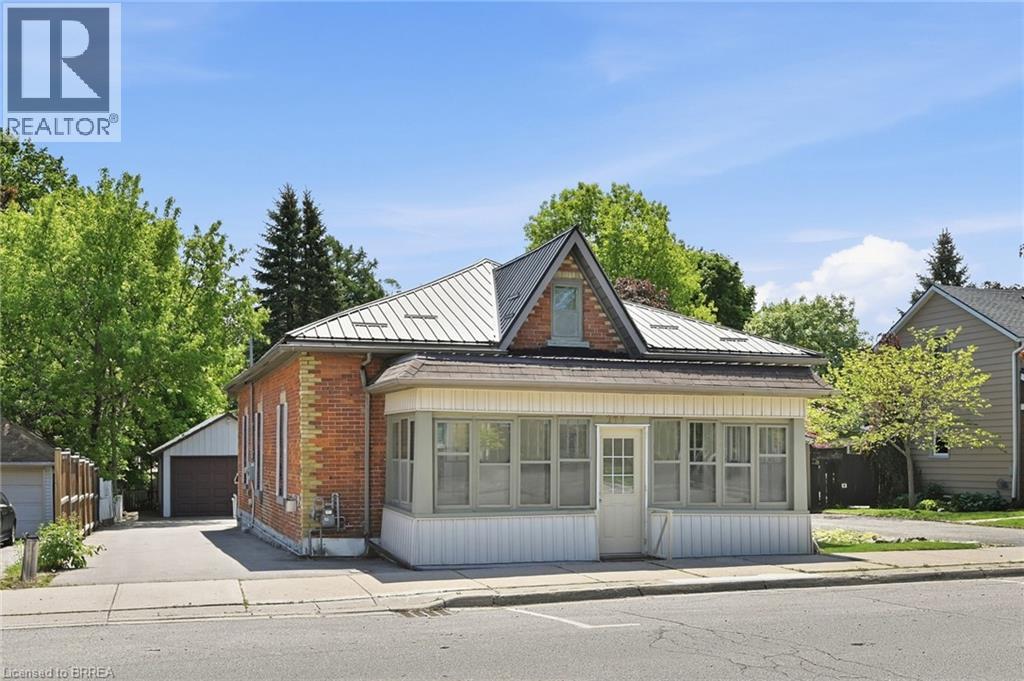
277 Main Street
Delhi, Ontario
Welcome to 277 Main Street in Delhi — a fantastic opportunity for first-time buyers, downsizers, investors, or anyone seeking the ease and convenience of main-floor living. This well-maintained home offers an abundance of space throughout, featuring 3 generously sized bedrooms, 1 bathroom, a large eat-in kitchen, separate living and dining rooms, and a spacious rear family room perfect for relaxing or entertaining. Main-floor laundry and a bright 3-season sunroom add to the home’s comfort and functionality. Recent updates, including a durable metal roof, furnace, and air conditioning, provide added peace of mind. Outside, you’ll find a large detached garage with hydro, a mostly fenced backyard ideal for children or pets, and a recently paved driveway with ample parking for multiple vehicles. Conveniently located within walking distance to schools, parks, shopping, and everyday amenities, this property combines comfort, efficiency, and value in a desirable location. Offering immediate possession — this is a wonderful opportunity to make your move with ease. (id:63476)
RE/MAX Twin City Realty Inc.
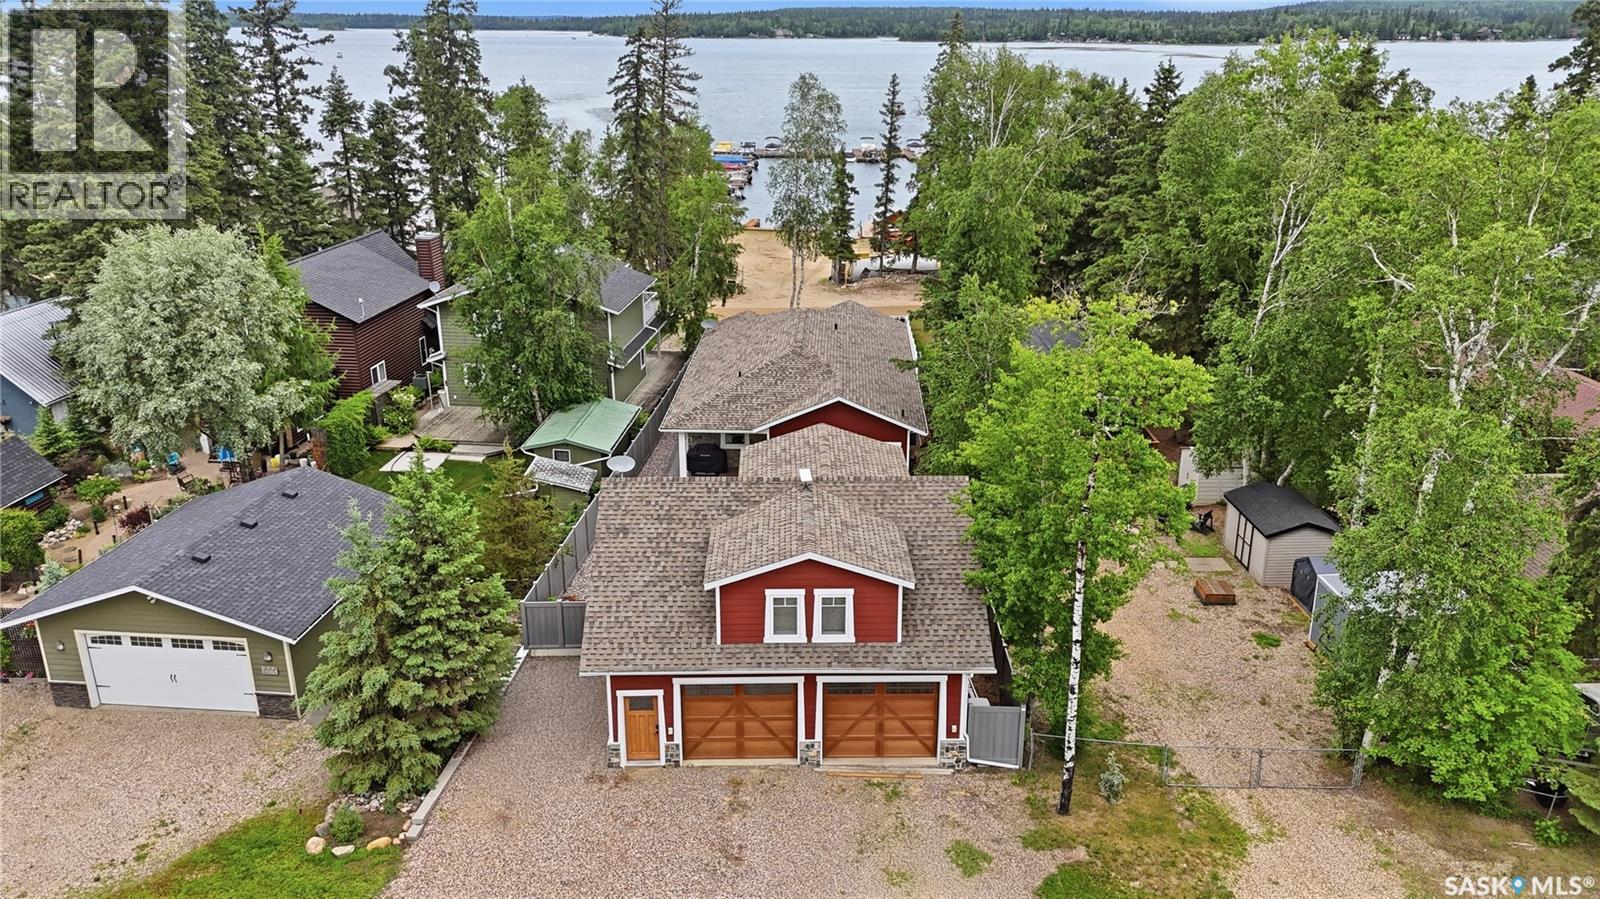
251 Lakeshore Drive
Emma Lake, Saskatchewan
Welcome to your Emma Lake all-season home, perfectly positioned in the Sunset Bay Community. Enjoy the best of both worlds with the marina, docks & beach directly across the street for effortless lake access without the maintenance. Conveniently located steps from Sunset Bay Resort and 5min away from Emma Lake Golf Course, Ambrose Grocery, Sunnyside Bar, Dee’s market & car-wash. This beautiful newly built (2023) bungalow offers easy year-round living with a bright open-concept layout, vaulted ceilings, and quality finishes throughout. The spacious kitchen flows seamlessly into the dining and living areas, creating the perfect space for entertaining family and friends after a day on the lake. Primary bedroom boasts a 3pc bathroom with large tiled shower & walk-in closet. Two additional bedrooms, 4pc bathroom and laundry/mudroom finish off the main floor space. Abundant storage is located in a 4’ht concrete crawlspace underneath the entire house. Heated tile floors are featured in both bathrooms in the main house plus Carriage House suite bathroom & foyer. Outside, you’ll appreciate the fully fenced yard featuring stamped concrete, custom curb landscaping and detached heated garage (complete with a fully self-contained Carriage House suite ideal for extended family, visitors, or generating revenue income). Spacious 2nd bedroom/office on main floor of Carriage House that could be converted back to garage space. Additionally there is a 22KW Generac that runs both the main house & Carriage House in the case of a power outage. Enjoy boating, golfing, beaches, and all that Emma Lake has to offer, with the convenience of lake access without the responsibility of waterfront upkeep. A rare opportunity to own an incredibly versatile lake property in one of Emma Lake’s most desirable locations. Carriage House & garage built 2016. (1600 gal Septic, 1325 gal water tank, 600 gal water tanks in Carriage House) (id:63476)
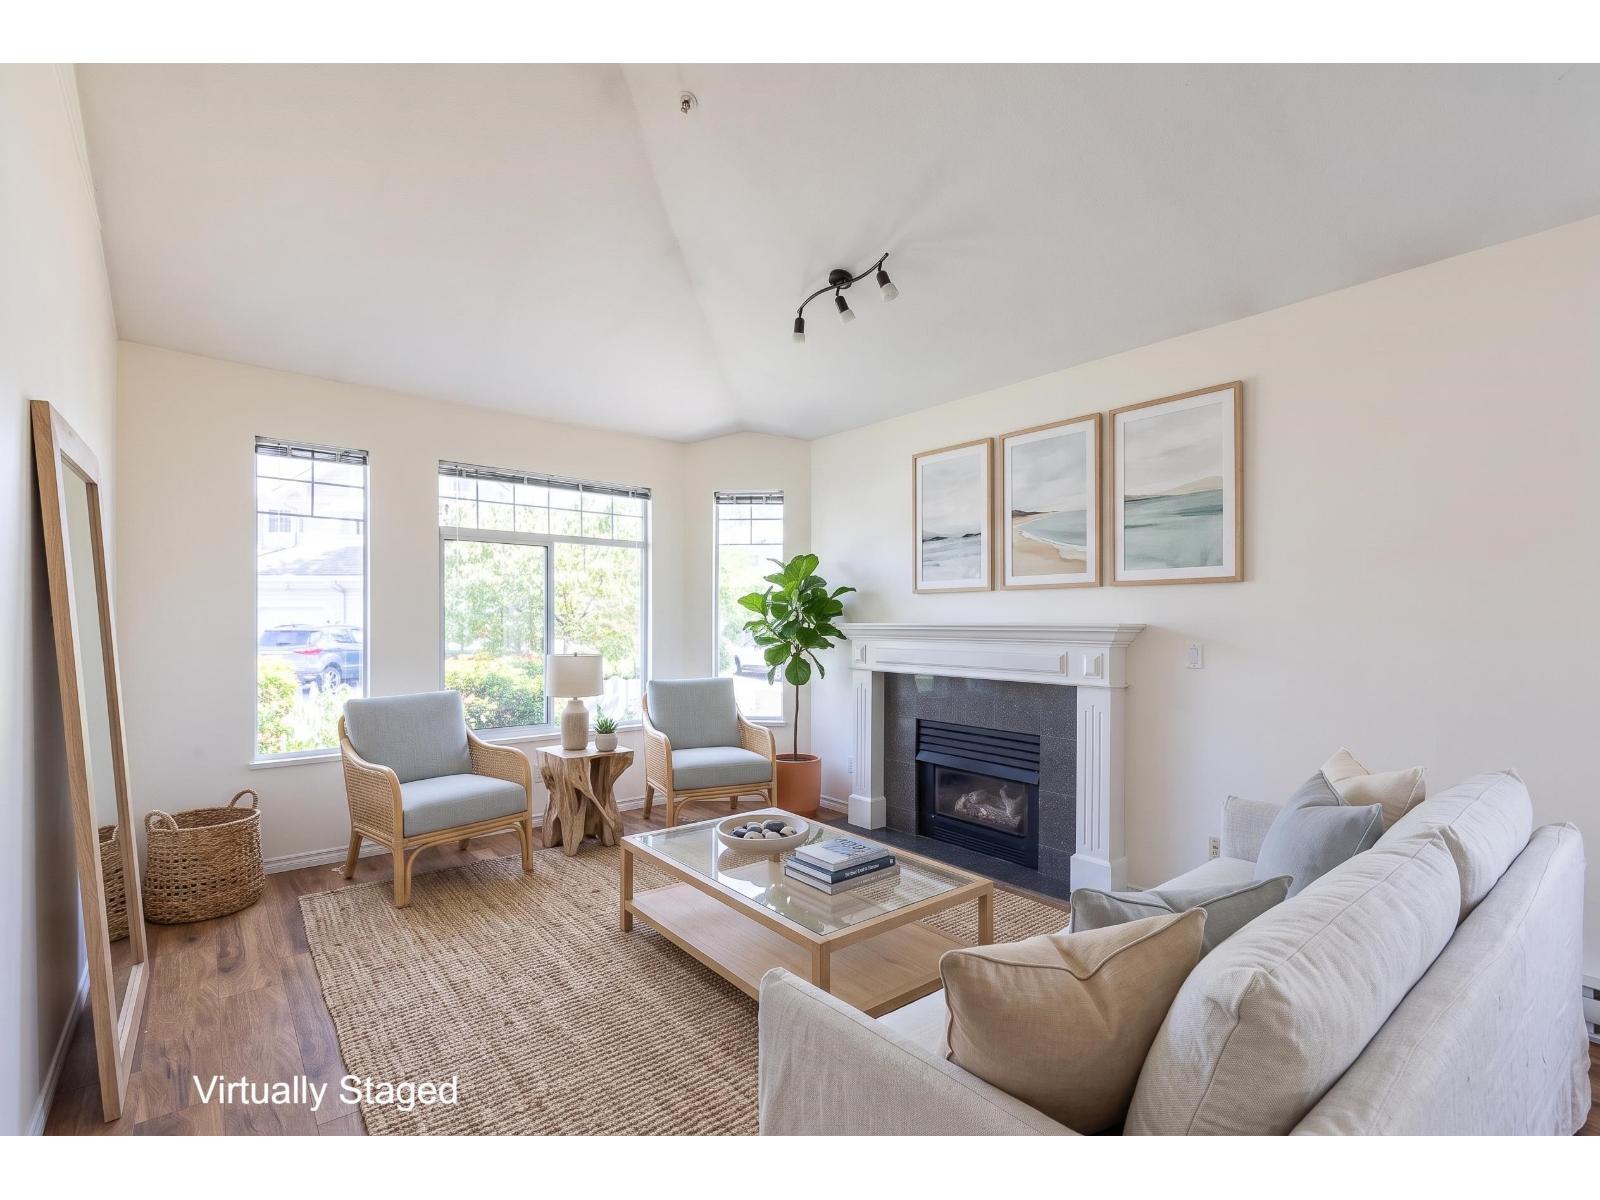
49 5708 208 Street
Langley, British Columbia
Welcome to this pristine, and freshly painted 2-bedroom, 2-bathroom rancher-style townhome. Offering 1,395 sq. ft. of bright living space, this home features two cozy fireplaces, a single garage, and a private patio overlooking a serene green space. Located in a secure, gated community with no age restrictions, an active clubhouse, and pet-friendly rules (1 pet up to 40 lbs). Centrally situated just steps away from prime shopping and recreation-move-in ready! (id:63476)
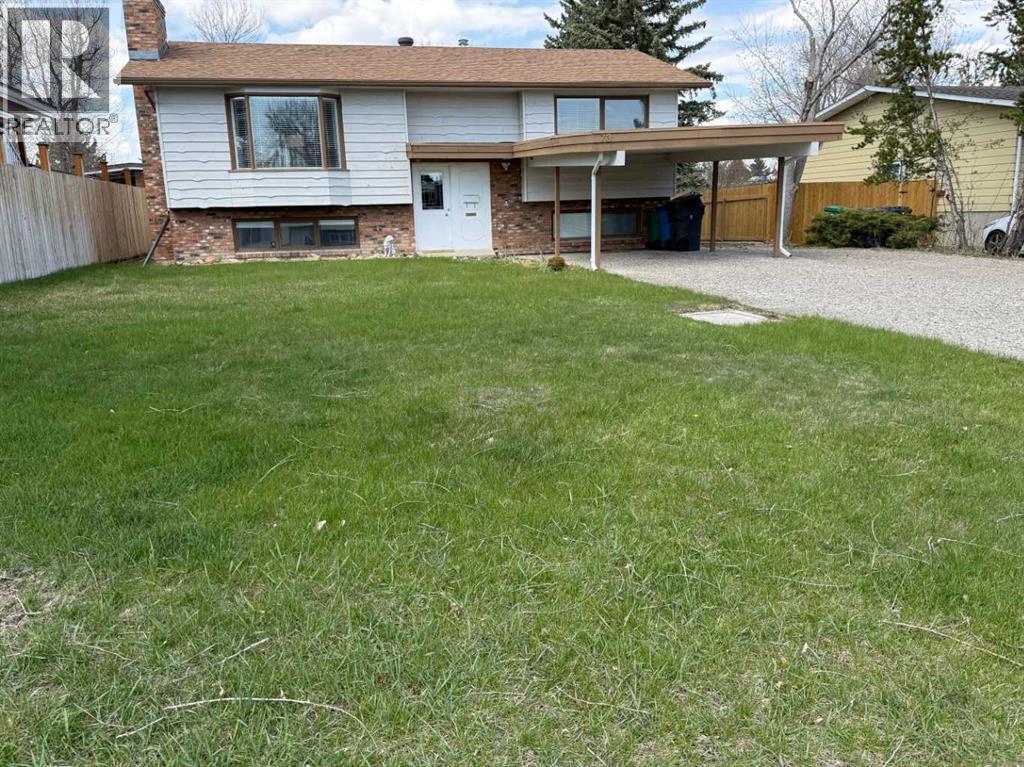
73 Mcgill Boulevard W
Lethbridge, Alberta
Completely renovated very modern looking, large bilevel four bedroom three bath home, close to university with illegal suit, large windows, private walk out / walk up basement with long term renters, separate laundry up and down, lots of natural light up and down stairs, private fenced yard, newer centra l A/C and furnace. Oversized 24x26 heated garage with large cement parking pad. Call your favourite realtor to view today. (id:63476)
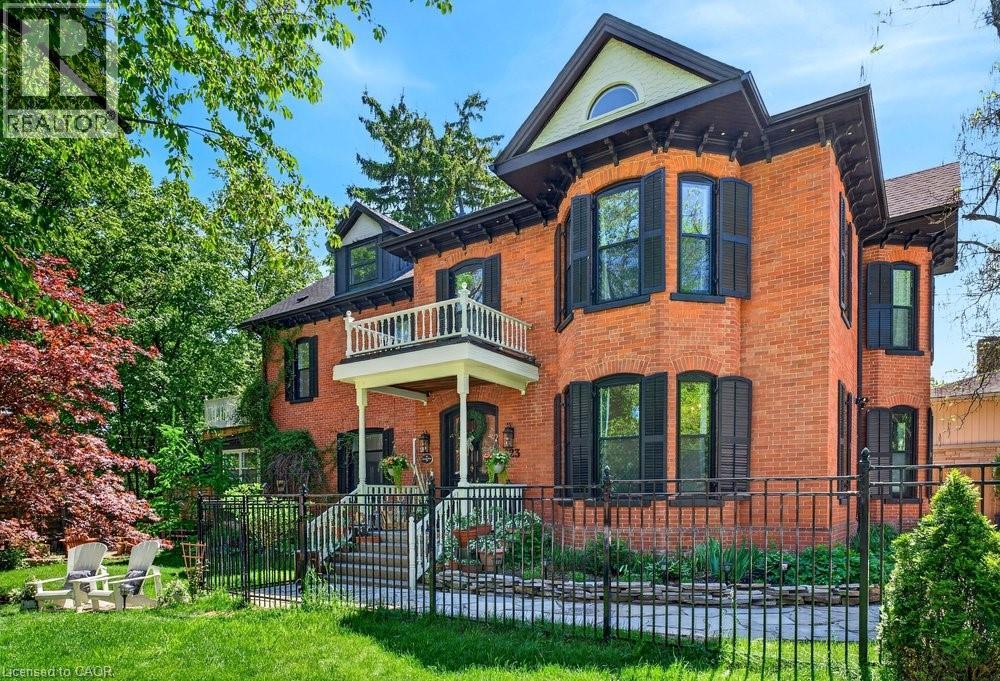
123 Main Street W
Grimsby, Ontario
Welcome to Dolmage House: a municipally designated heritage landmark at Grimsby's famed Dolmage Corner. Built in 1876 by Robert Dolmage, one of the founders of Grimsby village, this red brick Italianate home carries nearly 150 years of Main Street history including a direct connection to the legendary Village Inn. Fully renovated for modern family living with approximately 3,644 sq ft, 4 bedrooms and 4 bathrooms. Enjoy a designer kitchen, reclaimed elm flooring, two enclosed yards, a rooftop terrace with escarpment views, a saltwater hot tub and 7 parking spaces. Walkable to downtown shops, schools, the public pool and the library, with the Bruce Trail at your doorstep and easy QEW access. A rare opportunity to own a piece of Grimsby's story with B&B and live/work potential, subject to Town verification. Reach out for more info or to book a private showing. (id:63476)
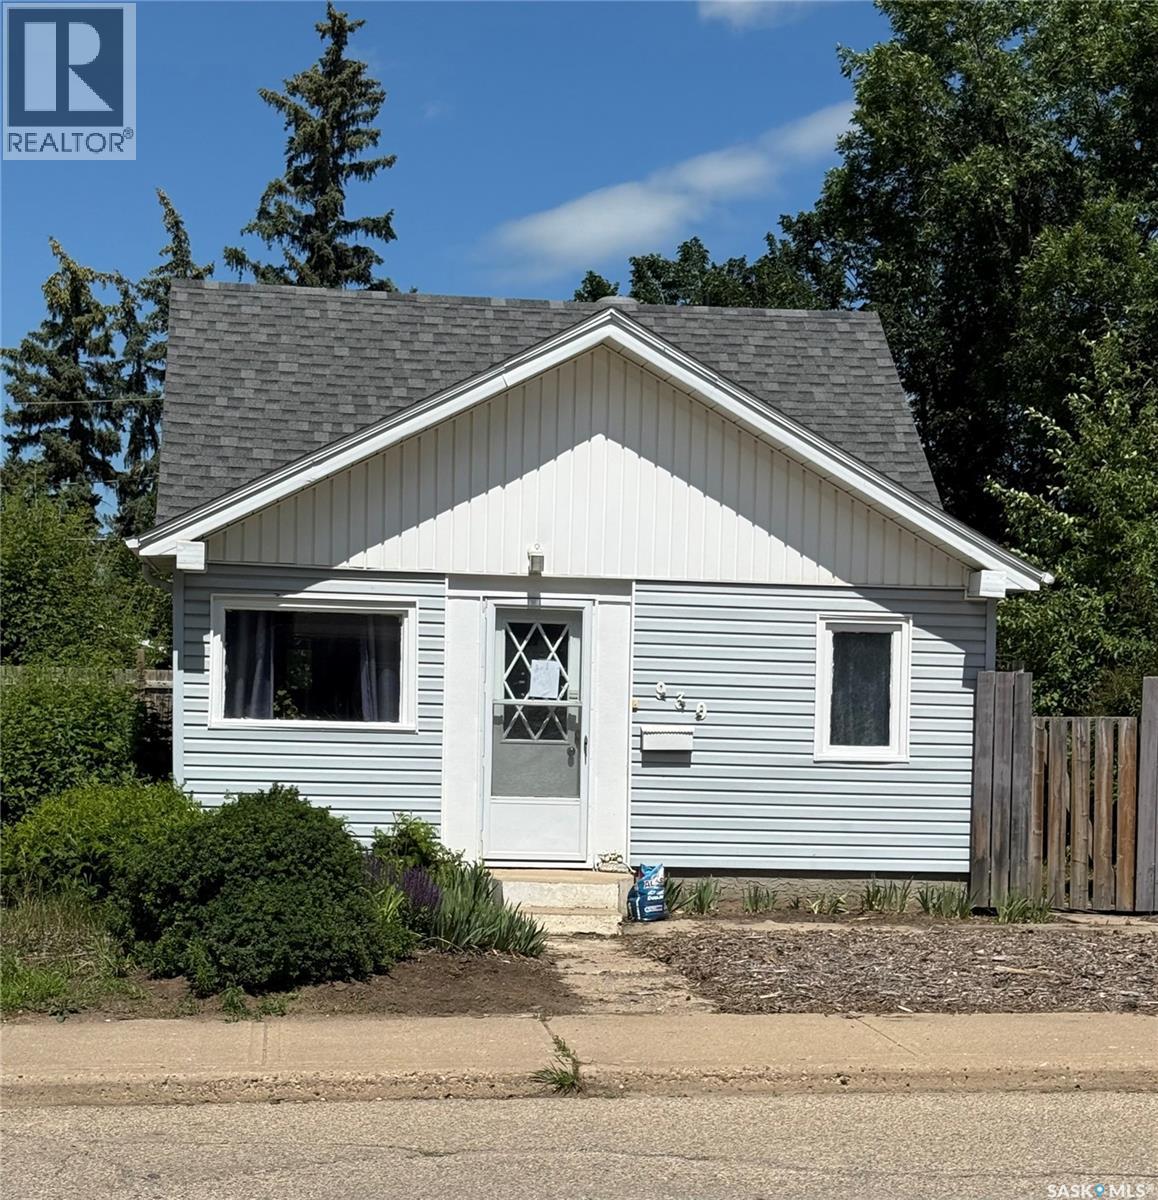
930 Vaughan Street
Moose Jaw, Saskatchewan
Welcome to this cute, but surprisingly spacious 1.5-story gem located in the highly desirable and established neighborhood of Westmount/Elsom. If you are looking for comfortable, affordable living without sacrificing outdoor space, you do not want to miss out on this one! Lovingly cared for by the same owner for the past 20 years, this home radiates pride of ownership and features a delightful pop of cheer around every single corner. While the 760-square-foot interior is smartly designed to feel open and inviting, the real draw of this property is the massive backyard. Whether you have an established green thumb already or aspire to gain one, this is the ultimate yard for you. The property comes with a bounty of mature, established perennials that will be ready to harvest for your kitchen. Imagine picking fresh fruit and vegetables straight from your own land, including a Macintosh apple tree, a Nanking cherry tree, sweet raspberries, crisp asparagus, and tart rhubarb. Even with all of these incredible plants thriving, the huge backyard still leaves an abundance of room for a much larger vegetable garden, a play area, or a dream outdoor entertaining space. The unique 1.5-story layout inside offers excellent structural charm and versatility, making it a perfect match for first-time buyers, downsizers, or anyone wanting a sustainable, low-cost lifestyle in a wonderful community. Come take a look today and fall in love with your future little homestead, right in the city! (id:63476)