
1 Walsh Place Saint John, New Brunswick E2M 3B2

$329,900
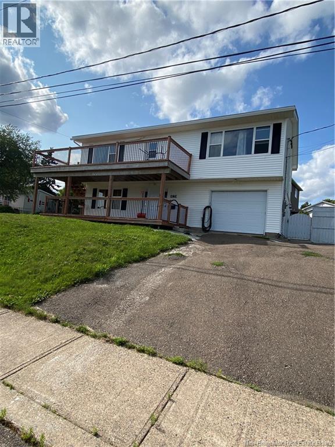
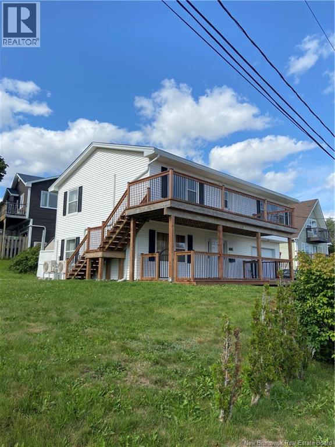
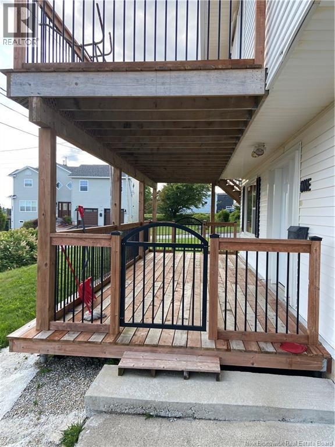
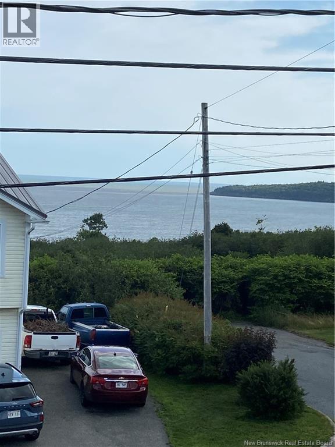
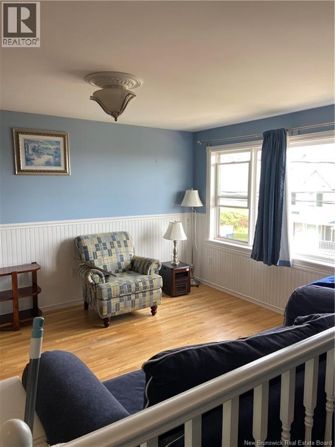
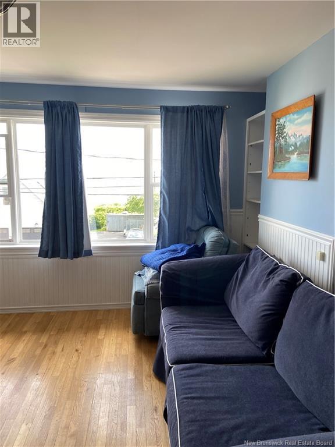
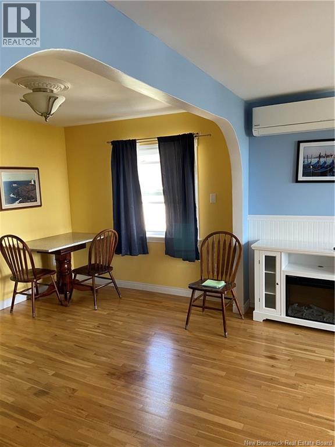
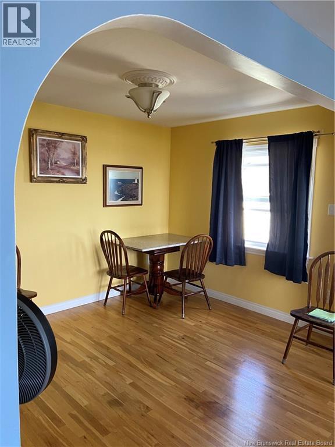
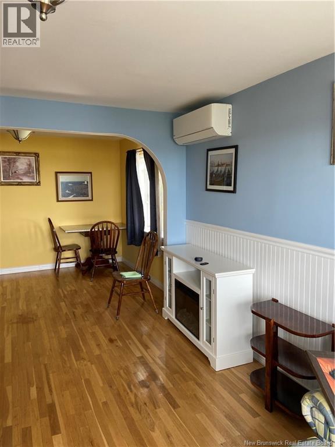
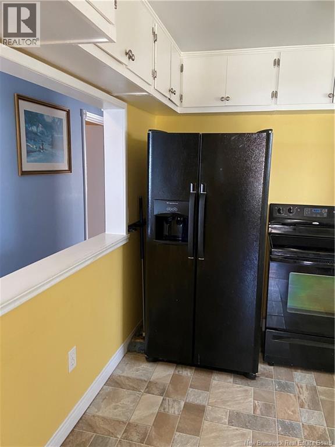
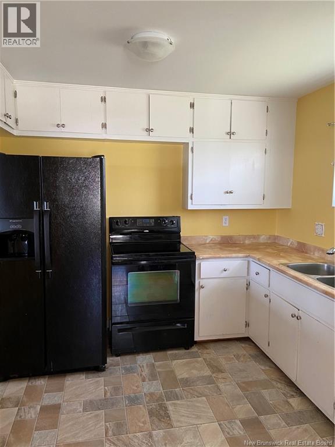
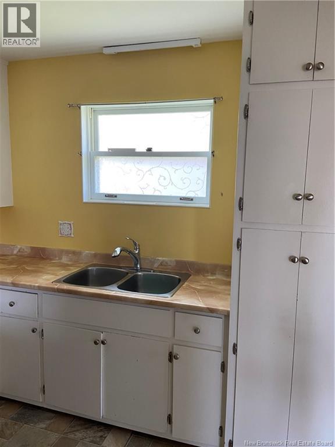
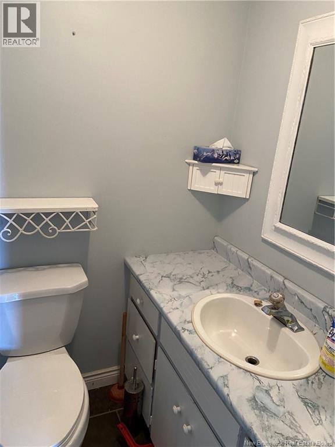
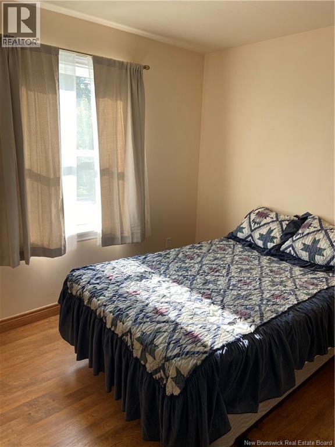
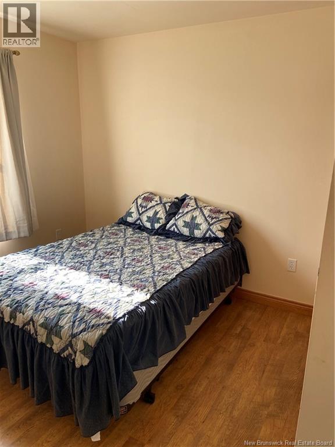
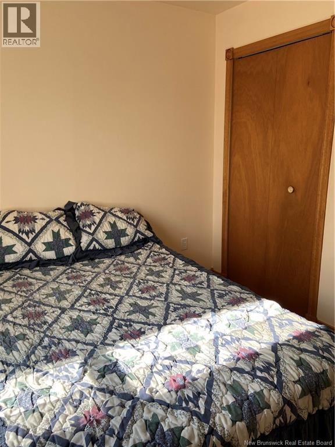
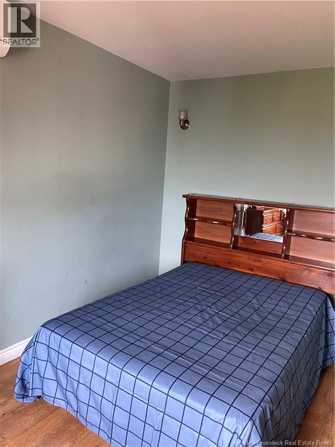
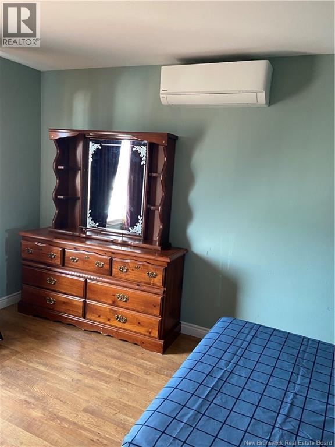
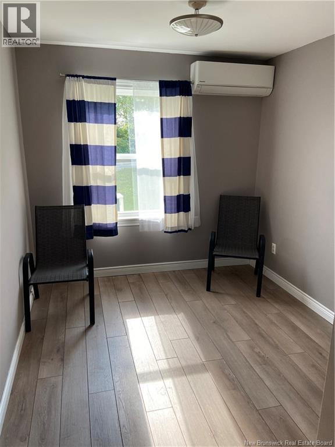
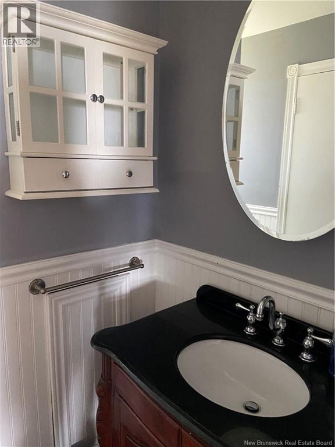
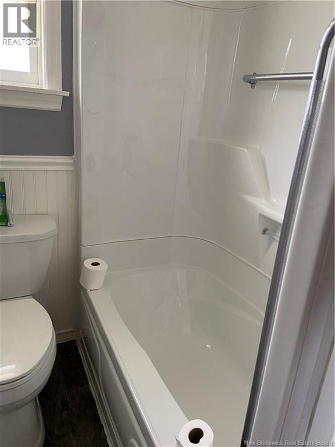
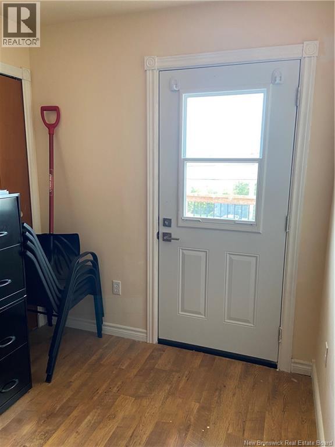
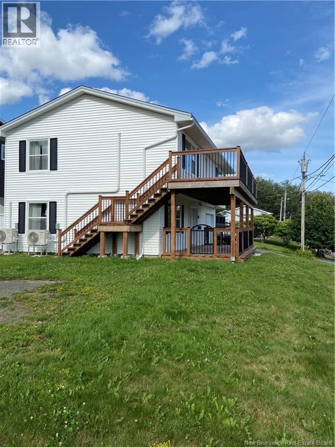
Endless possibilities await in this charming two-level home located on a quiet dead-end street on Saint John's West Side. Featuring beautiful views of the Bay of Fundy, this property offers the potential for 3, 4, or even 5 bedrooms, along with 1.5 bathrooms. Enjoy the stunning water views from the TWO spacious 25' x 11' front decks. Inside, you'll find a large, bright living room and kitchen area, with a flexible layout that offers plenty of options for family living. This affordable home also features an attached garage, a nicely landscaped corner lot, and two driveways, providing ample parking and convenience. Located in a quiet, desirable area on the West Side, this property is full of potential. Don't miss your chance to make it your own! (id:63476)
Property Details
| MLS® Number | NB144709 |
| Property Type | Single Family |
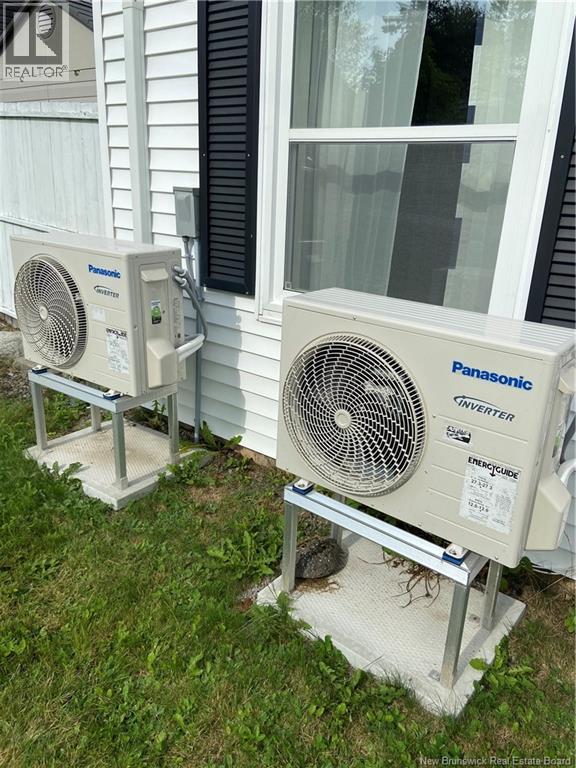
| Equipment Type | Heat Pump, Water Heater |
| Features | Balcony/deck/patio |
| Rental Equipment Type | Heat Pump, Water Heater |
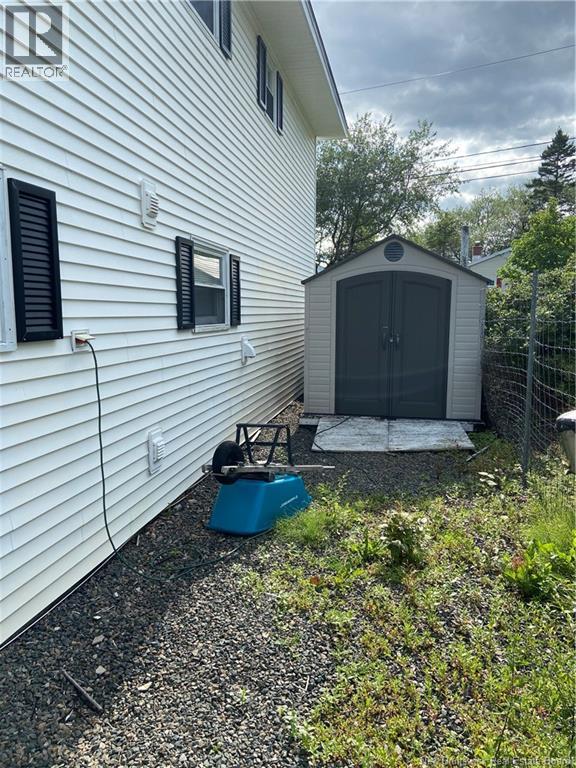
| Structure | Shed |
| View Type | Ocean View |
| Water Front Name | Bay Of Fundy |
Building
| Bathroom Total | 2 |
| Bedrooms Above Ground | 4 |
| Bedrooms Total | 4 |
| Basement Type | None |
| Cooling Type | Heat Pump |
| Exterior Finish | Vinyl |
| Flooring Type | Laminate, Hardwood |
| Foundation Type | Slab |
| Half Bath Total | 1 |
| Heating Fuel | Electric |
| Heating Type | Baseboard Heaters, Heat Pump |
| Stories Total | 2 |
| Size Interior | 2,000 Sqft |
| Total Finished Area | 2000 Sqft |
| Type | House |
| Utility Water | Municipal Water |
Parking
| Attached Garage | |
| Garage |
Land
| Acreage | No |
| Sewer | Municipal Sewage System |
| Size Irregular | 5328.15 |
| Size Total | 5328.15 Sqft |
| Size Total Text | 5328.15 Sqft |
Rooms
| Level | Type | Length | Width | Dimensions |
|---|---|---|---|---|
| Basement | Bedroom | 11'6'' x 8'6'' | ||
| Basement | Office | 13'6'' x 11'6'' | ||
| Main Level | Bedroom | 11' x 8' | ||
| Main Level | Bedroom | 11' x 10' | ||
| Main Level | Primary Bedroom | 14' x 12' | ||
| Main Level | Living Room | 25' x 12' | ||
| Main Level | Kitchen | 9'8'' x 8'6'' |
Contact Us
Contact us for more information

The trademarks REALTOR®, REALTORS®, and the REALTOR® logo are controlled by The Canadian Real Estate Association (CREA) and identify real estate professionals who are members of CREA. The trademarks MLS®, Multiple Listing Service® and the associated logos are owned by The Canadian Real Estate Association (CREA) and identify the quality of services provided by real estate professionals who are members of CREA. The trademark DDF® is owned by The Canadian Real Estate Association (CREA) and identifies CREA's Data Distribution Facility (DDF®)
July 24 2026 04:12:24
New Brunswick Real Estate Board
Exit Realty Specialists