
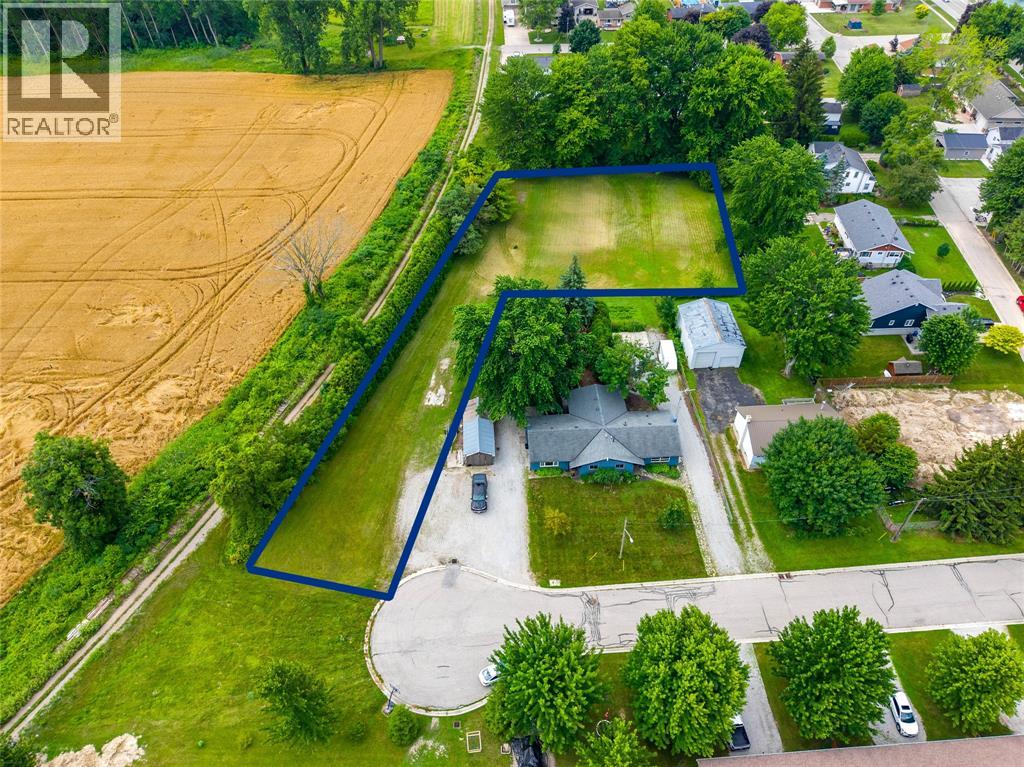
503 Gallerno Lane
Port Lambton, Ontario
Build your dream home on this exceptional 1.2-acre residential building lot located on a quiet cul-de-sac in the riverside community of Port Lambton. Just steps from the St. Clair River, you'll enjoy beautiful waterfront walks, the best sunsets in St.Clair Township, and easy access to the community dock, Brander Park, & local grocery store. With Ontario's new HST rebate incentives making new construction more attractive than ever, now is the perfect time to invest in land and build the home you've been dreaming of. Ideally situated just 10 minutes to Wallaceburg and 30 minutes to Sarnia. If you're searching for more than just a place to build a home, if you're searching for a lifestyle, this could be exactly what you've been waiting for. (id:63476)
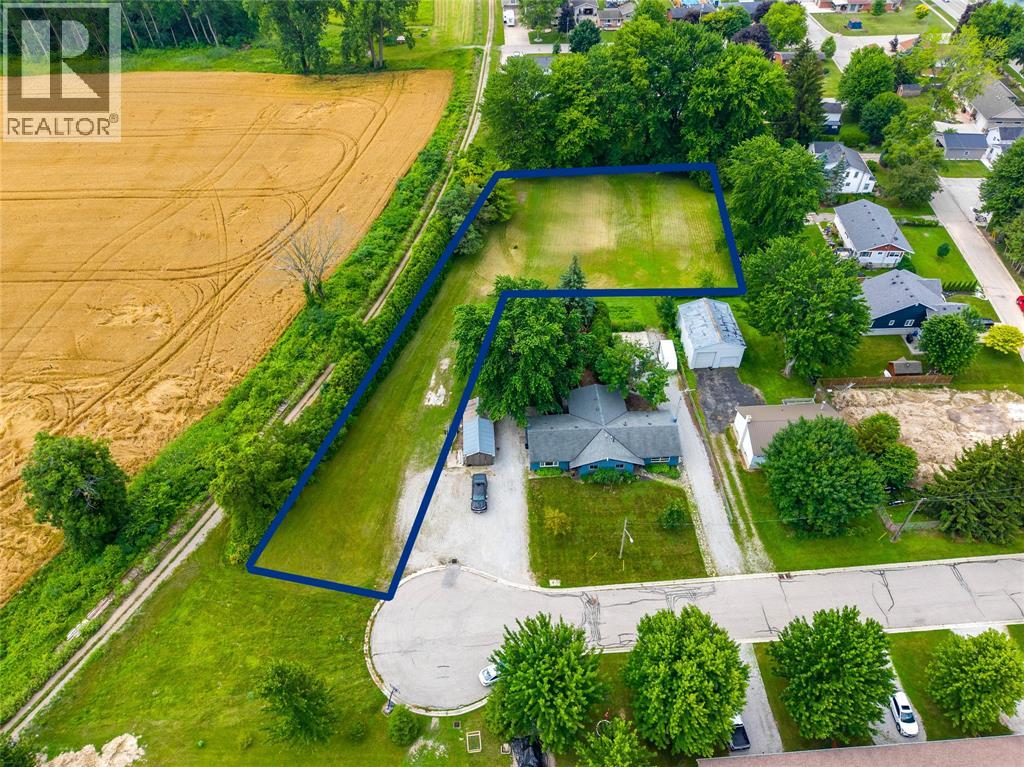
503 Gallerno Lane
Port Lambton, Ontario
Build your dream home on this exceptional 1.2-acre residential building lot located on a quiet cul-de-sac in the riverside community of Port Lambton. Just steps from the St. Clair River, you'll enjoy beautiful waterfront walks, the best sunsets in St.Clair Township, and easy access to the community dock, Brander Park, & local grocery store. With Ontario's new HST rebate incentives making new construction more attractive than ever, now is the perfect time to invest in land and build the home you've been dreaming of. Ideally situated just 10 minutes to Wallaceburg and 30 minutes to Sarnia. If you're searching for more than just a place to build a home, if you're searching for a lifestyle, this could be exactly what you've been waiting for. (id:63476)
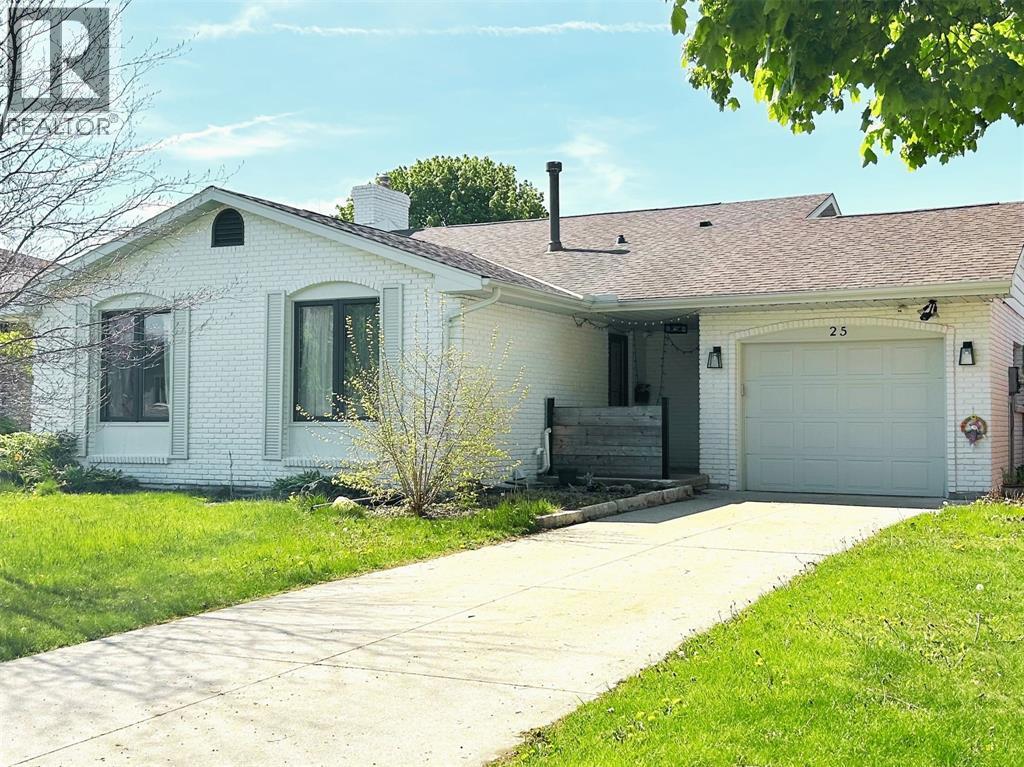
25 Durco Avenue
Sarnia, Ontario
Welcome to 25 Durco Avenue - a charming and well maintained 4 bedroom, 2 bathroom, 4 level back split home in a desirable, family-friendly neighbourhood in north end Sarnia. This move-in-ready property features a bright and spacious layout, with updated flooring, a modern kitchen, and a finished lower level. Enjoy the private, fully fenced backyard - ideal for entertaining or relaxing with family. Don't miss your opportunity to own this gem - book your private showing today! (id:63476)
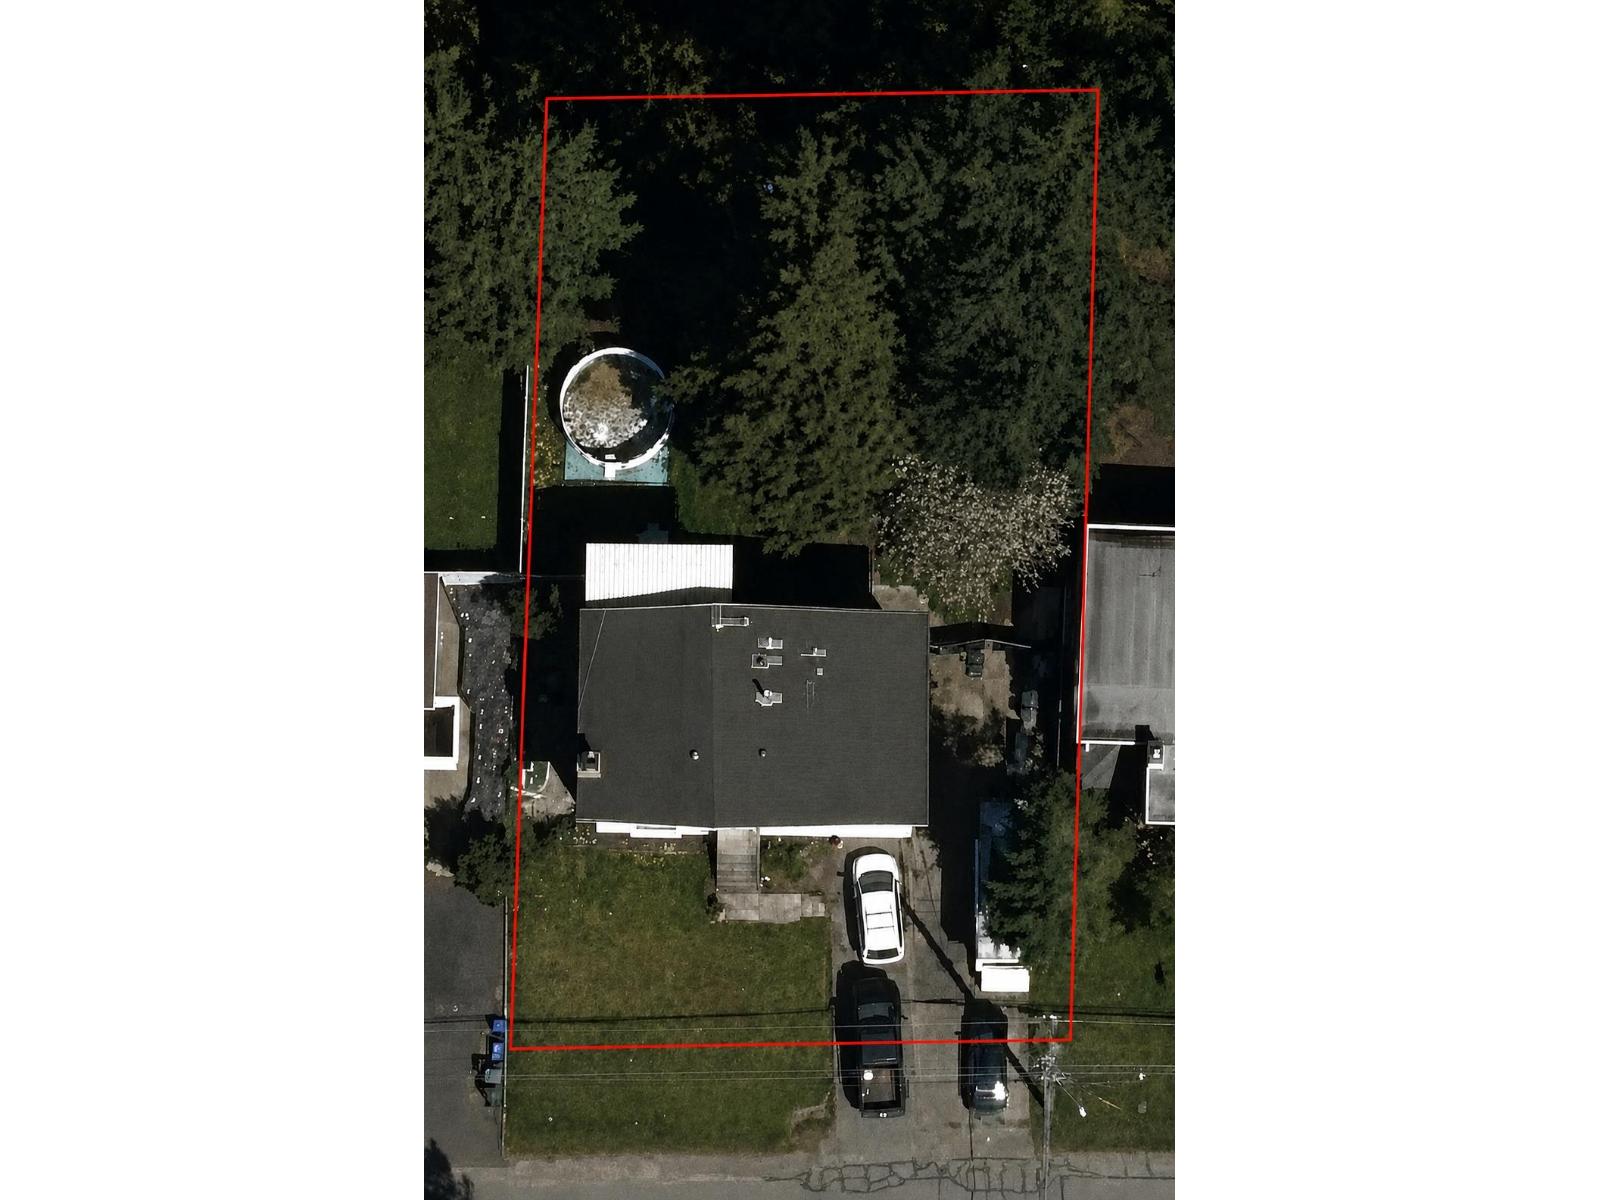
20567 42 Avenue
Langley, British Columbia
Prime Brookswood opportunity! Set on a desirable 10,164 sq ft south-facing lot, this property offers exceptional potential in one of Langley's most sought-after neighbourhoods. Whether you're looking to renovate, build your dream home, or invest for the future, this is an opportunity you won't want to miss. The existing 2,009 sq ft home offers a functional layout with spacious bedrooms and flexible living space. Enjoy a fully fenced backyard and a location within walking distance of schools, parks, and recreation. (id:63476)
100 Dalhousie Street Unit# 4710
Toronto, Ontario
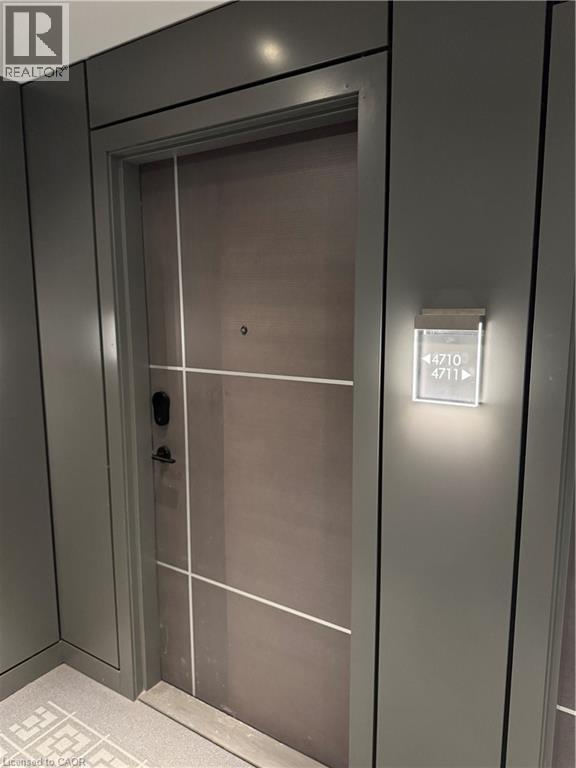
Modern 2-bedroom plus den corner suite in a prime Yonge & Dundas location, ideal for investors. This southwest-facing residence at Social by Pemberton Group offers a bright, efficient layout with floor-to-ceiling windows and unobstructed views of the Toronto skyline and Lake Ontario. The functional design includes two spacious bedrooms and a versatile den, well suited for today’s rental demand. The contemporary kitchen features premium appliances and sleek finishes, while the spacious wrap-around balcony enhances the unit’s appeal with panoramic city and lake views. Residents enjoy access to premium amenities, including a fitness centre, yoga studio, sauna, steam room, party lounge, BBQ terrace, and more. Exceptional transit access with TTC subway, streetcars, and buses at the doorstep. Close proximity to everything you could ask for including shops, restaurants, cafés, major universities, and the Entertainment District, this property offers strong rental demand in one of downtown Toronto’s most sought-after locations. (id:63476)
12207 172 Av NW
Edmonton, Alberta
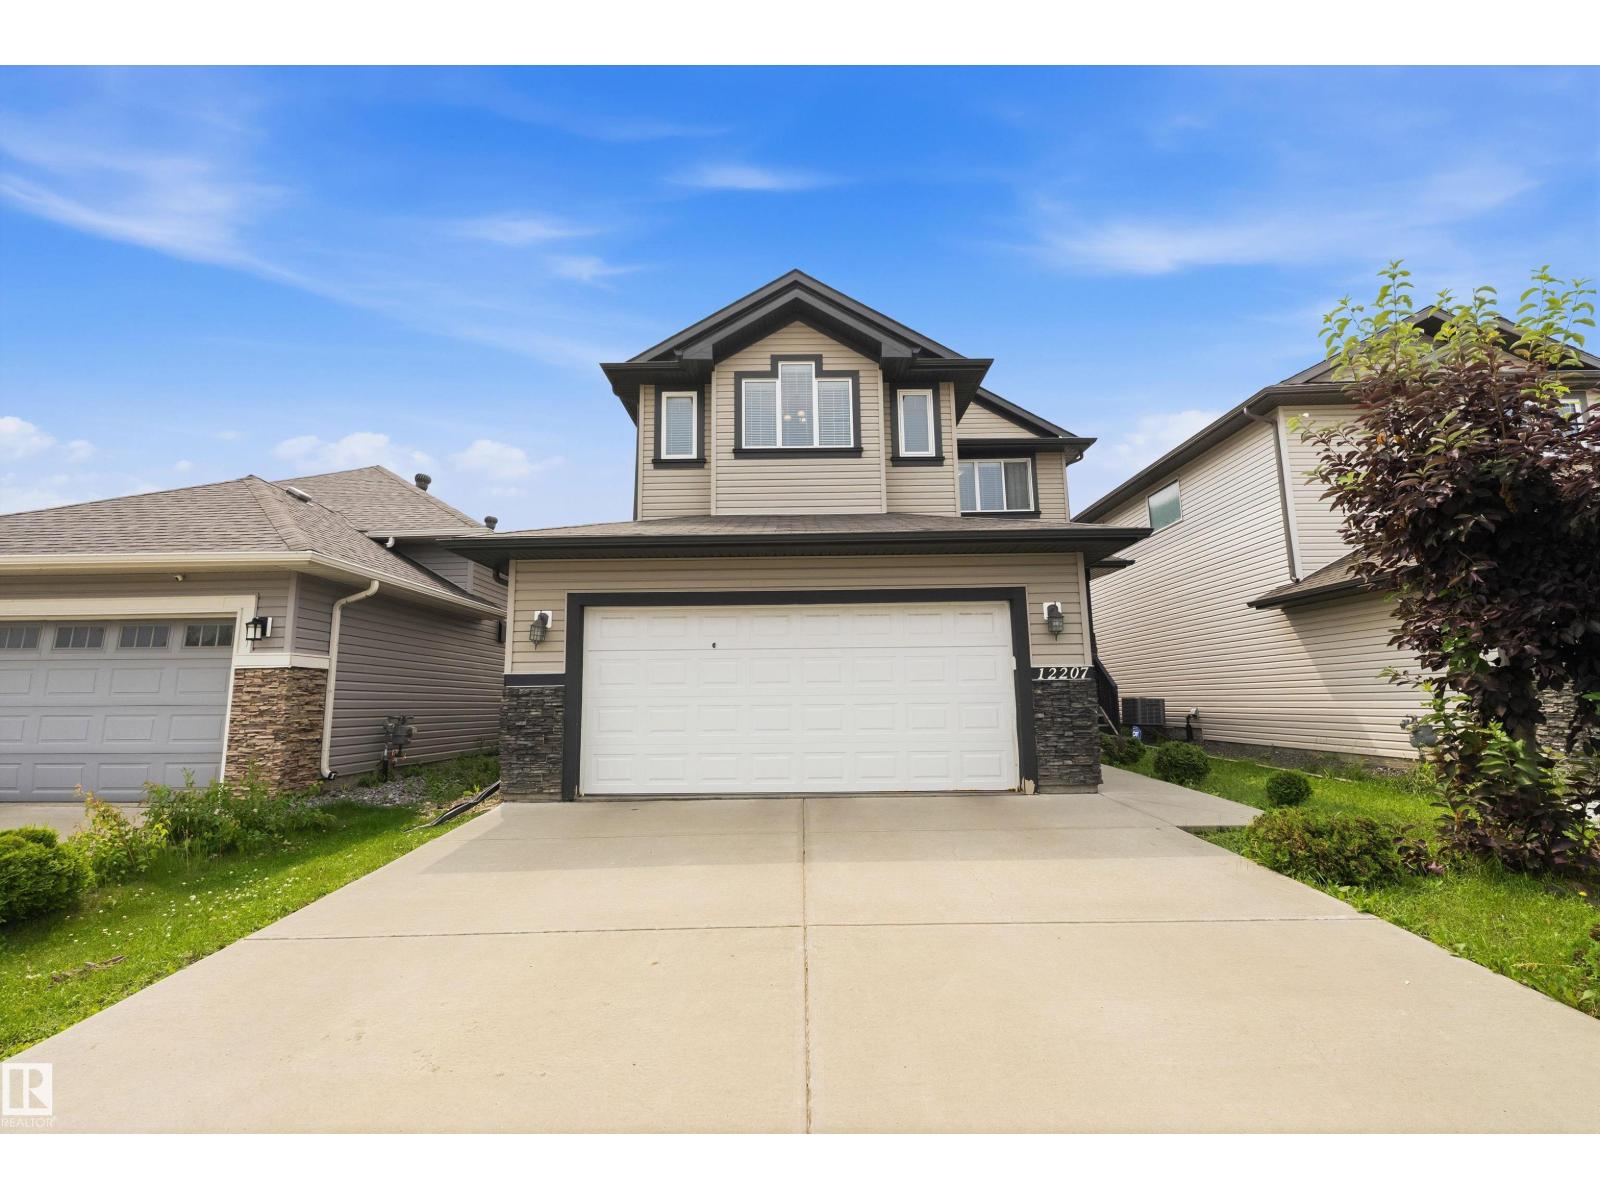
Welcome to this incredible family home offering 2,247 sqft of fully developed living space! The open main floor boasts 9' ceilings, a cozy fireplace in the great room, a dedicated office, and a main-floor laundry. The kitchen is a true showstopper with granite countertops, gas stove, soft-close cabinets, and a full-height tile backsplash. Upstairs, retreat to your private owner's suite complete with a walk-in closet and a spa-like 5-piece ensuite featuring his & her sinks. Two additional bedrooms, a full bathroom, and a vaulted bonus room round out the upper level. The finished basement adds 2 bedrooms, a living room, and a full bathroom, providing even more functional space. You get central A/C to keep you cool and comfortable all summer long. Outside, enjoy your own private oasis: a functional deck overlooking the backyard with mature Apple and Plum trees that produce delicious fruit each season. One owner, prime location, close to shopping, transit, schools, and the Anthony Henday. Move in and enjoy! (id:63476)
2520 206 St NW
Edmonton, Alberta
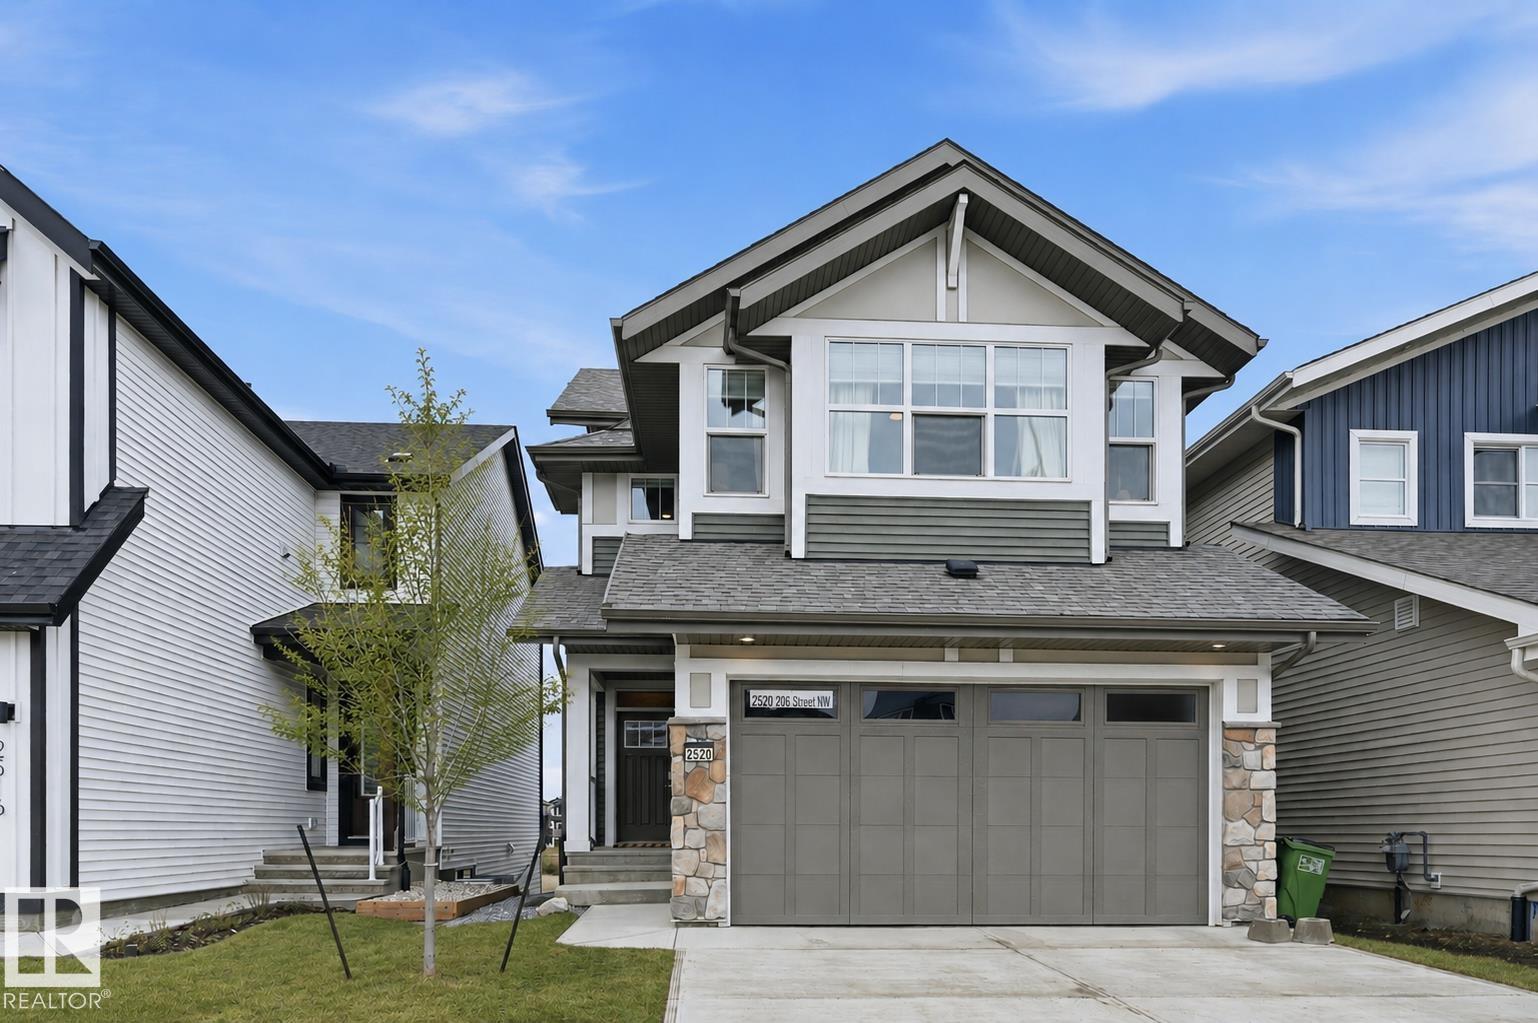
Gorgeous 2-story split level in Uplands with a WALKOUT BASEMENT BACKING POND. This home stands out from the others with a unique but functional layout (9' ceilings)! Open concept living room, dining room & kitchen all boast stunning views of the pond behind. Natural light floods throughout the house with oversized windows & a blend of modern finishes + warmth from wood tones. Oversized kitchen island is a chef's dream, with ample cabinetry & a massive walk-in pantry. Plus main floor den/flex room. Head upstairs to a true primary suite: massive bedroom, elongated walk-in closet & ensuite with modern tile features (including his/her sinks, soaker tub, tiled shower & wash-closet. Next level has a cozy bonus room, full laundry room & 2 extra bedrooms (with pond views)! Walk-out basement is ready for development & boasts 10' ceilings & oversized windows! Landscaped & upper deck. Quality Jayman built (Elliot 24 model) w/ solar panels, SMART tech, UV Air purifier, 220V in garage & tankless H20. Turn-key ready! (id:63476)

3824 111b St NW NW
Edmonton, Alberta
Come discover this adorable bungalow with 5 beds, 2 baths & a 2-car garage that's situated in a quiet cul-de-sac in the Greenfield Park Community; this house is ready for your next chapter and offers a seamless blend of comfort and practicality. The main floor living area is thoughtfully laid out with lots of family space. Looking out your west-facing kitchen window, you will discover your backyard. An ideal setting for outdoor relaxation, with your shaded deck & stone patio, both perfect for enjoying the fresh air & entertaining. Your garden plants include grapevines, rhubarb, hops, and many annuals, & the grass area is a great place for kids to play. The basement is ready for you to make it your own, with a large family living room, 2 bedrooms, and a bathroom. This is more than just a home; it's an opportunity to embrace a lifestyle of comfort and convenience in a truly appealing setting, close to all schools, shopping, & Whitemud Drive. (id:63476)

16 Sixth Concession Road
Burford, Ontario
Rarely does a property bridge the gap between wide-open country tranquility and ultra-functional modern living like 16 Sixth Concession Road. Situated on one of Burford’s most coveted roads—steps from Whitemans Creek—this immaculate 1.28-acre compound delivers turn-key rural living just 5 minutes from Hwy 403 and Hwy 24 for an easy commute to Brantford or Paris. The 1,342 sq ft all-brick main bungalow hits immediately with vaulted ceilings, a cozy fireplace, and a bright open living space. The primary bedroom features a ensuite and views of your acreage. Downstairs, the finished basement is built to enjoy, complete with a home office, rec room, bar, and pool table space. Outside, the upgrades are unmatched. An interlocking brick driveway leads to a garage refinished (2022) with epoxy floors and pot lights. The fully fenced yard features mature landscaping (2024), concrete walkways, a granite-topped patio, a dedicated kids' play area, a 14x28 toy shed, a 25x25 fenced garden with automatic irrigation, and dedicated rear RV/trailer parking. The X-Factor: A fully finished 842 sq ft, 2-storey secondary building with separate heat, hydro, and water. Featuring a kitchenette, washroom, and bedroom, it’s perfect for multi-generational living or a home business (currently a daycare). The lower level serves as a full shop. This building was fully renovated in 2017 (siding, insulation, windows, doors, electrical, and on-demand water). With a drilled well updated in 2017 and a pristine mechanical room, the big-ticket items are handled. Properties with this much flexibility and long-term value are a rare find. Book your private tour today! Home Buyer Protection Plan included—covering the central heating system, built-in wall unit ductwork, central air conditioning/heat pump (up to $10,000 in the first year of ownership), as well as interior plumbing and electrical—offering added peace of mind. (id:63476)
5000 Childs Rd
Courtenay, British Columbia
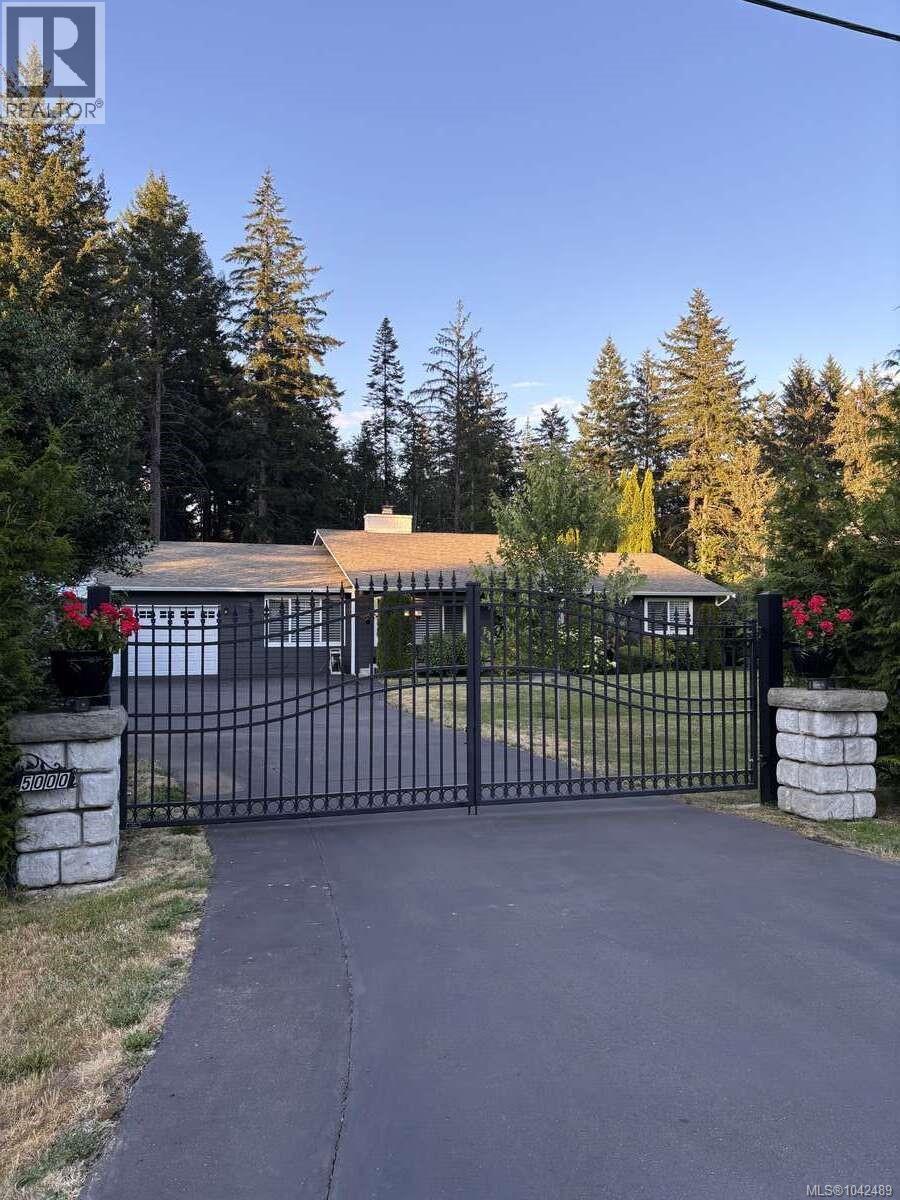
*** For more information, please click Brochure button. *** Welcome to the highly sought-after Huband neighbourhood - where space, comfort, and lifestyle come together. This beautifully designed 1,950 sq ft rancher offers easy, one-level living with a bright open-concept layout, making it the perfect fit for families or retirees alike. With 3 spacious bedrooms and 2 bathrooms, including a relaxing soaker tub, this home is built for both comfort and convenience. At the heart of the home is a stunning custom kitchen made for gathering and entertaining. It features a large 5' x 7' quartz island, premium Wolf range, wall oven, and a stylish coffee station with its own sink and bar fridge. A separate pantry and dedicated laundry room keep everyday life organized and effortless. Stay comfortable year-round with a heat pump (A/C), cozy gas fireplace, and hot water on demand. Set on a fully fenced 0.86-acre lot, this property offers the freedom and privacy you’ve been looking for. Kids and pets have room to roam, while gardeners will appreciate the dedicated vegetable area and peaceful, treed backdrop. For hobbyists, mechanics, or anyone needing extra space, the impressive 25' x 32' heated shop is a true standout—accessible via a separate driveway and gated entry. Enjoy outdoor living at its best with a large concrete patio off the French doors, complete with a covered area for morning coffee. Unwind in the private backyard hot tub, a perfect place to relax at the end of the day. A welcoming front porch perfect for unwinding in the evenings. Located just minutes from town, the hospital, and across the street from Huband Park Elementary, this home offers the ideal balance of quiet rural living and everyday convenience. Whether you're raising a family, downsizing without compromise, or simply looking for more space to live the lifestyle you want, this property truly has it all. (id:63476)
104 1726 Kerrisdale Rd
Nanaimo, British Columbia
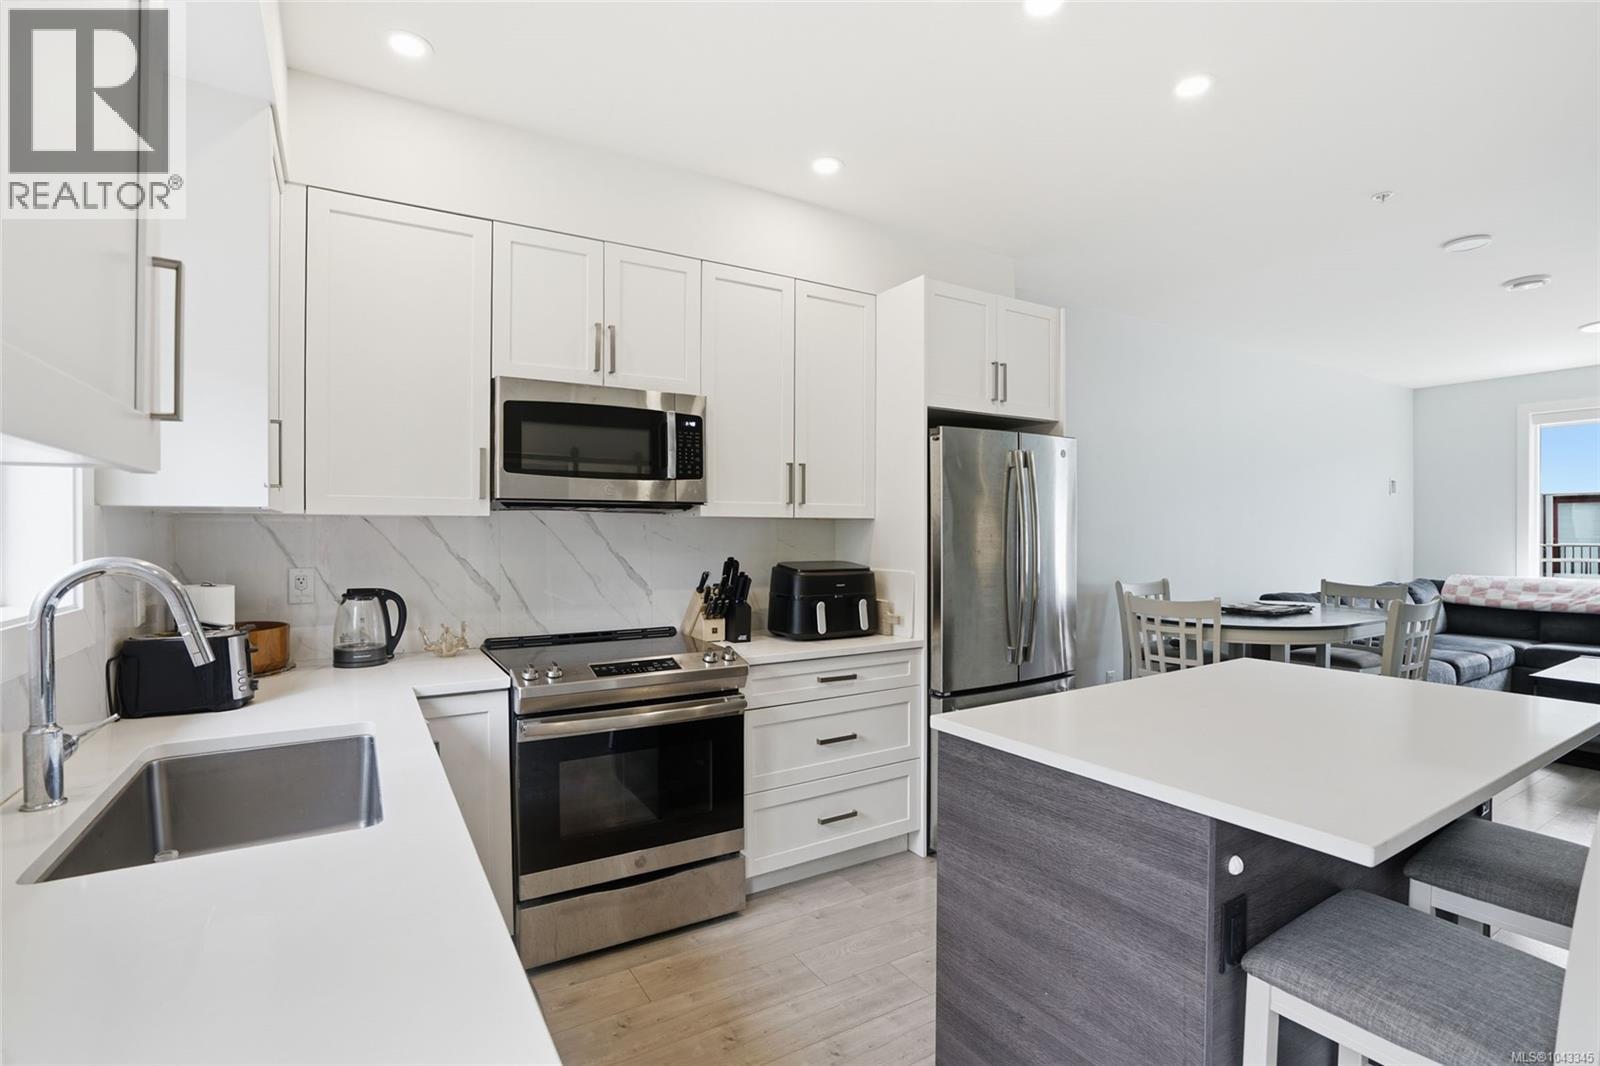
Welcome to this stylish 3 bed, 3 bath townhome offering modern living across three thoughtfully designed levels. Perfect for first-time buyers, young professionals, or investors seeking a move-in ready opportunity. The bright open-concept main floor features a sleek kitchen with quartz countertops, stainless steel appliances, and an oversized island ideal for entertaining. Enjoy your private back patio with space for a hot tub and summer BBQs, or relax on the south-facing front deck with views of Mount Benson. Upstairs offers 3 spacious bedrooms, including a primary suite with walk-in closet and ensuite, plus convenient upper-floor laundry. The lower level features a private entry, garage, parking for 2 vehicles, and plenty of storage for bikes, paddleboards, or gym gear. Centrally located near shopping, restaurants, recreation, and everyday amenities. Quick possession available. All data and measurements are approximate and should be verified if important. (id:63476)
106 320 Ambleside Li SW SW
Edmonton, Alberta
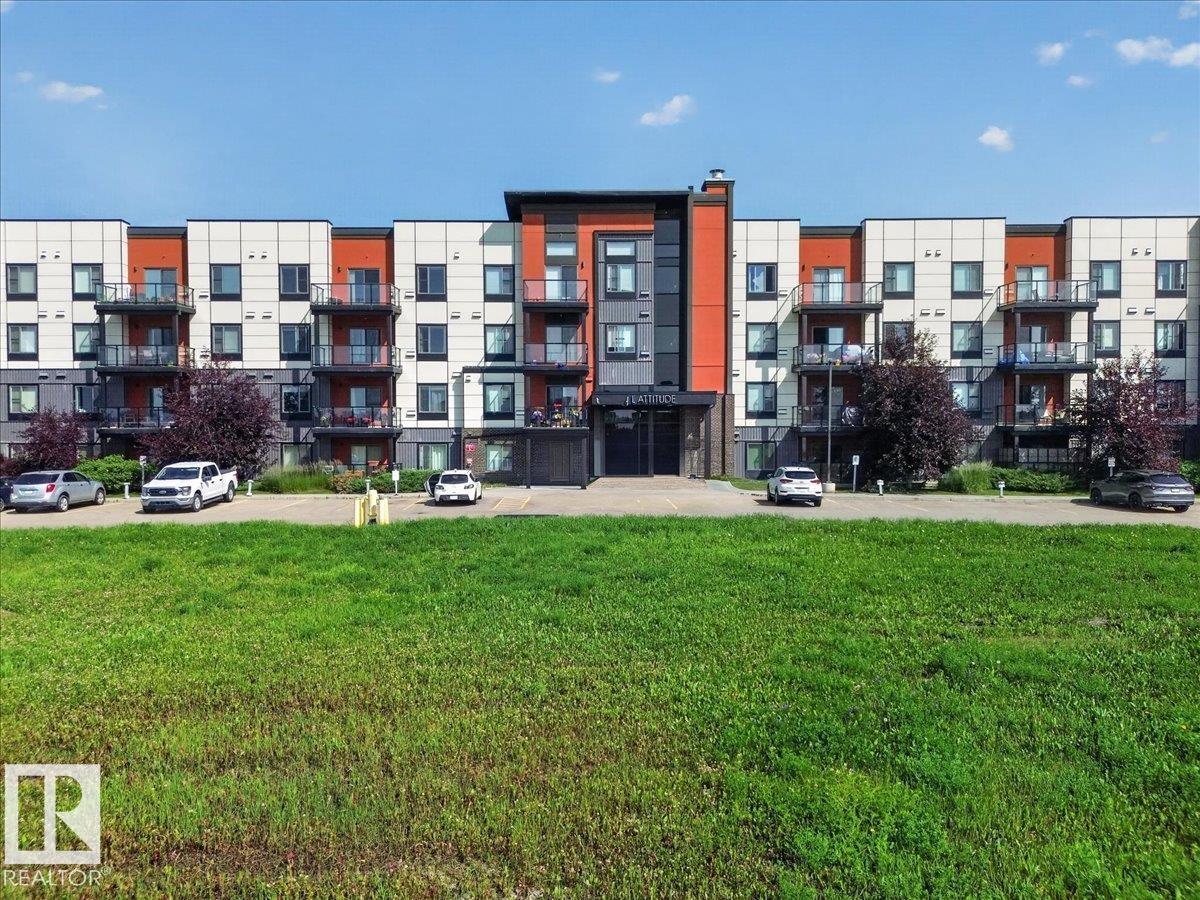
Welcome to Unit 106 at 320 Ambleside Link SW! This bright and well-maintained 2-bedroom, 2-bathroom condo offers the perfect blend of comfort and convenience. The open-concept layout features high ceilings, a spacious kitchen with a walk-in pantry and built-in desk, plus fresh paint and new carpet. The primary suite includes a walk-through closet leading to a private 3-piece ensuite, while the second bedroom is ideally located next to the 4-piece main bath. Enjoy the convenience of in-suite laundry, a southwest-facing private balcony with a natural gas BBQ hookup, and two titled parking stalls—one heated underground with a storage cage and one surface stall. Building amenities include a fitness room, social room, and guest suite. Condo fees include everything except power and internet. Just steps from shopping, restaurants, walking paths, and everyday amenities. Move-in ready and waiting for you! (id:63476)