
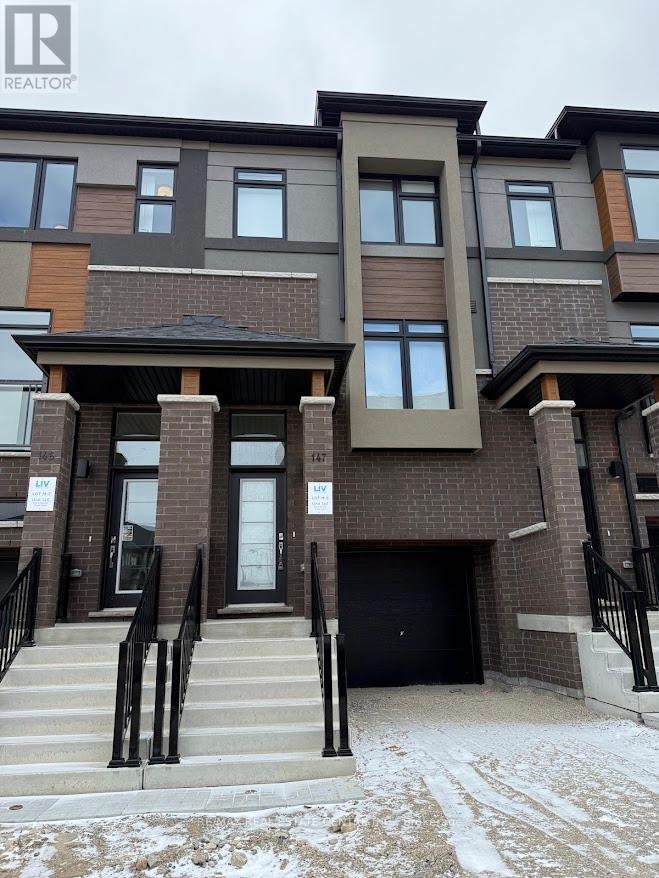
147 - 660 Colborne Street W
Brantford, Ontario
Experience contemporary living at its finest in this brand-new, never-lived-in corner freehold townhouse nestled in Brantford's prestigious Sienna Woods West community, offering 3 spacious bedrooms and 2.5 stylish bathrooms on a premium walk-out ravine lot that backs directly onto lush green space for ultimate privacy and serenity. The bright open-concept design captivates with 9-foot ceilings, expansive windows flooding the space with natural light, and high-end finishes throughout, including a sleek contemporary kitchen featuring elegant cabinetry, brand-new stainless steel appliances, and blinds installed prior to move-in, all complemented by a modern brick-and-stucco exterior and a fully finished walk-out basement. The luxurious primary suite impresses with a walk-in closet, additional storage, and a private ensuite, while two generous secondary bedrooms, main-floor laundry, and meticulous finishing work ensure a seamless turn-key experience. Perfectly positioned near the Grand River, scenic parks and trails, top schools, shopping, Wilfrid Laurier University, and Highways 403/401, this exceptional home blends modern comfort, unbeatable convenience, and natural beauty in a thriving family-friendly neighborhood. your ideal rental haven awaits. (id:63476)
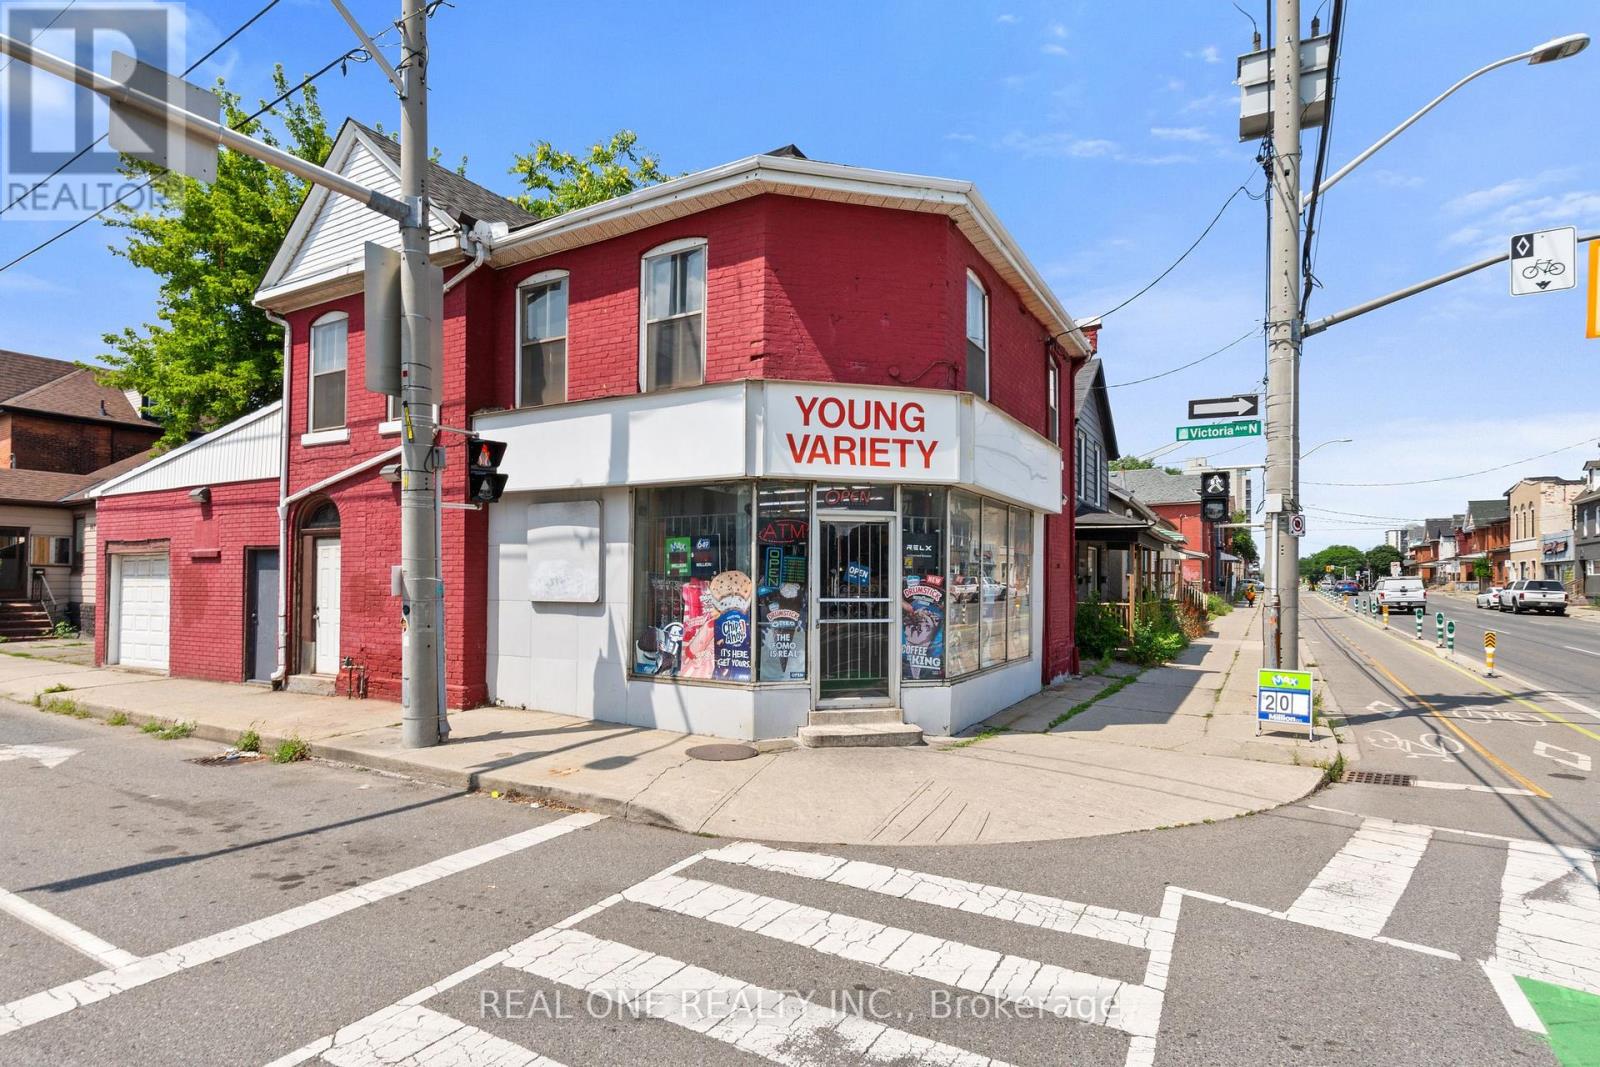
155 Victoria Avenue N
Hamilton, Ontario
Excellent opportunity to own a free-standing commercial/residential mixed-use property on a prime corner lot in a mature Hamilton neighborhood. Offering approximately 2,000 sq. ft., the property features multiple income opportunities, including a main-floor retail space currently operating as a convenience store with an attached 1-bedroom residential unit, a second-floor 3-bedroom apartment with a private entrance and estimated rental potential of approximately $2,400/month. The property also benefits from a city-issued legal separate entrance, providing added flexibility and potential for additional permitted uses, subject to buyer verification. The convenience store has been owner-operated for approximately 12 years and has established a loyal neighborhood customer base. The existing business and clientele are included in the sale, offering immediate operating potential for an owner-operator or investor. The property's value is primarily in the real estate, with the business representing additional income and future upside. Suitable for investors, owner-operators, or buyers seeking a mixed-use property with residential rental income and long-term commercial potential. Rare opportunity to acquire a free-standing mixed-use building in an established Hamilton neighborhood. (id:63476)
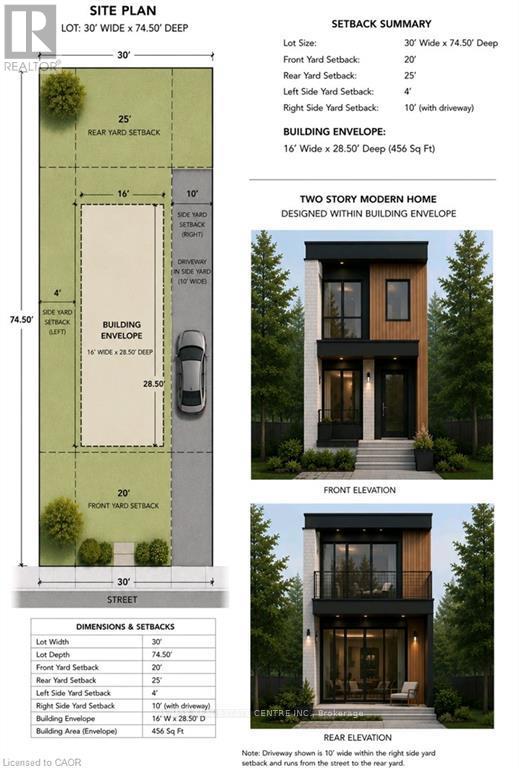
Lot 3 Bond Street
Cambridge, Ontario
Excellent Infill Development Opportunity! This approximately building lot offers an exceptional opportunity for builders, investors, and those looking to maximize the potential of a well-located property. Preliminary planning has already been completed, including a site plan identifying the proposed building envelope and required setbacks, providing a valuable head start in the development process. The property's current zoning supports a variety of residential possibilities, including the potential for a duplex. Concept plans envision a modern two-storey design featuring either a 480 sq. ft. lower-level unit with a 960 sq. ft. two-storey upper unit, or an alternative layout consisting of two approximately 720 sq. ft. self-contained units. Planned tandem parking accommodates current parking requirements without the need for a garage, maximizing the building footprint and functionality. A fantastic opportunity to build an income-generating investment property or create a thoughtfully designed multi-unit residence in a desirable location. (id:63476)

1061 Gull Lake Road
Frontenac, Ontario
Get away from the city on this beautiful 3.8acres in North Frontenac Township. Live close to big gull lake as boat launch is right down the road. This home comes with new well. new septic and electricity bonus feature is the mobile home with expansive front porch and trailer for your guests, plus 40ft C-can for storage. You don't want to miss this opportunity. (id:63476)
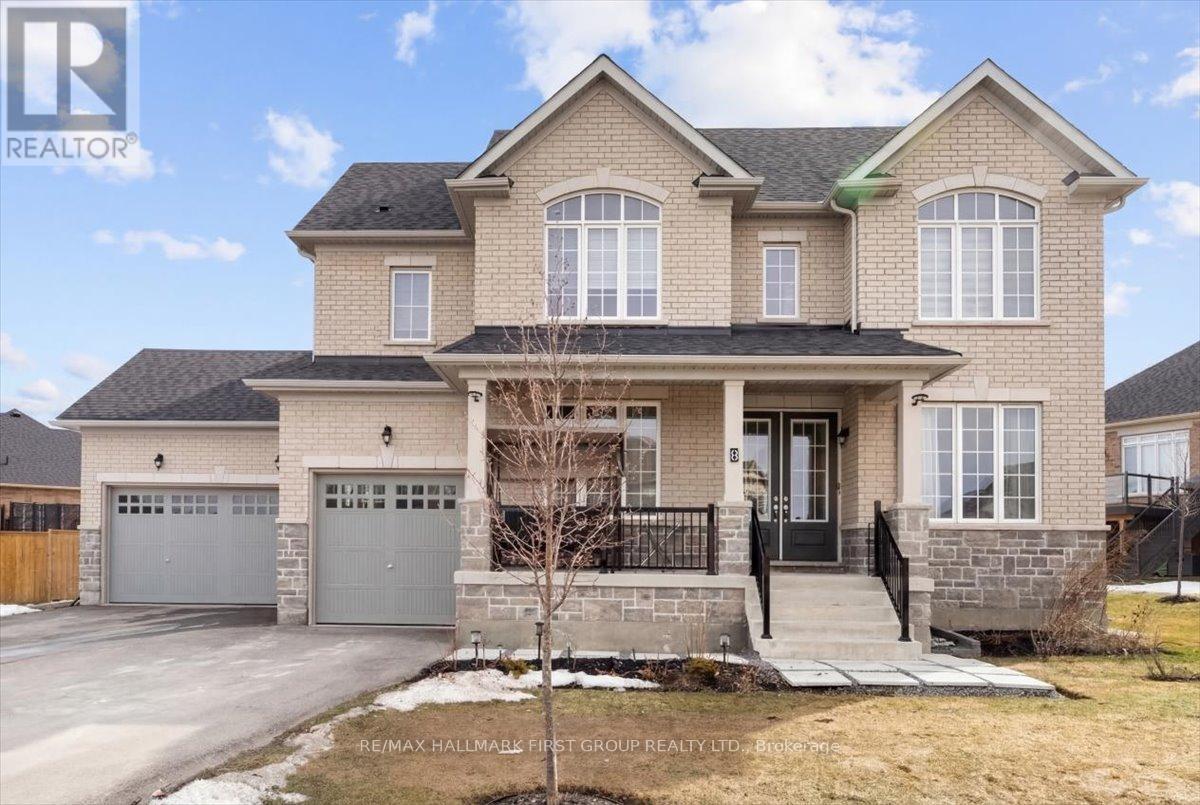
20 - 8 Wishing Well Lane
Otonabee-South Monaghan, Ontario
Welcome to 8 Wishing Well Lane in Otonabee-South Monaghan - a stunning all-brick home that offers the perfect blend of space, comfort, and timeless design. Set in a quiet and desirable community, this beautifully maintained property is truly move-in ready and waiting for its next owners. From the moment you arrive, the impressive curb appeal and rare 3-car garage set the tone for the spacious interior that awaits. Inside, the home features a thoughtful layout designed for both everyday living and entertaining. The main floor offers a private office, perfect for working from home, along with a versatile family room or dining room that can easily adapt to your lifestyle needs. The heart of the home is the bright eat-in kitchen, complete with granite countertops and plenty of space for family meals and gatherings.Upgrades throughout the home include smooth ceilings on the main floor, hardwood flooring in the second-floor hallway, and granite countertops in the kitchen as well as all three second-floor bathrooms, creating a polished and cohesive feel throughout the home. Upstairs, the spacious primary bedroom serves as a true retreat, featuring a large walk-in closet and a luxurious 5-piece ensuite bathroom designed for relaxation and comfort. Additional bedrooms are well-sized and ideal for families or guests. The unfinished basement provides a blank canvas ready for your personal touch - whether you envision a home theatre, gym, recreation space, or additional living quarters. Step outside to enjoy the backyard perfectly suited for summer entertaining, barbecues, and relaxing evenings outdoors.This exceptional home offers the space, upgrades, and layout that today's buyers are searching for, all in a peaceful setting just a short drive from Peterborough, local amenities, parks, and outdoor recreation. (id:63476)
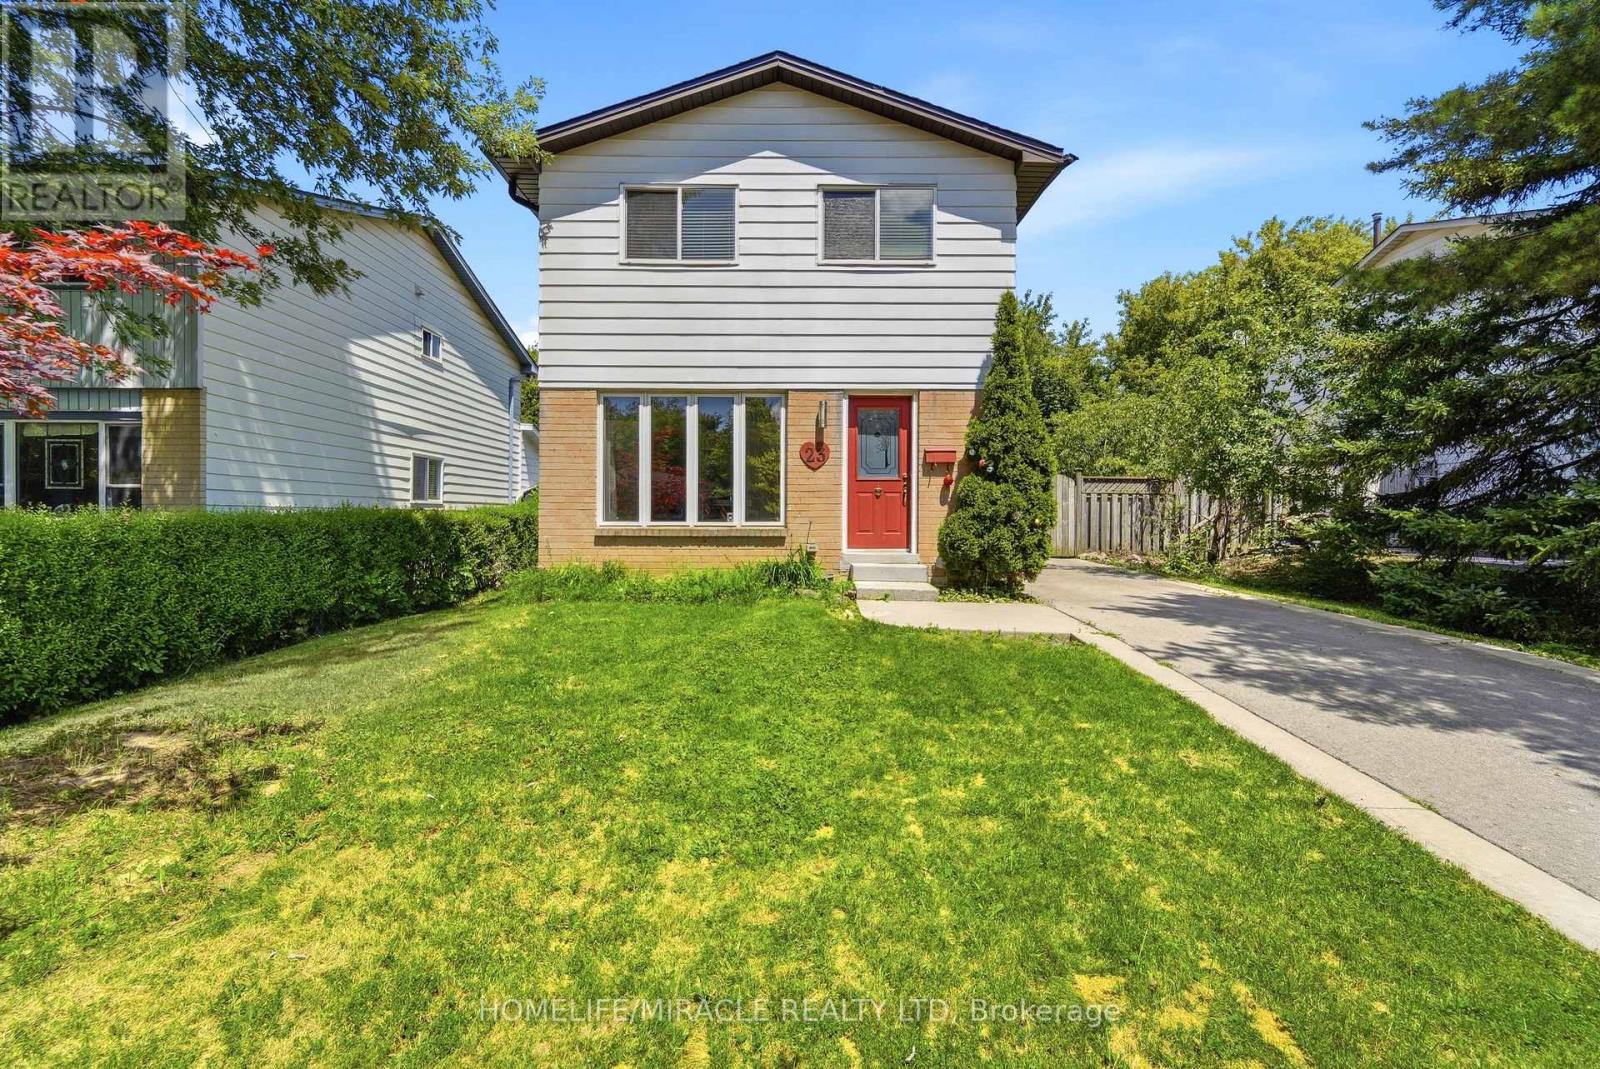
23 Heatherdale Place
Hamilton, Ontario
Discover this freshly painted 3 bedroom, 2 bathroom freehold detached two storey home, set on a 45 100 ft lot in a highly desirable Hamilton Mountain neighborhood. Thoughtfully cared for, the property provides flexible living options suited to families, first-time buyers, and investors alike. The main floor features bright, comfortable living spaces, including a living room with a gas fireplace and built in cabinetry and gleaming hardwood floor, and a large eat in kitchen with direct access to the backyard. A spacious deck provides an ideal setting for outdoor relaxation and entertainment. The large garden shed in the backyard makes storing tools and toys easy. The home offers tandem parking for up to three cars, and the lot configuration presents a possibility for a future detached garage. No carpet on ground & second floor. Upstairs features a full bathroom and two good sized bedrooms plus a spacious master bedroom and a large walk-in closet. The partially finished basement adds valuable flexibility for a recreation room, home office, or home gym. With the potential for a separate side entrance, the lower level offers strong opportunities for an in law suite, including space to create an additional bedroom and a full bathroom. The lot size and layout also support the possibility of adding an Accessory Dwelling Unit (ADU), subject to municipal approvals. Conveniently situated near everyday amenities, this home offers quick access to the Lincoln Alexander Parkway and is only minutes from Costco, Ancaster Power Centre, and Lime Ridge Mall-Hamilton's largest shopping destination. Dining, entertainment, parks, recreation centers, schools, and the public library are all close by, and the property is located along a public transit route. A well-rounded opportunity in a prime Hamilton Mountain location, providing value, convenience, and strong future potential for both homeowners and investors. (id:63476)
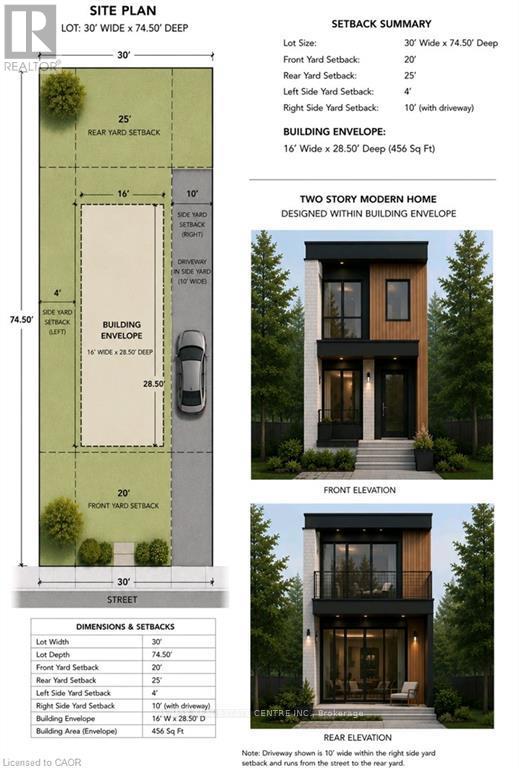
Lot 1 Bond Street
Cambridge, Ontario
Build Your Vision on This Prime Infill Lot! This building lot offers an outstanding opportunity for builders, investors, or those looking to create a custom home. Preliminary planning has already been completed, including a site plan identifying the proposed building envelope and required setbacks, helping streamline the design process. The property's current zoning supports multiple possibilities. Buyers may choose to construct a thoughtfully designed **single-family home with an attached garage**, or explore the potential for a **duplex**. Concept plans have been prepared for a modern two-storey design featuring approximately **1,260 sq. ft.** in the main residence, with the potential for a **637 sq. ft. lower-level secondary unit**, creating an excellent opportunity for multi-generational living or rental income. Whether you're a builder seeking your next project or a homeowner looking to create a custom residence, this property offers exceptional flexibility and future potential. (id:63476)
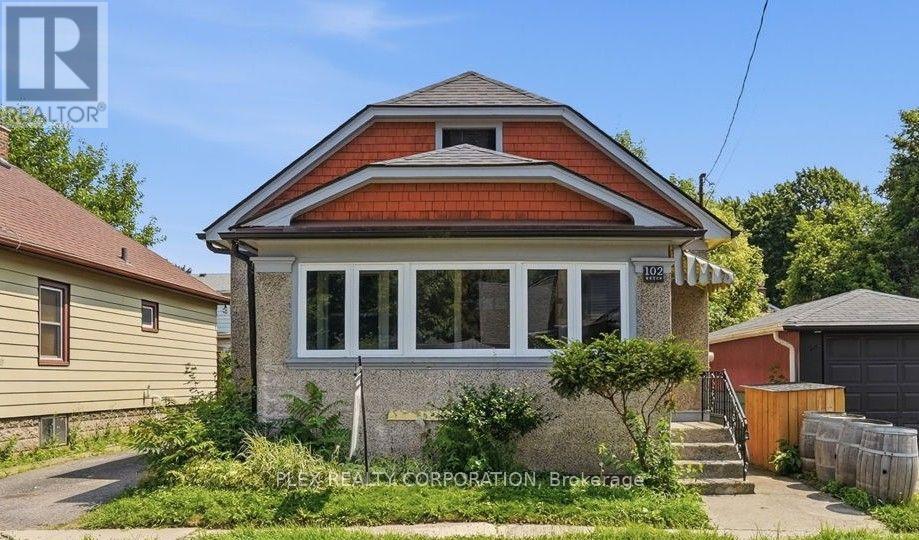
102 Beech Street
St. Catharines, Ontario
Welcome to this beautifully updated 3-bedroom bungalow located on a quiet street in a mature St. Catharines neighbourhood. This move-in ready home offers modern upgrades, comfortable living, and excellent future potential. The main floor has been extensively renovated featuring brand-new windows throughout, updated plumbing and electrical systems, new flooring, fresh paint, and modern light fixtures. The bright and functional layout is perfect for everyday living and entertaining. The updated kitchen features a brand-new stainless steel Samsung appliance package, while the renovated main bathroom offers a new vanity, faucet, and toilet. The spacious unfinished basement offers excellent potential with good ceiling height, a separate entrance, and an existing 2-piece bathroom. This versatile space is ideal for an in-law suite, home office, recreation area, or potential secondary dwelling/income apartment (buyer to complete all required permits and approvals). Conveniently located close to schools, parks, shopping, restaurants, grocery stores, and public transit. Enjoy easy access to the QEW for commuters throughout Niagara, Hamilton, and the GTA. The home is also minutes from downtown St. Catharines, Brock University, The Pen Centre, Meridian Centre, Port Dalhousie waterfront, beaches, walking trails, wineries, and many of the amenities the Niagara Region has to offer. Whether you are a first-time buyer, downsizer, family, or investor, this beautifully updated bungalow offers exceptional value with major improvements already completed and exciting future possibilities. A fantastic opportunity to own a turn-key home in a desirable St. Catharines community. (id:63476)
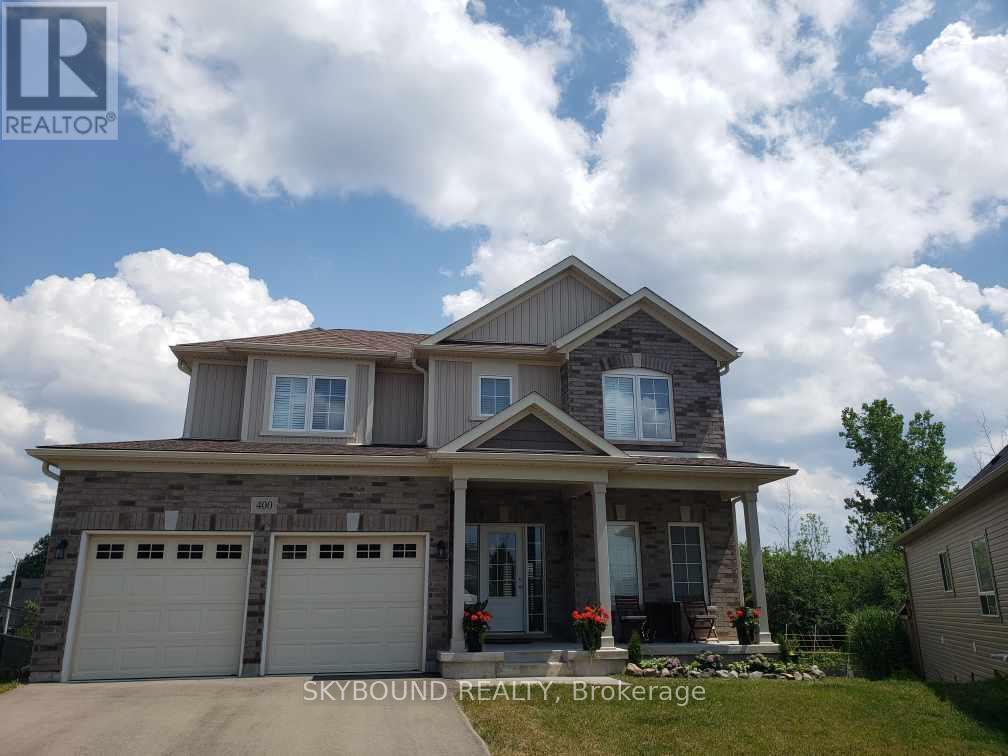
400 Hummel Crescent
Fort Erie, Ontario
Welcome to 400 Hummel Crescent, in a desirable area of Fort Erie. In the Lakeshore community, this unique model "The Loyalist B 1959 sqft" with premium lot built by Ashton Homes Western Ltd. was built in 2022 as part of phase 2 of Peace Bridge Village. Bright, spacious and open concept two-storey home. 9 foot ceilings, upgraded modern kitchen with a centre island and dining area combined with great room - main floor den is perfect for home office or guest room. Full laundry with access to garage, two remote openers included. Four generous bedrooms + two full bathrooms on the second level. Modern kitchen appliances, large central air conditioner, and Hunter Douglas California shutters throughout the home - providing comfort and convenience for a modern, functional living space. Attached two car garage and covered front porch. Just move on in to a quiet, family friendly neighbourhood with daily views of the Buffalo skyline. Close to QEW, Peace Bridge to USA, Buffalo Intl. Airport, Lake Erie Beach, scenic trails, golf, school, local shopping, dining and all other amenities. (id:63476)
16 Kalman Drive
Cavan Monaghan, Ontario
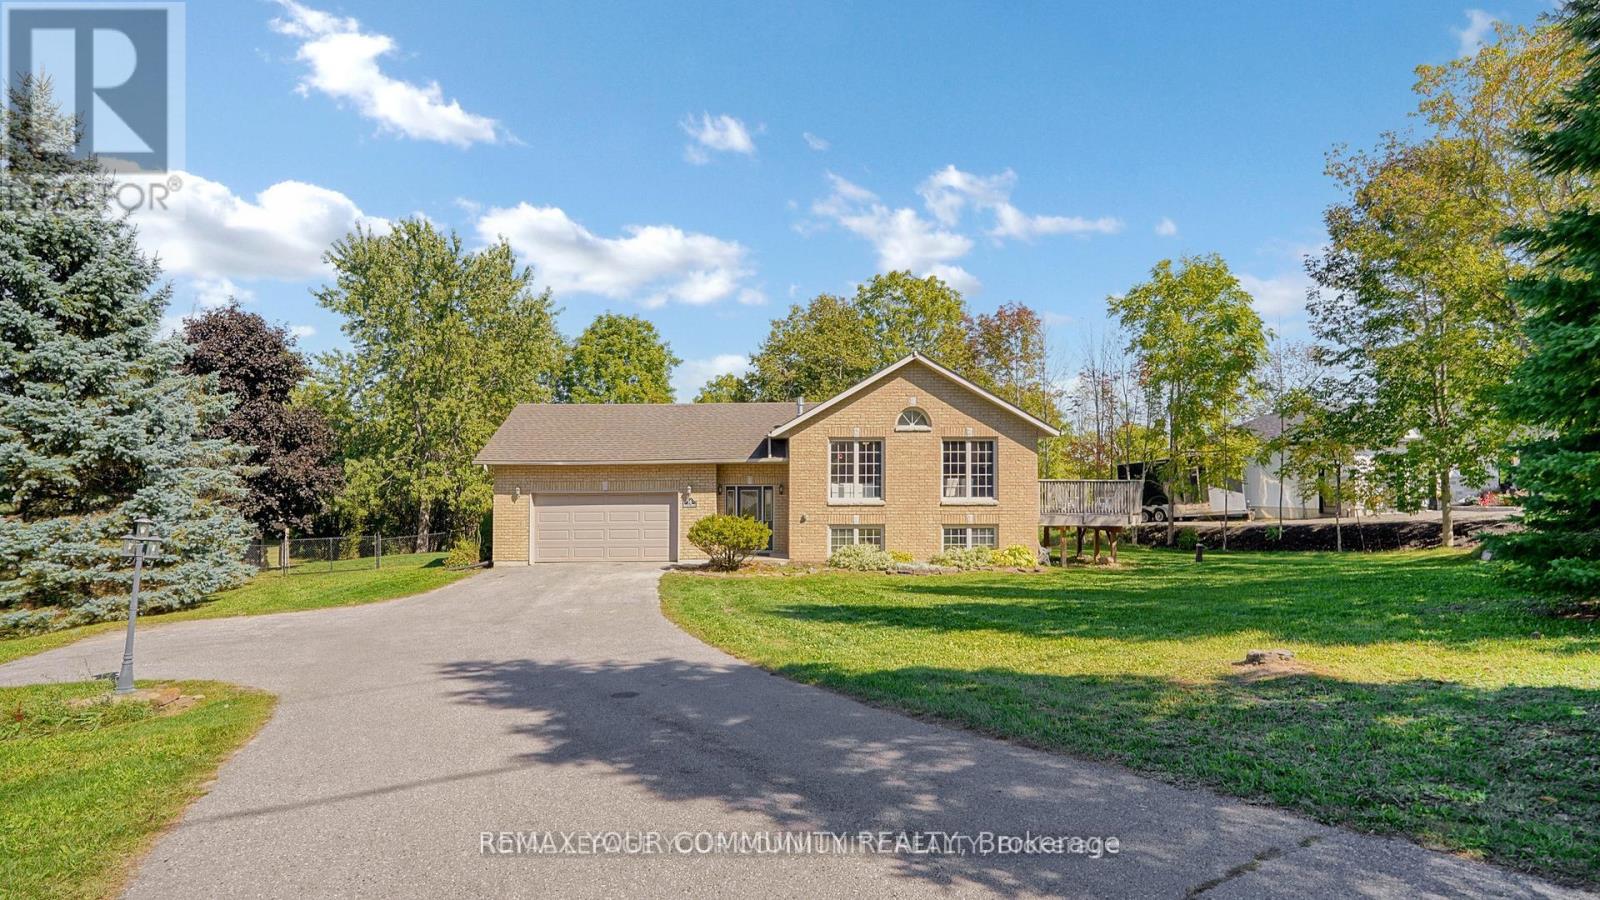
Bright & Spacious Detached 1/2 Acre property in Bailieboro, Large Foyer with Access To 2 Car Garage, lovely 3 Good size bedrooms & open concept kitchen with cathedral ceiling & w/o deck in main living area, Fresh painted (2025), brand new light fixtures (2025), bathroom New Toilets & mirrors & light fixtures (2025), living Room Brand New Curtains (2025), Finished Lower Level Including built -in bar & family room & 1 bdrm & 3pc Bath & walk out to backyard, Minutes To Rice Lake, close to Bailieboro library, The Lovely Village Millbrook unique & diversified stores & restaurants, highway 115 & 407, Port Hope and more. (id:63476)
1126 Woodroffe Avenue
Ottawa, Ontario
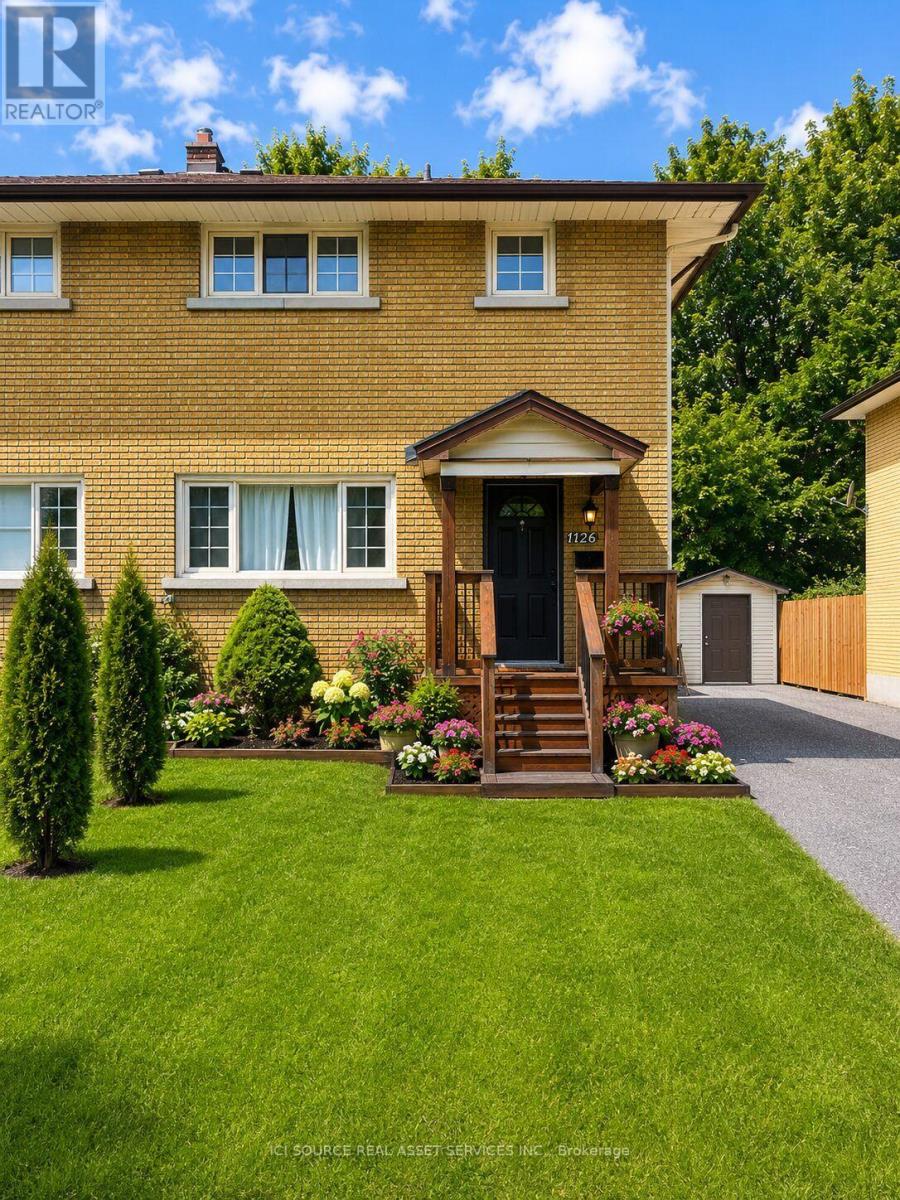
Welcome to this beautifully renovated all brick semi-detached home, ideally located in one of Ottawa's most convenient neighborhoods. Just minutes from Algonquin college, Carleton University, University of Ottawa, shopping, restaurants, public transit, and all essential amenities, this property offers an outstanding opportunity for homeowners and investors alike. Completely renovated from top to bottom, this move-in-ready home features elegant hardwood and ceramic tile flooring throughout. The bright, open-concept main floor offers a spacious living room with a modern electric fireplace, a welcoming dining area, and a complete kitchen with a breakfast bar, perfect for every day living and entertaining. Upstairs you will find 3 generously sized bedrooms and a beautifully updated bathroom featuring a large custom walk-in shower and conveniently located built-in laundry. Included with the home are the refrigerator, stove, washer and dryer. Step outside to enjoy a private, fully landscaped, maintenance free backyard complete with a custom built 6'x8' cedar sauna- your own personal retreat. A detached garage with outside parking for 5 vehicles. Adding tremendous value is the separate side entrance leading to the unfinished basement, creating excellent potential for an income-generating secondary dwelling. For buyers looking to maximize their investment, the owner is willing to build a legal 2 bedroom, 1 bathroom basement apartment at an additional cost. *For Additional Property Details Click The Brochure Icon Below* (id:63476)
205 Schaefer Street
Richmound, Saskatchewan
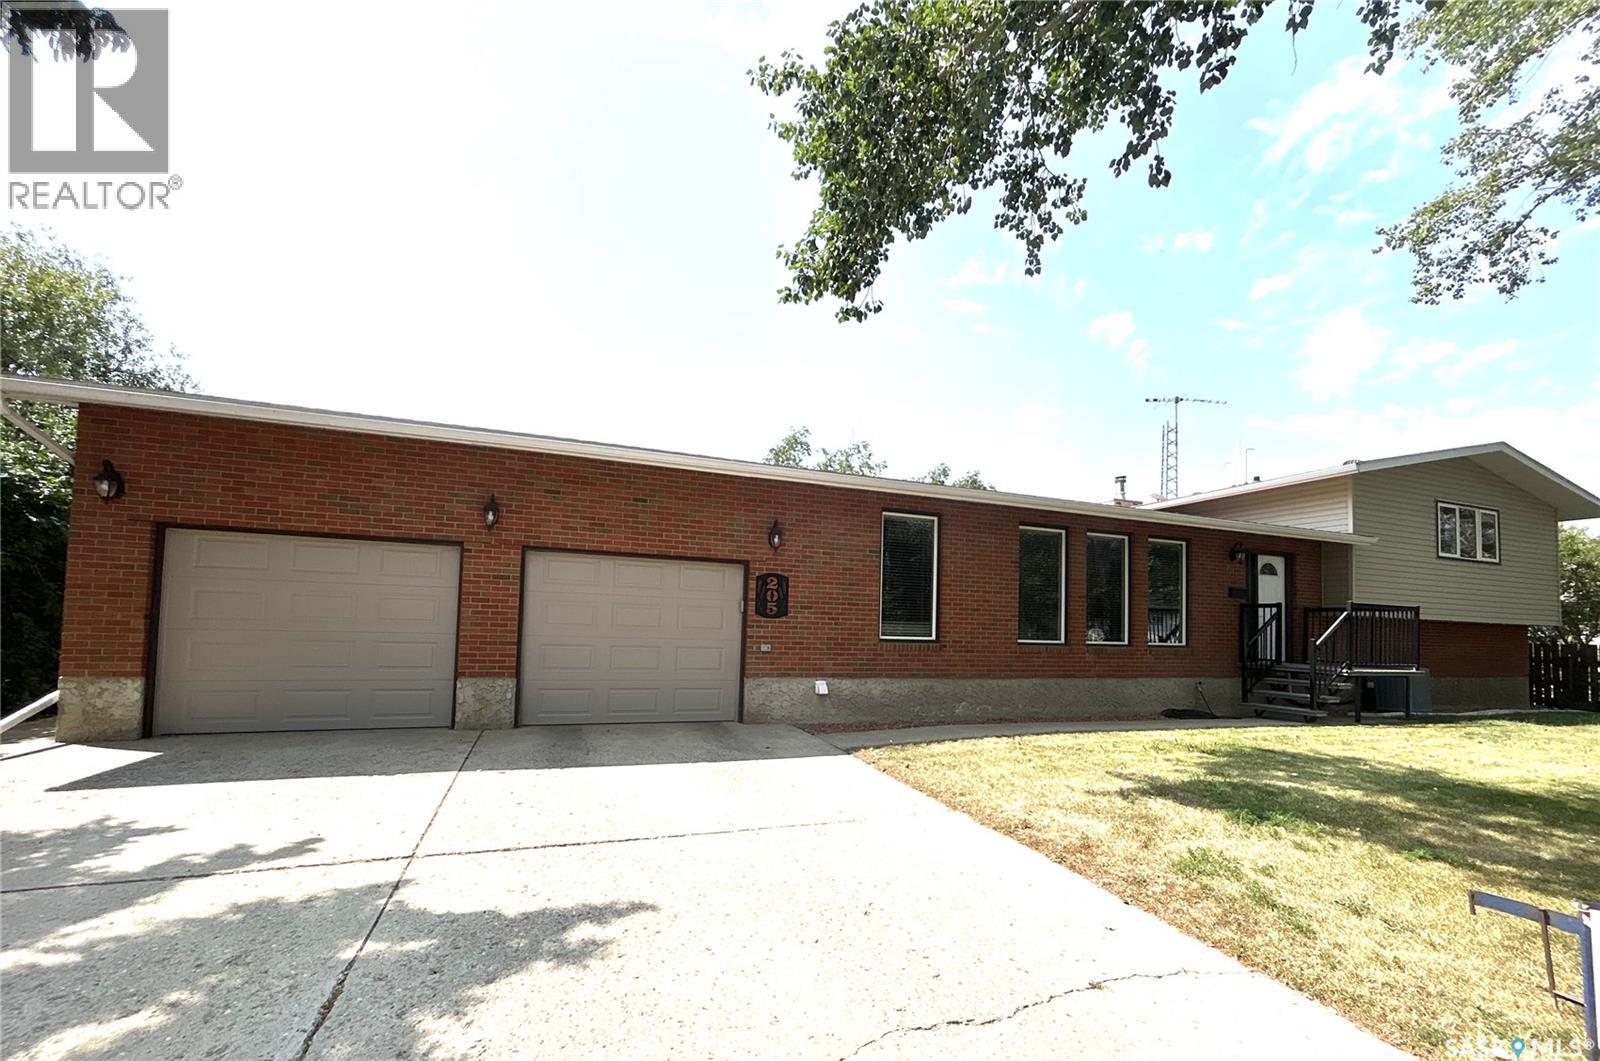
HUGE Home • HUGE Lot • HUGE Garage Don't miss this incredible property in the welcoming community of Richmound, Saskatchewan—just a short one-hour drive from Medicine Hat, Alberta. This spacious home offers room for the whole family and has been extensively updated over the past few years. The bright main floor features a large kitchen with beautiful granite countertops, a full appliance package, and garden doors leading to a 20' x 12' covered deck—perfect for entertaining or relaxing outdoors. The main floor also includes a generous laundry room with washer and dryer included, plus a sun-filled living room with large windows that create a warm and inviting atmosphere. With multiple levels of living space, this home offers flexibility for every lifestyle. The third level features a spacious family room with a cozy gas fireplace, an additional bedroom, and a versatile room that could easily serve as a fourth bedroom, home office, or hobby space. The fourth level is the perfect retreat for kids, a games room, or an ultimate man cave, complete with two bonus storage rooms. Outside, you'll fall in love with the beautifully landscaped yard. Garden enthusiasts will appreciate the established perennial beds, rock gardens, fire pit area, and the expansive lot that offers endless possibilities. The oversized garage provides plenty of room for vehicles, tools, and toys. Richmound offers K–12 schooling, with convenient bus pickup right at your door for Fox Valley, making this an excellent choice for families. If you've been searching for space, comfort, and outstanding value, this home is a must-see. Call today to book your private viewing—this beautiful property won't last long! (id:63476)