
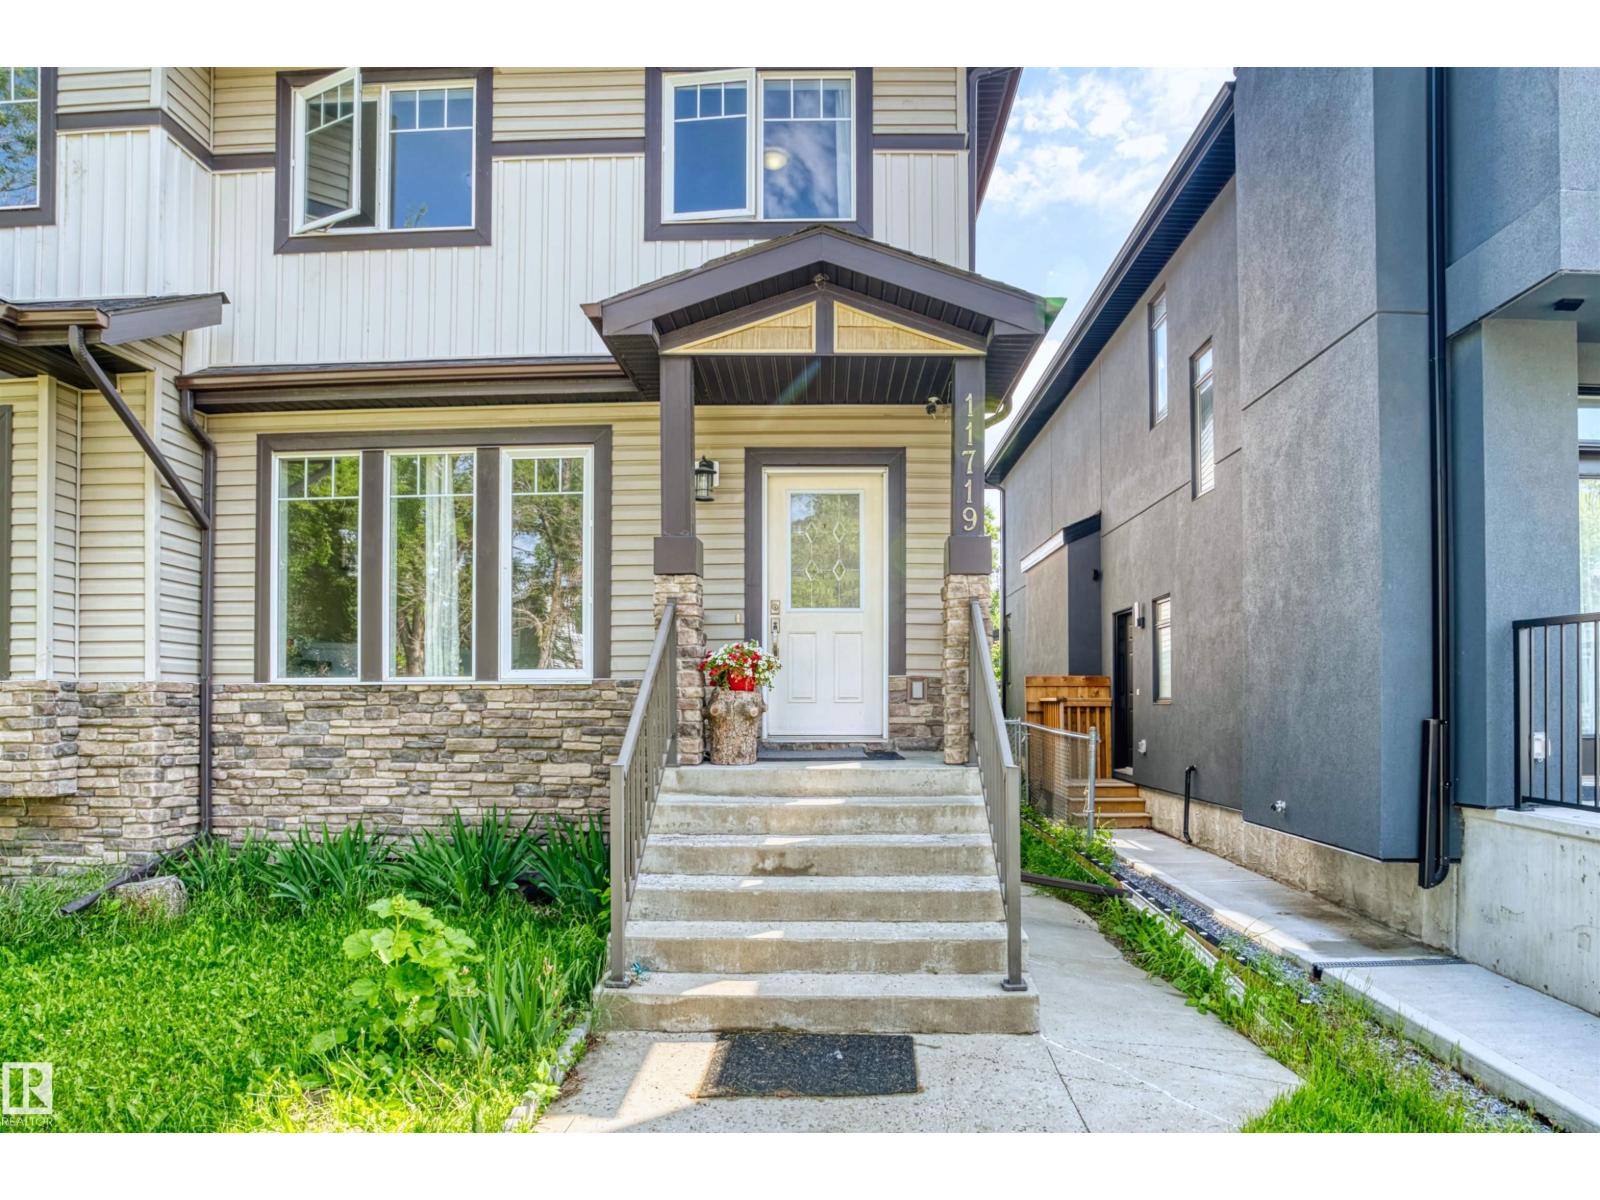
11719 127 St NW
Edmonton, Alberta
Family home in Inglewood! With more than 1600 SqFt, this 3 bedroom, 2.5 bathroom home is the perfect family home! Excellent floor plan, spacious kitchen with an extended island & pantry. Good sized dining area overlooking the living room and walking out to the deck and fenced yard. The primary bedroom offers an ensuite with double closets. The additional 3 bedrooms upstairs are good sized. The fully finished basement with two bedrooms, includes a second kitchen, a recreation room/media room, office area, storage room and a hobby area. Separate enter to basement. Enjoy the deck, fully landscaped yard. Close to walking trails! ALL THIS HOME NEEDS IS YOU! (id:63476)
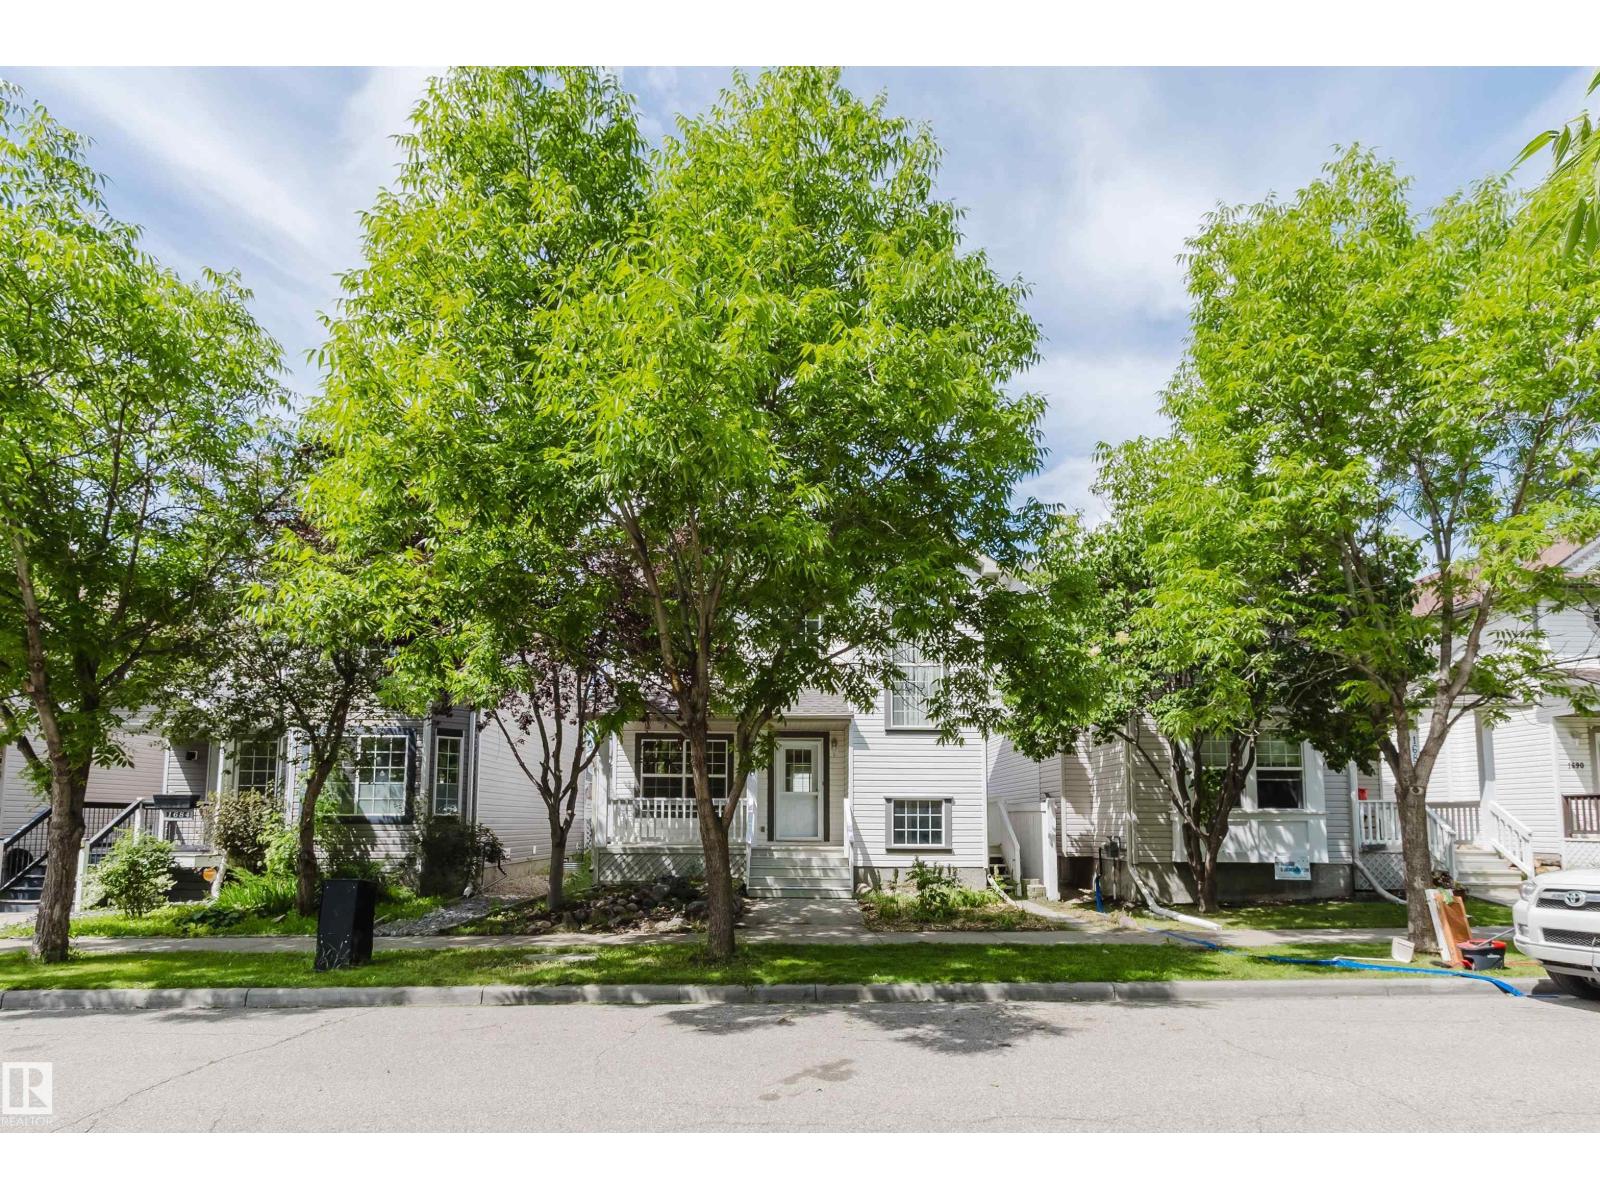
1686 Tompkins Wd NW
Edmonton, Alberta
ABSOLUTE MOVE-IN READY! This beautifully maintained 1600+ sqft A/C 2-storey home in SW Edmonton boasts a PERMITTED LEGAL BASEMENT SUITE—a great mortgage helper with previous rental income of ~$1,200/mo! The fully furnished suite features 2 beds, a living room, full bathroom, independent laundry, & full kitchen w/dining area. BRAND NEW UPGRADES: New Roof (2026), new carpet throughout (2026), newer hot water tank (2025), newer dishwasher (2025), newer garage door (2024), & fresh professional paint—zero work required! Main floor offers a sun-drenched vaulted foyer, private den, spacious great room, & gourmet oak kitchen w/large island & corner pantry. Upstairs features 3 generous beds, including a master w/4pc ensuite (soaker tub). Step out to a raised deck & private manicured yard w/double attached garage. Non-smoking & no-pet home. UNBEATABLE LOCATION: Walking distance to parks, Esther Starkman (K-9) & Monsignor William Irwin Catholic Schools. Minutes to Lillian Osborne, Terwillegar Rec Centre, Costco. (id:63476)
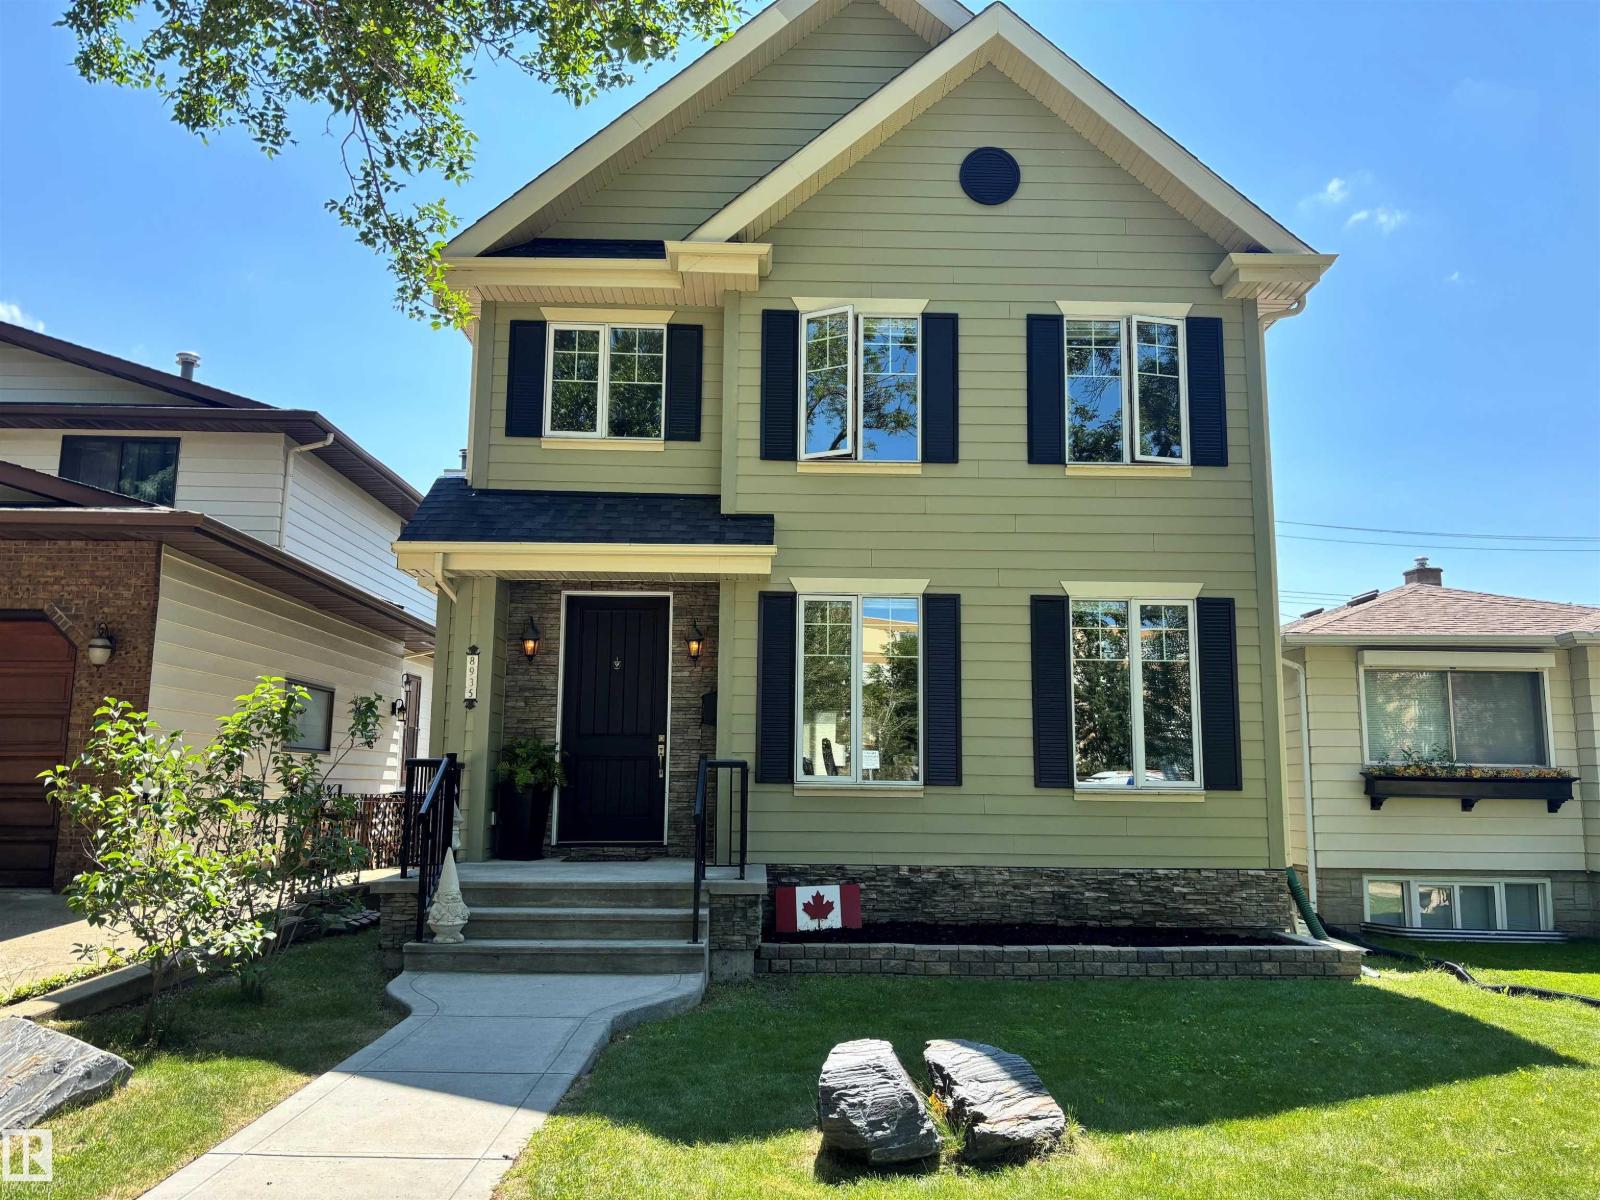
8935 84 Av NW
Edmonton, Alberta
Welcome to your next house!This home is ideally located between Bonnie Doon Mall & Mill Creek ravine. Many boutique coffee shops & restaurants located close by. Drop by Cafe bicyclette at the French community centre. U of A campus is a stone's throw away. 7 minute drive to Downtown.Two blocks to Whyte ave & the entertainment district. Bonnie Doon pool & park & the Library also a short walk. Enjoy Folk Fest, ski hills, & the Muttart pyramids.Spacious Living & dining area separated by a wide hallway. Large beautiful granite island in the kitchen, corner pantry & stainless appliances. Space for a family sized table. Main floor office or flex room with french doors for privacy. Living room w/ gas F/P. Upstairs is 3 bedrms & laundry. Primary bedrm w/ walk in closet, vaulted ceiling,6” jacuzzi tub & separate shower & granite counters. Lower level has guest bedrm, w/ walk in closet & full bathroom. Large rec room w/ high ceilings. Home is finished w/ hardy board, a solid deck, double garage & nicely landscaped. (id:63476)
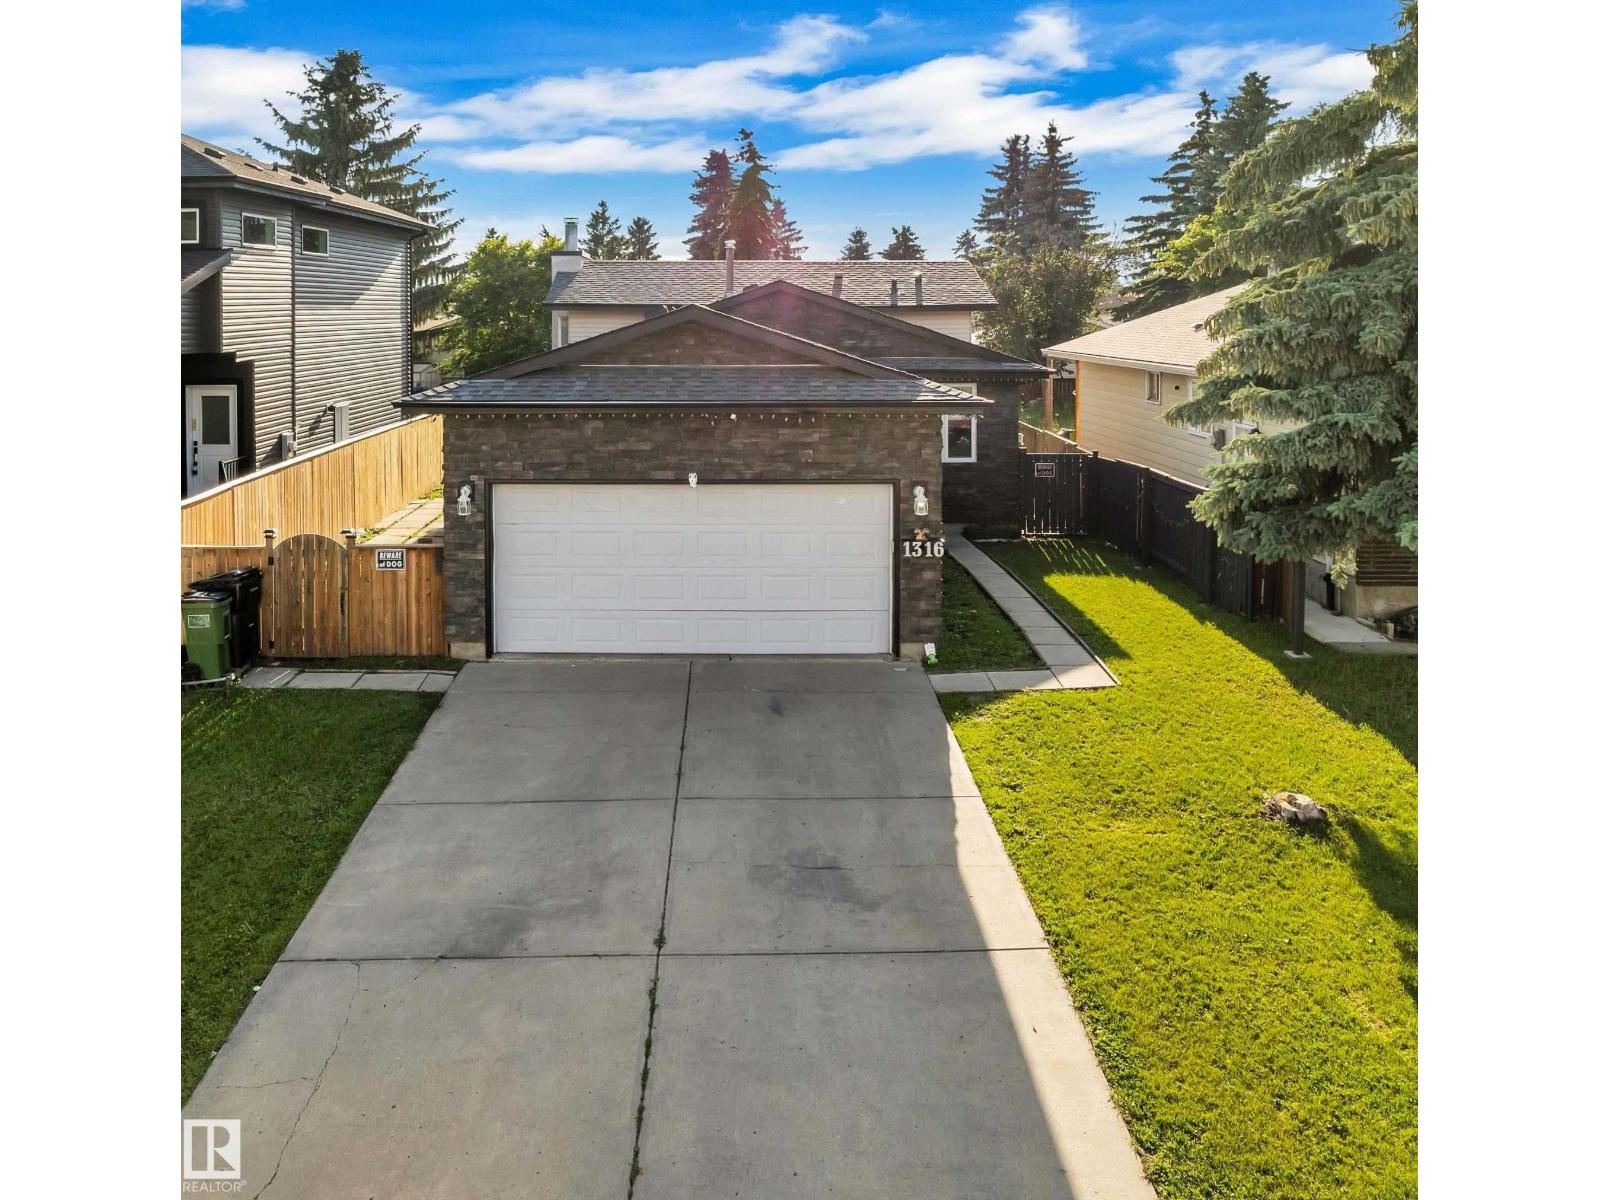
1316 35 St NW
Edmonton, Alberta
Location! Location! Location! Welcome to this well-maintained 4-level split with Double Attached Garage, situated on a 5,600+ sq. ft. East-Facing lot in the family-friendly community of Crawford Plains. This move-in ready home features brand-new furnace, newer shingles, upgraded windows, and tile & vinyl flooring throughout—No carpet! The bright main floor offers an open-concept living room and spacious kitchen. Upstairs you’ll find 3 bedrooms, including a primary bedroom with a walk-in closet and 2-piece ensuite, plus a full bathroom. The third level features a large family room, while the finished basement offers a recreation room, second kitchen, and full bathroom. Enjoy the fully fenced backyard, perfect for kids and entertaining. Conveniently located near Schools, Gurdwara Siri Guru Singh Sabha, Parks, Shopping, Transit, Anthony Henday, Whitemud Drive, and more. Licensed day home opportunity (buyer to verify eligibility). (id:63476)
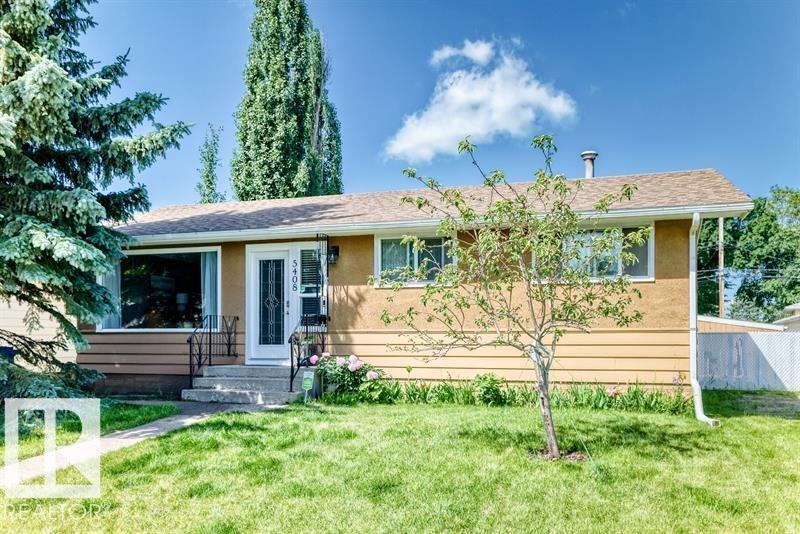
5408 47a St
Wetaskiwin, Alberta
Welcome to this charming bungalow tucked away on a quiet cul-de-sac in Wetaskiwin’s desirable City Centre-North. Thoughtfully maintained and lovingly cared for, this inviting home offers three bedrooms with hardwood floors on the main level, a fourth bedroom in the partially developed basement, and two full bathrooms—providing comfortable space for family, guests, or a home office. The primary bedroom features a walk-in closet, while the bright, functional kitchen showcases stainless steel appliances, custom cabinetry, and elegant marble tile countertops. Step outside to a generous backyard designed for relaxation and entertaining, complete with a spacious patio and gazebo. Ideally located close to schools, parks, and shopping, this home offers the perfect blend of comfort, convenience, and peaceful everyday living. (id:63476)
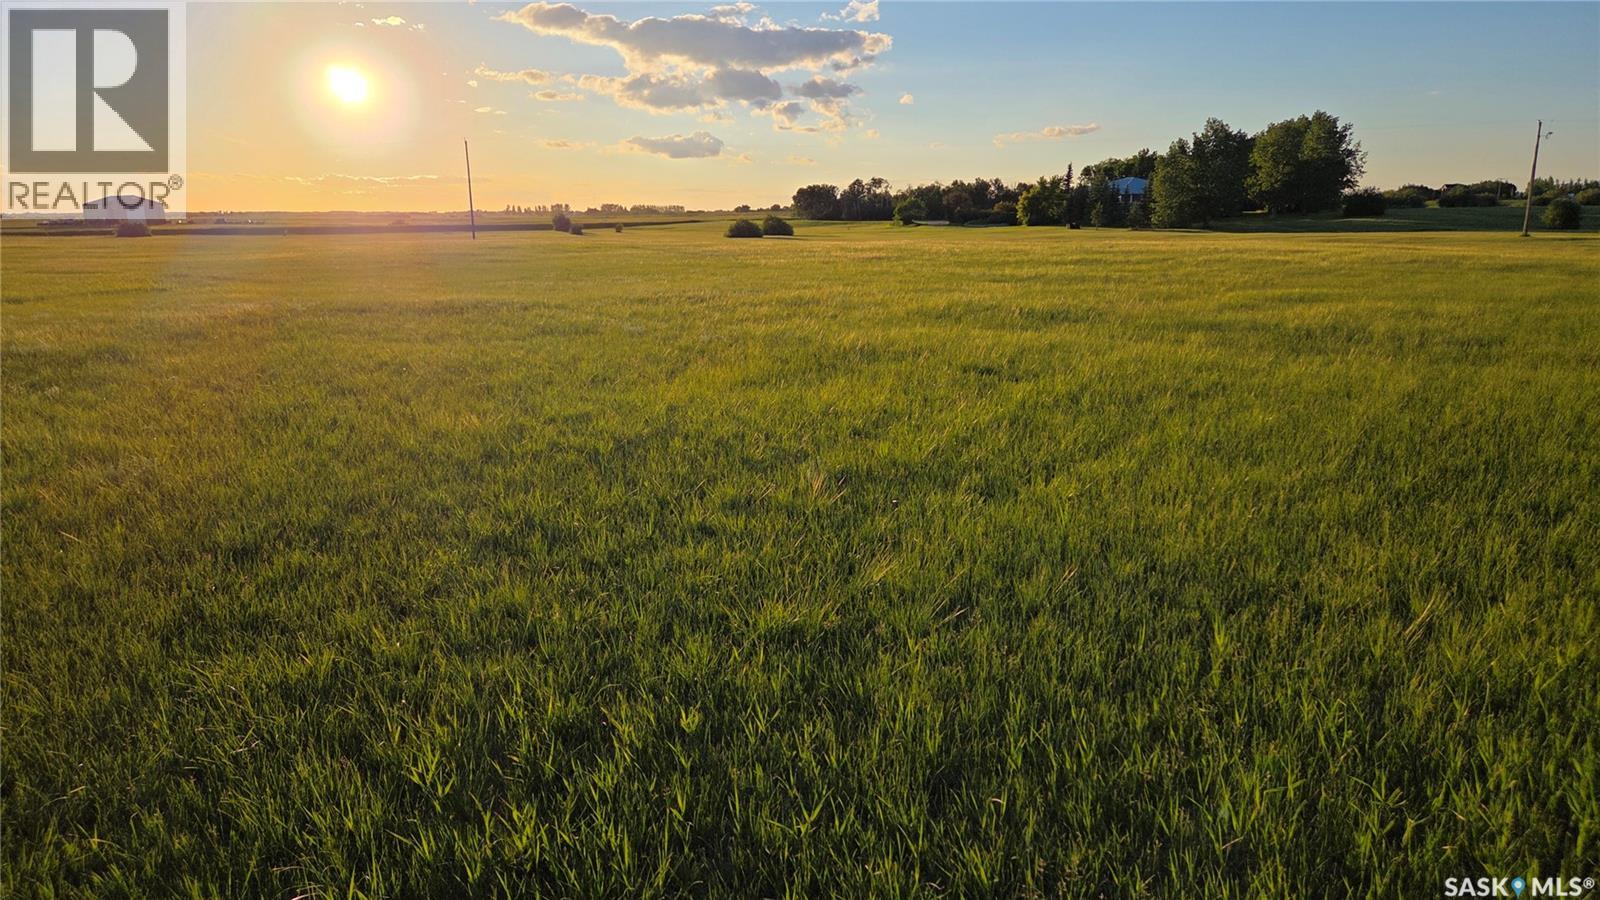
Jameson Road Lot A1 Rm Edenwold 158-North
Edenwold Rm No.158, Saskatchewan
Build Your Dream Acreage Near White City An exceptional opportunity awaits just 10 minutes east of Regina and only 4.5 km from White City. Located directly across Highway 48 from Jameson Estates, these two recently developed acreage parcels feature manicured lawns, gently rolling terrain, and excellent future potential. Zoned CR2, the properties offer flexibility in design and use, with convenient and easy access right off Highway 48. Parcel A1 - North Lot 4.66 acres | $199,900 This parcel offers outstanding building potential, featuring a partially fenced yard (approximately 50%) and a completed, production-capable test well with report available. Mature trees and bush add natural appeal, while the staked perimeter geothermal easement still allows ample space for ideal building placement. Parcel A2 - South Lot 4.88 acres | $239,900 Situated at the south end of the subdivision, this lot includes ownership of a producing 36-foot well with a 30-inch crib, currently in use by a neighbouring acreage. Power is already on the property, with the option to bury lines if desired. The adjoining acreage has a beautiful mature tree-line. For both parcels, existing fence lines are approximate to property boundaries, and survey stakes are in place. Buyers are encouraged to independently verify all measurements, boundaries, and service estimates. The Realtor can provide the Parcel A1 test well report and prior development estimates upon request. A rare chance to secure premium acreage land close to city amenities while enjoying the space, privacy, and freedom of country living. (id:63476)
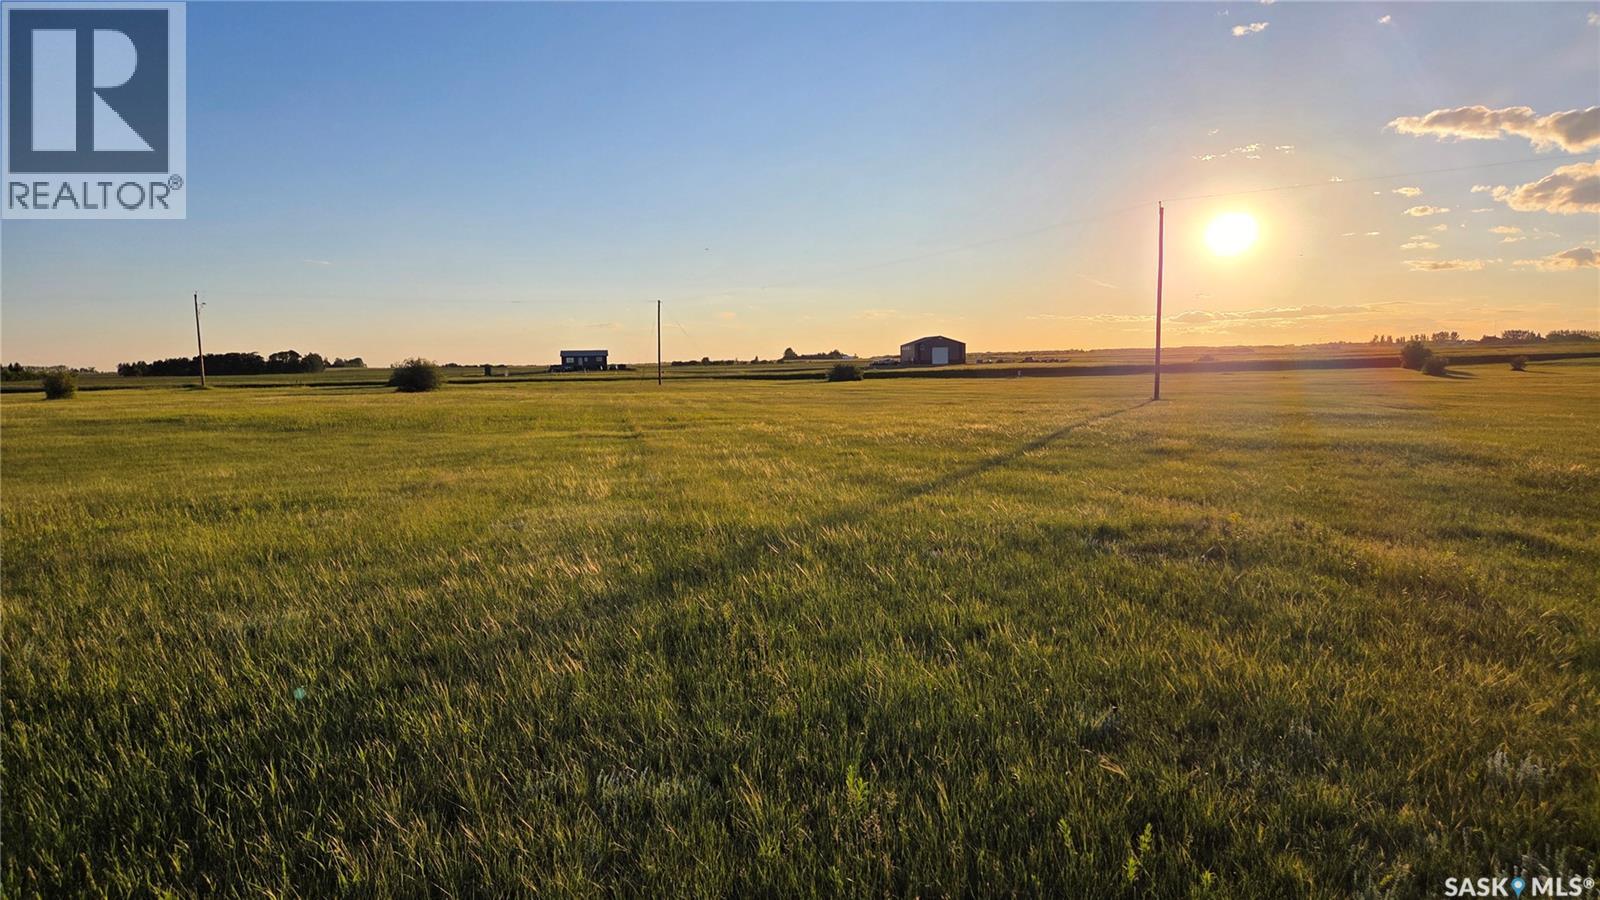
17131'range Rd 2174 S Parcel 204138491 Blk/par A2
Edenwold Rm No.158, Saskatchewan
Build Your Dream Acreage Near White City An exceptional opportunity awaits just 10 minutes east of Regina and only 4.5 km from White City. Located directly across Highway 48 from Jameson Estates, these two recently developed acreage parcels feature manicured lawns, gently rolling terrain, and excellent future potential. Zoned CR2, the properties offer flexibility in design and use, with convenient and easy access right off Highway 48. Parcel A1 - North Lot 4.66 acres | $199,900 This parcel offers outstanding building potential, featuring a partially fenced yard (approximately 50%) and a completed, production-capable test well with report available. Mature trees and bush add natural appeal, while the staked perimeter geothermal easement still allows ample space for ideal building placement. Parcel A2 - South Lot 4.88 acres | $239,900 Situated at the south end of the subdivision, this lot includes ownership of a producing 36-foot well with a 30-inch crib, currently in use by a neighbouring acreage. Power is already on the property, with the option to bury lines if desired. The adjoining acreage has a beautiful mature tree-line. For both parcels, existing fence lines are approximate to property boundaries, and survey stakes are in place. Buyers are encouraged to independently verify all measurements, boundaries, and service estimates. The Realtor can provide the Parcel A1 test well report and prior development estimates upon request. A rare chance to secure premium acreage land close to city amenities while enjoying the space, privacy, and freedom of country living. (id:63476)
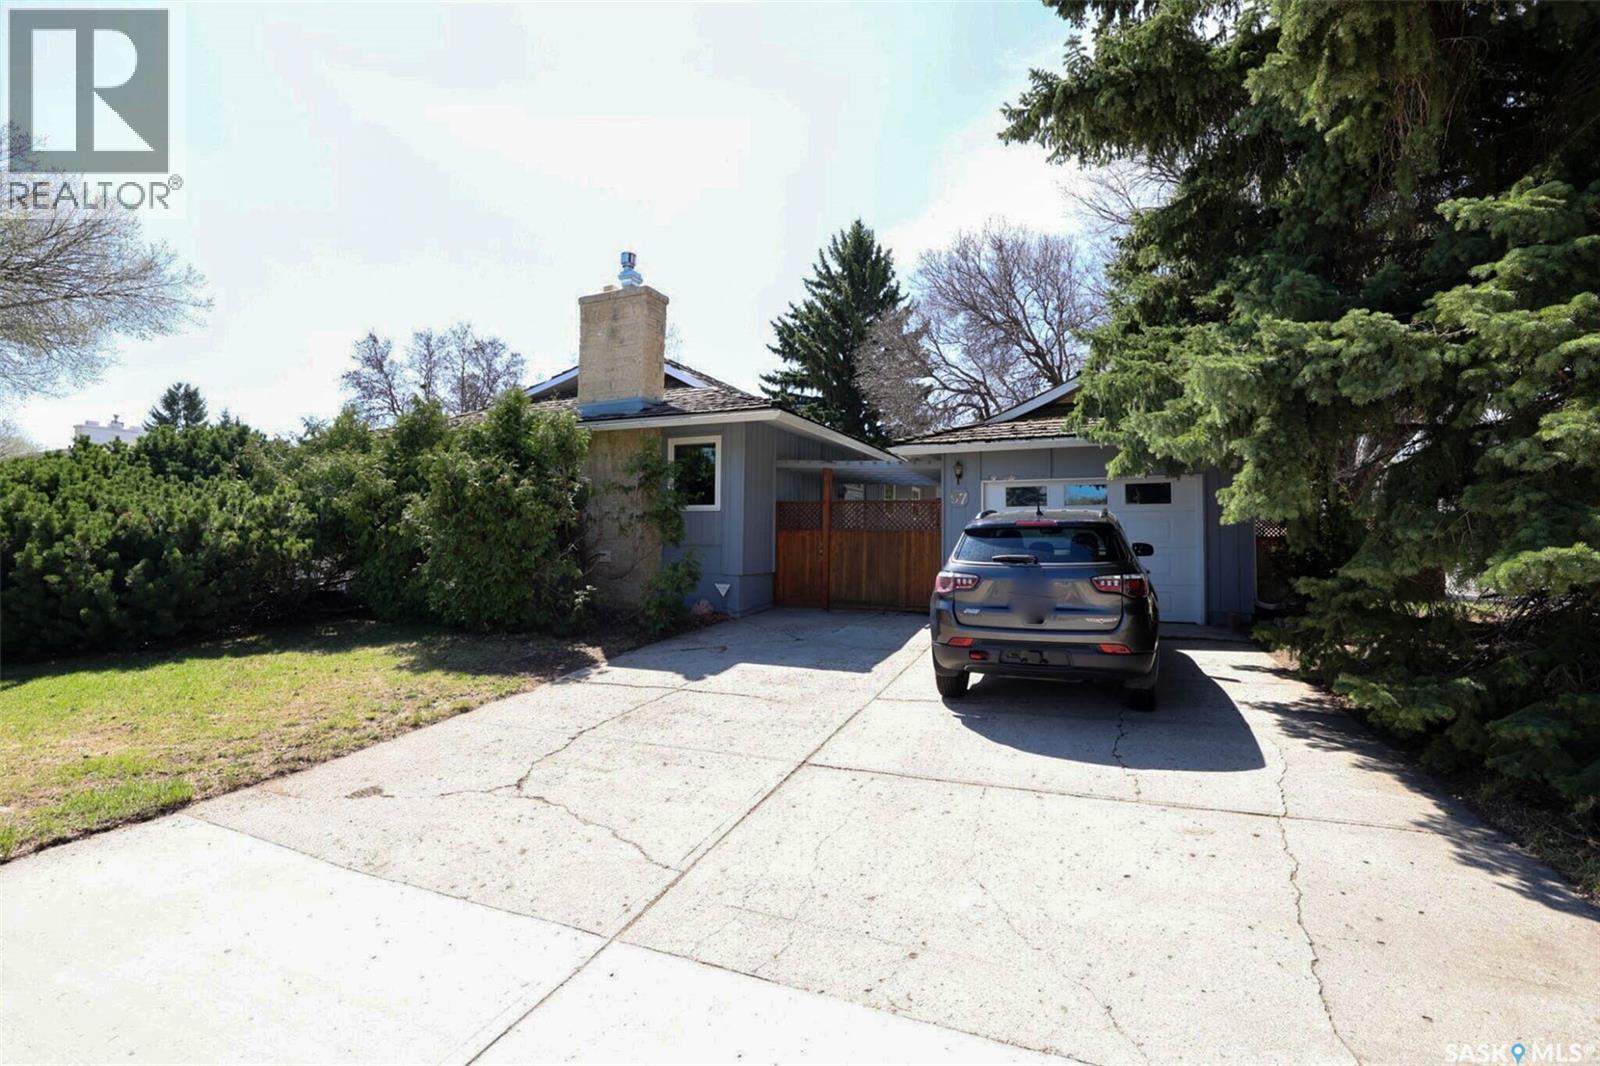
97 Compton Road
Regina, Saskatchewan
Welcome to this spacious bungalow located on a quiet crescent in Regina’s south end, in the established neighbourhood of Albert Park. Offering 1,344 sq ft, this home features a functional layout with three bedrooms on the main floor and additional living space downstairs, making it a great fit for families or those needing extra room. The main floor includes a spacious living room highlighted by a striking full-wall stone fireplace with gas insert and raised hearth, adding a warm mid-century character to the space. The kitchen connects nicely to a bright dining nook overlooking the private backyard, with direct access to the patio—ideal for everyday living and entertaining. The basement is nicely finished with a large rec room, one bedroom (window may not meet current egress requirements), a den, and a 3-piece bathroom, offering flexibility for guests, hobbies, or a growing family. Situated on a corner lot of over 7,000 sq ft, the yard is a standout feature—private, mature, and enjoying excellent south and west exposure. Additional highlights include underground sprinklers, natural gas BBQ hookup, central vac with attachments, and two fridges plus a freezer. A 14’ x 24’ detached garage and double concrete driveway complete the package. Most windows have been updated to PVC, and the furnace and water heater are owned. (id:63476)
214 Fisher Crescent
Saskatoon, Saskatchewan
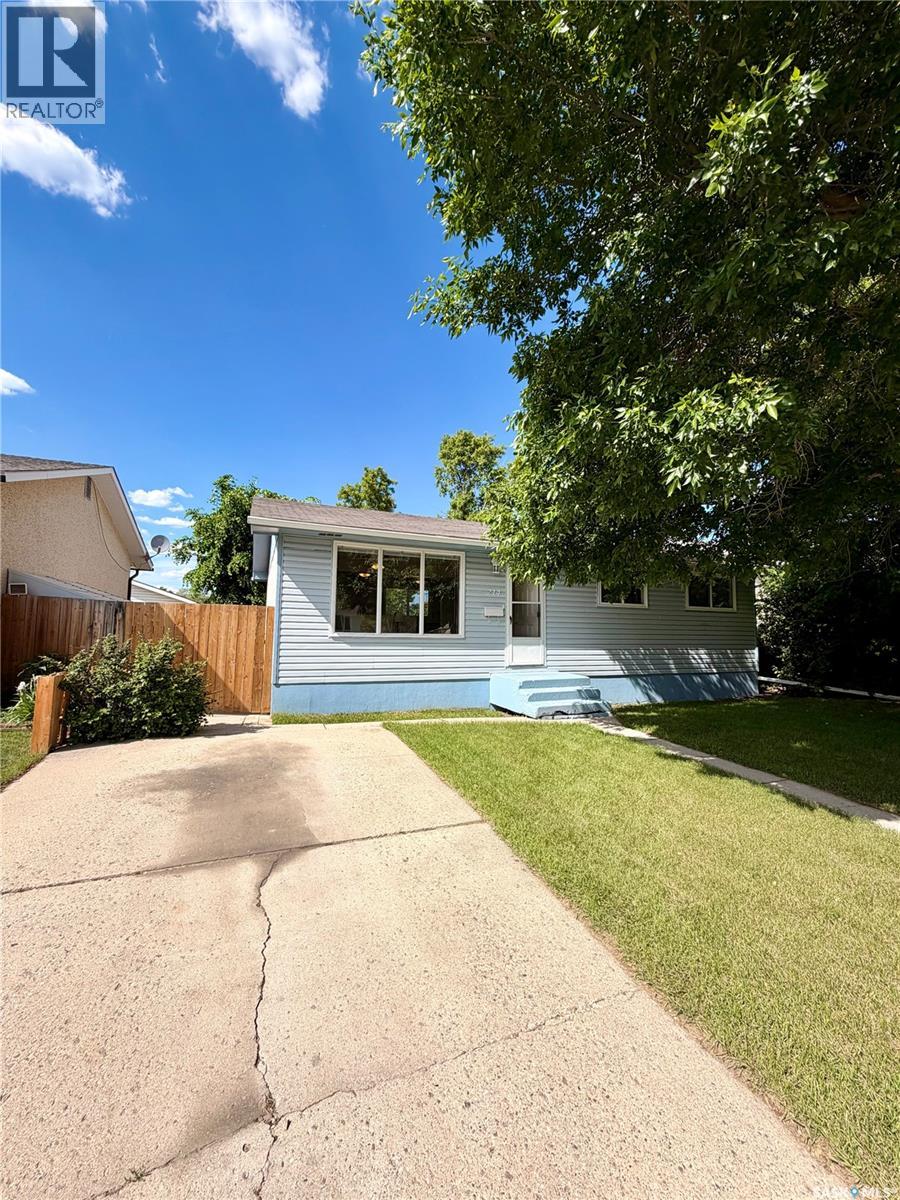
Welcome to 214 Fisher Crescent! This fully developed and move in ready bungalow backs directly onto a park in the desirable Confederation Park neighbourhood and offers 912 sq. ft. of comfortable living space. The main floor features 3 bedrooms and a full bathroom, while the finished basement includes an additional bedroom with a spacious walk-in closet and a second full bathroom. Numerous updates have been completed, including vinyl windows, Hunter Douglas blinds, fresh interior and exterior paint, updated baseboards and trim, and soaker tubs in both bathrooms. The home comes complete with a fridge, stove, dishwasher, washer and dryer. Situated on a generous 50' x 120' lot, the property offers a fully fenced backyard with a RV gate, patio, and shed storage, plus plenty of room for a future garage. Conveniently located close to Schools, parks, transit, confederation mall, and the Kensington and Blairmore shopping districts. A fantastic opportunity for first time home buyers and families. (id:63476)
12 Albert Street
St. Clements, Ontario
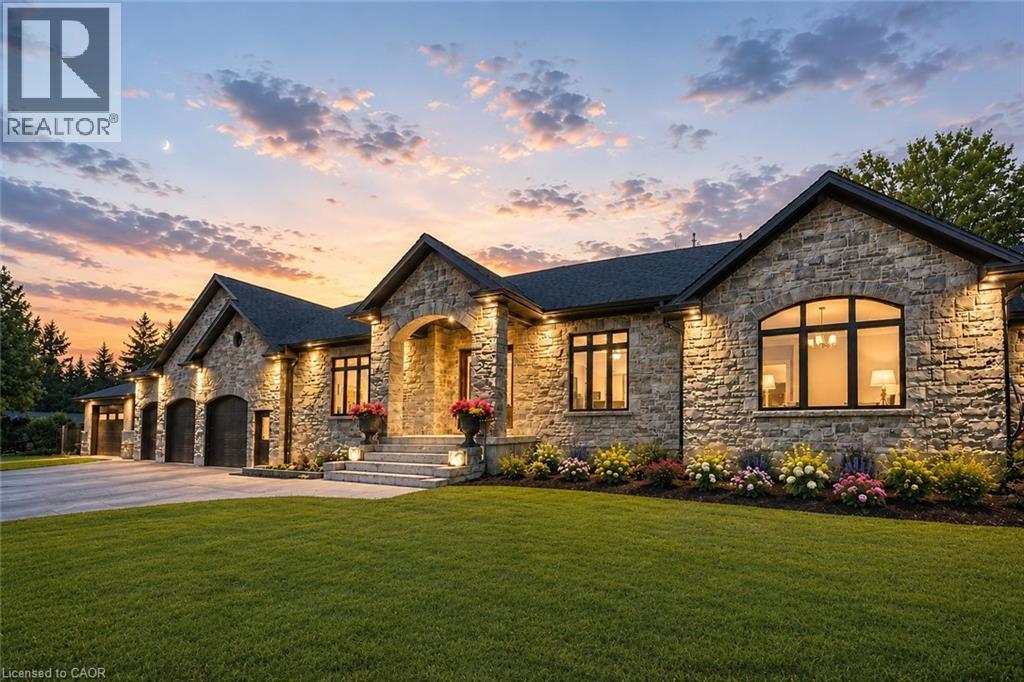
Welcome to this newly built custom home offering 2,375 sq ft of thoughtfully designed living space in the charming community of St. Clements, just minutes from Waterloo. This home features 2 bedrooms plus a den, easily used as a third bedroom or home office. The open-concept layout is enhanced by 10'4 ceilings, 9' ceilings in the primary bathroom, 8' doors, abundant natural light, and pot lights throughout, creating a bright, modern feel. The custom kitchen is a true focal point, showcasing a Tudor frame design, stone countertops and backsplash, and quality craftsmanship. Enjoy views of the private, tree-lined backyard and step out to the covered deck—perfect for relaxing or entertaining. The full basement features a spray-foamed floor with rough-in for in-floor heating and direct garage access. A rare highlight is the impressive 5-car garage with front and rear man doors. The detached 21' x 34' shed is ideal for storage, hobbies, or recreational vehicles. A beautiful blend of modern design, function, and peaceful small town living, all within minutes of city conveniences. (Photos may include AI staging/landscaping.) *The purchase price is inclusive of HST based on the proposed enhanced federal and provincial rebates which have been announced, but are not yet in force. The *purchase price assumes that the purchaser will qualify for all of the proposed enhanced provincial and federal new housing rebates (or a combination of the existing rebates and the enhanced rebates, collectively, the “Rebates”) and the purchaser assigns all of the Rebates to the Vendor on closing . If the purchaser does not qualify for one or more of the Rebates or if the one or more of the proposed Rebates are not brought into force prior to closing, or the anticipated rebate calculation changes or if one or more of the Rebates are not assignable to the Vendor on closing, the purchaser shall pay the amount of the said proposed Rebates, in addition to the purchase price on closing. (id:63476)
14276 Highway 41, Cloyne
Addington Highlands, Ontario
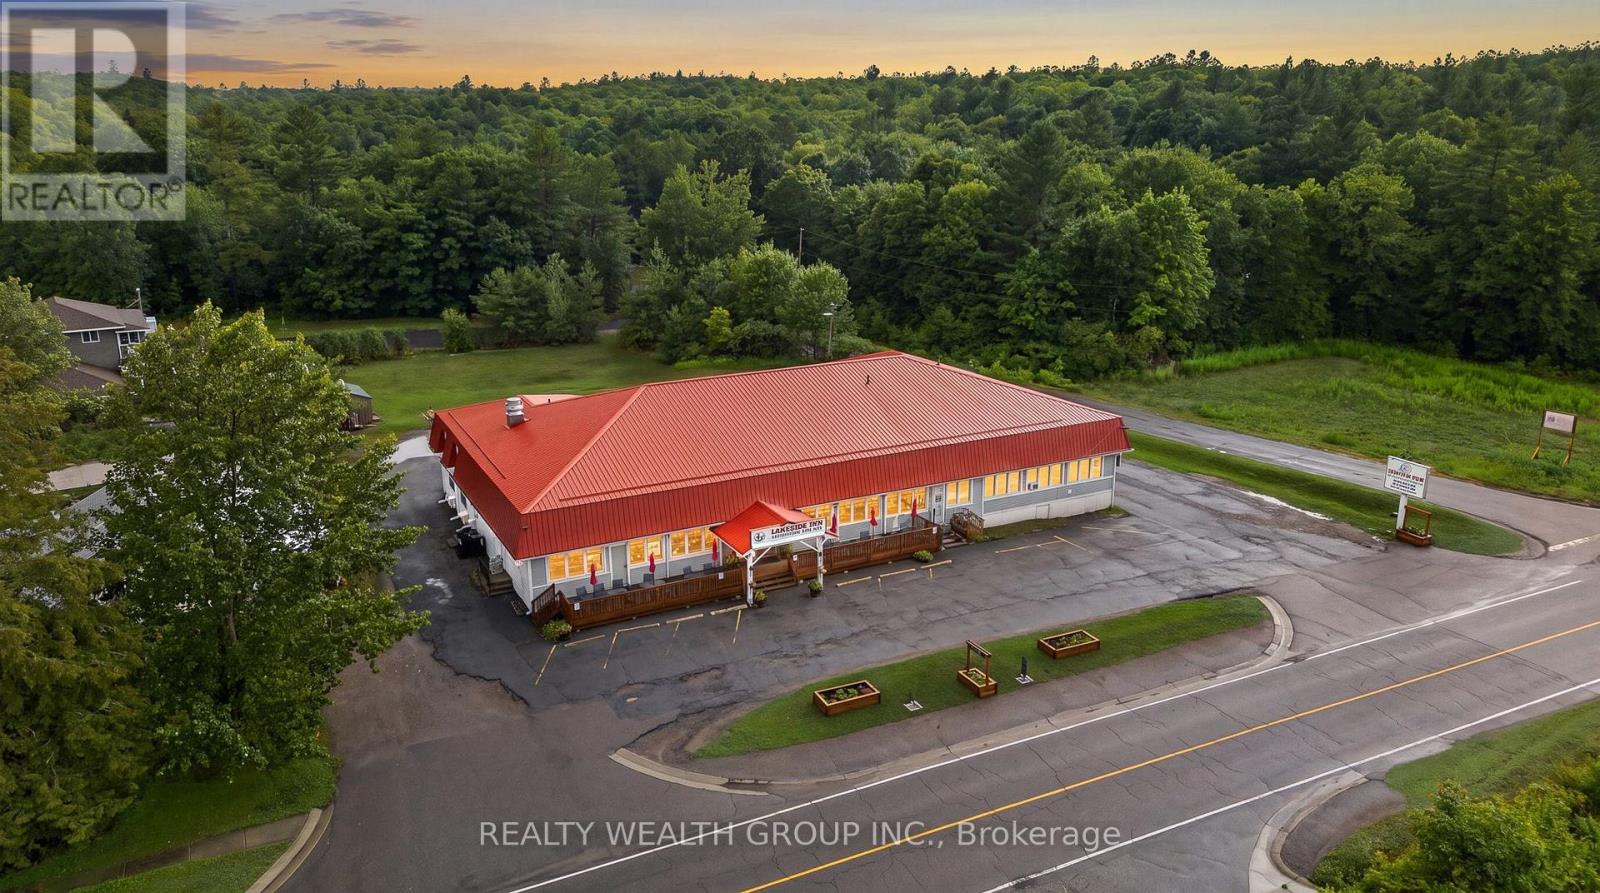
Turnkey 20-room motel property just 6 minutes from Bon Echo Provincial Park. Located on high-visibility Highway 41, minutes from Highway 7. This fully renovated property has undergone significant upgrades in recent years and offers year-round operation in one of Eastern Ontario's premier outdoor destinations. Features 20 guest rooms, each with a private bathroom, fridge and microwave, licensed restaurant, LLBO-licensed bar with pool table, commercial kitchen (equipment included as is), spacious 1 bdrm manager's apartment, outdoor patio and approximately 50 parking spaces. Surrounded by lakes and year-round recreation including boating, fishing, hiking, ATVing and snowmobiling. Sale of real estate only. Some photos have been digitally enhanced. (id:63476)
20 - 71 Garth Massey Drive
Cambridge, Ontario
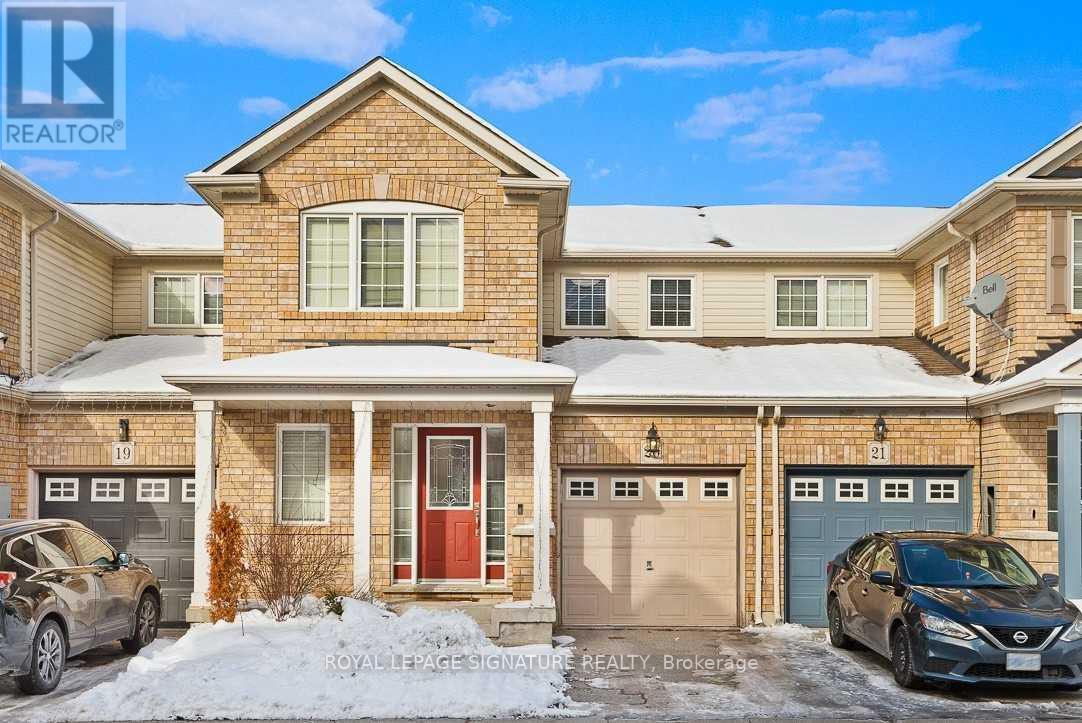
Welcome To This Bright And Well-Maintained 3-Bedroom Townhouse Offering Approximately 1,400 Sq. Ft. Of Comfortable Living Space In The Highly Desirable Upper Country Club Estates Community Of Galt North. The Open-Concept Main Floor Features A Spacious Living And Dining Area, Along With A Large Kitchen Complete With An Extended Breakfast Bar And Additional Pantry Space-Perfect For Everyday Living And Entertaining. This Family-Friendly Home Offers Generous-Sized Bedrooms And A Functional Layout Designed For Comfort And Convenience. Ideally Located Just Minutes From Highway 401, With Easy Access To Public Transit And Major Commuter Routes. Enjoy Close Proximity To Shopping Centres, Grocery Stores, Restaurants, Parks, Walking Trails, Recreation Facilities, And Excellent Schools. Nearby Amenities Include Cambridge Centre, Smartcentres Cambridge, And A Variety Of Everyday Conveniences, Making This An Exceptional Opportunity To Lease In One Of Cambridge's Most Sought-After Neighbourhoods. (id:63476)