
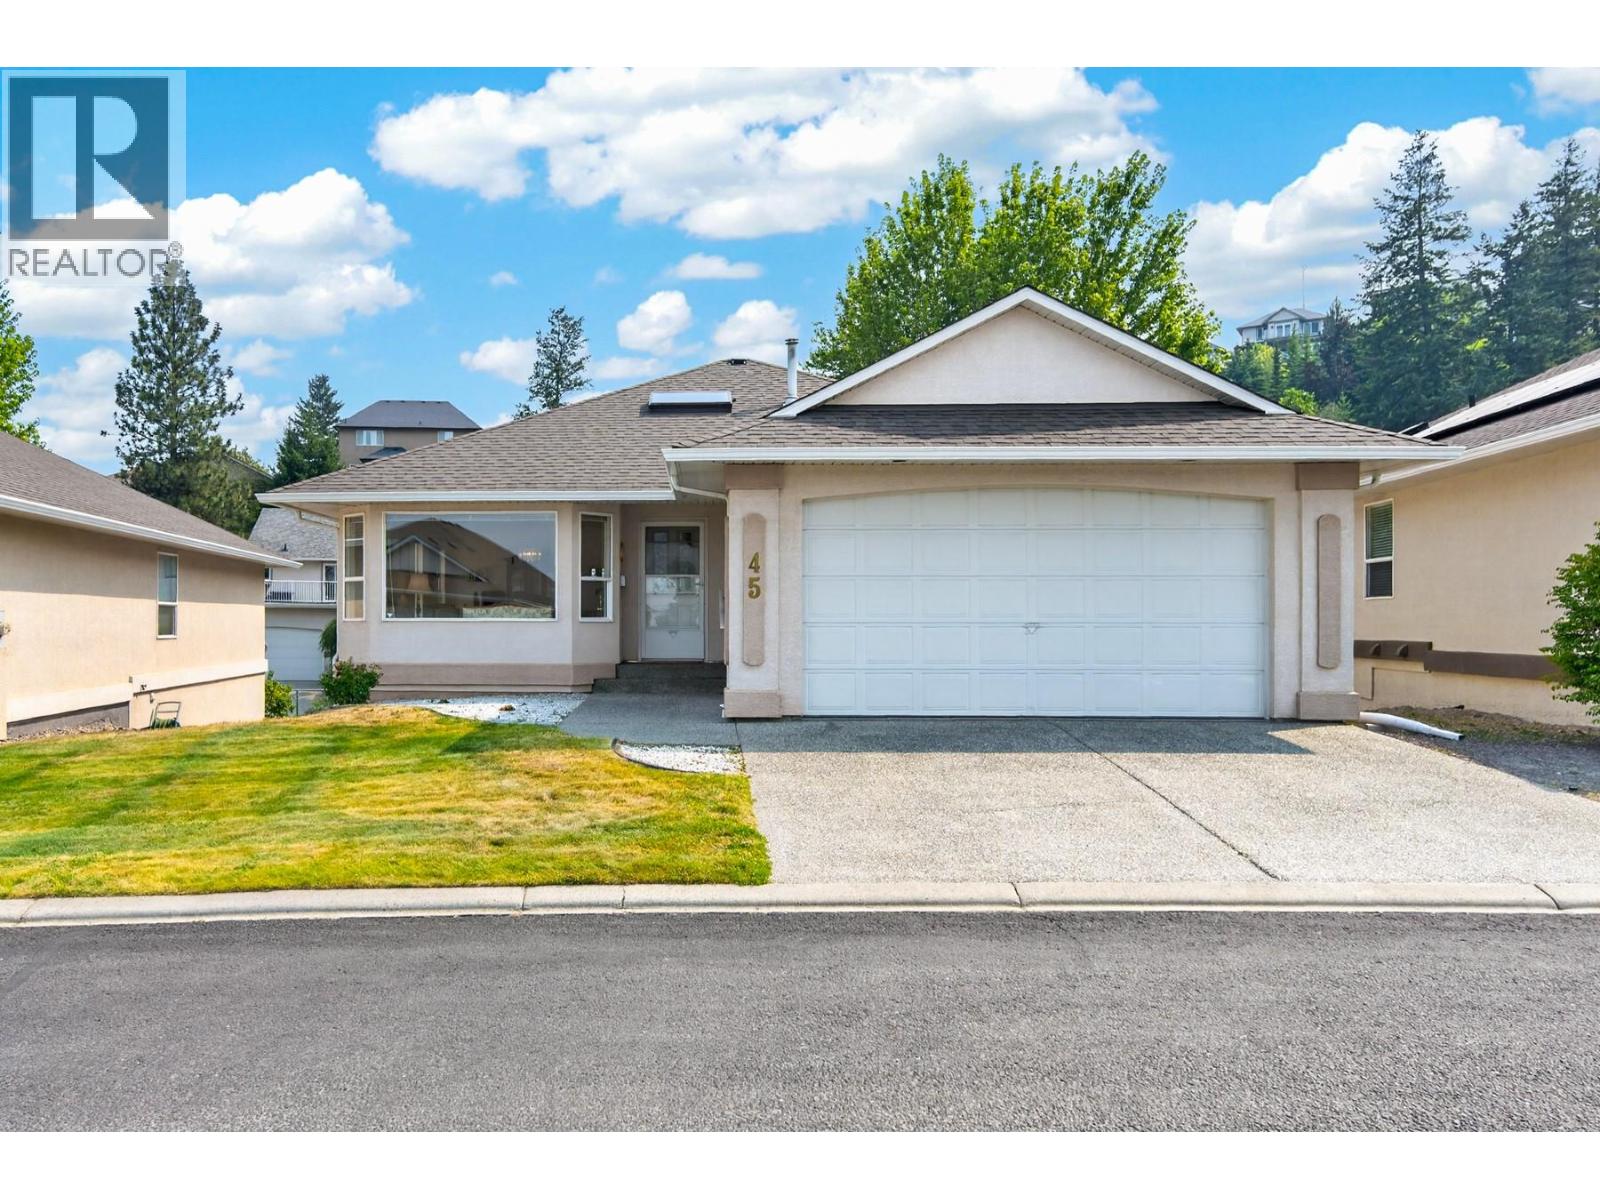
1575 Springhill Drive Unit# 45
Kamloops, British Columbia
Located in one of Kamloops' most desirable gated communities, this level-entry home offers over 2,500 sq. ft. of comfortable living space in a quiet, well-maintained complex. With a functional floor plan, generous room sizes, and several important updates already completed, this home is an excellent opportunity to personalize while enjoying a low-maintenance lifestyle. The main floor features two bedrooms, two bathrooms, main floor laundry, hardwood flooring, and a bright living area with a gas fireplace. Sliding glass doors lead to the covered deck with a natural gas BBQ hookup, creating a comfortable space to relax or entertain. The spacious primary bedroom offers a large closet and a 3-piece ensuite with a walk-in shower. A formal living and dining room provide additional flexibility for everyday living or hosting family and friends. The daylight basement adds even more living space with a large rec room, third bedroom, den, full bathroom, and plenty of storage. Additional features include a double garage, spacious driveway, air conditioning, an updated furnace, and a newer roof for added peace of mind. This sought-after gated complex offers a quiet, secure setting with RV parking and is conveniently located close to shopping, amenities, and walking trails. A fantastic opportunity to move into a highly desirable community and make the home your own. (id:63476)
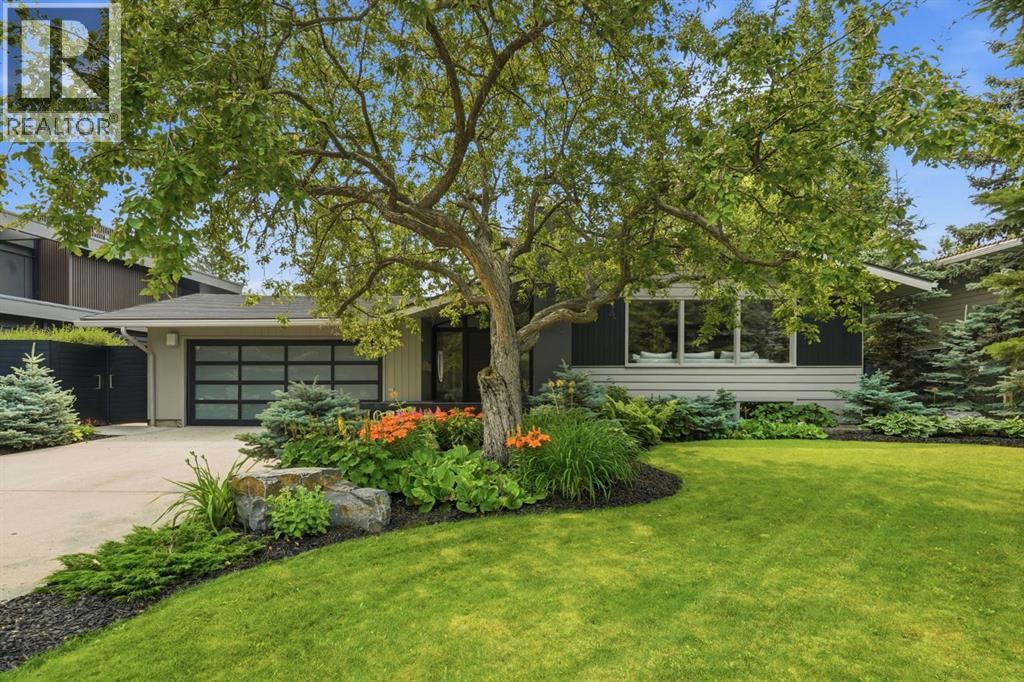
1021 Bel-Aire Drive SW
Calgary, Alberta
Situated on an extraordinary 12,000 square foot lot in one of Calgary's most sought-after neighbourhoods, this exceptional bungalow offers a rare combination of timeless design, incredible outdoor living, and an expansive backyard that has become nearly impossible to find. Extensively renovated by Paul Lavoie Interior Design and complemented by stunning landscaping from Sundance Landscaping, this home was thoughtfully designed for both everyday family living and effortless entertaining.The heart of the home is the stunning chef's kitchen, where soaring 12-foot vaulted ceilings, an oversized quartz island, and a premium Wolf, Sub-Zero, and Miele appliance package create an inspiring space to gather. Floor-to-ceiling windows and oversized sliding doors flood the home with natural light while seamlessly connecting the interior to the spectacular outdoor living spaces.The professionally landscaped courtyard is designed for every season, featuring a built-in DCS outdoor kitchen with natural gas BBQ, smoker, and side burner, generous dining and lounge areas, a fire table, tranquil water feature, year-round koi pond, built-in irrigation, landscape lighting, and a built-in sunken hot tub. Whether entertaining friends or enjoying a quiet morning coffee, this outdoor retreat is a natural extension of the home.Beyond the courtyard, the expansive south-facing backyard offers something increasingly rare in Calgary. Beautifully landscaped and exceptionally private, the sprawling lawn provides endless space for children to play soccer, backyard games, family gatherings, or simply enjoy the outdoors. With room for a trampoline and plenty of space to entertain, this is a backyard where families can truly grow and create lasting memories.The elegant formal living and dining rooms provide beautiful spaces for entertaining, complete with a 146-bottle Sub-Zero wine storage unit. The luxurious primary retreat is framed by dramatic floor-to-ceiling windows overlooking the lush backyar d and offers direct access to a private south-facing patio. The full marble ensuite features heated floors, dual vanities, and an oversized walk-in shower. Two additional bedrooms connected by a Jack-and-Jill bathroom, a beautifully appointed powder room, and a private main floor office complete the thoughtfully designed main level.The bright raised lower level offers a spacious family room, dedicated fitness area with wet bar, enclosed media room with an integrated Murphy bed that easily functions as a fourth bedroom, and a full bathroom with steam shower.Additional highlights include a professionally installed Control4 smart home system, Sonos sound throughout the interior and outdoor living spaces, a new air conditioning unit, two gas-start wood-burning fireplaces, and an oversized heated double garage with custom cabinetry.Whether gathering with friends, raising a family, or simply enjoying the privacy of your own backyard retreat, this is a home designed to be lived in and loved. (id:63476)
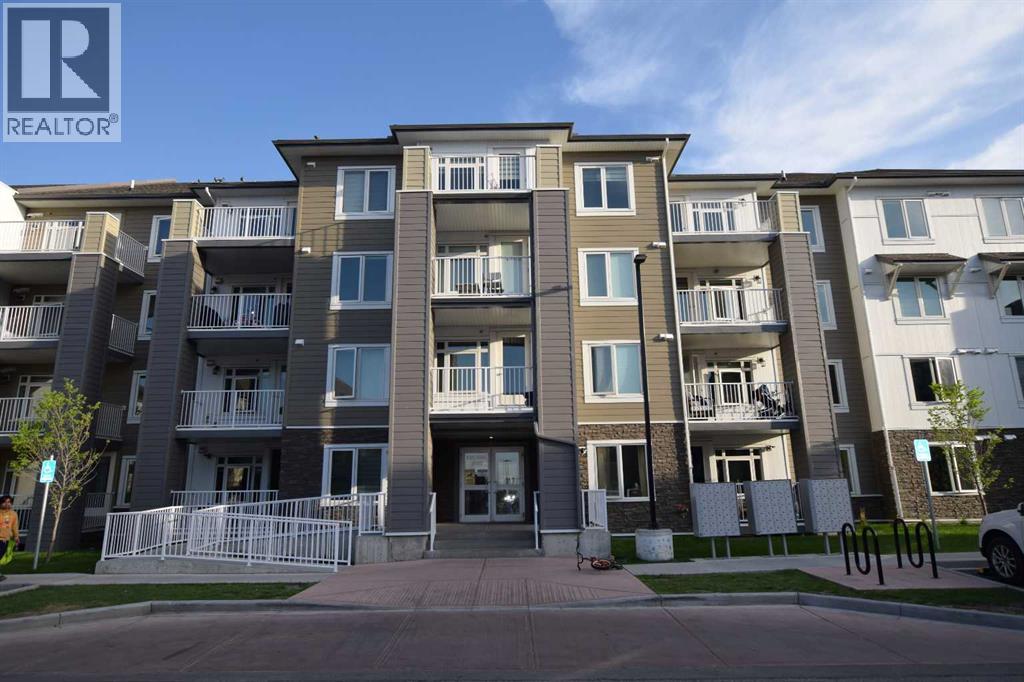
2318, 6118 80 Avenue NE
Calgary, Alberta
This unit is situated in a hub of residential communities that comes with the advantages of a well established neighbourhood without the maintenance that comes with owning a freehold house. It is an end unit which boasts a floor plan of over 900 square feet. There are a total of three bedrooms with one that could be conveniently converted to an office. The primary bedroom has its own bathroom and walk in closet. The brightly lit living room is central to the home and boasts amazing mountain views. If you want a closer look, the spacious balcony is just a door away. The kitchen houses a large fridge with a pull out freezer compartment, over the range microwave, induction stove, and double sinks. The unit is located within walking distance to a lot of amenities including the Saddletowne train station and the Genesis Centre, which is only 20 mins away by foot. (id:63476)
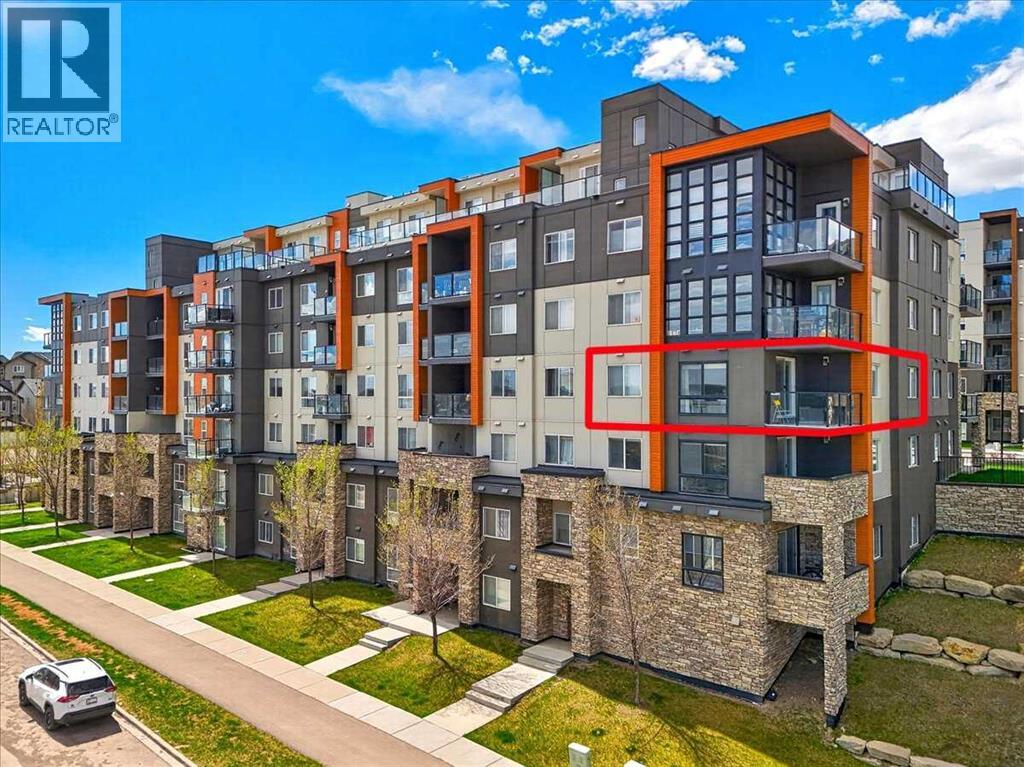
401, 10 Kincora Glen Park NW
Calgary, Alberta
Corner units like this don't come around often....and this one delivers where it counts. Perched on the 4th floor of a CONCRETE BUILT condo, this bright and quiet 2bed, 2bath home is designed for people who actually want to enjoy where they live.As a SOUTH, EAST & NORTH facing corner unit, you get the best of both worlds.... warm morning sun to start your day and beautiful natural light that carries through the afternoon. With windows on every wall, the home is bright from every angle, every hour. Triple-pane windows keep things whisper quiet and energy efficient year round, and the solid concrete construction means you won't hear a thing from neighbours above or below you. Real peace and quiet...not just a promise.Inside, the open concept layout makes excellent use of 874 sq ft. The kitchen flows into a generous dining & living area, while the balcony gives you a private outdoor space to unwind. The primary bedroom includes a walk-in closet + a 3 piece ensuite. A second full 4 piece bathroom and second bedroom offer flexibility... Think guest room, home office, or space for a little one.Outside your door, Kincora delivers parks, playgrounds, walking and bike paths, and everyday shopping all within a short stroll. An ideal fit for first time buyers, single professionals, or small families who want real convenience without depending on a 2nd car.In unit washer/dryer room, AWAY from the bedrooms, includes extra space for storage + One titled, heated underground secure parking stall makes this unit Move in ready from day one. (id:63476)
2713 Canmore Road NW
Calgary, Alberta
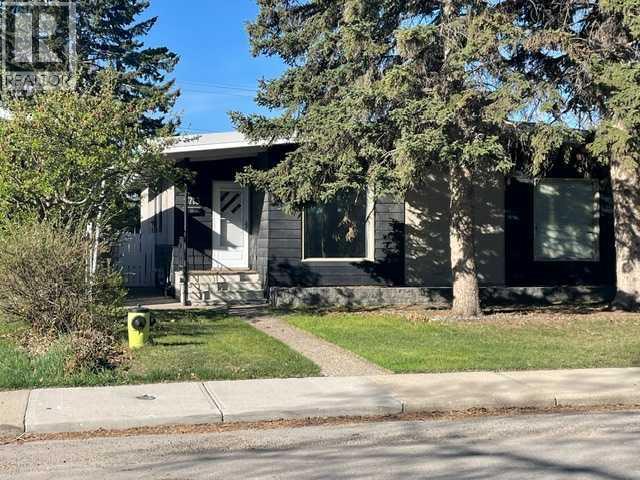
**Reduced.**Investor Alert. What a fantastic location overlooking Confederation Park with glimpses of Nose Hill as well. Confederation Park has beautiful walking paths, nearby Golf Course, Playgrounds, Kiddie-Pools and of course the peaceful location away from the city traffic. You could use this property as a rental as it lends itself to students attending the U of C or even those who work downtown. Property has always been rented there's never been a problem getting good tenants. If you don't want to be a landlord, this would be great property to use as your permanent home where you can enjoy the solitude and convenience of the neighborhood. Great access to Downtown, Shopping, Transportation, Schools and the feeder streets to get you to the mountains on the weekends. Also walking distance to McMahon Stadium to cheer on your home-town Stampeders in the Summer.This is a backsplit Half Duplex property with 2 Bedrooms up and 2 Down. There are nice open Beam ceilings upstairs which gives an expansive feel for the Livingroom, Kitchen and Dining Room. You can also enjoy the corner Wood Burning Fireplace on those cooler evenings. Downstairs there is a large Rec Room with a 3 piece bath nearby as well as a separate Laundry room with some storage space.Outside there is a small grassed yard and small portable deck. There is also a double garage with one half being titled to your property while the other half belongs to the adjoining half duplex. Built with all permits and building codes and appears on the RPR.Not many of the park-front properties come on the market very often. Come and see the views for yourself. (id:63476)
2107, 175 Silverado Boulevard SW
Calgary, Alberta
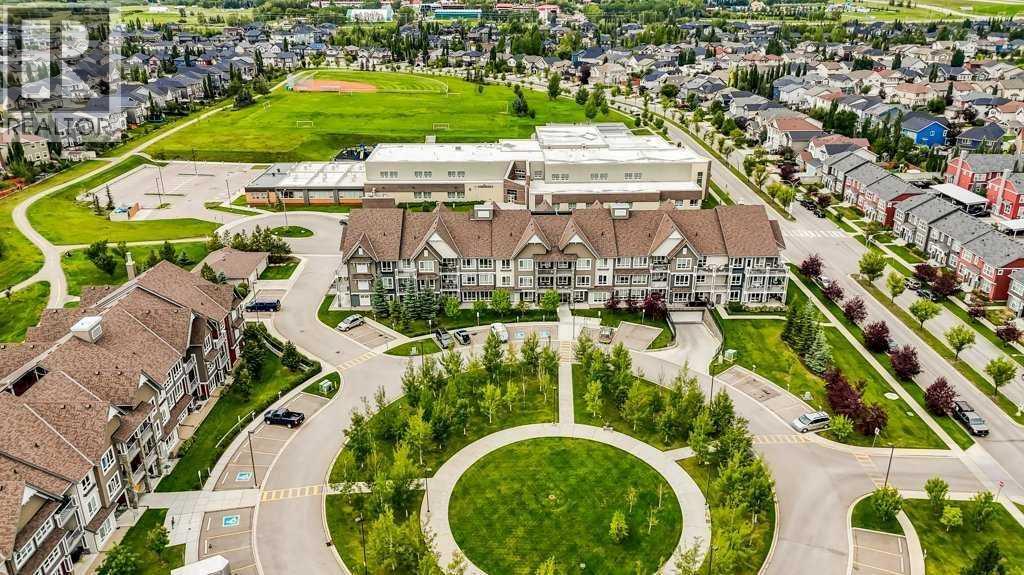
Welcome to Sawyer at Silverado, a thoughtfully designed community by Homes by Avi that blends timeless architecture with modern comfort in the heart of the vibrant Silverado neighbourhood.This beautifully designed 2-bedroom, 2-full-bathroom home offers an ideal floor plan with 9-foot ceilings, oversized windows, and abundant natural light throughout. Enjoy the convenience of your own private front entrance, perfect for pet owners and anyone who appreciates easy in-and-out access.The bright, open living space flows seamlessly onto a generous balcony complete with a natural gas BBQ connection (BBQ included)—perfect for summer grilling and relaxing outdoors. This home also includes two parking stalls: one heated underground stall and one surface stall, providing rare and valuable flexibility.The architecture at Sawyer pairs modern interiors with classic Craftsman-inspired exteriors, featuring varied elevations, charming custom planter boxes, and elegant wrought-iron railings. The buildings are thoughtfully arranged around an extensively landscaped central courtyard with over 200 trees, scenic walking paths, and peaceful park benches, creating a private park-like setting for residents to enjoy.Just steps east of the community you’ll find the Silverado Community Gardens, offering the unique opportunity to enjoy the convenience of condo living while still having space to garden. In winter, the neighbourhood ice rink becomes a gathering place for residents, while summer brings community events that make it easy to connect with neighbours and enjoy the welcoming spirit of Silverado.Everyday conveniences are just minutes away with a **4-minute drive to Sobeys, Shoppers Drug Mart, quick-service restaurants, and the neighbourhood favourite Kildares Ale House—perfect for an easy dinner out or meeting friends for a drink.The ground-floor location is ideal for pet owners, families, and anyone seeking effortless access, and you’ll appreciate being just steps from both public and Catholic schools, parks, and everyday amenities.A perfect blend of comfort, community, and convenience—welcome home to Sawyer in Silverado. (id:63476)
27, 610 4 Avenue SW
Sundre, Alberta
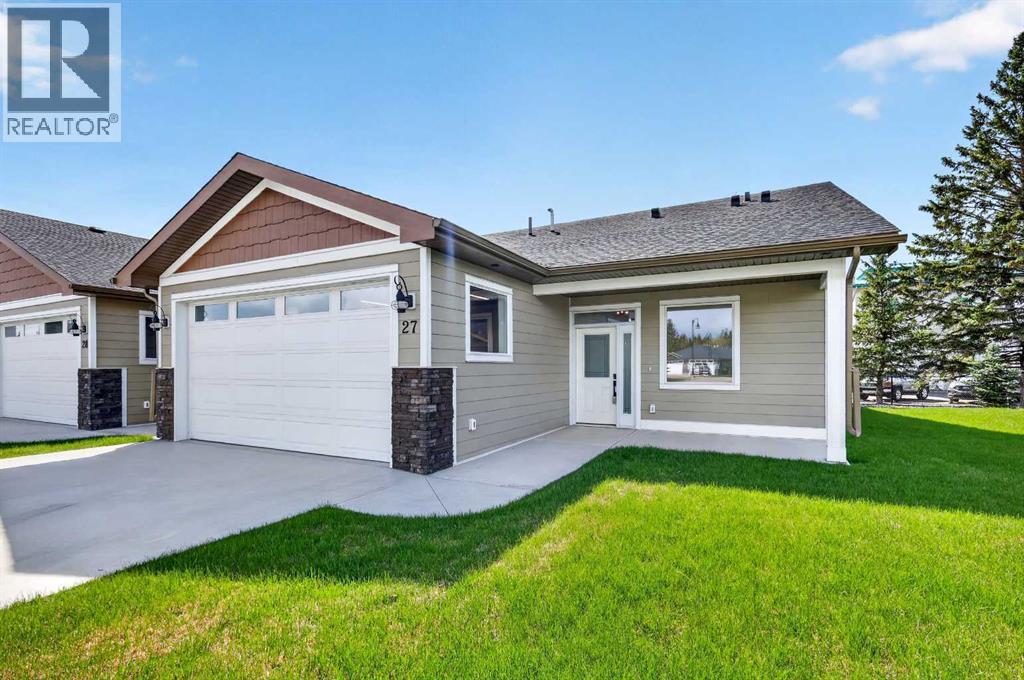
This Sundre villa offers a serene escape from urban life, surrounded by lush greenery and picturesque mountains. Situated in the heart of Sundre's vibrant community, Prairie Creek Crossing beckons with its promise of tranquil living for adults seeking a retreat or retirement haven. Step inside to discover a modern oasis designed for comfort and convenience. The open floor plan welcomes you with vaulted ceilings, creating an airy ambiance throughout. The kitchen is a chef's delight, with ample counter space, and a spacious pantry for all your culinary needs. Entertaining is effortless as the dining area seamlessly transitions into the inviting living room, providing the perfect setting for family gatherings and socializing. Retreat to the master bedroom, featuring a walk-through closet leading to a private 4-piece ensuite, offering a sanctuary of relaxation. The second bedroom can be used for visiting guest or the much needed office! Designed for ease of living, this single-floor layout eliminates the hassle of stairs, catering to adults looking to downsize without compromising on comfort. A double attached heated garage provides convenient parking for two vehicles, ensuring both practicality and security. Experience year-round comfort with in-floor heating throughout the home and garage, while exterior landscaping and snow removal are meticulously taken care of. Embrace the joys of pet ownership as Prairie Creek Crossing welcomes furry companions with board approval, allowing you to share your new home with your beloved pets. Beyond the doorstep, Sundre offers an array of recreational opportunities for outdoor enthusiasts, including hiking, fishing, camping, and trail riding amidst breathtaking natural landscapes. Indulge in quality golf courses or unwind at the local hospital, seniors club, or indoor recreational centre with an indoor pool and fitness facilities. Don't wait to embrace the retirement lifestyle you've dreamed of—seize the opportunity to live amidst S undre's beauty and tranquility at Prairie Creek Crossing. More Pictures to follow, Just at finishing Stage! Please note we Have 5 units and you are welcome to view them all! (id:63476)
33 Pepper Tree Drive
Toronto, Ontario
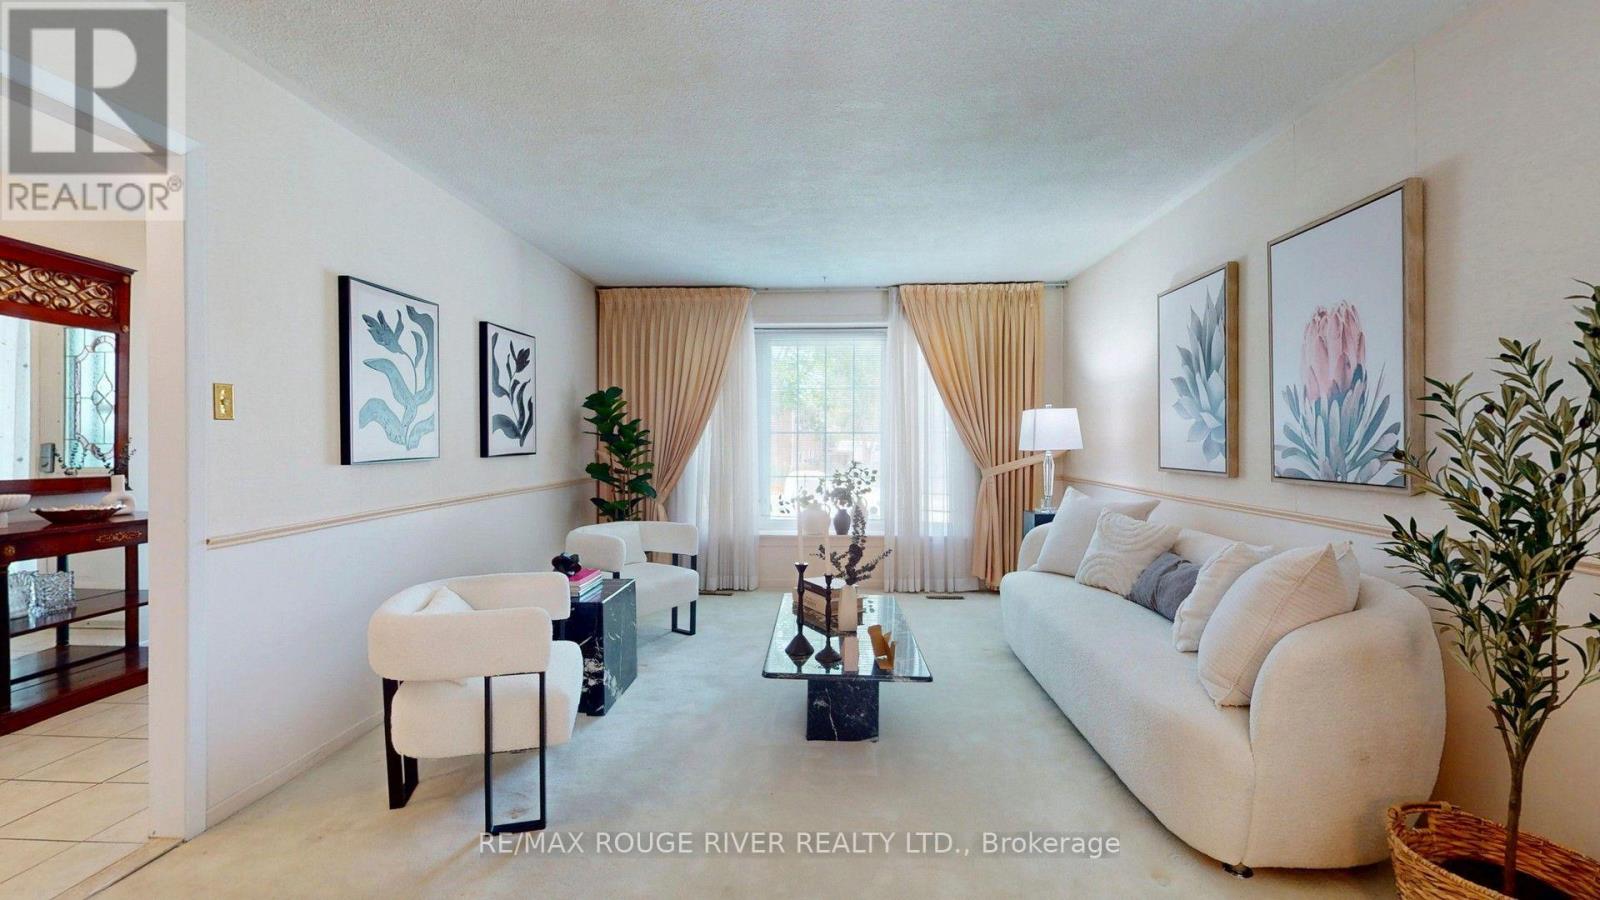
Offered for the first time since 1977, this lovingly maintained detached four level backsplit is ready to welcome its next family. Nestled on a quiet, tree lined street in the heart of Centennial, this spacious home sits on an impressive 45 x 150 foot lot and offers the space, flexibility, and location today's families are looking for. Boasting approximately 2,100 square feet above grade, plus a 736 square foot finished basement and crawl space for additional storage, this home features 4 generous bedrooms, 3 full four piece bathrooms, multiple living areas, and room for everyone to live, work, and gather with ease. Large windows fill the home with natural light, while the versatile layout is perfect for growing families, multigenerational living, or those seeking extra space to entertain. Step outside to a private, oversized backyard with endless possibilities for relaxing, gardening, play, or hosting family and friends. The backyard also offer Garden Suite potential of up to approximately 1,291 Square Feet. Located in one of Scarborough's most sought after neighbourhoods, you're just minutes to Rouge Hill GO Station, Highway 401, Rouge National Urban Park, waterfront trails, parks, beaches, excellent schools, shopping, and everyday amenities. Enjoy the perfect balance of nature, convenience, and community in a neighbourhood where families have been putting down roots for generations. A rare opportunity to own a cherished family home in an exceptional location. Welcome to 33 Pepper Tree Drive. (id:63476)
2401 - 5 Quarrington Lane
Toronto, Ontario
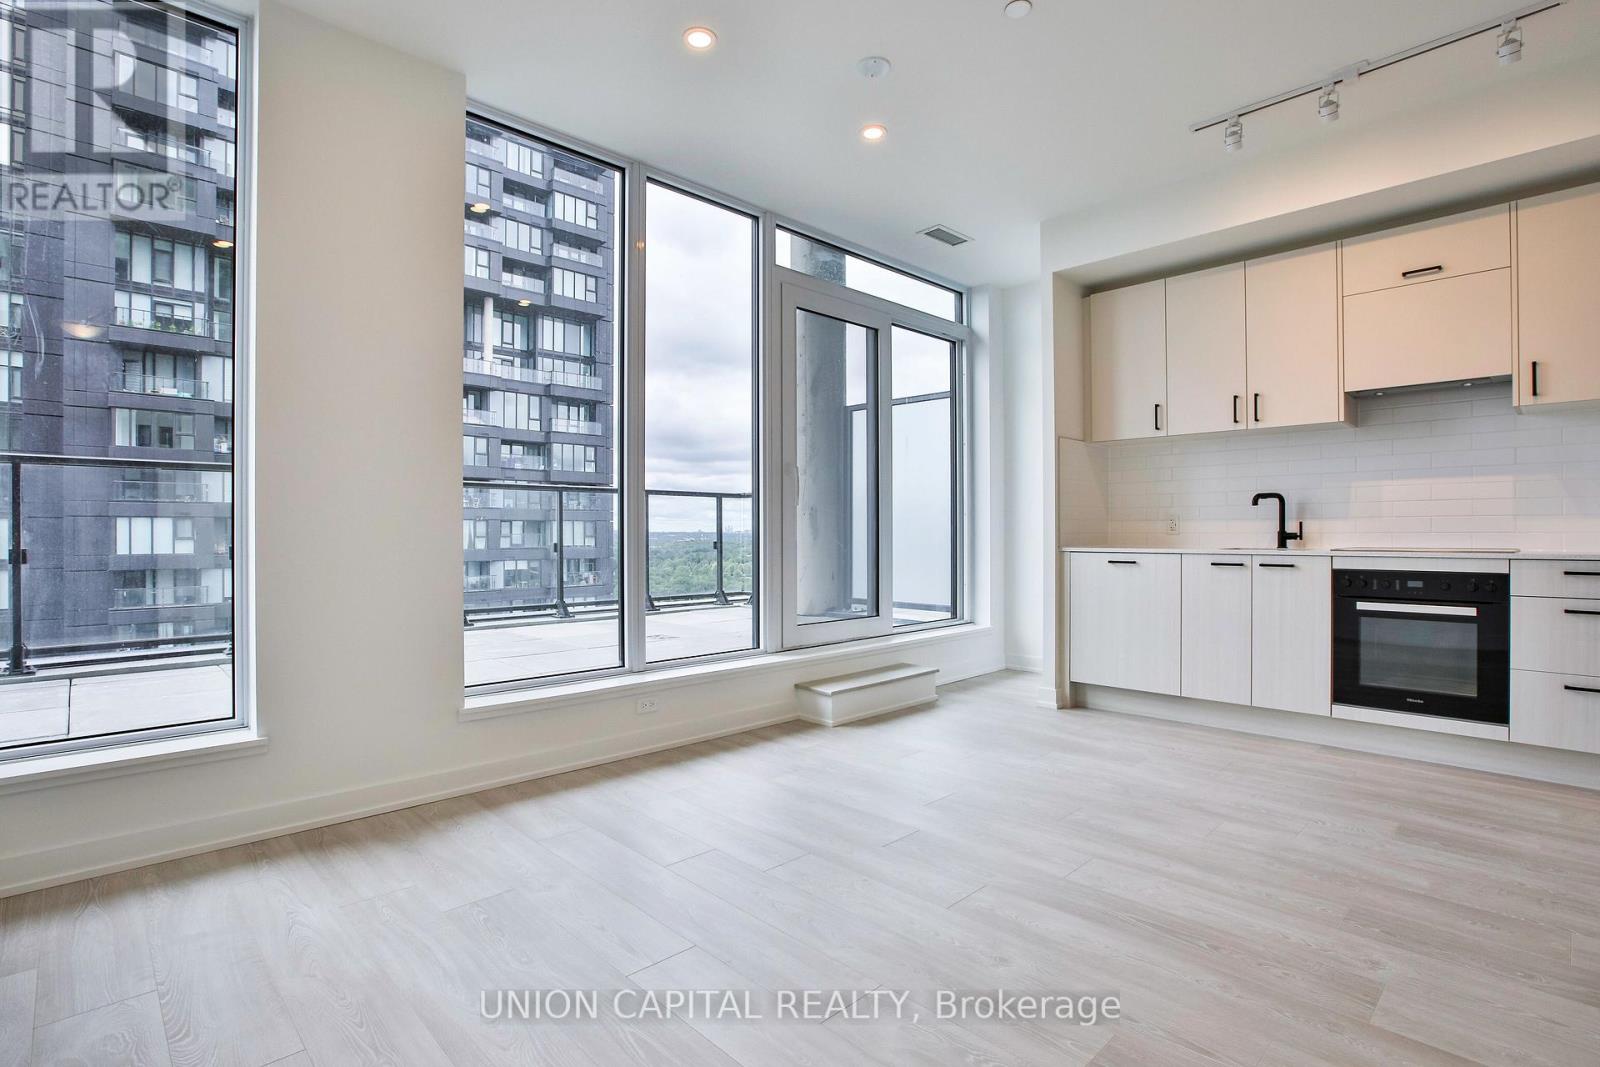
Modern 1 bedroom condo offering a smart & functional layout with 506 sq. ft. of beautifully designed living space plus an impressive 212 sq. ft. private terrace-perfect for outdoor dining, entertaining or simply relaxing. The open-concept living, dining & kitchen area maximizes every square foot, while the spacious bedroom features convenient closet space. Complete with a stylish 3-piece bathroom and ensuite laundry, this unit is ideal for renters, professionals or investors seeking contemporary urban living. Situated in a vibrant master-planned community at Don Mills & Eglinton, this exceptional location is steps to TTC transit and the upcoming Eglinton Crosstown LRT, offering easy access throughout the city. Minutes to the Don Valley Parkway, Highway 401 and downtown Toronto. Enjoy nearby shopping at CF Shops at Don Mills, grocery stores, cafés, restaurants, Sunnybrook Park, E.T. Seton Park, Wilket Creek Park, walking & cycling trails, as well as excellent schools and everyday amenities right at your doorstep. A fantastic opportunity to enjoy comfort, convenience and an outstanding Toronto location. (id:63476)
104, 6550 Old Banff Coach Road SW
Calgary, Alberta
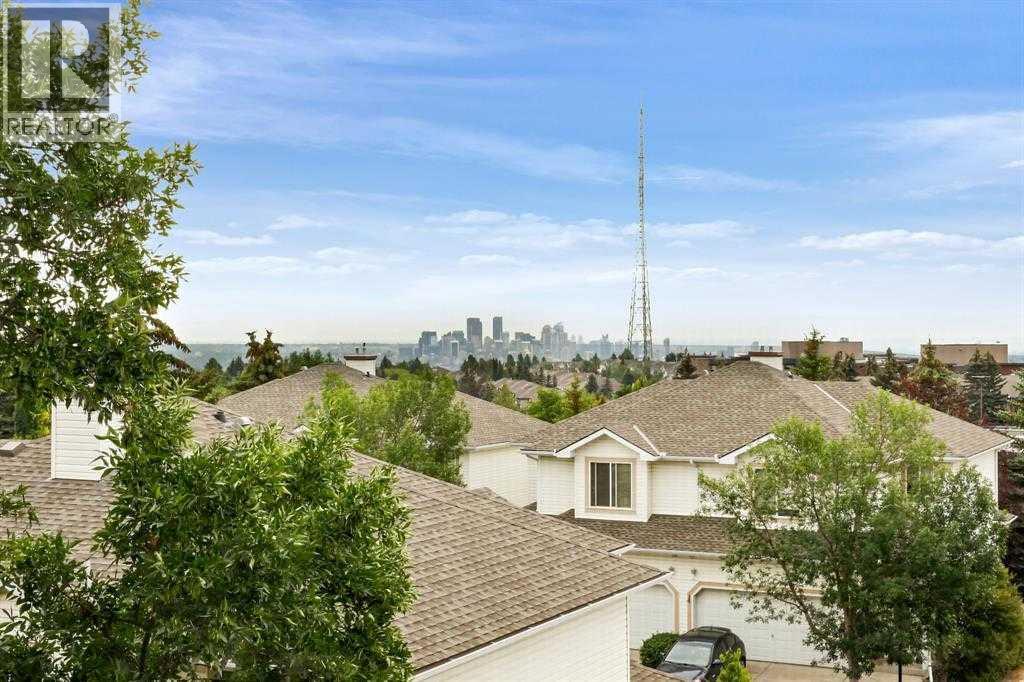
Open House July 18 Saturday 11am-1pm, Everyone Welcome! Stunning City Views | Two-Level Apartment | Updated ThroughoutExperience breathtaking panoramic views of Calgary's downtown skyline from this exceptional two-level loft in the highly sought-after Patterson Lofts, one of the most exclusive condominium developments in Calgary's desirable West Hills communities.This stylish home features warm, wood flooring throughout both levels and the staircase—absolutely no carpet. The thoughtfully designed open-concept floor plan offers two spacious bedrooms, two full bathrooms, and expansive living spaces filled with natural light from oversized windows that perfectly frame the spectacular city views.The inviting maple kitchen is equipped with a large breakfast bar, and flows seamlessly into the generous dining area with patio doors leading to your private balcony—the perfect place to relax while enjoying sweeping views of the city and downtown skyline. The bright living room is anchored by a cozy corner gas fireplace, creating an ideal space for entertaining or unwinding. The main level also features a full bathroom with a shower, providing added convenience for guests and everyday living.Upstairs, the spacious primary retreat features a walk-in closet and a private 4-piece ensuite. A second spacious bedroom and a convenient laundry/utility room complete the upper level.Recent updates include refrigerator, dishwasher, microwave hood fan, washer, dryer, and toilets in both bathrooms, offering peace of mind and modern convenience.Additional highlights include titled underground parking with an adjoining private storage unit.Perfectly situated, Patterson offers the best of both urban living and outdoor recreation. Enjoy walking distance to beautiful natural reserves, nearby parks, transit, and local shopping. With quick access to Bow Trail and Sarcee Trail, you're just minutes from Westside Recreation Centre, excellent schools, Edworthy Park, downtown Calgary, an d an easy escape west to the Rocky Mountains.This is a rare opportunity to own a sophisticated loft with spectacular views in one of Calgary's most desirable communities. (id:63476)
410, 121 Copperpond Common SE
Calgary, Alberta
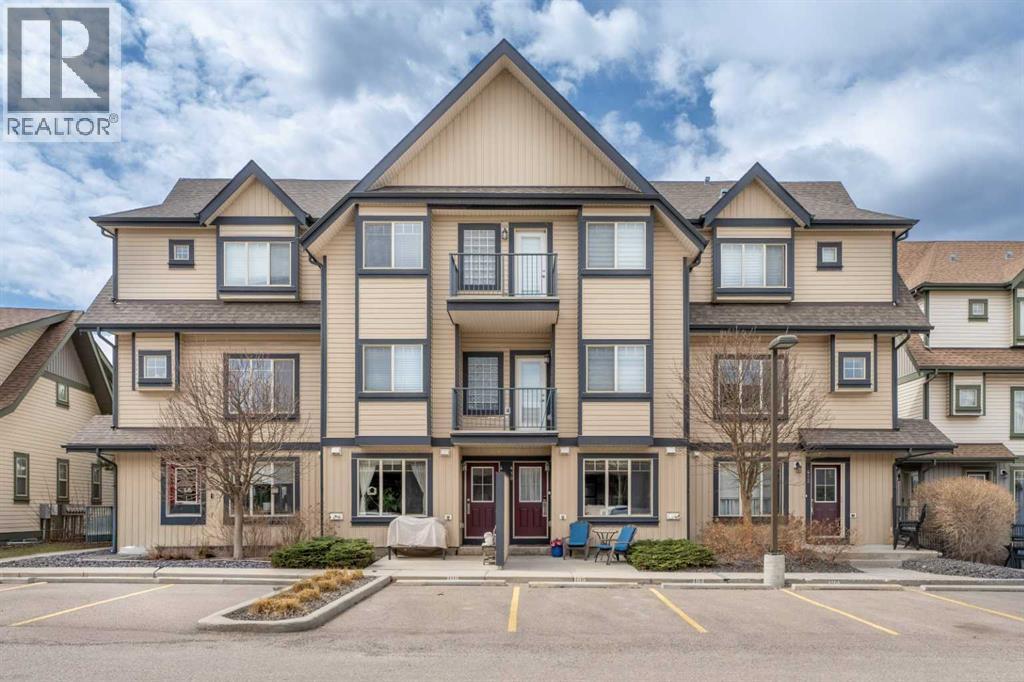
Welcome to this beautifully maintained bungalow style townhouse in the heart of Copperfield, offering an unbeatable combination of comfort, convenience, and value in Calgary’s southeast.Perfectly situated in a central location, you’re just steps from walking paths, parks, schools, and all the shopping and amenities along 130th Avenue. With quick and easy access to both Deerfoot Trail and Stoney Trail, commuting anywhere in the city is seamless.This unit stands out with its rare bungalow layout and minimal entry, featuring only one step into the home for easy access. Even better, your assigned parking stall is located directly in front of the unit, making everyday living incredibly convenient whether you’re bringing in groceries or warming up your car in the winter.A charming front patio welcomes you in and offers the perfect spot to enjoy your morning coffee in the sun. Inside, you’ll find a spacious living room that flows into the kitchen, complete with peninsula-style counters with seating and stainless steel appliances, ideal for entertaining or casual dining.The main level also features a generous sized bedroom with a view of the pond and evening sunsets, along with a well-appointed four-piece bathroom.Downstairs, the fully finished basement adds exceptional living space with a second large bedroom featuring a huge closet, a three-piece bathroom, a sizable family or recreation room, and a dedicated laundry area. There is also plenty of additional storage, making this home as practical as it is inviting.Offering incredible value for a bungalow style townhouse in this location, this is an opportunity you won’t want to miss! Make sure to check out the 3D tour, and book your private viewing today. (id:63476)
140 Sundown Road
Cochrane, Alberta
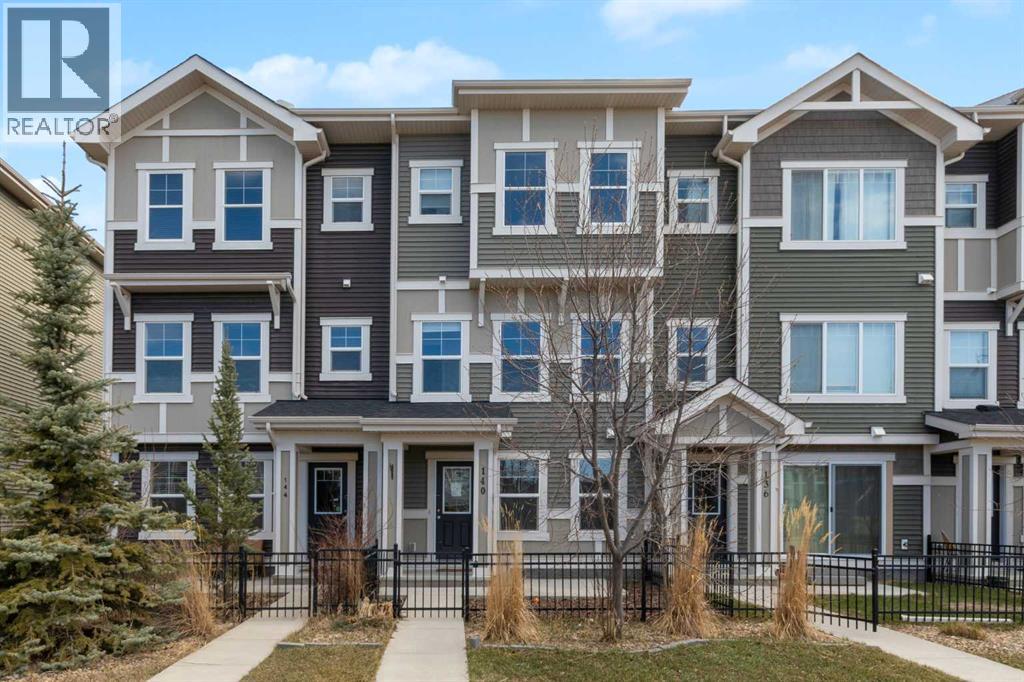
You can feel it the moment you get to Cochrane… a little more space, a little more air, and a lifestyle that just moves at a better pace. Mornings on the Bow River pathways, quick escapes onto trails that take you straight into nature, and those subtle reminders that the mountains are never far away. This is where affordable home ownership starts to feel like a lifestyle upgrade.Step inside and the home opens up in all the right ways. The main floor flows effortlessly with an open concept layout that’s built for real life—whether that’s quiet mornings with coffee or a full house on the weekend. The kitchen is one of those spaces that instantly feels right. Dark rich cabinetry, quartz countertops, plenty of prep space, and pantry that actually holds everything you need. It’s clean, functional, and ready to handle anything from weeknight dinners to hosting friends.The living area gives you room to spread out without losing that connected feel, and the natural light pours in, pulling your eye toward those mountain views in the distance. It’s the kind of space that just feels good to be in.Upstairs, you’ll find three well-sized bedrooms, including a primary retreat with a walk-in closet and a full ensuite that gives you that little bit of separation at the end of the day. Laundry is right where you want it—upstairs—making the day-to-day just that much easier.The lower level, features a flexible office space that could easily step in as a fourth bedroom depending on what life needs next. Outside, you can enjoy the front porch or off the kitchen is the deck which is perfectly positioned to catch the morning sun, and yes—on those warm summer days—you’ll be glad the A/C is already taken care of.With a single attached garage, room for two more vehicles on the driveway, and a location just a short walk to RancheView School, parks, and playgrounds, this is one of those homes that quietly checks all the boxes.It’s simple. It’s functional. And it’s a chance to get in to a great home in a town that people don’t just move to… they stay. (id:63476)