
1575 Springhill Drive Unit# 45 Kamloops, British Columbia V2E 2N9

$685,000Maintenance,
$275 Monthly
Maintenance,
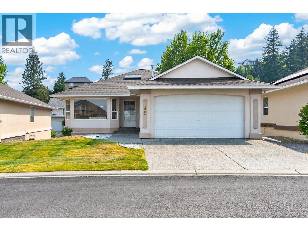
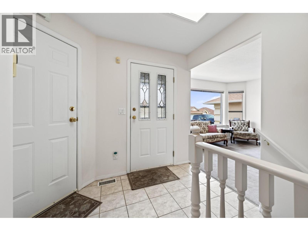
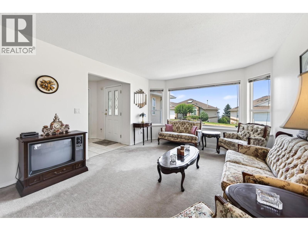
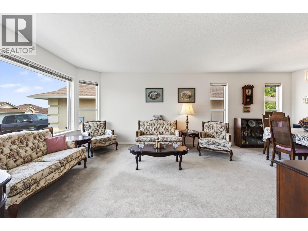
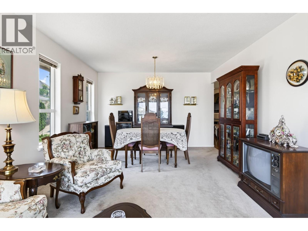
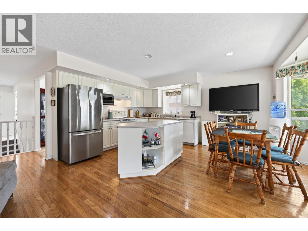
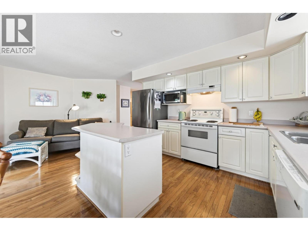
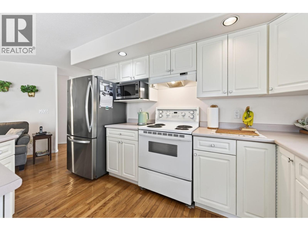
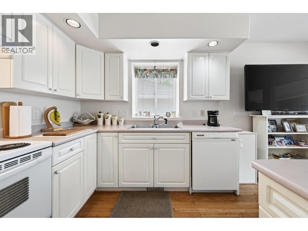
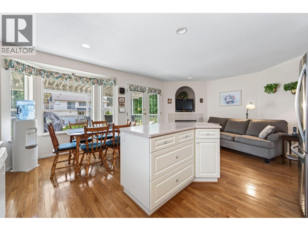
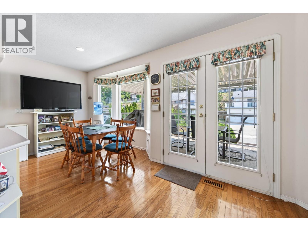
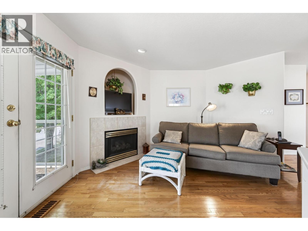
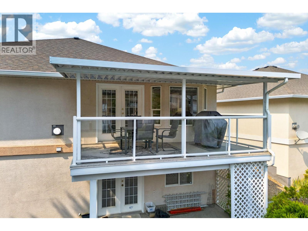
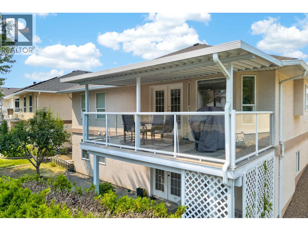
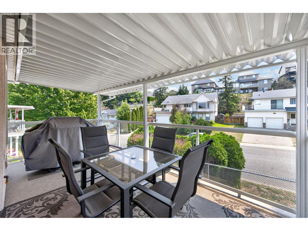
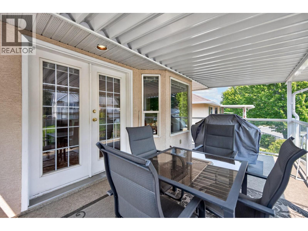
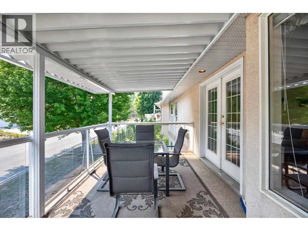
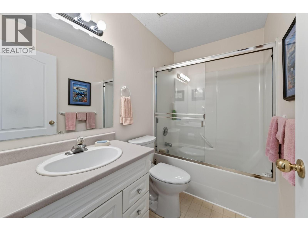
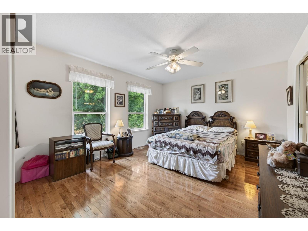
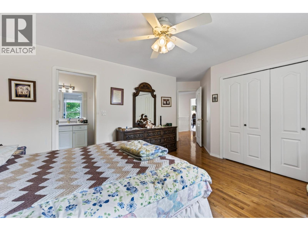
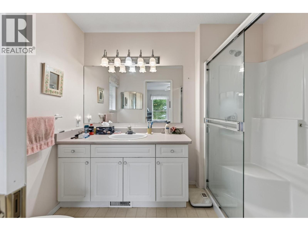
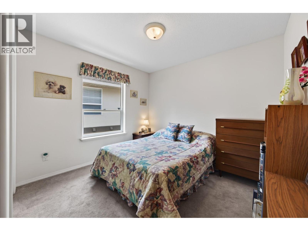
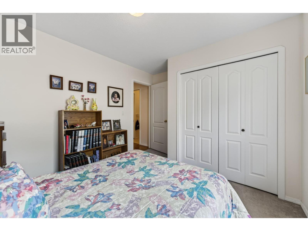
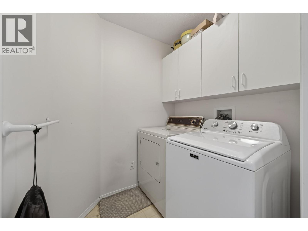
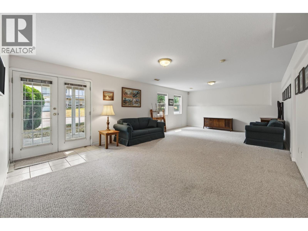
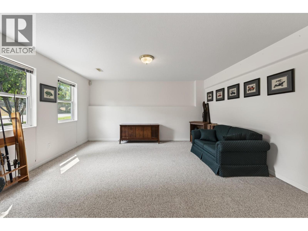
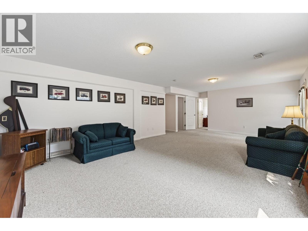
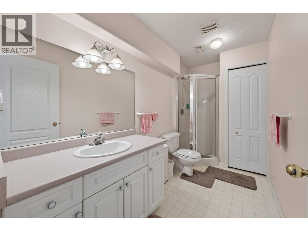
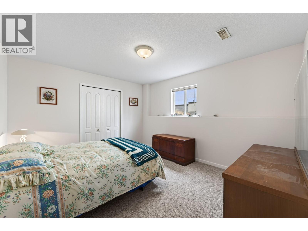
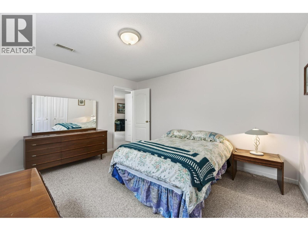
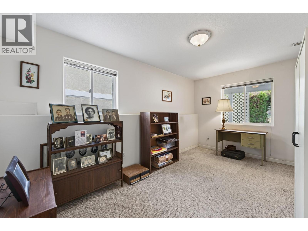
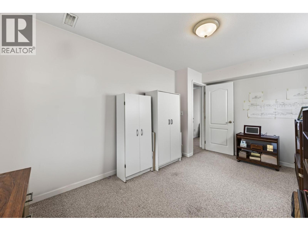
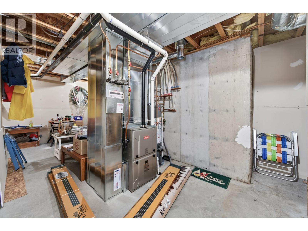
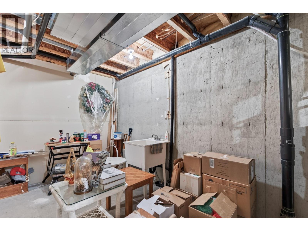
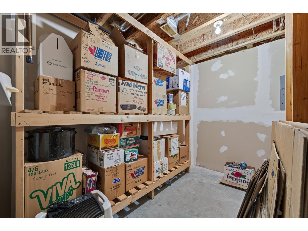
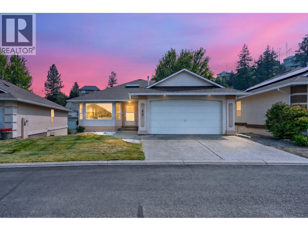
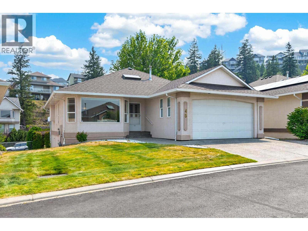
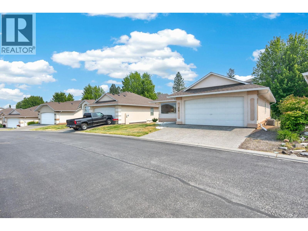
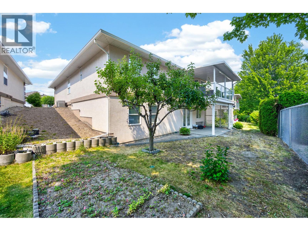
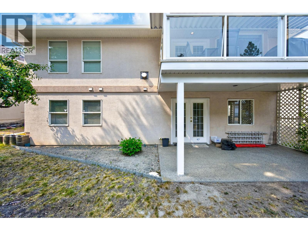
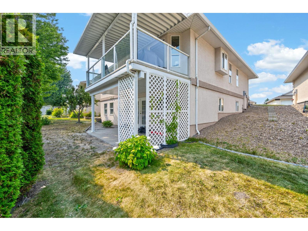
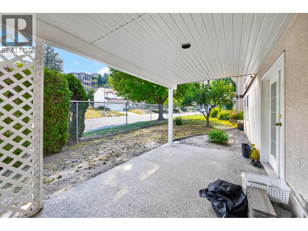
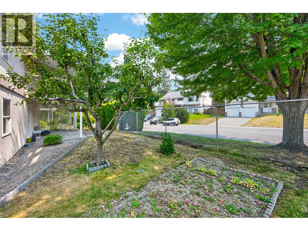
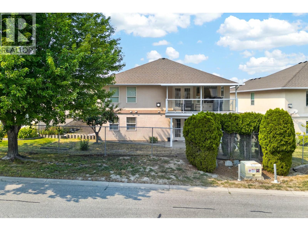
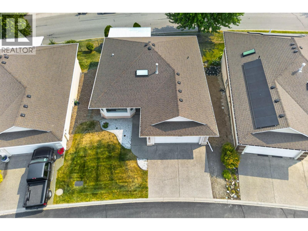
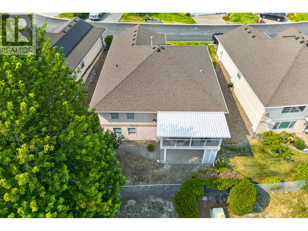
$275 MonthlyLocated in one of Kamloops' most desirable gated communities, this level-entry home offers over 2,500 sq. ft. of comfortable living space in a quiet, well-maintained complex. With a functional floor plan, generous room sizes, and several important updates already completed, this home is an excellent opportunity to personalize while enjoying a low-maintenance lifestyle. The main floor features two bedrooms, two bathrooms, main floor laundry, hardwood flooring, and a bright living area with a gas fireplace. Sliding glass doors lead to the covered deck with a natural gas BBQ hookup, creating a comfortable space to relax or entertain. The spacious primary bedroom offers a large closet and a 3-piece ensuite with a walk-in shower. A formal living and dining room provide additional flexibility for everyday living or hosting family and friends. The daylight basement adds even more living space with a large rec room, third bedroom, den, full bathroom, and plenty of storage. Additional features include a double garage, spacious driveway, air conditioning, an updated furnace, and a newer roof for added peace of mind. This sought-after gated complex offers a quiet, secure setting with RV parking and is conveniently located close to shopping, amenities, and walking trails. A fantastic opportunity to move into a highly desirable community and make the home your own. (id:63476)
Property Details
| MLS® Number | 10395710 |
| Property Type | Single Family |
| Neigbourhood | Sahali |
| Community Name | Crestview Heights |
| Community Features | Pets Allowed, Seniors Oriented |
| Features | Balcony |
| Parking Space Total | 4 |
Building
| Bathroom Total | 3 |
| Bedrooms Total | 4 |
| Architectural Style | Bungalow |
| Basement Type | Full |
| Constructed Date | 1996 |
| Construction Style Attachment | Detached |
| Cooling Type | Central Air Conditioning |
| Exterior Finish | Stucco |
| Fireplace Fuel | Gas |
| Fireplace Present | Yes |
| Fireplace Total | 1 |
| Fireplace Type | Unknown |
| Heating Type | Forced Air, See Remarks |
| Roof Material | Asphalt Shingle |
| Roof Style | Unknown |
| Stories Total | 1 |
| Size Interior | 2,580 Sqft |
| Type | House |
| Utility Water | Municipal Water |
Parking
| Attached Garage | 2 |
Land
| Acreage | No |
| Sewer | Municipal Sewage System |
| Size Irregular | 0.1 |
| Size Total | 0.1 Ac|under 1 Acre |
| Size Total Text | 0.1 Ac|under 1 Acre |
Rooms
| Level | Type | Length | Width | Dimensions |
|---|---|---|---|---|
| Lower Level | Utility Room | 36'4'' x 21'6'' | ||
| Lower Level | 3pc Bathroom | 11'2'' x 5'4'' | ||
| Lower Level | Bedroom | 11'6'' x 13'3'' | ||
| Lower Level | Bedroom | 8'11'' x 15'3'' | ||
| Lower Level | Recreation Room | 28'1'' x 15'3'' | ||
| Main Level | Bedroom | 9'11'' x 11'9'' | ||
| Main Level | 4pc Bathroom | 4'10'' x 8'2'' | ||
| Main Level | Laundry Room | 5'9'' x 5'5'' | ||
| Main Level | 3pc Ensuite Bath | 8'10'' x 5'5'' | ||
| Main Level | Primary Bedroom | 17'6'' x 13'6'' | ||
| Main Level | Family Room | 8' x 13'8'' | ||
| Main Level | Dining Room | 12'5'' x 8' | ||
| Main Level | Kitchen | 12'5'' x 8'6'' | ||
| Main Level | Dining Room | 12' x 6'10'' | ||
| Main Level | Living Room | 12' x 15'9'' | ||
| Main Level | Foyer | 8'10'' x 5'1'' |
Contact Us
Contact us for more information

The trademarks REALTOR®, REALTORS®, and the REALTOR® logo are controlled by The Canadian Real Estate Association (CREA) and identify real estate professionals who are members of CREA. The trademarks MLS®, Multiple Listing Service® and the associated logos are owned by The Canadian Real Estate Association (CREA) and identify the quality of services provided by real estate professionals who are members of CREA. The trademark DDF® is owned by The Canadian Real Estate Association (CREA) and identifies CREA's Data Distribution Facility (DDF®)
September 02 2026 05:03:46
Association of Interior REALTORS®
Royal LePage Westwin Realty