
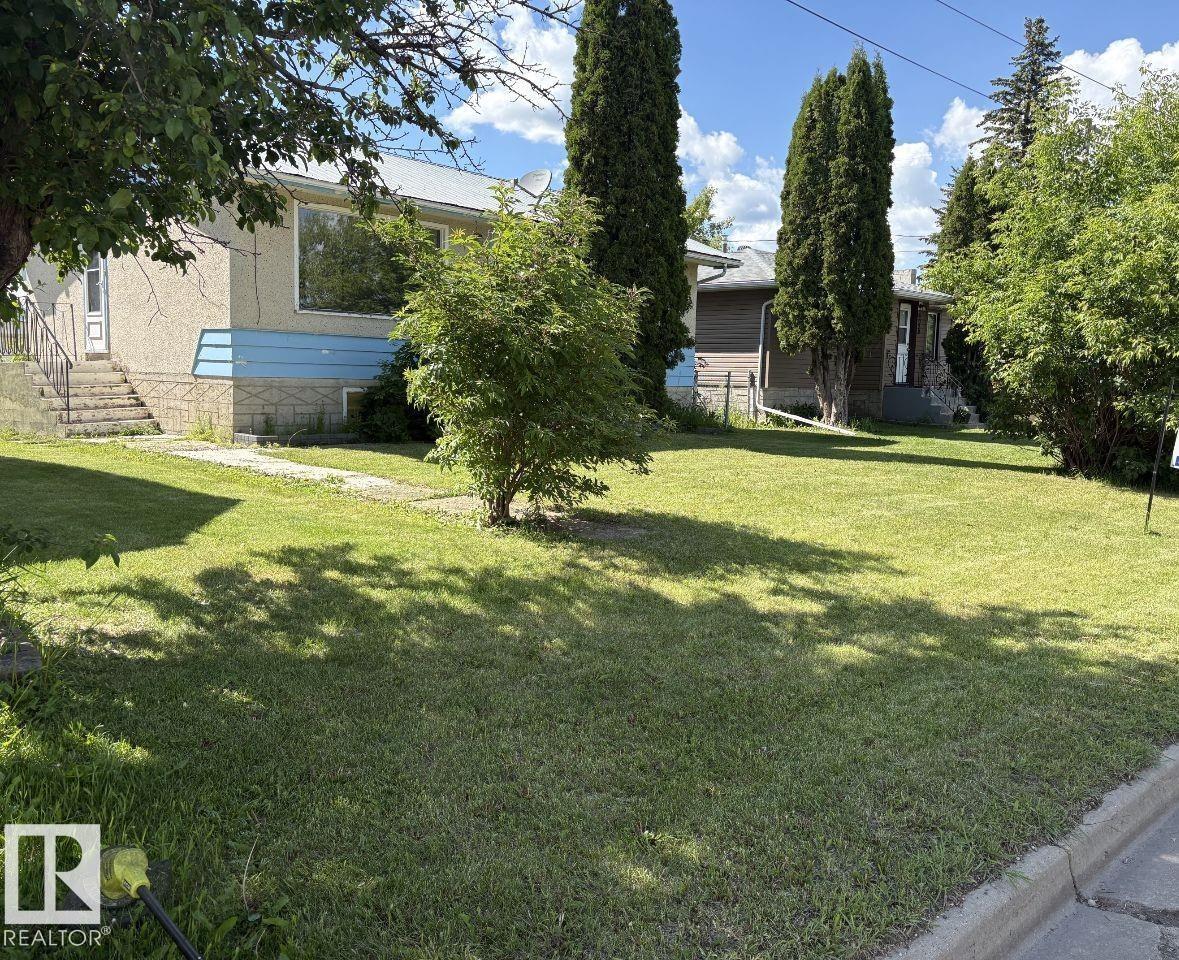
5024 50 St
Andrew, Alberta
The Village of Andrew is offering a 2+1 bedroom 2 bathroom, 1969 built bungalow with a partially finished basement. The main floor has a large livingroom, kitchen, and a breakfast nook eating area, 2 bedrooms, and a full 4 piece bathroom. The basement is partially finished with 3 piece bathroom. The home sits on a large lot and has an oversized 24x14 single detached garage and wooden storage shed out back (id:63476)
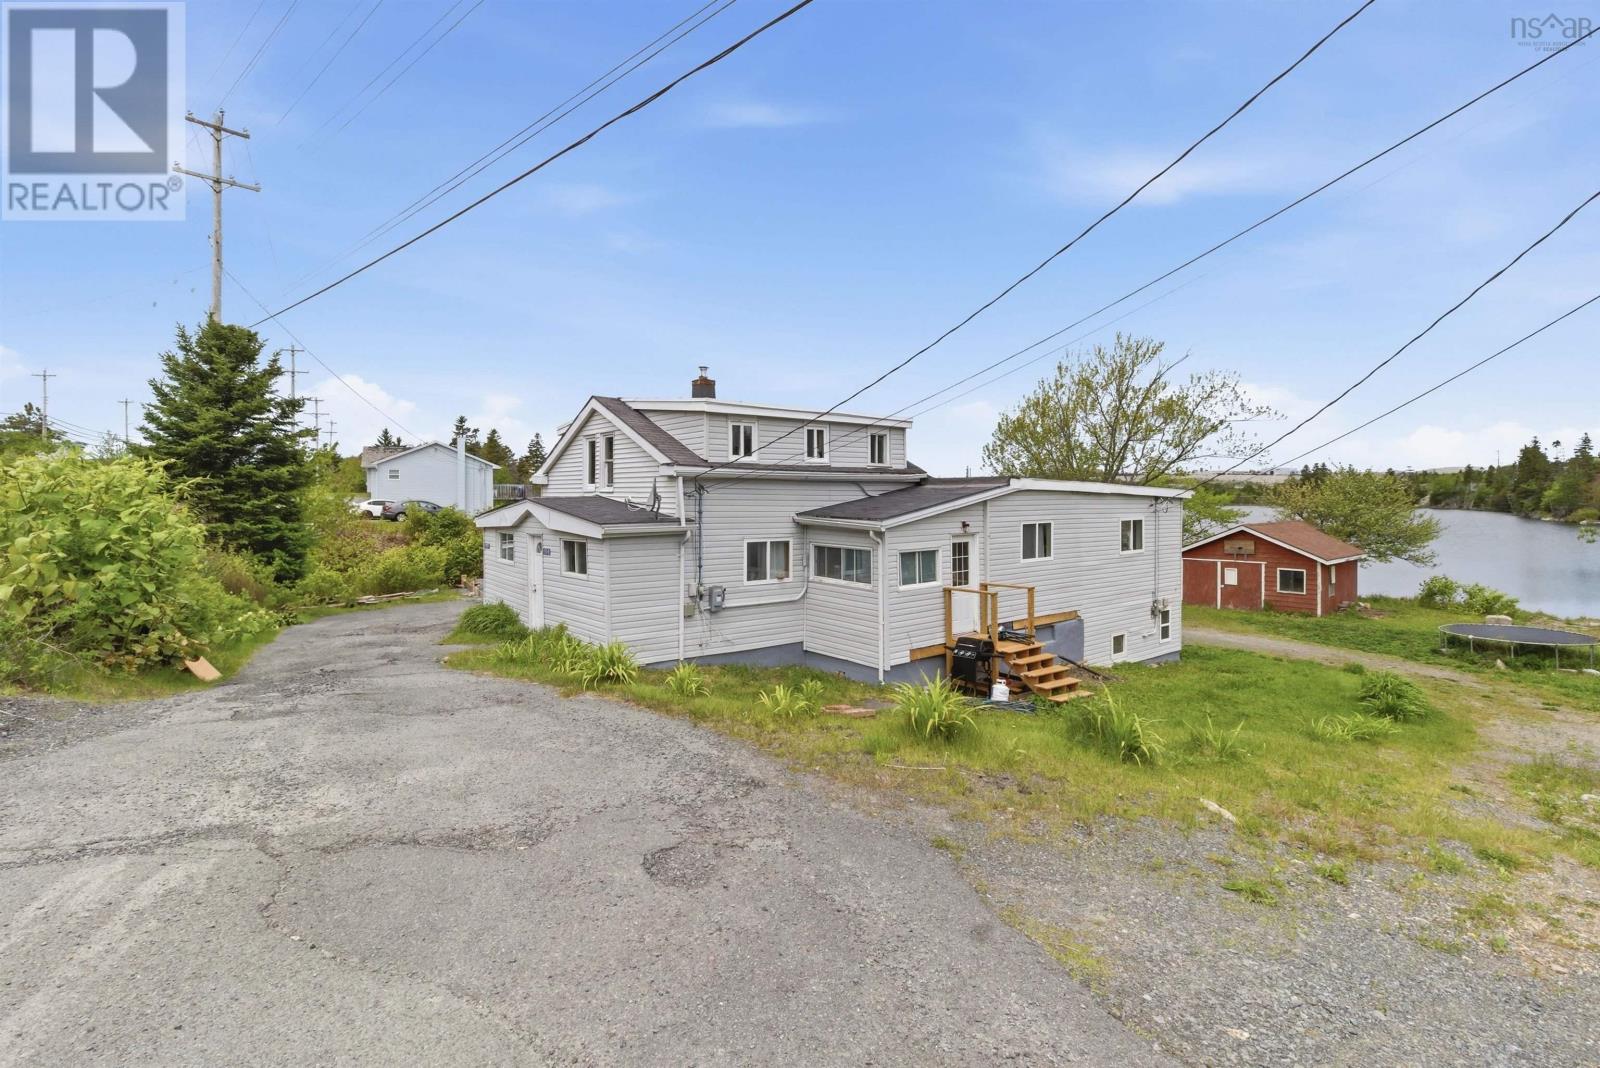
1197-1199 St. Margaret's Bay Road
Beechville, Nova Scotia
Lake-front duplex minutes from Armdale Rotary! Located close to Bayers Lake, the BLT Rails to Trails system, public transit, schools, with quick access to Highways 102 and 103, this versatile duplex offers convenience, functionality, and investment potential in a sought-after location. The rear unit (1197) features a loft-style layout with 1 bedroom + kitchen/living-room, 1 bathroom, and a private balcony overlooking Lovett Lake, creating a bright and unique living space. The front unit (1199) offers a spacious two-level layout with 3 bedrooms + den/office space, 1.5 bathrooms, a large kitchen and dining area, living-room and generous second-level storage. Both units are separately metered, making the property ideal for investors or owner-occupants seeking rental income potential. Recent updates include new bathroom floor on the main level(2026), foundation improvements (2026) and new hot water heater (2025). Electrical upgrades were done in 2020. With close proximity to shopping, recreation, walking trails, schools, and major commuter routes, this property presents an excellent opportunity for multi-unit living or long-term investment. (id:63476)
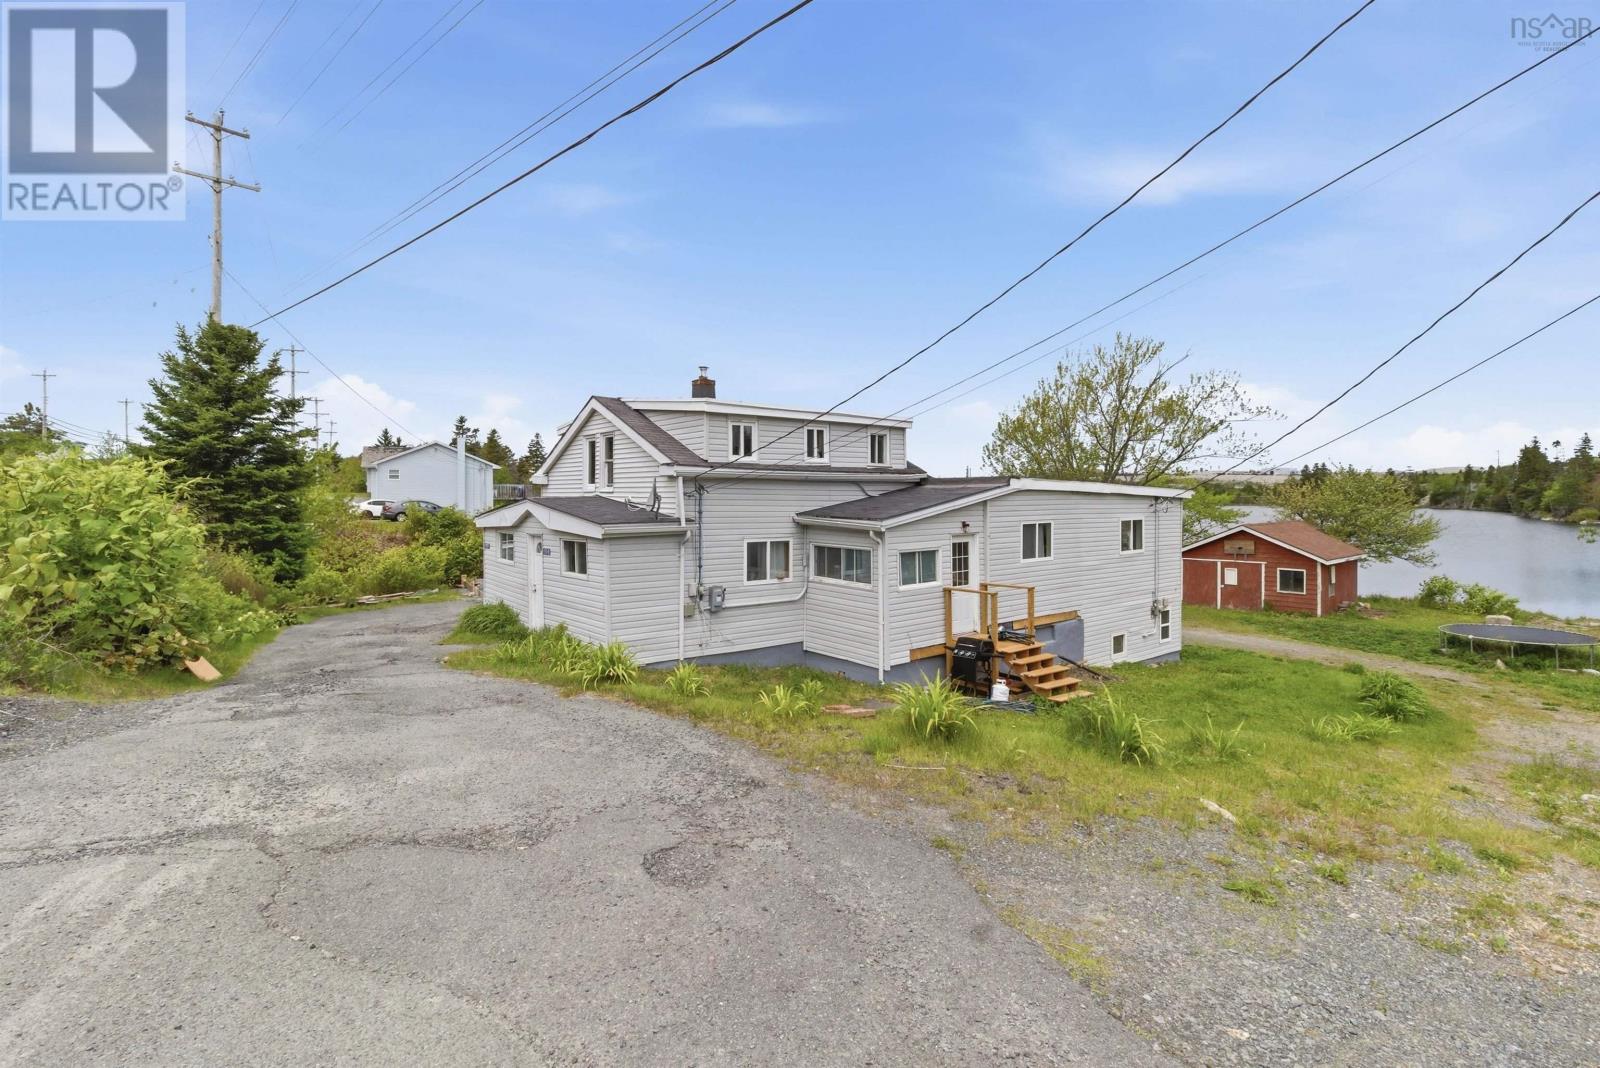
1197-1199 St. Margaret's Bay Road
Beechville, Nova Scotia
Lake-front duplex minutes from Armdale roundabout! Located close to Bayer's Lake, the BLT Rails to Trails system, public transit, schools and with quick access to Highways 102 and 103, this versatile dulpex offers convenience, functionality and investment in a sought-after location. The rear unit (1197) features a loft-style layout with one bedroom + kitchen/living room, 1 bathroom and a private balcony overlooking Lovett Lake, creating a bright and unique living space. The front unit (1199) offers a spacious two-level layout with 3 bedrooms + den/office space, 1.5 bathrooms, a large kitchen and dining area, living room and generous second level storage. Both units are separately metered, making the property ideal for investors or owner-occupants seeking rental income potential. Recent upgrades include new bathroom floor on the main level (2026), foundation improvements (2026) and new hot water heater (2025). Electrical updates were done in 2020. With the close proximity to shopping, recreation, walking trails, schools and major commuter routes, this property represents an excellent opportunity for multi-living or long term investment. (id:63476)

7650 Old Scugog Road
Clarington, Ontario
A majestic Executive European-inspired estate Home set on >1.50 acres in the prestigious community of Hampton, offering over 7,300 sq.ft. of refined living space and timeless architectural presence. Crafted with elegant European detailing, refined millwork, and grand sightlines throughout, the home welcomes you with a soaring foyer that introduces a series of light-filled principal rooms designed for elevated living. The expansive gourmet kitchen serves as the heart of the home, featuring estate-level proportions, custom cabinetry, a walk-in pantry, and seamless flow to the sunroom, family room, and formal dining room-each space tailored for sophisticated entertaining.A rare residential elevator provides effortless access across all levels, rising to a distinguished second-floor executive office with custom built-ins and elevated views. This floor also hosts a private suite and additional bedrooms, including a tranquil primary retreat with a balcony, spa-inspired ensuite, and generous dressing space. The second floor extends to a spacious walkout terrace, offering a serene outdoor escape with sweeping countryside vistas.The fully finished walkout lower level enhances the home's versatility with a gym, office, bedroom, lounge areas, and a second kitchen-ideal for extended family, guests, or multi-generational living. Engineered for long-term comfort and efficiency, the property features an advanced geothermal heating and cooling system, continuous hot water, premium water purification, and professional drainage infrastructure. Outdoors, manicured grounds, stone terraces, and panoramic rural views create a private estate setting rarely found so close to urban convenience. Multiple outdoor living areas provide space for gatherings, quiet retreat, and elegant entertaining. With quick access to Hwy 407/418, conservation areas, trails, and the charm of Hampton village, this exceptional residence blends luxury, privacy, and modern comfort in a truly distinguished offering. (id:63476)
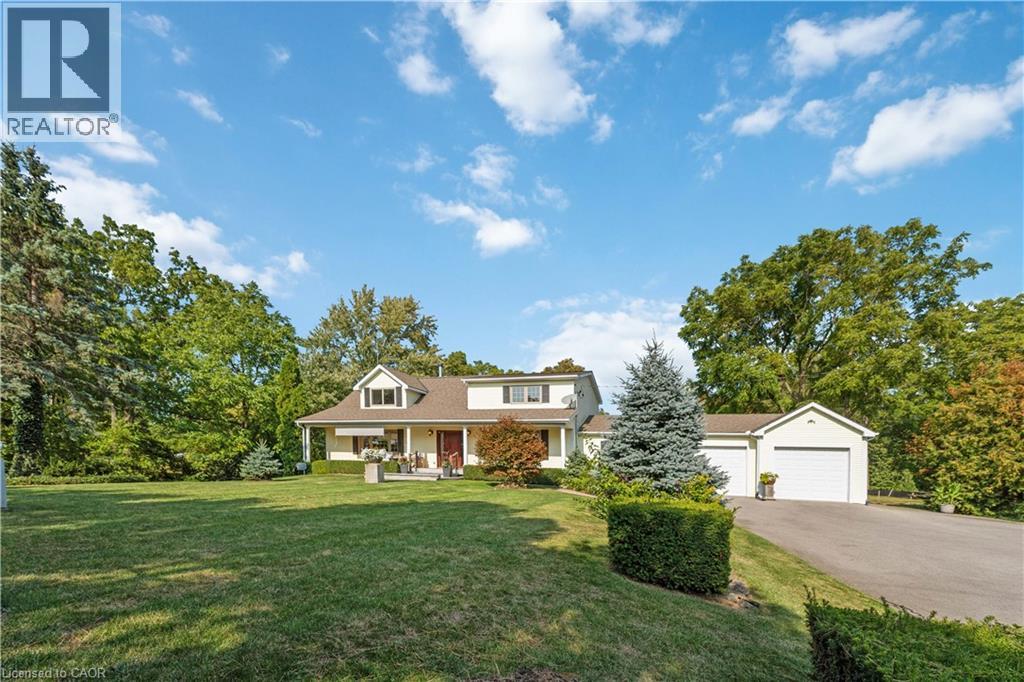
493 Ridge Road E
Grimsby, Ontario
Luxury Living on the Niagara Escarpment - Over 1 Acre with Creek & Seasonal lake view and Waterfall Nestled in the heart of Niagara's Escarpment, this exceptional residence offers more than 2,500 sq. ft. of elegantly upgraded living space on a private, park-like setting of over one acre. The property is enhanced by the natural beauty of 30 Miles Creek meandering through the grounds and a picturesque seasonal waterfall, creating a tranquil retreat just minutes from the QEW, town amenities, and award-winning wineries such as Peninsula Ridge. Inside, refined details and upscale finishes set the tone for sophisticated living. The chef's kitchen features professional-grade appliances, granite counter-tops, a grand island, and custom maple cabinetry-perfect for both entertaining and family gatherings. The panoramic family room windows frame sweeping views of the ravine, lush greenery, and adjacent Bruce Trail conservation lands, bringing nature indoors. The home includes 3 spacious bedrooms and 3 full bathrooms, highlighted by a stunning primary suite with an oversized picture window, modern soaker tub, waterfall shower, and double vanity. A wine cellar, integrated sound system, heat pump, fireplace, and independent water system with purification add comfort and luxury. Outdoor living is equally impressive with two expansive decks, one overlooking the ravine and creek, plus a stone observation patio and rock garden with a charming pathway leading to the falls. The professionally landscaped grounds provide both privacy and natural beauty, making this an ideal haven for nature enthusiasts and wine lovers alike. Whether envisioned as a distinguished private residence or a boutique B&B/RB&B, this property offers a rare opportunity to enjoy the very best of Niagara living-serenity and sophistication. (id:63476)
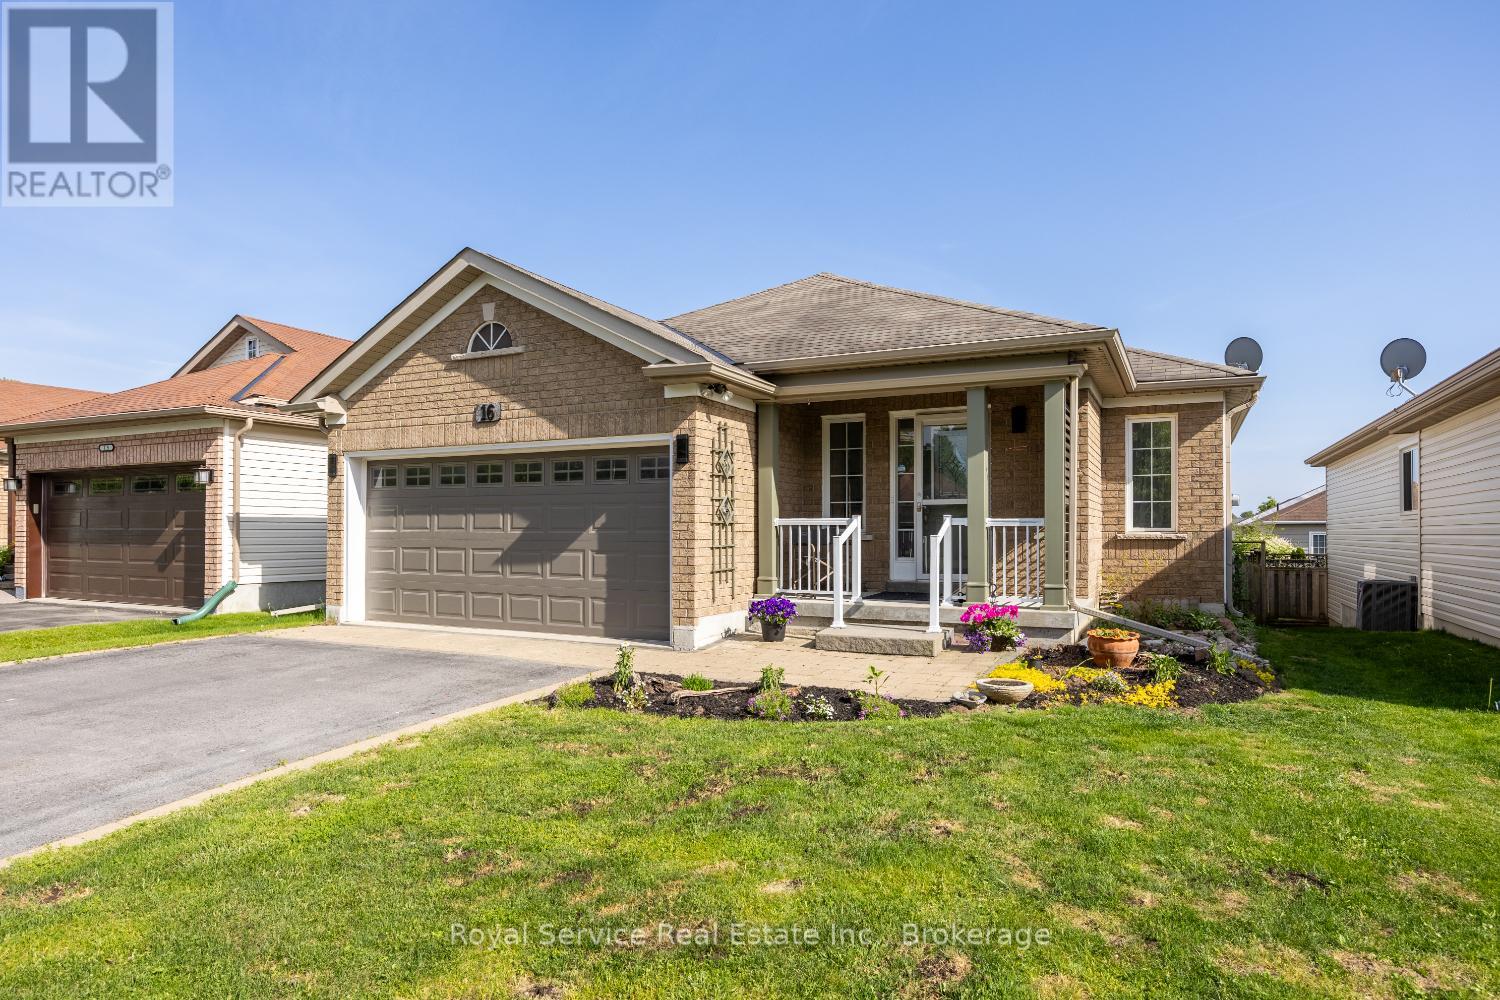
16 Snell Court
Port Hope, Ontario
Welcome to your next chapter in one of Port Hope's most desirable court locations. This charming three-bedroom, three-bathroom home delivers the perfect blend of comfort, convenience, and thoughtful design that discerning buyers will immediately appreciate.Step inside to discover a beautifully open-concept main floor that flows effortlessly from room to room, creating an ideal environment for both everyday living and gracious entertaining. The recently renovated kitchen serves as the heart of the home, offering modern finishes and functional elegance that any home chef will appreciate. Two main floor bedrooms, each boasting their own private ensuite bathrooms, provide a rare and luxurious convenience - perfect for couples, guests, or those who simply prefer single-level living.The finished basement expands your possibilities considerably, offering additional living space that adapts to your lifestyle, whether you envision a recreation room, home office, or guest retreat with the home's third bedroom and bathroom.Outside, the fully fenced yard provides a private oasis for children, pets, and weekend barbecues alike. The quiet court setting means minimal traffic and maximum peace of mind - a neighborhood where kids still ride bikes and neighbors actually wave hello.The location is nothing short of exceptional. Families will value the proximity to both elementary and high schools within easy reach, while everyday errands are simplified by nearby shopping amenities. Quick access to the 401 makes commuting remarkably straightforward for those working beyond the community. (id:63476)
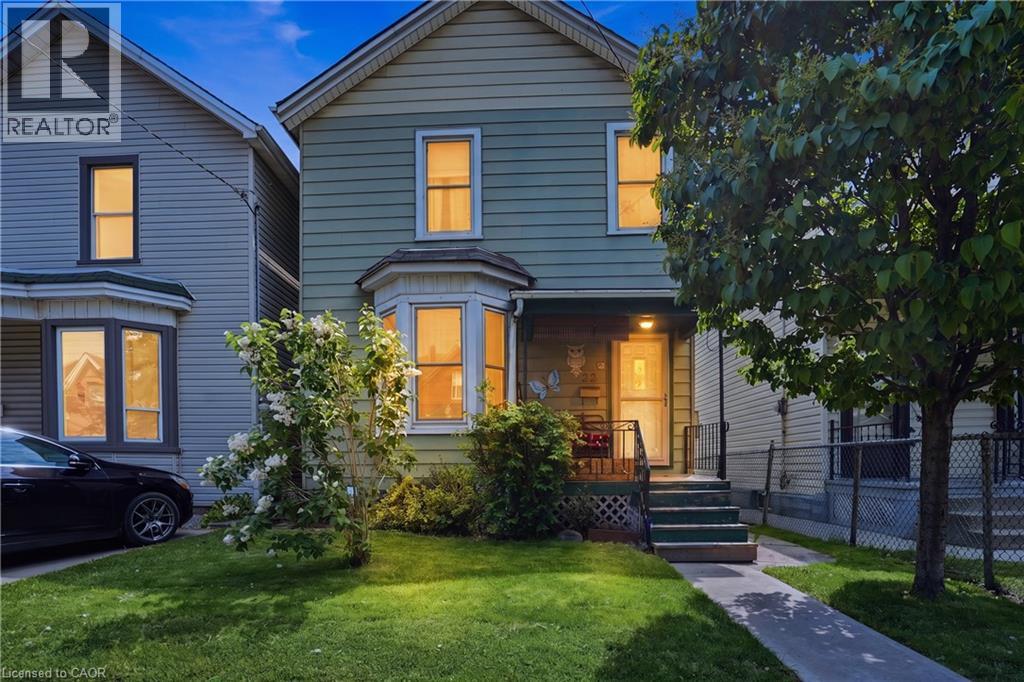
22 Cheever Street
Hamilton, Ontario
Fantastic affordable opportunity to own a detached home in a great Central Hamilton neighbourhood! Lovingly cared for and maintained by the same owner for over 50 years, this solid 3-bedroom, 1-bath home offers incredible potential for first-time buyers, investors, or those looking to add their own personal touches and build equity. The main level features a bright and welcoming living room, spacious dining room, and an eat-in kitchen with walkout access to the backyard. Upstairs, you'll find three comfortable bedrooms and a 4pc bathroom. The full-height unfinished basement, complete with a separate rear entrance, provides endless possibilities for future development and offers ample space for storage, laundry, and a workshop. Situated on a generous lot with a fully fenced backyard, the property also includes a detached garage with convenient rear alley access. Major updates provide peace of mind, including a furnace, central air conditioner, tankless water heater, and water filtration system, all updated in 2025. Roof approximately 13 years old and windows approximately 15 years old. Ideally located in a highly walkable neighbourhood close to shopping, schools, public transit, parks, and everyday amenities, and just steps to Hamilton General Hospital. A wonderful opportunity to own a wellmaintained home in a convenient and established community. (id:63476)
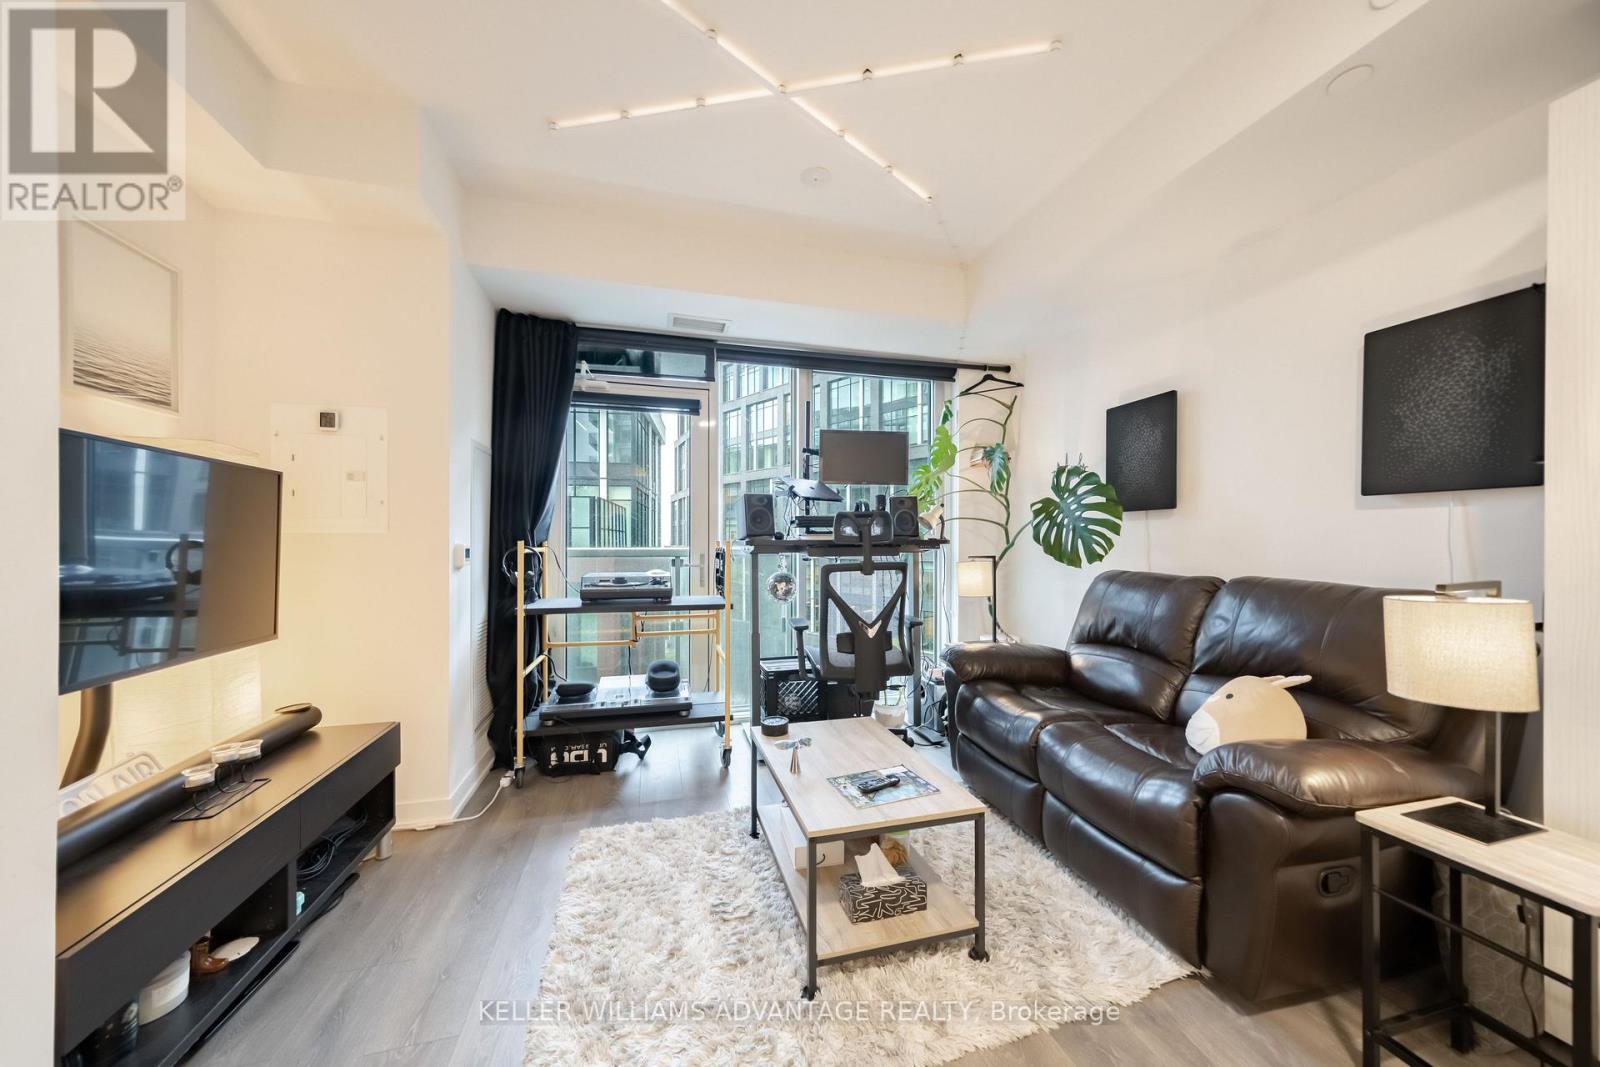
1009 - 20 Richardson Street
Toronto, Ontario
Welcome to this bright and modern south-facing studio at 20 Richardson Street, perfectly situated in Toronto's vibrant waterfront community. This thoughtfully designed suite features a space-saving Murphy bed, allowing you to maximize your living space with ease. Enjoy abundant natural light and fresh air from the charming Juliet balcony, creating a bright and inviting atmosphere.The unit also offers the convenience of ensuite laundry and a private locker for additional storage. Ideally located just steps from Sugar Beach, the Distillery District, St. Lawrence Market, Union Station, TTC, restaurants, cafés, grocery stores, and scenic waterfront trails, you'll have everything you need right at your doorstep.Tenant pays Hydro. Heat, water and Locker included. Landlord will paint and clean the unit before occupancy. (id:63476)
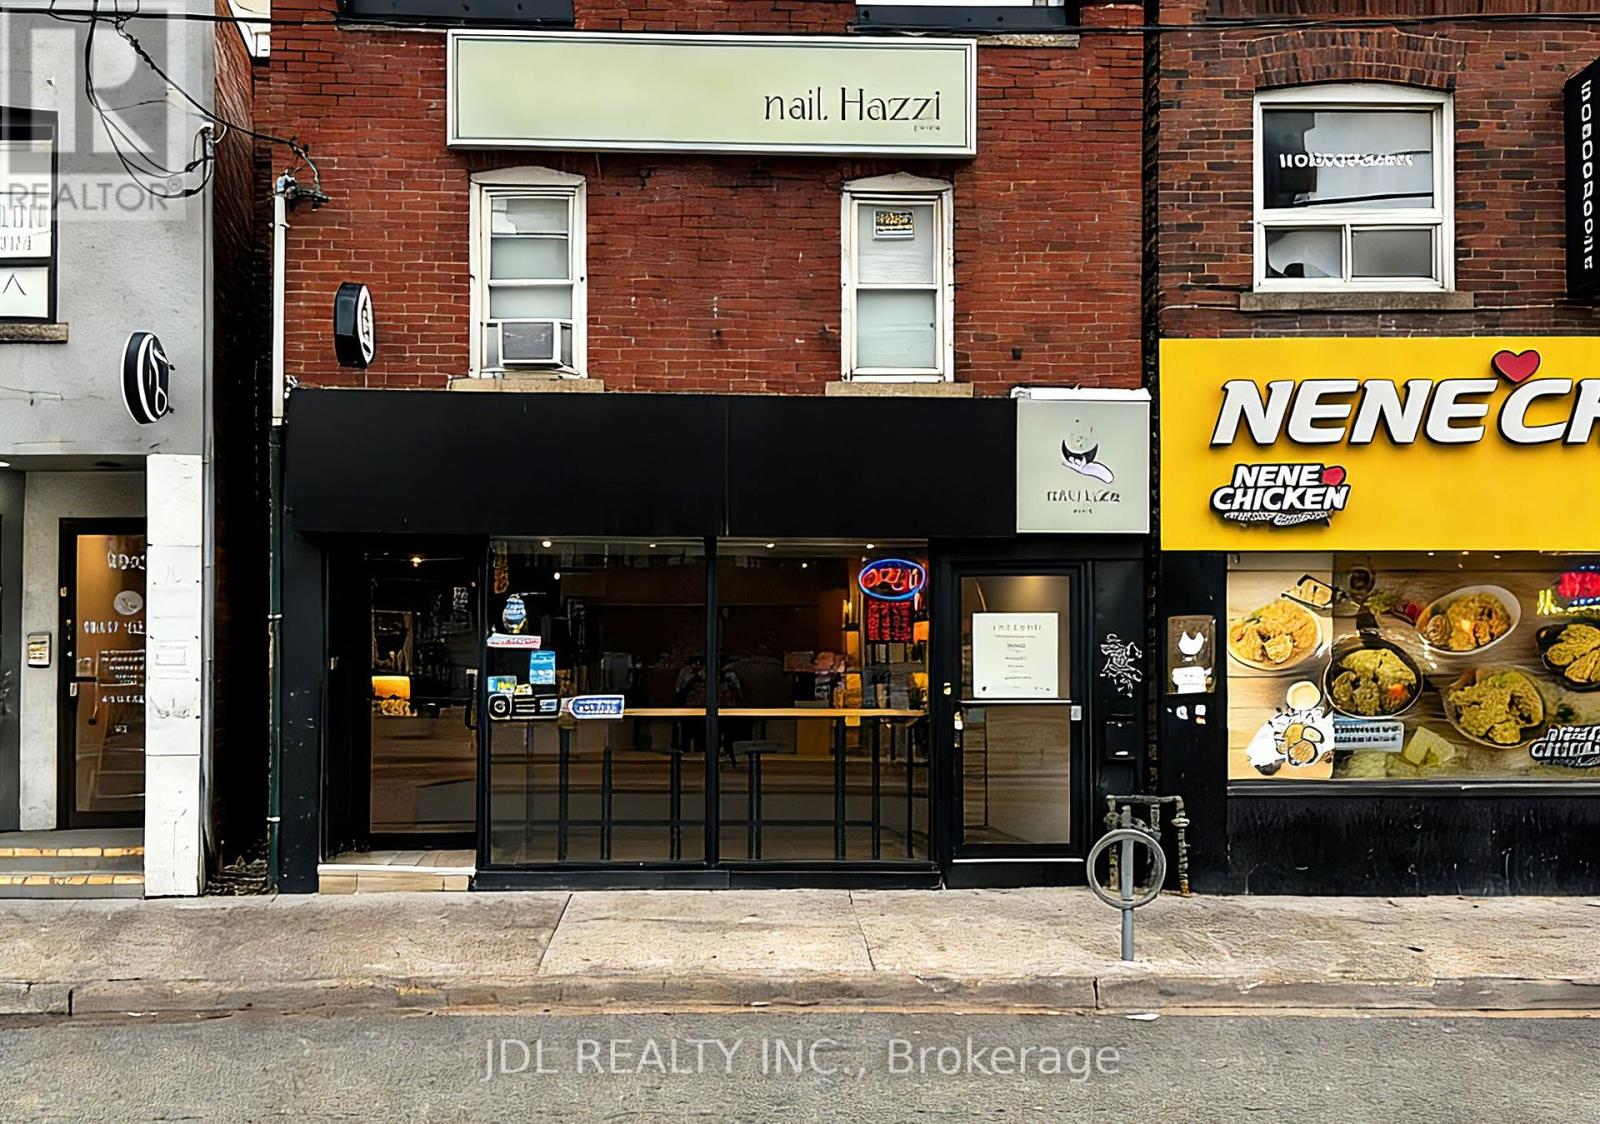
4893 Yonge Street
Toronto, Ontario
Rare Opportunity To Acquire A High-Traffic Bubble Tea Turn-Key Operation In The Heart Of NorthYork! Located on The Prime Stretch Of Yonge St With Maximum Exposure & Heavy Foot Traffic24/7. Modern & High-End Leasehold Improvements. Situated Among High-Density ResidentialCondos, Office Towers, And Steps To Subway Stations. This Is An Asset Sale Including AllFixtures & Equipment. Long Lease Remaining With Favourable Terms. Ideal For ExperiencedOperators Or New Entrepreneurs Looking To Rebrand Or Step Into This Prime Location. BusinessName Not Included. Do Not Speak To Staff. (id:63476)
307 - 2015 Sheppard Avenue E
Toronto, Ontario
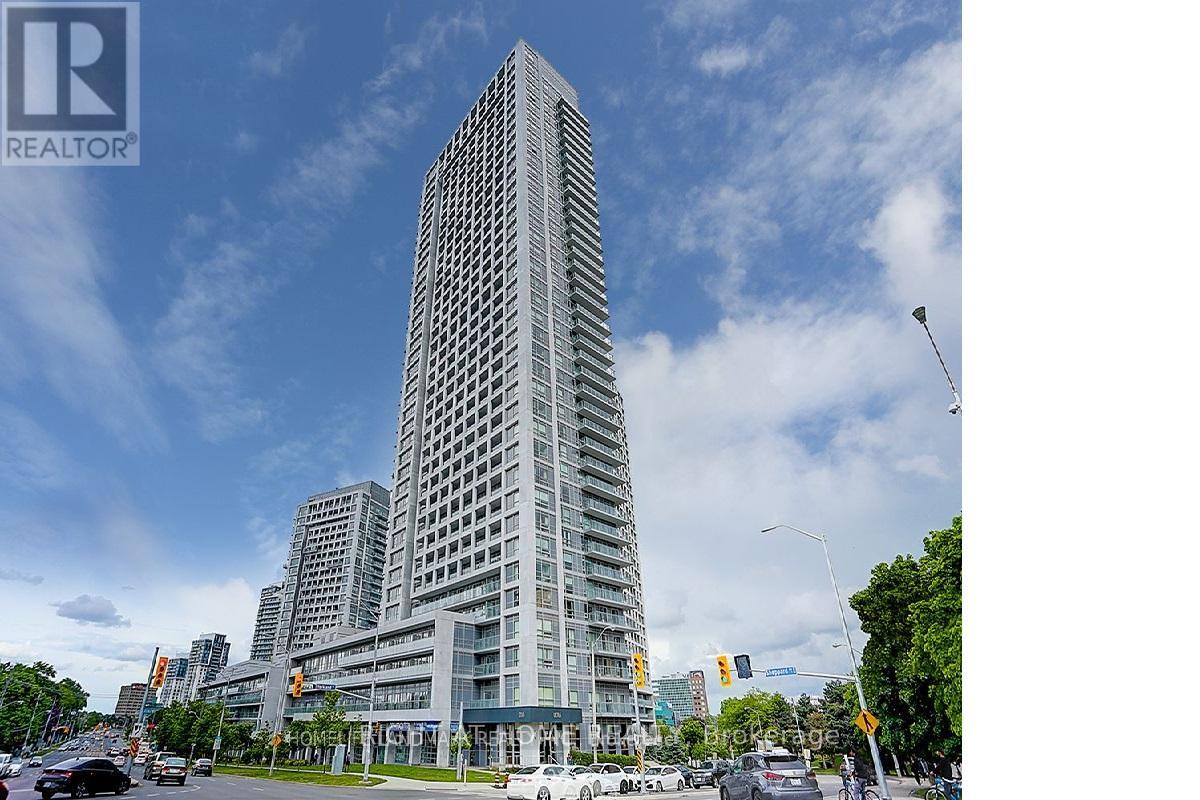
Your Home Search Stops Here. Spacious and Bright 2 Bed, 2 Bath Condo at the ULTRA in Prime North York Location. Right Beside Highway 404 and 401 With All Major Public Transportation Right At Your Doorstep . Steps to Fairview Mall And Don Mills Subway Station. Approx. 900sqft + 150sqft balcony. NW exposure, with Tons Of Natural Light Laminate Floors, Stainless Steel Appliances. Excellent building amenities incl. 24-hr Concierge, Pool, Gym, Theatre, Party Room, Saunas & Private Courtyard, Bbq, Guest Suites. One Parking And One Locker Included. (id:63476)
614 - 55 Stewart Street
Toronto, Ontario
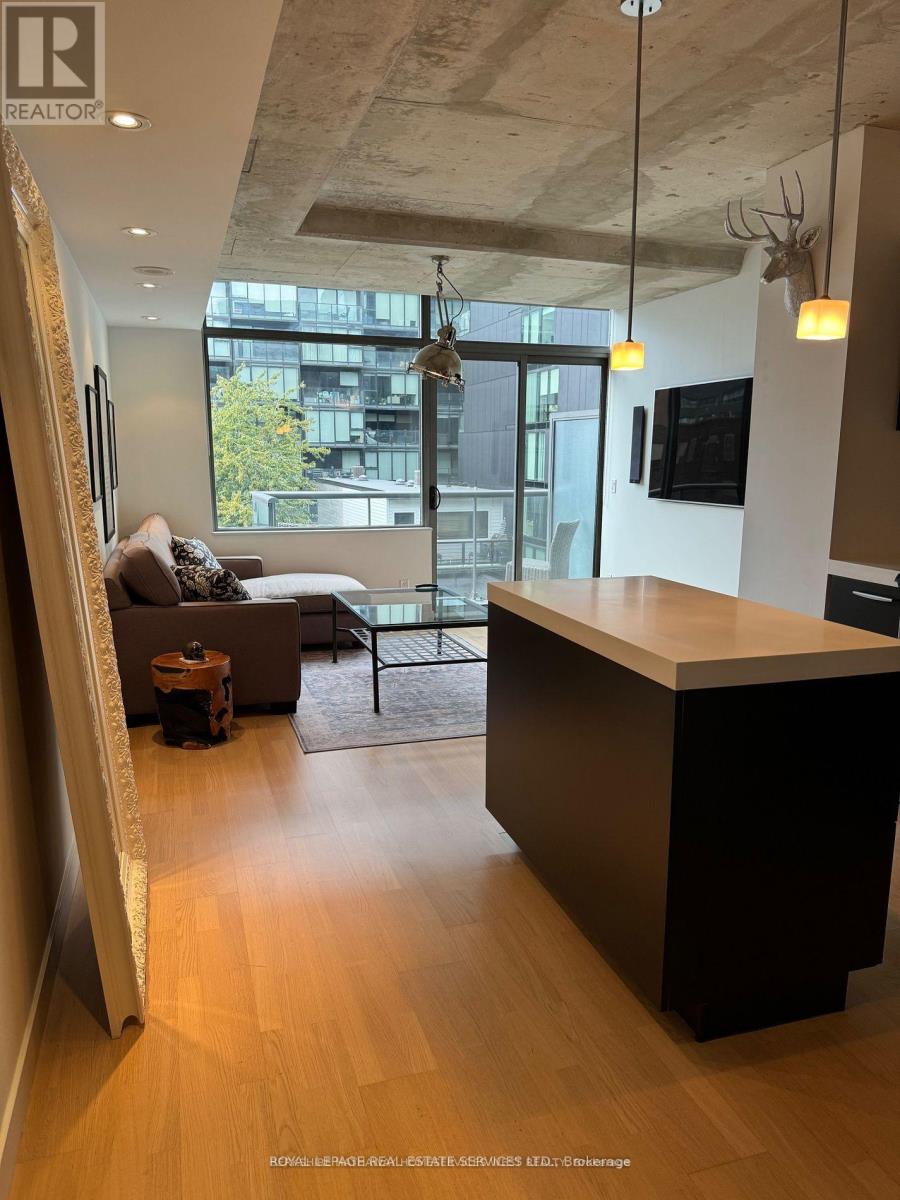
Discover luxury living in the heart of Toronto's Fashion/Entertainment District at 1 Hotel! This stunning 1 bed, 1 bath unit offers a perfect blend of style and convenience. Situated in one of the city's most sought-after buildings! The unit boasts contemporary design, with an open-concept layout that's perfect for modern city living. The living space is flooded with natural light, creating a warm and inviting atmosphere. The kitchen features high-end appliances, sleek cabinetry, and a spacious island, making it a chef's dream. The bedroom offers a tranquil retreat, and the bathroom is a spa-like oasis, complete with modern fixtures and finishes. What truly sets this unit apart is its access to the 1 Hotel Toronto, a 5-star boutique hotel with world-class amenities. Residents can enjoy the rooftop pool, gym, and exclusive dining experiences. Don't miss the opportunity to lease this gorgeous unit in desirable 1 Hotel Residences! (id:63476)

88 Olsen Drive
Toronto, Ontario
Attention Investors, Builders, and End-Users! Exceptional real estate opportunity to acquire a premium detached executive residence backing onto Graydon Hall Park under Power of Sale provisions. This spacious 4+3 bedroom, 4-bathroom 2-storey brick home features an expansive 2,500-3,000 sq ft footprint on a deep 40.52 x 137.59 ft lot. Highly desirable, sun-drenched floor plan complete with hardwood flooring throughout, a custom gourmet kitchen, a beautifully landscaped backyard resort with an inground pool, and a separate side entrance to a finished 3-bedroom in-law/rental suite. Situated just minutes to Highway 401, Don Valley Parkway , TTC, Shops at Don Mills. (id:63476)