
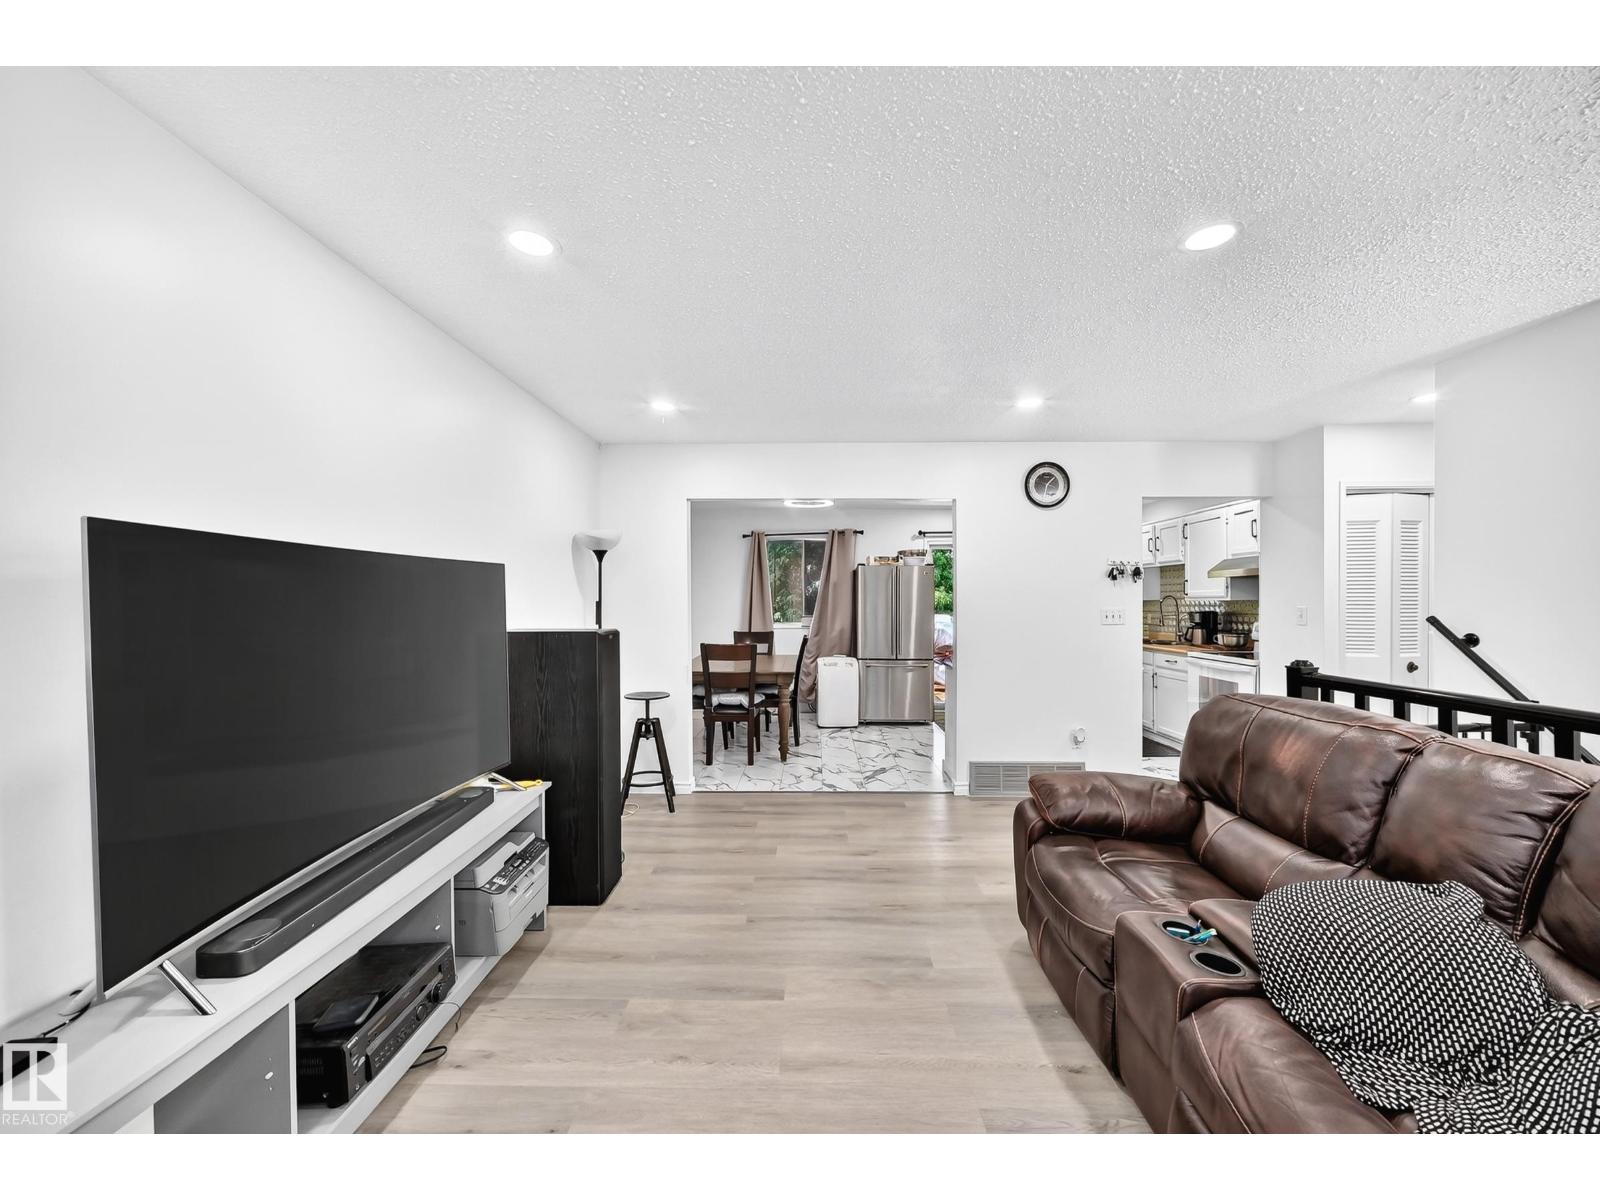
14240 23 St NW
Edmonton, Alberta
*CAN COME FULLY FURNISHED!* Welcome to Bannerman! An excellent opportunity awaits its next owner! Featuring all upgraded stainless steel appliances, NEW Hot water tank, NEW Furnace, NEW Vinyl Plank flooring and all major systems, including BOTH house and garage ROOFS, have ALL been recently done for you! With a lot size that you won't find in a newer build, this excellent detached single-family home won't last long. Fully insulated garage, shopping and walking paths with a beautiful lookout nearby- wow! Even small details like a gas line for your BBQ are included; never run out of propane! Why settle on a small-yard townhouse or pay condo fees? Offered at only $379,900, it is a must-see! 4 full-size bedrooms, 2 full bathrooms, a fully finished basement, a deck, a large yard and a wonderful look-out/walking path nearby! Your search is over; have a look and see what you've been missing! (id:63476)
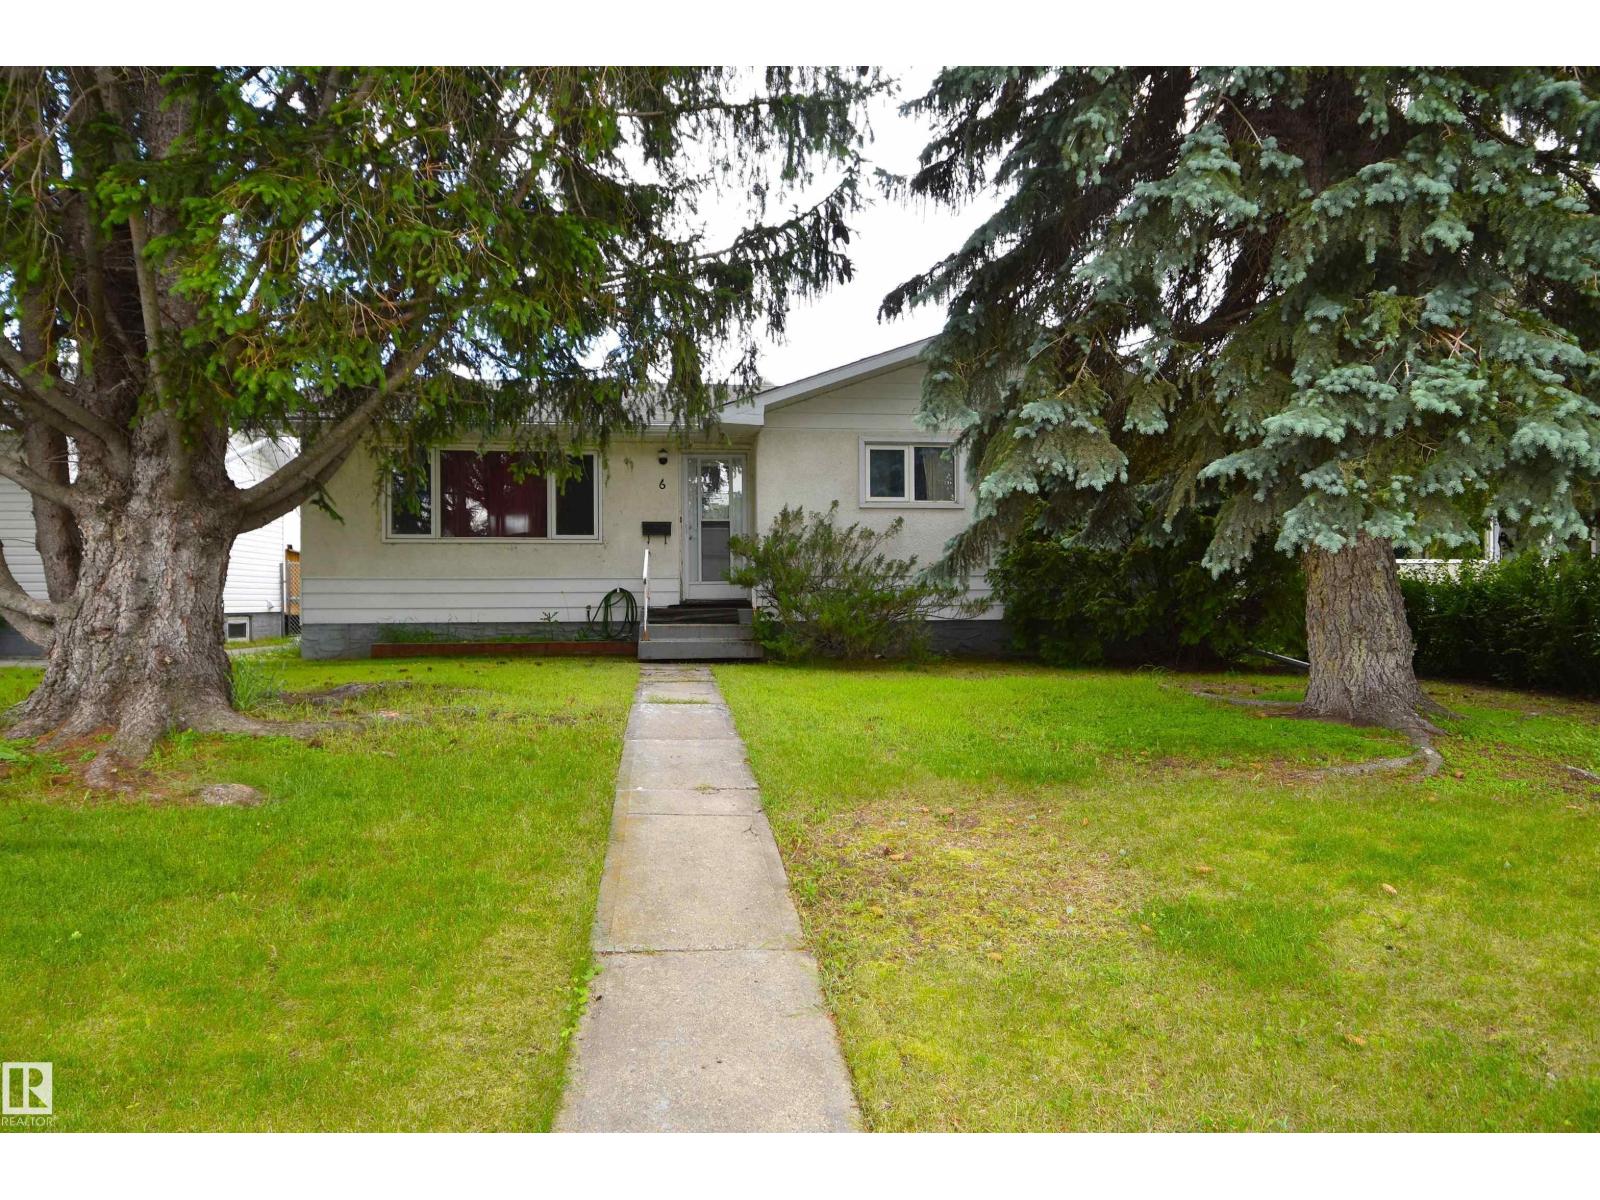
6 Beverly Av
Spruce Grove, Alberta
Nicely kept Bungalow in Bookwood. Very nice Neighborhood in Spruce Grove. This property kept dry in June. Driest property in the area. 3 Bedroom up and 1 Bedroom in Basement with Family Room area. Fully finished Basement and Nice Yard. Double Garage is 24' x 22' and heated with room on the panel for 220. Room in the back to Park the RV or Boat. South Facing Backyard would be Great for a Garden. Main Floor has 3 Bedrooms, 4 Piece Main Bathroom and Master Bedroom with Ensuite. Basement was finished a few years ago with an extra bedroom and 3 Piece Bathroom. Windows are newer. Roof is in fine shape and Mechanical has been updated. Walking distance to Brookwood and Woodhaven Schools, Central Park, Spruce Grove Skate Park, Hamburger Hill, Grant Fuhr Arena, Spruce Grove Curling Club, Restaurants and Library. Nice Place to Call Home!!! (id:63476)
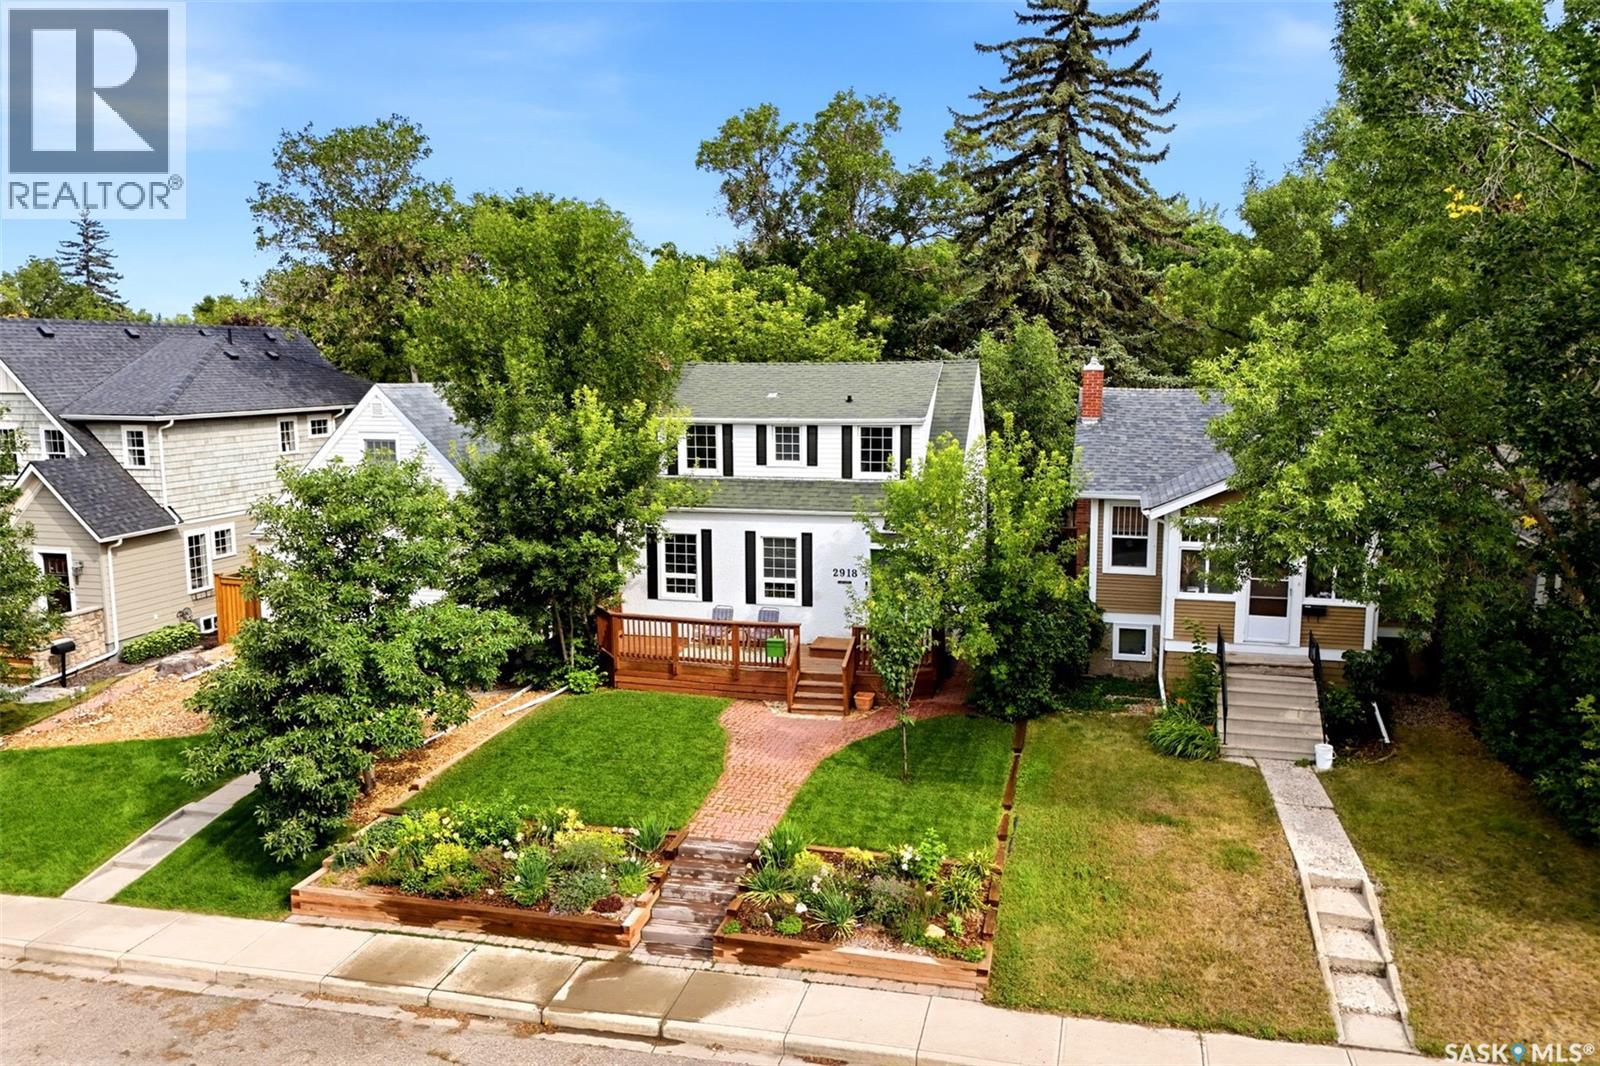
2918 19th Avenue
Regina, Saskatchewan
Welcome to this charming character home in one of Regina’s most desirable neighbourhoods! Warm, inviting, & thoughtfully updated, this home offers a wonderful blend of original character & modern improvements, all in an incredible location just steps from the creek, Wascana Park and within walking distance of downtown. The main floor features beautiful original hardwood flooring throughout most of the home, a comfortable & functional layout, & a formal dining room with French doors leading to the raised back deck overlooking the oversized backyard. The spacious eat-in kitchen features newer LVP flooring, plenty of cupboard space, & a built-in banquette, creating a welcoming space for family meals and entertaining. Upstairs, you’ll find two generous-sized bedrooms with hardwood flooring & a well-appointed four-piece bathroom. The basement was fully reinforced in 2015, with engineering documentation and reports available, & was also developed in 2015. The finished basement provides a great recreation/playroom, a spacious three-piece bathroom, and a laundry/utility room with excellent additional storage. Outside, enjoy great curb appeal, upgraded front landscaping with underground sprinklers, a large backyard, and a 15' x 23' detached garage built in 2014 that is fully insulated. Numerous updates add peace of mind and value, including all-new PVC windows in 2016, a high-efficiency furnace, newer 100-amp electrical panel, newer basement development, and more. The original hardwood flooring throughout most of the main and upper floors is in excellent condition and adds timeless character and warmth to the home. The combination of character, updates, functional living space, spacious yard, insulated garage, and fantastic location makes this an excellent opportunity in a highly sought-after area. Enjoy being close to Wascana Park, the creek, downtown, shopping, amenities, and so much more. Contact your REALTOR® today for more information or to arrange your private viewing! As per the Seller’s direction, all offers will be presented on 08/30/2026 1:00PM. (id:63476)
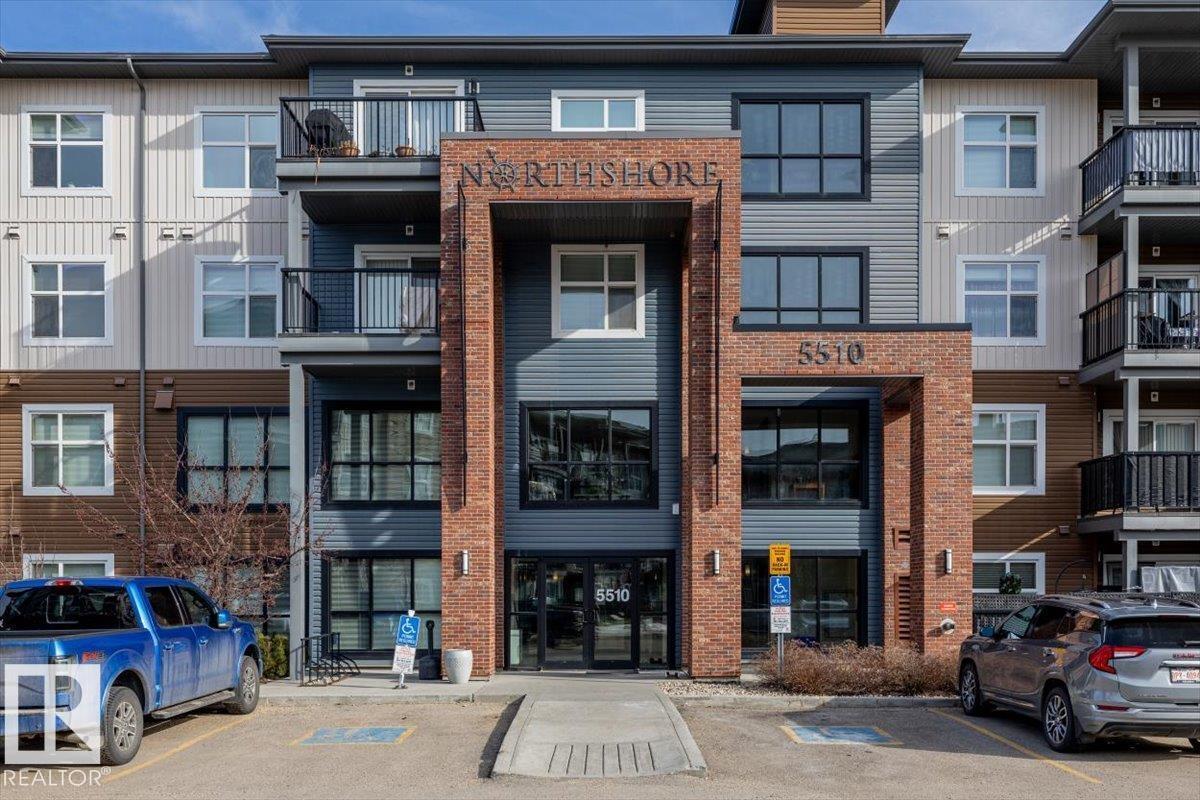
#113 5510 Schonsee Dr NW
Edmonton, Alberta
This 2 bedroom, 2 bathroom condo in Schonsee offers a layout that just makes sense—whether you’re starting out, downsizing, or looking for something low-maintenance without giving up comfort. As a former show suite, it’s been thoughtfully finished with modern tones, vinyl plank flooring, and a warm, inviting feel throughout. The open-concept living space gives you flexibility to set it up how you actually live—room to unwind, host friends, or enjoy a quiet night in. Both bedrooms are well-sized and positioned for privacy, each with access to its own full bathroom. A standout feature is the extra flex space—perfect for a home office or coffee bar. You’ll also appreciate in-suite laundry, ample storage, and two parking stalls with storage included. Set in a well-kept building with a gym, this is easy living in a growing north Edmonton community close to parks, amenities, and major routes. (id:63476)
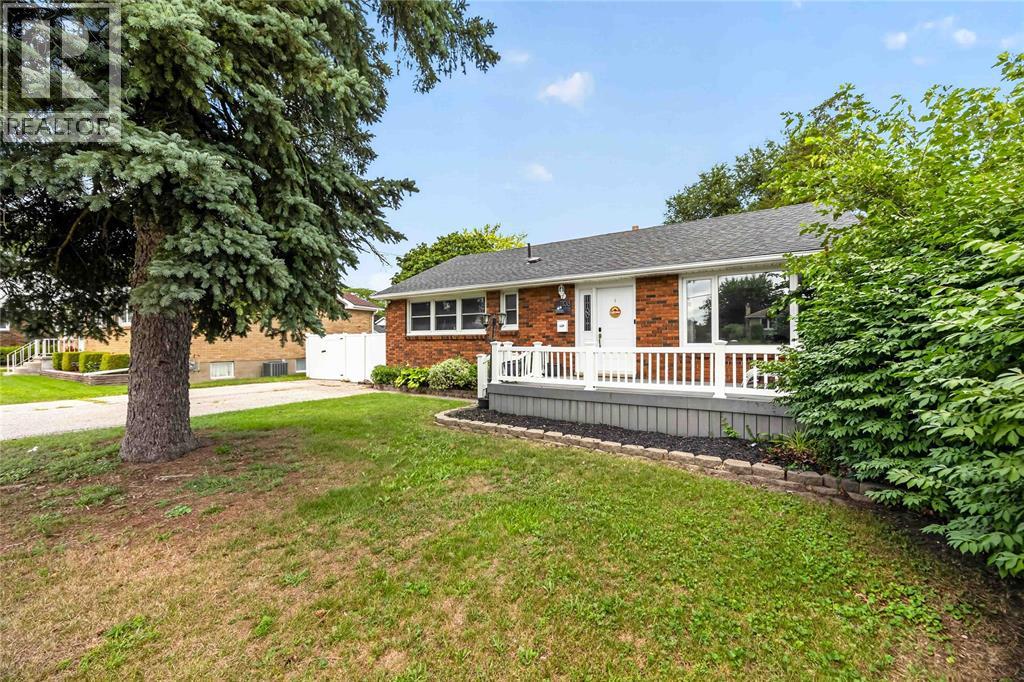
1108 Errol Road East
Sarnia, Ontario
Welcome to 1108 Errol Road E, a charming 3+1 bedroom, 2 bathroom home in Sarnia’s desirable North End. Step inside to a bright and welcoming living room with beautiful hardwood floors and a comfortable layout that feels instantly inviting. The spacious kitchen offers plenty of room for everyday life, busy mornings and cooking with friends and family. Downstairs, the finished basement provides even more space to enjoy, with a large rec room with wood burning fireplace, perfect for movie nights, games, entertaining or simply hanging out. Outside, the large backyard is ready for summer fun, with a generous deck and gazebo perfect for barbecues, entertaining or relaxing at the end of the day. A double-wide driveway offers parking for up to four vehicles. Close to parks, schools and everyday amenities, this is a wonderful opportunity to call Sarnia’s North End home. (id:63476)
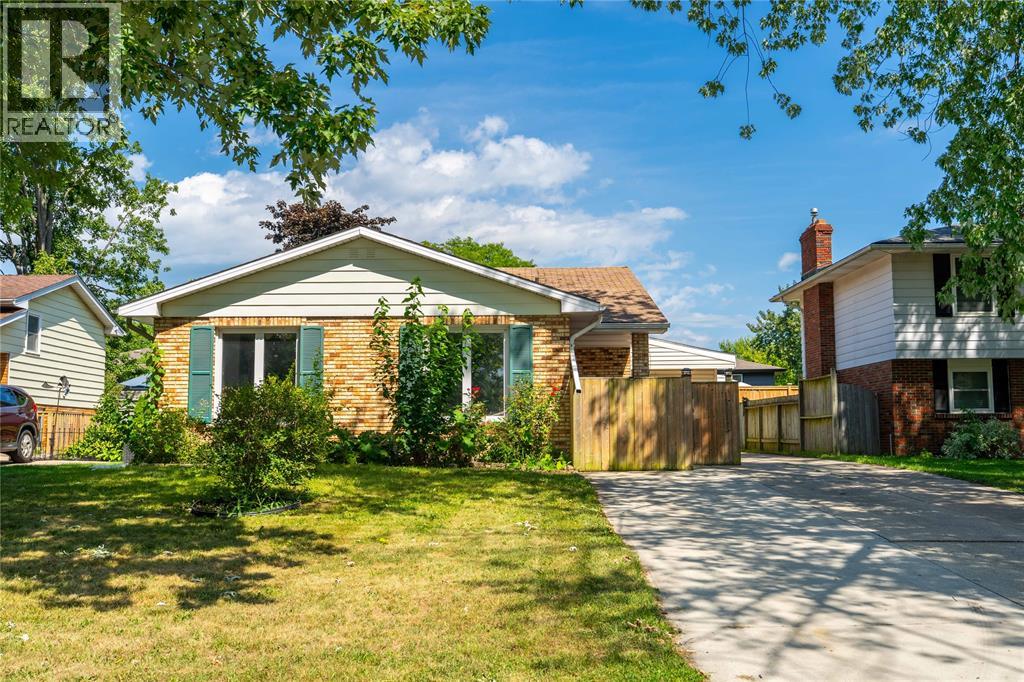
103 Hanna Crescent
Sarnia, Ontario
Opportunity meets location at 103 Hanna Cres. Situated in the sought-after neighbourhood, this 5-bedroom, 2-bathroom backsplit offers a functional layout with room for the whole family. The upper level features 3 bedrooms, while the lower level adds 2 more bedrooms and additional living space, giving you plenty of flexibility for family, guests, a home office or hobbies. The main level offers a comfortable flow between the living and dining areas, creating a practical space for everyday living. The home offers a great starting point for someone looking to make improvements over time and add their own personal touches. Priced at $419,900, this is an opportunity to buy into a desirable neighbourhood at an attractive price point and build value along the way. If you’re looking for space, location and potential, 103 Hanna Cres is worth a closer look. Hot Water Tank is a rental. (id:63476)
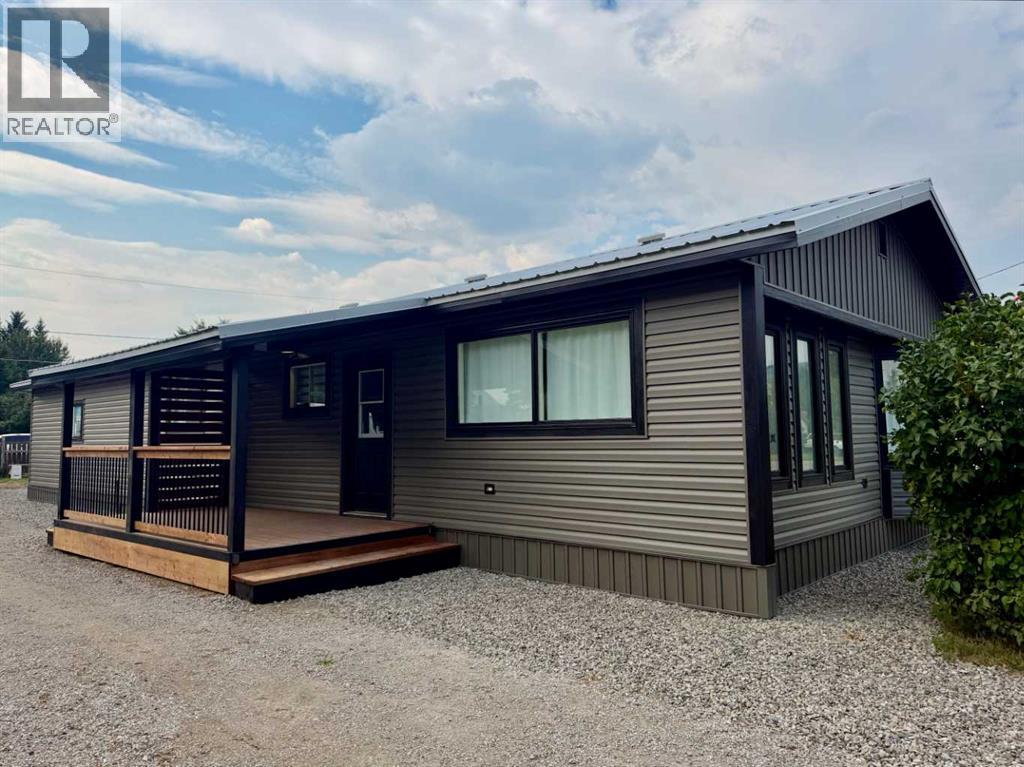
1230 84 Street
Coleman, Alberta
Located in Coleman, this large and spacious one-level home offers 1548 sq ft of living space with 4 bedrooms and 1 bathroom. The newly opened floor plan brings the kitchen, dining, and living areas together into one generous central space designed for entertaining, relaxing, and everyday comfort. Large windows fill the home with natural light, while new blackout blinds add privacy when needed.Extensive interior renovations give this property a fresh and updated feel throughout. Improvements include new subfloors and vinyl flooring, fresh paint, stippled ceilings, trim, interior doors, additional closet space, new lighting, and a large mudroom for added function. The kitchen and laundry areas have also been refreshed with new appliances, including the washer, dryer, fridge, stove, and microwave. Added blow-in insulation in the attic and professionally cleaned ductwork help support comfort and efficiency throughout the seasons. A newly constructed electric fireplace with an included 65” flat screen smart TV creates a warm and inviting focal point in the main living area.With all 4 bedrooms on one level, this property offers a practical layout for families, homeowners, or those considering future revenue potential. The bathroom features a jetted tub, adding a comfortable place to unwind at the end of the day. The property also includes back lane access, an older garage, and a shed for additional storage.Exterior updates have just been completed, including insulation, siding, trim, deck work, landscaping, board and batten skirting, and new gravel around the perimeter of the home.The location is ideal for outdoor enthusiasts, with close proximity to the Crowsnest River, York Creek Staging Area, local bike paths, and year-round adventure throughout the Crowsnest Pass. Spend your days fishing, hiking, biking, exploring the backcountry, camping, or enjoying skiing and snowboarding at Pass Powderkeg. This property offers space, extensive updates, and an excellent opp ortunity to enjoy the mountain lifestyle Coleman is known for. (id:63476)
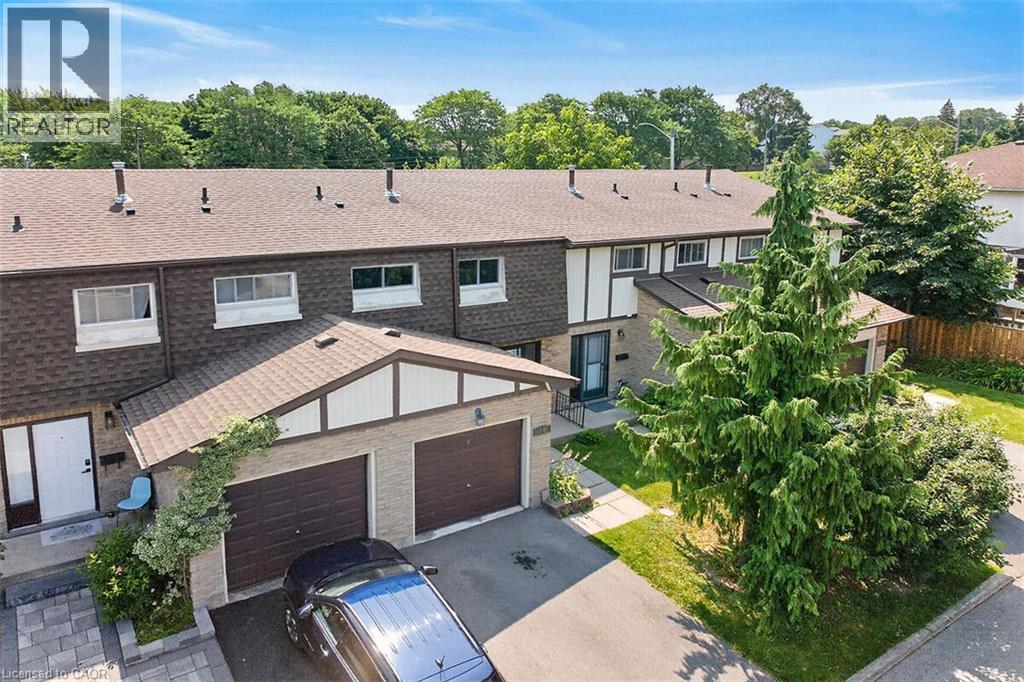
300 Rexford Drive Unit# 24
Hamilton, Ontario
Welcome to this beautifully updated 3-bedroom, 2-bathroom townhouse nestled in a quiet, family-friendly complex on Hamilton’s desirable East Mountain. Freshly painted throughout and featuring hardwood flooring on the main and upper levels, (refinished on main level), this carpet-free home is truly move-in ready. The stunning 2024 kitchen is sure to impress with quartz countertops, an abundance of custom cabinetry, premium hardware, pot lights, and a full suite of new stainless steel appliances. Enjoy peace of mind with major updates including a new furnace and central air conditioning (2024), owned hot water heater, and washer and dryer (2023). The finished lower level provides additional living space, perfect for a family room, home office, or play area. An updated main bathroom, fully fenced backyard, and plenty of room for family living complete this exceptional home. Ideally located close to schools, parks, shopping, public transit, and with easy highway access, this is an outstanding opportunity to own a beautifully updated home in a sought-after East Mountain neighbourhood. RSA (id:63476)
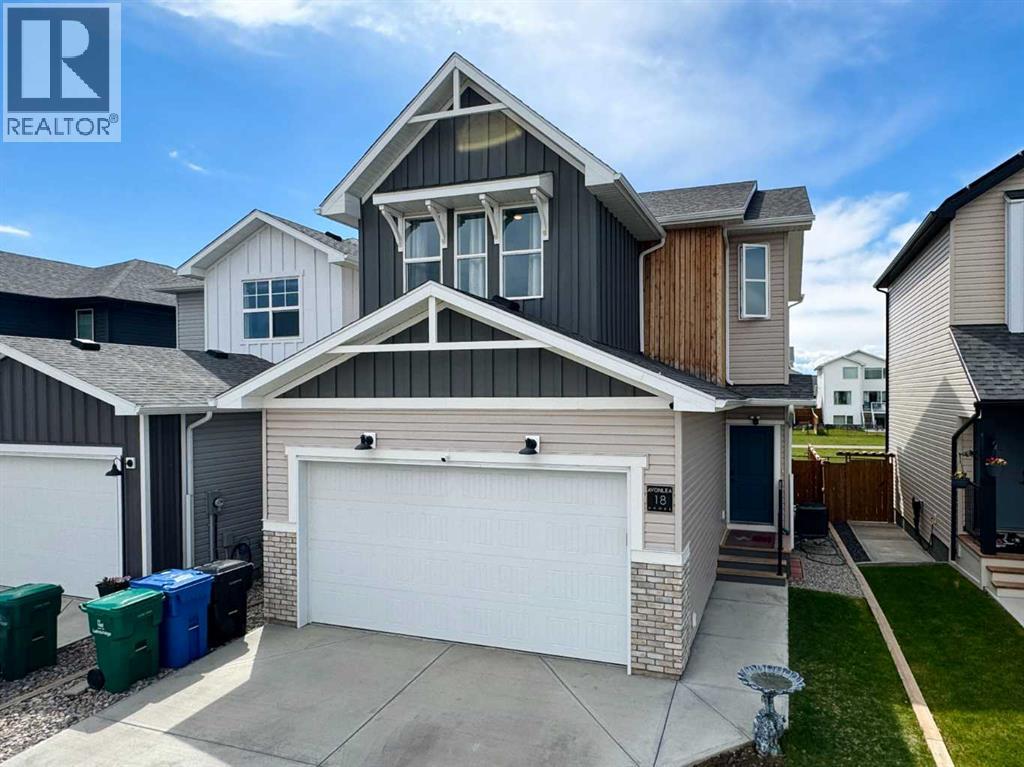
18 Blackwolf Pass N
Lethbridge, Alberta
Welcome to 18 Blackwolf Pass N, The Kohen built by Avonlea Homes; a well-designed 2-storey home located in the growing northside community of Blackwolf. Offering 3 bedrooms, 2.5 bathrooms, and a double attached garage, this home combines modern functionality with bright, open living spaces ideal for families and everyday living.Upon entry, you are welcomed by a convenient half bath for guests and a bright open-concept main floor with large windows that fill the living room, kitchen, and dining area with natural light. The kitchen offers a large island, walk-in pantry, and convenient access to the attached garage, while the dining area opens directly onto the backyard deck overlooking a green strip. Upstairs, the spacious primary bedroom features a walk-in closet and a 3-piece ensuite bathroom. Two additional bedrooms, a 4-piece bathroom, a bright family room, and upper-floor laundry complete the second level. The unfinished basement provides future potential, with plumbing already in place for a future bathroom and space for the development of another bedroom and additional living area. Blackwolf is one of Lethbridge’s newer northside communities, known for its modern homes, landscaped parks, and family-friendly atmosphere. The neighbourhood offers extensive walking pathways, green spaces, and convenient access to Legacy Regional Park, featuring playgrounds, a spray park, pickleball courts, walking and biking trails, dog parks, and open recreation fields. Residents also enjoy quick access to shopping, restaurants, grocery stores, gas stations, fitness centres, and other everyday amenities at nearby Uplands Common. With its bright layout, future development potential, and excellent location in a modern family-oriented community, 18 Blackwolf Pass N offers a comfortable and practical place to call home. Please view the video walkthrough in the links tab or on YouTube by searching for the home address; this is a home you’ll want to experience in full. (id:63476)
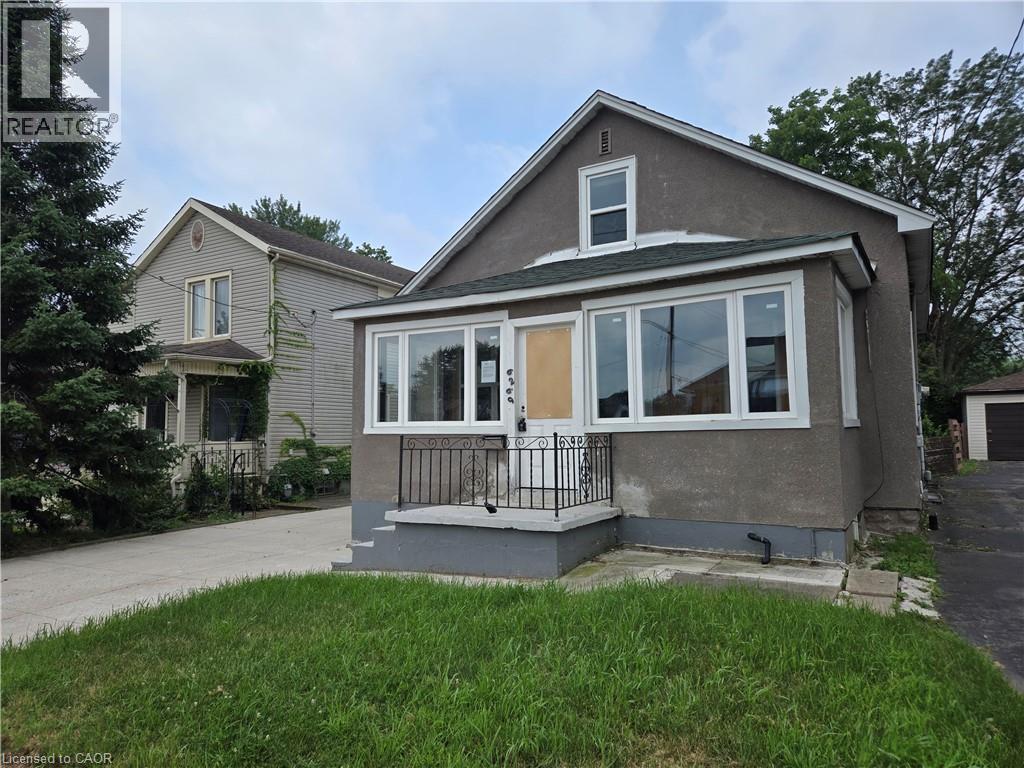
6269 Franklin Avenue
Niagara Falls, Ontario
Property sold As is, Where is basis. Seller makes no representation and/or warranties. (id:63476)
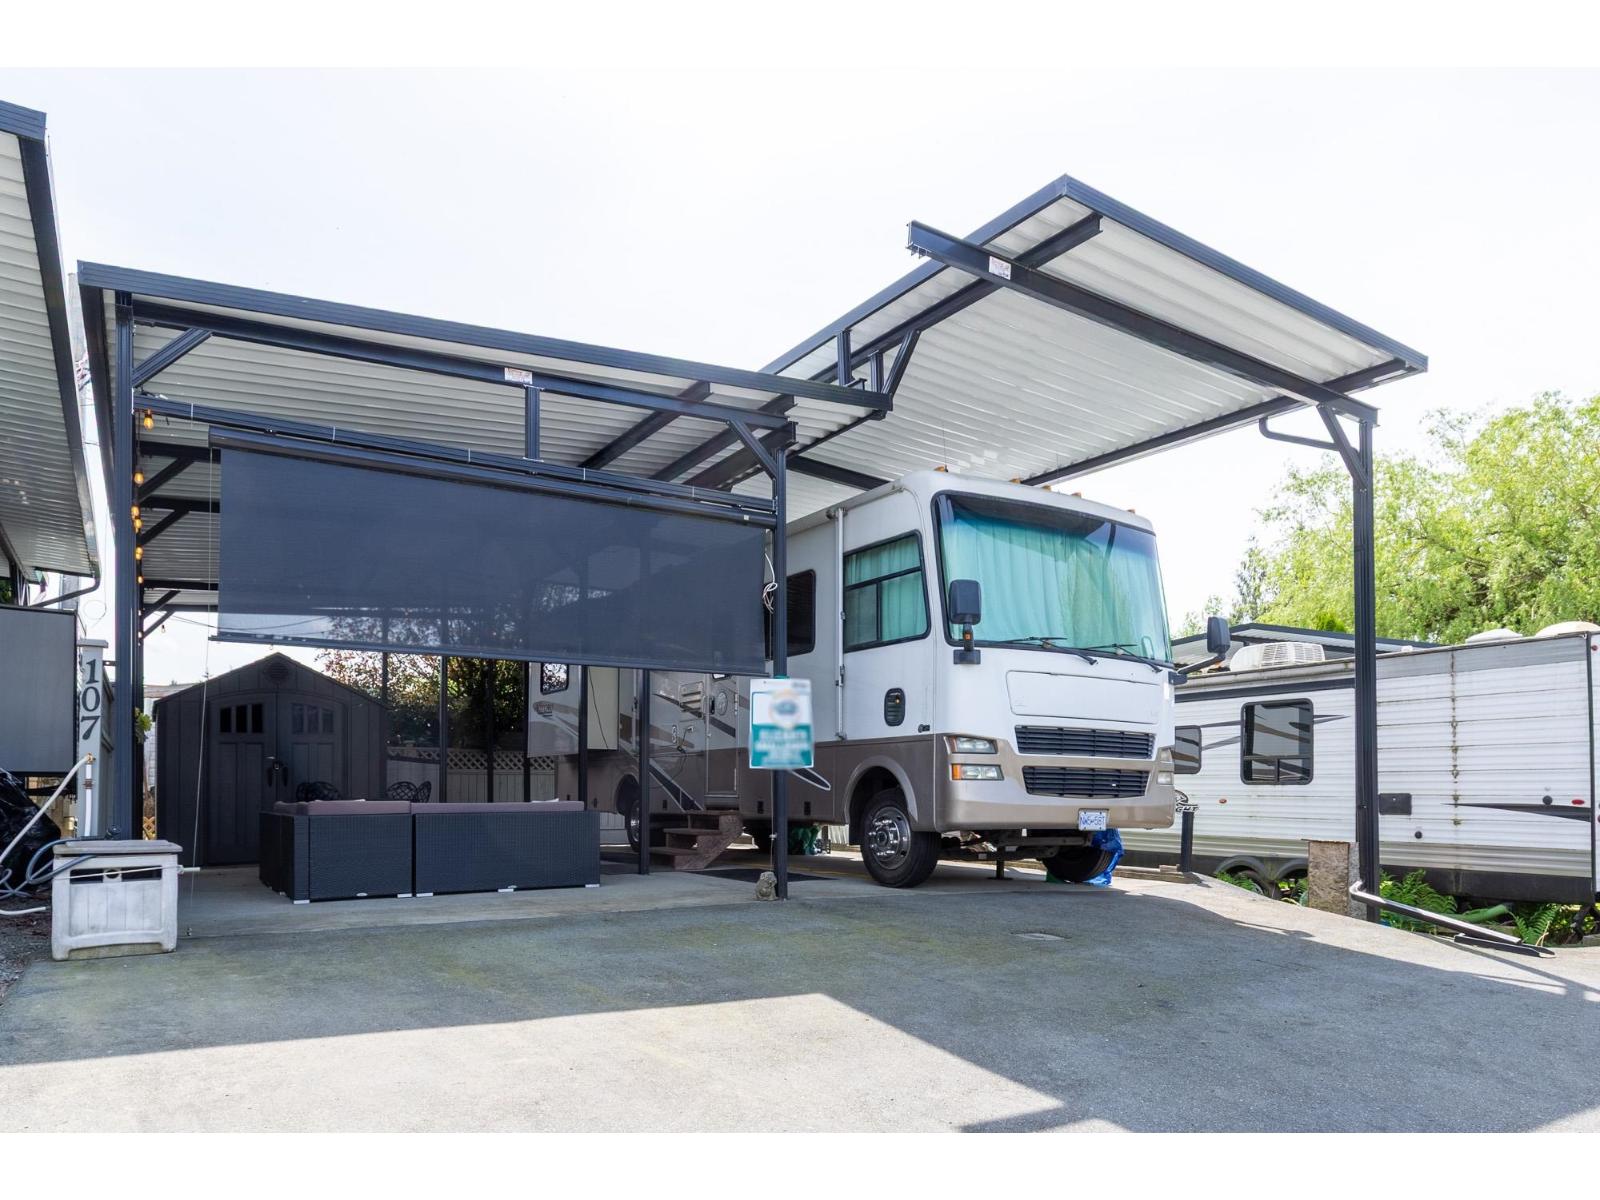
107 8400 Shook Road
Mission, British Columbia
Park Your Boat at your Boat Slip & Never Book an RV Site Again!! Happiness on Happy Hour Lane:) Private, inside 55' x 30' 1500 sq ft RV lot - Full Cement Pad with blacktop apron. Completely covered with an aluminum roof. A 30 & 50 amp hookups Includes patio furniture, propane fire pit, s/s bar fridge, as well as shade screen, fan and decorative string lights all on remote. Good sized storage shed. Motorhome NOT Included. Lots of space for your RV, boat, vehicles. Located in a gated community on Hatzic Lake, offering all the fun - boating, swimming beach, paddleboarding, fishing, playground, basketball court, club house. This property is in Mint As New Condition - Shows 10/10 (id:63476)
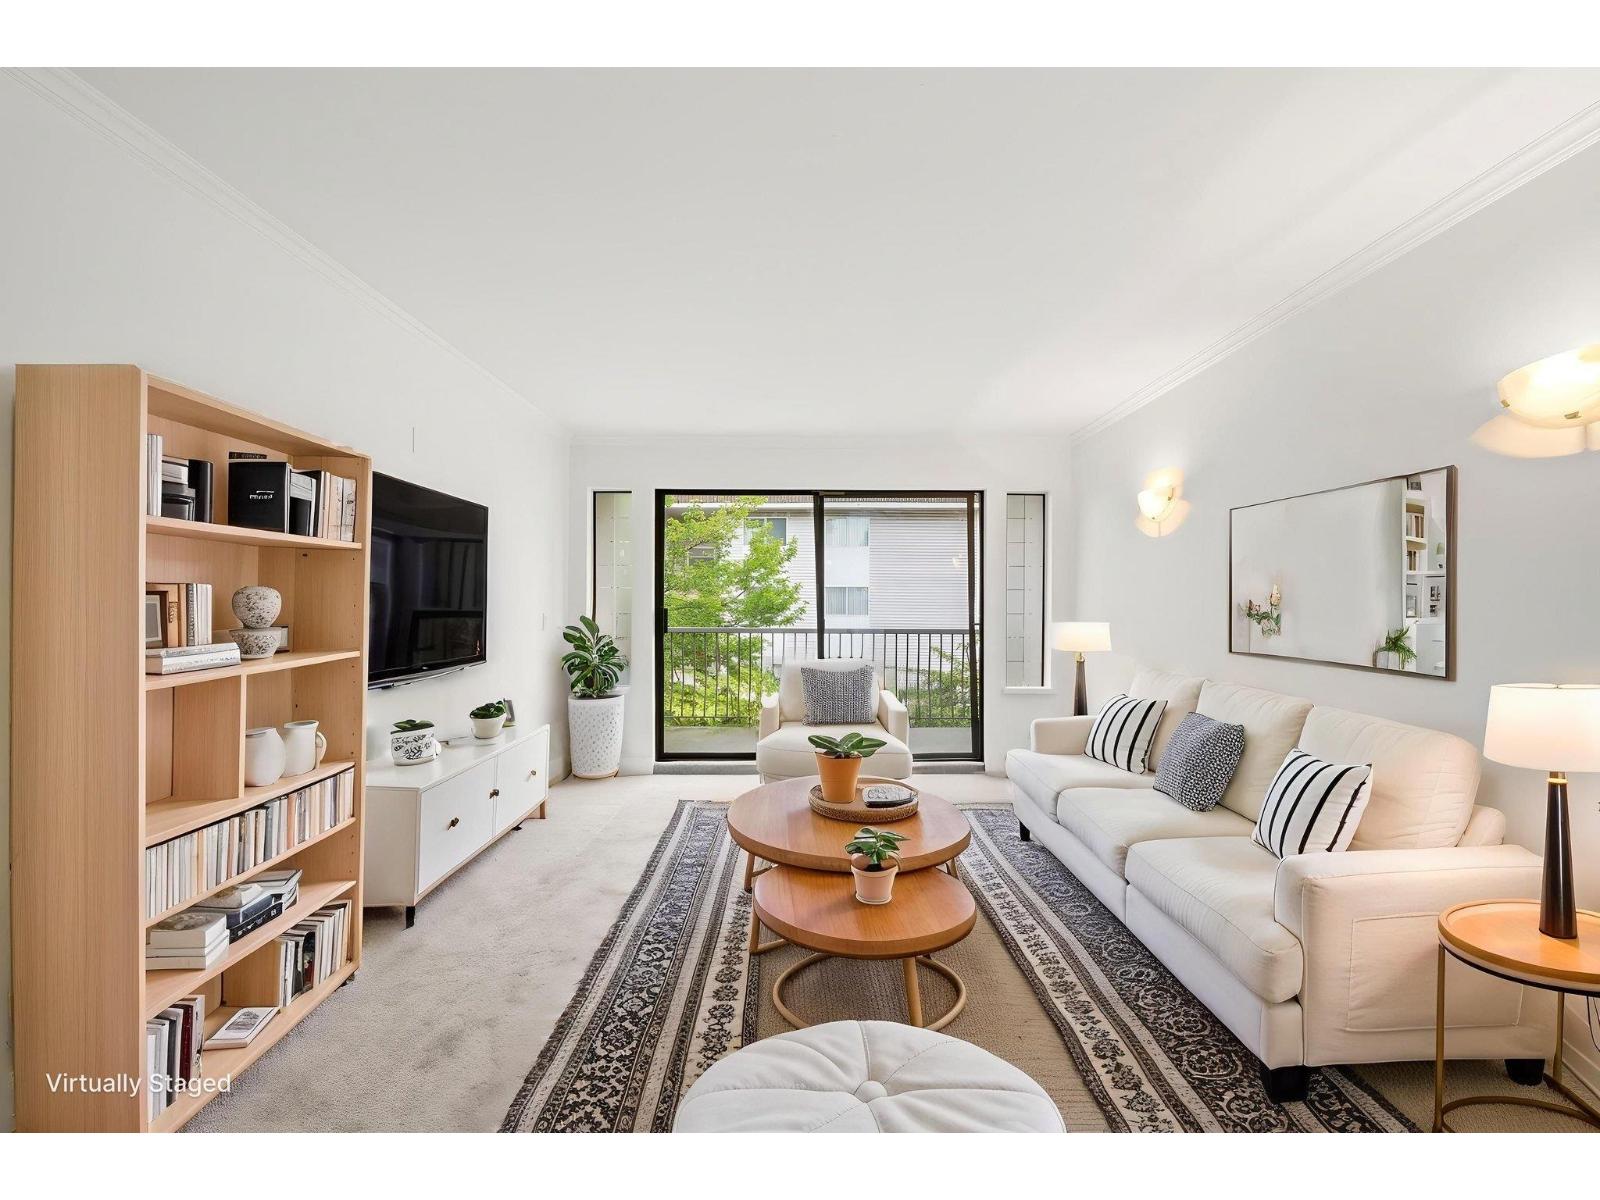
9 7011 134 Street
Surrey, British Columbia
UNBEATABLE VALUE! TOP FLOOR, Spacious, & Beautifully Renovated excellent value meets an unbeatable location! This beautifully updated 2-bedroom, 1-bath suite boasts 867 sq. ft. of comfortable living space in the highly desirable, 55+ adult-oriented community of PARKGLEN. Features gorgeous new vinyl flooring, fresh paint, an updated bathroom, and modern kitchen cabinetry and faucets. Enjoy your morning coffee on a large, South East-facing balcony that welcomes plenty of natural morning sun . Heat and hot water incl in strata fees. Includes two parking stalls (one covered, one open) and an additional storage locker. Nestled in an exclusive, quiet, and boutique 10 units featuring a newly upgraded boiler and roof. 2 PARKING INCL. Close to a huge UNWIN PARK for your enjoyment & entertainment. (id:63476)
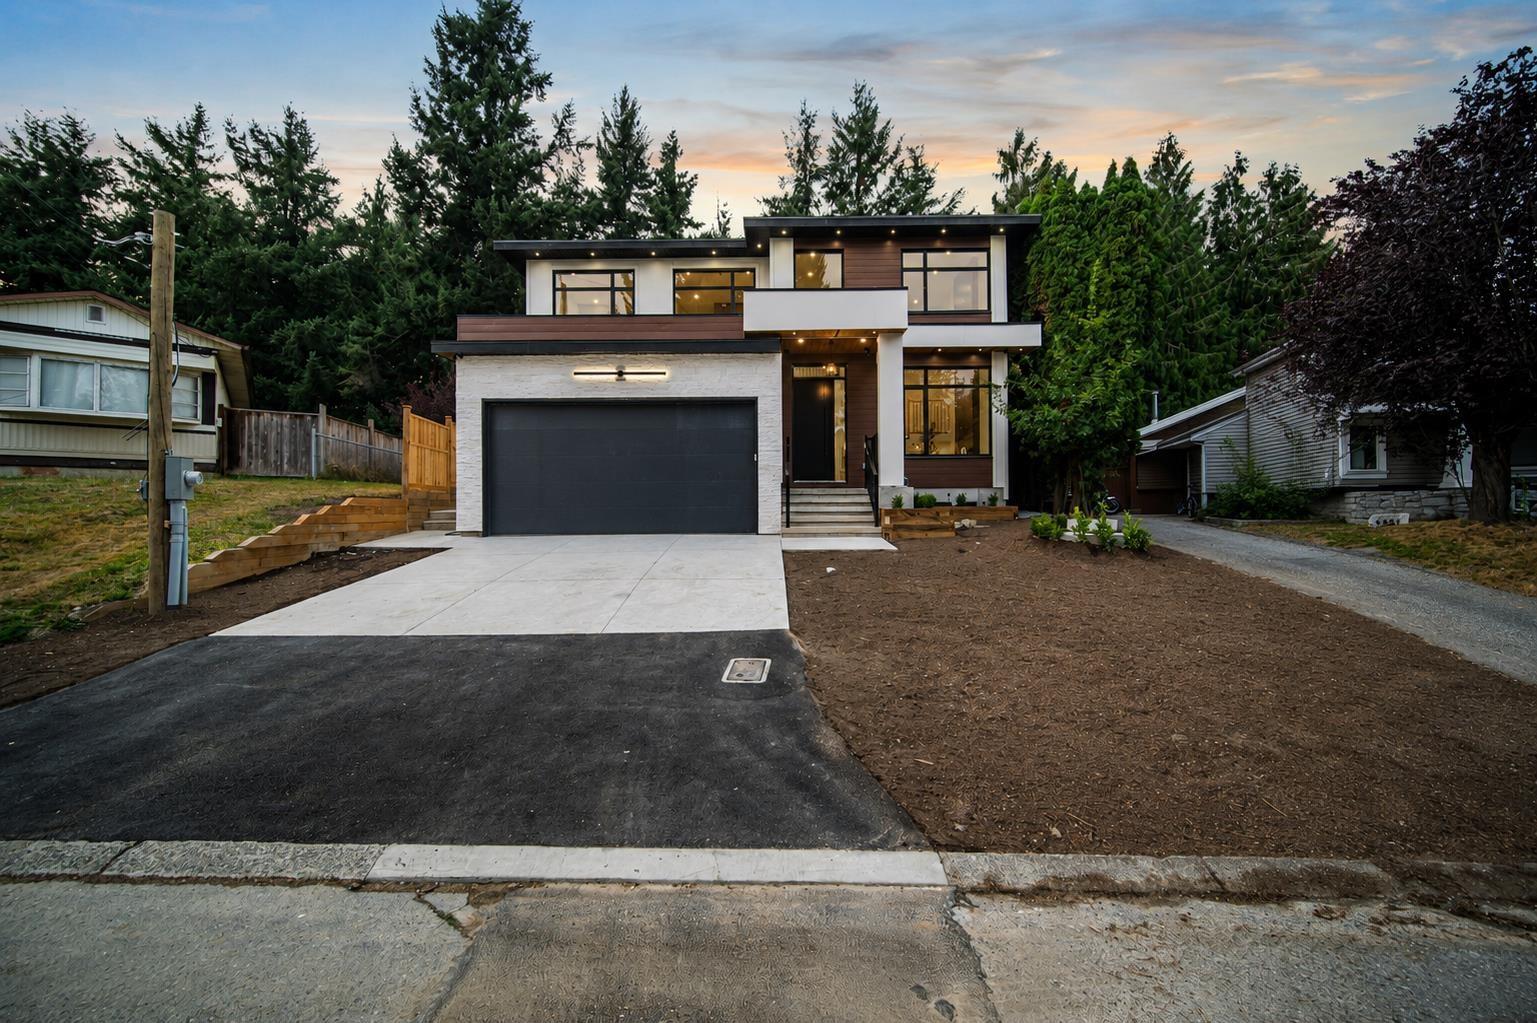
2219 Crystal Court
Abbotsford, British Columbia
Brand-new luxury residence where refined design, comfort and versatility come together. Radiant in-floor heating throughout, a high-efficiency heat pump providing heating and air conditioning, and triple-pane windows deliver year-round comfort, energy efficiency and reduced exterior noise. The main kitchen showcases custom real-walnut cabinetry, premium Canadian-made HanStone Quartz countertops, generous storage and quality Delta and Riobel fixtures. Designed for entertaining, the home also offers a full theatre room, bar and bathroom. A private 2-bedroom legal suite provides valuable rental income or space for extended family, while an additional area offers the option for a second 2-bedroom nanny suite. A vented all-in-one washer/dryer adds modern convenience. Finished with quality materials and thoughtful details throughout, this impressive home delivers the space, craftsmanship, comfort, and all the bells and whistles buyers expect from a higher price point an exceptional opportunity and outstanding value. (id:63476)
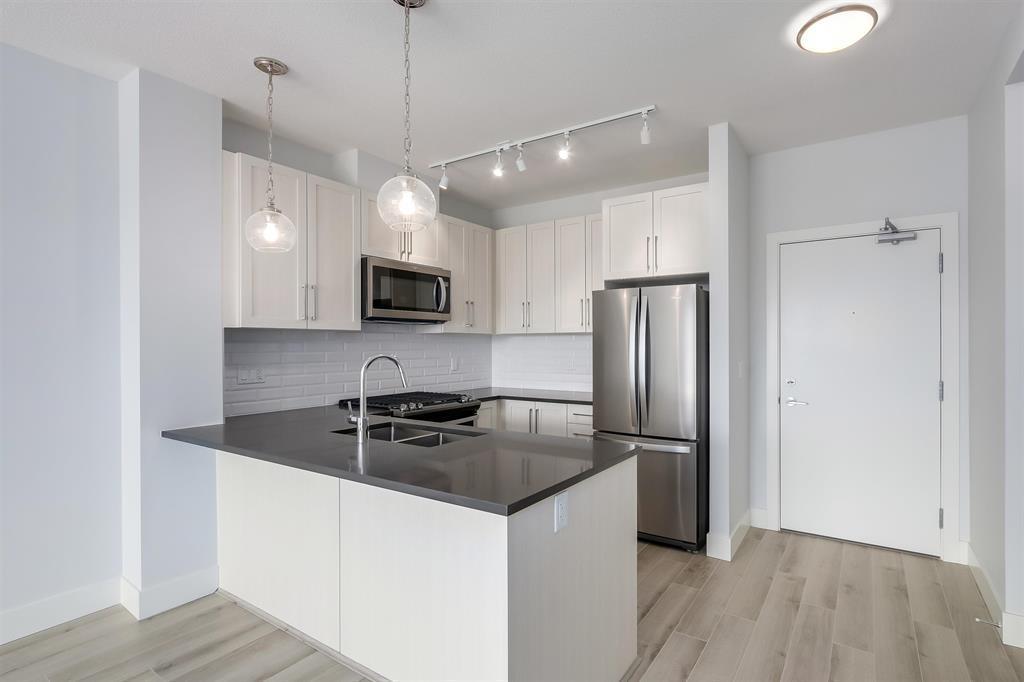
316 2960 151 Street
White Rock, British Columbia
This bright and spacious 692 sq. ft. 1-bedroom, 1-bathroom home features a smart open-concept design with a built-in workstation, a stylish ensuite with dual sinks, and a modern kitchen equipped with stainless steel appliances, including a gas range. Ideally located just steps from Southpoint Mall, grocery stores, restaurants, shopping, and public transit, everything you need is within easy reach. Residents also enjoy fantastic amenities, including a fitness centre, games room, entertainment lounge with a full kitchen, community garden plots, and an outdoor playground. A perfect home for those seeking comfort, convenience, and a vibrant, walkable community. (id:63476)
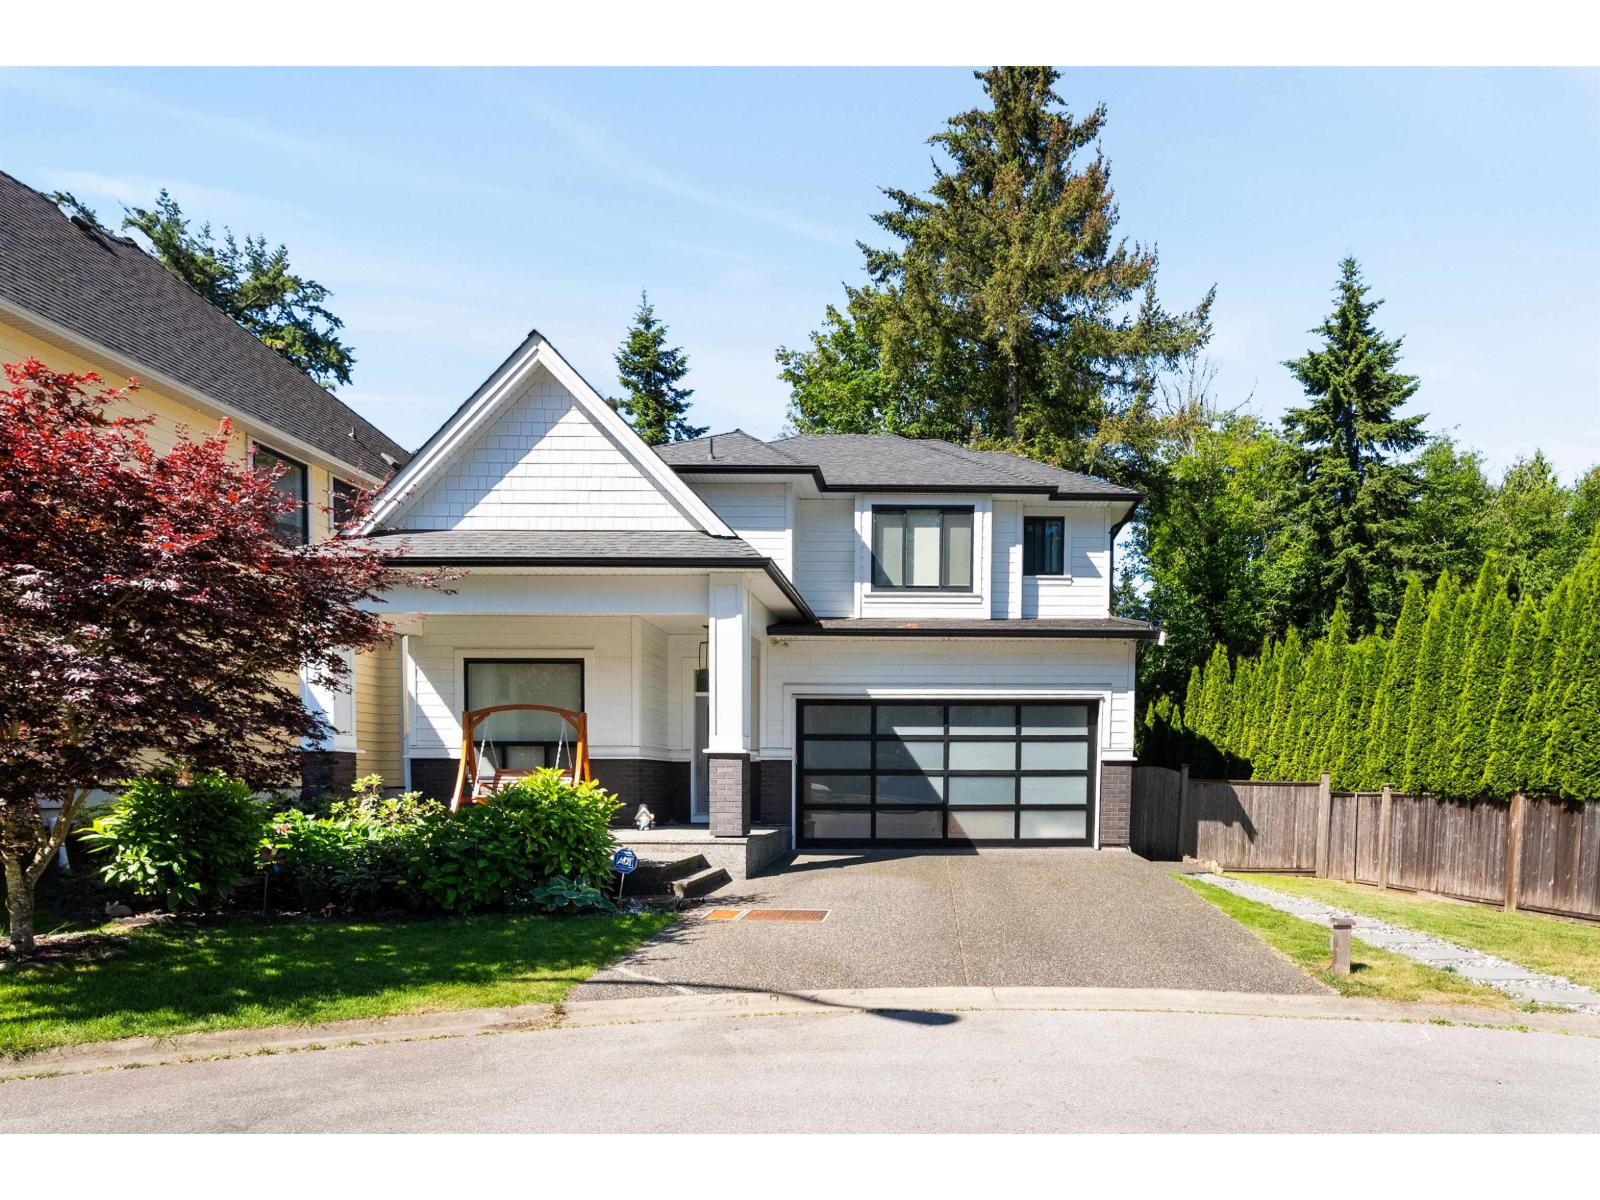
3323 147 Street
Surrey, British Columbia
Welcome to this beautifully maintained custom home in the prestigious Elgin Chantrell neighbourhood of South Surrey. Backing onto permanent green space, this property offers exceptional privacy and a peaceful natural setting. Featuring 3,150 sq.ft. of living space, this 3-level home offers 4 bedrooms and 5 bathrooms, including a luxurious primary suite with fireplace, spa-inspired ensuite, and walk-in closet. The bright open-concept main floor is ideal for everyday living and entertaining, with a spacious kitchen, living, and dining area. The fully finished basement includes a large recreation room and a separate 1-bedroom suite, perfect for extended family or mortgage helper potential. Additional features include air conditioning, double garage, and a sunny private backyard. Conveniently located near top-rated schools, parks, golf courses, shopping, and all South Surrey amenities. A rare opportunity in one of the area's most desirable communities. (id:63476)
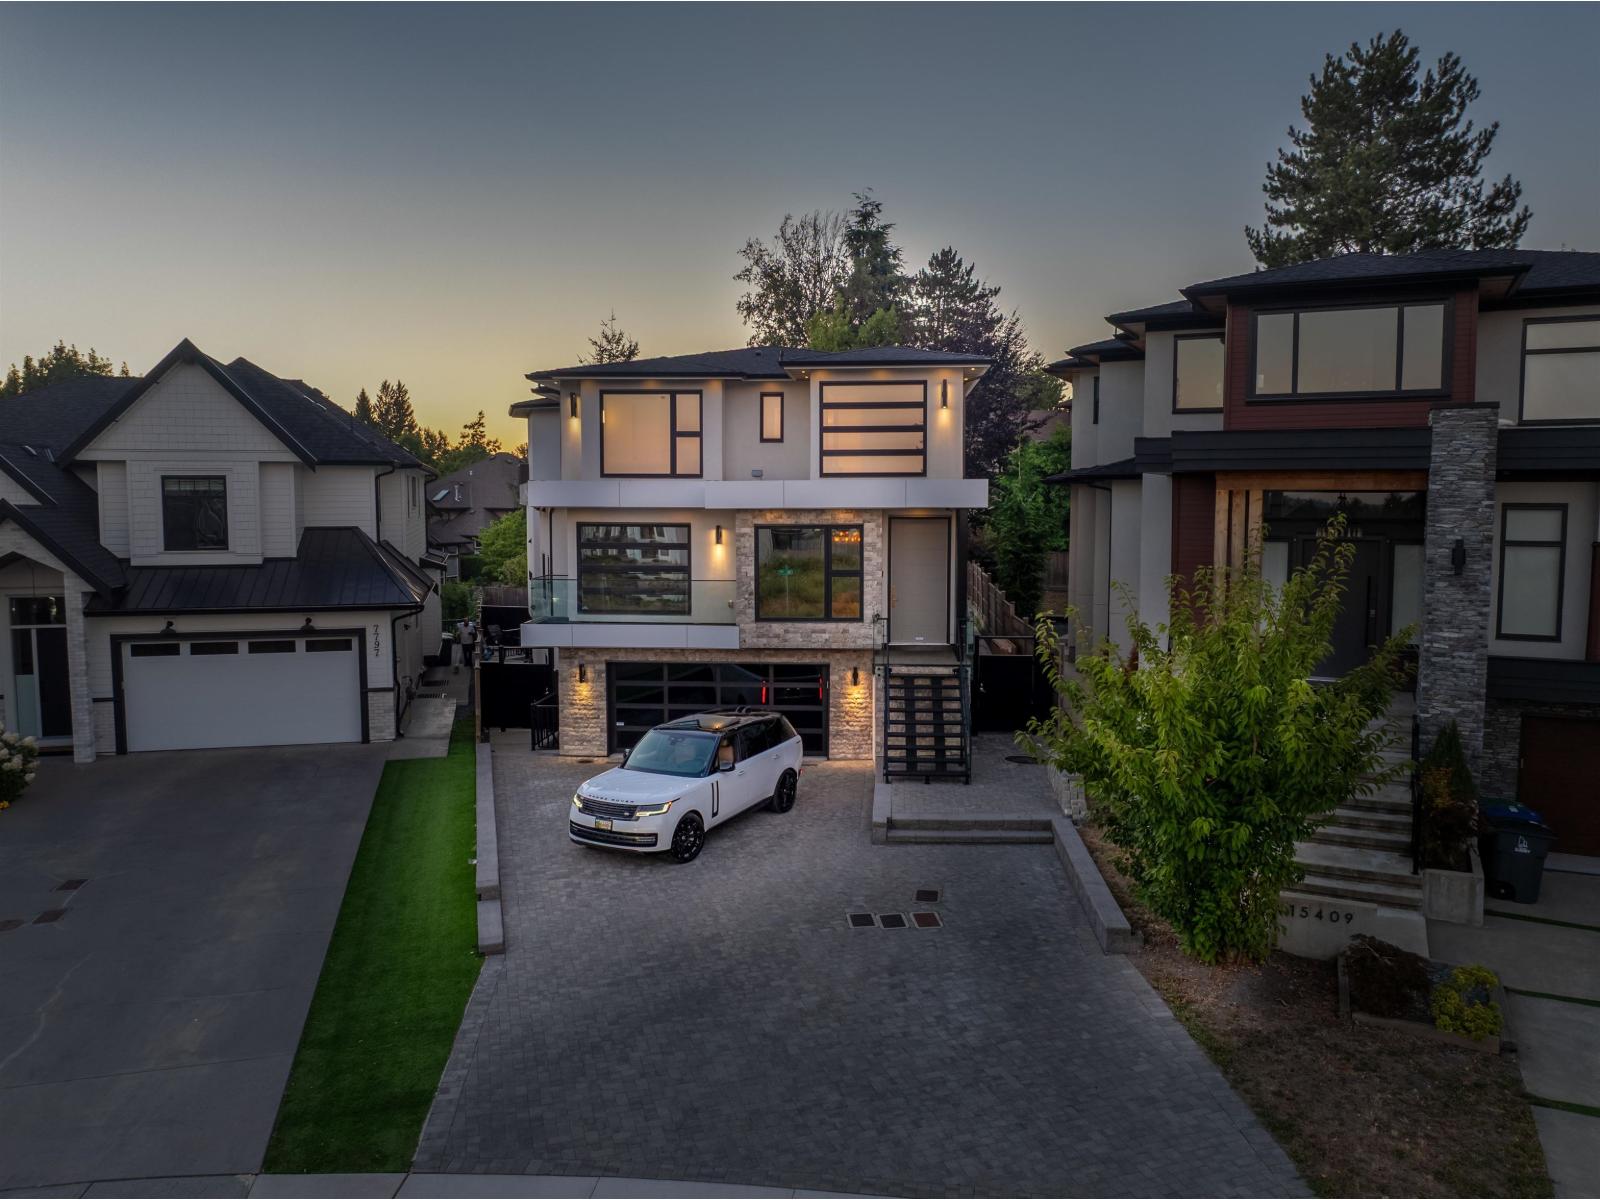
15401 78 Avenue
Surrey, British Columbia
Nearly 6000-sf of SPLIT-LEVEL ARCHITECTURAL PERFECTION + refined living. Soaring HIGH CEILING, expansive windows and MAGAZINE-WORTHY ANGLES. Must-see finishes throughout incl 8-ft PORCELAIN SLAB WALLS, luxury lighting. A designer kitchen features a stunning 14-FT MARBLE ISLAND and premium THERMADOR appliances, complemented by detailed SOLID-WOOD MILLWORK. Also on the main floor you will find a sunny prep kitchen, HOTEL-STYLE POWDER ROOM and a flex bedroom. Upper primary suite offers a seamless HIDDEN CLOSET and a balcony to ENJOY THE VIEWS. Entertain in the LARGE THEATRE ROOM with wet bar, the OUTDOOR SPORTS COURT area, entertaining landing and expansive driveway. Every space in this home is designed for FORM, FUNCTION + DESIGN. Near Guildford Golf + Country Club and Shopping Centres. (id:63476)
7565 116 Street
Delta, British Columbia
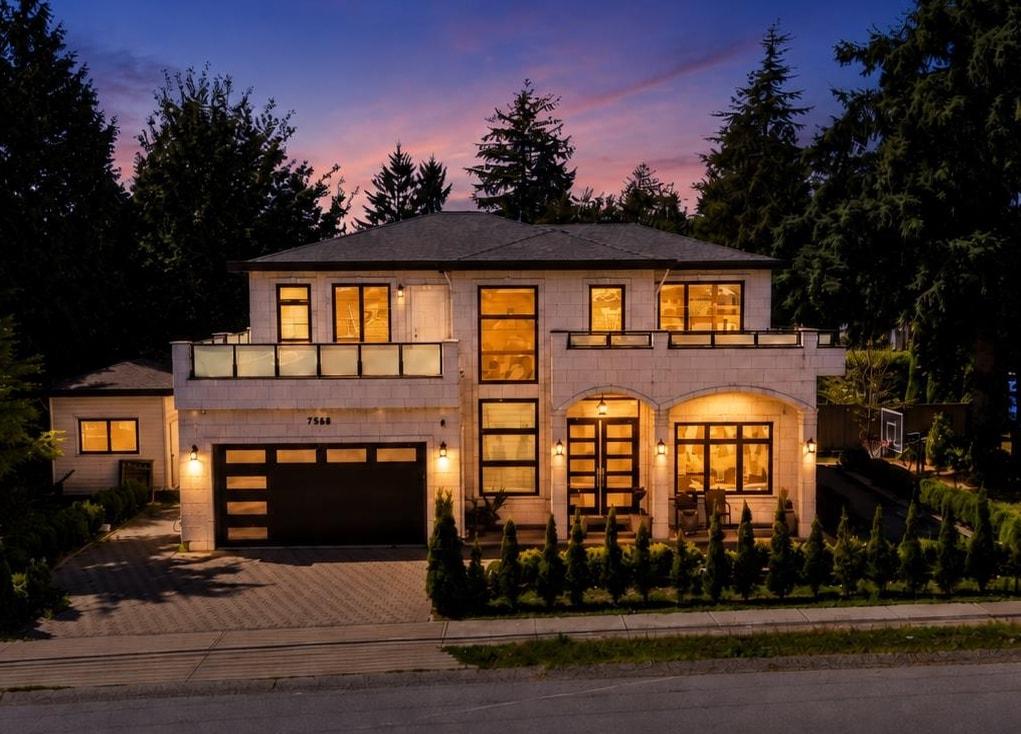
CUSTOM-BUILT home situated on a 6,418.99 sq.ft. lot in the desirable Scottsdale neighbourhood of North Delta. (2+1) Basement suites, 2 Bedroom rented for $2000/M & 1 Bedroom for $1500/M. This well-designed residence offers a blend of modern and traditional finishes with a spacious, functional layout. The main floor features a welcoming foyer, large living room with fireplace, separate family room, dining area, and a well-appointed kitchen with high-end stainless steel appliances, a large island, and a separate spice kitchen. Upstairs offers four spacious bedrooms with ensuite bathrooms and access to a private balcony. Conveniently located close to schools, parks, shopping, transit, and other amenities. (id:63476)
323 31955 Old Yale Road
Abbotsford, British Columbia
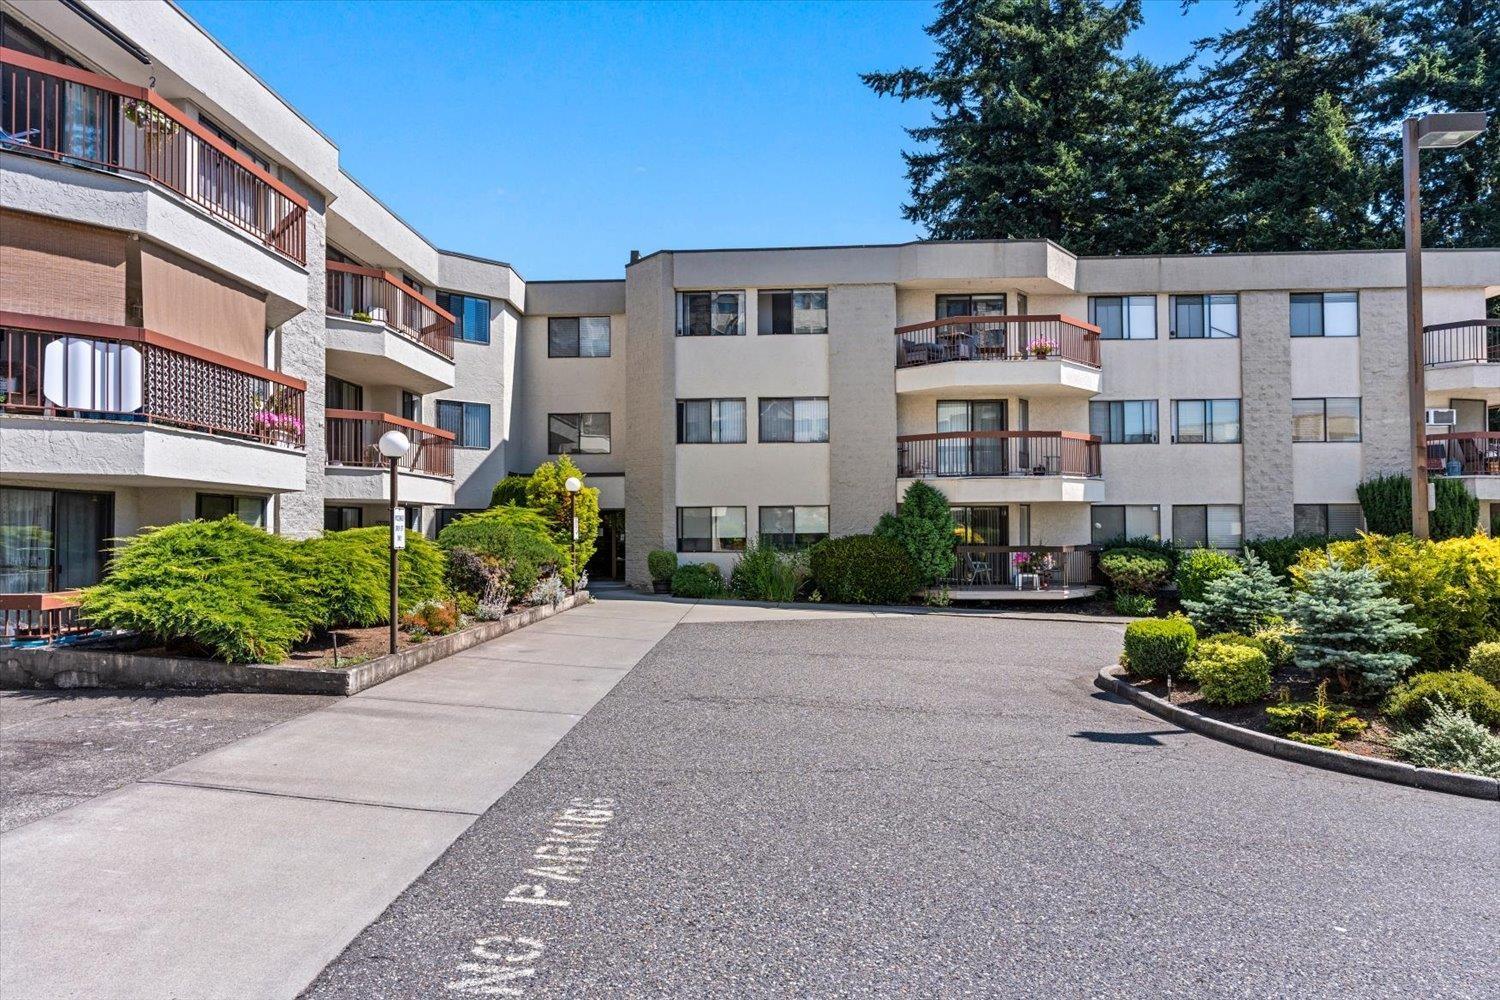
Welcome to Evergreen Village, a well-run building with a warm community feel, wide bright hallways, and plenty of activities and amenities for seniors to enjoy. This bright top-floor, courtyard-facing 2 bedroom home is move-in ready with nothing left to do. Recent updates include a full bathroom renovation in 2024, complete kitchen renovation with quartz countertops in 2025, all new appliances in 2025, and professional painting in 2026. Enjoy a social atmosphere, indoor pool, hot tub, exercise room, wood shop, library, games room, RV parking, underground parking, guest suite, and additional storage lockers on the same floor. Heat and hot water are included in strata fees. Close to shopping, restaurants, recreation, and everyday essentials. (id:63476)
10 17538 100 Avenue
Surrey, British Columbia
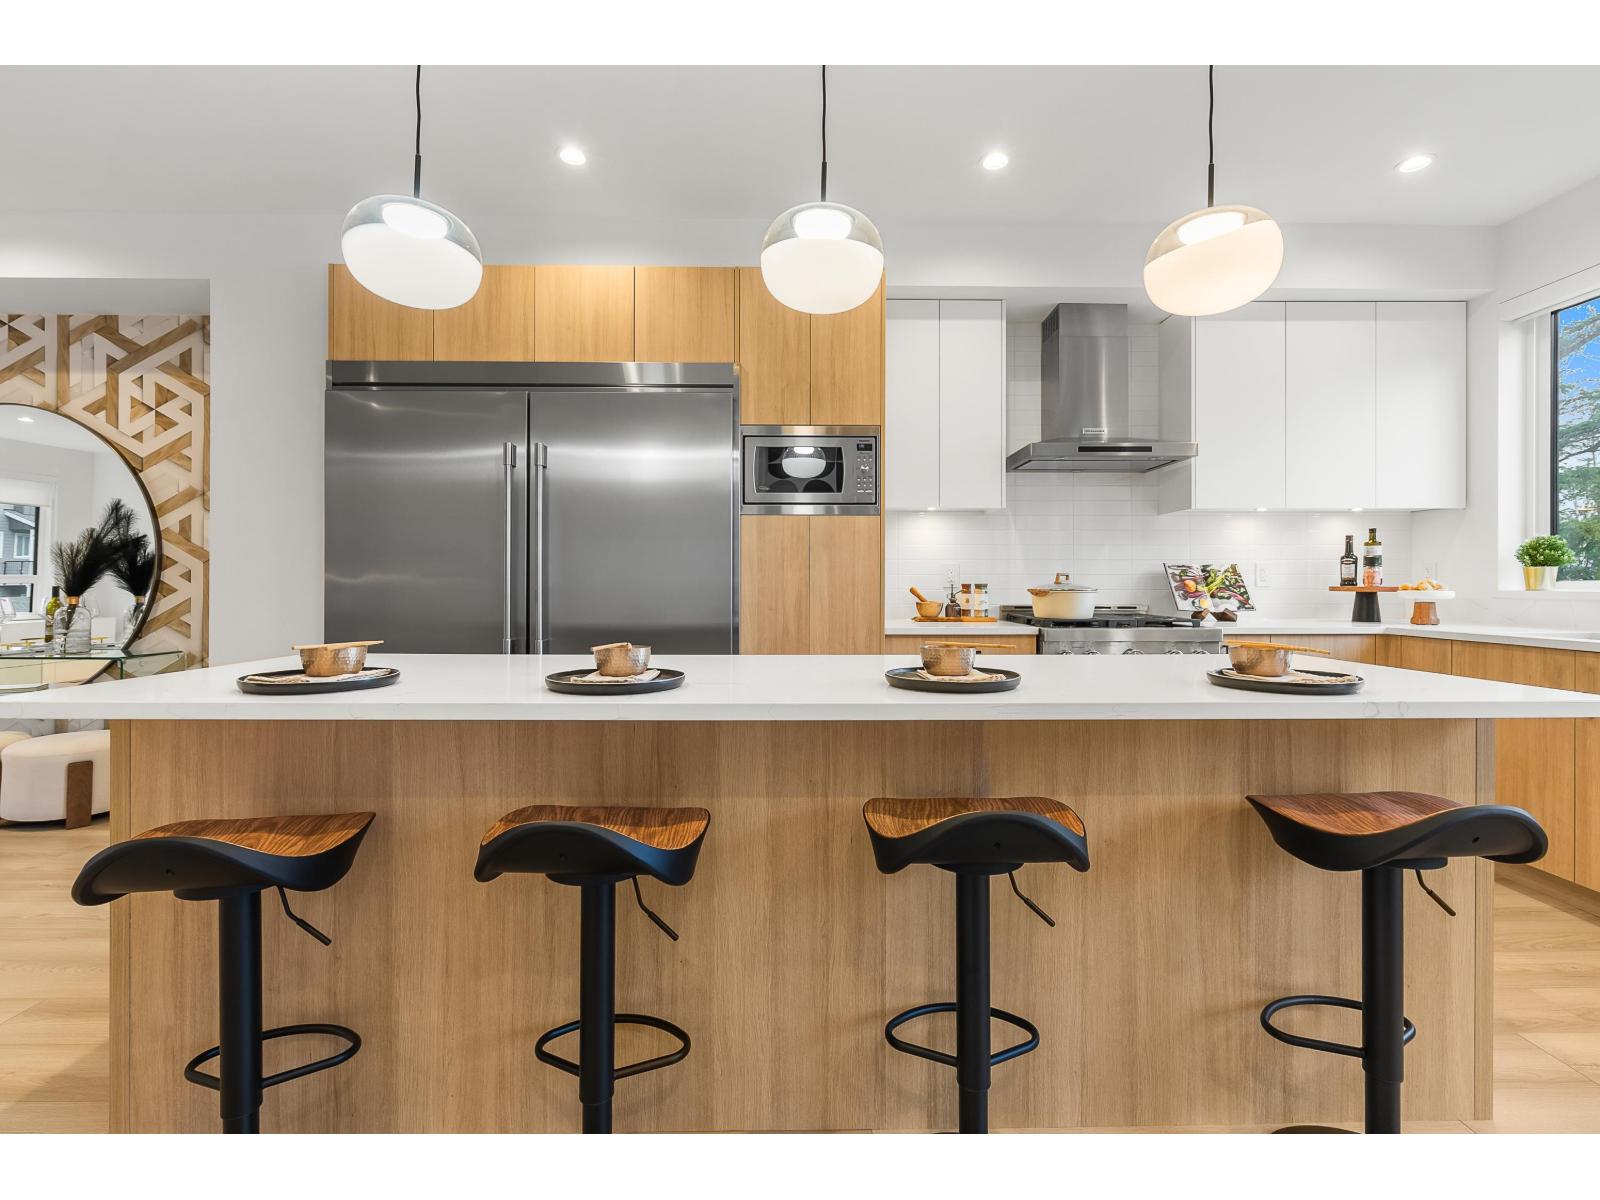
Our DESIGNER SHOW HOME with 50k in upgrades is now available for purchase! Views of Golden Ears Bridge and Mountains. Move-In Ready. Escape to The Beverly at Fraser Heights- a prestigious community that's over 90% sold with only a few homes remaining. Own a luxurious 4BR, 3.5BA home near top-ranking schools, including Fraser Heights Secondary with a unique STEM program through Simon Fraser University. Only 5 mins from parks, schools, and Guildford Town Centre. Quick 20-min commute to the Tri-Cities. Open floor plans, high ceilings throughout, Chef's kitchen, named as a 2025 Georgie Awards Finalist for Best New Multifamily Kitchen., spa-inspired ensuite, double garage, EV ready, BBQ hookup, tankless H/W & A/C included.Open Saturday and Sundays 2-4pm or by appointment. (id:63476)
375 Mitchell Road S Unit# 61
Listowel, Ontario
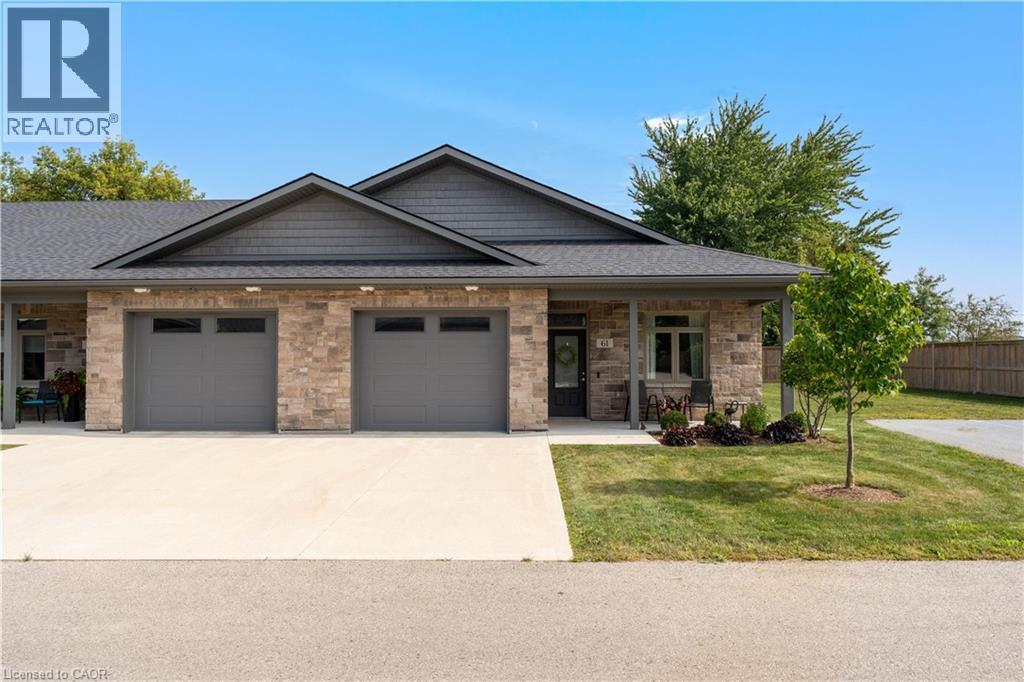
Gorgeous End-Unit Bungalow with 9' Ceilings in A 50+ Lifestyle Community (Life Lease). 5-Year-New Modern Bungalow without Stairs & with a Hydronic In-Floor Heating System. Bright Open Concept Living/Dining Rooms With Upgraded Laminate Floors & Walk-Out To A Four-Season Sunroom/Office. Upgraded Kitchen With Custom Cabinetry, Stainless Steel Appliances, Gas Stove, Quartz Counter & Breakfast Bar. Spacious Primary Bedroom With 3 Pc Ensuite Bath With A Roll-In Shower & A Large Walk-In Closet With Built-In Organizers. Sunroom with a walk-out to the patio can be used as an office/Hobby Room. In-floor heating throughout the house, along with high-efficiency air conditioning and an ERV Unit, Provides Added Comfort. The laundry room is fully equipped with a tub and additional storage space. The oversized 1-car garage comes with a NEMA 14-50 Outlet For Fast EV charging and an automatic garage door opener. Maintenance Fee Covers Lawn Care And Snow Removal From The Driveway - This Community Offers You Smart Sizing With Maintenance-Free Living. Premium End Unit The Maple With No Neighbours on One Side And In The Back. Five (5) Minutes To The Hospital, Minutes From Listowel Golf Course, And A Short Walk To Walmart, Canadian Tire, Cafes, Restaurants, And Other Amenities. Monthly fees cover property taxes, building insurance, exterior maintenance, grounds/lawn maintenance & snow removal from the driveway/street. (id:63476)
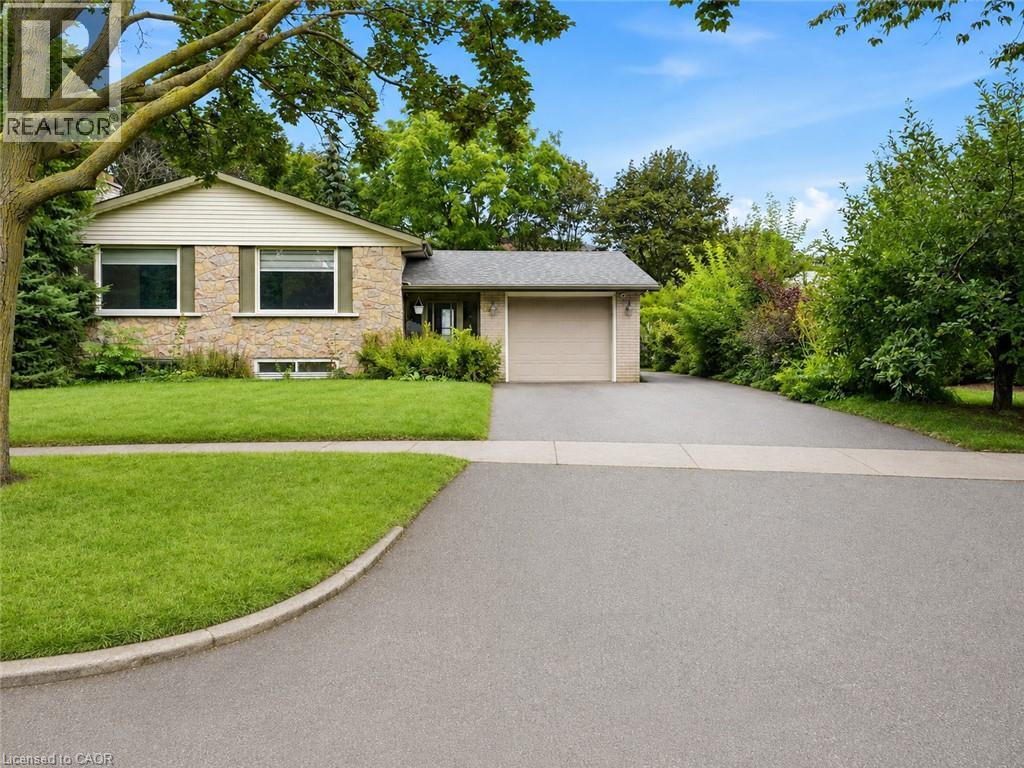
58 Tupper Crescent
Kitchener, Ontario
Welcome to 58 Tupper Crescent! This property has undergone a complete renovation, featuring brand-new flooring and fresh paint throughout. The main level is available for rent, offering 3 bedrooms and two full bathrooms. The spacious kitchen, large living room, and dining area provide ample space for comfortable living. One driveway parking spot is included with the property. Conveniently located, it's only a 10-minute drive to Conestoga College's Downtown Campus and a 15-minute drive to the University of Waterloo. The Kitchener GO station is just 10 minutes away by car. With plenty of amenities nearby for shopping and groceries, as well as school bus routes and public transportation options, this location offers both convenience and comfort. Don't miss out on this fantastic opportunity! images are virtually staged, property is vacant and unfurnished. (id:63476)
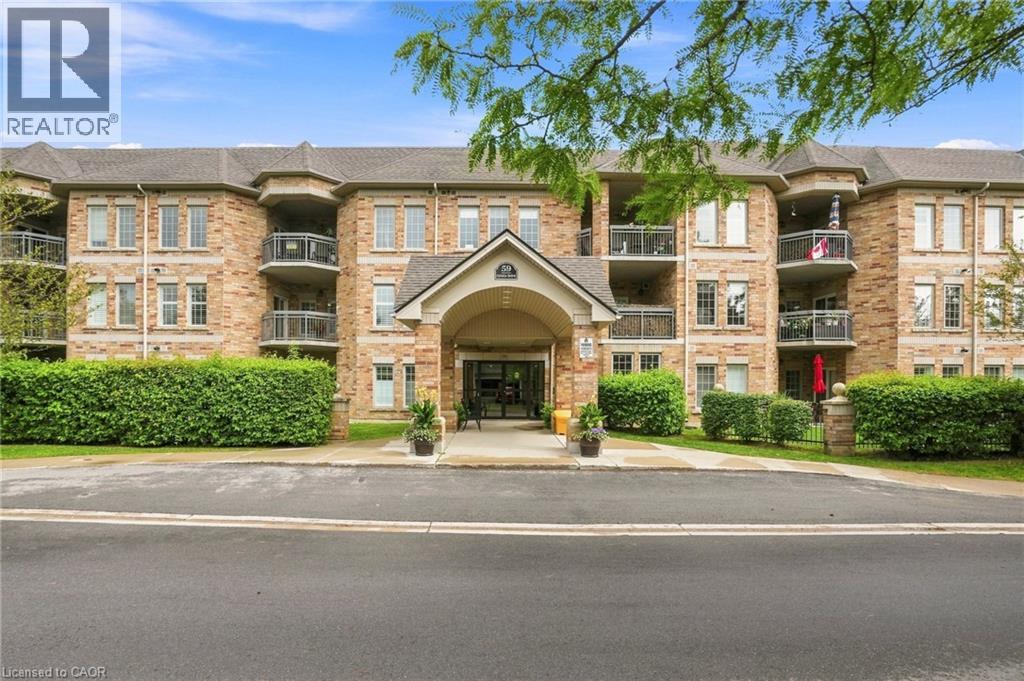
59 Critzia Drive Unit# 202
Mount Hope, Ontario
Step into effortless, adult-lifestyle living at Twenty Place, where this light-filled two-bedroom, two-bathroom condo is ready to welcome its next owner. Hardwood flooring flows throughout the open concept living and dining area, while the kitchen offers an abundance of counter space, making everyday cooking and entertaining a pleasure. The generous primary bedroom offers a peaceful retreat with a private ensuite and its own access to the west-facing balcony; also reachable from the living room, giving you two ways to enjoy quiet mornings or evening sunsets. The second bedroom makes an ideal den or guest space. A second full three-piece bathroom keeps things convenient for guests. Underground parking comes with a storage locker tucked right beside your spot, so there's never a walk across the garage to reach your belongings. Residents enjoy a full slate of amenities, including an indoor pool, clubhouse, party room, tennis and gym which are all part of the vibrant, maintenance-free community that makes this address so sought after. Don’t be TOO LATE*! *REG TM. RSA. (id:63476)
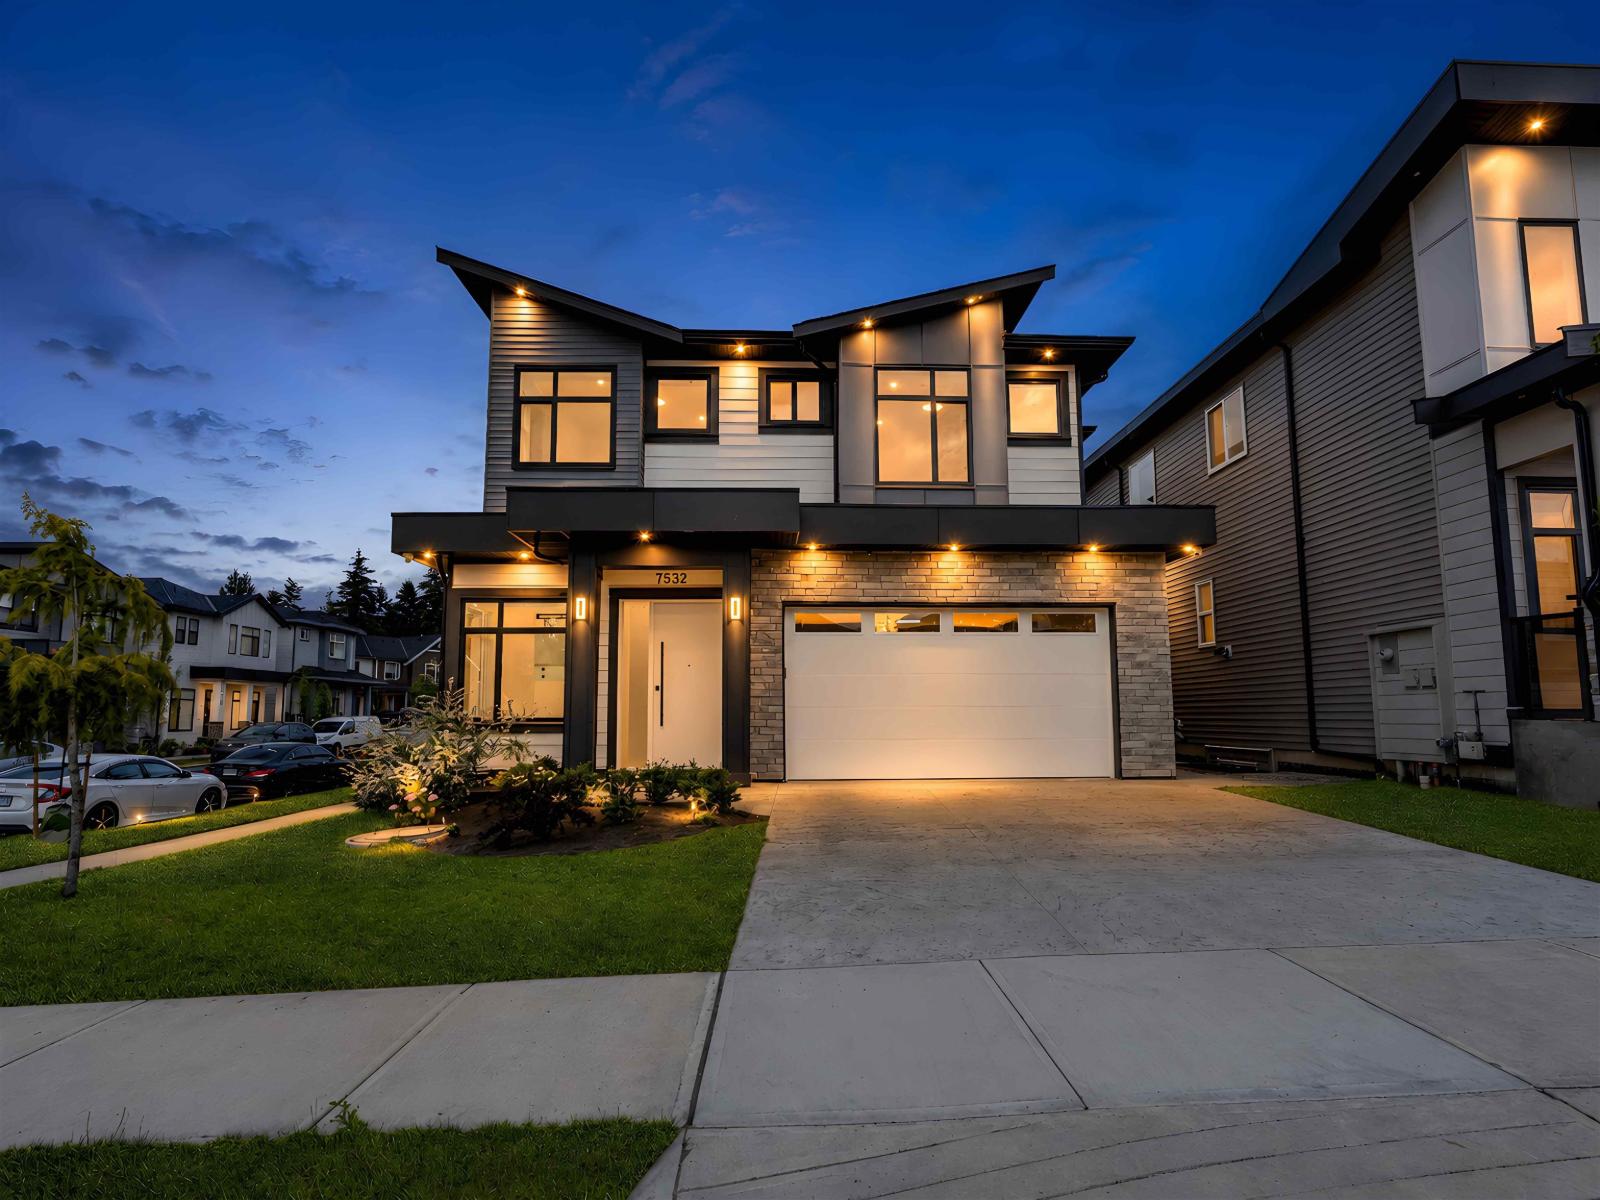
7532 205 Street
Langley, British Columbia
Gorgeous custom-built home in one of Willoughby Heights' most desirable neighbourhoods. This brand-new corner residence offers exceptional flexibility with a legal one-bedroom suite and the potential for an additional two-bedroom suite, making it ideal for investors or multi-generational living. Upstairs features four spacious bedrooms, each with its own ensuite and walk-in closet. The chef-inspired kitchen with premium appliances flows seamlessly into the open-concept living and dining areas, showcasing high-end craftsmanship throughout. Features include quartz countertops, acrylic cabinets, air conditioning, radiant heating, an electric fireplace, a security system, a double garage, a two-car driveway, and a fully fenced private backyard. Book your private showing today! (id:63476)
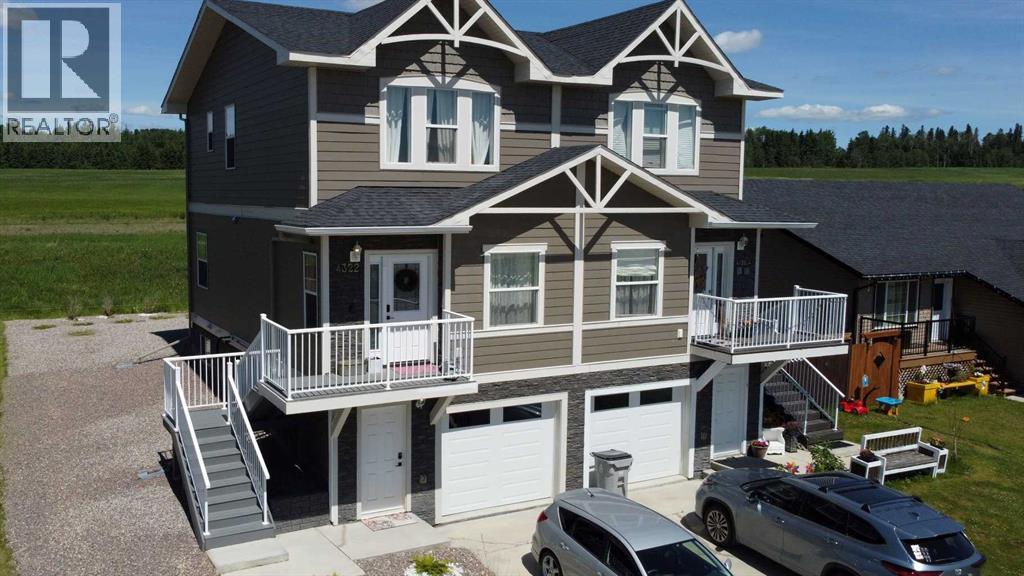
4322 18 Avenue
Edson, Alberta
Beautiful Half Duplex in Hillendale – Modern Comfort & Low Maintenance Living. Experience upscale living in this beautiful ½ duplex located in the desirable Hillendale neighborhood. Perfect for those with a busy lifestyle, this executive-style home offers modern finishes, minimal outdoor upkeep, and no condo fees — combining comfort and convenience in one impressive package. Step inside and you’ll find upgraded fixtures, trim, crown molding, flooring, doors, lighting, and appliances throughout. Large windows fill the home with natural light, creating a bright and welcoming atmosphere. The main level features a spacious kitchen with soft-close cabinetry, stainless steel appliances, a pantry, and a breakfast bar, flowing seamlessly into the dining area with garden door access to the deck and the living room. You’ll also find a 2-piece powder room and a third bedroom with a walk-in closet, ideal for guests or a home office. Upstairs, there are two spacious bedrooms, each with a walk-in closet. The primary suite includes a stylish 4-piece ensuite, while the upper floor also features the main 4-piece bath, a laundry closet, and extra storage space. The fully developed basement offers versatility with a large studio or rec room, perfect for a home gym, teenager’s retreat, or creative workspace. There’s also a 3-piece bathroom, a utility room, and direct access to the single-car garage and front entry. The separate basement entrance makes it an excellent setup for working from home. Enjoy sunset views from the large back deck, and make the most of the partially fenced yard, beautifully landscaped with rainbow rock, flower beds, and shrubs — ready for you to create your outdoor oasis. This beautiful property is ideal for professionals, small families, or anyone seeking a stylish, low-maintenance lifestyle. Don’t miss your chance to call this one home sweet home! (id:63476)
228 Kelley Road
Hinton, Alberta
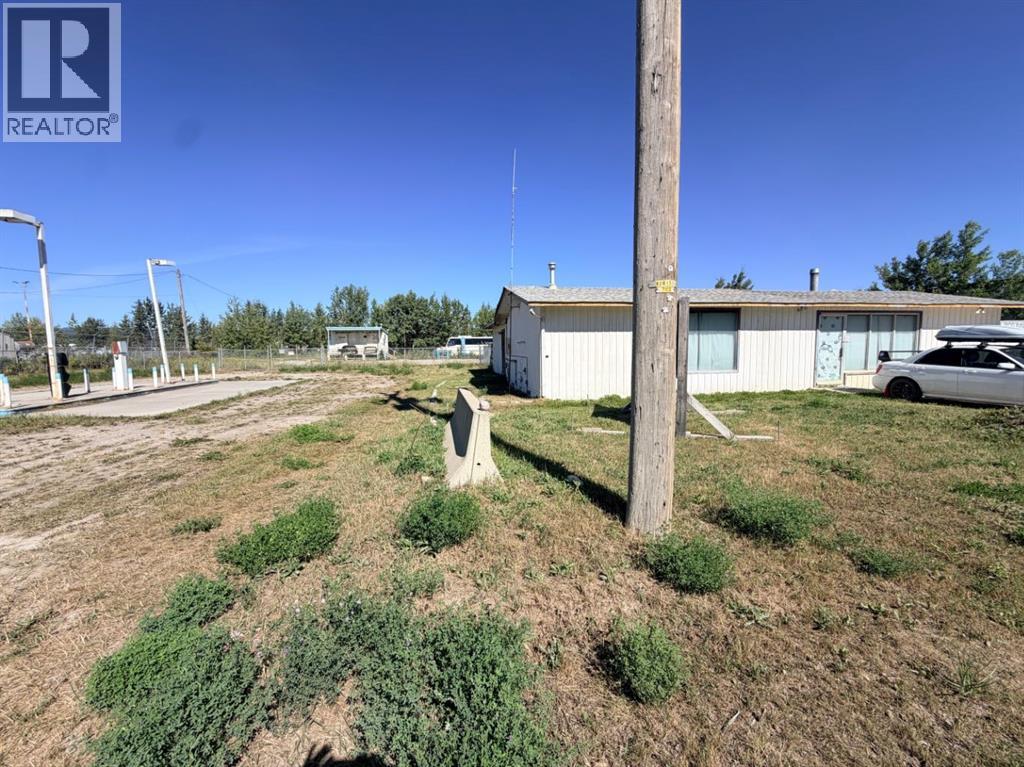
Land and building for sale, Building "As is Where is". building size approximately 1923 sq ft, shed in back approximately 50 sq ft, lot is just over 1 acre and has a fenced yard. (id:63476)
239, 133 Jarvis Street
Hinton, Alberta
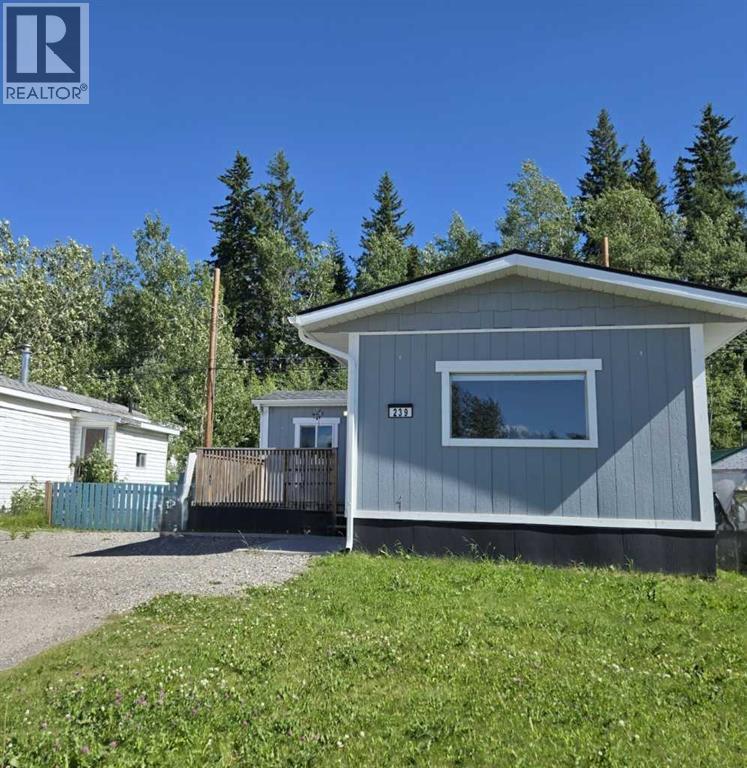
You'll want to step inside this home to truly appreciate everything it has to offer! Completelyrebuilt from top to bottom in 2020, virtually nothing is original, giving you the feel of a modernhome without the new-build price tag. Enjoy peace of mind with new windows with custom made Hunter Douglas window coverings and new doors, hot water on demand, furnace in 2022, Washer and refrigerator 2025, updated plumbing, 120 AMP power, and heat tracer installed on the pipes beneath the home. The front deck features a natural gas hook-up for a Barbque. On the inside, you'll find vinyl plank flooring in the living room and the 3 bedrooms, complemented by ceramic tile throughout the remaining living spaces. The bright, functional kitchen features subway tile backsplash, generous counter space, and an abundance of cabinetry—perfect for everyday living and entertaining alike. Every detail has been thoughtfully updated, making this home truly move-in ready. Outside the yard is totally fenced in and backs onto green space to enhance the privacy. The 10'X8'shed is included in the purchase. Don't miss your opportunity to see this exceptional property close to the hill shopping area—it's one you won't want to miss! (id:63476)
Bay 1, 111 Government Road
Hinton, Alberta
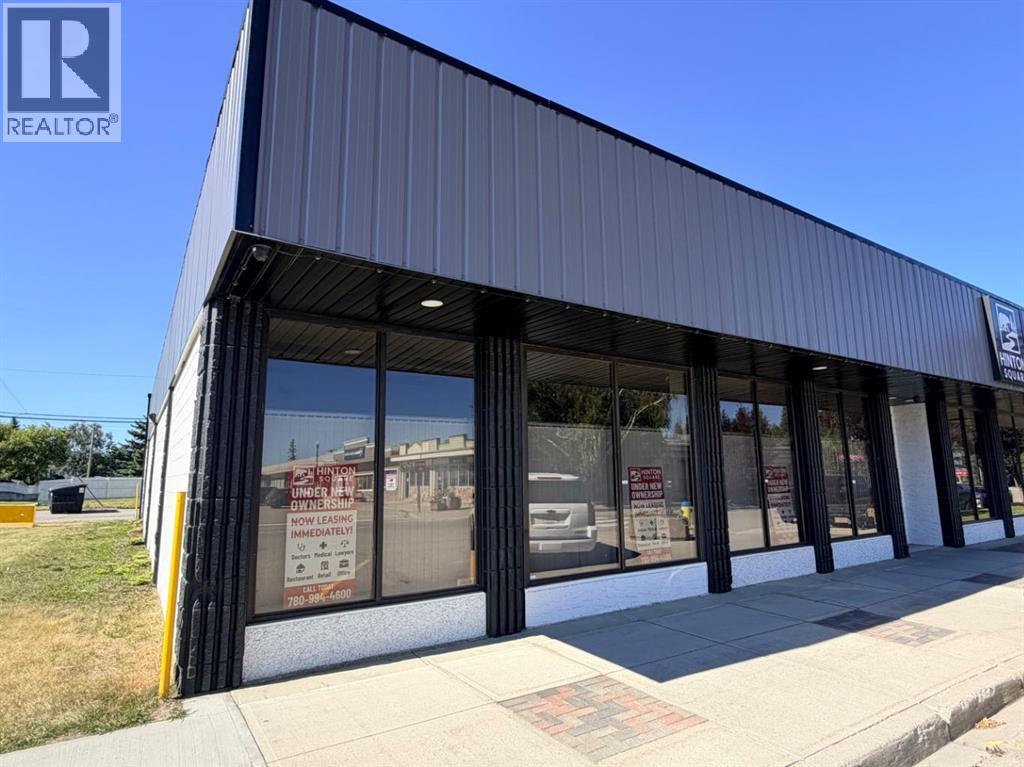
This expansive 3,040 sq. ft. commercial bay offers one of the largest and most flexible layouts in the newly modernized Hinton Square plaza. Situated directly on Government Road—Hinton’s valley commercial corridor—this unit provides exceptional visibility, generous floor area, and the versatility to accommodate a wide range of business uses.An excellent choice for retailers, medical groups, wellness operators, trades and service companies, collaborative office environments, or specialty users requiring both open space and private rooms. (id:63476)
205, 5301 43 Street
Red Deer, Alberta
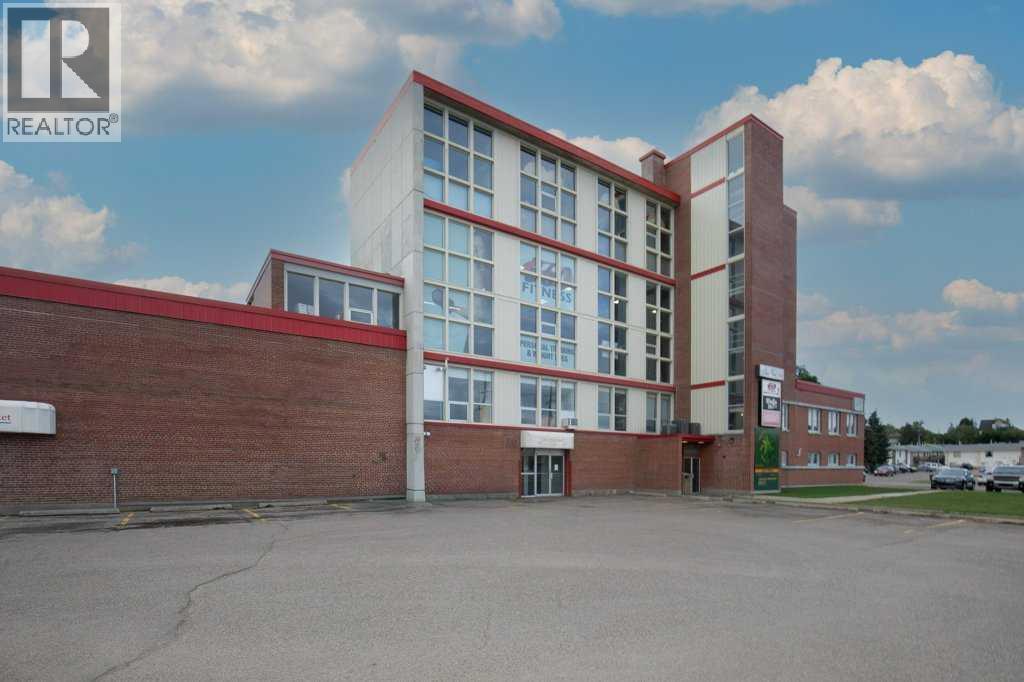
OLD BREW PLAZA ON TAYLOR DRIVE AND 43 STREET. Gorgeous 2nd Floor Office large Reception Area with Skylight plus 3 large offices and a bathroom. Excellent location on busy Taylor Drive and 43 Street. This is an excellent opportunity at this low rental rate! Close to Hospital and downtown. Excellent Location and Excellent Building with a ton of long term tenants! (id:63476)
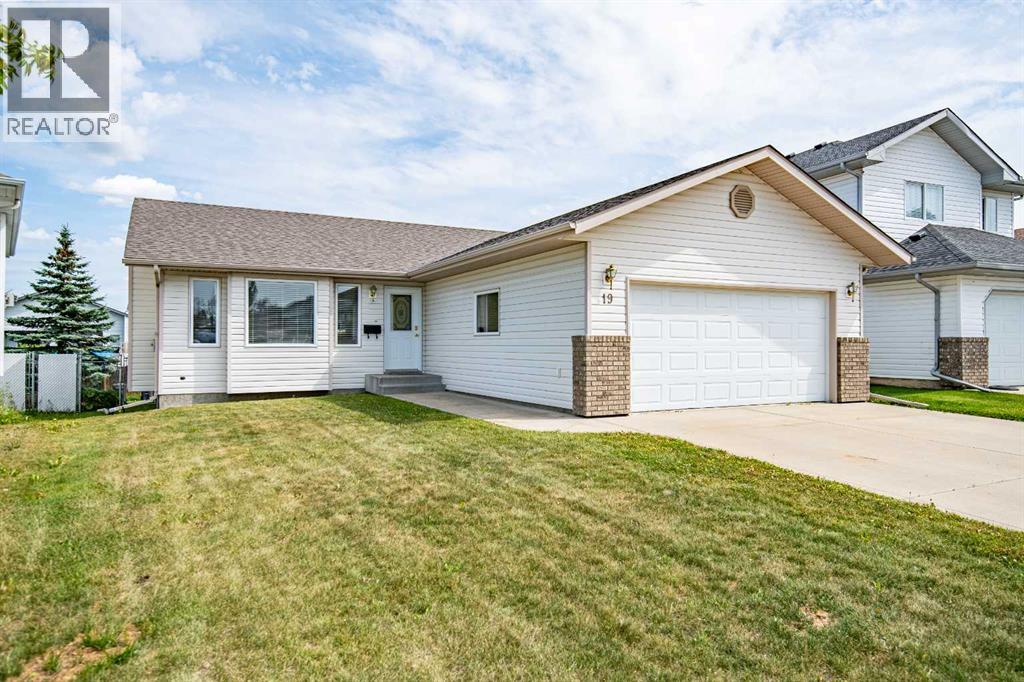
19 Fulmar Close
Sylvan Lake, Alberta
Well cared for and lovingly maintained by the original owner, this inviting bungalow offers 5 bedrooms, 3 bathrooms, and a functional open-concept layout. The main floor features 3 bedrooms, including a spacious primary bedroom with walk-in closet and ensuite, plus convenient main-floor laundry. The fully developed lower level offers 2 additional bedrooms, a 4 piece bathroom, a family room and plenty of room for family, guests, or a home office. Enjoy the convenience of a 2-car attached front garage and a large fenced backyard with a generous deck. Roof replaced in 2023 and hot water tank replaced in 2026. A solid, well-maintained home ready for its next chapter! (id:63476)
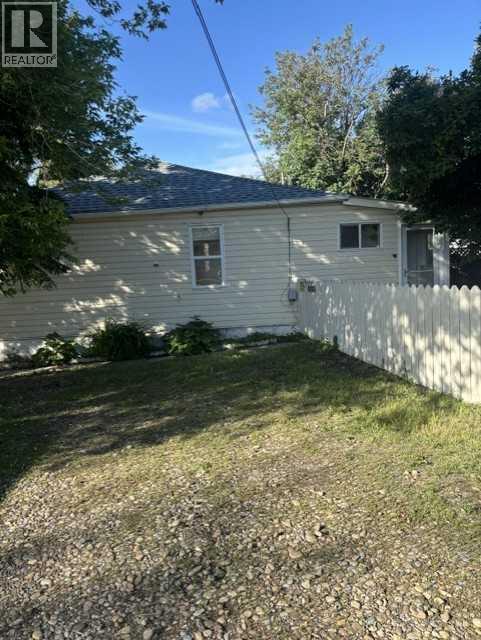
5147 53 Street
Innisfail, Alberta
Welcome to this quaint, little home - Perfect for your first starter home or for the investor looking for an affordable rental property. This home has been freshened up throughout with new paint, new bath tub surround, and brand new blinds on all the windows. The electrical panel was upgraded from 60 amp to 150 amp service on June 23, 2026. Though not large in size, this home can easily accommodate a small family. The fenced in yard offers plenty of privacy with it's large trees, white and lavender lilac bushes and plentiful perennials. Bring your pets - the yard is fully fenced and there's even a dog house in the yard. There is a small storage shed located on the property. Owner will install a working electric stove prior to possession. PLEASE NOTE: ALL PHOTOS SHOWING FURNITURE HAVE BEEN AI ENHANCED IN AN EFFORT TO SHOW VIEWERS THE POSSIBILITES OF WHAT THE ROOMS COULD LOOK LIKE WITH FURNITURE. (id:63476)
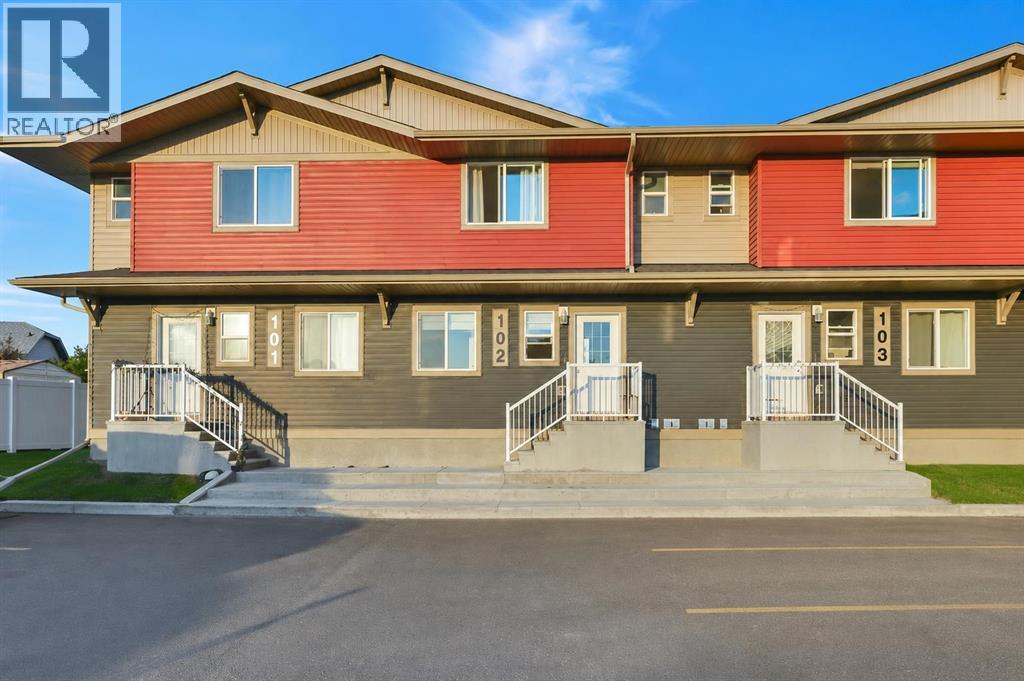
102, 6300 58a Street
Rocky Mountain House, Alberta
Welcome to this stylish 2-storey townhouse offering turnkey, low-maintenance living in a desirable west-facing location. With low condo fees of just $250/month, two assigned parking stalls, and exterior maintenance taken care of, this home is perfect for busy professionals, first-time buyers, or those looking to simplify their lifestyle.The main floor features a welcoming foyer, convenient 2-piece powder room, and a versatile front office that's ideal for working from home. The open-concept living space is designed for modern living, showcasing a contemporary kitchen with stainless steel appliances, spacious dining area, and bright living room. Step outside to the east-facing backyard, complete with a small deck and grass area—professionally maintained by the condominium association—and finished with durable vinyl fencing for added privacy.Upstairs, you'll find three comfortable bedrooms, including a spacious primary suite with its own private 4-piece ensuite. A second 4-piece bathroom serves the additional bedrooms, making this layout ideal for families or guests.The undeveloped basement provides excellent potential for future development and includes the laundry area along with bathroom rough-ins, allowing you to customize the space to suit your needs.Move-in ready and designed for easy living, this beautiful townhouse offers the perfect combination of comfort, functionality, and low-maintenance ownership. (id:63476)
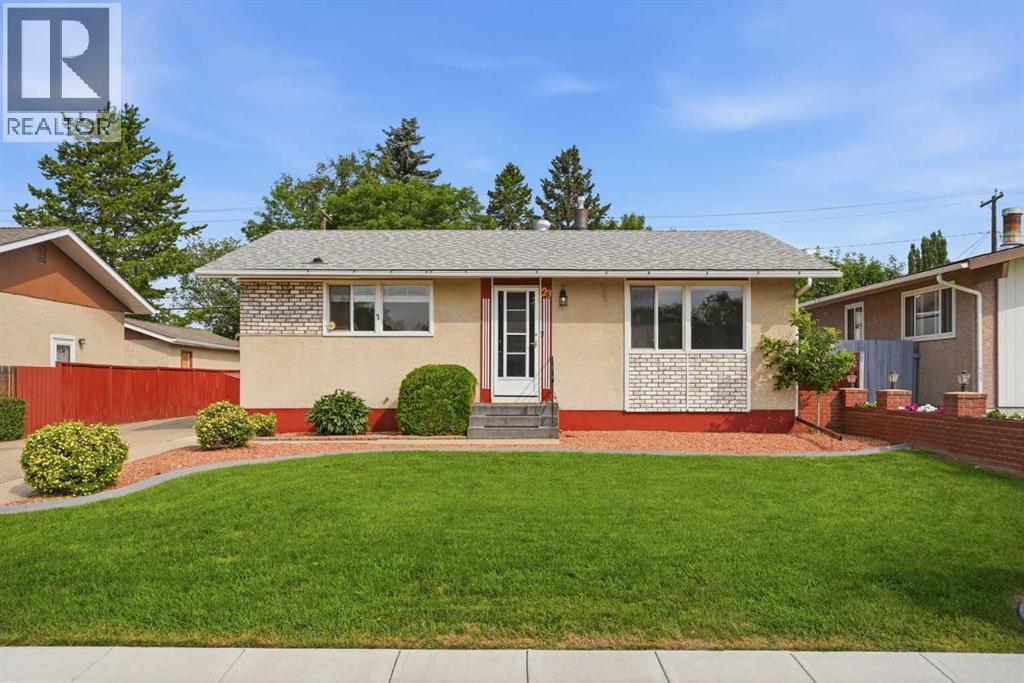
23 Fairway Avenue
Red Deer, Alberta
Well-maintained one-owner 1962, 959 sq ft bungalow in the Fairview area, close to Bower Ponds, walking and biking trails, the golf and country club, and schools, nearby shopping as well. This 3 bedroom (possible 4th in the basement) home offers updated vinyl windows, updated vinyl flooring throughout the main level, fresh paint, and a 2023 furnace. The primary bedroom includes sliding glass doors leading to the covered and enclosed patio in the backyard. The exterior features a single detached heated garage, a long driveway for lots of parking and garden boxes along the back fence. A tidy property with a functional layout and a mature yard in an established neighbourhood. This property shows pride of ownership! (id:63476)
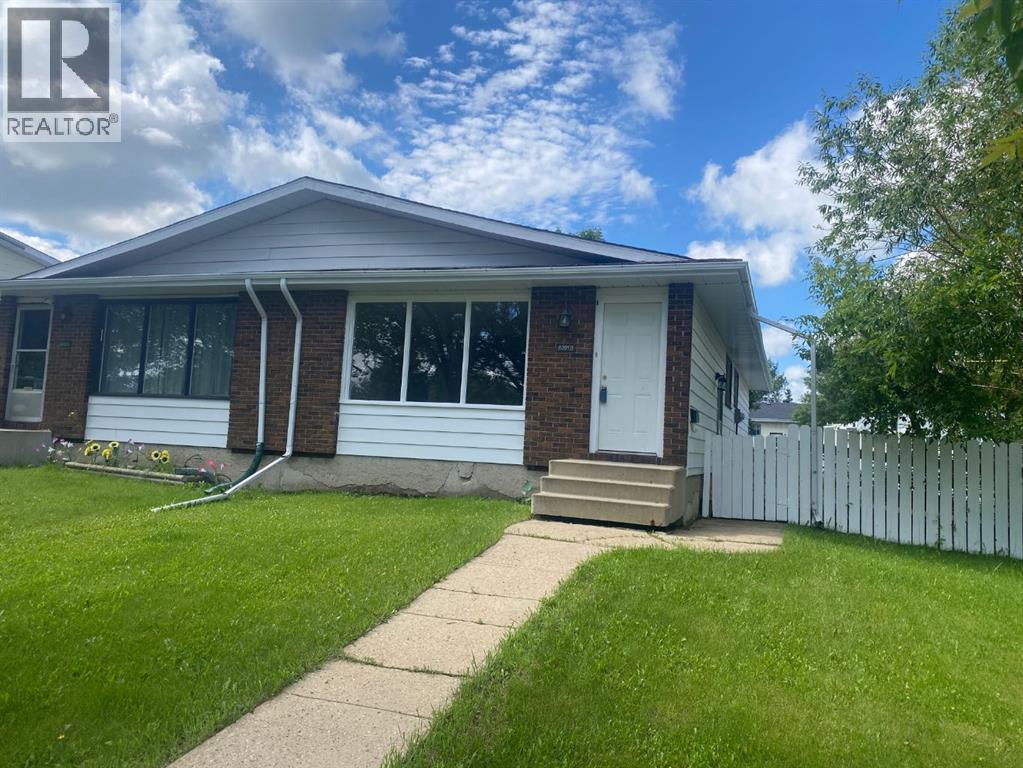
6321-B Enevold Drive
Camrose, Alberta
Welcome to this affordable and well-maintained half duplex located in a desirable neighborhood close to parks, schools, and everyday amenities. This home features three comfortable bedrooms, a updated bathroom, fresh paint throughout, newer flooring, and convenient main floor laundry hookups, offering added everyday functionality.The fenced backyard provides room for children, pets, or outdoor entertaining, while the unfinished basement offers a blank canvas, ready for your personal touch and future development. Whether you’re a first-time home buyer, investor, or looking to downsize, this property presents an excellent opportunity. Immediate possession is available, allowing you to move in and start enjoying your new home right away. (id:63476)
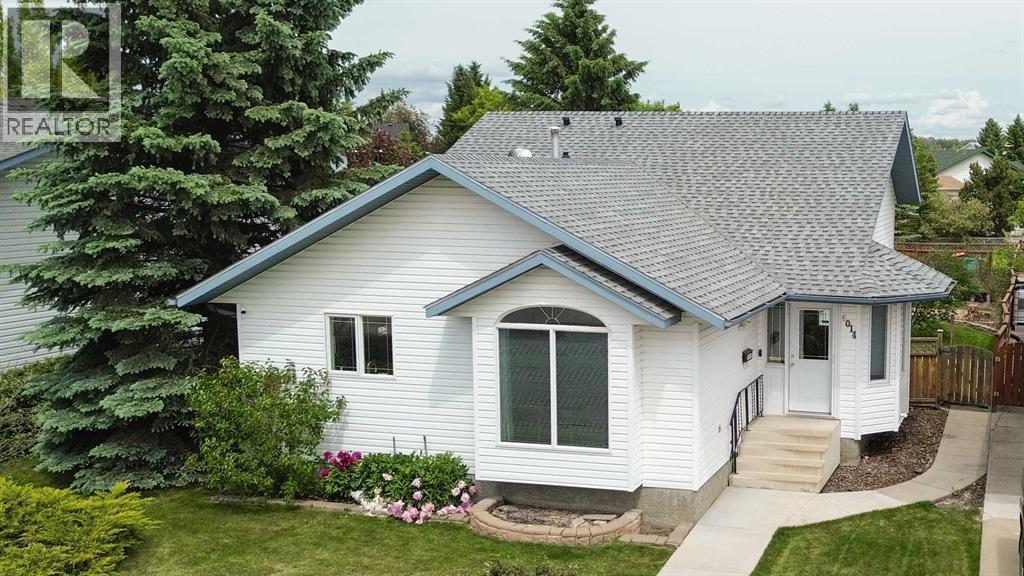
6014 44 Street Crescent
Innisfail, Alberta
Step inside and discover the space you've been looking for! This well cared for 4-level split offers bright, open living areas designed for everyday comfort and effortless entertaining. The spacious main floor is filled with natural light and features a large kitchen complete with a pantry, plenty of cabinet and counter space, and a dining area with direct access to the deck, perfect for summer BBQs or enjoying your morning coffee. The deck also includes a natural gas hookup for your BBQ, making outdoor entertaining a breeze. A generous front entry welcomes family and guests with room to spare.Upstairs, you'll find all three bedrooms, including a spacious primary retreat with its own 3 piece ensuite and a large closet. The additional two bedrooms are serviced by a full 4 piece bathroom, creating a functional layout that's ideal for families.The third level is the perfect place to unwind, featuring a cozy family room with a gas fireplace, a full bathroom, convenient laundry room, and direct access to the backyard.The unfinished basement offers endless possibilities with a sink already in place, ideal for the home winemaker, hobby enthusiast, craft room, workshop, or future development. You'll also appreciate the extensive crawl space, providing exceptional storage.Outside, enjoy a beautifully landscaped, fully fenced backyard with mature trees, fruit trees, a garden area, and plenty of space for kids, pets, and outdoor entertaining. Completing the package is a double detached garage, making this property the perfect blend of space, functionality, and outdoor living. This move in ready home combines space, comfort, and a beautigul outdoor setting. (id:63476)
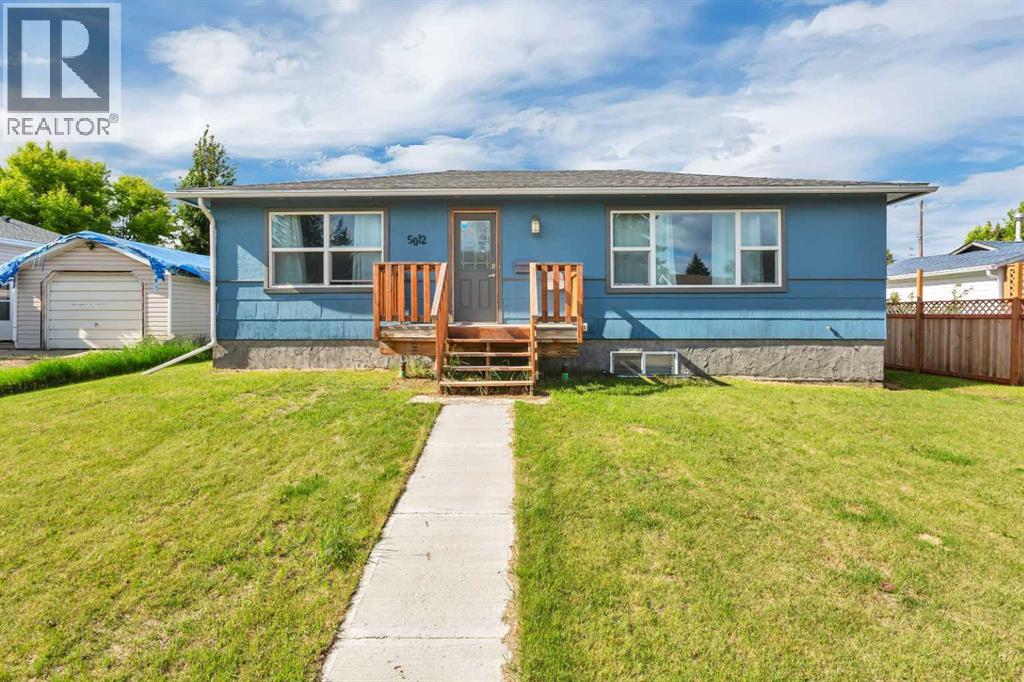
5012 62 Avenue
Ponoka, Alberta
This spacious bungalow was relocated onto a new concrete basement, and has been extensively upgraded throughout since 2021. The interior features a fully remodelled kitchen with beautiful slate flooring, newer appliances (all replaced in 2022), new lighting, and original hardwood flooring. All windows have been replaced, the furnace was updated in 2026, and the main floor bathroom was fully renovated in 2026. The shingles were also replaced in 2022. The main floor offers 2 bedrooms and 2 bathrooms, providing comfortable one-level living. The fully developed basement, completed in 2022, adds significant living space with 2 additional bedrooms, a large recreation/family room, and a full bathroom. This creates a total of 4 bedrooms and 3 bathrooms. Situated on a huge lot with plenty of room to add a garage, this well-maintained home is move-in ready. It is conveniently located close to schools, playgrounds, and walking trails, making it an ideal choice for families. Pride of ownership is evident throughout this beautifully updated bungalow. (id:63476)
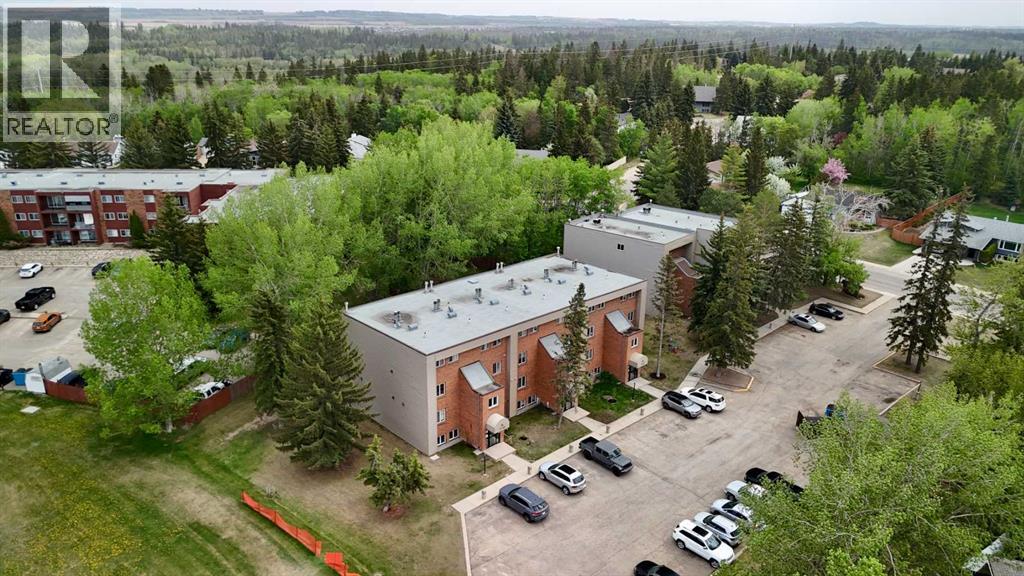
19, 80 Piper Drive
Red Deer, Alberta
Experience comfort and convenience in this inviting 3-bedroom, 2-storey end-unit condo offering over 1,200 sq ft of developed living space. Turn key easy operation with BRAND NEW furnace and hot water tank, as well as carpet and flooring in the basement bedrooms and bathrooms and some fresh flooring on the main level! Ideally located near shopping and backing onto a beautiful green space, this home blends modern upgrades with a tranquil setting. The kitchen features a spacious walk-in pantry and newer appliances, while updated flooring adds a fresh touch throughout. Relax by the cozy wood-burning fireplace in the living room or step out to your private balcony with views of mature trees. Upstairs, three generous bedrooms provide plenty of space for family or guests, complemented by a 4-piece bath and two additional half baths for busy mornings. With two powered parking stalls included, this property is an excellent choice for first-time buyers or investors seeking strong rental potential. (id:63476)
19899 Silverhope Road, Hope
Hope, British Columbia
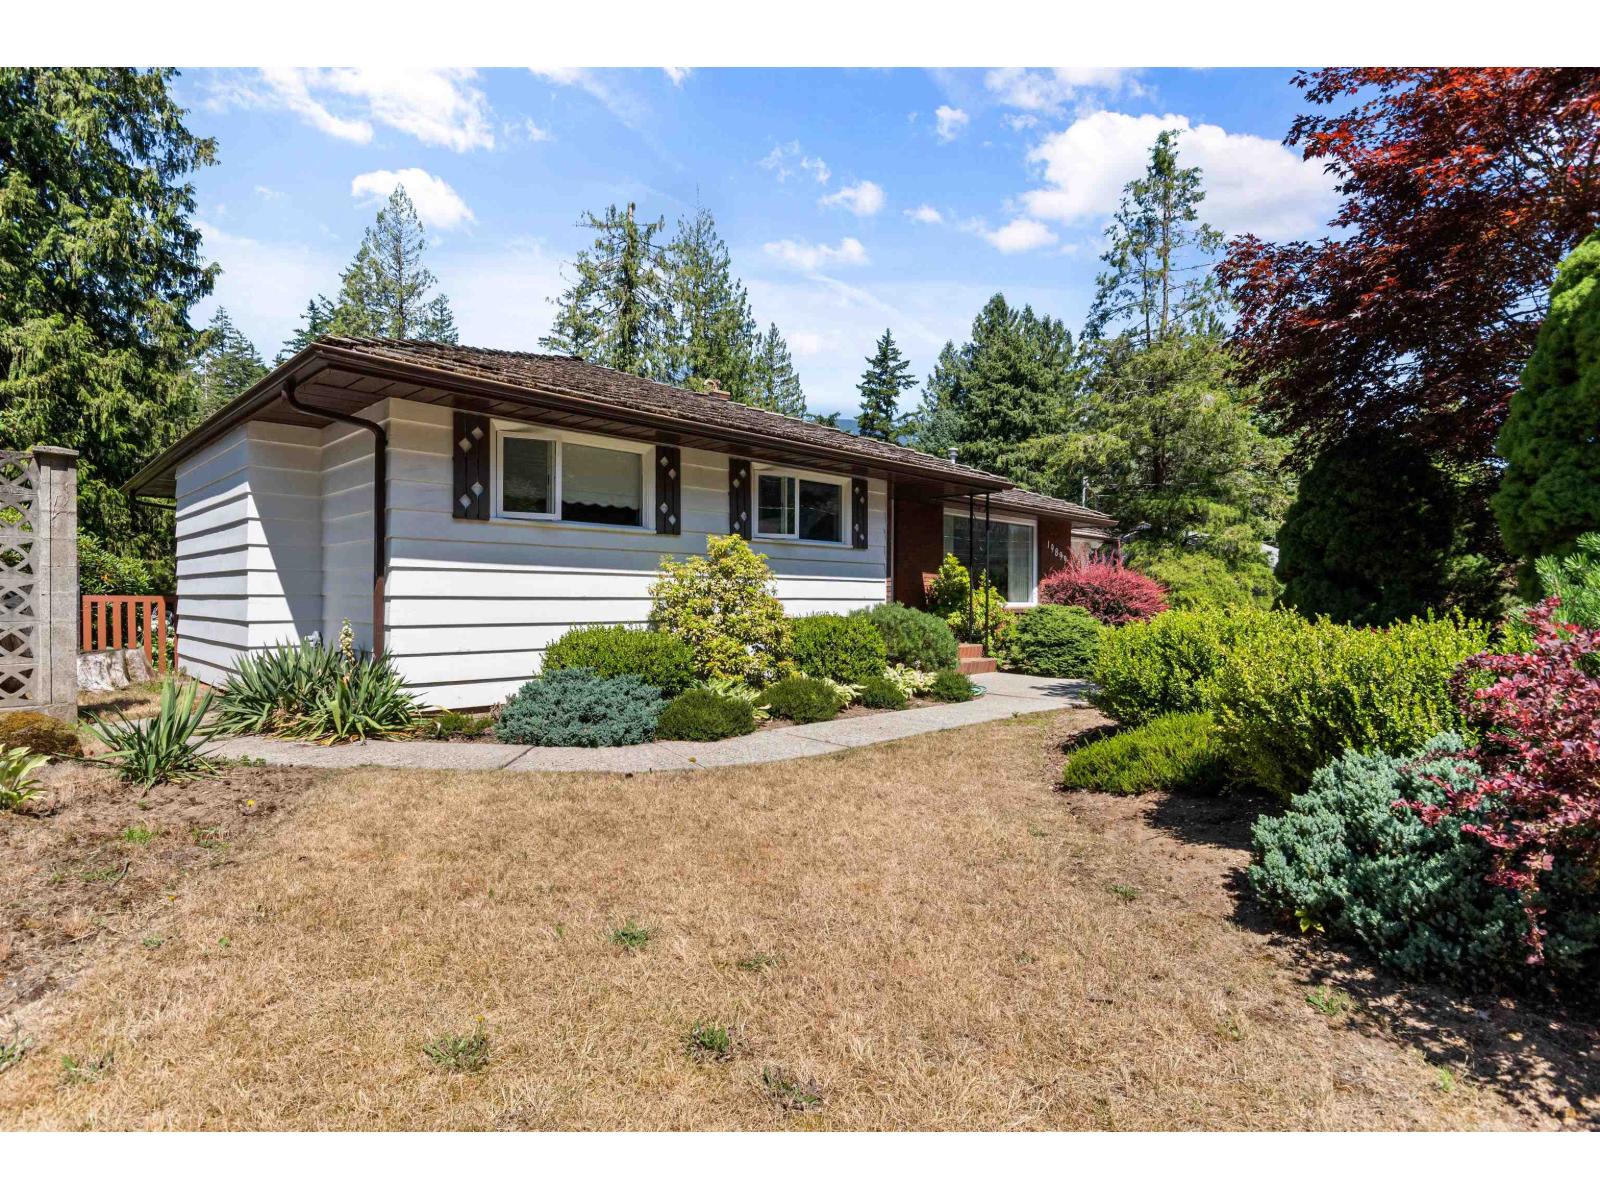
Custom built one owner home; ready for its second. This large family home has one level living with a full below grade basement. Solid construction new roof. 300 square feet of basement workshop area could be extra living area if required. Plenty of storage areas throughout. Main area has attention to detail with some custom built-ins and hardwood flooring. An amazing bonus feature is a huge sunken family room with vaulted ceilngs and wood fireplace. A new roof can be included if important to new buyers. Large patio area overlooks nicely landscaped 75 x 250 yard with garden area, ready to develop to its former glory if the new family so chooses. Further explore the .43 acre treed back of the backyard as a bonus playground hideaway. First time for sale, have a look at your new forever home. * PREC - Personal Real Estate Corporation (id:63476)
2902 - 2 Anndale Drive
Toronto, Ontario
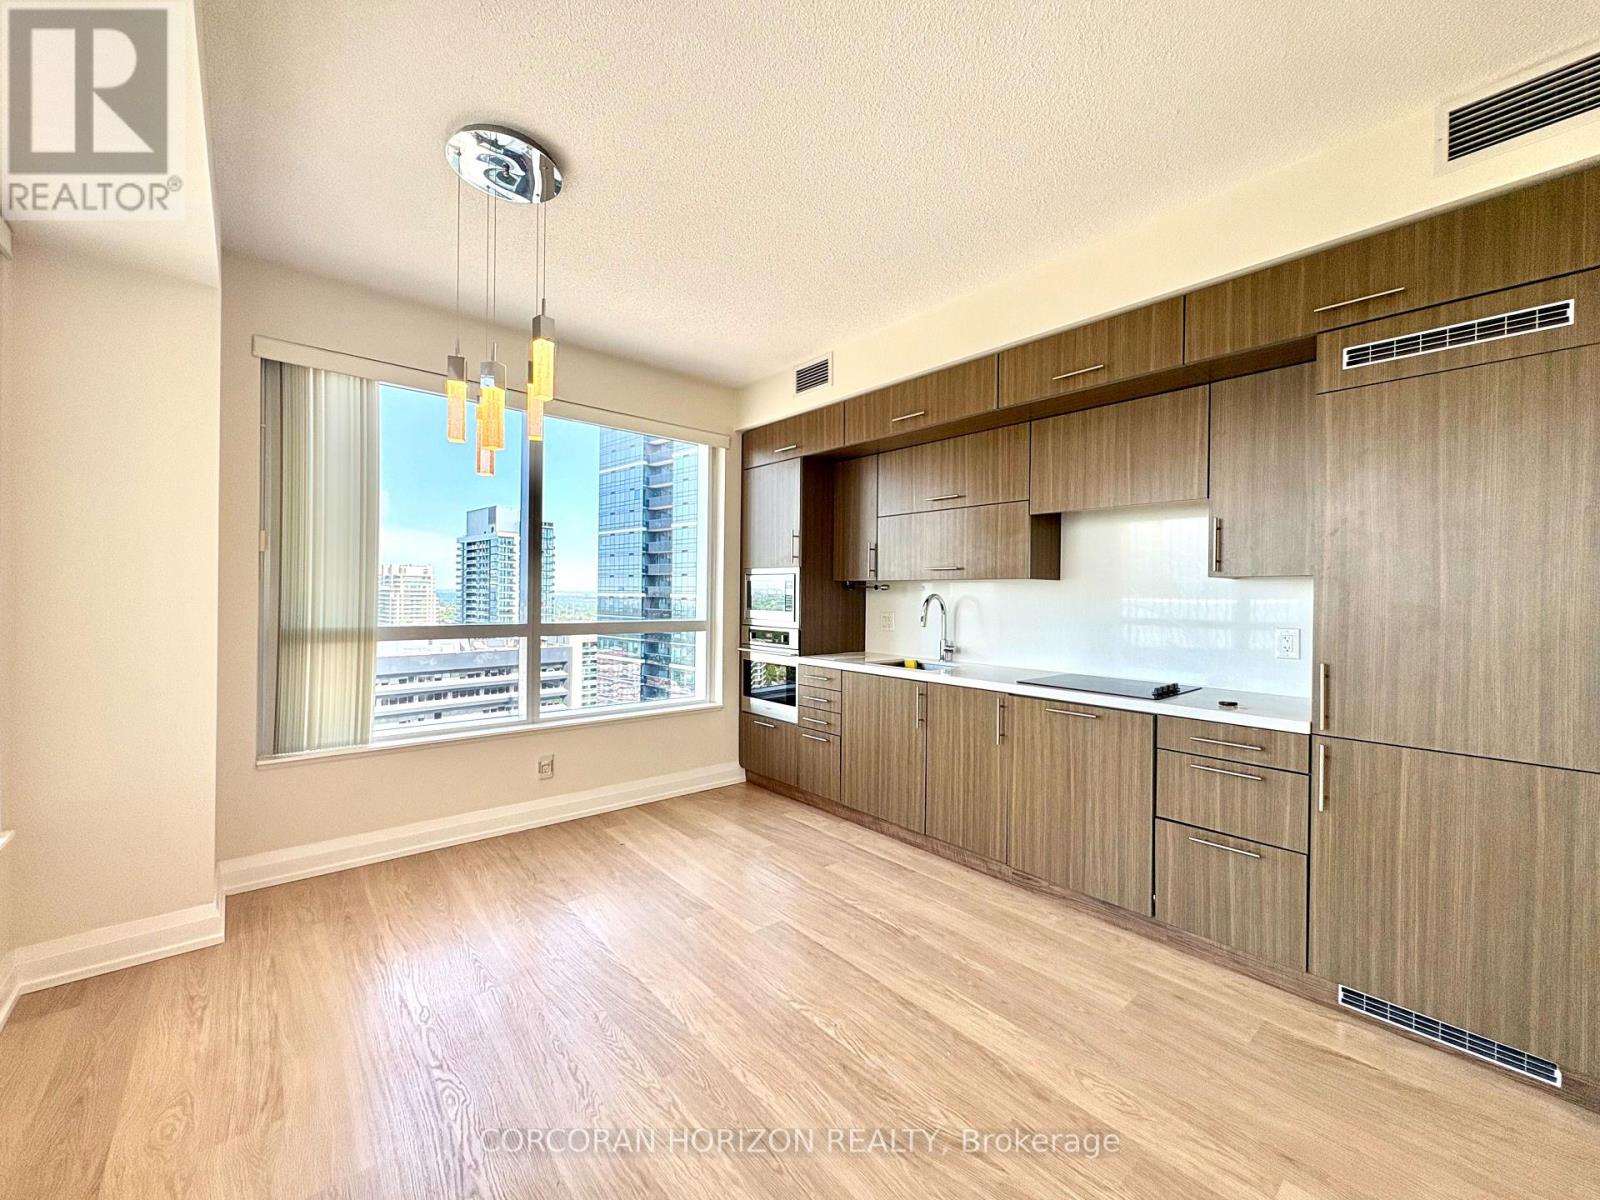
Bright and spacious 2-bedroom, 2-bathroom corner suite at the prestigious Hullmark Centre inthe heart of North York. This well-designed layout features two proper bedrooms, each with awindow and closet, modern finishes throughout, and abundant natural light from its cornerexposure.Enjoy exceptional building amenities including concierge, fitness centre, outdoor pool, partyroom, and more. Unbeatable location just steps to Sheppard-Yonge Station, with shopping,restaurants, cafés, grocery stores, and everyday conveniences right at your doorstep. Quickaccess to Highway 401 makes commuting effortless.A perfect blend of space, style, and convenience in one of North York's most sought-aftercommunities.**2 parking spots included.** (id:63476)
202 6591 Lincroft Rd
Sooke, British Columbia
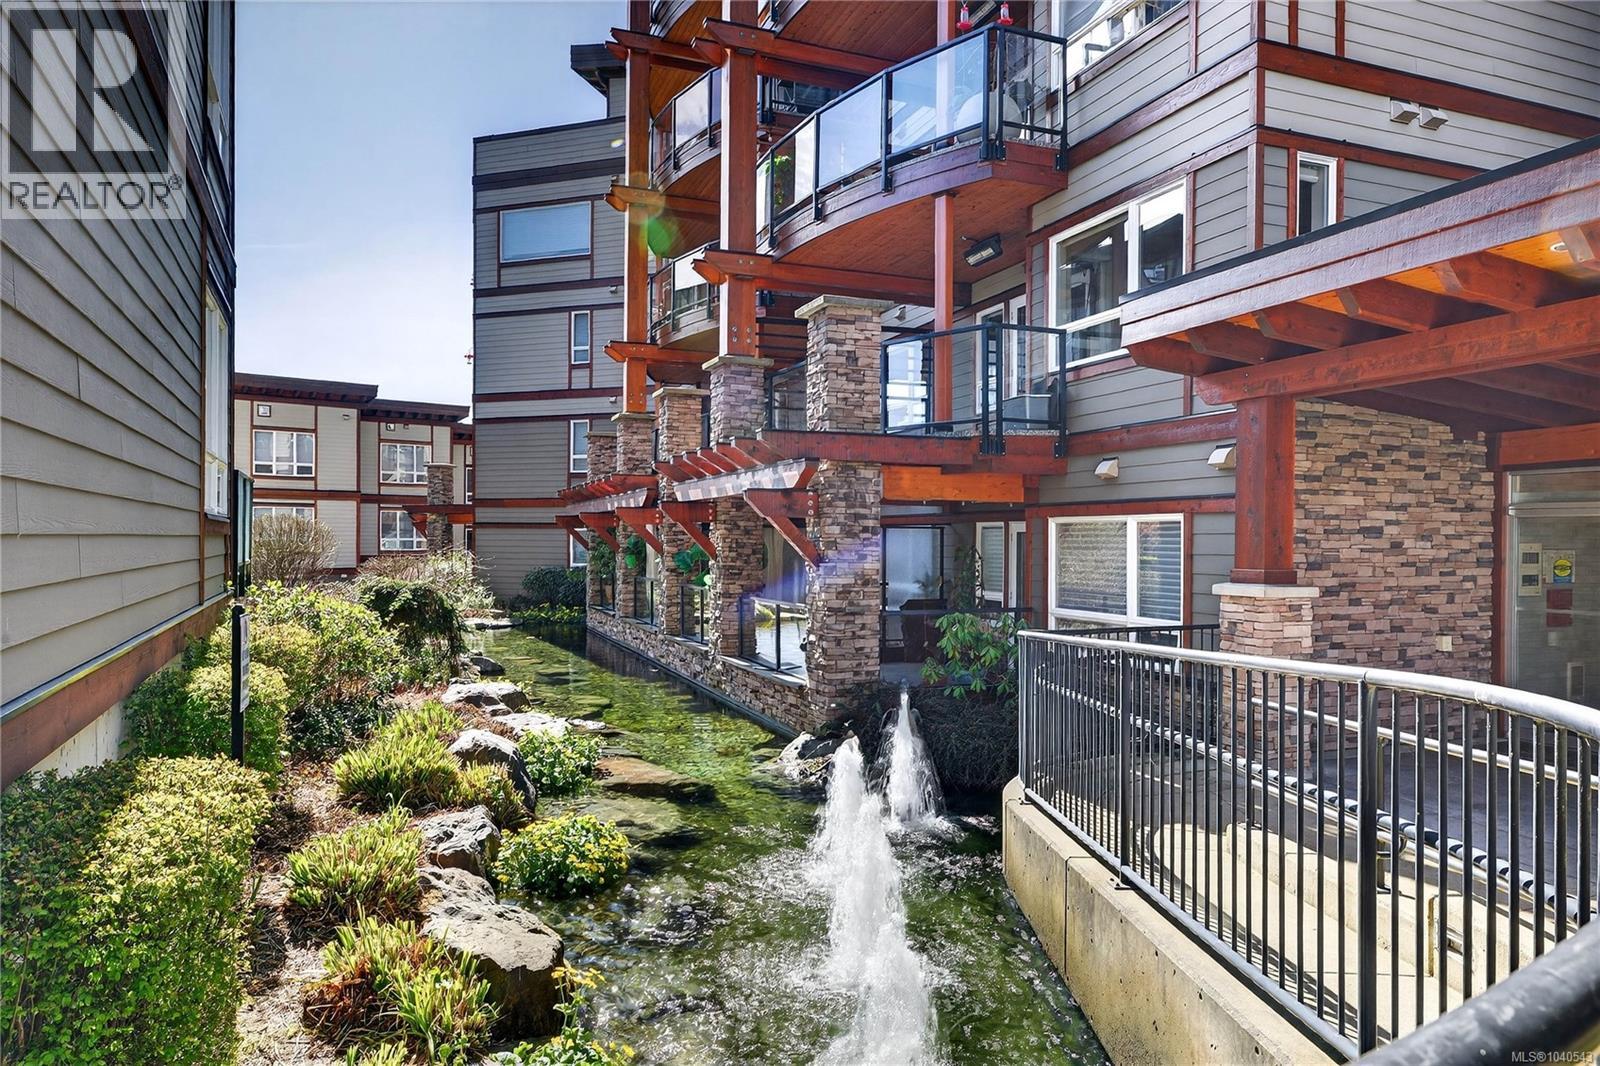
OPEN HOUSE: Saturday, August 29th 11:00-12:30! UNDER ASSESSED VALUE with $1000's of upgrades! A true west coast oasis, this FRESHLY PAINTED, spacious 2 bed/2 bath condo offers the unbeatable convenience of being within walking distance of all Sooke’s Town Core amenities, while offering the peace and tranquility that comes with being perched along Sooke’s harbour. The spacious floor plan invites you in, beautiful hardwood flooring and gleaming granite countertops captivate you and the meditative trickling from the gorgeous pond outside relaxes you. Enjoy relaxing and bbqing all year round on your covered and HEATED balcony, peek-a-boo ocean views and upgraded appliances! Thoughtfully constructed, both bedrooms feel like primary's thanks to each having access to bathrooms which include top of the line accessibility features such as a walk-in tub, grab bars and a touchless bidet, ideal for those wanting to maintain their independence for years to come. This condo is truly a west coast wonder - call to book your showing today! (id:63476)
2864 Apex Close
Langford, British Columbia
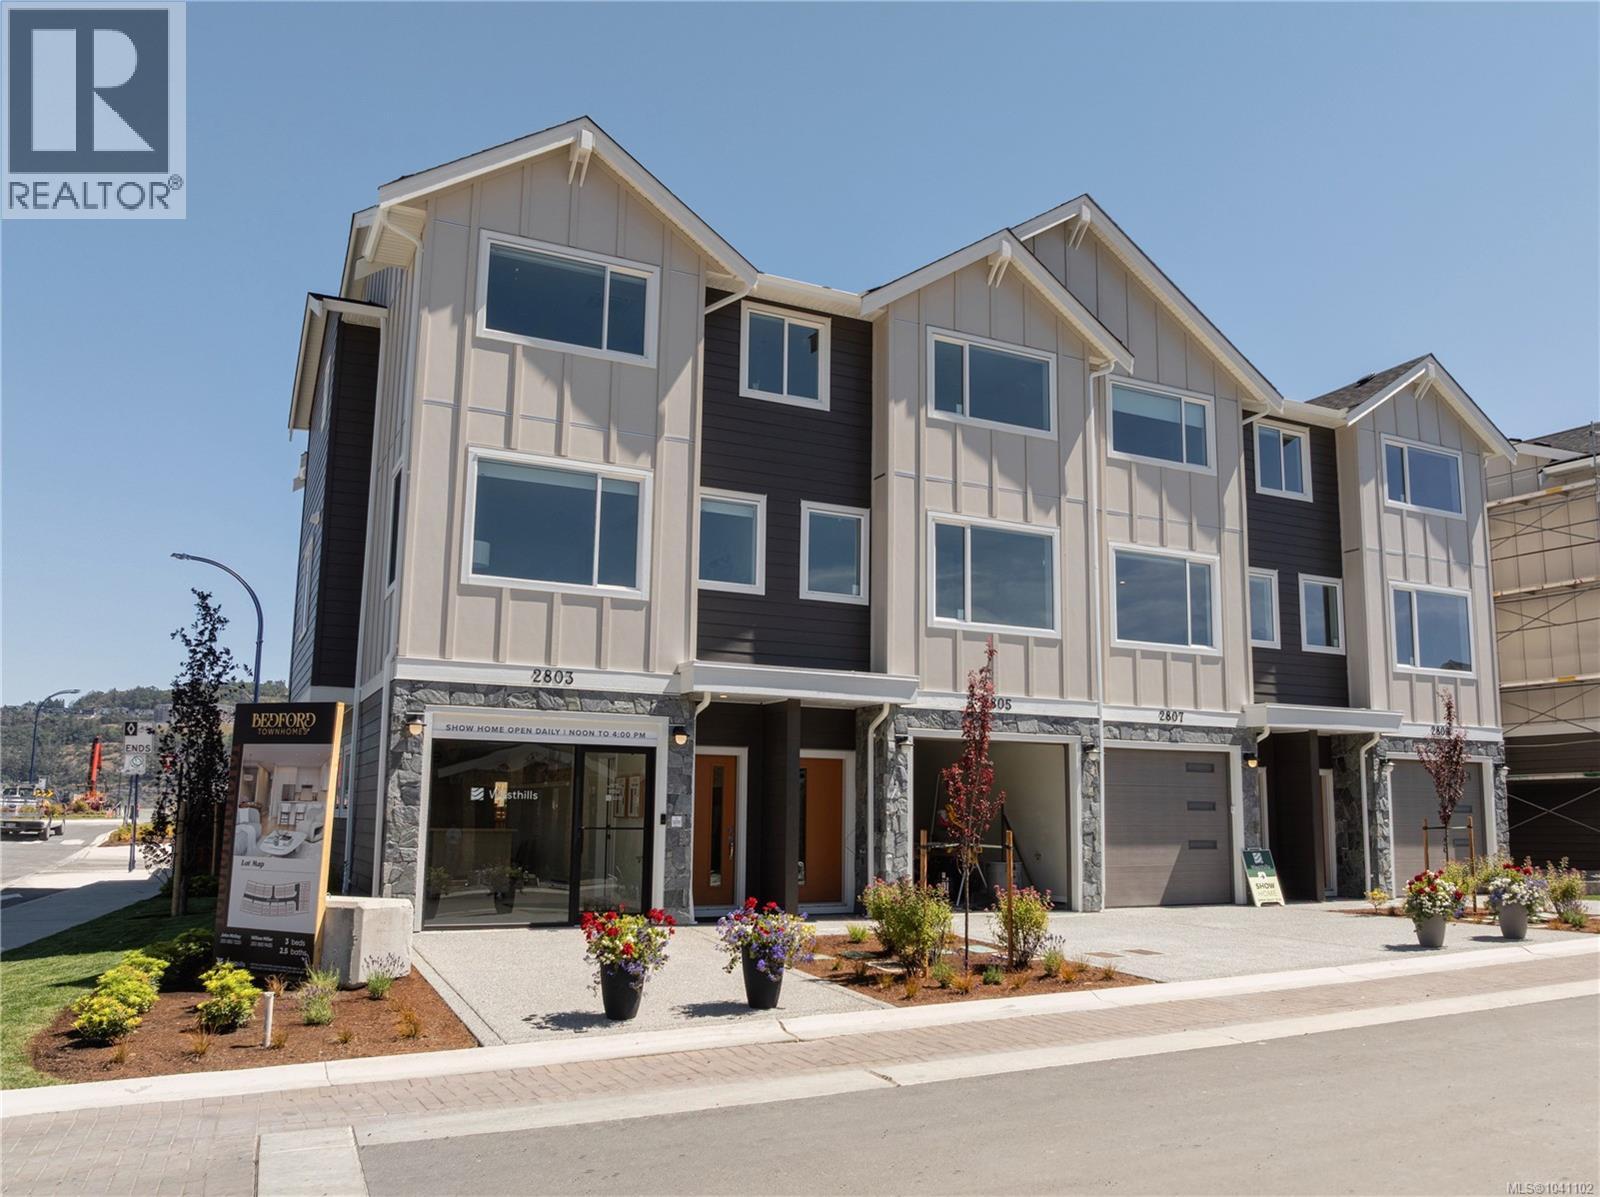
Bedford Townhomes are thoughtfully designed for growing families seeking the perfect balance of style, space, and everyday convenience. Inspired by the timeless character of the traditional family home, these beautifully appointed residences blend classic architectural details with smart, modern layouts that adapt to the way families live today. Offering 3 bedrooms and 2.5 bathrooms, Bedford provides plenty of room for work, play, and everything in between. The oversized garage is ready for your creative ideas for a hobby space, home gym or just additional storage. Enjoy sunny afternoons on your backyard patio, host family gatherings, or unwind while the kids play in the backyard. Whether you're working from home, raising a young family, or simply looking for more space to grow, Bedford delivers the comfort, flexibility, and lifestyle you've been searching for. Located in the heart of Westhills, Bedford Townhomes offer a connected, family-friendly community where parks, trails, schools, and everyday amenities are all within easy reach. It's a place where families can put down roots, make lasting memories, and truly feel at home. (id:63476)
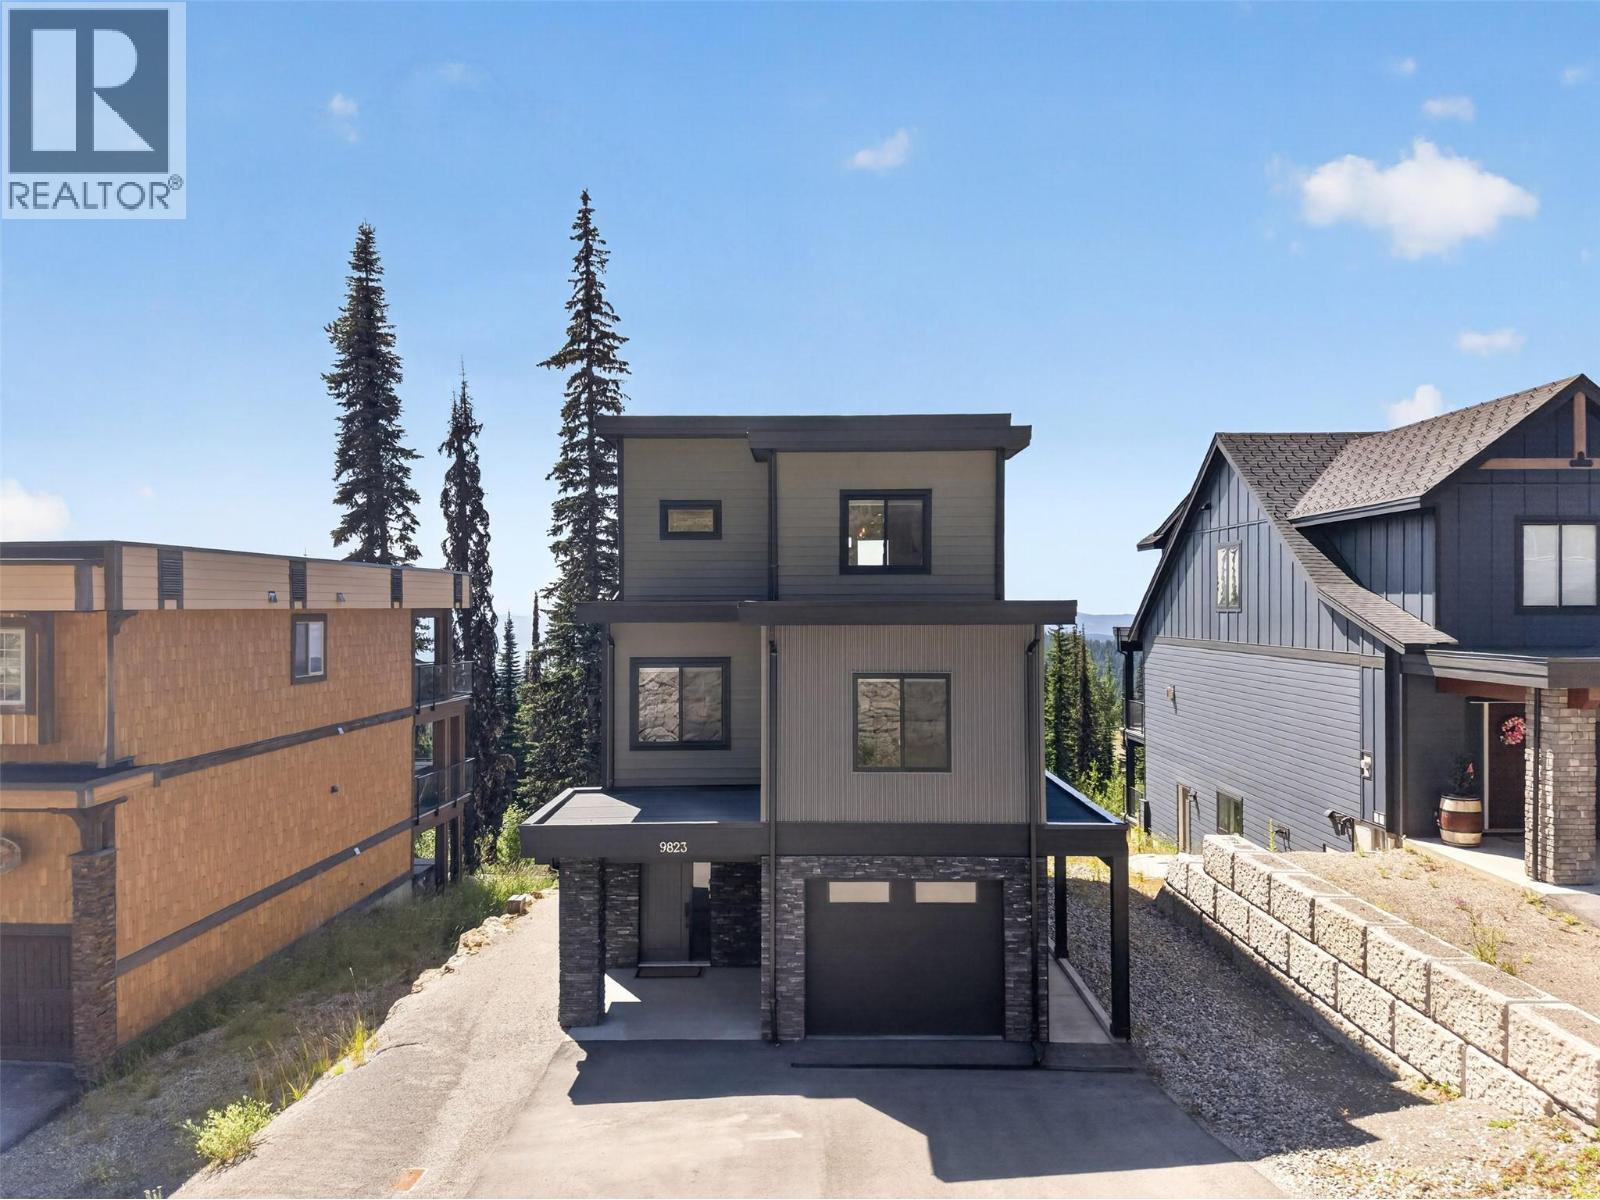
9823 Cathedral Drive
Silver Star, British Columbia
Welcome to 9823 Cathedral Drive,a custom-built Huber Construction home offering modern mountain living at SilverStar. Built in 2021 this beautifully designed 3-level home features 4 bedrooms and 4 bathrooms with quality craftsmanship throughout.The bright, open-concept main level showcases high ceilings, large windows, engineered hardwood flooring and an abundance of natural light.The spacious kitchen features quartz countertop,extensive cabinetry,S/S appliances and a pantry, while the living room is anchored by a stunning floor-to-ceiling fireplace.The primary suite offers a beautiful ensuite with quartz countertops and a glass shower and walk in closet,while the additional bedrooms provide plenty of room.The lower level adds flexibility with a private 1-bed in-law suite.Each level has its own deck to take advantage of the mountain views,while the sauna is perfect after a day on the slopes. A single-car garage plus additional parking out front.Best of all,this standalone home has no strata fees and permits whole-home short-term rentals, offering excellent income potential.The cross-country ski trail is right behind the home,with downhill skiing just a short walk away.Enjoy skiing, snowshoeing, tubing and skating in winter, plus world-class mountain biking, hiking and outdoor adventure throughout the warmer months.Whether you're looking for a full-time home,mountain getaway or income-producing vacation property, this home delivers the ultimate SilverStar lifestyle year-round. (id:63476)
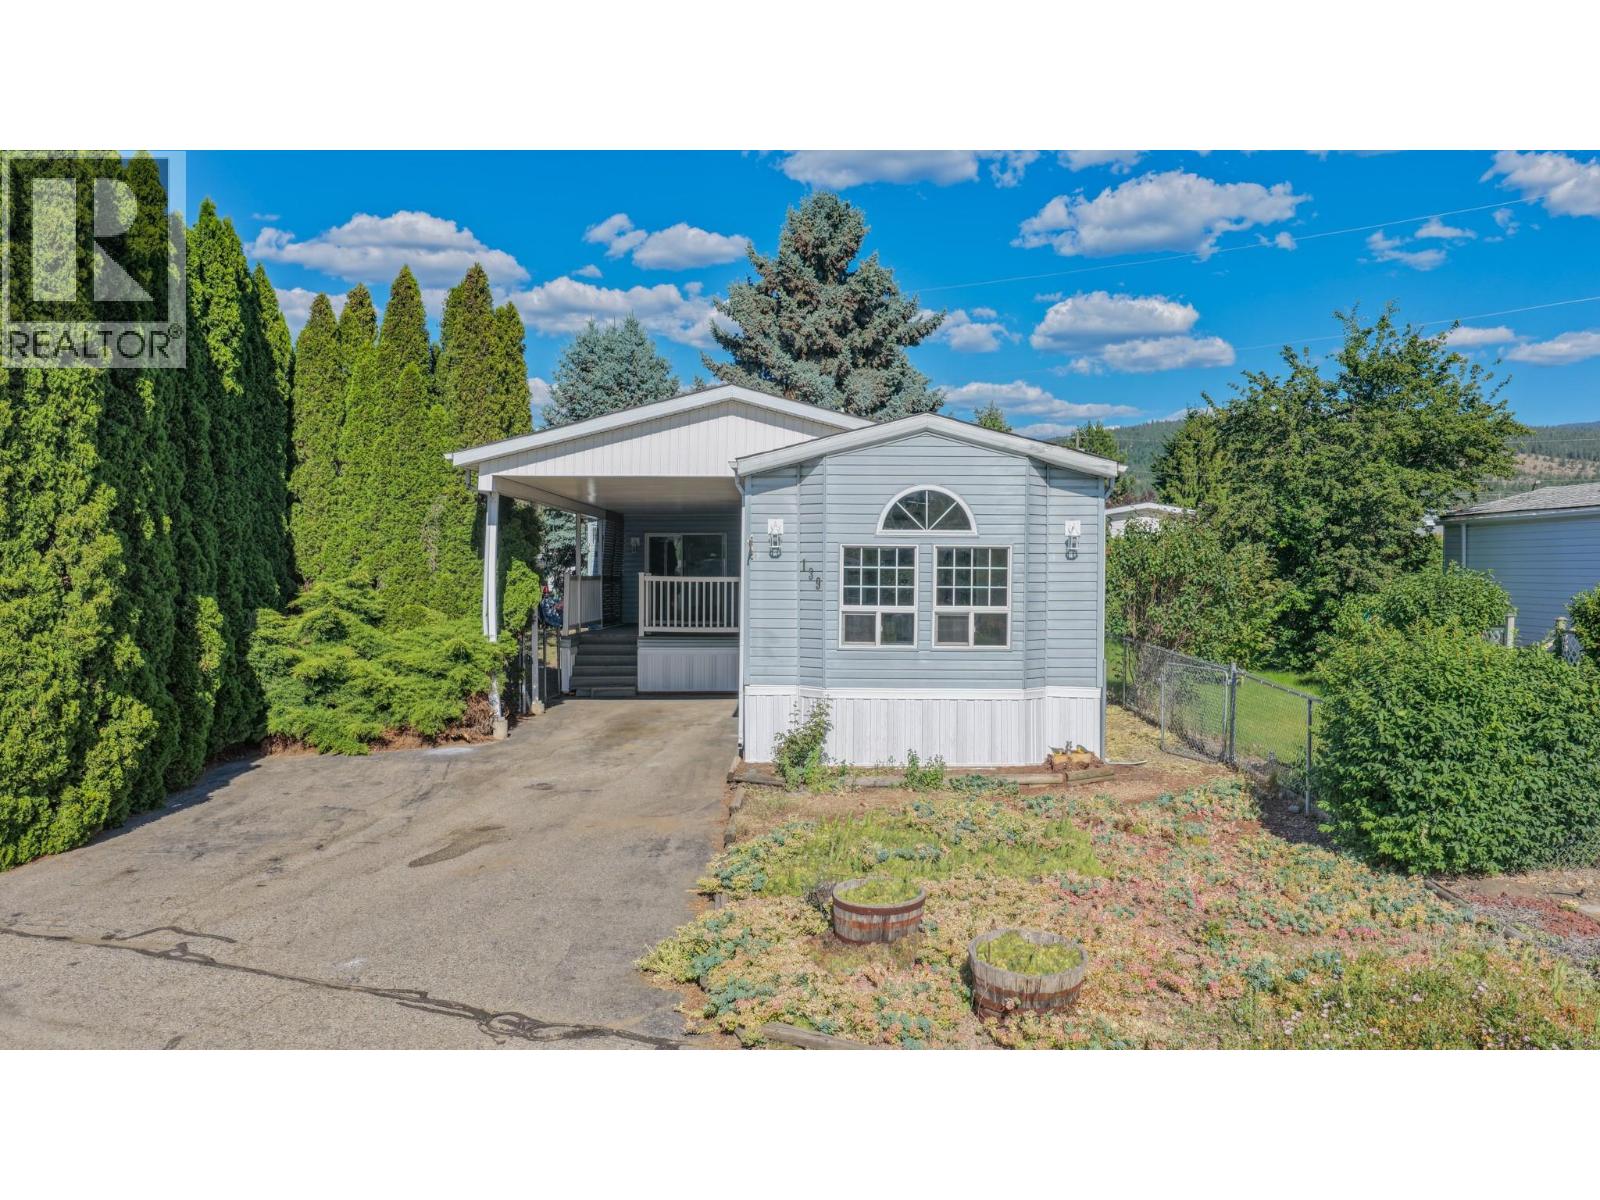
9020 Jim Bailey Road Unit# 139
Lake Country, British Columbia
Affordable living in one of the Okanagan's most sought-after communities! Located in beautiful Lake Country, this updated 3-bedroom home offers the perfect balance of convenience, recreation & peaceful living. Just minutes from stunning lakes, shopping, wineries & Kelowna's International Airport, you'll enjoy easy access to everything that makes the Okanagan lifestyle so desirable. Situated in a quiet park, this property is tucked away from the hustle & bustle, allowing you to relax and enjoy your own private outdoor space. Inside, you'll appreciate the extensive updates, including a new kitchen, new appliances, vinyl plank flooring, fresh paint & new skirting. The bright, functional layout offers flexibility for a variety of living arrangements. One of the bedrooms is exceptionally large & could easily serve as a spacious primary bedroom, family room, hobby space or home office. Outside the private yard is a blank canvas awaiting your gardening ideas & personal touches. For outdoor enthusiasts, the location is hard to beat—step across the street & enjoy immediate access to the Rail Trail, for endless kilometres of walking & biking through some of the area's most beautiful scenery. One pet is permitted with park approval, making this an excellent option for animal lovers seeking affordable homeownership in a fantastic location. Whether you're a first-time buyer, down sizer, or anyone looking for an affordable opportunity, this move-in-ready home is one you won't want to miss. (id:63476)
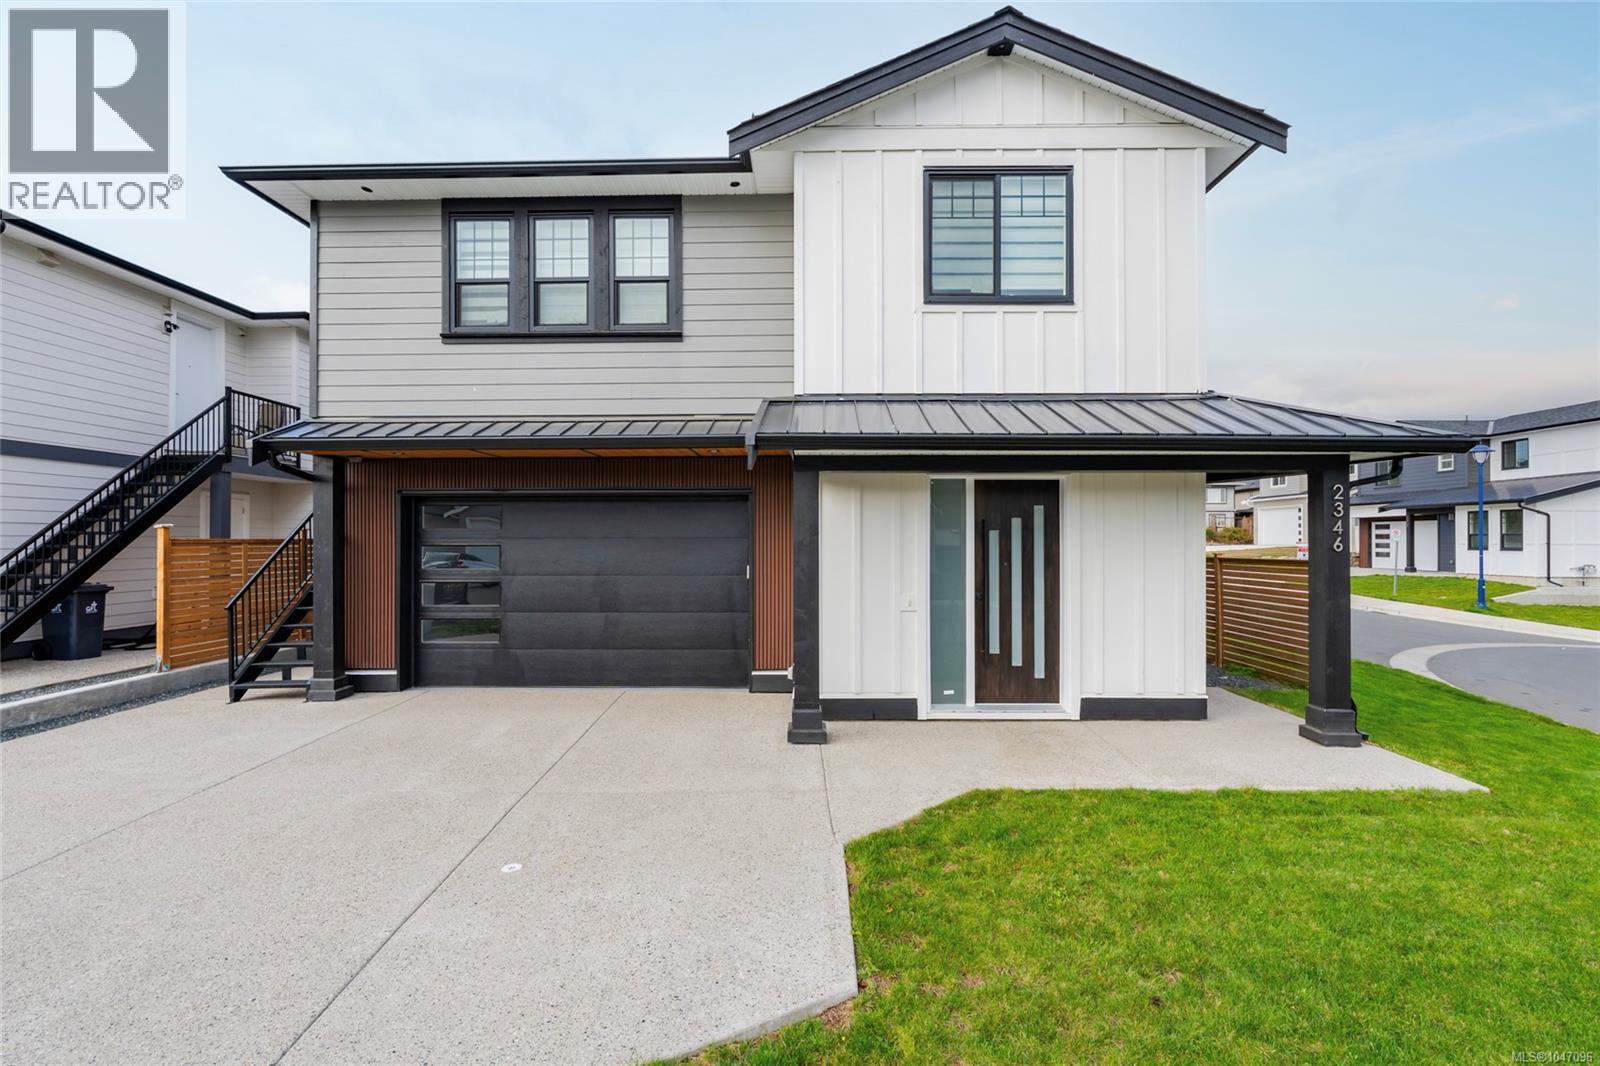
2346 Swallow Pl
Langford, British Columbia
This newly constructed home, with 1 bed suite, built by Cameroon Developments is equipped for all of your needs. The main floor has an open-concept kitchen, dining and living area that is filled with tons of natural light leading out to a covered patio The kitchen features S/S appliances, two-tone cabinetry, a spacious kitchen island, quartz countertops, separated pantry room for extra storage and integrated cabinetry lighting that elevate the space. The living room has a cozy electric fireplace with an adjacent dining area surrounded by windows, as well as a powder bathroom and bonus office/den area just off of the entry. The primary suite offers a spacious walk-in closet and a spa like ensuite bathroom with a double vanity sink, soaker tub and standalone shower. The home also features 2 additional bedrooms, self-contained 1-bedroom suite, separated laundry room with built-ins and storage, fenced back yard. (id:63476)
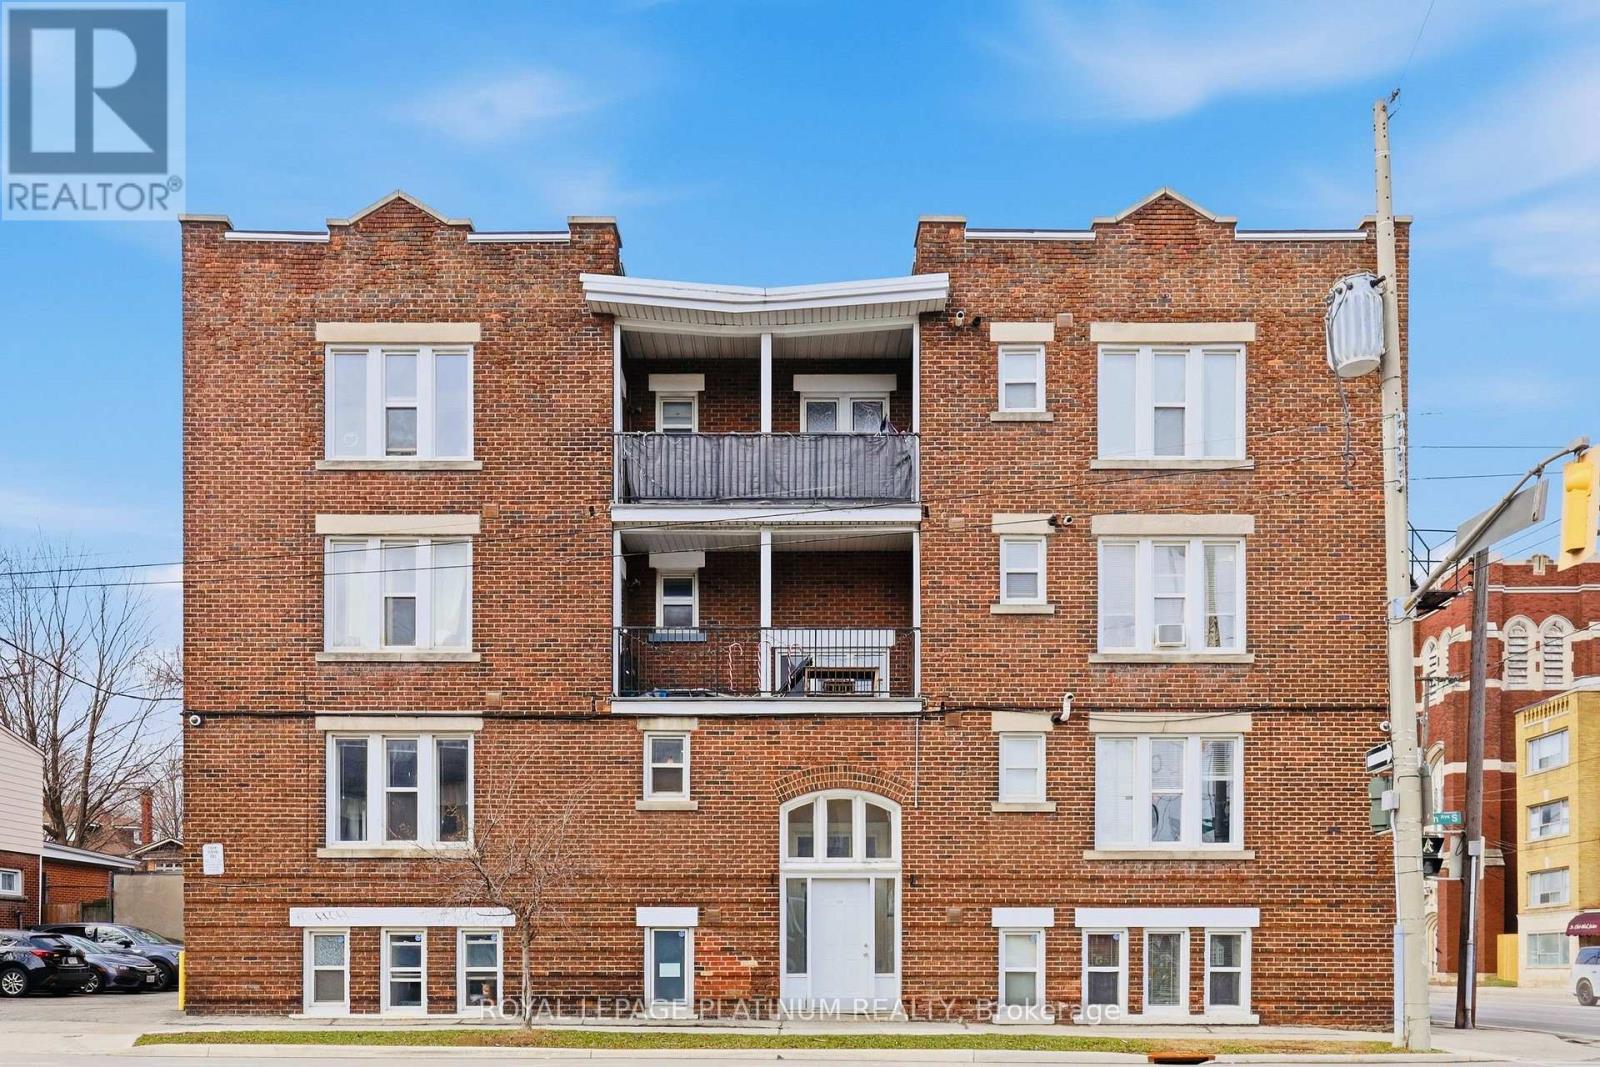
6 - 120 Sherman Avenue S
Hamilton, Ontario
Welcome to this clean and well-maintained unit in a multiplex apartment located in the heart of Hamilton. This bright and comfortable unit offers a practical layout, ideal for individuals seeking convenience and affordability.Enjoy the added benefit of water included in the lease, helping you manage monthly expenses with ease. The property is perfectly situated close to all essential amenities, including hospitals, schools, colleges, shopping plazas, and everyday conveniences.A laundromat and Shoppers Drug Mart are located right across the street, making daily errands quick and effortless. Commuters will appreciate excellent access to public transit and proximity to downtown Hamilton, offering easy connectivity across the city.A great place to call home in a highly convenient location!Please submit complete rental application, Full Equifax credit report, valid photo IDs, recent pay stubs, and employment letter with all offers. Minimum 1-year lease required.Tenants to pay hydro and gas as per their usage; water and sewerage is included in the lease price. (id:63476)
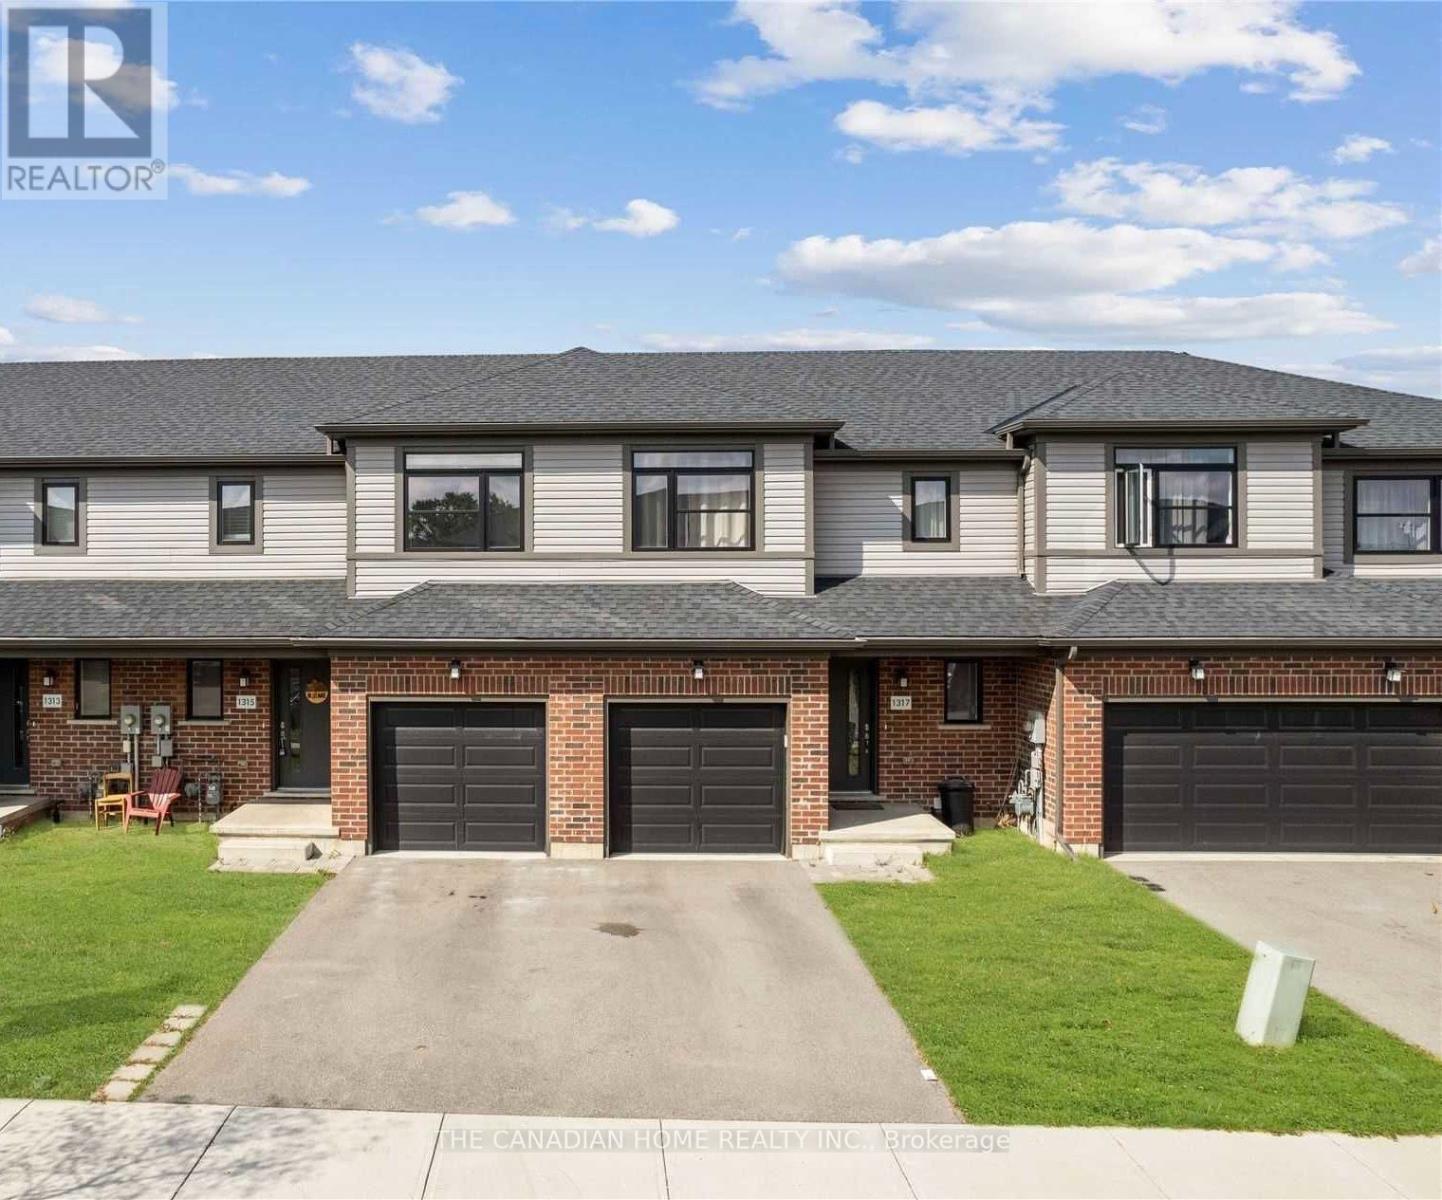
1315 Michael Circle
London East, Ontario
LOCATION ...LOCATION : Stunning 2 Storied Town House in the premium Huron Heights Neighbourhood of London. This2018 Built Town house comes with 3 Spacious Bed Rooms, 3 Wash Rooms and 3 Car Parking. The Main Floor Features aSpacious Living Room, Dining Room, Kitchen and a Powder Room. The Upper Level features a very Spacious Master BedRoom with an attached 3 piece washroom with Standing shower, a Walk in Closet and large Windows. The other 2 Bed roomsare equally big with Large Closets and large Windows. The 2 nd Full Wash Room is also in the Upper level. This House islocated very close to Fanshawe College, around 5 minutes by car & around 15 minutes by Bus. Western University is alsoaround 15 minutes by car & around 30 minutes by Bus. This house is located just 5 minutes away from the Northland Mallwhich has Walmart, Nofrills , major banks, restaurants and other major retailers. Masonville Mall is around 20 minutes.St.Joseph's Hospital is around 12 minutes by car (id:63476)
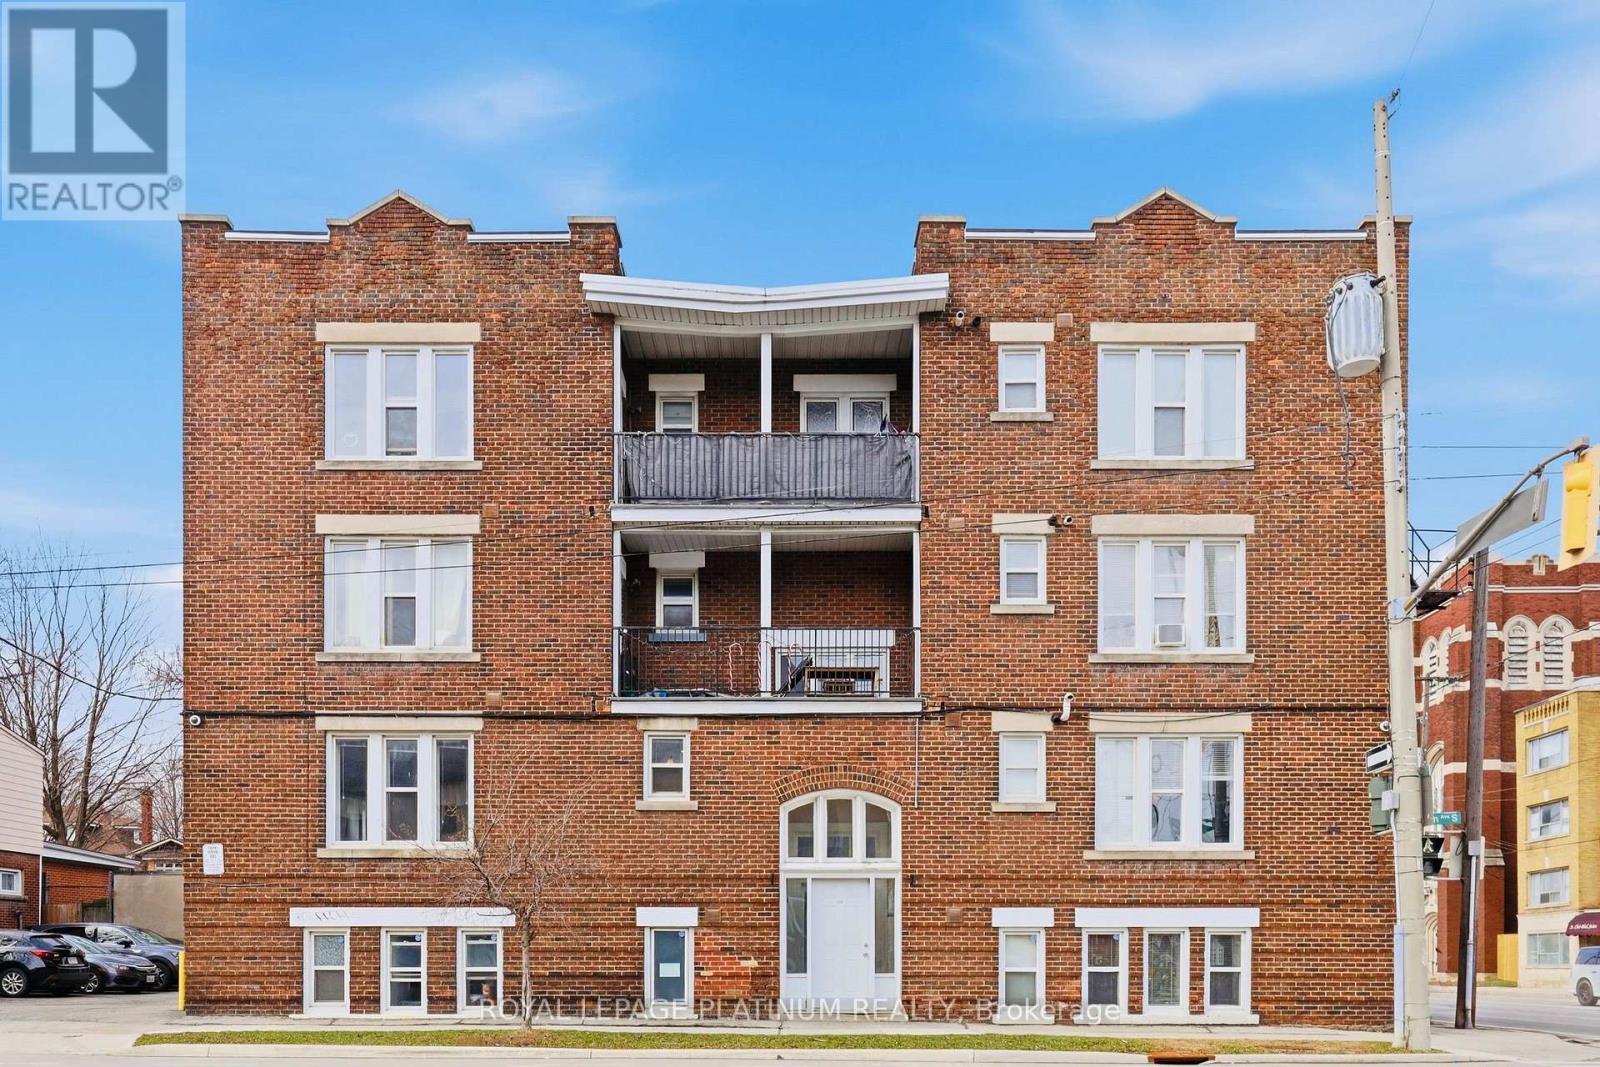
10 - 120 Sherman Avenue S
Hamilton, Ontario
Welcome to this clean and well-maintained unit in a multiplex apartment located in the heart of Hamilton. This bright and comfortable unit offers a practical layout, ideal for individuals seeking convenience and affordability.Enjoy the added benefit of water included in the lease, helping you manage monthly expenses with ease. The property is perfectly situated close to all essential amenities, including hospitals, schools, colleges, shopping plazas, and everyday conveniences.A laundromat and Shoppers Drug Mart are located right across the street, making daily errands quick and effortless. Commuters will appreciate excellent access to public transit and proximity to downtown Hamilton, offering easy connectivity across the city.A great place to call home in a highly convenient location!Please submit complete rental application, Full Equifax credit report, valid photo IDs, recent pay stubs, and employment letter with all offers. Minimum 1-year lease required.Tenants to pay hydro and gas as per their usage; water and sewerage is included in the lease price. (id:63476)
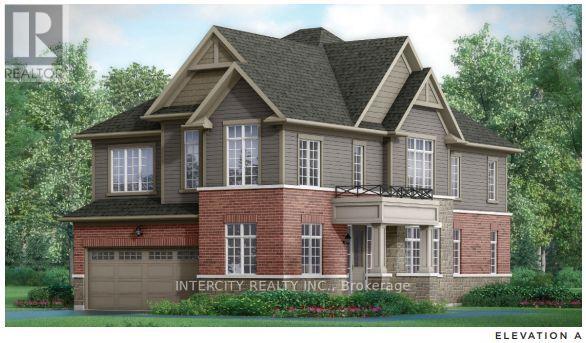
72 Mcgill Avenue
Erin, Ontario
Welcome to this stunning brand-new The Rockside model Elev A by Solmar Developments 4-bedroom, 2.5-bath home located in the picturesque Town of Erin on a perfect blend of timeless small-town charm and modern convenience, just a short drive from Toronto. This beautifully crafted home has many upgrades and thoughtful details throughout, offering both comfort and style for today's discerning buyer. Step inside to find 9 feet ceilings and a spacious, light-filled open-concept layout, ideal for both relaxing and entertaining. The upgraded kitchen features elegant granite countertops, custom-quality extended kitchen upper cabinets, a breakfast bar and plenty of storage to meet all your culinary needs. Luxury finishes continue with laminate flooring throughout the main floor, excluding tiled areas as per plan, adding warmth and sophistication to the space. Separate office on main floor. The primary suite includes an Ensuite with quality granite countertops and a walk-in closet, creating a room to unwind in total comfort. All bedrooms are well-sized, designed with privacy and everyday functionality in mind. A full unfinished basement offers endless potential-whether you envision a home gym, additional living space, or extra storage. Don't miss your chance to own this exceptional new home and experience a unique lifestyle where modern living meets small-town charm! ALL OFFERS ON BUILDER'S FORMS. Purchase price is Net Of H.S.T. (id:63476)
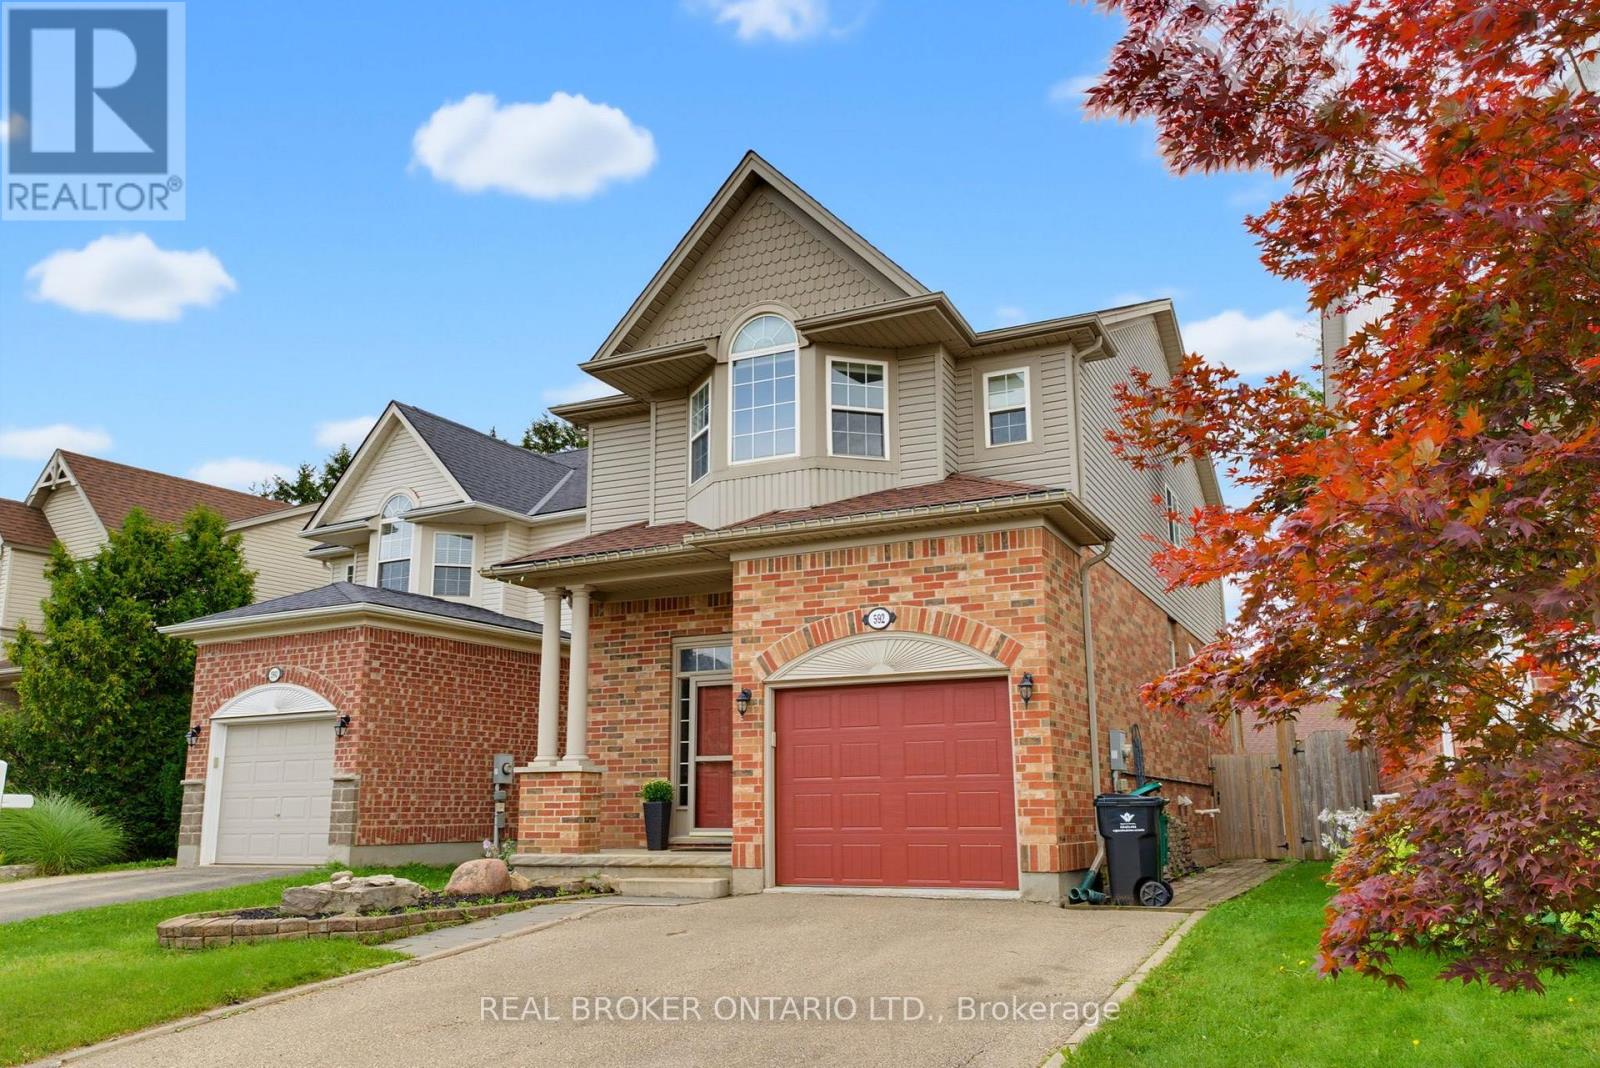
592 Little Dover Crescent
Waterloo, Ontario
Tucked into one of Waterloo's most sought-after family neighbourhoods, this 3-bedroom, 3-bathroom two-storey home offers the perfect blend of everyday comfort and move-in ready appeal.Step inside to an open-concept main floor filled with natural light. The chef's kitchen was fully renovated in 2019, featuring a large island, quartz countertops, and plenty of workspace for entertaining - flowing seamlessly into the living and dining areas. A stylish new powder room completes the main level.Upstairs, the spacious primary bedroom includes a walk-in closet, and the convenience of upper-floor laundry means no more hauling baskets up and down stairs.Outside, your private backyard oasis awaits - complete with an above-ground pool and a fully fenced yard, perfect for hosting family BBQs and summer gatherings all season long.Major updates give you peace of mind for years to come: roof (2015), furnace and A/C (2018), and kitchen renovation (2019).Ideally located in the heart of Eastbridge, close to top-rated schools, scenic trails, and everyday amenities.This is Eastbridge family living at its finest (id:63476)