
2918 19th Avenue Regina, Saskatchewan S4T 1X5

$399,900
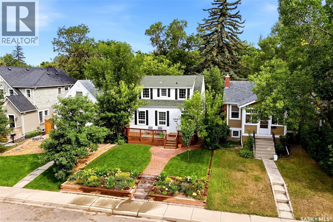
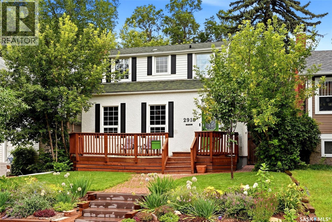
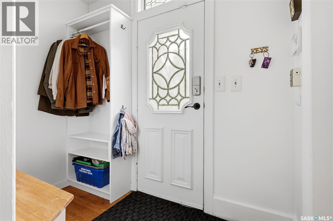
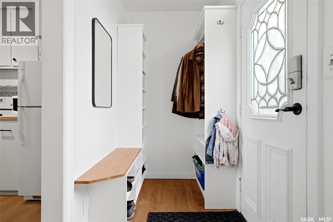
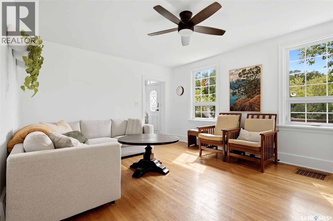
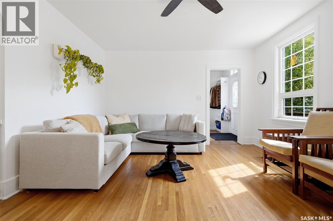
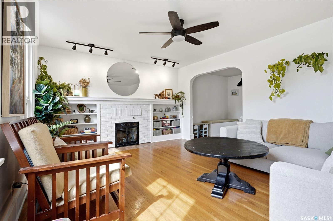
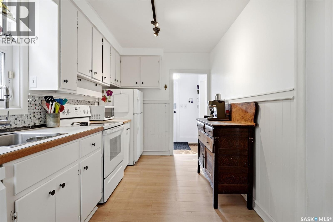
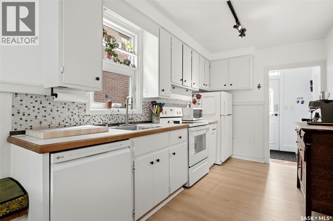
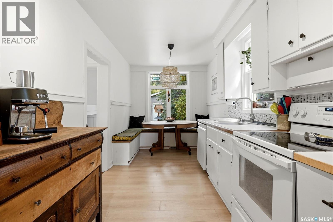
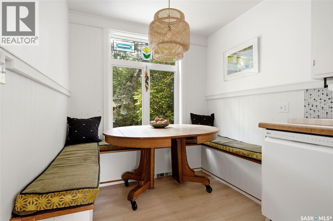
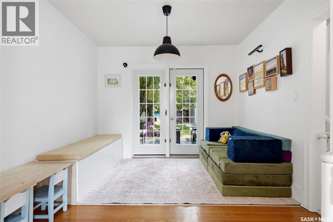
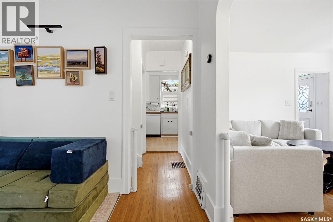
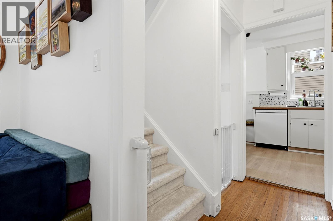
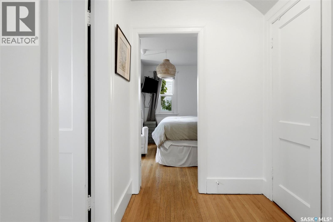
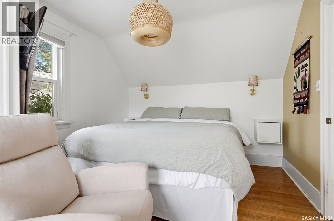
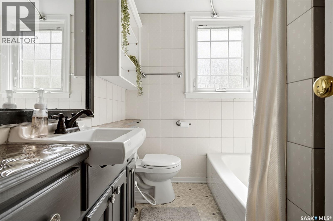
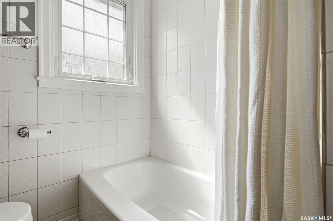
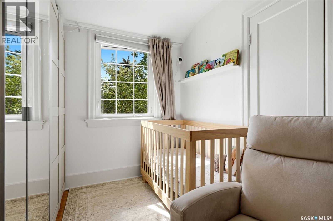
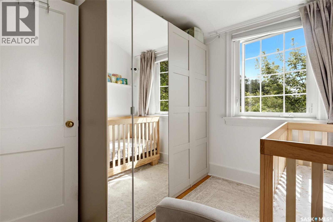
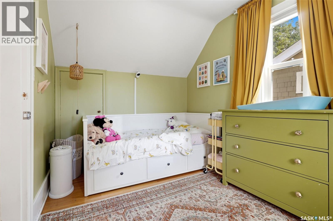
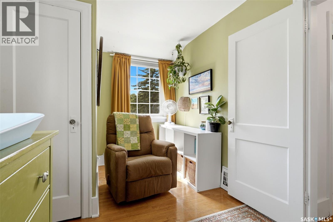
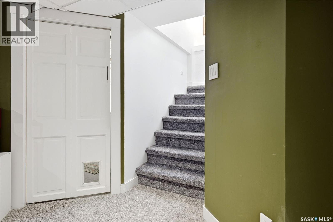
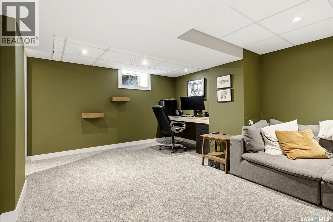
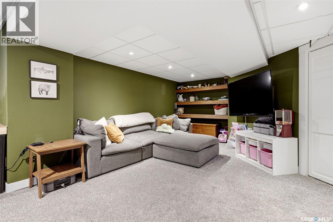
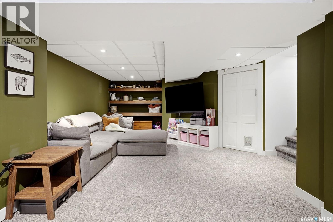
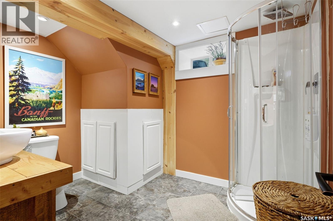
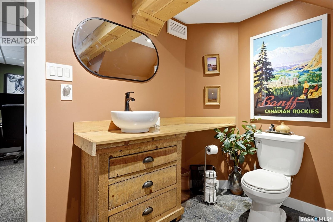
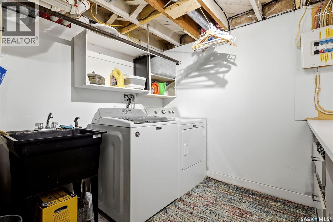
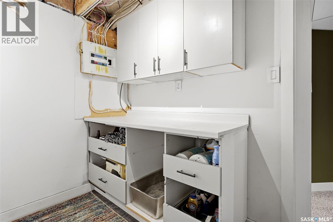
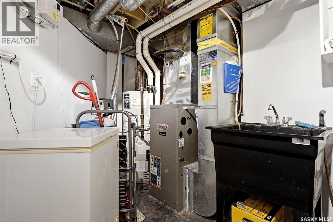
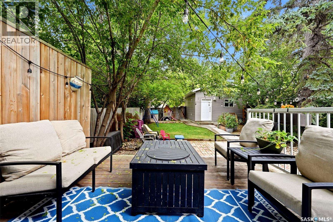
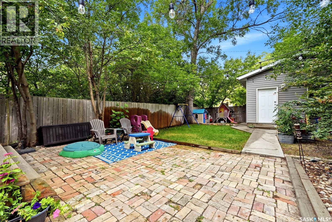
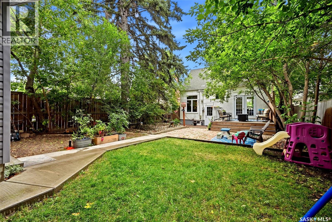
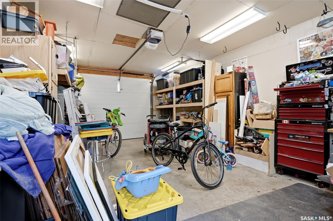
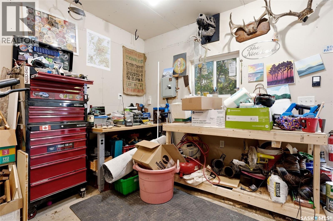
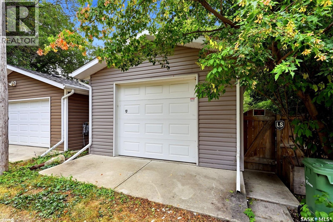
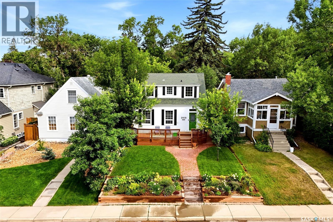
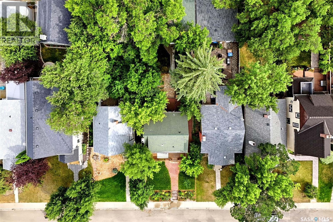
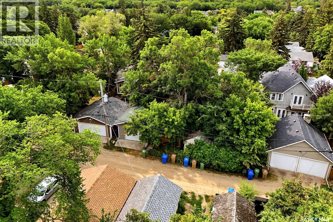
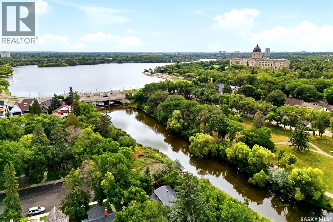
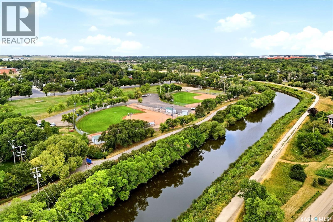
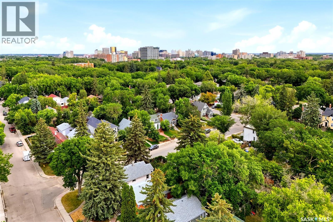
Welcome to this charming character home in one of Regina’s most desirable neighbourhoods! Warm, inviting, & thoughtfully updated, this home offers a wonderful blend of original character & modern improvements, all in an incredible location just steps from the creek, Wascana Park and within walking distance of downtown. The main floor features beautiful original hardwood flooring throughout most of the home, a comfortable & functional layout, & a formal dining room with French doors leading to the raised back deck overlooking the oversized backyard. The spacious eat-in kitchen features newer LVP flooring, plenty of cupboard space, & a built-in banquette, creating a welcoming space for family meals and entertaining. Upstairs, you’ll find two generous-sized bedrooms with hardwood flooring & a well-appointed four-piece bathroom. The basement was fully reinforced in 2015, with engineering documentation and reports available, & was also developed in 2015. The finished basement provides a great recreation/playroom, a spacious three-piece bathroom, and a laundry/utility room with excellent additional storage. Outside, enjoy great curb appeal, upgraded front landscaping with underground sprinklers, a large backyard, and a 15' x 23' detached garage built in 2014 that is fully insulated. Numerous updates add peace of mind and value, including all-new PVC windows in 2016, a high-efficiency furnace, newer 100-amp electrical panel, newer basement development, and more. The original hardwood flooring throughout most of the main and upper floors is in excellent condition and adds timeless character and warmth to the home. The combination of character, updates, functional living space, spacious yard, insulated garage, and fantastic location makes this an excellent opportunity in a highly sought-after area. Enjoy being close to Wascana Park, the creek, downtown, shopping, amenities, and so much more. Contact your REALTOR® today for more information or to arrange your private viewing! As per the Seller’s direction, all offers will be presented on 08/30/2026 1:00PM. (id:63476)
Property Details
| MLS® Number | SK046554 |
| Property Type | Single Family |
| Neigbourhood | Crescents |
| Features | Treed, Sump Pump |
| Structure | Deck |
Building
| Bathroom Total | 2 |
| Bedrooms Total | 2 |
| Appliances | Washer, Refrigerator, Dishwasher, Dryer, Window Coverings, Garage Door Opener Remote(s), Stove |
| Architectural Style | 2 Level |
| Basement Development | Finished |
| Basement Type | Full (finished) |
| Constructed Date | 1941 |
| Construction Style Attachment | Detached |
| Cooling Type | Central Air Conditioning |
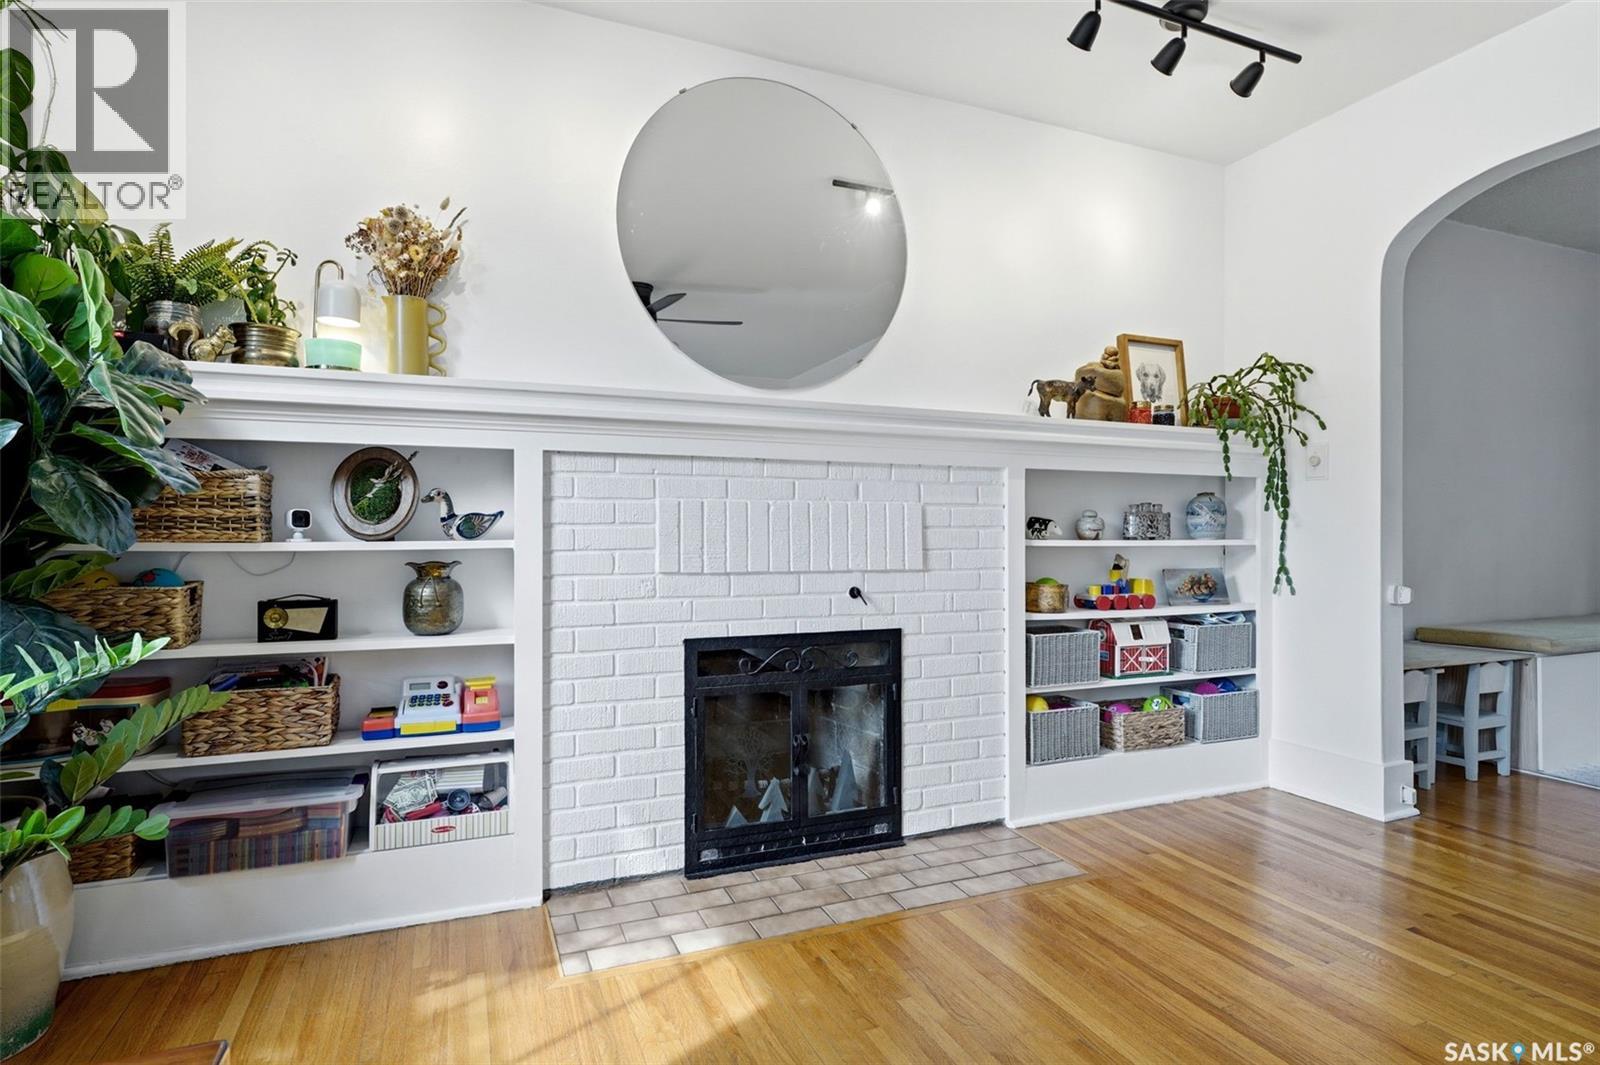
| Fireplace Fuel | Wood |
| Fireplace Present | Yes |
| Fireplace Type | Conventional |
| Heating Fuel | Natural Gas |
| Heating Type | Forced Air |
| Stories Total | 2 |
| Size Interior | 936 Sqft |
| Type | House |
Parking
| Detached Garage | |
| Parking Space(s) | 1 |
Land
| Acreage | No |
| Fence Type | Fence |
| Landscape Features | Lawn, Underground Sprinkler |
| Size Frontage | 36 Ft |
| Size Irregular | 4494.00 |
| Size Total | 4494 Sqft |
| Size Total Text | 4494 Sqft |
Rooms
| Level | Type | Length | Width | Dimensions |
|---|---|---|---|---|
| Second Level | Bedroom | 16 ft | 9 ft | 16 ft x 9 ft |
| Second Level | Primary Bedroom | 16 ft | 12 ft | 16 ft x 12 ft |
| Second Level | 4pc Bathroom | 6 ft | 9 ft | 6 ft x 9 ft |
| Basement | Other | 23 ft | 15 ft | 23 ft x 15 ft |
| Basement | 3pc Bathroom | 10 ft | 8 ft | 10 ft x 8 ft |
| Basement | Laundry Room | 9 ft | 13 ft | 9 ft x 13 ft |
| Main Level | Foyer | 5 ft | 9 ft | 5 ft x 9 ft |
| Main Level | Living Room | 13 ft | 17 ft | 13 ft x 17 ft |
| Main Level | Dining Room | 10 ft | 11 ft | 10 ft x 11 ft |
| Main Level | Kitchen | 8 ft | 19 ft | 8 ft x 19 ft |
Contact Us
Contact us for more information

The trademarks REALTOR®, REALTORS®, and the REALTOR® logo are controlled by The Canadian Real Estate Association (CREA) and identify real estate professionals who are members of CREA. The trademarks MLS®, Multiple Listing Service® and the associated logos are owned by The Canadian Real Estate Association (CREA) and identify the quality of services provided by real estate professionals who are members of CREA. The trademark DDF® is owned by The Canadian Real Estate Association (CREA) and identifies CREA's Data Distribution Facility (DDF®)
August 25 2026 09:10:45
Saskatchewan REALTORS® Association
Coldwell Banker Local Realty