
103 Hanna Crescent Sarnia, Ontario N7S 4H4

$419,900
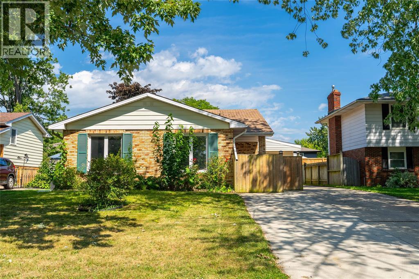
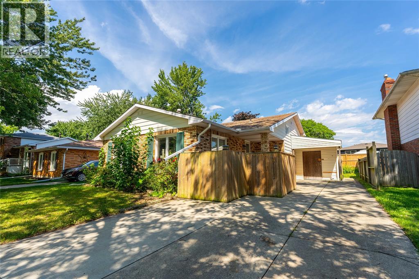
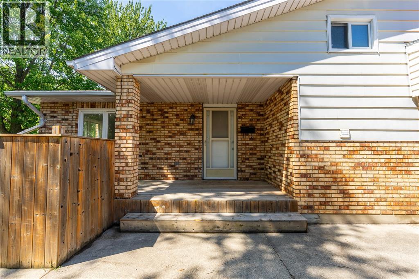
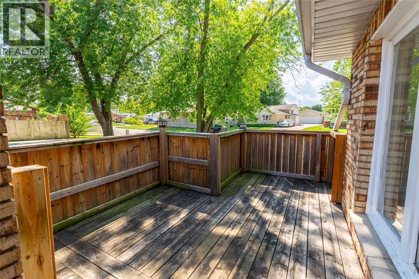
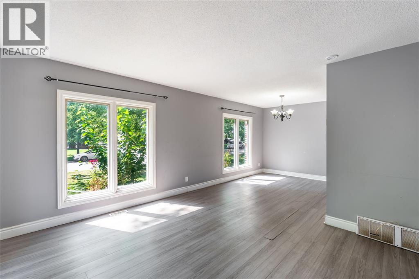
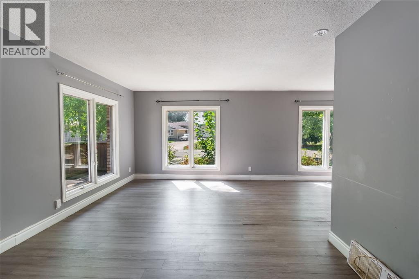
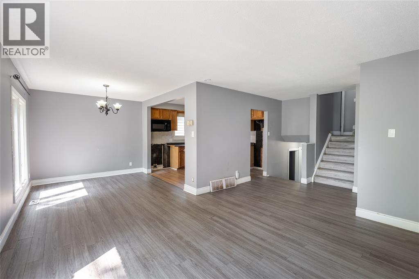
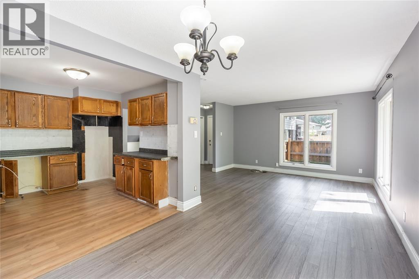
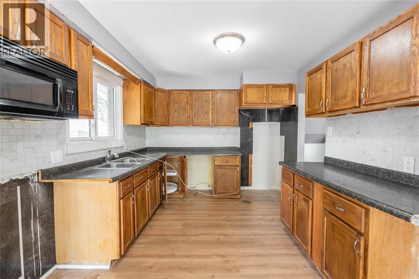
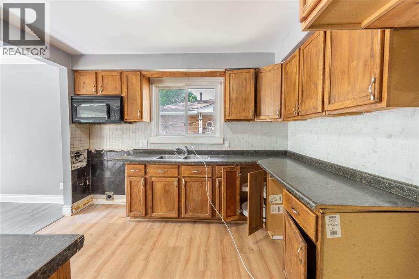
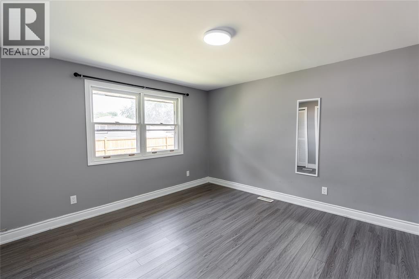
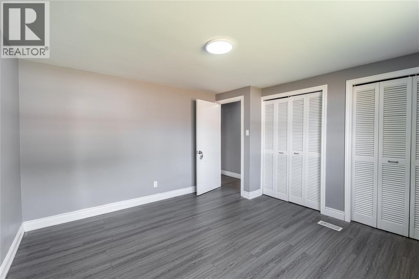
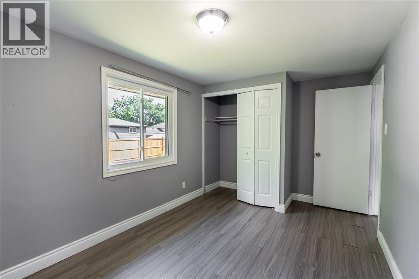
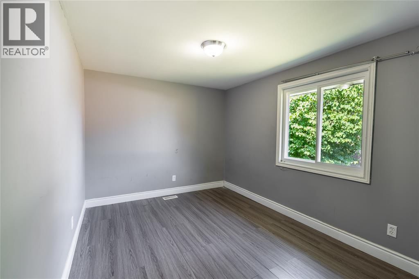
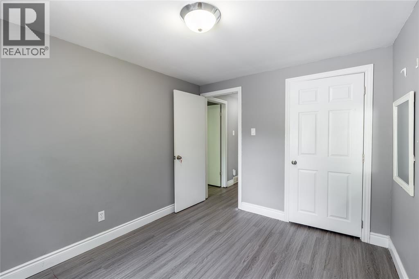
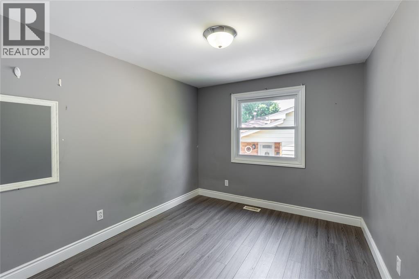
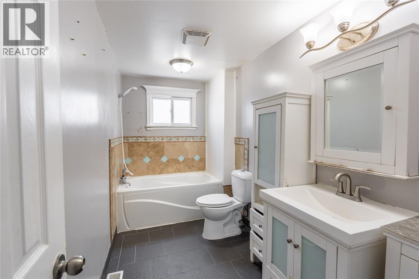
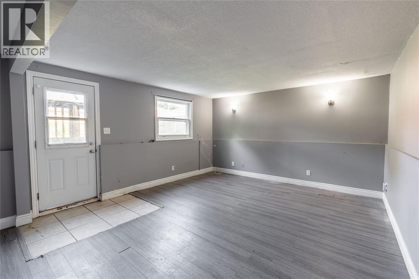
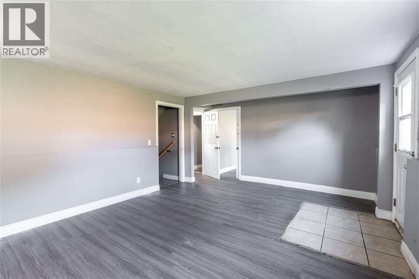
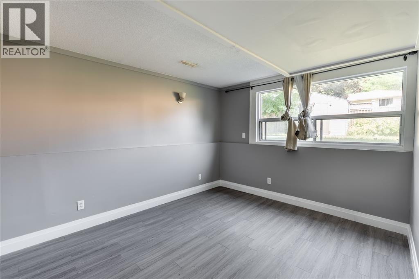
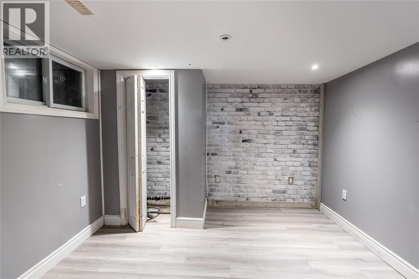
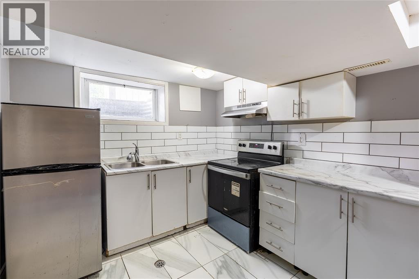
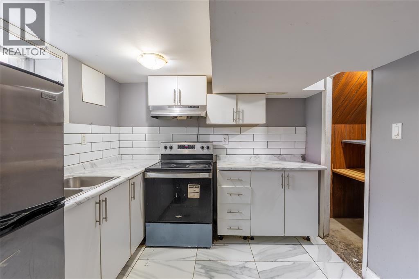
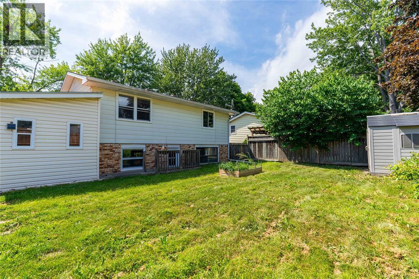
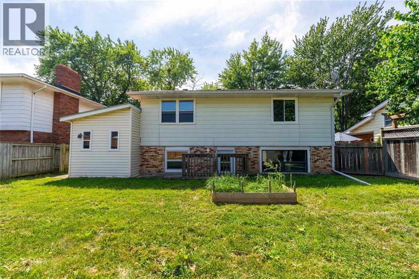
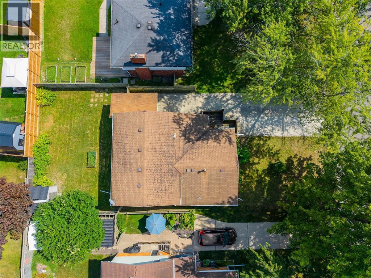
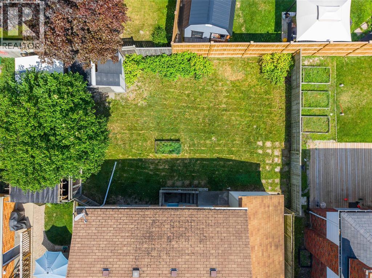
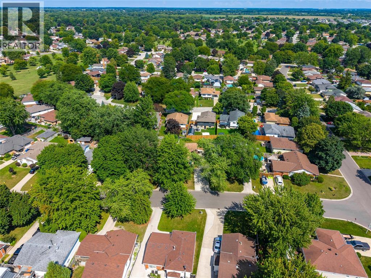
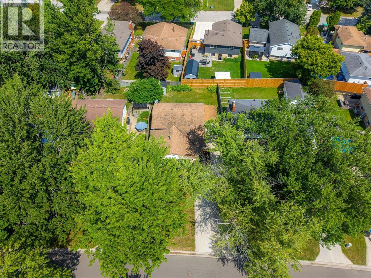
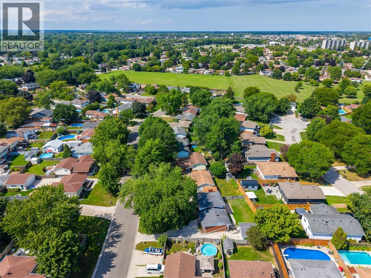
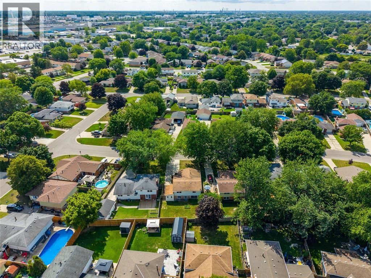
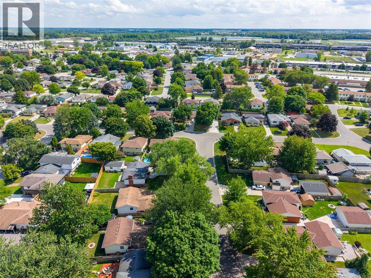
Opportunity meets location at 103 Hanna Cres. Situated in the sought-after neighbourhood, this 5-bedroom, 2-bathroom backsplit offers a functional layout with room for the whole family. The upper level features 3 bedrooms, while the lower level adds 2 more bedrooms and additional living space, giving you plenty of flexibility for family, guests, a home office or hobbies. The main level offers a comfortable flow between the living and dining areas, creating a practical space for everyday living. The home offers a great starting point for someone looking to make improvements over time and add their own personal touches. Priced at $419,900, this is an opportunity to buy into a desirable neighbourhood at an attractive price point and build value along the way. If you’re looking for space, location and potential, 103 Hanna Cres is worth a closer look. Hot Water Tank is a rental. (id:63476)
Property Details
| MLS® Number | 26020732 |
| Property Type | Single Family |
| Features | Finished Driveway |
Building
| Bathroom Total | 2 |
| Bedrooms Above Ground | 3 |
| Bedrooms Below Ground | 2 |
| Bedrooms Total | 5 |
| Architectural Style | 4 Level |
| Constructed Date | 1975 |
| Construction Style Attachment | Detached |
| Construction Style Split Level | Backsplit |
| Cooling Type | Central Air Conditioning |
| Exterior Finish | Aluminum/vinyl, Brick |
| Flooring Type | Laminate, Cushion/lino/vinyl |
| Foundation Type | Block, Concrete |
| Heating Fuel | Natural Gas |
| Heating Type | Forced Air, Furnace |
Land
| Acreage | No |
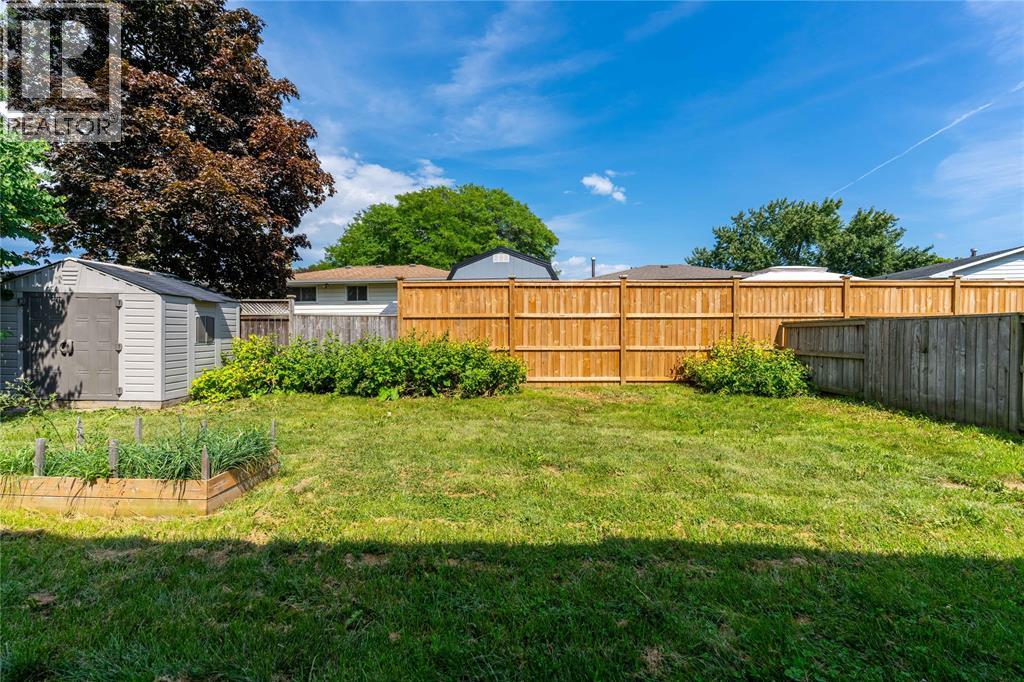
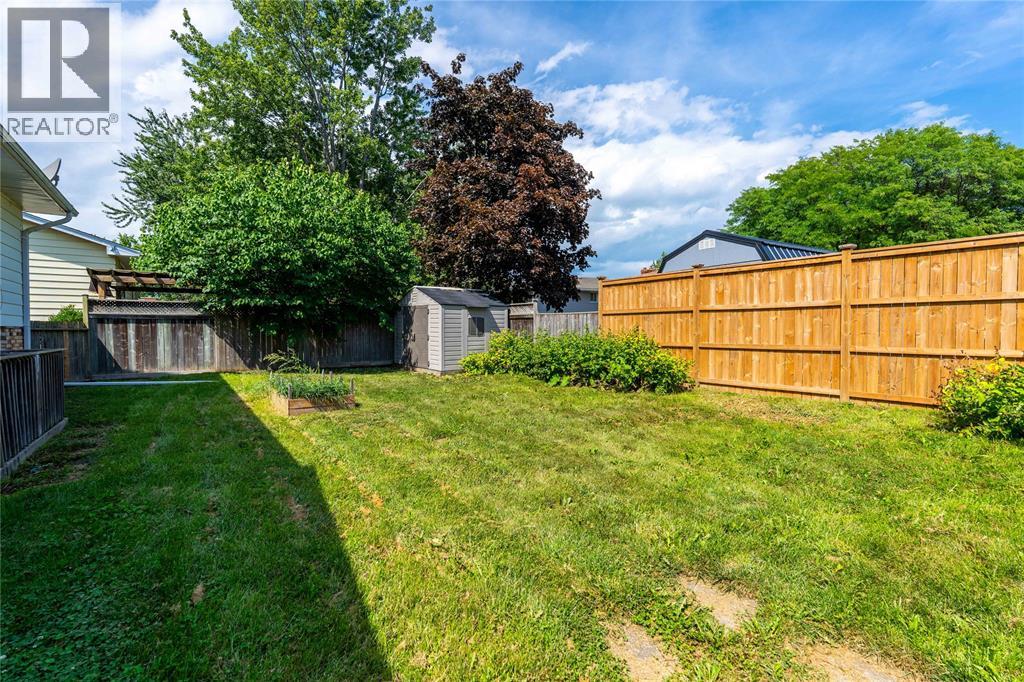
| Fence Type | Fence |
| Size Irregular | 50 X 102.33/ 106.07 / 0.121 Ac |
| Size Total Text | 50 X 102.33/ 106.07 / 0.121 Ac|0-0.25 Acre |
| Zoning Description | Ur1 |
Rooms
| Level | Type | Length | Width | Dimensions |
|---|---|---|---|---|
| Second Level | 4pc Bathroom | Measurements not available | ||
| Second Level | Bedroom | 12.7 x 11.1 | ||
| Second Level | Bedroom | 9.1 x 12 | ||
| Second Level | Bedroom | 9.1 x 11 | ||
| Lower Level | 3pc Bathroom | Measurements not available | ||
| Lower Level | Kitchen | 8.8 x 9.1 | ||
| Lower Level | Bedroom | 9.6 x 11 | ||
| Lower Level | Bedroom | 12.1 x 10 | ||
| Lower Level | Recreation Room | 13.4 x 18 | ||
| Main Level | Living Room/dining Room | 14 x 22.6 | ||
| Main Level | Kitchen | 11 x 10 |
Contact Us
Contact us for more information

The trademarks REALTOR®, REALTORS®, and the REALTOR® logo are controlled by The Canadian Real Estate Association (CREA) and identify real estate professionals who are members of CREA. The trademarks MLS®, Multiple Listing Service® and the associated logos are owned by The Canadian Real Estate Association (CREA) and identify the quality of services provided by real estate professionals who are members of CREA. The trademark DDF® is owned by The Canadian Real Estate Association (CREA) and identifies CREA's Data Distribution Facility (DDF®)
August 25 2026 09:09:44
Sarnia-Lambton Association of REALTORS®
Coldwell Banker Southwest Realty