
102, 6300 58a Street Rocky Mountain House, Alberta T4T 0C2

$319,900Maintenance, Common Area Maintenance, Ground Maintenance, Parking, Reserve Fund Contributions, Waste Removal
$250 Monthly
Maintenance, Common Area Maintenance, Ground Maintenance, Parking, Reserve Fund Contributions, Waste Removal
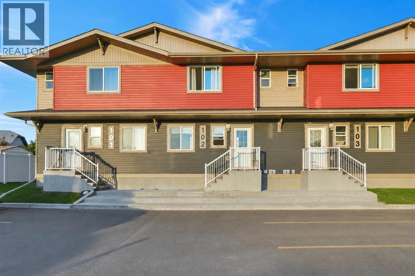
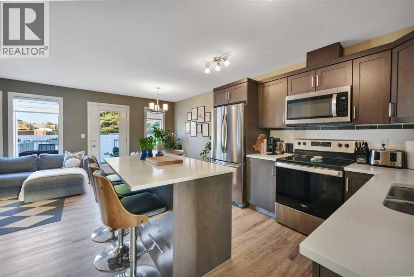
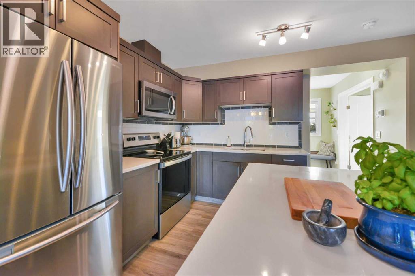
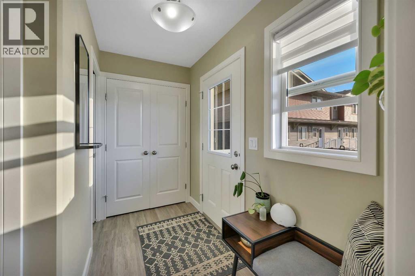
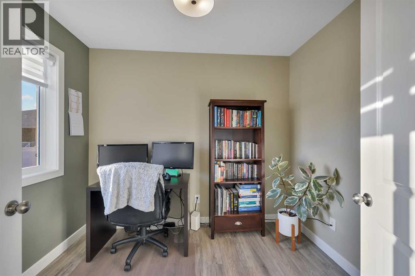
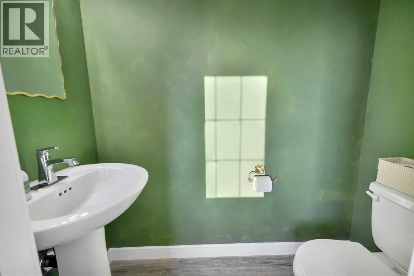
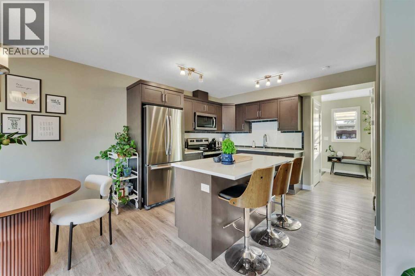
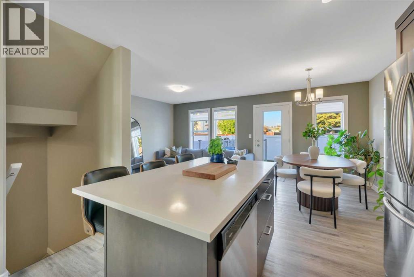
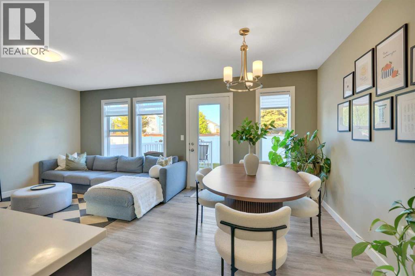
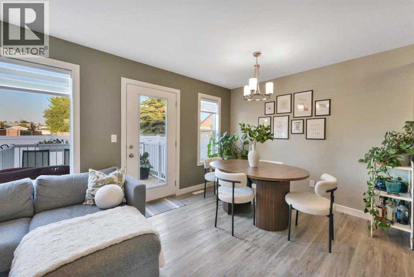
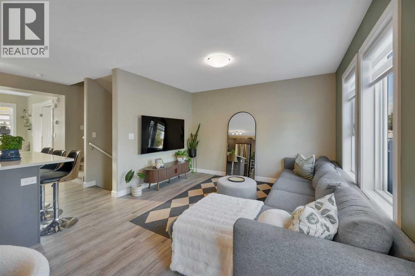
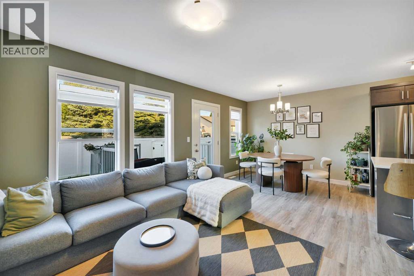
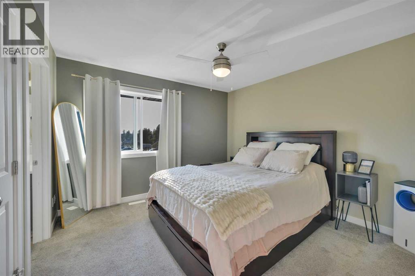
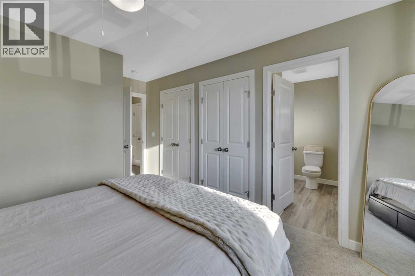
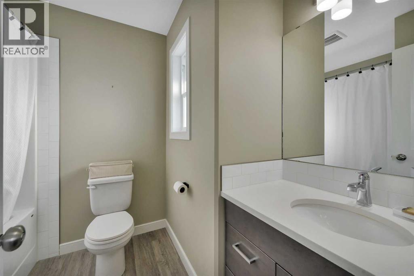
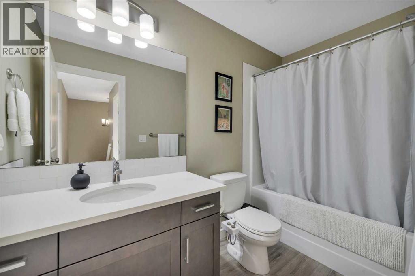
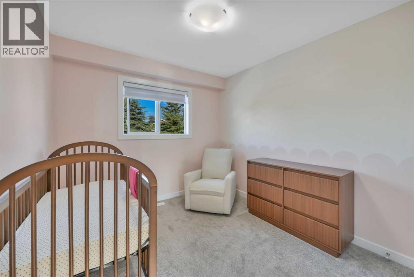
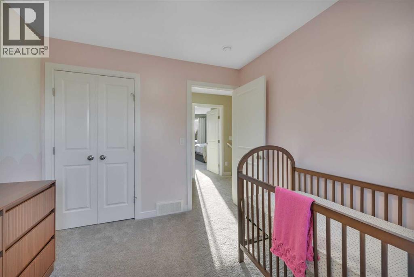
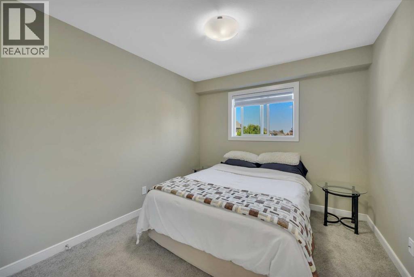
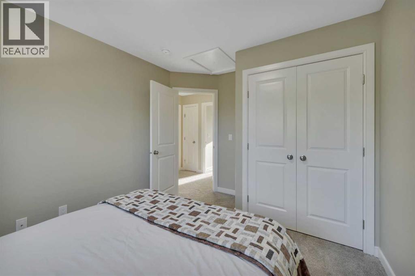
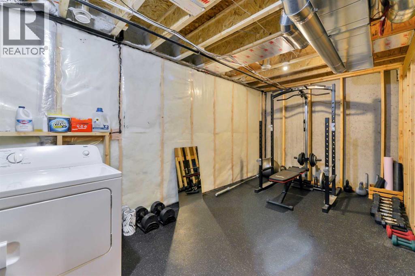
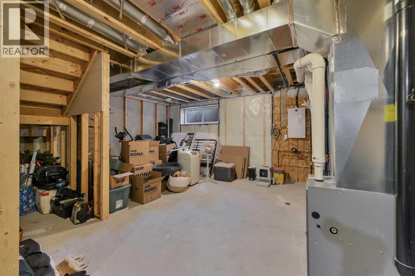
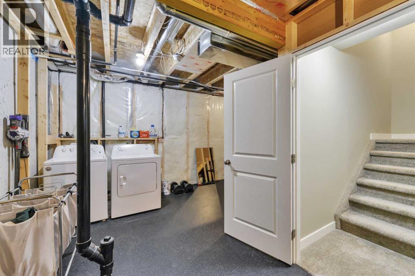
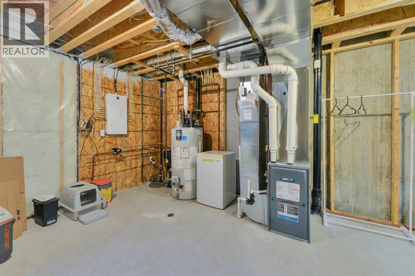
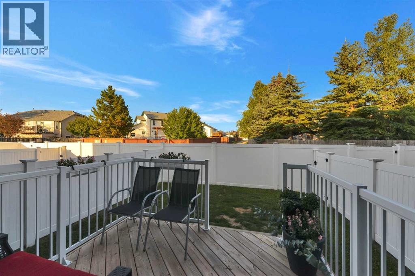
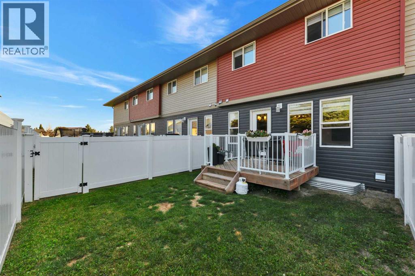
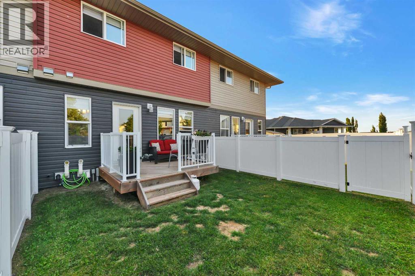
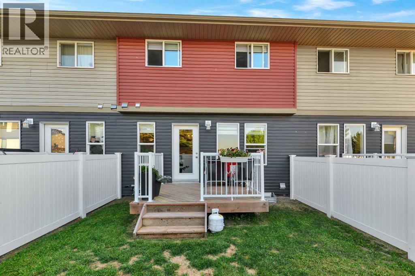
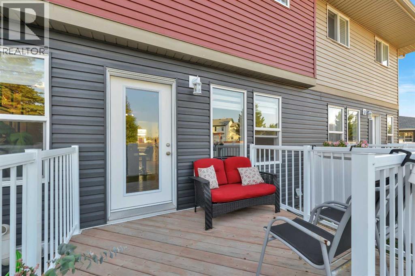
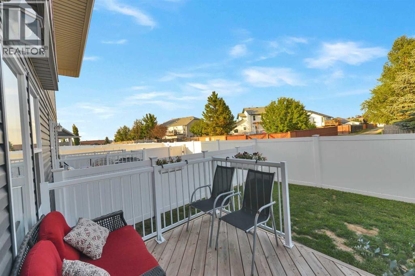
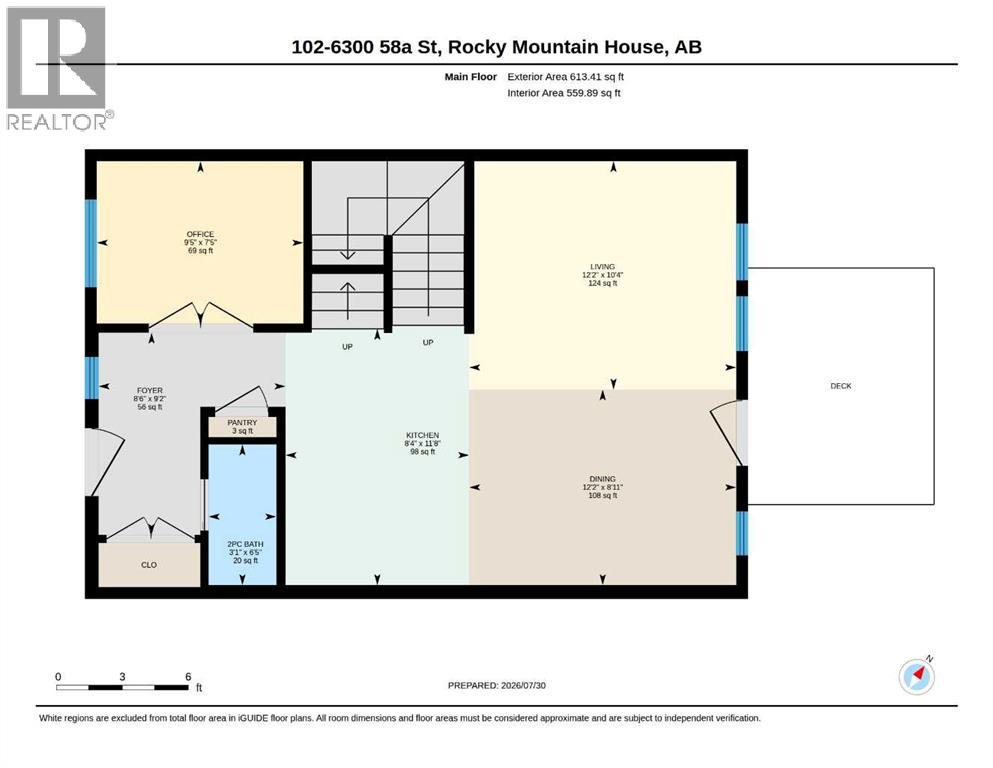
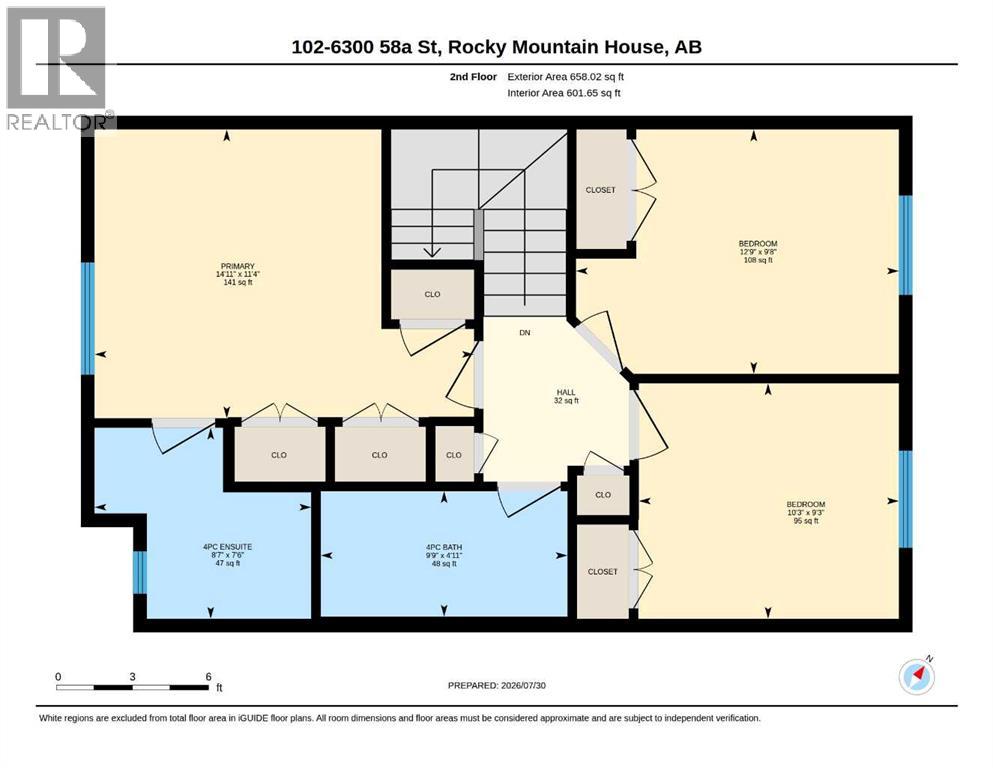
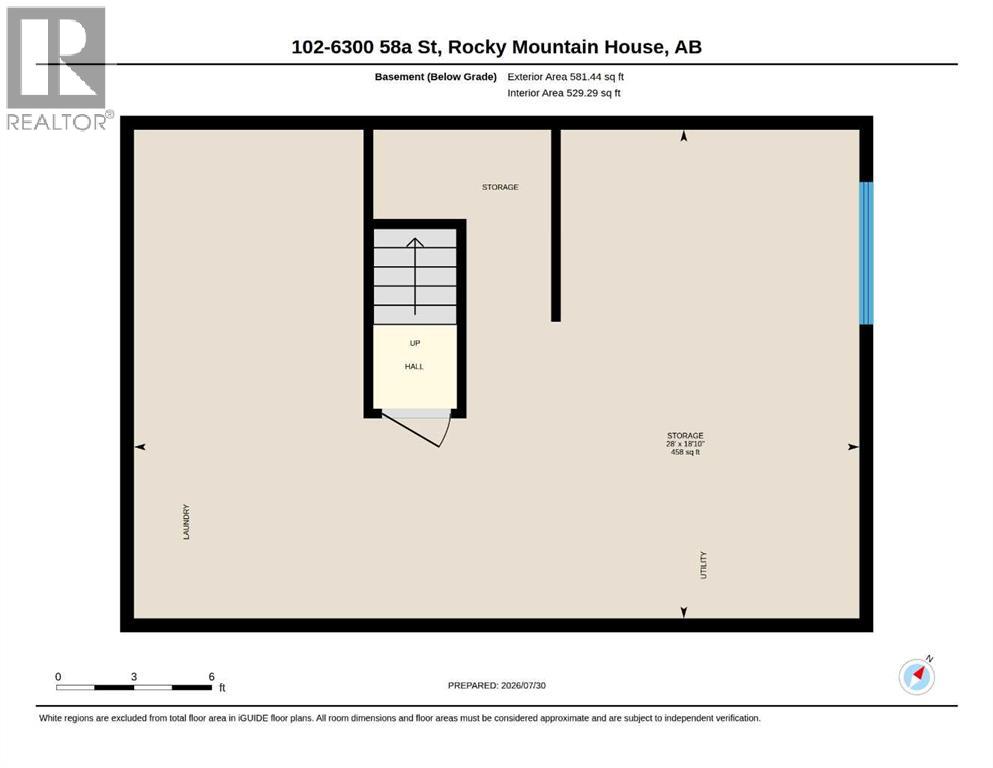
$250 MonthlyWelcome to this stylish 2-storey townhouse offering turnkey, low-maintenance living in a desirable west-facing location. With low condo fees of just $250/month, two assigned parking stalls, and exterior maintenance taken care of, this home is perfect for busy professionals, first-time buyers, or those looking to simplify their lifestyle.The main floor features a welcoming foyer, convenient 2-piece powder room, and a versatile front office that's ideal for working from home. The open-concept living space is designed for modern living, showcasing a contemporary kitchen with stainless steel appliances, spacious dining area, and bright living room. Step outside to the east-facing backyard, complete with a small deck and grass area—professionally maintained by the condominium association—and finished with durable vinyl fencing for added privacy.Upstairs, you'll find three comfortable bedrooms, including a spacious primary suite with its own private 4-piece ensuite. A second 4-piece bathroom serves the additional bedrooms, making this layout ideal for families or guests.The undeveloped basement provides excellent potential for future development and includes the laundry area along with bathroom rough-ins, allowing you to customize the space to suit your needs.Move-in ready and designed for easy living, this beautiful townhouse offers the perfect combination of comfort, functionality, and low-maintenance ownership. (id:63476)
Property Details
| MLS® Number | A2334669 |
| Property Type | Single Family |
| Community Name | Rocky Mtn House |
| Community Features | Pets Allowed |
| Features | See Remarks, Other, Parking |
| Parking Space Total | 2 |
| Plan | 2121877 |
| Structure | None |
Building
| Bathroom Total | 3 |
| Bedrooms Above Ground | 3 |
| Bedrooms Total | 3 |
| Amenities | Other |
| Appliances | See Remarks |
| Basement Development | Unfinished |
| Basement Type | Full (unfinished) |
| Constructed Date | 2020 |
| Construction Style Attachment | Attached |
| Cooling Type | None |
| Exterior Finish | See Remarks |
| Flooring Type | Carpeted, Vinyl Plank |
| Foundation Type | Poured Concrete |
| Half Bath Total | 1 |
| Heating Fuel | Natural Gas |
| Heating Type | Forced Air |
| Stories Total | 2 |
| Size Interior | 1,271 Sqft |
| Total Finished Area | 1271.43 Sqft |
| Type | Row / Townhouse |
Land
| Acreage | No |
| Fence Type | Fence |
| Size Total Text | Unknown |
| Zoning Description | Rm |
Rooms
| Level | Type | Length | Width | Dimensions |
|---|---|---|---|---|
| Second Level | 4pc Bathroom | 4.92 Ft x 9.75 Ft | ||
| Second Level | 4pc Bathroom | 7.50 Ft x 8.58 Ft | ||
| Second Level | Bedroom | 9.25 Ft x 10.25 Ft | ||
| Second Level | Bedroom | 9.67 Ft x 12.75 Ft | ||
| Second Level | Primary Bedroom | 11.33 Ft x 14.92 Ft | ||
| Basement | Storage | 18.83 Ft x 28.00 Ft | ||
| Main Level | 2pc Bathroom | 6.42 Ft x 3.08 Ft | ||
| Main Level | Dining Room | 8.92 Ft x 12.17 Ft | ||
| Main Level | Foyer | 9.17 Ft x 8.50 Ft | ||
| Main Level | Kitchen | 11.67 Ft x 8.33 Ft | ||
| Main Level | Living Room | 10.33 Ft x 12.17 Ft | ||
| Main Level | Office | 7.42 Ft x 9.42 Ft |
Contact Us
Contact us for more information

The trademarks REALTOR®, REALTORS®, and the REALTOR® logo are controlled by The Canadian Real Estate Association (CREA) and identify real estate professionals who are members of CREA. The trademarks MLS®, Multiple Listing Service® and the associated logos are owned by The Canadian Real Estate Association (CREA) and identify the quality of services provided by real estate professionals who are members of CREA. The trademark DDF® is owned by The Canadian Real Estate Association (CREA) and identifies CREA's Data Distribution Facility (DDF®)
August 13 2026 04:55:57
Central Alberta REALTORS® Association
RE/MAX Real Estate Central Alberta