
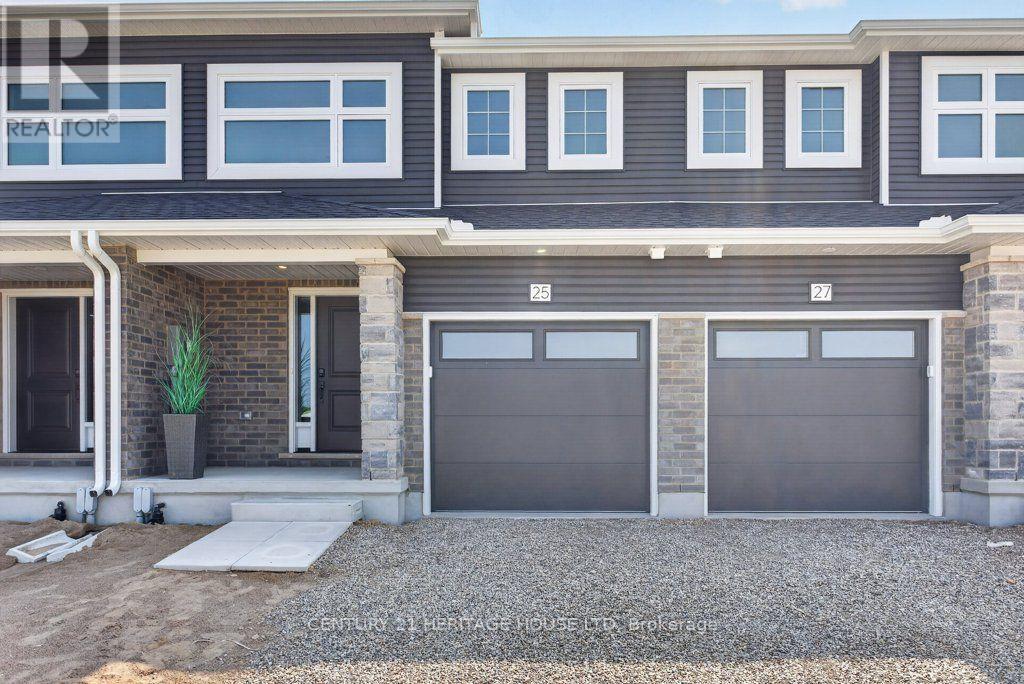
25 Kiln Lane E
St. Thomas, Ontario
Welcome to 25 Kiln Lane, this fully electric net zero ready townhome offers exceptional comfort, energy efficiency, and cleaner indoor air quality. Featuring 3 bedrooms, 2.5 bathrooms, and 1,813 sq. ft. of total finished living space, including a fully finished basement, this home showcases an open-concept layout, a stylish kitchen with quartz countertops, soft-close cabinetry, and includes appliances. Luxury vinyl flooring and contemporary finishes flow throughout, while the included deck and landscaping package create the perfect outdoor retreat. Located in the desirable Miller's Pond community, you'll enjoy convenient access to parks, walking trails, schools, shopping, the Doug Tarry Sports Complex, and Lake Margaret. Experience the quality and craftsmanship of a Doug Tarry Home in this exceptional move-in-ready opportunity (id:63476)

Lot 101 Lake Egmont Road
Lake Egmont, Nova Scotia
Large lot in Lake Egmont. 25 minutes to the Halifax International Airport and 25 minutes to all the amenities in Elmsdale and Enfield. (id:63476)
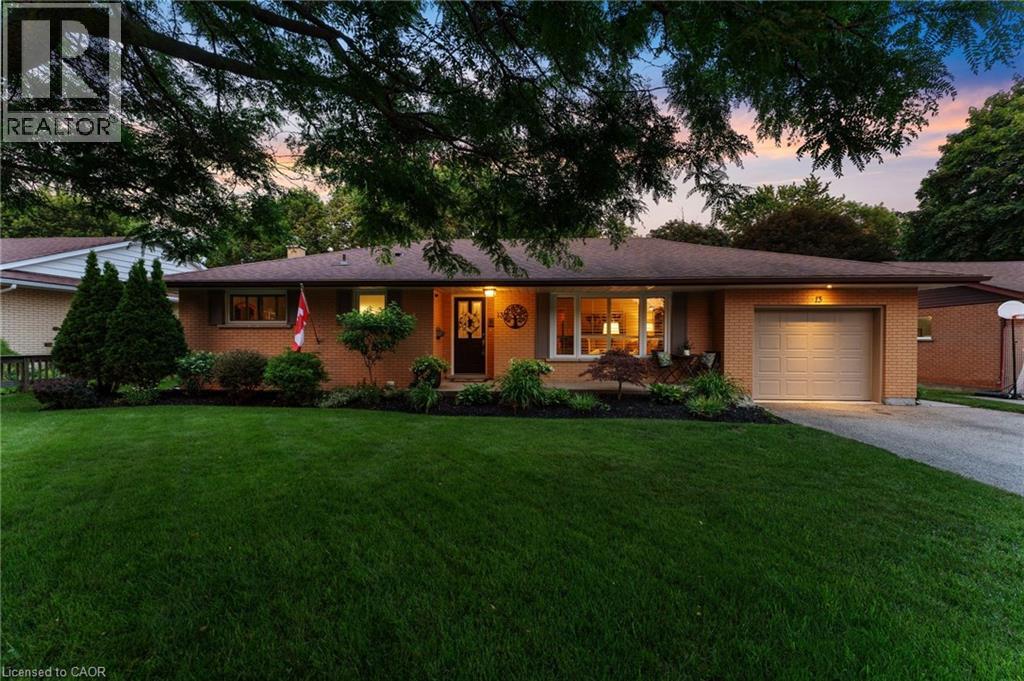
13 Bluebird Place
Elmira, Ontario
Tucked away on a quiet court in the sought-after Birdland neighbourhood, this all-brick bungalow blends comfort, character, and outdoor living, just minutes from parks and schools. Inside, the renovated kitchen (2018) shines with granite countertops and a zero-waste R/O water filtration system with a direct hookup to the fridge. California shutters add a clean, timeless touch throughout, while central vac keeps everyday living effortless. Upgraded insulation, a new furnace and AC (2022), a new water softener (2025), and a sump pump (2019) round out the comfort and peace of mind. Step outside through the garden doors onto a raised deck complete with a gazebo — the ideal spot for morning coffee or evening entertaining. An outdoor fireplace sets the scene for cozy nights, and the fully fenced yard offers privacy and security for kids, pets, and gatherings. The showstopper: a heated saltwater pool, freshly maintained with a new pool cleaner (2024) and serviced by a dedicated pool shed with updated siding (2015) and a brand-new roof (2024) — resort-style living right in your own backyard. For the hobbyist or handyperson, the detached workshop is a rare find: fully insulated with a steel roof, wired for 220V power, heated by a wood stove, and topped with a loft for extra storage. Whether it's projects, tools, or toys, this space has room for it all. This Birdland gem offers quiet-court living without sacrificing convenience — a true pride-of-ownership property. (id:63476)
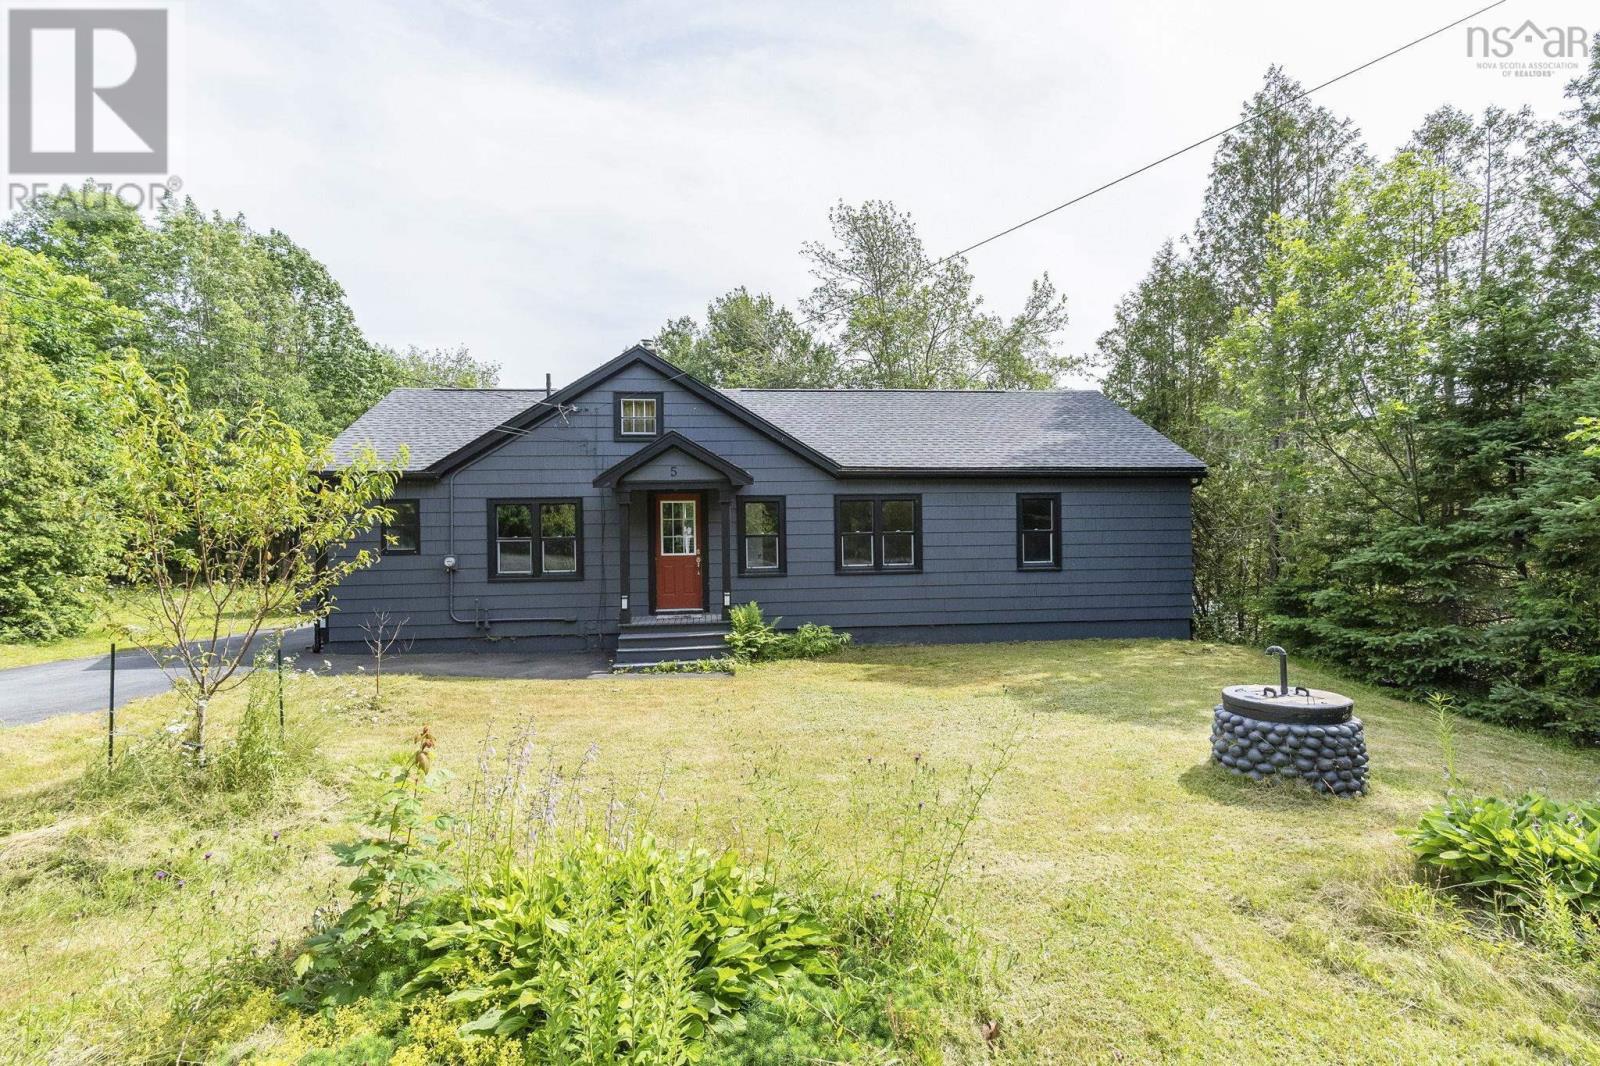
5 Hubley Mill Lake Road
Upper Tantallon, Nova Scotia
Welcome to 5 Hubley Mill Lake Road, where peaceful country living meets everyday convenience. Nestled on a private one-acre lot in the heart of Hubley, this charming bungalow offers the perfect opportunity for first-time buyers, downsizers, or anyone looking to enjoy extra outdoor space while remaining just minutes from everything. The main level features three generously sized bedrooms, a bright living room with a large picture window overlooking the beautiful backyard, and a spacious eat-in kitchen that's ideal for family meals, entertaining, or gathering with friends. A full 4-piece bathroom with convenient main-floor laundry completes the functional layout. The lower level offers a full unfinished basement with a walkout to the backyard, providing endless possibilities to expand your living space with a future family room, home office, workshop, or additional bedrooms. Outside, you'll appreciate the detached wired garage, perfect for vehicles, hobbies, or extra storage, along with a large storage shed and plenty of room to garden, play, or simply enjoy the privacy of your one-acre property. Located just off Highway 103 in a quiet, established neighbourhood, you'll enjoy quick access to all the amenities of Upper Tantallon, including grocery stores, restaurants, cafés, pharmacies, banks, schools, sports facilities, and the St. Margaret's Centre. Outdoor enthusiasts will love being close to the St. Margaret's Bay Rails to Trails, nearby lakes, beaches, and recreational opportunities, while Halifax is an easy commute of approximately 20 minutes. If you've been searching for an affordable home with space to grow in a fantastic location, 5 Hubley Mill Lake Road is ready to welcome you home. (id:63476)
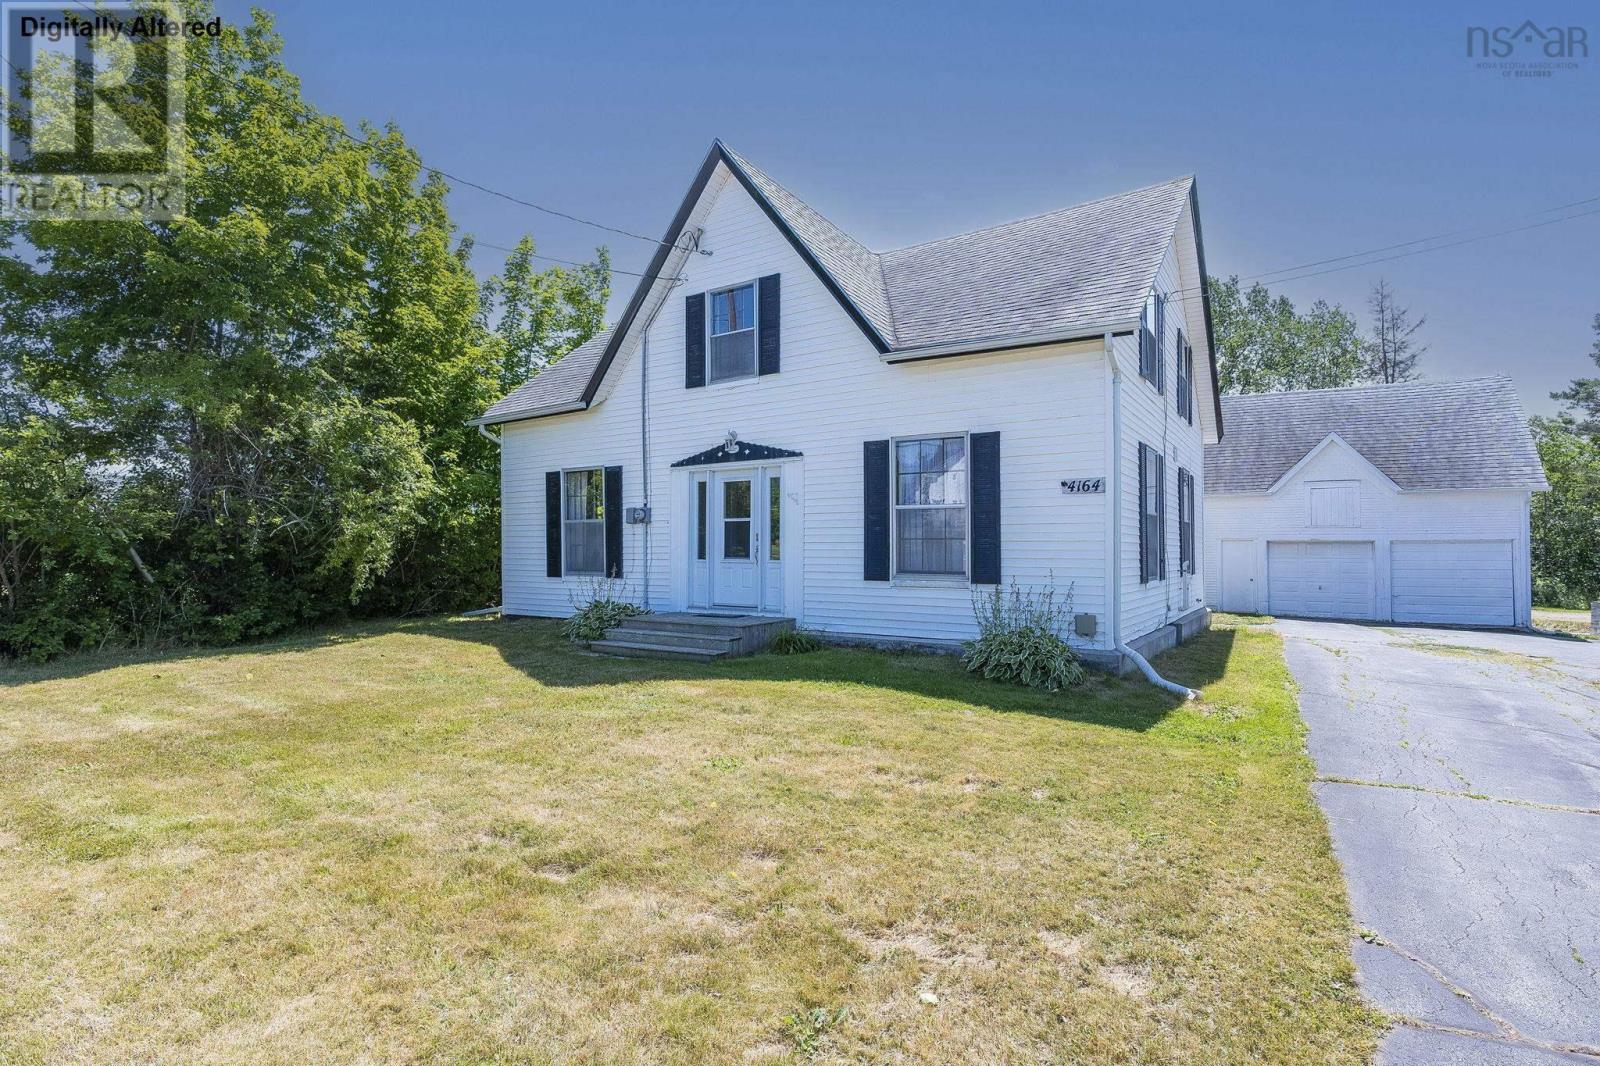
4164 201 Highway
Carleton Corner, Nova Scotia
Impressive 5 bedroom, 2 bathroom home, that has been thoughtfully renovated yet still preserves the warmth and personality that make century homes so charming. The interior is bright and welcoming due to the abundance of large windows throughout, and offers a spacious layout with plenty of room for a growing family. Situated on nearly half an acre across two parcles, there is the potential for the new owner to sell one separately as a building lot if desired (subject to any required approvals) or keep both for yourself for gardening or other hobbies. The double car garage/barn is wired, and features a loft, making it ideal for storage, or a workshop. The heart of the home is the modern farmhouse-style renovated kitchen, complemented by stylish light fixtures, butcher block countertops and thick, pine plank flooring that carries throughout the entirety of the house! A 3-piece bathroom and mudroom/laundry room provide easy access to the private back deck and swimming pool ( will require a new liner), and in addition to the dining room and living room, the main floor also offers a large primary bedroom with built-in storage! 4 more bedrooms are located upstairs, all with ample closet space, and a really cool retro bathroom! A brand new propane furnace has been recently installed, and there are also 2 heat pumps providing year-round heating and cooling. Other notable features include a generator panel, concrete floor basement with spray foam insulation for improved efficiency, and long-lasting architectural roof shingles on both the home and garage! Bridgetown is friendly and welcoming, with everything you need close at hand, including a community pool, local restaurants, grocery store, cozy café, and an array of unique locally owned shops. It is home to a newer P12 school complete with a sports hub, making it an excellent choice for families. Surrounded by picturesque farmland, seasonal farm stands and many local markets! (id:63476)
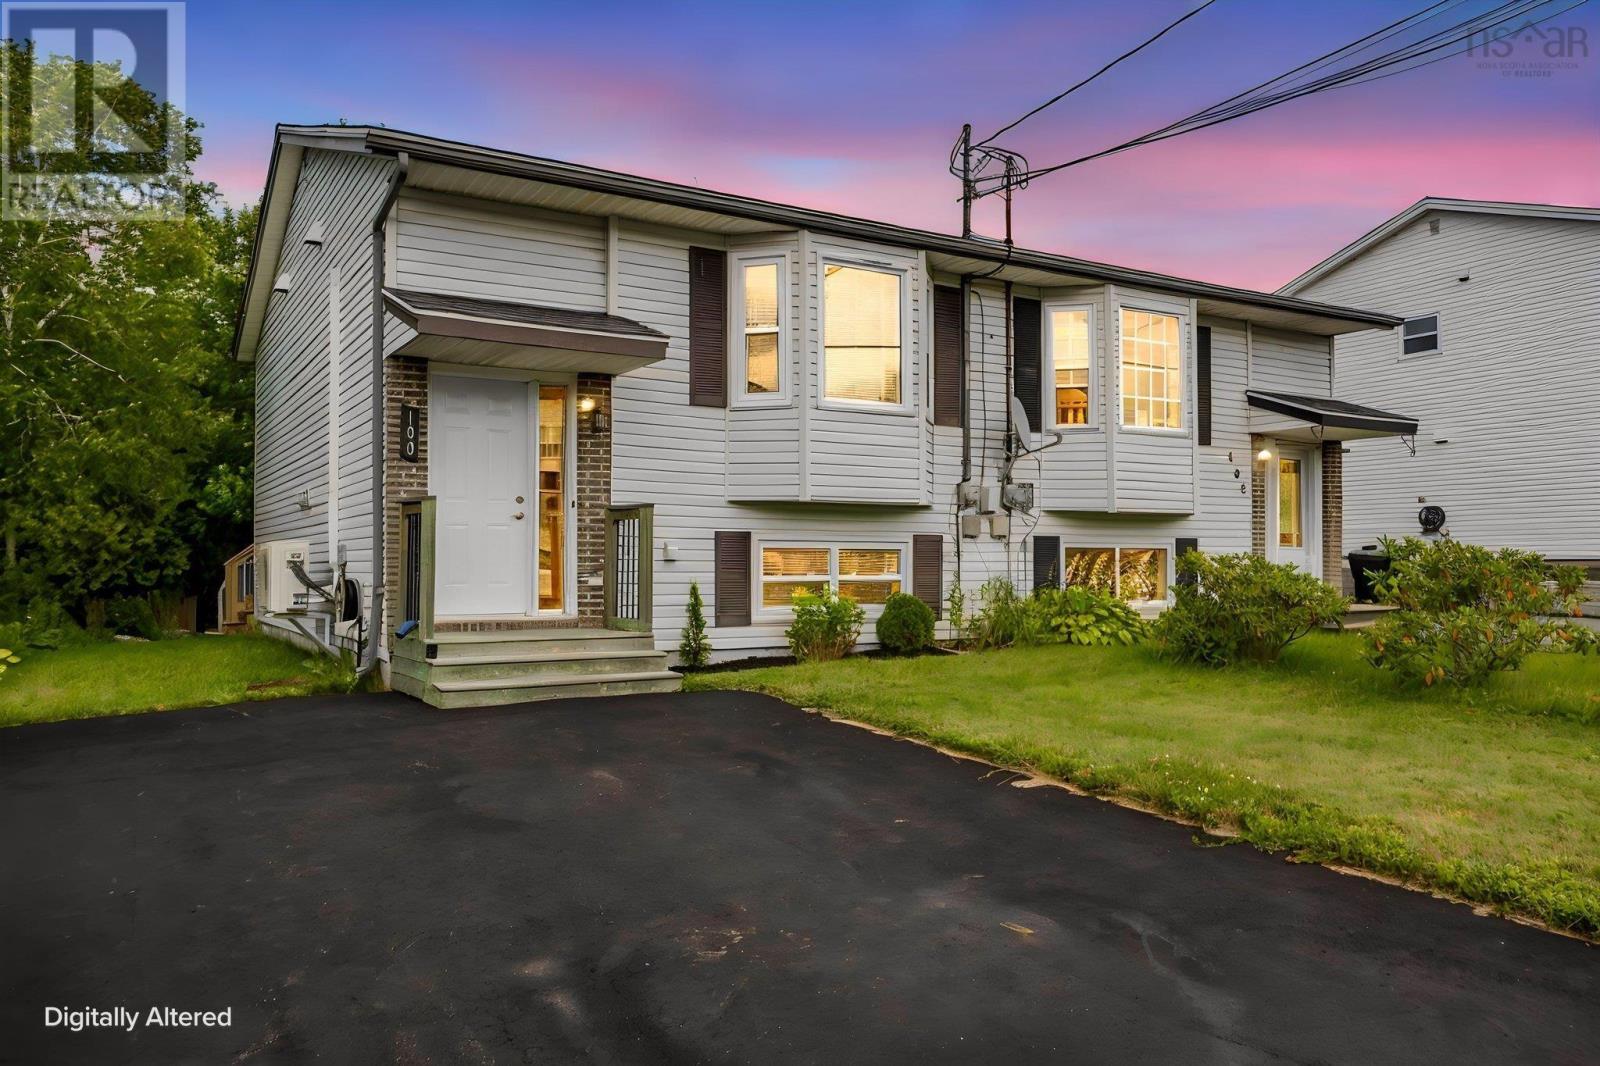
100 Governors Lake Drive
Timberlea, Nova Scotia
Attractive, affordable and move in ready 100 Governor's lake Drive is ideally positioned in a neighbourhood that's nice, friendly and convenient. This is a home that we happily invite our friends and family over to create memories together while enjoying our best life. We have a great layout. The open concept starts with the spacious living room featuring hardwood floors, heat pump and a big, bright bay window. The corner kitchen includes all the things we want, white cabinets, modern stainless steel appliances, ample counter space, combining nicely into the dining room. Out back we have a new deck to enjoy, with a walk down to the back lawn. A full treeline in the back adds privacy, we even have a shed for all the extras we need to store. The primary bedroom has lots of natural light, double closets and a ductless heat pump to ensure total comfort year round. The second bedroom is also very generous in size, also with a double closet while the third bedroom is an ideal kids room or office. A convenient laundry closet is right across the well appointed main bathroom too. For everything we need, whether starting out, downsizing or finding just the right fit, 100 Governor's Lake is a must see! (id:63476)
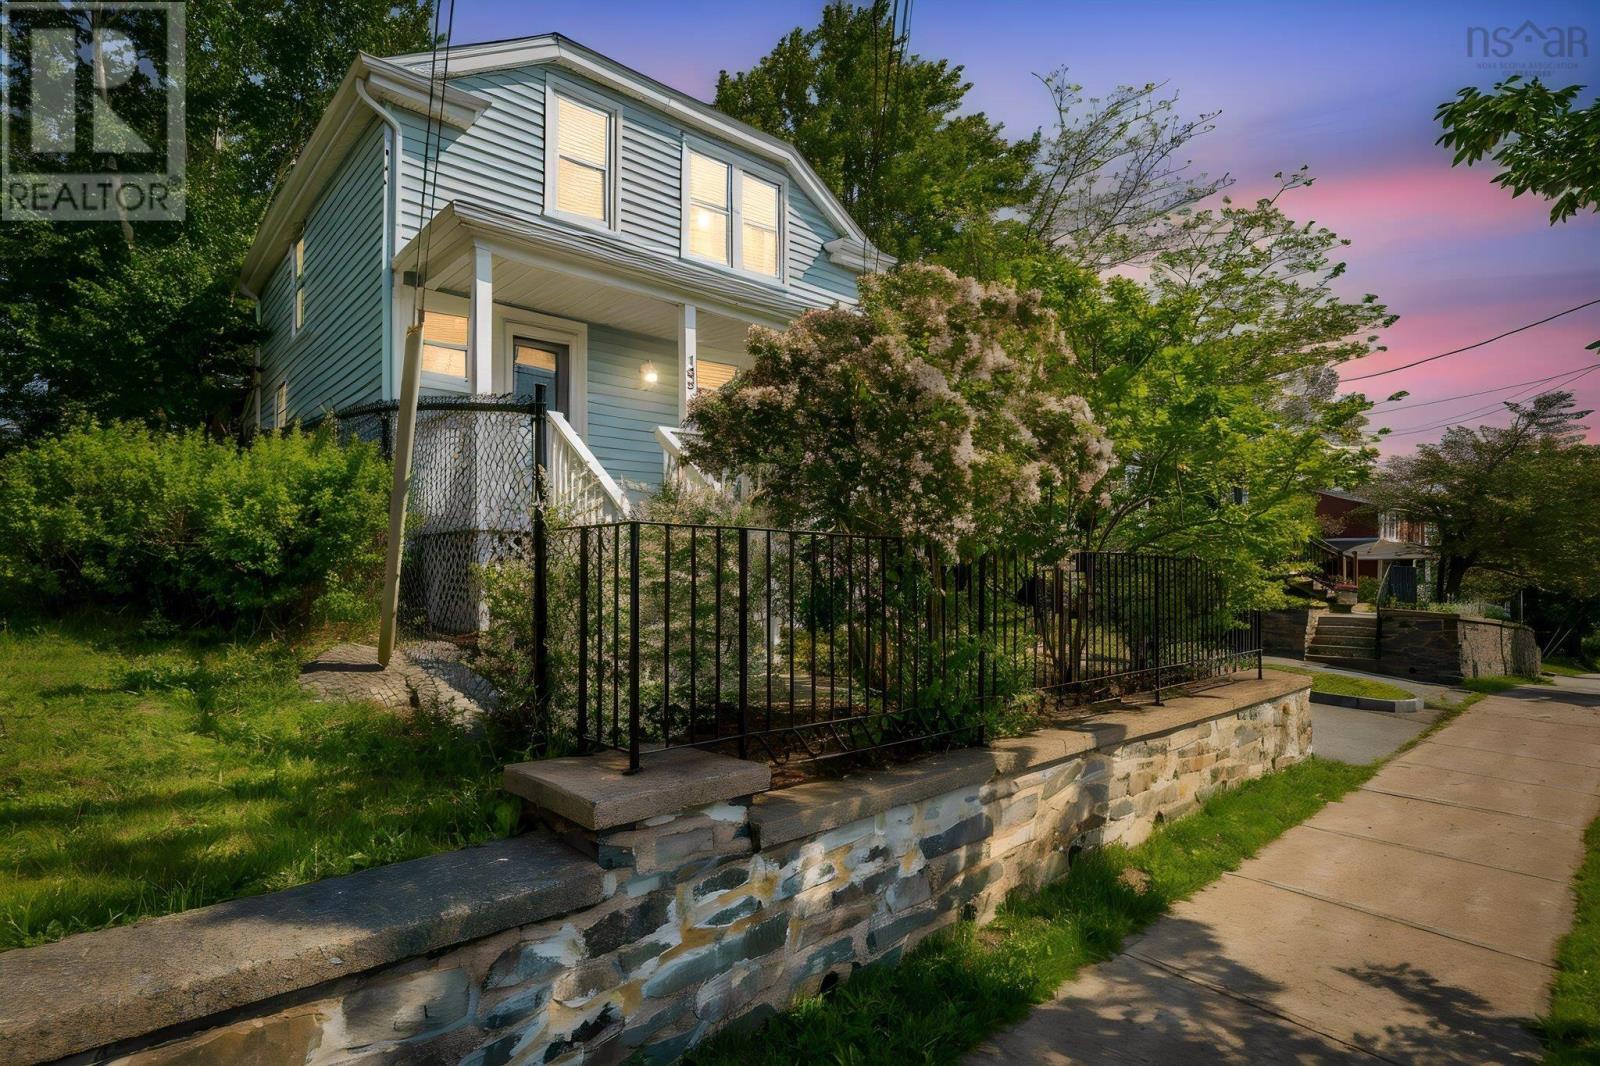
109 Main Avenue
Halifax, Nova Scotia
Well maintained 3 Bedroom, 1 Bath home minutes from downtown Halifax. This sweet home is tucked away from the hustle and bustle yet still close to all amenities. Enter to a main floor plan consisting of Foyer, Living Rm, great sized Dining Rm, Kitchen, with lots of storage, Laundry Rm and Mud Rm leading to the large rear deck. Both Living and Dining Rooms feature hardwood floors with the remainder of the main level boasting highly durable vinyl plank flooring. Hardwood stairs carry you to the upper level where you are greeted with 3 Bedrooms and the large Main Bath, hardwood flooring continues through this top floor with exception of Bath Rm. The fully landscaped yard is a gardeners delight with 2 magnolia trees, mature shrubs and a rear lot tree line offering serene privacy in this city location, a true oasis after a long day. Improvements include 2025-Oil Tank, 2023-House professionally rodent-proofed, 2021-Fence, 2019-Basement Windows, 2017-Gutters and Downspouts, 2009 Roof Shingles. (id:63476)
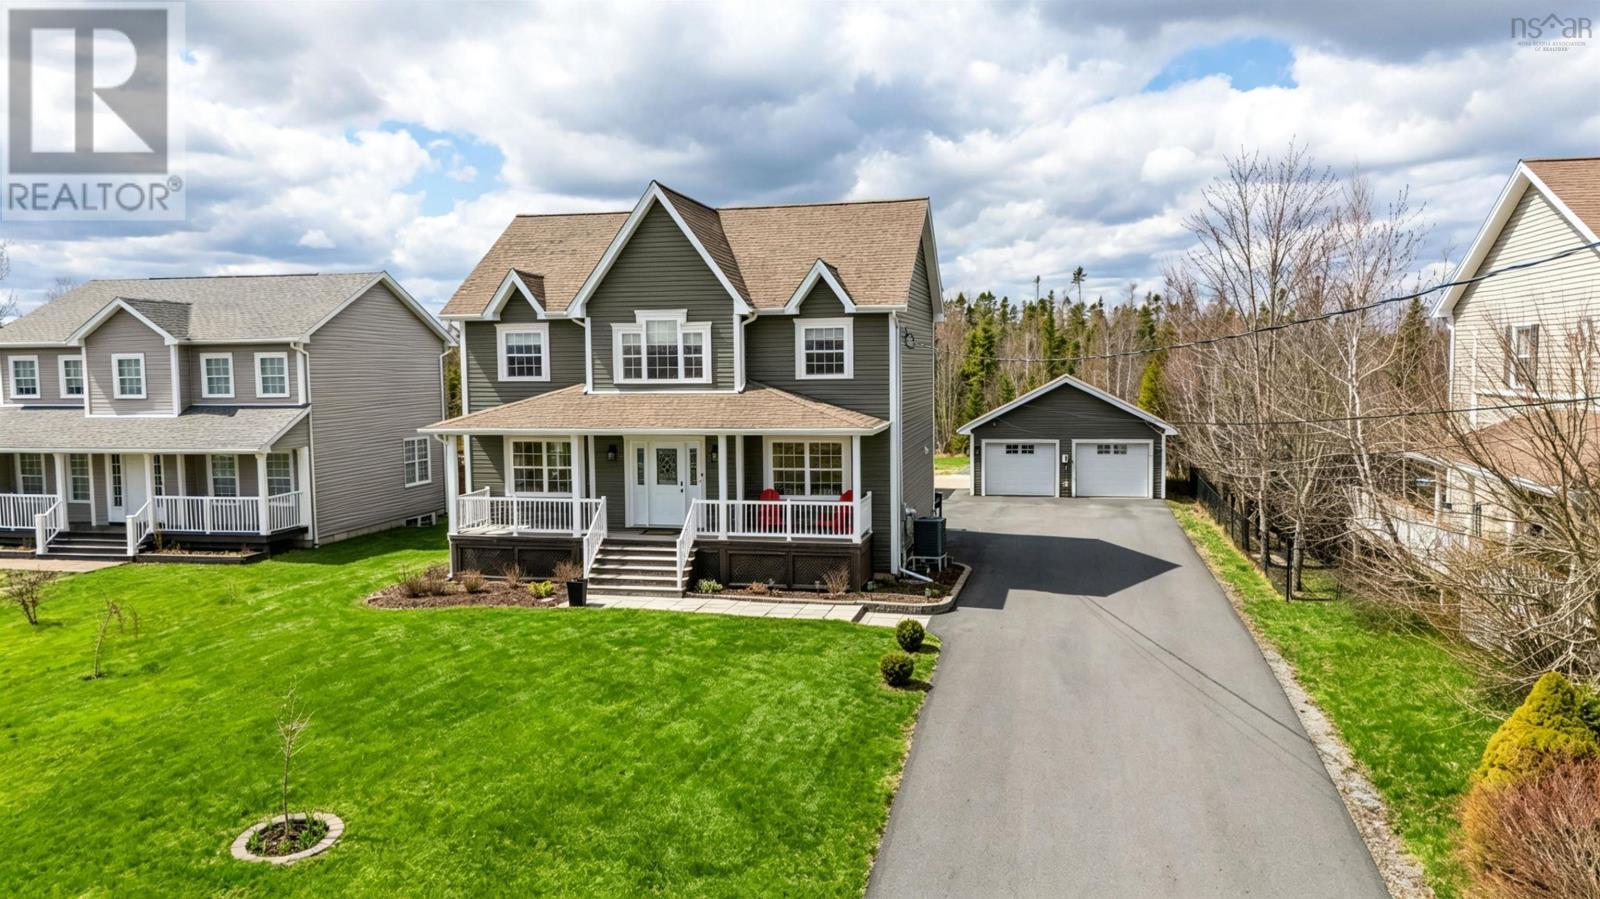
19 Acorn Avenue
Lantz, Nova Scotia
Welcome to 19 Acorn Avenue in Lantz! This bright and spacious two-story home offers room for the whole family with four bedrooms and 3.5 bathrooms on a beautifully landscaped lot. The location is ideal, with convenient access to amenities, schools, and recreation. As you enter, you will immediately notice the abundance of natural light, a feature that carries throughout the home. The spacious living room includes a propane fireplace and plenty of room to relax. The kitchen is well-appointed with solid wood cabinetry, upscale stainless steel appliances, and a functional eating bar. The walk-out leads to your own backyard oasis complete with a pool and a large back deck, perfect for entertaining. Back inside, the main level also includes a dining room and a combined laundry and half bath. Upstairs, the primary retreat features a newly renovated ensuite bathroom with a soaker tub and a custom walk-in shower, along with a walk-in closet. Two additional generously sized bedrooms and a full bathroom provide ample space for family living. The walk-out basement includes a cozy family room ideal for movie nights and a separate suite that works well for extended family or guests. Additional highlights include a fully ducted heat pump for efficient heating and cooling, a double car garage with an electric vehicle charger, a large paved driveway, a backyard firepit, and a private walking trail leading to the rear of the property. The current owners have taken meticulous care of this home inside and out, it truly is a fantastic find! (id:63476)
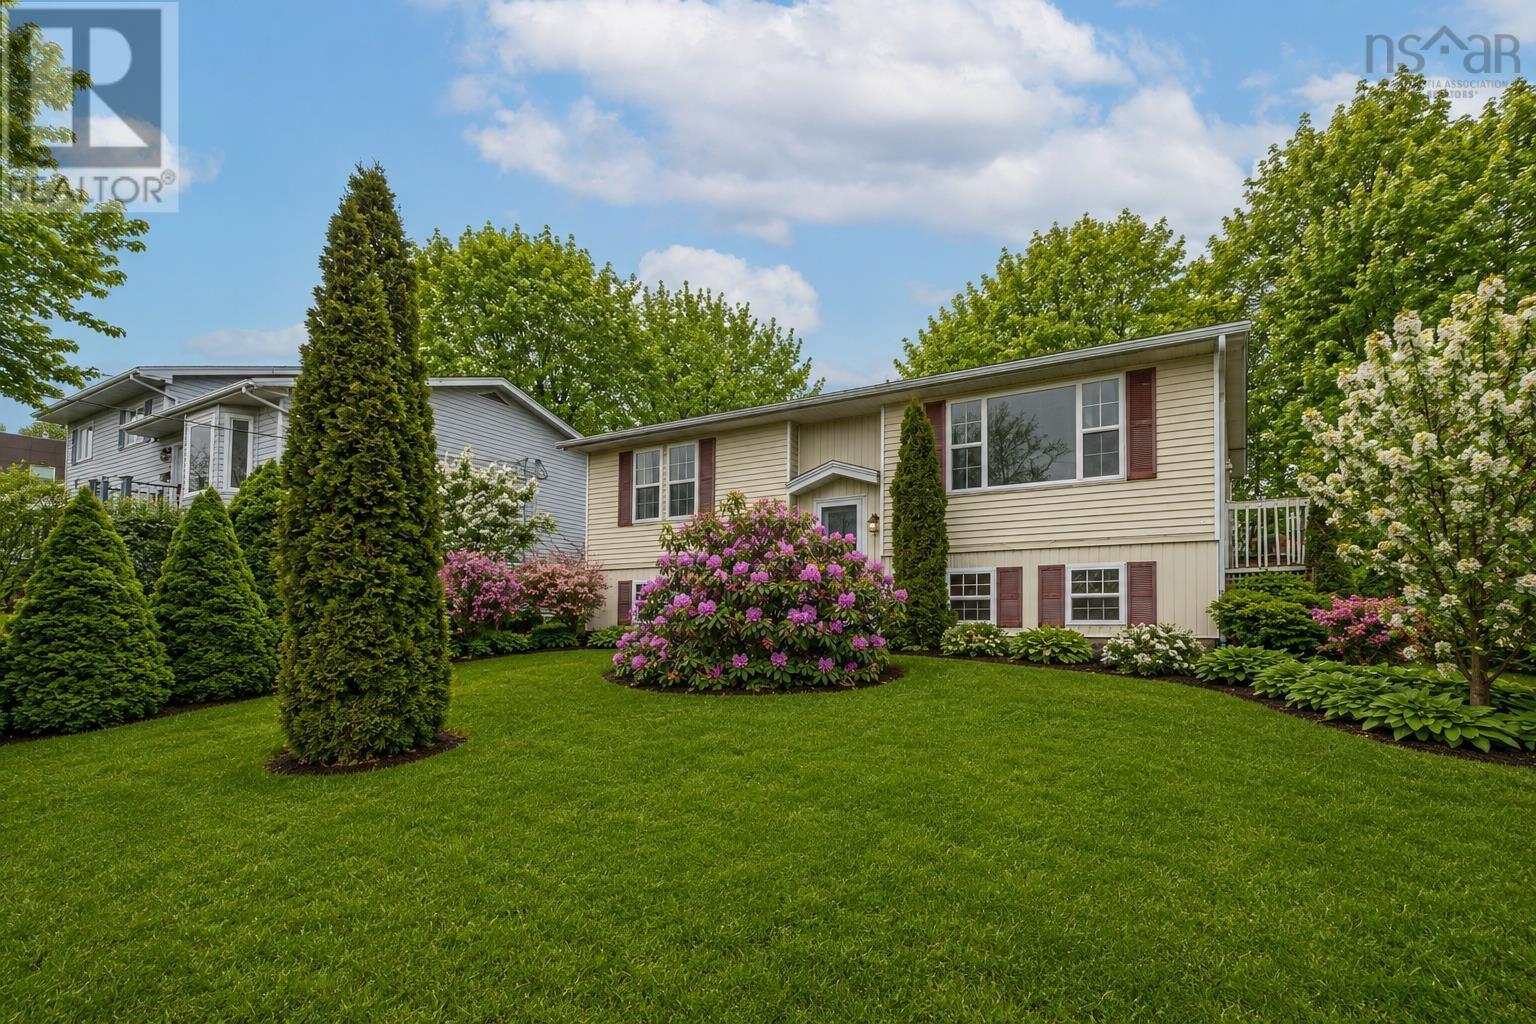
6 Granby Court
Halifax, Nova Scotia
Welcome to 6 Granby Court! This well maintained split entry detached home is located on a quiet cul-de-sac in the heart of Spryfield. Featuring three bedrooms and one and a half bathrooms, the home offers a functional layout with bright living spaces and plenty of room for everyday living. Recent upgrades include a ducted heat pump for whole home heating and cooling (2026), new HRV fresh air exchanger (2026), new fridge and stove (2026), flooring (2025), new washer and dryer (2023). The property showcases a massive backyard, perfect for outdoor entertaining, gardening or relaxation. Conveniently situated close to schools, shopping, and essential amenities. A great opportunity for families or first-time buyers looking for comfort and value in a prime location. (id:63476)
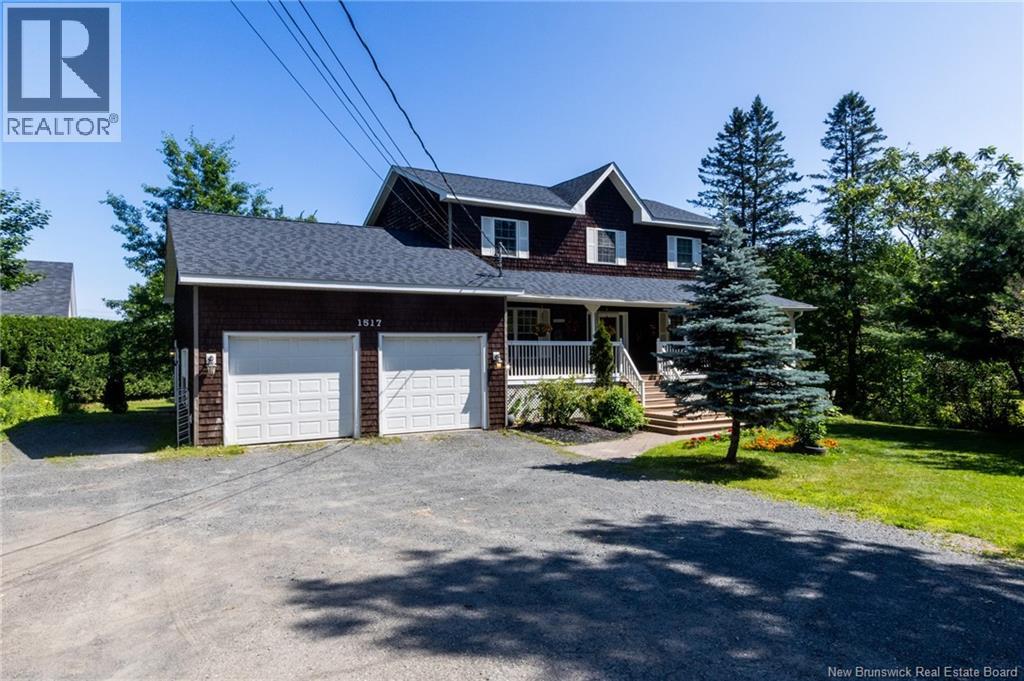
1517 Woodstock Road
Fredericton, New Brunswick
Welcome to this beautiful riverfront 5-bedroom and 3.5-bathroom home offering breathtaking panoramic views of the Saint John River. Situated on a large lot in a desirable city location, this property combines comfort, style, and versatility with three fully finished levels of living space. The heart of the home is the stunning Kitchen Fashions kitchen, featuring premium cabinetry and elegant quartzite finishes that create a sophisticated space for everyday living and entertaining. The spacious layout is designed to maximize both functionality and the spectacular river views. The fully finished lower level offers a separate entrance with extra high ceilings, two bedrooms, a full kitchen, and a full bathroom, providing excellent flexibility for extended family, guests, or potential income opportunities. Upstairs, the luxurious primary suite serves as a private retreat, complete with a private balcony where you can relax and take in the stunning waterfront scenery. With exceptional upgrades throughout and a prime location close to city amenities, this remarkable property is a rare opportunity to enjoy upscale living with some of the area's most beautiful river views. (id:63476)
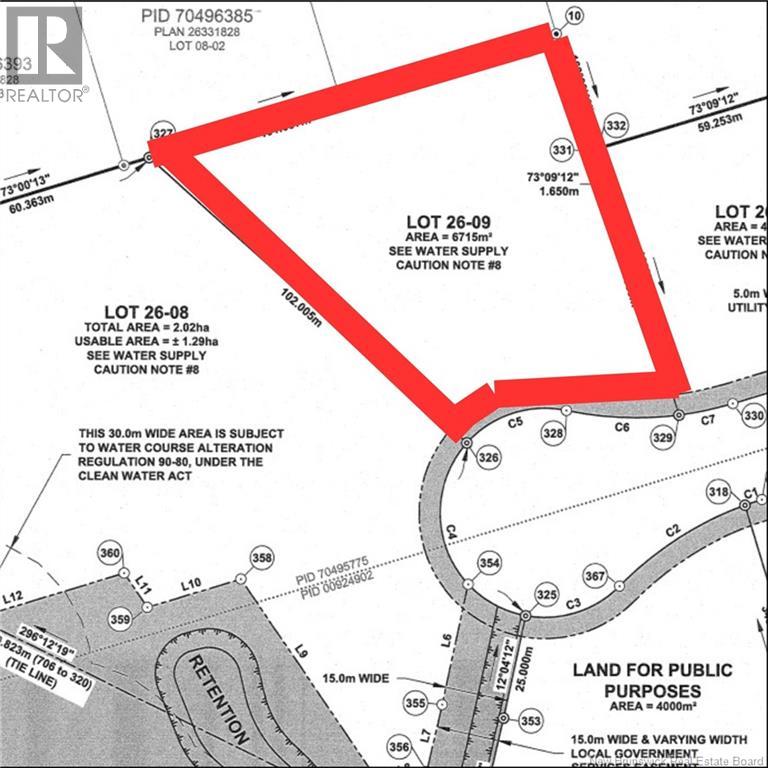
Lot 26-09 Des Batisseurs
Dieppe, New Brunswick
PRIME BUILDING LOT 1.65 ACRES IN SOUGHT-AFTER GREATER LAKEBURN! Discover the perfect location to bring your vision to life! Nestled in the growing and highly desirable Greater Lakeburn area, this impressive 1.65-acre oversized building lot offers the ideal blend of peaceful country living and everyday convenience. Situated on a quiet cul-de-sac, you'll enjoy minimal traffic, added privacy, and the tranquility you've been searching forall while being just minutes from schools, shopping, restaurants, recreation, and other essential amenities. Whether you're looking to build your dream home with plenty of space to roam or you're a builder searching for your next exciting project, this exceptional property offers endless potential in a fantastic location. Opportunities like this don't come along often. Don't miss your chance to own this beautiful piece of land in one of the area's fastest-growing communities. Contact your REALTOR® today for more information and take the first step toward making your dream a reality! (id:63476)
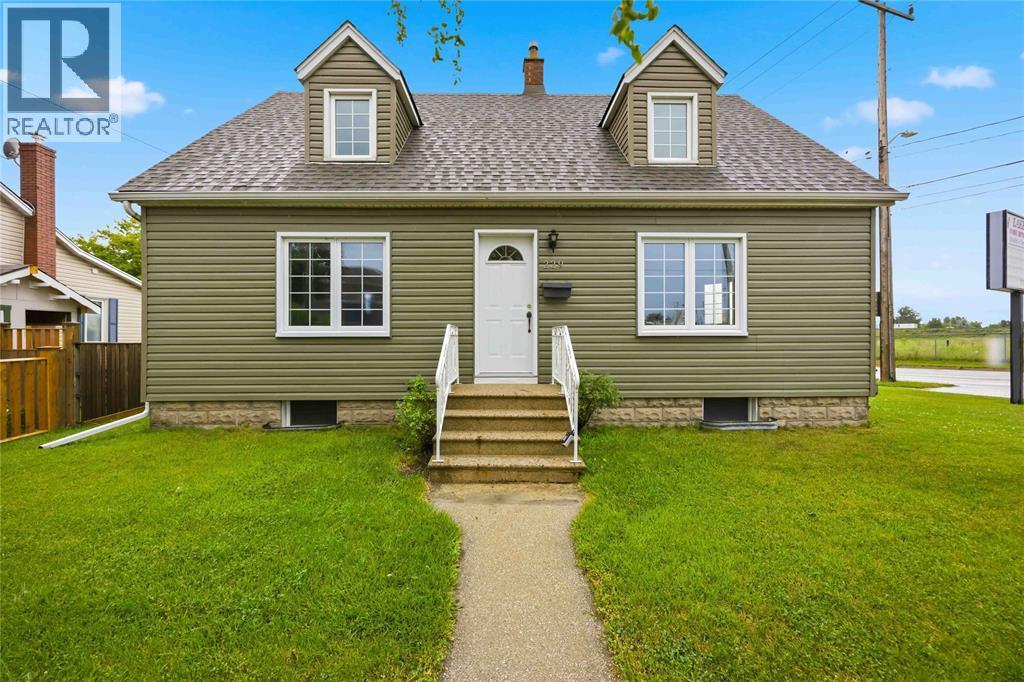
229 Water Street
Sarnia, Ontario
LOCATION, LOCATION, LOCATION! Outstanding opportunity to own a prime corner commercial property in the heart of central Sarnia with exceptional visibility and exposure. Strategically positioned in a high-traffic location, this property offers General Commercial zoning, allowing for a wide variety of business and investment opportunities.The flexible layout can easily accommodate many commercial uses and is complemented by a 19' x 25’ detached garage/shop, perfect for additional workspace, storage, or service operations. Ample on-site parking provides convenience for both customers and staff.Situated just minutes from Centennial Park, the beautiful waterfront, and other key amenities, this high-profile location offers the exposure your business deserves. Whether you're expanding an existing operation, launching a new venture, or adding to your investment portfolio, this property is a step closer to the business success you've been dreaming of.Don't miss this exceptional opportunity to establish your business in one of Sarnia's most desirable commercial locations. (id:63476)
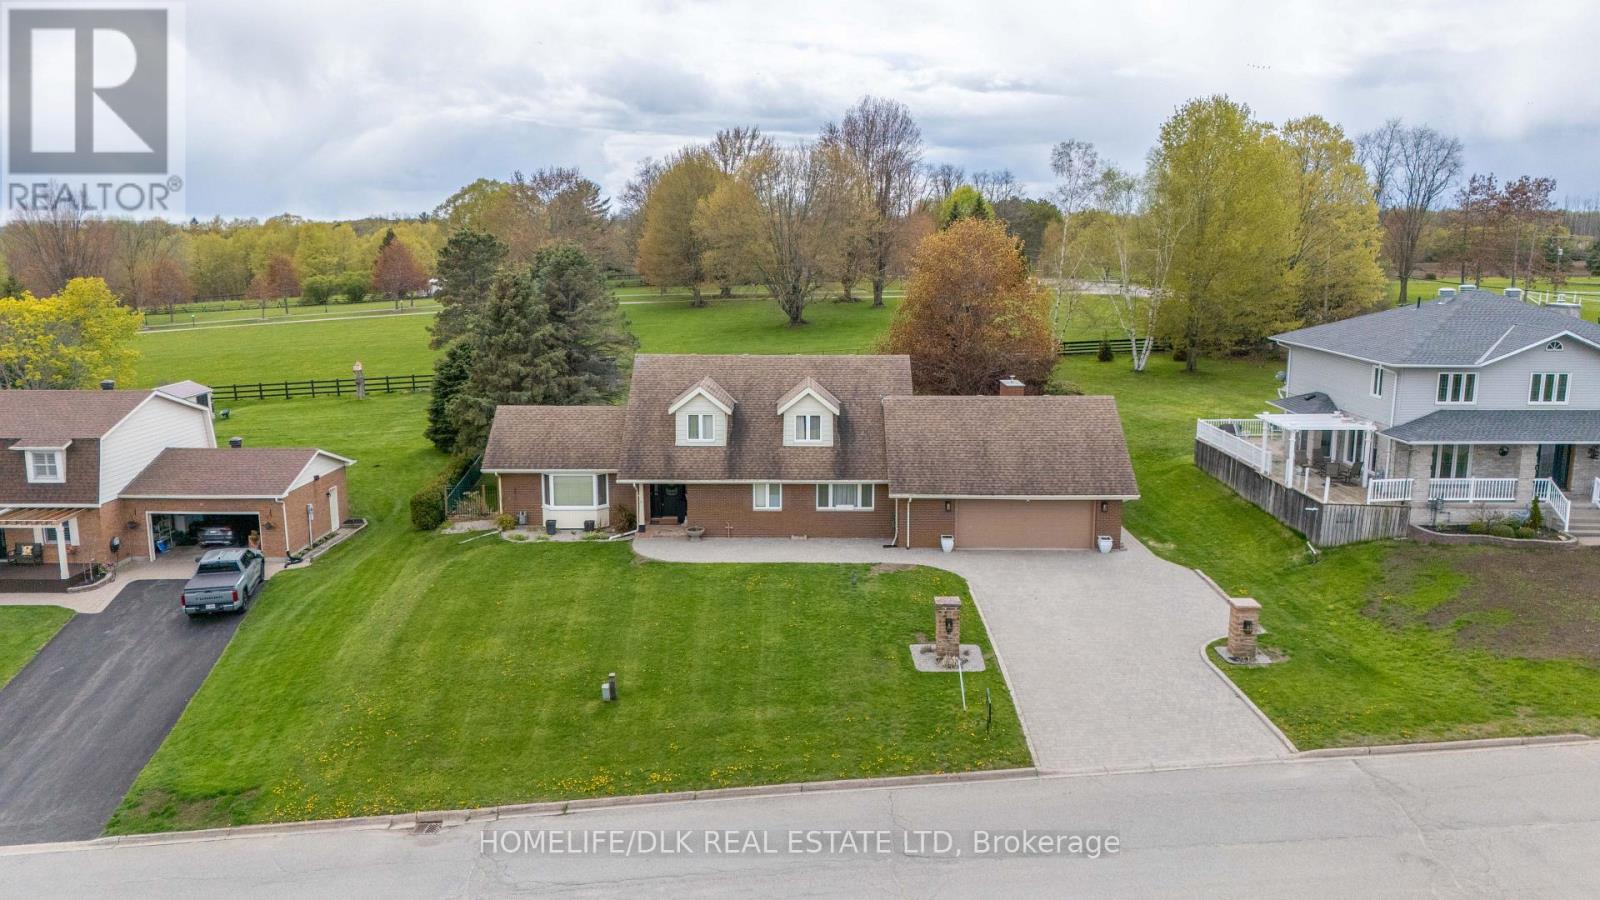
1102 Burnside Drive
Augusta, Ontario
Custom-built 3438 sq.ft. Snelling home situated on a private, landscaped 0.549-acre lot. This beautiful home offers panoramic views of the St. Lawrence River, an oversized double car garage with workshop plus premium 400-amp electrical service. Stunning four-season atrium filled with natural light and scenic views. Newer deck, illuminated gazebo, and beautifully landscaped grounds are ideal for entertaining. Whole-home natural gas generator for added comfort and peace of mind. Gas connections in back yard as well as inside garage. Updated kitchen with granite countertops, abundant custom cabinetry. Newer stove and washer/dryer, dishwasher (2025), and fridge (2026). Spacious family room with gas fireplace, stone mantel and custom built-in shleving. Main-floor primary suite features a massive ensuite and custom his and hers closets. Three oversized upstairs bedrooms, each with walk-in closets and wall to wall windows. Full-size basement with large windows, gas stove and direct access to the garage, offering excellent in-law suite or income potential. Prestigious cul-de-sac location, just minutes from Brockville. (id:63476)
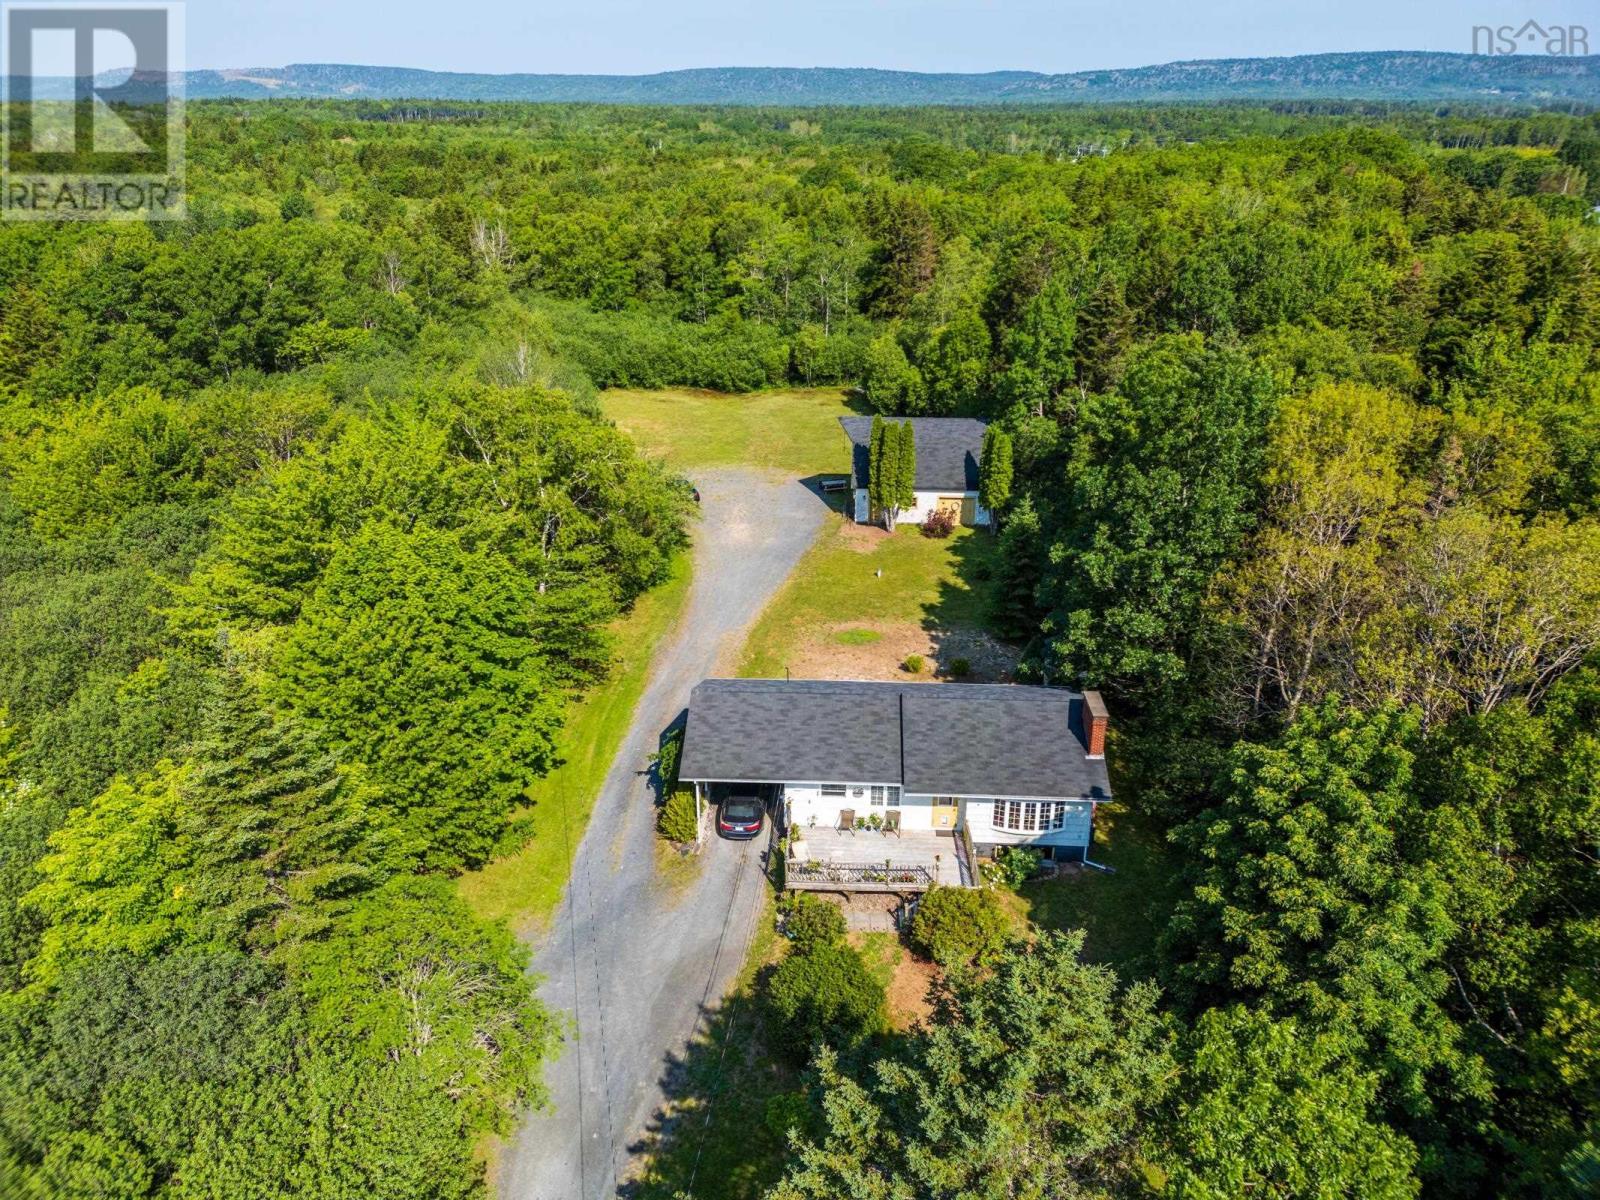
190 Highway 303
Conway, Nova Scotia
Privacy, opportunity and lifestyle best describe this unique Conway property. Set well back from the road on over 15 cleared and wooded areas sits a lovely 2 bedroom, 2 bathroom bungalow with 2 beautiful fireplaces. First time on the market (built around 1974) this property features a 30 x 24 barn with huge loft and water, trails through the woods, municipal sewer, garden shed and great privacy. Inside offers a country kitchen, soft wood floors, 2 bedrooms upstairs, bathroom on both levels, stone fireplaces upstairs and down and a party size deck. The basement has its own entrance, full bathroom, high ceilings, a 70's bar and is a cool place to hang out. The opportunity lies in the land- it is next to a subdivision and with municipal sewer, offers great potential. Other ideas include campground, home based business etc. Don't miss this one! (id:63476)
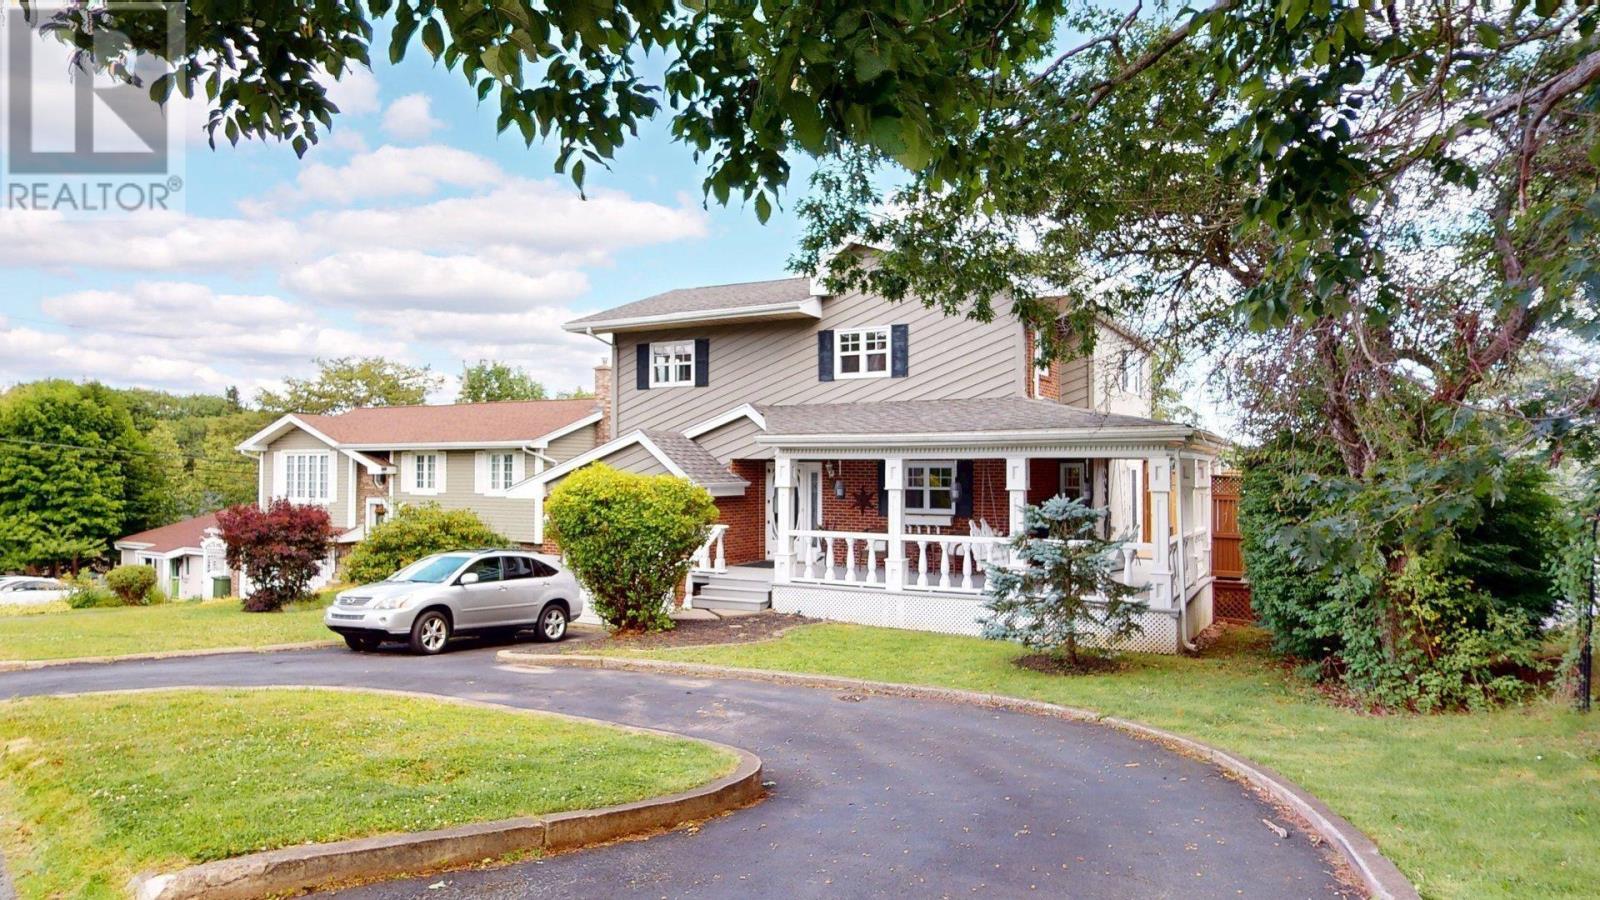
8 Glen Manor Drive
Dartmouth, Nova Scotia
This 3-Storey, 4-Bedroom home is a perfect blend of classic architectural charm and incredible outdoor living in Dartmouth. Homes offering this caliber of character and functional space are a rare find. From the moment you enter the sweeping circular driveway, the homes presence is undeniable. The wrap-around covered front porch is a true showstopper, featuring elegant balusters, decorative pillars, and multiple porch swings. The outdoor experience continues in the rear with a massive, multi-level private deck enclosed by high-quality fencinga secluded sanctuary for entertaining or relaxing. Step inside a bright, welcoming foyer with classic tile flooring. The heart of the home is the open-concept kitchen and dining area, boasting abundant oak cabinetry, a center island, and a striking checkered backsplash. The sunlit dining space provides seamless access to the back deck through large sliding glass doors. The sunken living room features soaring vaulted ceilings and a dramatic floor-to-ceiling built-in media unit framing a cozy natural gas fireplace. Large custom windows draw the outdoors in, creating an airy, expansive feel. The primary suite is a true retreat, offering dual closets and a private ensuite bath. Its crowning feature is a private upper-level balcony accessed via French doors. Additional bedrooms are well-proportioned with ample closet space, perfect for family or a home office. The finished lower level adds incredible value, currently configured as a yoga studio alongside a separate glass-door fitness room. This versatile space easily adapts to your lifestyle, whether you need a playroom, secondary lounge, or fourth bedroom. This home is designed for those who appreciate both grand entertaining and private retreats. Located in a sought after area its just a short walk to Lake Banook and all the amenities found at Mic Mac Mall. The storage shed, all the appliances and the stainless steel natural gas BBQ are all included in the asking price. (id:63476)

Lot 103 Lake Egmont Road
Lake Egmont, Nova Scotia
Large lot in a quiet area of Lake Egmont. 25 minutes to the Halifax International Airport and 25 minutes to all amenities in Elmsdale and Enfield. (id:63476)

Lot 102 Lake Egmont Road
Lake Egmont, Nova Scotia
Large lot in quiet area of Lake Egmont. 25 Minutes to the Halifax International Airport and 25 minutes to amenities in Enfield and Elmsdale. (id:63476)
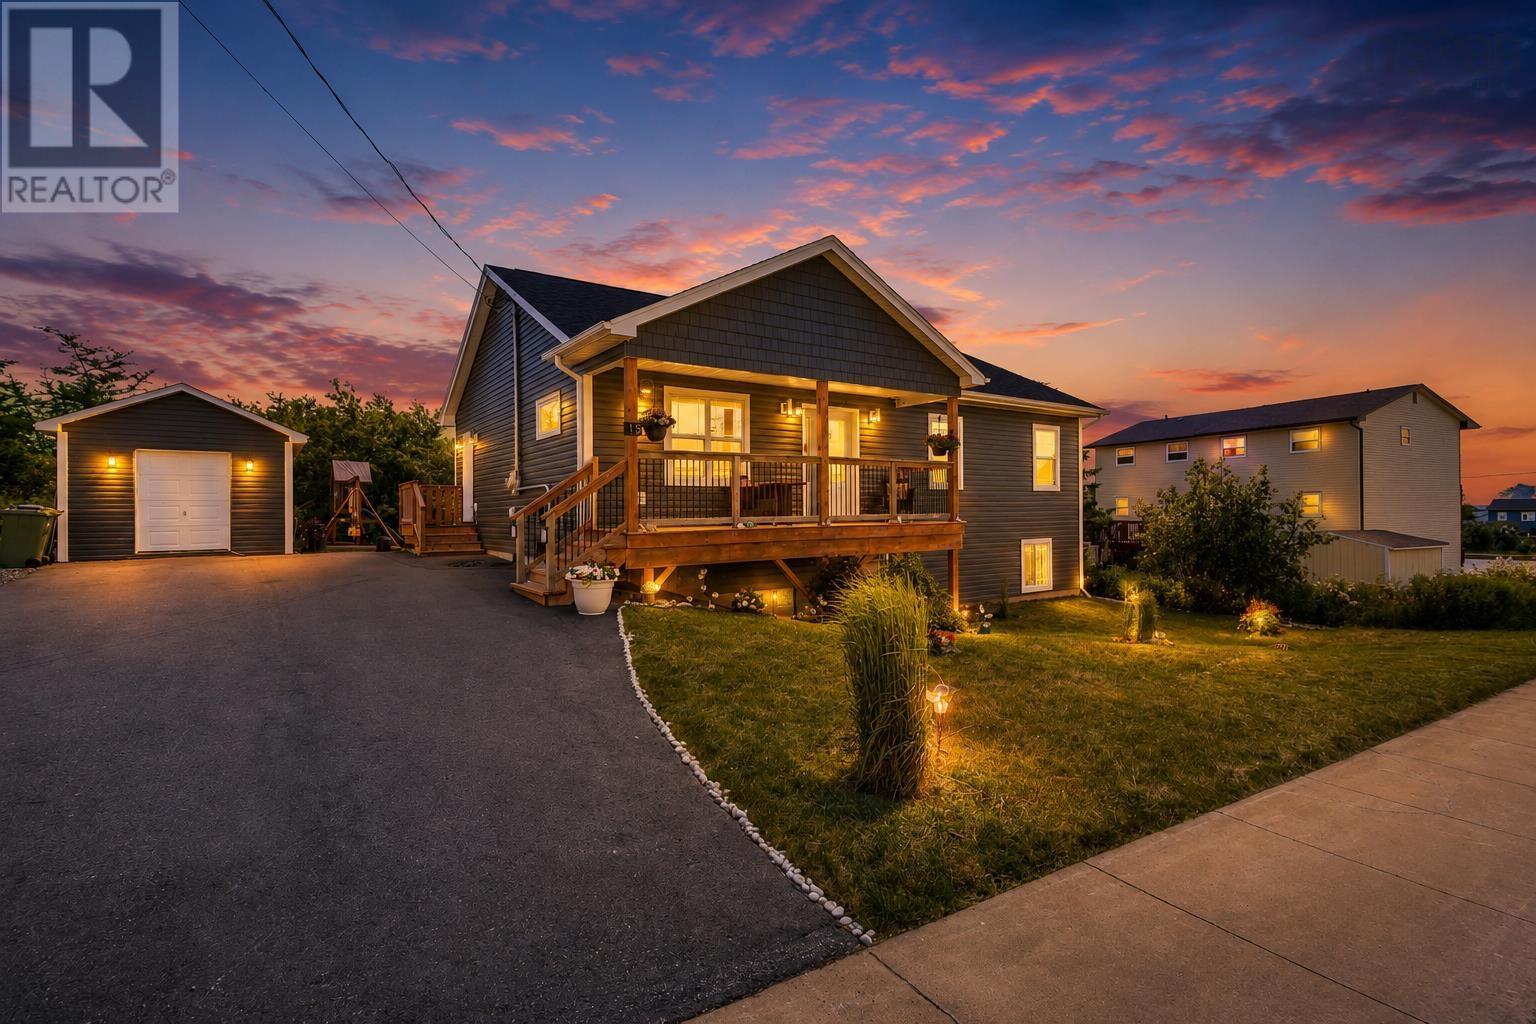
15 Kenyatta Drive
Eastern Passage, Nova Scotia
Welcome to 15 Kenyatta Drive, a beautifully crafted bungalow built in 2021 that combines exceptional quality, thoughtful design, and outstanding versatility in one of Eastern Passage's newest family-friendly neighbourhoods. Offering over 2,160 sq. ft. of finished living space, including a private secondary suite with its own entrance, this home is ideal for multi-generational living or accommodating extended family while providing comfort and privacy. From the moment you enter, you'll appreciate the soaring vaulted ceilings, bright open-concept layout, abundant natural light, and a ductless heat pump providing efficient year-round heating and cooling. The spacious kitchen features a large island overlooking the living and dining areas, creating the perfect space for entertaining or everyday family life. The main level offers three generous bedrooms, including a spacious primary retreat complete with a walk-in closet and 3-piece ensuite, along with a beautifully finished 4-piece main bathroom. The fully finished lower level features the self-contained secondary suite with its own private rear entrance, full kitchen, living area, bedroom, full bathroom, and laundry, creating an ideal space for family members or long-term guests. Built to a higher standard, this home features premium TriForce engineered open web floor trusses instead of conventional 2x10 floor joists, delivering superior structural performance while making future plumbing, electrical, and mechanical upgrades significantly easier. Complete documentation, including the survey, location certificate, permits, and new home warranty, provides added peace of mind. Step outside to the elevated rear deck overlooking the backyard, perfect for summer BBQs or relaxing after a day at nearby Rainbow Haven Beach. Located minutes from schools, parks, shopping, restaurants, scenic waterfront trails, and just a short commute to Dartmouth and Halifax, this move-in ready home is ready for its new owner! (id:63476)
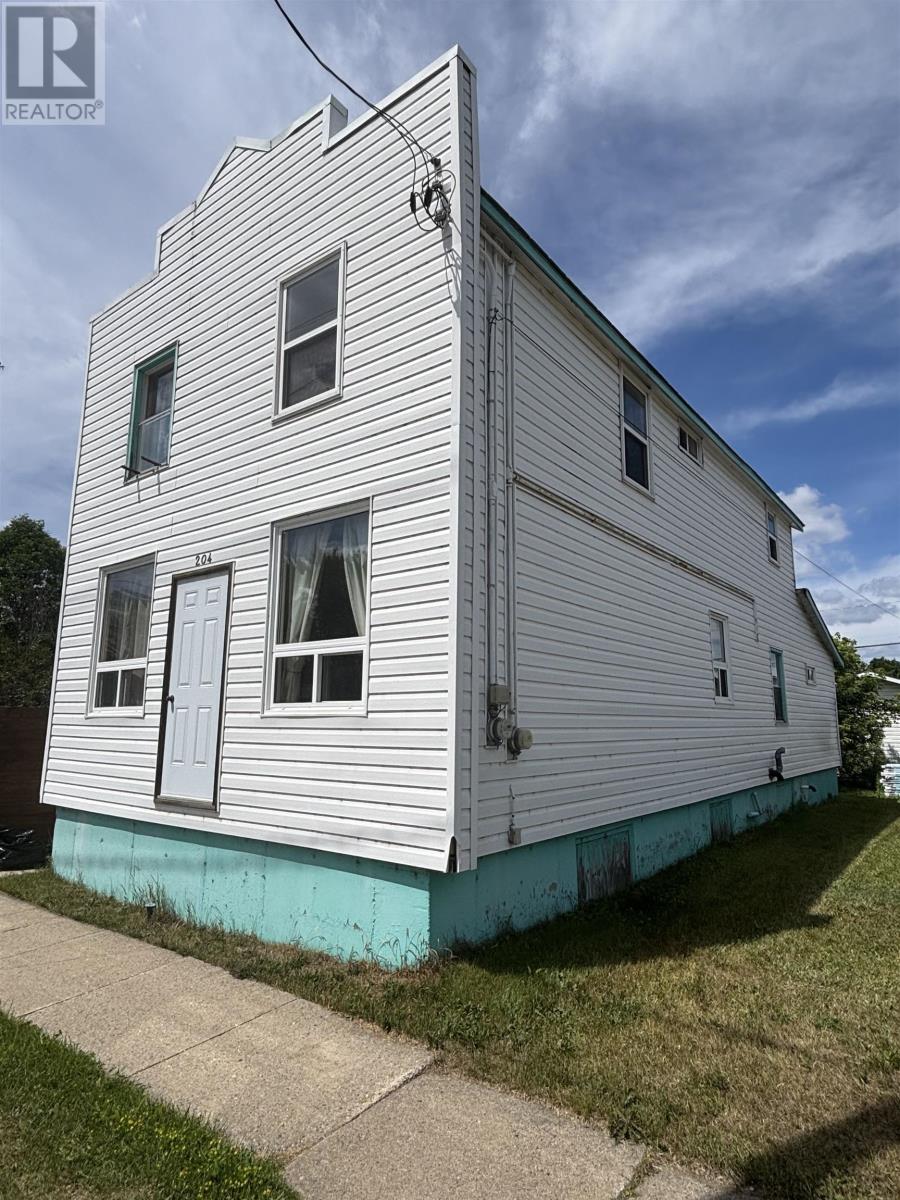
204 Mackenzie Ave. W.
Atikokan, Ontario
Welcome to 204 Mackenzie Ave. W. - With 5 bedrooms & 3 baths in 3 self contained units you can be your own boss and secure your financial future. This triplex property is your entry point into full-time real estate investing. Take total control of your schedule, build long-term wealth through hands-on property transformation, and replace your 9-to-5 with predictable, multi-unit rental revenue. Newer 16' x 24' vinyl sided garage. Call today to view! (id:63476)
213 7a Street NE
Calgary, Alberta
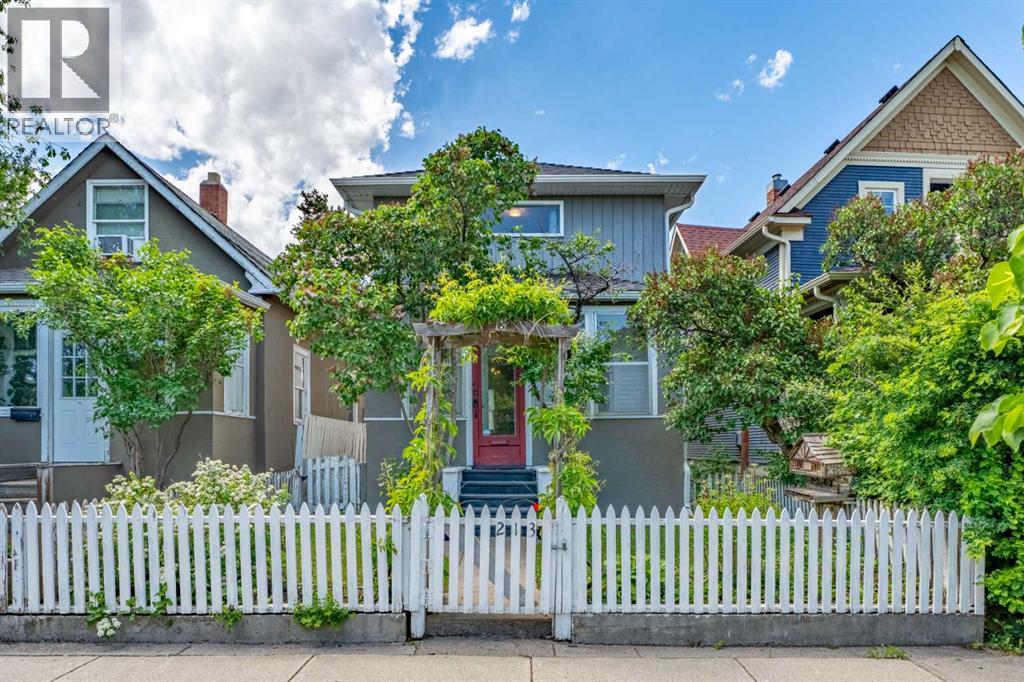
Located in one of Calgary's most vibrant and sought-after inner-city communities, this charming 1913 two-storey character home sits on a 22.3 x 112.2' (approx. 2,486 sq. ft.) DC-zoned lot and offers exceptional potential for investors, developers, renovators, first-time buyers, or anyone looking to enjoy the unique character and lifestyle that Bridgeland has to offer. Rich in original charm, the home features a welcoming enclosed front porch framed by a classic white picket fence, creating timeless curb appeal. Inside, the functional open concept kitchen and living area provides an inviting space for everyday living. The home offers two bedrooms and a comfortable layout full of character and warmth. At the rear, a deck with seating area overlooks the surprisingly spacious backyard perfect for relaxing, gardening, entertaining guests, or simply enjoying the outdoors. A single detached garage provides additional convenience and storage. Situated on a desirable street in the heart of Bridgeland, the property is surrounded by a blend of historic character homes, beautifully renovated residences, and contemporary infill developments. Bridgeland continues to be one of Calgary's most desirable intercity neighbourhoods, celebrated for its vibrant atmosphere, strong sense of community, and exceptional walkability. Enjoy easy access to popular cafes, restaurants, local boutiques, parks, playgrounds, schools, the Bow River pathway system, public transit, and the Bridgeland/Memorial LRT Station. Downtown Calgary, East Village, and countless recreational amenities are just minutes away. Rarely does a property offer this combination of character, lifestyle, location, and future potential in the heart of Bridgeland. Latest updates: Roof 2012, hot water tank 2018, furnace 2007. Conceptual redevelopment drawings and plans are available for review (see attached). *** Be sure to check out the virtual tour for an immersive experience. And don’t hesitate to book a showing to see it in p erson!*** (id:63476)
4164 7th Line
Port Hope, Ontario
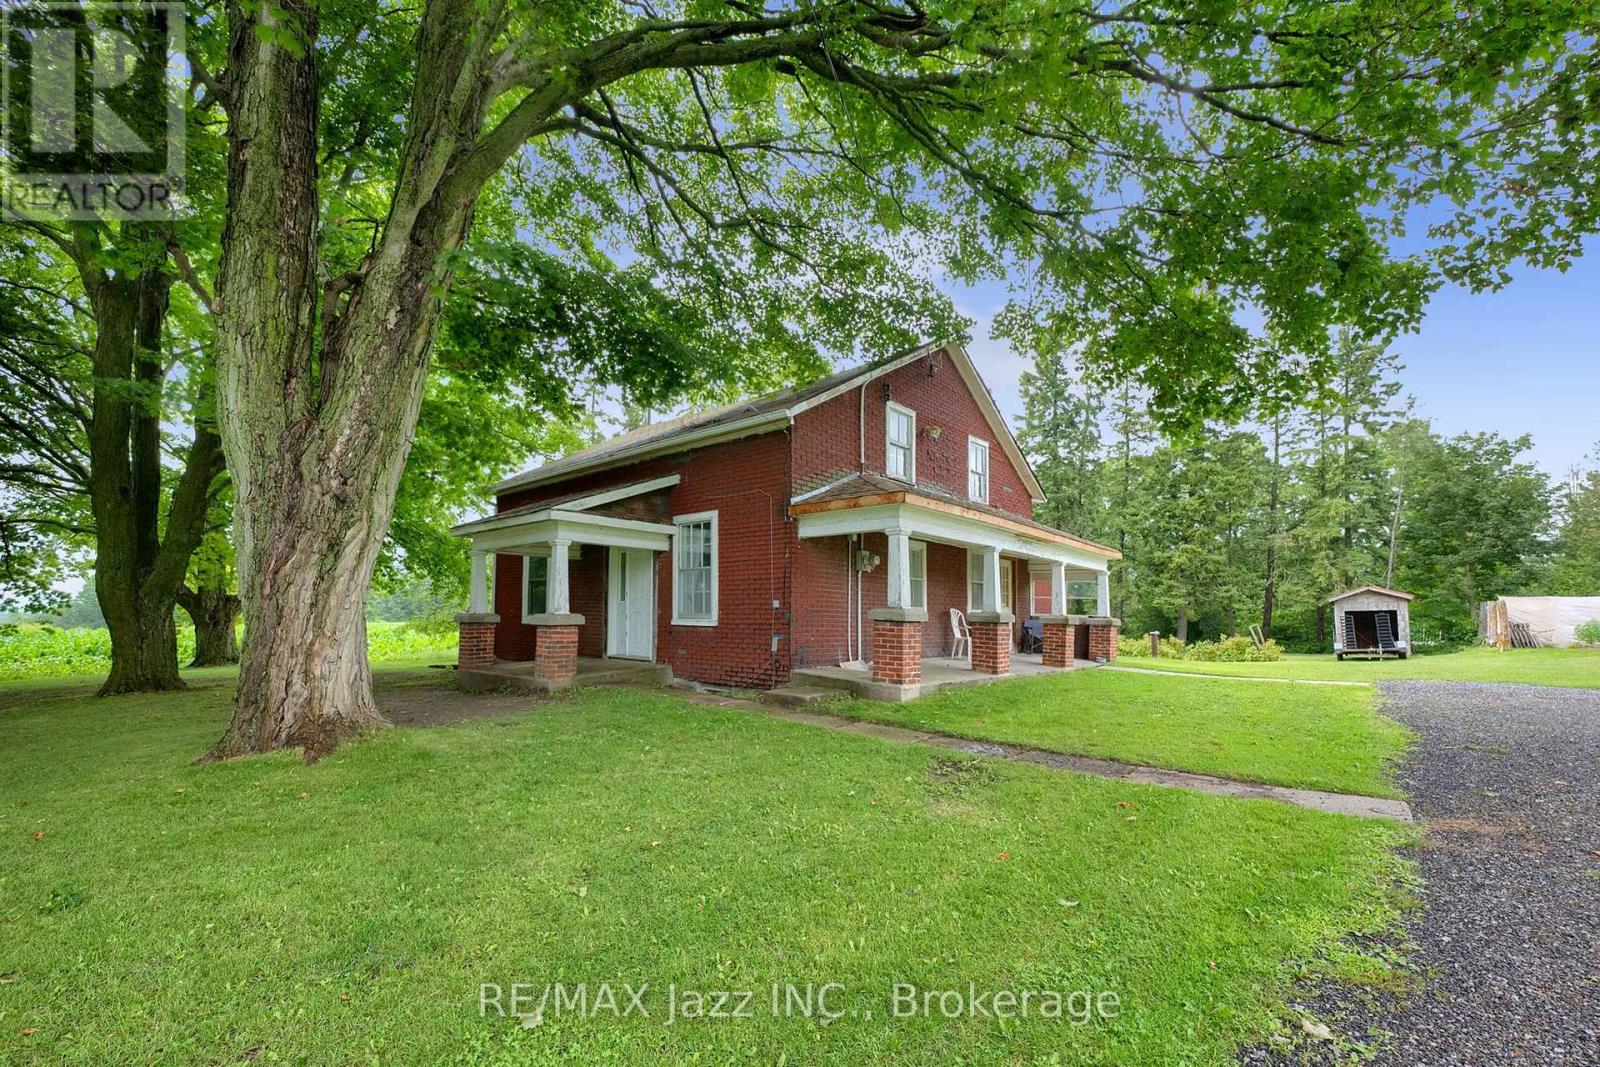
Are you handy? If you're looking for a project with incredible potential, this could be the opportunity you've been waiting for! Set on a gorgeous 3/4 acre country lot on a quiet road just north of Port Hope, this circa-1880, 1-3/4 storey home is ready for a new chapter. Seller has lived here for 62 wonderful years and it is time to move on. Offering 4 bedrooms and 1 bathroom, this home is ideal for those with vision who want to restore its character and make it their own. The property is a true highlight, featuring magnificent 100-year-old maple trees that provide beauty and shade. Enjoy apple, pear, plum, and peach trees lining the front yard, along with ever-bearing raspberry bushes. A detached garage adds extra storage and workspace. The sellers report a strong drilled well and a good septic system, while the propane furnace was replaced in 2022. Enjoy peaceful country living on a quiet road without sacrificing convenience. Just minutes to Highways 401, 407 and 115, and close to Ganaraska Forest, Rice Lake and Brimacombe Ski Resort for year-round recreation. Bring your tools, your imagination and your ideas-this is a rare chance to transform a character-filled country home on a spectacular lot. Taxes, heat and hydro costs are very reasonable. Sellers suggest the roof is approximately 10 years old. Property is being sold 'as is', no guarantees or warranties. The mature lot with 100 year old maple trees, fruit trees, garden and raspberry bushes, with a drilled well, septic system, driveway, and hydro is worth maybe $350,000. Where can you buy a functioning four bedroom house for a $100,000 dollars ? (id:63476)
354 Riverside Parkway
Quinte West, Ontario
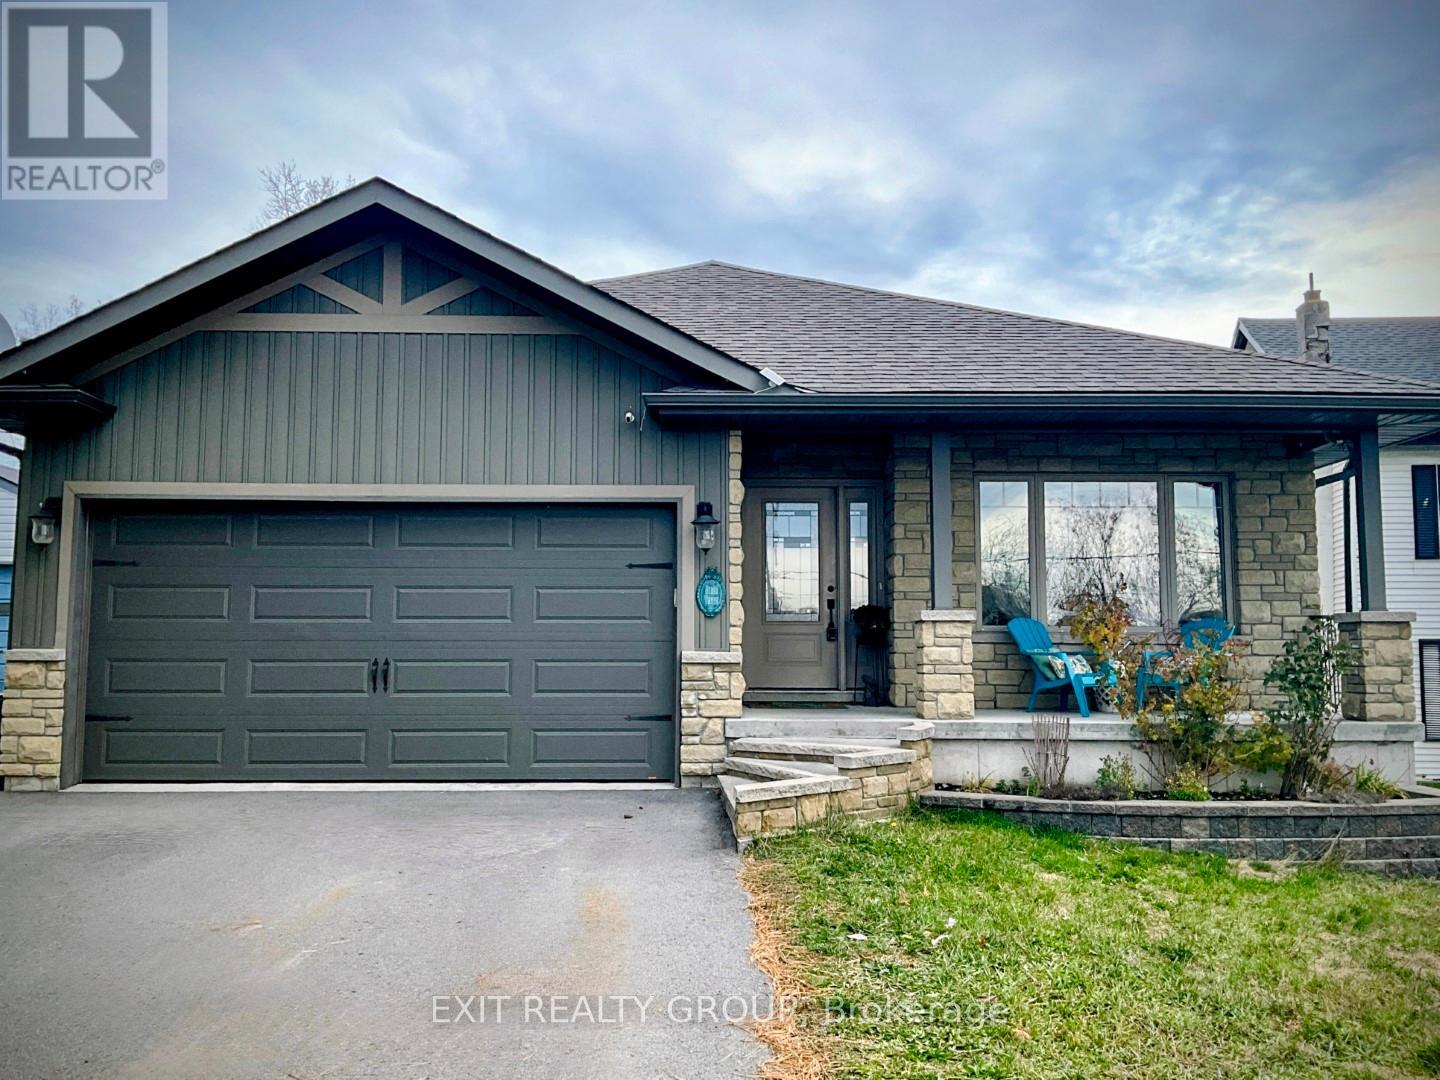
Welcome to this stunning 13 year old brick bungalow, where comfort, style, and functionality come together to create the perfect place to call home. Offering 3 spacious bedrooms on the main level and 2 additional bedrooms on the lower level, there's plenty of room for growing families, guests, or a home office. The primary bedroom features a private ensuite, while the bright, open-concept kitchen and dining area is designed for effortless entertaining and everyday living. Step outside to the partially covered deck, the perfect spot to enjoy your morning coffee, host summer barbecues, or unwind at the end of the day. Downstairs, you'll find a spacious recreation room that's ready for family movie nights, game days, or a kids' play area, along with a cozy nook that's ideal for reading, working from home, or creating your own quiet retreat. The fully fenced backyard provides a safe, private space for children and pets to play, while the double car garage offers plenty of room for parking, storage, and all your outdoor gear. Nestled in a peaceful, family friendly neighbourhood, this beautiful bungalow offers the space, warmth, and lifestyle you've been searching for. Come see why it feels like home the moment you walk through the door. (id:63476)
93 Athabaska Drive
Belleville, Ontario
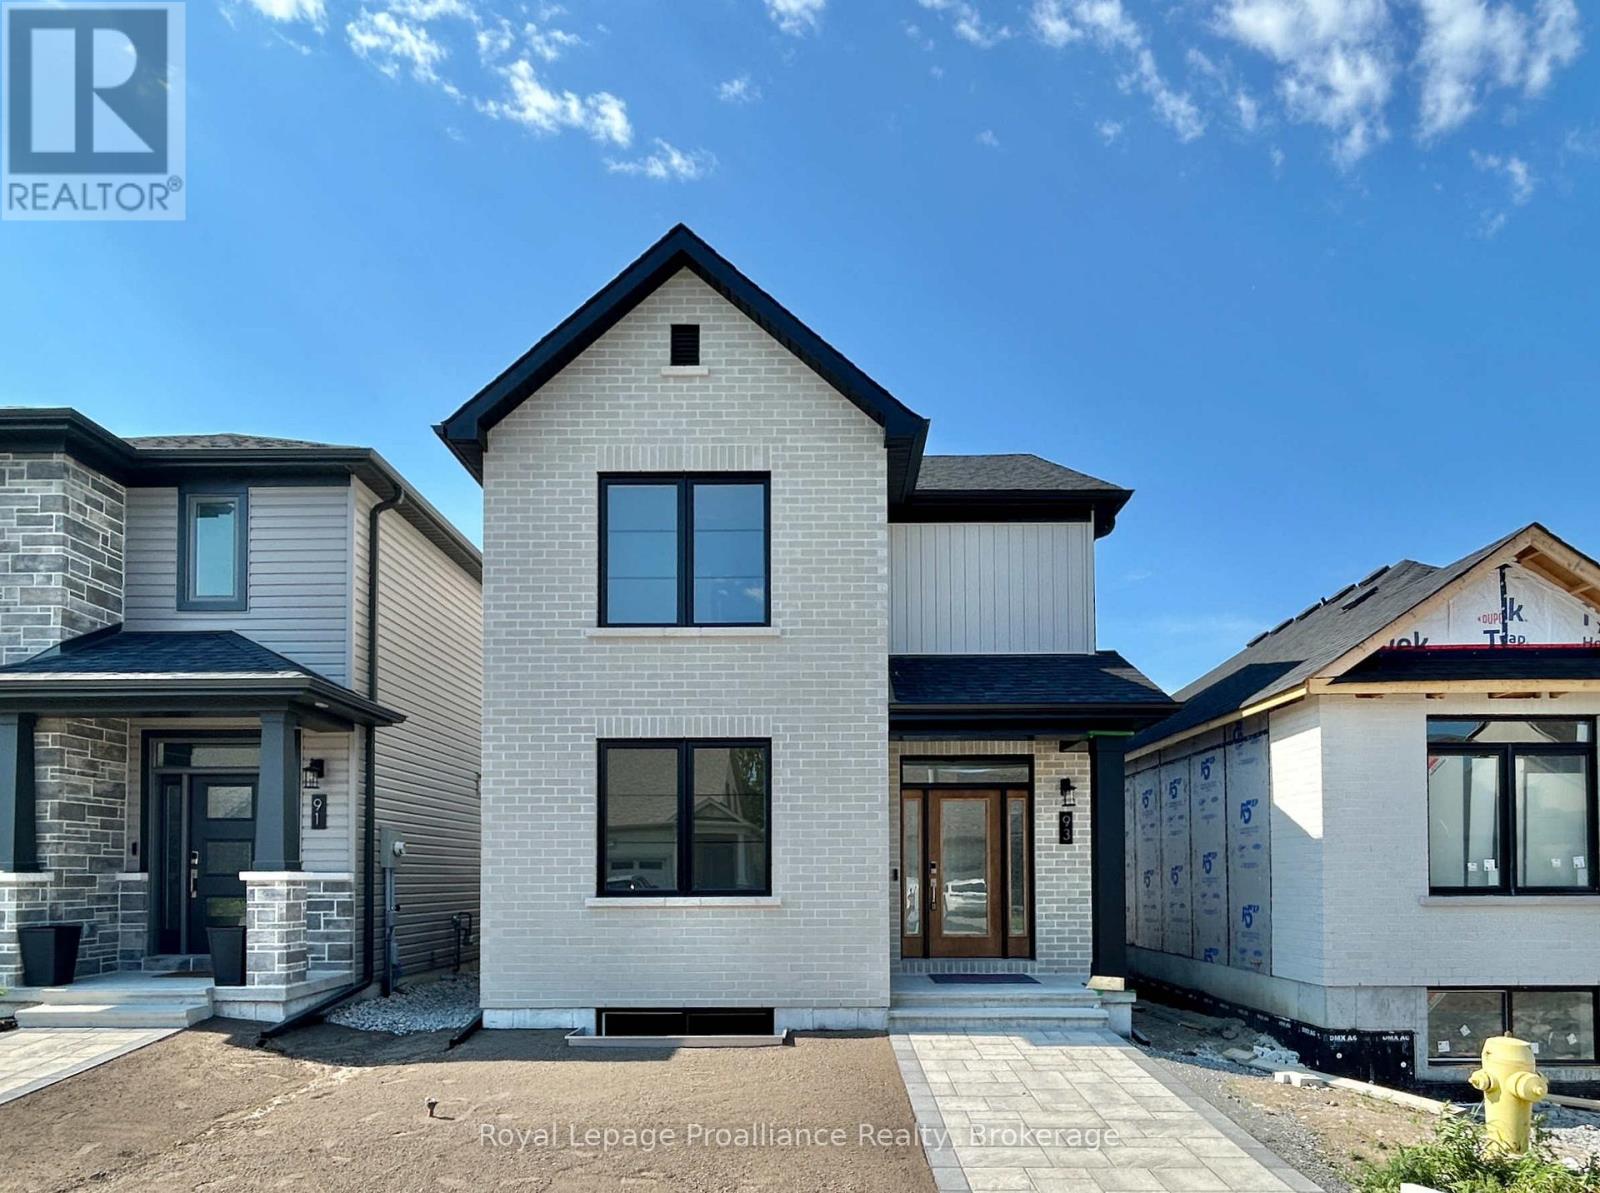
Welcome to 93 Athabaska Drive, this beautiful three bedroom, two and half bathroom, two storey home complete with attached two car garage is just what you have been looking for. Featuring 9 ft ceilings on the main floor, a formal dining area at the front of the home and a fabulous kitchen overlooking the bright living room located at the rear of the home open to the private interlock courtyard space. A perfect place to enjoy your morning coffee or catch up with friends. The main floor is completed with a powder room and convenient laundry area. On the second floor you will find three bedrooms and two bathrooms making life easier for growing families. The unfinished basement complete with basement bathroom rough in provides options to grow. (id:63476)
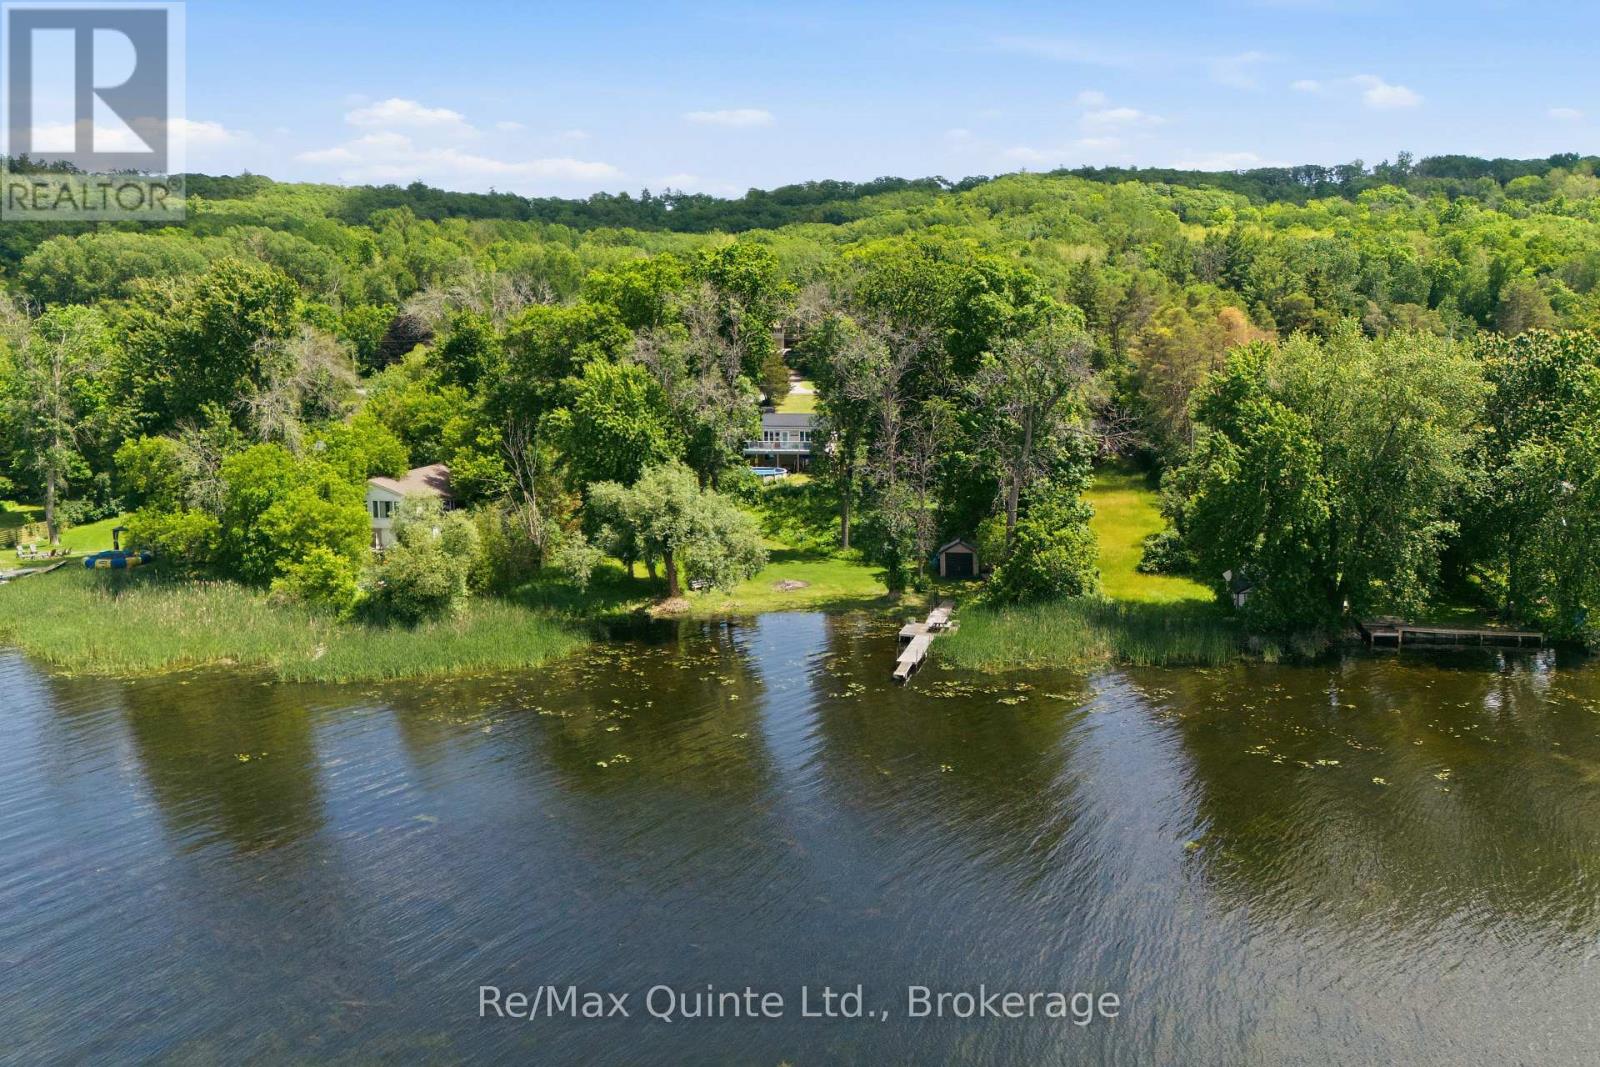
787 Frankford-Stirling Road
Quinte West, Ontario
Welcome to waterfront living on the Trent River in Frankford. Set on over an acre, this raised bungalow offers privacy, space, and beautiful river views in a peaceful setting. The home features 4 bedrooms, with 2 on the main level and 2 on the lower level. Main floor laundry adds convenience, while the walkout basement provides additional living space and includes a rough-in for a second bathroom. Enjoy the outdoors from your private waterfront lot complete with a dock, ideal for boating, fishing, or simply relaxing and watching the boats go by. On warm summer days, take a dip in the river or, if you prefer, cool off in the 27-foot above-ground pool. Whether you're looking for a year-round residence or a waterfront getaway, this property offers the opportunity to enjoy life on the Trent River while remaining just minutes from the amenities of Frankford and Oak Hills golf course! (id:63476)
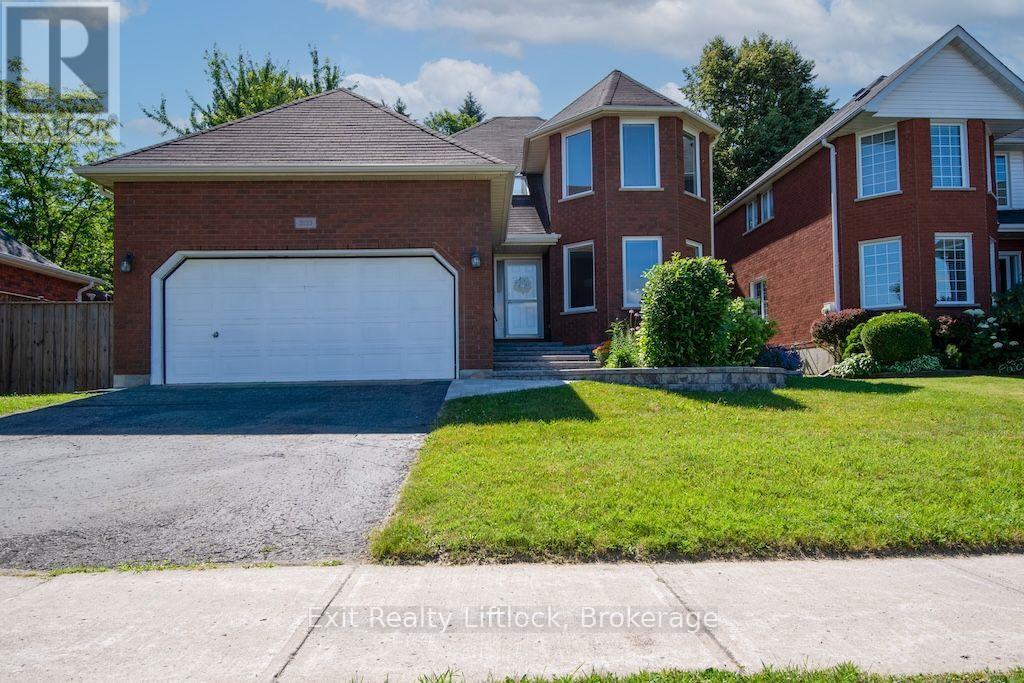
3133 Frances Stewart Road
Peterborough, Ontario
Located in a sought-after family-friendly neighbourhood, this exceptional home combines thoughtful upgrades and flexible living space. Double doors lead to a large deck overlooking a leafy, private backyard, offering an ideal setting for BBQs, outdoor dining, or relaxing while enjoying the peaceful surroundings. The spacious primary suite features a beautifully renovated ensuite and a walk-in closet. The tastefully updated open-concept kitchen is complete with stainless steel appliances, a gas stove, and overlooks the inviting family room, creating the perfect space for everyday living and entertaining. A formal dining room provides plenty of space for holiday gatherings and special occasions. Convenience abounds with main-floor laundry and direct access to the garage. A separate side entrance offers excellent in-law suite potential, leading to the finished lower level featuring a spacious recreation room, wet bar, and a newly updated bathroom-ideal for an extended family, guests, or multigenerational living. Environmentally friendly features include a heat pump and energy-recovery ventilator. Everything here is move-in-ready, allowing you time to enjoy nearby walking trails that connect Waverley Heights Park, Thompson's Bay, and the Rotary Trail. Don't miss this opportunity to make it all yours! (id:63476)

166 Ellesmeer Avenue
Kingston, Ontario
Welcome to Walnut Grove's 166 Ellesmeer! This airy and welcoming two-bedroom home offers 1350 square feet of comfortable living space with access to a clubhouse in a prestigious neighbourhood. Large windows allow for plenty of natural light, making the spacious living and dining areas feel cozy and inviting. The eat-in kitchen features new tile flooring and opens to a generous deck, perfect for entertaining or unwinding. The primary bedroom includes a walk-in closet and a private ensuite, while the second bedroom provides flexibility for guests or a home office. A stunning new front door and a spacious front entrance create a fantastic first impression. The main floor laundry room and bathrooms both have new tile flooring that gives them a modern feel. Savor the convenience and comfort of Walnut Grove living--near facilities, in a welcoming neighbourhood. (id:63476)
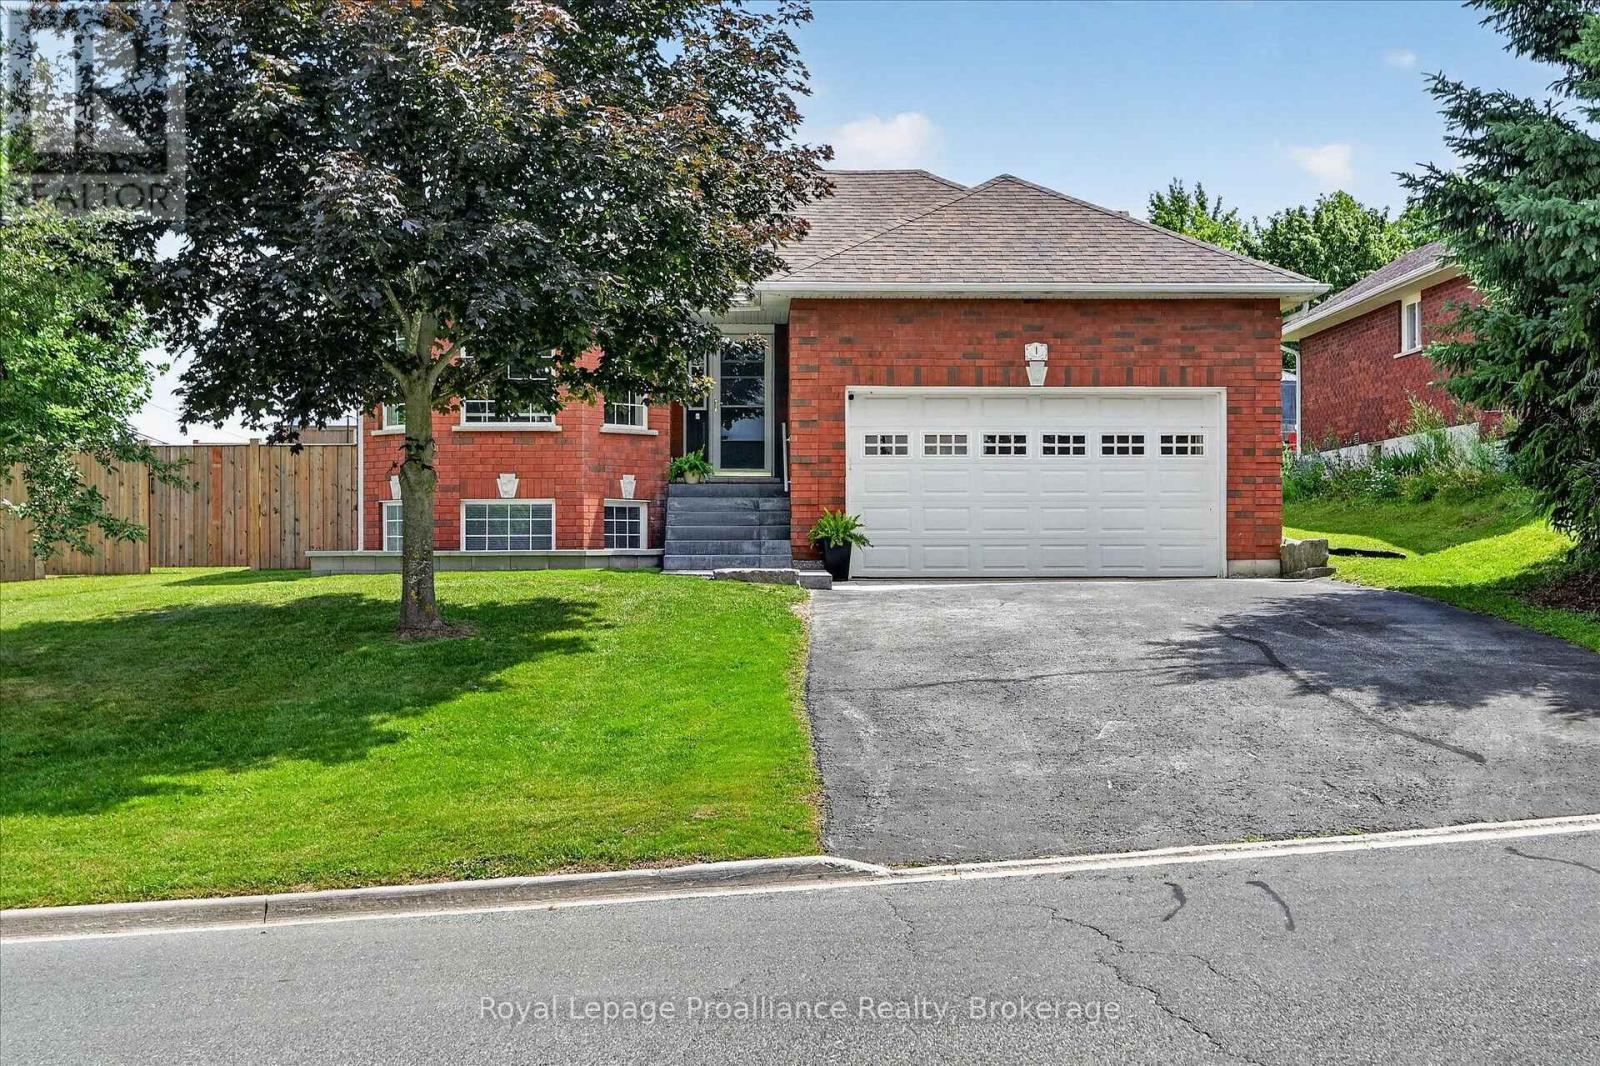
1 Fortye Gate
Peterborough, Ontario
Welcome home to 1 Fortye Gate, a wonderful family home located in an established neighbourhood in Peterborough's desirable west end. This move-in ready bungalow offers everything families love about west end living; a great location, functional layout, and a property to enjoy, with easy access to schools, everyday amenities, community parks, Fleming College trails, and Highway 115. From the moment you arrive, the beautiful curb appeal and professionally completed hardscaping set the tone for a home that has been meticulously maintained inside and out.The main floor features a bright and functional layout with neutral finishes throughout, including a primary suite with walk-in closet and 4-piece ensuite, an additional bedroom, and a newly updated main bathroom. The inviting living room offers a cozy fireplace, and dining area, while the eat-in kitchen features updated appliances, plus patio doors leading directly to the backyard deck. The convenient main floor laundry and mudroom area provides access to the attached double car garage.The fully finished lower level adds even more space with an additional bedroom and 3-pc bathroom. With high ceilings, large windows allowing for incredible natural light, and plenty of storage space, including an additional area that could be used as a work-from-home space, hobby area, or whatever suits your needs, this lower level truly feels like an extension of the home.Step outside and enjoy a beautifully maintained, fully fenced backyard featuring the new fence, sprinkler system, and plenty of privacy. With space for kids to play, dogs to run, and the whole family to enjoy, this is the kind of backyard that makes you want to spend more time at home. A great property, a thoughtful layout, and a location families love; this is west end living at its best. (id:63476)
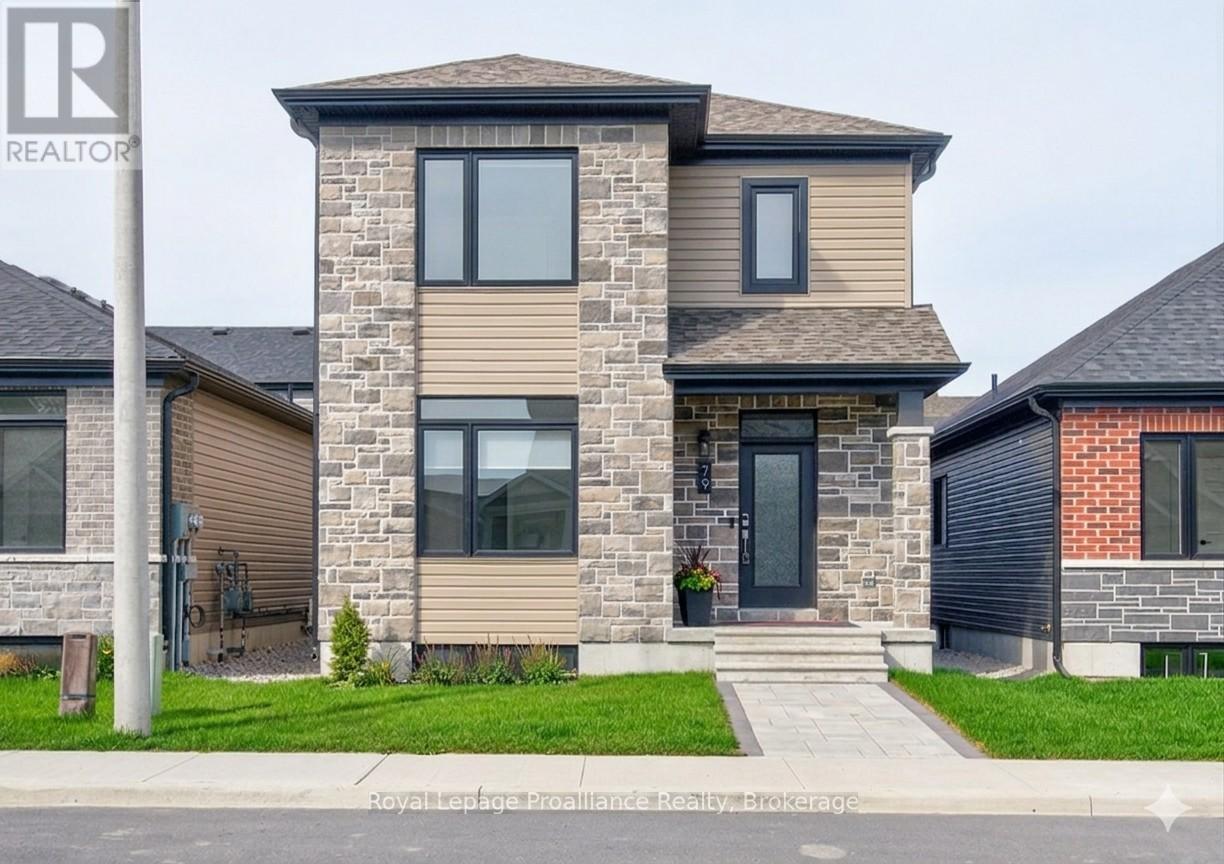
79 Athabaska Drive
Belleville, Ontario
Welcome to low maintenance living! This stunning 1740 square foot brand new bungaloft offers incredible living space with maximum privacy in the fabulous Riverstone development. Just off the foyer you will find access to the primary bedroom complete with walk in closet and private ensuite bathroom. Down the hall, the fabulous kitchen with quartz countertops and massive walk in pantry is just waiting for your finishing touches. The kitchen is open to the living/dining Area complete with cozy natural gas fireplace and bright wall of windows overlooking the fenced private courtyard. Just off the dining room you will find the rear breezeway which includes access to the private courtyard, powder room, laundry, and garage entry. The second floor features two additional bedrooms and main bathroom. All of this and a full unspoiled basement with bathroom rough in. (id:63476)
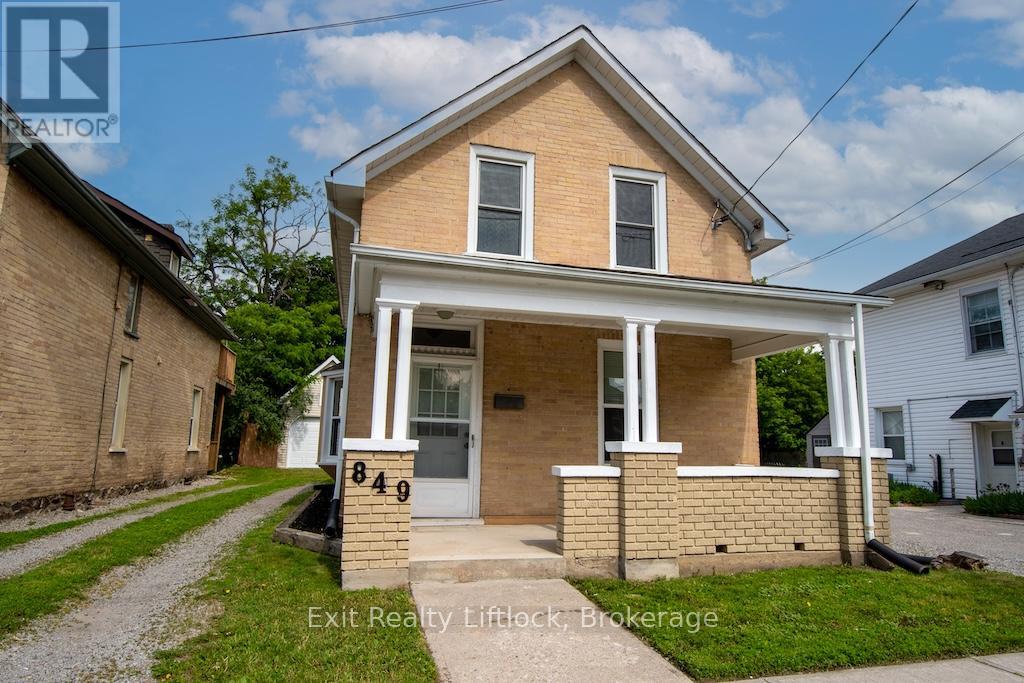
849 Water Street
Peterborough, Ontario
Perfect for First-Time Buyers, Families, or Investors! This well-maintained 4-bedroom home offers exceptional value with numerous updates throughout, making it an ideal opportunity for first-time buyers, growing families, or investors seeking a turnkey rental property. With its proximity to city transit, shopping, restaurants, parks, walking trails, the beach, and a direct bus route to Trent University, this property offers both convenience and strong rental appeal. Step inside to discover a bright, clean interior featuring fresh paint and updated light fixtures. The home has benefited from extensive improvements over the years, providing peace of mind for its next owner. Updates include a gas furnace, newer windows (2011 and 2013), new siding in 2011, and a new roof in 2025.The detached garage renovations in 2011, including a new concrete slab, updated wiring with a 60-amp pony panel, and added insulation-making it an excellent space for storage, a workshop, or hobby area. Garage shingles new in 2016. Additional exterior improvements include a rear concrete porch, freshly painted front porch, newer concrete walkway, and updated front and rear doors. Whether you're looking for a family home in a convenient location or a solid investment opportunity with excellent potential for student or family rentals, this move-in-ready property checks all the boxes. Simply unpack, settle in, and enjoy everything this fantastic home and location have to offer. (id:63476)
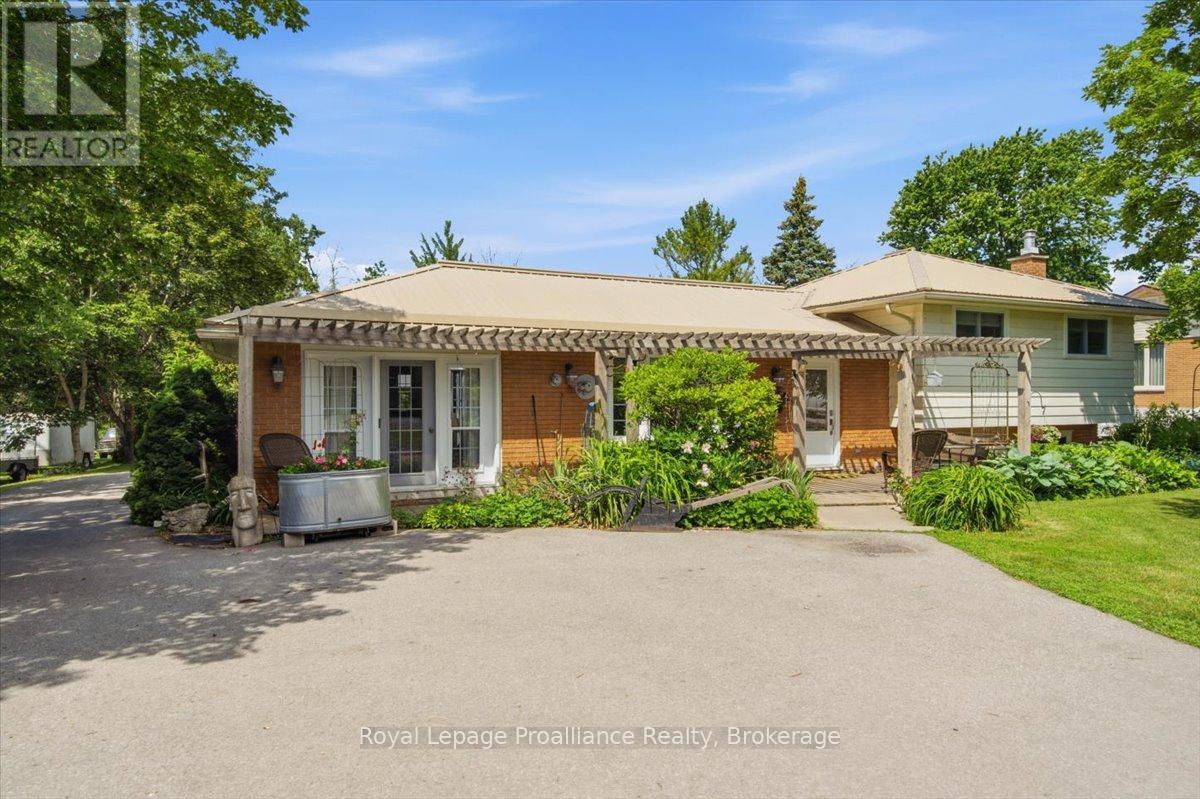
171 Aikins Road
Quinte West, Ontario
Welcome to 171 Aikins Road, perfectly situated just minutes from CFB Trenton, Highway 401, and only five minutes to Belleville. This spacious raised bungalow offers four bedrooms, two bathrooms, and an open-concept design ideal for both everyday family living and entertaining. The bright and inviting main floor features a spacious living room and a beautifully designed kitchen with a large island, creating the perfect gathering space for family and friends. The cozy lower-level family room is highlighted by a natural gas fireplace and a walkout to the backyard, providing additional living space and excellent potential for extended family living. Set on a generous lot with municipal water, this property features a beautiful patio area, a paved driveway with ample parking and easy turnaround space, central air conditioning, keyless entry, an owned hot water tank, newer vinyl windows, and updated 200-amp electrical service (2007). The stove is vented directly to the exterior, and the home, garages, and shed all feature durable metal roofing. A true standout feature is the incredible 1,400 sq. ft. heated, insulated, and fully vented detached garage, complete with its own natural gas heating system, welding plug service, alarm system, and a negotiable 4,000 lb lift currently used for motorcycles. Offering space for up to five vehicles, this exceptional building is ideal for car enthusiasts, hobbyists, tradespeople, or anyone in need of an outstanding workshop. The property also includes a separate single-car garage with a second-story loft and a 12' x 14' storage shed, providing exceptional flexibility for storage, vehicles, and recreational equipment. Located near the Bay of Quinte and the Bayside community, this property offers convenient access to schools, parks, walking trails, shopping, restaurants, and everyday amenities while enjoying the privacy and space of a country-sized lot in an unbeatable location. (id:63476)
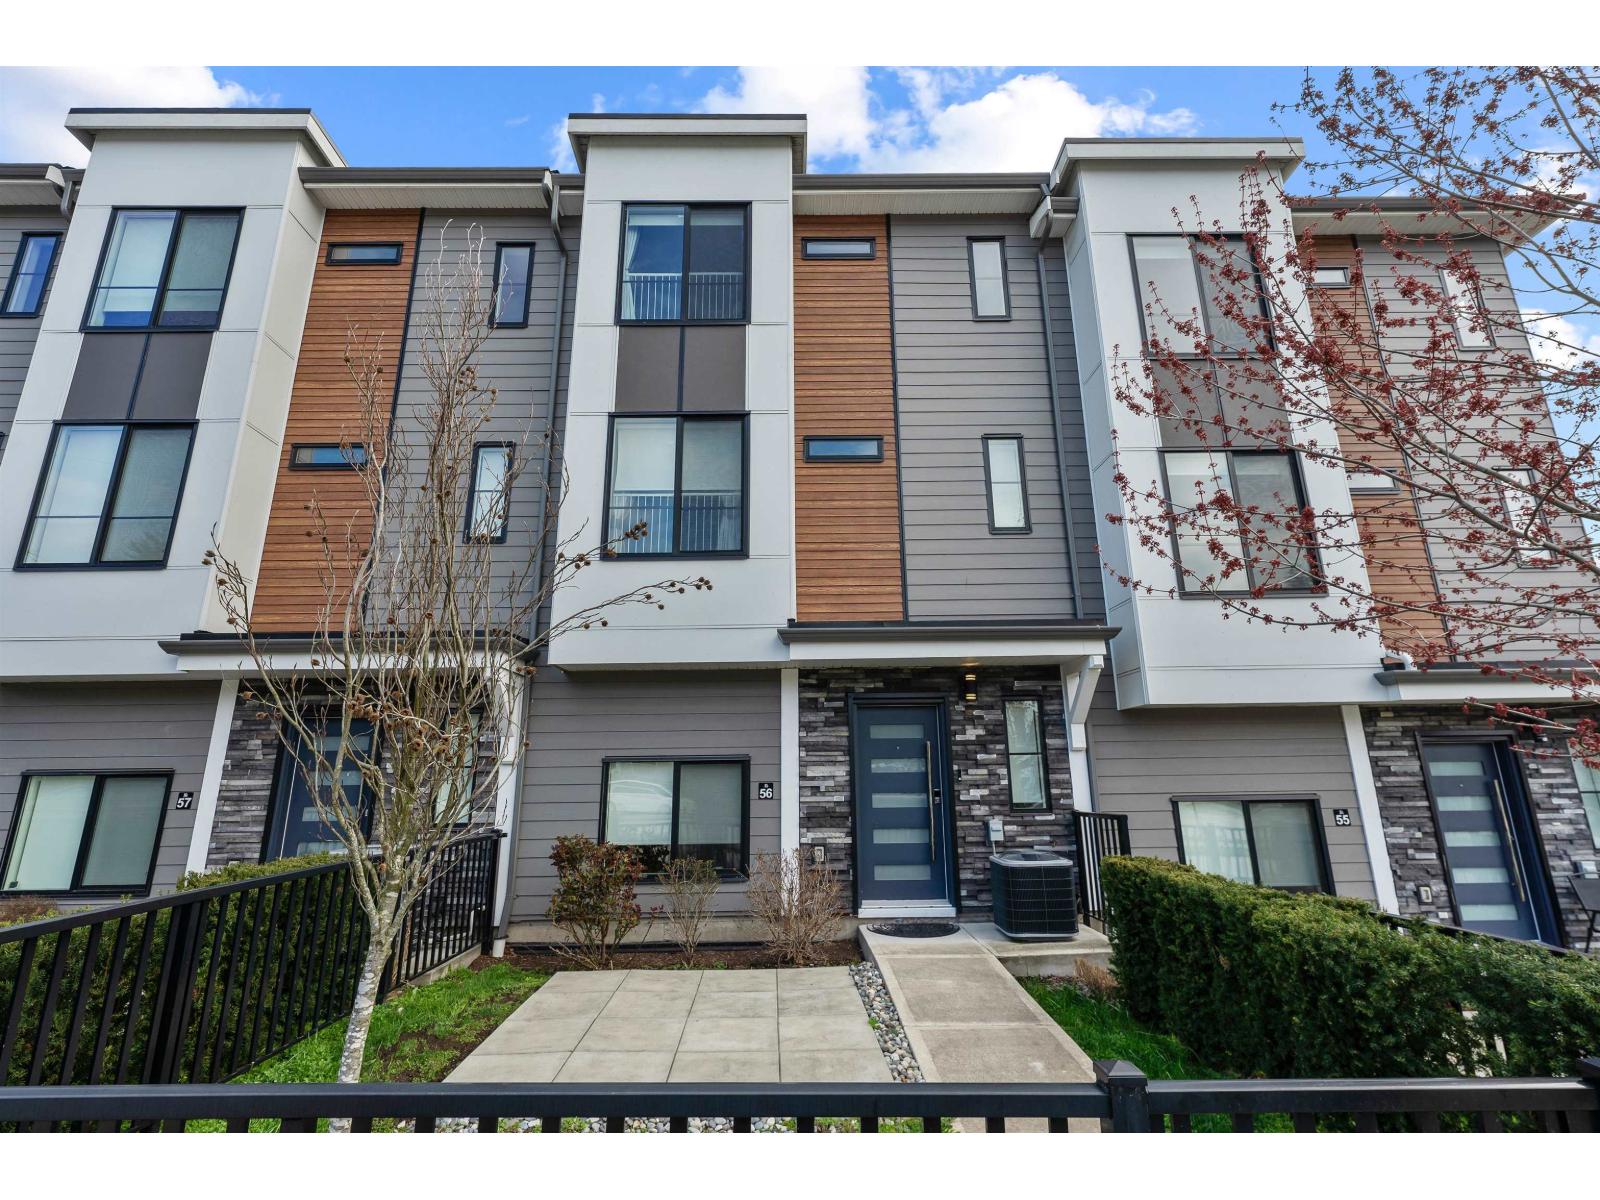
56 1639 162 Street
Surrey, British Columbia
Situted in the sought-after community of South Surrey, Horizon offers an ideal blend of convenience and coastal living-just steps from shops, parks,transit, beaches, and only a short drive to the iconic Whiterock pier. This beautiful home features 3 bedrooms, plus a den, with a thoughtfully designed open layout, soaring 9' ceilings, and large windows that fill the space with natural light. Enjoy a modern kitchen equipped with premium stainless steel appliances and durable plank flooring, along with spa-inspired bathrooms and plenty of storage throughout. Priced way below BC Assessment of $898k. Call today for more details or to book your private showing. Open House Saturday July 25th 11-12:30pm & Sunday July 26th 2 to 4pm (id:63476)
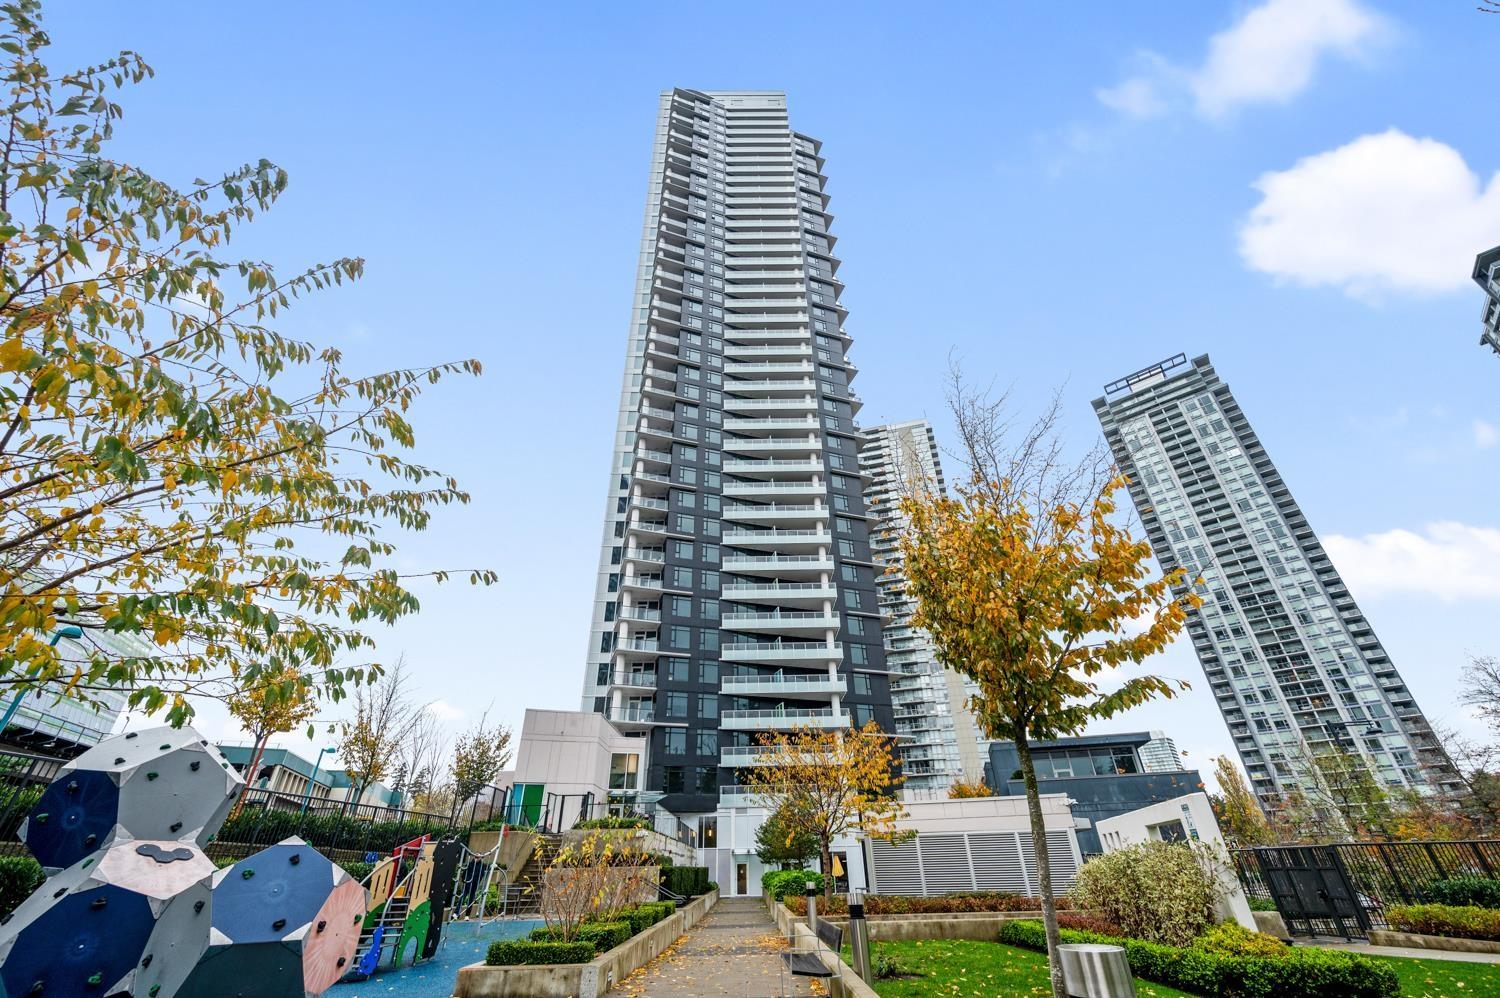
3506 9887 Whalley Boulevard
Surrey, British Columbia
Live the ultimate resort-style lifestyle in the heart of Surrey City at Park Boulevard by Concord Pacific! This stunning, 4.5-year-new high-floor unit offers breathtaking panoramic views from the 35th floor, combining luxury, tranquility, and convenience. Elevated above the city buzz, enjoy peaceful living with quick access to everything you need: Skytrain, T&T, Surrey Shopping Centre, SFU, UBC (under construction), and Surrey General Hospital-all just steps away. This move-in ready one-bedroom unit features a perfect layout, A/C, high-end appliances, a large storage locker (6' x 4' x 6'), and EV parking. Plus, take advantage of premium amenities like a swimming pool, gym, reading/working room, lounge, BBQ garden, and more. (id:63476)
6 9688 162a Street
Surrey, British Columbia
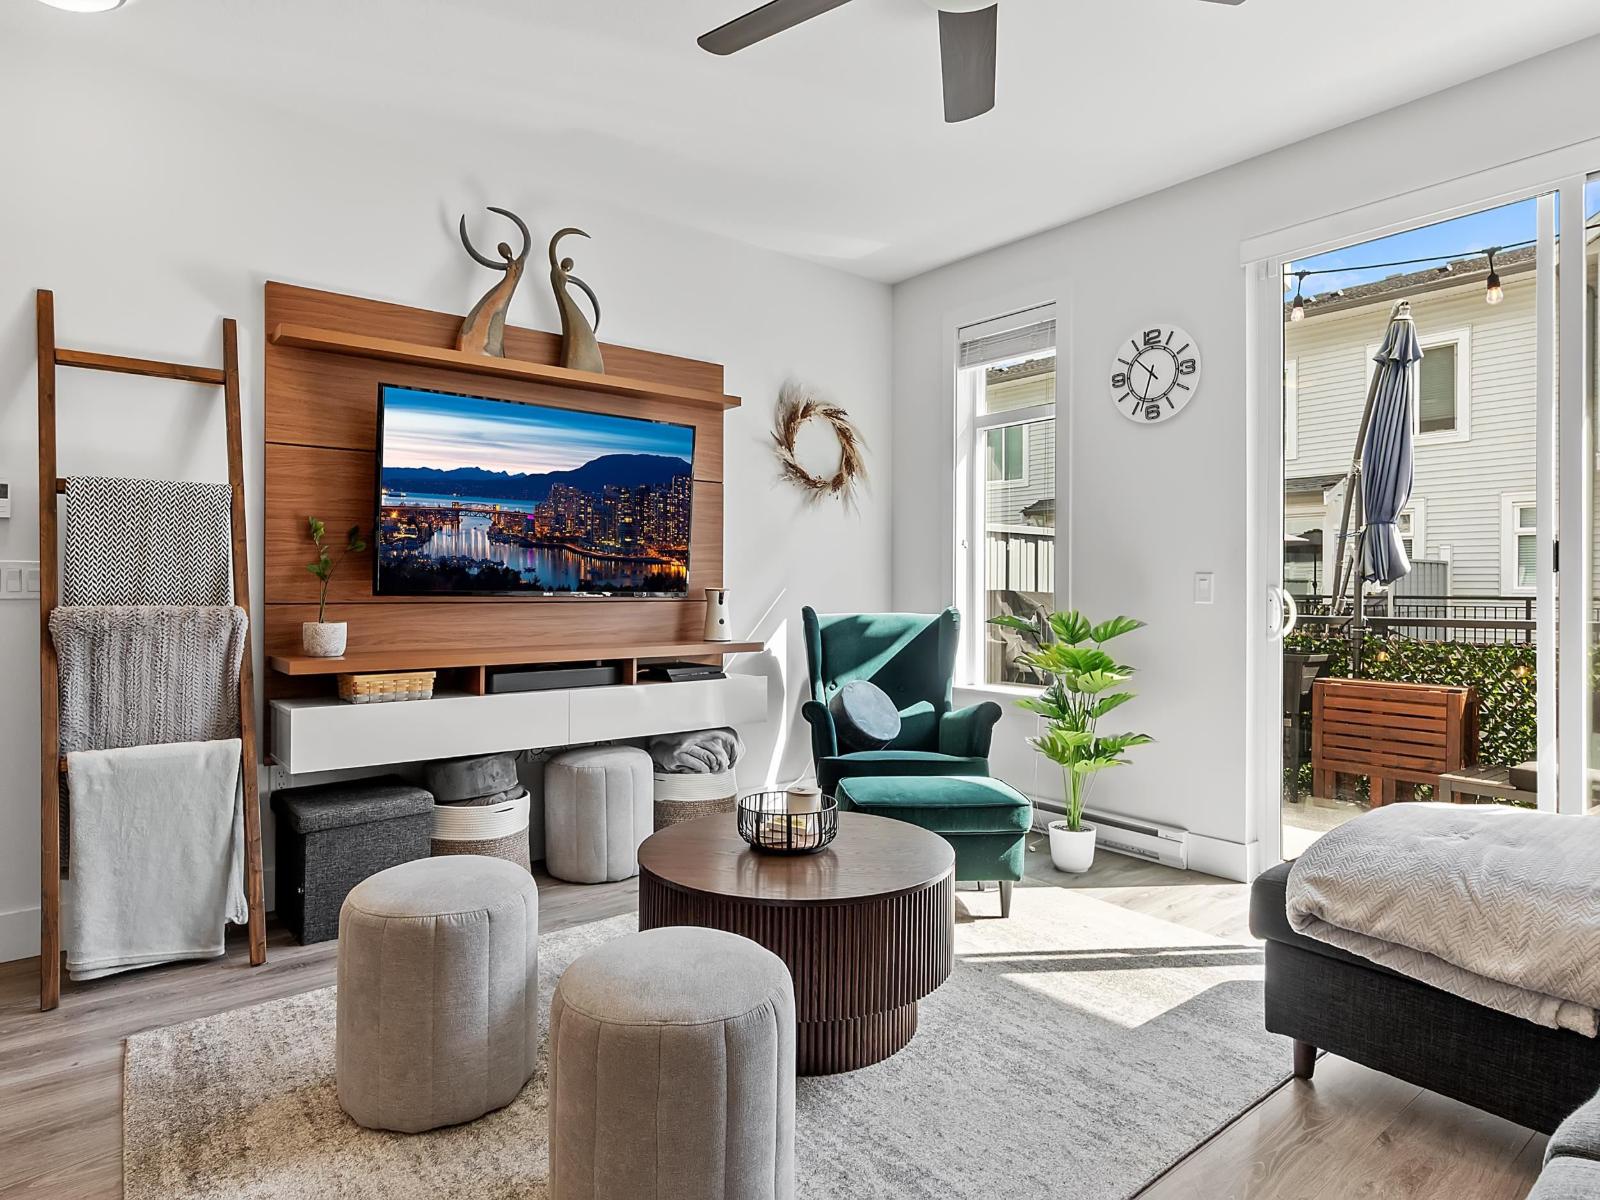
Few homes in Canopy by Streetside offer this combination: a private front garden, street-level entry where you walk directly onto the main floor, and three parking spaces including an oversized tandem garage with extra storage. This 3-bed, 2.5-bath townhome delivers 9-ft ceilings on the main floor, open-concept living and dining, a large island, quartz counters, gas range, pantry, laminate flooring, and a powder room on main. Step out to your balcony with gas BBQ hookup. Upstairs, the spacious primary suite features a walk-in closet and double-sink ensuite with glassed shower, plus two additional bedrooms and a full bath. The whole complex backs onto 642 acres of Tynehead Regional Park with direct trail access from the community. On site: clubhouse, rooftop patio with BBQ, gym, and games room. Minutes to Guildford Town Centre, Hwy 1, and Surrey Memorial Hospital. Steps from Serpentine Heights Elementary, North Surrey Secondary, and Pacific Academy. Open House Jun 14 Sun 12-2pm (id:63476)
1688 127 Street
Surrey, British Columbia
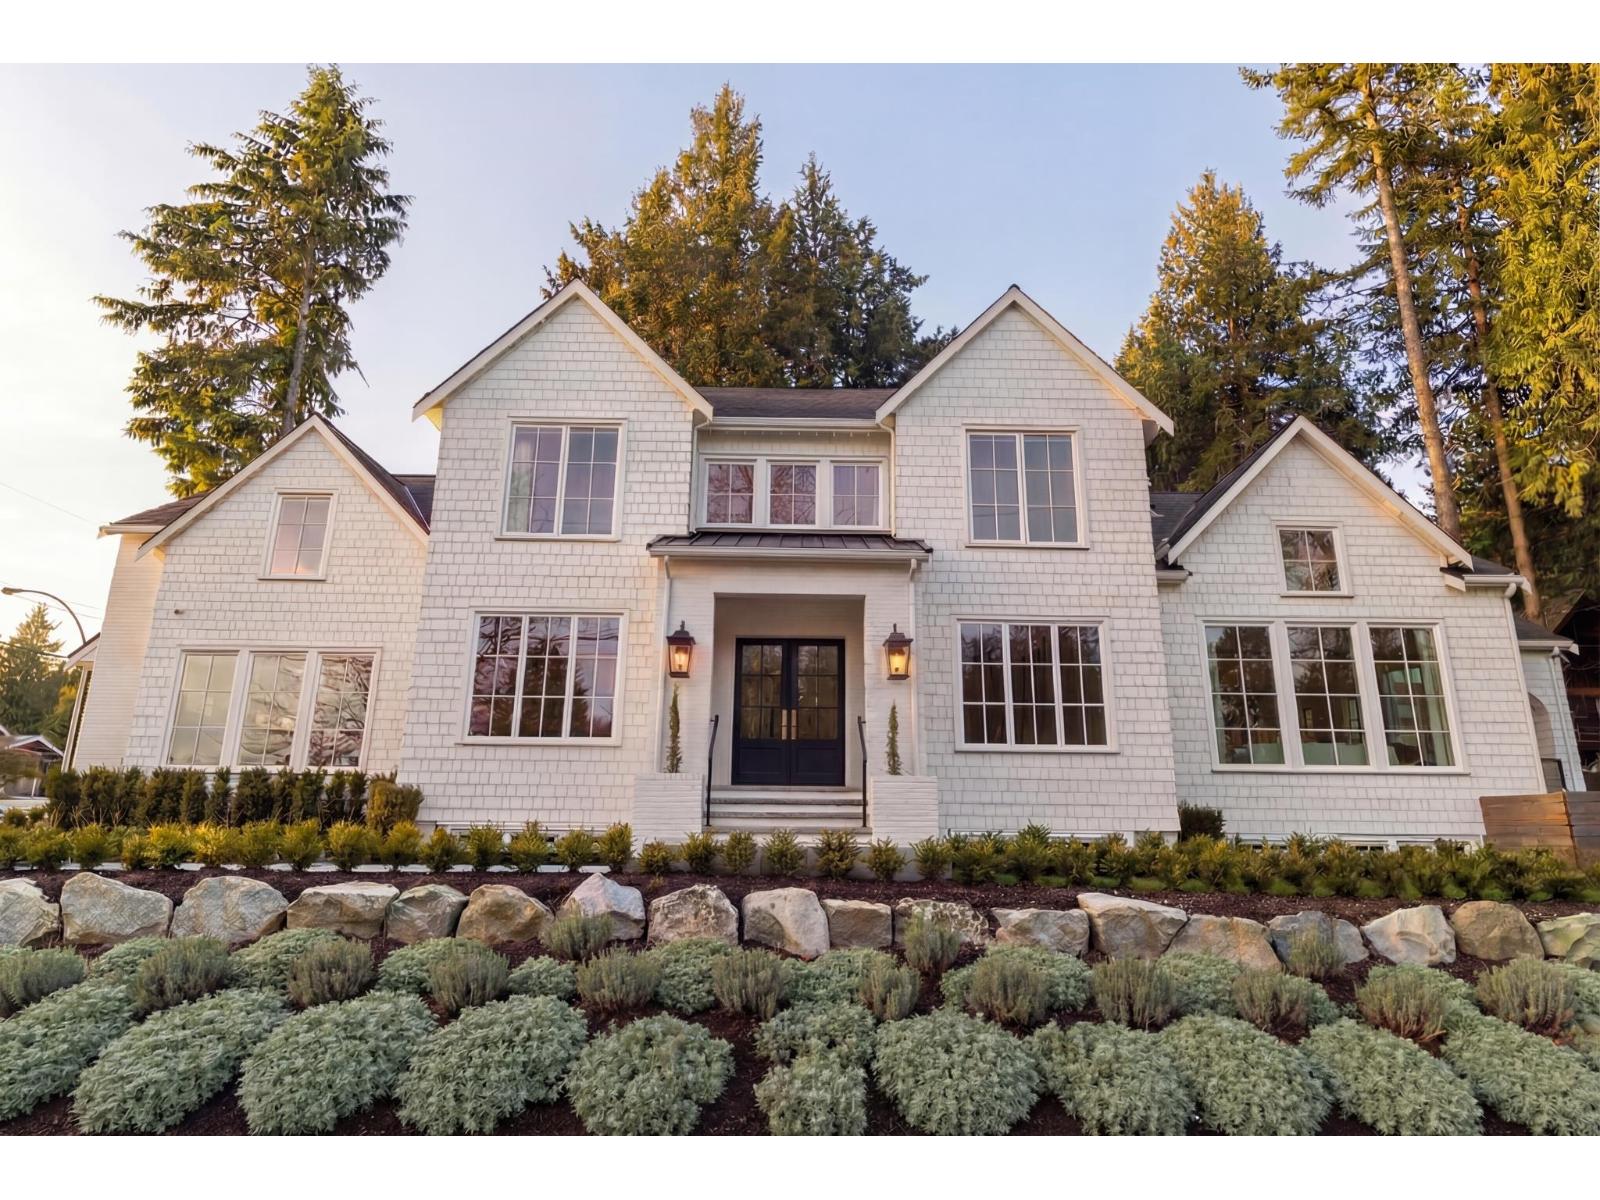
Built by industry leader Norcon Building Group (2025) & designed by Su Casa Design. Interior: Reside Design Studio. Modern farmhouse offers 5,898 SF on 3 levels. Top Flr: 1,879 SF w/ 4 generous ensuited bedrooms. Vaulted primary w/ "His & Her" walk-in closets + lux spa ensuite. Main Flr: 2,000 SF of superior quality, vaulted, grand living spaces. Must be seen! Lower Flr: 2,019 SF: fifth bdrm, gym, spa, billiards & wet bar w/ separate entry. South facing year-round covered patio w/outdoor n/gas kitchen & heater. A smart H/e home w/ Crestron Automation System, speaker system & A/C. Sits high on a corner lot: 9,825 SF. Cul-de-sac street, no traffic. Schools: Ocean Cliff Elem. & Elgin Park Sec. Ocean Park shopping village 2 blks east. The ocean 2 blks west. Digital brochure avail. No GST (id:63476)
407 1442 Foster Street
White Rock, British Columbia
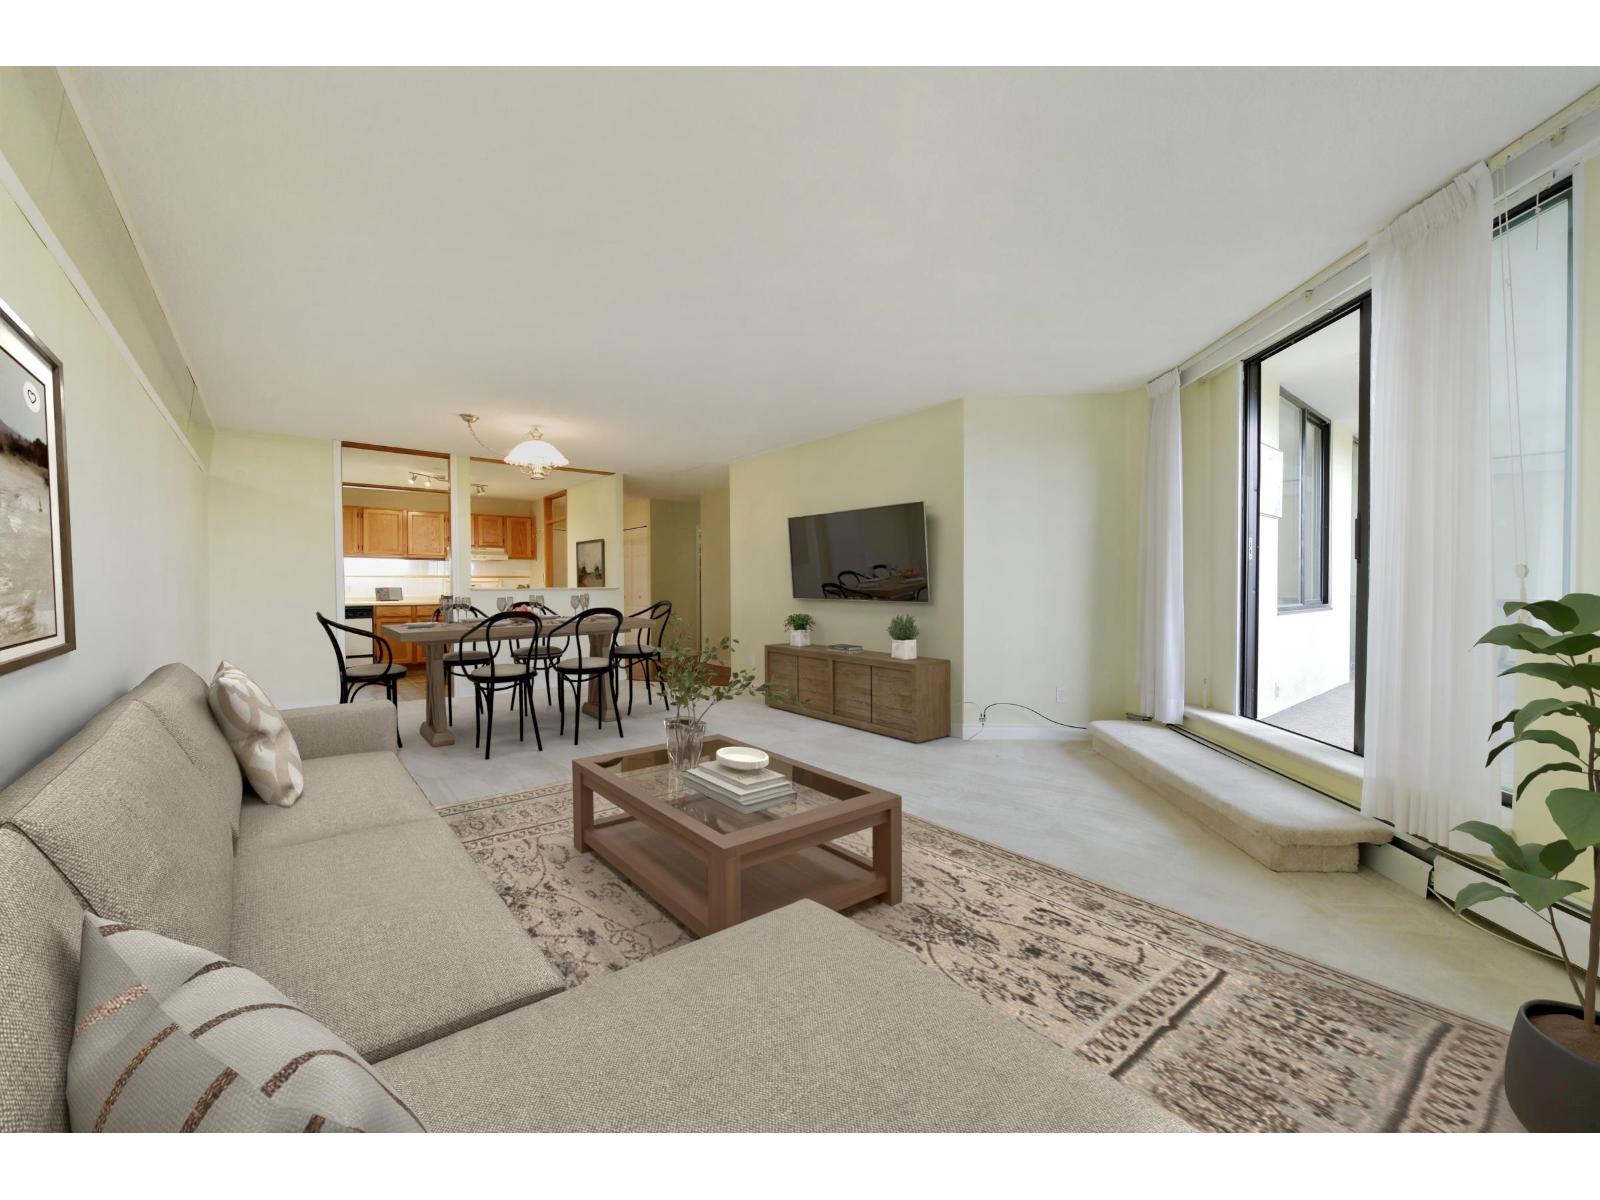
Elegant & Spacious 55 plus complex! Move right in to start enjoying all the conveniences of this established neighborhood & very well-run complex! Massive living and dining area - bring all your large furniture - easy layout allows you to flex the space.lots of windows! Kitchen complete with an eating area and loads of counter space & cupboards. Primary bedroom is grand - opens to the enclosed balcony plus a dressing area with an extra-large closet & 4-piece ensuite. 2nd bedroom is generous in size & there is an additional 4-piece bathroom. Laundry room has lots of shelving plus side-by-side washer/dryer. Large insuite storage locker plus & additional locker & parking! Amenities galore: gorgeous courtyard/gym/library/party room/games room plus! Come see for yourself! Some photos virtually staged. Open House Sunday July 26th - 1- 3pm (id:63476)
12276 Agar Street
Surrey, British Columbia
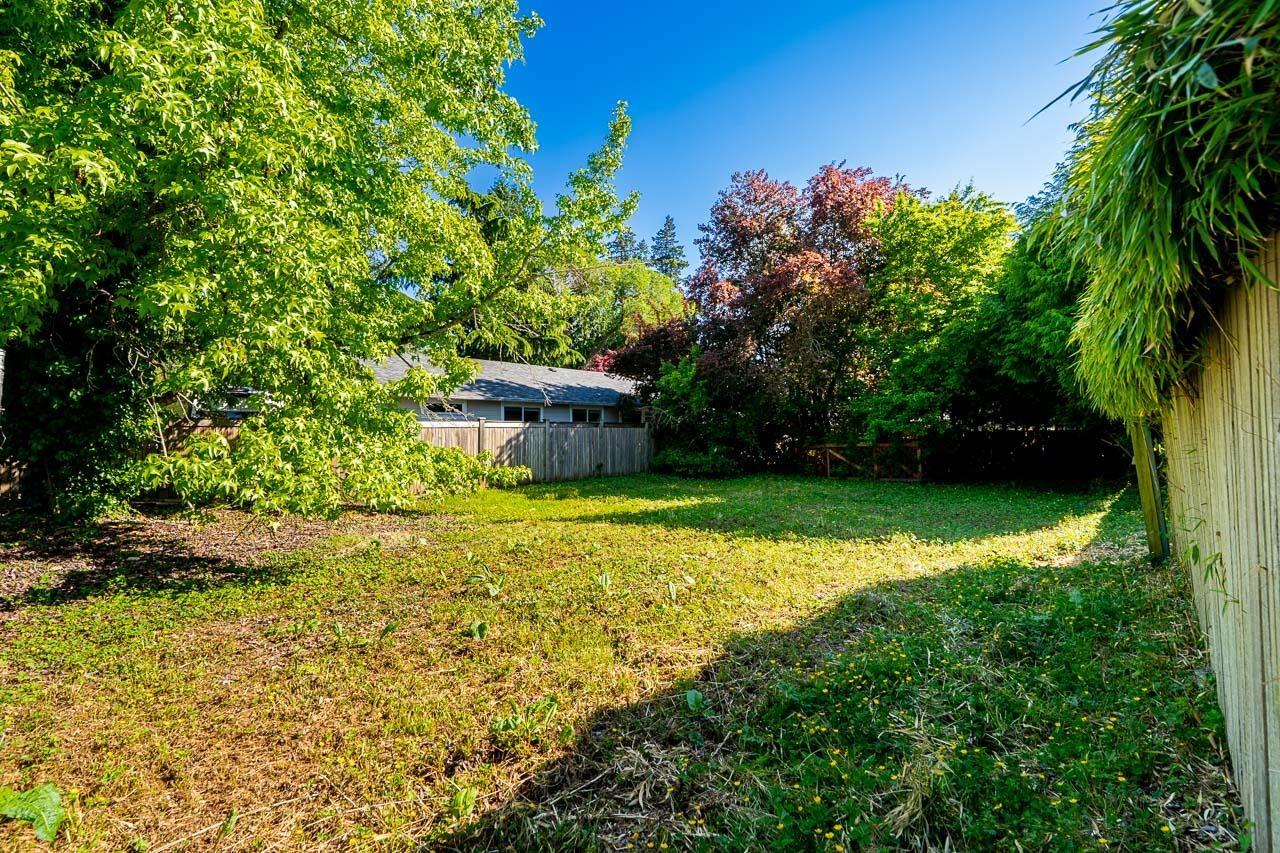
A rare opportunity to build your dream home in one of South Surrey's most coveted coastal communities. This 4,979 sq. ft. lot in Crescent Beach offers the perfect setting to create a custom home tailored to your lifestyle. Tucked away on a quiet street surrounded by established homes, you'll enjoy the best of West Coast living just moments from the beach, waterfront trails, parks, local cafés, and boutique shops. Families will appreciate the proximity to excellent schools, while commuters benefit from convenient access to major routes and everyday amenities. Whether you're envisioning a timeless family home or a modern coastal retreat, this is your chance to bring your vision to life in an exceptional location where every day feels like a getaway. (id:63476)
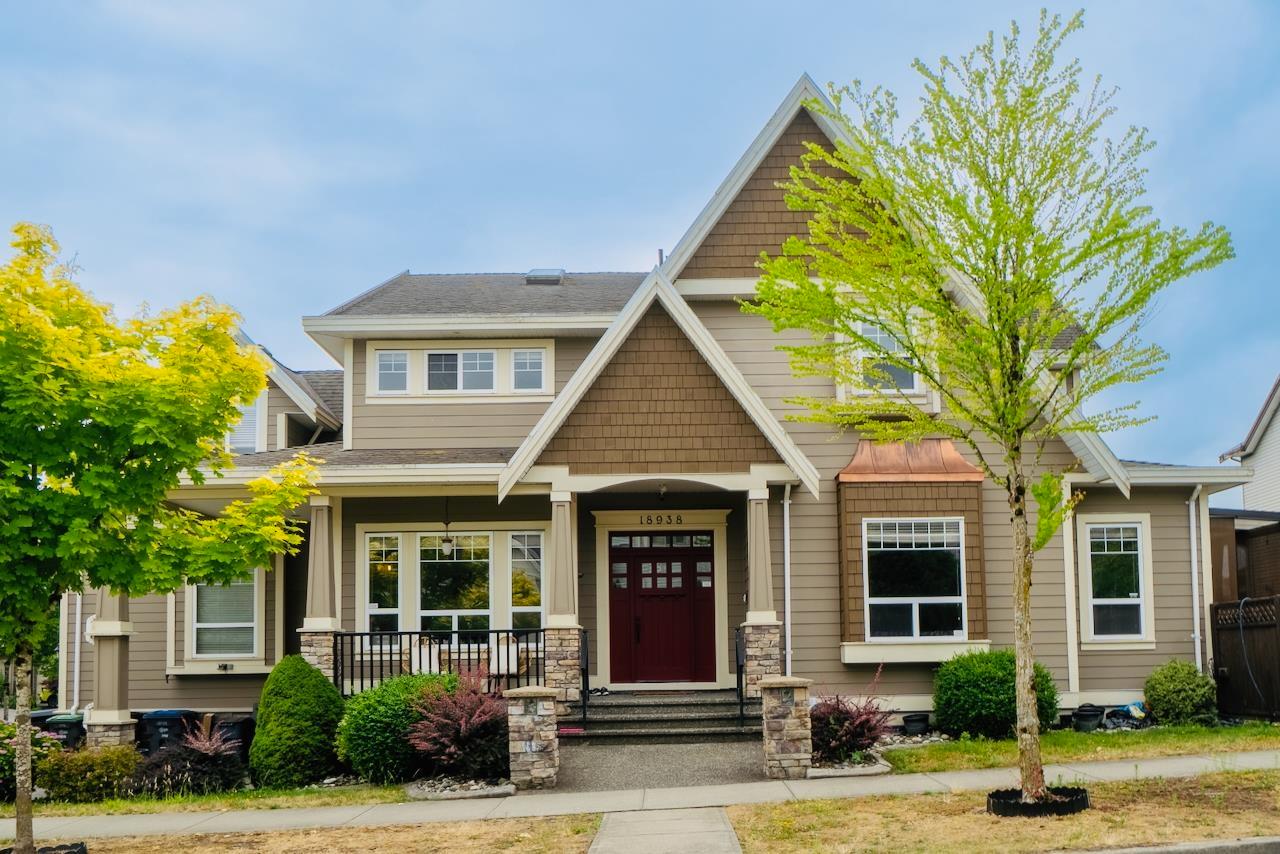
18938 54a Avenue
Surrey, British Columbia
Spacious 3-storey corner home offering over 4,200 sq.ft. of living space on a 6,174 sq.ft. lot. Well-designed layout features 7 bedrooms, 6 bathrooms and a large den, with high ceilings, crown mouldings, hardwood and tile flooring, central A/C and multiple fireplaces. The fully finished basement includes a 2-bedroom suite with separate entry, plus a media/rec room and additional living space. Enjoy the covered balcony, lower patio and fully fenced yard, ideal for family living and entertaining. Double garage. Located in a quiet Cloverdale neighbourhood close to schools, parks, shopping, transit, and just minutes from Downtown Langley, Willoughby and major commuter routes. (id:63476)
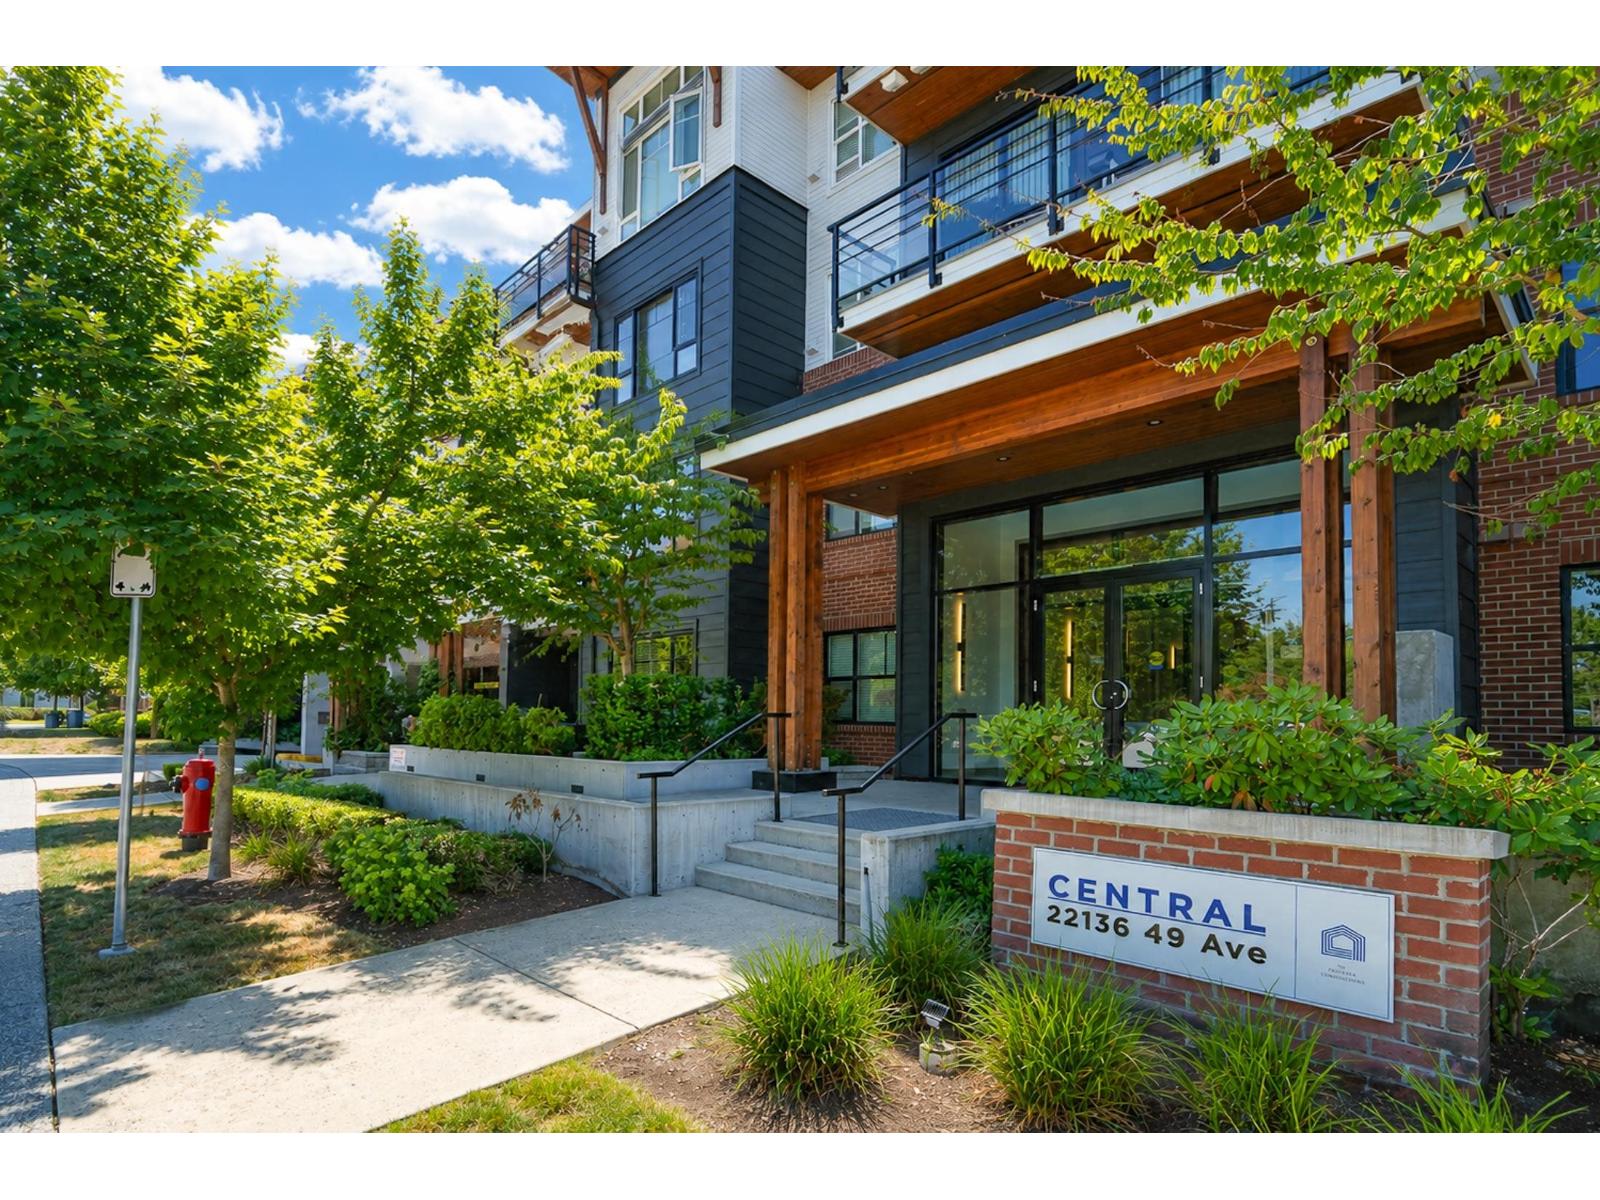
412 22136 49 Avenue
Langley, British Columbia
Welcome to Central in the heart of Murrayville! This stunning top-floor 1-bedroom home has 14-foot ceilings, quartz countertops, oversized windows, KitchenAid gas range and dishwasher. Comfort is guaranteed with built-in air conditioning and durable laminate flooring. Enjoy your private 80 sqft courtyard-facing balcony with a natural gas hookup for your BBQ. This pet and rental friendly building includes 1 EV ready parking stall and 1 storage locker. Just steps to Blair Recreation Centre, IGA, restaurants, cafés, parks, trails, and everyday amenities. Right next to Fraser Hwy, Langley Memorial Hospital and Langley airport. 10 minutes to downtown Langley. (id:63476)
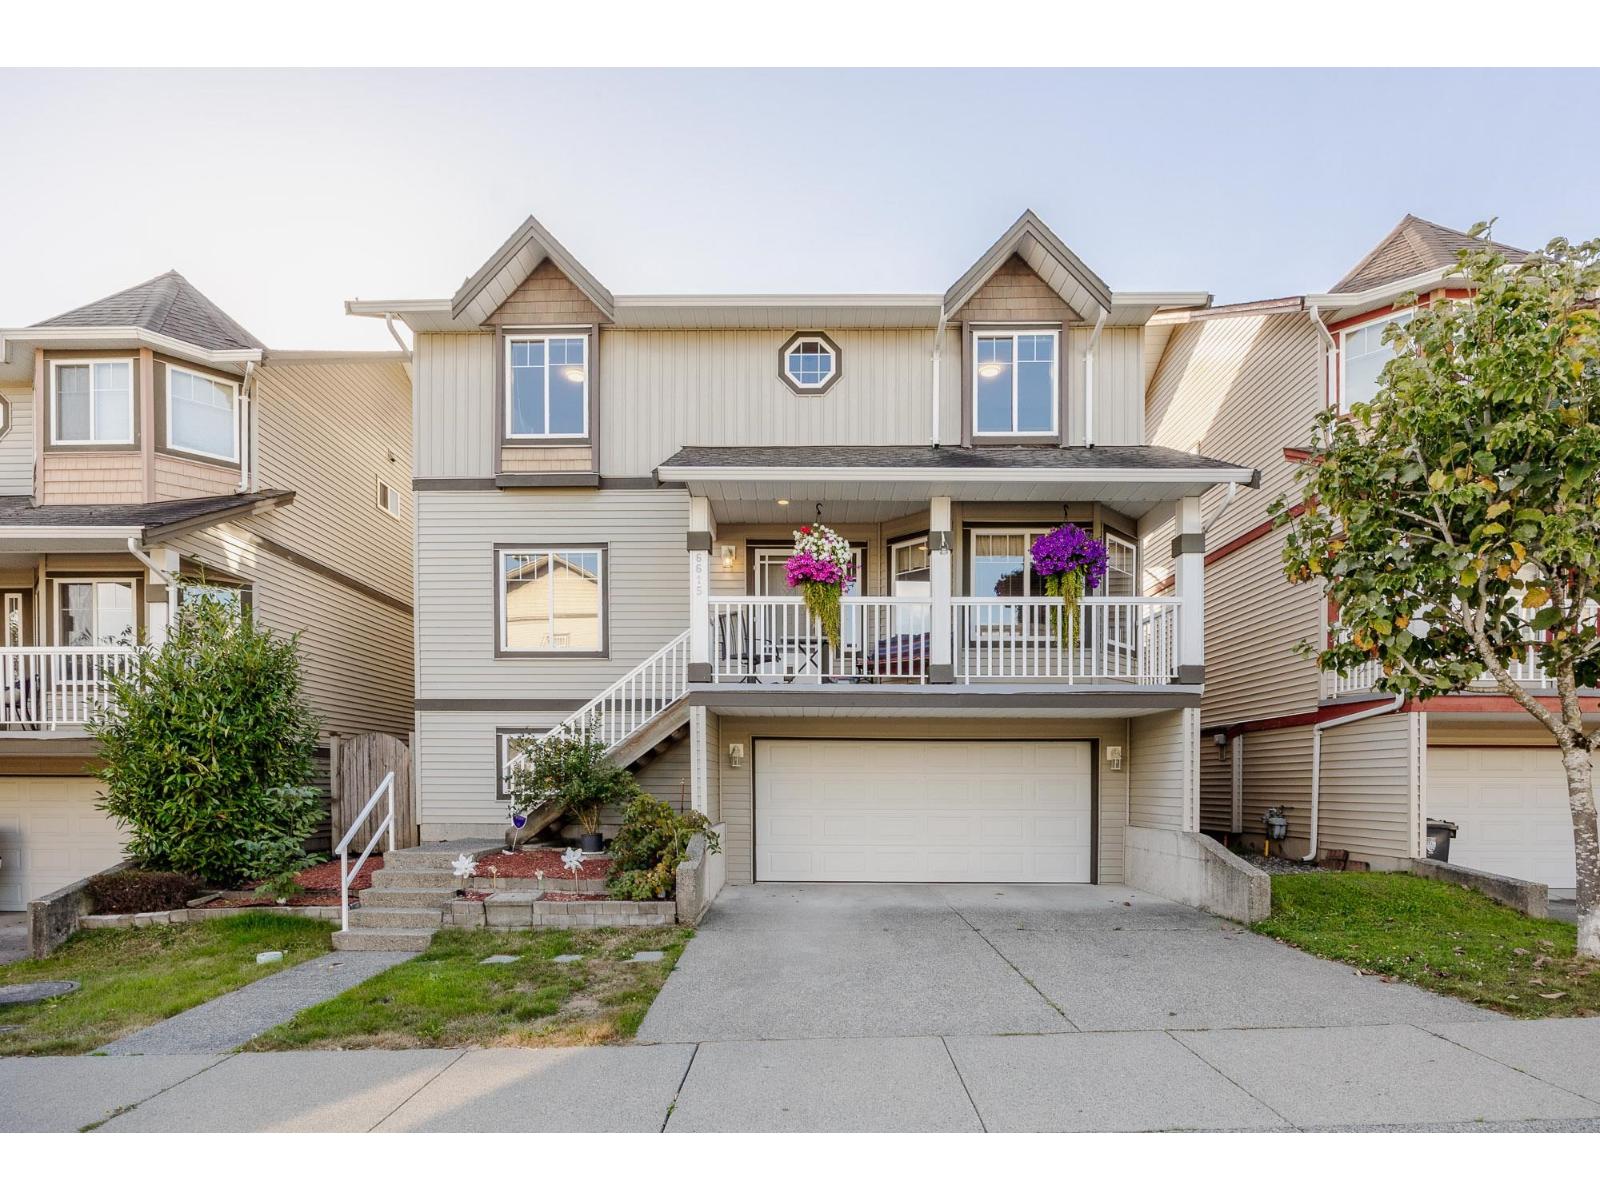
6615 205 Street
Langley, British Columbia
NEW PRICE! Spacious 2 story with fully developed basement ideal for a growing family. Newer flooring throughout, freshly painted with tasteful colours. Master ensuite has separate tub and shower which provides more options. Kitchen has gas stove .Option for electric stove . Within walking distance to shopping and schools. Heat pump put in with air conditioning which keeps home cool in summer and warm and cosy in the winter time. Decks at rear and front of the house and a shed in the backyard to store equipment and your tires. Nice cathedral ceiling area in front entrance area gives the main area a nice airy feel. Lots of room in basement for guests or extended family and nice size rec room for entertaining. This home is move in ready and worth a look.OPEN House SUN JULY 26th 2-5 PM (id:63476)
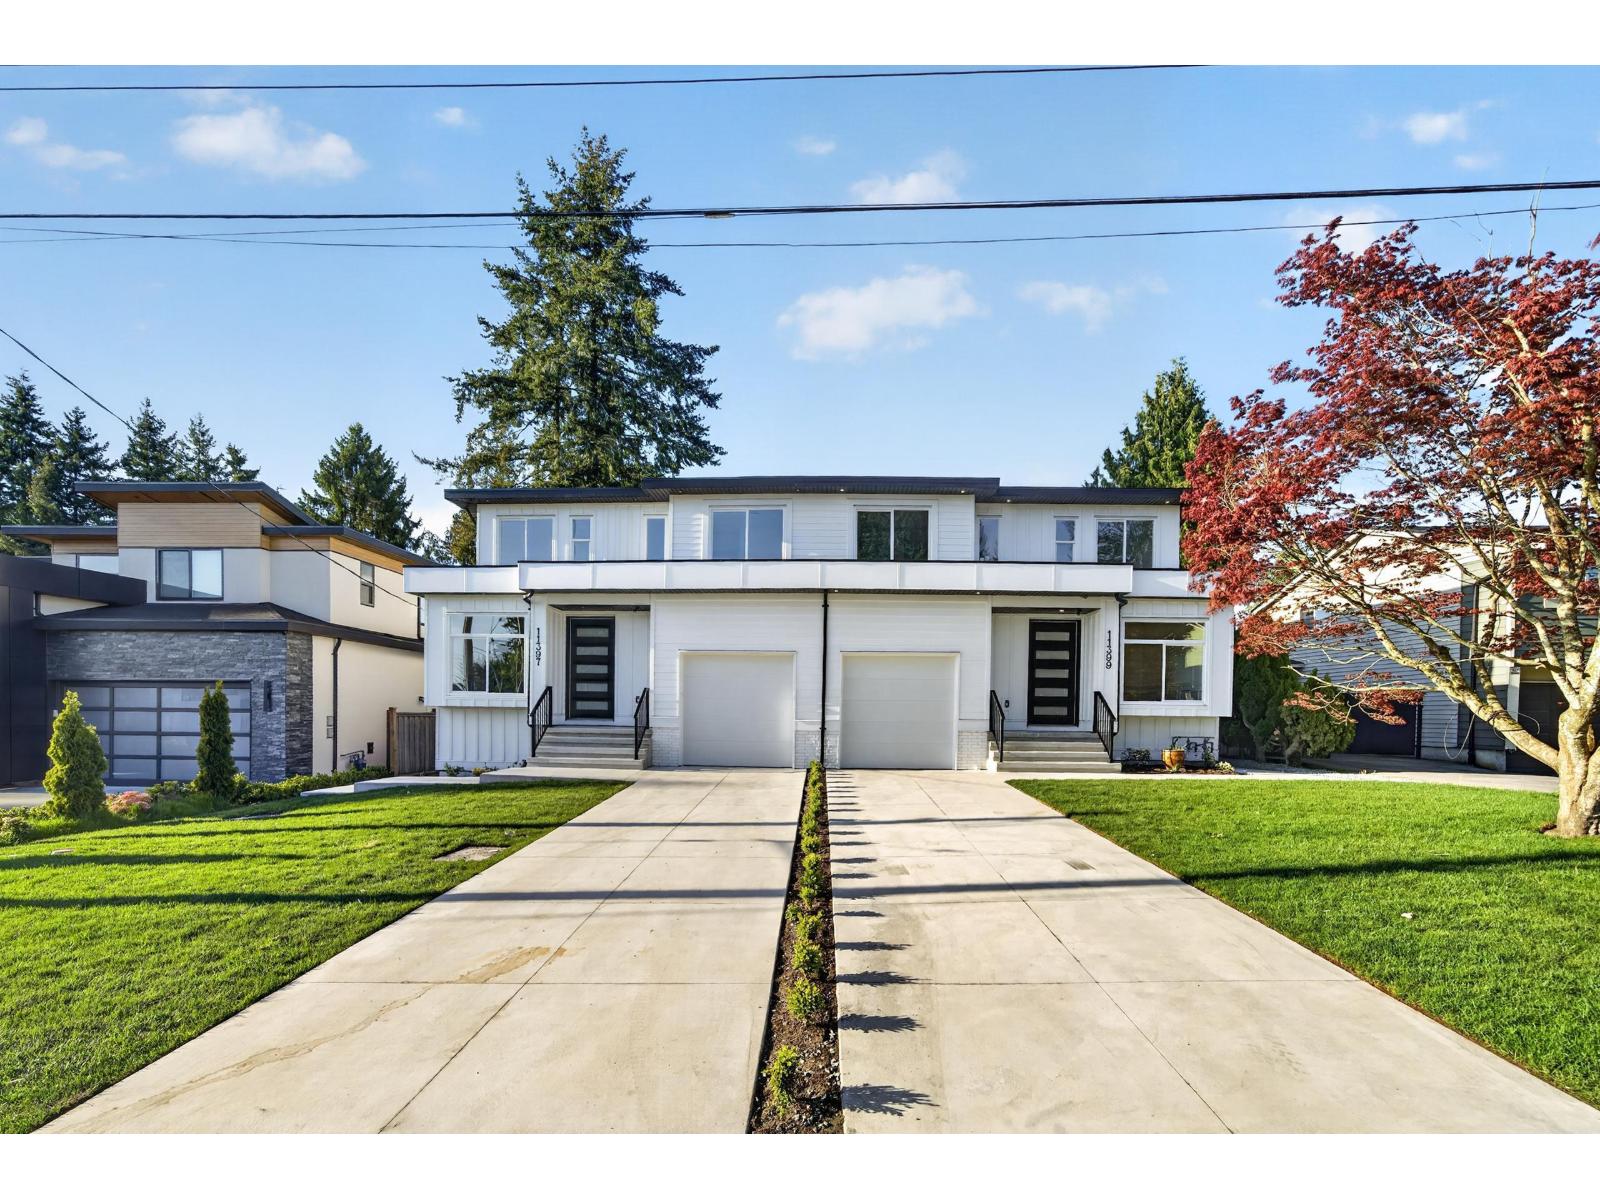
11399 85a Avenue
Delta, British Columbia
Brand New Half Duplex Step 4 BC code in the heart of North Delta! This thoughtfully designed 5 Bed + 3.5 Bath home offers a functional layout with bright open-concept living & dining areas, elegant finishes, and a chef-inspired kitchen plus spice kitchen. Enjoy seamless indoor/outdoor living with a spacious deck and private fenced yard. Upstairs offers 3 generous bedrooms including a beautiful primary suite, while the legal 2 Bed suite is a mortgage helper providing excellent rental income potential. Located in a central, family-friendly neighbourhood close to shopping, transit, parks, and everyday amenities. Conveniently situated for both elementary and secondary schools. A perfect opportunity! OPEN HOUSE JULY 26 | SUN 2-4PM (id:63476)
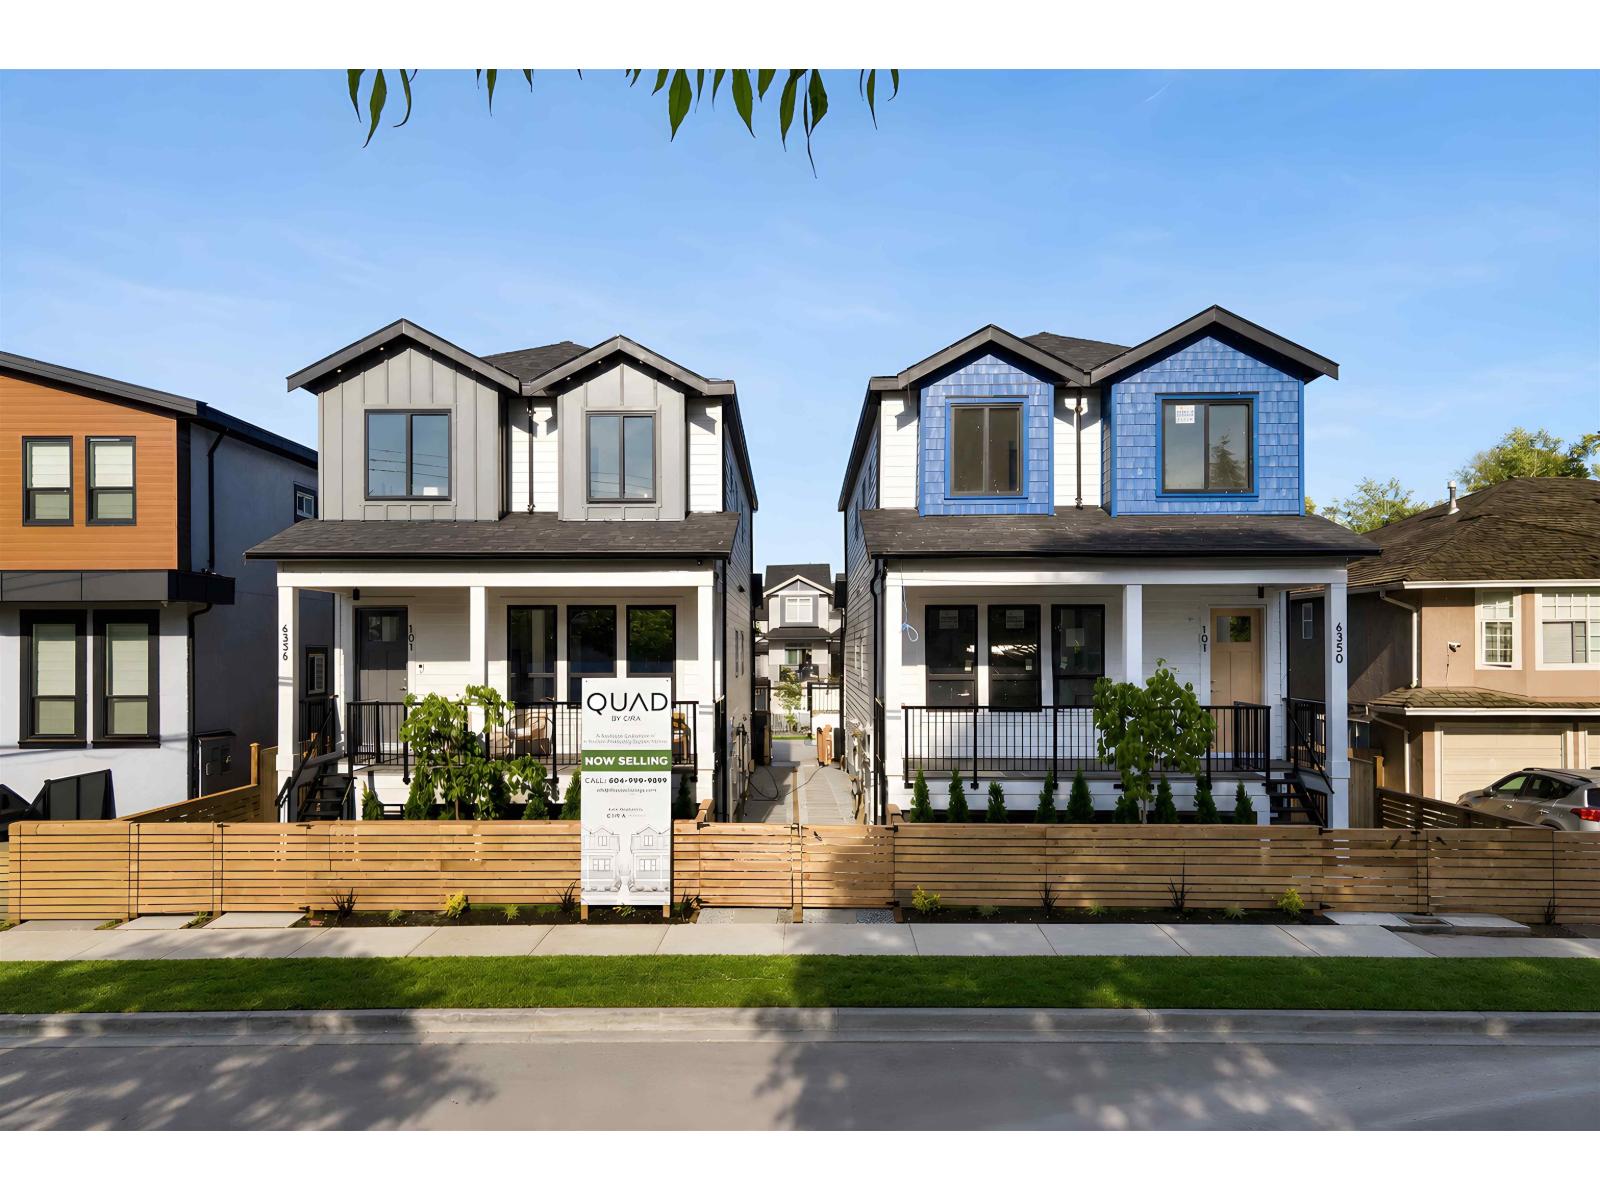
102 6356 138 Street
Surrey, British Columbia
Introducing 'QUAD', an exclusive collection of only 4 modern duplex residences in the heart of Sullivan Heights. Each front-and-back duplex home offers approximately 2,200 SQFT of living space, featuring 5 BED and 5 BATH, sophisticated layouts, premium finishes and outstanding income potential. Maximize your investment with a LEGAL coach house suite and the option for an ADDITIONAL basement suite. NO STRATA FEES. Perfect for families, investors or multi-generational living. Conveniently located near the Bell Performing Arts Centre, YMCA, shopping, restaurants, schools, parks and Highway 10/King George for easy commuting. A rare opportunity to own a brand new home that delivers both lifestyle and long term value. Contact today to book your private showing. (id:63476)
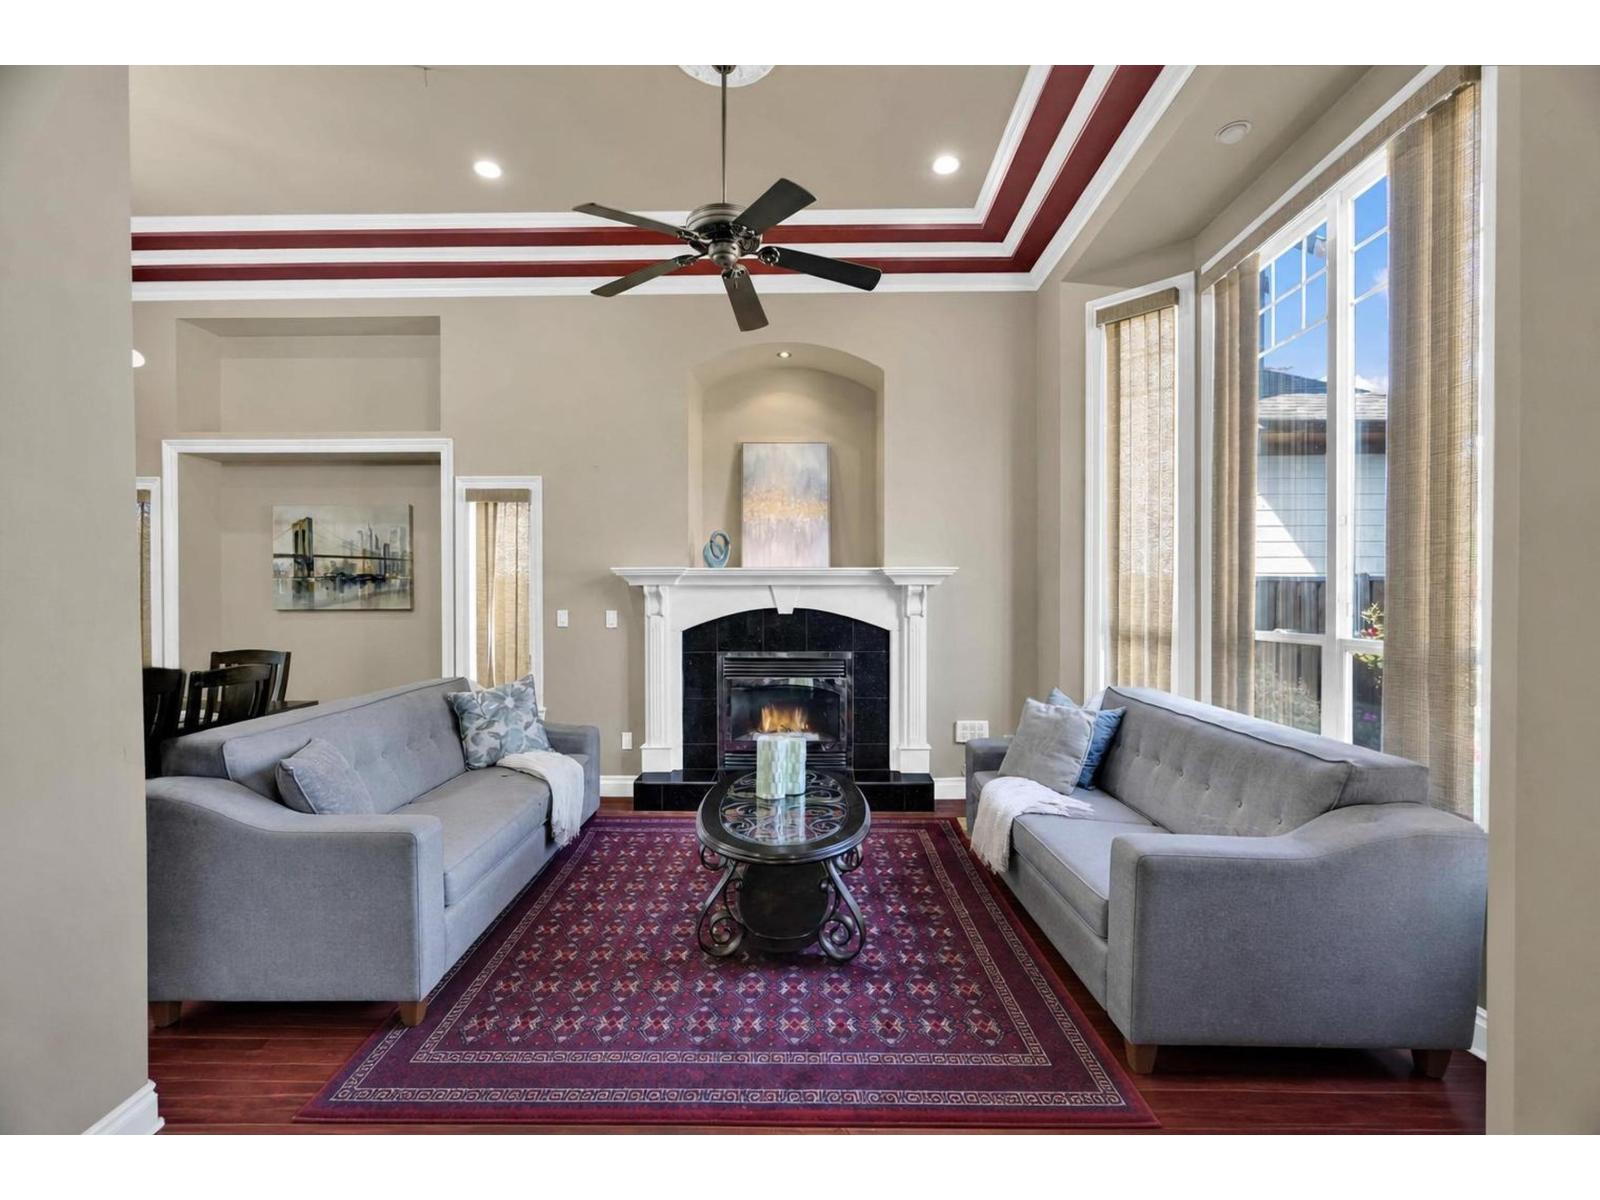
8179 112 Street
Delta, British Columbia
Welcome to this beautifully crafted CUSTOM-BUILT 6 bedroom, 4.5 bathroom home in a sought-after North Delta neighbourhood. The main floor features a spacious living room, formal dining room, family room, and a bright kitchen with GRANITE COUNTERTOPS, plus a convenient powder room. Upstairs offers generously sized bedrooms, including a spacious PRIMARY BEDROOM with ensuite. The lower level includes a LEGAL 1 BEDROOM SUITE-ideal as a mortgage helper or for extended family. Quality finishes include RADIANT IN-FLOOR HEAT, tile roof, granite entry, extensive crown mouldings and exceptional craftsmanship throughout. Walking distance to Devon Gardens Elementary, Delview Secondary, North Delta Community Park, Burns Bog trails, Scottsdale Centre, Strawberry Hill Shopping Centre. OPEN HOUSE: SAT-SUN, JULY 25-26 FROM 2-4PM! (id:63476)
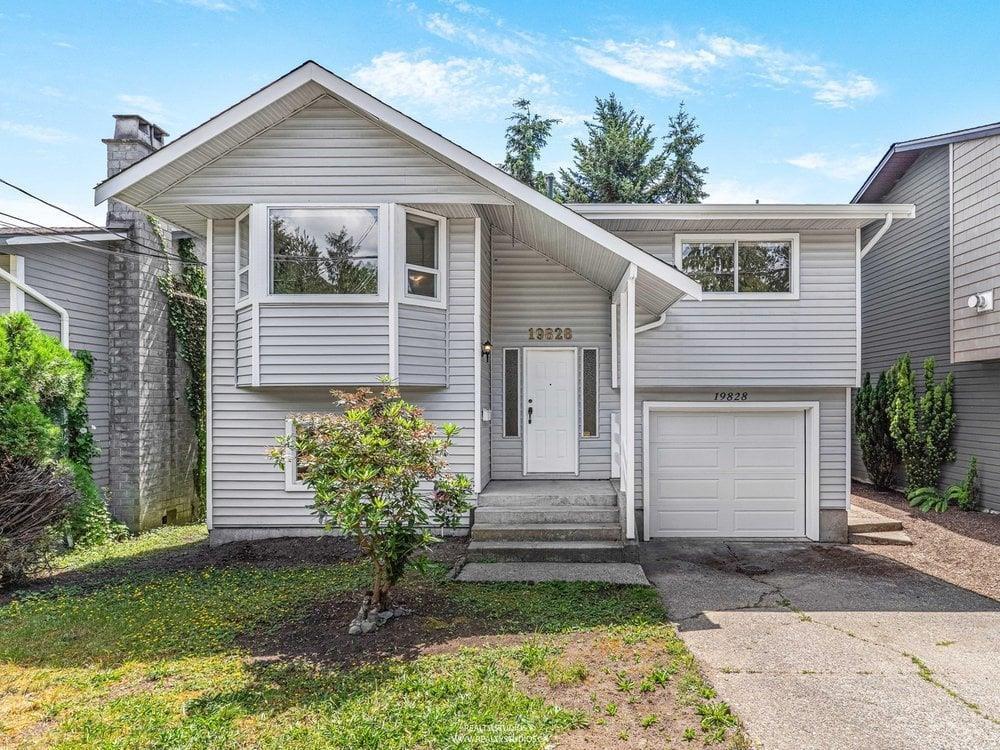
19828 68 Avenue
Langley, British Columbia
Welcome to your turn key oasis! Renovated from top to bottom, this stunning 4-bed 2-bath home blends coastal chick vibes with modern peace of mind. Enjoy a bright, open-concept living/dining/kitchen space featuring wood burning fireplace, gorgeous beach-sand flooring, premium quartz counters, new S/S appliances, fabulous backsplash, new blinds, zen bathrooms. Unwind in the primary suite with French doors opening to a tranquil 3-season sunroom, or head downstairs to the large family room with electric fireplace & sliders on to the patio & fenced yard. New roof, eavestroughs, gutters, piping, garage door & opener. New hot water tank 2024. Township replaced main water shut-off valve. Perfect for growing family. Minutes to Willowbrook Mall & top amenities. Open house Sat July 25, 2-3:30pm. (id:63476)
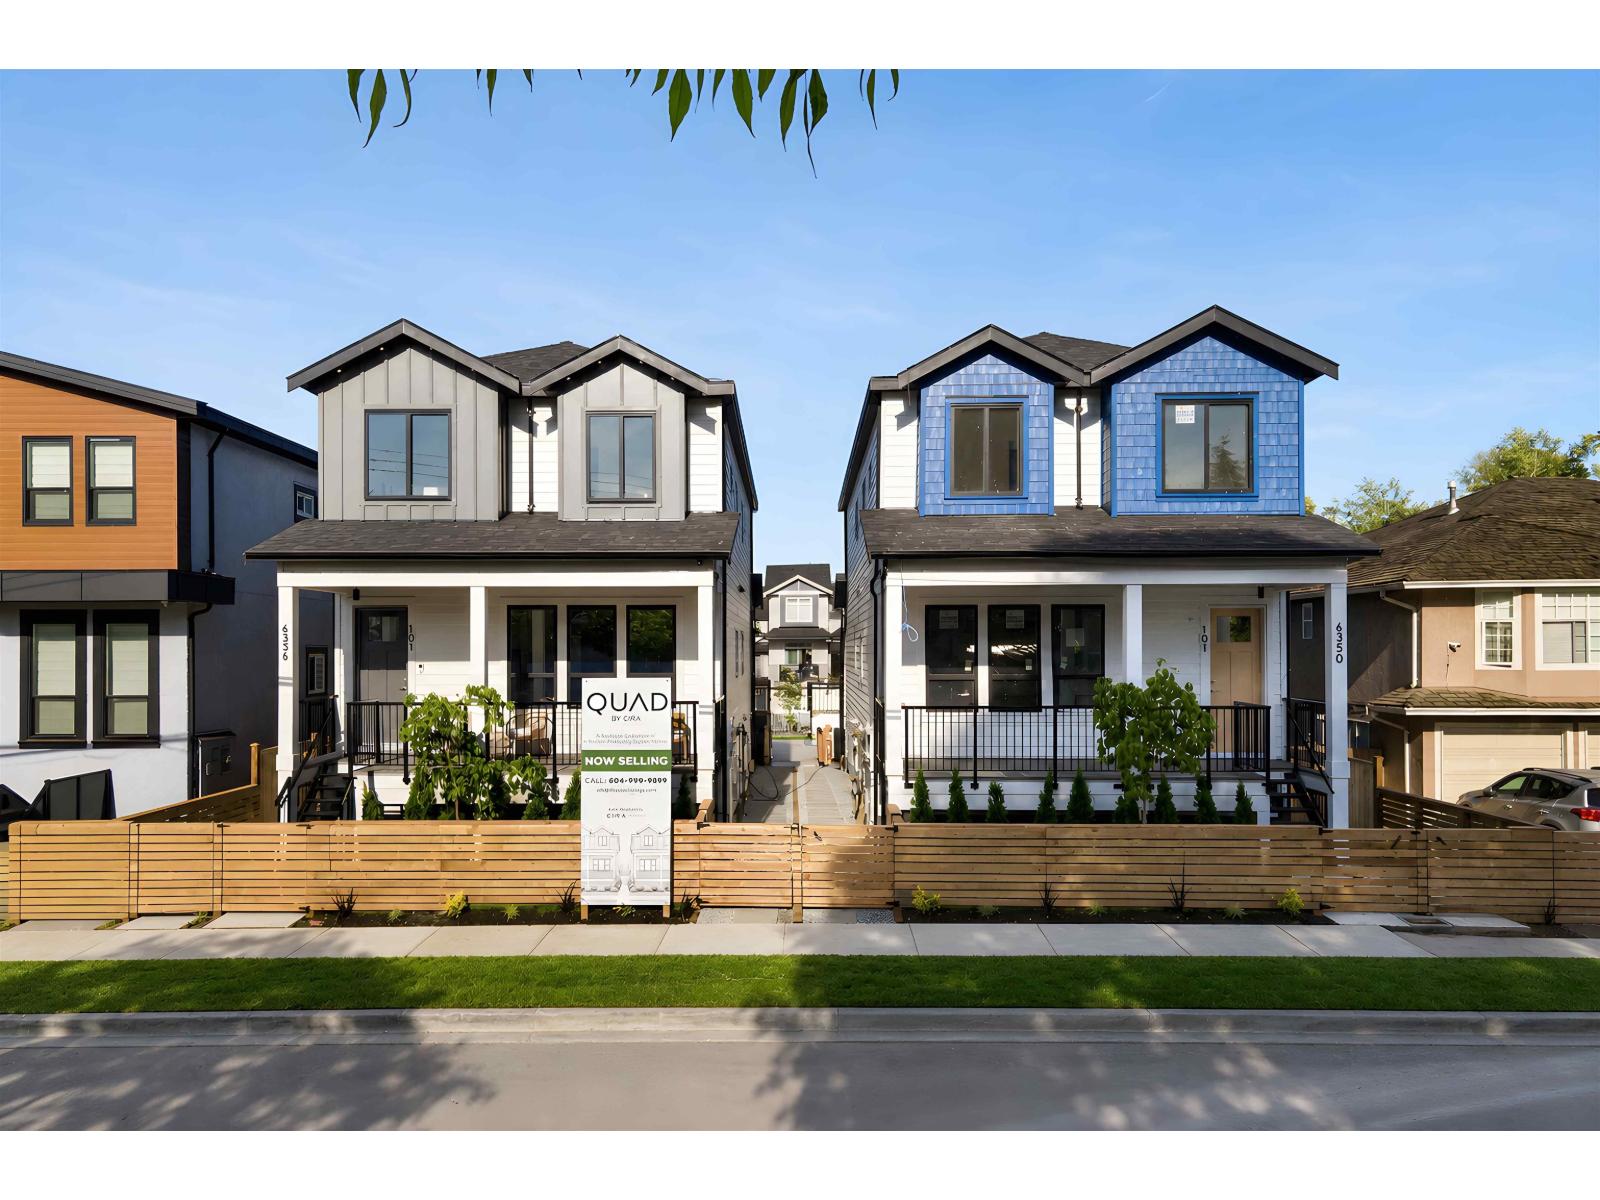
101 6356 138 Street
Surrey, British Columbia
Introducing 'QUAD', an exclusive collection of only 4 modern duplex residences in the heart of Sullivan Heights. Each front-and-back duplex home offers approximately 2,200 SQFT of living space, featuring 5 BED and 5 BATH, sophisticated layouts, premium finishes and outstanding income potential. Maximize your investment with a LEGAL coach house suite and the option for an ADDITIONAL basement suite. NO STRATA FEES. Perfect for families, investors or multi-generational living. Conveniently located near the Bell Performing Arts Centre, YMCA, shopping, restaurants, schools, parks and Highway 10/King George for easy commuting. A rare opportunity to own a brand new home that delivers both lifestyle and long term value. Contact today to book your private showing. (id:63476)
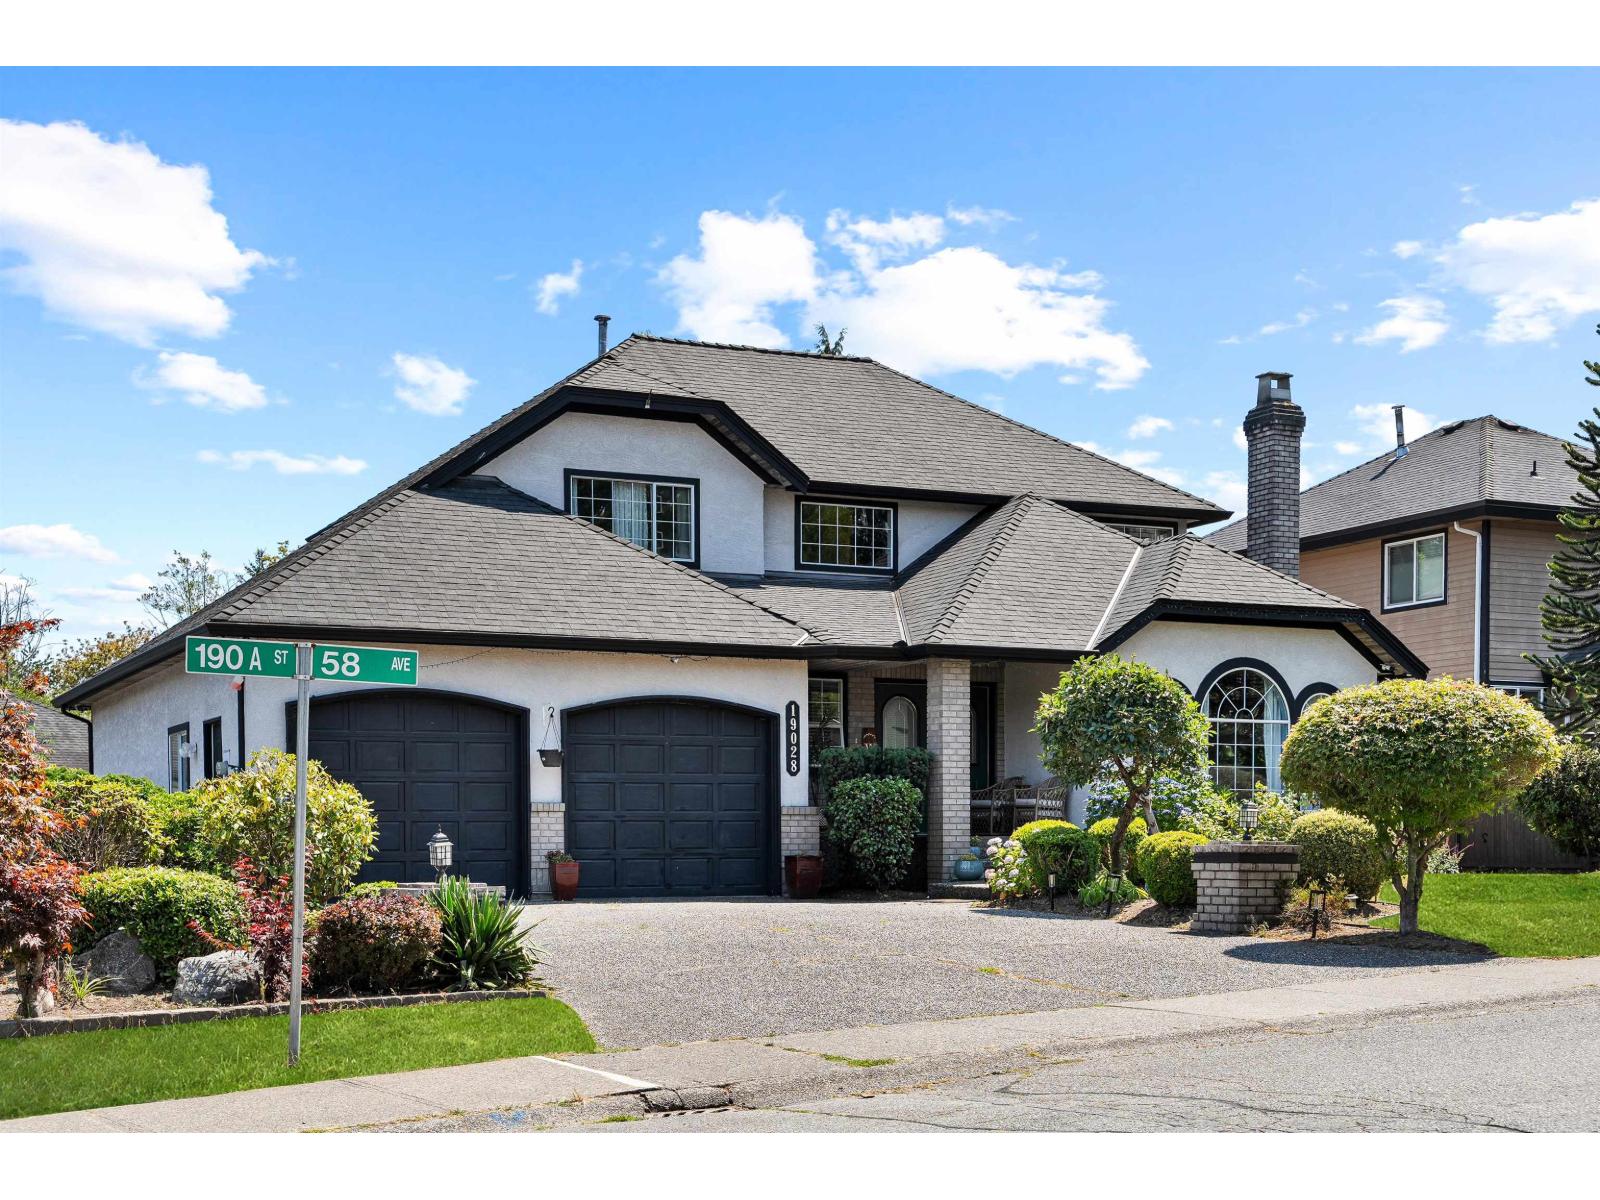
19028 58 Avenue
Surrey, British Columbia
*** OPEN HOUSE - Saturday & Sunday 2-4pm*** FRESHLY PAINTED, NEW ROOF & MAJOR UPDATES in prestigious ROSEWOOD PARK! Nearly 3,800 SQ.FT. of living space on a private 7154.79 SQ.FT. LOT with 6 BEDS, 4 BATHS, WALKOUT 2-BED IN-LAW SUITE, RV/BOAT PARKING & WORKSHOP. EXPANSIVE KITCHEN flows into the family room, complemented by formal living & dining rooms and oversized windows. Spacious primary retreat with walk-in closet & ensuite. MAIN FLOOR BEDROOM. Large rec & art room. Double garage with parking for 5+ VEHICLES. Fresh Paint (2026), NEW ROOF (2022), Hot Water Tank & Washer/Dryer (2026). Walk to schools, parks & amenities, minutes to Willowbrook & Costco. A HOME THAT MUST BE SEEN! *** OPEN HOUSE - Saturday & Sunday 2-4pm*** (id:63476)
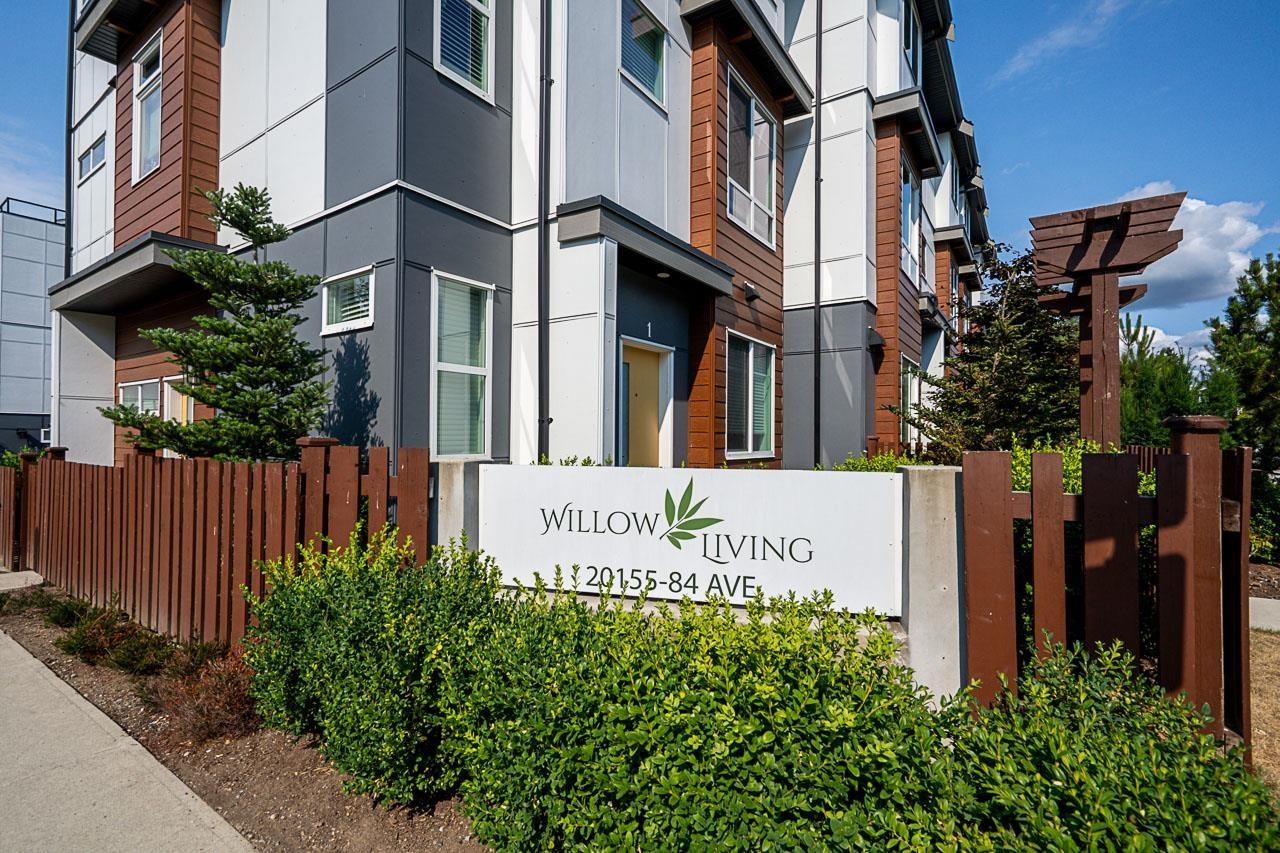
16 20155 84 Avenue
Langley, British Columbia
LUXURIOUS WILLOW LIVING. Location location location!! This 1550SF corner unit townhome on 3 levels offers 4 beds, 4 baths, side by side double car garage, extra windows, infloor radiant heat, on demand hot water, large open concept living space with chef's kitchen including huge island excellent for entertaining plus kitchen & balcony overlook the playground and you have no neighbors across from you making this townhouse the perfect family home. Come experience exceptional quality. You won't be disappointed. (id:63476)
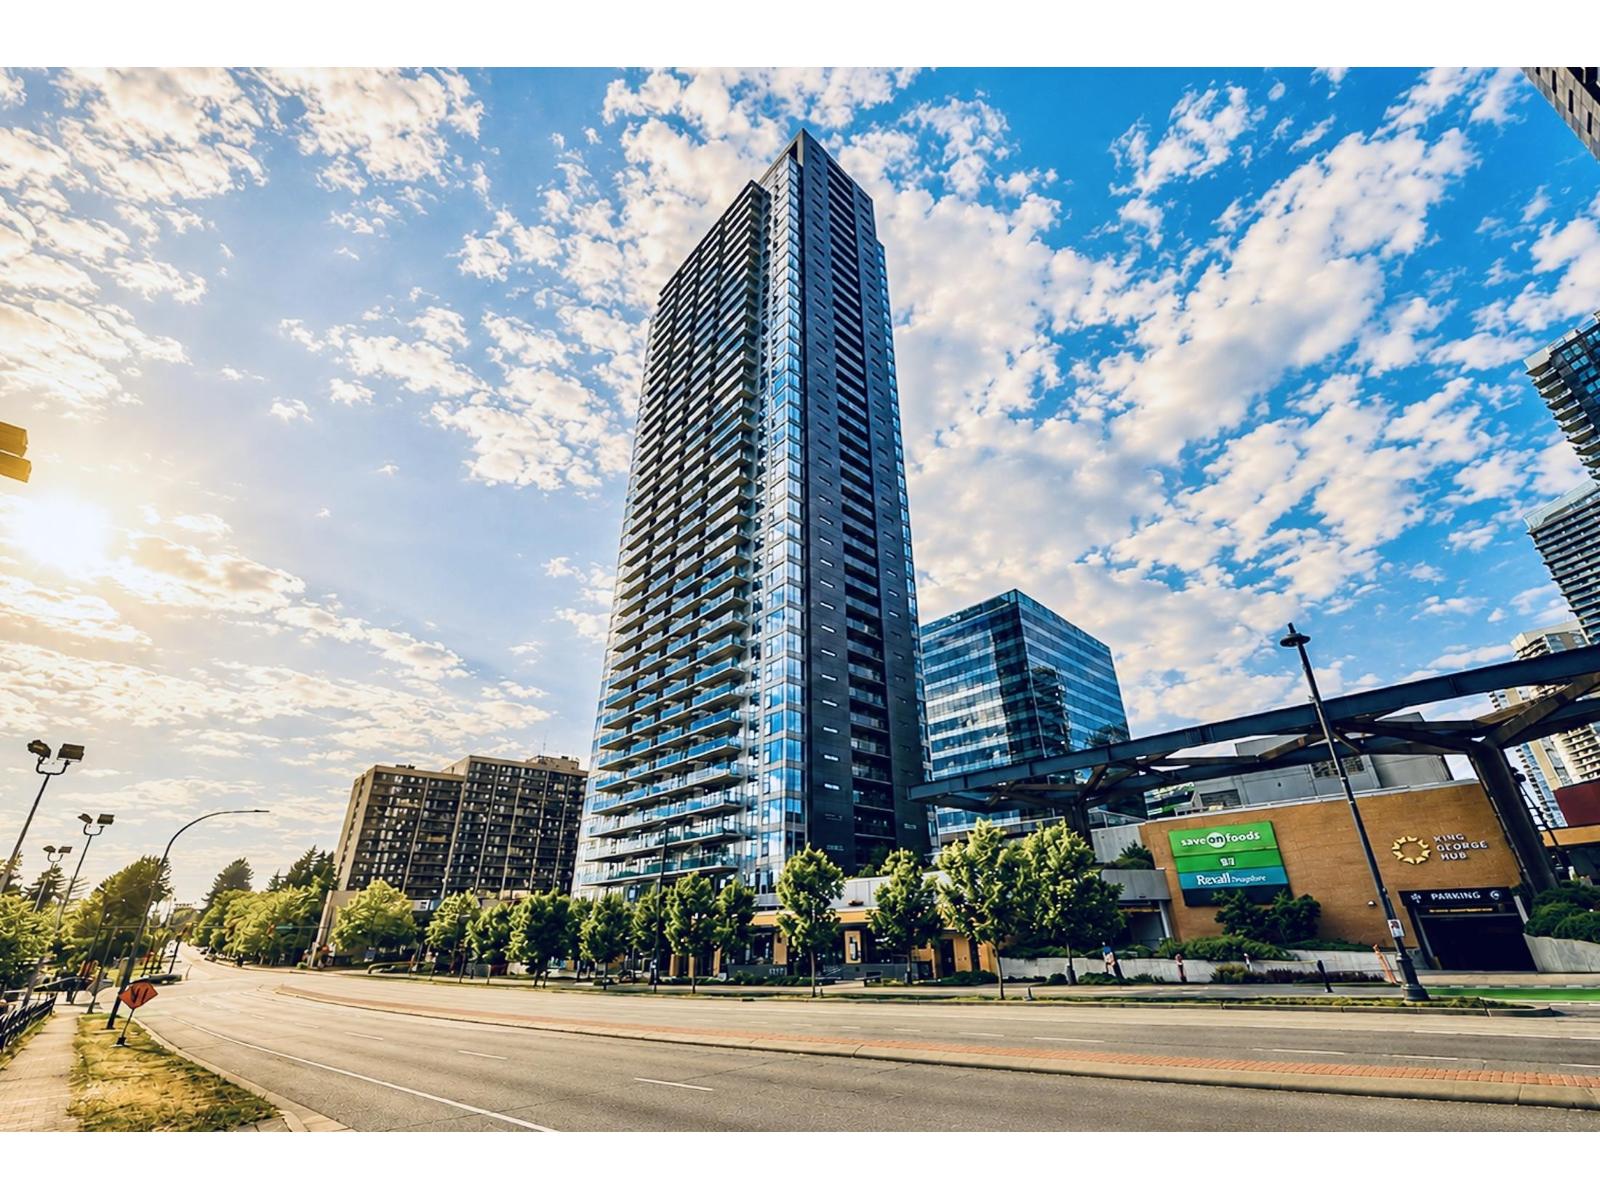
604 13615 Fraser Highway
Surrey, British Columbia
Welcome to this spacious 2 beds & 2 baths corner unit at King George Hub One! Located directly adjacent to the Expo Lines King George Station, this middle-level corner unit offers an open floor plan, good size bdrms, nice covered outdoor balcony for your entertainment! Good size kitchen w/ Blomberg 30'' integrated fridge, full size Fulgor Milano induction cooktop, modern & durable wood laminate cabinetry, reflect the essence of stylish & comfortable living standards! Airy & tasteful feelings through out! BONUS: one parking w/EV CHARGING ready installed by Developer! Secured building, Top-notch amenities! Newly painted, great condition, move-in ready! Perfect for self-use/investment purpose! Best location of residence & retails adding vibrancy & convenience to your urban life! Must see! (id:63476)
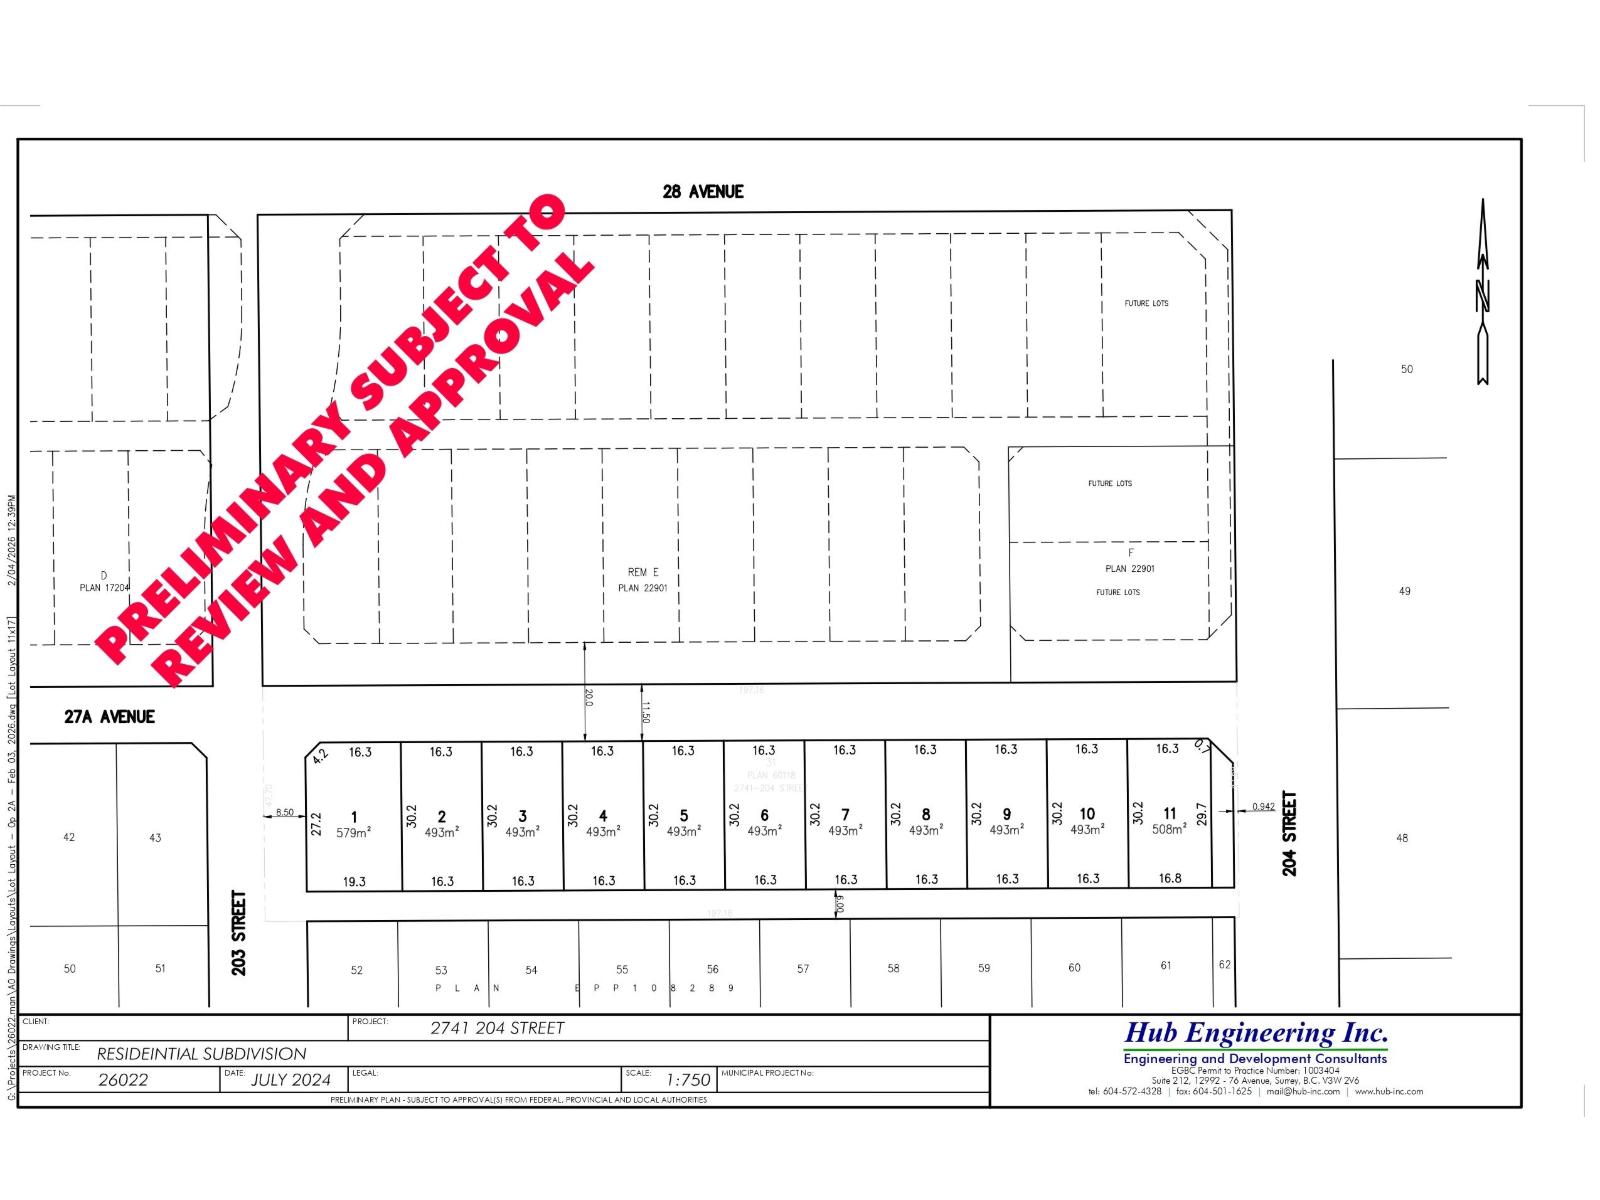
2741 204 Street
Langley, British Columbia
Exceptional development opportunity in the highly sought-after Fernridge neighbourhood of Brookswood-Langley. This 2.324 acre property offers the potential for an 11 lot single family subdivision (buyer to verify all development potential with the Township of Langley). Ideally located in a rapidly growing area surrounded by newer residential developemtns with convenient access to Highway 1, Highway 99, schools, parks, shopping and amenities. A rare chance for builders, developers and investors to secure a premium development site in one of Langley's fastest growing communities. Will sell with P.L.A. (id:63476)