
1517 Woodstock Road Fredericton, New Brunswick E3C 1P2

$899,000
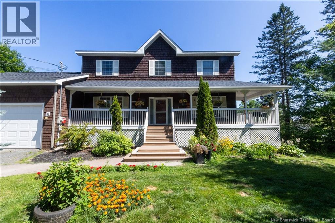
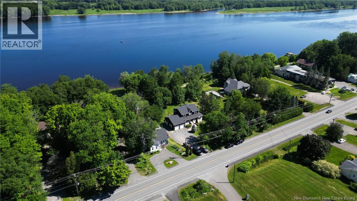
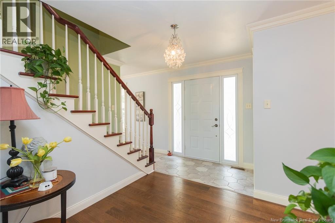
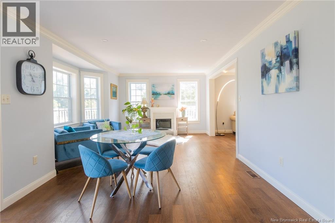
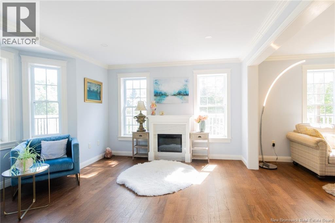
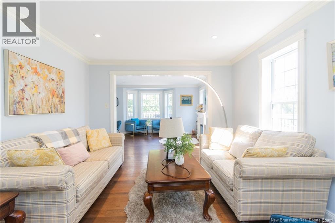
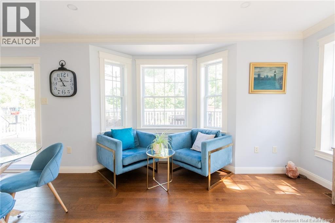
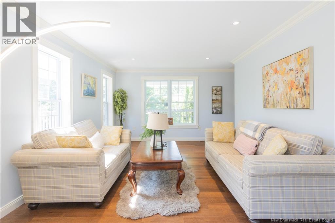
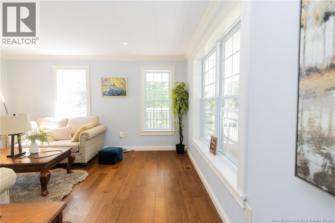
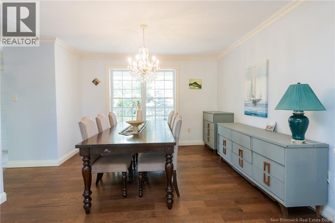
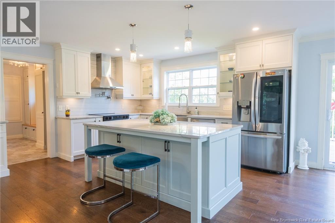
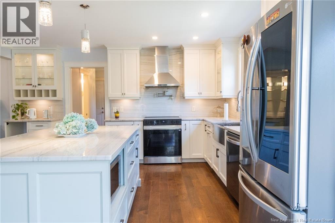
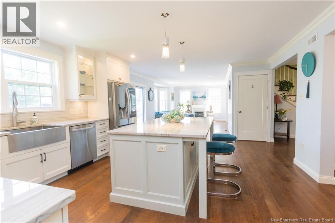
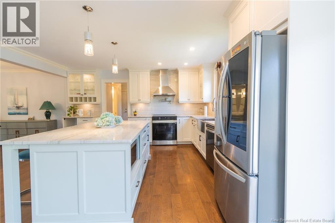
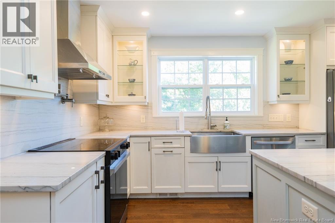
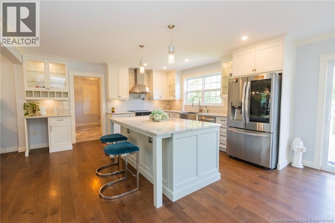
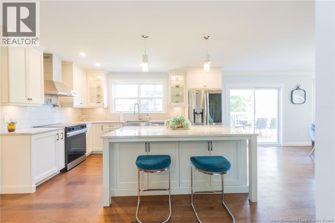
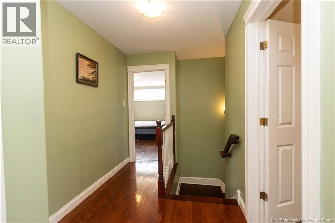
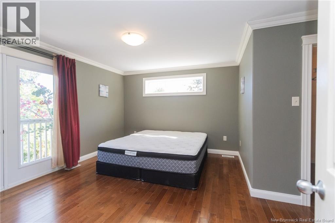
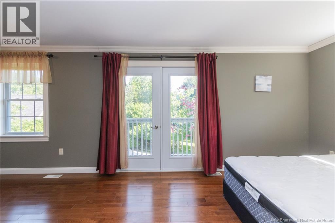
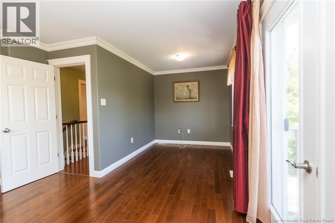
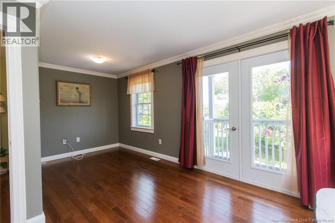
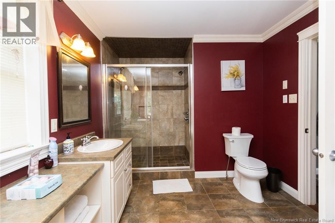
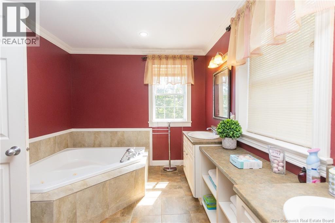
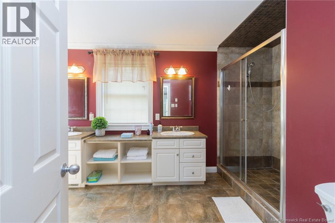
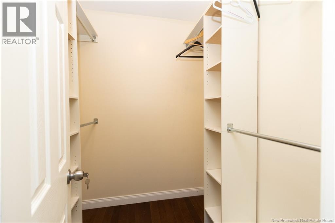
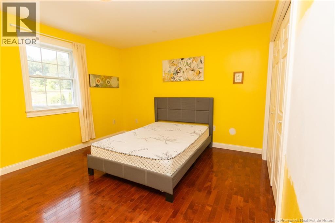
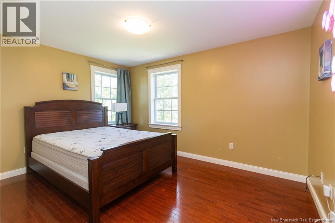
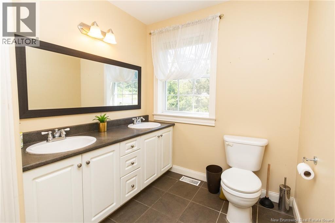
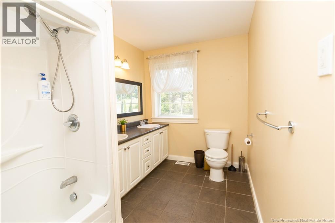
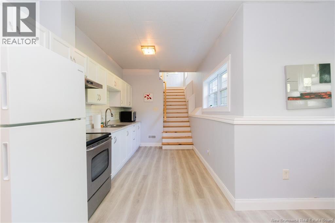
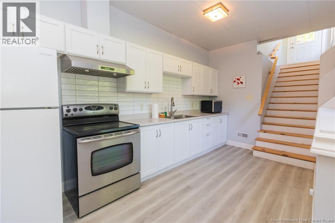
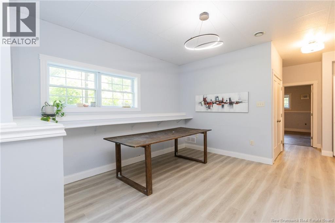
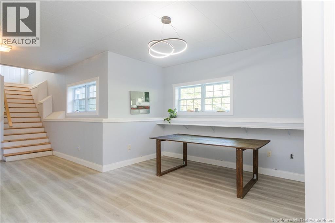
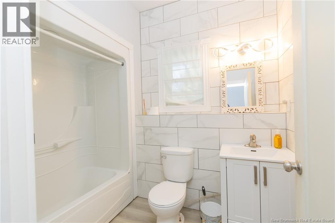
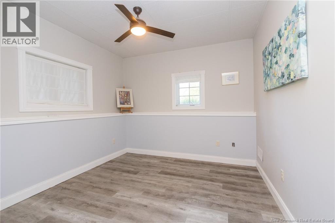
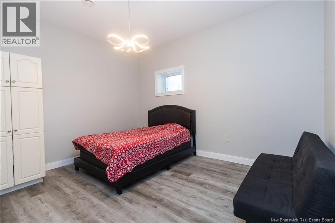
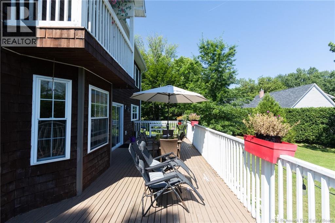
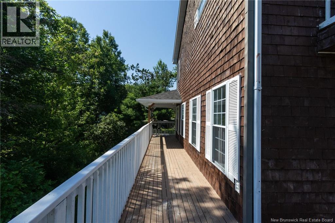
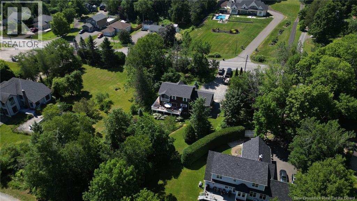
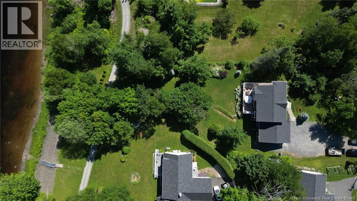
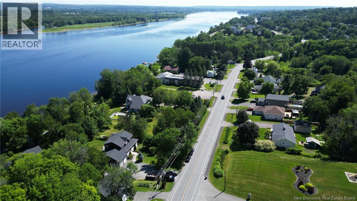
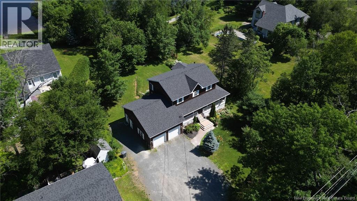
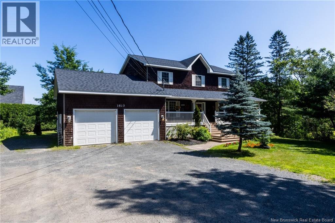
Welcome to this beautiful riverfront 5-bedroom and 3.5-bathroom home offering breathtaking panoramic views of the Saint John River. Situated on a large lot in a desirable city location, this property combines comfort, style, and versatility with three fully finished levels of living space. The heart of the home is the stunning Kitchen Fashions kitchen, featuring premium cabinetry and elegant quartzite finishes that create a sophisticated space for everyday living and entertaining. The spacious layout is designed to maximize both functionality and the spectacular river views. The fully finished lower level offers a separate entrance with extra high ceilings, two bedrooms, a full kitchen, and a full bathroom, providing excellent flexibility for extended family, guests, or potential income opportunities. Upstairs, the luxurious primary suite serves as a private retreat, complete with a private balcony where you can relax and take in the stunning waterfront scenery. With exceptional upgrades throughout and a prime location close to city amenities, this remarkable property is a rare opportunity to enjoy upscale living with some of the area's most beautiful river views. (id:63476)
Property Details
| MLS® Number | NB143430 |
| Property Type | Single Family |
| Amenities Near By | Shopping |
| Features | Balcony/deck/patio |
| View Type | River View |
| Water Front Name | Saint John River |
Building
| Bathroom Total | 4 |
| Bedrooms Above Ground | 3 |
| Bedrooms Below Ground | 2 |
| Bedrooms Total | 5 |
| Architectural Style | Contemporary |
| Constructed Date | 2006 |
| Cooling Type | Heat Pump |
| Exterior Finish | Cedar Shingles |
| Flooring Type | Laminate, Stone, Wood |
| Foundation Type | Concrete |
| Half Bath Total | 1 |
| Heating Type | Heat Pump |
| Stories Total | 2 |
| Size Interior | 3,000 Sqft |
| Total Finished Area | 3000 Sqft |
| Type | House |
| Utility Water | Municipal Water |
Parking
| Attached Garage | |
| Garage |
Land
| Access Type | Year-round Access, Public Road |
| Acreage | No |
| Land Amenities | Shopping |
| Landscape Features | Landscaped |
| Sewer | Municipal Sewage System |
| Size Irregular | 1867 |
| Size Total | 1867 M2 |
| Size Total Text | 1867 M2 |
Rooms
| Level | Type | Length | Width | Dimensions |
|---|---|---|---|---|
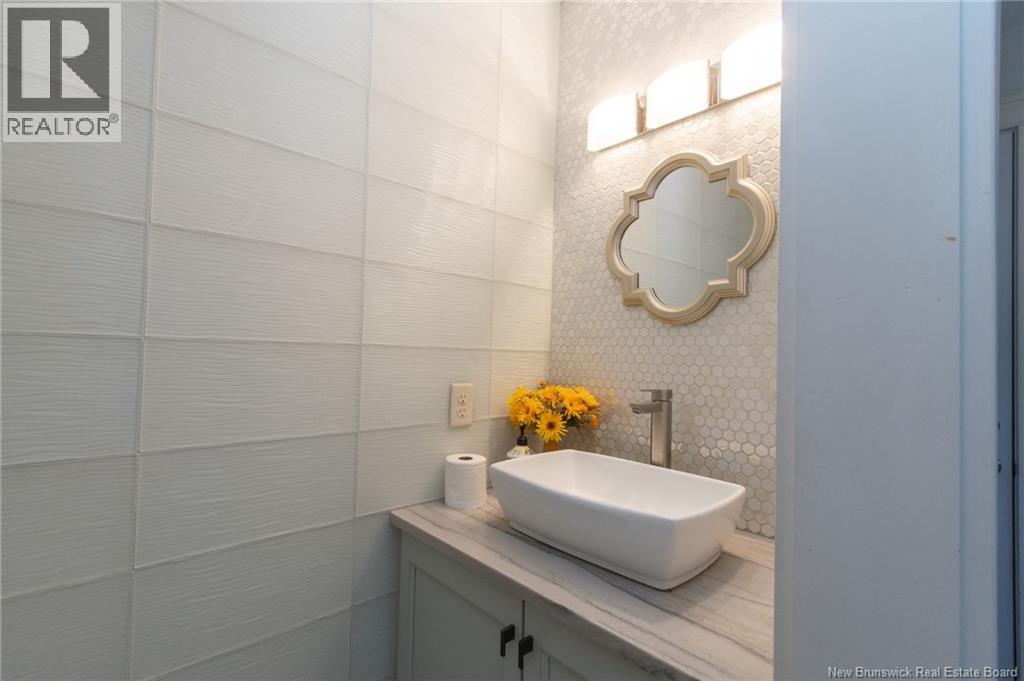
| Second Level | Bath (# Pieces 1-6) | 11'7'' x 6' | ||
| Second Level | Ensuite | 9' x 15'6'' | ||
| Second Level | Primary Bedroom | 17'5'' x 22'8'' | ||
| Second Level | Bedroom | 12' x 14' | ||
| Second Level | Bedroom | 10'3'' x 14' | ||
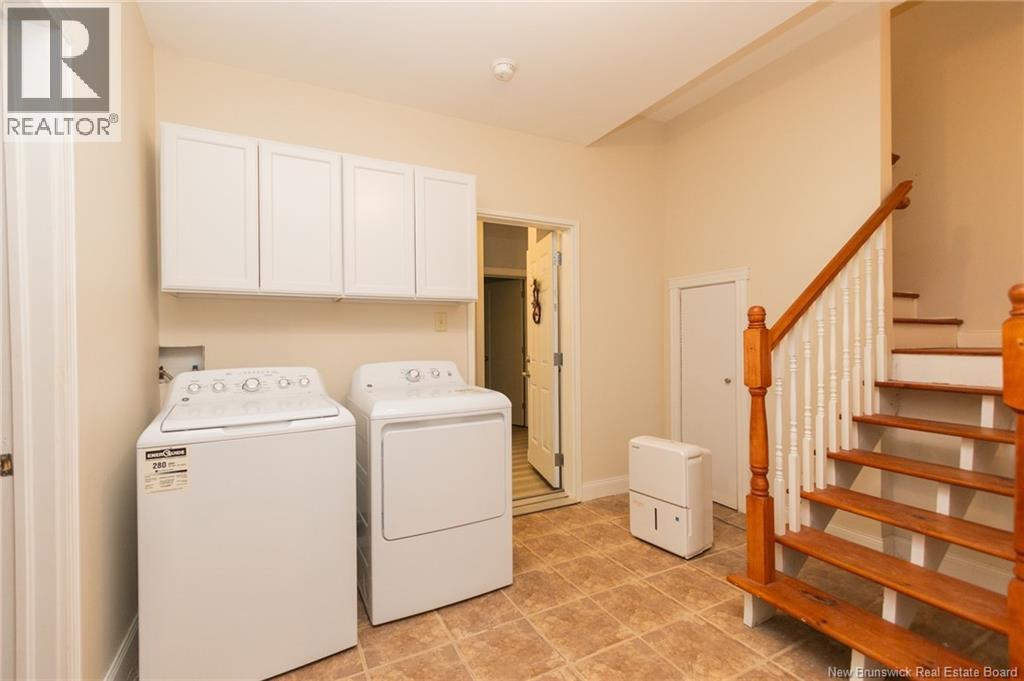
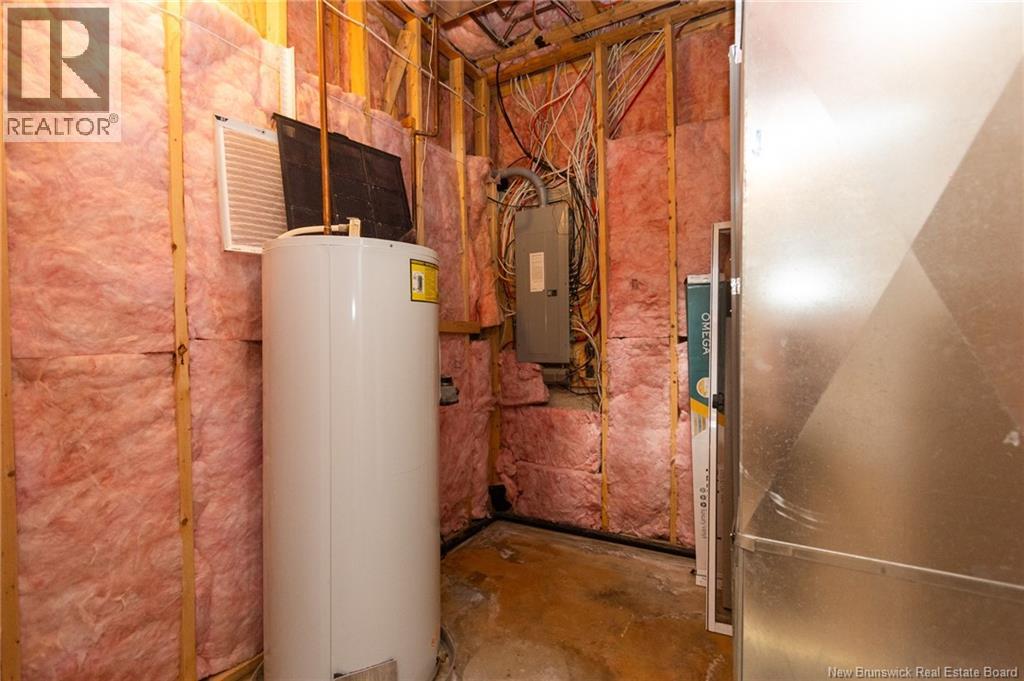
| Basement | Laundry Room | 14'4'' x 8'1'' | ||
| Basement | Bedroom | 14'5'' x 11'5'' | ||
| Basement | Bedroom | 12' x 11'4'' | ||
| Basement | Recreation Room | 13'11'' x 12'2'' | ||
| Main Level | Other | 2'11'' x 6'11'' | ||
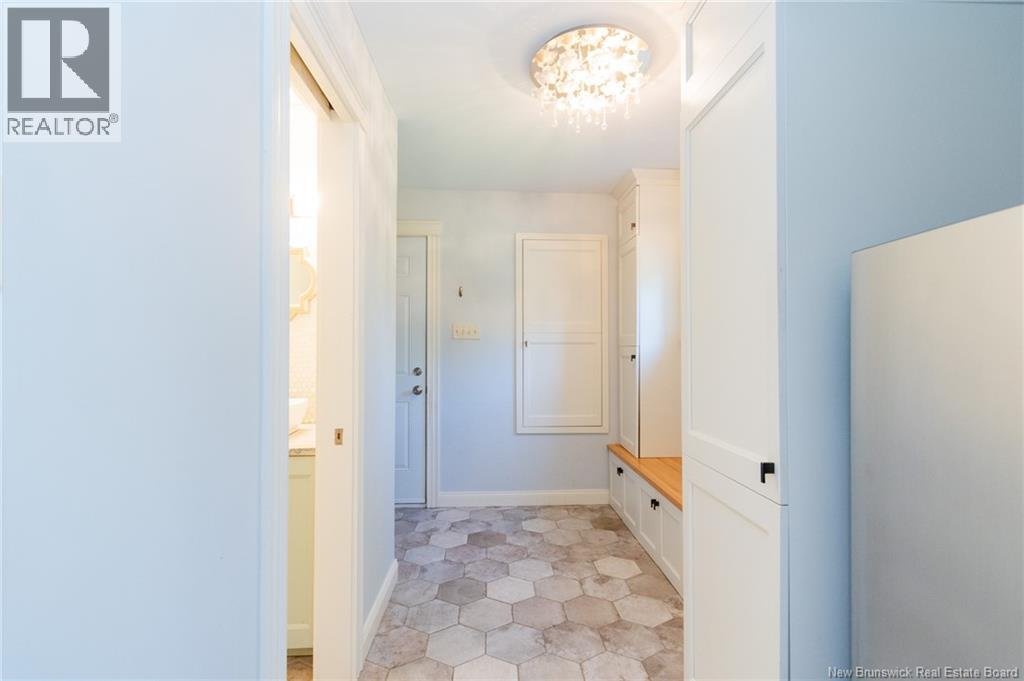
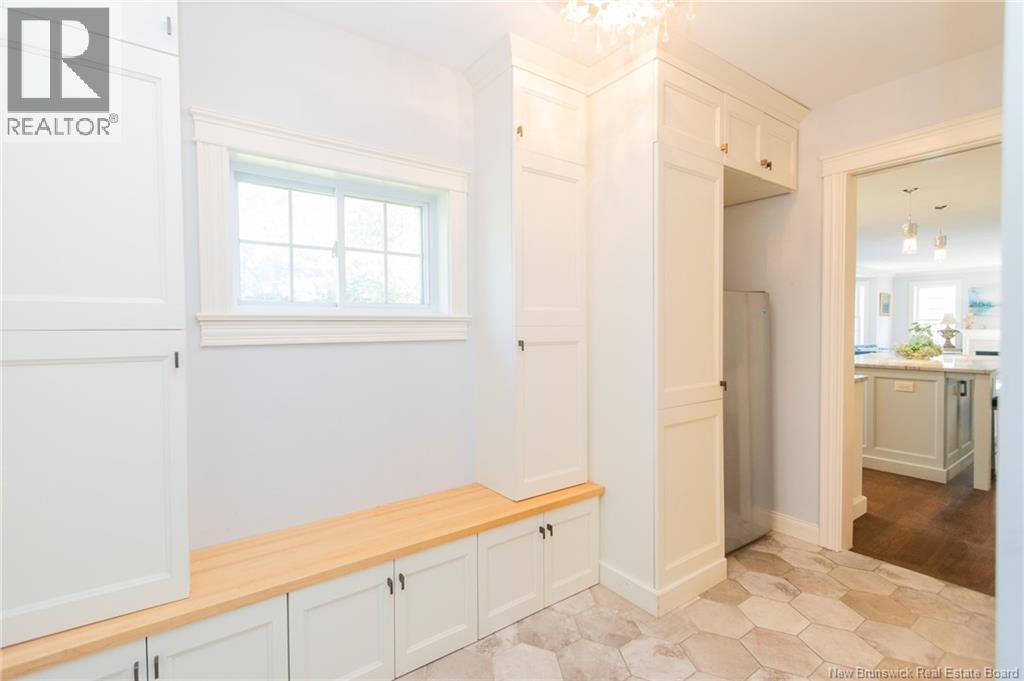
| Main Level | Mud Room | 10'1'' x 6' | ||
| Main Level | Living Room | 22'1'' x 13'1'' | ||
| Main Level | Family Room | 12' x 14' | ||
| Main Level | Foyer | 8'3'' x 11'1'' | ||
| Main Level | Dining Room | 12'1'' x 11'5'' | ||
| Main Level | Kitchen | 15' x 15' |
Contact Us
Contact us for more information

The trademarks REALTOR®, REALTORS®, and the REALTOR® logo are controlled by The Canadian Real Estate Association (CREA) and identify real estate professionals who are members of CREA. The trademarks MLS®, Multiple Listing Service® and the associated logos are owned by The Canadian Real Estate Association (CREA) and identify the quality of services provided by real estate professionals who are members of CREA. The trademark DDF® is owned by The Canadian Real Estate Association (CREA) and identifies CREA's Data Distribution Facility (DDF®)
July 16 2026 04:56:06
New Brunswick Real Estate Board
RE/MAX East Coast Elite Realty