
18938 54a Avenue Surrey, British Columbia V3S 6R4

$1,480,000
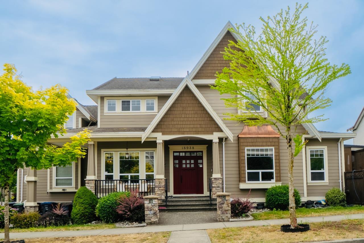
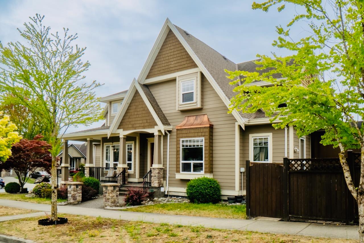
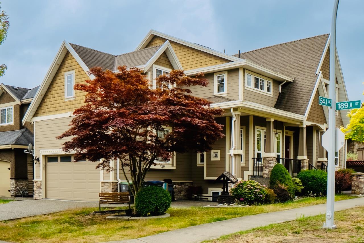
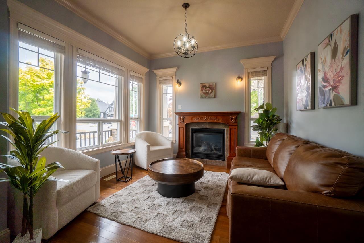
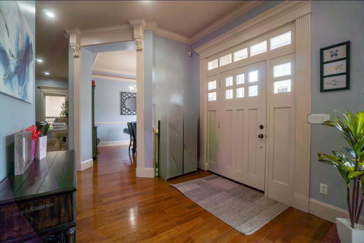
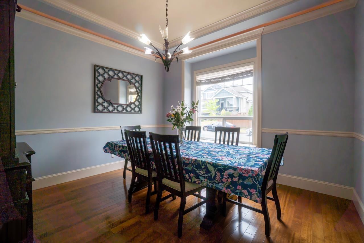
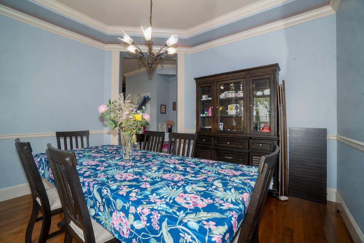
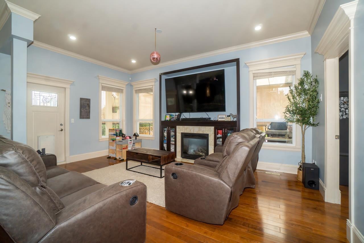
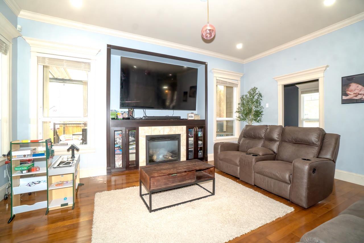
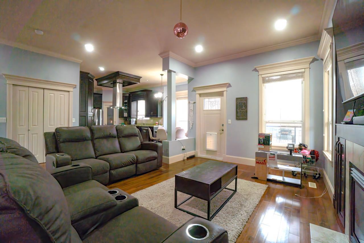
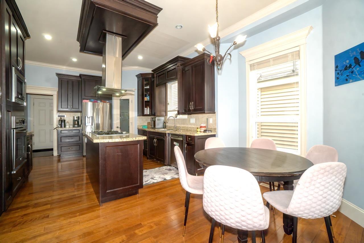
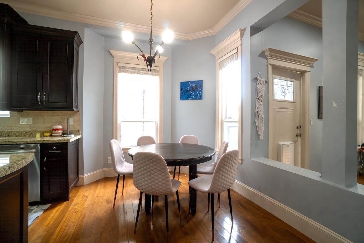
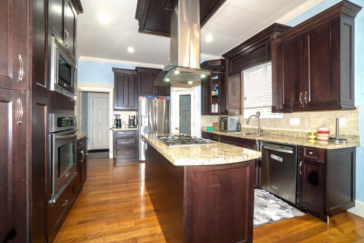
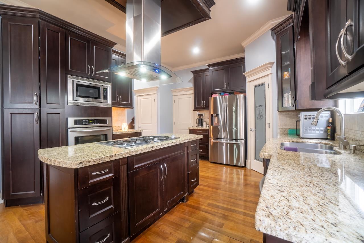
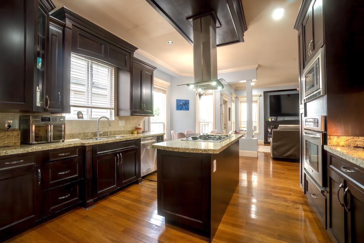
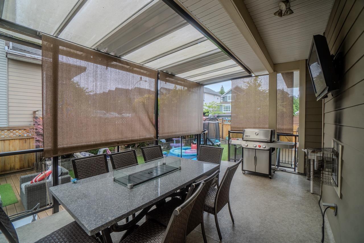
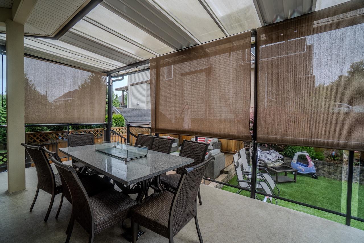
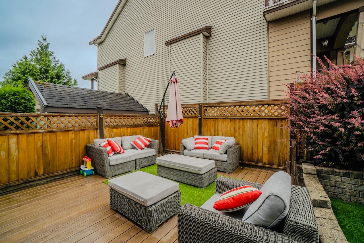
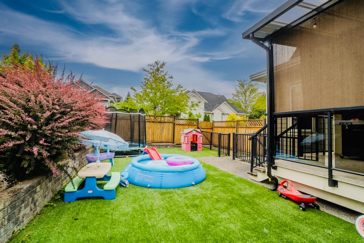
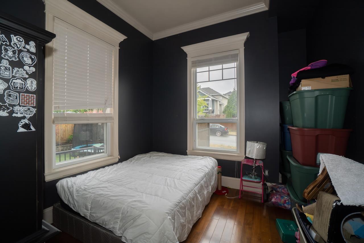
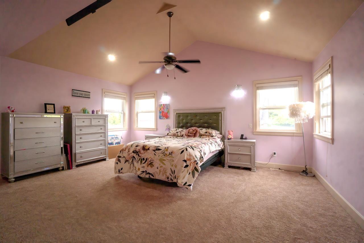
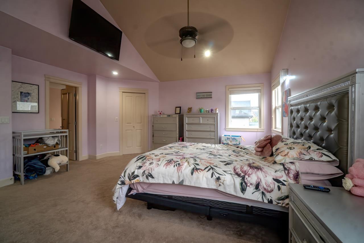
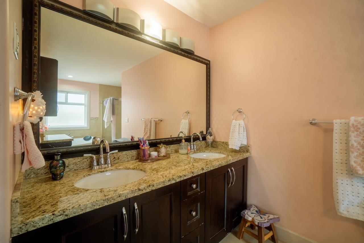
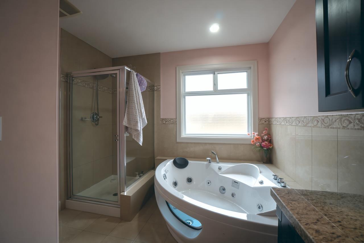
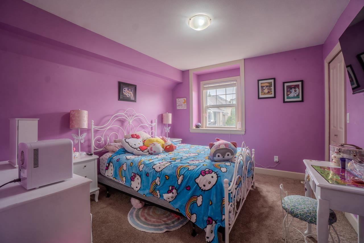
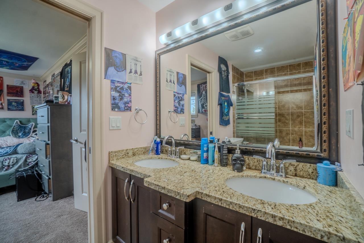
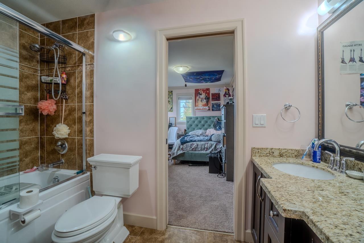
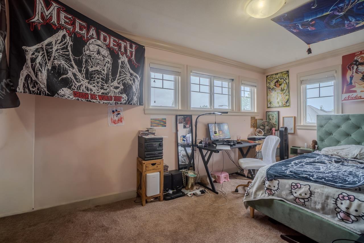
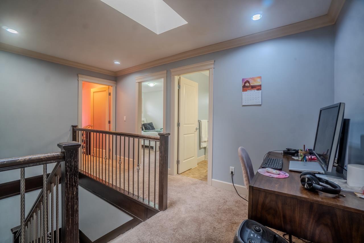
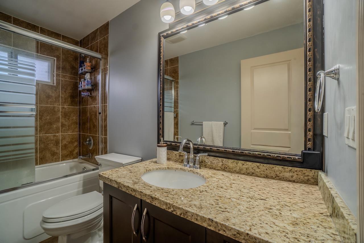
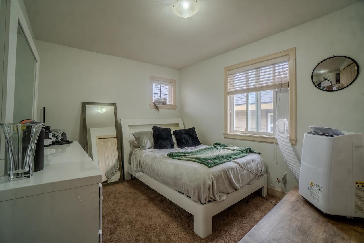
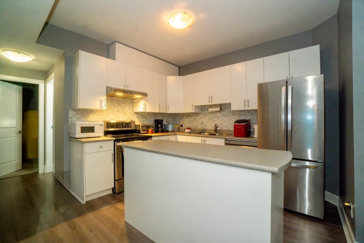
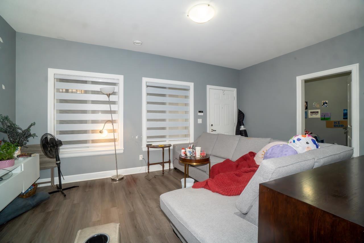
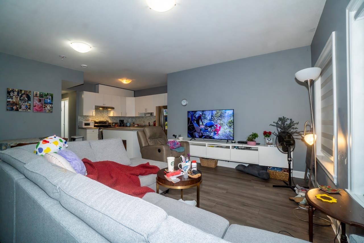
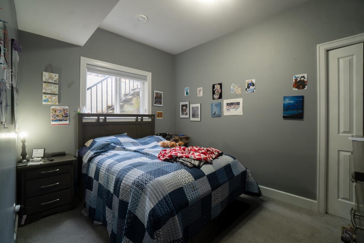
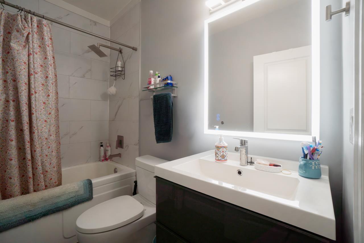
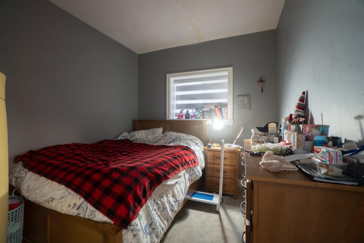
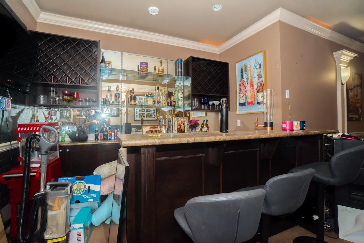
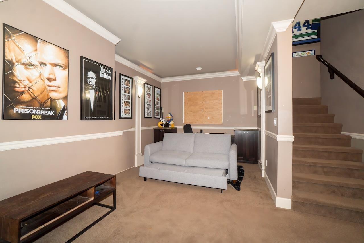
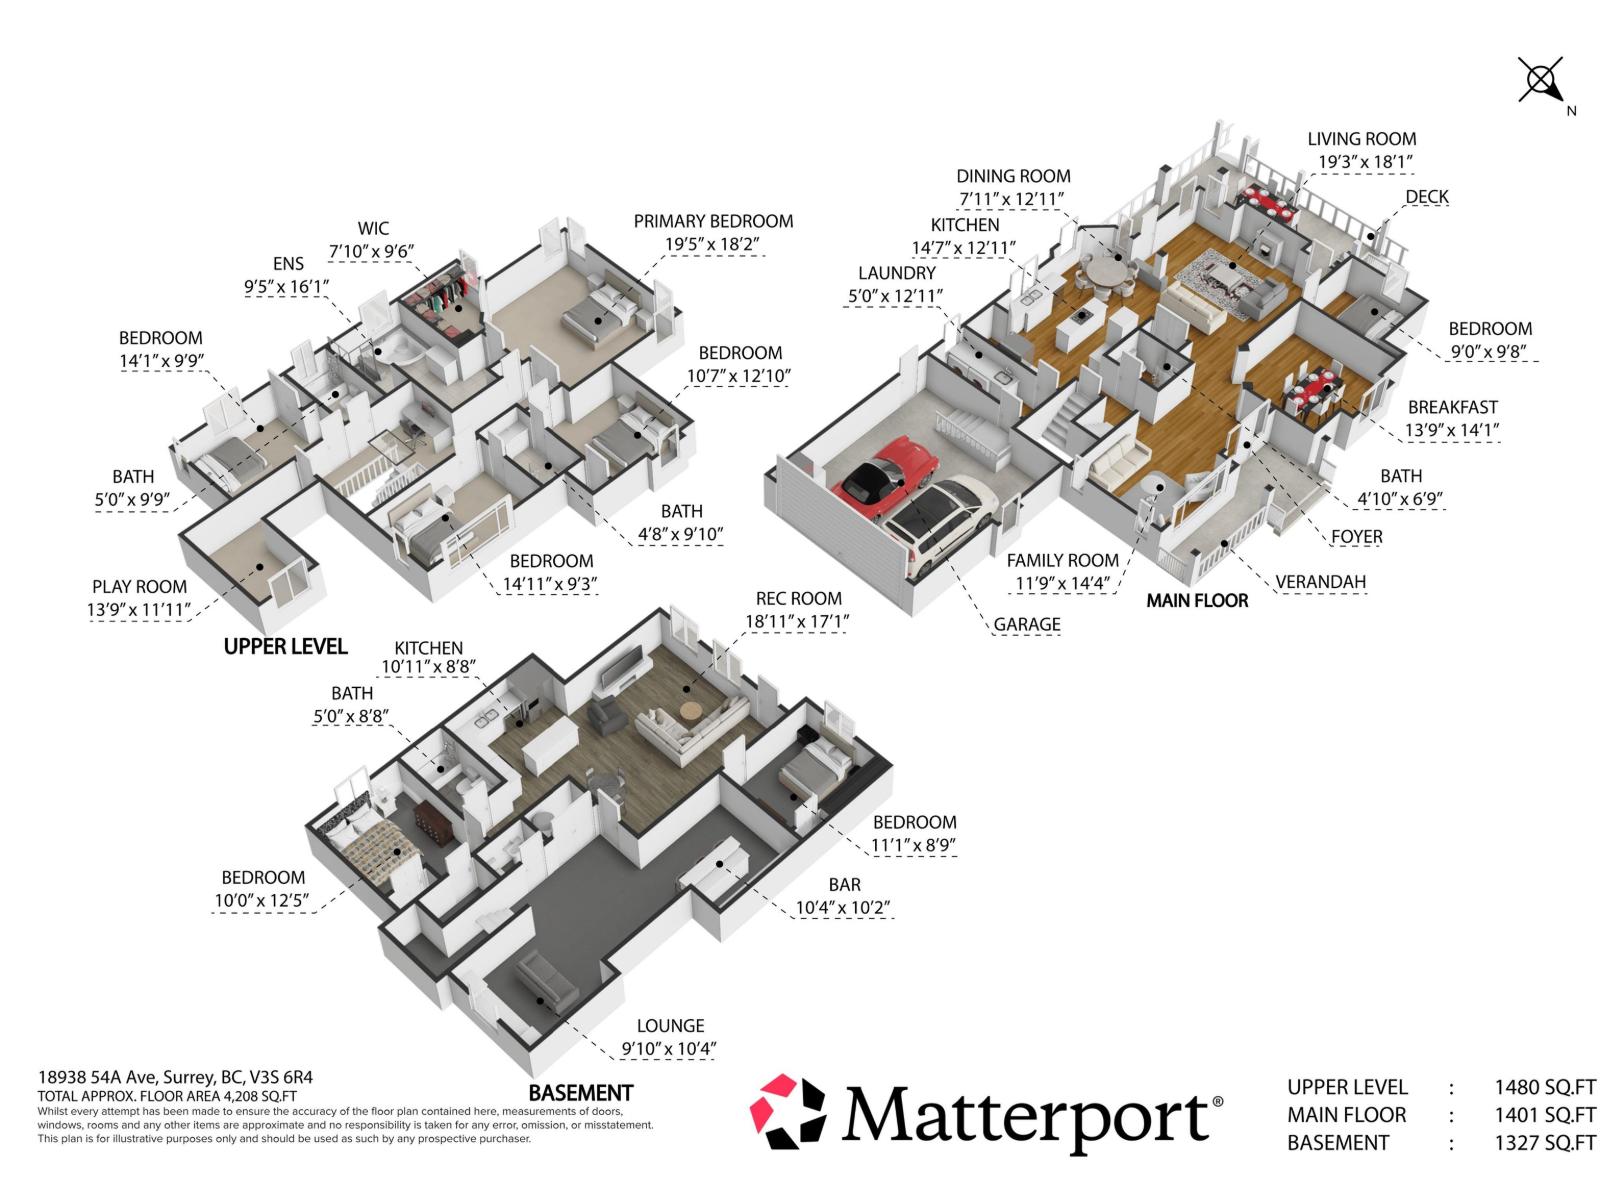
Spacious 3-storey corner home offering over 4,200 sq.ft. of living space on a 6,174 sq.ft. lot. Well-designed layout features 7 bedrooms, 6 bathrooms and a large den, with high ceilings, crown mouldings, hardwood and tile flooring, central A/C and multiple fireplaces. The fully finished basement includes a 2-bedroom suite with separate entry, plus a media/rec room and additional living space. Enjoy the covered balcony, lower patio and fully fenced yard, ideal for family living and entertaining. Double garage. Located in a quiet Cloverdale neighbourhood close to schools, parks, shopping, transit, and just minutes from Downtown Langley, Willoughby and major commuter routes. (id:63476)
Property Details
| MLS® Number | R3140818 |
| Property Type | Single Family |
| Parking Space Total | 4 |
Building
| Bathroom Total | 6 |
| Bedrooms Total | 7 |
| Age | 19 Years |
| Amenities | Laundry - In Suite |
| Appliances | Washer, Dryer, Refrigerator, Stove, Dishwasher |
| Architectural Style | 2 Level |
| Basement Development | Finished |
| Basement Type | Full (finished) |
| Construction Style Attachment | Detached |
| Fireplace Present | Yes |
| Fireplace Total | 1 |
| Heating Fuel | Natural Gas |
| Heating Type | Forced Air |
| Size Interior | 4,208 Sqft |
| Type | House |
| Utility Water | Municipal Water |
Parking
| Garage | |
| Visitor Parking |
Land
| Acreage | No |
| Sewer | Sanitary Sewer, Storm Sewer |
| Size Irregular | 6174 |
| Size Total | 6174 Sqft |
| Size Total Text | 6174 Sqft |
Utilities
| Electricity | Available |
| Natural Gas | Available |
| Water | Available |
Contact Us
Contact us for more information

The trademarks REALTOR®, REALTORS®, and the REALTOR® logo are controlled by The Canadian Real Estate Association (CREA) and identify real estate professionals who are members of CREA. The trademarks MLS®, Multiple Listing Service® and the associated logos are owned by The Canadian Real Estate Association (CREA) and identify the quality of services provided by real estate professionals who are members of CREA. The trademark DDF® is owned by The Canadian Real Estate Association (CREA) and identifies CREA's Data Distribution Facility (DDF®)
August 30 2026 11:19:05
Fraser Valley Real Estate Board
Trg The Residential Group Downtown Realty