
787 Frankford-Stirling Road Quinte West, Ontario K0K 2C0

$750,000
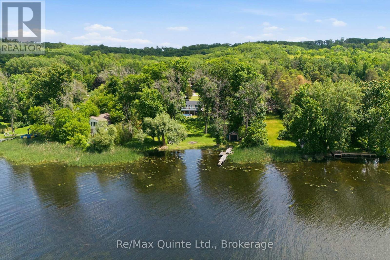
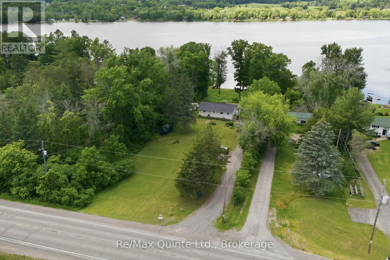
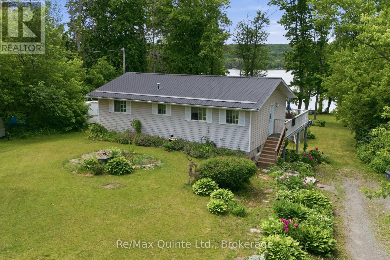
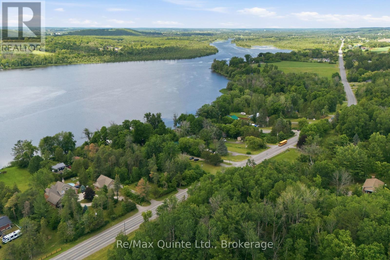
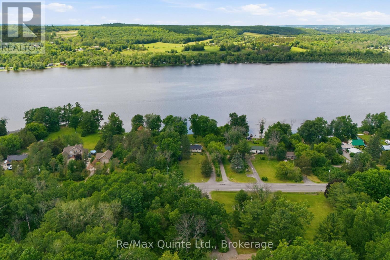
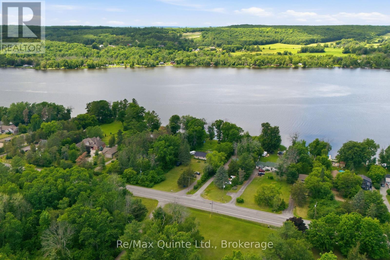
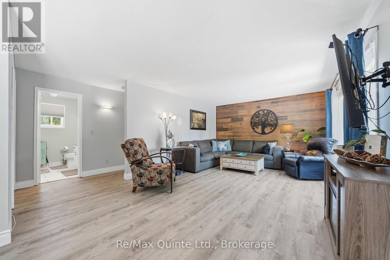
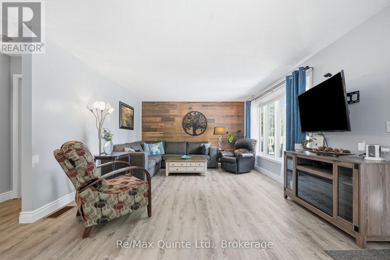
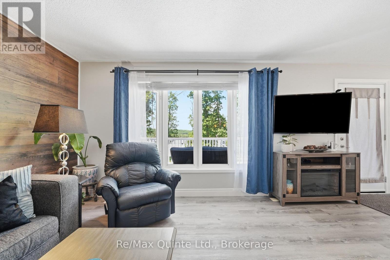
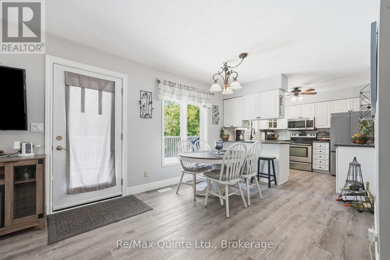
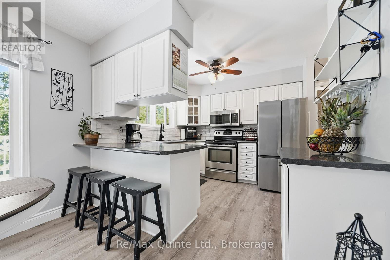
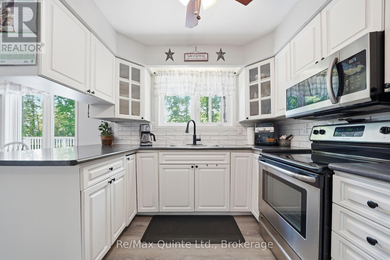
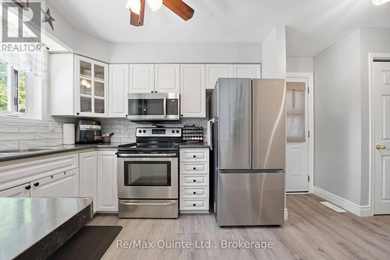
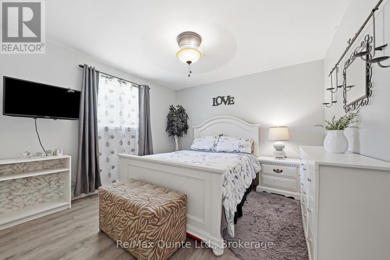
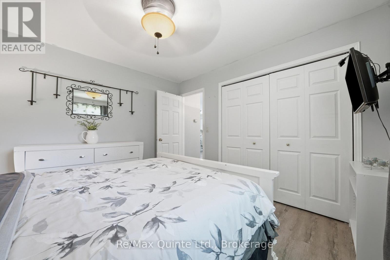
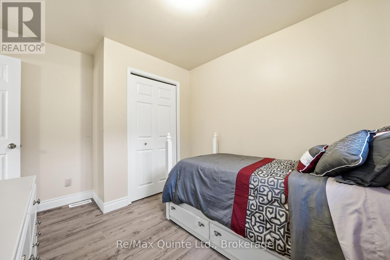
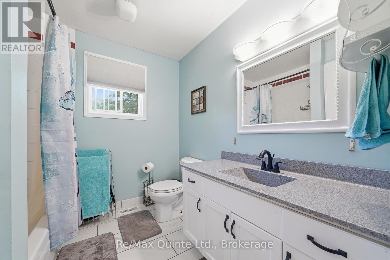
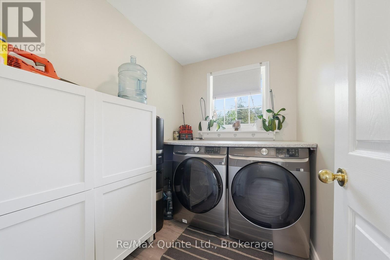
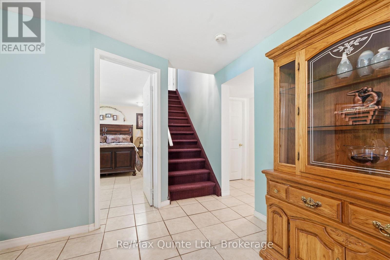
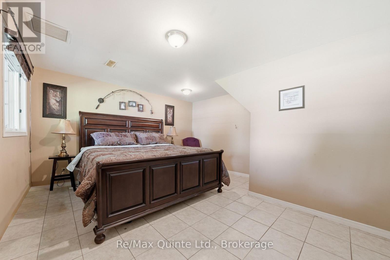
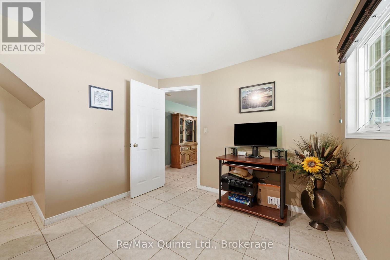
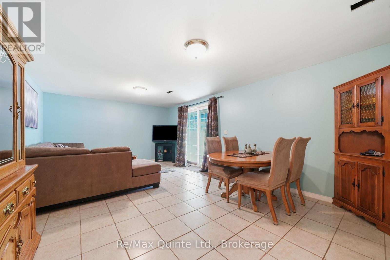
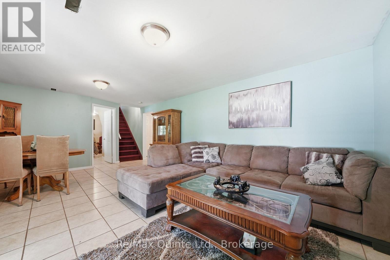
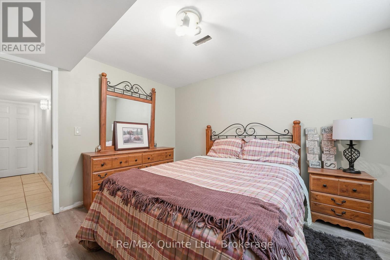
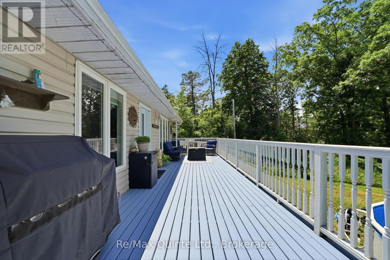
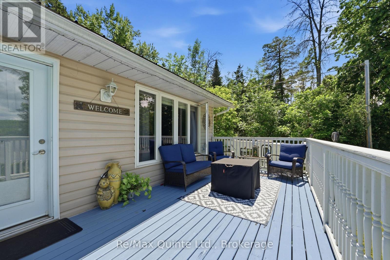
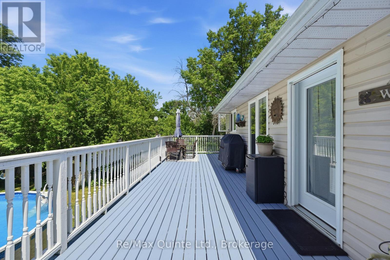
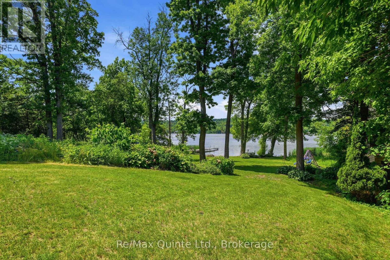
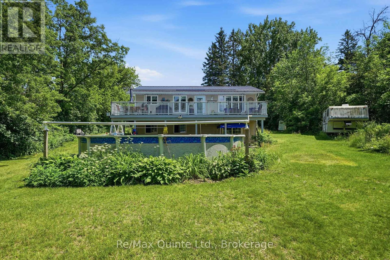
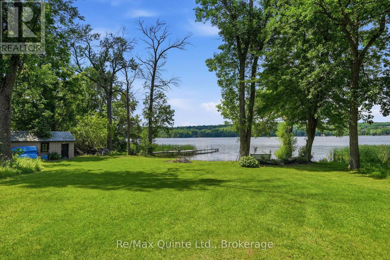
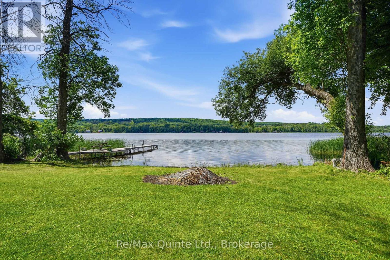
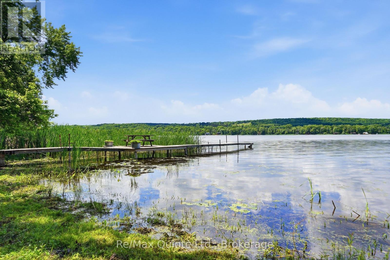
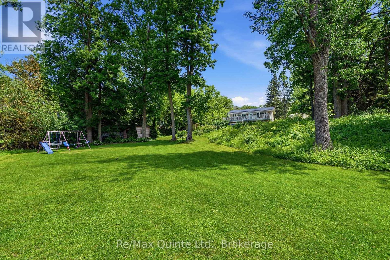
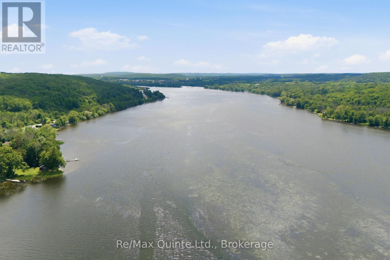
Welcome to waterfront living on the Trent River in Frankford. Set on over an acre, this raised bungalow offers privacy, space, and beautiful river views in a peaceful setting. The home features 4 bedrooms, with 2 on the main level and 2 on the lower level. Main floor laundry adds convenience, while the walkout basement provides additional living space and includes a rough-in for a second bathroom. Enjoy the outdoors from your private waterfront lot complete with a dock, ideal for boating, fishing, or simply relaxing and watching the boats go by. On warm summer days, take a dip in the river or, if you prefer, cool off in the 27-foot above-ground pool. Whether you're looking for a year-round residence or a waterfront getaway, this property offers the opportunity to enjoy life on the Trent River while remaining just minutes from the amenities of Frankford and Oak Hills golf course! (id:63476)
Open House
This property has open houses!
3:00 pm
Ends at:4:30 pm
Property Details
| MLS® Number | X13561658 |
| Property Type | Single Family |
| Community Name | Sidney Ward |
| Community Features | Fishing |
| Easement | Unknown |
| Equipment Type | Water Heater |
| Features | Sloping |
| Parking Space Total | 20 |
| Pool Type | Above Ground Pool |
| Rental Equipment Type | Water Heater |
| Structure | Deck, Dock |
| View Type | View Of Water, Unobstructed Water View |
| Water Front Name | Trent River |
| Water Front Type | Waterfront On River |
Building
| Bathroom Total | 1 |
| Bedrooms Above Ground | 2 |
| Bedrooms Below Ground | 2 |
| Bedrooms Total | 4 |
| Age | 31 To 50 Years |
| Appliances | Water Softener, Water Heater, Stove, Refrigerator |
| Architectural Style | Raised Bungalow |
| Basement Development | Partially Finished |
| Basement Features | Walk Out, Separate Entrance |
| Basement Type | Full, N/a (partially Finished), N/a, N/a |
| Construction Style Attachment | Detached |
| Cooling Type | Central Air Conditioning |
| Exterior Finish | Vinyl Siding |
| Foundation Type | Poured Concrete |
| Heating Fuel | Oil |
| Heating Type | Forced Air |
| Stories Total | 1 |
| Size Interior | 1,100 - 1,500 Sqft |
| Type | House |
| Utility Water | Drilled Well |
Parking
| No Garage |
Land
| Access Type | Public Road, Private Docking |
| Acreage | No |
| Landscape Features | Landscaped |
| Sewer | Septic System |
| Size Depth | 485 Ft ,4 In |
| Size Frontage | 128 Ft ,1 In |
| Size Irregular | 128.1 X 485.4 Ft |
| Size Total Text | 128.1 X 485.4 Ft |
| Zoning Description | Sr |
Rooms
| Level | Type | Length | Width | Dimensions |
|---|---|---|---|---|
| Lower Level | Recreational, Games Room | 6.096 m | 3.96 m | 6.096 m x 3.96 m |
| Lower Level | Bedroom 3 | 4.87 m | 3.96 m | 4.87 m x 3.96 m |
| Lower Level | Bedroom 4 | 3.65 m | 3.04 m | 3.65 m x 3.04 m |
| Lower Level | Utility Room | 7.01 m | 4.26 m | 7.01 m x 4.26 m |
| Main Level | Living Room | 5.79 m | 3.962 m | 5.79 m x 3.962 m |
| Main Level | Kitchen | 5.18 m | 2.74 m | 5.18 m x 2.74 m |
| Main Level | Primary Bedroom | 3.35 m | 3.35 m | 3.35 m x 3.35 m |
| Main Level | Bedroom 2 | 3.35 m | 2.74 m | 3.35 m x 2.74 m |
| Main Level | Laundry Room | 2.43 m | 1.82 m | 2.43 m x 1.82 m |
Contact Us
Contact us for more information

The trademarks REALTOR®, REALTORS®, and the REALTOR® logo are controlled by The Canadian Real Estate Association (CREA) and identify real estate professionals who are members of CREA. The trademarks MLS®, Multiple Listing Service® and the associated logos are owned by The Canadian Real Estate Association (CREA) and identify the quality of services provided by real estate professionals who are members of CREA. The trademark DDF® is owned by The Canadian Real Estate Association (CREA) and identifies CREA's Data Distribution Facility (DDF®)
July 24 2026 11:39:57
Central Lakes Association of REALTORS®
RE/MAX Quinte Ltd.