

77 Quinterra Court
Ottawa, Ontario
Welcome to 77 Quinterra, a beautifully maintained end-unit bungalow nestled in a desirable adult lifestyle community. Surrounded by mature trees, and just steps to the Rideau River, residents enjoy a peaceful, community-oriented atmosphere while remaining close to shopping, restaurants, recreation, and everyday amenities. Set on a premium corner pie-shaped lot, this all-brick Tamarack-built bungalow offers exceptional outdoor space and privacy. Inside, rich Brazilian cherry hardwood flooring flows throughout the bright, open-concept main level. The kitchen, positioned at the front of the home, features ample cabinetry and an eating area. The living and dining rooms connect seamlessly, creating an ideal setting for both entertaining and everyday living. A cozy gas fireplace is in the living room, while patio doors lead to an oversized custom deck complete with privacy shutters and a gazebo. Privately located at the rear of the home, the primary suite offers a walk-in closet and a 4-piece ensuite bathroom. A generously sized second bedroom at the front of the home provides flexible space for guests. Second 4-piece bathroom completes this floor. The fully finished walkout basement adds outstanding additional living space. The spacious recreation room is filled with natural light and direct access to the back patio. This level also features a hobby room or den and a full 4-piece bathroom. The laundry room can also be found down here. In similar model homes to this listing in the Quinterra development, the basement configuration of the large existing area is sometimes divided into 2 rooms, a 12'x16' lounge/library/office with a walk-out, and a 12'x14' double aspect bedroom, which still leaves another room as a lobby or entertainment area. A rare opportunity to enjoy bungalow living in a premium community. (id:63476)
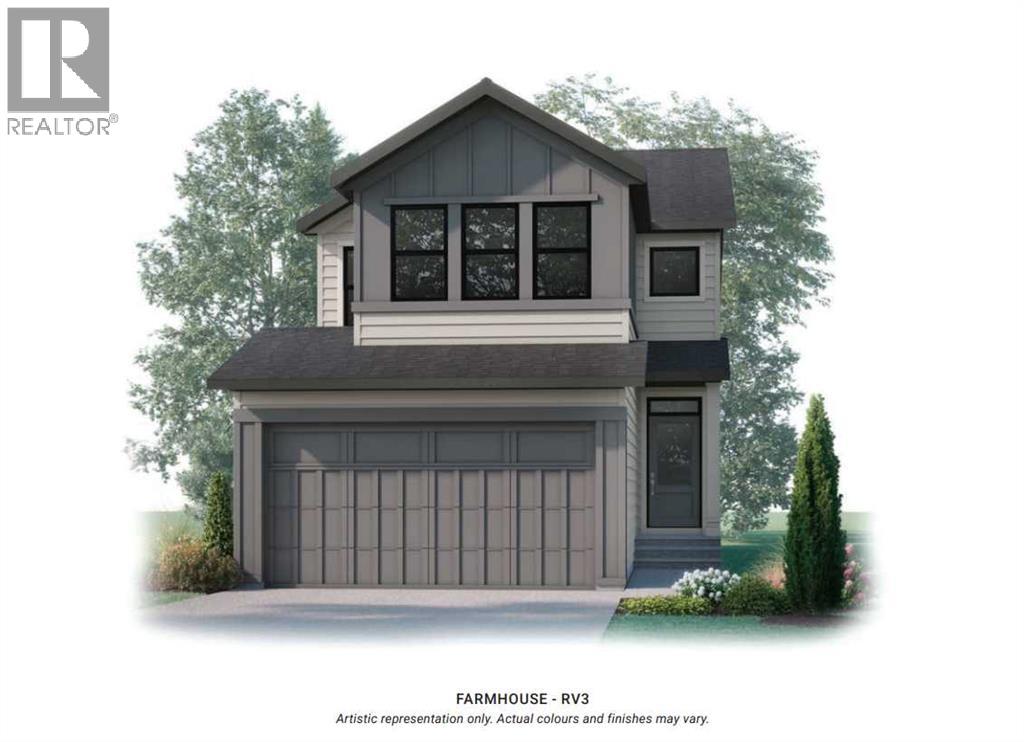
94 Raven Point SE
Calgary, Alberta
The EVO 1 by Cardel Homes – a brand-new home in Rangeview Springs. The Evo 1 floorplan includes an open concept main floor with flex room and a prep kitchen with a second stove. The second floor includes a centrally located bonus room complete with LVP flooring, primary bedroom with large ensuite, upper floor laundry and 2 additional bedrooms and bathroom. This home includes a large rear deck and front yard landscaping. Designed for connection, Rangeview by Genstar offers scenic pathways, parks, ponds, and greenspaces in a quiet residential setting. Seton is just minutes away, providing convenient access to shopping, restaurants, the YMCA, South Health Campus, and more. Photos are representative. (id:63476)
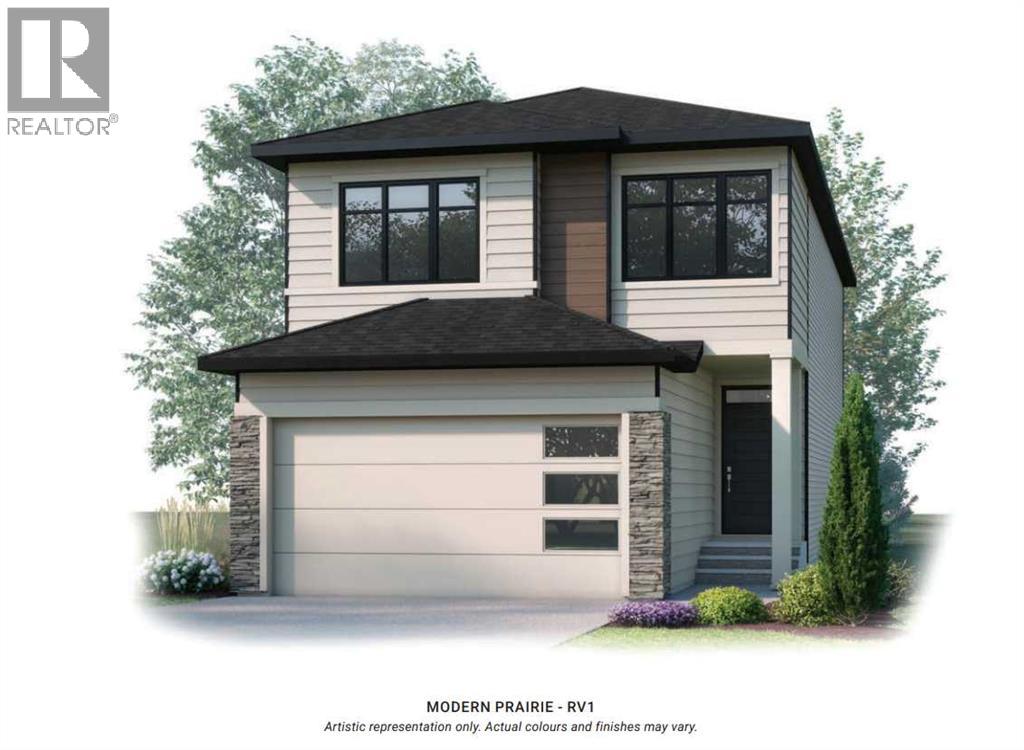
271 Mallard Grove SE
Calgary, Alberta
The Lennox by Cardel Homes – a brand-new home in Rangeview Springs. This 2,115 sq.ft front attached garage home is another example of Cardel’s consistent brand value of better design and quality that uniquely stands out in the marketplace. This home features a park backing amenity lot, an open to below great room with 2-story window wall to take advantage of your park views, main floor flex room, and oversized kitchen pantry. The second floor includes a bonus room, primary bedroom with large ensuite, upper floor laundry and 2 additional bedrooms and bathroom. The Lennox includes a large rear deck and front yard landscaping. Designed for connection, Rangeview by Genstar offers scenic pathways, parks, ponds, and greenspaces in a quiet residential setting. Seton is just minutes away, providing convenient access to shopping, restaurants, the YMCA, South Health Campus, and more. (id:63476)
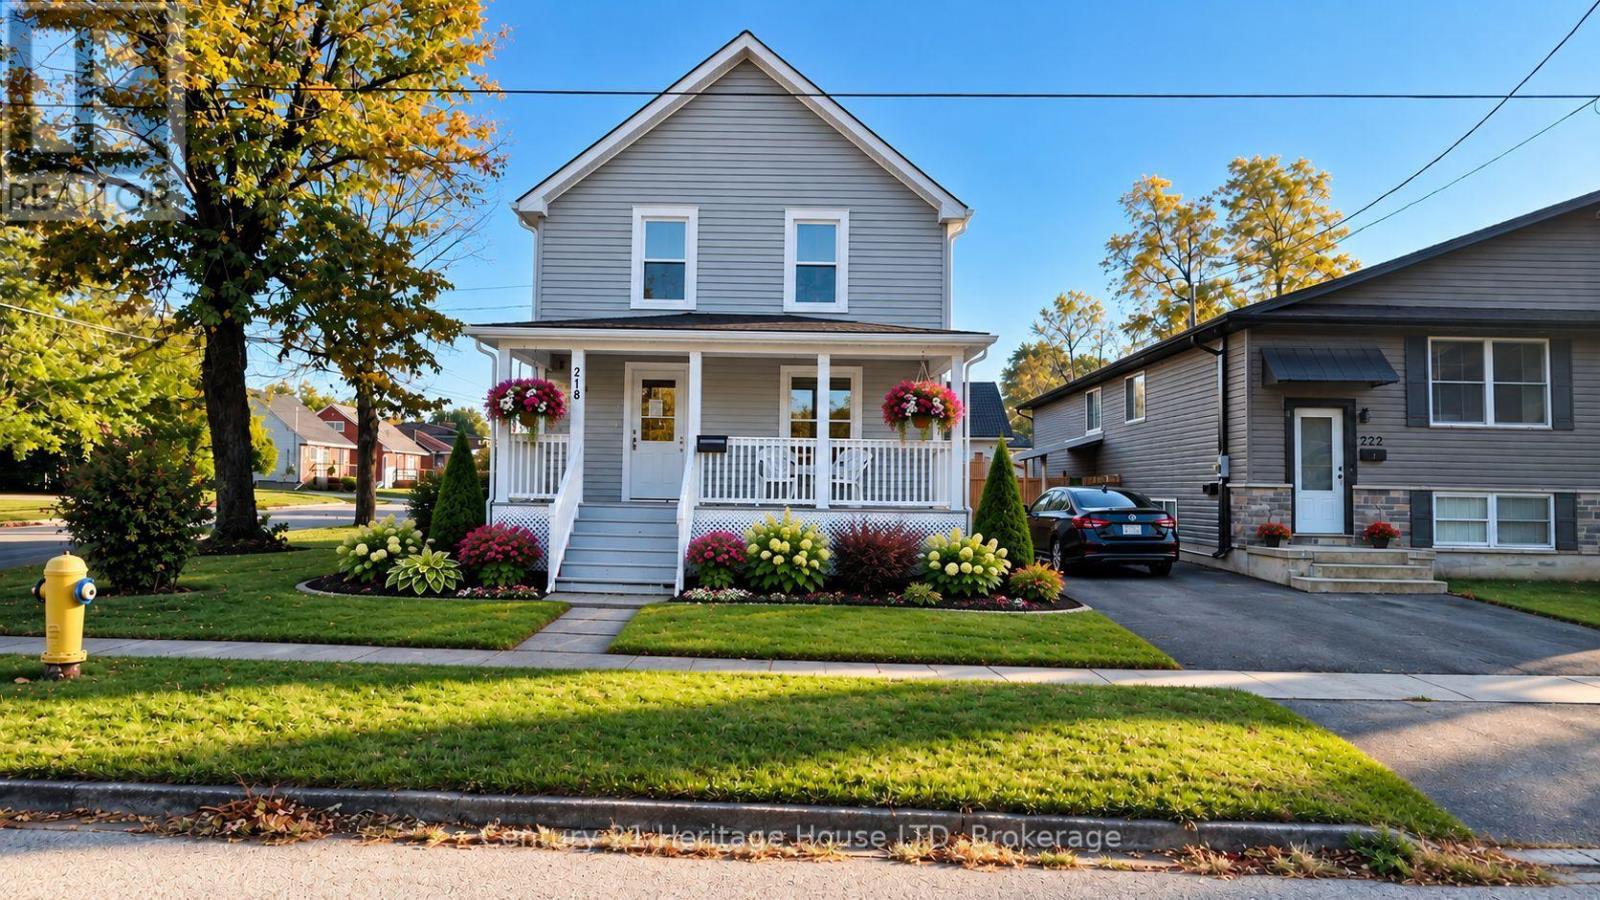
218 Henrietta Street
Fort Erie, Ontario
Welcome to 218 Henrietta. This home has been completely renovated and ready for immediate occupancy. New windows, flooring, kitchen, bathroom, painting and new exterior siding. Large welcoming front porch. Full basement with 2 pc. bathroom (Note basement is not finished). Sitting on a corner lot close to QEW, lake and shopping. Parking for 4 vehicles. Some of the pictures have been staged with AI, so that any buyer can imagen what their own finishing touches could look like. Stainless fridge, stove and dishwasher are all new and included in the price. (id:63476)
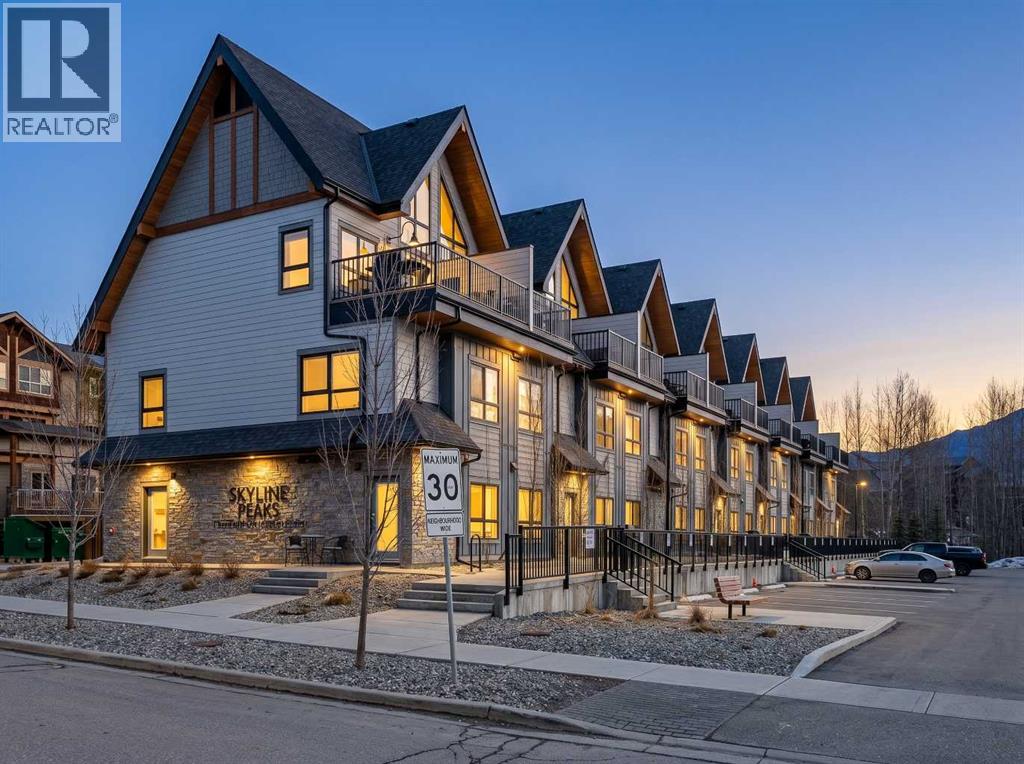
207, 105 Kananaskis Way
Canmore, Alberta
YOUR ROCKY MOUNTAIN ESCAPE AWAITS! THREE BEDROOMS | TURN-KEY INVESTMENT | PANORAMIC MOUNTAIN VIEWSWake up to breathtaking mountain views from nearly every window in this stunning top-level, townhouse-style retreat, built in 2023.Offering 3 bedrooms, 2 bathrooms, and space to comfortably sleep up to 8 guests, this beautifully designed property is an incredible opportunity for short-term rental income, a personal mountain getaway, or both.Here are What makes this property special:Panoramic Rocky Mountain viewsExpansive windows & vaulted ceilingsOpen-concept kitchen & living spaceElegant quartz countertopsModern fireplaceAmple cabinetry & storageContemporary, luxurious designBuilt in 2023Assigned parkingResort amenities include:Outdoor hot tubHeated Outdoor poolAssigned parkingWhether you're looking to host guests, generate Airbnb income, or create unforgettable memories with family and friends, this property offers the perfect blend of luxury, comfort, investment potential, and Rocky Mountain lifestyle.$1,150,000 + GSTGST deferral options may be available. Buyers should consult their accountant regarding eligibility and applicable requirements.Don’t miss this exceptional opportunity to own your own piece of the Canadian Rockies. Come see the views—you won’t want to leave! (id:63476)
2867 Lower Road
Roberts Creek, British Columbia
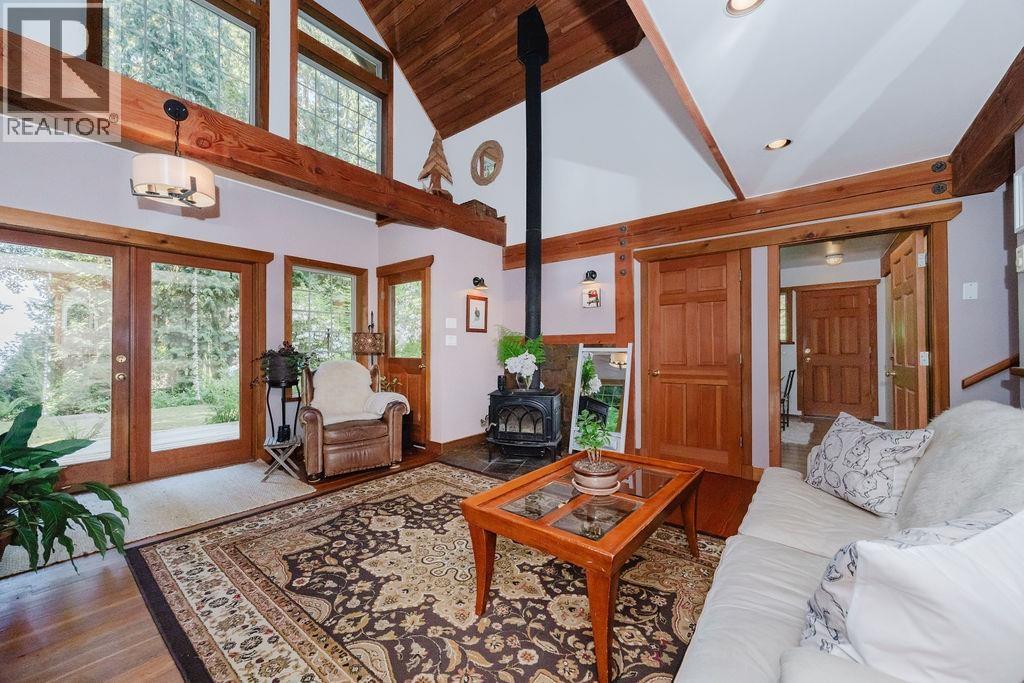
Welcome to this quaint and exceptionally private 1-acre low-bank waterfront property. Follow a tree-lined driveway to the accidental palace , where tranquility and natural beauty meet. You'll fall in love with the charm and character of the main home, featuring exposed beams naturally sourced from the property , big windows and a wood burning stove. It offers several quiet nooks that are perfect for reading and enjoying the sounds of the forest, along with expansive decks and a durable metal roof. Just a short walk toward the ocean you will find another bright two-level, 3 bedroom beach cottage. This sweet little solid cottage is surrounded by mature gardens , a greenhouse and the sounds of waves. Beach walks and easy living here in gorgeous Roberts Creek. Well below assessed value! (id:63476)
1211 Van Buren Street
North Grenville, Ontario
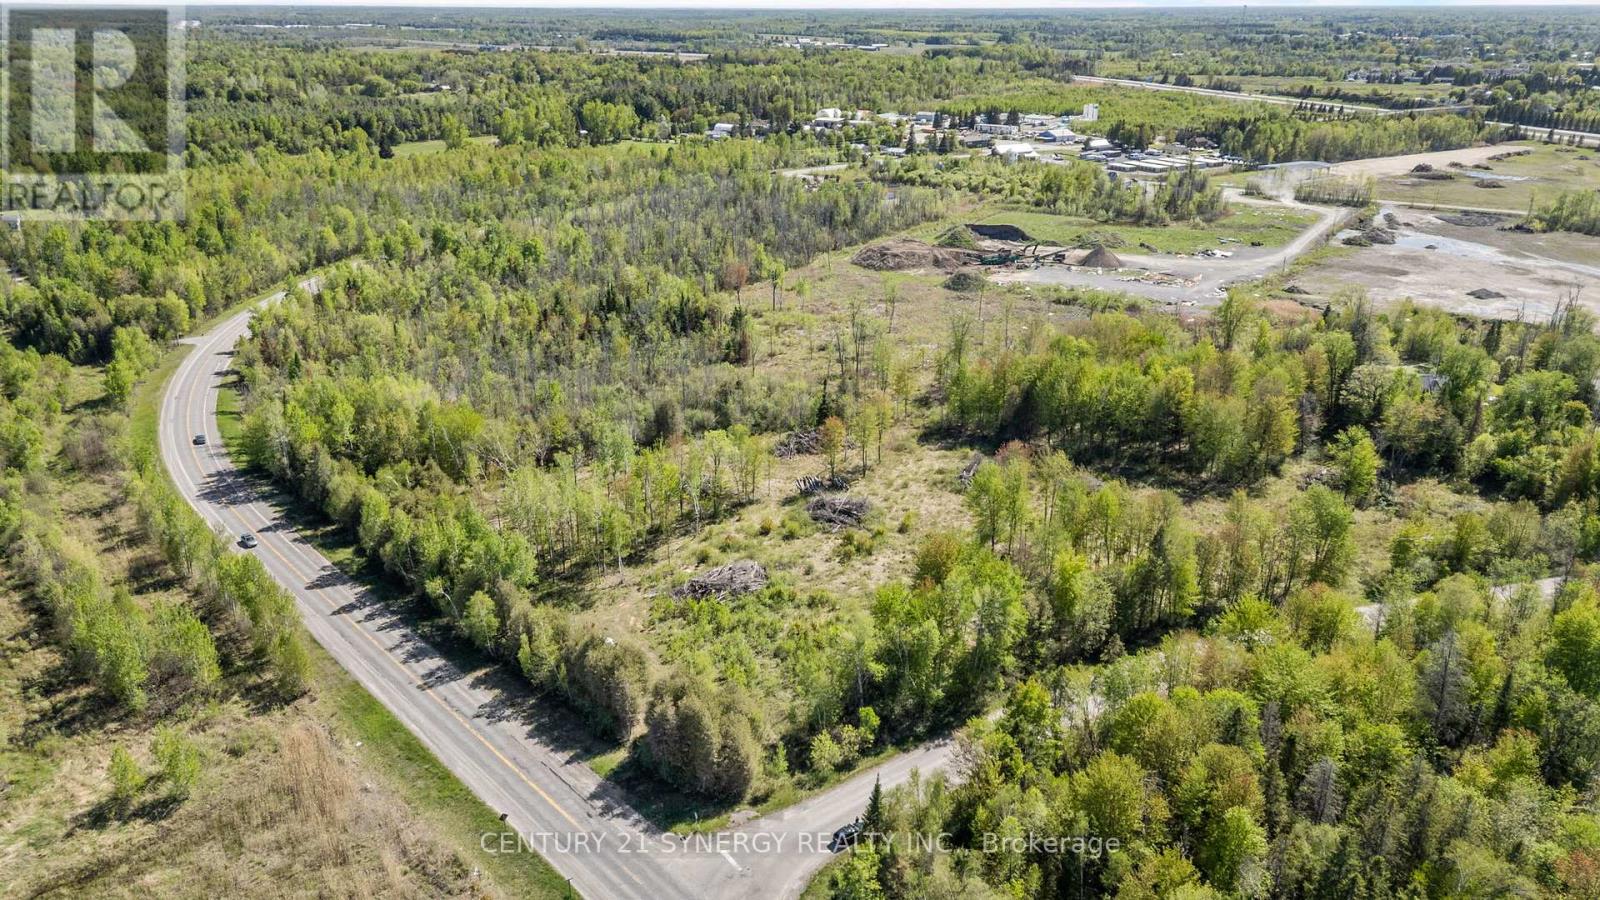
Exceptional commercial development opportunity in the growing community of Kemptville. Ideally located with convenient access to Highway 416 and close to major amenities, this vacant commercial parcel offers outstanding visibility, accessibility, and future potential. Zoned Commercial C5, the property consists of approximately 7.91 acres, with an impressive 1,107 feet (approx.) of frontage along Van Buren Street and an additional 480 feet (approx.) of frontage on Kingdom Road. This prime development site is ready for your vision with numerous supporting studies already completed, including a Phase 1 Environmental Site Assessment, Traffic Impact Study, Environmental Impact Study, Wetland Assessment, Geotechnical Investigation, Hydrogeology Report, and septic, well, and fire-fighting assessments. A drilled well completed by AirRock in January 2024 is located within the northeast quadrant of the property. Additional valuable development materials are available to interested parties, including an approved site plan outlining proposed building layout and orientation, conceptual floor plans, detailed design work, and a commercial appraisal. An outstanding opportunity for investors, developers, or business owners looking to establish a presence in one of Eastern Ontario's rapidly growing commercial corridors. Access to the property is by appointment only. No entry or walking of the property is permitted without a scheduled showing and an accompanying agent. (id:63476)
Lot 00 Stan Street
North Stormont, Ontario
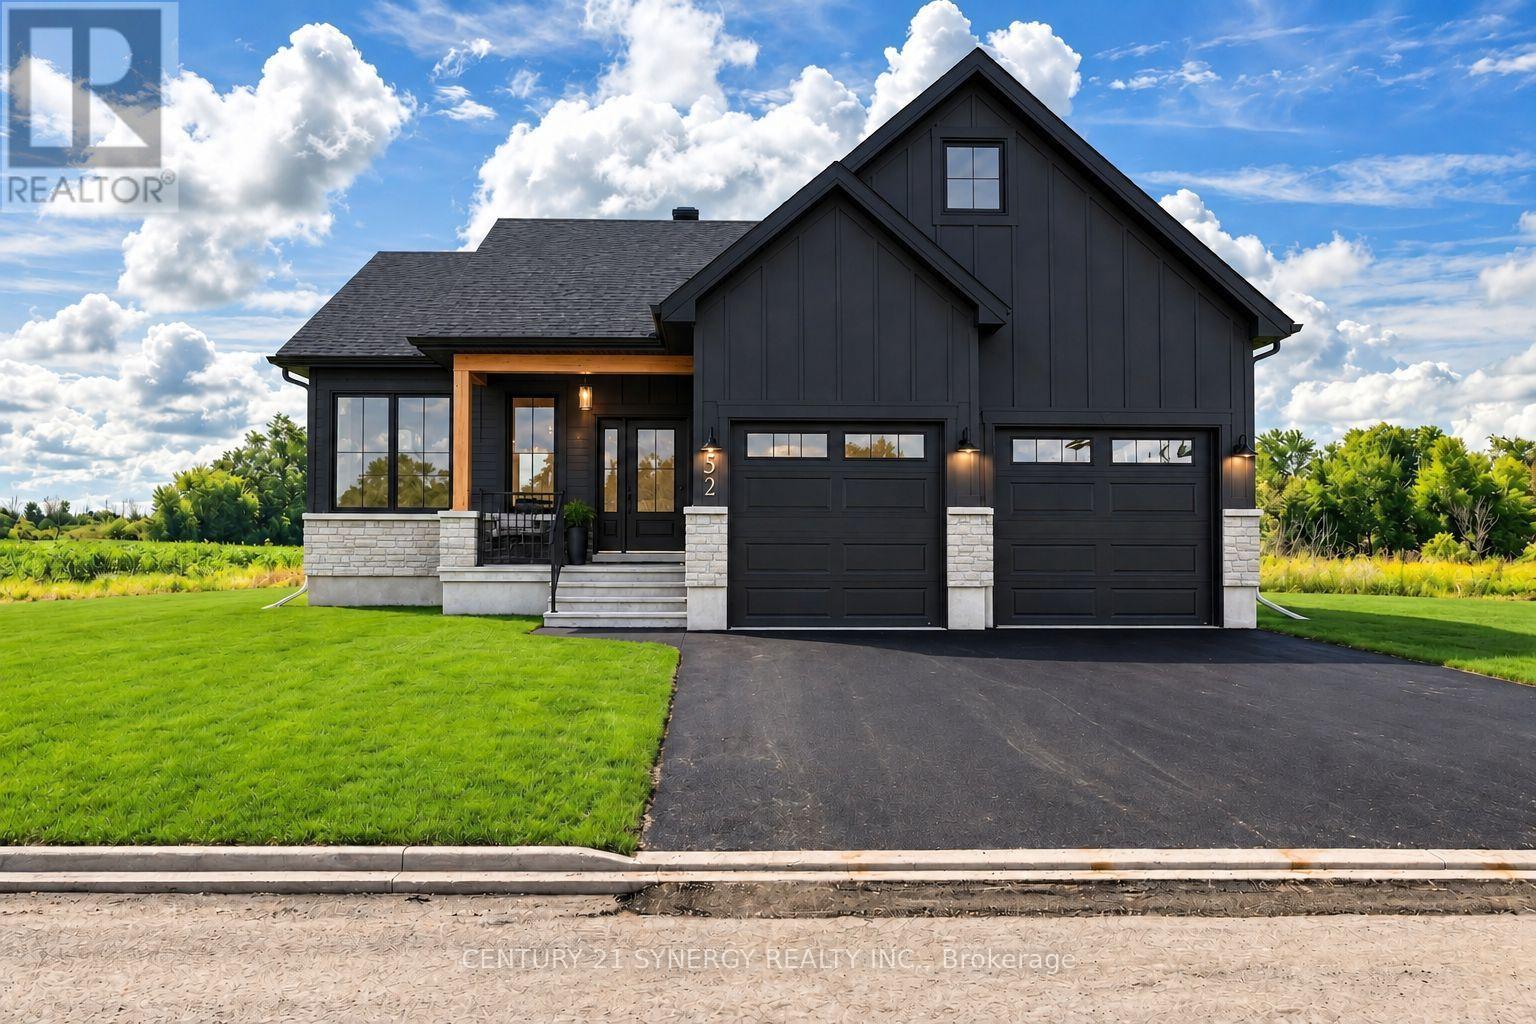
FULL HST REBATE INCLUDED IN LISTING PRICE*Welcome to the VENETO. This beautiful bungalow, to be built by a trusted local builder, in the new sub-divison of Countryside Acres in the heart of Crysler. This bungalow offers an open-concept layout, three spacious bedrooms, and two bathrooms is sure to be inviting and functional. The layout of the kitchen with a center island and breakfast bar offers both storage and a great space for casual dining or entertaining. A primary bedroom with a walk-in closet and en-suite, along with the mudroom and laundry room, adds to the convenience & practicality. With the basement as a blank canvas and a two-car garage with inside entry, there is plenty of potential for customization. Homebuyers have the option to personalize their home with either a sleek modern or cozy farmhouse exterior, ensuring it fits their unique style offering the perfect blend of country charm and modern amenities. NO AC/APPLIANCES INCLUDED but comes standard with hardwood staircase from main to lower level and eavestrough. (id:63476)
83 Whitworth Way NE
Calgary, Alberta
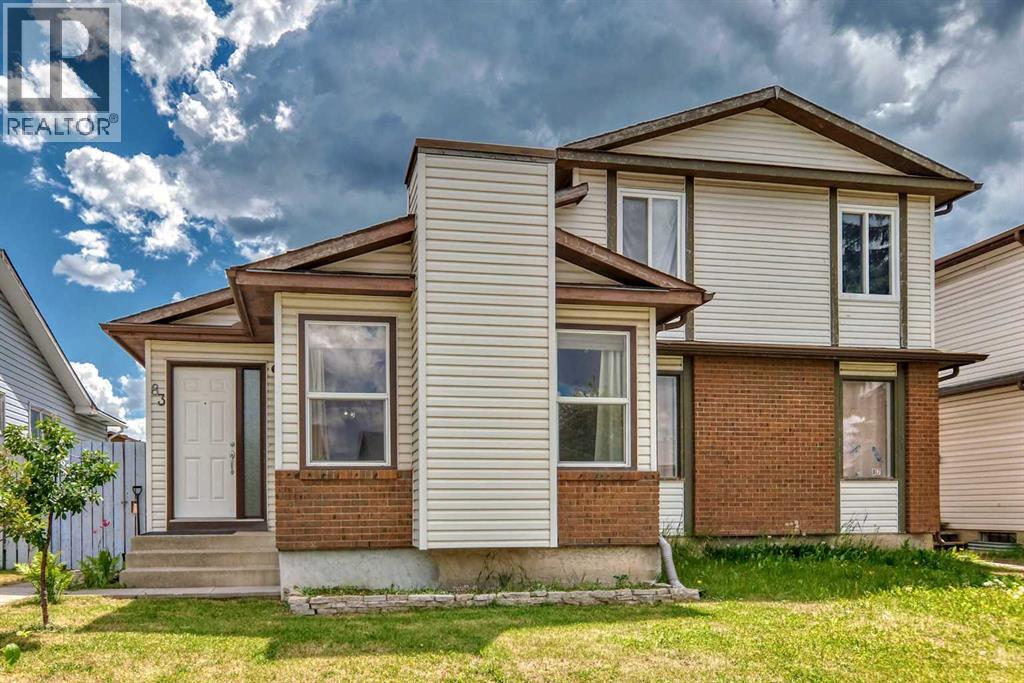
Welcome home! Bright, spacious, and well-maintained, this property gives you all the room and flexibility you need to make it your own.The main floor features durable laminate flooring and a bright, open living space where the kitchen, dining, and living areas flow together. You’ll find 3 bedrooms, including a primary bedroom with its own attached sunroom, a private, sunlit nook for morning coffee or a home office, with direct access out to the backyard and garage. A full 4-piece bathroom completes this level.The lower level expands your living space with a spacious recreation room, a kitchenette, and laundry room—offering a private, functional setup for guests or teenagers. You’ll also find 3 flex rooms perfect for a den, workout space, or extra storage, along with a newer hot water tank.Outside, you’ll love the mature cherry trees blooming in the front yard and the vegetable garden in the fully fenced backyard. There's a deck for summer barbecues, a garden shed, and a permitted single-detached garage that's framed and ready for you to select your own garage doors.Set in the heart of the established community of Whitehorn, you're within walking distance to bus stops and a 10-minute walk to the local school, with the LRT station, parks, and everyday shopping right around the corner. This property offers an incredible opportunity to enjoy space, functionality, and community living in one of Northeast Calgary’s most accessible neighborhoods. (id:63476)
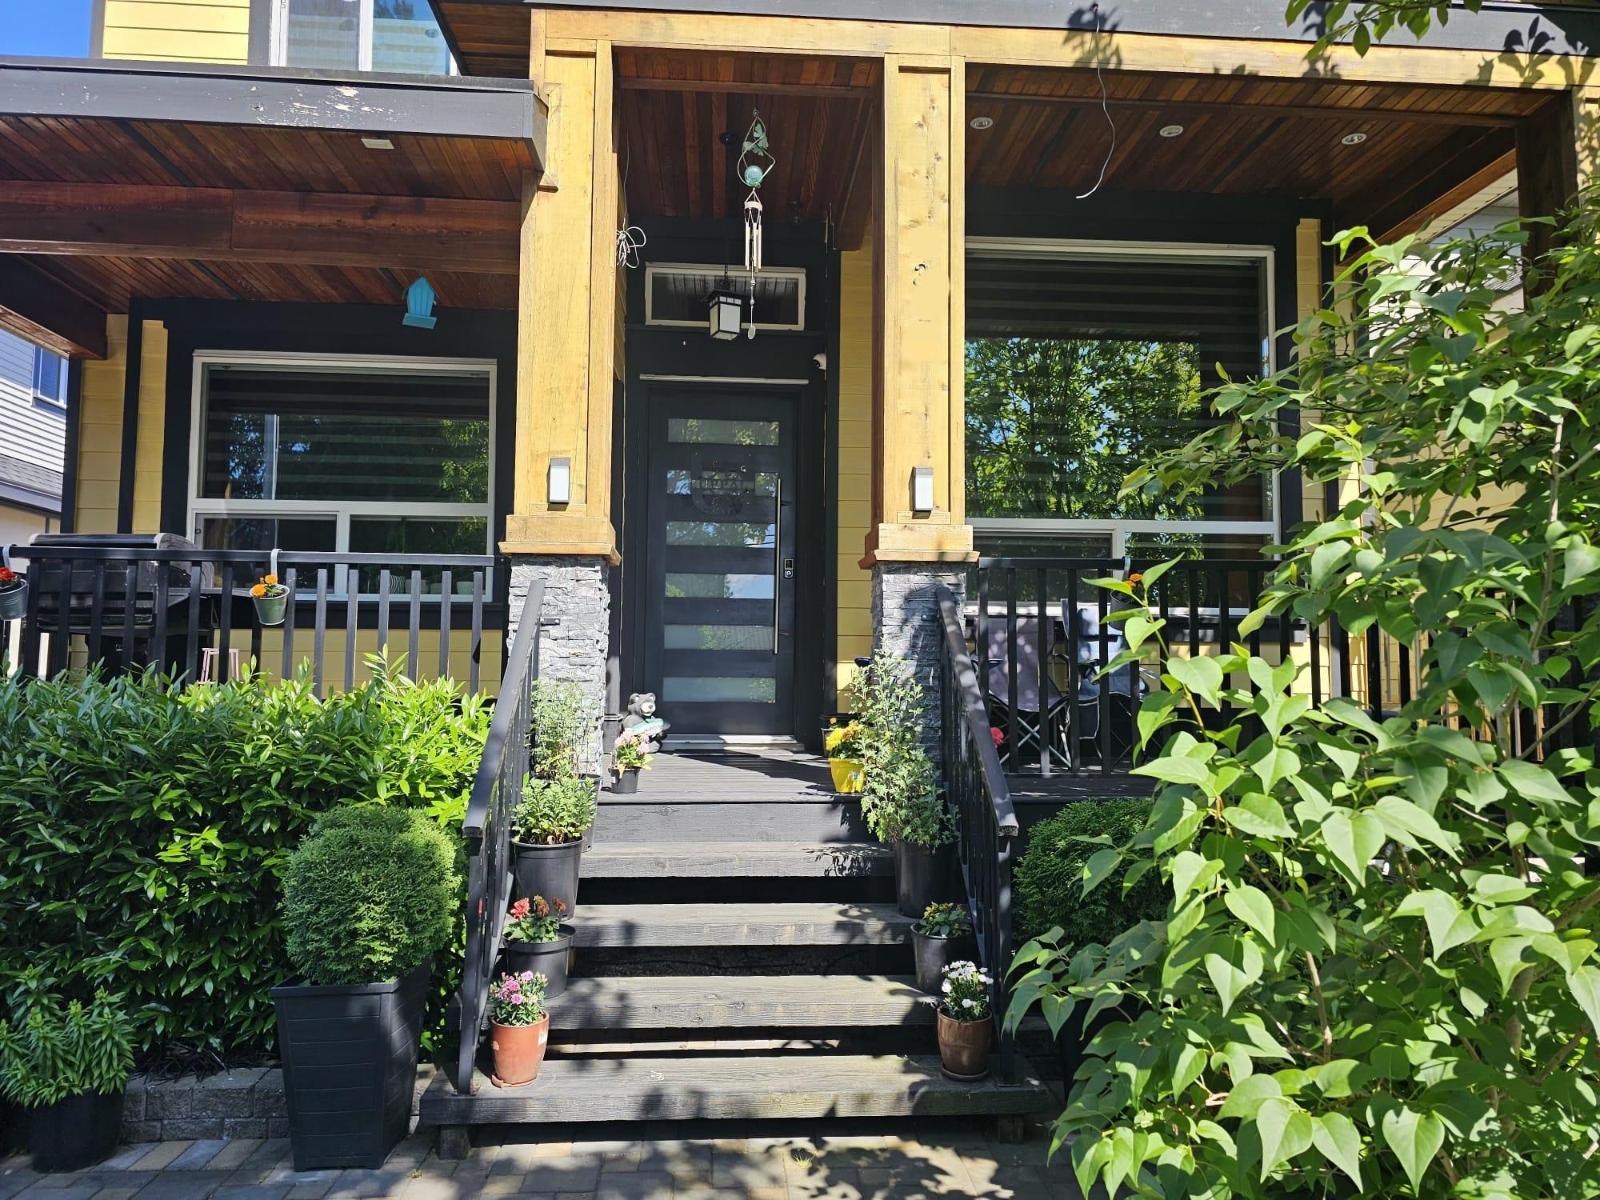
6312 128 Street
Surrey, British Columbia
OFF MARKET (id:63476)
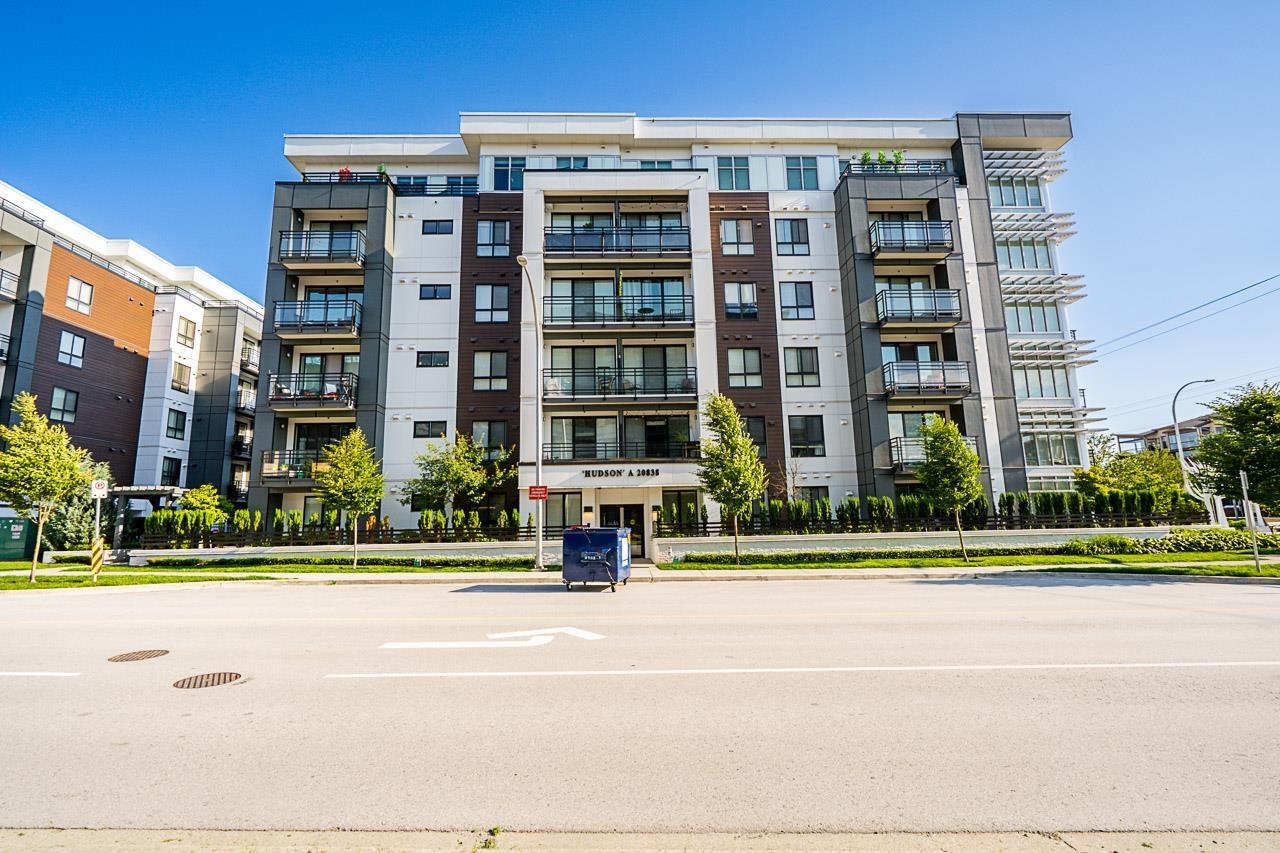
A114 20838 78b Avenue
Langley, British Columbia
Discover modern living at Hudson & Singer, right in the heart of Willoughby Heights! This beautifully crafted, ground-floor 1-bed, 1-bath home offers 426 sq. ft. of smart, stylish living, an ideal match for first-time buyers or savvy investors. Inside, sleek quartz countertops, durable wide-plank laminate floors, modern cabinetry, and stainless steel appliances blend comfort and quality effortlessly with elegant finishes throughout. Benefit from the ultimate convenience of this unbeatable location. You are just steps away from transit, schools, shopping, dining, parks, and all the top-tier amenities Langley hag to offer. A must-see opportunity in one of the area's most vibrant communities! PARKING AND STORAGE INCLUDED *Open House Sun Oct 18, 11-12:30pm* (id:63476)
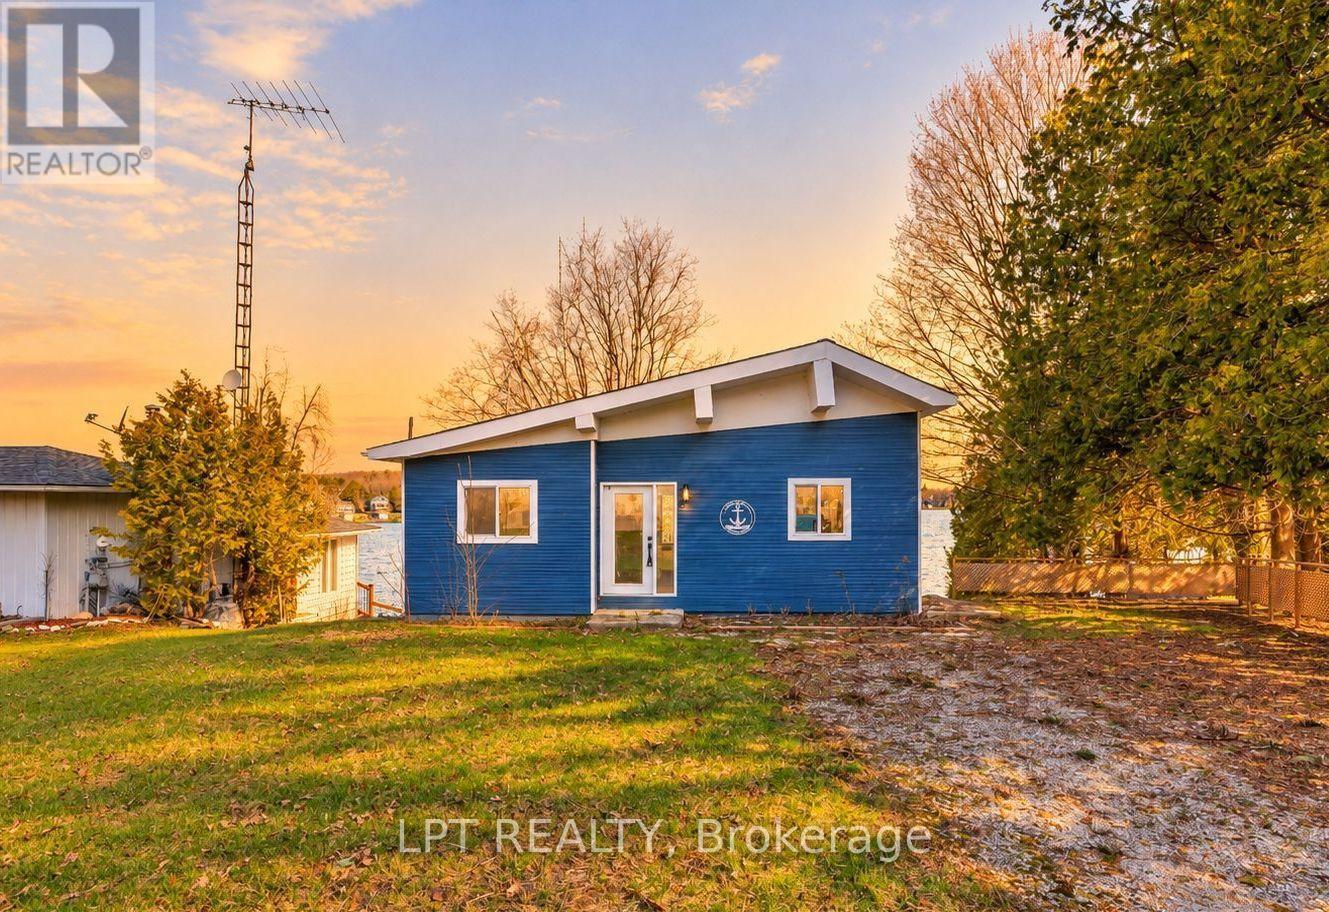
47 Moon Point Drive
Oro-Medonte, Ontario
The Lot. The Location. The Lake. Prime Lake Simcoe Waterfront On A Sought-After Stretch Of Shoreline, Offering Over 100 Feet Of Pristine Frontage With Crystal-Clear Water, Natural Rocky Shoreline, And A Hard Sandy/Rock Bottom Ideal For Swimming, Boating, And Enjoying Lake Life. Whether You Choose To Enjoy The Existing Cottage, Renovate, Expand, Or Build New, This Property Presents An Opportunity To Create Your Ideal Lakefront Retreat In An Area Known For Luxury Redevelopment, With The True Value Found In The Exceptional Lot And Location. The Property Is Being Offered In Its Current Condition, With Hydro And High-Speed Internet In Place, Natural Gas Available At The Street For Future Use, And An Existing Septic System On Site. Peaceful Setting Just Minutes To Orillia For Amenities, Dining, And Hospital Access, Offering A Premium Piece Of Lake Simcoe Shoreline To Bring Your Vision To Life. (id:63476)
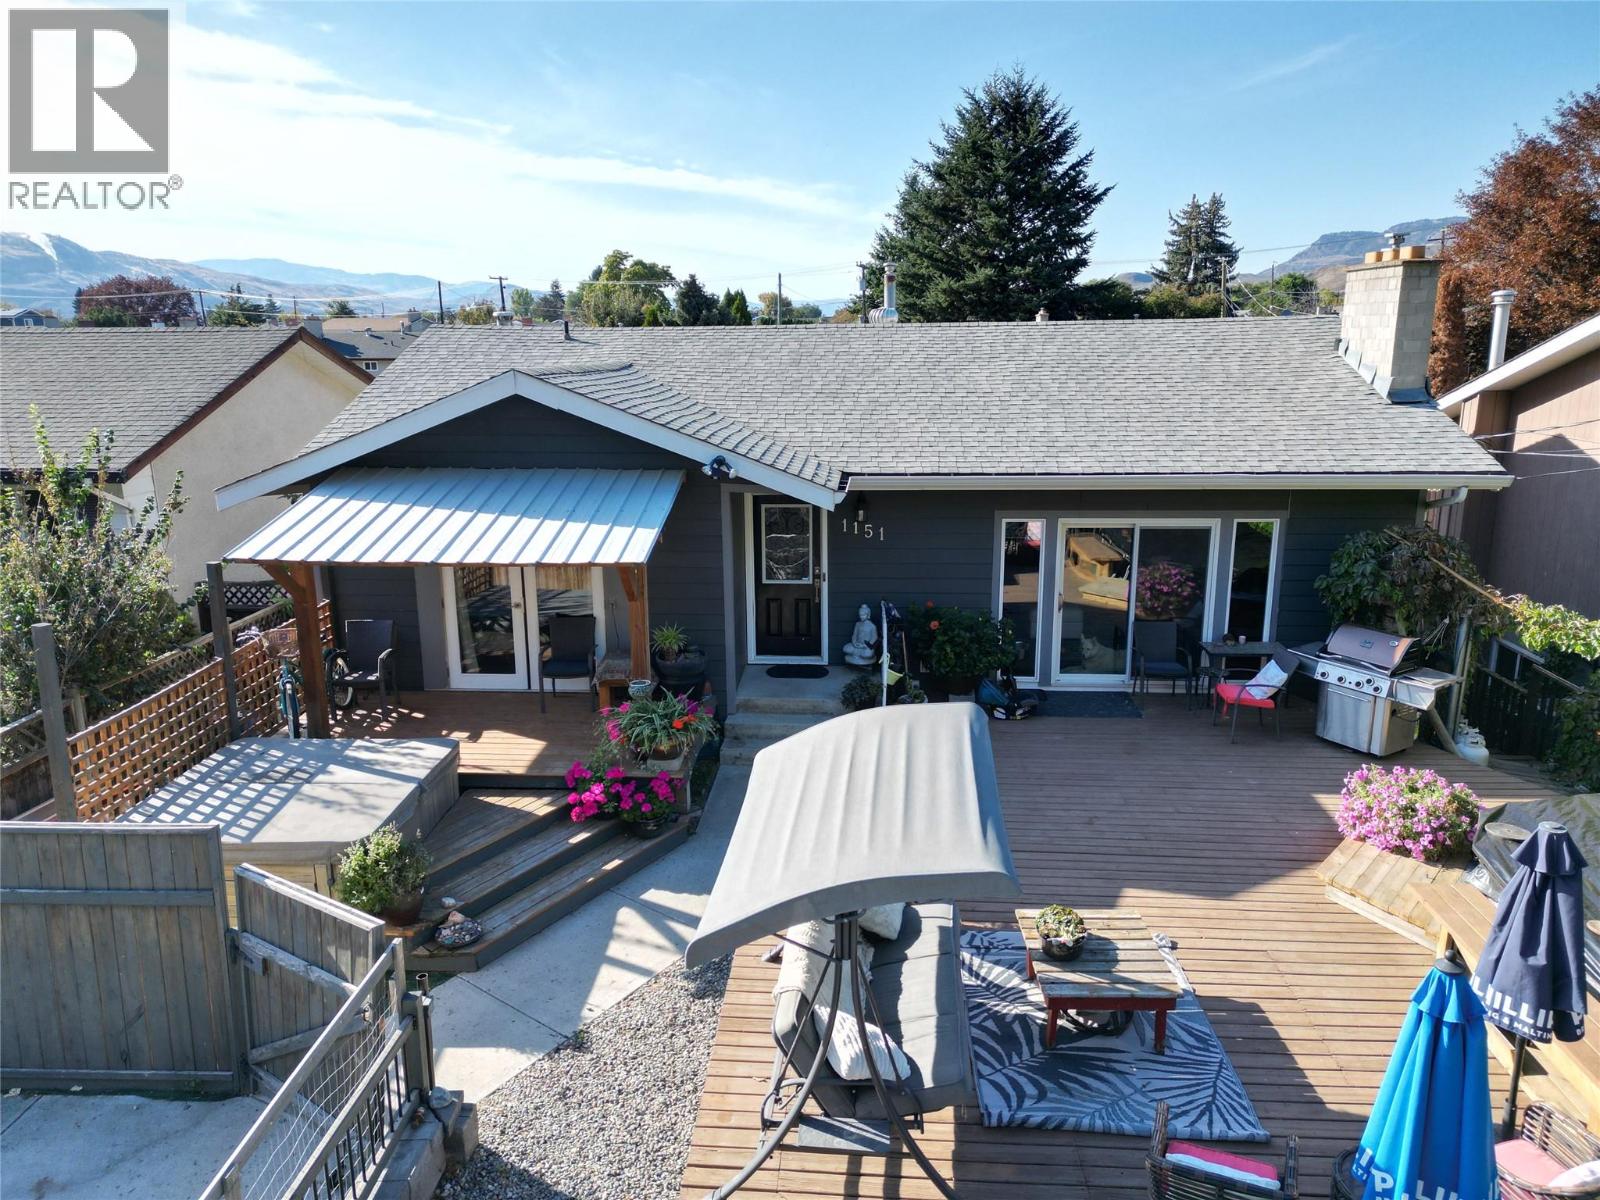
1151 Schubert Drive
Kamloops, British Columbia
Nicely updated North Shore beauty , this open concept 2 Bedroom 3 Bathroom plus Large Den Home offers a low maintenance semi- riverfront life style with access to Rivers Trail and vast beaches on the North Thompson River right out your front door. This property is centrally located with great views, tons of parking front and back with alley access plus an added bonus of a mortgage helper in-law suite in the basement with separate access, laundry and parking . Enjoy outdoor living at its best on a huge patio and sundeck with a hot tub accessed from the primary bedroom and an above ground pool to cool off. Great opportunity and truly a must see! (id:63476)
6123 Guelph Line
Burlington, Ontario
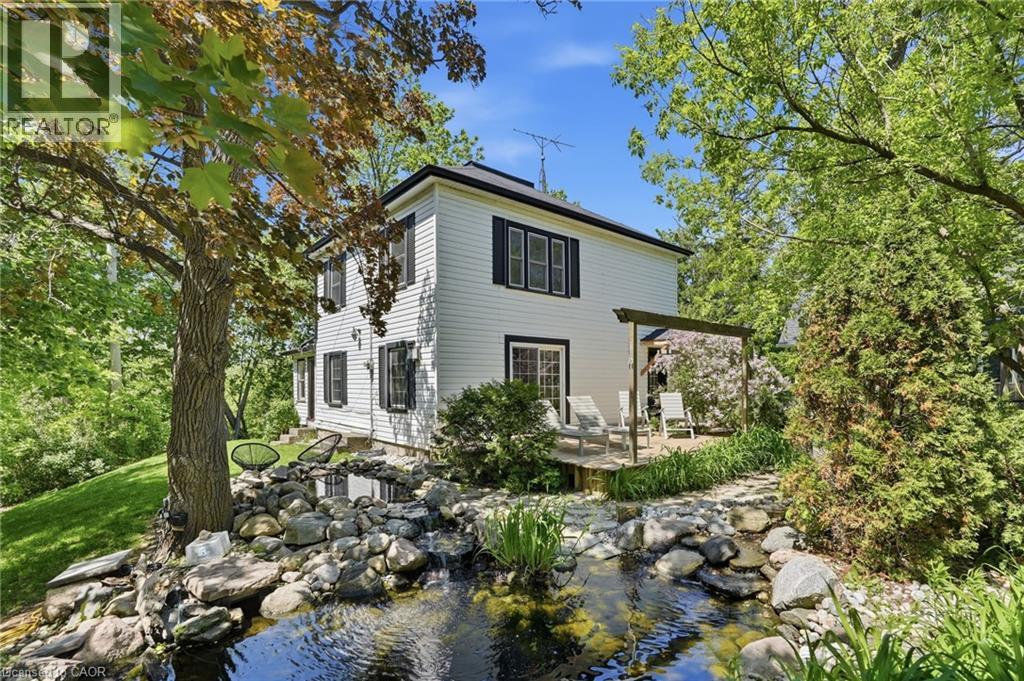
Tucked behind a gated parking area, this charming home feels like a private, tranquil world of its own, with the soft sound of a waterfall in the small pond. Though close to the busy Guelph Line, noise is fully muted once inside, and the home behind sits no closer than in a typical subdivision. Fully upgraded and updated throughout, the 3 bedroom, 2 bath layout features an open concept main level and a beautiful sunroom overlooking Lowville Park. The garage opens conveniently to a storage area with potential to develop into a tiny home, subject to NEC and City of Burlington approval. An ideal spot for outdoor enthusiasts, with Bruce Trail hiking, picnics, dog walking, and winter tobogganing close by. (id:63476)
Lot J Cotton Bay Road
Gambier Island, British Columbia
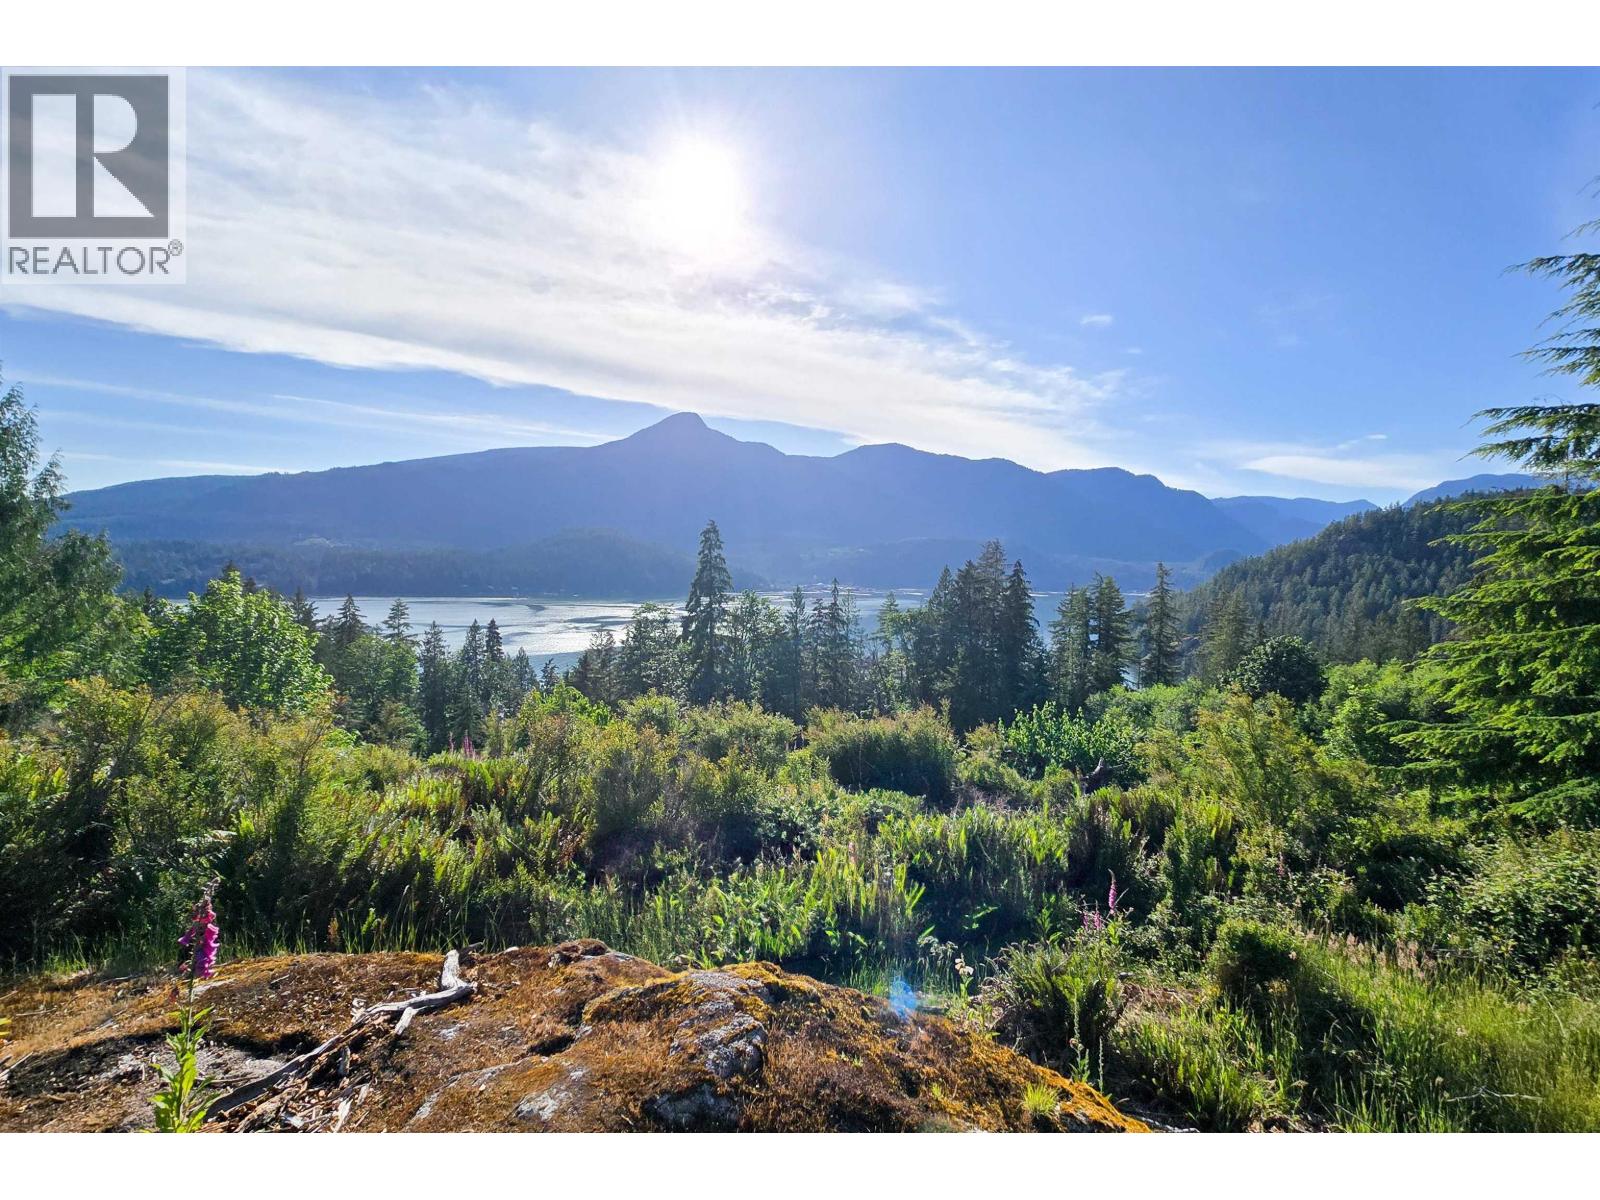
Welcome to the newly developed Cotton Bay subdivision on Gambier Island! Lot J is a 7.32-acre parcel boasting beautiful views of Thornbrough Channel and Cotton Bay. Immersed in lush trees and natural beauty, this private oasis features favorable zoning that permits two dwellings, making it ideal for a legacy estate or a multi-family retreat. BC Hydro power is already at the lot line, and a drilled well is on site. Enjoy excellent cell service and an easy walk to the New Brighton community center and dock. Access is a breeze with a 10-minute daily foot ferry to Langdale terminal, a direct water taxi to Horseshoe Bay, or your own boat. The opportunities are endless-call for a tour today! Price excludes GST. Gambier island is exempt from the foreign buyer ban and the EHT. (id:63476)
187 Slopeview Drive SW
Calgary, Alberta
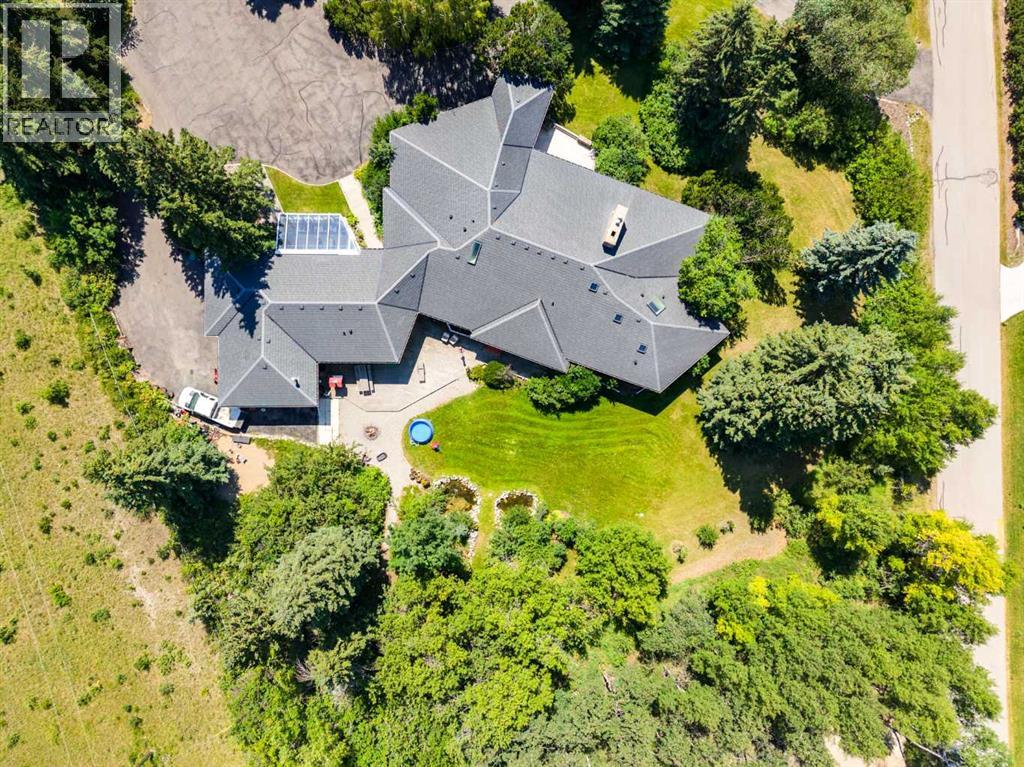
MOUNTAIN VIEWS | EXCEPTIONAL DEVELOPMENT OPPORTUNITY | THE SLOPES OF SPRINGBANK HILL | Rare opportunity to acquire a prime 4-acre parcel in one of Calgary’s most sought-after west end neighbourhoods. Featuring two existing driveways and two municipal addresses, this expansive site offers outstanding potential for subdivision and future development. Ideally positioned within The Slopes of Springbank Hill, the property boasts sweeping ROCKY MOUNTAIN VIEWS, full of lush mature trees, privacy and is surrounded by prestigious estate homes. Preliminary potential exists for up to eight 0.5-acre lots (subject to City of Calgary approval), making this an excellent opportunity for developers, builders, or long-term investors seeking a strategic land holding. This is perfectly suited for luxury estate homes or boutique custom development. The property is priced based on land value only; however, the existing home is large, updated, fully livable, and wheelchair accessible. Interior photos are available upon request. All development and land use changes are subject to approval by the City of Calgary. This is one of the last remaining large parcels in this highly coveted west-end. ***Private showings by appointment only. Please do not walk the property without an appointment.*** ASK US ABOUT THE CURRENT PLANS SUBMITTED FOR SUBDIVISION FOR MORE INFORMATION! (id:63476)
242 Third Avenue N
Kamsack, Saskatchewan
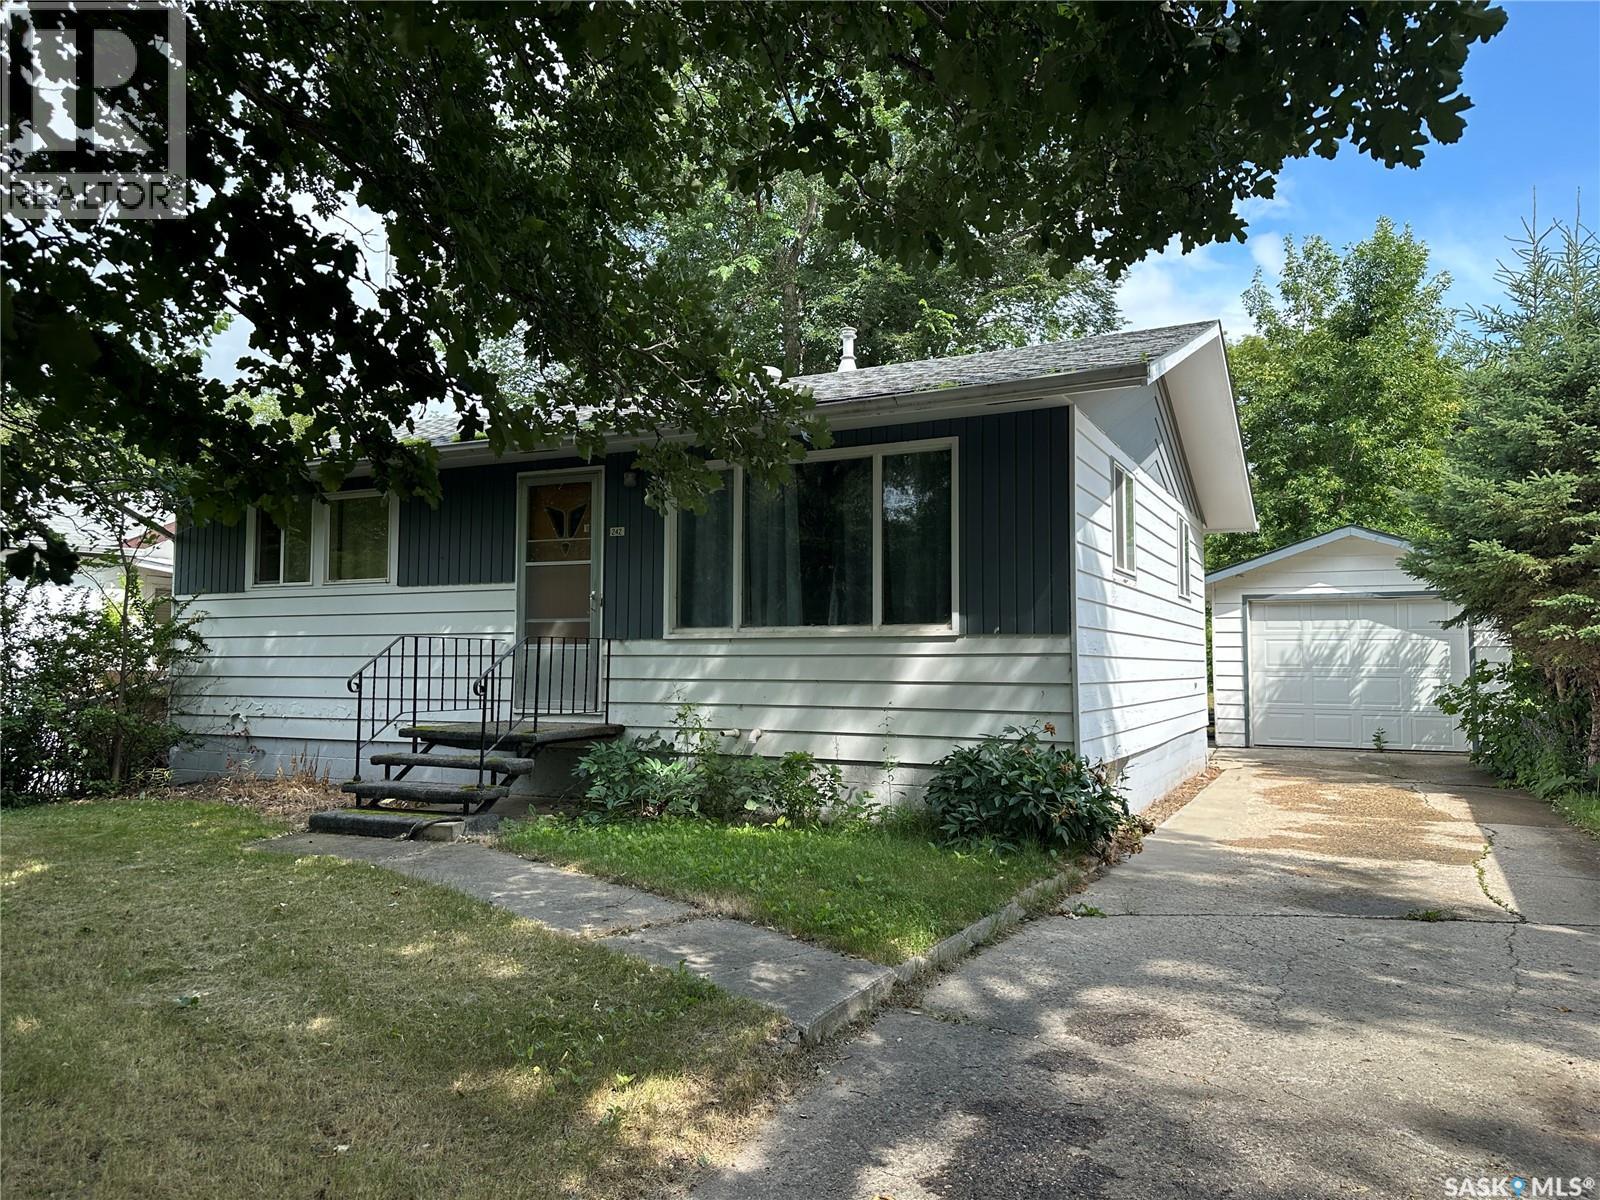
Welcome to this quaint and inviting 768 sqft. bungalow, ideally located just a short distance from downtown. This charming home offers 3 bedrooms, 2 bathrooms, and a functional layout that’s perfect for first-time buyers, or those looking to downsize. Enter through the spacious back deck into the bright kitchen, featuring ample cabinet and counter space. A convenient table-height peninsula creates the perfect spot for casual meals or morning coffee while providing an open connection to the front living room. The main floor also includes two comfortable bedrooms and a 3PC bathroom. The partially finished basement expands your living space with a cozy recreation room, a third bedroom, a 3PC bathroom, plus a dedicated laundry and utility room. Outside, you’ll appreciate the generous yard, complete with a large storage shed and a single detached garage, offering plenty of space for vehicles, tools, and outdoor equipment. If you’re looking for an affordable home with a great location and room to make it your own, this charming bungalow is ready to welcome you home. Taxes for 2026 are $2,007. (id:63476)
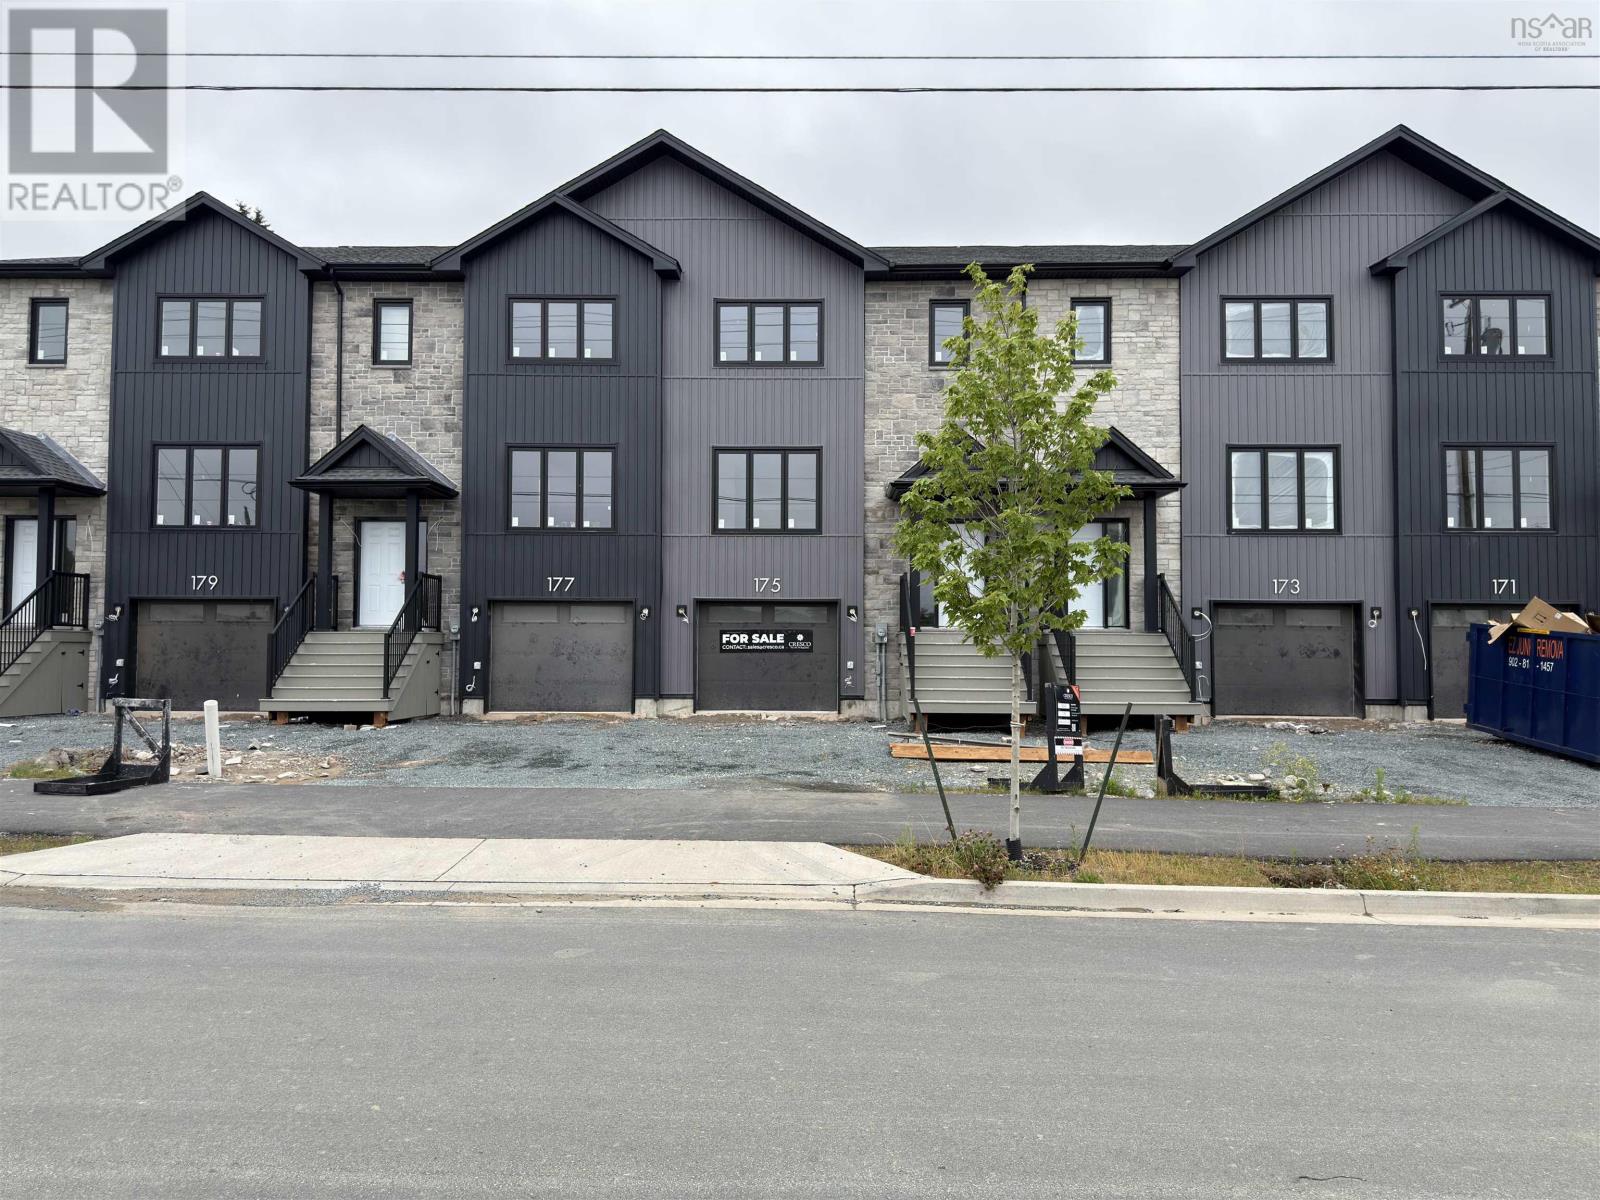
Sd07e 171 Terrastone Ridge
Dartmouth, Nova Scotia
**BUYER INCENTIVE Limited Time Offer - close by December 21 and receive an appliance package at no cost to you!** Cresco proudly introduces The Fairbanks II, a chic 3-bedroom end unit townhome nestled in HRM's hottest new subdivision, The Parks of Lake Charles. This stylish three-level townhome boasts a built-in garage and bright finished basement with lookout. Step inside to find three cozy bedrooms, 3 full bathrooms, and a handy powder room on the main floor. The main level is designed for ultimate comfort, featuring a spacious living room, a dining area perfect for gatherings, a well-equipped kitchen with a pantry, and a convenient half bath. On the second floor, relax in the luxurious primary suite with its own bathroom and walk-in closet, along with two additional bedrooms and a practical main bathroom. Plus, there's a dedicated laundry room for added ease. The bright lookout lower level offers a large recreation room with wet bar rough-in ideal for relaxation or entertaining and another full bathroom! The Fairbanks perfectly blends modern style with practical design, creating a cozy and inviting space in a prime location. Disclaimer - Photos shown are facsimiles only and colour selections may vary depending on the unit. Possession date November 2026 onwards. (id:63476)
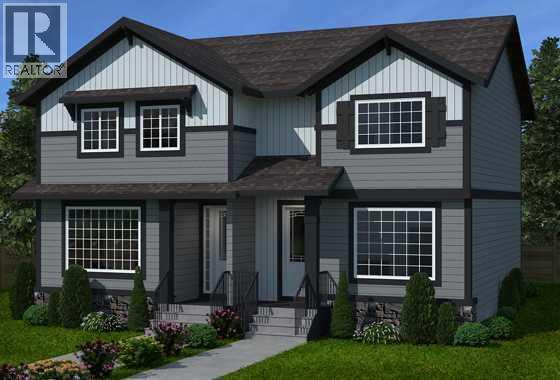
250 Southbow Avenue
Cochrane, Alberta
Meet The Brisbane – by Douglas Homes. This masterfully built semi-detached home in Southbow Landing combines modern design with everyday comfort. Offering just under 1,200 sqft of living space, 3 bedrooms, 2.5 baths, and a full undeveloped basement with side entry, this home is designed to grow with you. With a great floor plan this home is waiting for you to make your mark. Main floor highlights include a bright, open concept great room with built-in electric fireplace. There is a stunning kitchen featuring 42” full-height soft-close cabinets, luxurious quartz countertops, and a stainless-steel appliance package. 9’ ceilings, 8’ doors, and premium luxury vinyl plank throughout main living areas. The Upper-level retreat has a primary suite with walk-in closet and private 3 piece ensuite. Two additional bedrooms plus a spacious 4-piece main bath. Added features of this home include a two-car concrete parking pad ready and poured for your new garage. The home has a separate basement side entry for extra flexibility. Located in the new community Southbow Landing which is one of Cochrane’s newest, most exciting communities! Estimated completion: March 2027. Photos shown are of a similar unit and are representative of the floor plan, features, and finishes. This home’s final interior selections may differ slightly. Come by show home Monday to Thursday 2-8pm and Saturday and Sunday 12-5 pm to have a tour of this home. (id:63476)
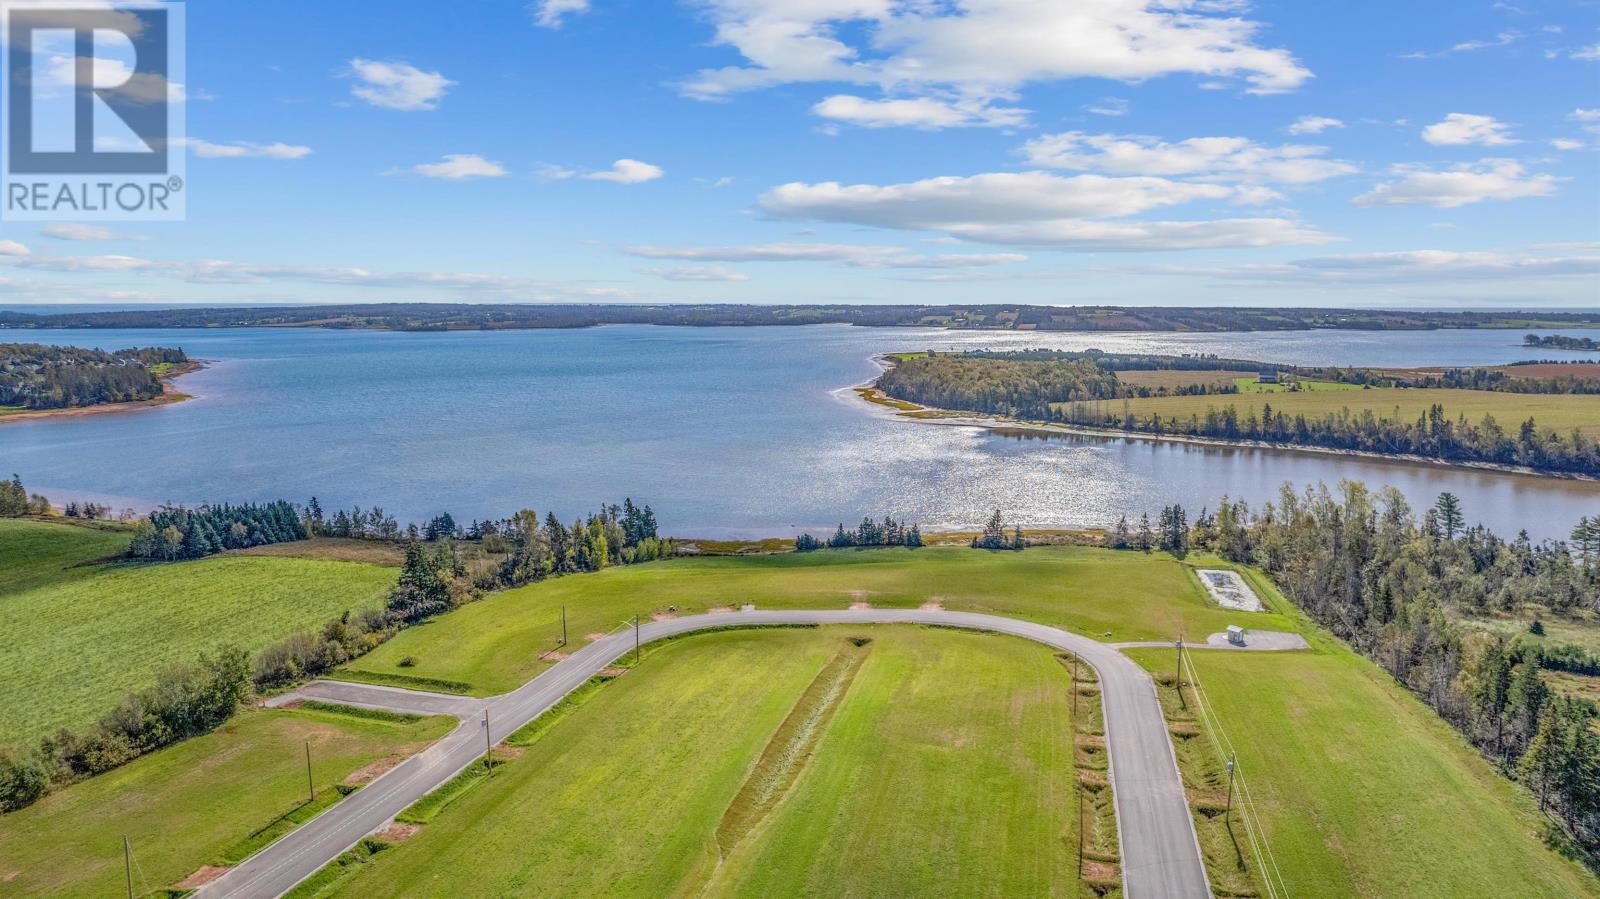
Lot 86 Waters Edge Lane
Cornwall, Prince Edward Island
Welcome to West River Estates in Cornwall, Prince Edward Island! Lot 86 offers beautiful water views, perfect for building your dream home. Ideally situated near essential amenities, schools, parks, and transit routes, with Charlottetown just 10 minutes away. Protective covenants ensure the preservation of your investment. With a range of lot sizes available, West River Estates provides the ideal setting to create the home you've always envisioned. Don?t miss the opportunity to be part of this highly sought-after community! All measurements are approximate. (id:63476)
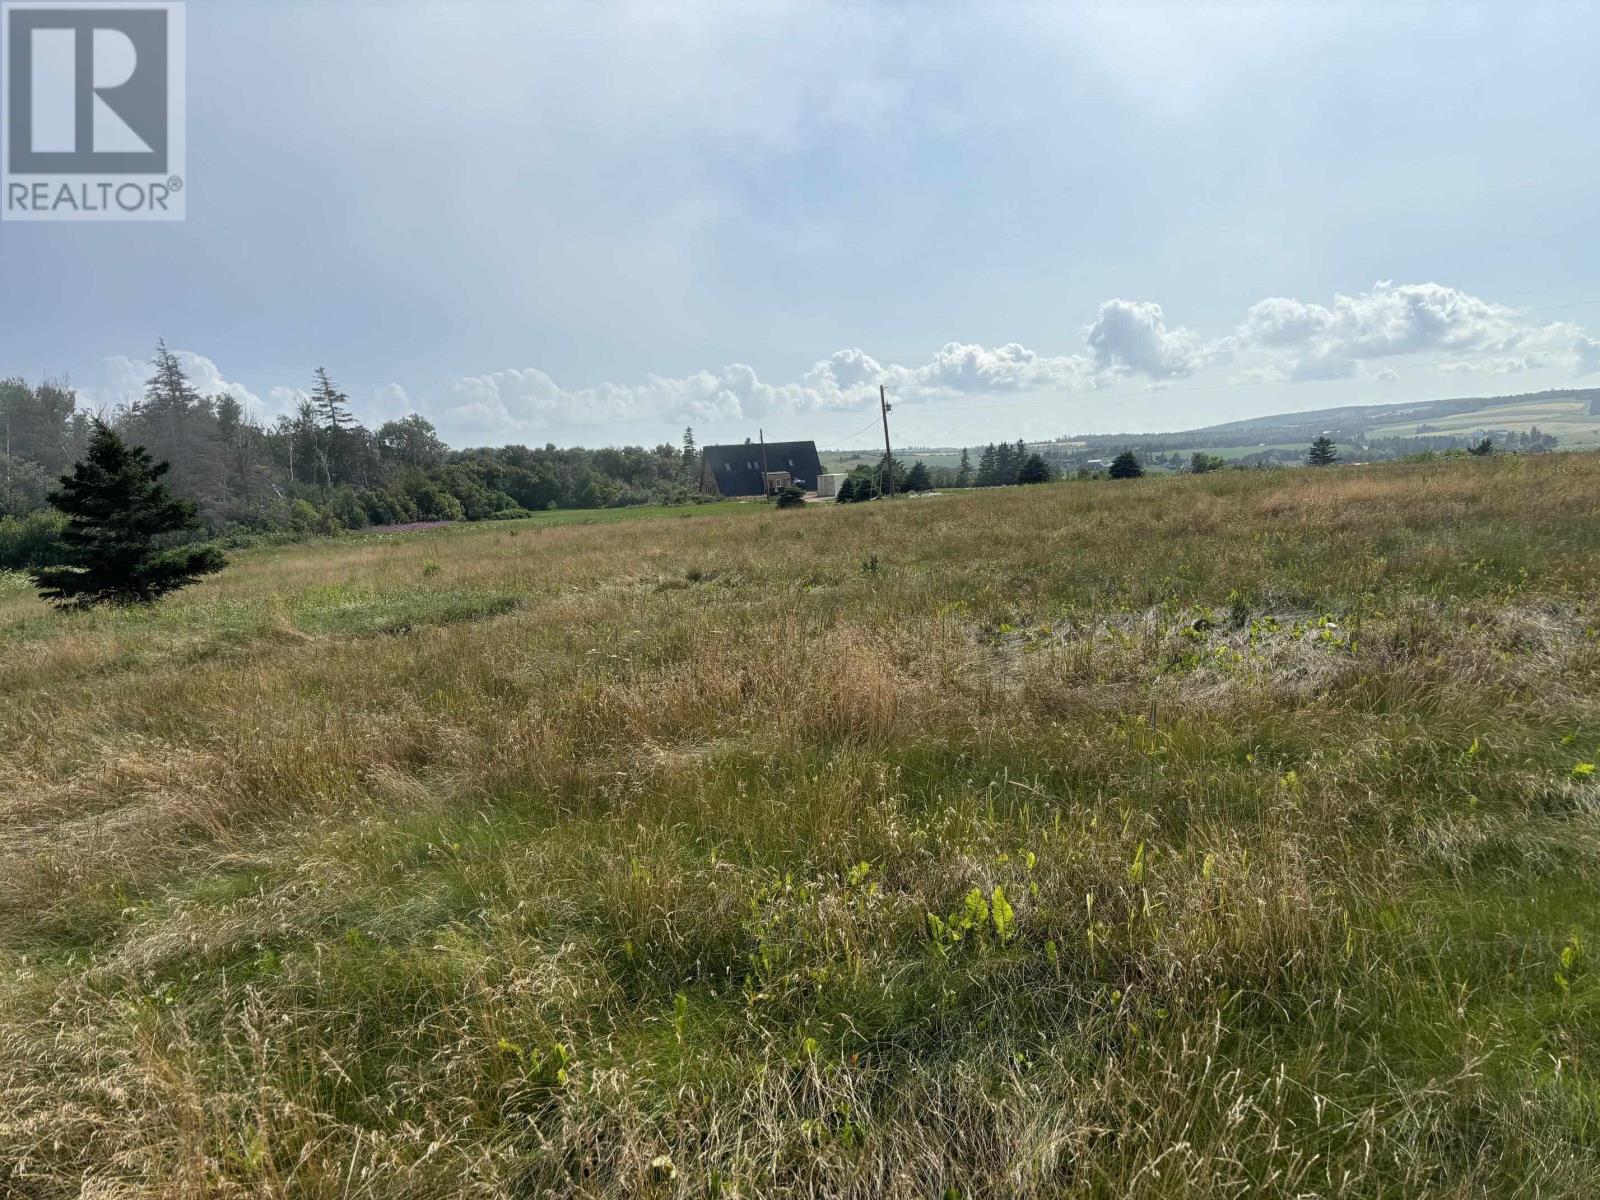
Lot 1 Lamont Lane
French River, Prince Edward Island
This exceptional 1.76-acre property in the heart of scenic French River captures breathtaking views from every angle. Surrounded by PEI?s most iconic landscapes, it sits just minutes from pristine white-sand beaches, championship golf courses, and the Island?s most sought-after North Shore attractions. Whether you envision a year-round coastal retreat, a stunning summer cottage for personal enjoyment, or a high-demand seasonal investment, this property delivers unmatched potential. The lot is fully surveyed, Perc Category 1, and positioned as a private end lot bordered by a wooded area, offering peace, privacy, and an ideal natural backdrop for your future build. Call for more info. (id:63476)

156 Osborn Avenue
Brantford, Ontario
Welcome to this spacious detached home in the highly desirable West Brant community, offering 4 bedrooms and 3 bathrooms with a functional layout ideal for growing families. The main floor features a bright and open living and dining area, perfect for everyday living and entertaining. The kitchen offers ample cabinetry and workspace, with a layout that connects seamlessly to the main living space. The upper level includes 3 generously sized bedrooms, highlighted by a primary suite complete with a private ensuite bathroom and walk-in closet. The lower level features a fourth bedroom, providing excellent flexibility for extended family, a teenager retreat, guest space, or a home office. Located close to schools, parks, trails, shopping, and all major amenities, this home is a fantastic opportunity to own in one of Brantford's most sought-after neighbourhoods. (id:63476)
Right At Home Realty
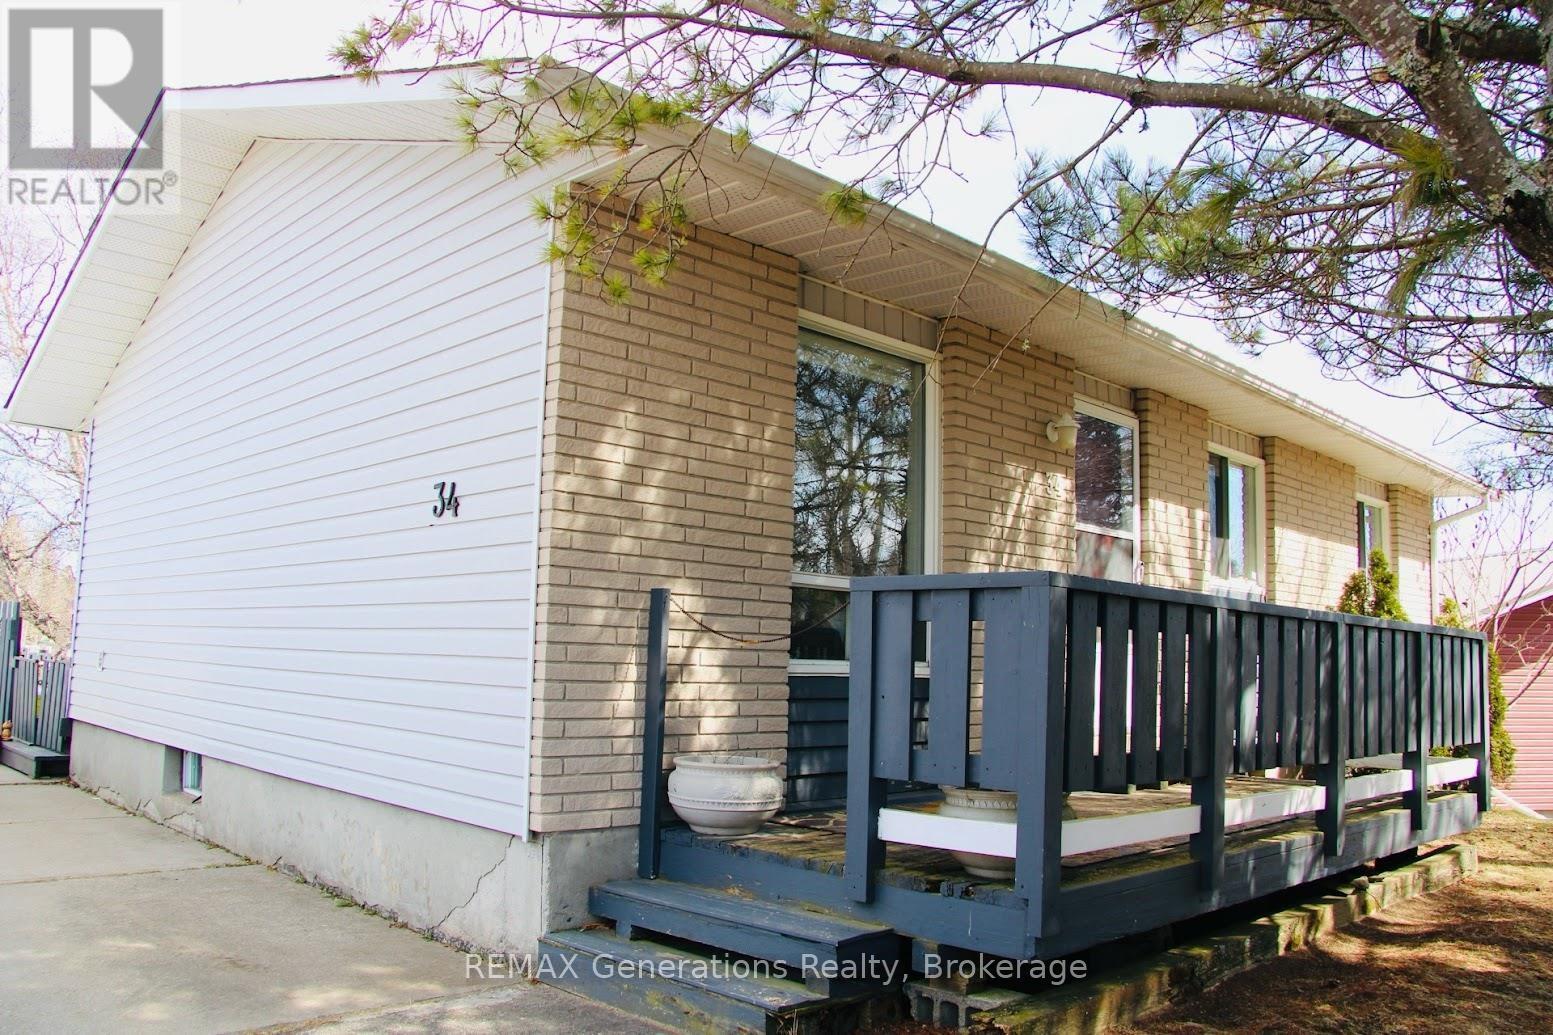
34 Terrace Heights Drive
Terrace Bay, Ontario
34 Terrace Heights Drive is a beautiful bungalow set on an oversized lot surrounded by mature trees and lush greenery--offering a peaceful setting with plenty of space to relax and host. Step inside to a versatile front entry space that serves perfectly as a mudroom, cozy reading nook, sitting area, or additional storage space for busy family living. The inviting kitchen is fully equipped with modern appliances, ample cabinetry, generous counter space, and a convenient eat-in counter ideal for casual meals, morning coffee, or entertaining guests. The adjoining living room is bright and spacious, creating a welcoming atmosphere with direct access to the front deck, making indoor-outdoor living effortless during the warmer months. The main level also features two bedrooms and a full 4pce bathroom. Downstairs, the basement expands your living space with a large finished rec room complete with a pool table, making it the perfect spot for movie nights, family gatherings, and game nights. And, you have a convenient 3-piece bathroom with ceramic tile flooring. A laundry room and bonus room complete the lower level. One of the standout features of this home is the incredible sunroom, filled with natural light from an abundance of windows and offering beautiful views of the surrounding yard. Complete with a relaxing hot tub, this space provides the ultimate year-round retreat where you can unwind in comfort regardless of the season. Outside, the property continues to impress with a fully fenced backyard and a wraparound deck perfect for lounging or barbecuing. Additional exterior features include two storage sheds, a massive detached 2-car garage, as well as ample parking. From the moment you arrive, this property showcases warmth, charm, and functionality both inside and out. (id:63476)
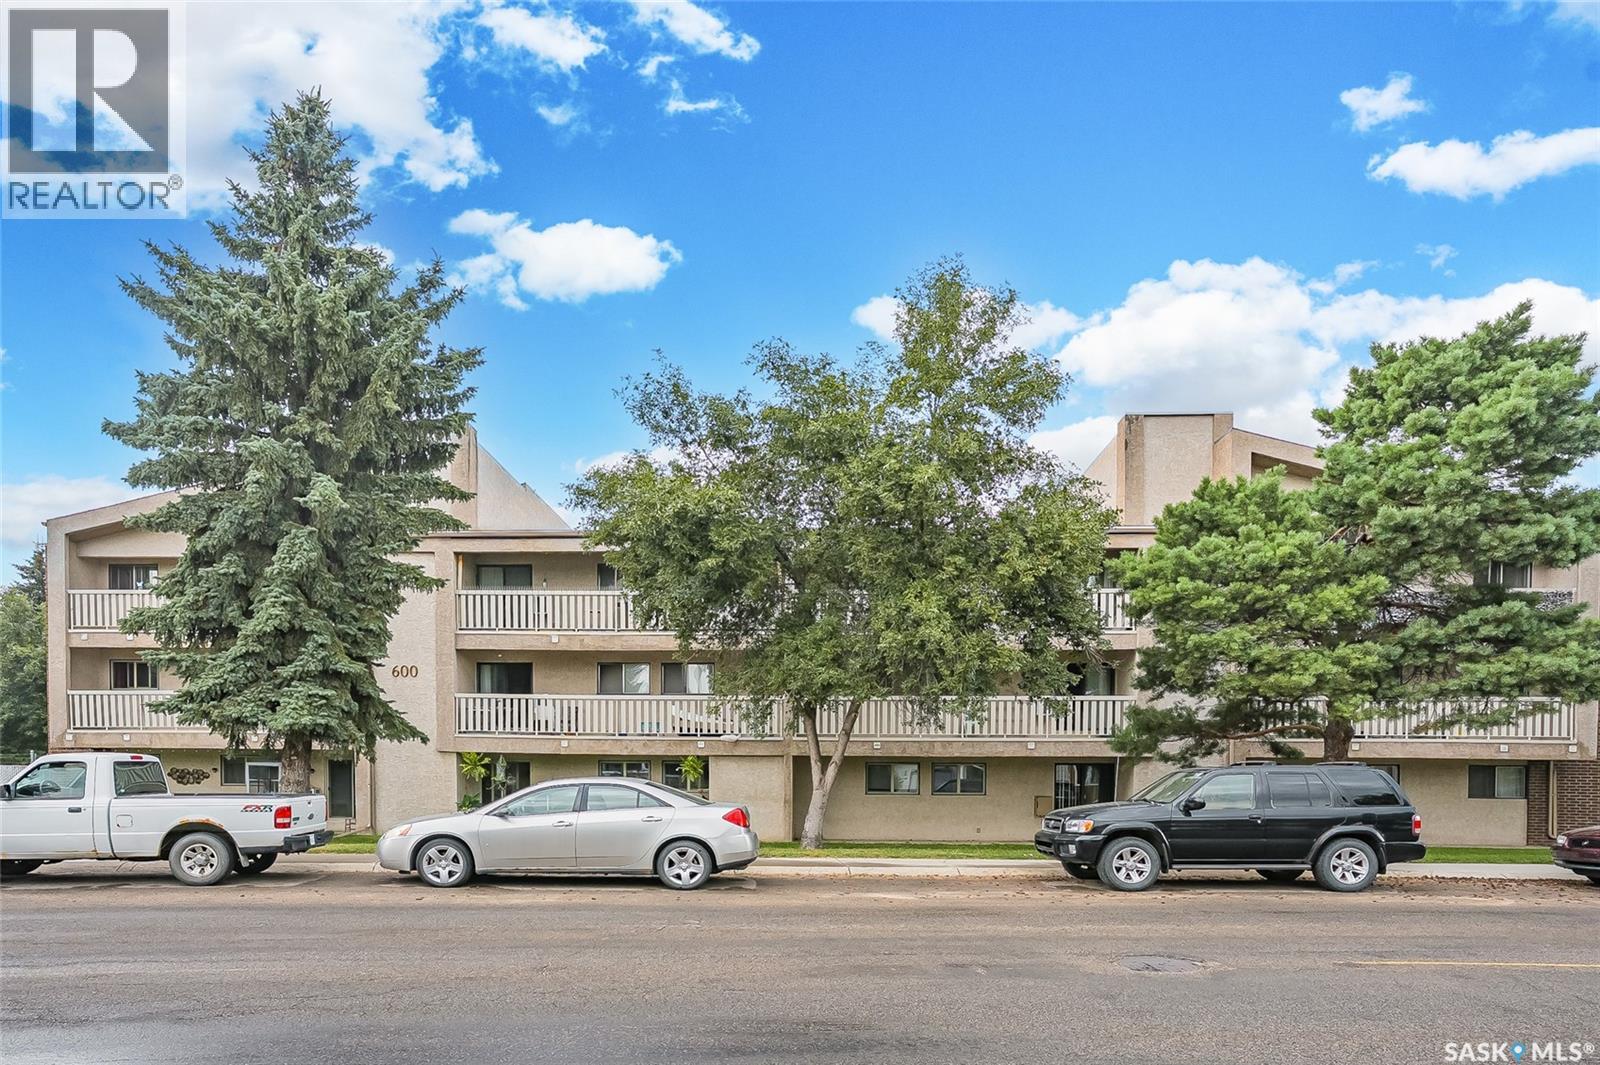
614 310 Stillwater Drive
Saskatoon, Saskatchewan
Very well kept clean main floor unit in the popular Lakeshore Estates complex. This Lakeview bright cheery unit has been upgraded with laminate flooring through out the main areas, newer vinyl tile in the bathroom and laundry/utility room. Kitchen cabinets have been painted and new hardware, white tile backsplash. Updated 4pc bath with tile shower surround. Both bedrooms have newer windows. Good sized laundry and storage area with washer, dryer and freezer included. All appliances included and newer A/C wall unit. Well maintained complex with clubhouse with a gym and racquetball court. Plenty of parking available, 1 titled lot included and extra street parking right out the balcony door. Condo fees include, heat, water, common insurance, reserve fund contribution and maintenance. Walking distance to all amenities, schools and parks. Excellent and affordable place to call home! Call your favourite Realtor® for a private showing today! (id:63476)
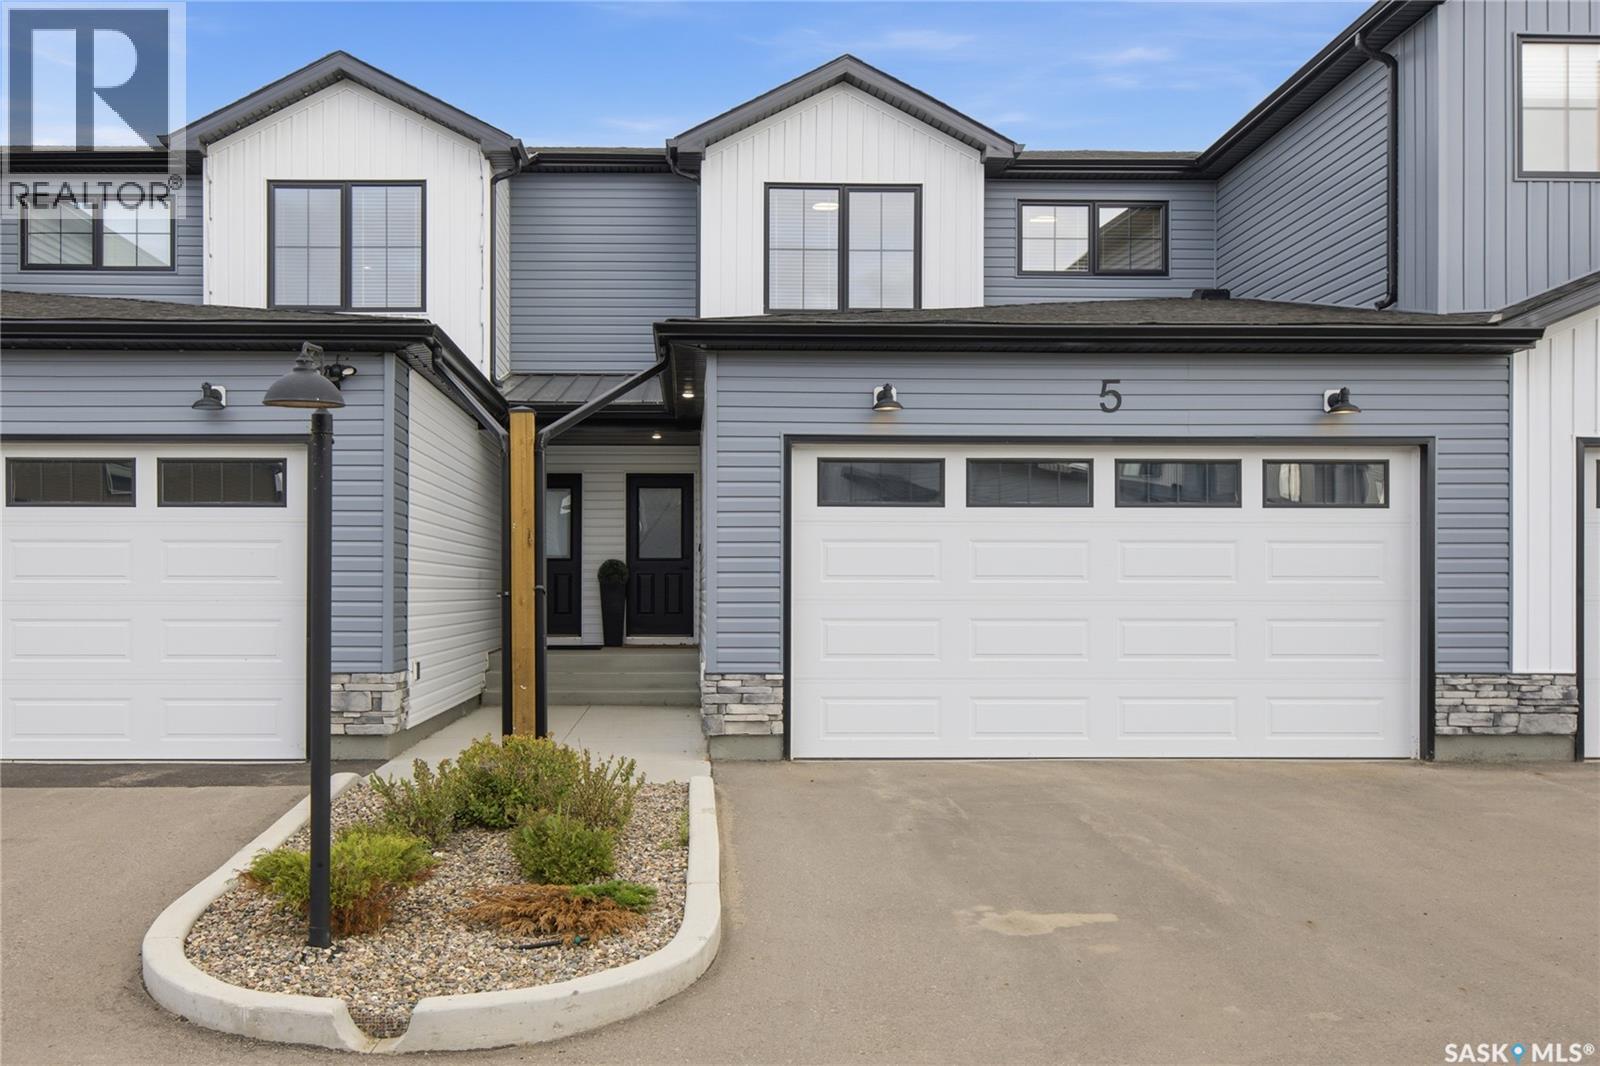
5 625 Dagnone Crescent
Saskatoon, Saskatchewan
Welcome to 5-625 Dagnone Crescent located at the "North Ridge Towns" in the growing community of Brighton! This like new, south west backing 1541 square foot 2-storey home includes several eye-catching upgrades all within a peaceful condo setting. This meticulously kept home is a must see to truly appreciate with some stand out features including ceiling height (9’) kitchen cabinetry w/ tiled backsplash, large kitchen island w/ oversized sink, customized lighting package, stylish black hardware, comfort height toilets, and a built in shoe locker! The main floor has a well thought out design and welcoming feel ideal for entertaining. The second level includes 3 bedrooms, a 4-pce bath, 4-pce ensuite (dual sinks), and a good sized laundry with built in shelving. This home also includes a heat recovery ventilation system, triple pane windows, and high efficient furnace. The 23' deep insulated garage is a welcoming site, allowing that extra space for your vehicles. The rear south west facing deck offers sunshine from late morning to night while backing green space and walking paths resulting in a truly relaxed setting (10'x15' composite deck w/ aluminum railing). Includes fridge, stove, dishwasher, microwave, washer, dryer, TV mount, and all window coverings (Sheer shades main, 2” wood faux 2nd). This prime location is only a few minute walk to several amenities and quick access to and from Brighton. Call to view! (id:63476)
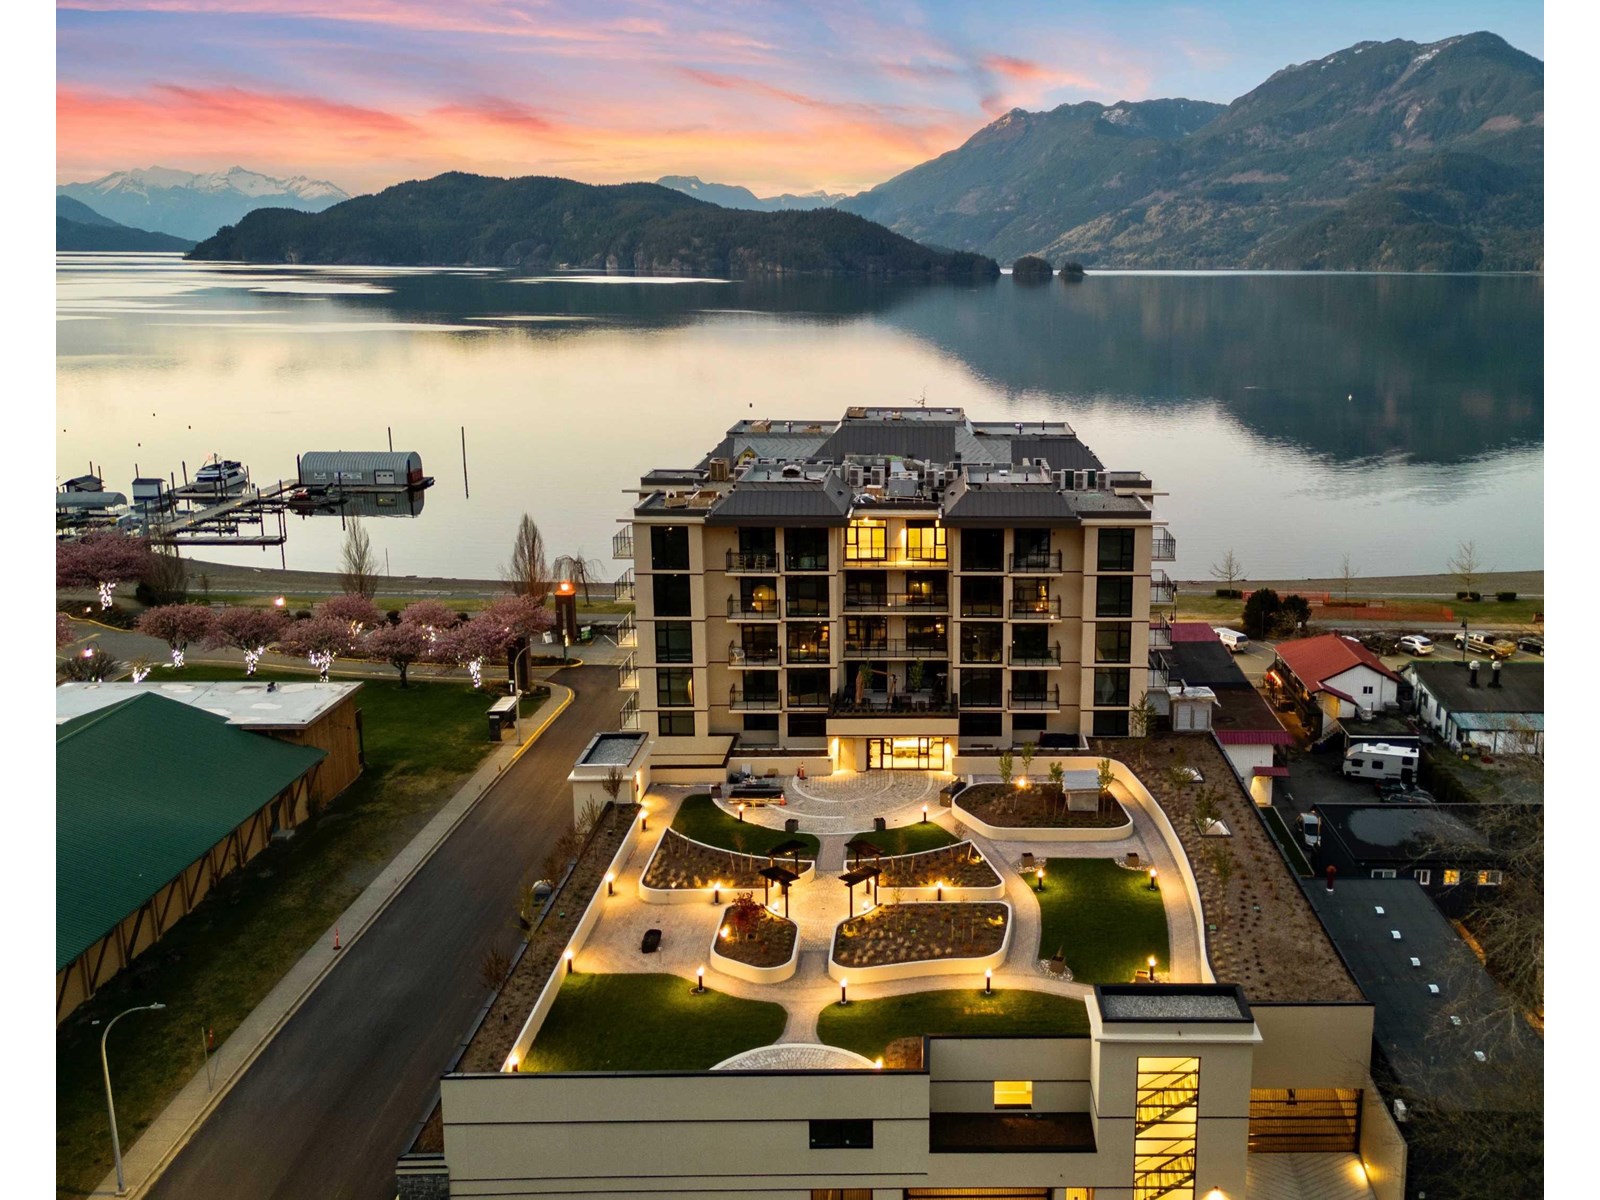
205 120 Esplanade Avenue, Harrison Hot Springs
Harrison Hot Springs, British Columbia
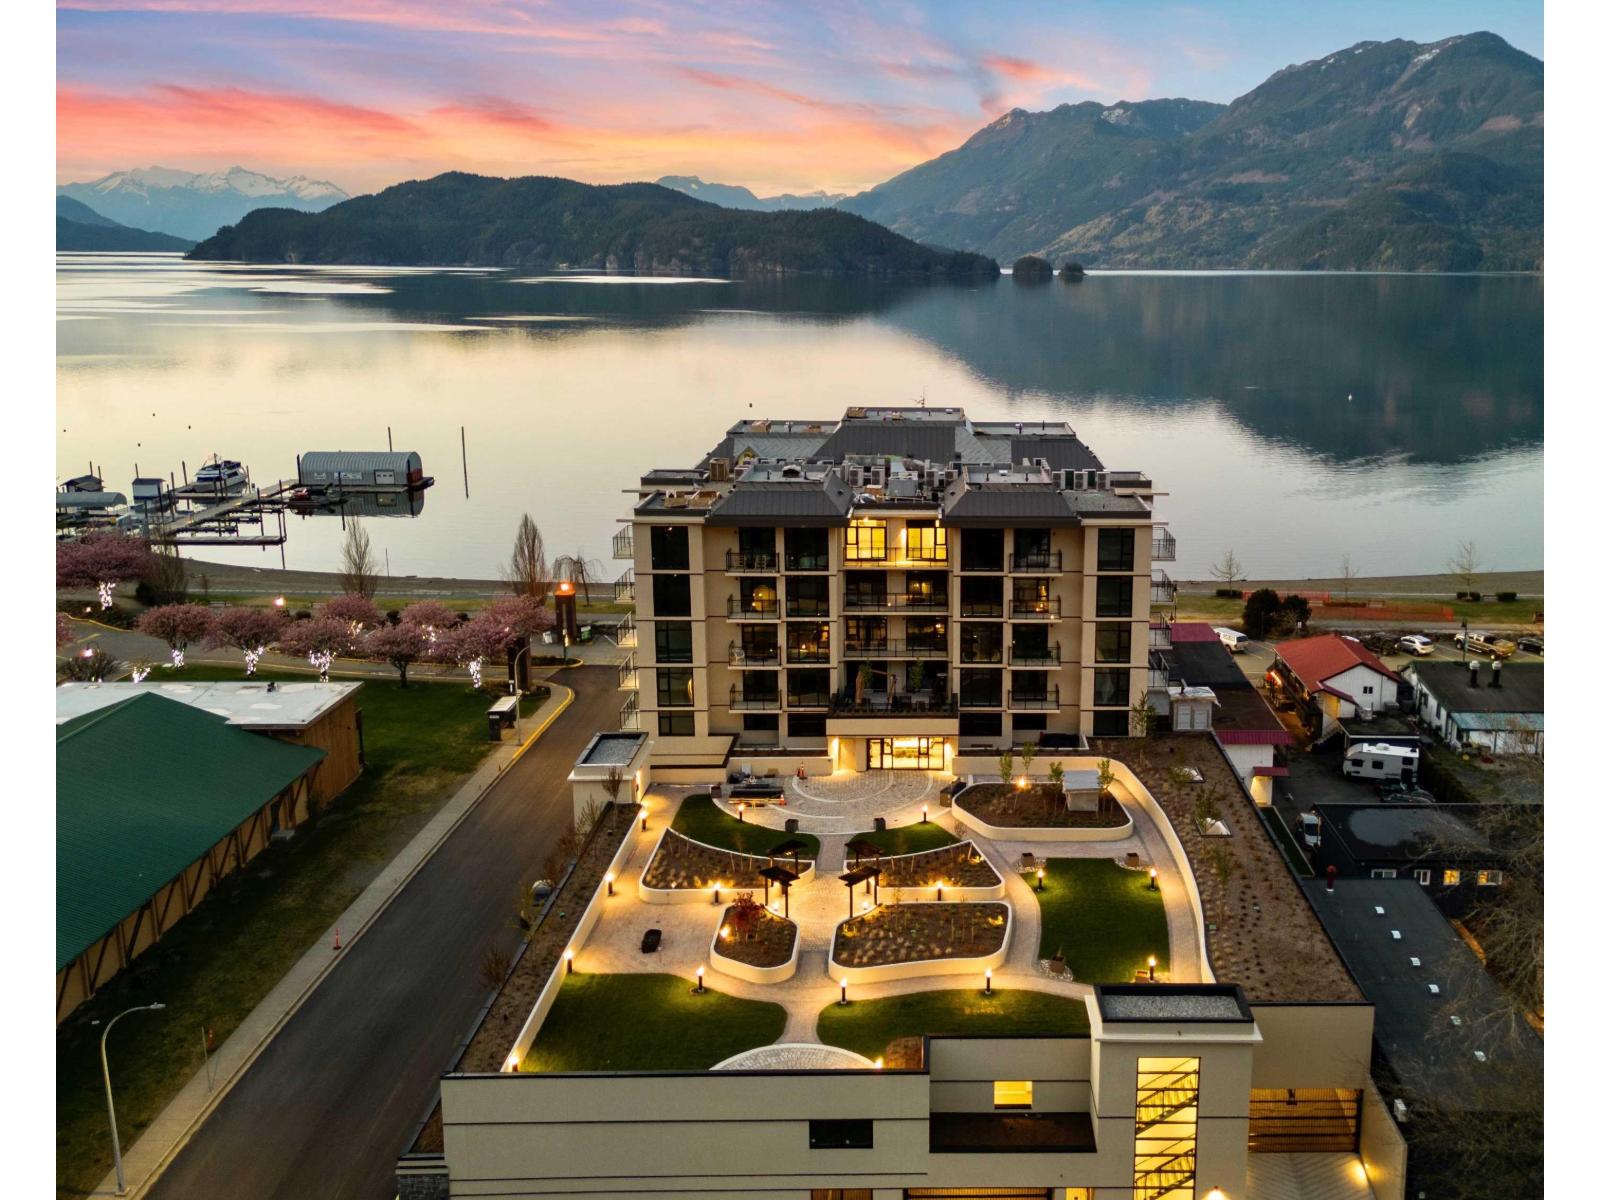
Experience the unparalleled luxury of Aqua Shores, your lakeside sanctuary offering meticulously crafted units featuring solid concrete construction. Each unit boasts spacious interiors with 9-foot ceilings, inviting in abundant natural light. Step onto your balcony to soak in the panoramic views of the lake or mountains, a daily reminder of nature's beauty. Beyond your unit, indulge in the array of luxury amenities including a state-of-the-art gym, rejuvenating steam sauna, versatile meeting room, and a serene private courtyard perfect for relaxation or social gatherings. Whether you seek a weekend escape or a daily retreat, Aqua Shores Harrison provides the perfect blend of tranquility and convenience. Don't miss the exclusive opportunity to own a piece of this idyllic lakeside paradise * PREC - Personal Real Estate Corporation (id:63476)
507 120 Esplanade Avenue, Harrison Hot Springs
Harrison Hot Springs, British Columbia
Welcome to Aqua Shores, a lakeside paradise that redefines your idea of waterfront living. This remarkable community offers 56 meticulously crafted units, each built with solid concrete construction. Aqua Shores transcends the concept of mere residence; it is a retreat where tranquility effortlessly blends with the charm of a small town. As you step into these spaces, you'll be greeted by the inviting openness, thanks to the generous 9-foot ceilings and the flood of natural light through expansive windows. The moment you step onto your balcony, prepare to be mesmerized by the breathtaking views that stretch before you. Whether you're in search of a weekend getaway or a daily escape from the hustle and bustle of the city, Aqua Shores Harrison beckons as your ideal haven. * PREC - Personal Real Estate Corporation (id:63476)
318 - 21 Park Street E
Mississauga, Ontario
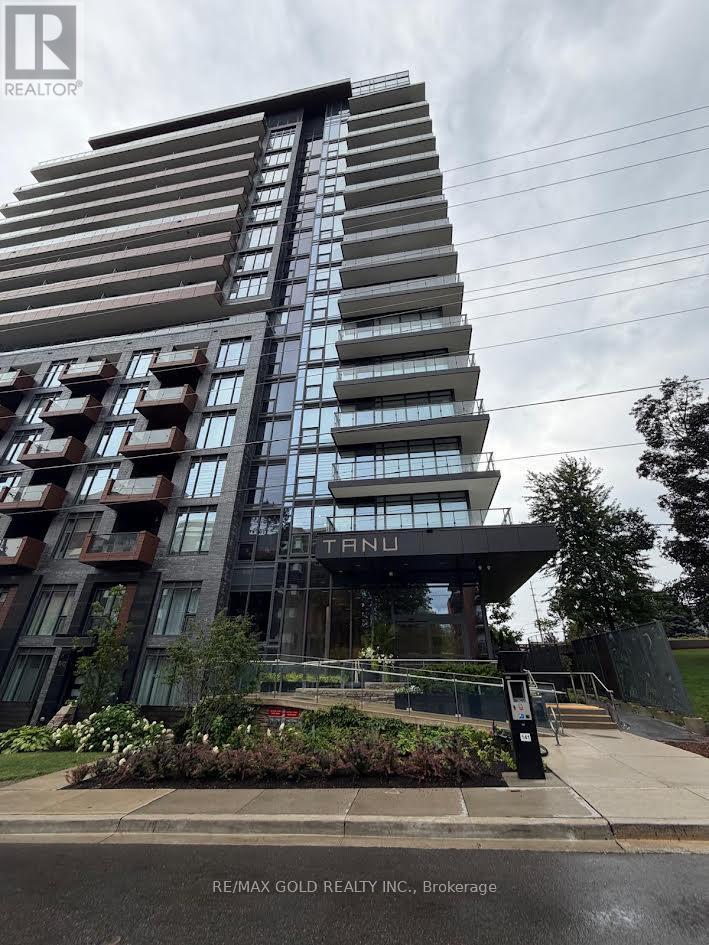
Discover elevated living at Tanu Condos, ideally situated in the heart of Port Credit just moments from the waterfront. This sun filled 713 sq ft corner unit offers an open concept layout with a seamless flow between the living, dining, and kitchen areas, accented through with contemporary finishes and oversized windows that flood the space with natural light fr two exposures. The well appointed kitchen features, sleek cabinetry, and generous storage, ideal for hosting or everyday ease. The bedroom is generously sized, offering a comfortable retreat with practical functionality. Additional conveniences include ensuite laundry and access to premium building amenities. Enjoy unbeatable proximity to Port Credit GO Station, Memorial Arena, Port Credit Secondary School, Harbor Marina, Memorial Park and the Library all within walking distance. A rare opportunity to own a bright corner suite in one of Mississauga's most sought after lakeside communities. (id:63476)
2588 Sharon Crescent
Mississauga, Ontario
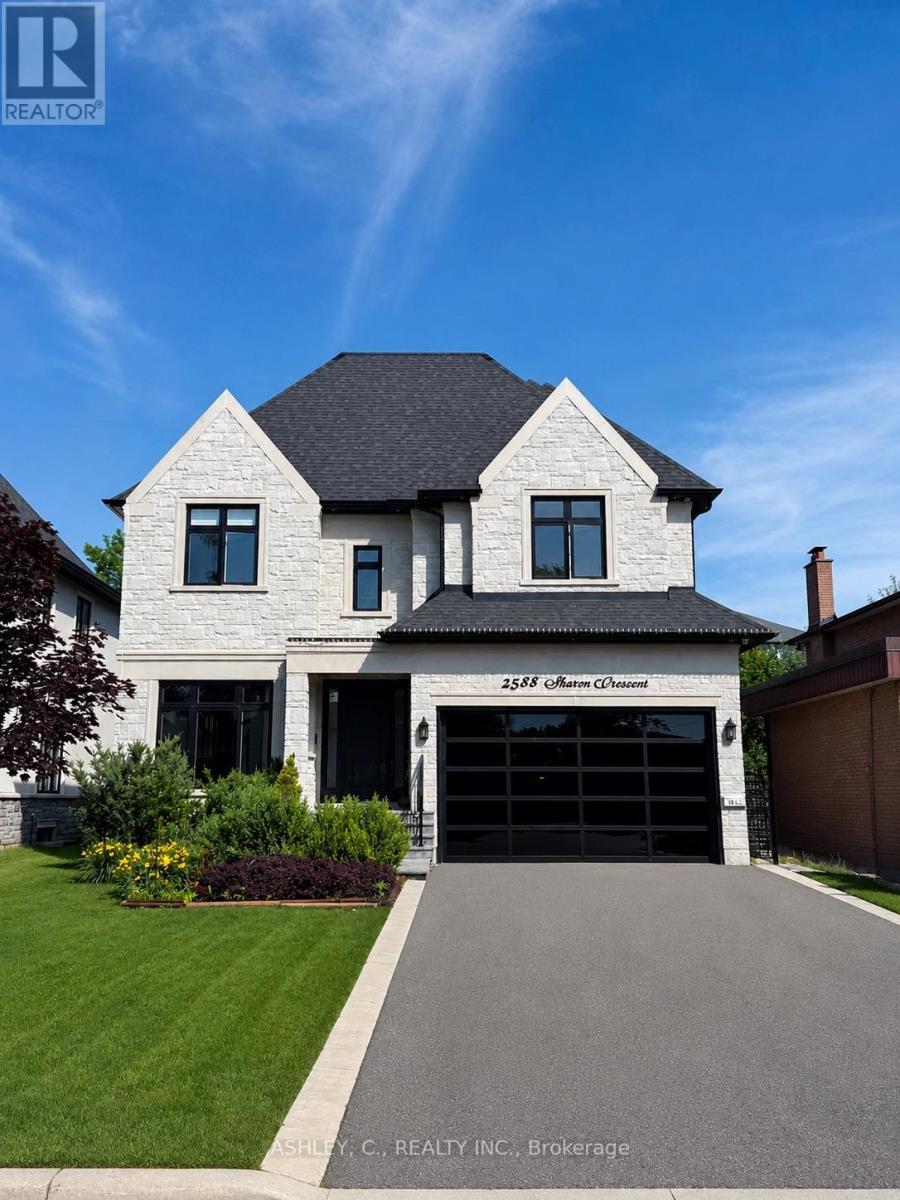
Discover this beautiful, modern home built in 2020, offering a perfect blend of luxury, comfort, and functionality. The main floor features a spacious, open-concept layout, ideal for both everyday living and entertaining. Each bedroom boasts its own private bathroom, providing exceptional comfort and privacy for the entire family. The fully finished basement features heated floors and a luxurious walk-up to the backyard, adding both warmth and convenience to the living space. An additional highlight is the service elevator connecting the basement to the second floor, offering a unique level of accessibility and practicality. Ideally located in the desirable Huron Park area, this home is within walking distance of both Catholic and public schools, making it an excellent choice for families. Mortgage can be arranged at 5% interest only. (id:63476)
54 Kara Anne Court
New Minas, Nova Scotia
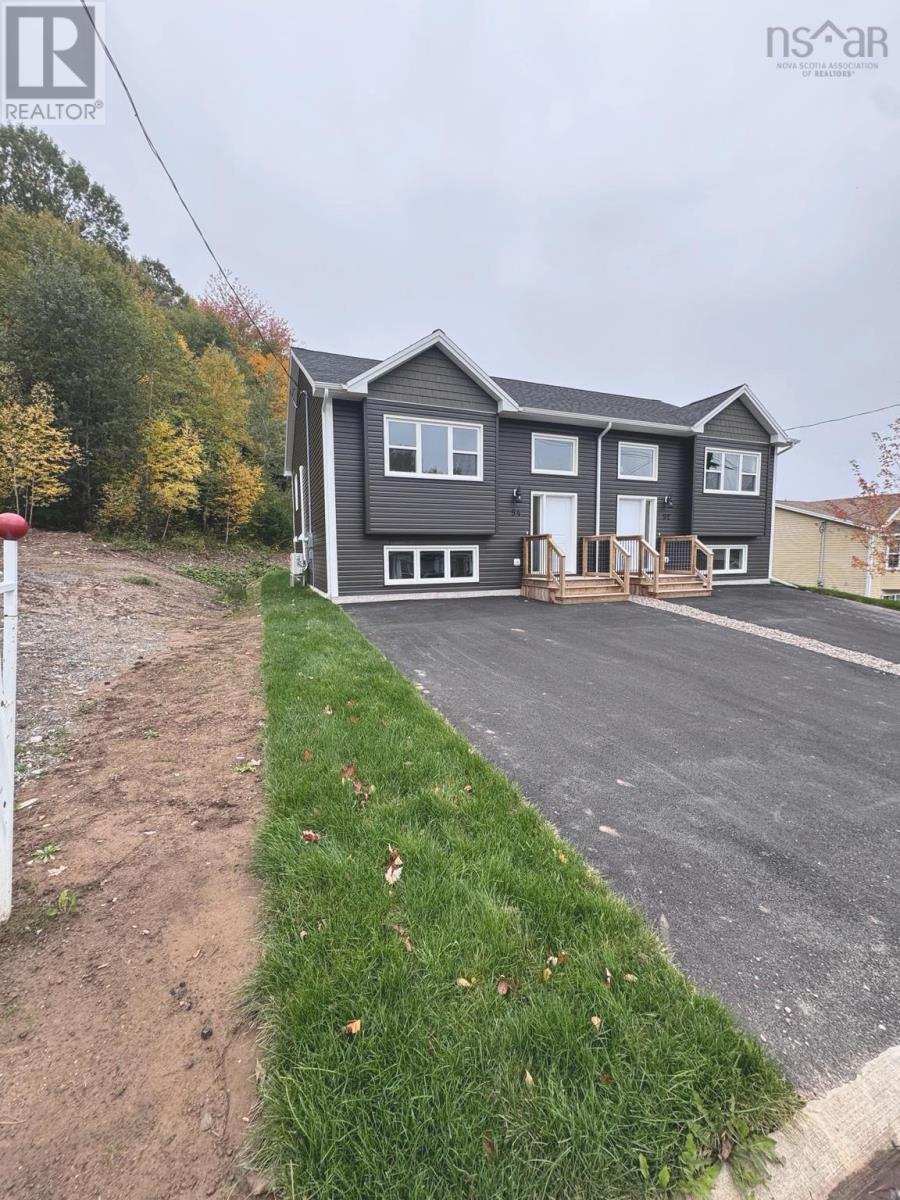
Why buy a fixer-upper when you can enjoy brand-new construction at an affordable price? Welcome to 54 Kara Ann Drive in Moores Landing, New Minas, where value, efficiency and easy living come together! This newly completed 3-bedroom, 1.5-bath home offers fresh classic finishes, a bright open-concept main level and a functional kitchen, dining and living area that flows beautifully onto a spacious back deck. Downstairs, three bedrooms, a full bath and convenient laundry closet provide comfortable separation from the main living space. An energy-efficient heat pump on the main level provides heating and cooling all year round. Tucked away on a quiet cul-de-sac, youre minutes from Highway 101, shopping, schools and amenities in New Minas, Kentville and Wolfville. Enjoy the best of Valley living, from wineries and farmers markets to golf courses and scenic trails. No renovations, no waiting to build and no overwhelming to-do list! Complete with an 8-year Lux Home Warranty, this move-in-ready home is a fantastic opportunity to enjoy the value and peace of mind of new construction without stretching your budget. (id:63476)
179 Prince Albert Street
Pugwash, Nova Scotia
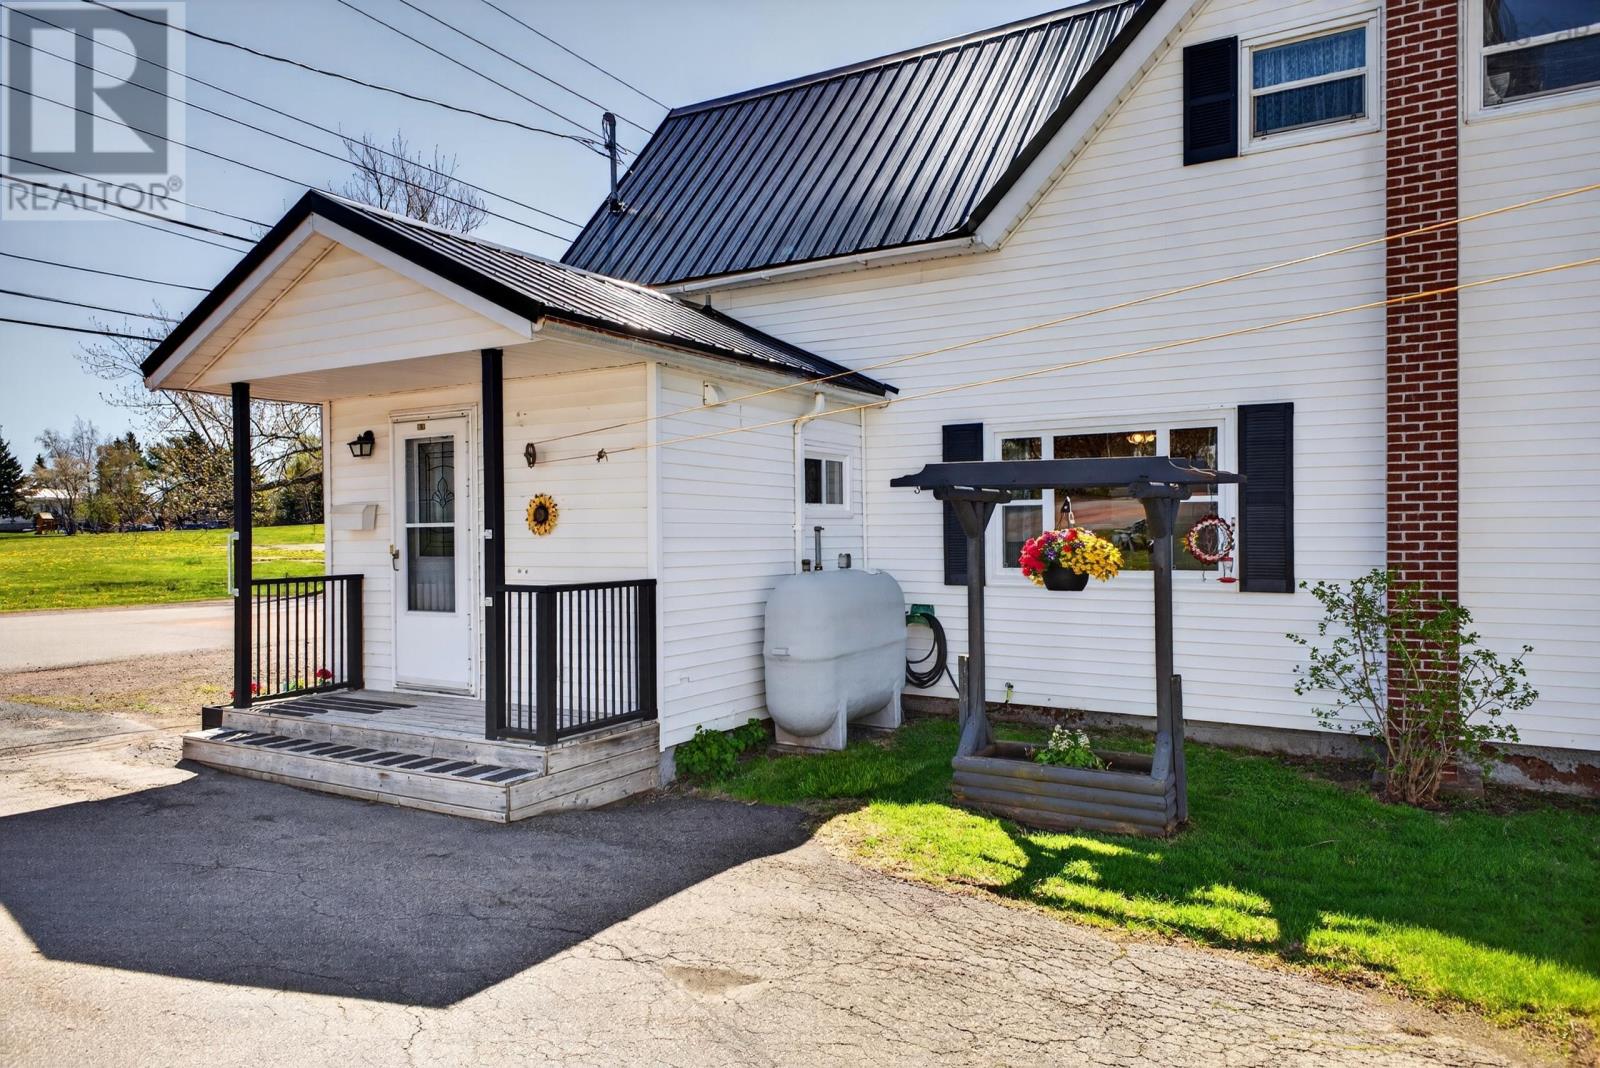
This classic home with excellent long time owner upkeep, offers three spacious bedrooms and two full bathrooms. The open concept kitchen and dining area create a welcoming space filled with abundant natural light. A unique two-story garage provides ample storage and use. The low-maintenance lot is complemented by a brand-new steel roof, ensuring durability and style. Conveniently located close to all essential amenities, including schools, grocery stores, parks, the beach, and the waterfront, this property combines charm, comfort, and practicality in an excellent location. (id:63476)
Block C Part 2 Tiny Beaches Road N
Tiny, Ontario
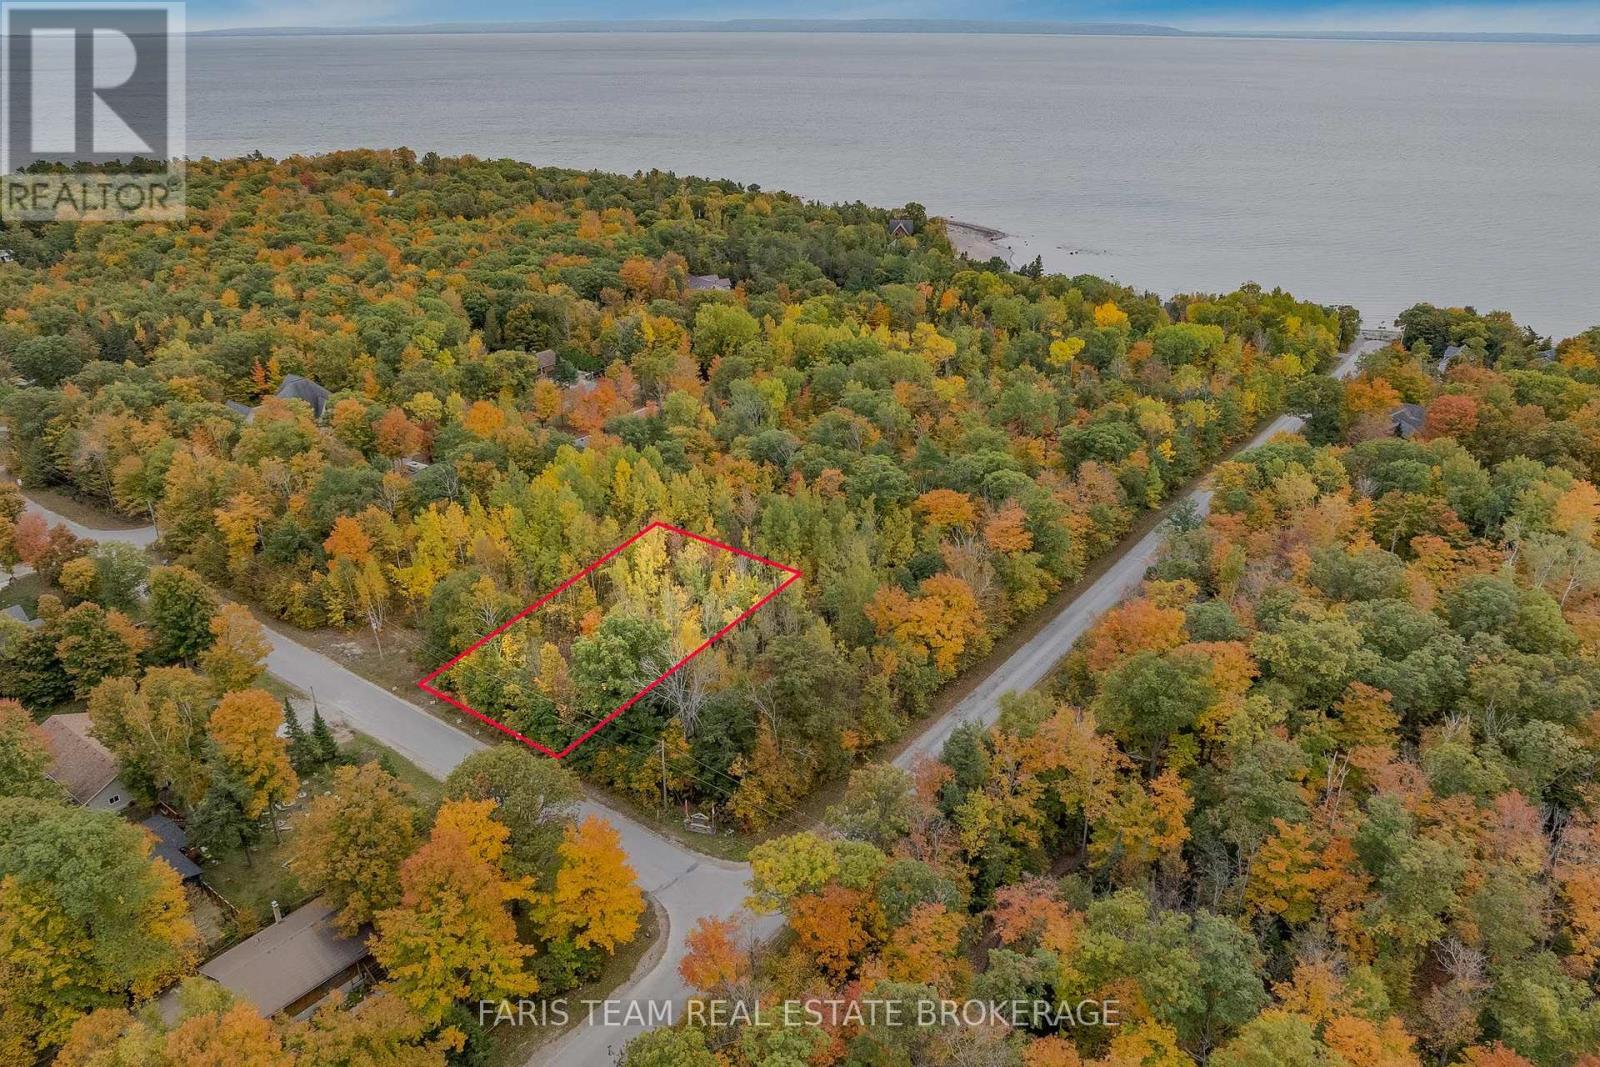
Top 5 Reasons You Will Love This Property: 1) Just steps to sandy beaches with beautiful views of the Blue Mountains, offering an incredible natural backdrop 2) Generous 100'x200' almost half-acre lot providing a great opportunity to build and customize your ideal home or retreat 3) Conveniently located, a short drive to Lafontaine and Penetanguishene, and less than two hours from the GTA, making it an easy escape from the city 4) Services available, including gas, high-speed internet, and municipal water, ensuring a smooth and accessible building process 5) Featuring mature trees that can be harvested and attractively priced for the size and potential of the property. (id:63476)
27 Balmoral Avenue
Tiny, Ontario
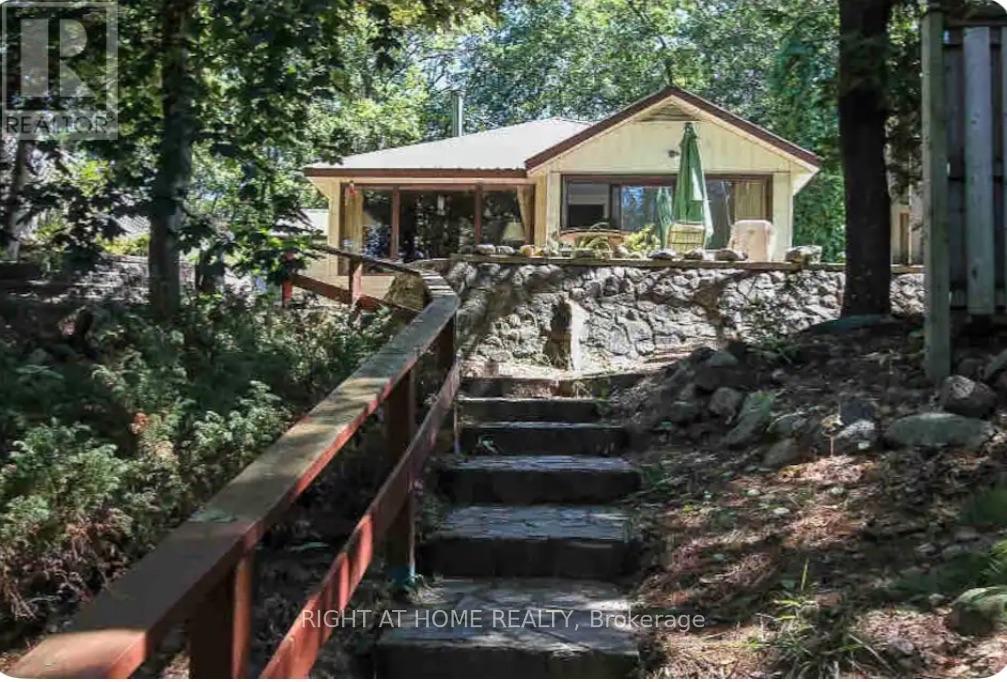
GORGEOUS, SERENE, UNIQUE AREA OF TINY BEACHES RD S! DIRECTLY ACROSS FROM PRESTINE BEACH! GORGEOUS SUNSETS AWAIT YOU-- ENDLESS SUMMER EVENINGS UNDER THE STARS, STUNNING SUNRISES,WILD LIFE, WINTER SKIING, WATER SPORTS, HIKING AT ITS FINEST! THIS UNIQUE HOME IS PERFECT FOR A COUPLE WITH 1 OR 2 CHILDREN, SINGLES AND MATURE INDIVIDUALS WHO APPRECIATE THIS BEACH LIFESTYLE! ACTIVITIES GALORE HERE! SWIMMING, HIKES, SKIING, BOATING, GOLF, ETC., WALKS ARE AMAZING! MINUTES TO WASAGA BEACH AND ELMVALE PROVIDE EASE OF CONVENIENCES, FROM RESTAURANTS, SHOPS, MEDICAL OFFICES, RECREATIONS, LIBRARY, WALMART AND UP COMING COSTCO, CASINO, BARRIE HIGHWAY ABOUT 20-25 MIN. AWAY! BLUE MOUNTAIN IS 25 MIN AWAY. ALL YEAR ROUND ROAD, Some Fun Stays! TENANT ONLY PAYS ELECTRIC BILL, Internet/tv/phone). (id:63476)
Lot G Cotton Bay Road
Gambier Island, British Columbia
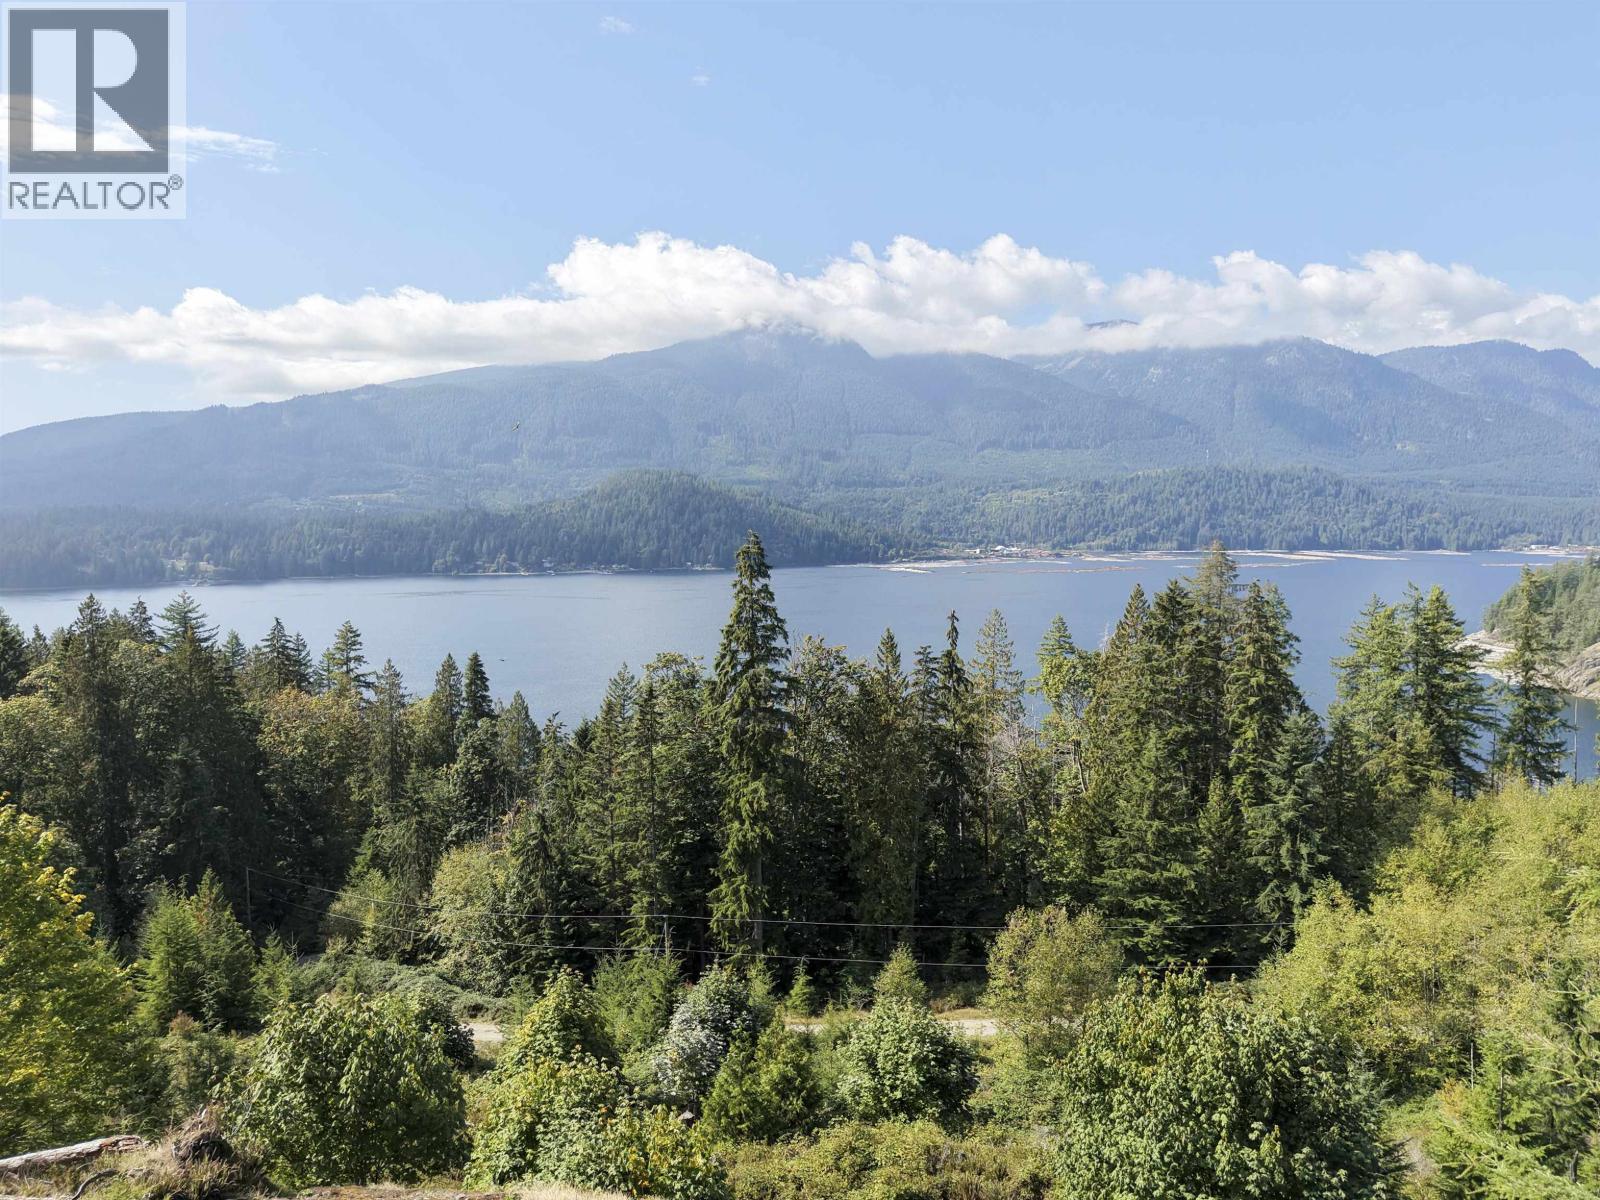
Stunning 16.01-acre building lot in newly developed Cotton Bay on Gambier Island. Offering beautiful views of Thornbrough Channel through to Willamsons Landing. Ready for your dream project with a cleared building site, established driveway, drilled well , and power at the lot line. Zoned for 2 dwellings, offering incredible versatility. Bonus: features a rock quarry on the NE side. Enjoy an idyllic coastal lifestyle within walking distance to the New Brighton community dock and community center. Excellent cell service and easy commuting with daily foot ferry access to the Langdale Ferry terminal and scheduled water taxis. Don't miss this rare Gambier Island opportunity! Call for an info package today! Price EXCLUDES GST. Great cell service & no foreign buyer ban or EHT (id:63476)
7005 Highway 53
Ponoka, Alberta
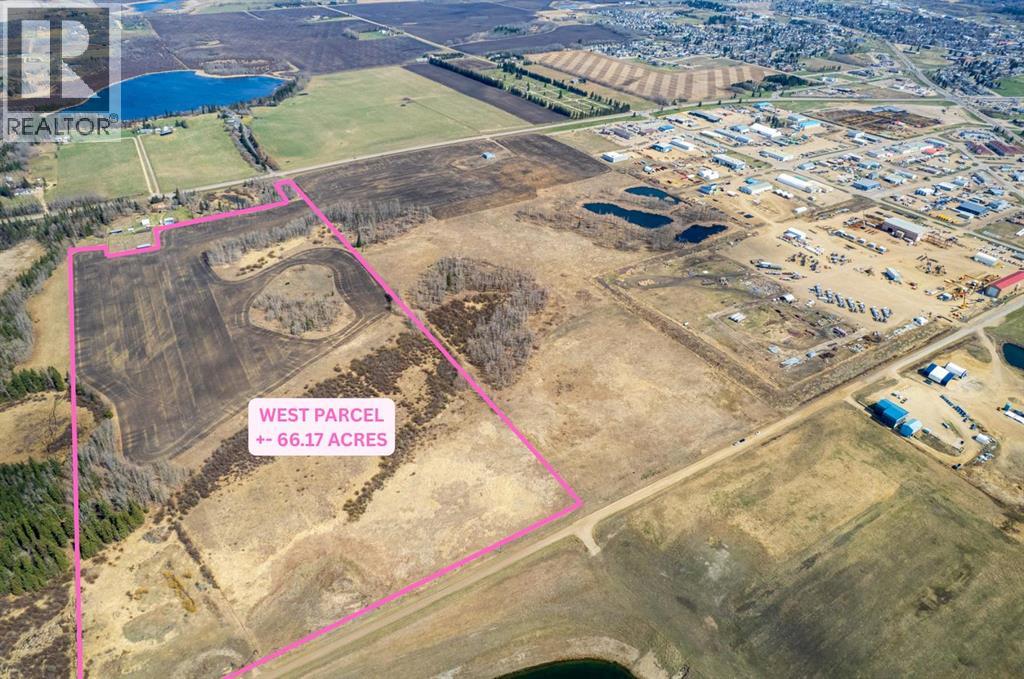
This +/- 66.17-acre parcel presents a rare and strategic investment opportunity ideally located on the west edge of the Town of Ponoka, within the Froman Industrial Park area. Positioned approximately 2 kilometres east of Highway 2, the property offers excellent accessibility with convenient connections to Highways 2, 2A, and 53. Ponoka is widely recognized for its vibrant agricultural and business community, hosting major events such as one of Canada’s largest professional rodeo and the world professional chuckwagon races, further enhancing the area’s profile and long-term growth potential. The property is also well situated with access to a nearby local airport and is just a 40-minute drive to the Edmonton International Airport in Nisku. Zoned UR (Urban Reserve), this land holds strong future development potential, making it an attractive opportunity for investors, developers, or those looking to secure land in a growing and well-connected region. The property is being sold “as-is, where-is.” An additional +/- 49.64-acre parcel directly adjoining is also available for purchase (MLS® #A2333441), offering the opportunity to expand and assemble a larger land base. (id:63476)
105 Barker Avenue
Toronto, Ontario
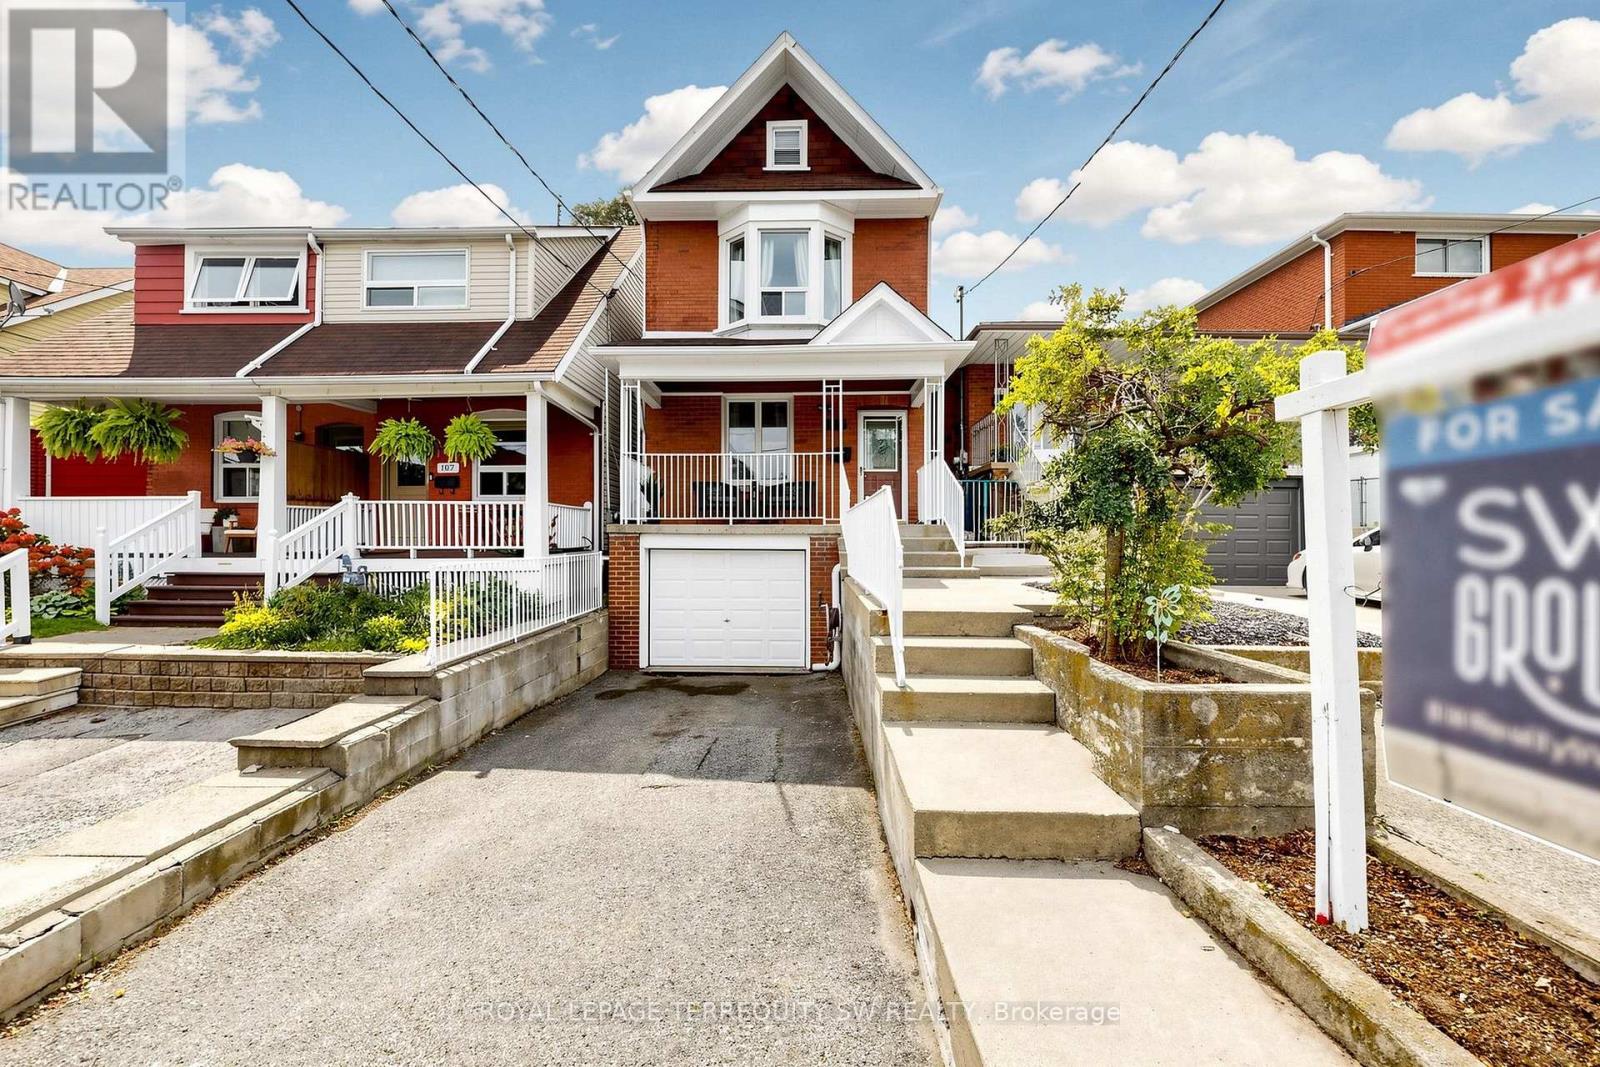
Welcome to 105 Barker Avenue, a character-filled detached 2-storey home in East York offering an exceptional combination of traditional charm, thoughtful updates and versatile living space.A covered front porch welcomes you into a warm interior with hardwood flooring and separate living and dining rooms. The renovated kitchen is designed for serious home cooking, featuring granite countertops, backsplash, double undermount sink overlooking the backyard, Wolf 5-burner gas range, Dacor wall oven, Miele dishwasher, KitchenAid stainless steel double-door refrigerator, Panasonic built-in microwave and large overhead range hood. A convenient walkout leads to the bright, south-facing backyard with a generous deck, softscaping, lawn and storage shed - an inviting setting for summer BBQs and entertaining.Upstairs are three bedrooms with hardwood flooring and an updated 4-piece bath with soaker tub. The primary bedroom features a bay window, closet and smooth ceiling, while the third bedroom offers built-in shelving and its own small sink. A unique third-floor loft provides approximately 7.94 m 3.90 m of potential additional space, with a 6'10" centre ceiling height, skylight, broadloom, wall-mounted sink, supplemental baseboard heating, through-wall A/C and walkout to a private south-facing balcony.The lower level adds even more versatility with a den, laundry room and updated 3-piece bath featuring a glass shower with twin shower heads and a suspended vanity. Direct interior access leads to the built-in garage, with room for a vehicle plus bicycles and additional storage.Carrier forced-air gas furnace, central air conditioning and gas hot-water tank complete this distinctive East York home. (id:63476)
1765 Admiral Tryon Blvd
French Creek, British Columbia
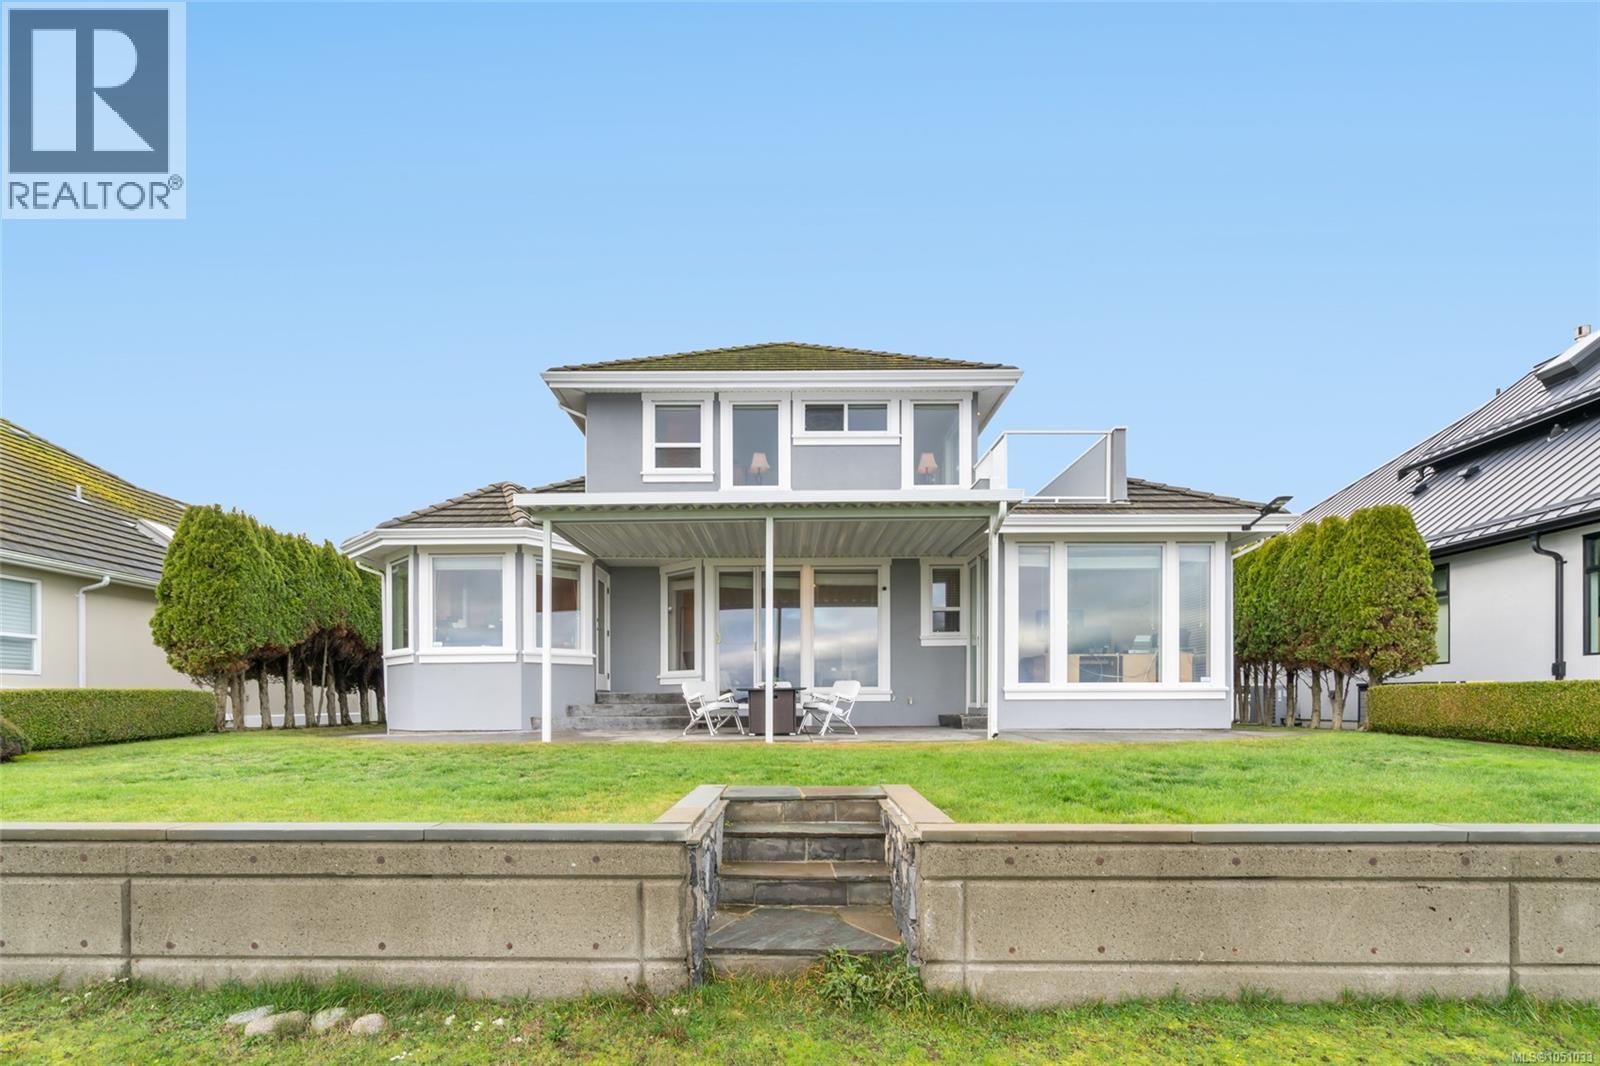
WALK ON WATERFRONT, Well maintained home in Admiral Point, Columbia Beach, overlooking French Creek Harbour. Start your day with spectacular sunrises from the kitchen, family room and inspiring office. Sip your morning coffee on the stamped concrete patio while enjoying the ever-changing beauty of the tides, expansive shoreline at low tide & sparkling ocean at high tide. Watch sea lions, seals, eagles, herons, and occasional whale, plus fishing boats and cruise ships pass by. This lightly lived in home features a custom curved staircase that leads to the upper bedrooms, including an oceanfront primary with balcony. Quality features include hardwood floors, stainless appliances, granite kitchen counters, gas and electric fireplaces, double car garage and an easy-care coastal yard. Exterior painted 2025; HWT 2024; heat pump 2022; furnace 2019. Steps to windsurfing, paddle boarding, kayaking, and minutes to salmon fishing, French Creek Seafood Store, 356 Café, and the local pub. With close marina access, fresh seafood, and peaceful coastal living, this waterfront home offers a lifestyle that is truly unmatched. (id:63476)
9402 117 Avenue NW
Edmonton, Alberta
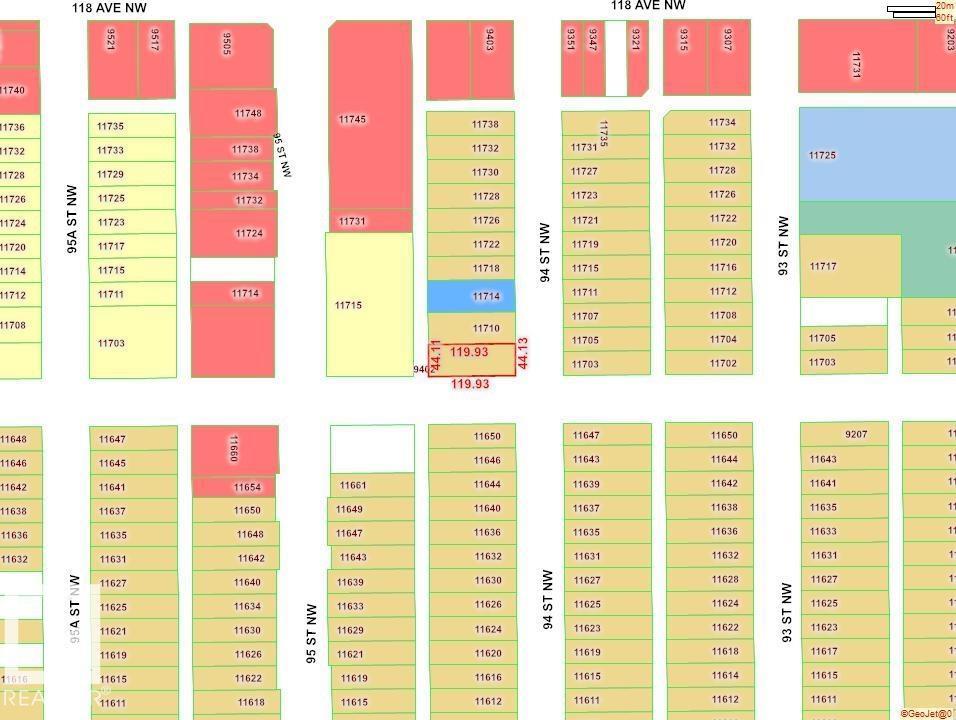
RARE OPPORTUNITY! 44 x 120 SQ. FT. CORNER LOT! This 44 x 120 ft lot offers excellent potential for a 3–4 plex development (subject to municipal approval). CAN BE COMBINED WITH THE NEIGHBORING LOT, OFFERING 88 x 120 SQ. FT. (10,560 SQ. FT.) FOR A DOUBLE WIDE CORNER LOT. Ideally located just steps from NAIT, with quick access to Downtown Edmonton, MacEwan University, public transit, and major commuter routes. An outstanding investment opportunity in one of Edmonton’s growing central communities! (id:63476)
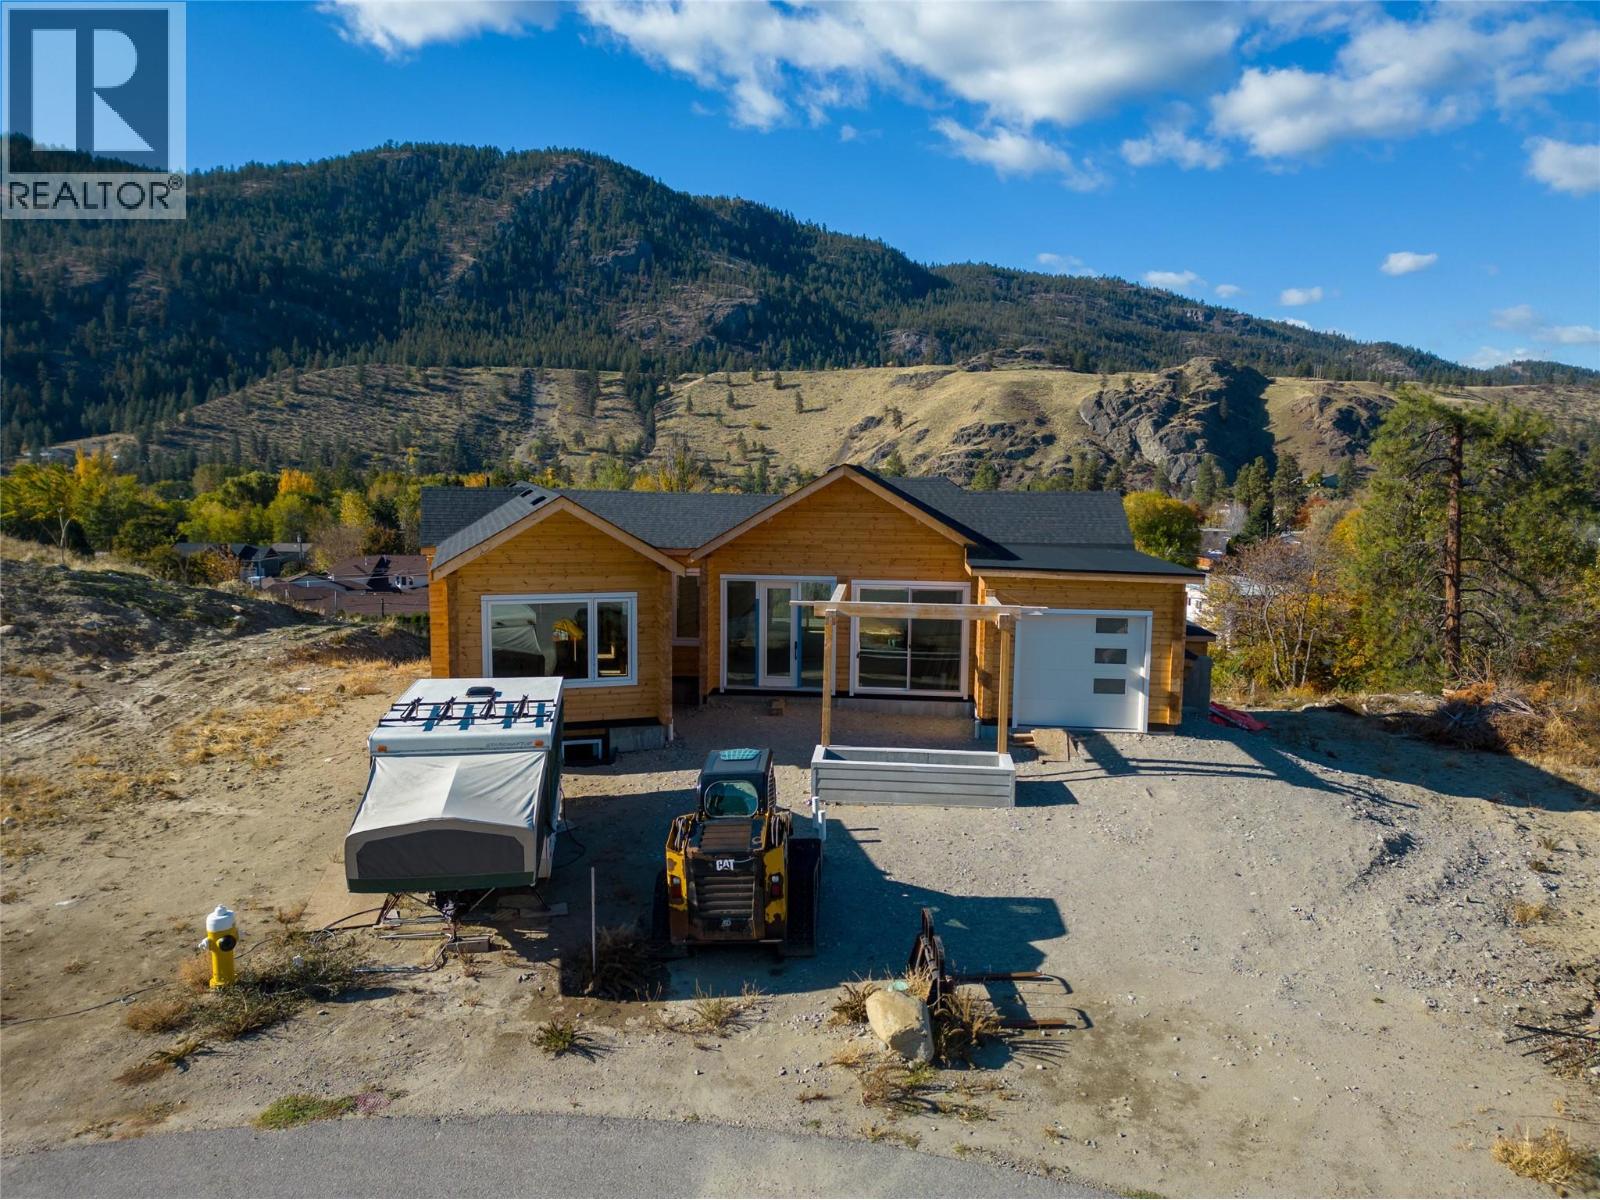
4850 Bassett Avenue
Okanagan Falls, British Columbia
This is your chance to take a great start and turn it into something incredible. Nestled in the heart of Okanagan Falls, this partially built home offers uninterrupted mountain views and loads of space to bring your ideas to life. An opportunity to own a modern log home! The main floor offers bright, open living—complete with vaulted ceilings, large windows, and access to generous outdoor areas. You’ll also find the primary suite with ensuite, a second bedroom, laundry, mudroom, and access to a single garage. Downstairs, the walk-out basement is framed for flexibility. There's room for a 1-bedroom legal suite with its own entrance, plus two additional bedrooms and a huge rec room—ideal for extended family, guests, or income potential. The vision is in place—now it’s your turn to make it your own. (id:63476)
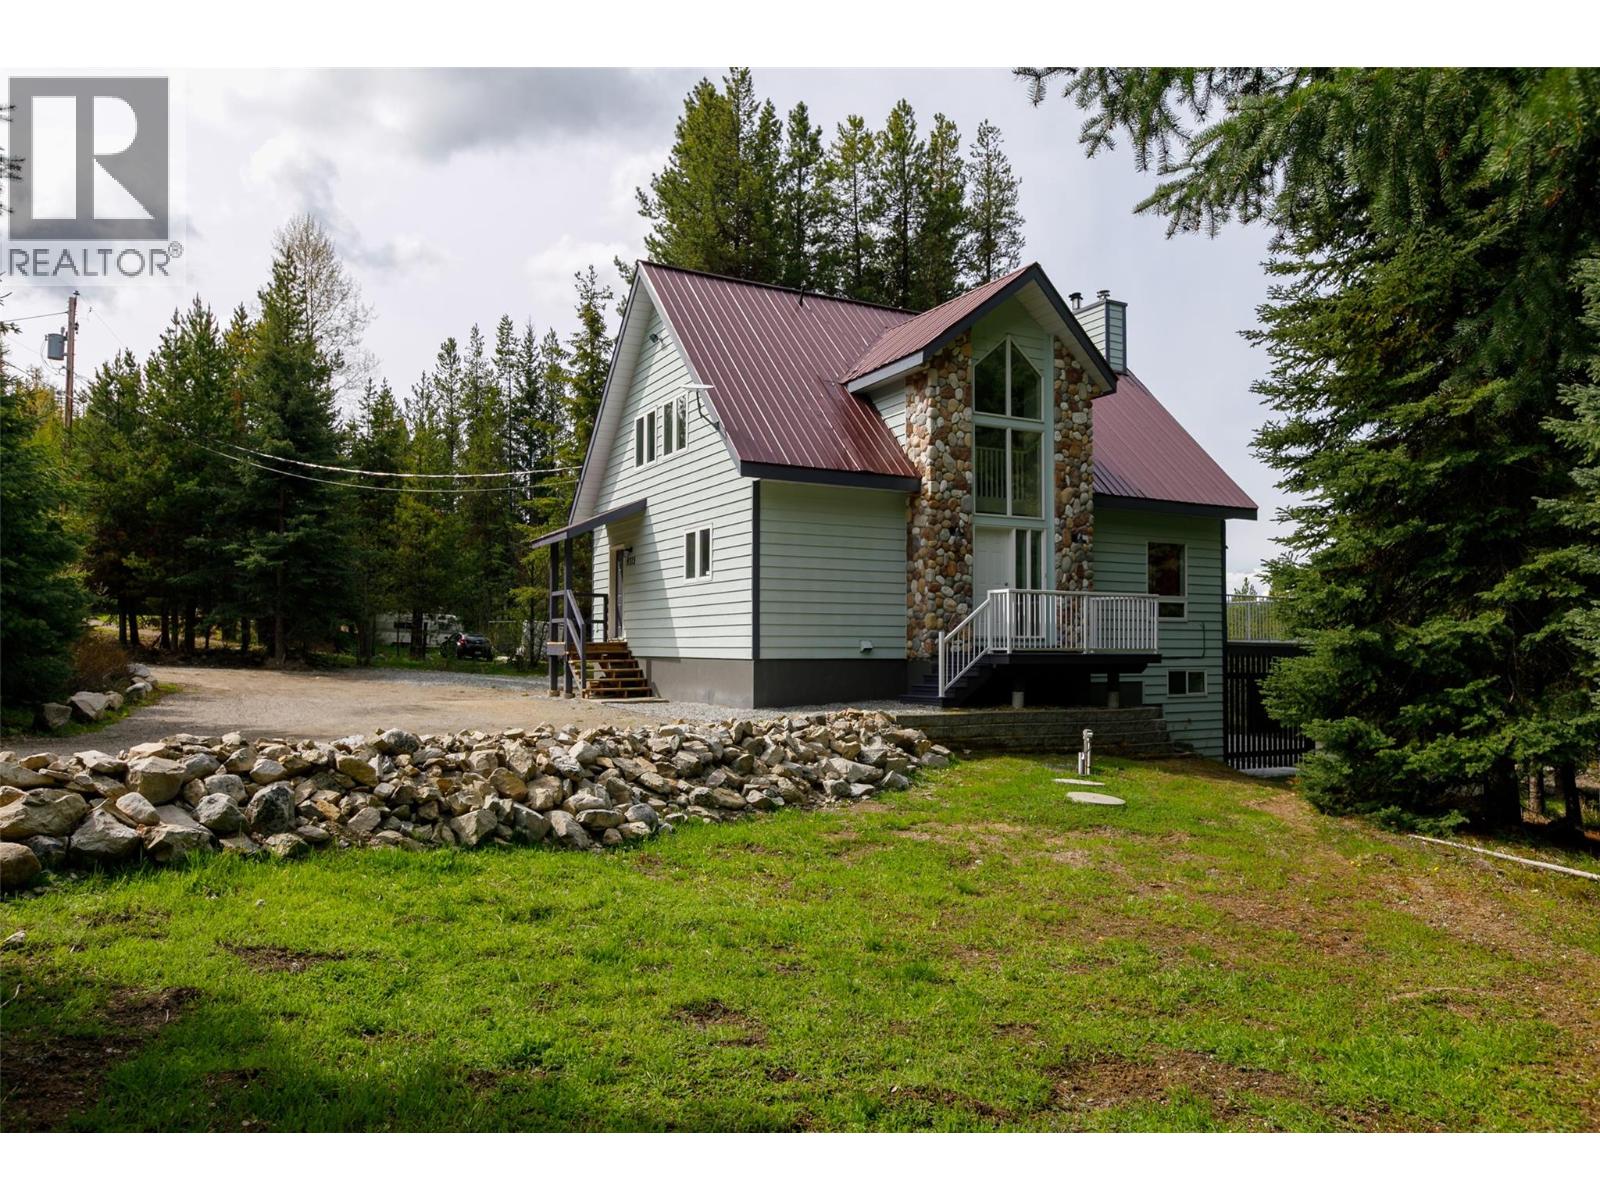
9315 Paradise Road
Kelowna, British Columbia
YEAR ROUND LIVING ? AIRBNB? WEEKEND GETAWAY? Welcome to your dream getaway at Idabel Lake, where rustic charm meets modern comfort in this beautiful 3-bedroom, 2-bathroom home. Nestled on over an acre of flat, usable land, this property offers the perfect combination of tranquility, space, and year-round recreation. Inside, you'll find a thoughtfully designed layout with soaring high ceilings and an abundance of natural light. Main floor features open-concept kitchen and living area, perfect for entertaining or cozy nights by the fire. A second bedroom, and laundry area provide convenience and flexibility for guests or family living. Step outside onto your expansive deck overlooking a serene pond, perfect for morning coffee, stargazing, or wildlife watching. Upstairs, retreat to your private master bedroom loft complete with a full ensuite, offering peaceful views and a quiet space to unwind. The walkout basement boasts a separate entrance plus a bedroom/large recreation room— also ideal for a games area, home gym, or additional guest space. Bring all your toys ! This home includes a tandem garage to store all your outdoor fun, with lots of space to build a workshop, or guest bunkie. Updates include hot water tank, chimney swept, new well pump, new water system, and painted garage floor. Located in a welcoming community just a short drive to town and minutes from a ski hill, this property is a rare opportunity for anyone seeking four-season adventures right outside the door—snowmobiling, fishing, hiking, and more await you. (id:63476)
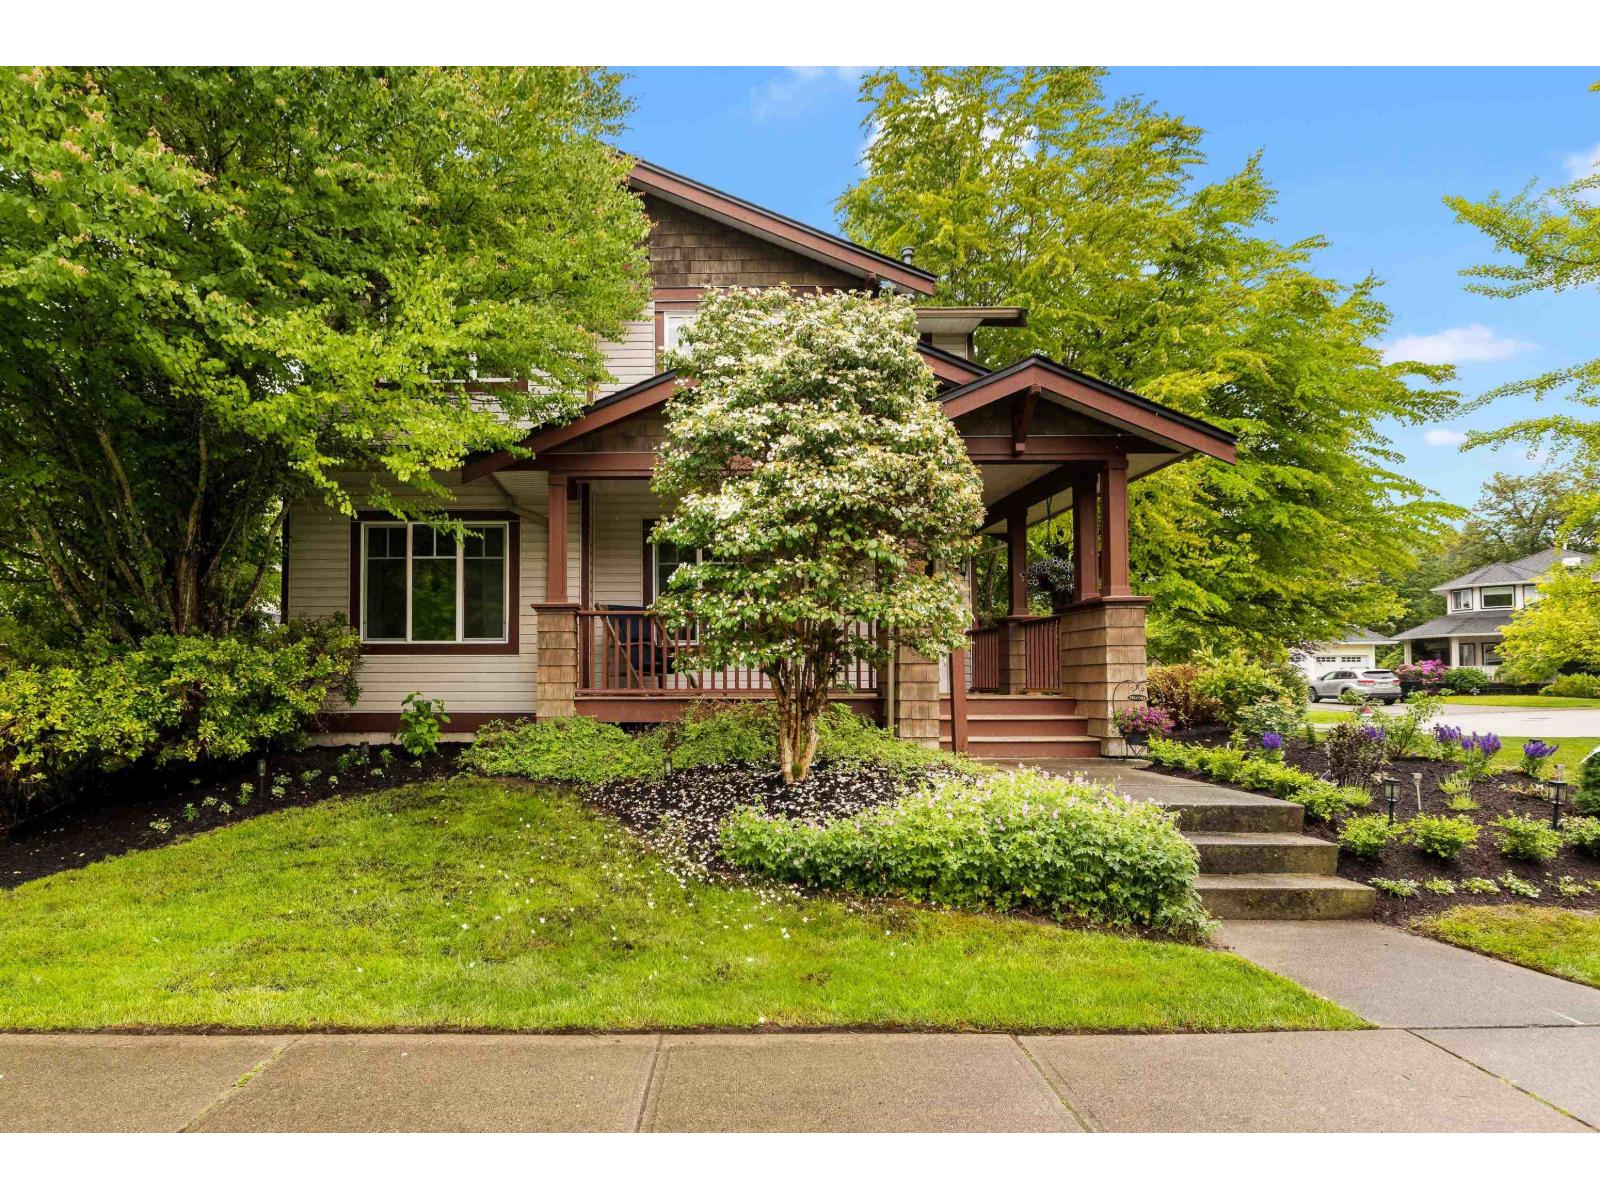
36252 Atwood Crescent
Abbotsford, British Columbia
Tucked away on a sprawling 10,820 sq ft lot backing onto greenbelt in sought after Auguston, this lovingly maintained one owner home offers exceptional privacy and space. The thoughtful layout is made for entertaining, with generously sized rooms throughout. Featuring 3 bedrooms, 3 bathrooms, and 1,039 sq ft of unfinished basement, ready for your vision. Major updates done: new roof & deck (2025), furnace (2023), and A/C (2018), so you can move in with confidence. The oversized 24'x 24' detached garage adds incredible versatility. Built in 1999 and cared for with pride, this one checks every box. (id:63476)
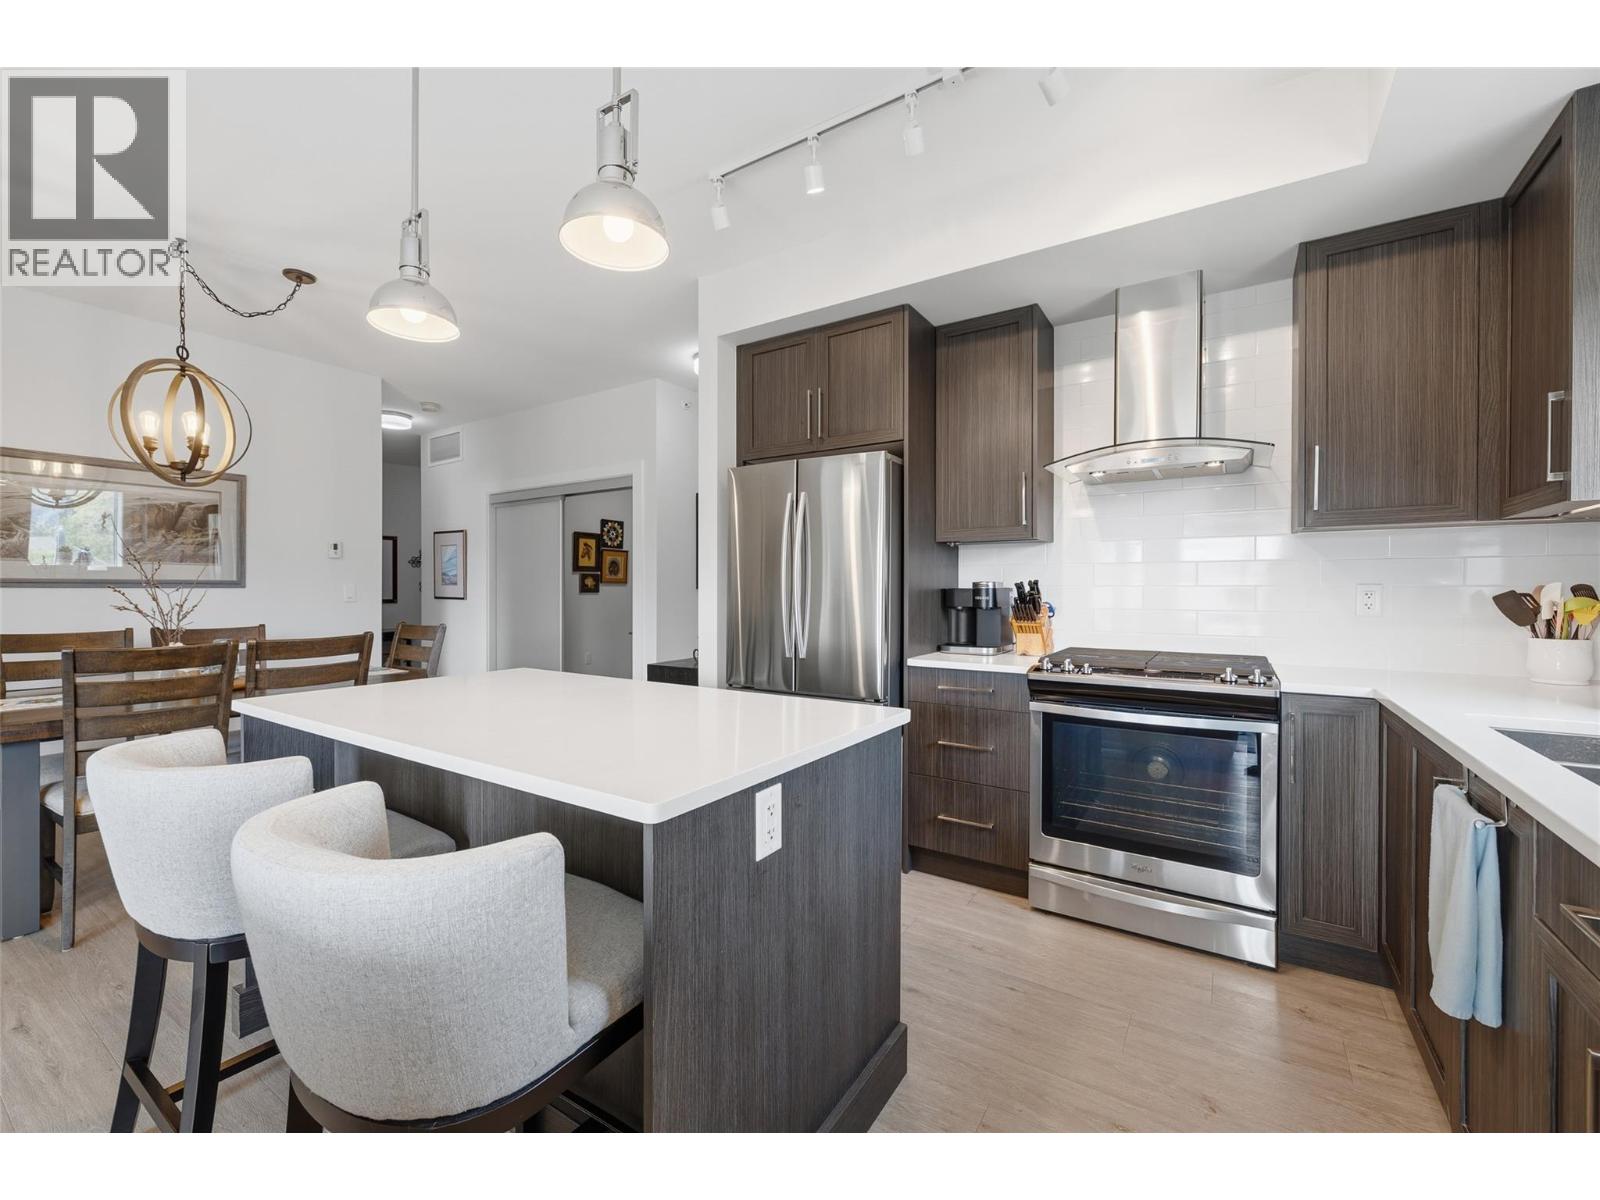
4380 Lakeshore Road Unit# Ph21
Kelowna, British Columbia
Southwinds is one of the premier strata properties in the Central Okanagan. This Top floor Corner Unit also includes 2!! covered parking spots AND a large storage locker. Beautiful gardens and landscaping, amenities with a full gym, large newly updated common room, showers, hot tub and large indoor pool. Sienna is the newest building in the Southwinds strata. This corner unit with extra windows offer plenty of natural light with morning sun and views of the mountains. This unit is in premium condition and shows like new. Some additional updates include lighting, murphy bed and desk, bosch dishwasher, phantom screen door, closet organizers and pull out drawers in the kitchen cabinets. Desirable split floorplan with bedrooms on opposite sides of condo. 2 parking spots in secure underground parking. Locked bike room and spacious storage locker on same floor as condo. Walking distance to the new park on Dehart, to beaches, walking trails, schools and a short stroll to Sunshine Market. (id:63476)
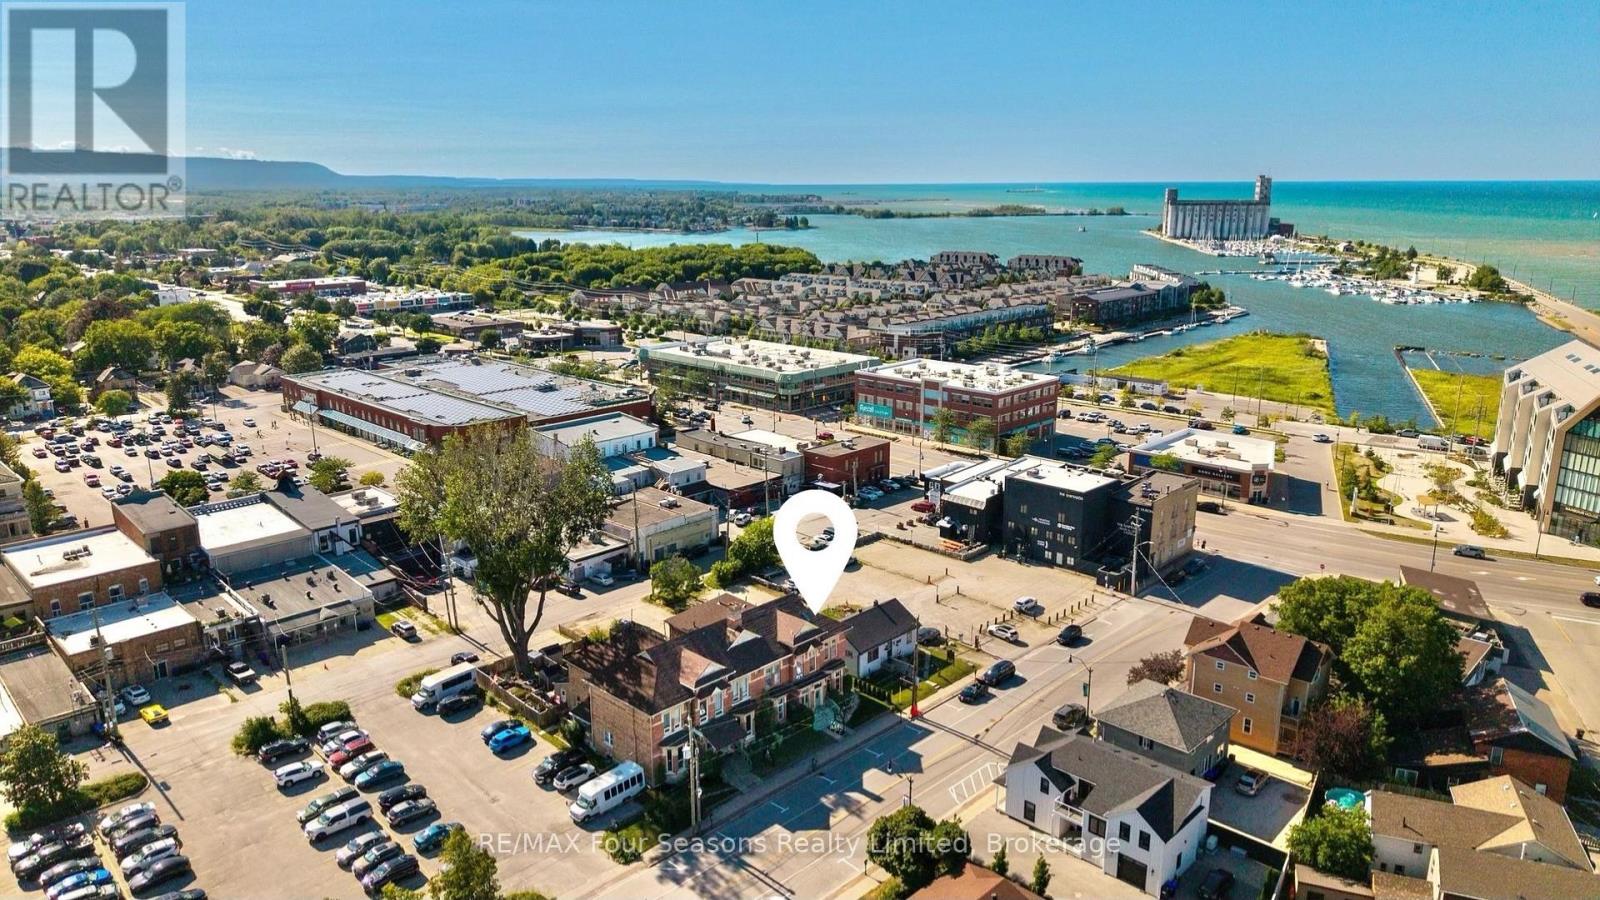
36 Saint Marie Street
Collingwood, Ontario
Exceptional 2,936 sq. ft. mixed-use property in the heart of downtown Collingwood. This prominent brick building combines a high-visibility commercial space with a spacious residential apartment above, presenting endless possibilities for investors, entrepreneurs, or owner-occupiers seeking strong income potential. The street-level commercial unit features an open-concept layout, a two-piece bathroom, laundry room, generous rear storage, two rear entrances for added accessibility, private parking for up to six vehicles and ample public parking nearby. An inviting front entrance and outstanding street presence offers rare exposure on one of Collingwood's busiest commercial streets. The upper-level apartment features a large primary ensuite with an adjoining laundry room, a bright custom kitchen with a dining area, two additional bedrooms, two three-piece bathrooms, and generous living spaces. Perfectly positioned in the vibrant downtown core, the property is surrounded by popular shops, restaurants, cafés, and year-round attractions. Enjoy an unbeatable lifestyle, with the waterfront, Sunset Point Beach, grocery stores, shopping, the Collingwood Trail System, and everyday amenities all within walking distance, while Blue Mountain Village, Thornbury, and the area's renowned ski hills, golf courses, and scenic trails are just a short drive away. Whether you're growing your real estate portfolio, establishing a business, or enjoying the convenience of living where you work, this versatile property offers outstanding flexibility and long-term value. (id:63476)
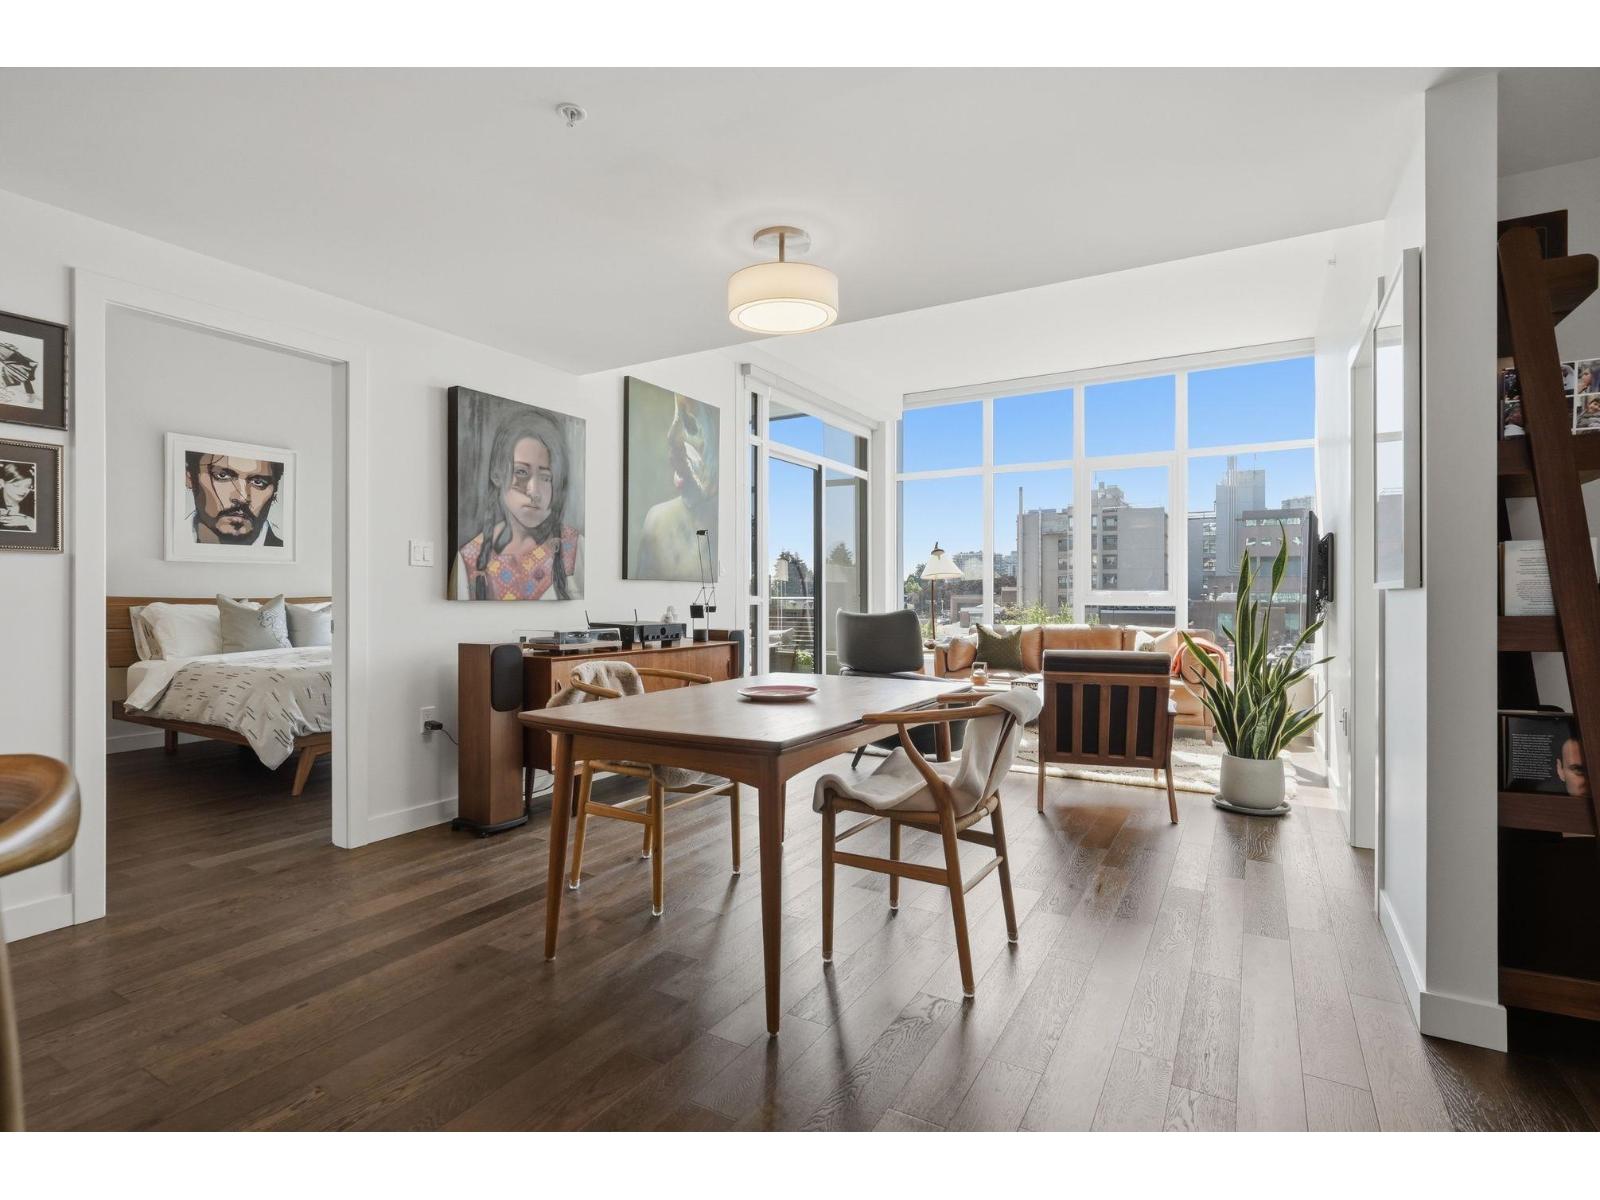
416 1526 Finlay Street
White Rock, British Columbia
Turn key, bright, open, spacious floor plan, where every square inch has a purpose. This West-facing home shows like new but without the GST! Beautiful sunset views, centrally located, walking distance to White Rock Town Center, Semiahmoo Shopping Centre, schools, parks and many eateries and amenities. Call your concierge and book the Altus guest suite for family & friends! Contemporary interiors feature engineered H/W flooring and porcelain tiles, A/C, modern lighting and closet organizers. Two parking stalls with EV charging and access to a 3000 sq ft multi-purpose space designed to provide lifestyle conveniences you will use every day including a state of the art fitness room and welcoming lounge w/ a resort style terrace & open lawn area. Dog wash and car wash areas. Welcome Home! (id:63476)
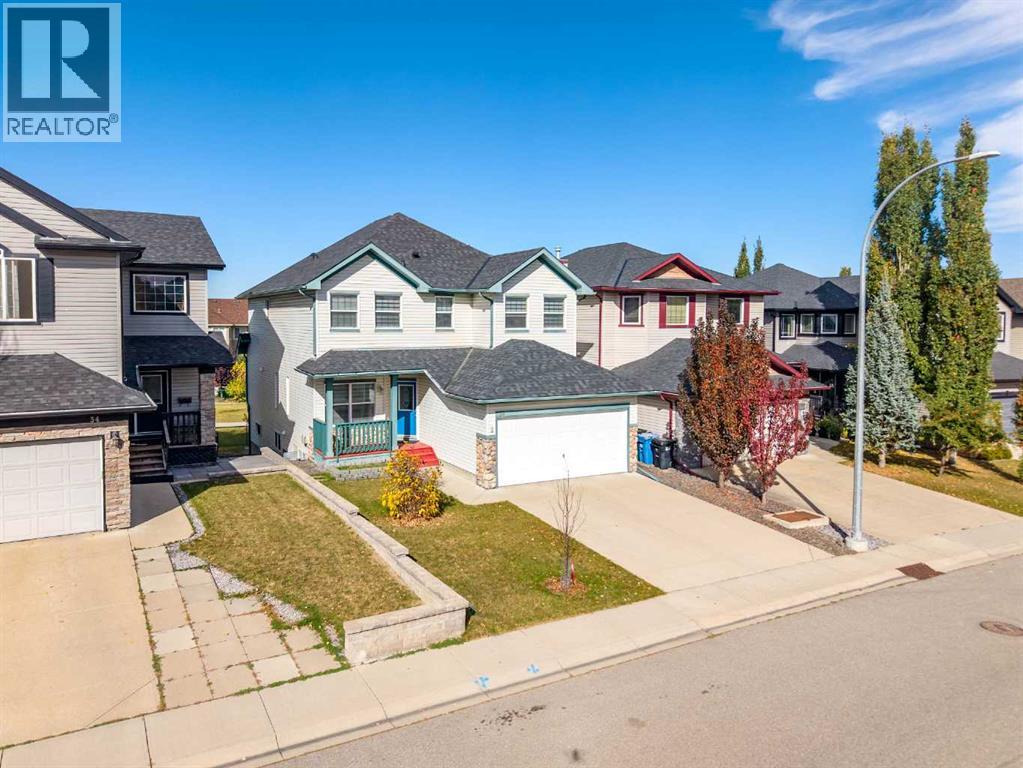
38 Everhollow Rise SW
Calgary, Alberta
Open House Sat&Sun Oct 17th&18th from 2 to 4. Welcome to this beautiful nearly 2,400 sq. ft. walkout Sterling home, ideally located on a quiet street and backing directly onto a park. With schools just steps away, the pond and pathway right behind the home, and easy access to the bike paths leading to beautiful Fish Creek Park, this is an exceptional location for families and outdoor enthusiasts.The bright and spacious main floor features a dramatic open-to-above family room, creating an impressive sense of space and natural light. The well-appointed kitchen overlooks the family room and features brand-new stainless steel appliances, with a spacious dining nook nearby. The main floor also offers a comfortable living room and a private office—perfect for working from home.Upstairs, you’ll find a generous bonus room, three bedrooms, a four-piece family bathroom, and a beautiful primary ensuite featuring five pieces, double vanity, corner soaker tub and separate shower.The home has been extensively refreshed with new carpet, new flooring on the main floor, fresh paint throughout, a new roof, new hot water tank and new furnace. New Silhouette blinds throughout the house add a beautiful, modern finishing touch.The walkout basement provides excellent future potential and direct access to the park and pathways.Enjoy the convenience of being close to schools, shopping, Costco, Stoney Trail and Fish Creek Park, with easy access toward Kananaskis Country—approximately a 20-minute drive.A fantastic Evergreen location with the park, pathways, pond and nature right outside your door! (id:63476)
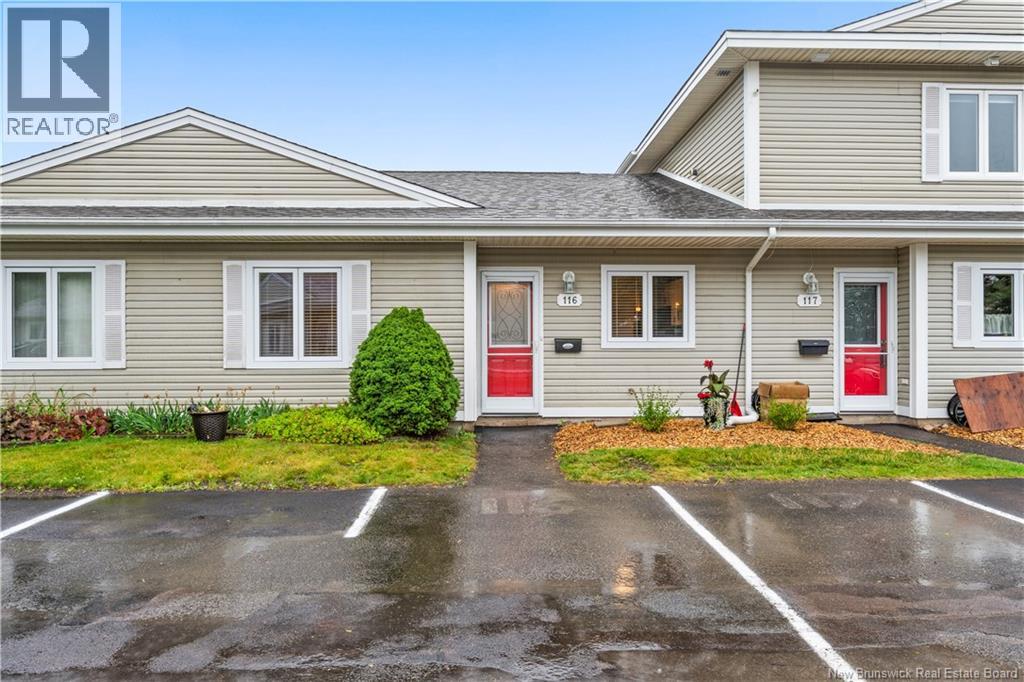
208 Virginia Unit# 116
Dieppe, New Brunswick
WELCOME/BIENVENUE to #116-208 Virginia // EASY ONE-LEVEL CONDO LIVING! // MINI SPLIT HEAT-PUMP // This BEAUTIFULLY MAINTAINED 2 BEDROOM, 2 BATHROOM CONDO offers the perfect combination of comfort, convenience, and LOW-MAINTENANCE LIVING. The bright open-concept layout features a spacious living room with patio doors leading to a PRIVATE BACK DECK WITH PRIVACY WALL, a functional kitchen with STAINLESS STEEL APPLIANCES, and a dining area filled with natural light. Stay comfortable year-round with the MINI-SPLIT HEAT PUMP, providing efficient heating and air conditioning. The primary bedroom features DOUBLE CLOSETS, while the BEAUTIFULLY UPDATED 4-PIECE MAIN BATHROOM is centrally located for easy access. The second bedroom is perfect for guests or a home office, and a separate 3-PIECE BATHROOM WITH LAUNDRY AND EXTRA STORAGE adds everyday convenience. Condo fees are ONLY $365/MONTH and include EXTERIOR MAINTENANCE, LAWN CARE, SNOW REMOVAL, WATER/SEWER, AND EXTERIOR INSURANCE. Ideally located just minutes from the AIRPORT, MAJOR HIGHWAYS, shopping, restaurants, and all amenities, with quick access to Moncton and Riverview. Whether you're a FIRST-TIME BUYER or LOOKING TO DOWNSIZE, this move-in-ready condo is a must see! Contact your REALTOR® today to book your private showing! (id:63476)
377 Panora Way NW
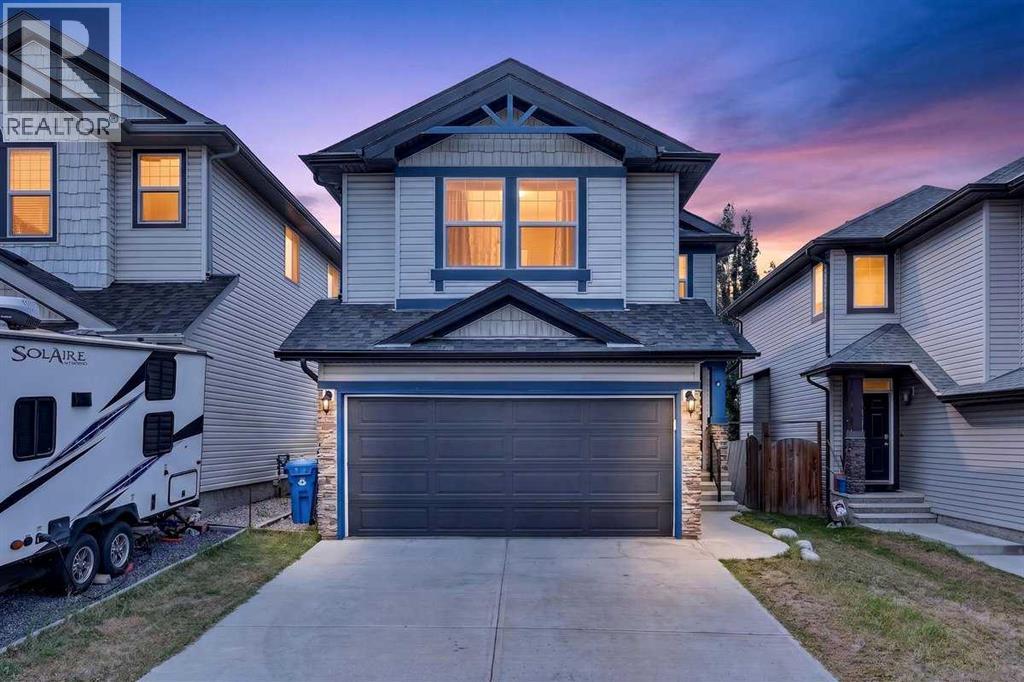
Calgary, Alberta
Welcome to 377 Panora Way NW, a beautifully maintained original-owner home in the established community of Panorama Hills, offering 5 bedrooms, 3.5 bathrooms, a fully finished basement, double attached garage, and over 2,300 sq. ft. of developed living space. Step inside to a bright and welcoming main floor featuring maple-toned hardwood flooring, freshly painted walls, and brand-new laminate flooring in the inviting living area. A cozy gas fireplace creates the perfect gathering space for family and friends. The kitchen is both functional and welcoming, featuring warm brown cabinetry, black granite countertops, a walk-through pantry, and updated stainless steel appliances, including a refrigerator and microwave replaced in 2025 and stove in 2024. Charming French doors provide direct access to the backyard deck, creating an effortless connection between indoor and outdoor living. A convenient powder room completes the main level. Outside, enjoy a private backyard with no neighbours directly behind, thoughtfully designed for both entertaining and low-maintenance enjoyment. Attractive landscaping stones complement the outdoor space, while a gazebo and two distinct terrace areas provide multiple places to gather and relax. One terrace offers an ideal setting for a fire pit or fire table—the perfect place to unwind and enjoy Calgary’s beautiful summer evenings. Upstairs, a spacious bonus room provides additional living space, while professionally cleaned carpeting adds comfort throughout the bedroom level. The convenience of upper-floor laundry, with washer and dryer replaced in 2023, makes everyday living that much easier. The upper level offers three generously sized bedrooms, including a welcoming primary suite with its own 4-piece ensuite featuring a separate stand-up shower and relaxing soaker tub. An additional 4-piece bathroom serves the remaining two bedrooms. The fully finished basement expands the home’s versatility with brand-new laminate flooring, two genero us bedrooms, and another 4-piece bathroom—ideal for guests, extended family, teenagers, or creating a private home-office space. Additional features include a central vacuum system, along with numerous thoughtful updates that make this home comfortable and move-in ready. Located in the sought-after northwest Calgary community of Panorama Hills, this home offers convenient access to parks, playgrounds, schools, shopping, restaurants, VIVO Recreation Centre, and major routes including Stoney Trail. With five bedrooms, multiple living spaces, an upgraded interior, a beautifully designed backyard, and room for the entire family, 377 Panora Way NW is ready to welcome its next owners. Don’t miss your opportunity to make this exceptional property your new home—book your private showing today! (id:63476)
59, 6100 4 Avenue NE
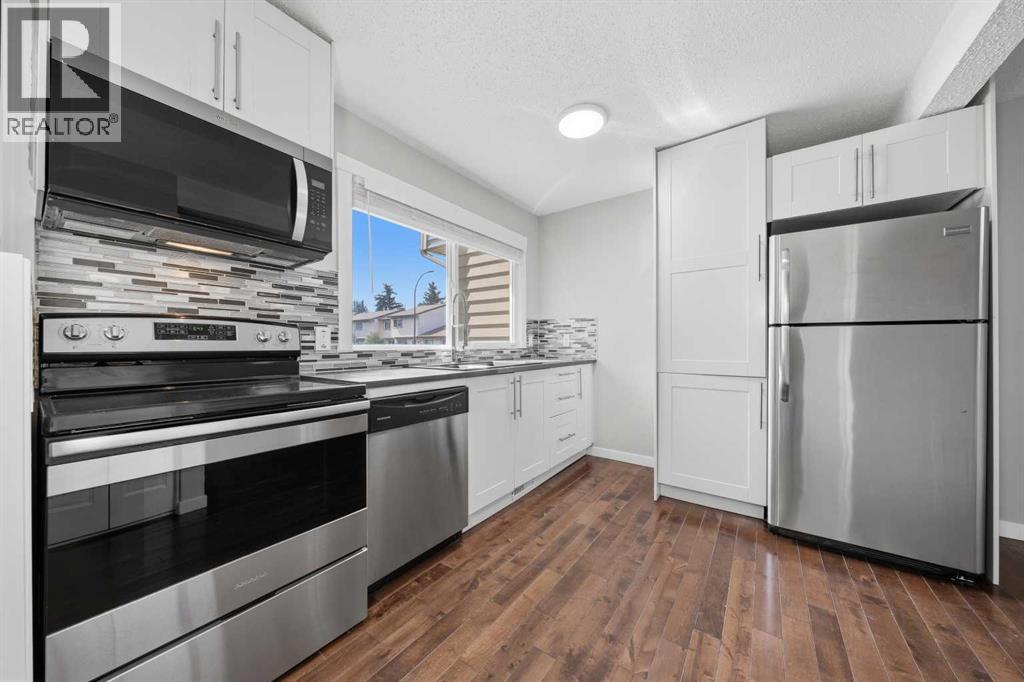
Calgary, Alberta
***Priced to sell***This is an amazing opportunity to get into the sought after MADIGAN VILLAGE. This two storey 3 BEDROOMS/2 FULL BATHROOMS ****FULLY RENOVATED*** townhouse with a FINISHED BASEMENT will blow you away!!! Your future home BACKS DIRECTLY onto a VAST GREENSPACE, SCHOOLS and the Marlborough Park Community Centre! You are literally within a stone's throw away from FOUR(!) SCHOOLS: Roland Michener and Cappy Smart (Grades K-6), Dr. Gladys McElvie Egbert (Grades 7-9), and St. Martha's (Catholic, Grades K-9). This is a TURN KEY property with absolutely nothing to do here! Recent renovations include: 2 BRAND NEW FULL BATHROOMS (One upstairs, one in the basement), BRAND NEW CARPET throughout the upper floor and basement, ALL WALLS HAVE JUST BEEN FRESHLY PAINTED, all brand new BASEBOARDS, LIGHT FIXTURES and INTERIOR DOORS!!! ***The kitchen was redone not that long ago as well! ***NEWER HIGH EFFICIENCY FURNACE*** 2 assigned parking stalls, conveniently located directly out front - both numbered 59. Located in a well-managed complex, this is the best unit in the best location ?within the Madigan Village complex!!! HURRY? IT WON'T LAST LONG!!! (id:63476)