
94 Raven Point SE Calgary, Alberta T3M 2K1

$729,900
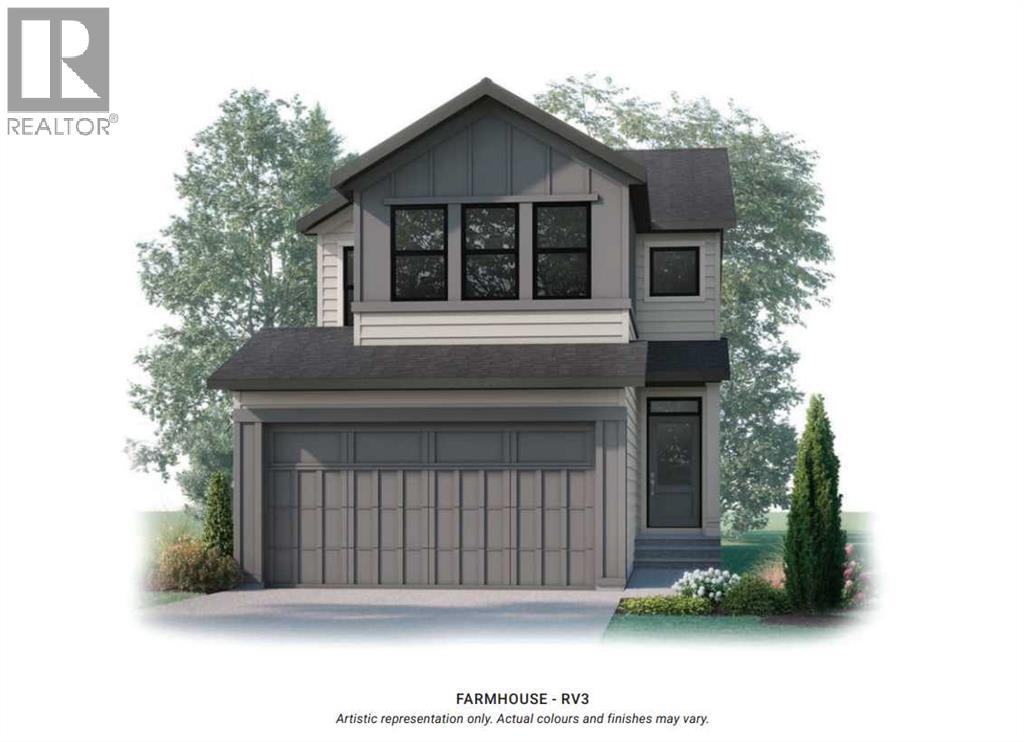
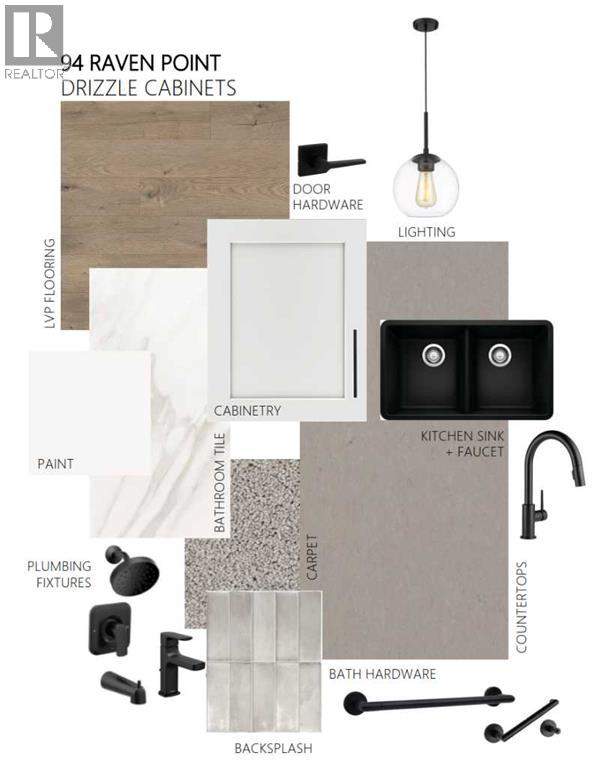
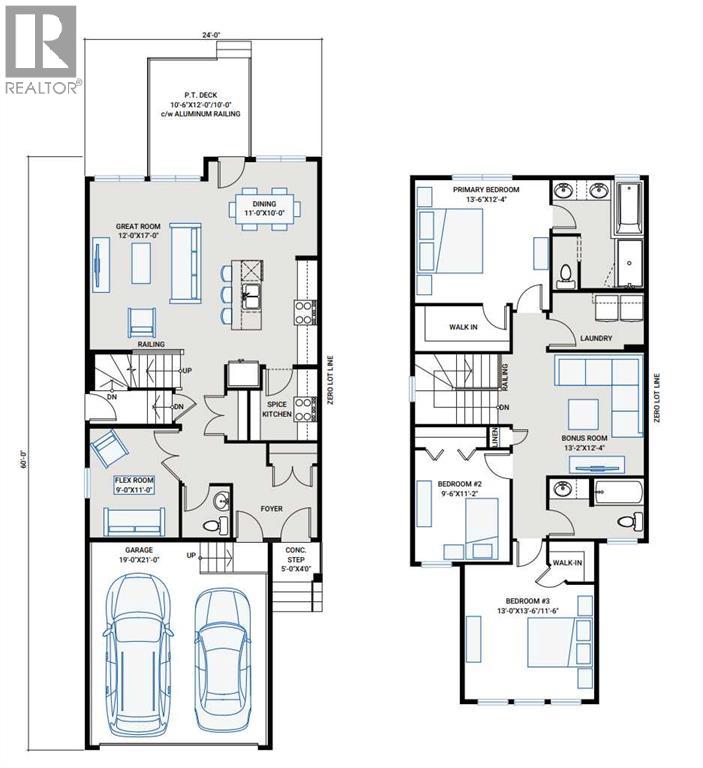
The EVO 1 by Cardel Homes – a brand-new home in Rangeview Springs. The Evo 1 floorplan includes an open concept main floor with flex room and a prep kitchen with a second stove. The second floor includes a centrally located bonus room complete with LVP flooring, primary bedroom with large ensuite, upper floor laundry and 2 additional bedrooms and bathroom. This home includes a large rear deck and front yard landscaping. Designed for connection, Rangeview by Genstar offers scenic pathways, parks, ponds, and greenspaces in a quiet residential setting. Seton is just minutes away, providing convenient access to shopping, restaurants, the YMCA, South Health Campus, and more. Photos are representative. (id:63476)
Property Details
| MLS® Number | A2333584 |
| Property Type | Single Family |
| Community Name | Rangeview |
| Amenities Near By | Park, Playground, Shopping |
| Parking Space Total | 4 |
| Plan | 2412483 |
| Structure | Deck |
Building
| Bathroom Total | 3 |
| Bedrooms Above Ground | 3 |
| Bedrooms Total | 3 |
| Appliances | Washer, Refrigerator, Dishwasher, Range, Dryer, Microwave, Humidifier, Hood Fan |
| Basement Development | Unfinished |
| Basement Features | Separate Entrance |
| Basement Type | Full (unfinished) |
| Constructed Date | 2026 |
| Construction Material | Wood Frame |
| Construction Style Attachment | Detached |
| Cooling Type | None |
| Exterior Finish | Composite Siding, Vinyl Siding |
| Flooring Type | Carpeted, Ceramic Tile, Vinyl Plank |
| Foundation Type | Poured Concrete |
| Half Bath Total | 1 |
| Heating Fuel | Natural Gas |
| Heating Type | Forced Air |
| Stories Total | 2 |
| Size Interior | 2,040 Sqft |
| Total Finished Area | 2040.03 Sqft |
| Type | House |
Parking
| Attached Garage | 2 |
Land
| Acreage | No |
| Fence Type | Not Fenced |
| Land Amenities | Park, Playground, Shopping |
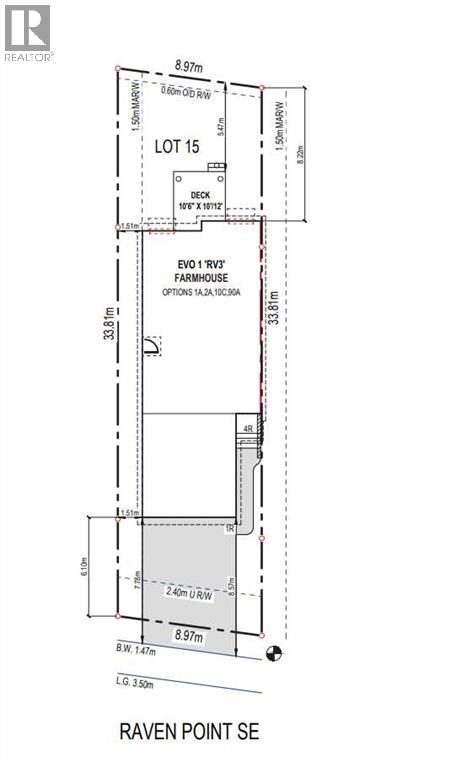
| Size Depth | 33.81 M |
| Size Frontage | 8.97 M |
| Size Irregular | 301.00 |
| Size Total | 301 M2|0-4,050 Sqft |
| Size Total Text | 301 M2|0-4,050 Sqft |
| Zoning Description | R-g |
Rooms
| Level | Type | Length | Width | Dimensions |
|---|---|---|---|---|
| Main Level | Great Room | 12.00 Ft x 17.00 Ft | ||
| Main Level | Dining Room | 11.00 Ft x 10.00 Ft | ||
| Main Level | Other | 9.00 Ft x 11.00 Ft | ||
| Main Level | 2pc Bathroom | .00 Ft x .00 Ft | ||
| Upper Level | Primary Bedroom | 13.50 Ft x 12.33 Ft | ||
| Upper Level | 5pc Bathroom | .00 Ft x .00 Ft | ||
| Upper Level | Bedroom | 9.50 Ft x 11.17 Ft | ||
| Upper Level | Bedroom | 13.00 Ft x 13.50 Ft | ||
| Upper Level | 4pc Bathroom | .00 Ft x .00 Ft | ||
| Upper Level | Bonus Room | 13.17 Ft x 12.33 Ft |
Contact Us
Contact us for more information

The trademarks REALTOR®, REALTORS®, and the REALTOR® logo are controlled by The Canadian Real Estate Association (CREA) and identify real estate professionals who are members of CREA. The trademarks MLS®, Multiple Listing Service® and the associated logos are owned by The Canadian Real Estate Association (CREA) and identify the quality of services provided by real estate professionals who are members of CREA. The trademark DDF® is owned by The Canadian Real Estate Association (CREA) and identifies CREA's Data Distribution Facility (DDF®)
July 30 2026 10:26:09
Central Alberta REALTORS® Association
Bode Platform Inc.